Book a Viewing
To book a viewing for this property, please call Henry Adams - East Wittering, on 01243 672721.
To book a viewing for this property, please call Henry Adams - East Wittering, on 01243 672721.
5 Bedroom Detached House, Almodington Lane, Earnley, PO20
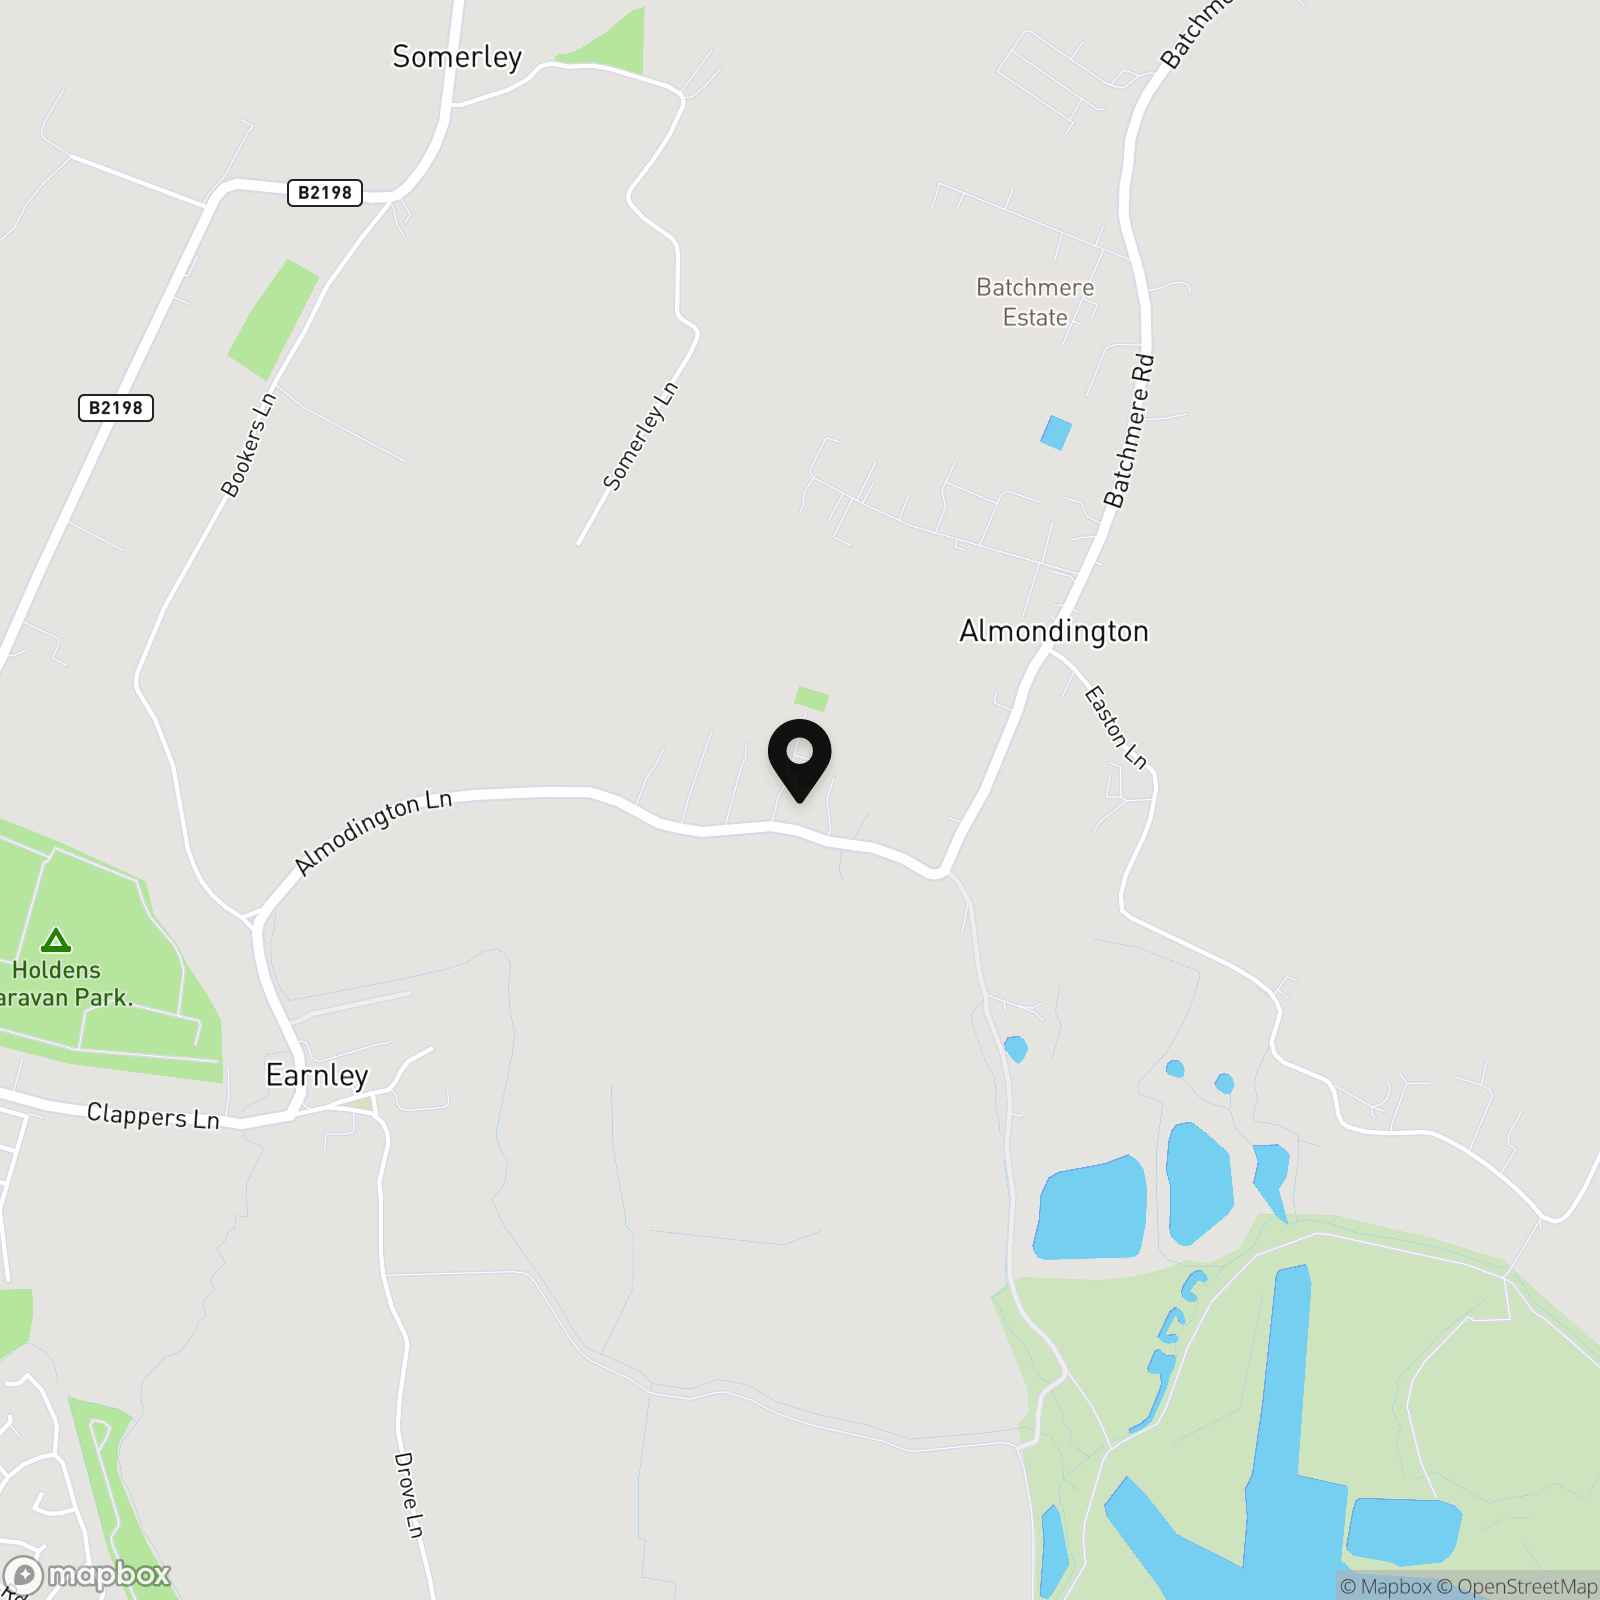
Almodington Lane, Earnley, PO20

Henry Adams - East Wittering
Henry Adams LLP, 14 Shore Road, East Wittering
Description
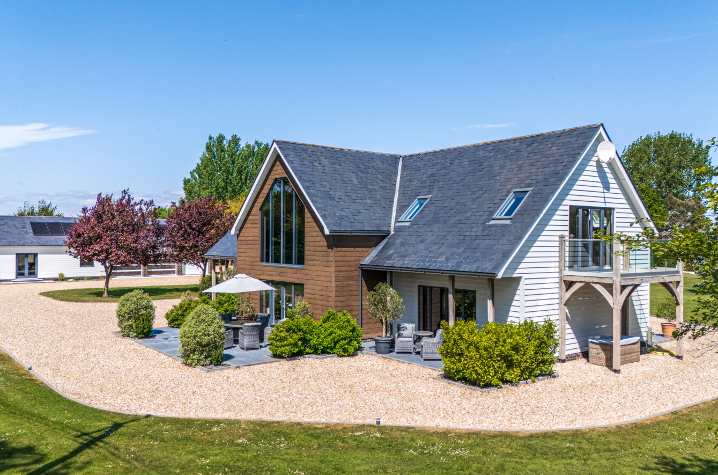
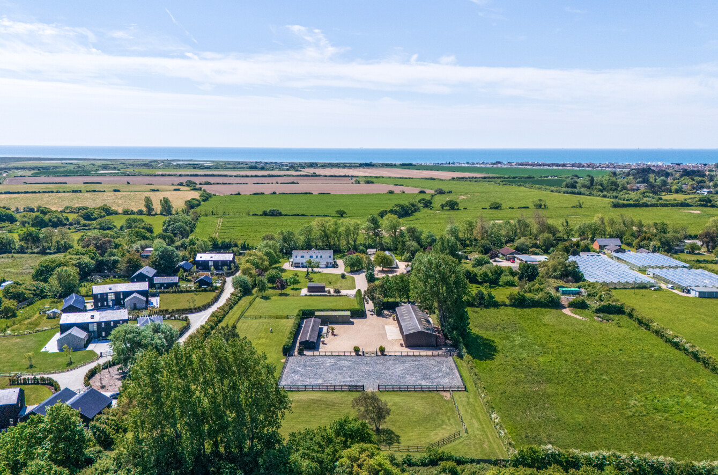
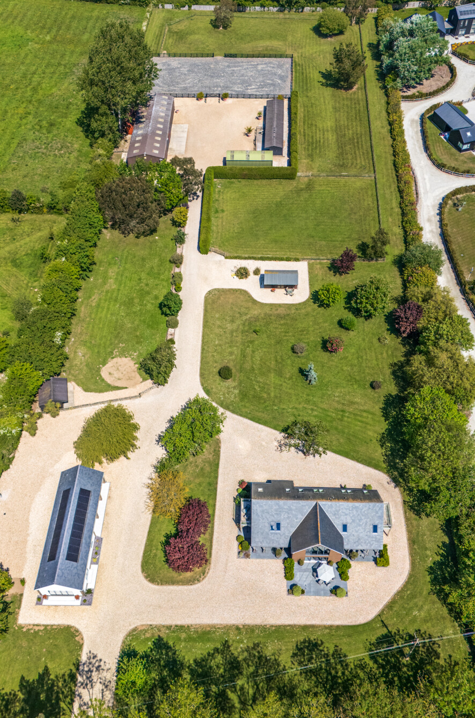
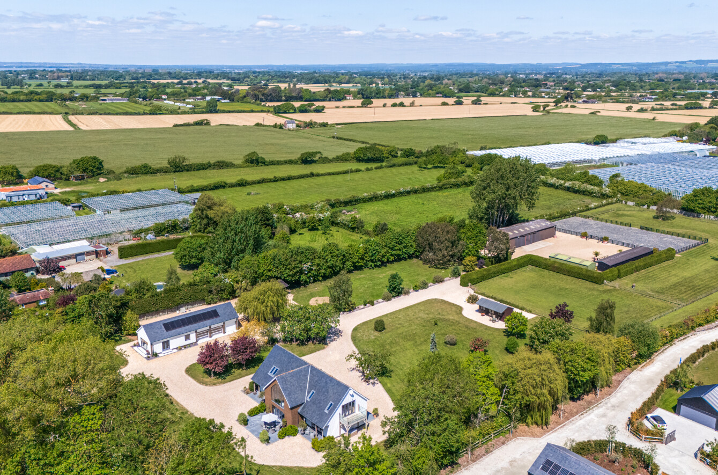
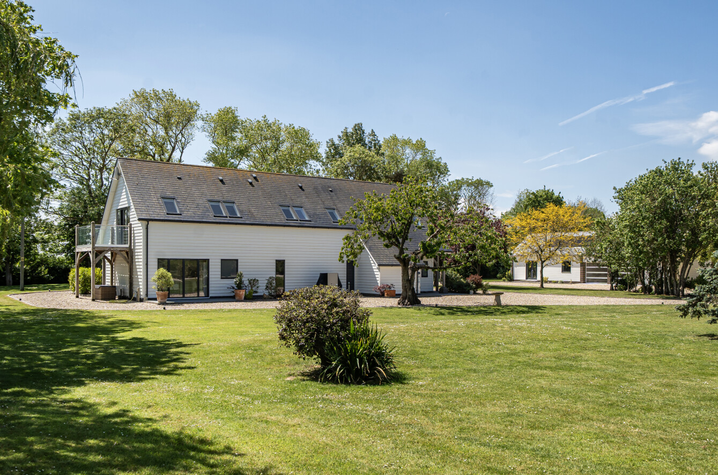
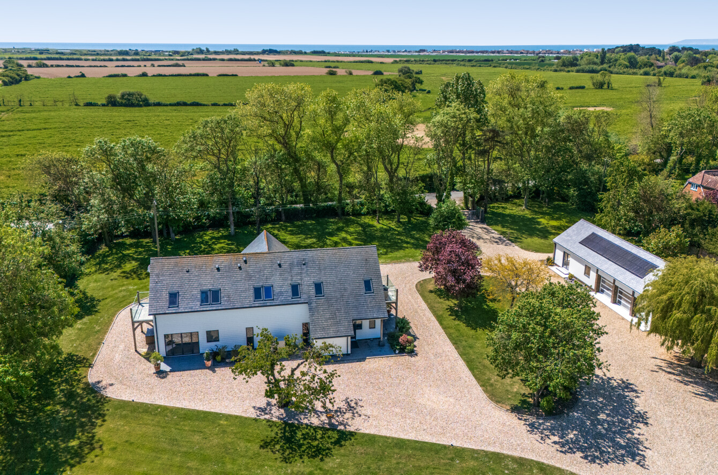
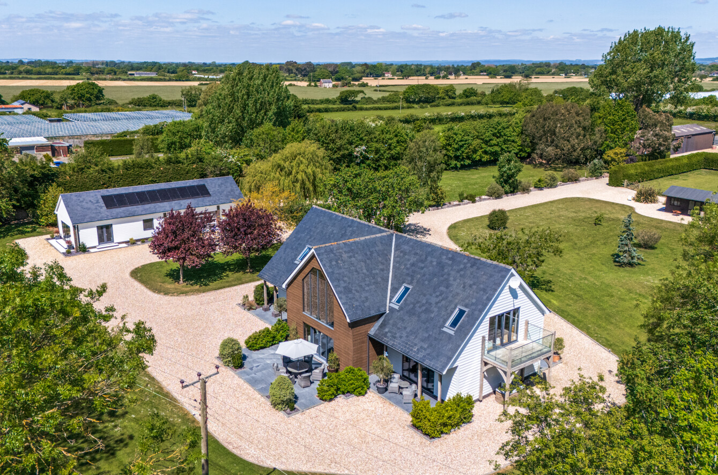
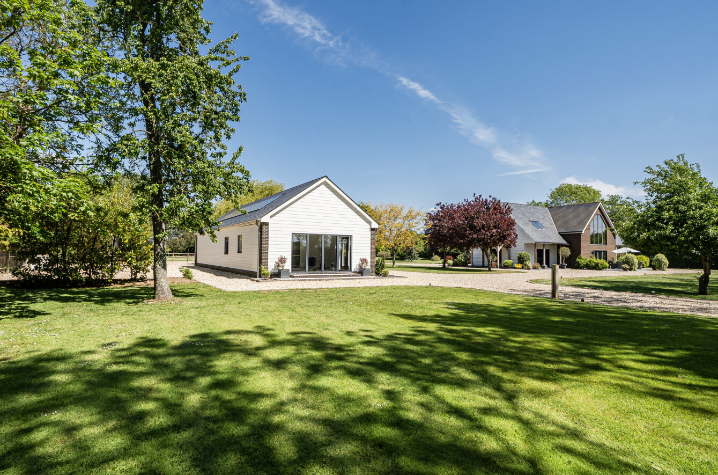
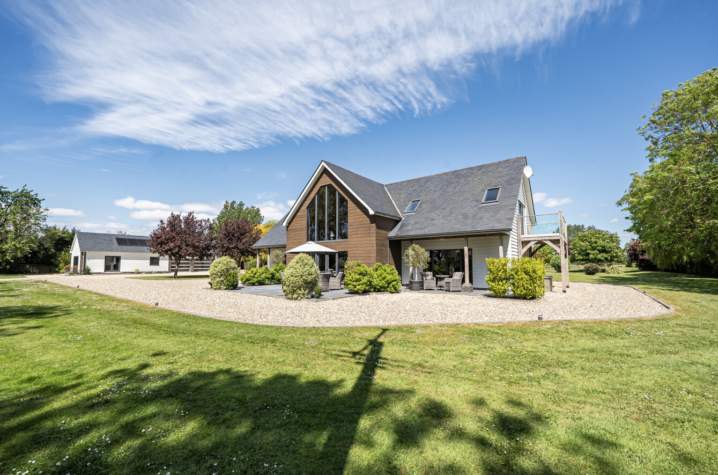
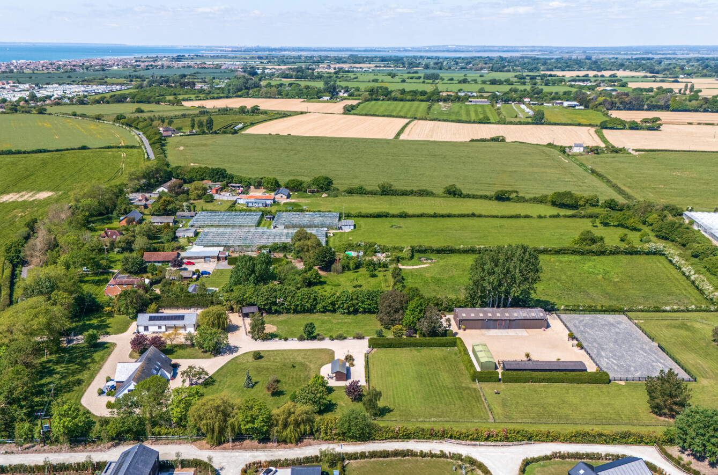
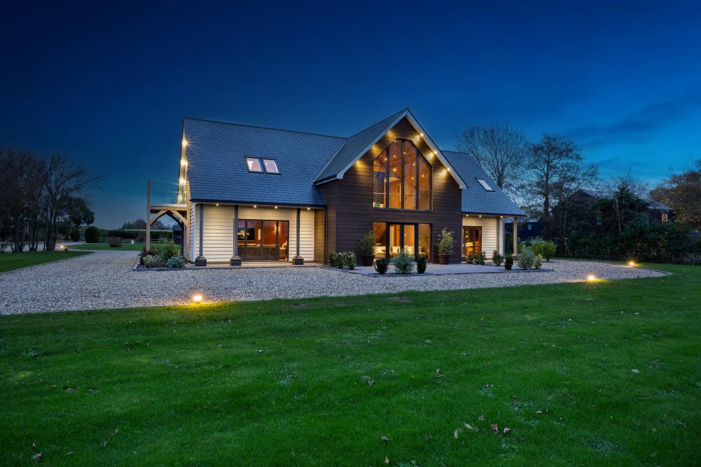
Coast & Country by Henry Adams is delighted to introduce Medmerry View, a striking contemporary home designed and built by our clients to an exceptional specification, set in approximately 5 acres on the Manhood Peninsula. It is a rare offering — a high-specification modern house paired with established equestrian facilities, a versatile range of outbuildings, beautifully kept gardens, and genuine scope to redevelop or extend, subject to the necessary consents. Across the main house, annexe and various outbuildings there vast space on offer totally over 8500 sqft.
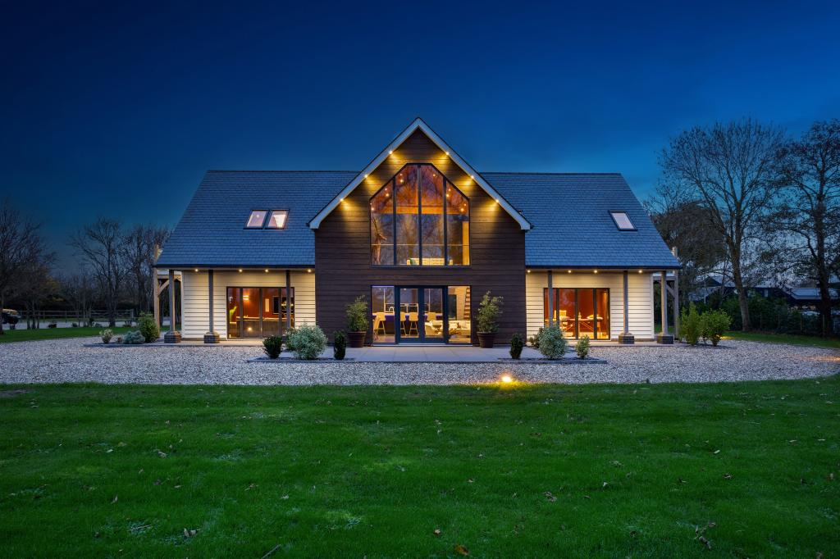
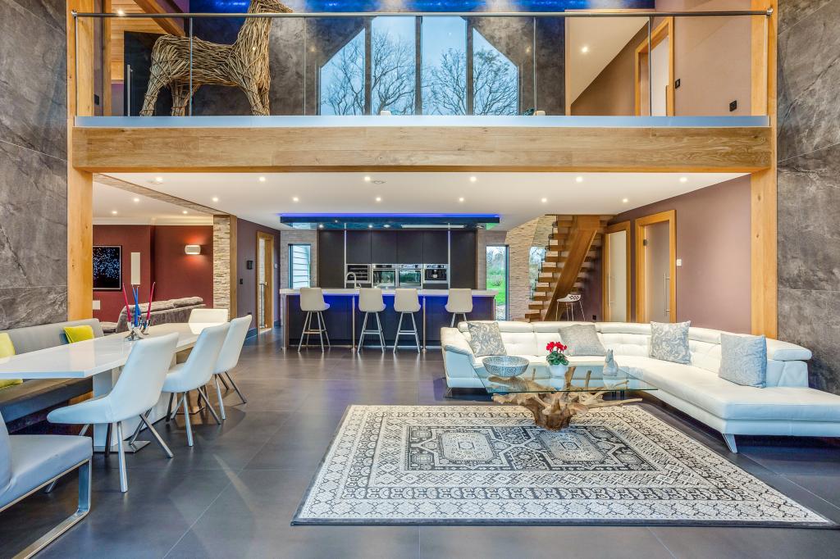
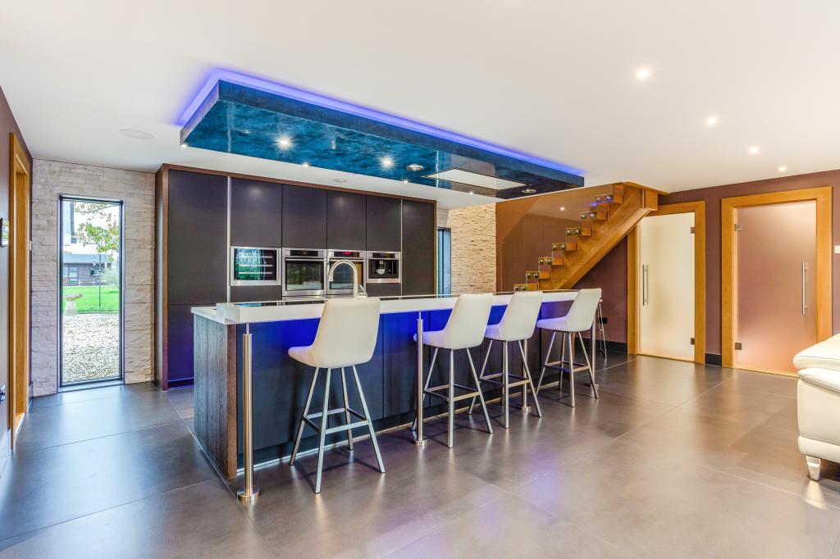
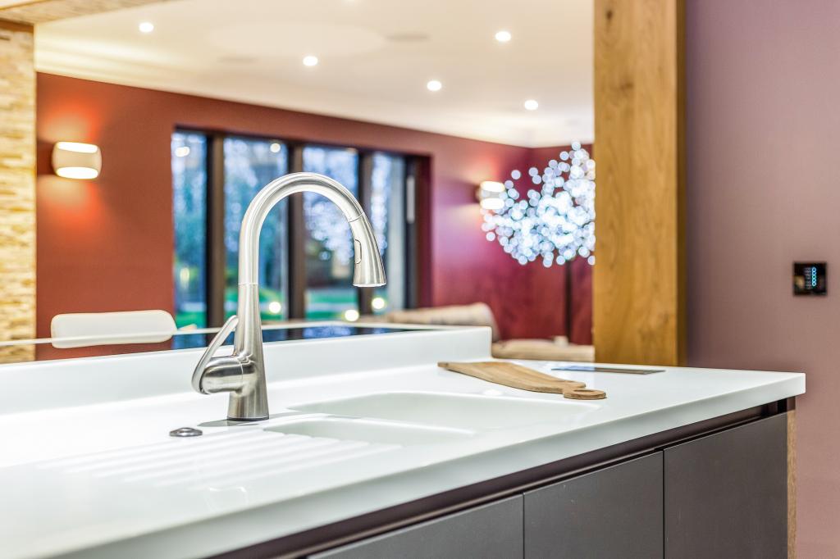
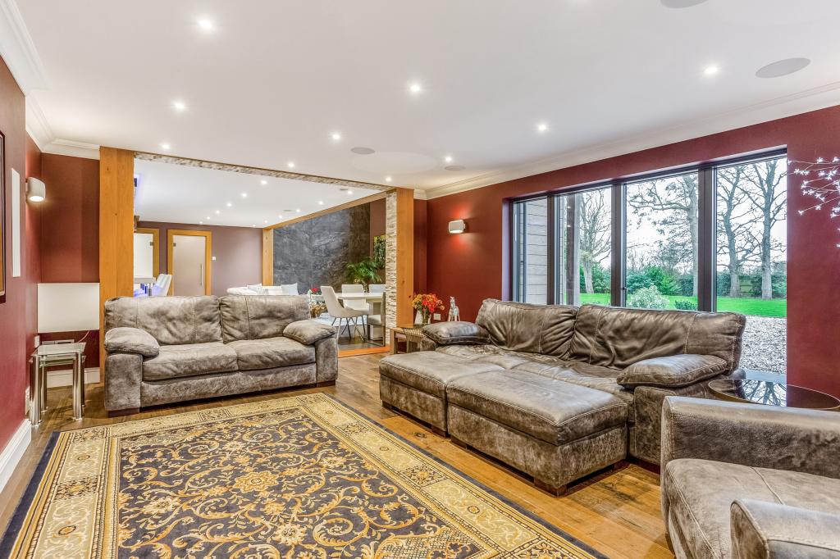
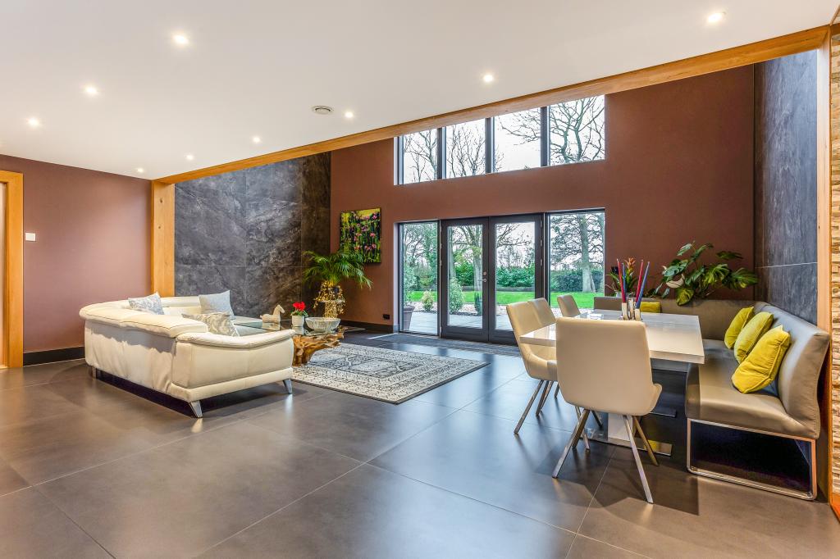
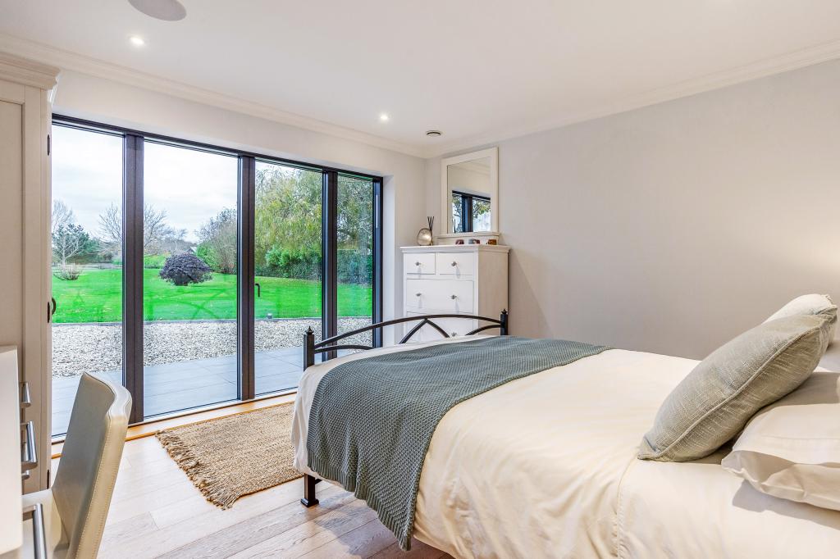
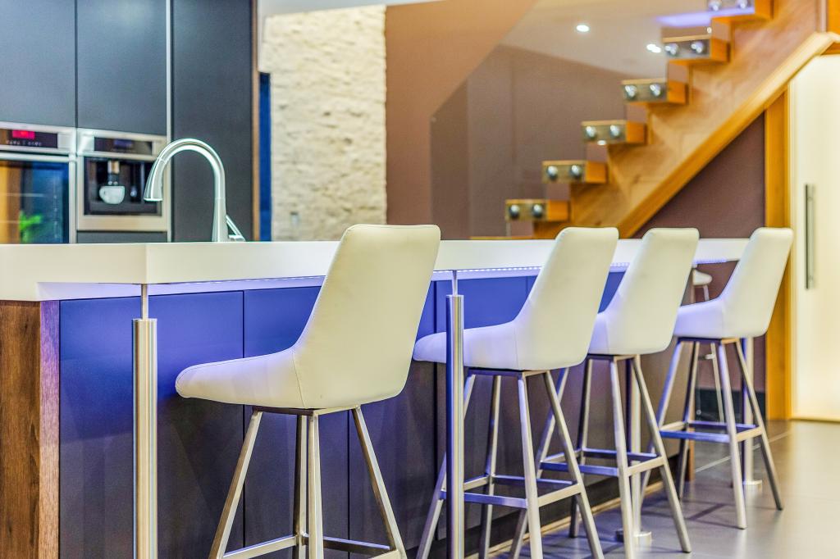
The main house is arranged over two floors, and the sense of light and space is immediate. At its heart is a wonderful open-plan kitchen, dining and living room beneath a double-height vaulted ceiling, where 7-metre south-facing windows flood the space with natural light throughout the day. The bespoke kitchen has been finished to a superb standard, with Corian worktops and a full suite of integrated AEG appliances, making it as practical for everyday family life as it is for entertaining. A well-proportioned study, a comfortable double bedroom with en suite, and a separate utility with cloakroom complete the ground floor.
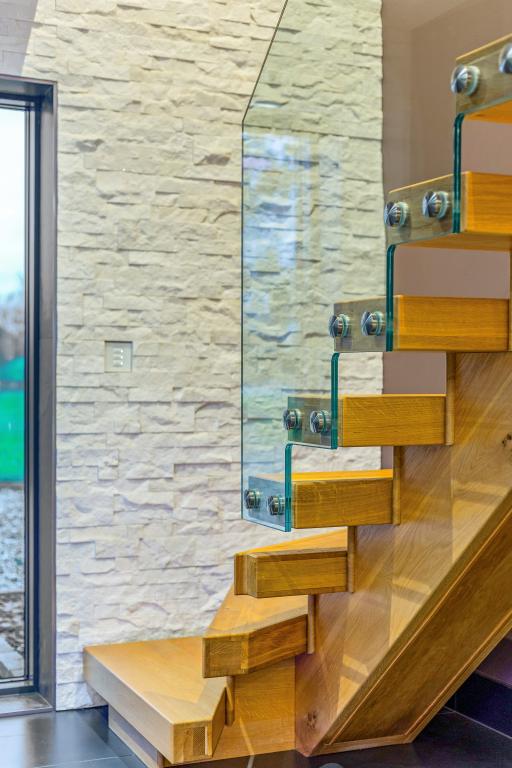
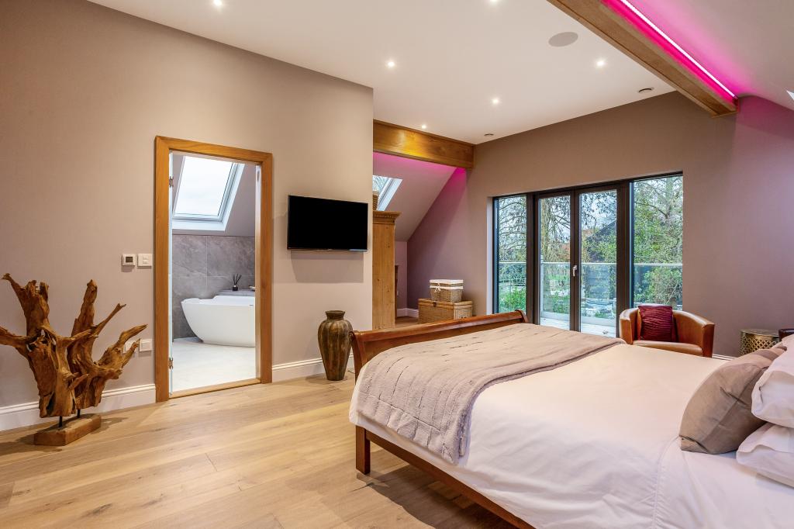
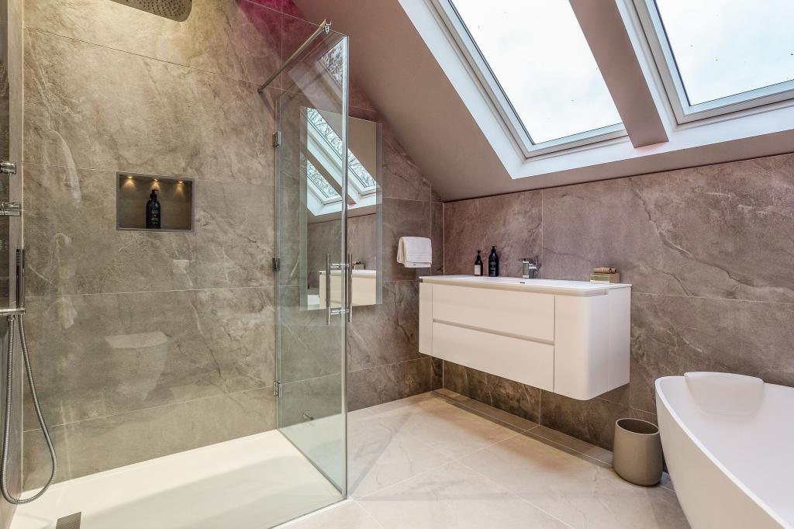
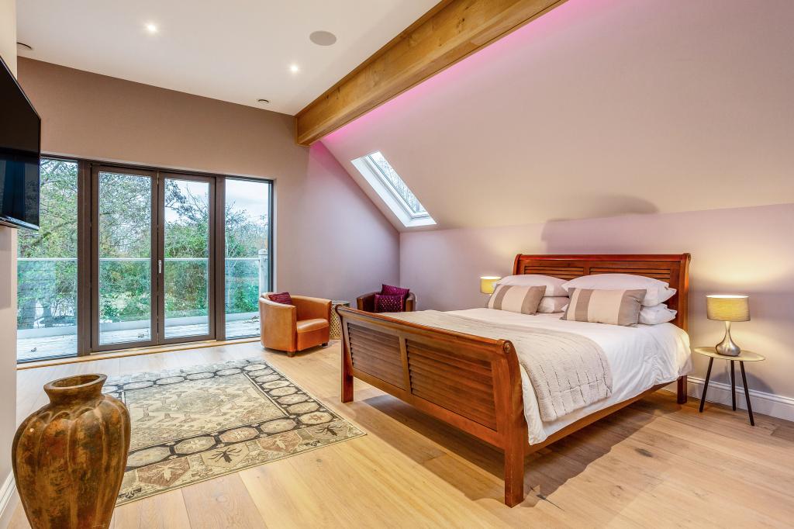
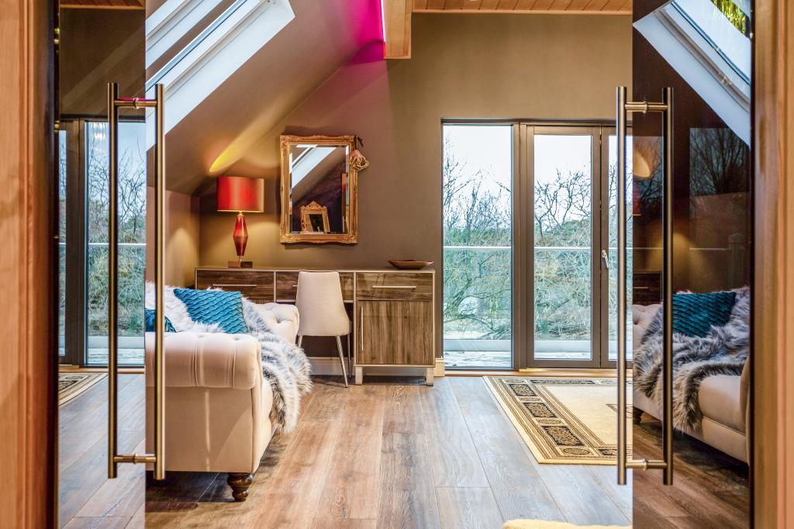
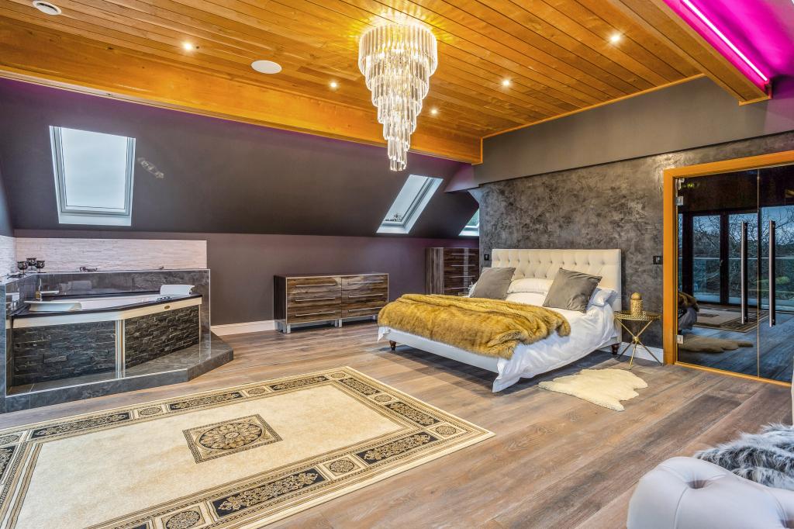
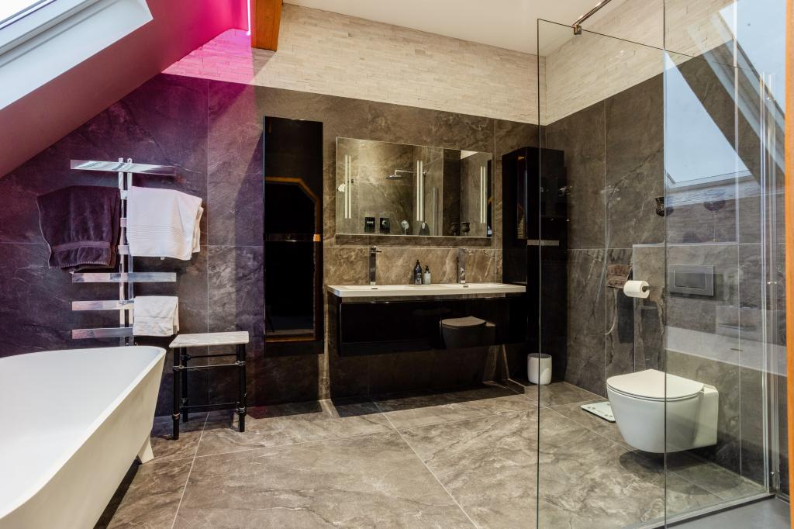
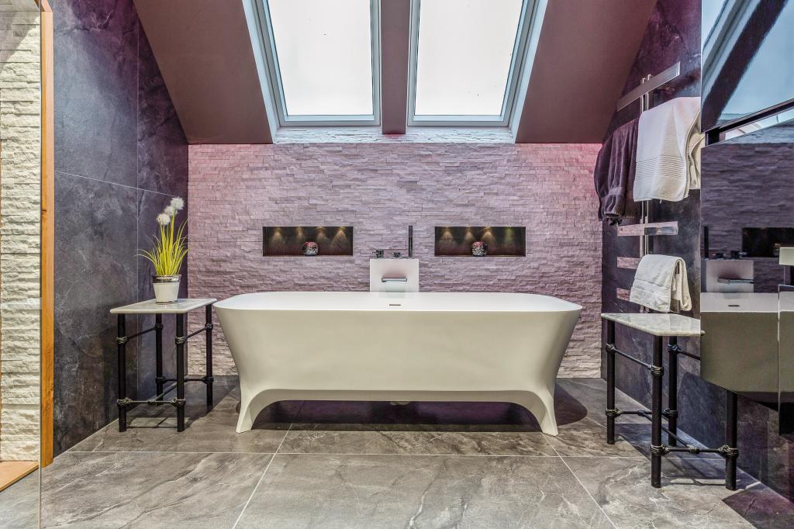
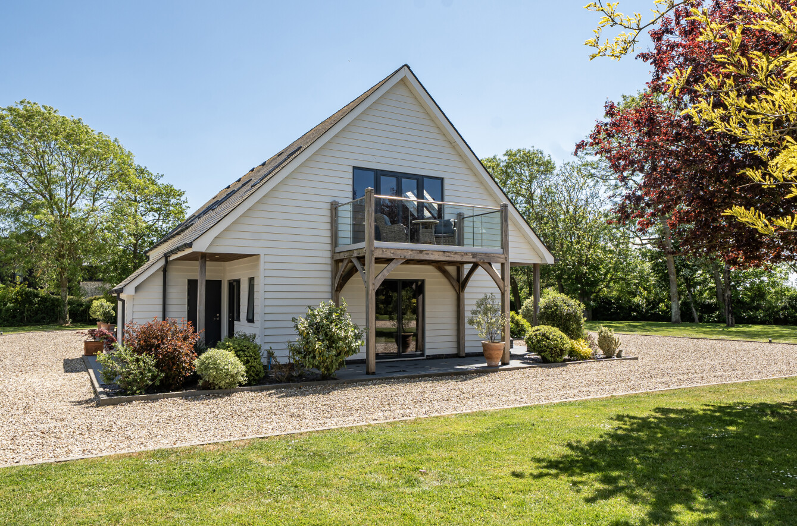
A sculptural cantilevered staircase rises to a galleried landing overlooking the dining area below, with walls finished in elegant Venetian plaster. To one side, a generous guest bedroom enjoys high ceilings and a beautifully appointed en suite with a Lusso Stone bath. Double doors on the opposite side open into the principal bedroom suite — a genuinely indulgent space, complete with a west-facing balcony perfectly placed for evening sun, and a Jacuzzi spa bath - both bedrooms benefit from their own private balconies.
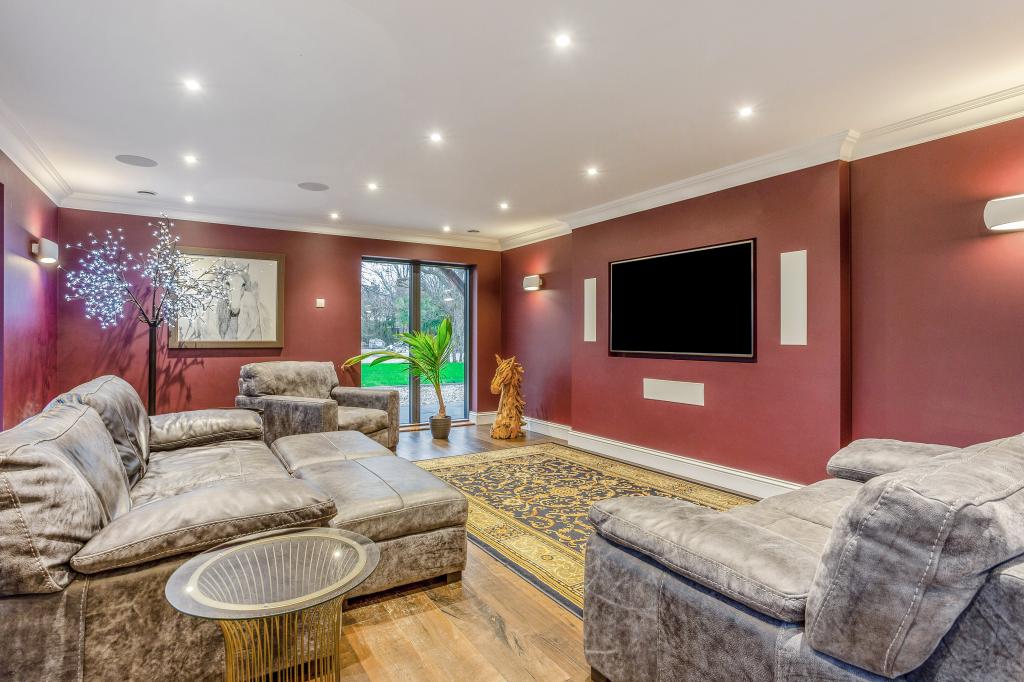
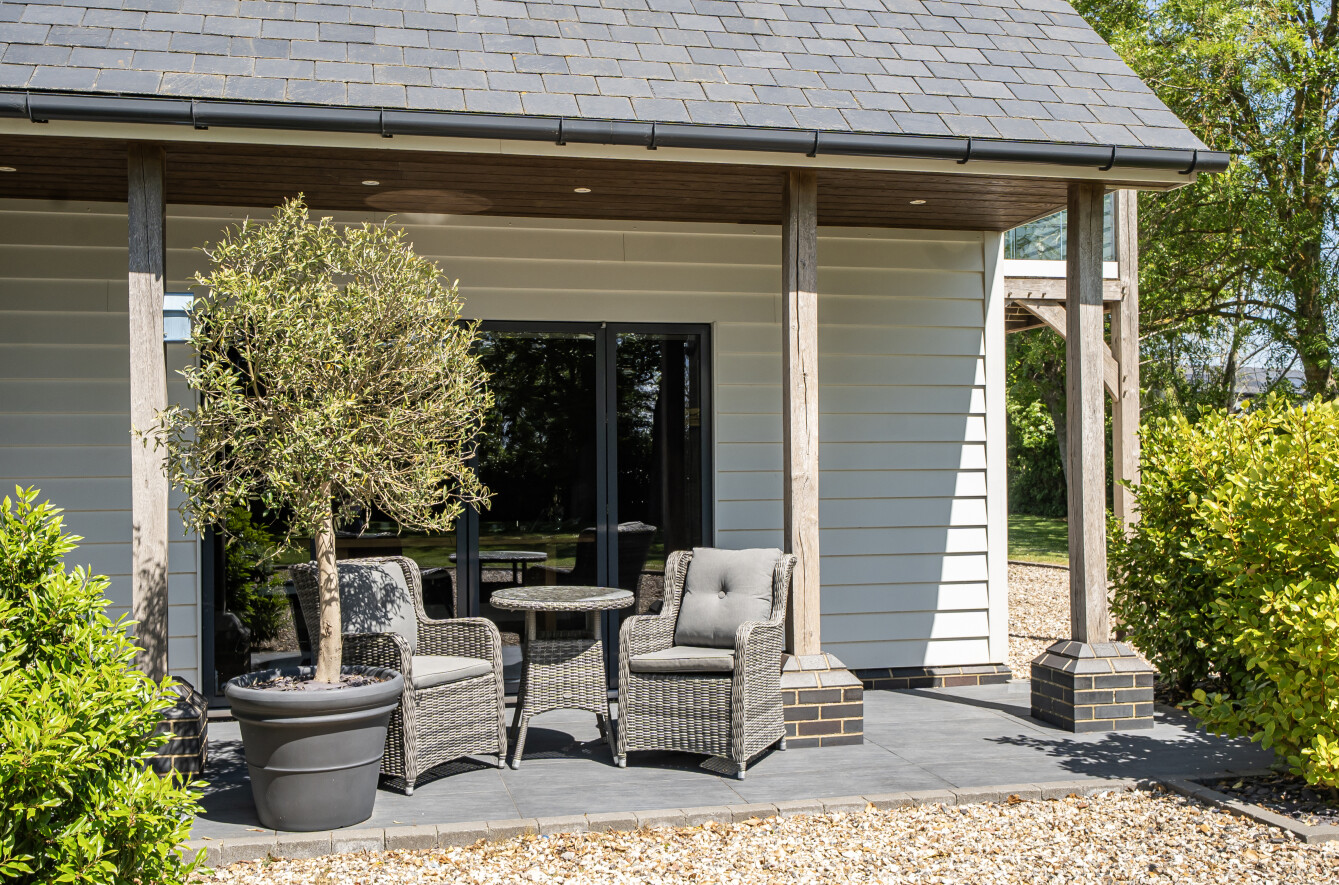
Technology has been thoughtfully integrated throughout. A Control4 system manages lighting, television, music and intercom at the touch of a button, while Bowers & Wilkins ceiling speakers, discreetly positioned throughout the house, deliver outstanding sound quality in every room. Externally, James Hardie and Millboard weatherproof cladding gives the property its clean, contemporary lines while keeping long-term maintenance refreshingly low.
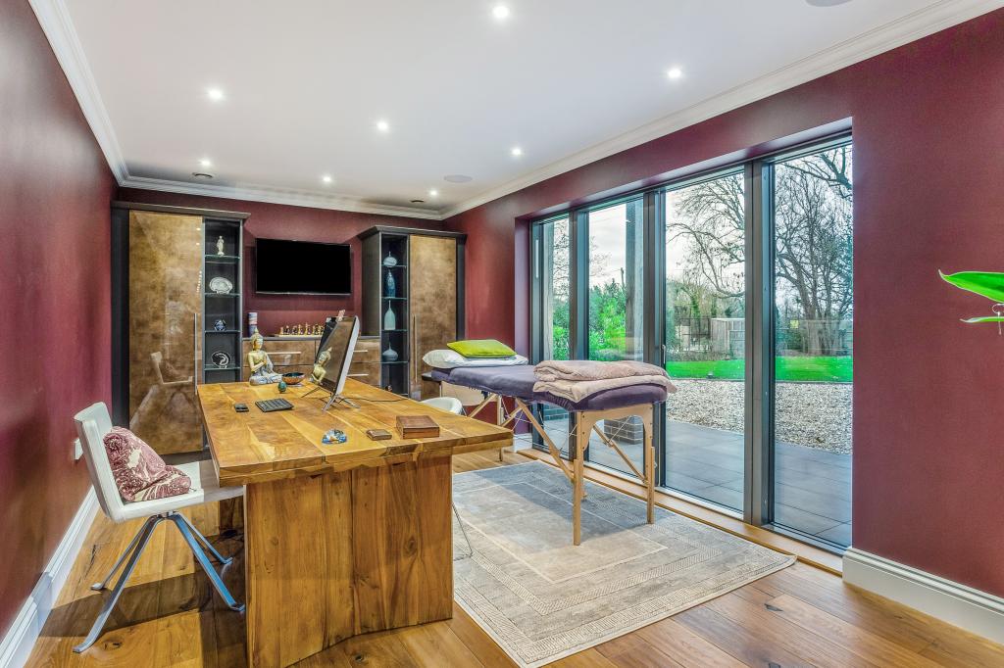
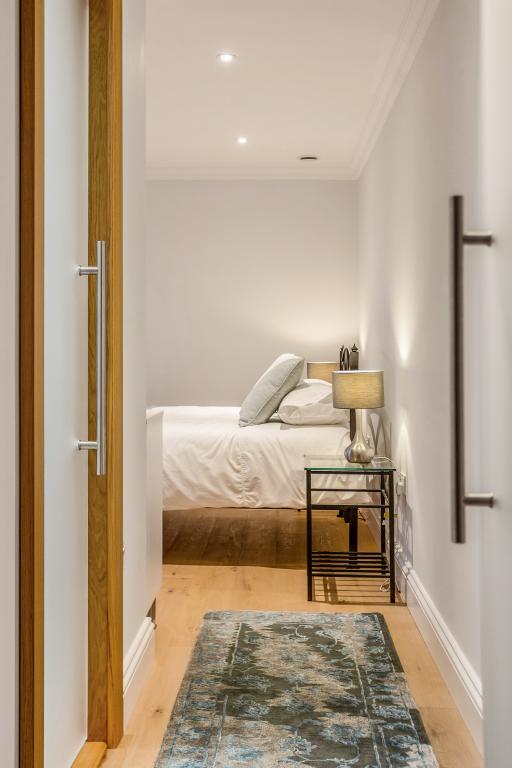
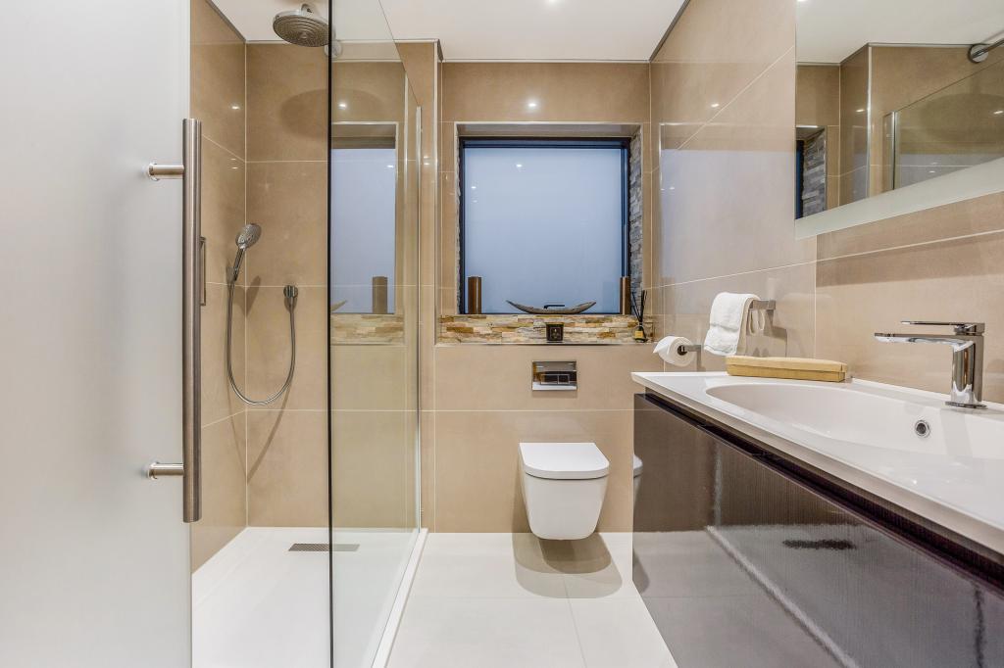
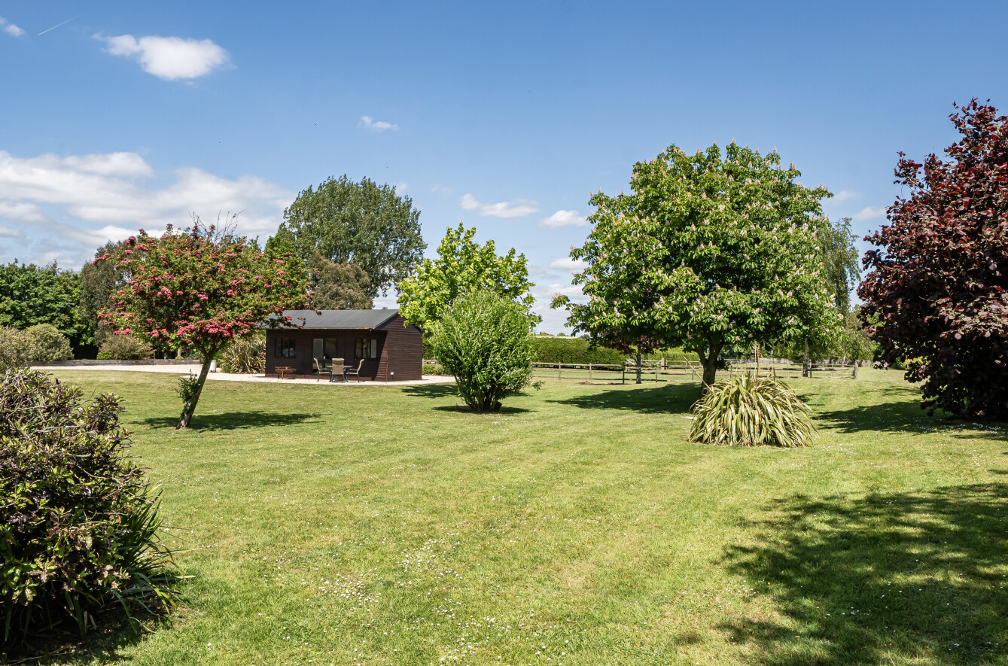
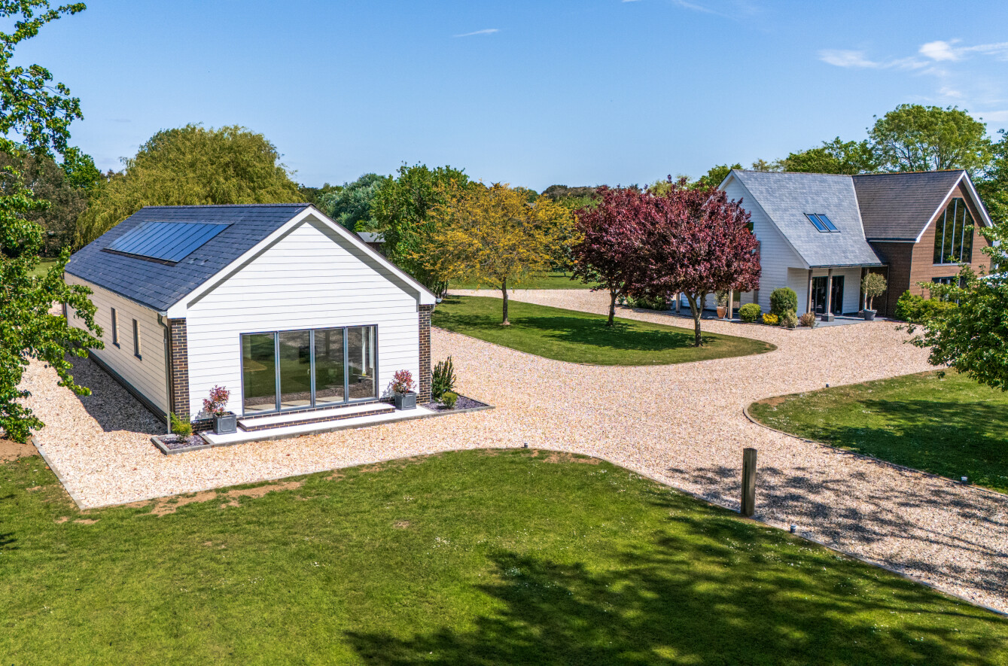
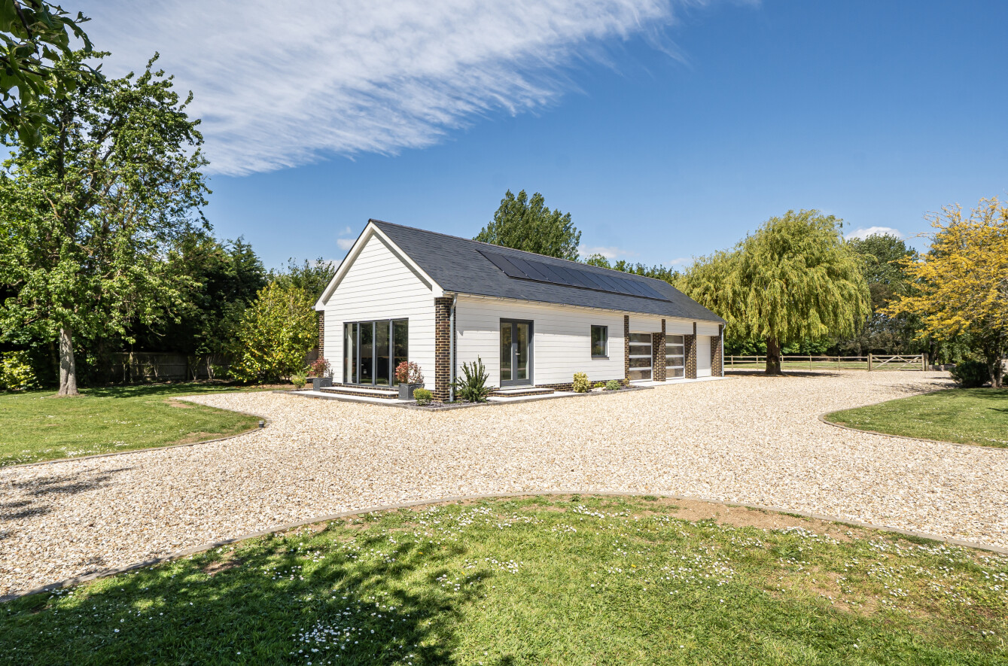
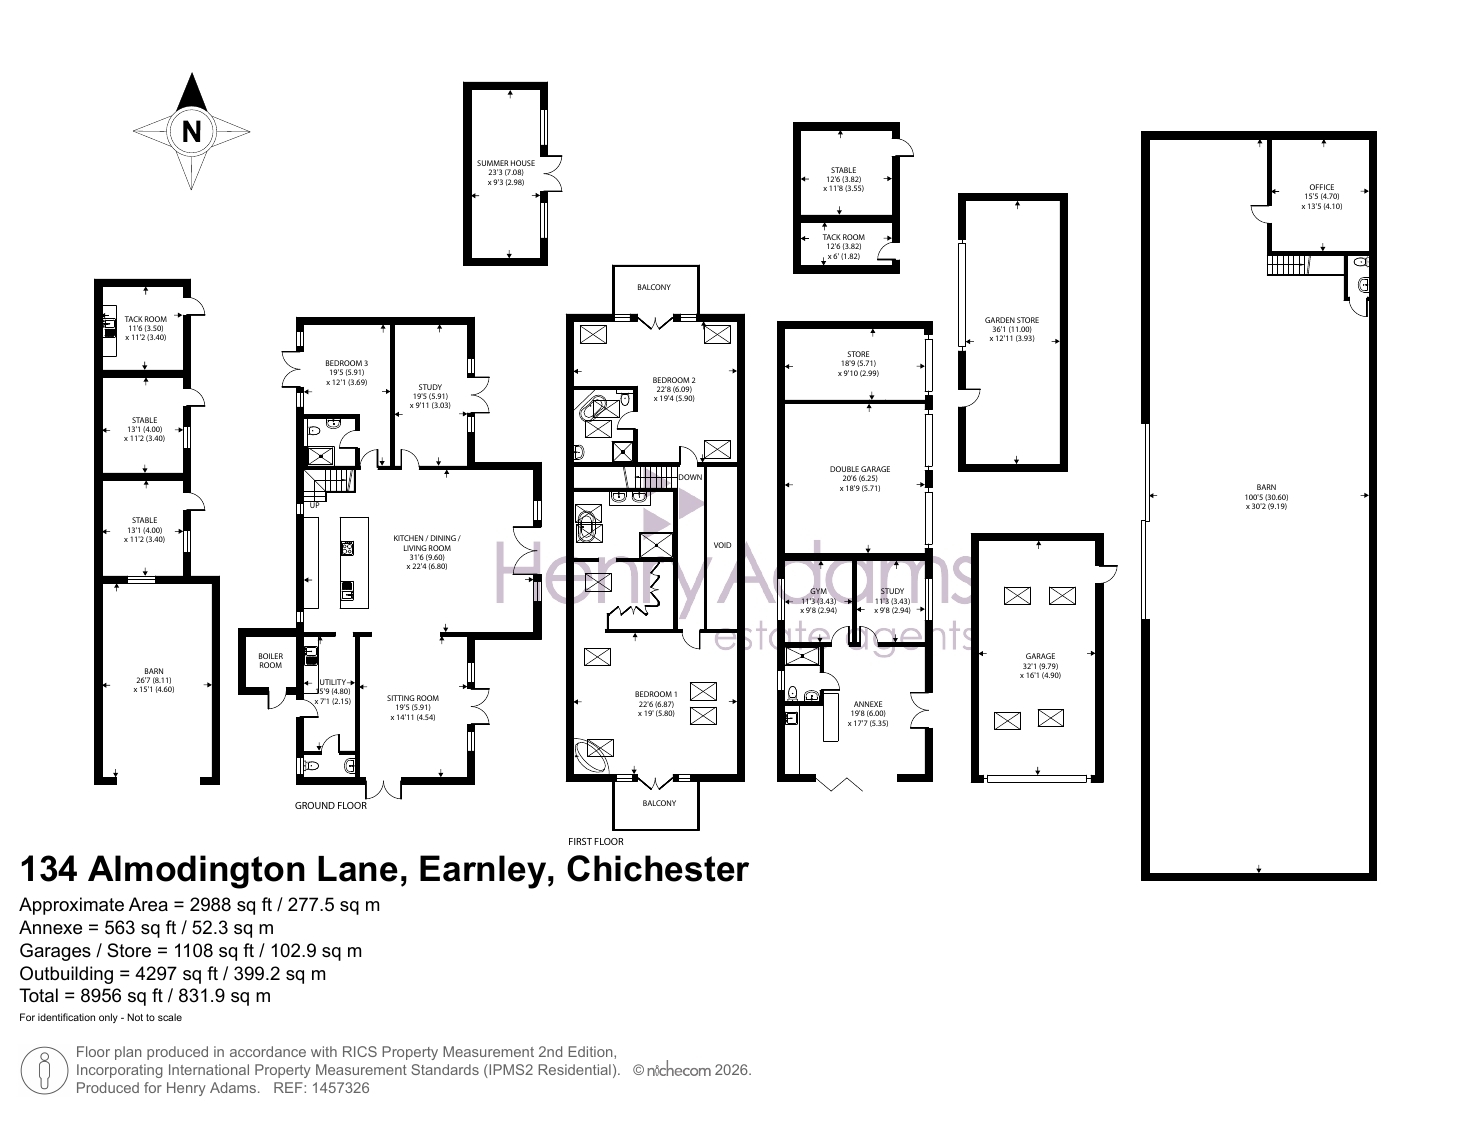
A separate building measuring over 1,500 sqft offers two further rooms configured as a gym study as well as a shower room — an excellent addition for extended family, guests, a home office, or a games and entertaining space.
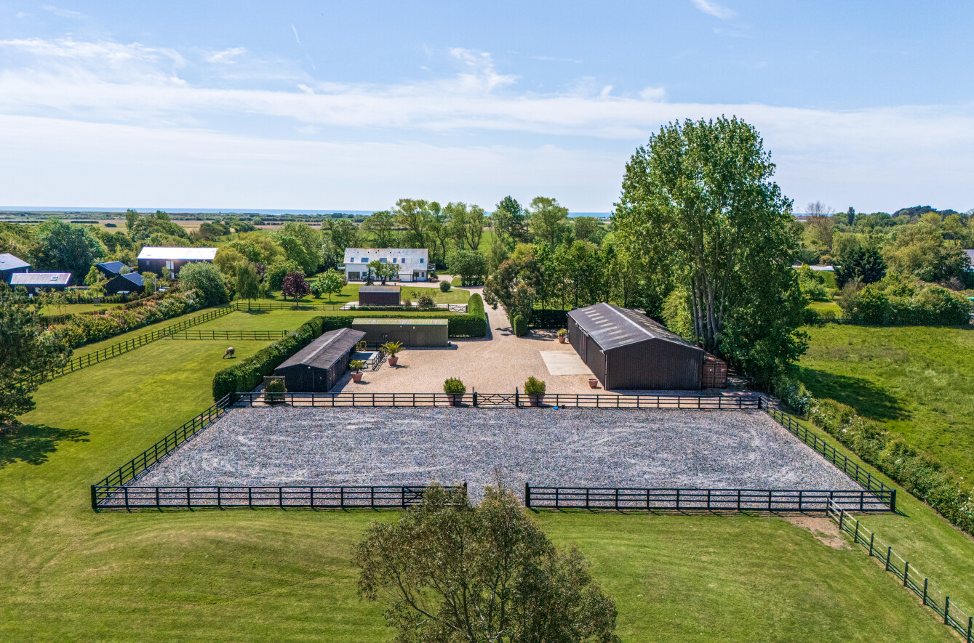
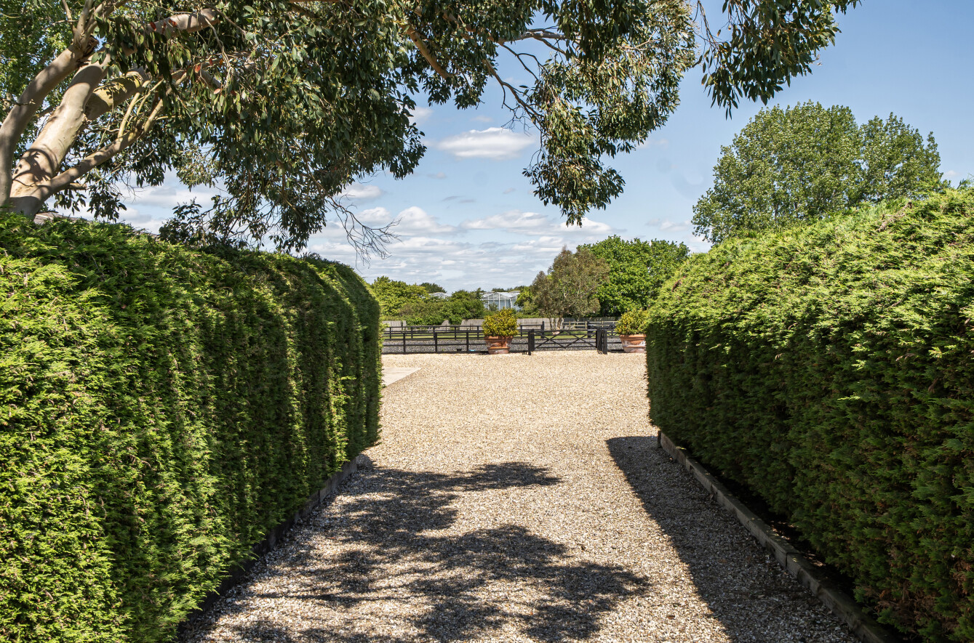
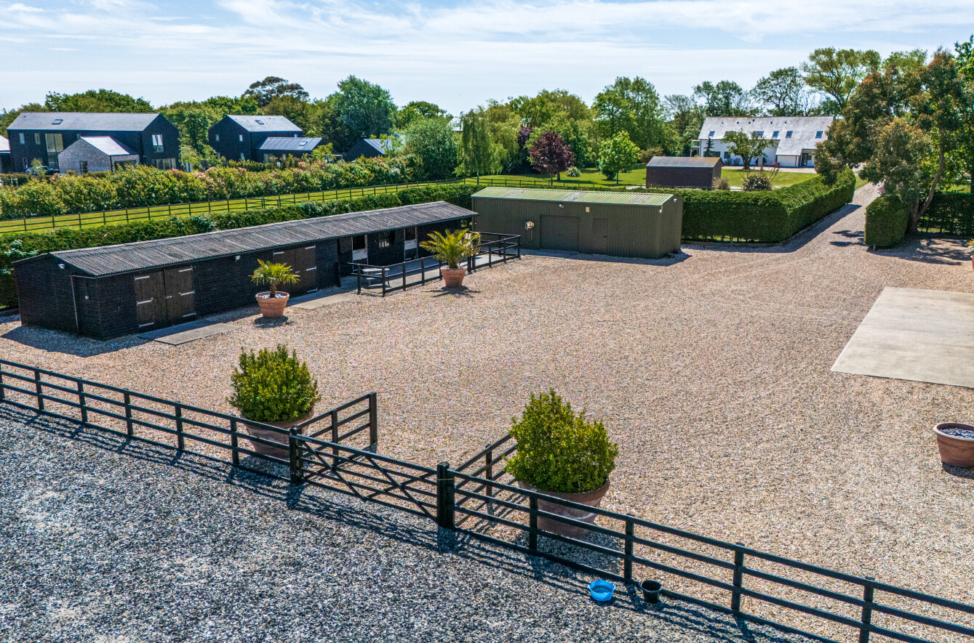
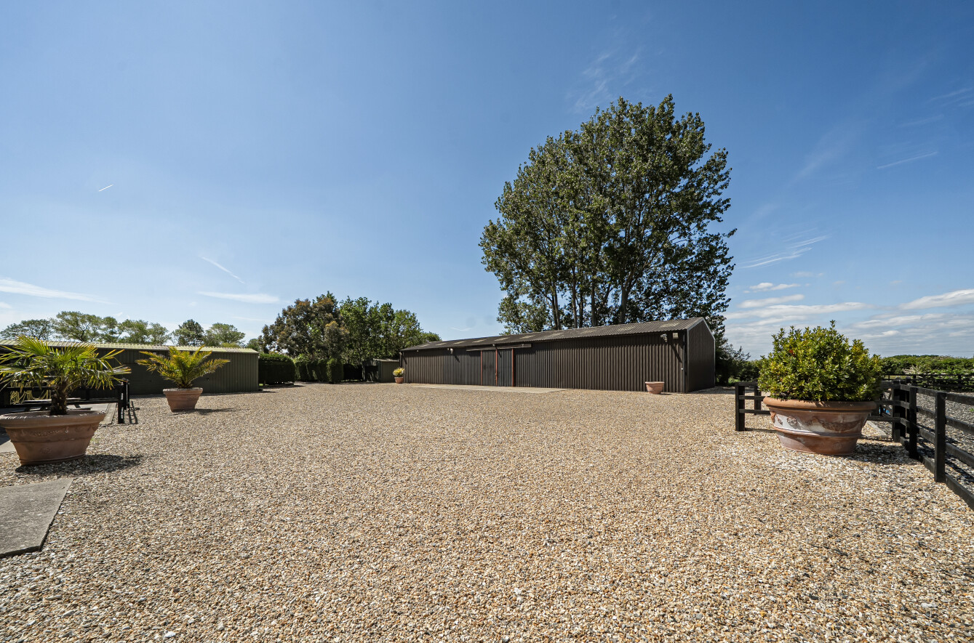
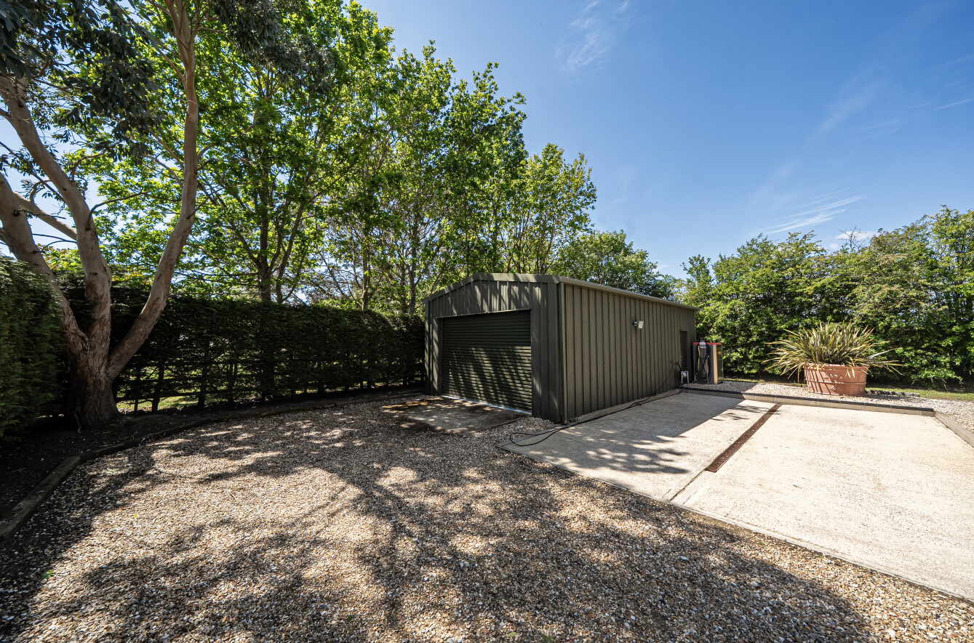
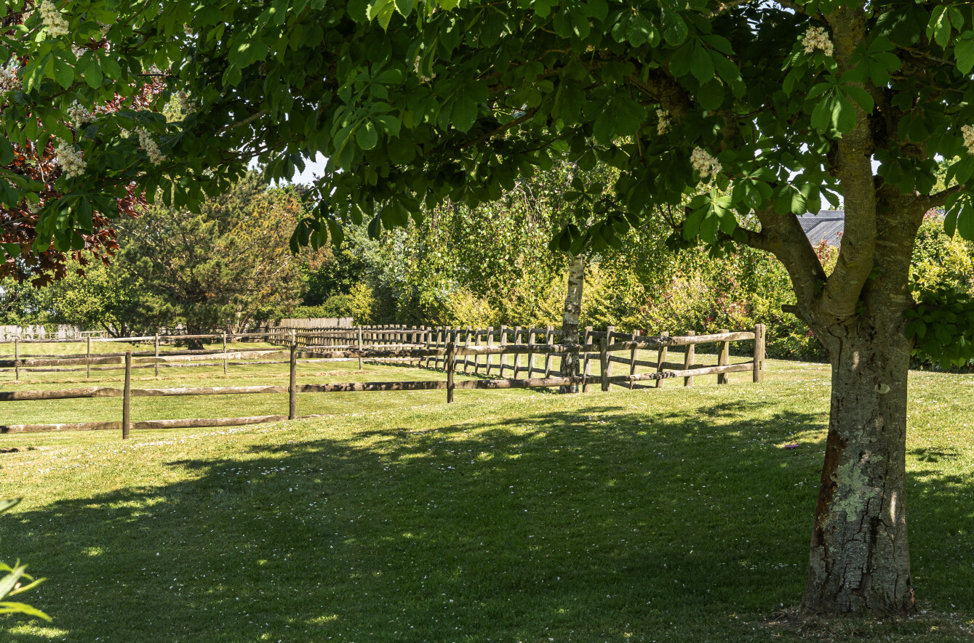
The wider grounds are where Medmerry View really sets itself apart. Equestrian buyers will find an established setup with stabling, a tack room and a manège, while a secure steel barn and further steel storage barns provide first-rate facilities for machinery, vehicles or hobby use. There is also exciting scope to add a swimming pool or tennis court within the grounds, subject to the relevant consents.
Properties of this calibre, combining an architect-led contemporary home with five acres, equestrian facilities and this breadth of outbuildings, are seldom available so close to the West Sussex coast. Medmerry View is an opportunity that genuinely rewards a closer look.
What 3 Words
///airtime.unwraps.today
Key Features
- Control 4 lighting, tv, music and intercom system
- Corian kitchen worktops
- Italian porcelain tiled flooring
- Alpha Innotec Air Source heat pump
- Bowers & Wilkins Ceiling speakers throughout
- AEG built in Appliances
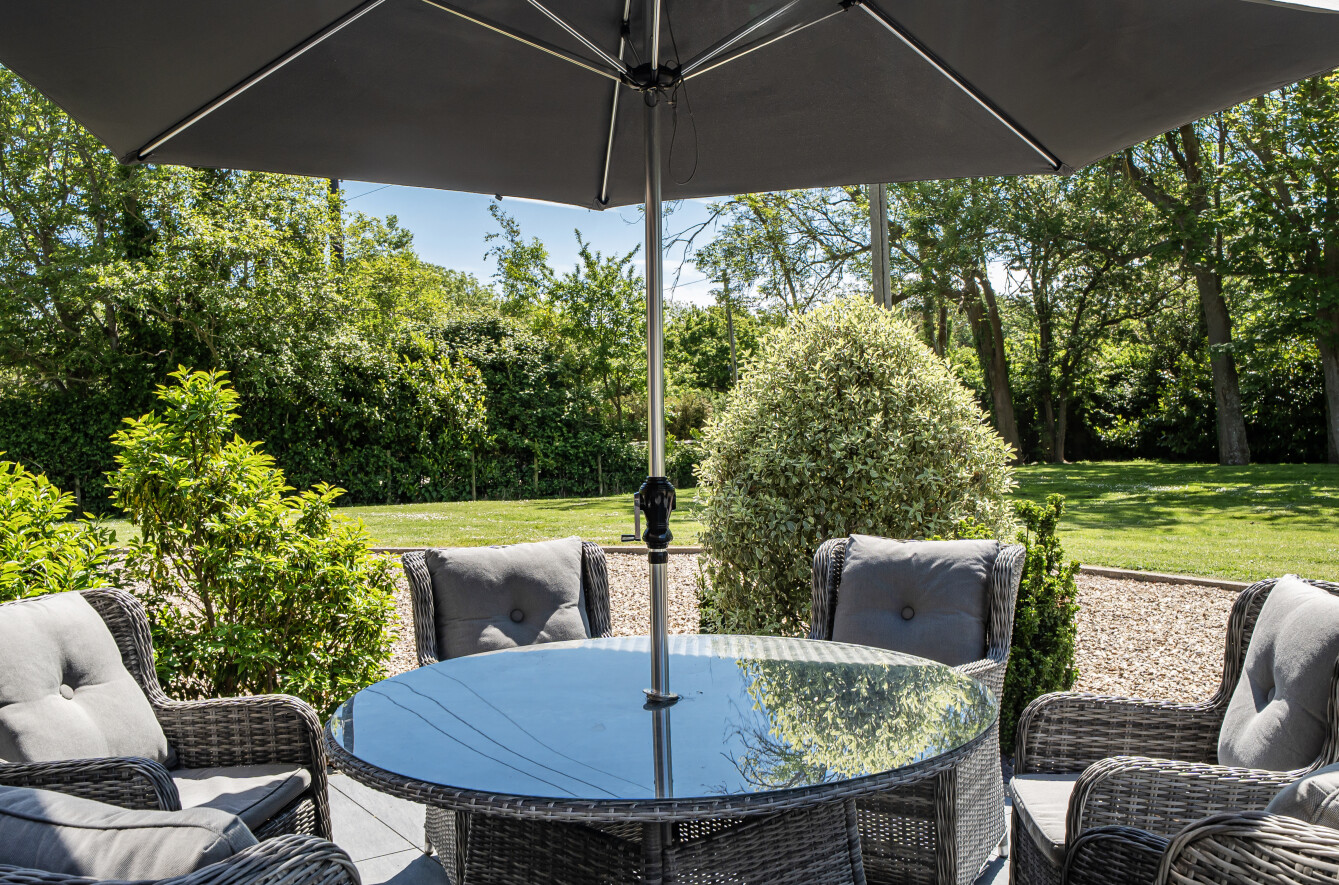
- Beautiful south-facing rural views across nature reserve
- Total across all buildings 8956 sqft
- Ancillary accommodation of comprising gym and study or guest space
Property Details
- Property type: House
- Property style: Detached
- Price Per Sq Foot: £1,056
- Approx Sq Feet: 3,551 sqft
- Plot Sq Feet: 107,639 sqft
- Property Age Bracket: 2010s
- Council Tax Band: G
Floorplans
Outside Spaces
Parking Spaces
Double garage
Capacity: 10
Extensive parking available and multiple outbuildings that provide secure garage storage for many vehicles beyond the double garage.
Location
Properties you may like
By Henry Adams - East Wittering
-
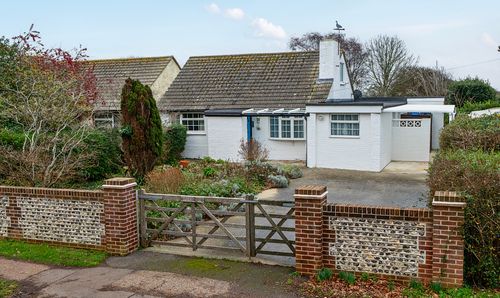
Church Road, East Wittering, PO20
- 3 Beds
- 1 Bath
-
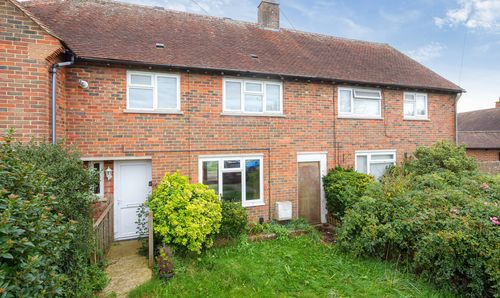
Summerfield Road, West Wittering, PO20
- 4 Beds
- 2 Bath
-
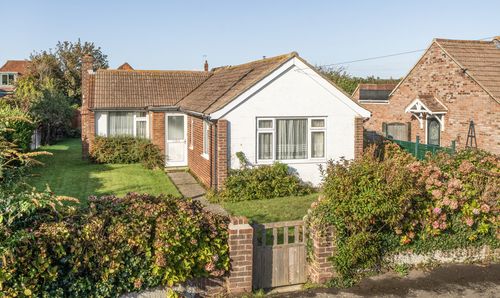
Solent Road, East Wittering, PO20
- 2 Beds
- 1 Bath
-
Sandringham Close, Bracklesham Bay, PO20
- 3 Beds
- 0 Bath
-

Greenway Walk, Bracklesham Bay, PO20
- 4 Beds
- 2 Bath
-

Seafields, Bracklesham Bay, PO20
- 2 Beds
- 1 Bath
-
Coney Six, East Wittering, PO20
- 4 Beds
- 4 Bath
-

Seafield Close, East Wittering, PO20
- 2 Beds
- 1 Bath
-
Mere Close, Bracklesham Bay, PO20
- 4 Beds
- 2 Bath