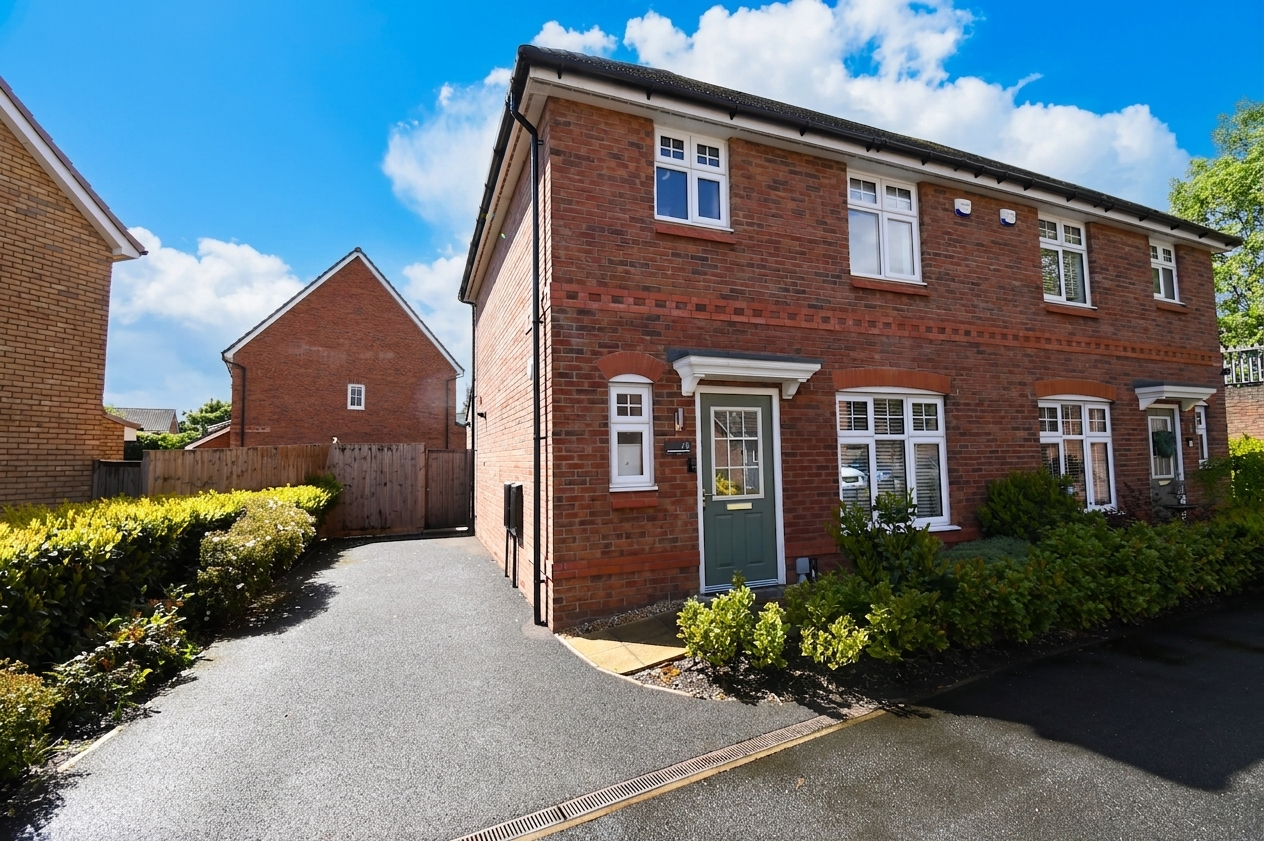
3 Bedroom Semi Detached House, Grantham Crescent, Eccles, M30
Grantham Crescent, Eccles, M30

Hills | Salfords Estate Agent
Hills Residential, Sentinel House Albert Street
Description
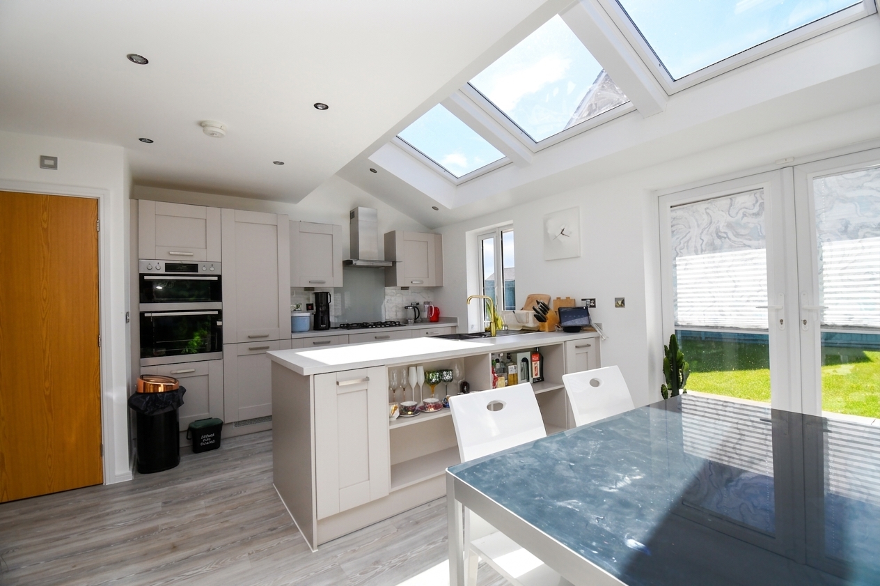
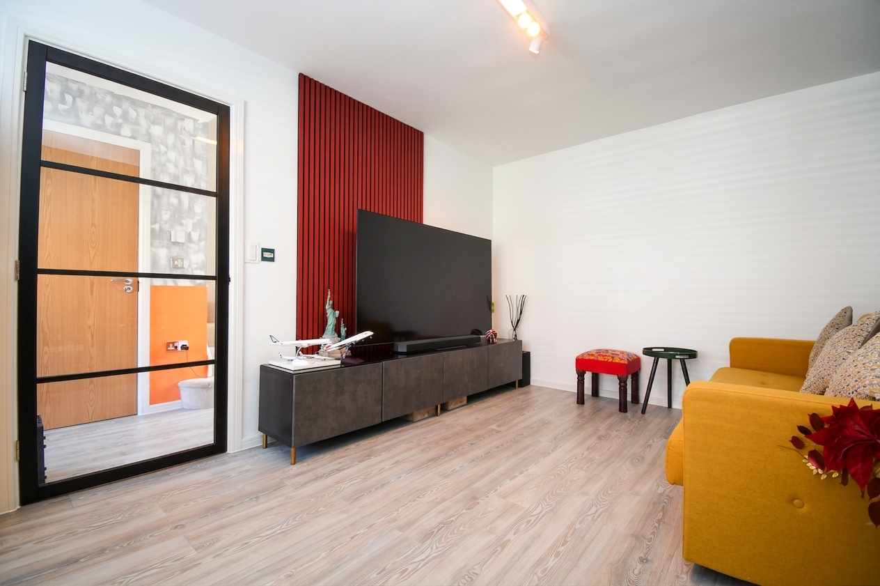
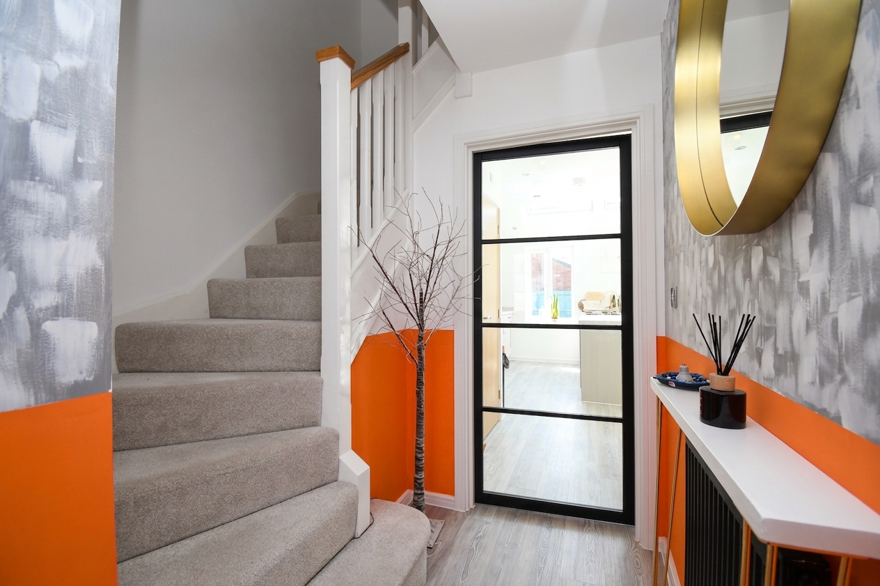
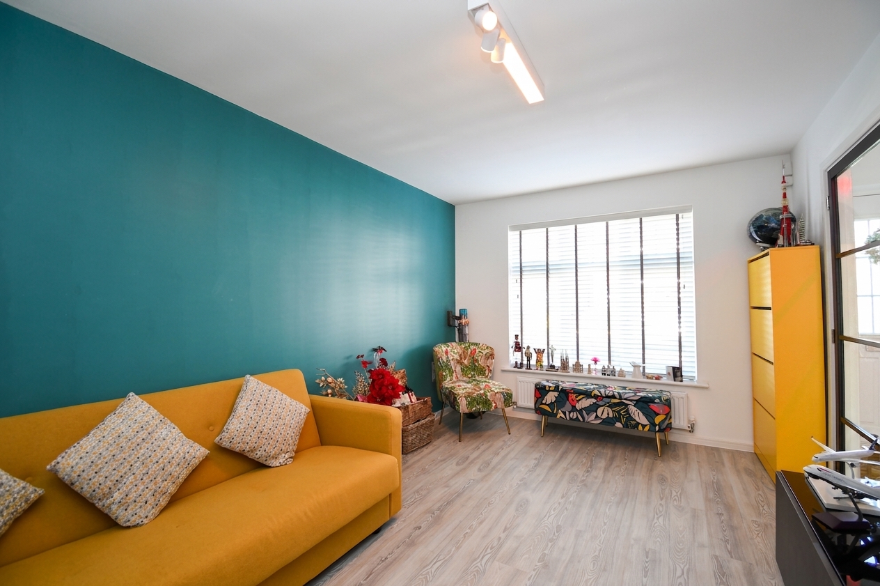
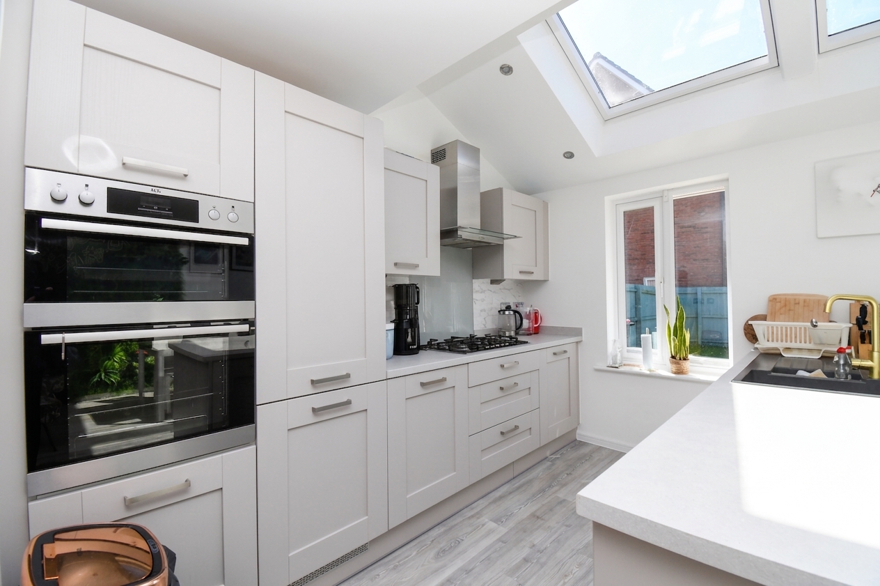
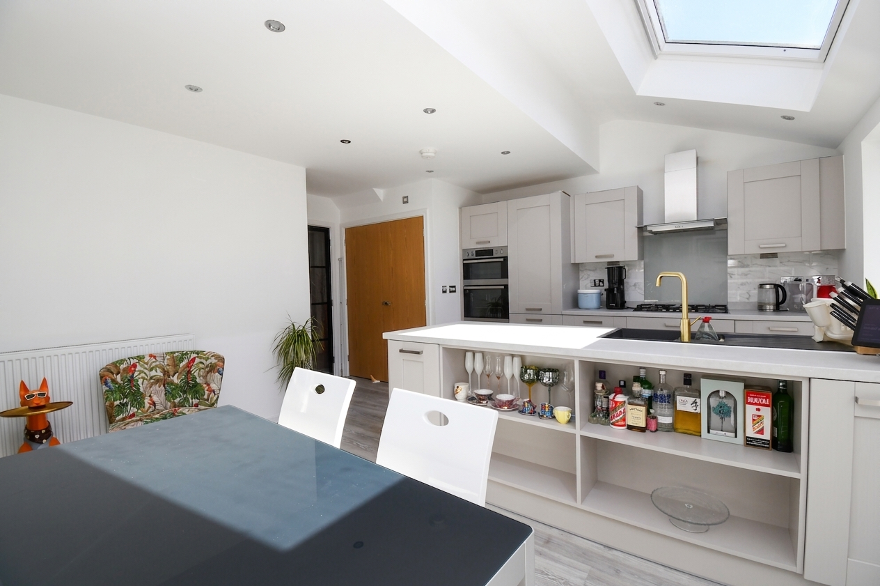
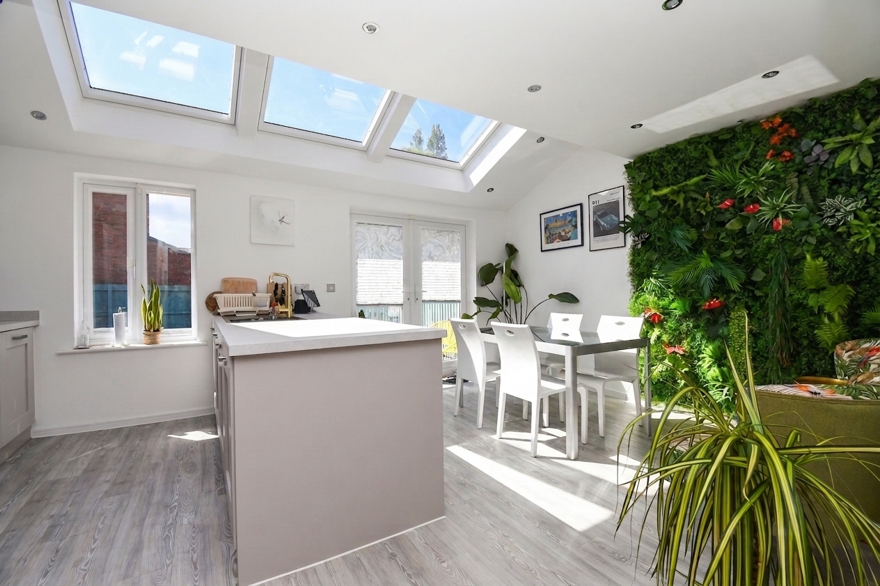
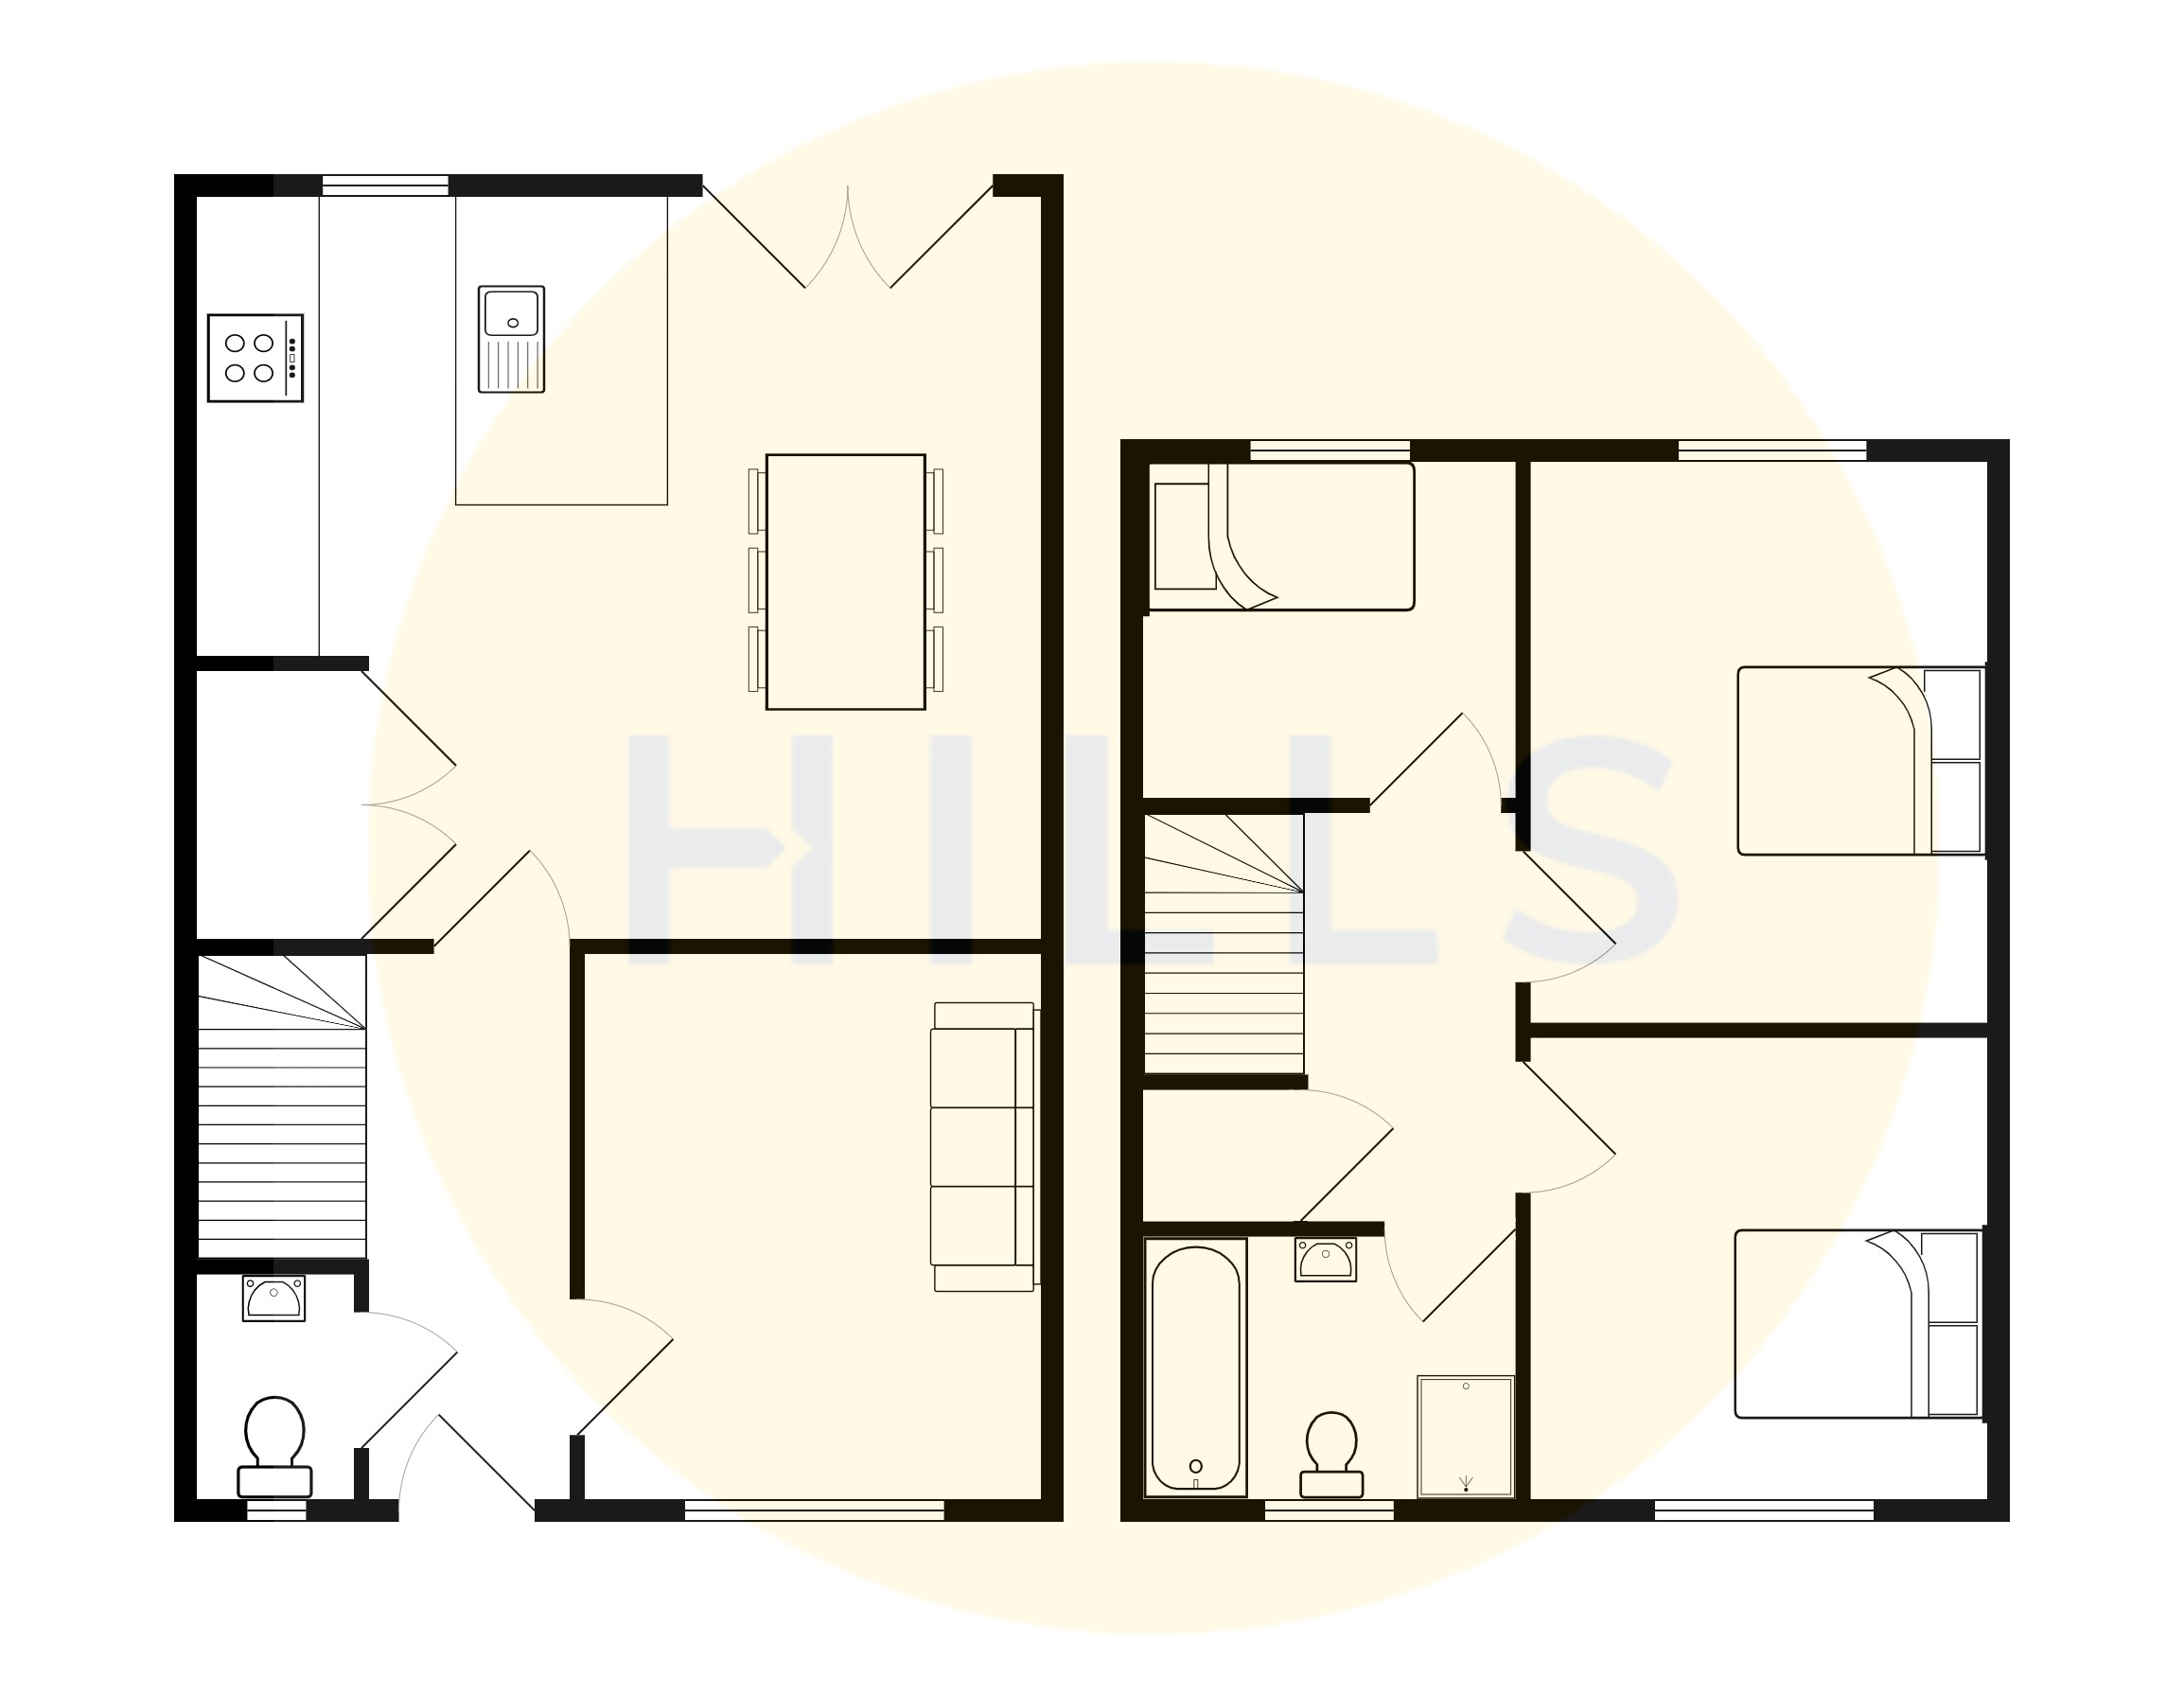
Step inside through the welcoming entrance hall, where you are greeted by a spacious family lounge, thoughtfully designed to provide a relaxing and versatile living space. The heart of the home is the impressive fitted kitchen and dining area, flooded with natural light from large the Velux and Patio doors, offering ample space for both every-day meals and entertaining guests. A separate utility cupboard adds valuable storage and practicality, keeping laundry and household tasks neatly tucked away.
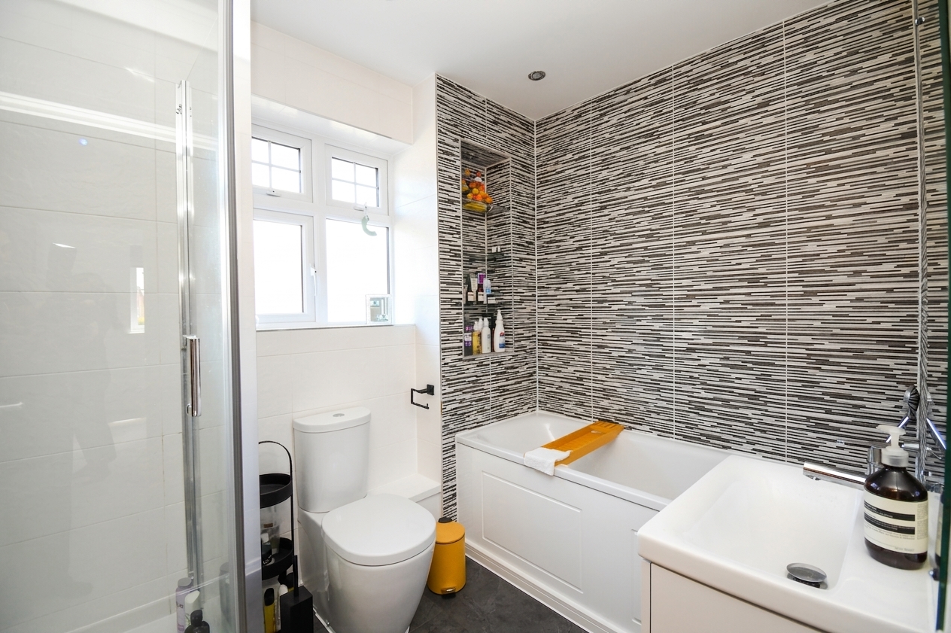
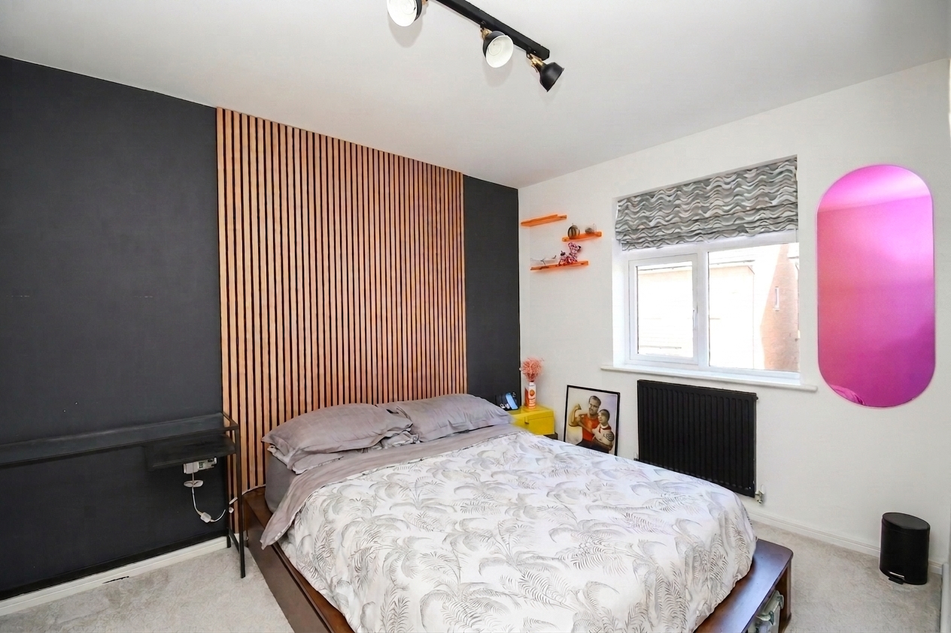
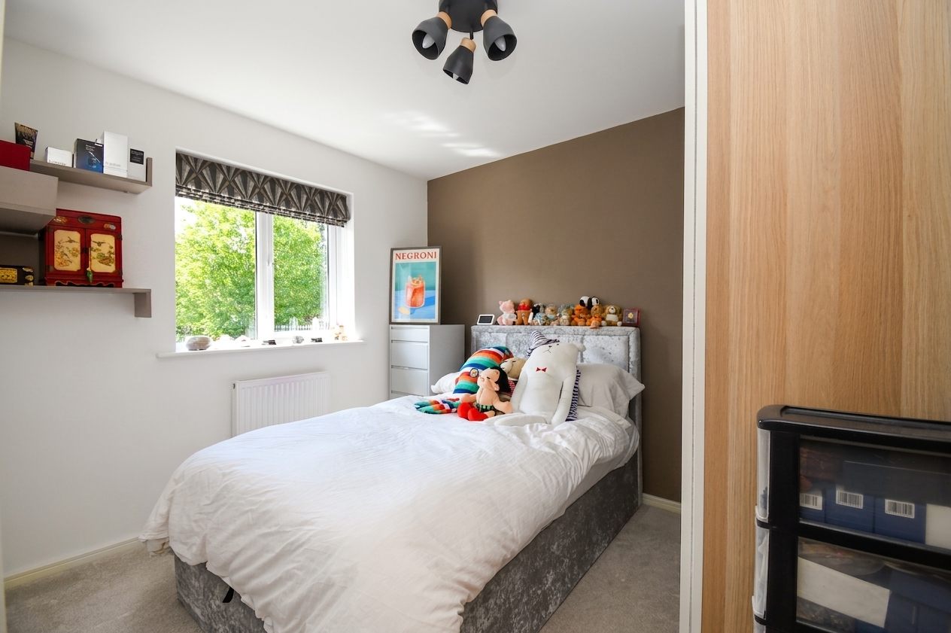
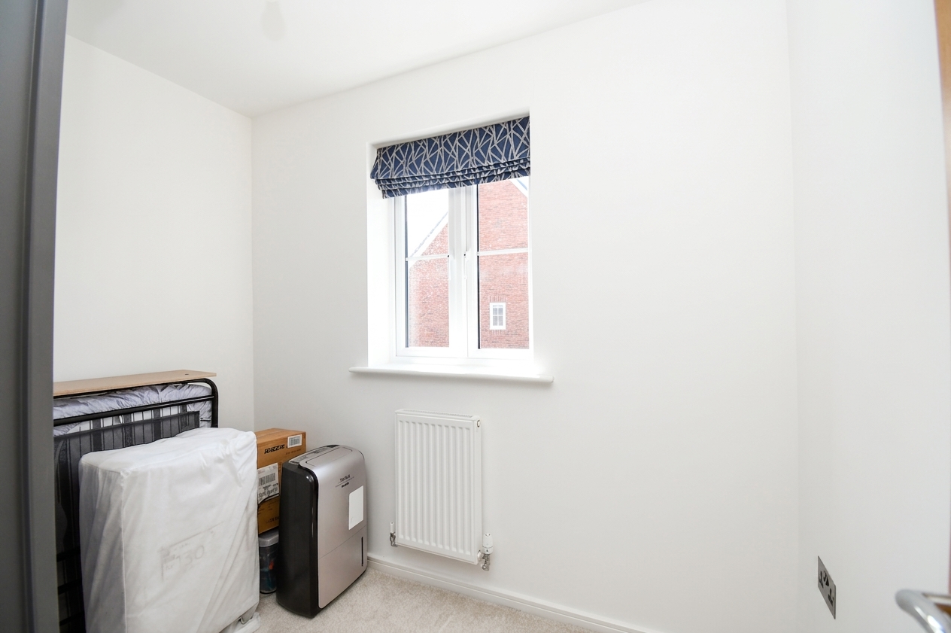
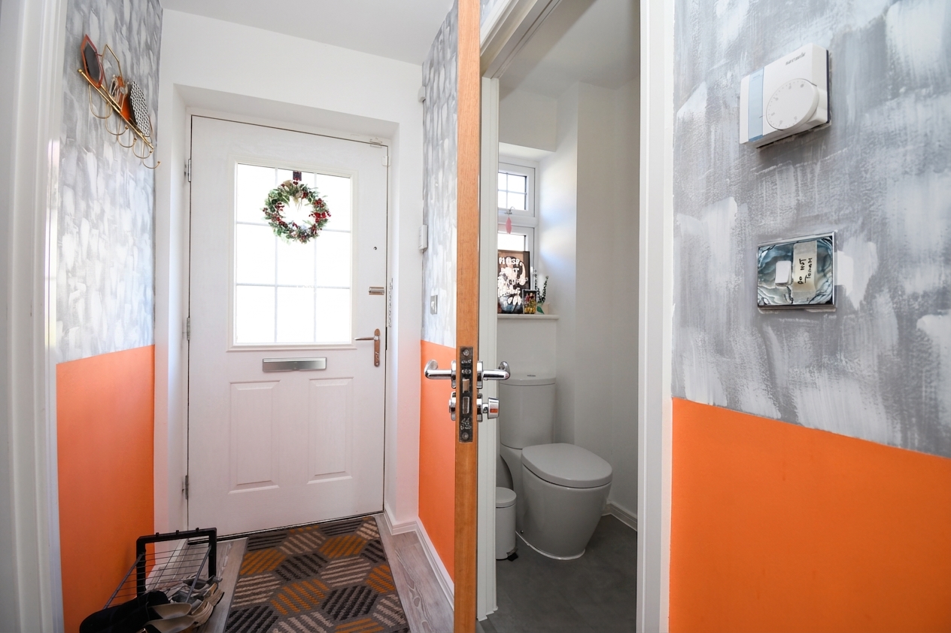
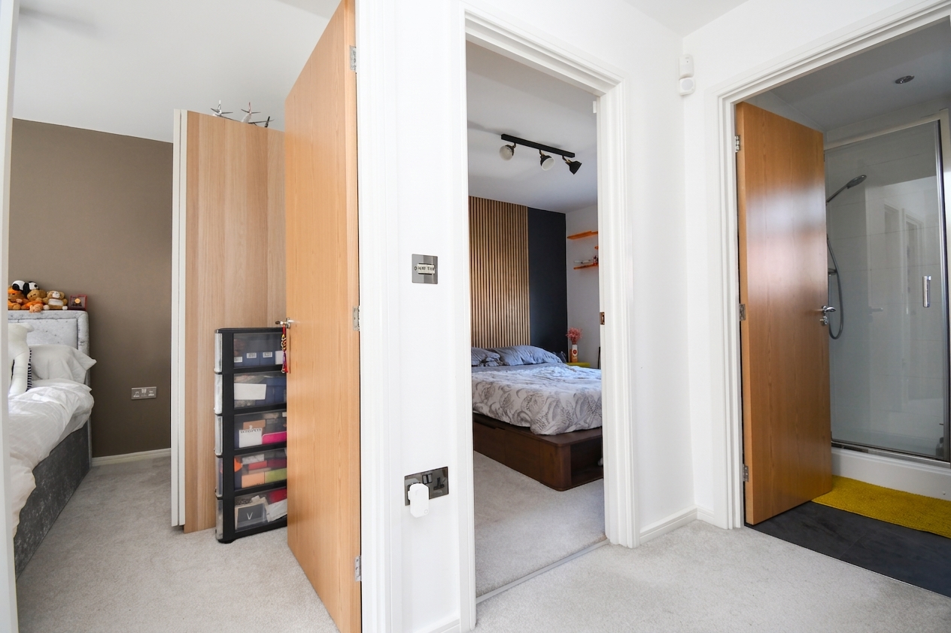
Upstairs, the first floor hosts three well-proportioned bedrooms, each finished to a high standard and providing comfortable accommodation for the whole family. The contemporary four piece bathroom suite features both a bath and a separate shower, complemented by stylish tiling and modern fixtures, while a convenient guest WC on the ground floor ensures comfort and privacy for visitors.
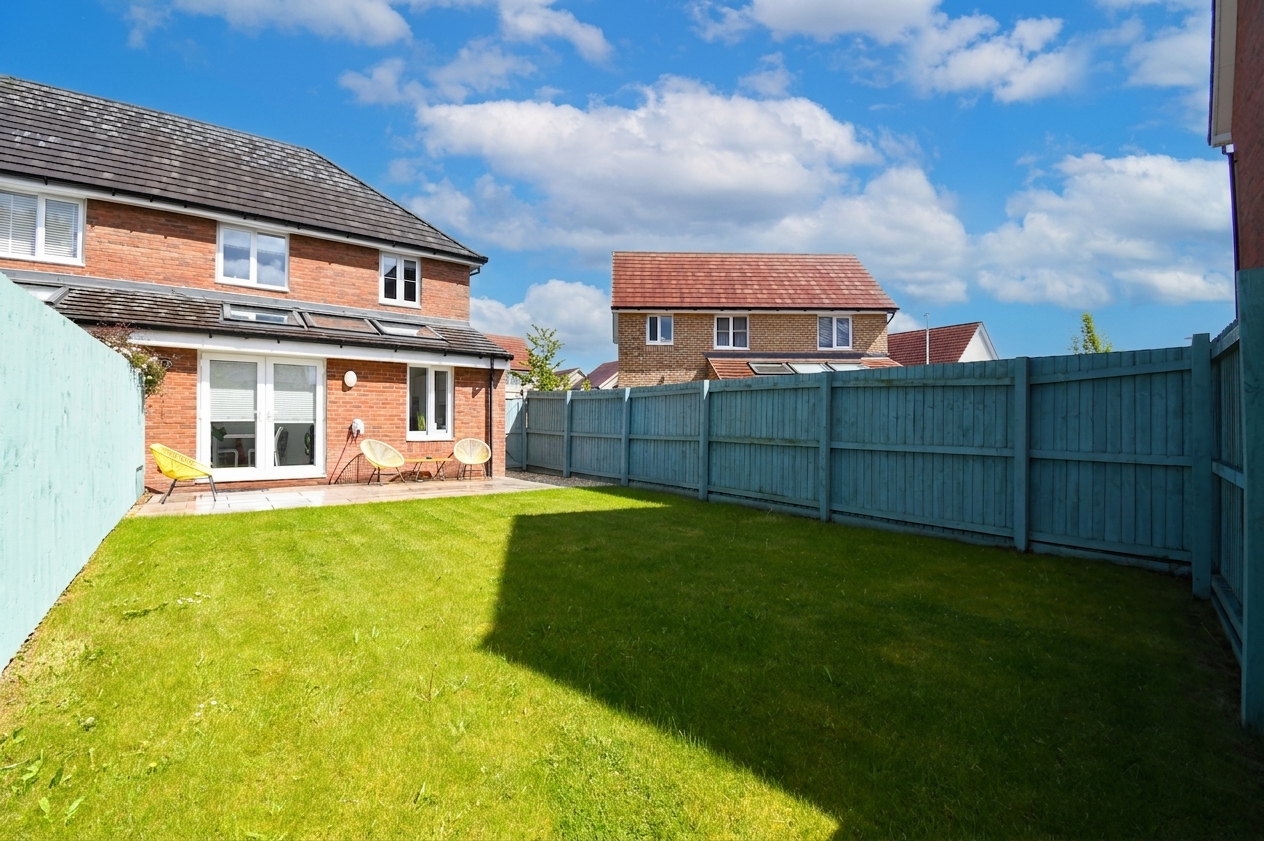
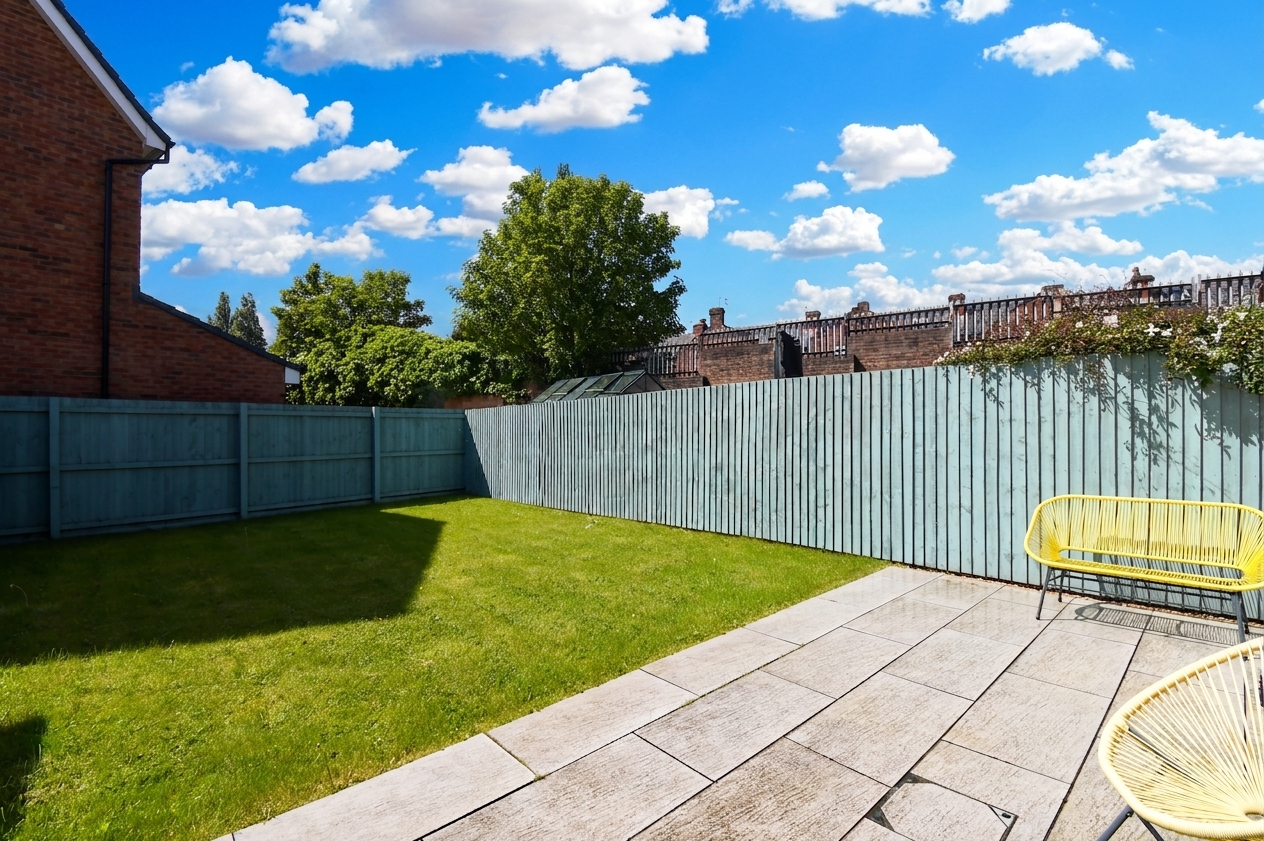
The home benefits from a welcoming and bright atmosphere throughout, with tasteful décor and quality flooring enhancing every room. Additional features include a private driveway offering off-road parking for multiple cars, making daily life a breeze for busy households. With a larger than average sundrenched garden and porcelain tile patio (perfect for relaxing or entertaining outdoors), this property offers generous living space both inside and out. Whether you are searching for your first home or seeking to upsize for a growing family, this property combines style, space, and location in one exceptional package.
EPC Rating: B
Virtual Tour
Key Features
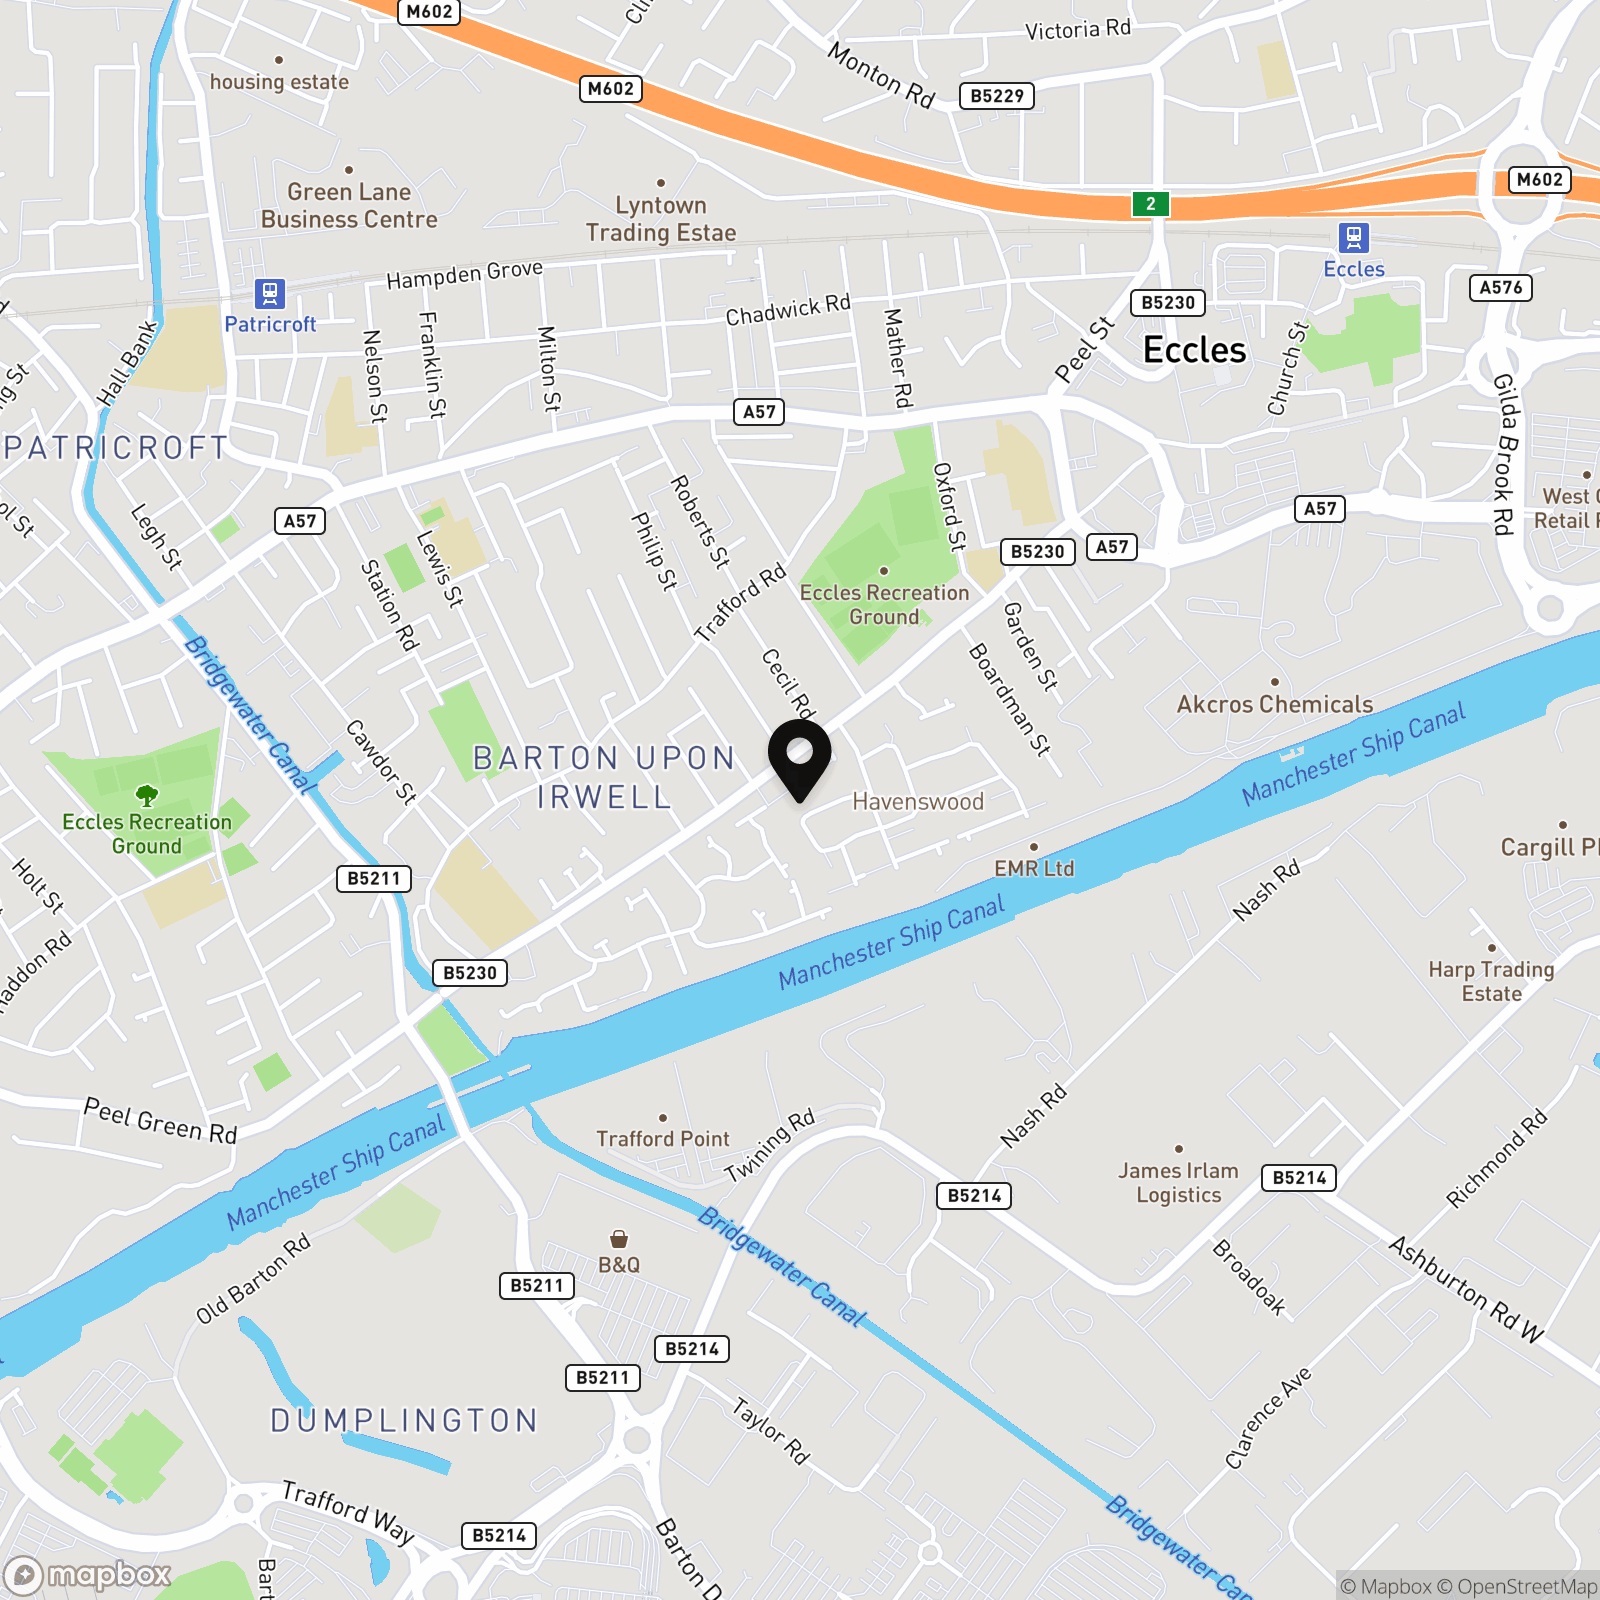
- Beautifully presented three bedroom semi detached situated on a small cul-de-sac within the desirable Havenswood development
- Offered to the market with no chain and a freehold title
- Spacious family Lounge
- Fitted kitchen and dining space flooded with natural light and a separate utility cupboard
- Three bedrooms to the first floor
- Four piece bathroom suite and guest WC
- Driveway providing offer parking for multiple cars
- Larger than most sundrenched garden with porcelain tile patio
- The perfect first standby or family home located close to highly sought after schools
- Surrounded by excellence, amenities and transport links all just a short walk from the property
Property Details
- Property type: House
- Property style: Semi Detached
- Price Per Sq Foot: £368
- Approx Sq Feet: 883 sqft
- Plot Sq Feet: 2,476 sqft
- Council Tax Band: C
Rooms
Entrance Hallway
Lounge
4.57m x 2.97m
Kitchen Diner
5.31m x 4.93m
Downstairs W.C.
1.85m x 0.94m
Landing
Bedroom One
3.38m x 2.62m
Bedroom Two
3.05m x 2.62m
Bedroom Three
2.54m x 1.93m
Bathroom
2.52m x 1.85m
Floorplans
Location
Properties you may like
By Hills | Salfords Estate Agent
-
Sunningdale Drive, Salford, M6
- 3 Beds
- 1 Bath
-

Wellington Road, Monton, M30
- 5 Beds
- 2 Bath
-
Riding Close, Astley, M29
- 4 Beds
- 3 Bath
-
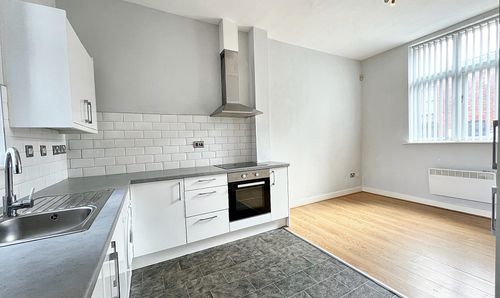
Police Street, Eccles, M30
- 1 Beds
- 1 Bath
-
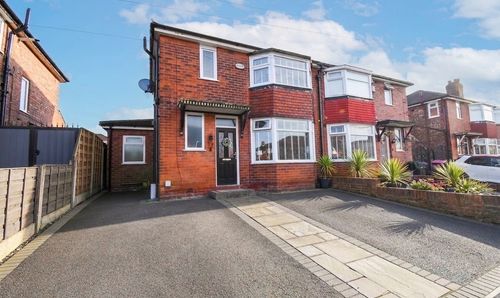
Woodford Avenue, Eccles, M30
- 4 Beds
- 2 Bath
-
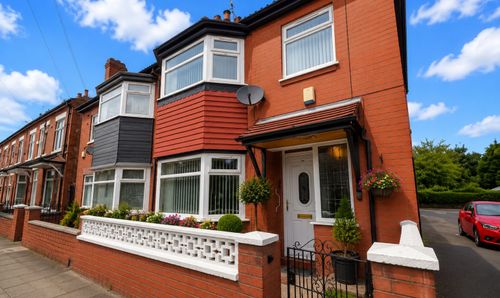
Milton Avenue, Salford, M5
- 3 Beds
- 1 Bath
-
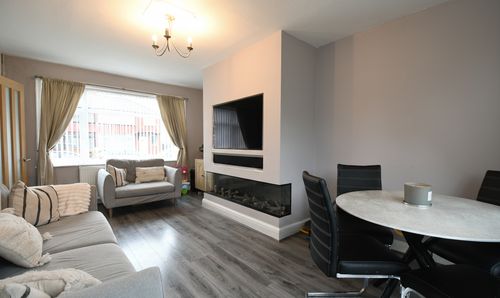
Sunningdale Drive, Salford, M6
- 3 Beds
- 1 Bath
-
Heathfield, Lancaster Road, Salford, M6
- 2 Beds
- 1 Bath
-
Bedford Road, Eccles, M30
- 3 Beds
- 1 Bath