Book a Viewing
To book a viewing for this property, please call Miller Metcalfe Bolton, on 01204 535353.
To book a viewing for this property, please call Miller Metcalfe Bolton, on 01204 535353.
3 Bedroom Semi Detached House, Holcombe Crescent, Kearsley, BL4
Holcombe Crescent, Kearsley, BL4

Miller Metcalfe Bolton
Miller Metcalfe, 2-10 Bradshawgate
Description
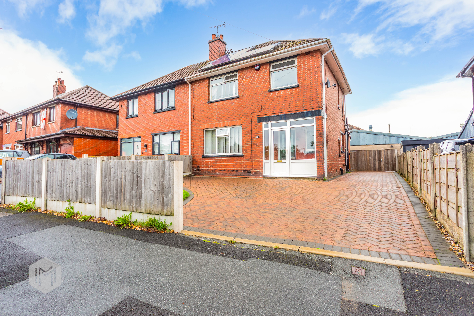
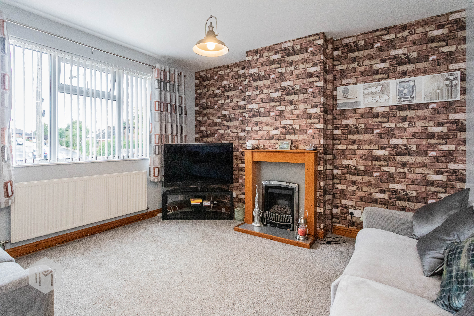
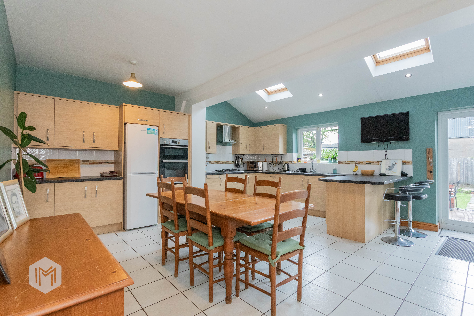
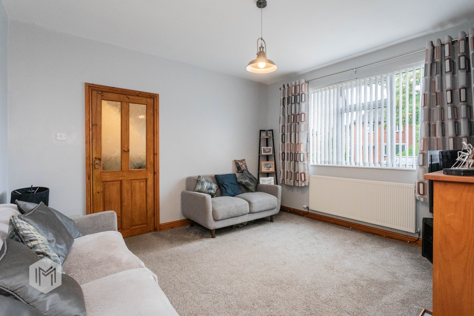
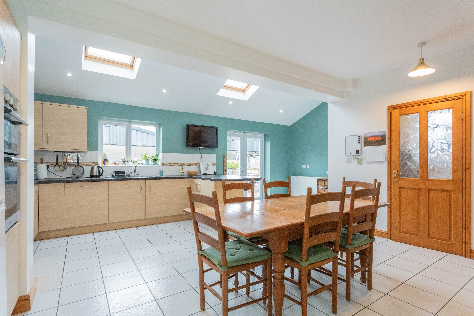
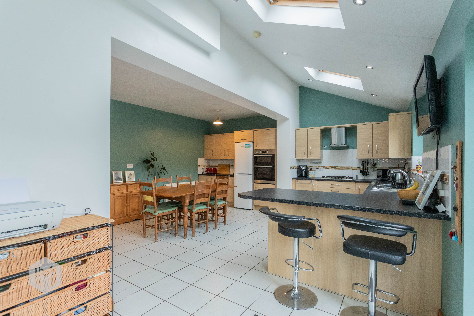
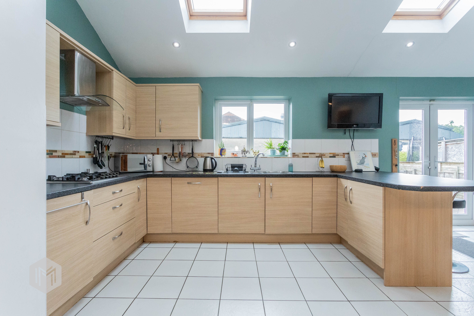
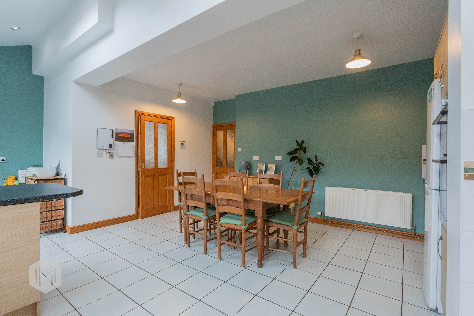
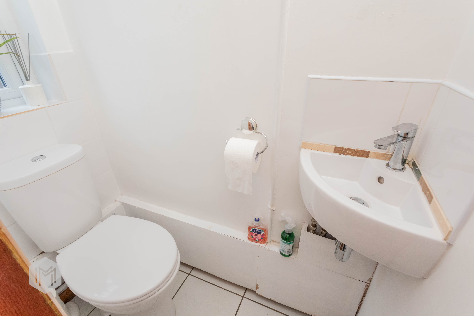
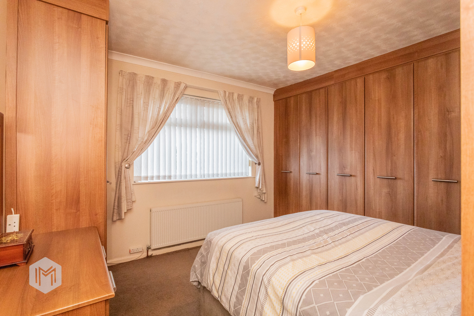
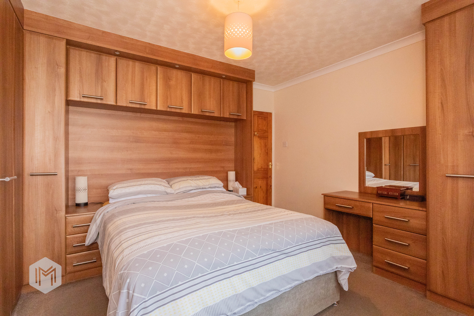
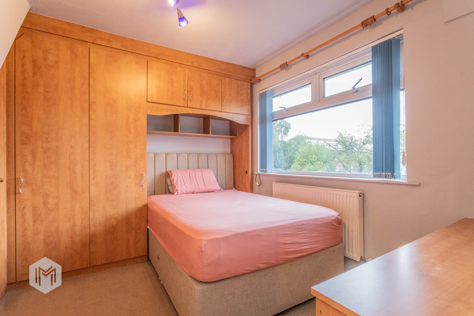
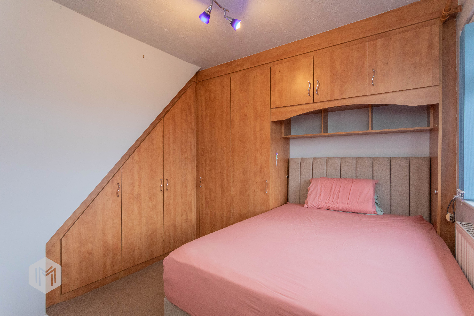
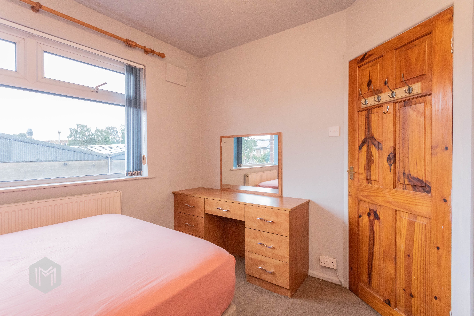
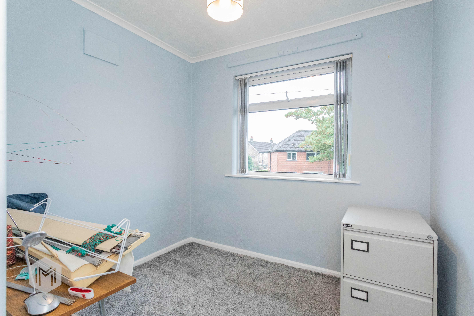
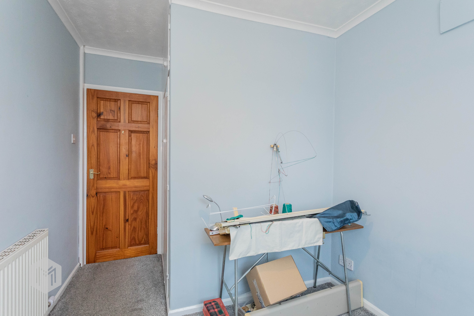
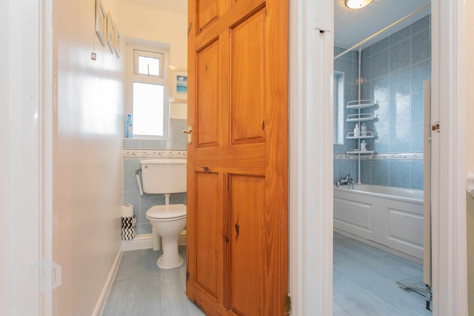
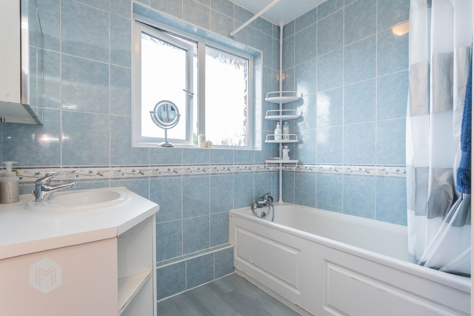
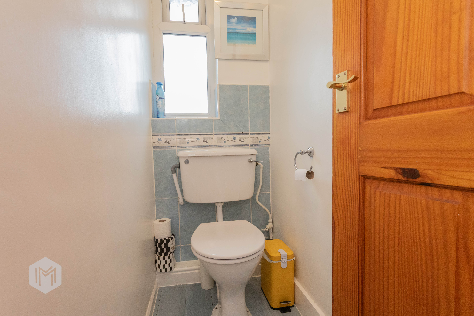
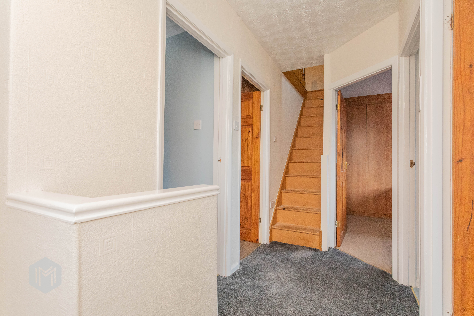
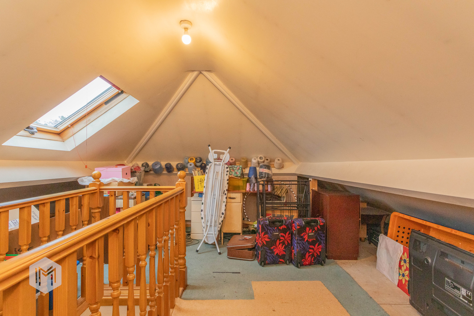
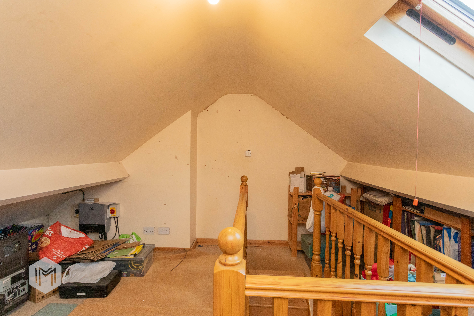
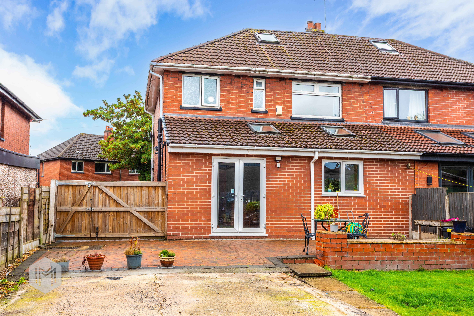
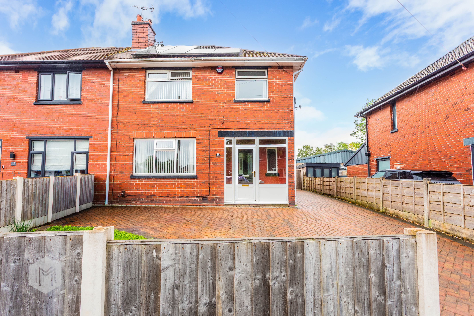
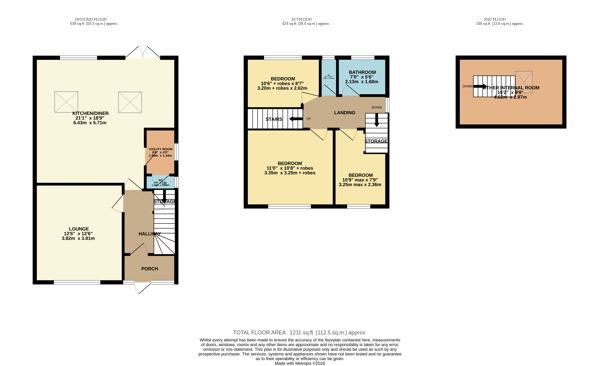
This attractive three-bedroom semi-detached family home is situated on a generous plot in a highly sought-after residential area, ideally located close to local schools, transport links, and a variety of amenities. The property has been thoughtfully extended to the rear, providing an impressive open plan kitchen, dining, and family room that serves as the heart of the home. This versatile space is perfect for entertaining or spending quality time with family and friends. The kitchen is well-appointed with modern units and integrated appliances, and there is a useful utility room for added convenience and a guest wc, the separate lounge at the front of the property offers a peaceful retreat for relaxing evenings. Upstairs, the property features three well-proportioned bedrooms and a family bathroom with separate wc. There is a converted Loft space making this the ideal home for a growing family seeking both space and comfort.
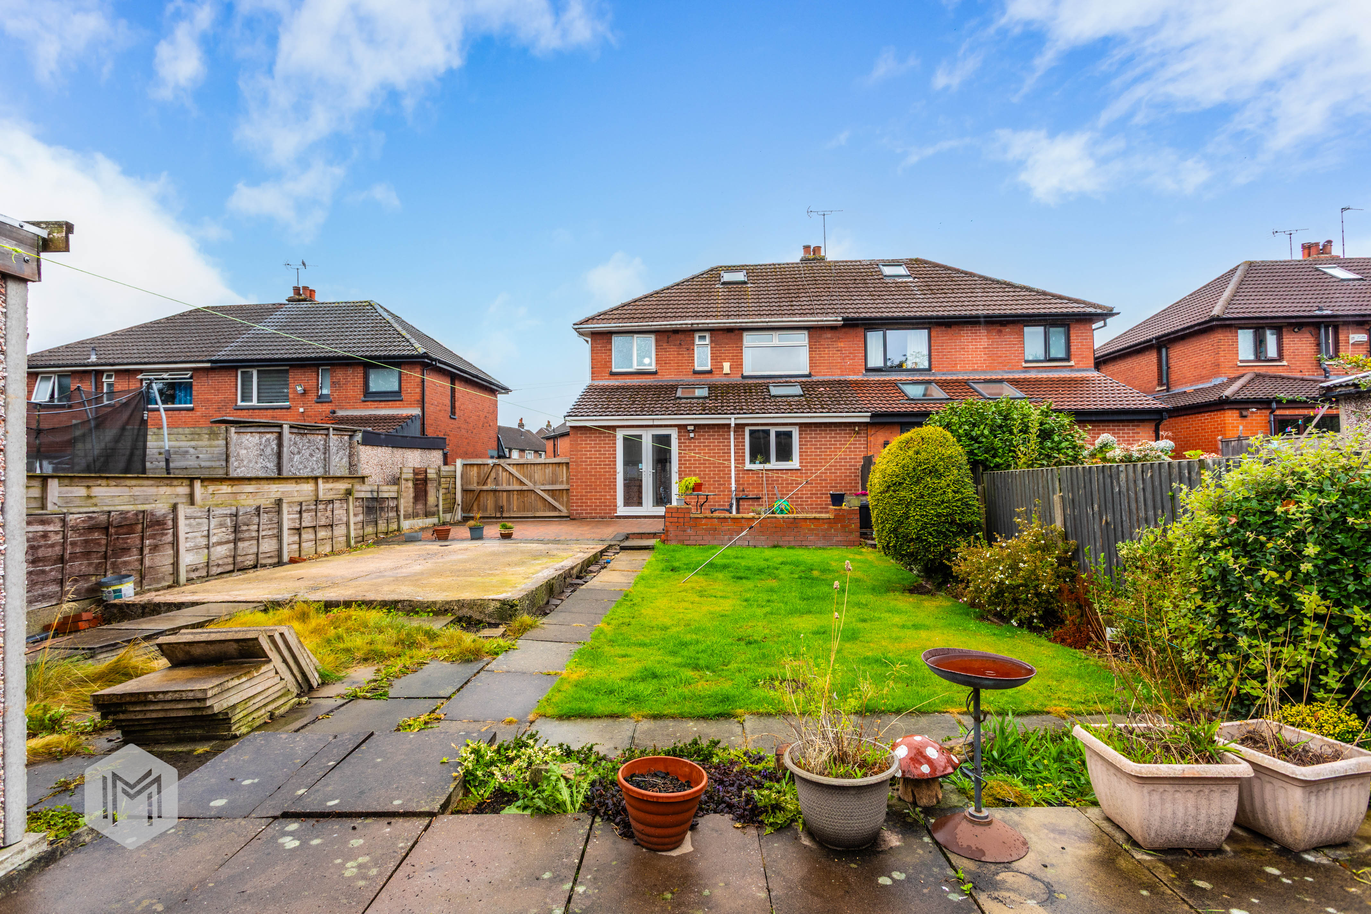
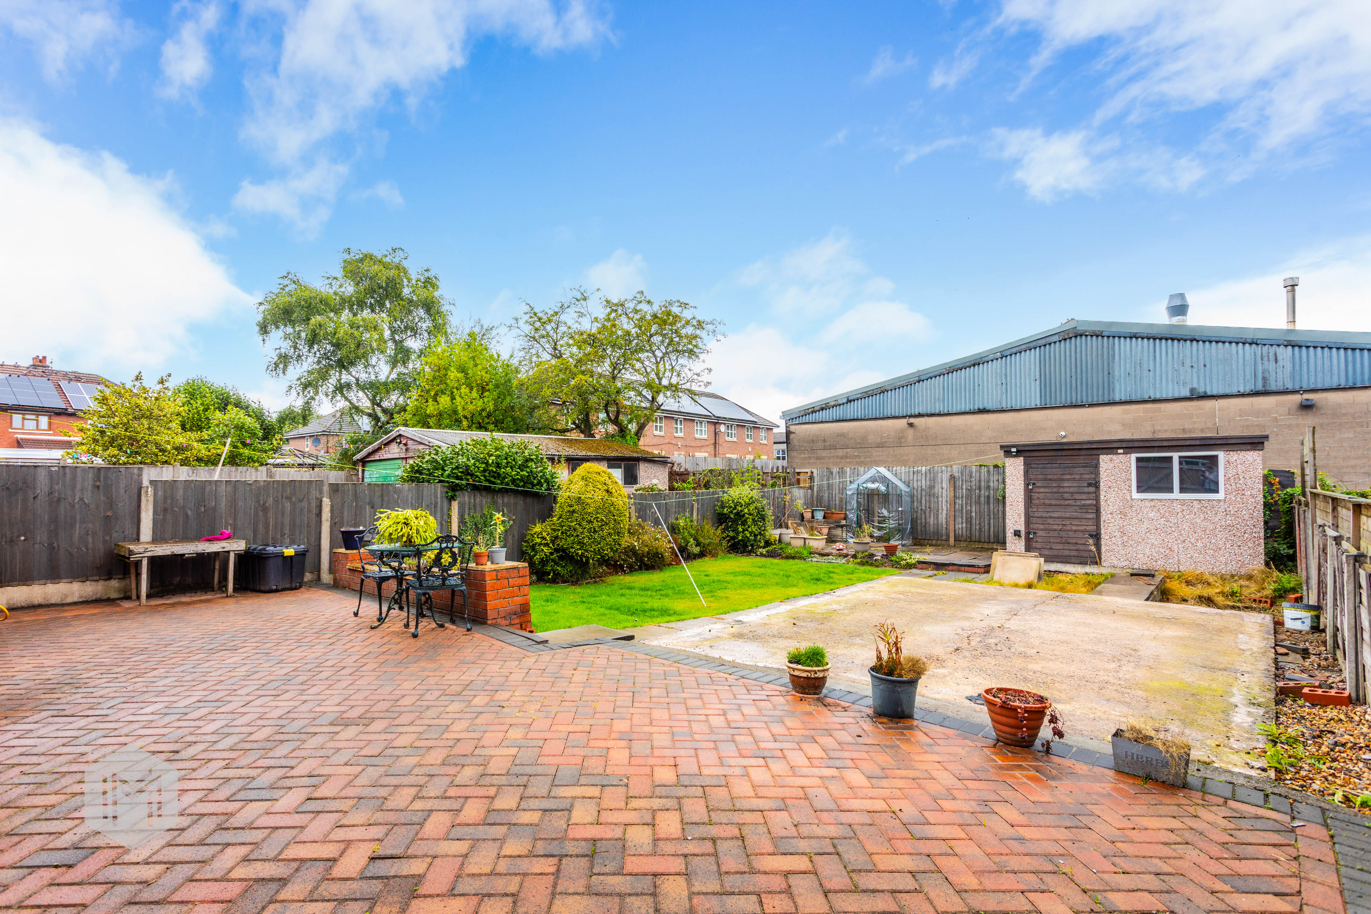
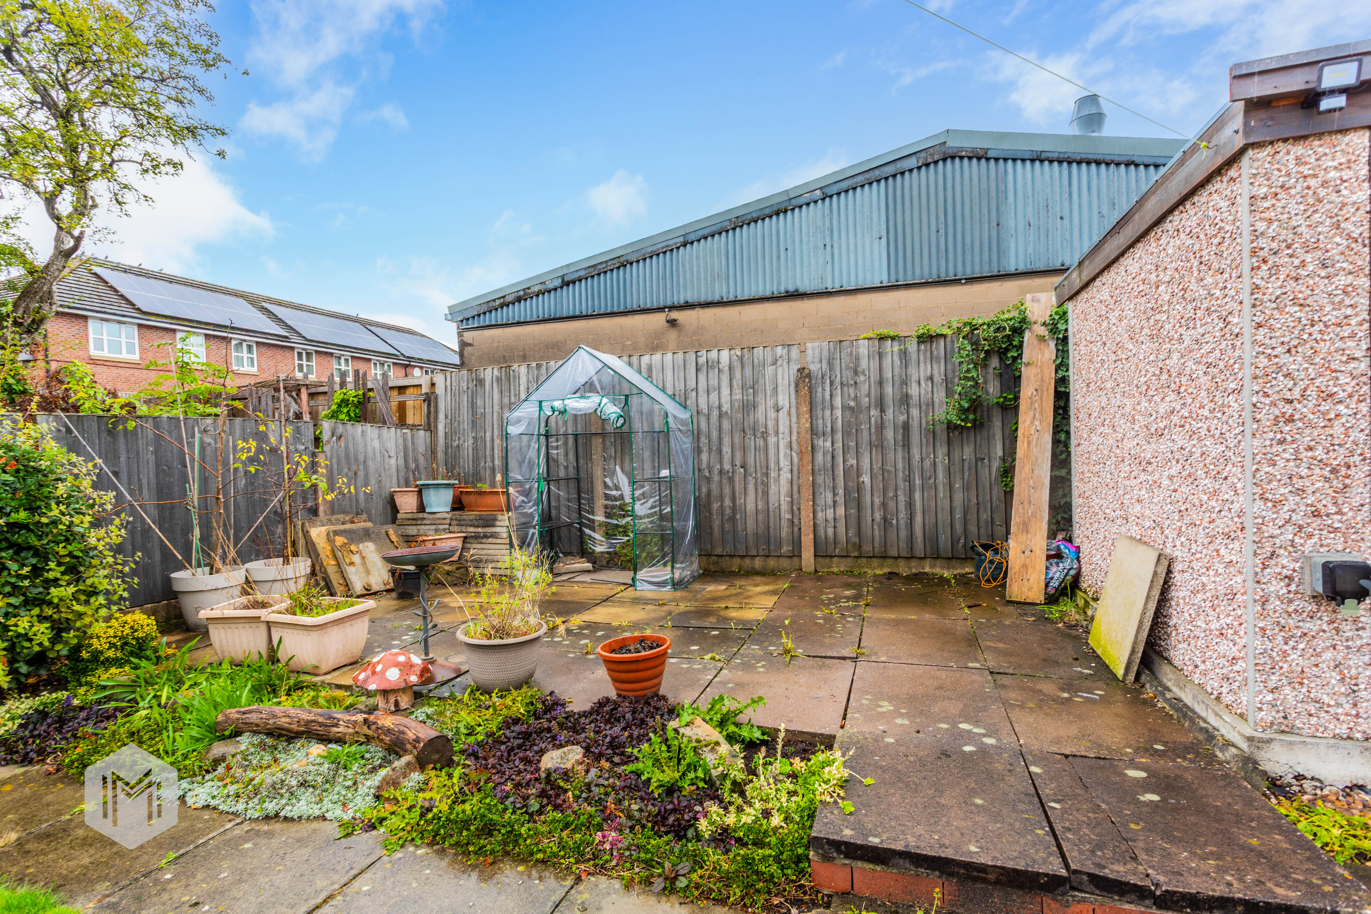
Externally, the property benefits from a large plot with well-maintained gardens to both the front and rear. The front garden provides an attractive approach to the house, while the rear garden offers a private and secure space for children to play or for outdoor entertaining. The size of the plot allows for off-street parking for several cars, making it convenient for families with multiple vehicles or visitors. Early viewing is highly recommended to appreciate all that this superb home has to offer.
EPC Rating: C
Virtual Tour
Key Features
- Large Plot With Gardens To Front And Rear With Parking For Several Cars
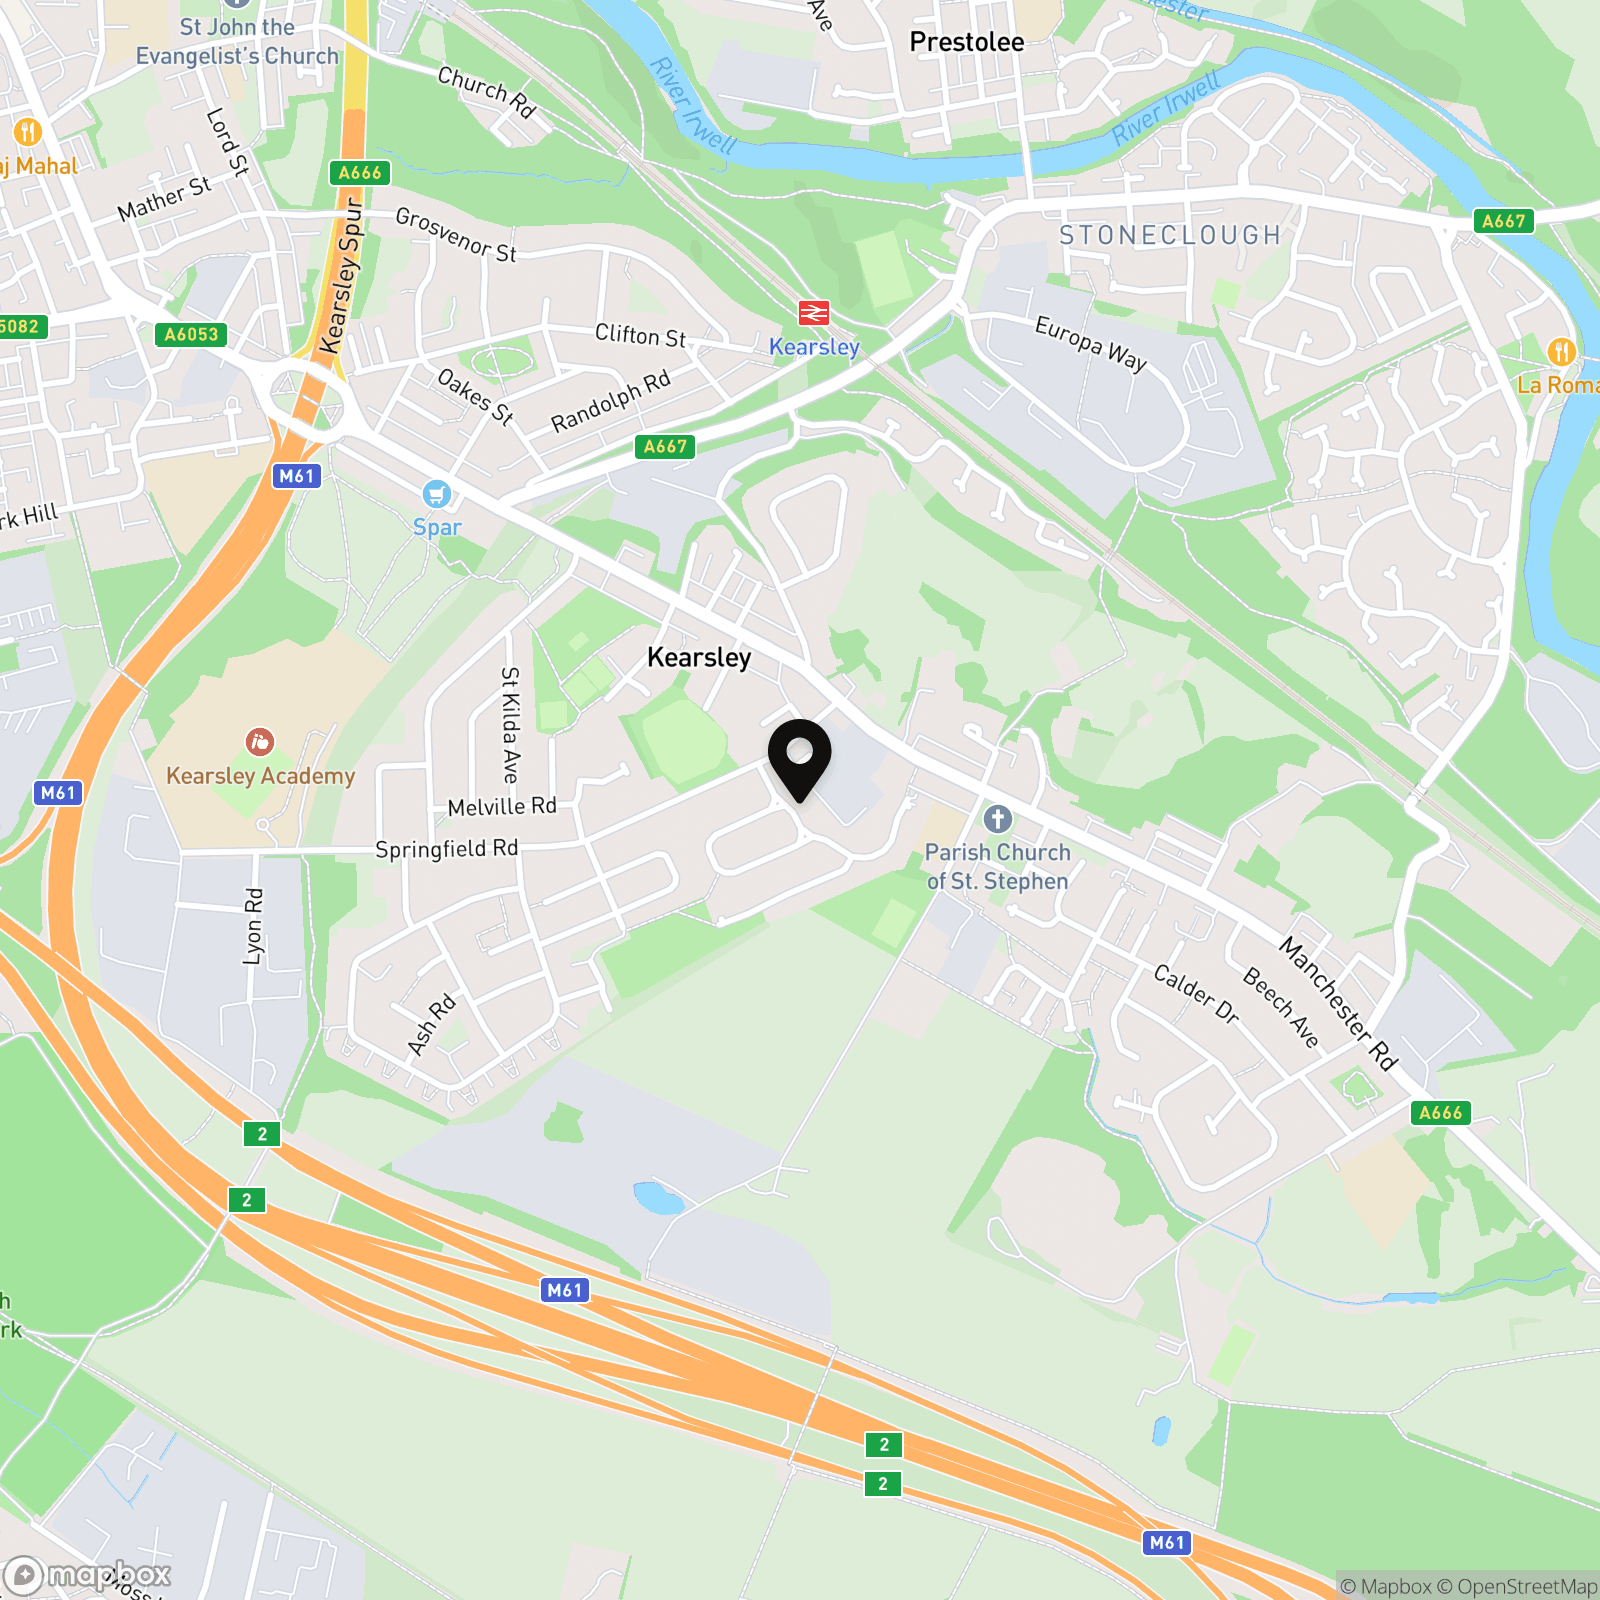
- Close To Local Schools , Transport Links And Amenities
- Semi Detached Family Home With Large Rear Extension
- Lounge, Large Open Plan Kitchen/Diner Family Room With Utility Room And Guest wc
Property Details
- Property type: House
- Property style: Semi Detached
- Price Per Sq Foot: £211
- Approx Sq Feet: 1,281 sqft
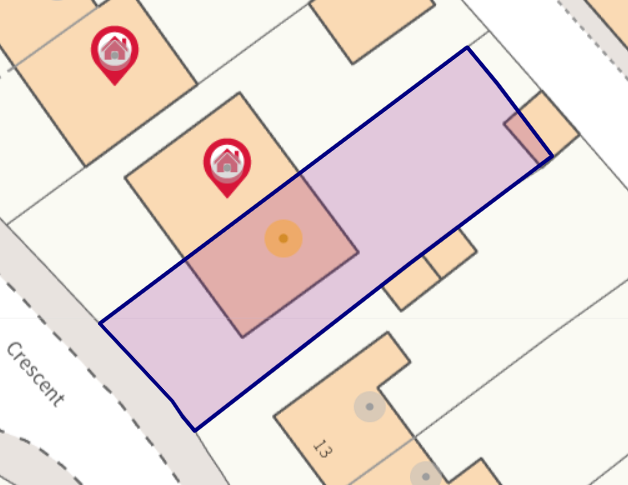
- Plot Sq Feet: 3,434 sqft
- Council Tax Band: A
Rooms
ID Checks
In accordance with our regulatory obligations, we are required to carry out Anti-Money Laundering (AML) checks on all relevant individuals. A fee of £35 per person will be charged to cover the cost of conducting these checks. This fee is non-refundable.
Floorplans
Outside Spaces
Garden
Large plot with gardens to the front and rear. Concrete shed with electric to the rear.
Parking Spaces
Driveway
Capacity: 3
Off street parking for several cars.
Location
Properties you may like
By Miller Metcalfe Bolton
-
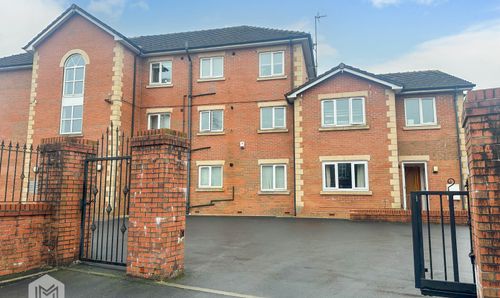
Hough Street, Bolton, BL3
- 2 Beds
- 1 Bath
-
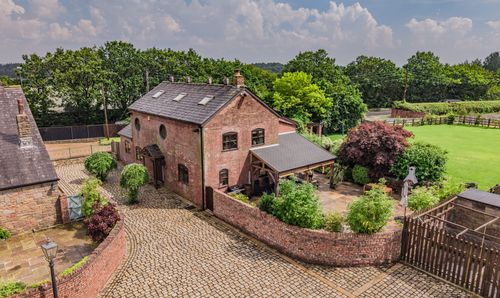
Wigan Lane, Coppull, PR7
- 4 Beds
- 2 Bath
-
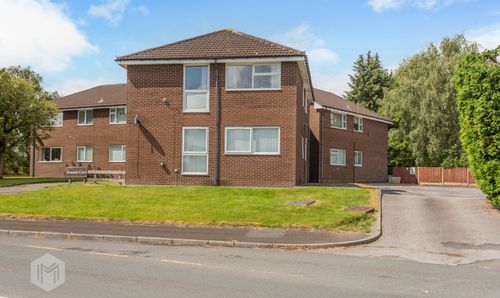
Armadale Court, Bolton, BL3
- 2 Beds
- 1 Bath
-
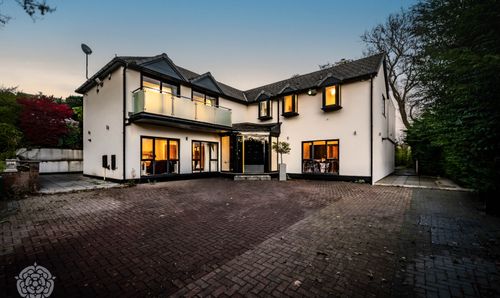
Oakley Park, Bolton, BL1
- 7 Beds
- 6 Bath
-
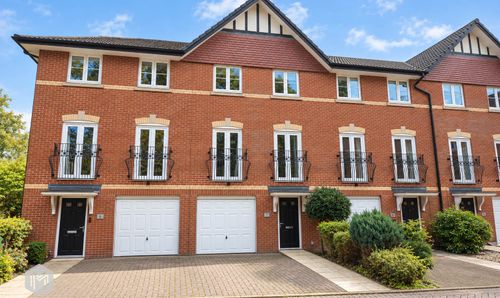
Regents Place, Lostock, BL6
- 4 Beds
- 2 Bath
-
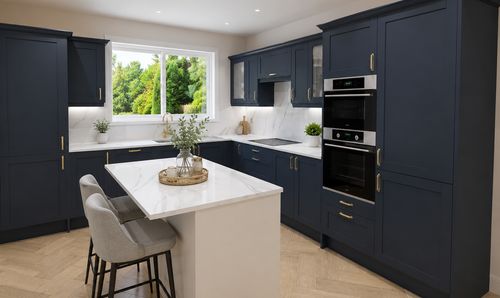
Park Road, Little Lever, BL3
- 4 Beds
- 2 Bath
-
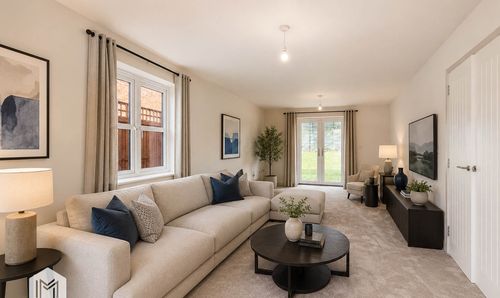
Park Road, Little Lever, BL3
- 4 Beds
- 2 Bath
-
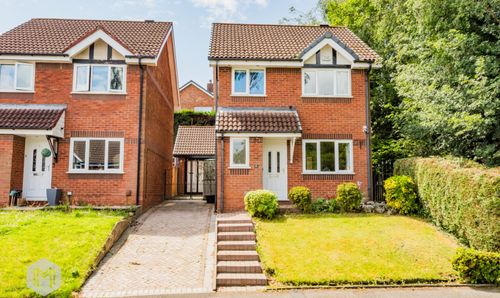
Midford Drive, Bolton, BL1
- 3 Beds
- 1 Bath
-
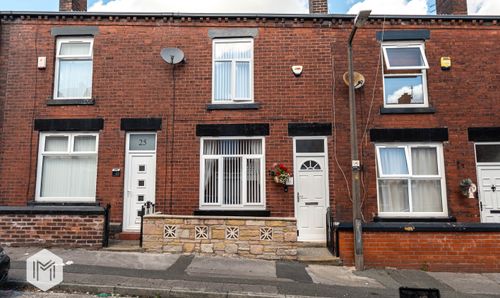
Vernon Street, Farnworth, BL4
- 2 Beds
- 1 Bath