Book a Viewing
To book a viewing for this property, please call Hampsons Estate Agents, on 0116 214 7555.
To book a viewing for this property, please call Hampsons Estate Agents, on 0116 214 7555.
4 Bedroom Semi Detached House, Leicester Road, Glenfield, LE3
Leicester Road, Glenfield, LE3
.png)
Hampsons Estate Agents
1 Charnwood Drive, Leicester Forest East, Leicester
Description
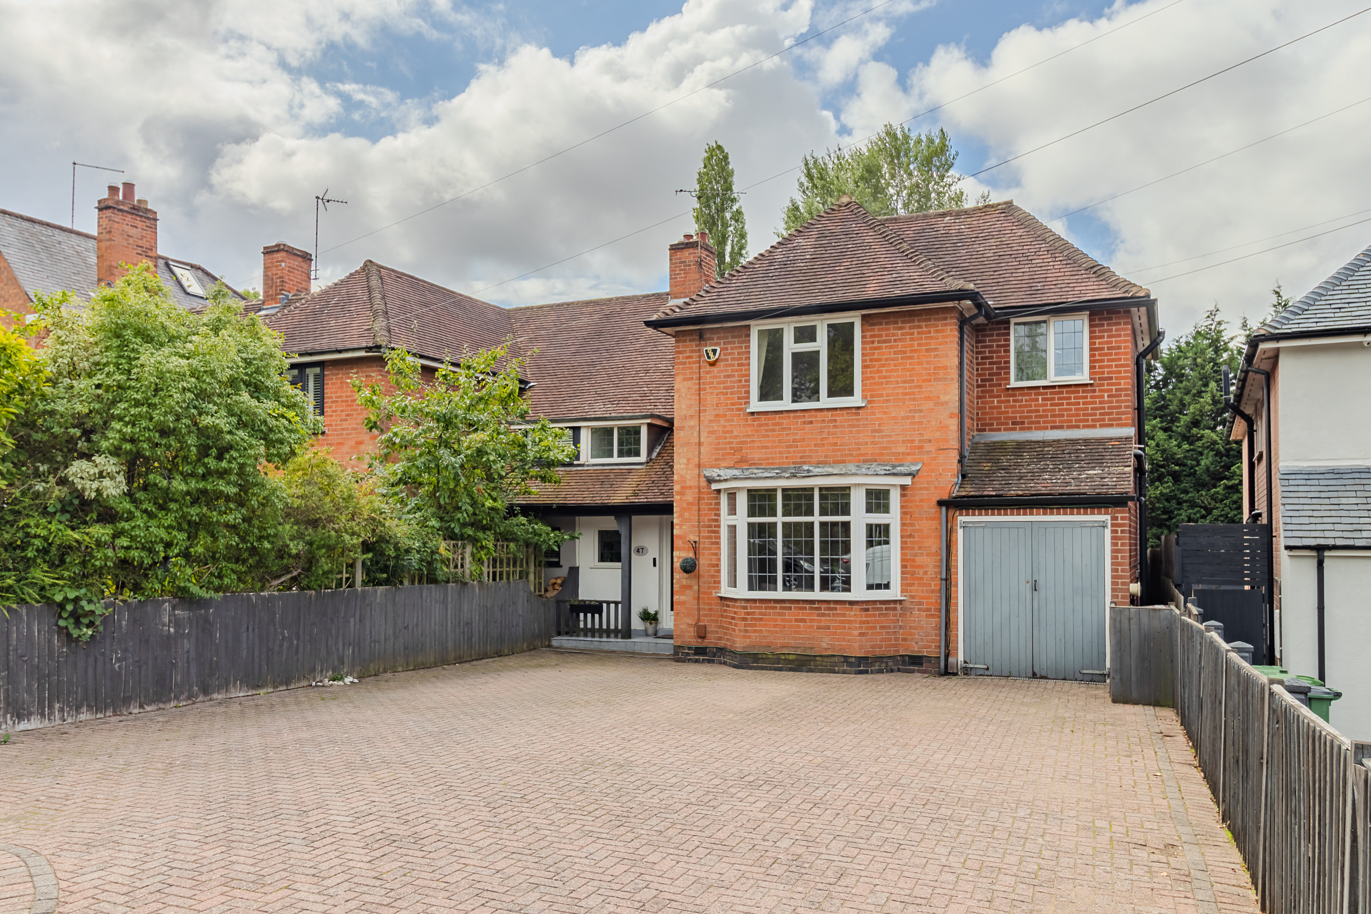
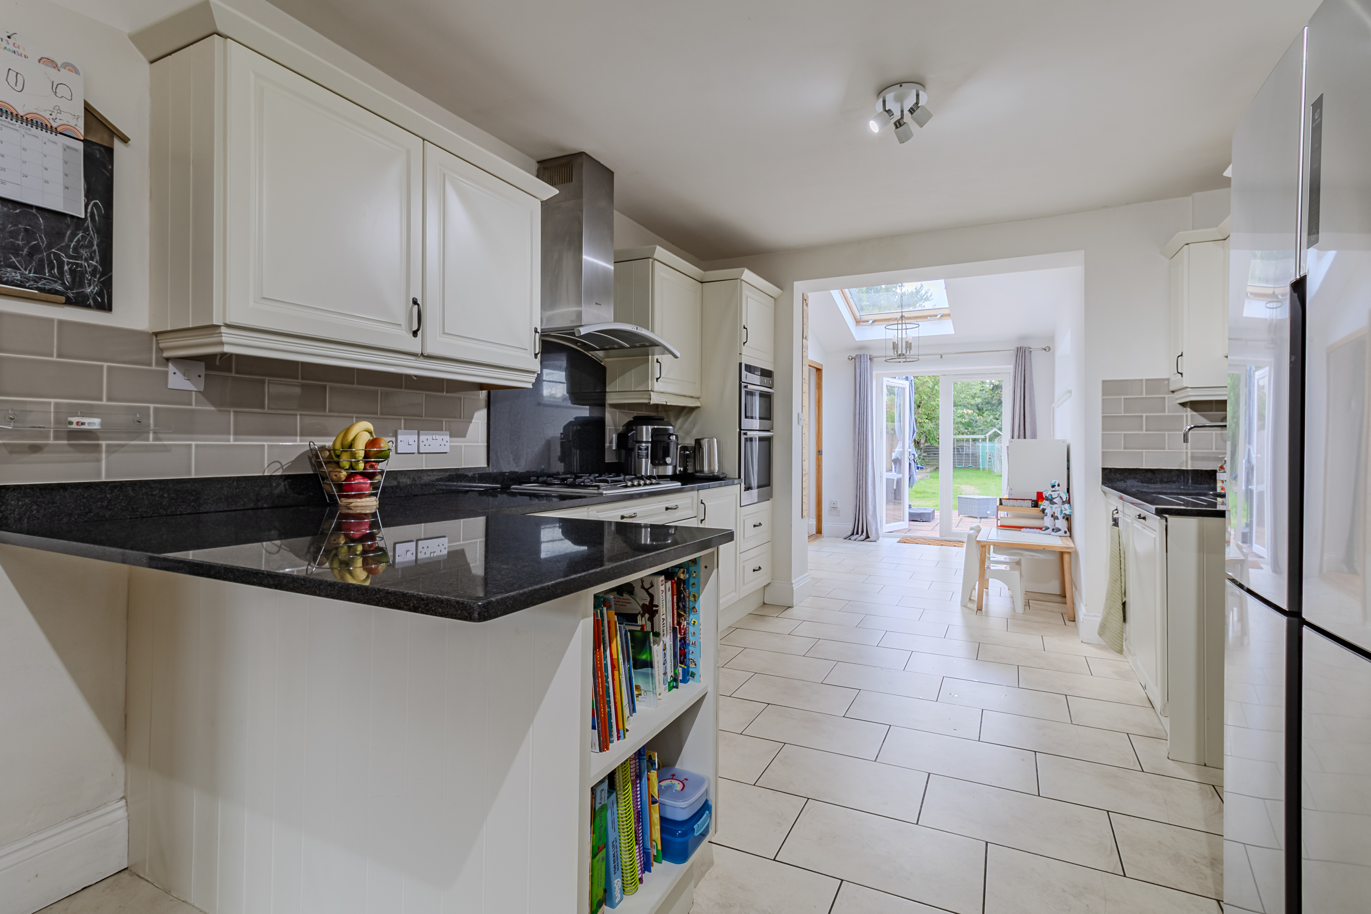
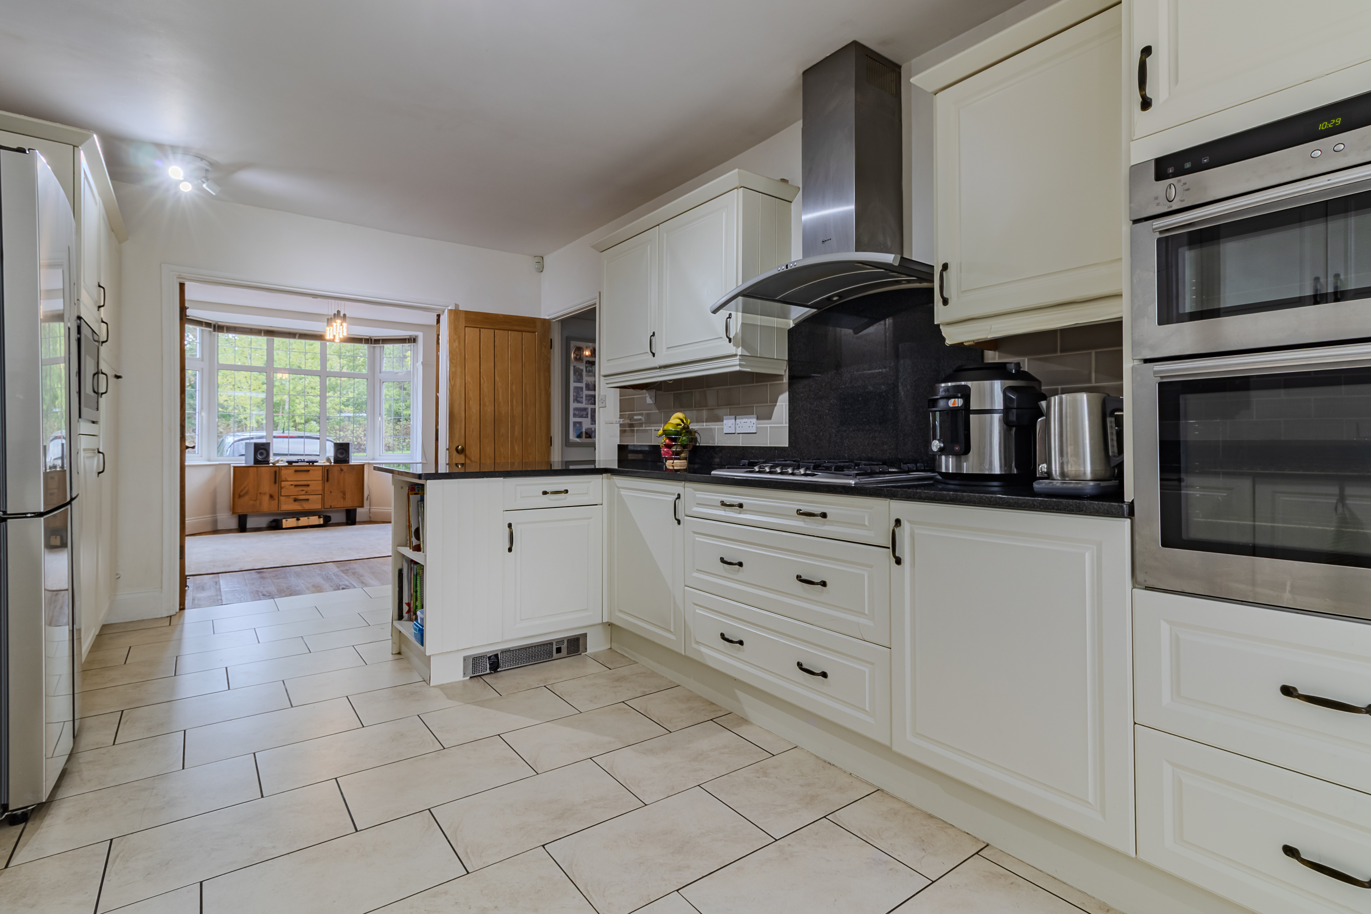
Situated in the popular Glenfield area, this traditional brick-built semi-detached family home offers spacious and versatile accommodation arranged over two floors. The property benefits from four bedrooms, including a principal bedroom with en-suite shower room, a generous lounge, separate dining room and an impressive open-plan living kitchen with adjoining family area. Gas central heating and UPVC double glazing are also provided throughout.
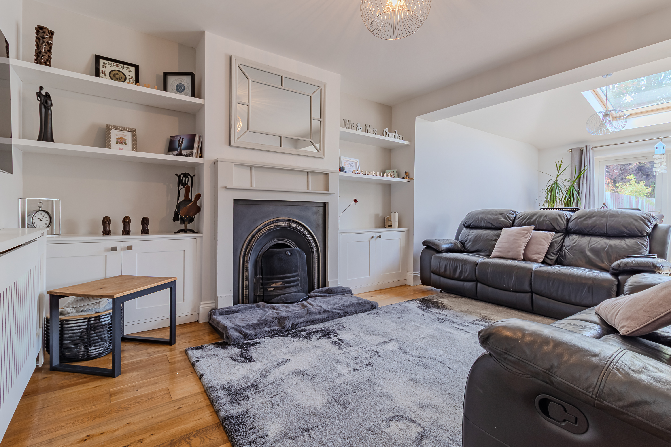
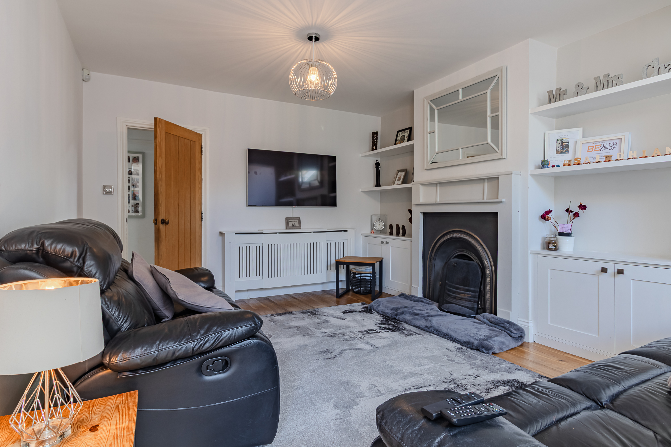
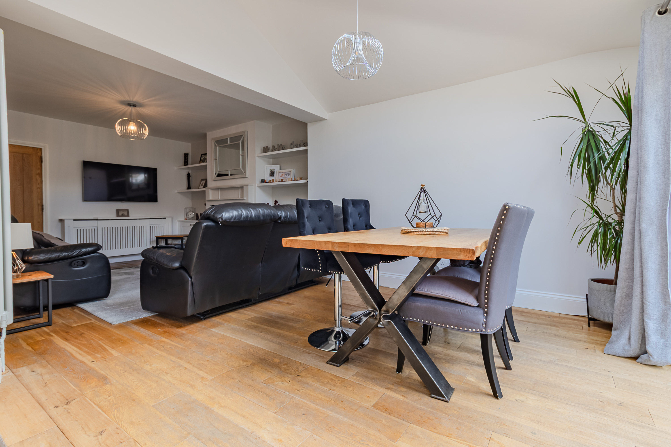
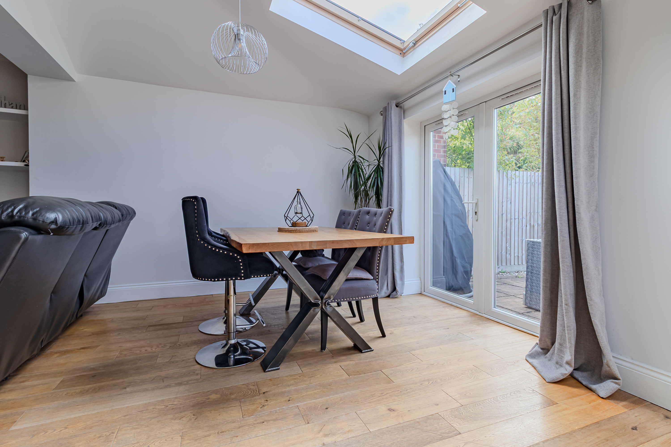
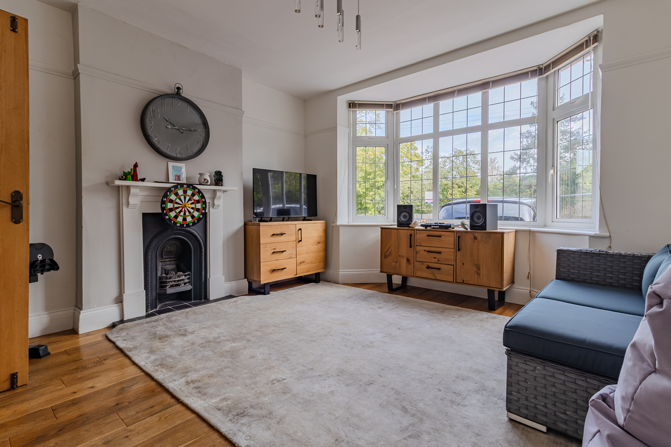
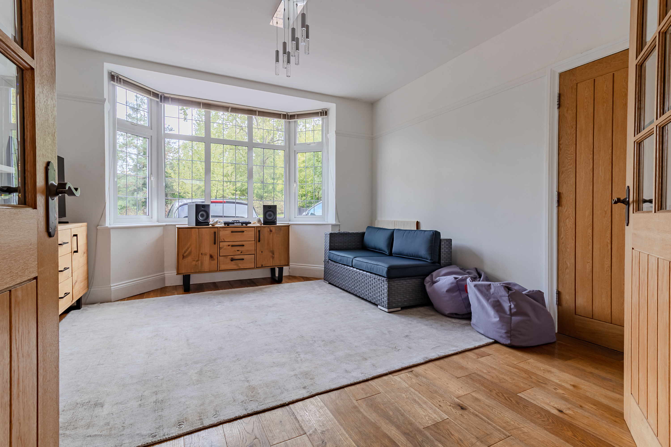
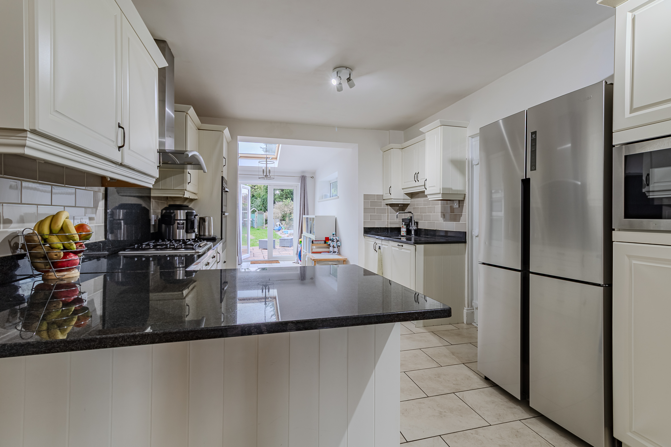
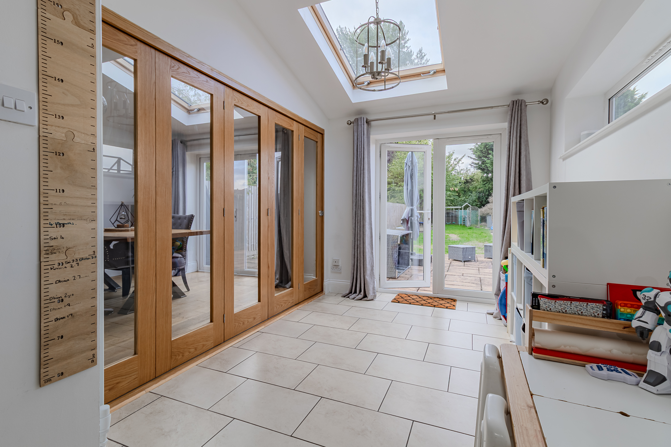
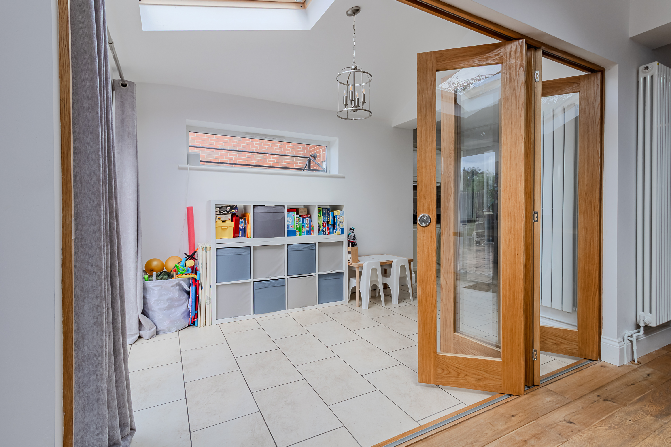
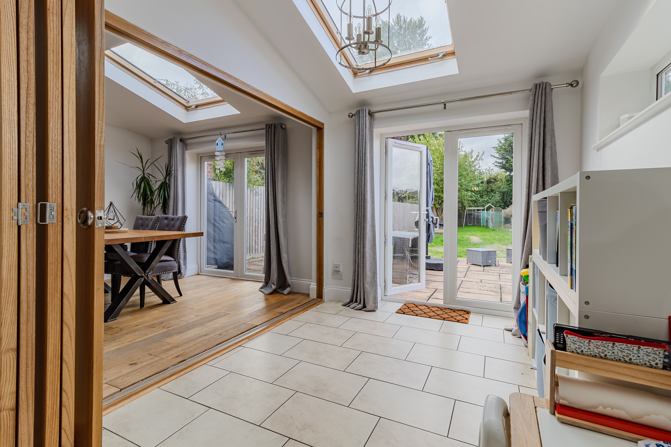
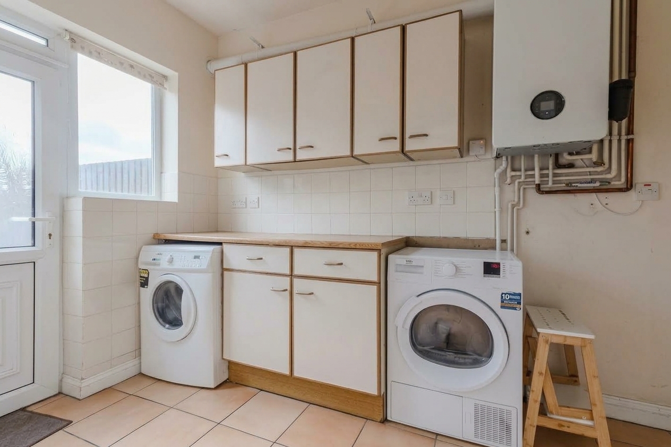
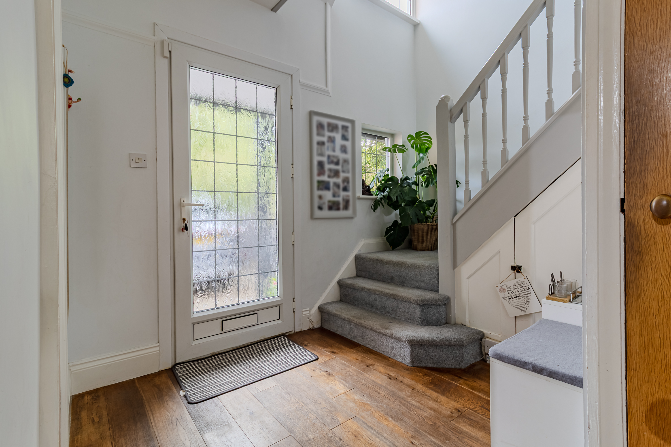
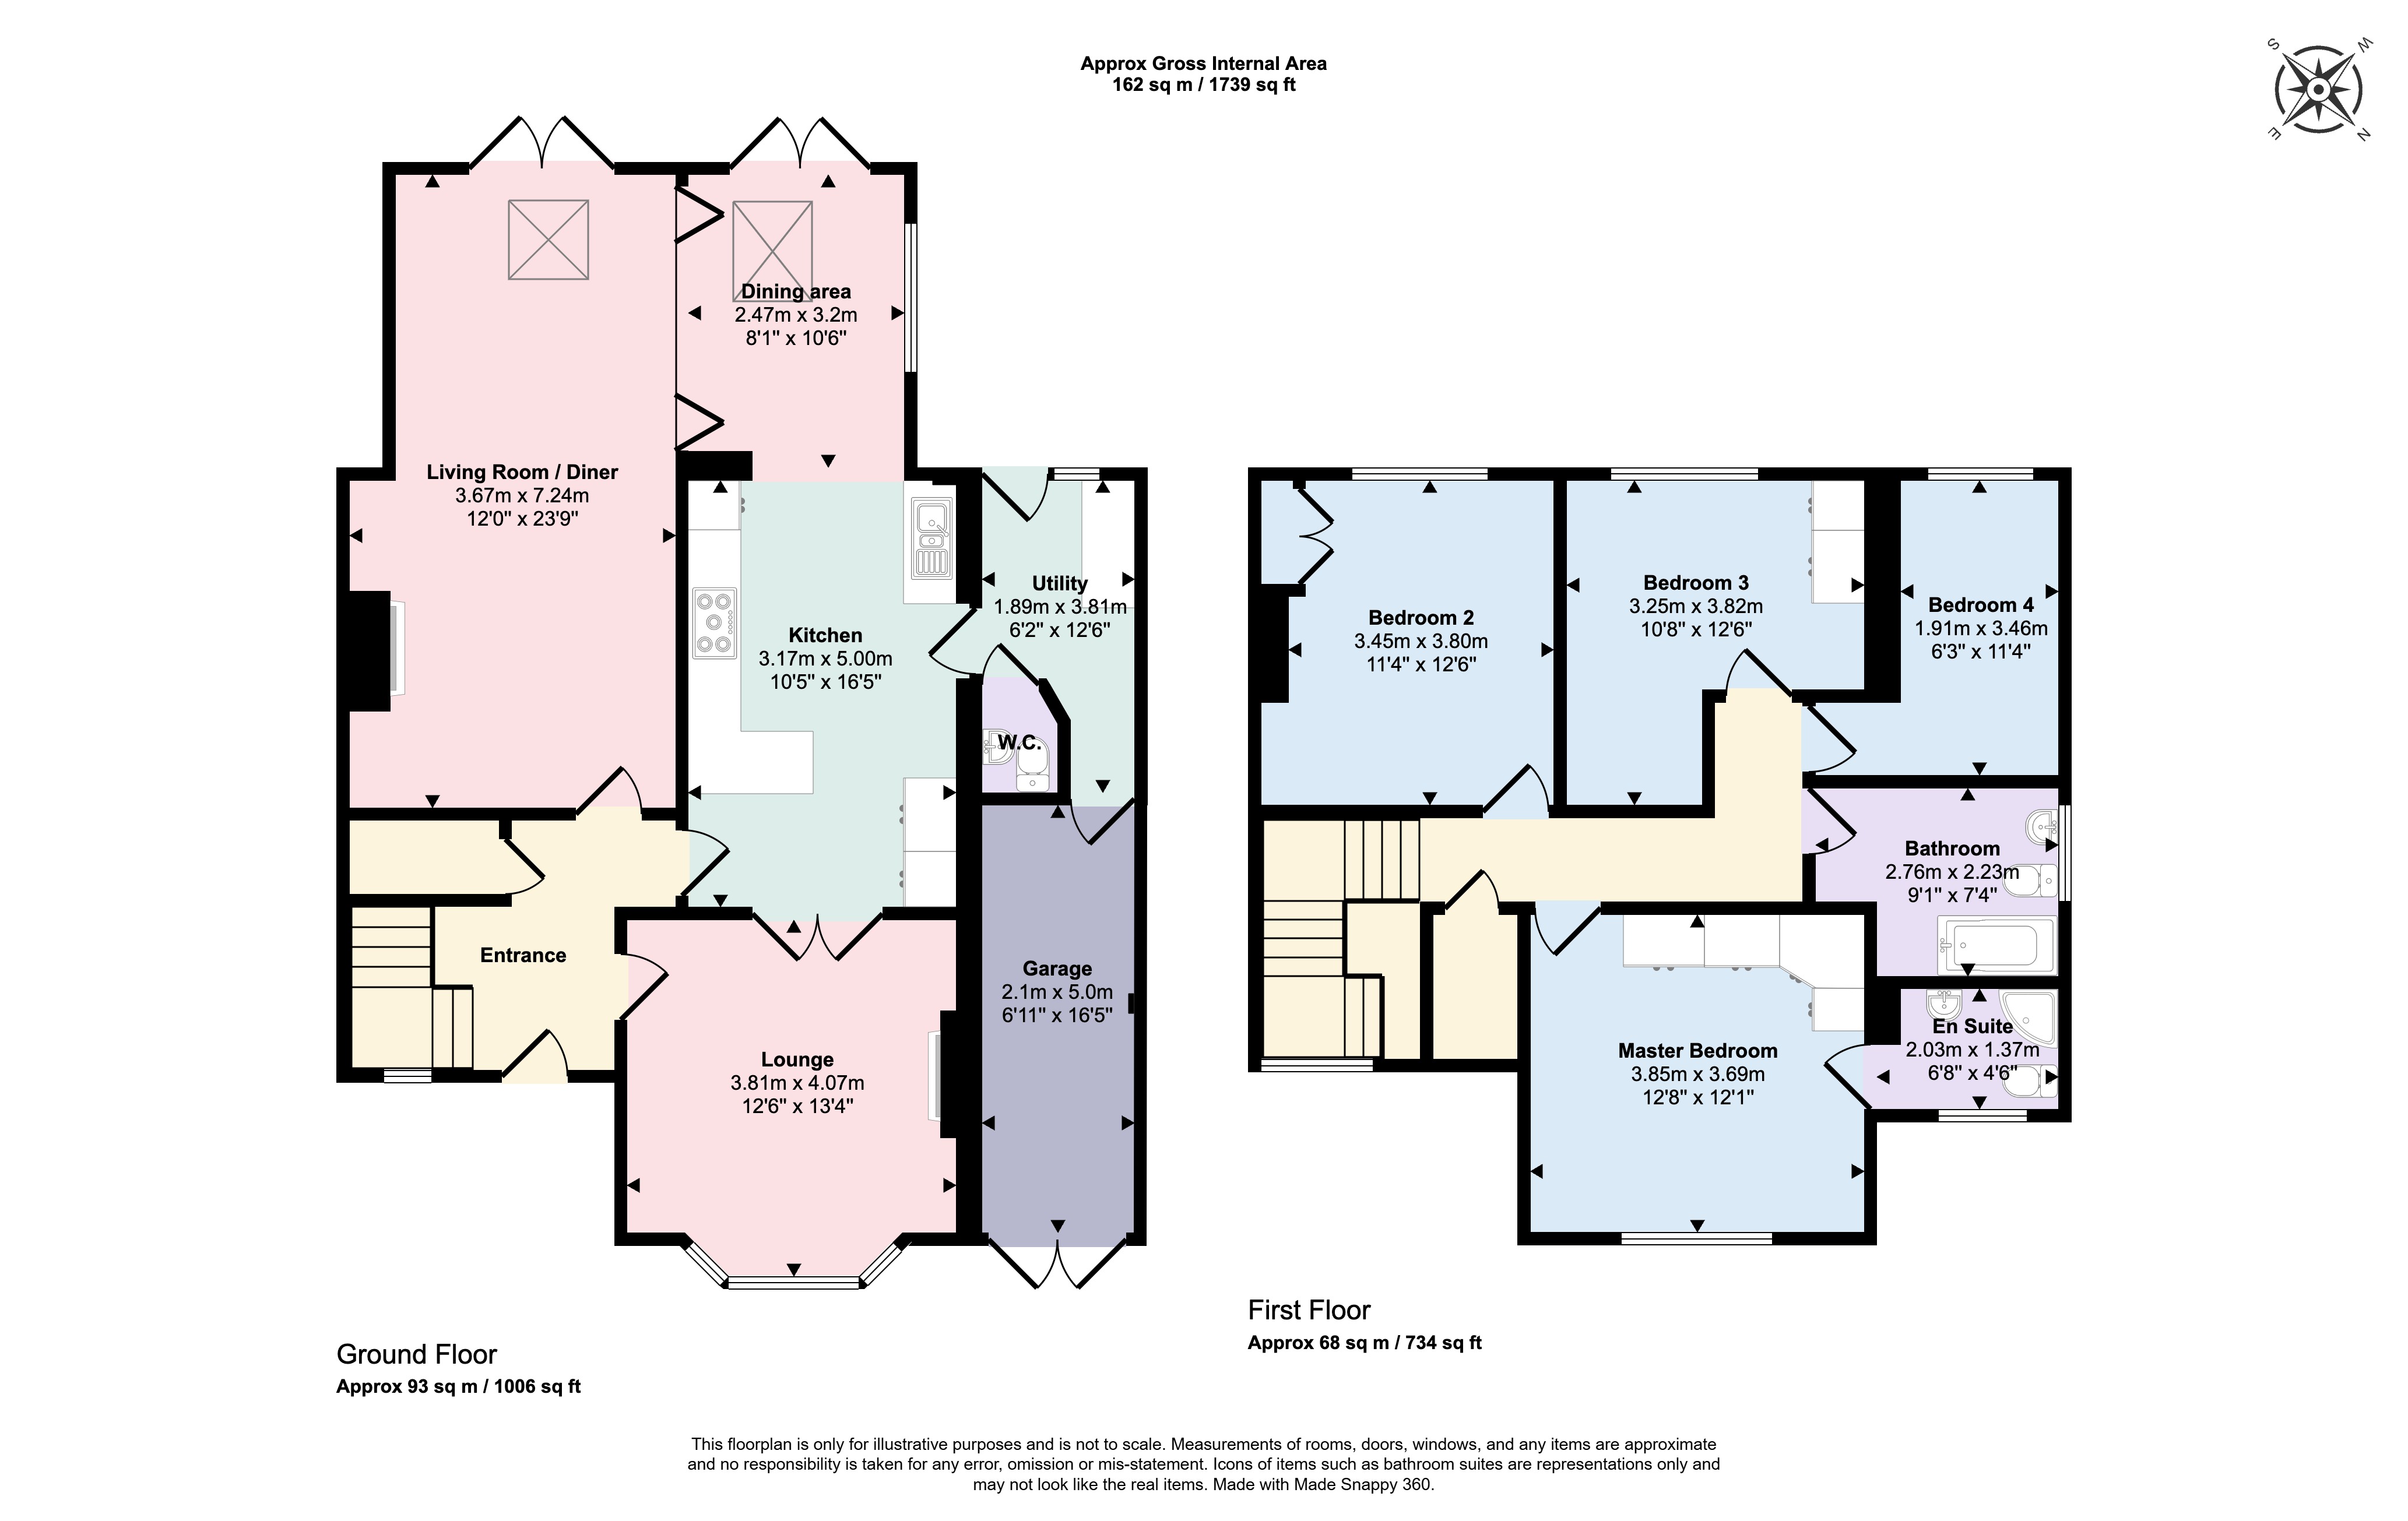
The ground floor opens into an entrance hall leading to a particularly spacious lounge, featuring a fireplace and French doors opening onto the rear garden along with bi-folding internal doors opening to the kitchen. The open-plan living kitchen and family area create a sociable heart to the home. There is also a useful utility room, ground-floor WC and access to the integral garage. A separate dining room/second sitting room provides an additional flexible reception space.
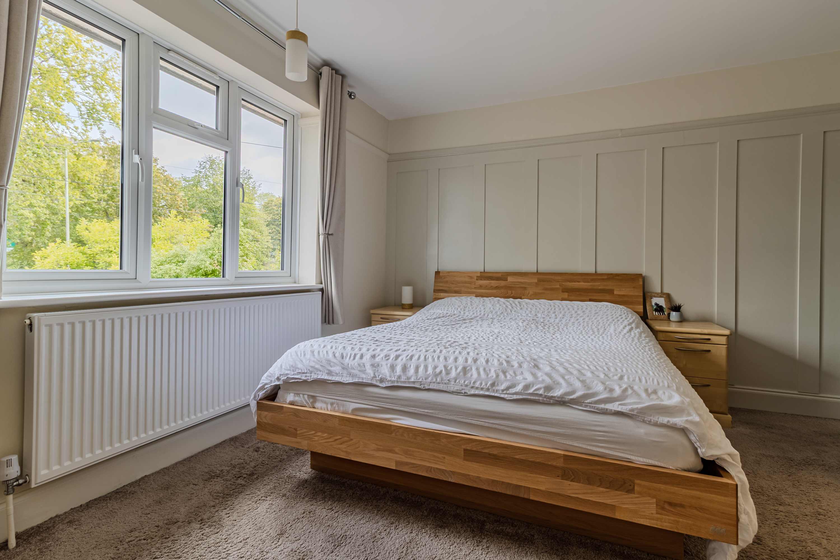
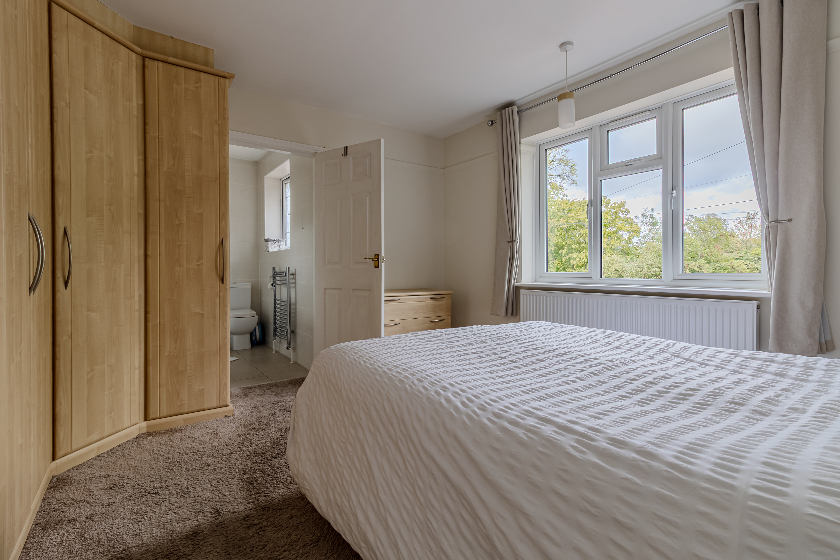
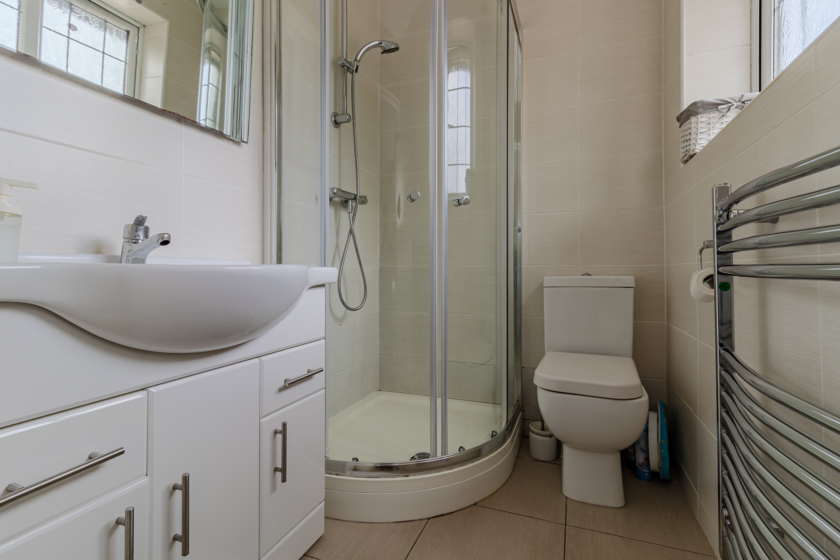
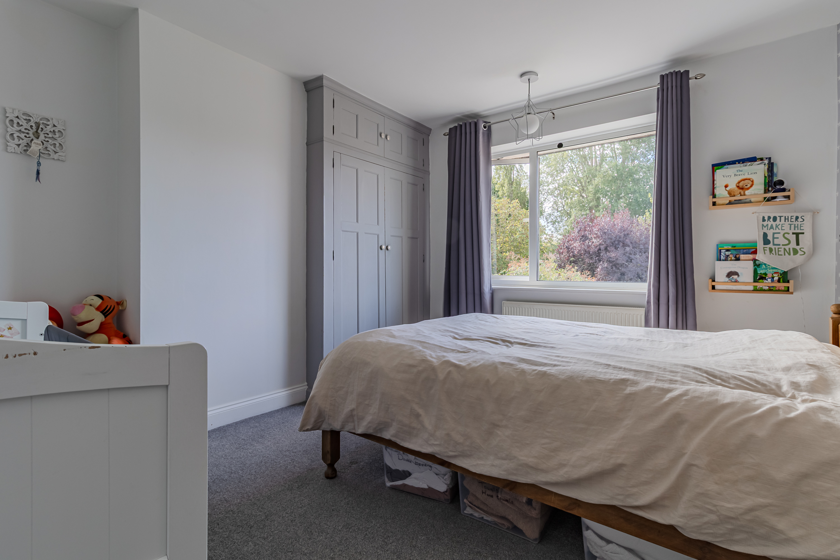
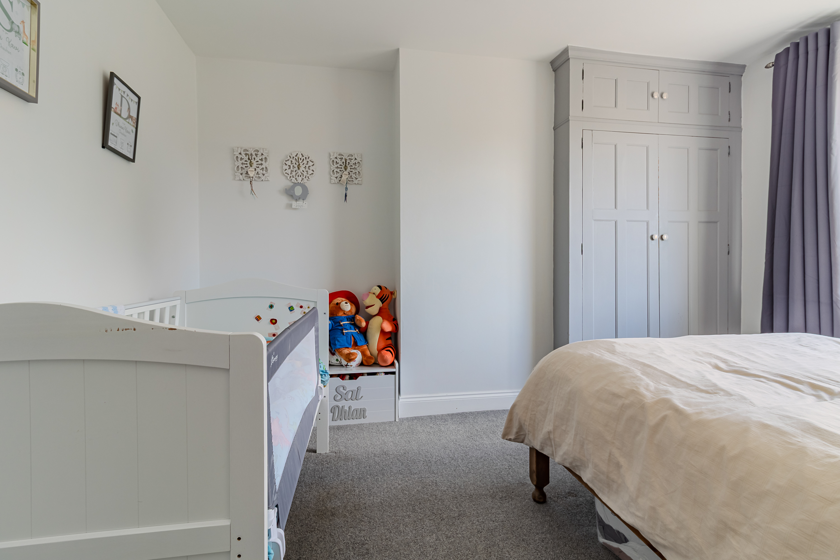
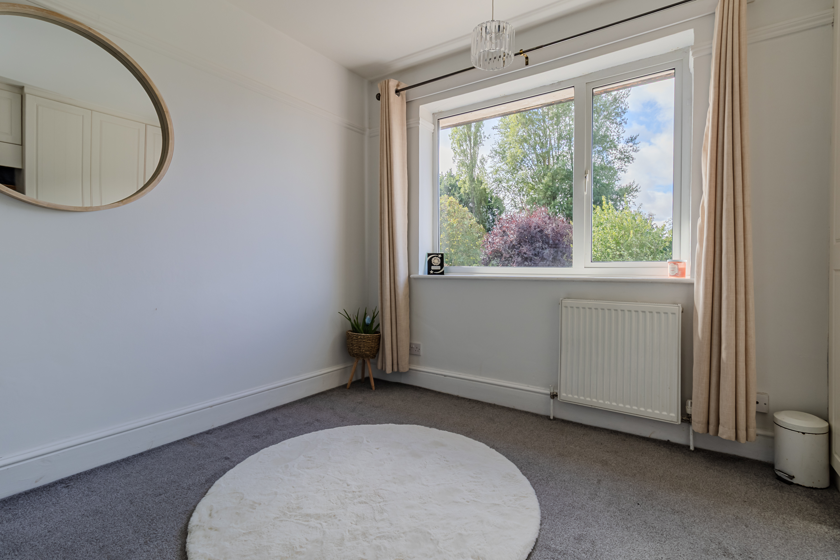
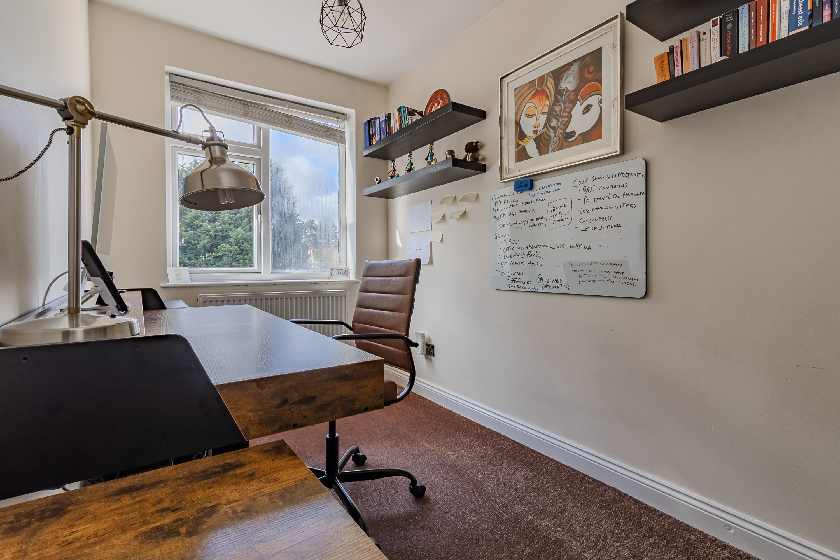
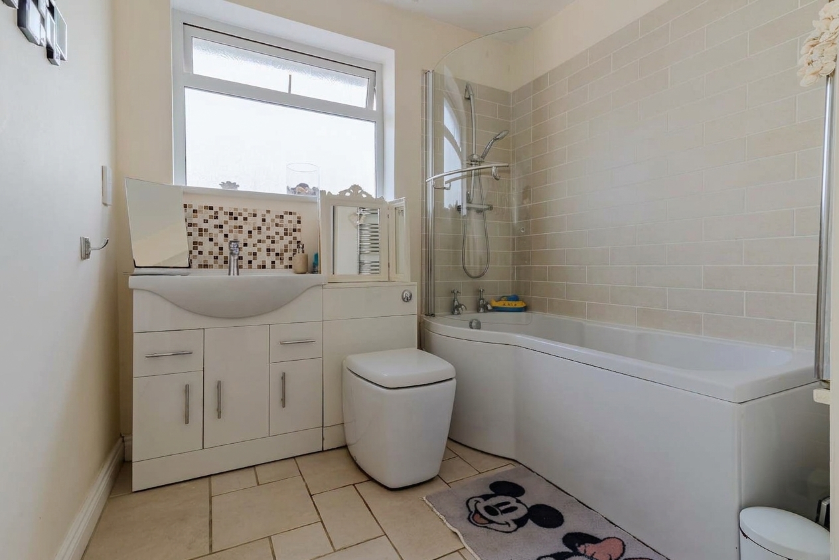
To the first floor are four well-proportioned bedrooms. The principal bedroom has fitted wardrobes and its own en-suite shower room, while bedrooms two and three are both generously sized and bedroom four provides useful additional accommodation. A family bathroom completes the first floor.
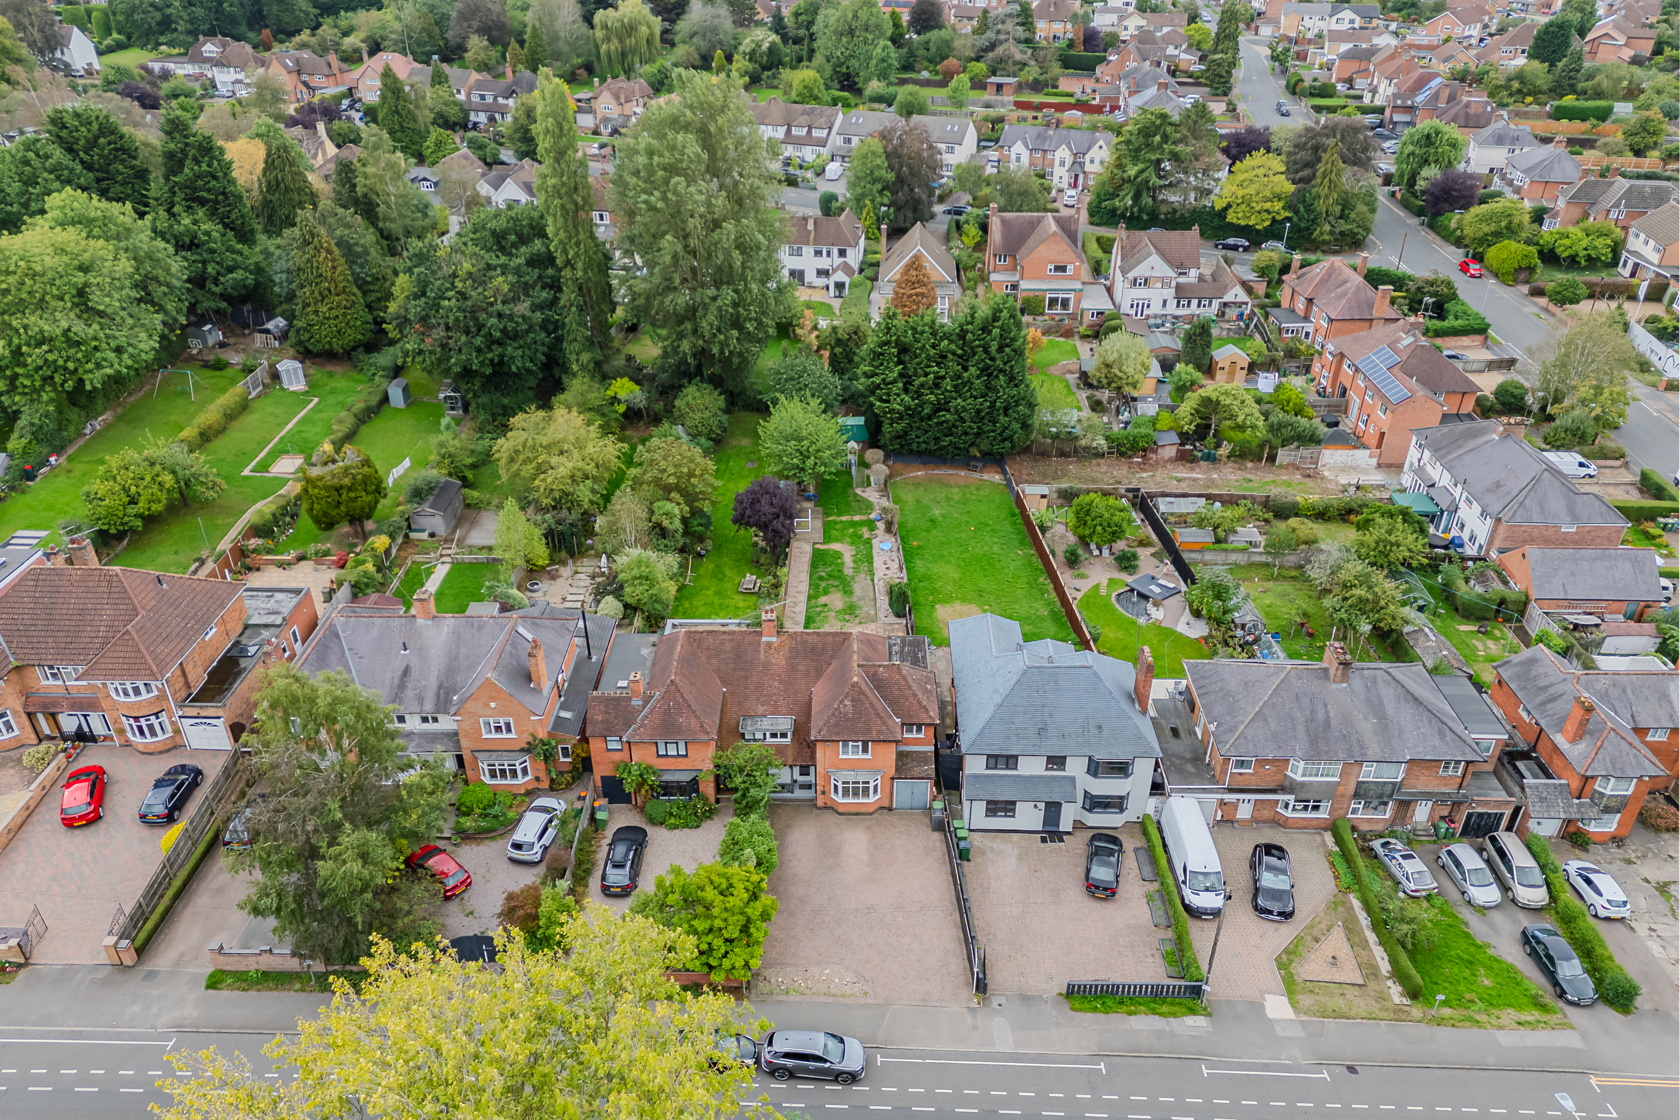
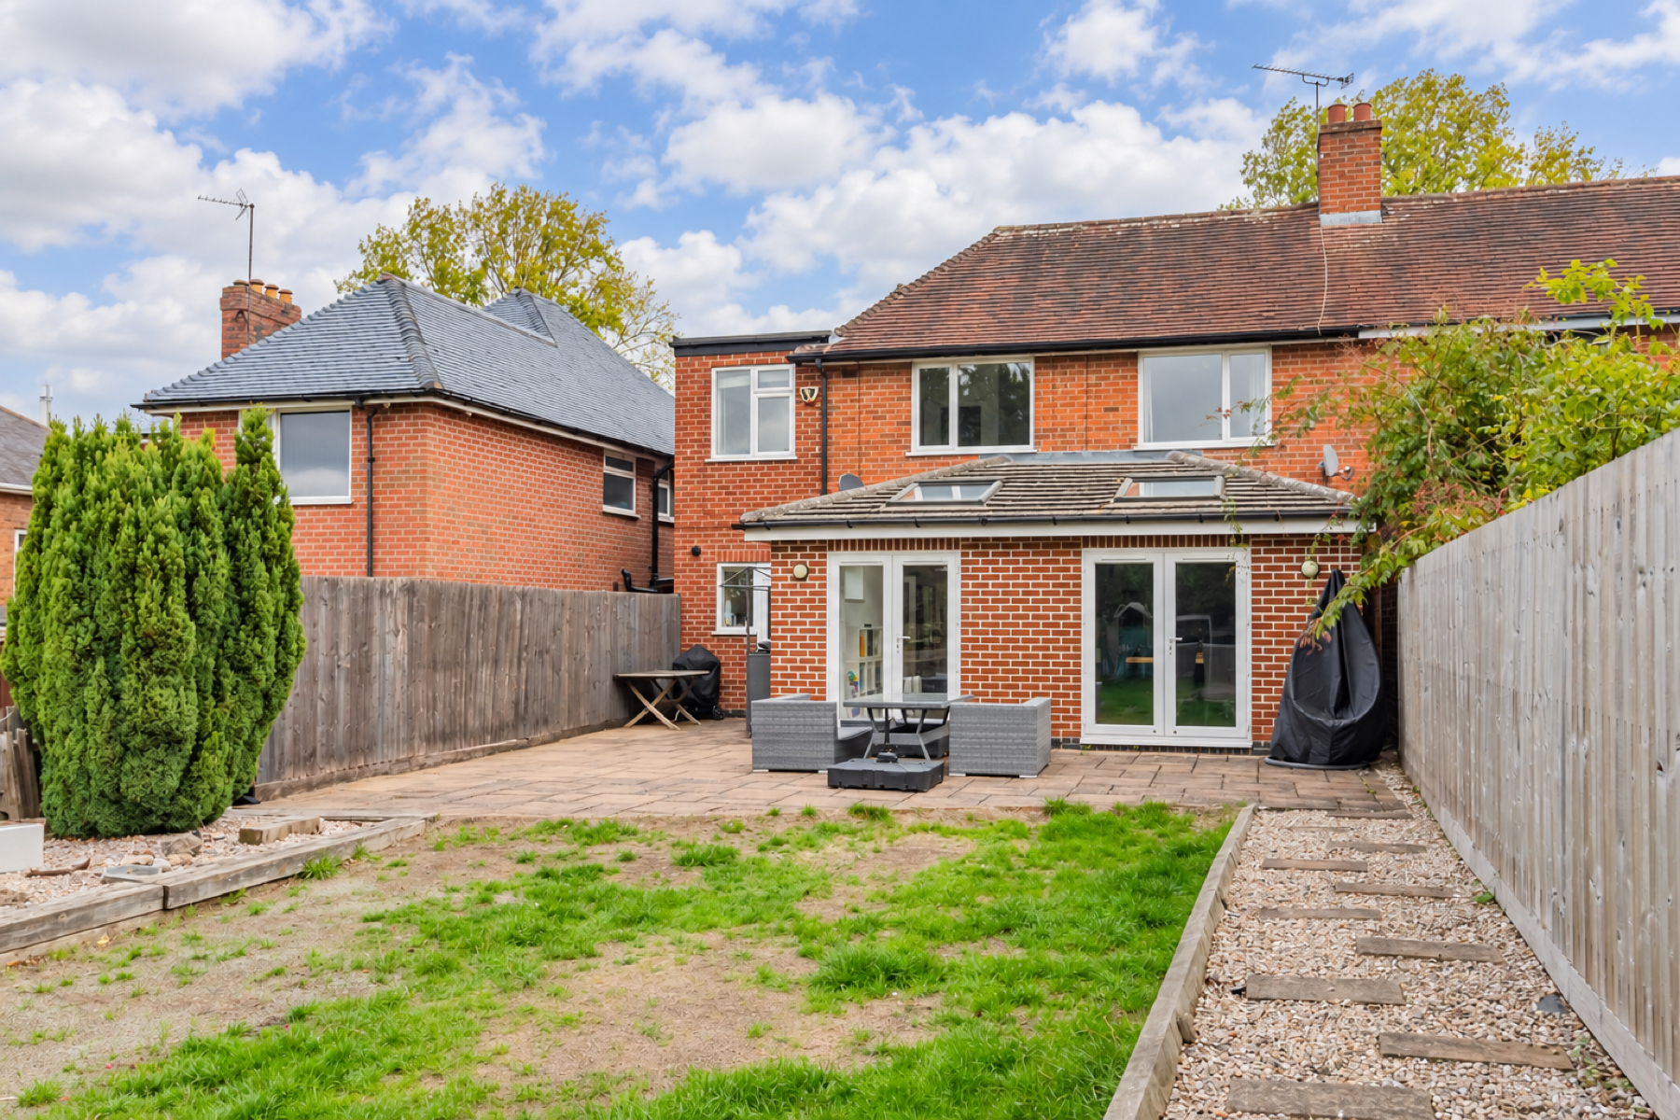
Outside, the property is set back from Leicester Road behind a substantial block-paved driveway providing off-road parking for several vehicles. There is also a single integral garage, bin storage and an electric vehicle charging point.
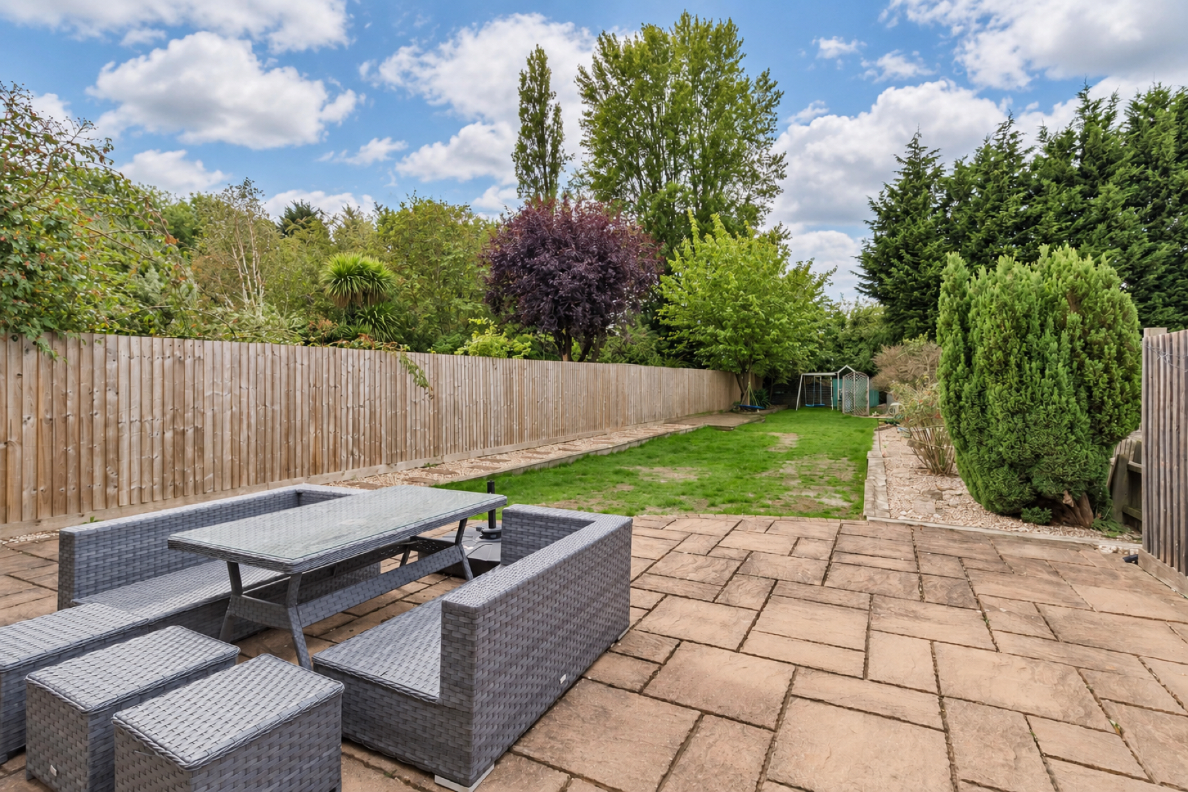
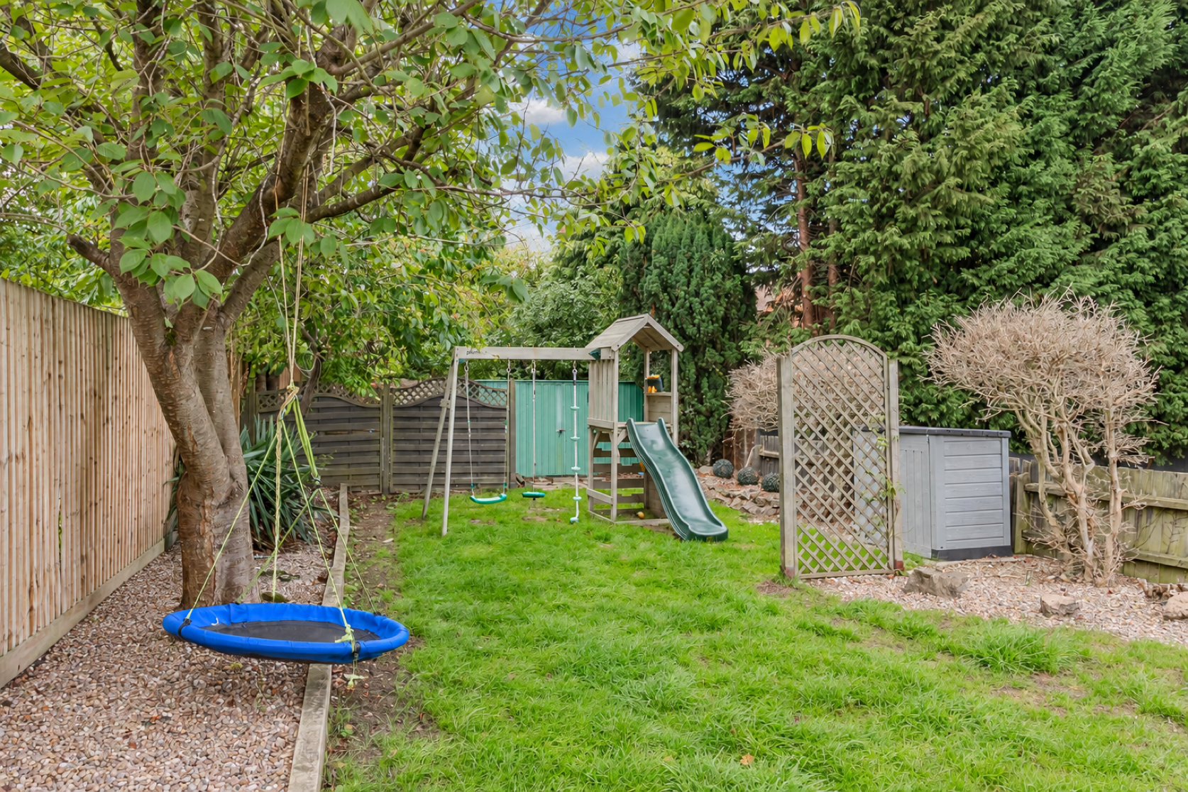
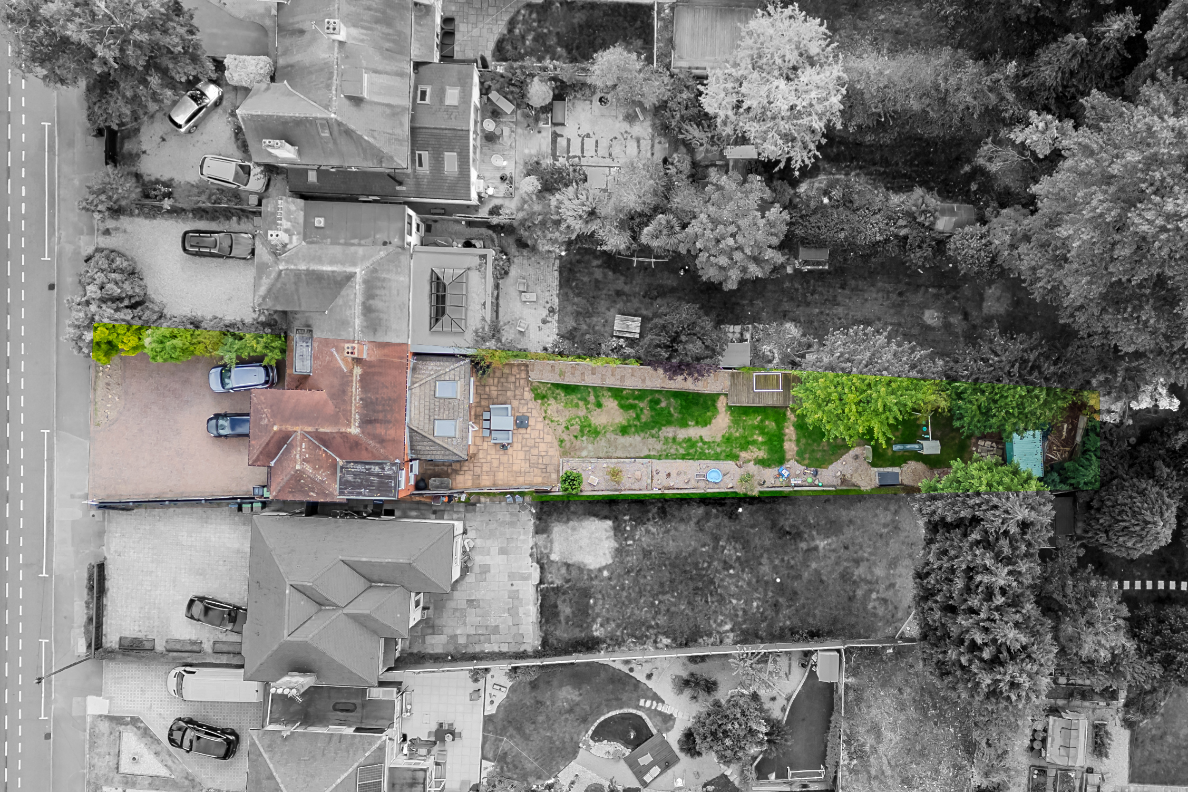
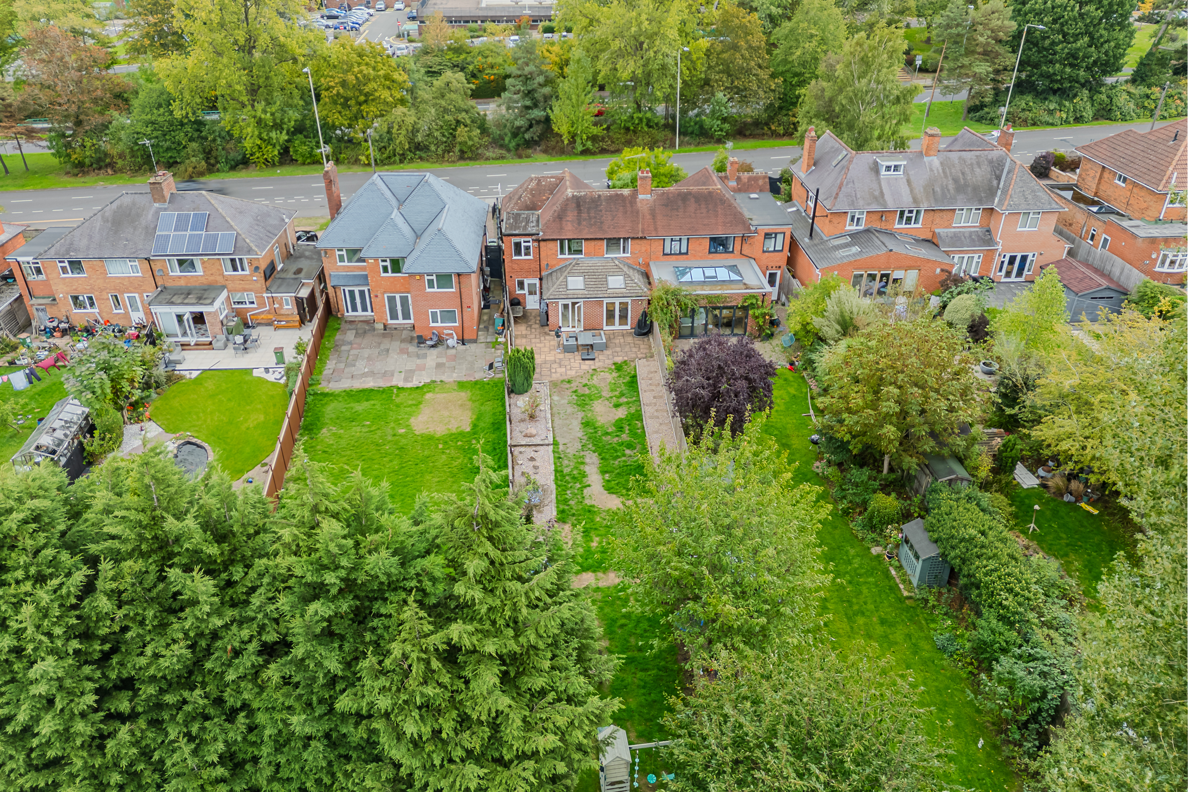
The enclosed rear garden is an attractive feature, combining a substantial patio terrace with lawn, raised planted beds, established borders and a further decked area. Mature trees and varied planting provide a pleasant setting, while a garden shed and additional storage area offer useful practical space. External lighting, power and a water supply are also provided.
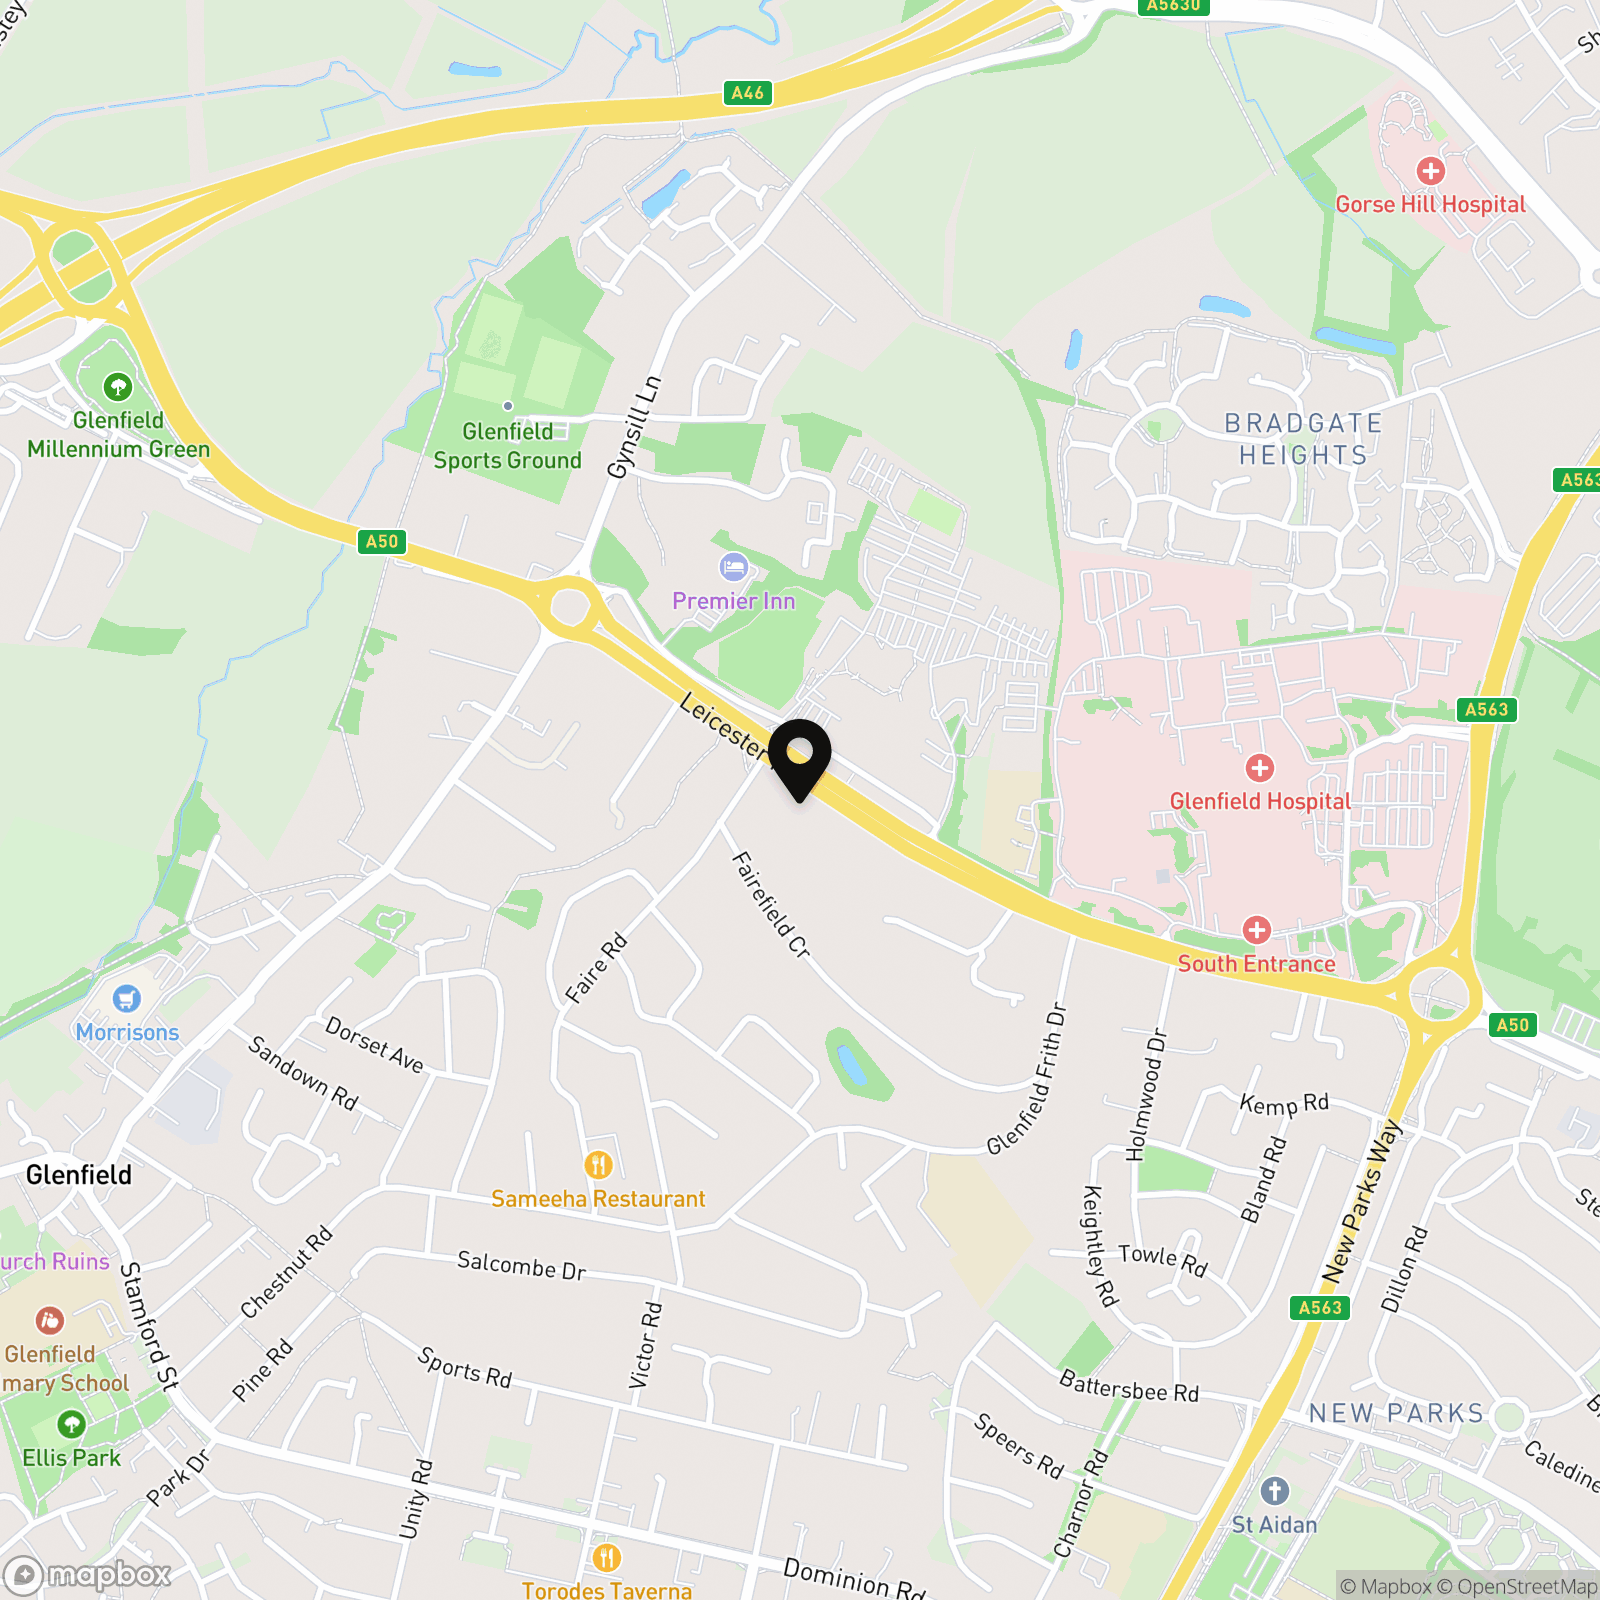
Glenfield is a popular and well-connected suburb situated just outside Leicester, offering a range of everyday amenities including shops, schools, recreational facilities and regular bus services into the city centre. The property is also conveniently positioned for Glenfield Hospital and County Hall, with good access to the A46, M1 and M69 motorway network, as well as the surrounding market towns and countryside.
Overall, the property provides well-proportioned family accommodation with excellent living space, four bedrooms, useful outside facilities and an extensive private rear garden.
Please note that with all properties, we do not guarantee the existence of building regulation certification or planning permission with regard to any extensions or alterations carried out, particularly where such extensions and alterations are historic. Potential purchasers should seek legal advice from their chosen conveyancer in this respect.
EPC Rating: D
Virtual Tour
https://www.madesnappy.co.uk/tour/1gb21g32ff4Key Features
- Attractive traditional semi-detached family home in popular Glenfield
- Four well-proportioned bedrooms, including principal bedroom with en-suite
- Spacious lounge with feature fireplace and garden access
- Open-plan living kitchen and family area providing an excellent social space
- Separate dining room, utility room and ground-floor WC
- Generous block-paved driveway with parking for several vehicles and integral garage
- Extensive private rear garden with patio, decking, lawn and established planting
- Convenient location for Leicester, local amenities, Glenfield Hospital and major road links
- EPC Rating D
Property Details
- Property type: House
- Property style: Semi Detached
- Price Per Sq Foot: £296
- Approx Sq Feet: 1,518 sqft
- Plot Sq Feet: 6,620 sqft
- Council Tax Band: D
Floorplans
Outside Spaces
Garden
Parking Spaces
Driveway
Capacity: 5
Garage
Capacity: 1
Location
Properties you may like
By Hampsons Estate Agents
-
Isobella Road, Braunstone, LE3
- 4 Beds
- 2 Bath
-
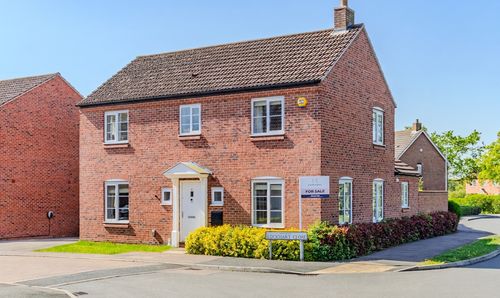
Lockhart Close, Leicester Forest East, LE3
- 4 Beds
- 2 Bath
-
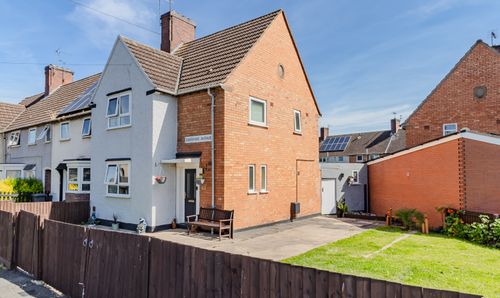
Overpark Avenue, Leicester, LE3
- 3 Beds
- 1 Bath
-
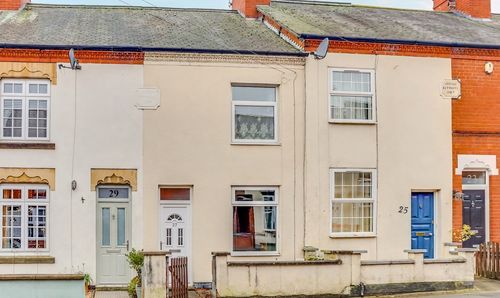
Castle Road, Kirby Muxloe, LE9
- 2 Beds
- 1 Bath
-
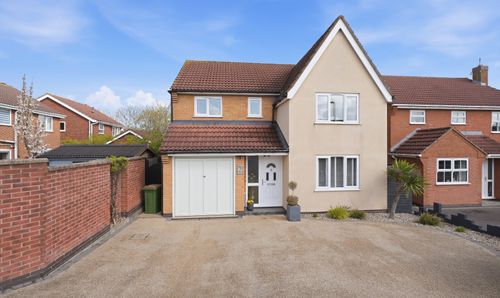
Pleasant Close, Leicester Forest East, LE3
- 4 Beds
- 2 Bath
-
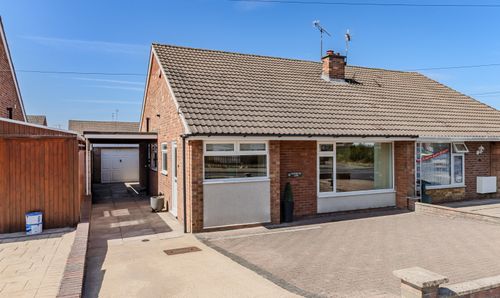
Watergate Lane, Leicester, LE3
- 3 Beds
- 1 Bath
-
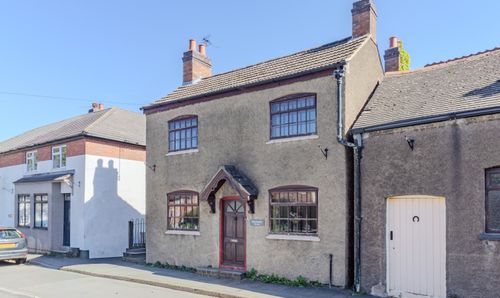
Main Street, Desford, LE9
- 2 Beds
- 1 Bath
-
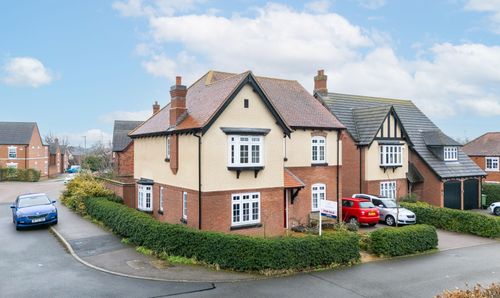
Lubbesthorpe Bridle Road, Lubbesthorpe, LE19
- 4 Beds
- 2 Bath
-
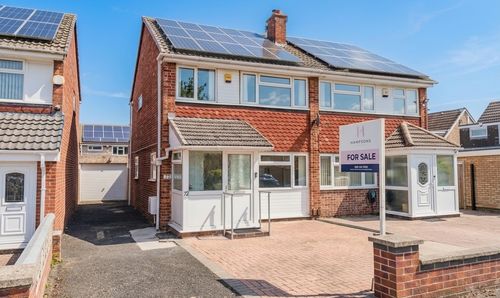
Jacklin Drive, Leicester, LE4
- 3 Beds
- 2 Bath