3 Bedroom Terraced House, Worcester Road, Blackpool, FY3
Worcester Road, Blackpool, FY3

Stephen Tew Estate Agents
Stephen Tew Estate Agents, 132 Highfield Road
Description
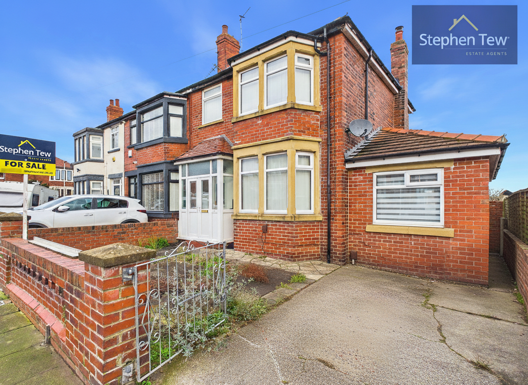
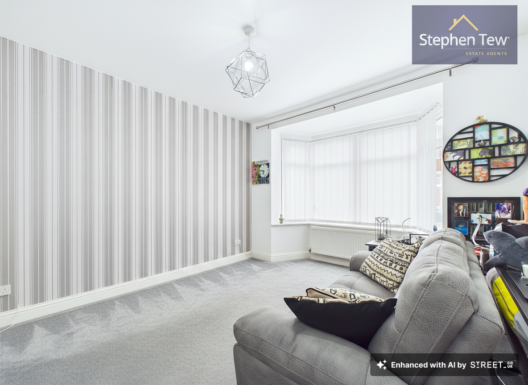
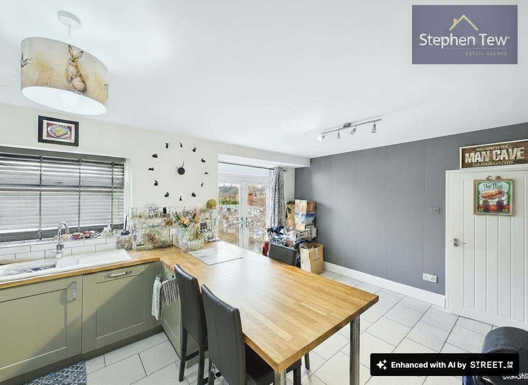
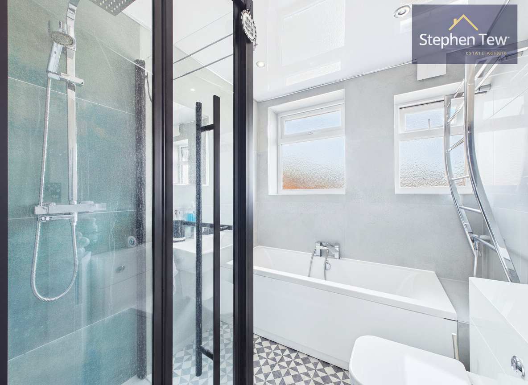
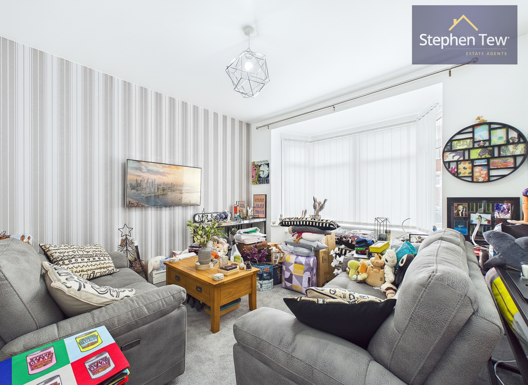
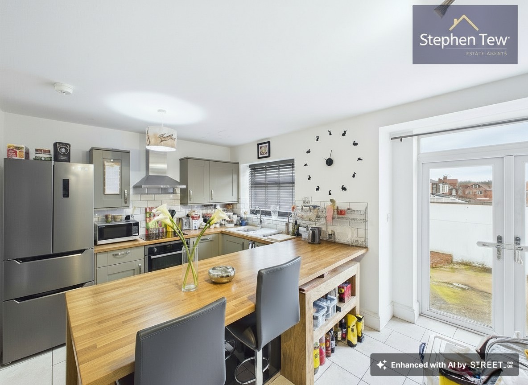
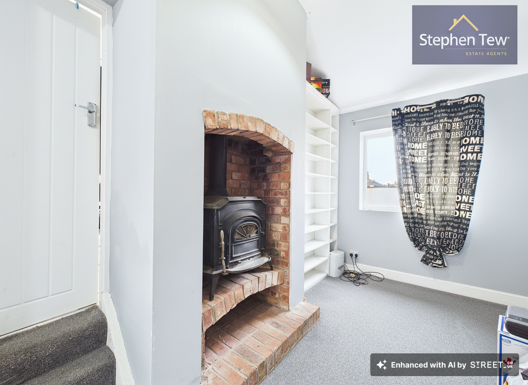
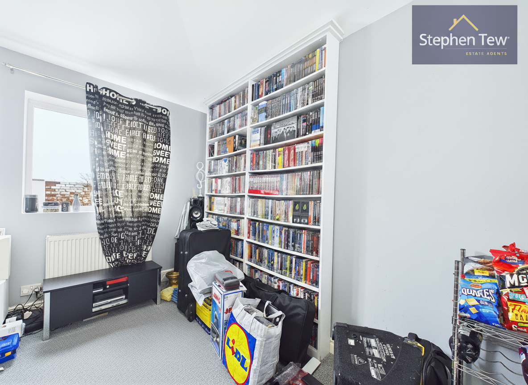
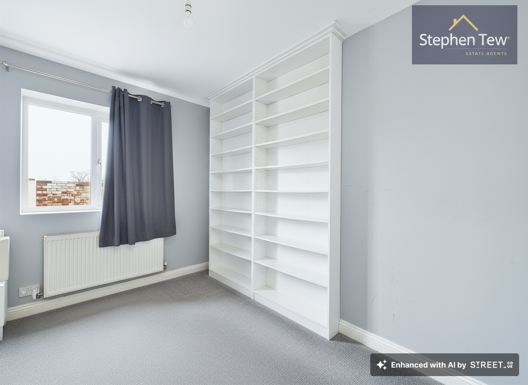
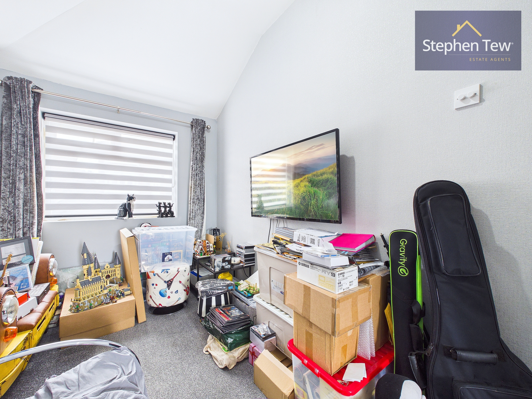
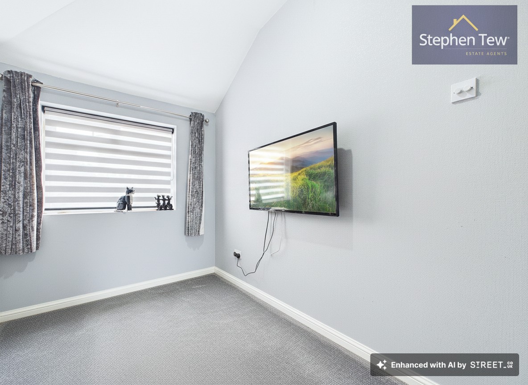
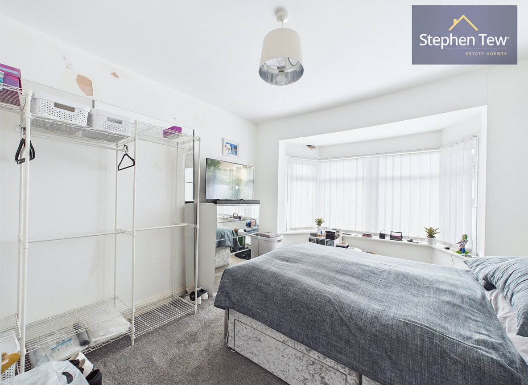
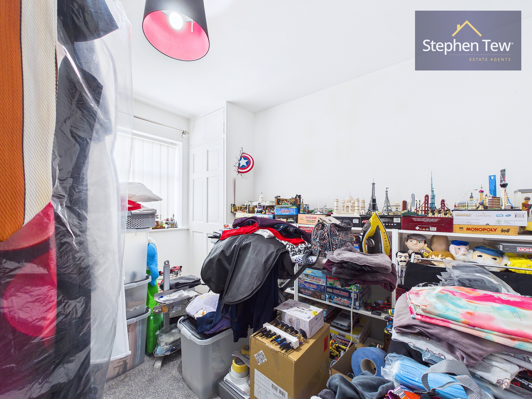
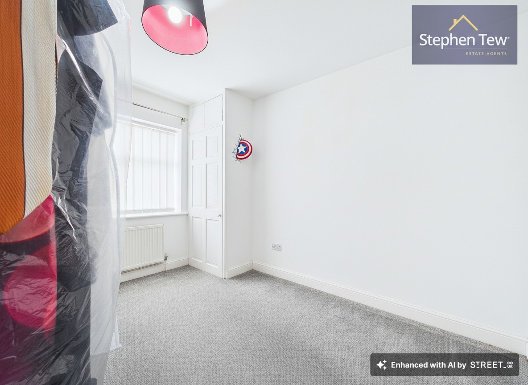
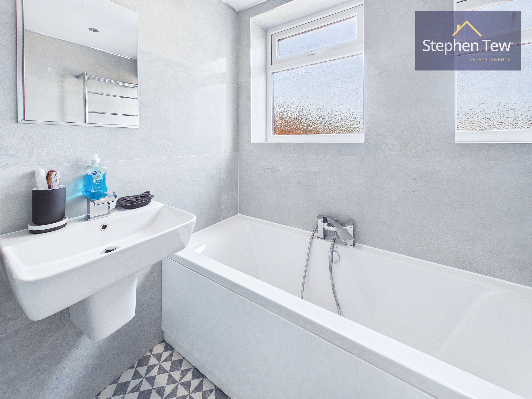
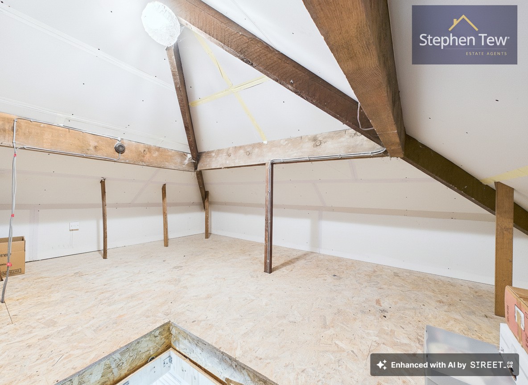
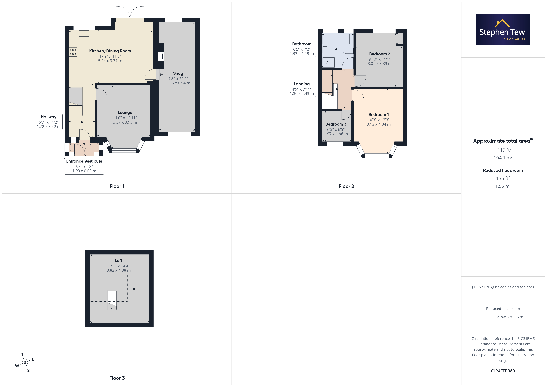
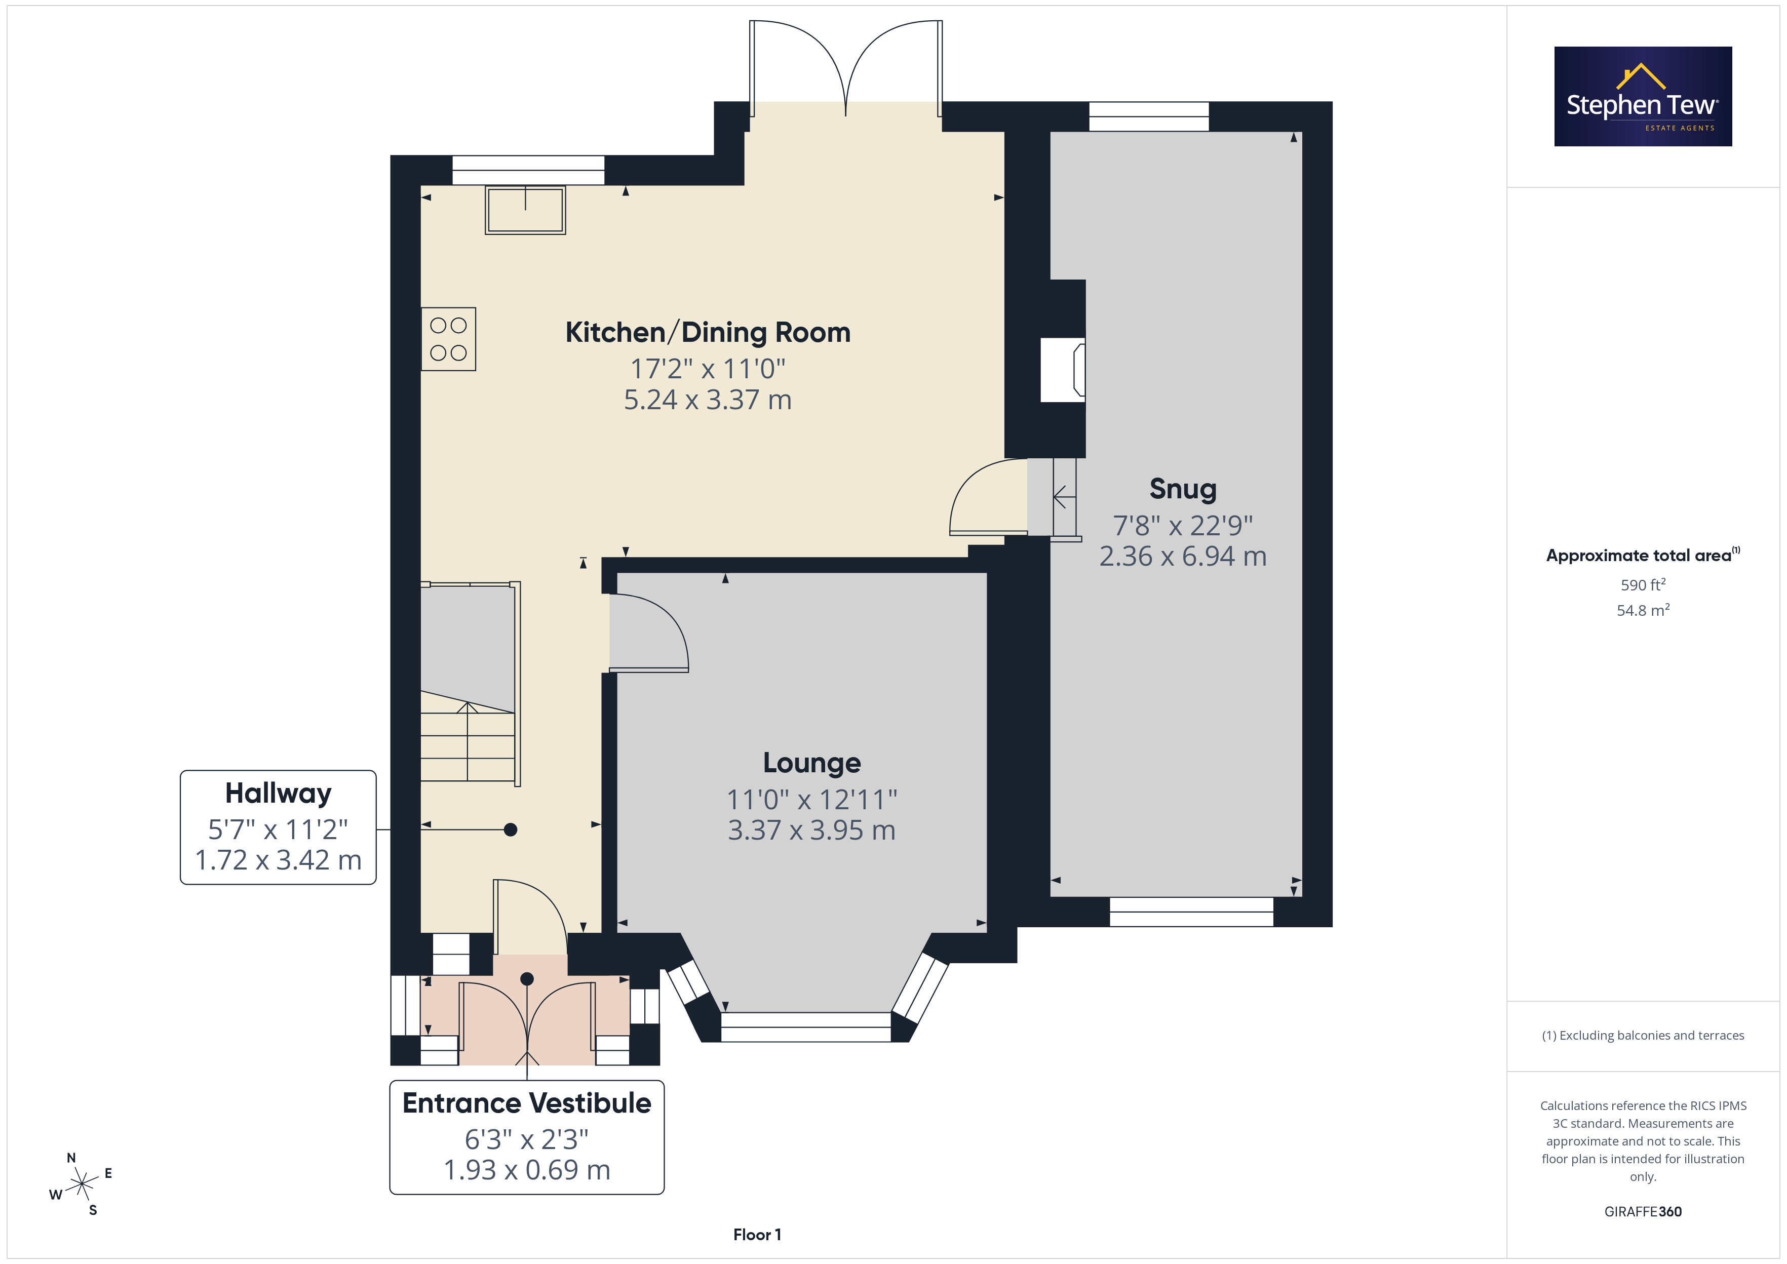
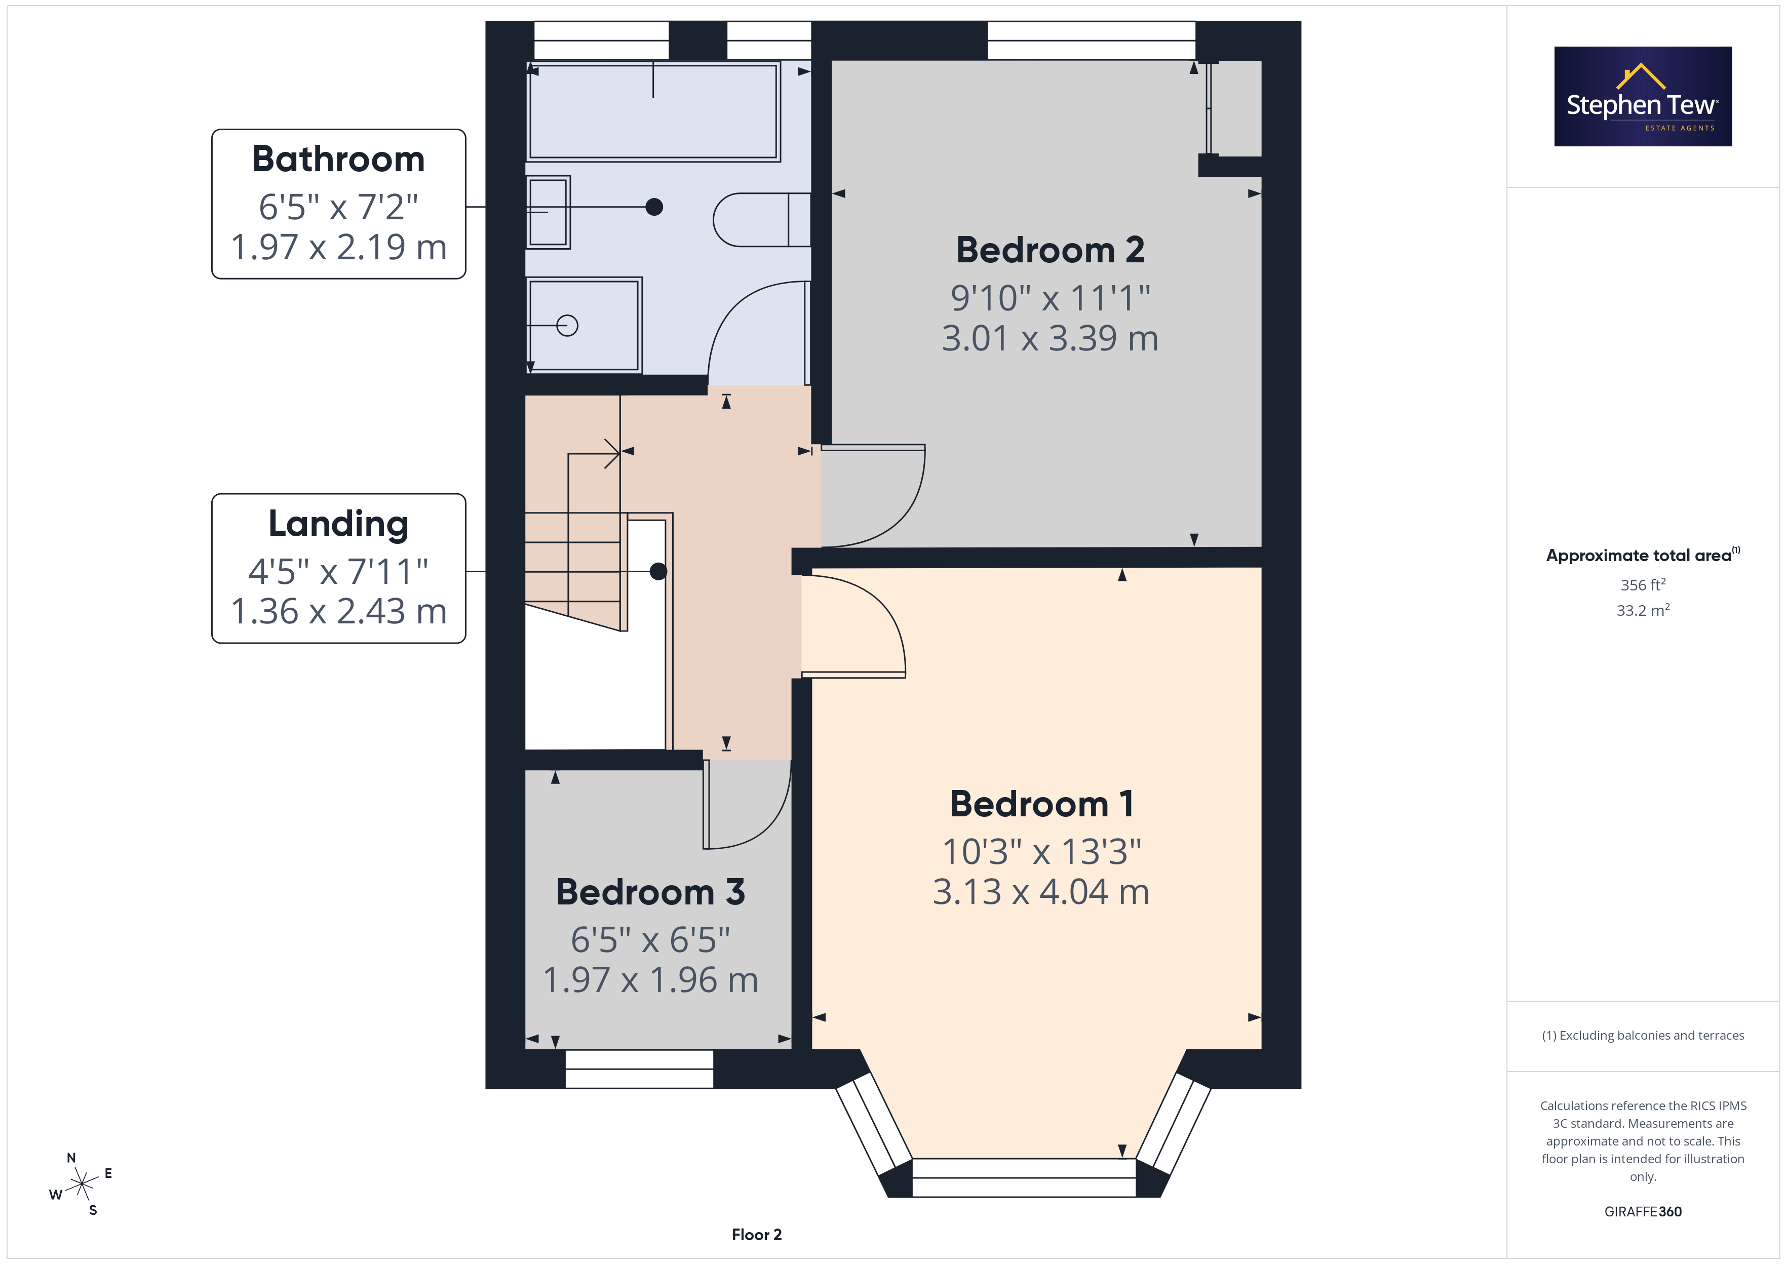
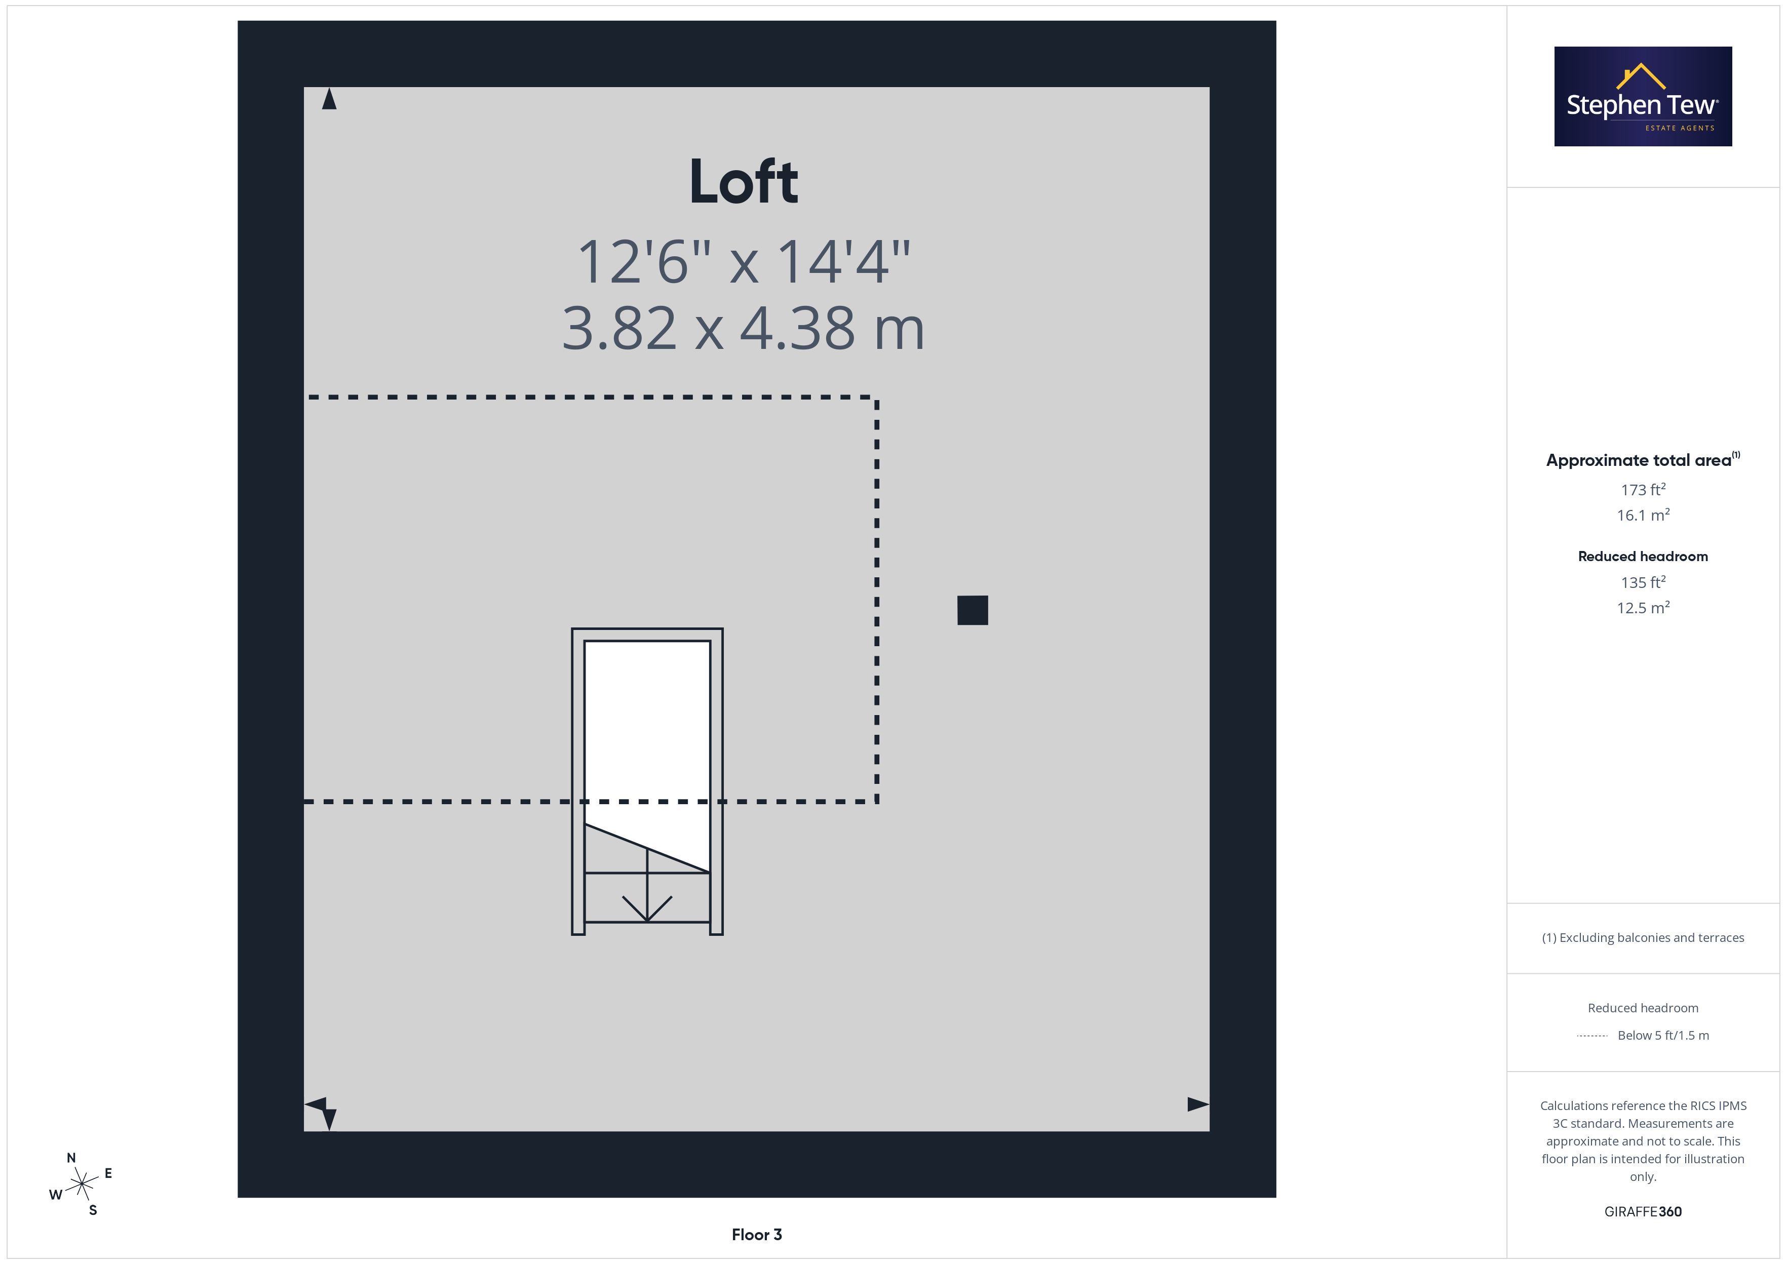
This well-presented three-bedroom end of terrace house offers spacious and versatile accommodation, making it an ideal choice for families, first-time buyers, or investors. Upon entering, you are greeted by a welcoming vestibule that leads into a bright hallway. The ground floor features a comfortable lounge, a modern kitchen and dining area, and a cosy snug that could be used as a home office or a 4th Bedroom and is perfect for relaxing. Upstairs, the landing provides access to three good-sized bedrooms and a contemporary family bathroom, which was newly installed in 2024. There is also a loft space, accessible via a pull-down ladder, offering additional storage or potential for further use (subject to necessary permissions). The property benefits from a thoughtfully designed extension, completed by previous owners, which enhances the living space and overall functionality. With gas central heating and double glazing throughout, this home is both energy efficient and comfortable all year round.
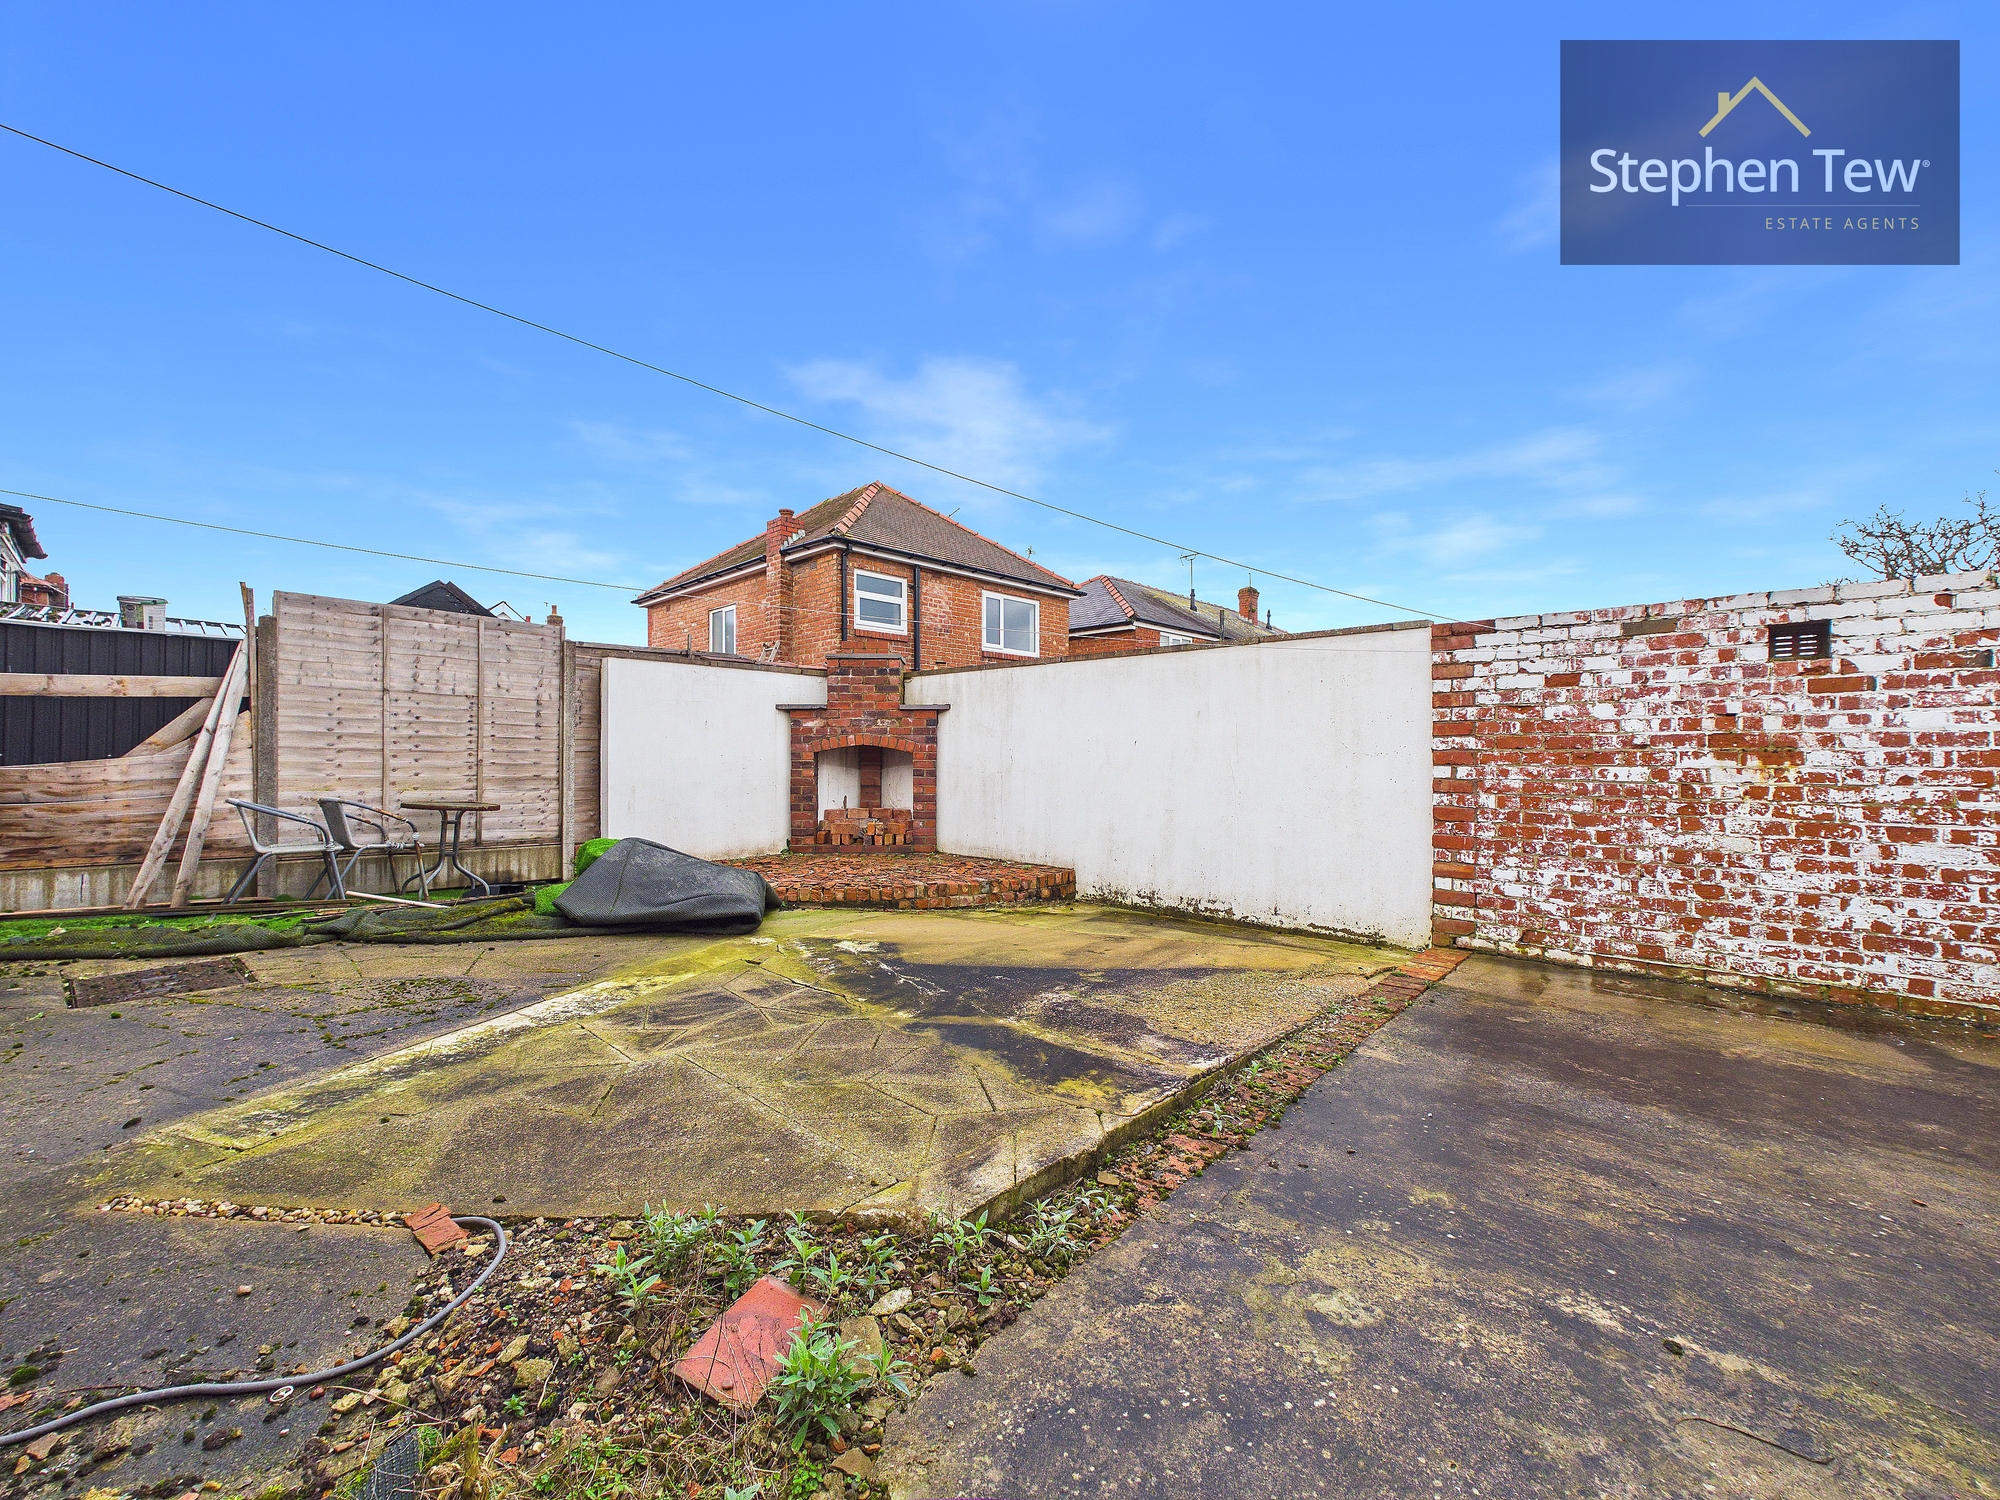
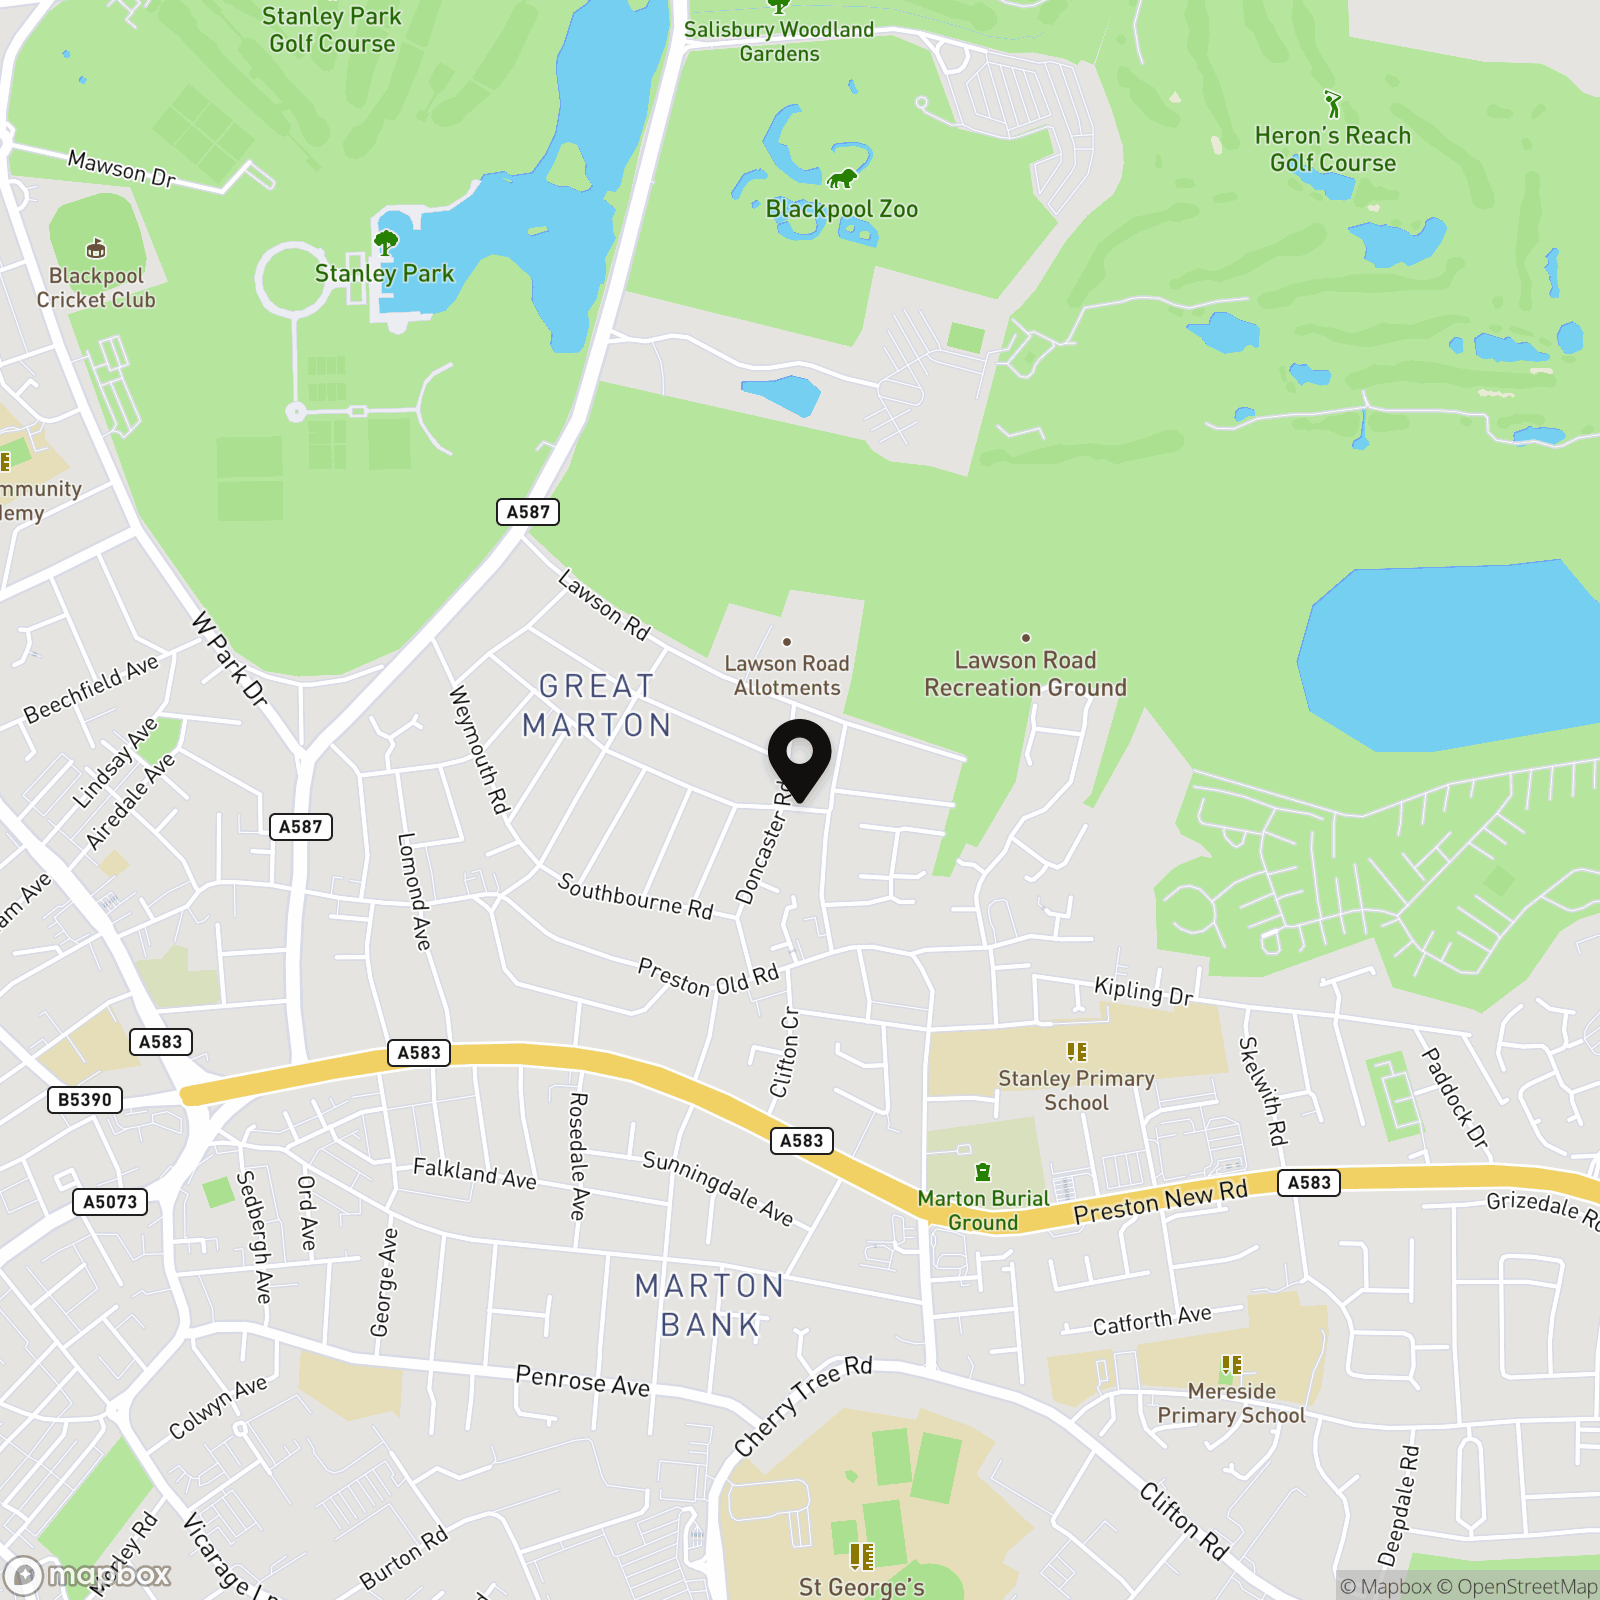
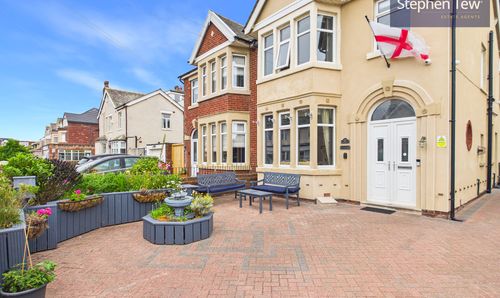
Externally, the property enjoys a north-facing enclosed rear garden, providing a private and secure outdoor space that is perfect for children, pets, or al fresco dining. The garden is low-maintenance, making it ideal for those seeking practicality alongside outdoor enjoyment. There is also a driveway to the front, offering convenient off-road parking for residents or visitors with potential of applying for a further dropped curb to make way for a 2 car driveway. The location is particularly advantageous, with local amenities, reputable schools, and excellent transport links all within easy reach. Whether you are looking to commute or simply enjoy the local community, this property offers the perfect balance of convenience and tranquillity. Early viewing is highly recommended to fully appreciate all that this charming home has to offer.
Key Features
- End of Terrace House close to local amenities, transport links and reputbale schools
- Entrance Vestibule, Hallway, Lounge, Kitchen/Dining Room, Snug
- Landing, 3 Bedrooms, Family Bathroom, Loft with Pulldown Ladder
- North Facing Enclosed Rear Garden
- Driveway
Property Details
- Property type: House
- Property style: Terraced
- Price Per Sq Foot: £146
- Approx Sq Feet: 1,130 sqft
- Plot Sq Feet: 1,948 sqft
- Council Tax Band: B
Rooms
Entrance Vestibule
0.69m x 1.93m
Hallway
3.42m x 1.72m
Landing
2.43m x 1.36m
Bedroom 3
1.96m x 1.97m
Floorplans
Outside Spaces
Parking Spaces
Location
Properties you may like
By Stephen Tew Estate Agents
-
Reads Avenue, Blackpool, FY1
- 5 Beds
- 2 Bath
-
Cardwell Close, Blackpool, FY4
- 3 Beds
- 1 Bath
-
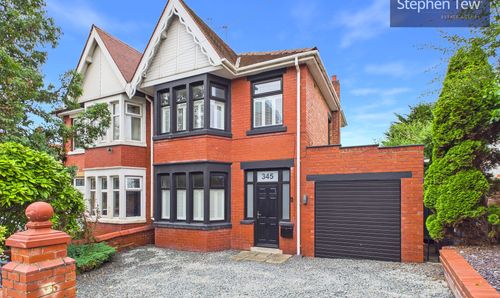
Park Road, Blackpool, FY1
- 4 Beds
- 1 Bath
-
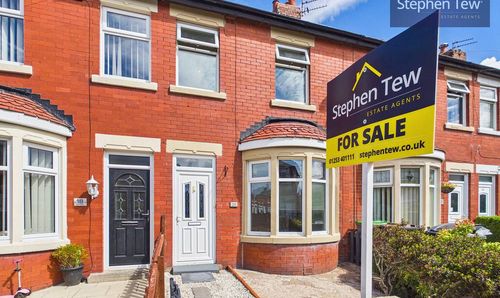
Thursfield Avenue, Blackpool, FY4
- 3 Beds
- 1 Bath
-
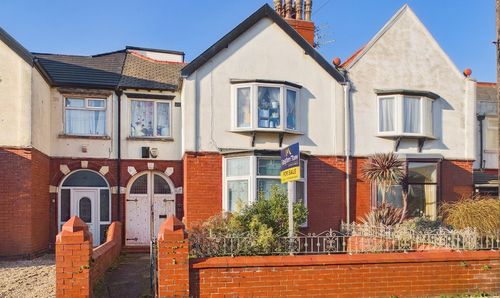
Rosebery Avenue, Blackpool, FY4
- 1 Beds
- 1 Bath
-
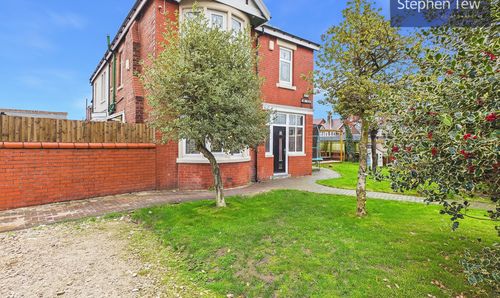
South Park Drive, Blackpool, FY3
- 4 Beds
- 1 Bath
-

Preston New Road, Blackpool, FY4
- 2 Beds
- 2 Bath
-
Napier Avenue, Blackpool, FY4
- 3 Beds
- 1 Bath