Book a Viewing
To book a viewing for this property, please call Ashtons, on 01744 754120.
To book a viewing for this property, please call Ashtons, on 01744 754120.
3 Bedroom End of Terrace House, Chelford Road, Eccleston, WA10
Chelford Road, Eccleston, WA10

Ashtons
Ashtons Estate Agents, 14 Hardshaw Street
Description
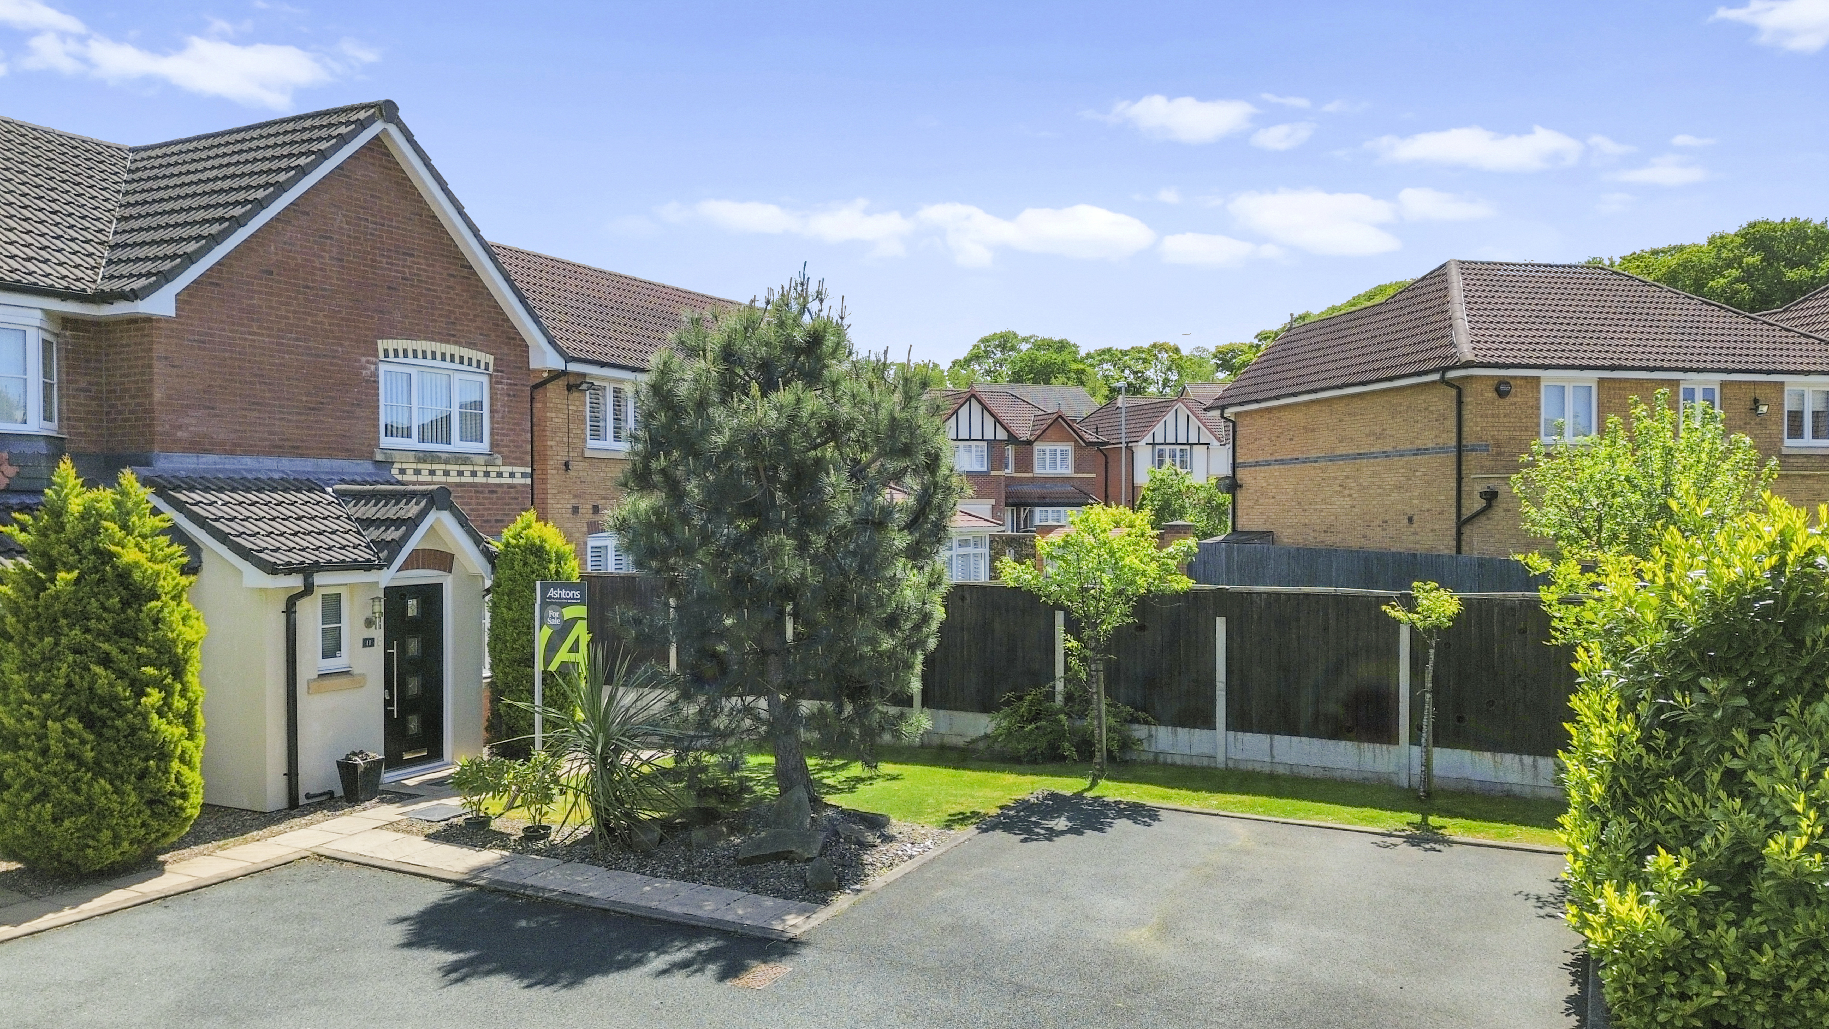
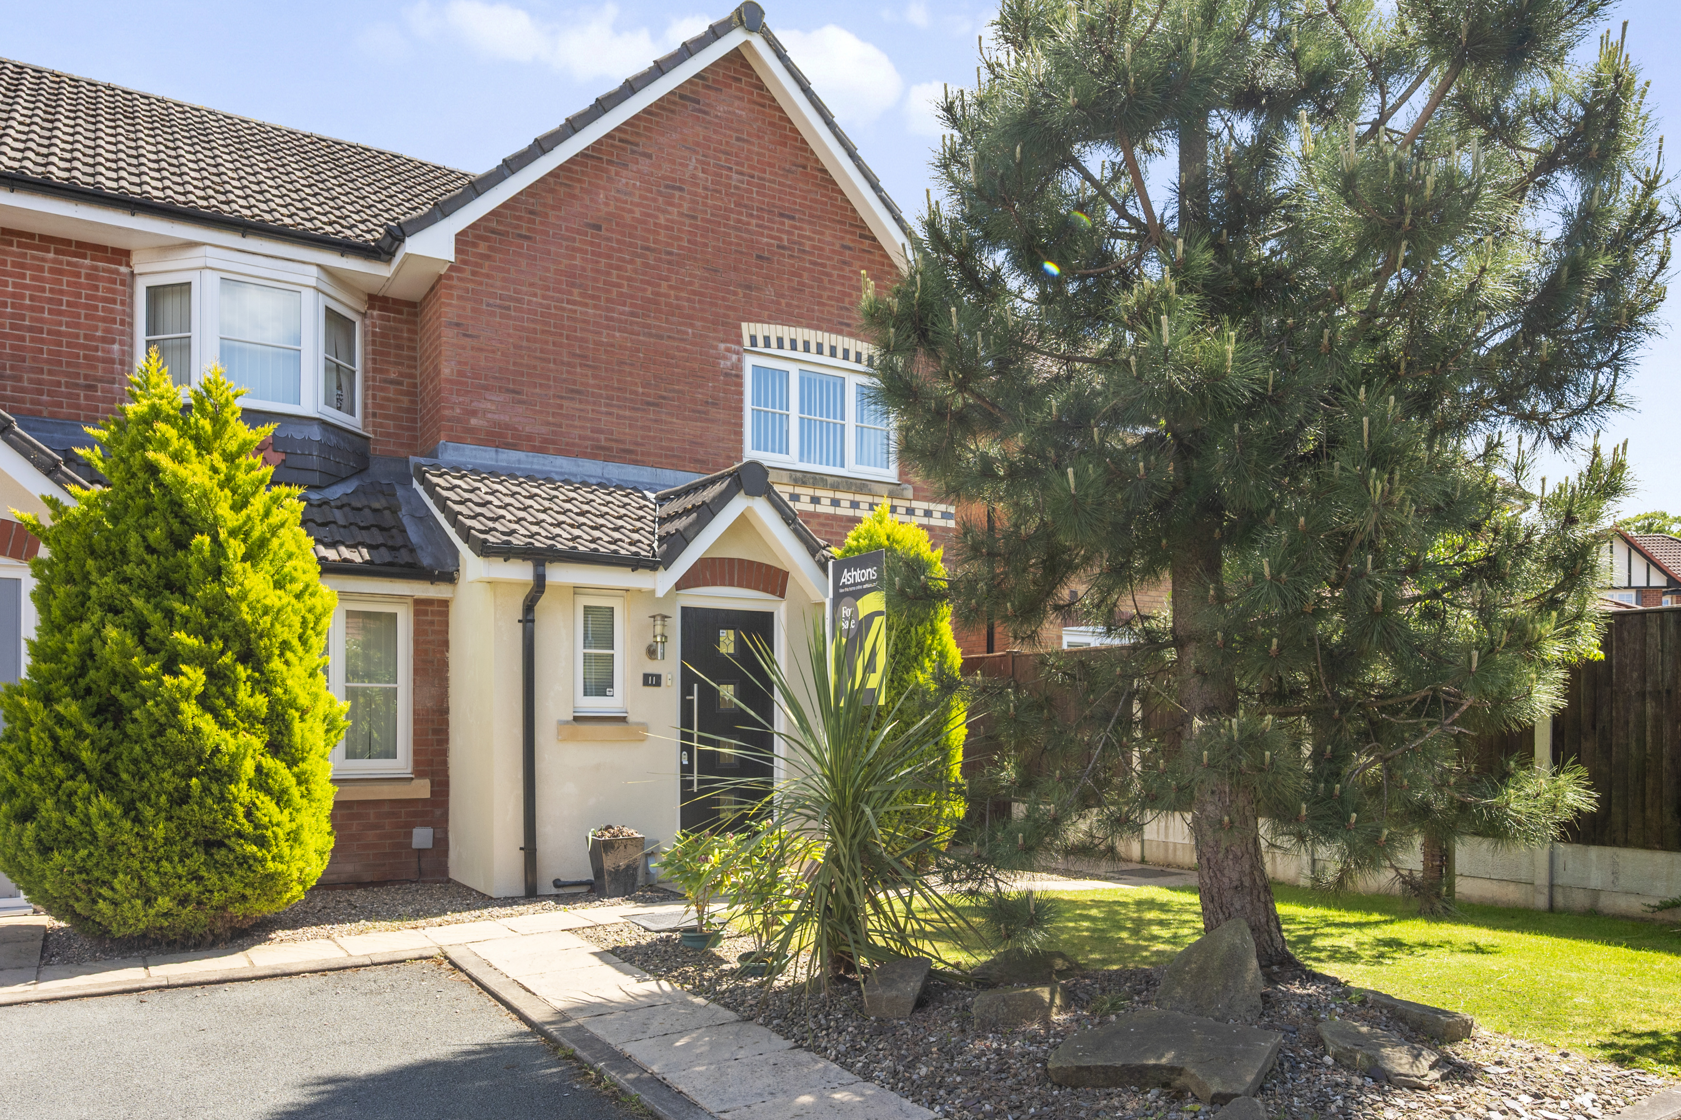
This beautifully presented three bedroom end mews house offers contemporary living in a highly sought-after cul de sac location within the popular Eccleston Grange development.
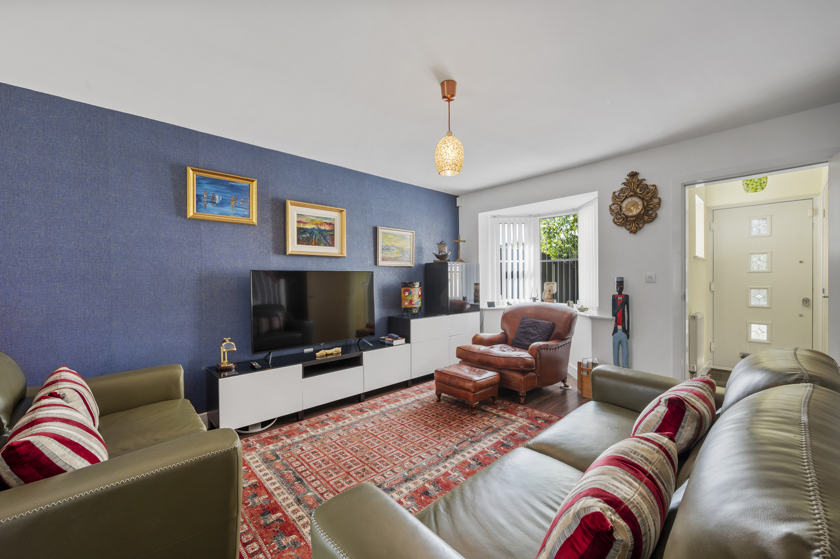
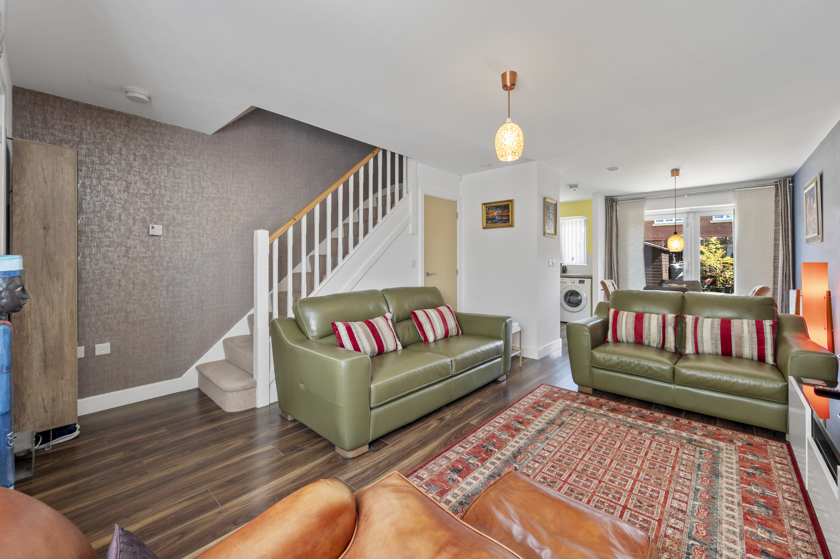
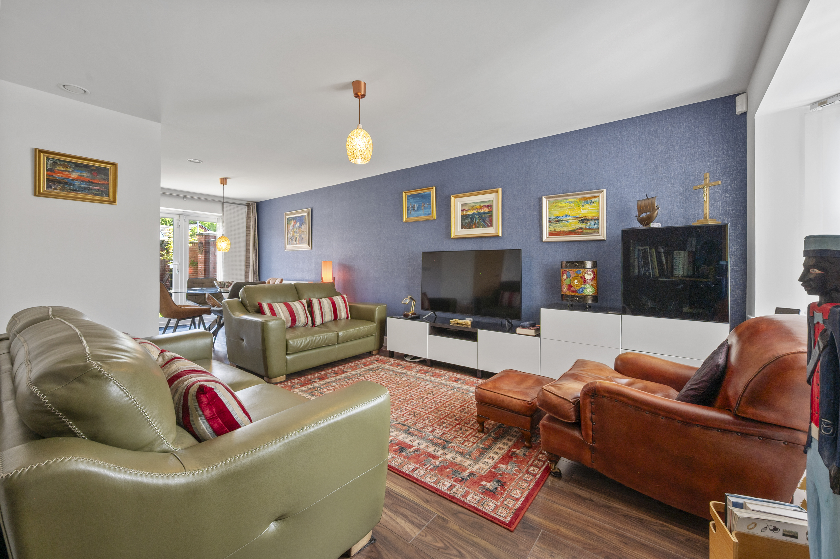
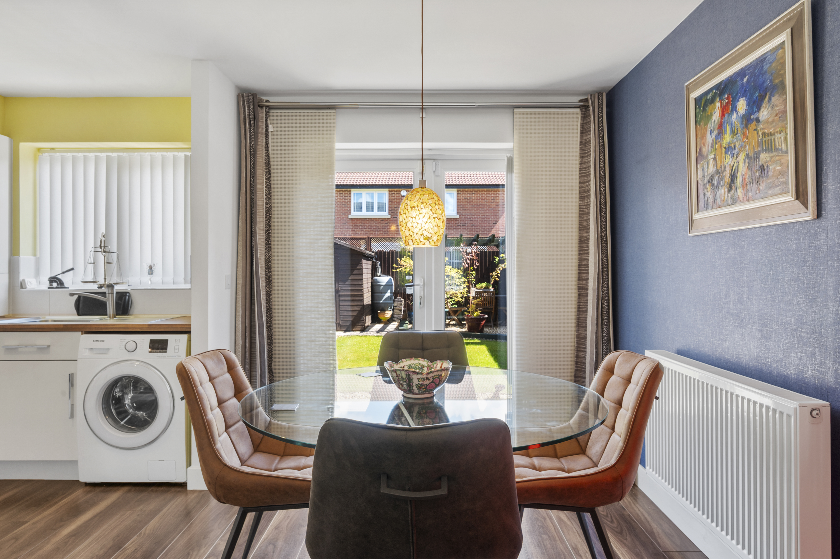
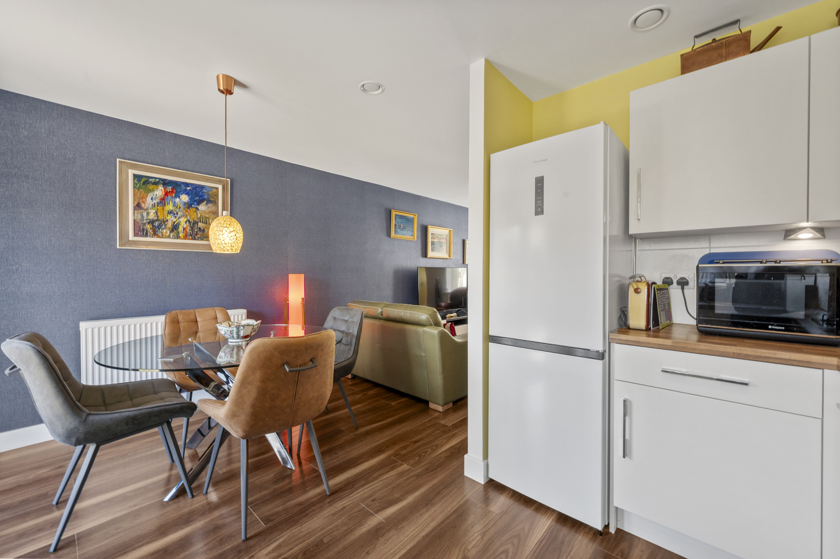
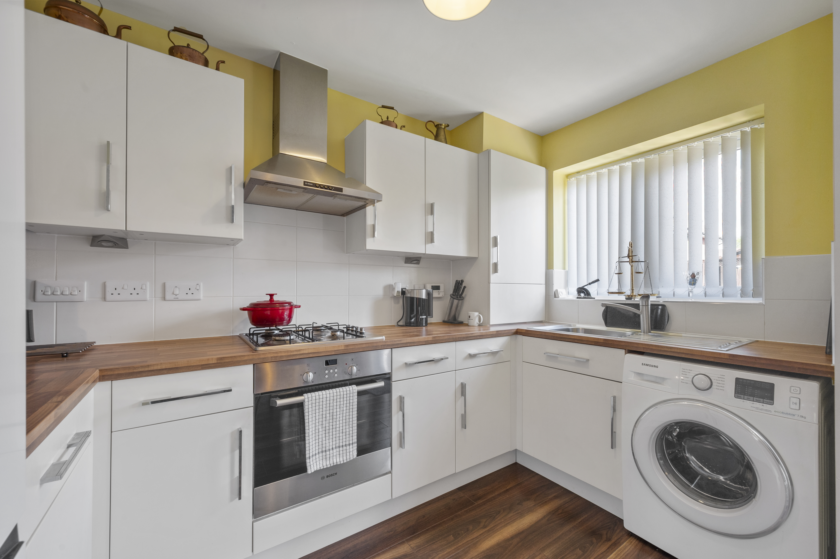
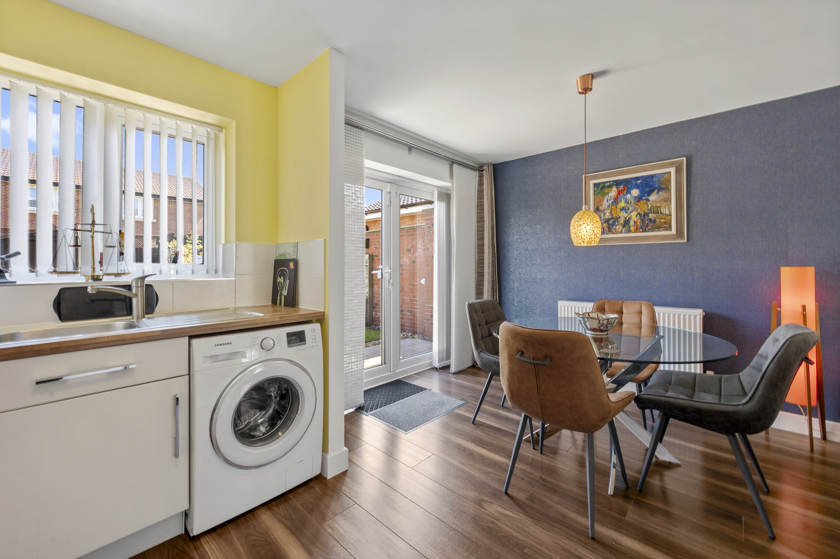
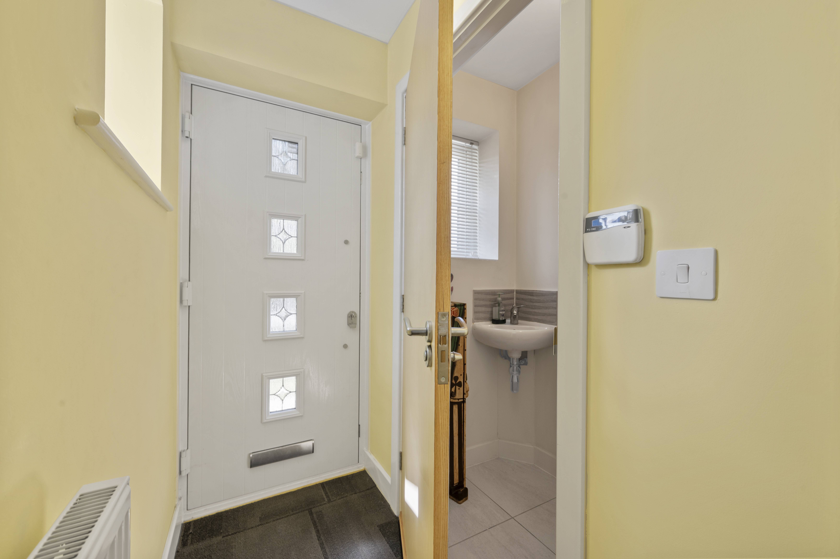
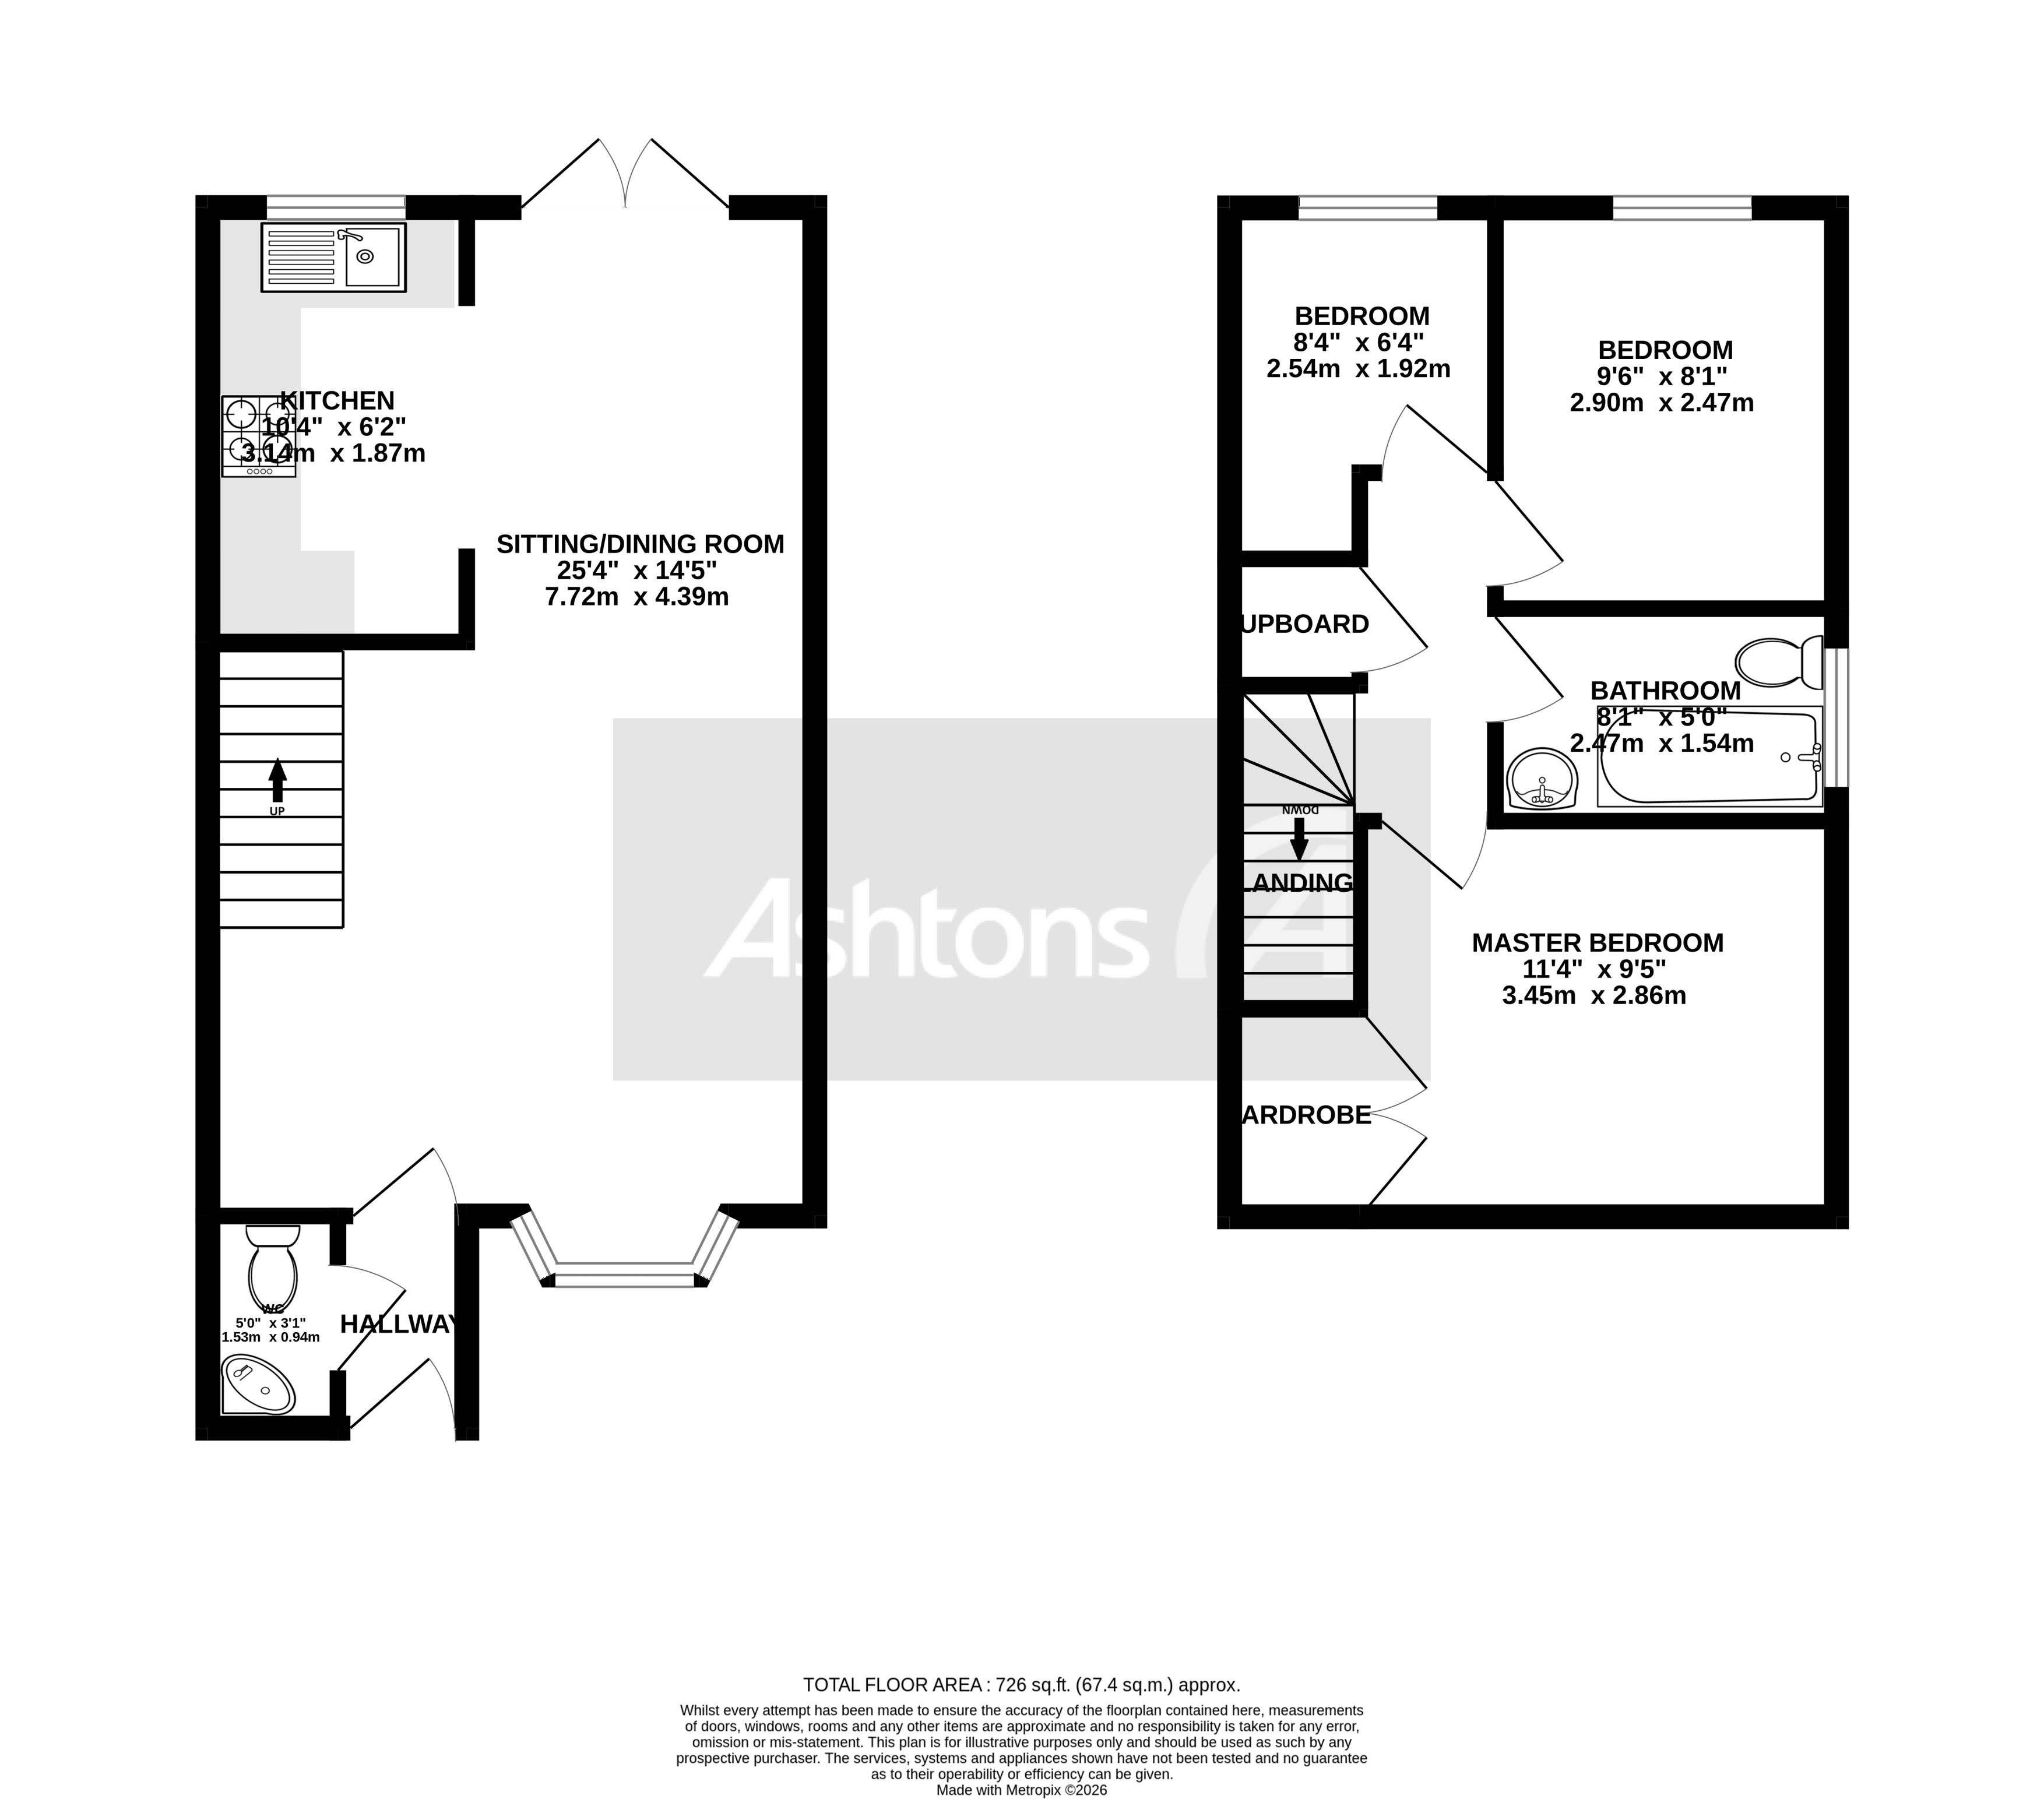
Upon entering the property, you are greeted by a welcoming entrance hall that leads seamlessly into an impressive open plan lounge and dining area, ideal for both relaxing and entertaining. The modern fitted kitchen is thoughtfully designed with a range of integrated appliances and ample storage, providing a practical and stylish space for culinary pursuits.
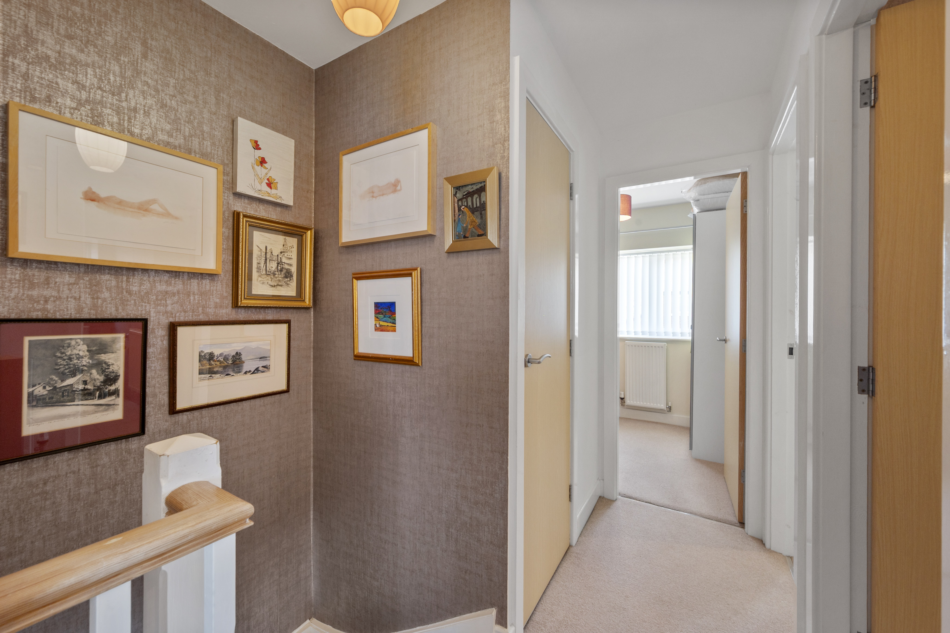
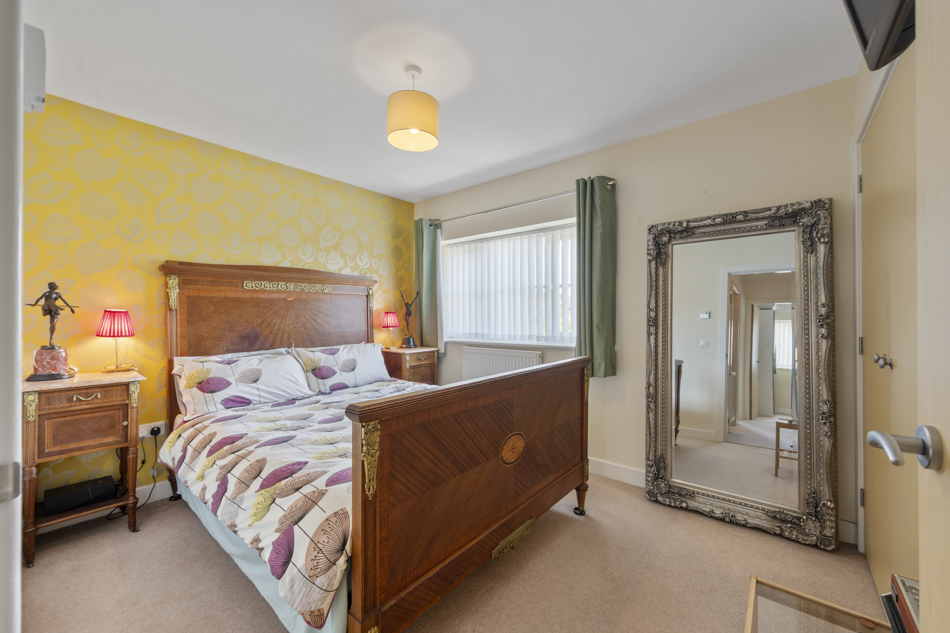
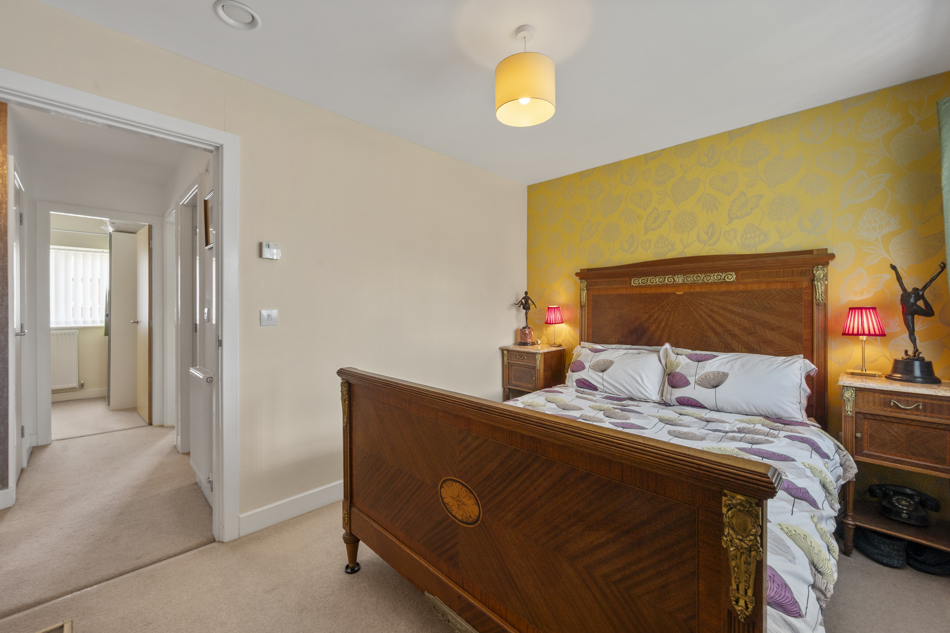
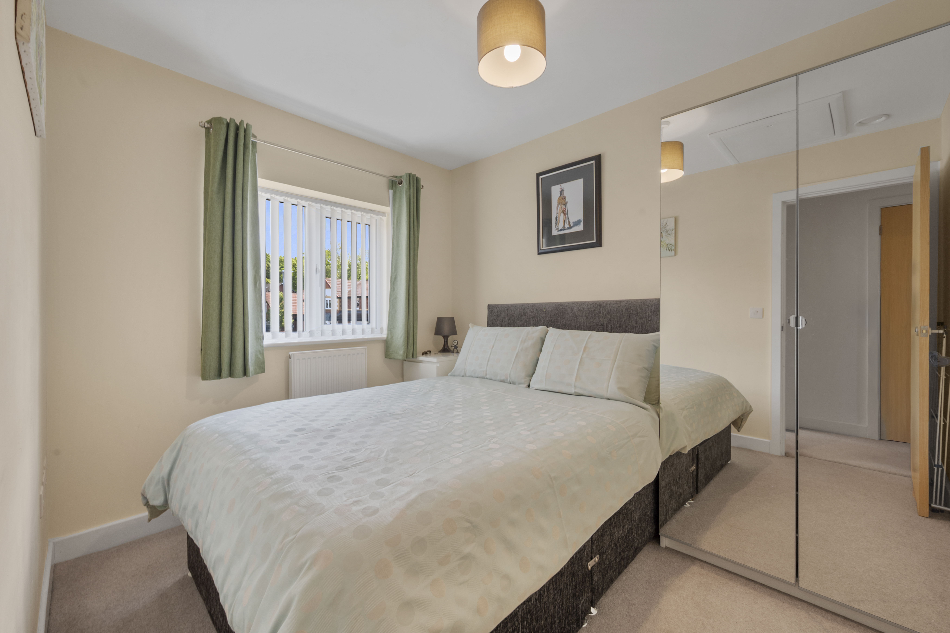
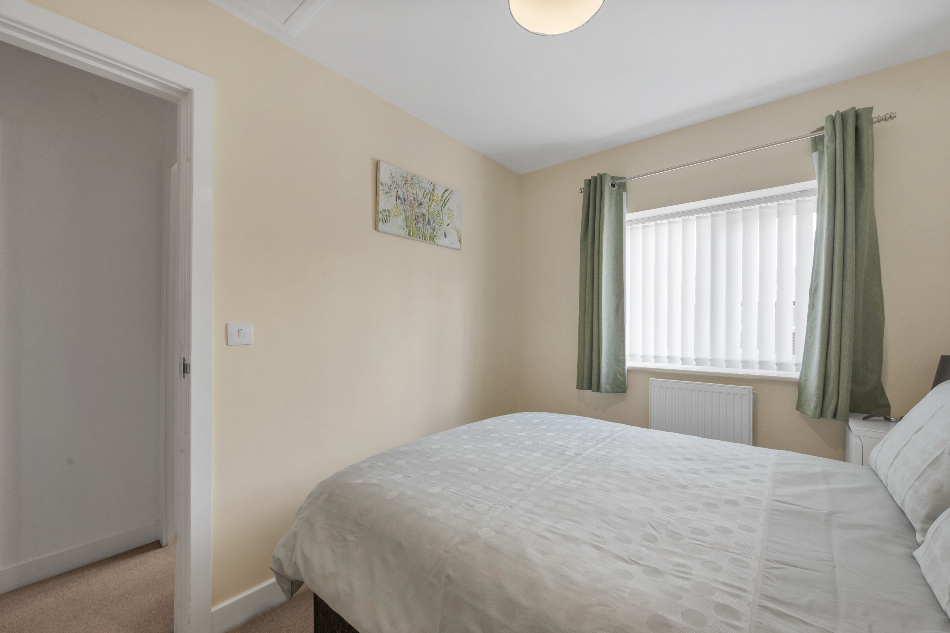
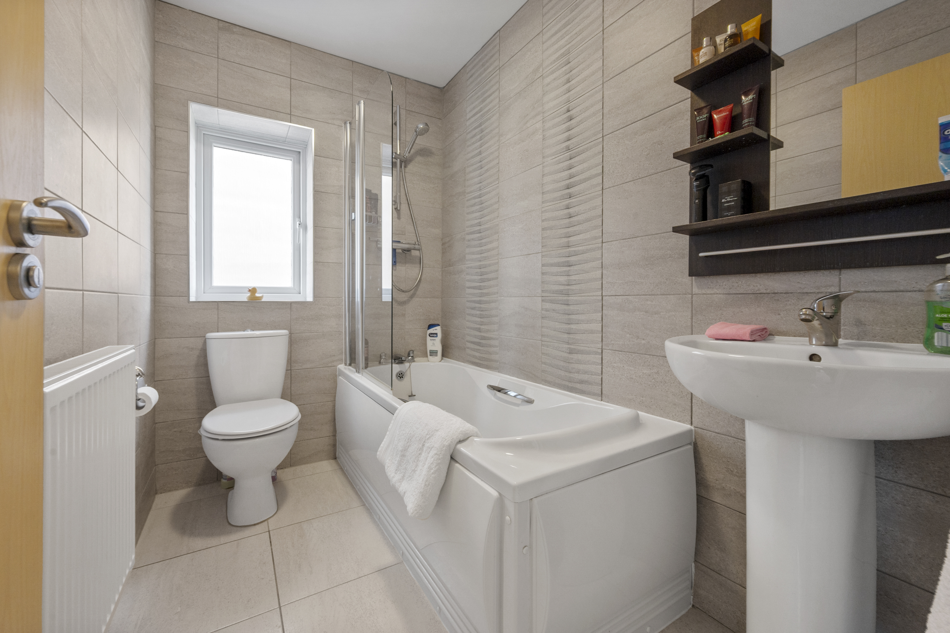
A convenient downstairs WC adds to the functionality of the ground floor. Upstairs, the property features three well-proportioned bedrooms, each offering comfortable accommodation for family members or guests, and a family bathroom fitted with modern fixtures and a sleek finish.
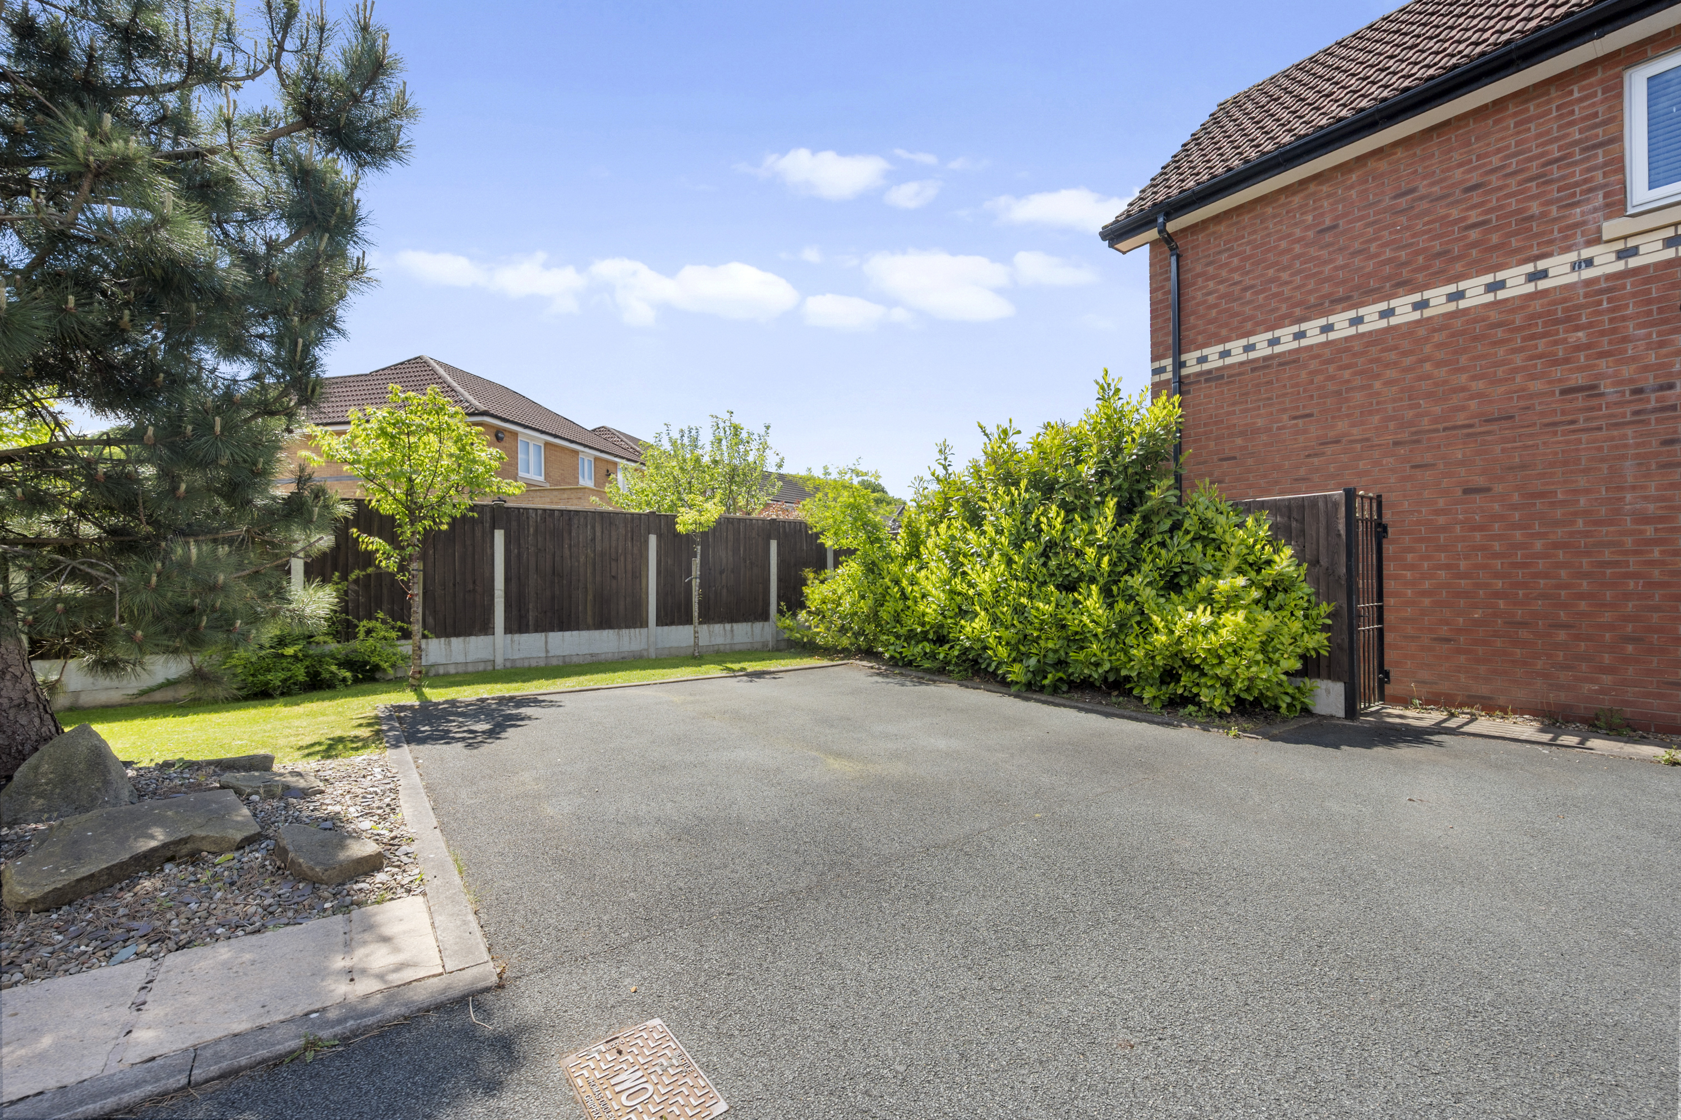
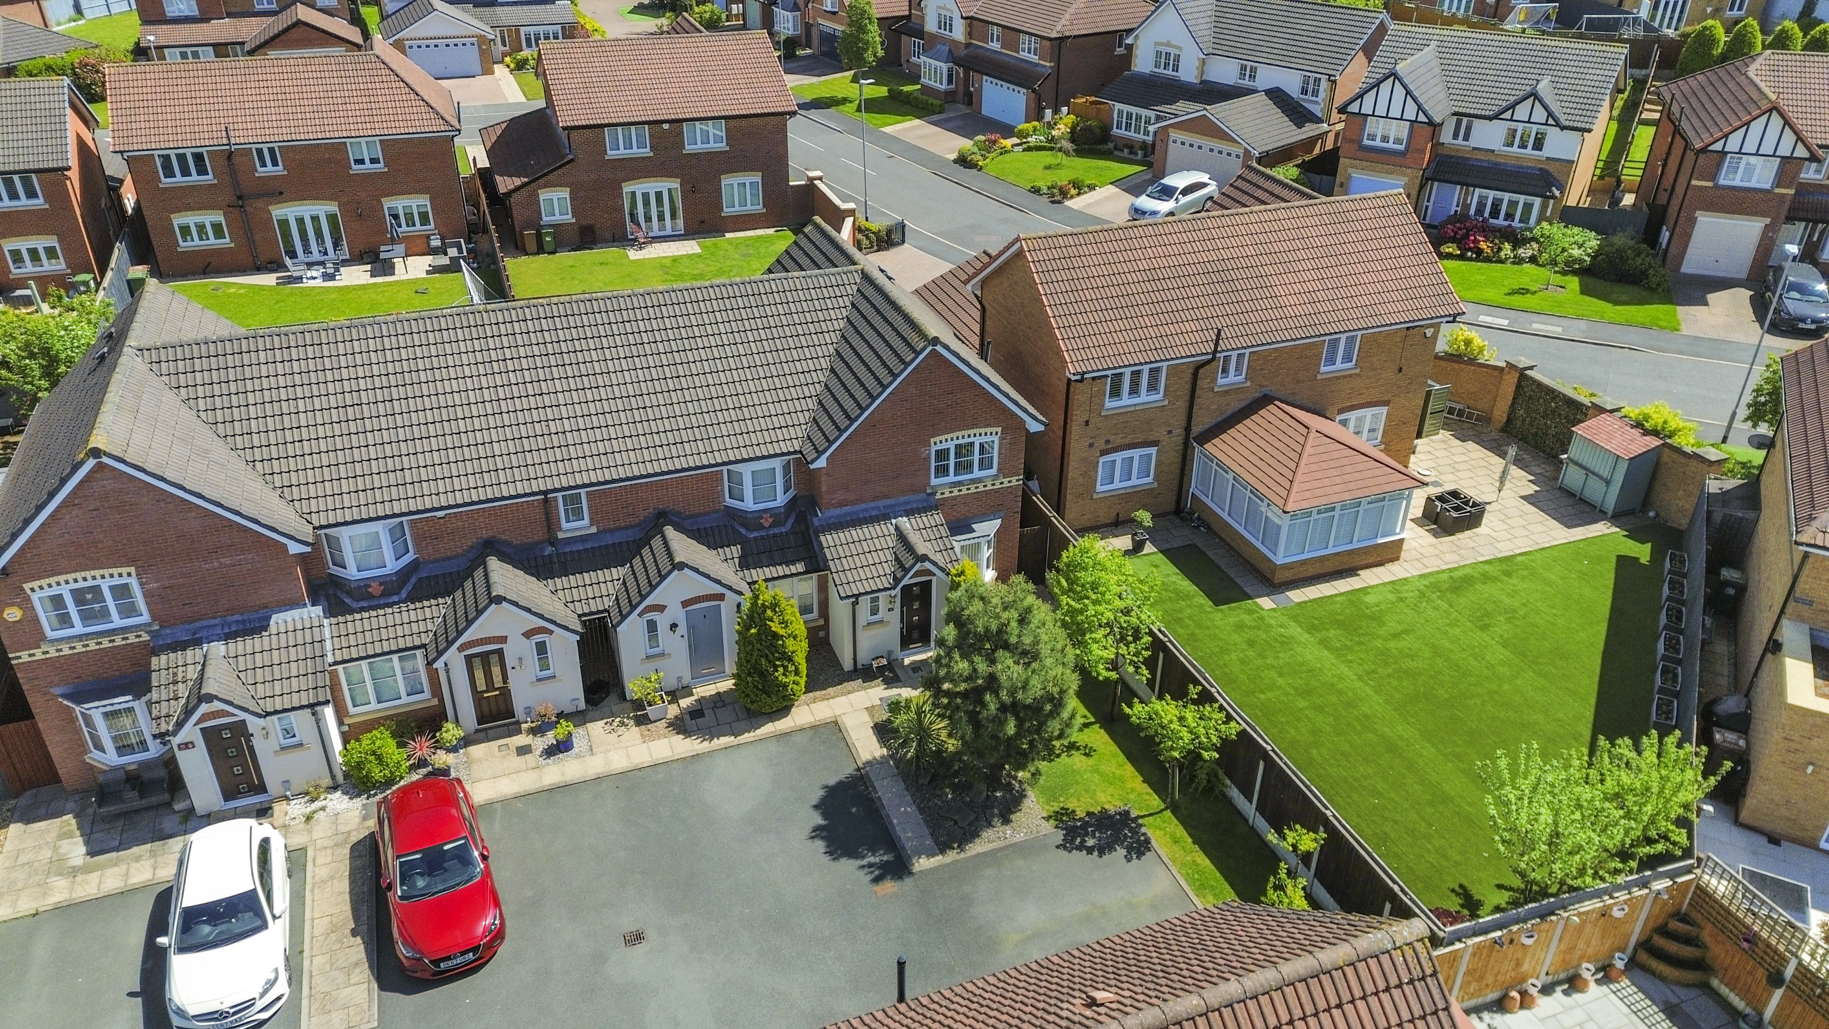
The house is presented in excellent decorative order throughout, reflecting a high standard of maintenance and attention to detail. Additional benefits include allocated parking for two cars to the front of the property, ensuring ease and convenience for residents and visitors alike.
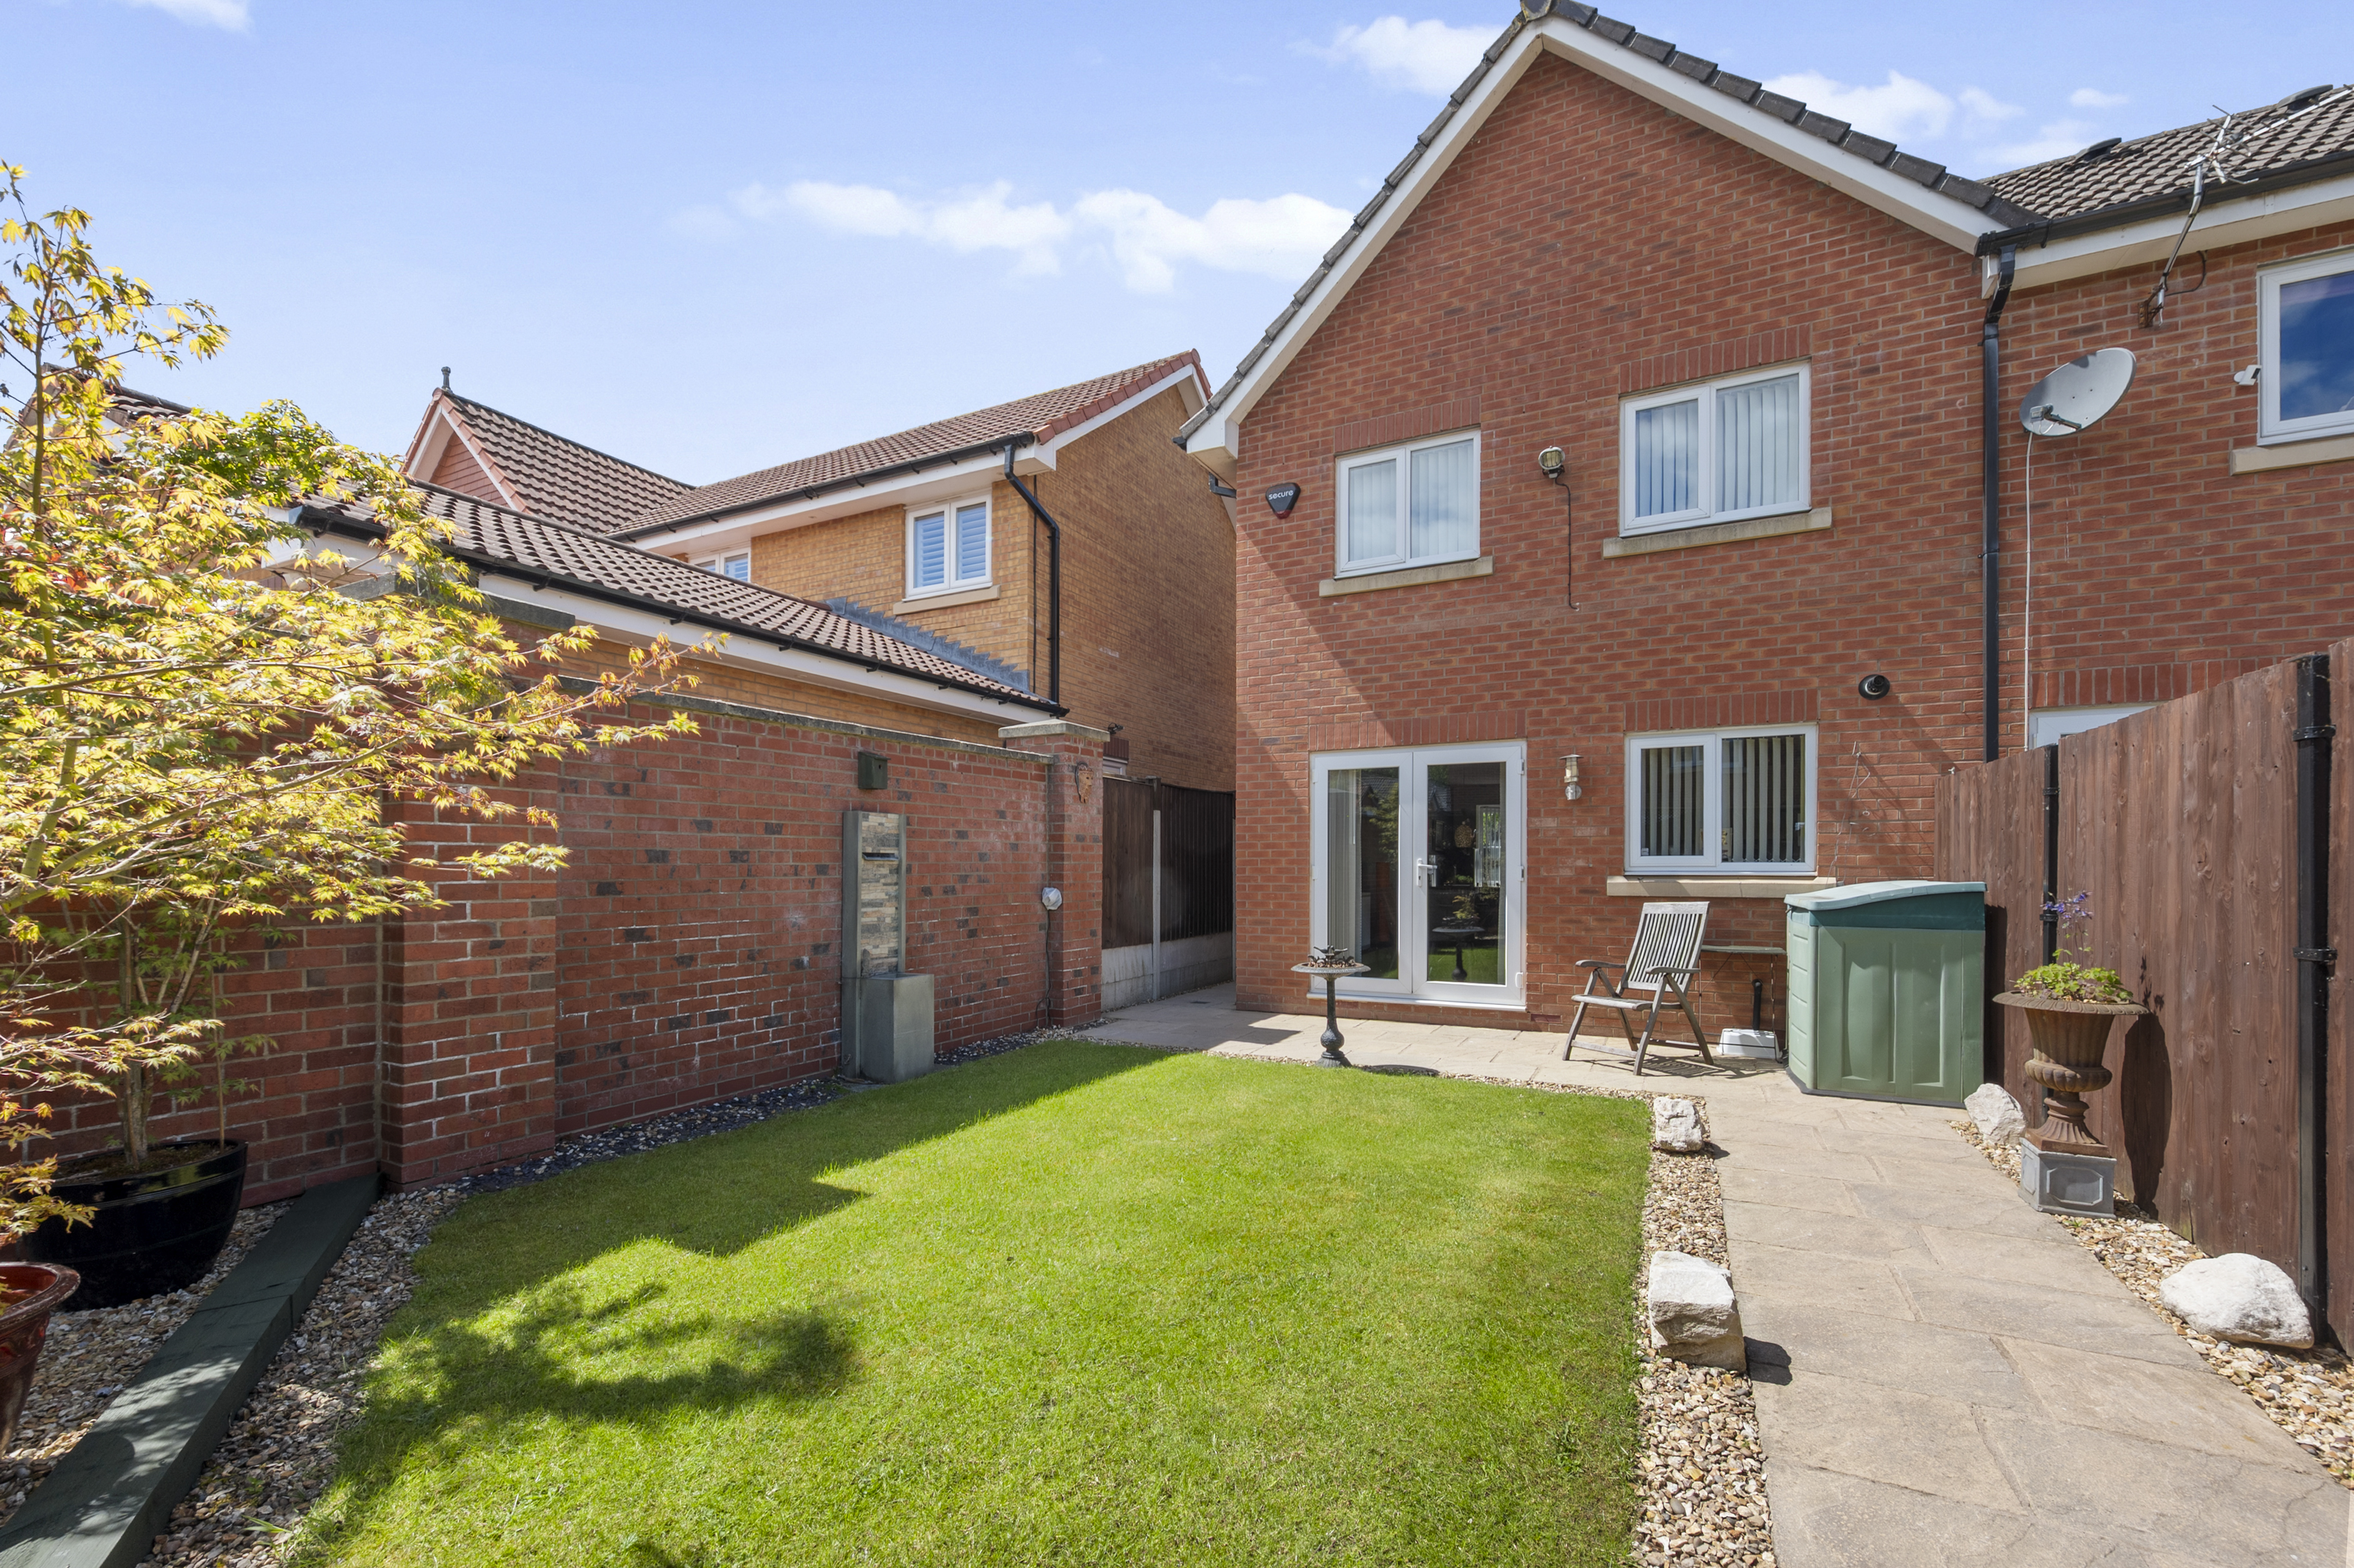
The property’s position at the end of the terrace provides a sense of privacy and exclusivity, while its location within a quiet cul de sac offers a peaceful environment with minimal passing traffic. Situated on the ever-popular Eccleston Grange development, this home is ideally placed for access to local amenities, reputable schools, and excellent transport links, making it a perfect choice for families, professionals, or those seeking a well-connected yet tranquil setting. Viewings are highly advised to fully appreciate the quality and appeal of this superb home.
EPC Rating: B
Key Features
- Three Bedroom End Mews House
- Entrance Hall, Open Plan Lounge, Dining Area & Modern Fitted Kitchen
- Downstairs WC & Family Bathroom
- Parking For Two Cars To The Front
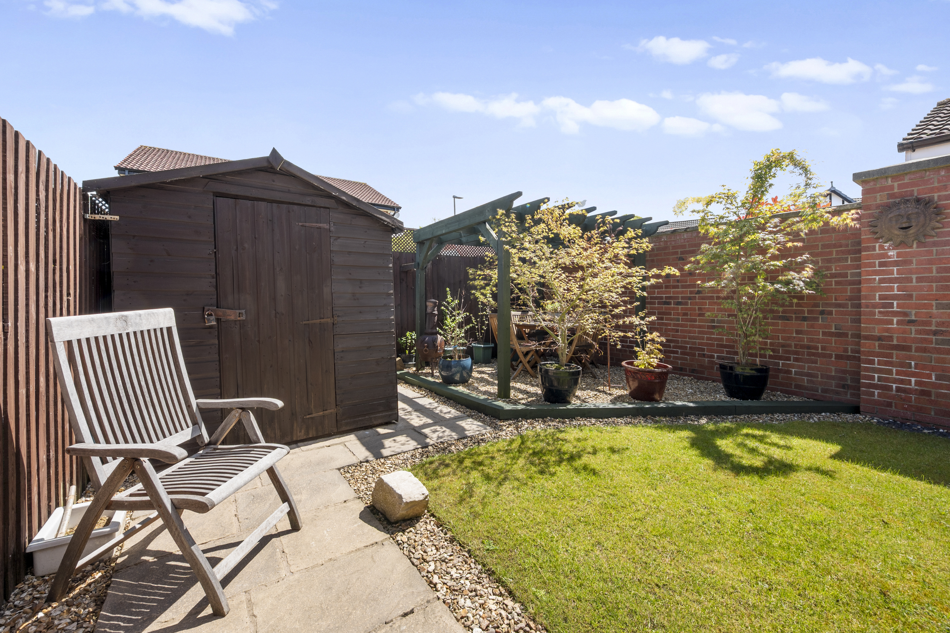
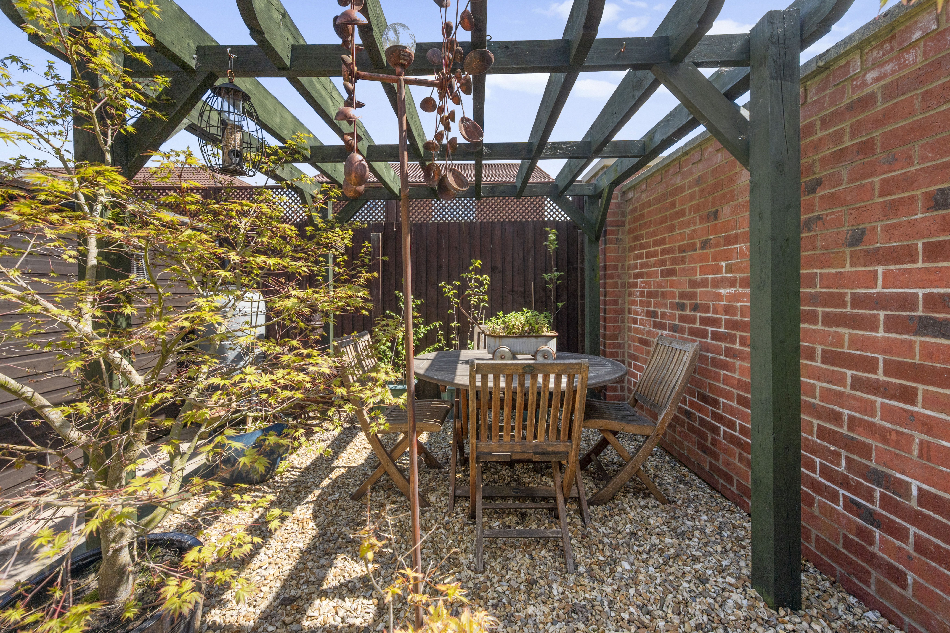
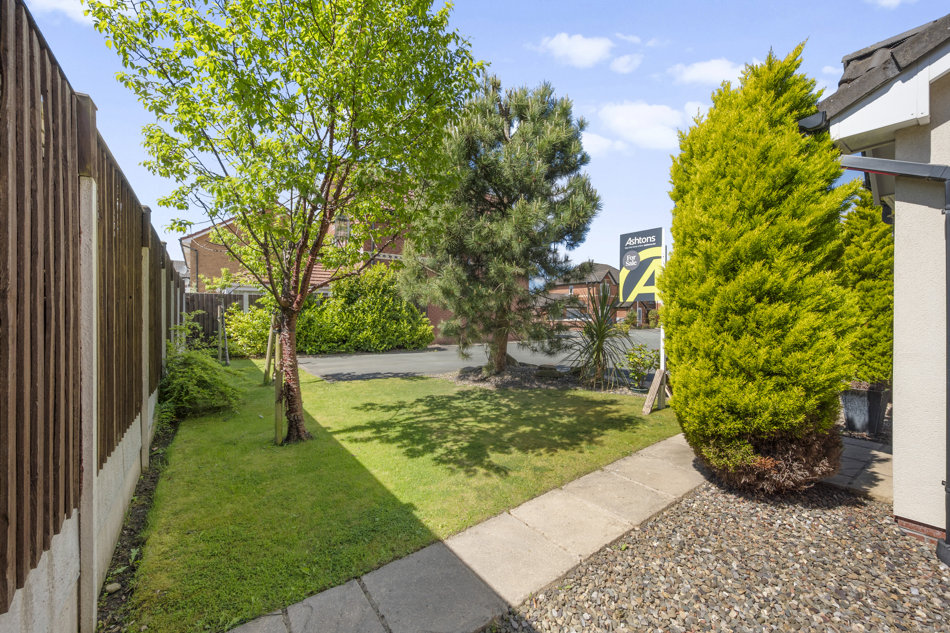
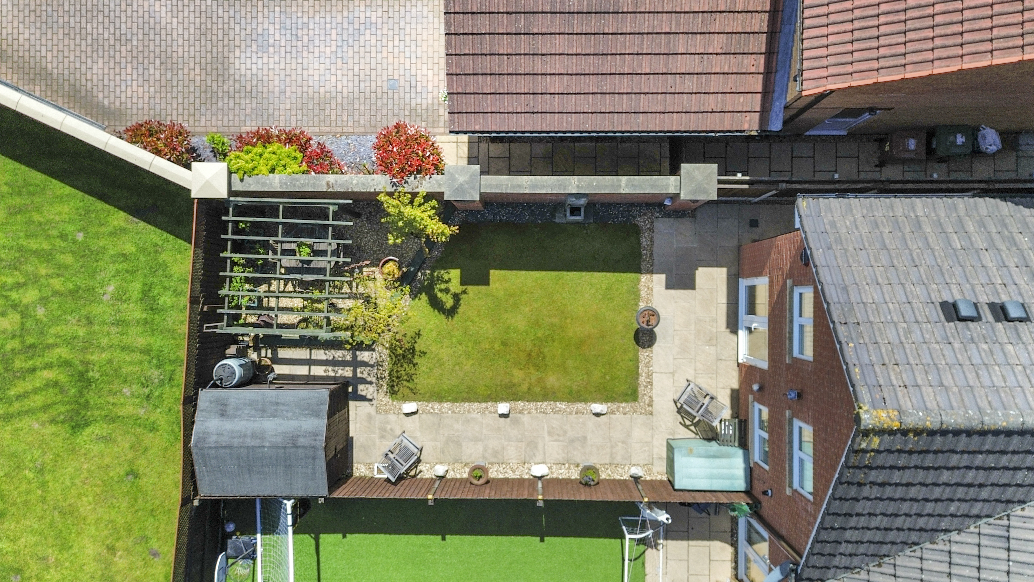
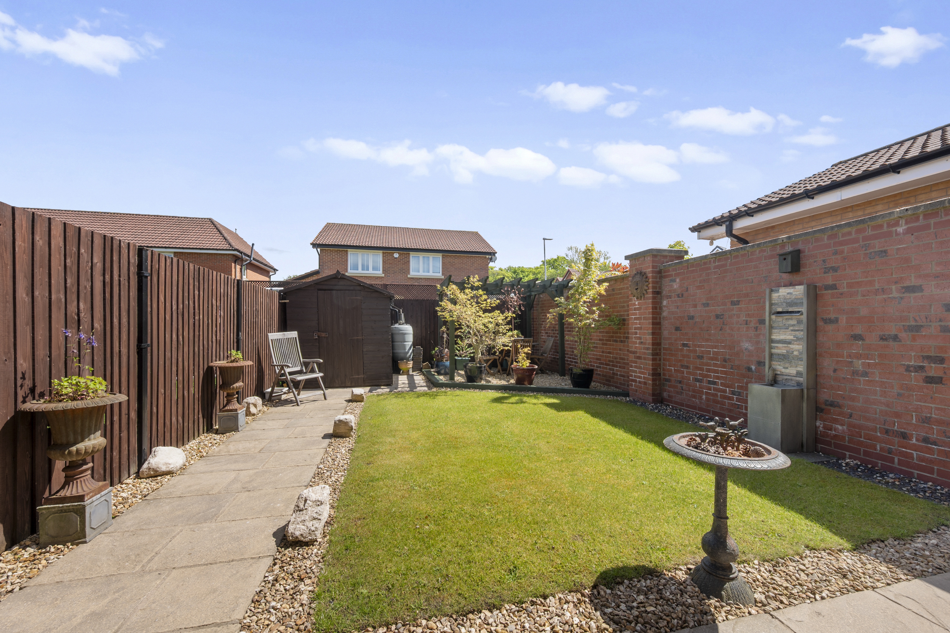
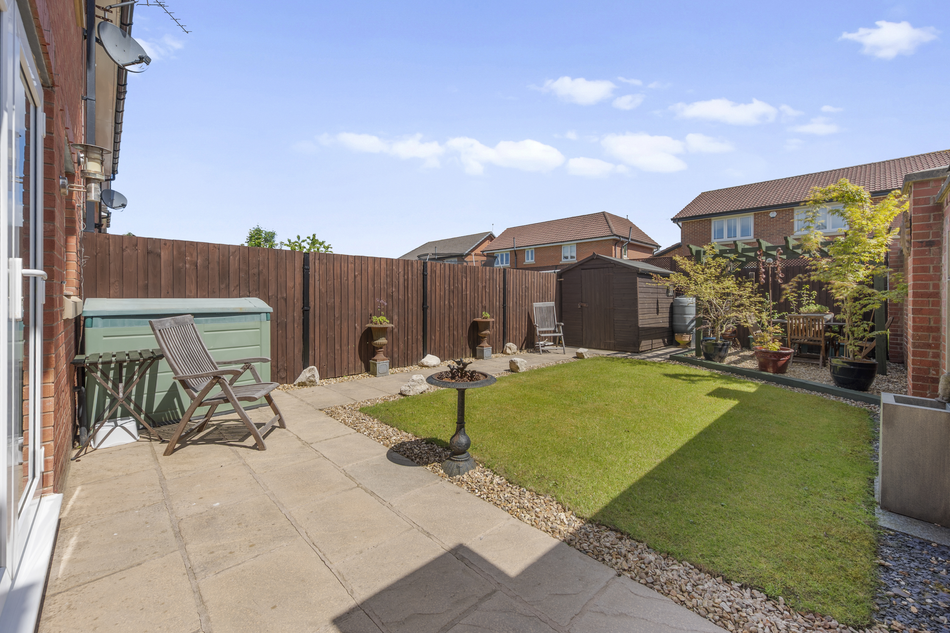
- Well Maintained Front & Rear Garden Areas
- Quiet Cul De Sac Location
- Popular Development On Eccleston Grange
- Viewings Are Advised
Property Details
- Property type: House
- Property style: End of Terrace
- Price Per Sq Foot: £344
- Approx Sq Feet: 726 sqft
- Plot Sq Feet: 2,217 sqft
- Council Tax Band: C
- Tenure: Leasehold
- Lease Expiry: -
- Ground Rent:
- Service Charge: Not Specified
Floorplans
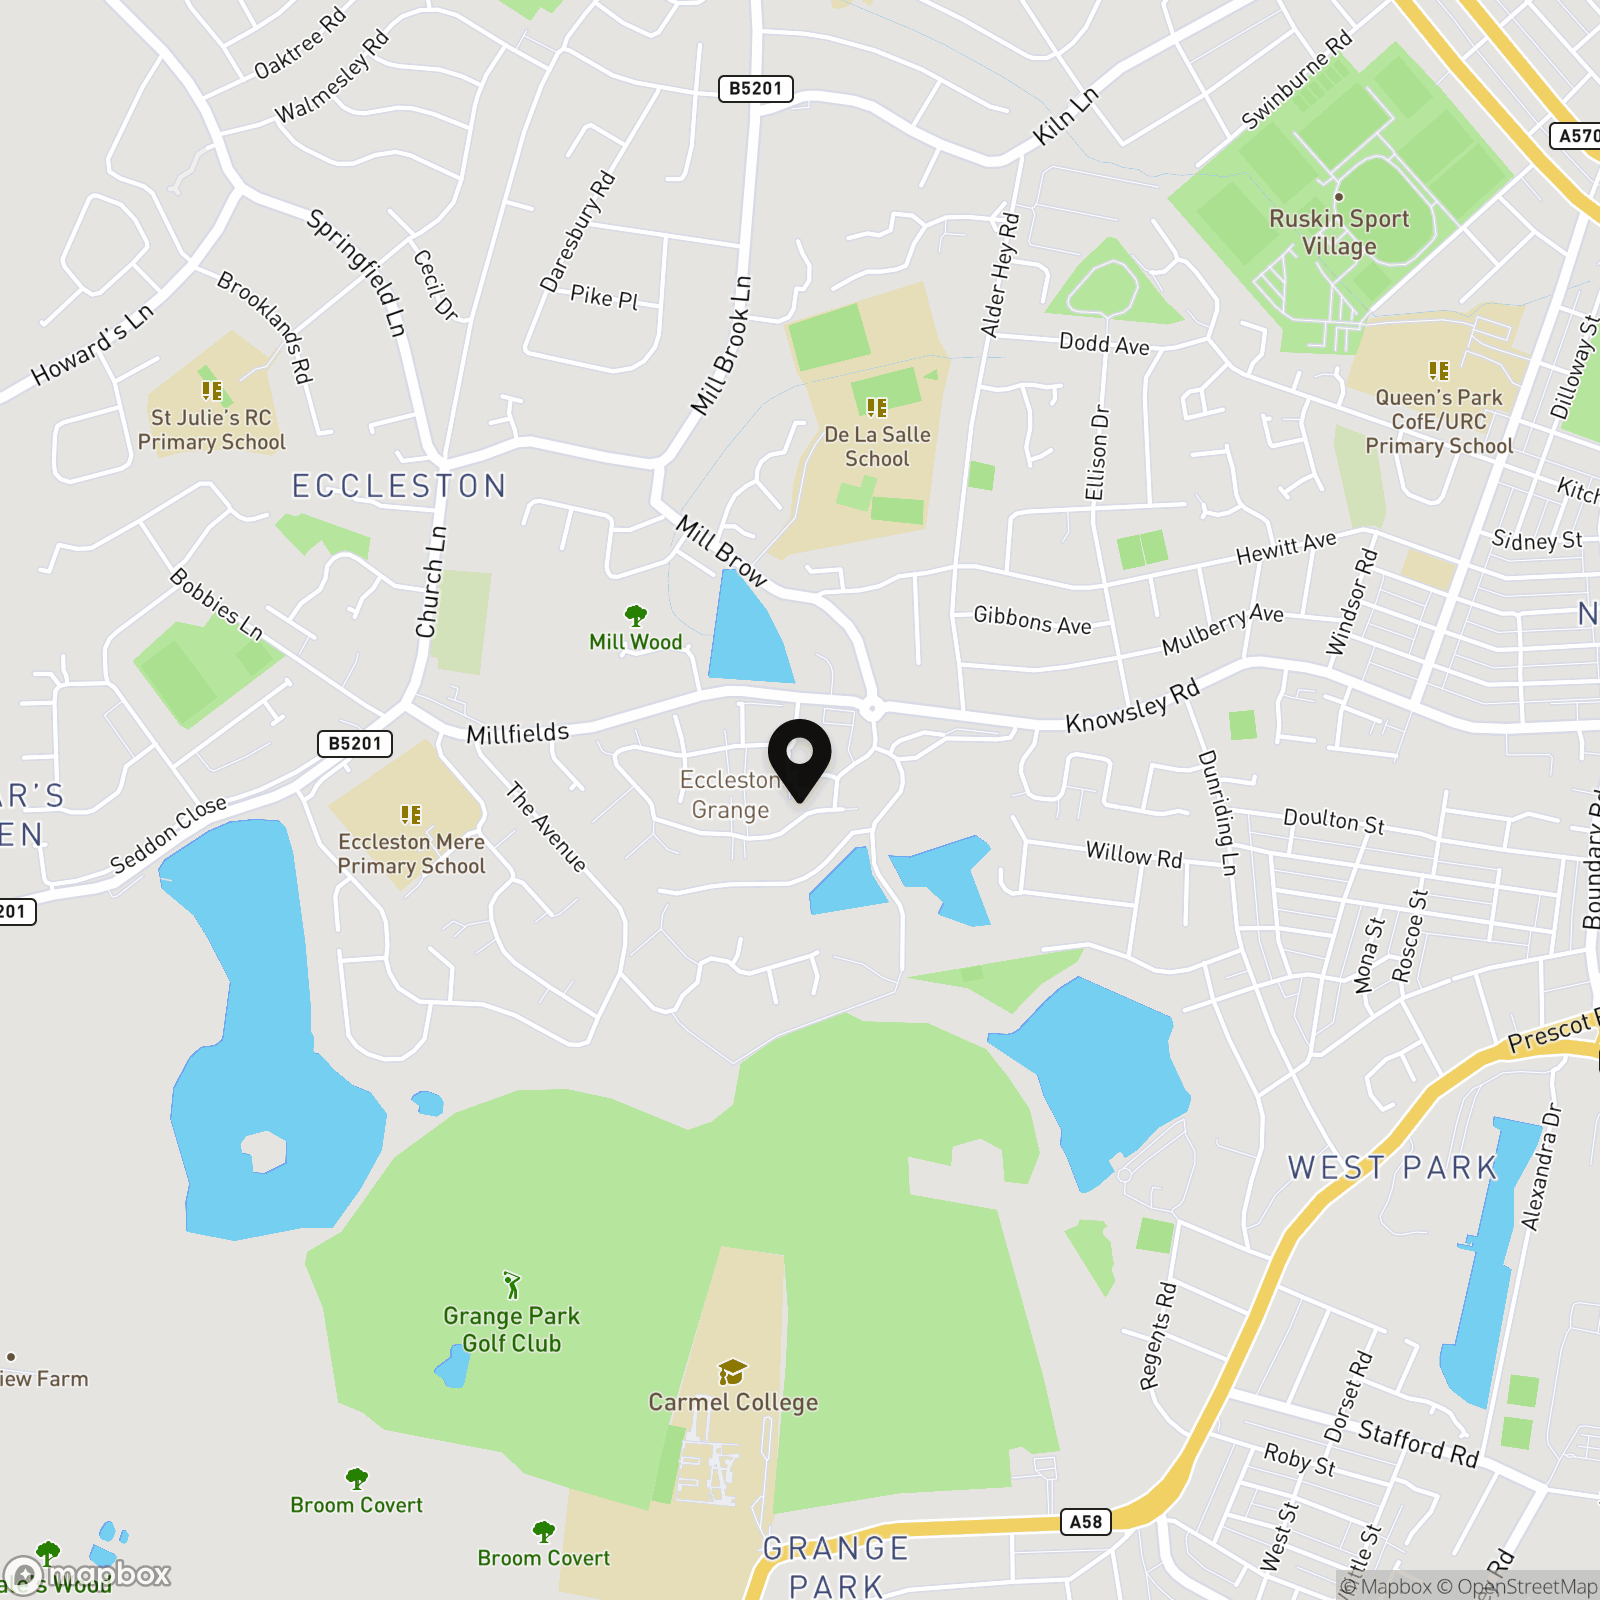
Location
Properties you may like
By Ashtons
-
Beaconsfield, Prescot, L34
- 3 Beds
- 2 Bath
-
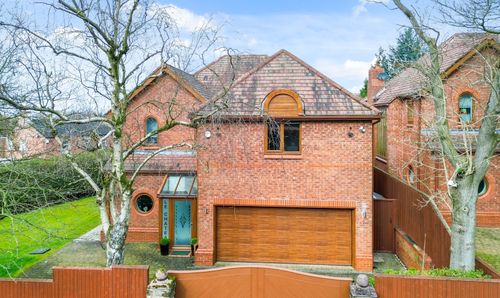
St. James Road, Rainhill, L35
- 6 Beds
- 5 Bath
-
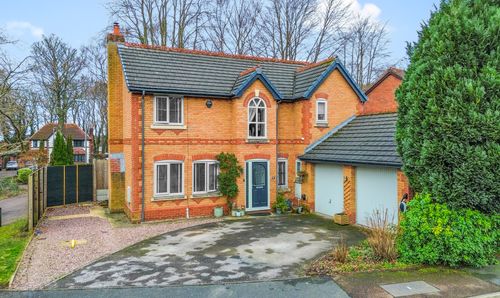
Prestbury Drive, Eccleston, WA10
- 4 Beds
- 3 Bath
-
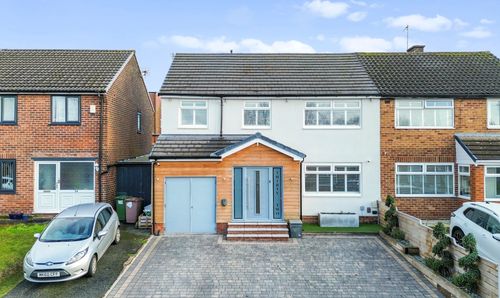
Rookery Drive, Rainford, WA11
- 3 Beds
- 3 Bath
-
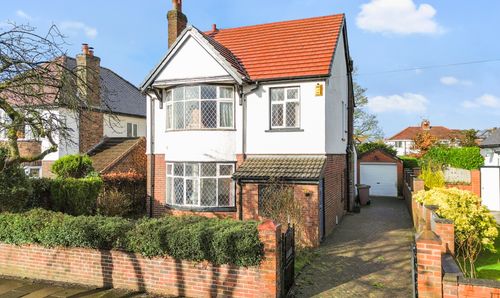
Hartington Road, Dentons Green, WA10
- 3 Beds
- 1 Bath
-
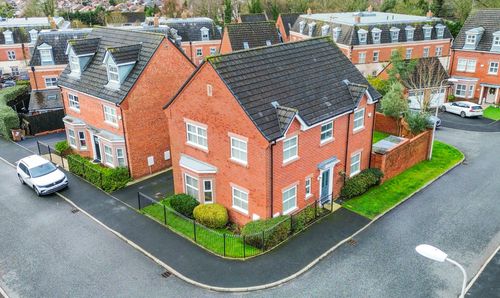
St. Thomas Close, Windle, WA10
- 4 Beds
- 3 Bath
-
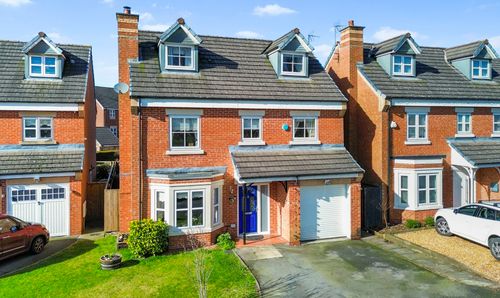
Begonia Gardens, St. Helens, WA9
- 6 Beds
- 4 Bath
-
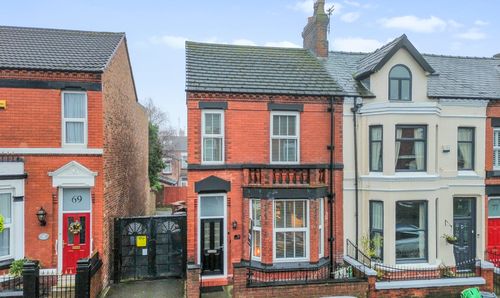
Dentons Green Lane, Dentons Green, WA10
- 3 Beds
- 2 Bath
-
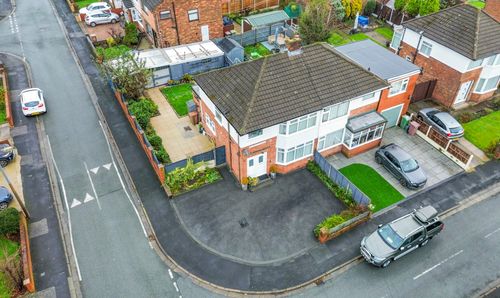
Renwick Avenue, Rainhill, L35
- 3 Beds
- 1 Bath