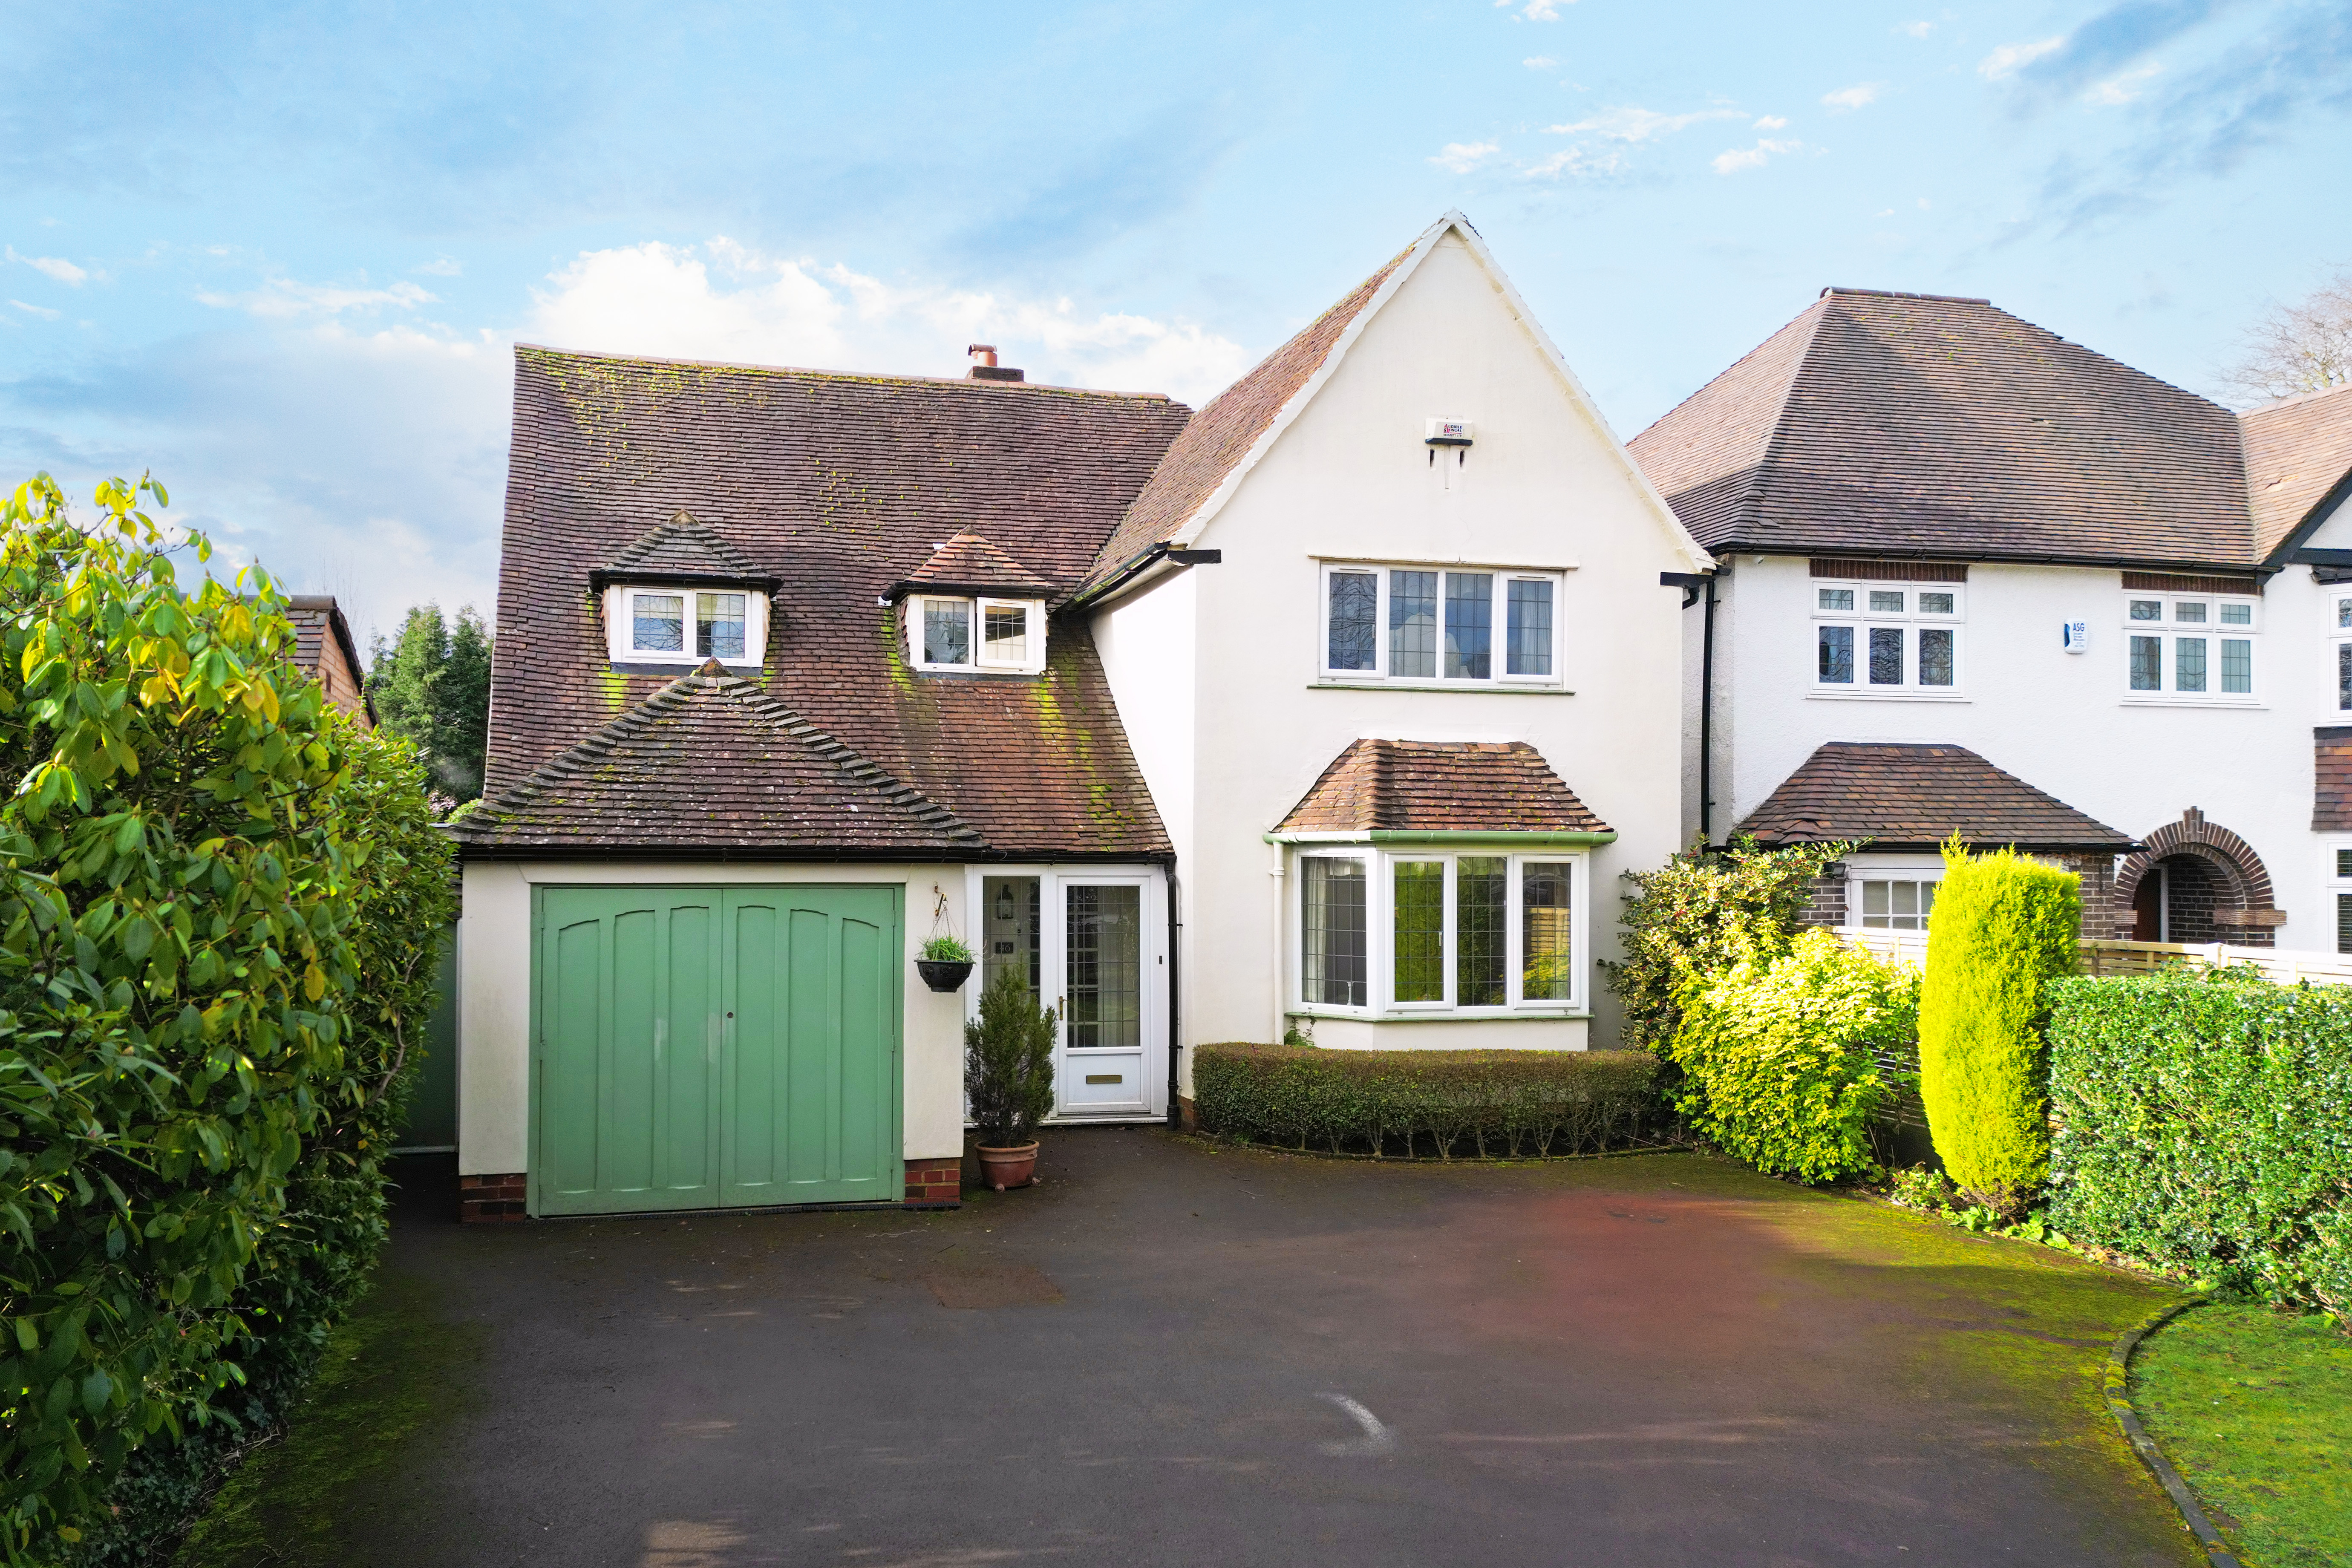
4 Bedroom Detached House, Silhill Hall Road, Solihull, B91
Silhill Hall Road, Solihull, B91
Description
PROPERTY OVERVIEW
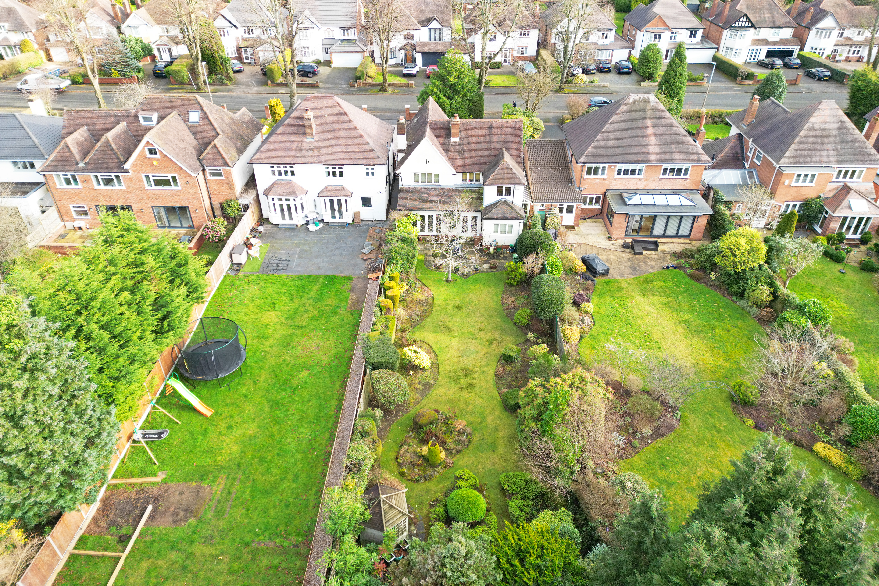
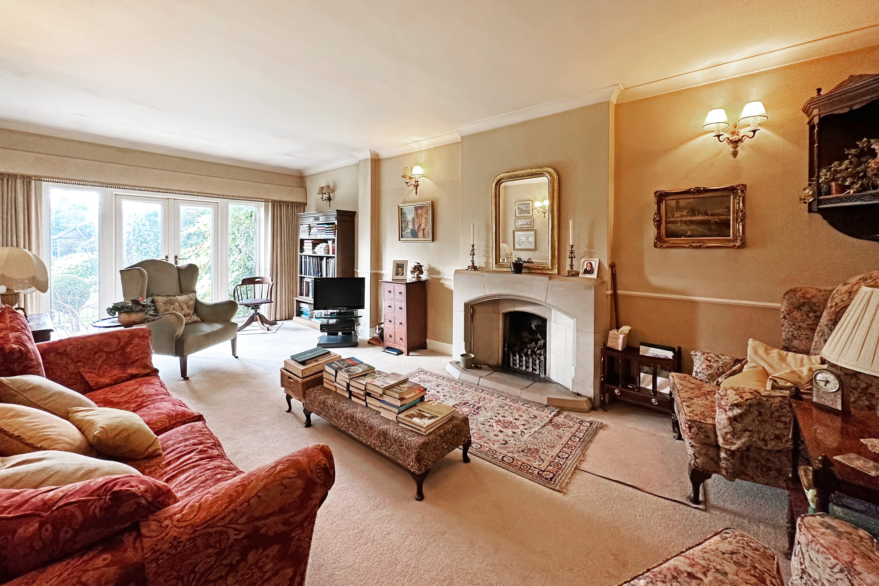
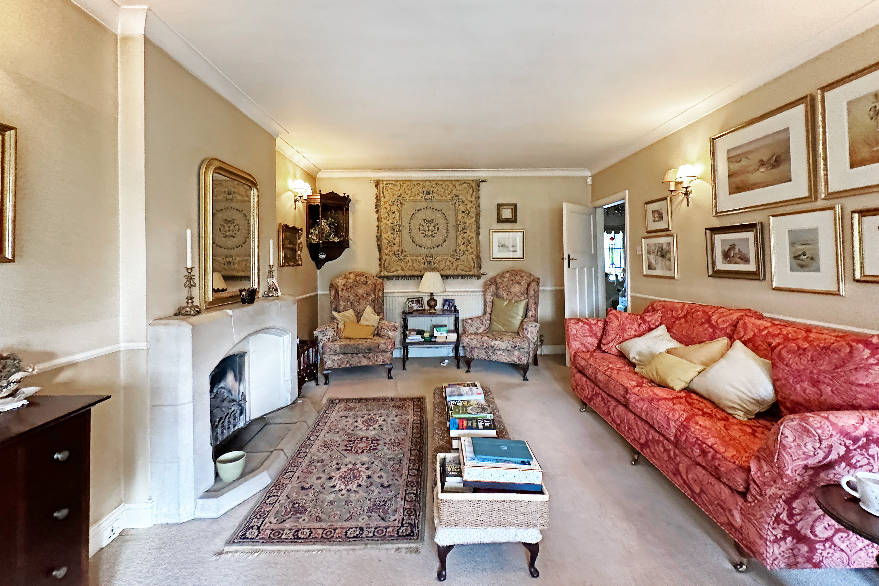
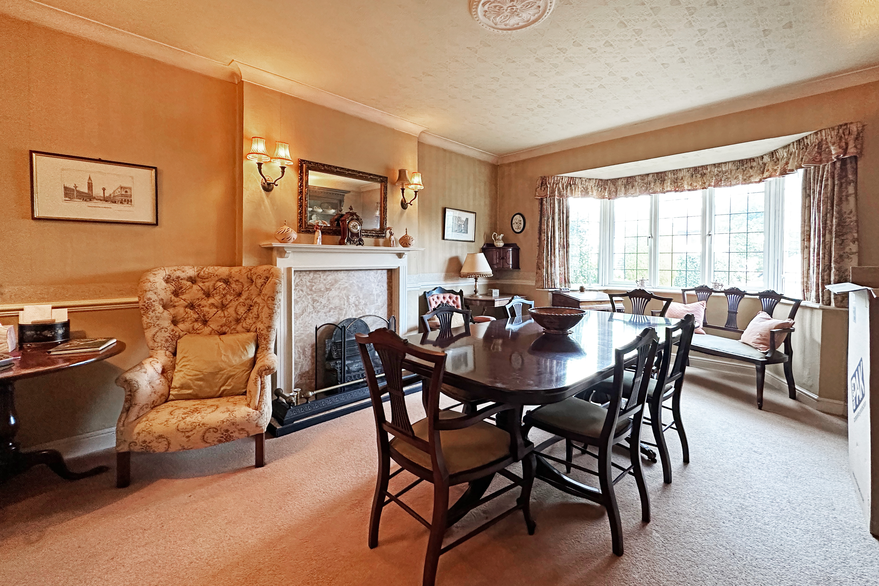
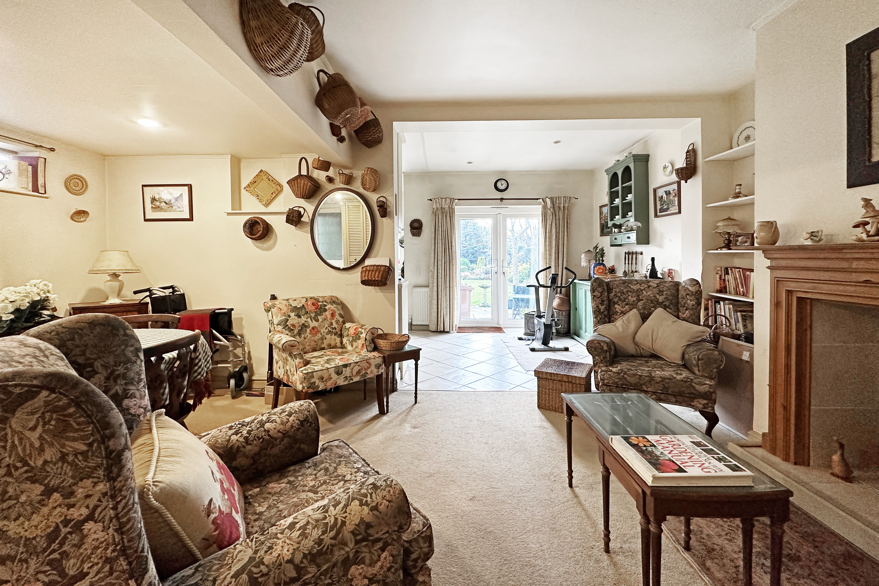
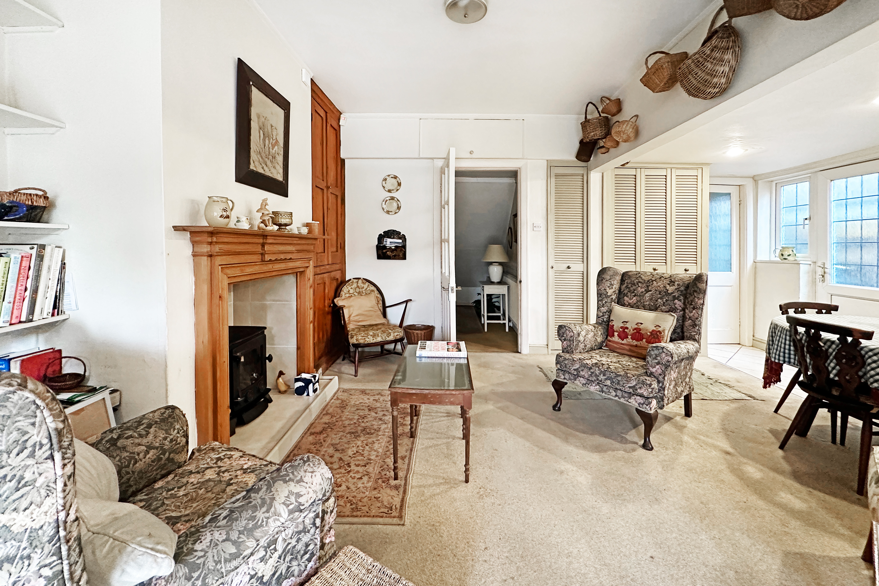
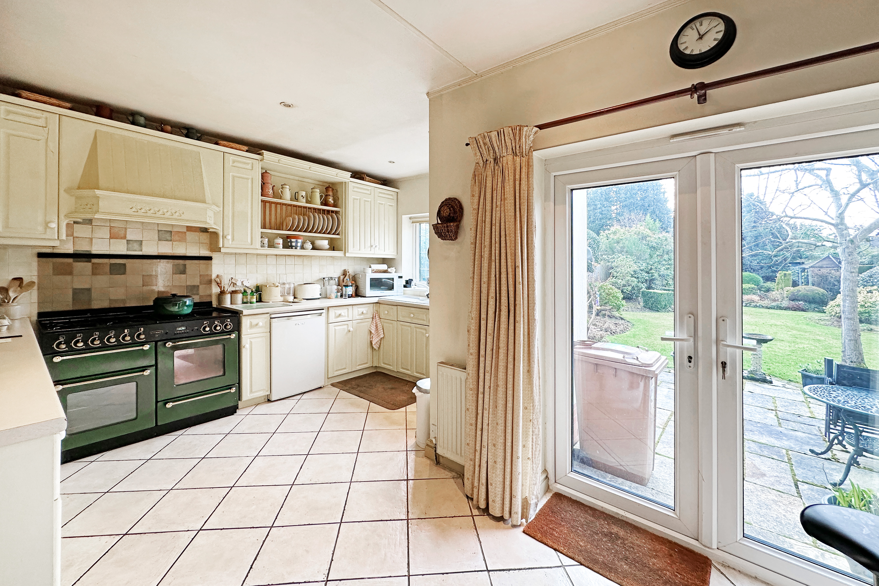
Situated in one of the most sought after roads within Solihull, a fantastic opportunity to purchase this impressive four bedroom detached in need of some modernization and re decoration. This property is within easy walking distance to Solihull Town Center, benefits from gas central heating, double glazing and has the added attraction of three reception rooms and a large south west facing rear garden. The accommodation in more detail comprises of: enclosed porch, impressive entrance hall, dining room, sitting room, family room, kitchen, utility, four bedrooms, bathroom, garage and south west facing garden.
PROPERTY LOCATION
Solihull offers an excellent range of amenities which includes the renowned Touchwood Shopping Centre, Tudor Grange Swimming Pool/Leisure Centre, Park and Athletics track. There is schooling to suit all age groups including Public and Private schools for both boys and girls, plus a range of services including commuter train services from Solihull Station to Birmingham (8 miles) and London Marylebone. In addition, the National Exhibition Centre, Birmingham International Airport and Railway Station are all within an approximate 10/15 minutes drive and the M42 provides fast links to the M1, M5, M6 and M40 motorways.
EPC Rating: D
Virtual Tour
Key Features
- No Upward Chain
- In Need Of Modernisation
Property Details
- Property type: House
- Property style: Detached
- Plot Sq Feet: 8,773 sqft
- Council Tax Band: G
Rooms
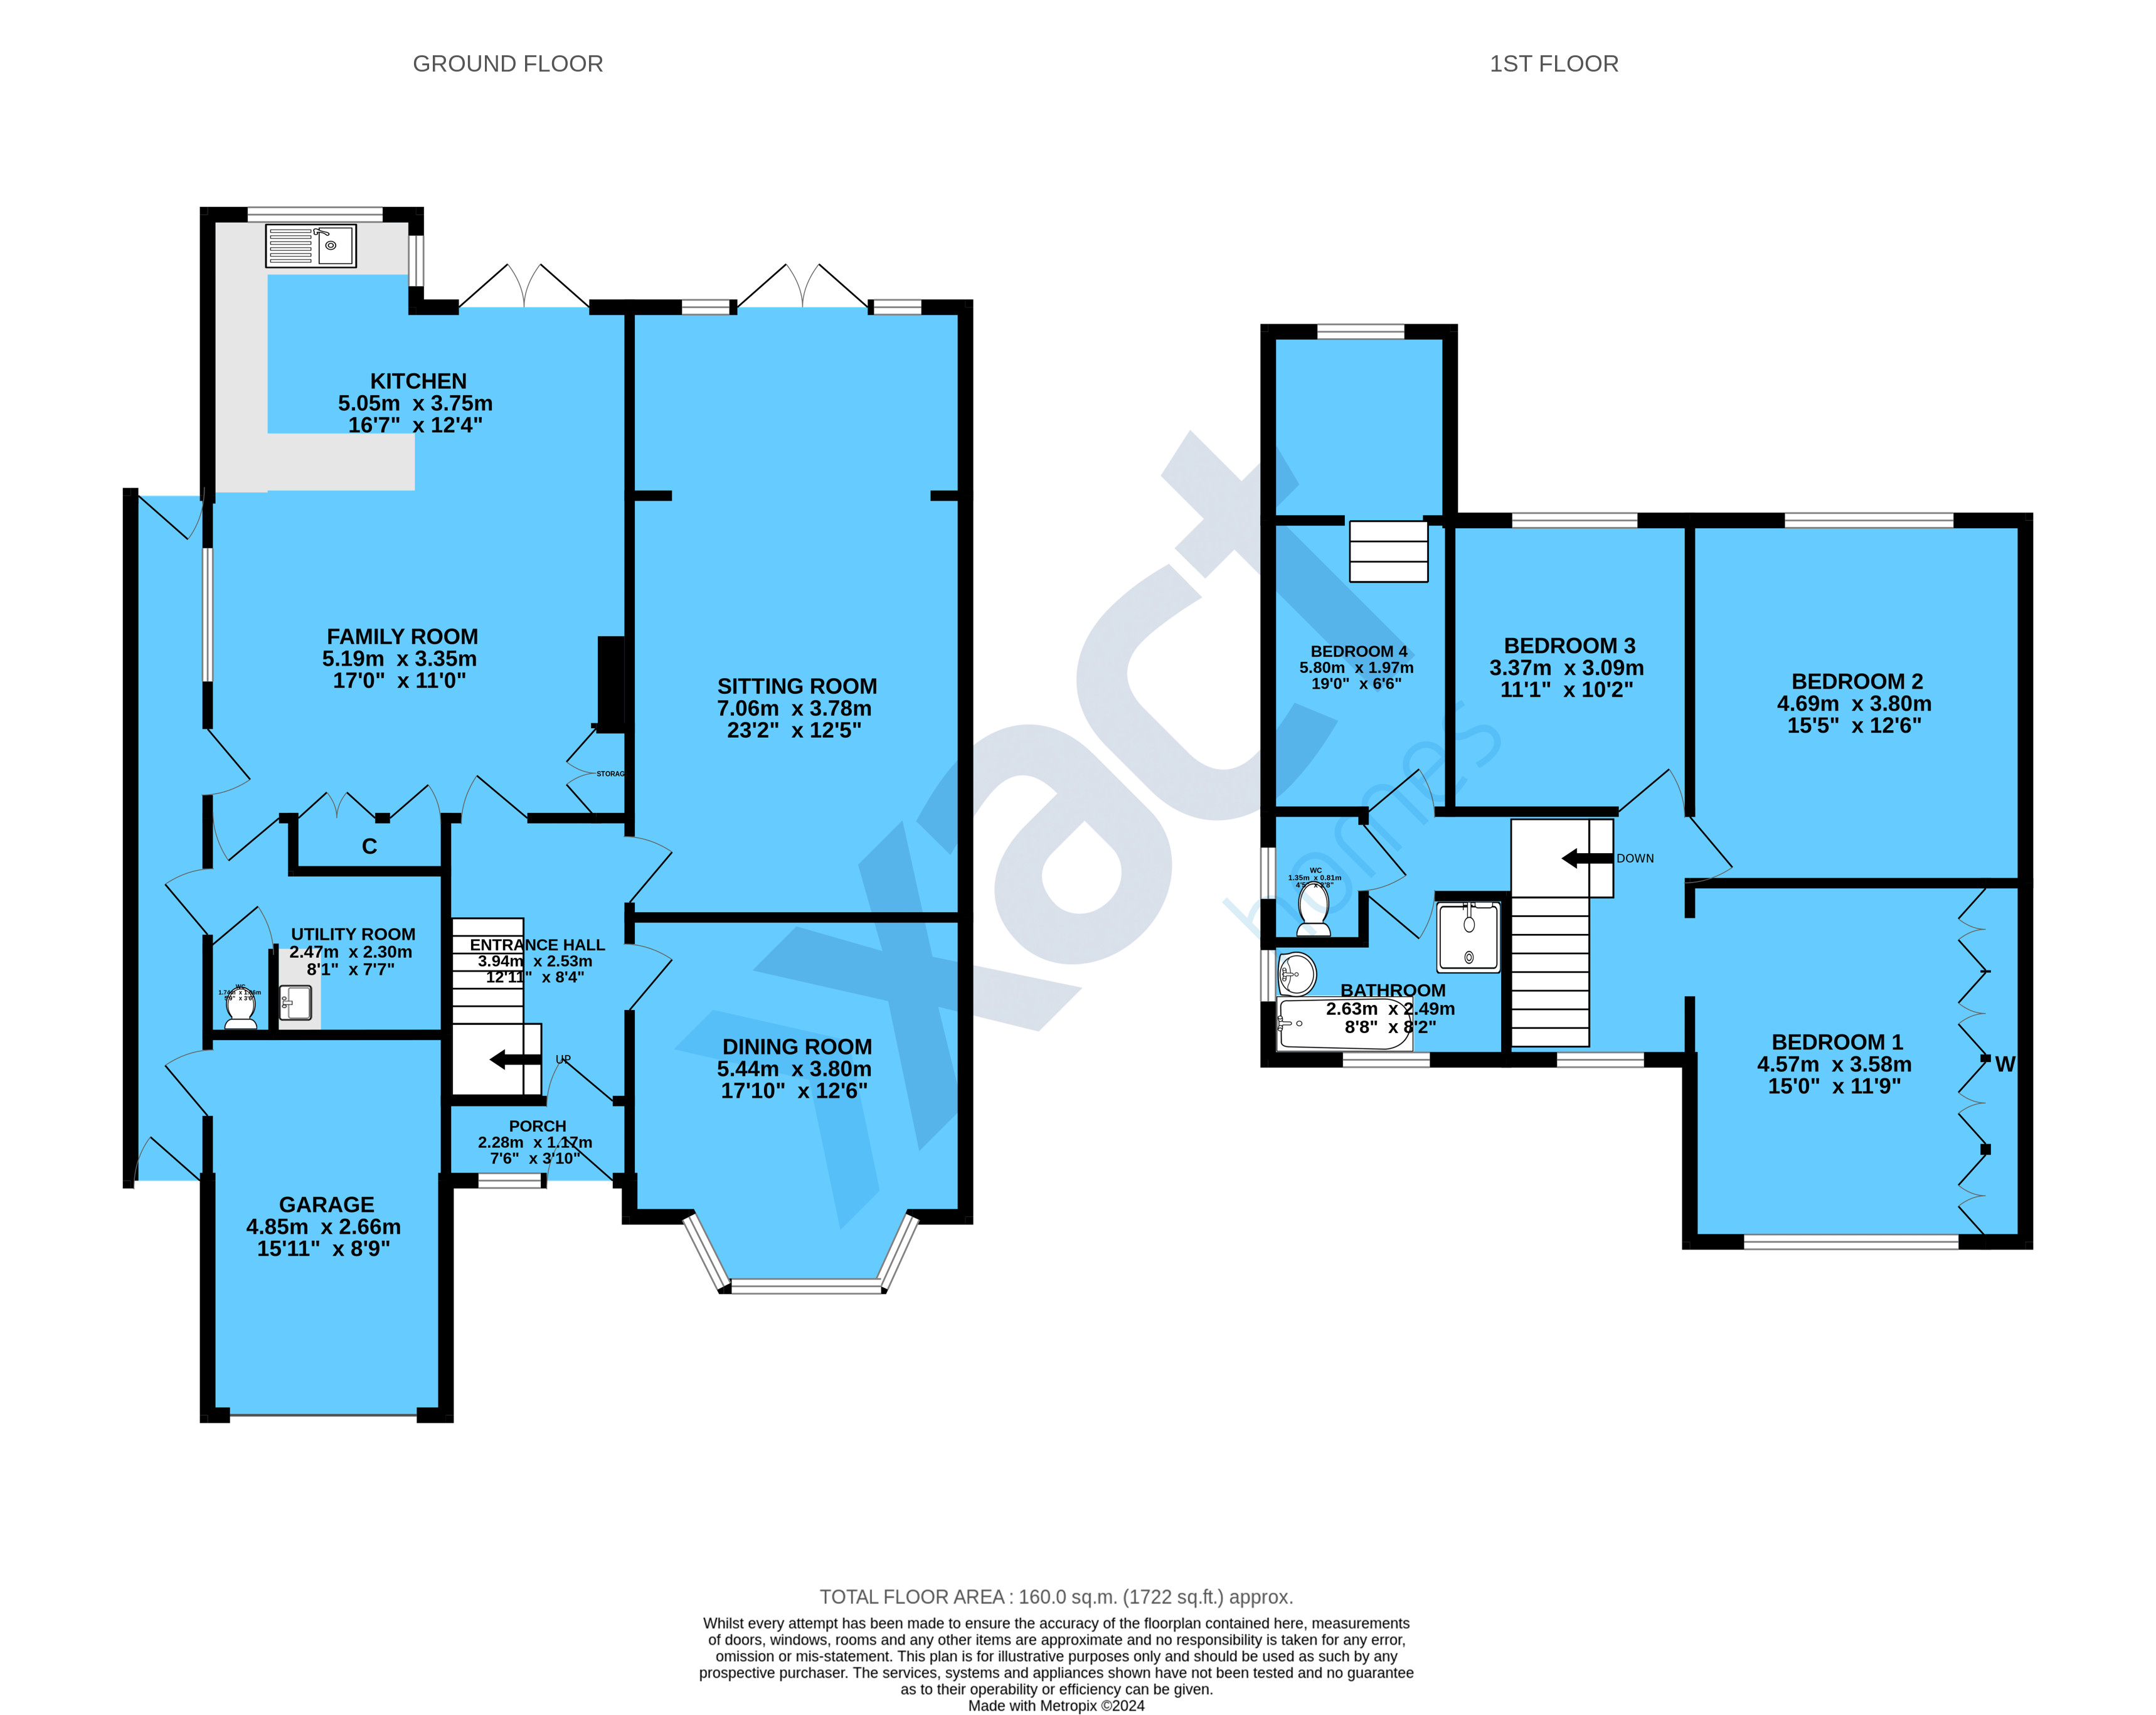
PORCH
2.29m x 1.17m
ENTRANCE HALL
3.94m x 2.54m
DINING ROOM
5.44m x 3.81m
SITTING ROOM
7.06m x 3.78m
FAMILY ROOM
5.18m x 3.35m
KITCHEN
5.05m x 3.76m
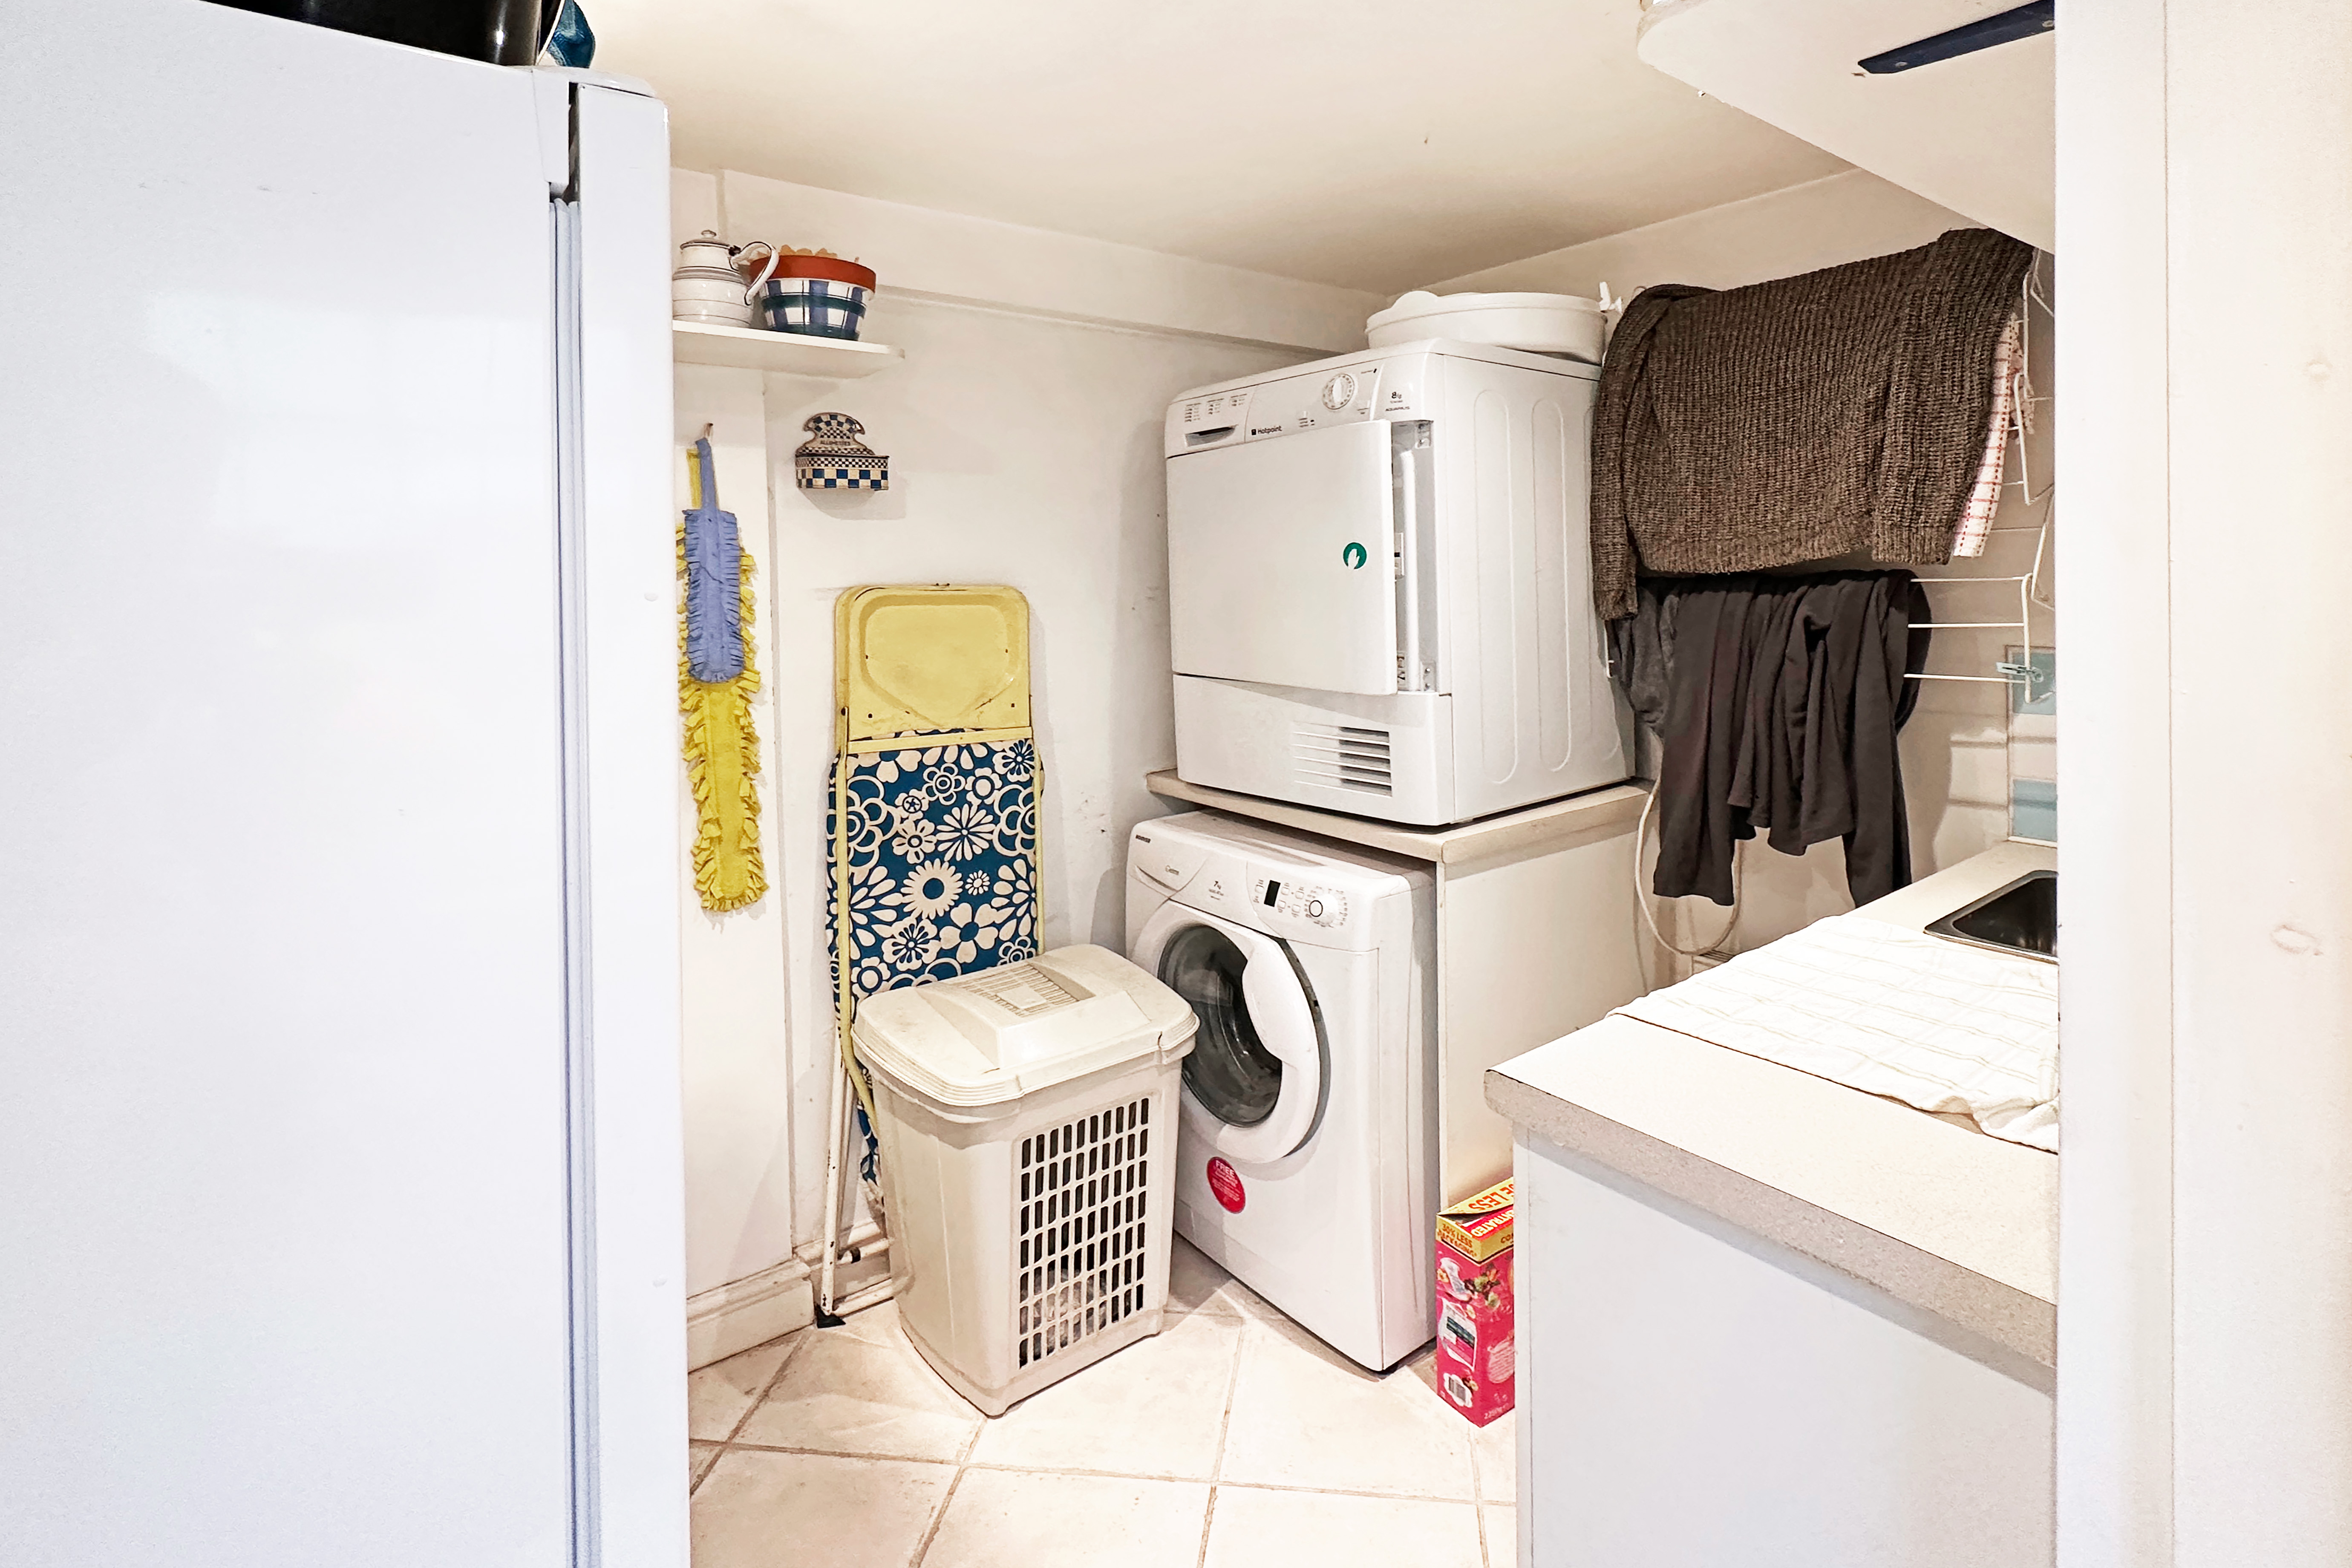
UTILITY ROOM
2.46m x 2.31m
WC
1.75m x 1.07m
FIRST FLOOR
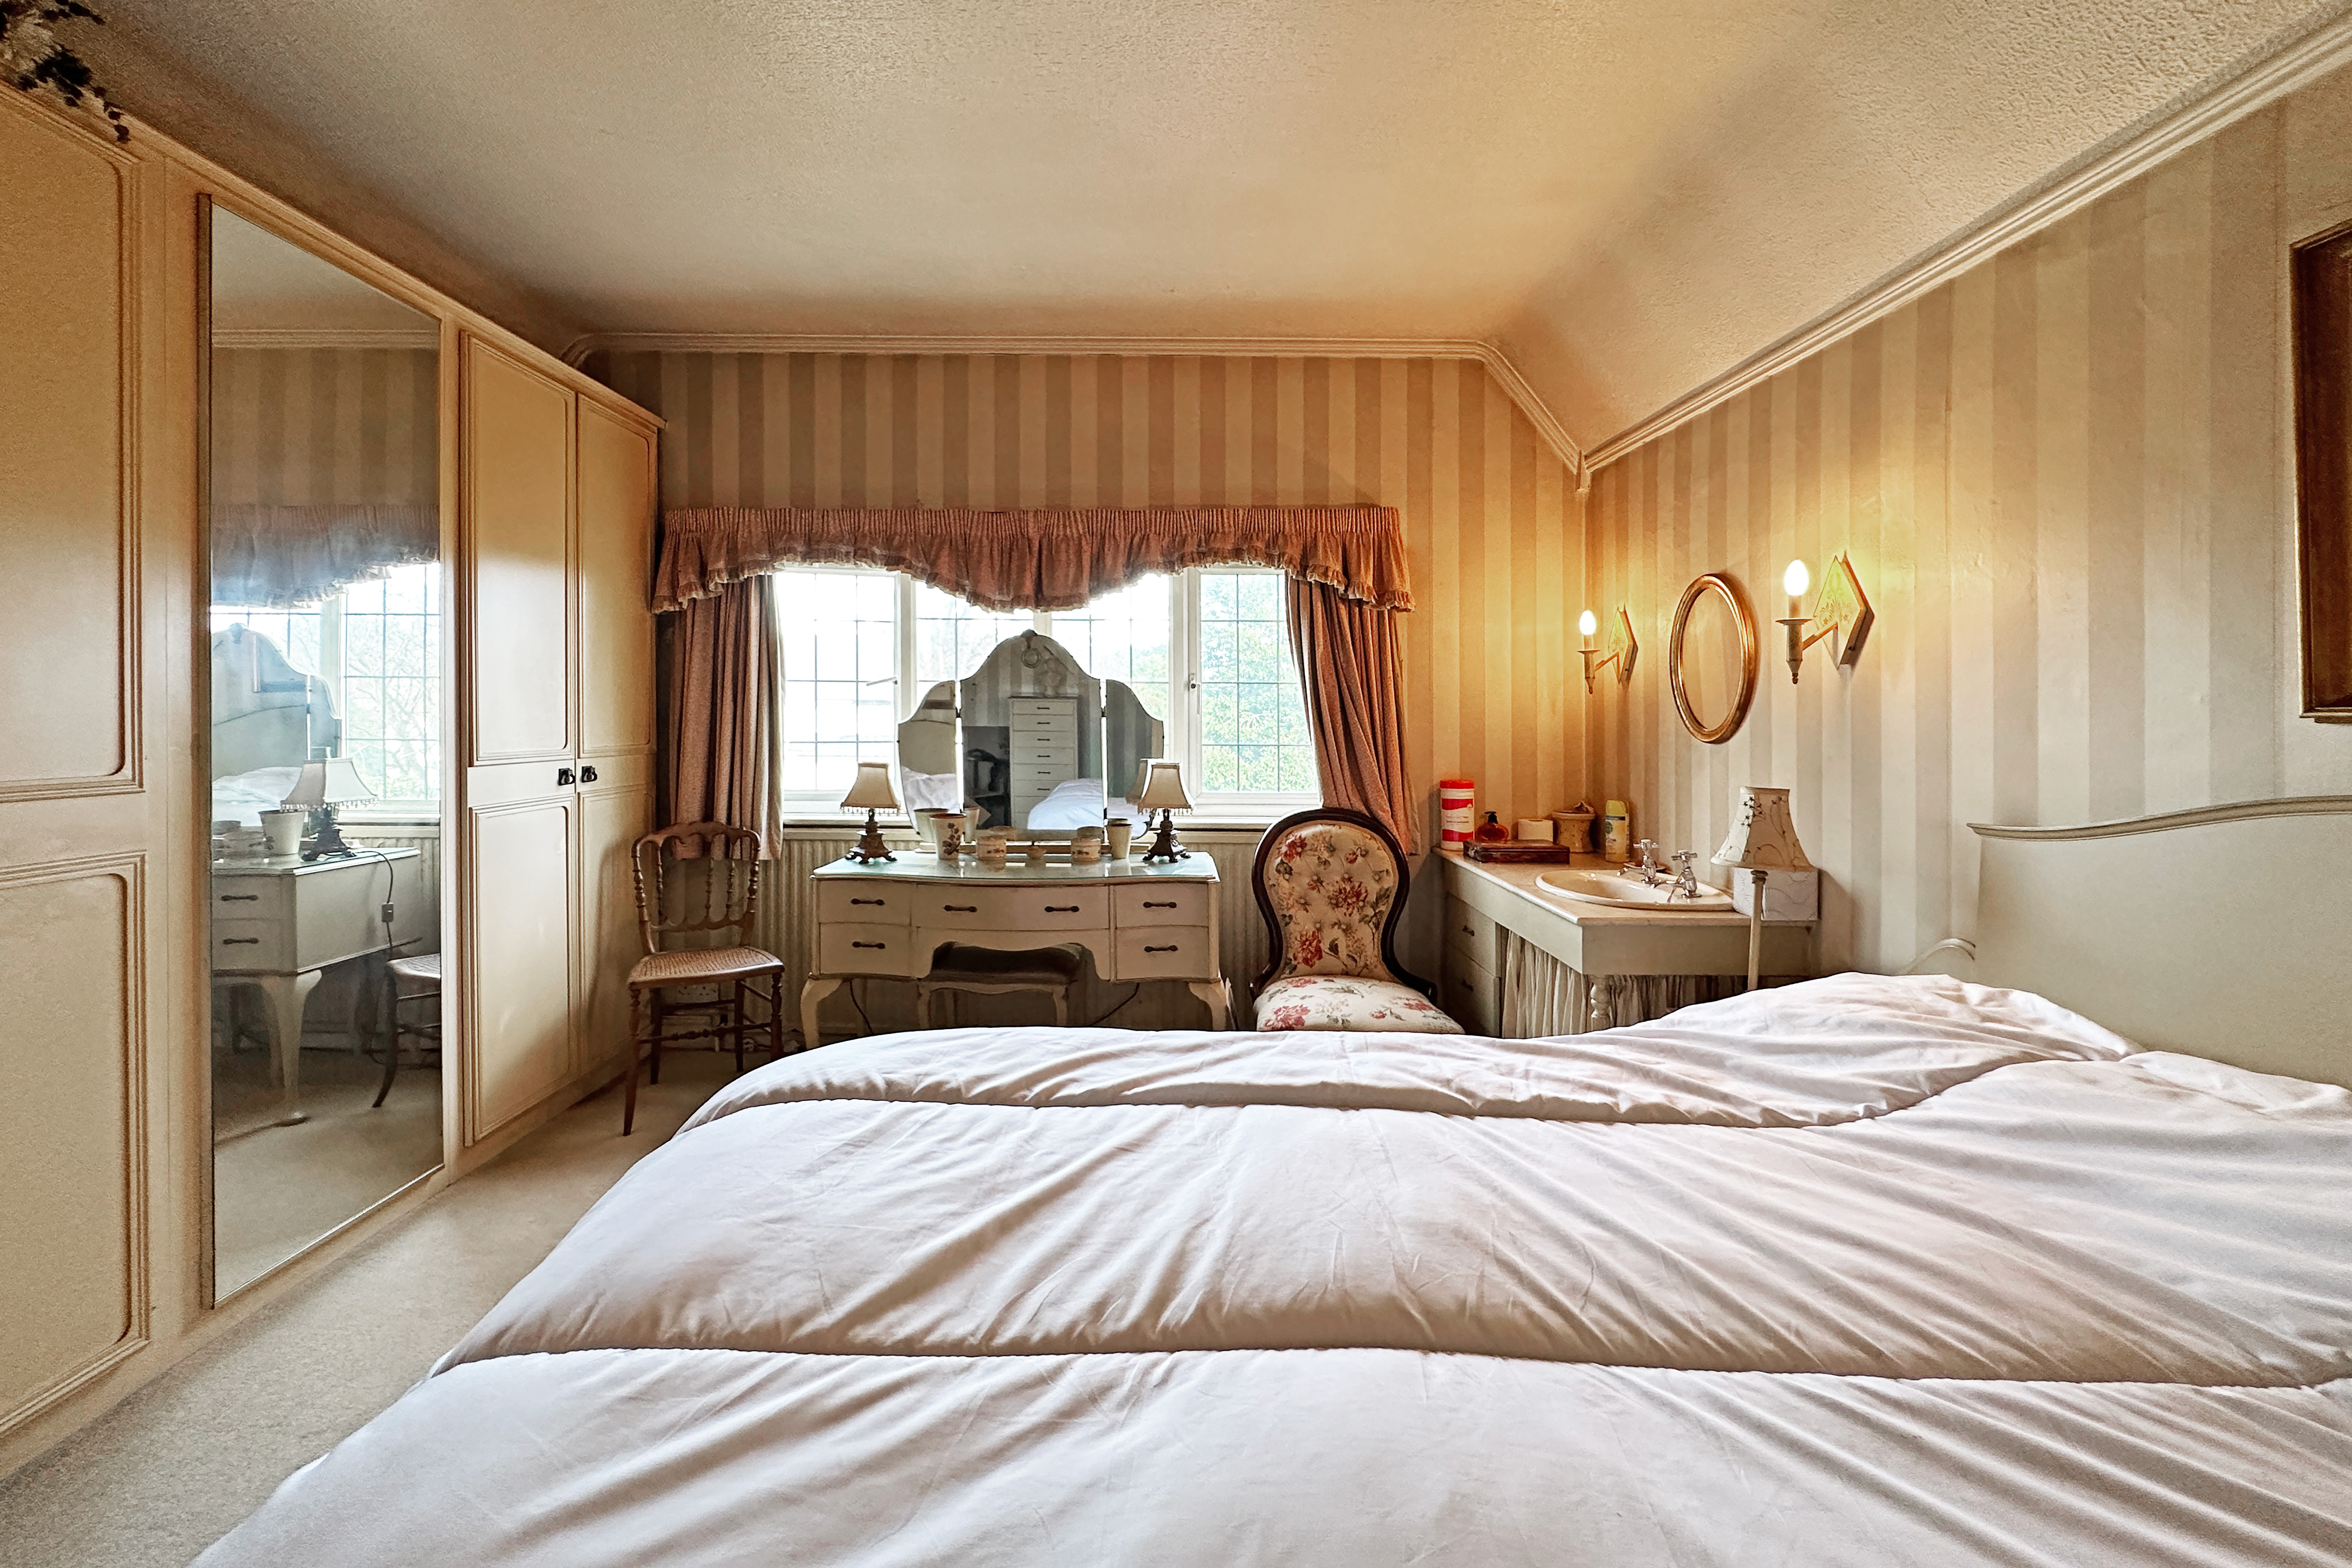
BEDROOM ONE
4.57m x 3.58m
BEDROOM TWO
4.70m x 3.81m
BEDROOM THREE
3.38m x 3.10m
BEDROOM FOUR
5.79m x 1.98m
BATHROOM
2.64m x 2.49m
SEPARATE WC
1.35m x 0.81m
TOTAL SQUARE FOOTAGE
160 sq.m 1722 sq.ft) approx.
OUTSIDE THE PROPERTY
GARAGE
4.85m x 2.67m
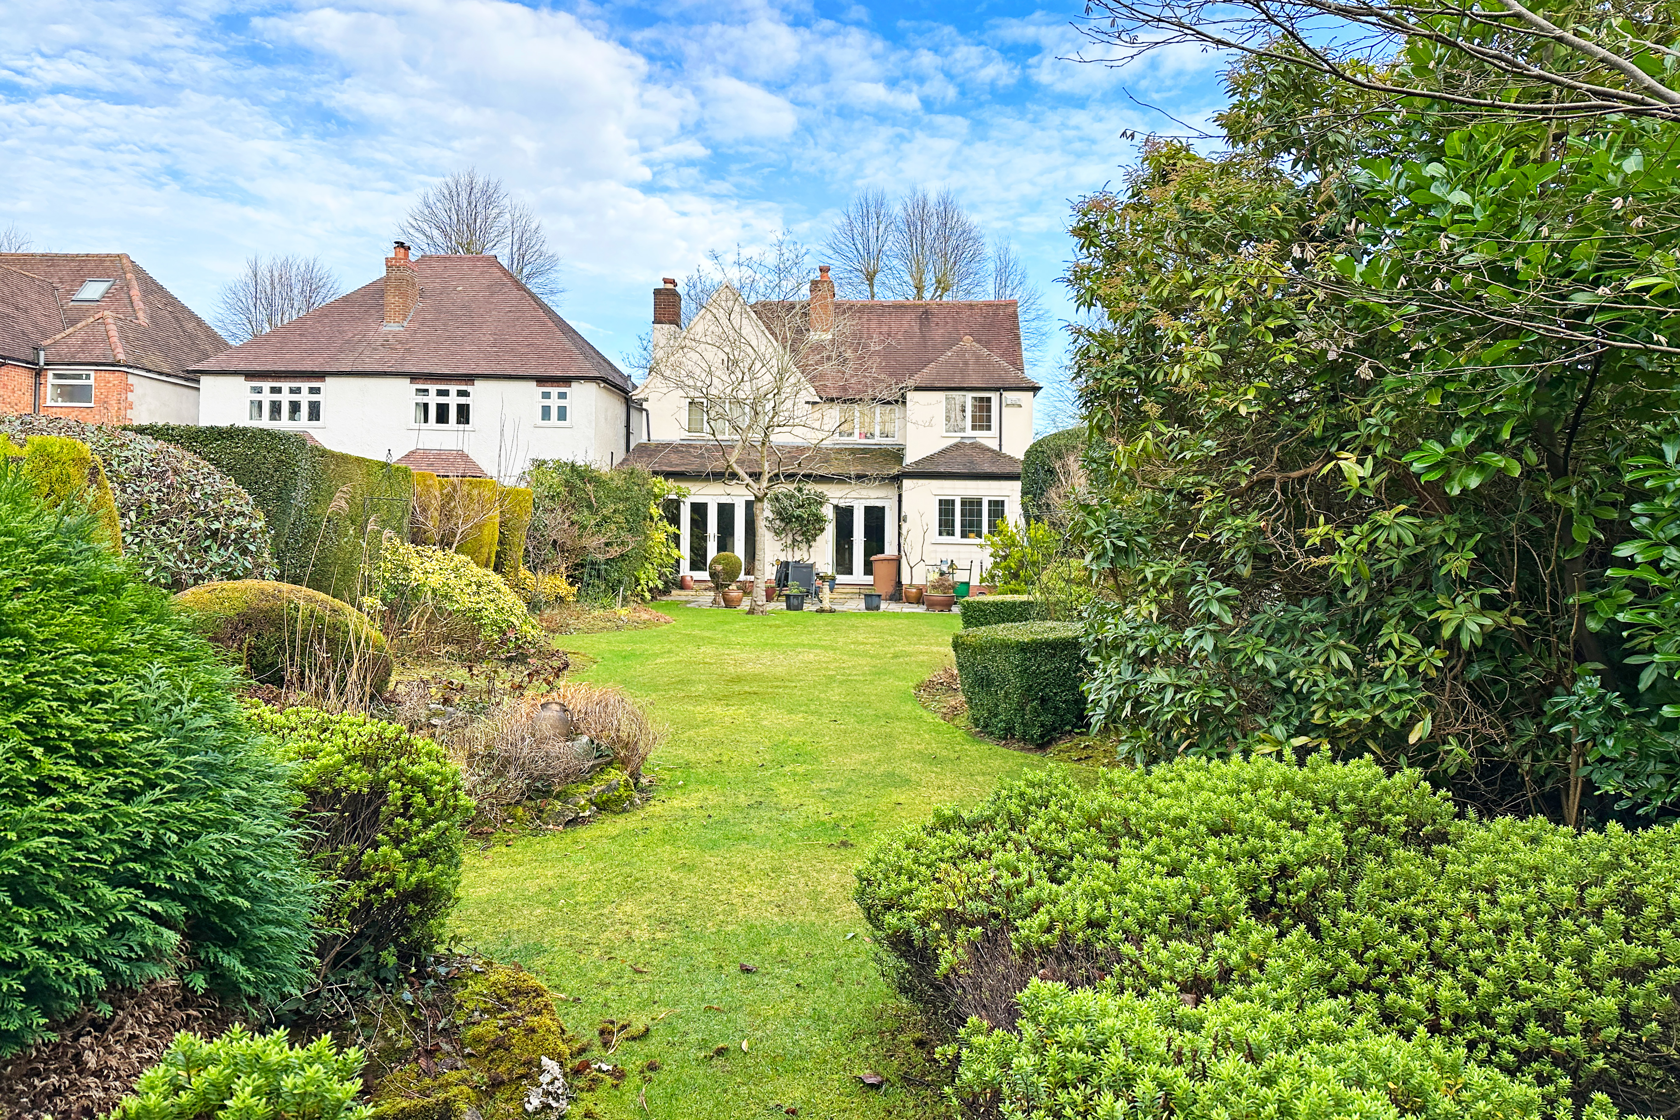
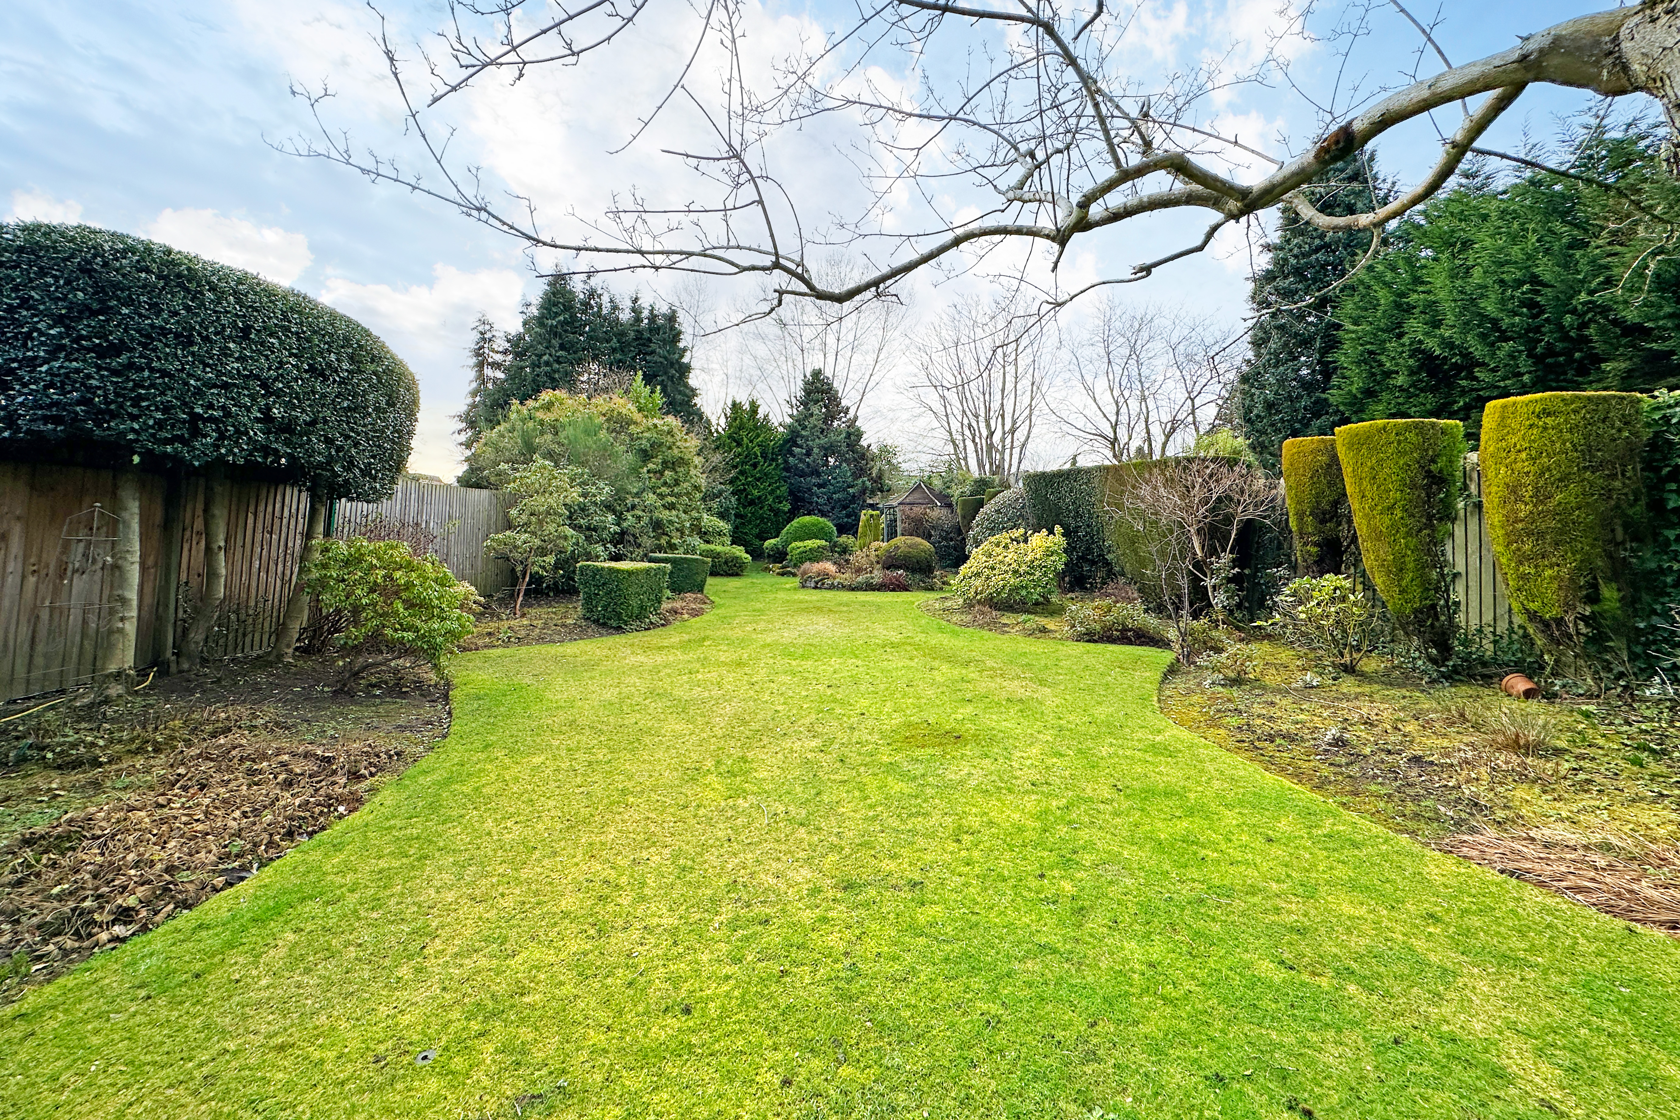
SOUTH WEST FACING REAR GARDEN
ITEMS INCLUDED IN THE SALE
Freestanding Rangermaster cooker, integrated hob, extractor, fridge, dishwasher, all carpets, curtains, blinds and light fittings, fitted wardrobes in one bedroom, garden shed and gazebo.
ADDITIONAL INFORMATION
Services - mains gas, electricity and sewers. Loft space - part boarded with ladder and lighting.
MONEY LAUNDERING REGULATIONS
Prior to a sale being agreed, prospective purchasers will be required to produce identification documents. Your co-operation with this, in order to comply with Money Laundering regulations, will be appreciated and assist with the smooth progression of the sale.
Floorplans
Outside Spaces
Garden
Parking Spaces
Garage
Capacity: 1
Driveway
Capacity: 4
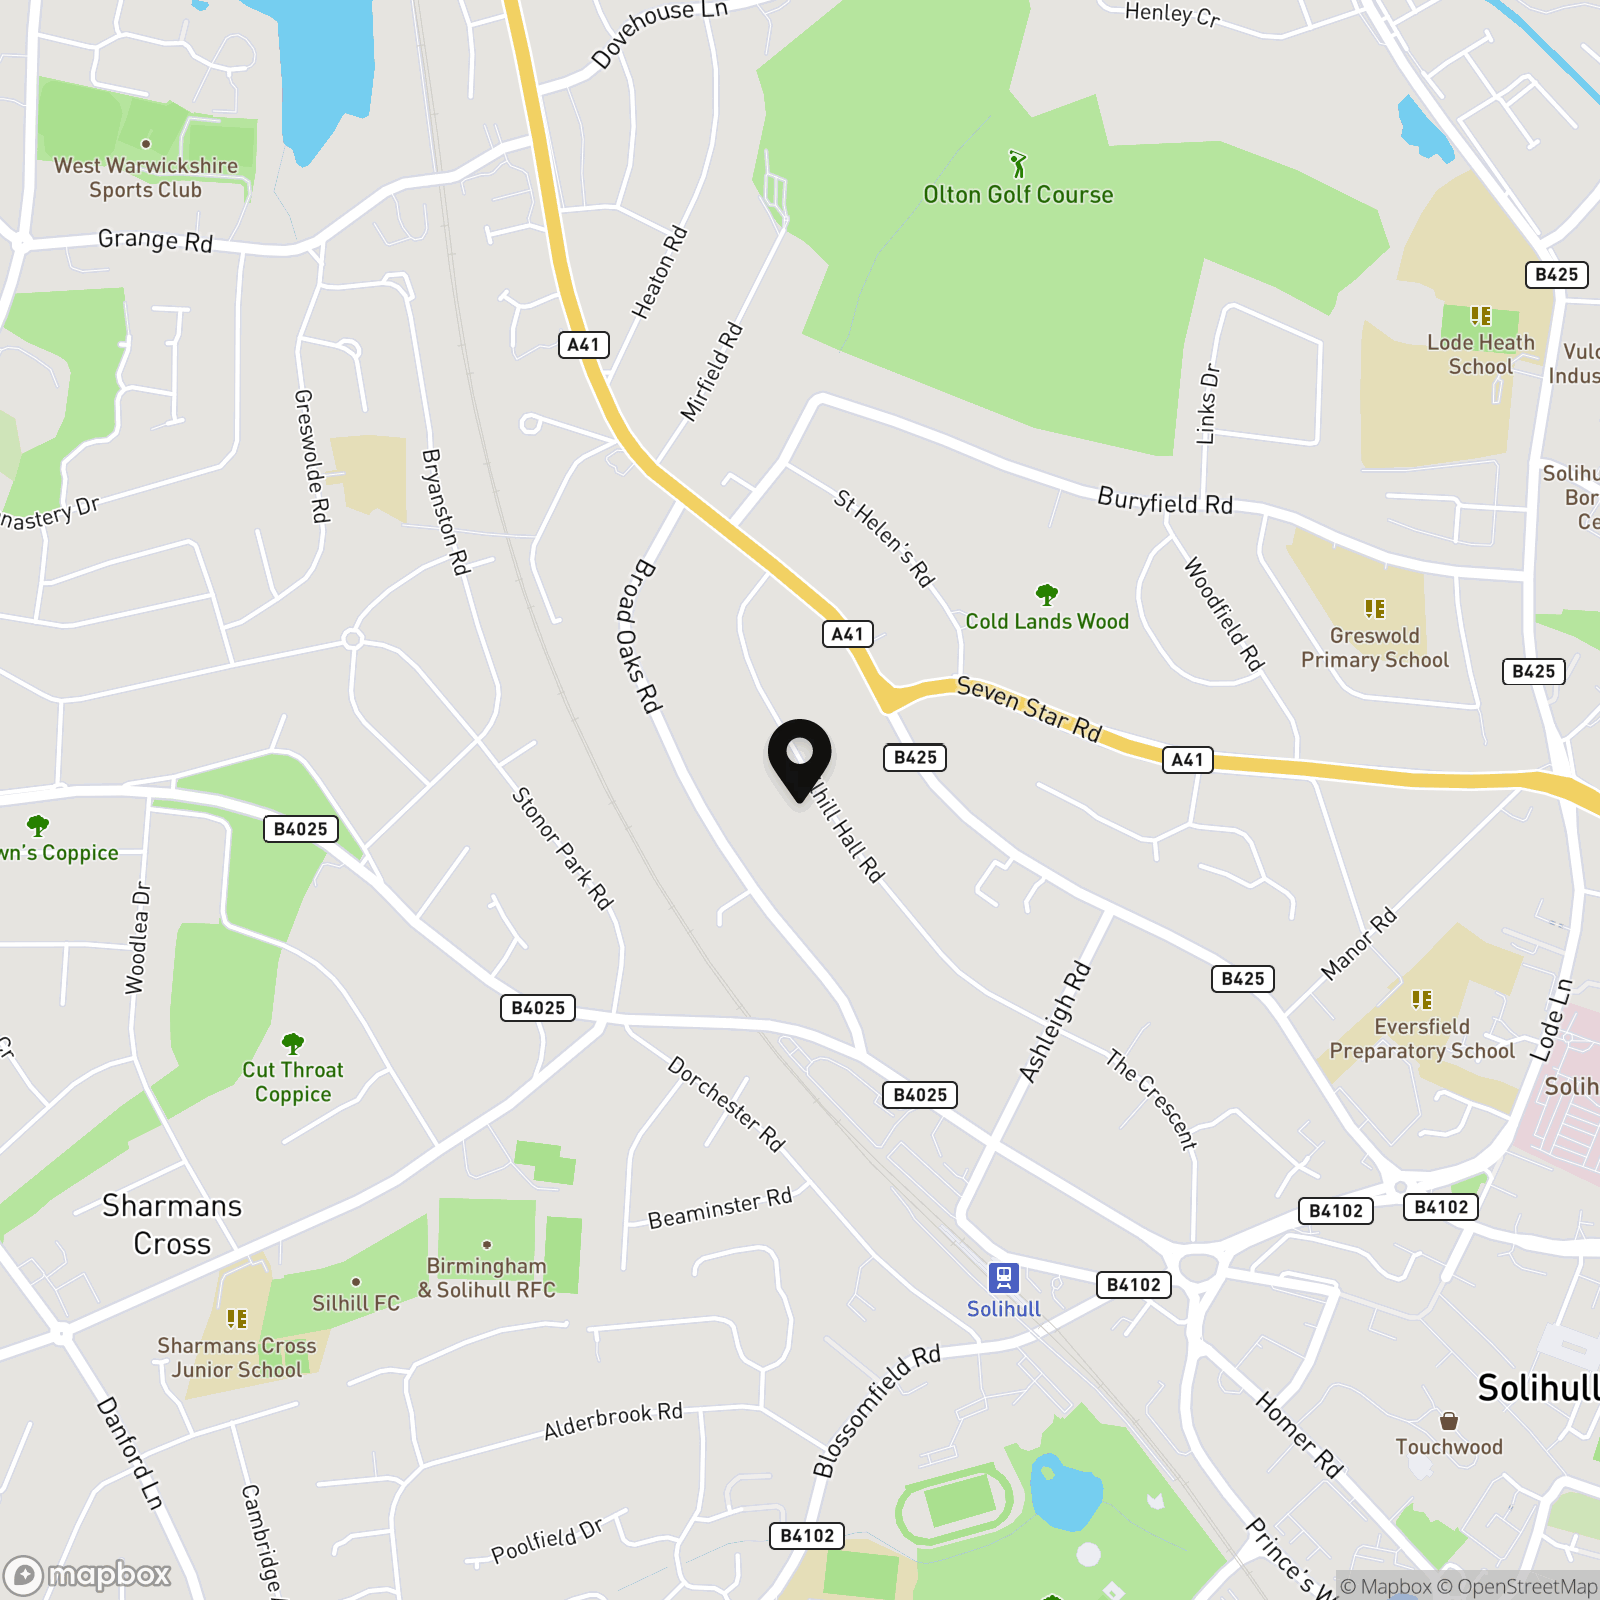
Location
Solihull offers an excellent range of amenities which includes the renowned Touchwood Shopping Centre, Tudor Grange Swimming Pool/Leisure Centre, Park and Athletics track. There is schooling to suit all age groups including Public and Private schools for both boys and girls, plus a range of services including commuter train services from Solihull Station to Birmingham (8 miles) and London Marylebone. In addition, the National Exhibition Centre, Birmingham International Airport and Railway Station are all within an approximate 10/15 minutes drive and the M42 provides fast links to the M1, M5, M6 and M40 motorways.
Properties you may like
By Xact Homes
-

Streetsbrook Road, Broadoaks, B91
- 2 Beds
- 2 Bath
-
Foredrove Lane, Solihull, B92
- 3 Beds
- 1 Bath
-
Rowood Drive, Solihull, B92
- 3 Beds
- 1 Bath
-
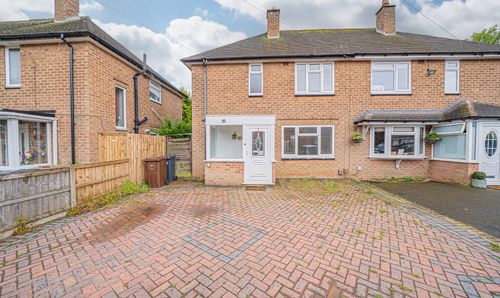
Broomfields Close, Solihull, B91
- 3 Beds
- 1 Bath
-
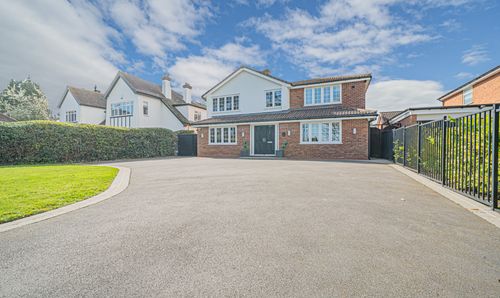
Dingle Lane, Solihull, B91
- 5 Beds
- 4 Bath
-
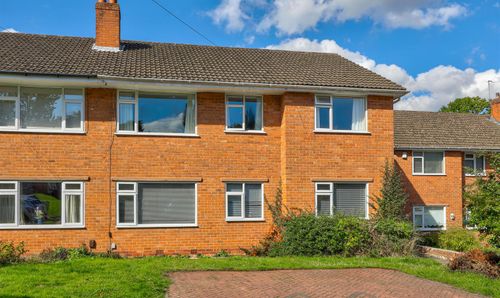
Marion Way, Birmingham, B28
- 2 Beds
- 1 Bath
-
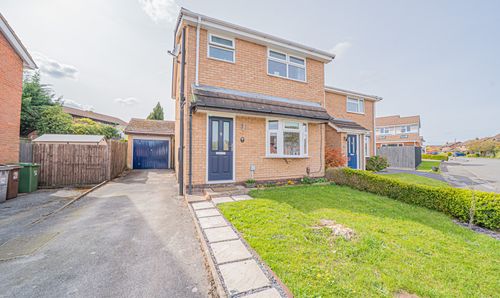
Whitemoor Drive, Shirley, B90
- 3 Beds
- 1 Bath
-
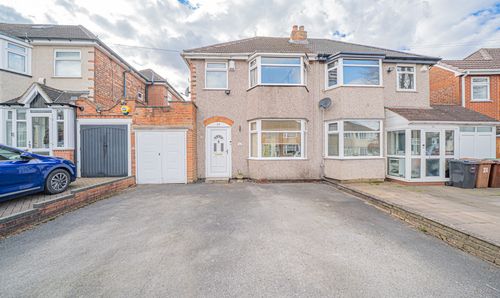
Irving Road, Solihull, B92
- 3 Beds
- 1 Bath
-
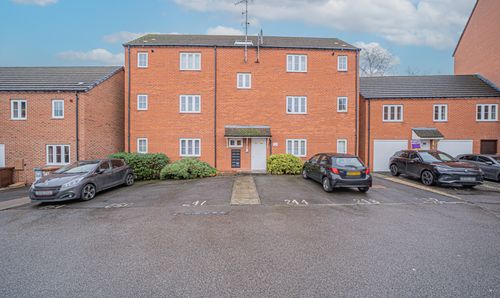
Wharf Lane, Solihull, B91
- 1 Beds
- 1 Bath