Book a Viewing
To book a viewing for this property, please call Carters Estate Agents, on 02476 388 863.
To book a viewing for this property, please call Carters Estate Agents, on 02476 388 863.
3 Bedroom Semi Detached House, Columbia Gardens, Bedworth, CV12
Columbia Gardens, Bedworth, CV12

Carters Estate Agents
66 St. Nicolas Park Drive, Nuneaton
Description
**NO UPWARD CHAIN**HUGE POTENTIAL**
Carters are delighted to present this spacious and well proportioned three double bedroom semi detached family home, peacefully positioned within a quiet cul de sac location on the outskirts of Bedworth. Offering the perfect balance of tranquillity and convenience, the property is ideally situated within easy reach of Bedworth town centre and its wide range of amenities, whilst also benefitting from excellent transport links for commuters travelling to Coventry, Birmingham and the wider Midlands area.
Offered to the market with no upward chain, this property presents an exciting opportunity for buyers seeking a home they can truly make their own. Requiring modernisation throughout, the property offers a fantastic blank canvas with enormous potential to be transformed into a stunning family residence designed entirely to your own taste and specification.
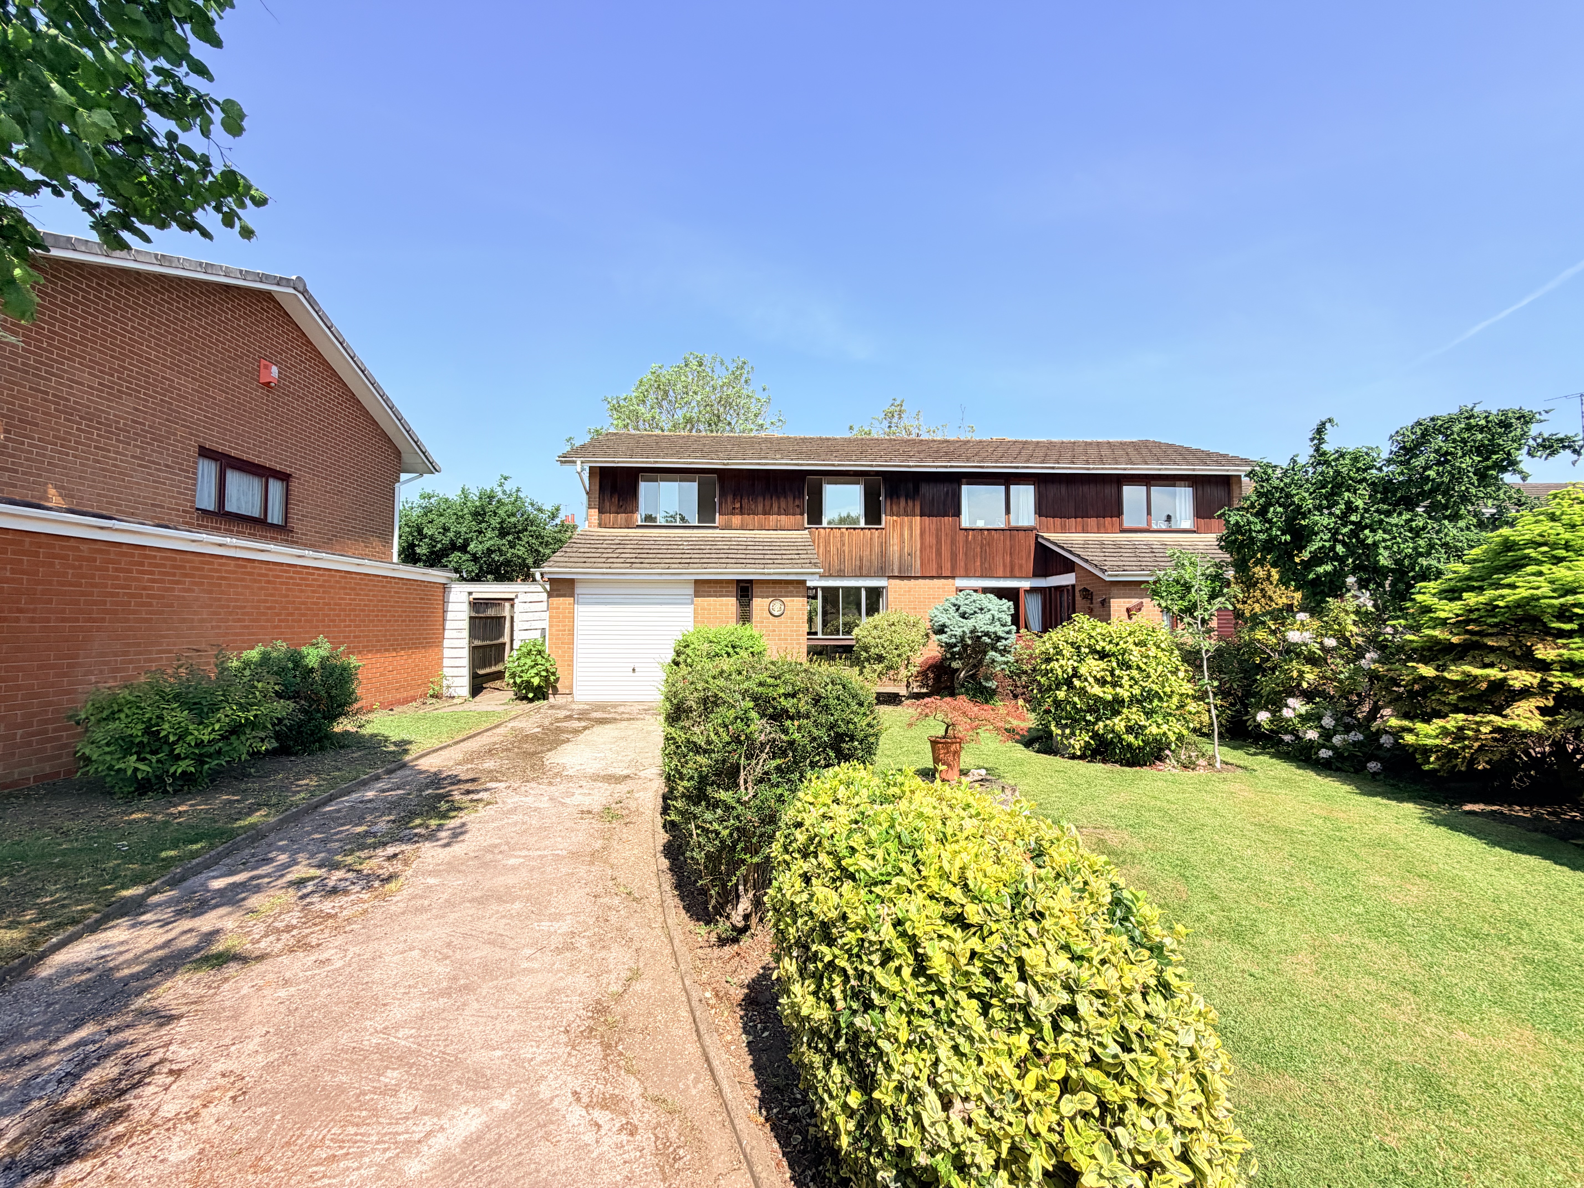
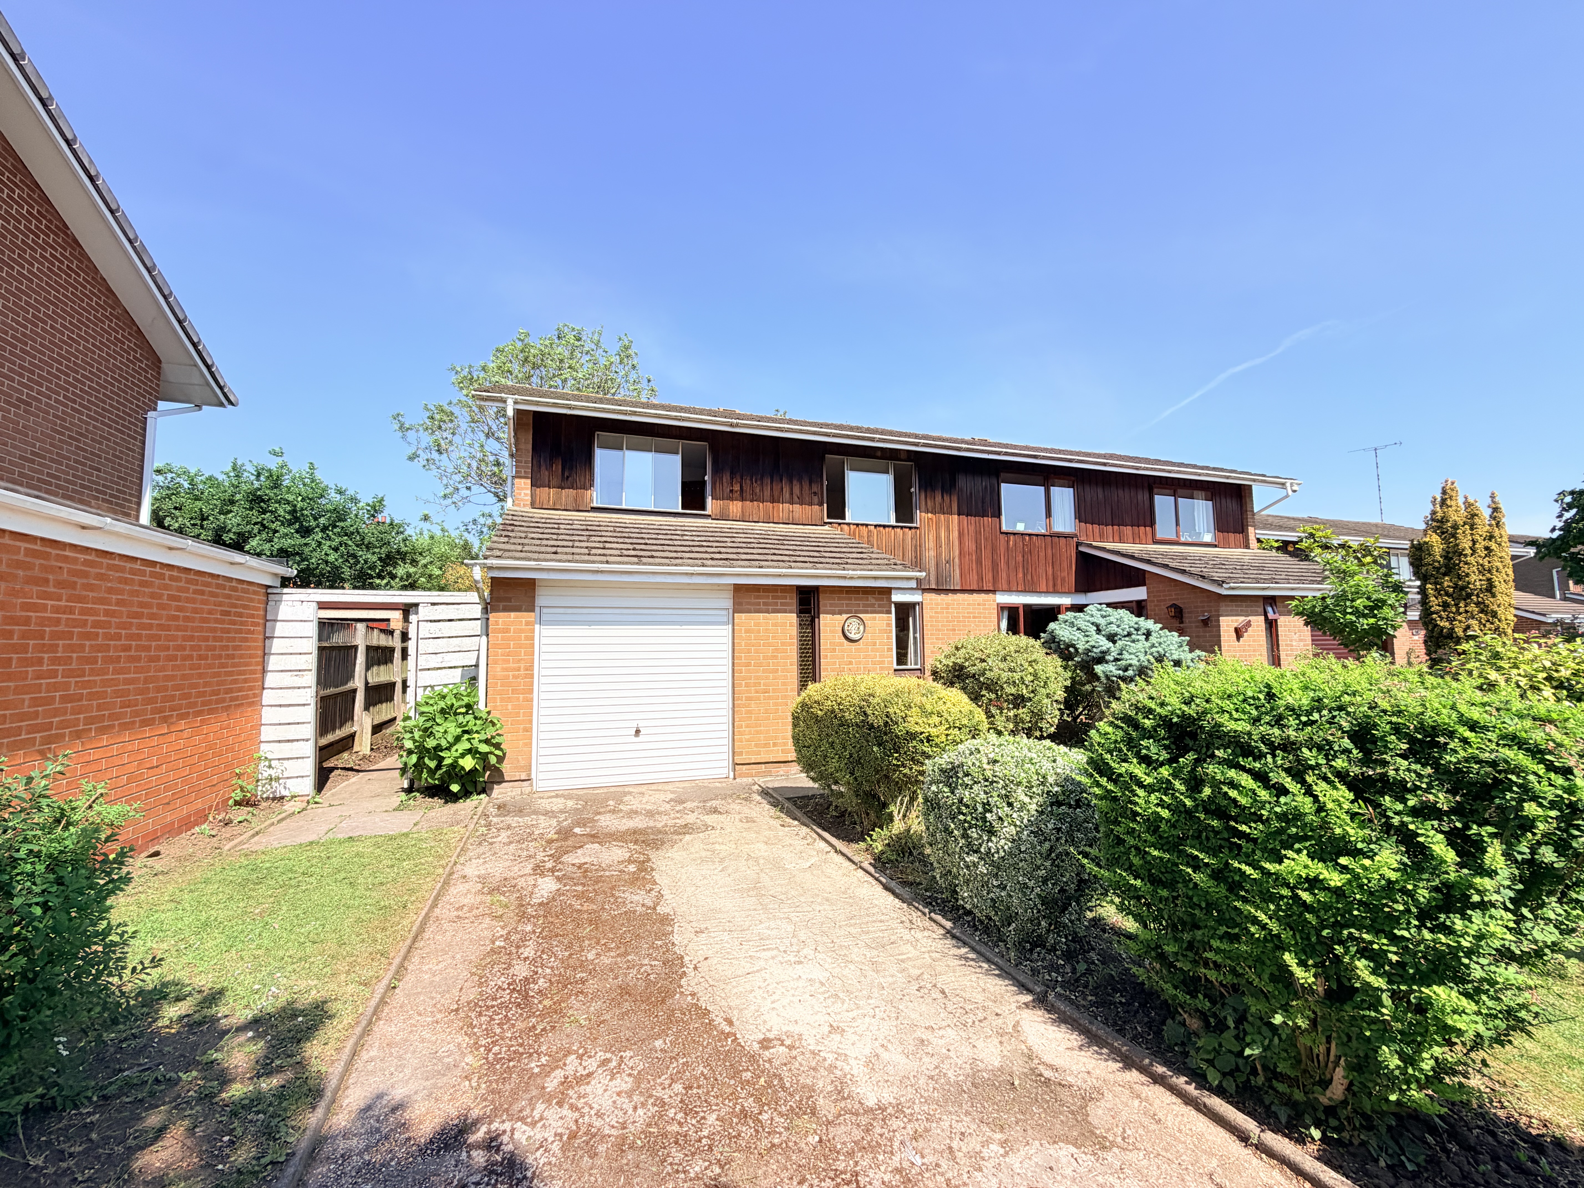
The home enjoys an attractive frontage and immediately impresses with its sweeping driveway providing ample off road parking for multiple vehicles, whilst also leading to the garage and front entrance door, enhancing both practicality and kerb appeal.
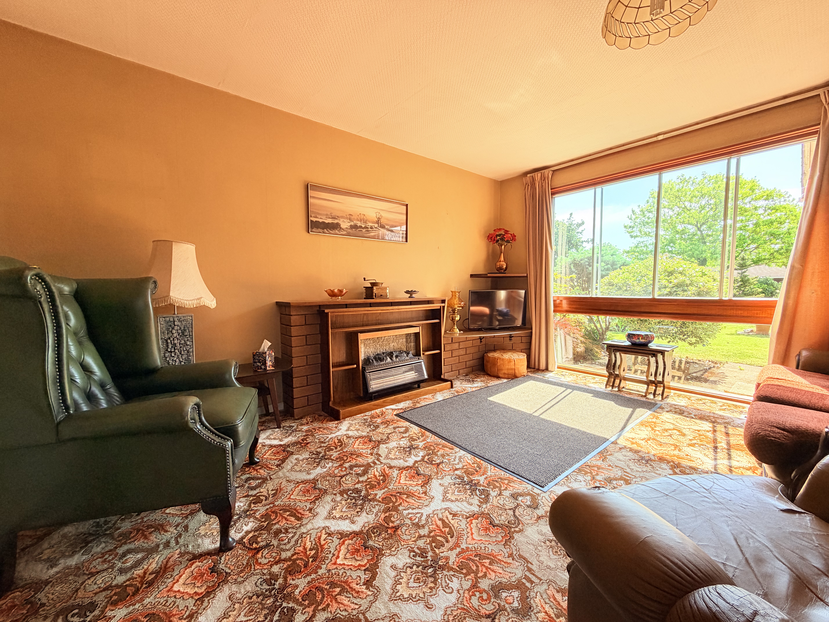
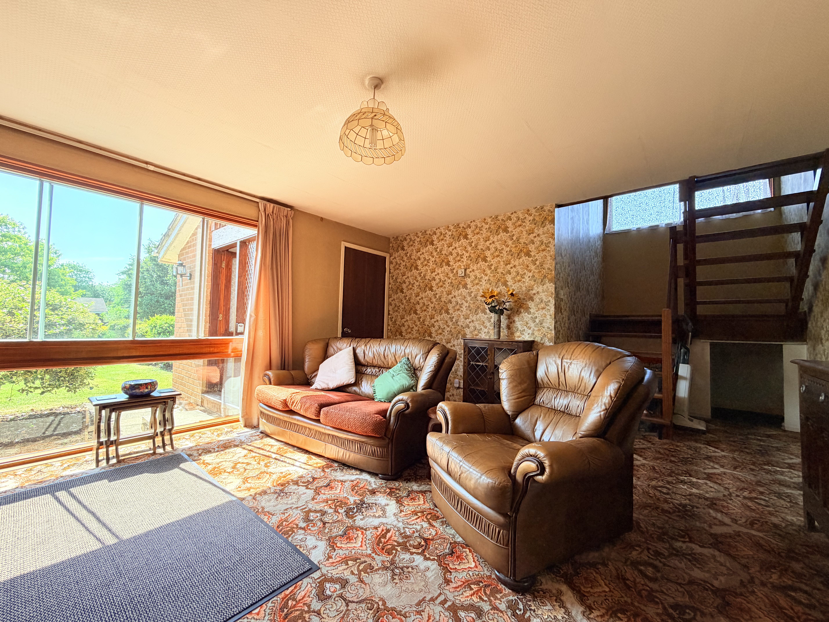
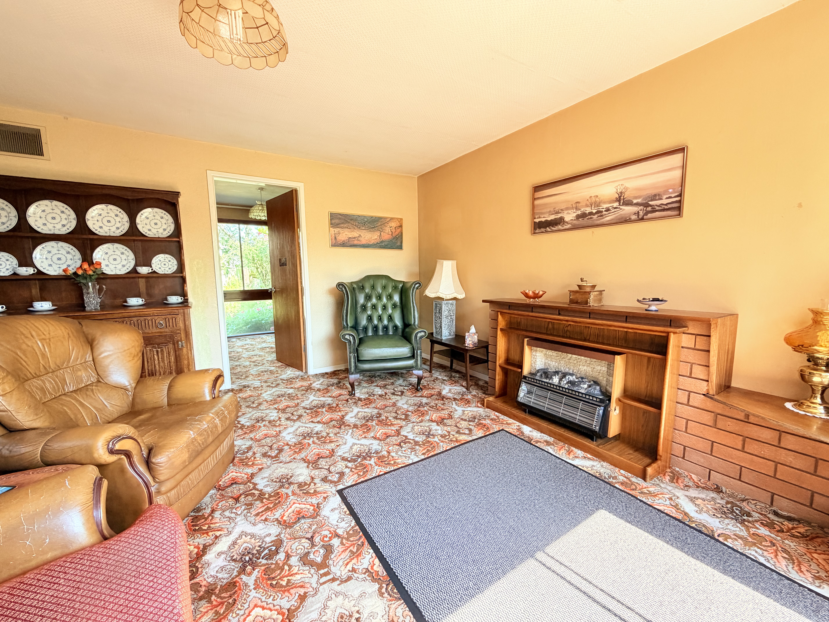
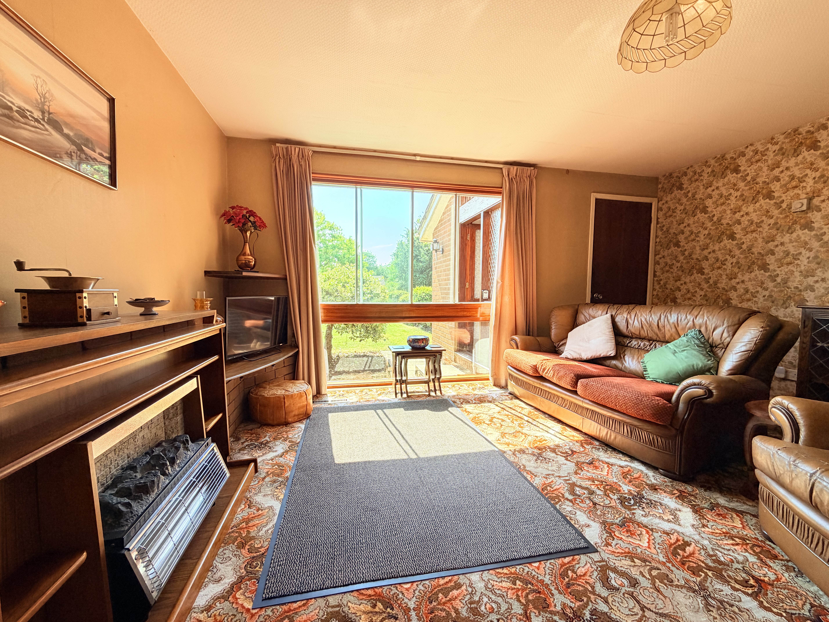
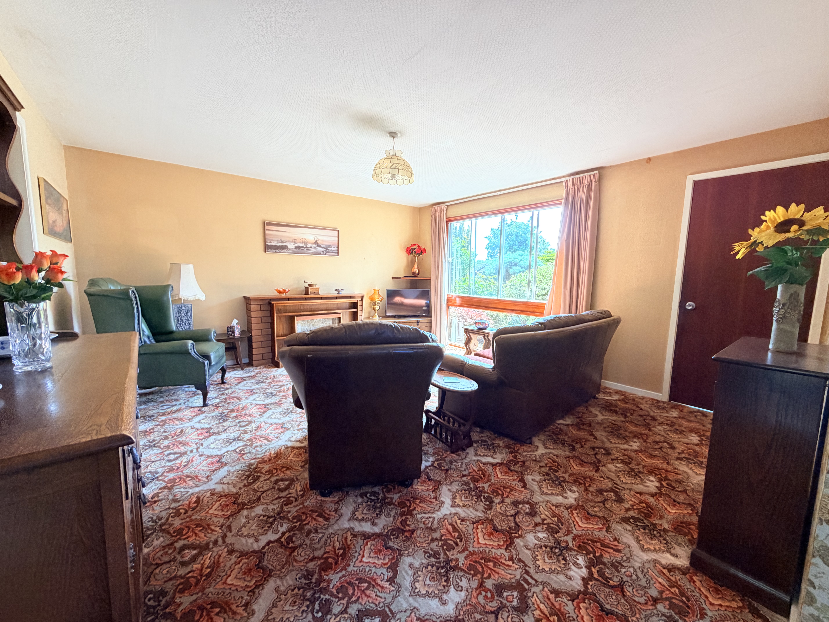
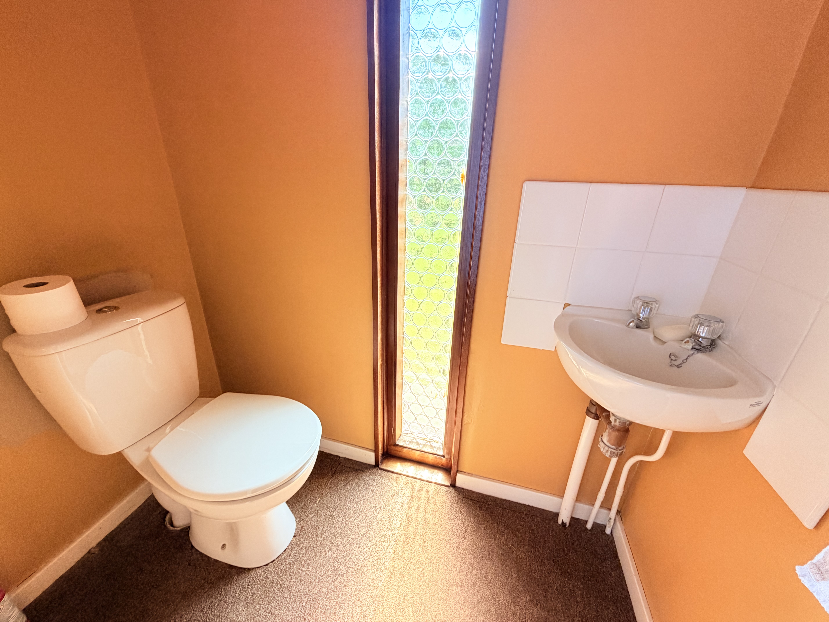
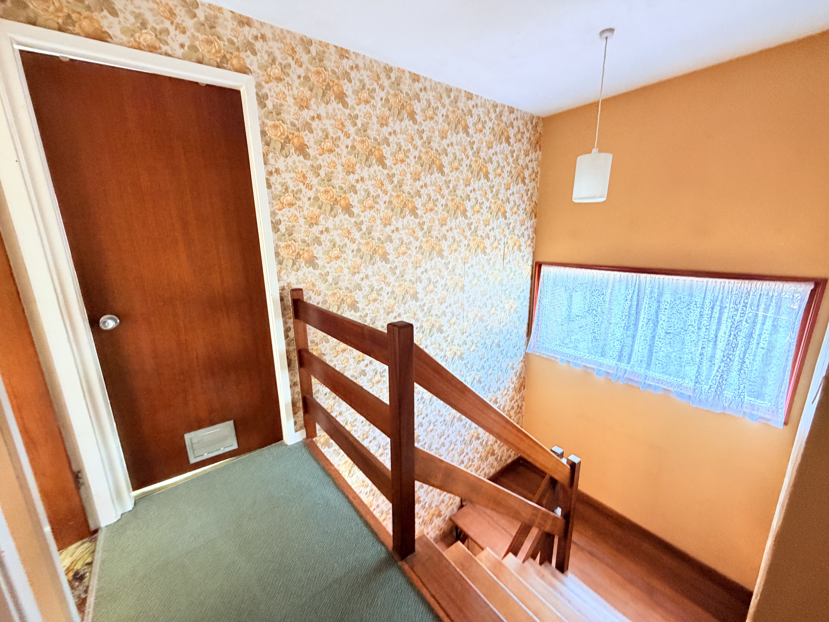
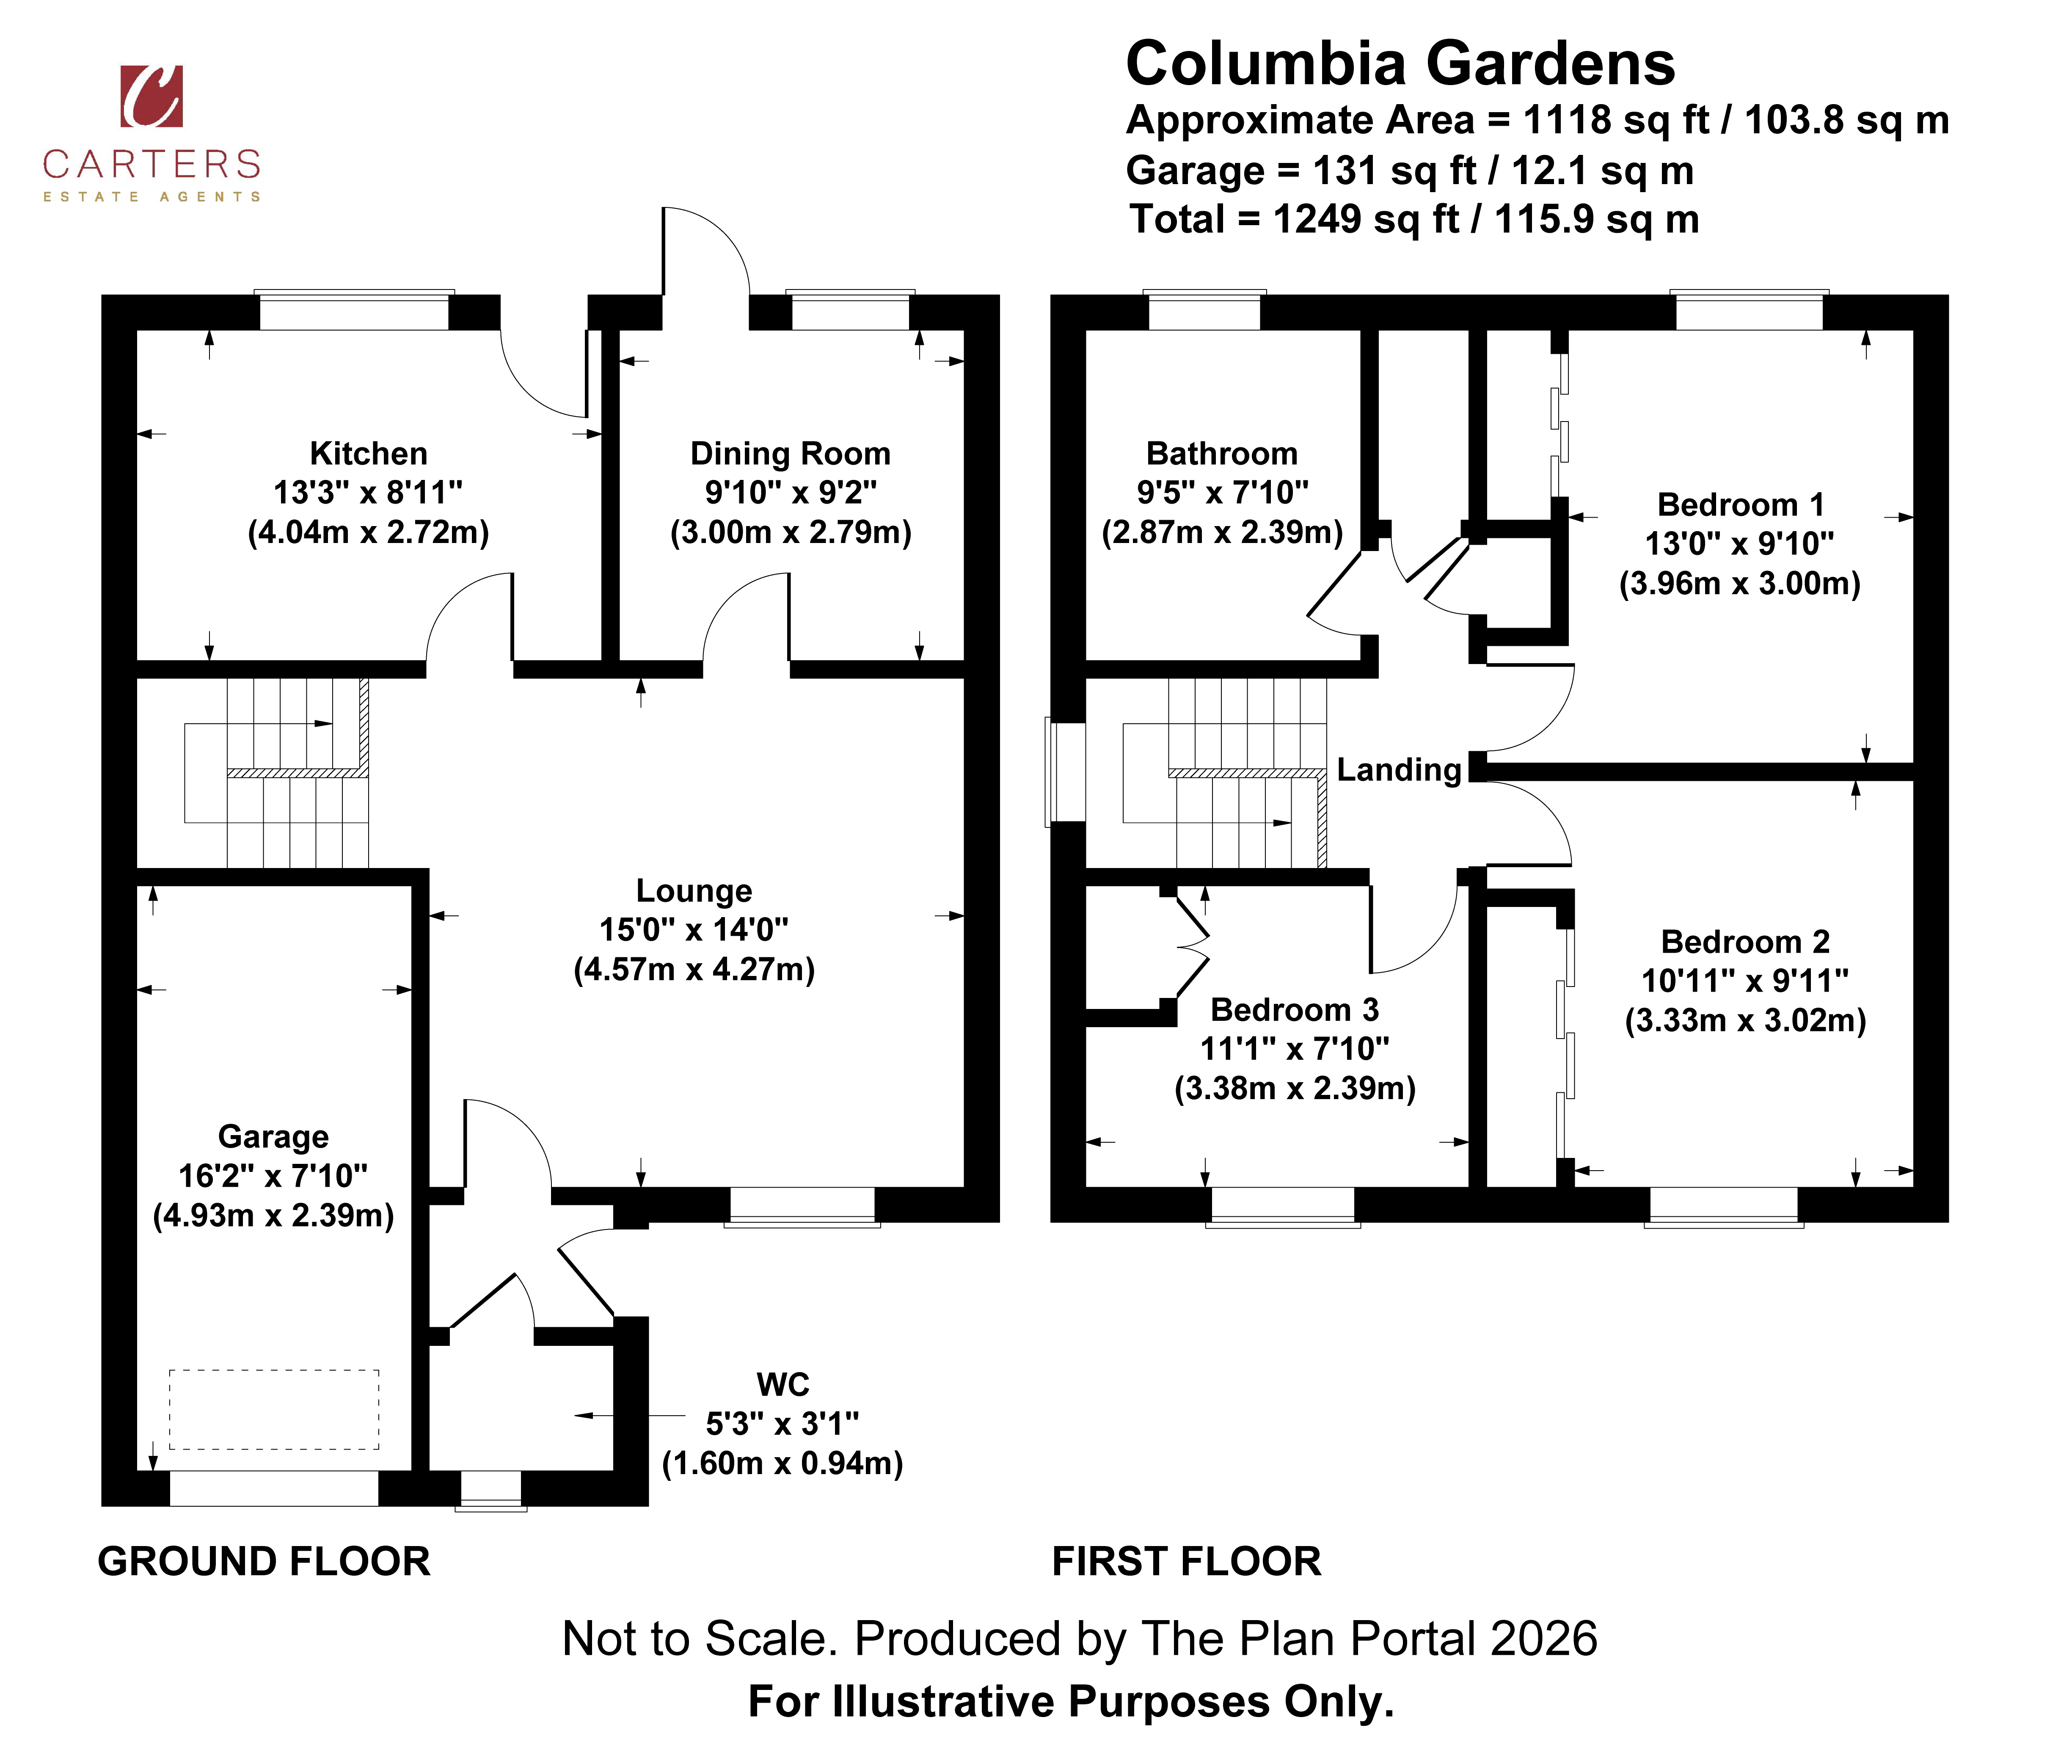
Stepping inside, you are welcomed via the entrance vestibule which provides access to the guest WC and the main living accommodation beyond. The spacious lounge, positioned to the front of the property, offers a warm and inviting atmosphere and provides the perfect setting to relax and unwind after a long day. Filled with natural light, this generous reception room offers excellent versatility for modern family living, with stairs rising to the first floor landing and doors leading through to both the kitchen and dining room.
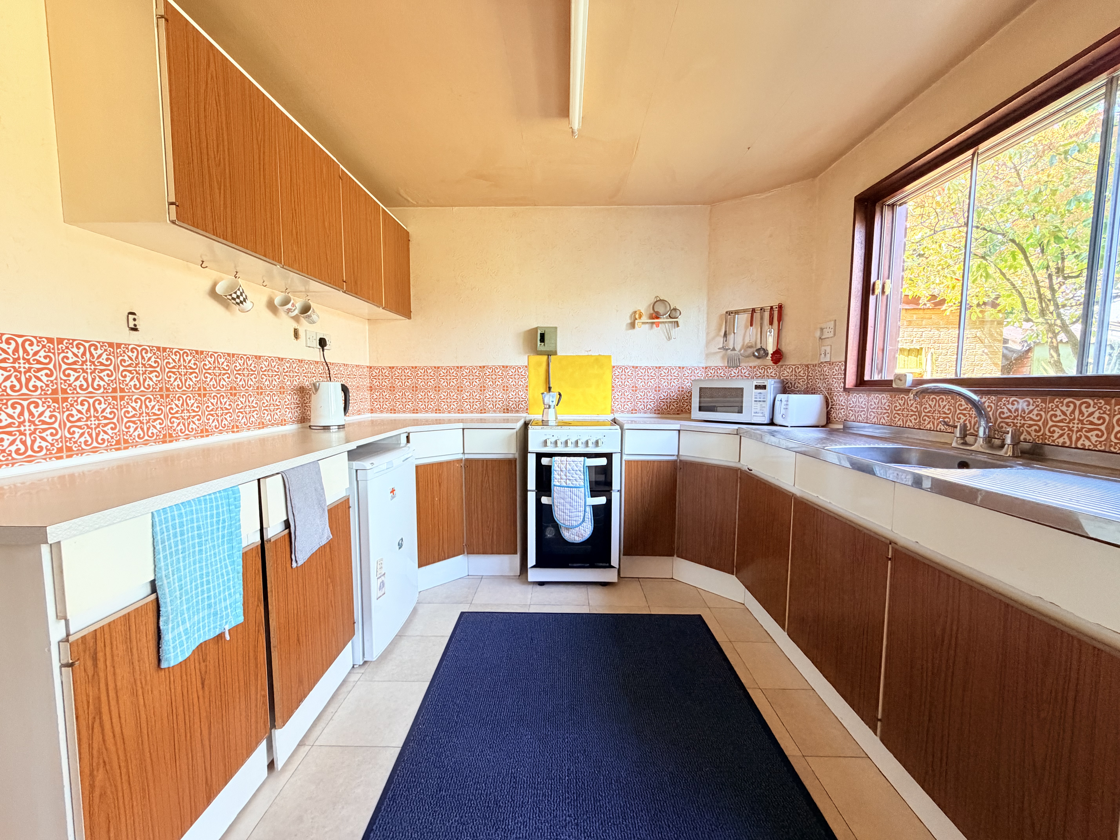
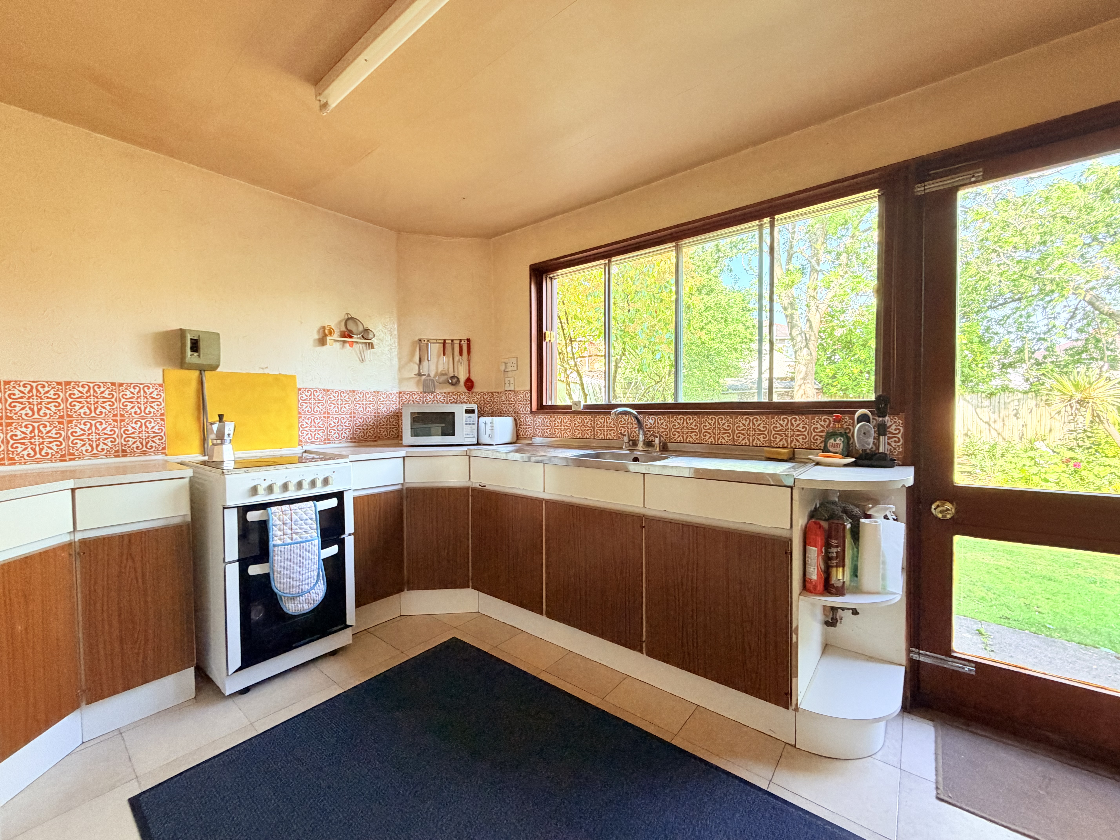
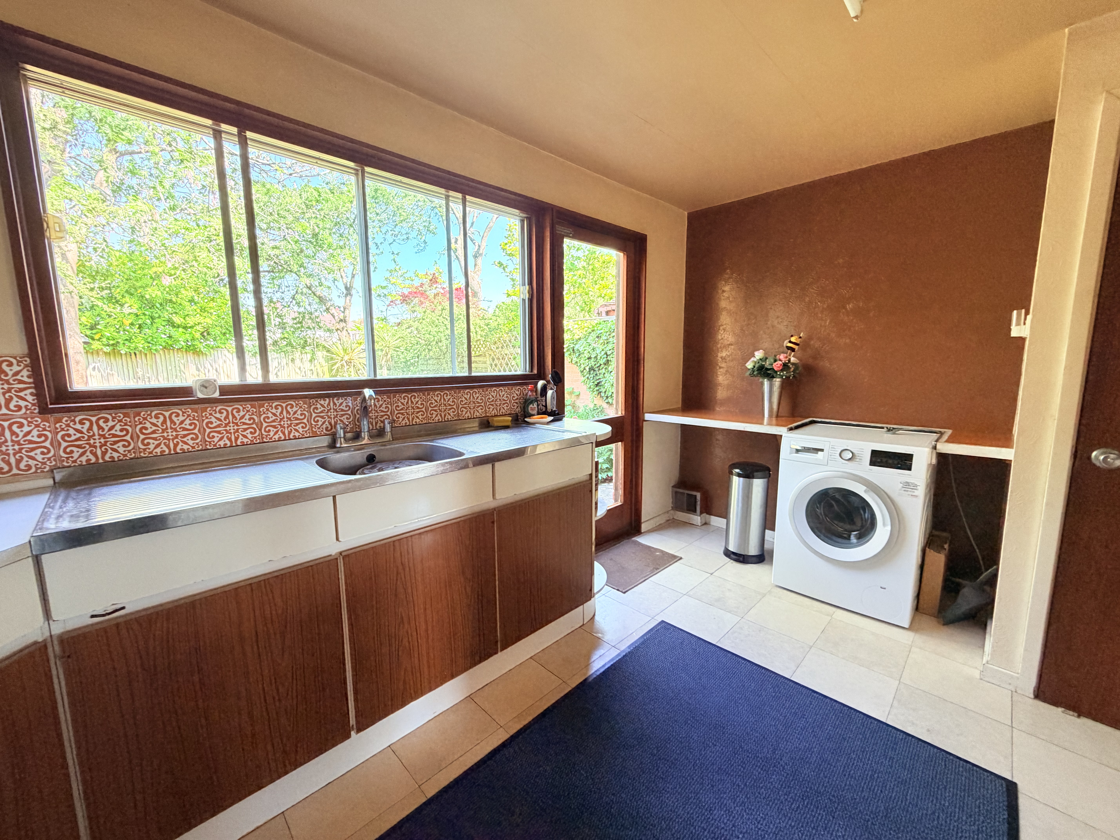
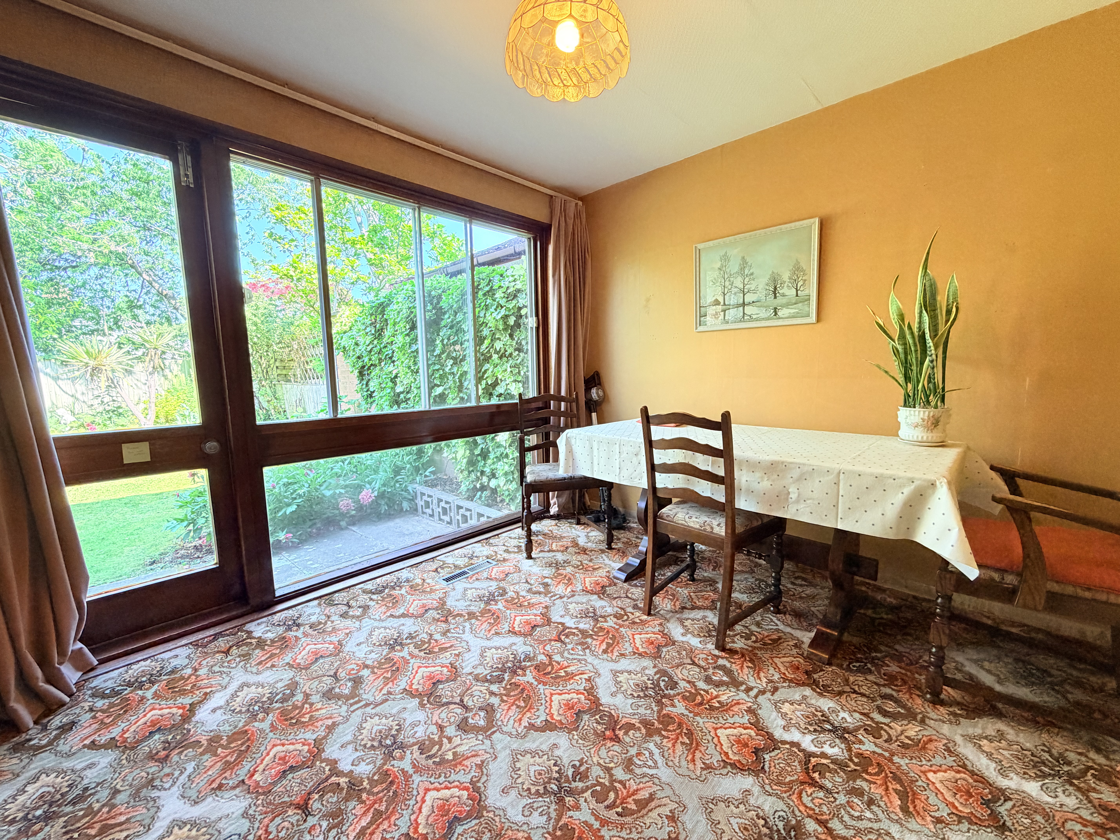
The separate dining room creates a wonderful space for formal entertaining, family gatherings and special occasions. Adjacent to this, the kitchen provides an excellent footprint for those looking to create their dream culinary space. Fitted with a range of units and offering views over the rear garden, the kitchen presents exciting scope for improvement and, subject to the necessary permissions, could easily be combined with the dining room to create a stunning open plan kitchen/dining/family area — perfectly suited to contemporary living.
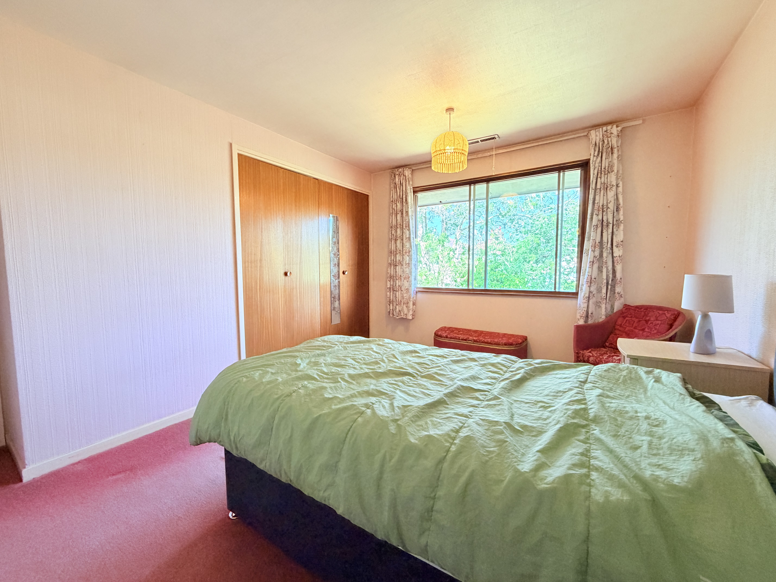
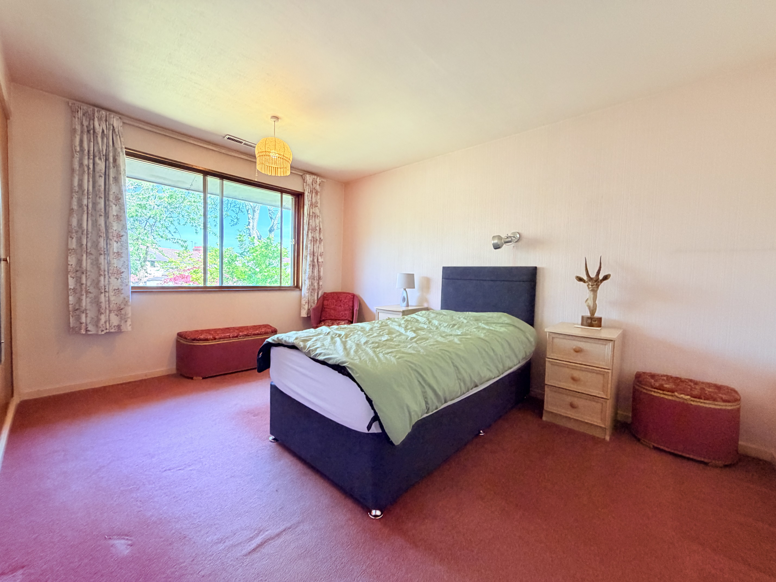
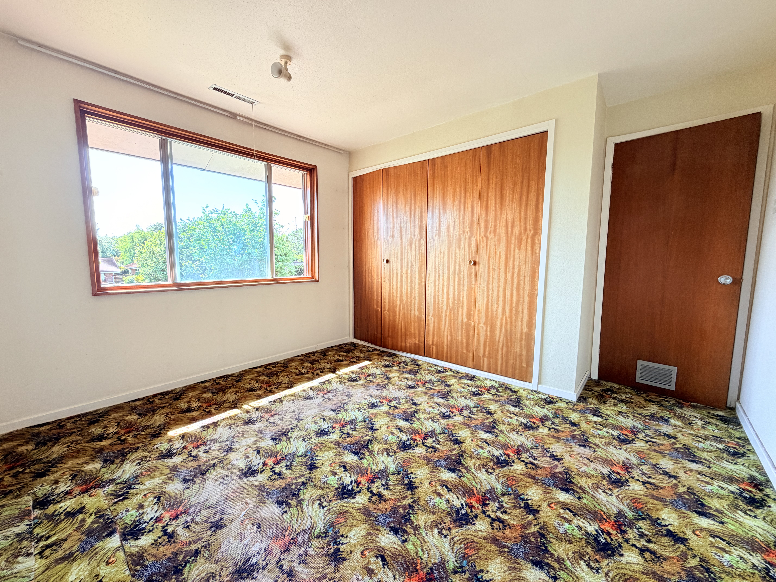
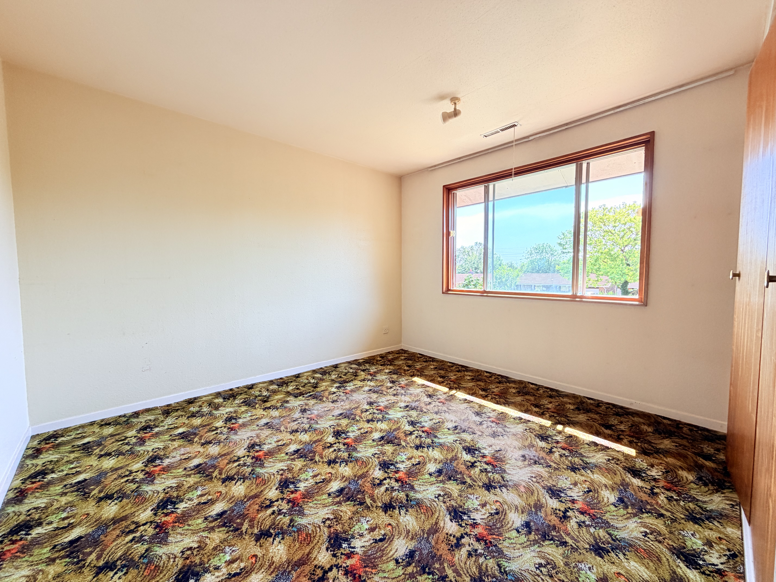
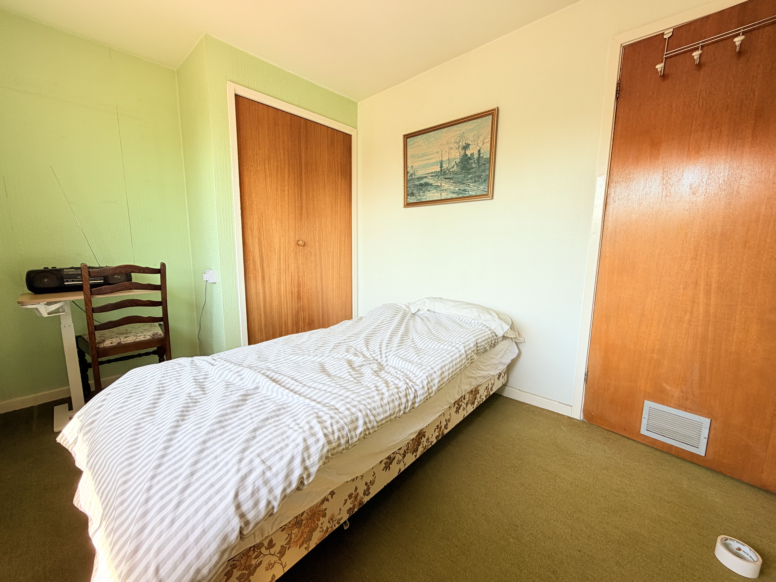
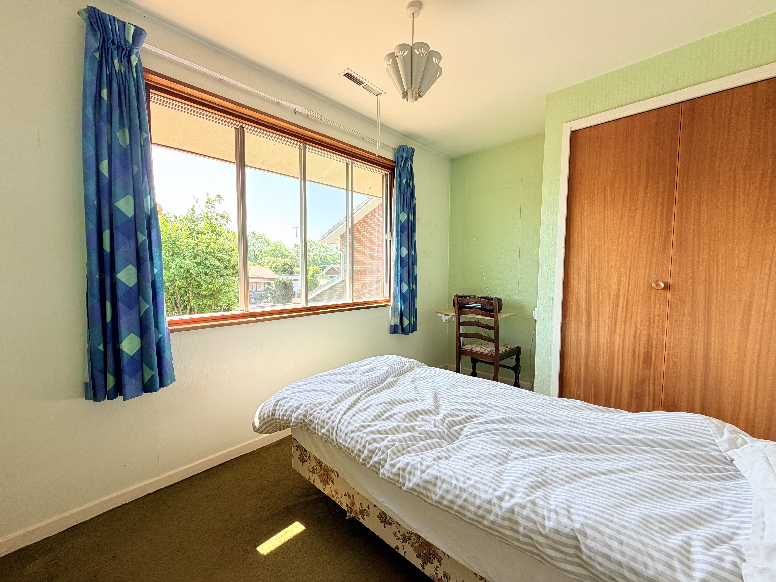
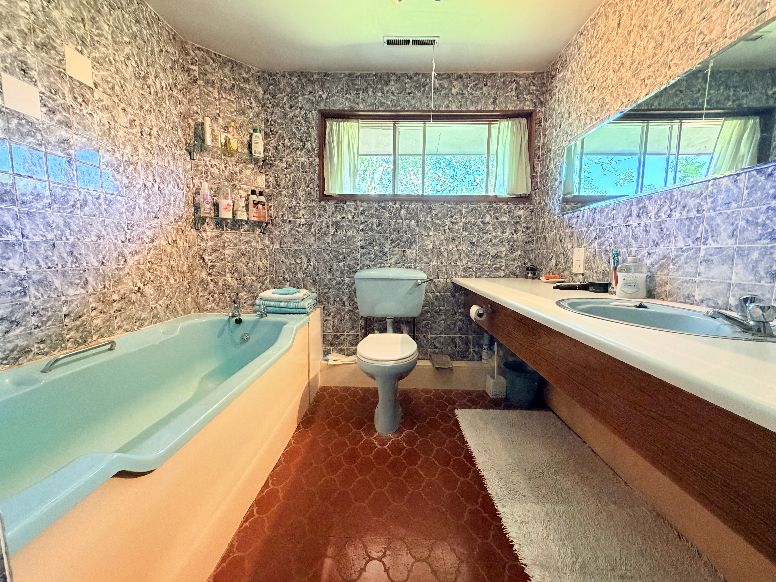
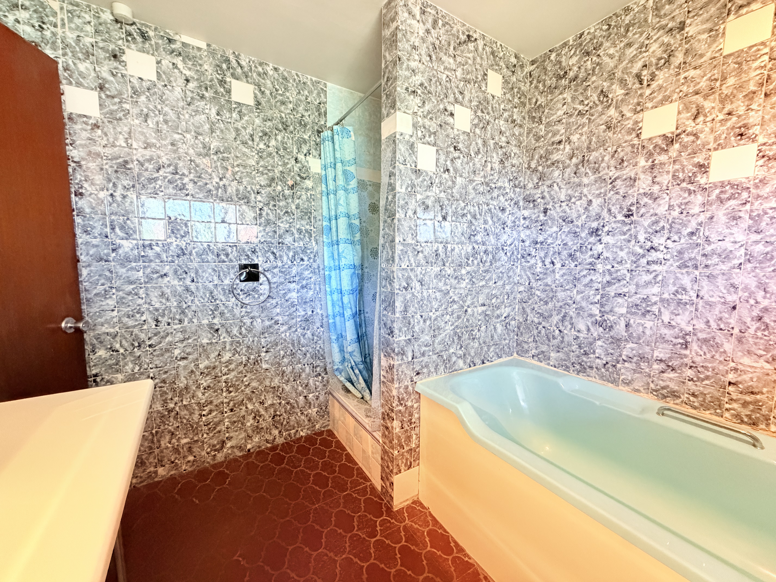
To the first floor, the property continues to impress with three generously sized double bedrooms, each benefitting from built in wardrobes and offering comfortable and flexible accommodation for growing families, guests or even home office space. The bedrooms are serviced by a spacious four piece family bathroom suite comprising both a bath and separate shower, providing excellent practicality for busy households.
Further benefits include warm air heating, helping to provide efficient heating and airflow throughout the home.
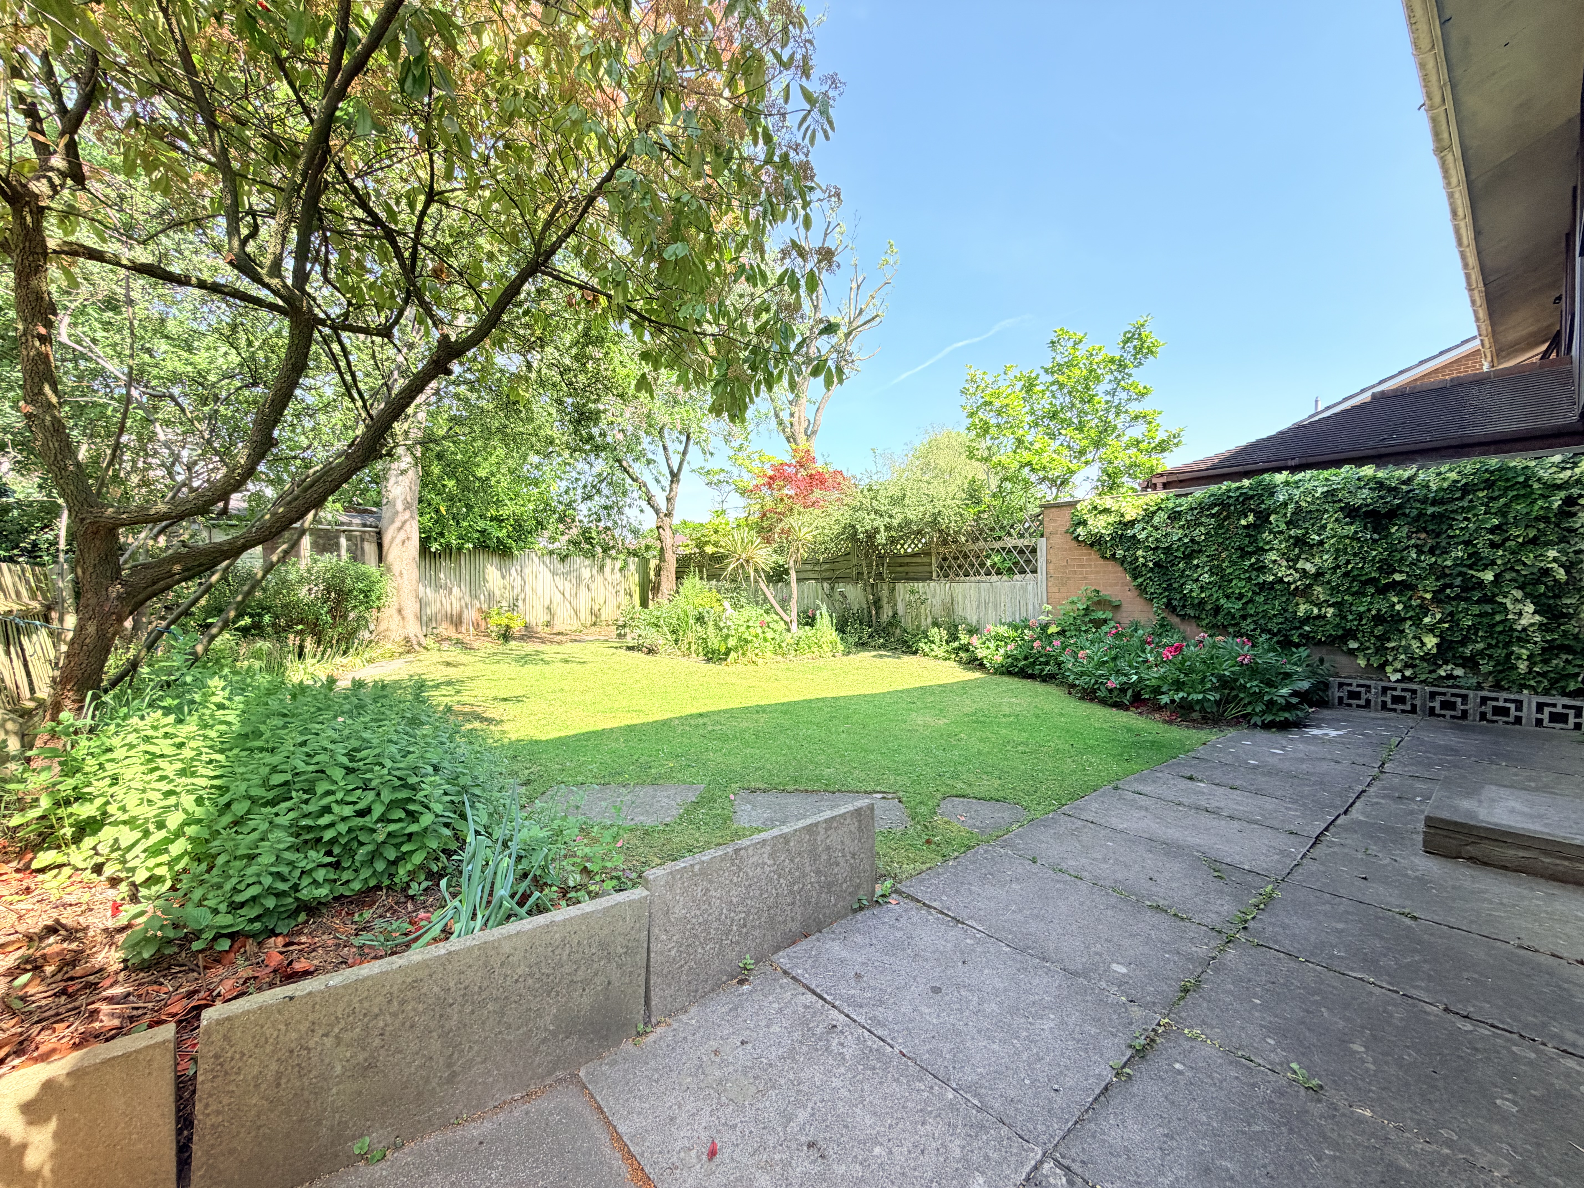
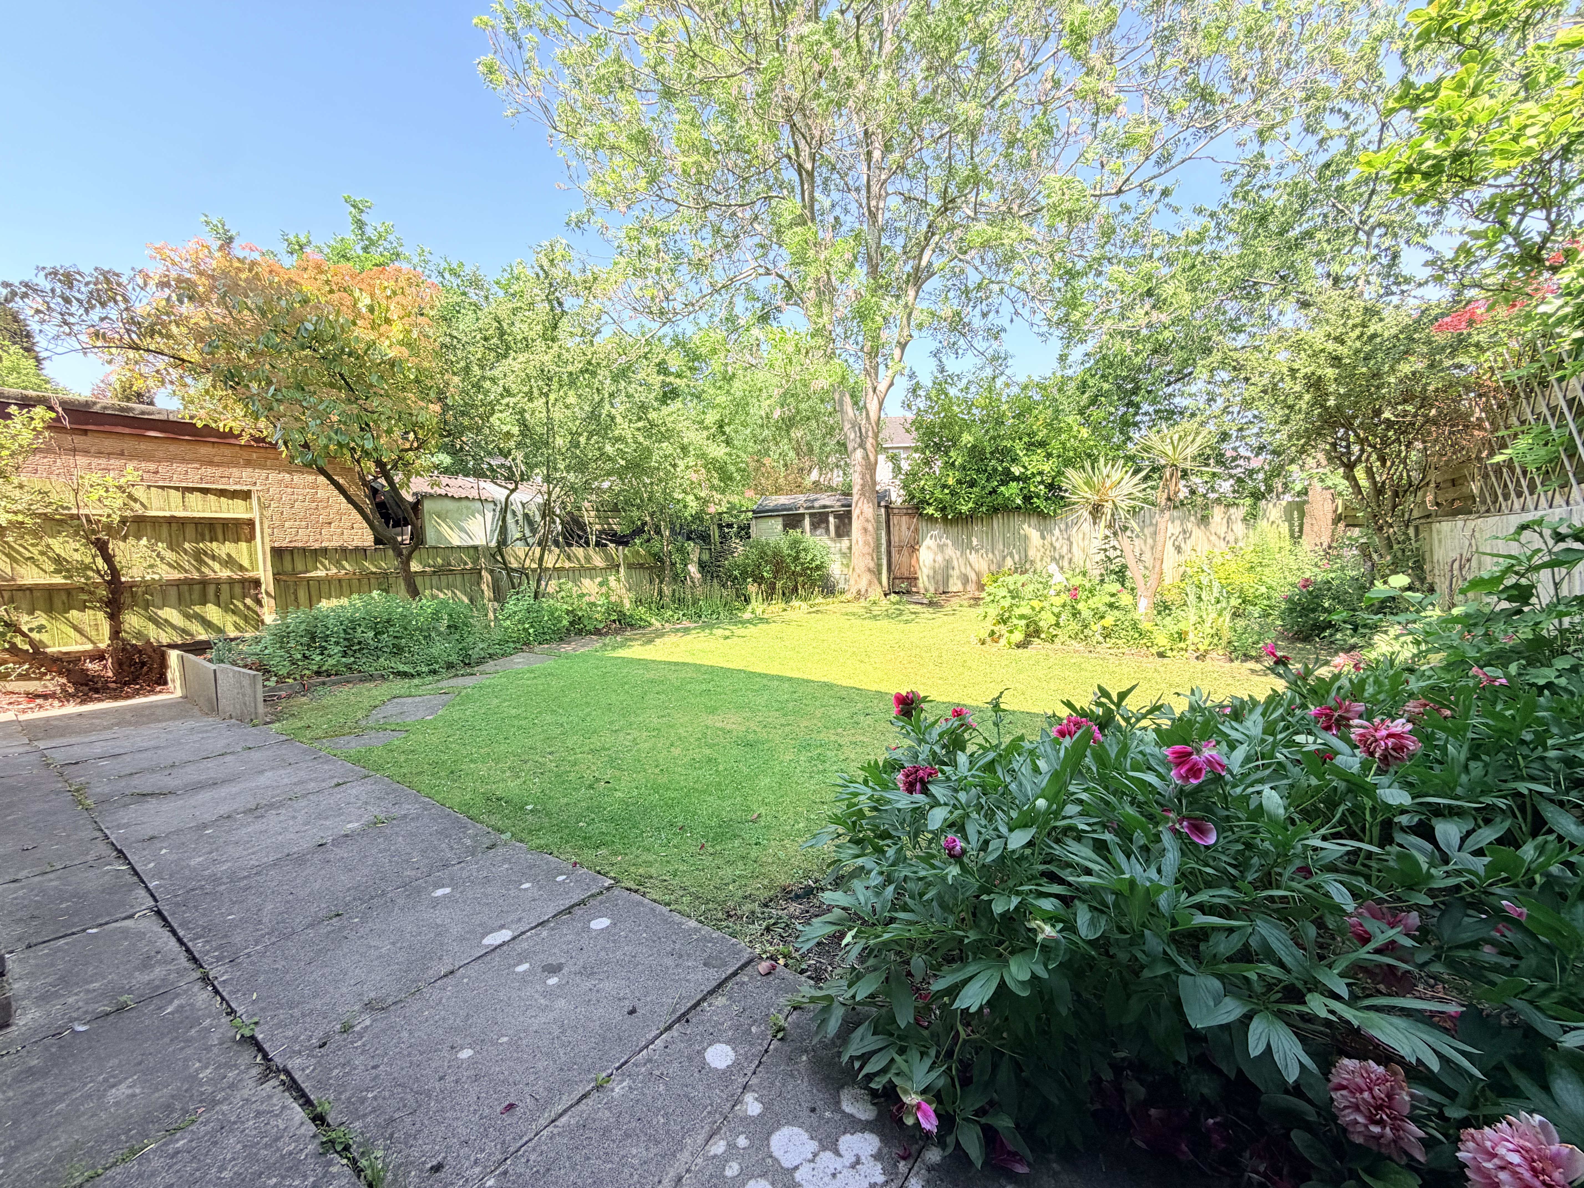
Outside, the rear garden offers a peaceful and private outdoor retreat. A paved patio area provides the ideal spot for outdoor dining, entertaining or simply relaxing during the warmer months, whilst the lawn beyond is bordered by mature plants and established greenery, creating a pleasant and secluded backdrop with plenty of potential for keen gardeners to further enhance.
Properties with such excellent potential, generous proportions and desirable cul de sac positioning rarely remain available for long, therefore early viewing is highly recommended to fully appreciate the opportunity on offer.
Key Features
- SEMI DETACHED FAMILY HOME
- THREE DOUBLE BEDROOMS
- SOUGHT AFTER LOCATION
- AMAZING POTENTIAL
- MODERNISATION REQUIRED THROUGHOUT
- NO UPWARD CHAIN
- FOUR PIECE BATHROOM
- LOVELY FRONTAGE
- GARAGE
- VIEWINGS ARE RECOMMENDED
Property Details
- Property type: House
- Property style: Semi Detached
- Council Tax Band: D
- Property Ipack: MATERIAL INFORMATION
Floorplans
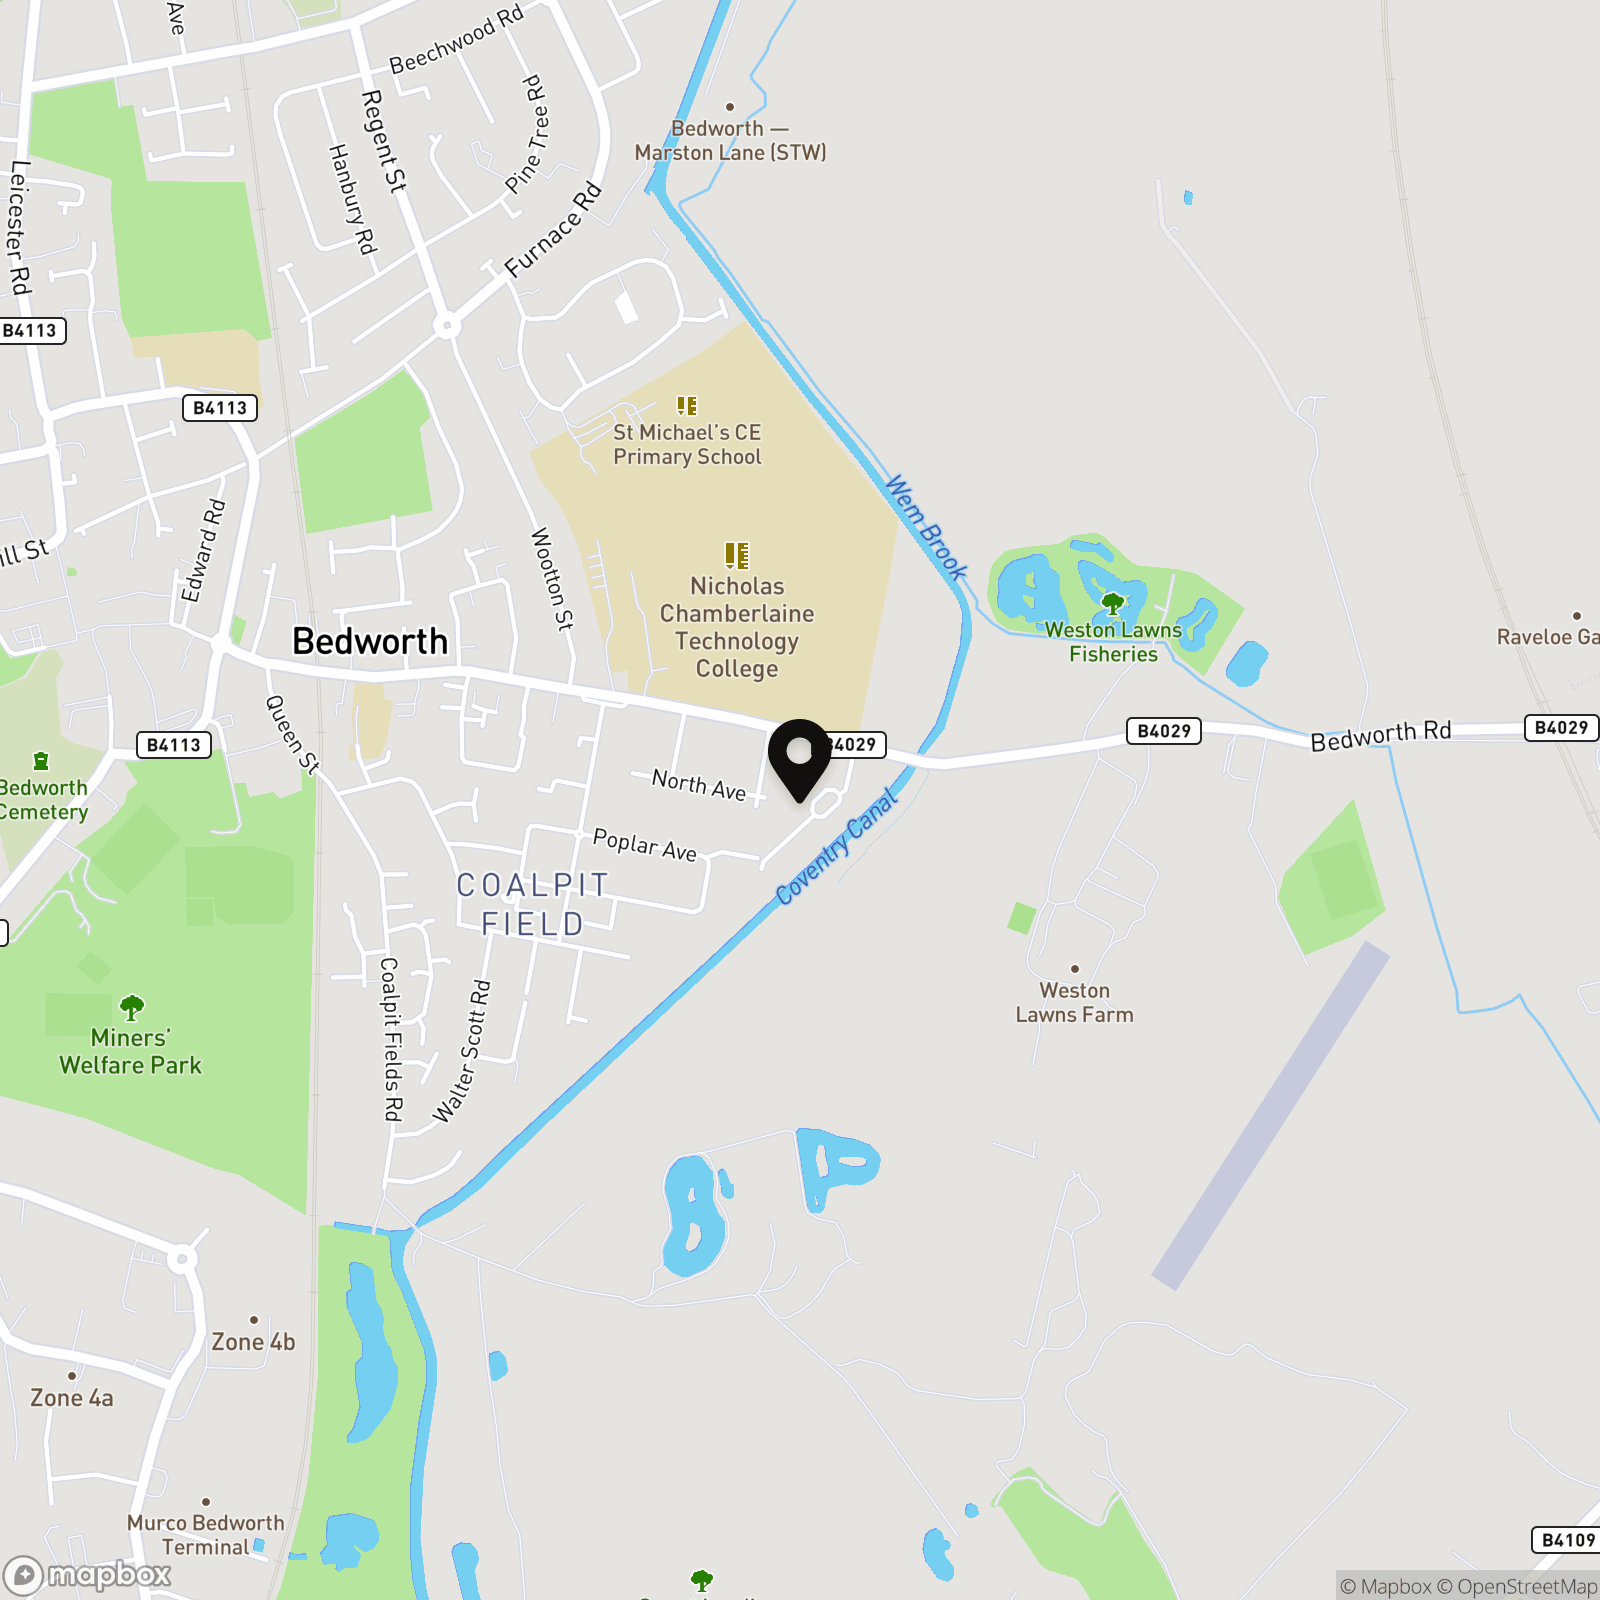
Location
Properties you may like
By Carters Estate Agents
-
Wuffle Gardens, Nuneaton, CV11
- 4 Beds
- 2 Bath
-
Peake Avenue, Nuneaton, CV11
- 3 Beds
- 1 Bath
-
Shearing Crescent, Nuneaton, CV10
- 4 Beds
- 2 Bath
-
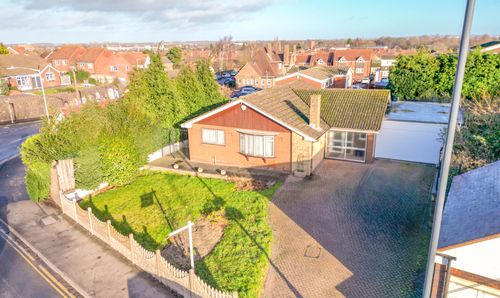
College Street, Nuneaton, CV10
- 3 Beds
- 1 Bath
-
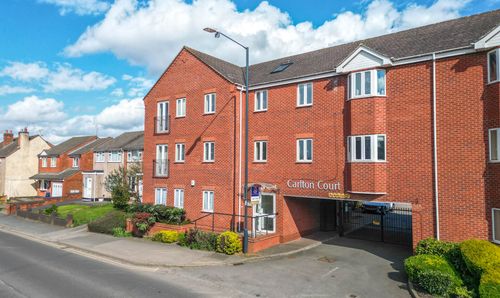
Nuneaton Road, Bedworth, CV12
- 2 Beds
- 1 Bath
-
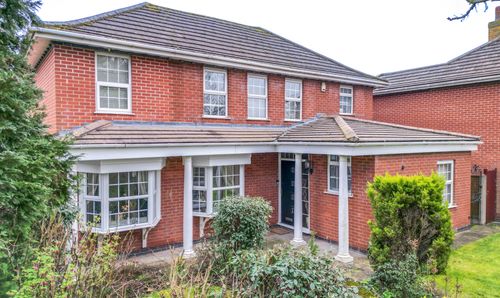
Pallett Drive, Nuneaton, CV11
- 4 Beds
- 2 Bath
-
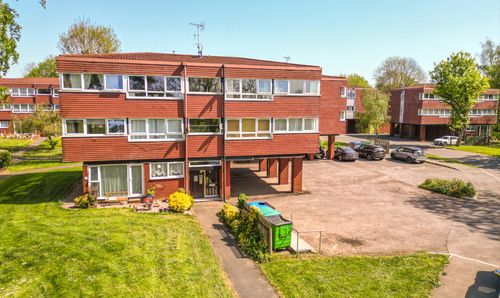
Cleaver Gardens, Nuneaton, CV10
- 2 Beds
- 1 Bath
-
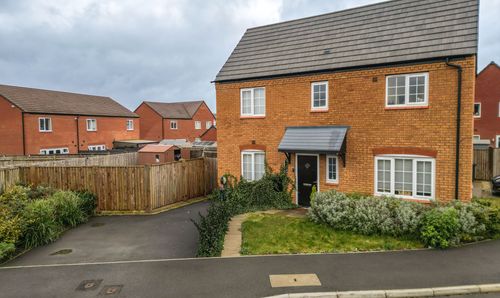
St. Oggs Way, Nuneaton, CV11
- 3 Beds
- 2 Bath
-
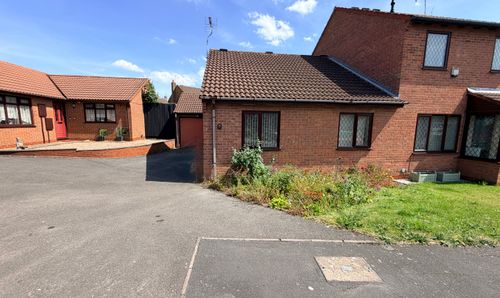
Brixham Close, Nuneaton, CV11
- 2 Beds
- 1 Bath