Book a Viewing
To book a viewing for this property, please call Breckon & Breckon, on 01865 310300.
To book a viewing for this property, please call Breckon & Breckon, on 01865 310300.
3 Bedroom Mid-Terraced House, The Paddox, Oxford, OX2
The Paddox, Oxford, OX2

Breckon & Breckon
Breckon & Breckon, 294 Banbury Road
Description
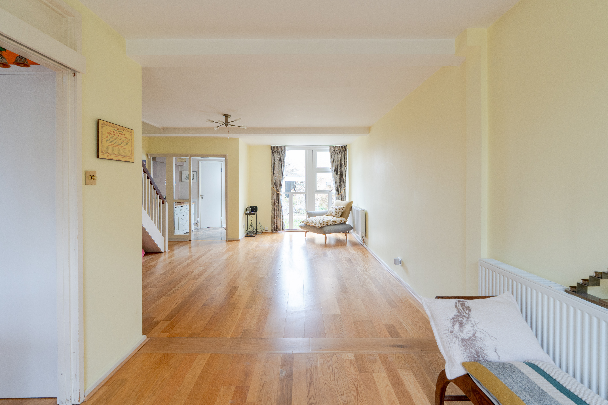
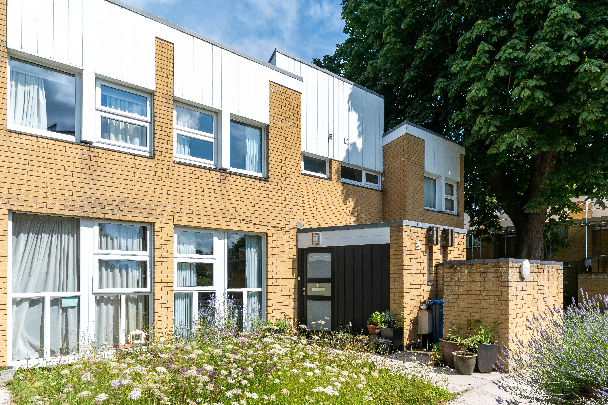
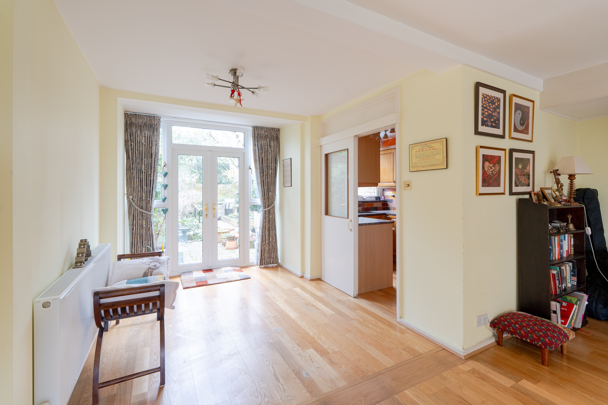
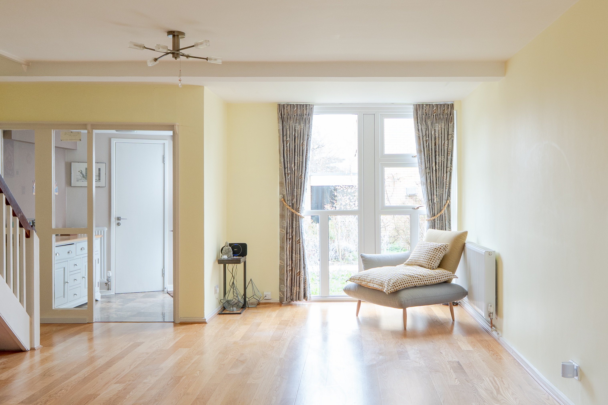
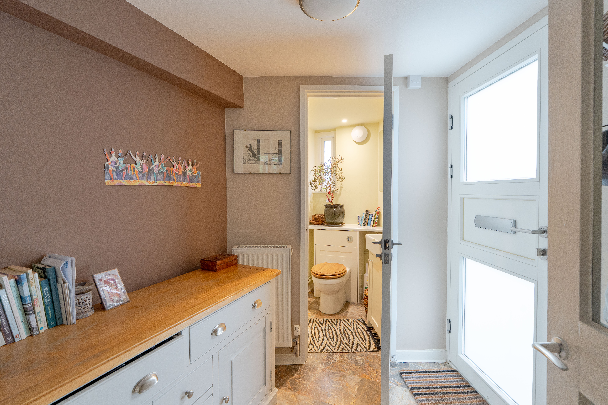
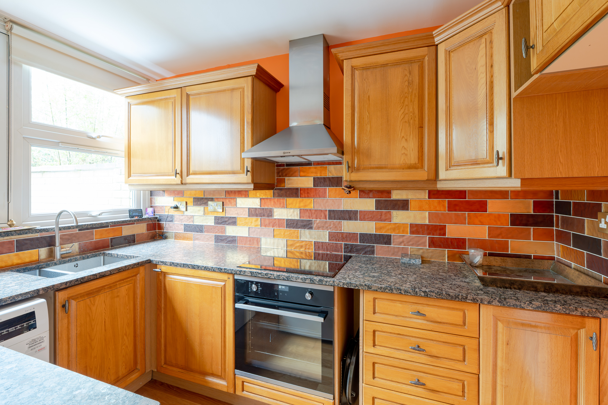
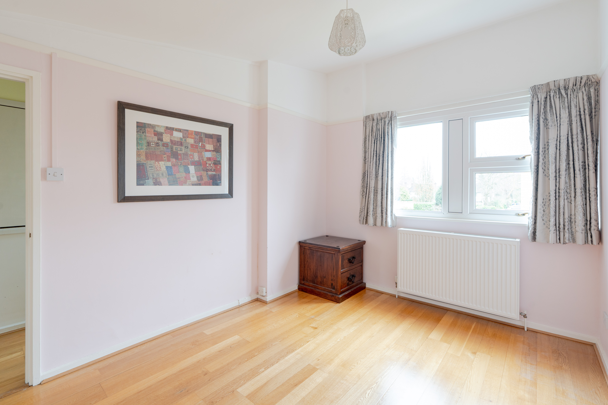
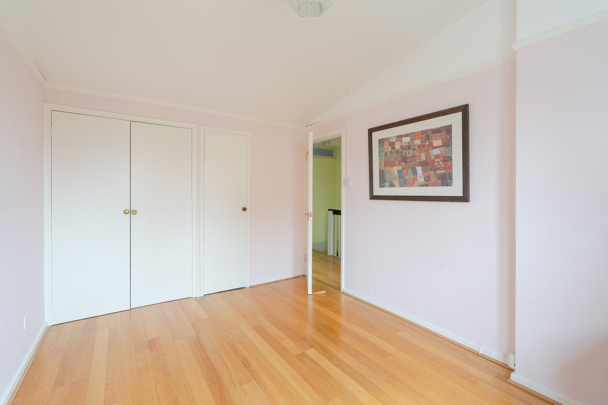
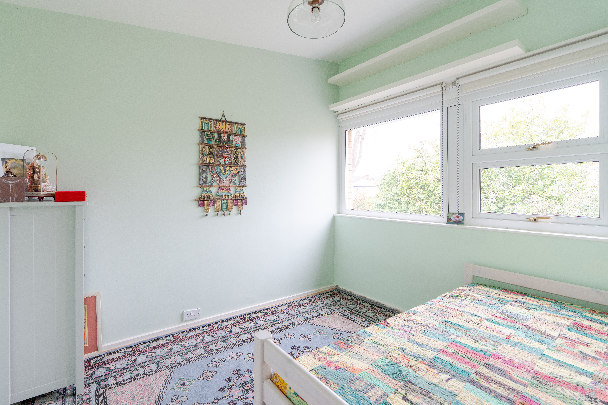
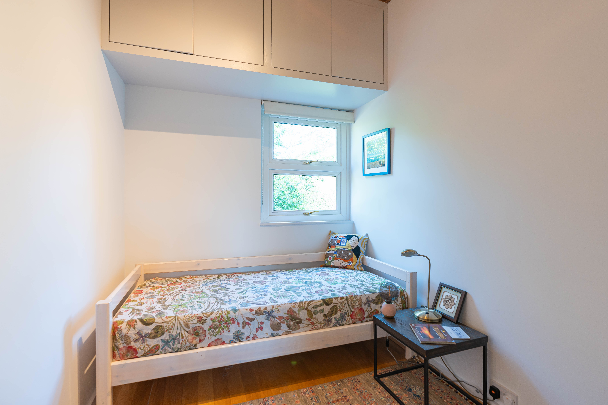
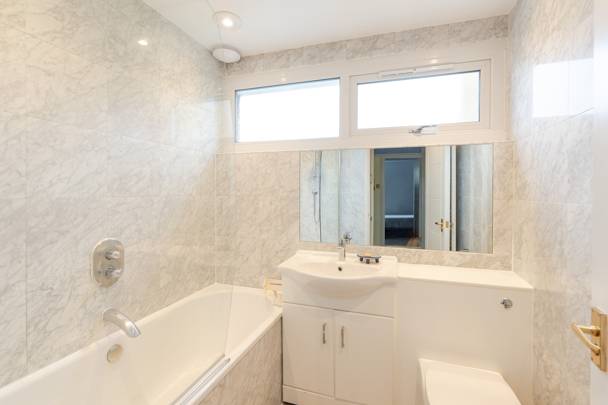
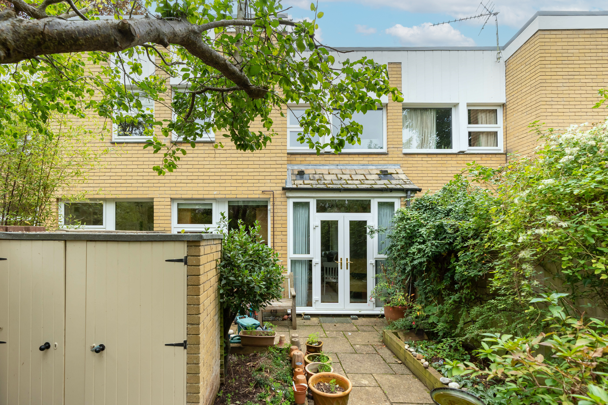
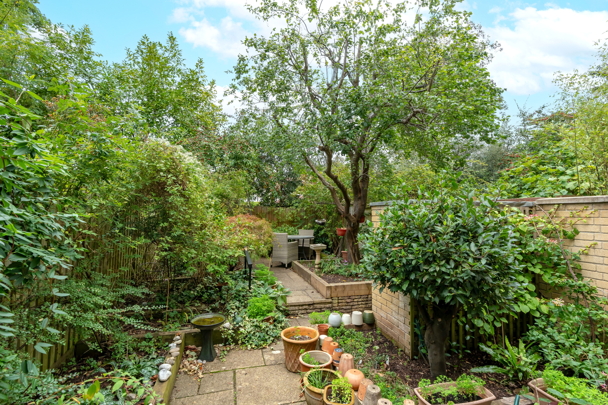
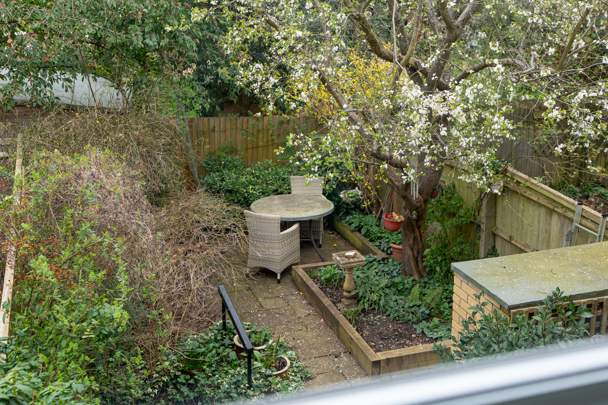
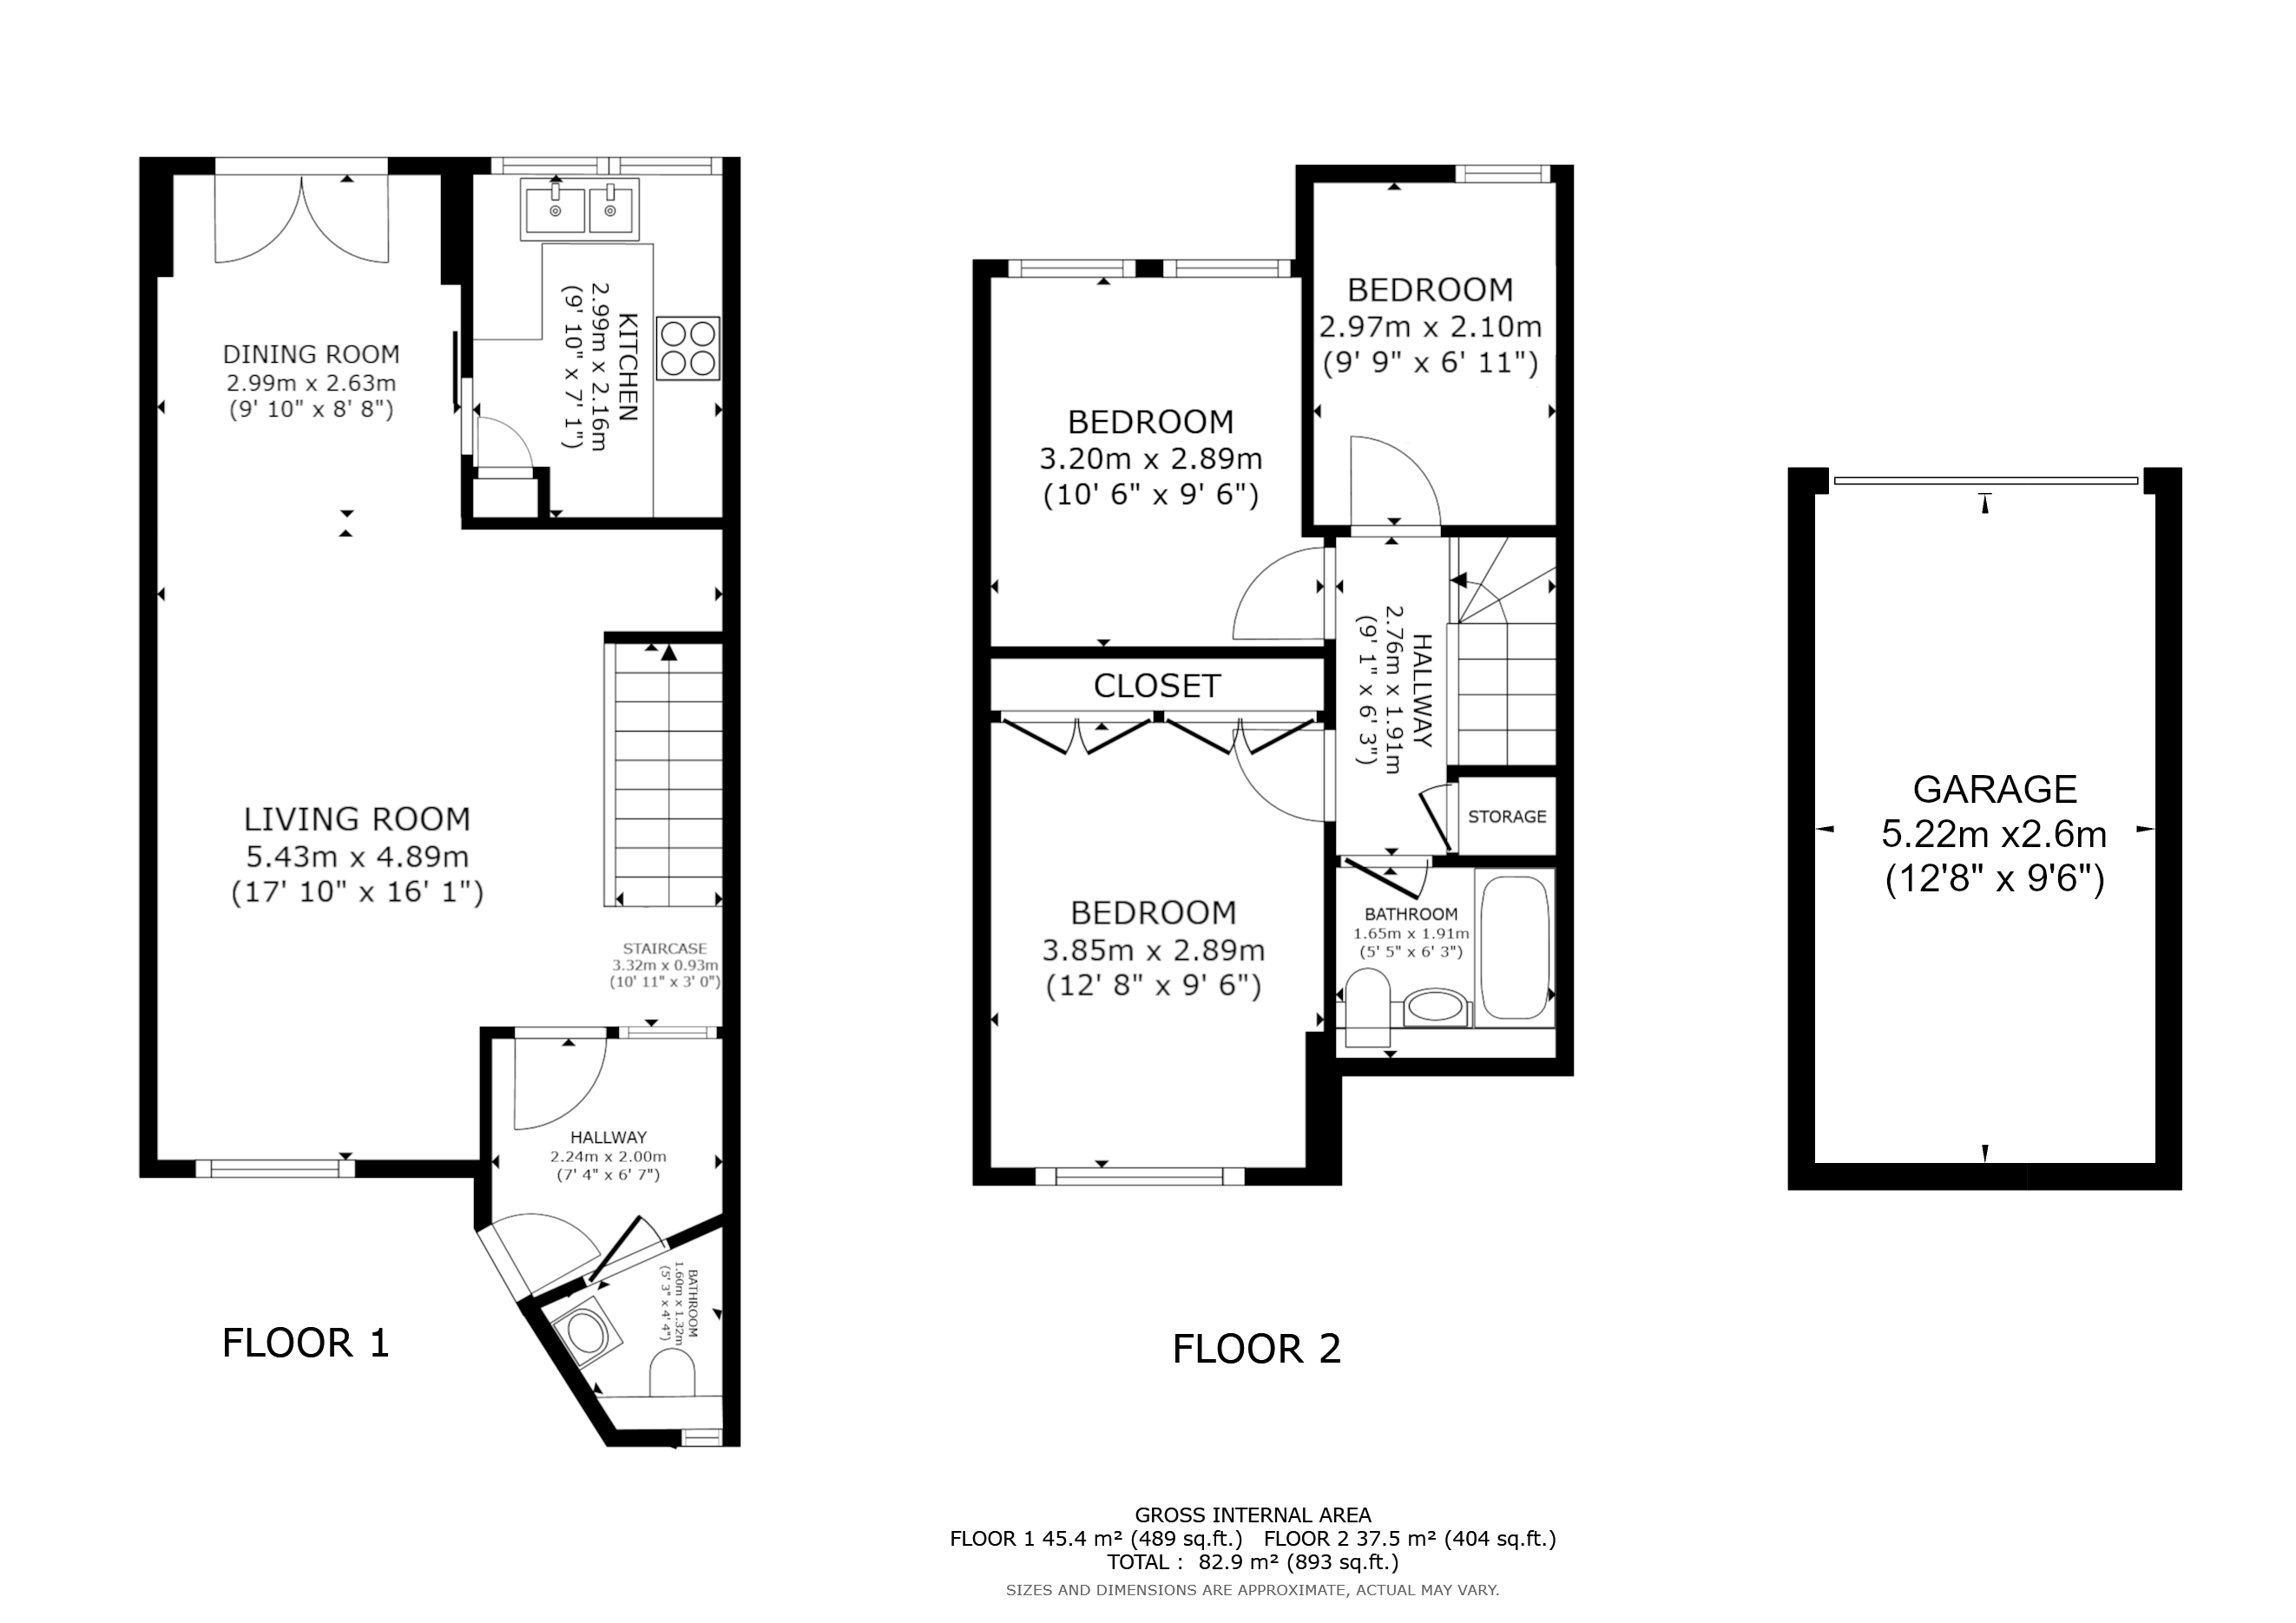
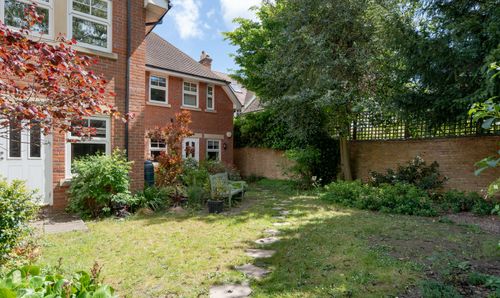
13 The Paddox is an interesting three-bedroom Span house, designed by the renowned architect Eric Lyons, the former President of the Royal Institute of British Architects (RIBA). The ground floor features a bright reception room, with views of lavender and a herb garden to the front. Large windows and a patio door provide an abundance of natural light and access to the garden. There is an entrance area and a cloakroom for convenience. The kitchen, finished in warm, earthy tones, offers picturesque views of the garden. Upstairs, the first floor consists of three well-proportioned bedrooms, including two doubles, one with fitted wardrobes, and a family bathroom. An Eco feature includes an air source heat pump. Outside, the property boasts a quaint courtyard garden with a patio seating area and a storage shed. There is a garage and ample off-street parking within the development.
This home perfectly reflects the Span philosophy, combining modernist architecture and light-filled interiors, all in a highly desirable location close to the amenities of Summertown. The property is offered without a chain.
Location
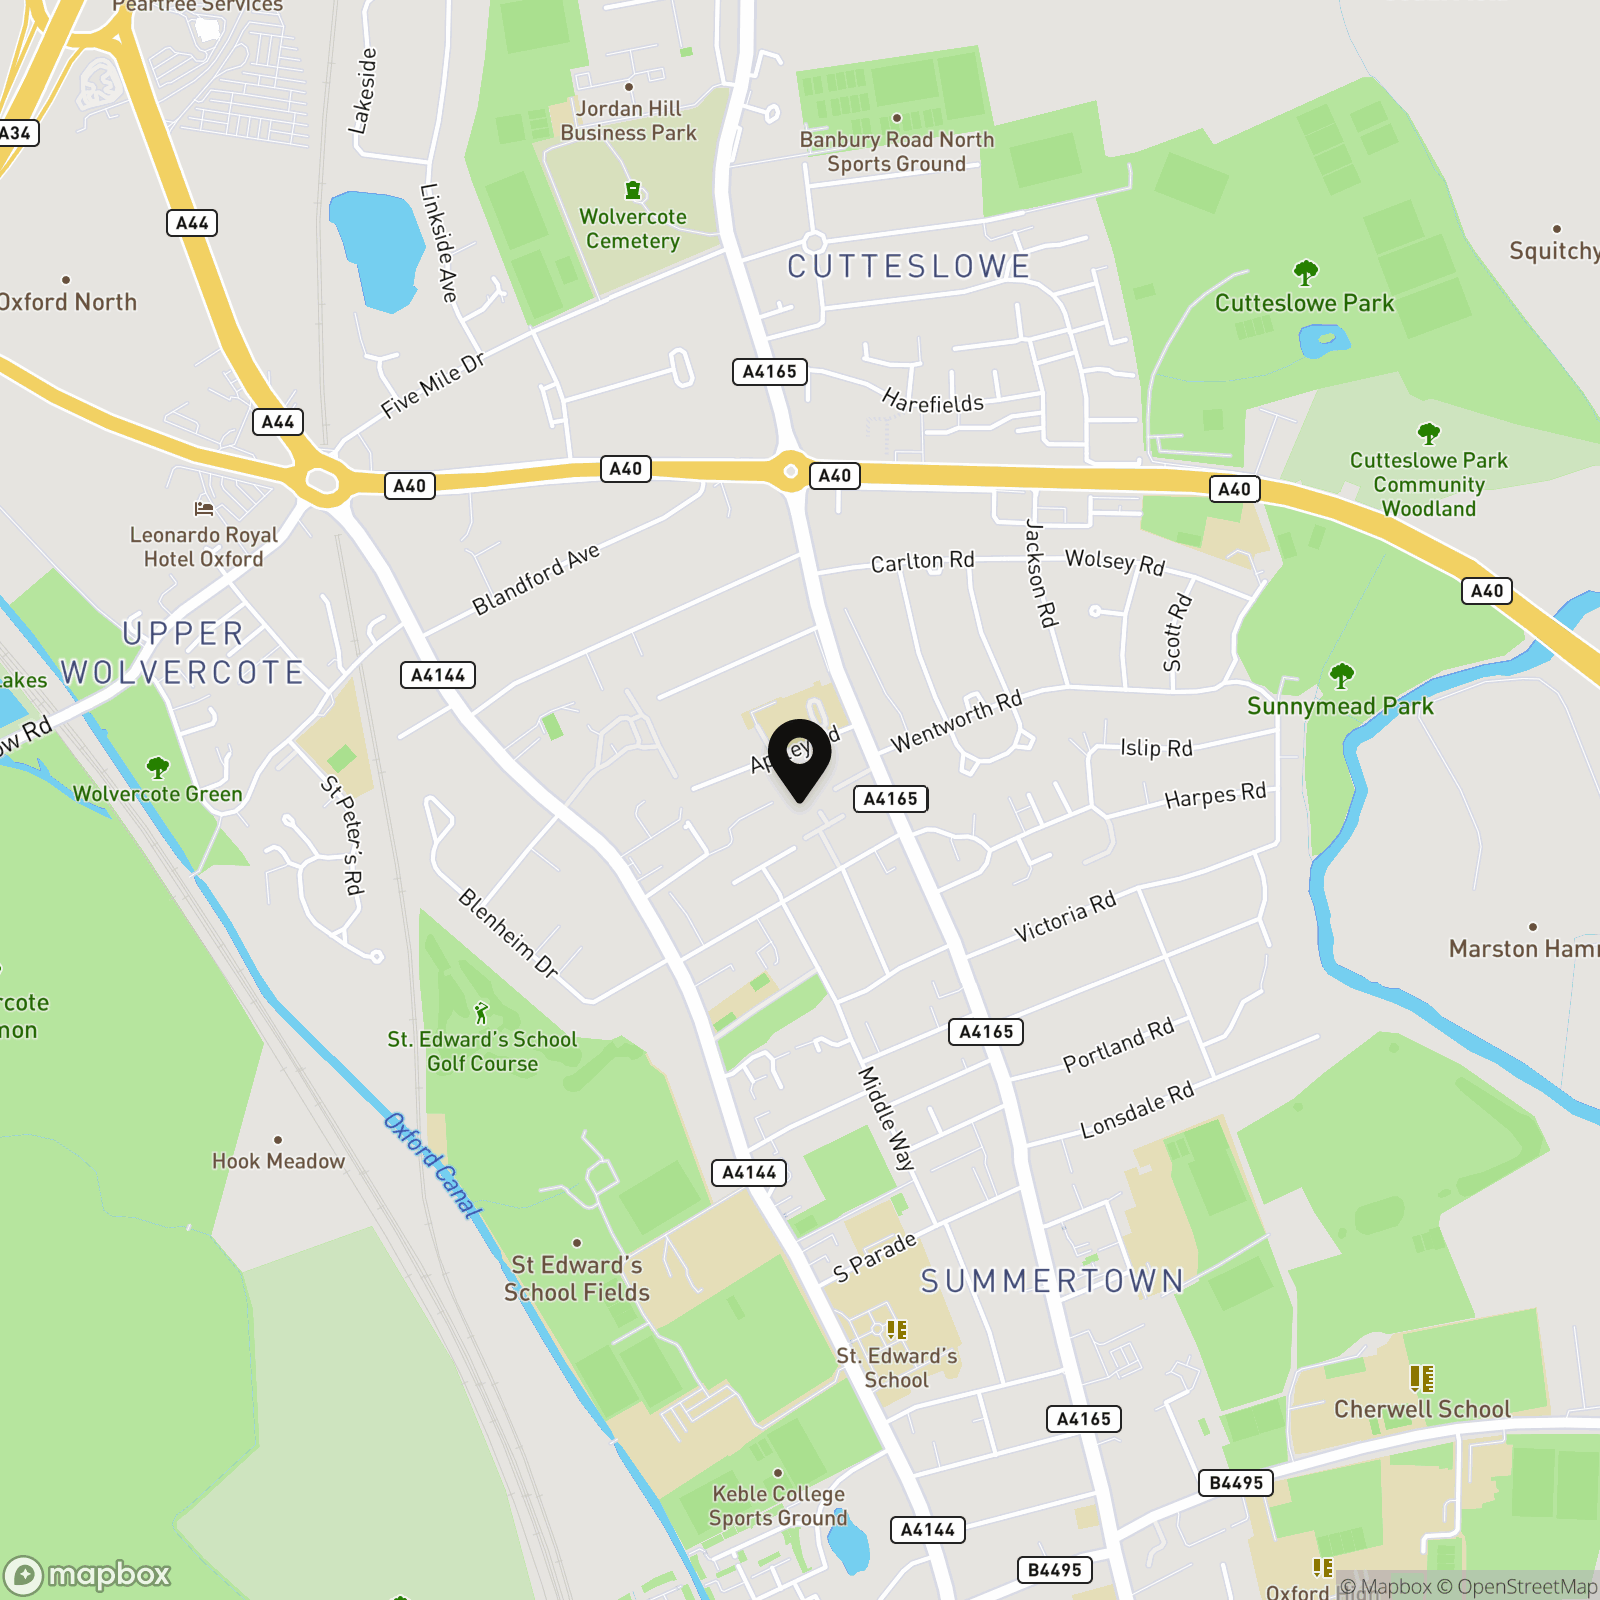
Set within a sought-after development near Summertown, this thoughtfully designed home embodies the Span ethos: creating a sense of community through well-planned living spaces and landscaped surroundings. The property is in a quiet residential area, yet with cafés, shops and restaurants within walking distance, and in easy distance of Oxford Parkway Station with direct access to London, this home is perfectly located. The house is also ideally situated between the Banbury and Woodstock roads, both with frequent bus services. The area is within the Cherwell catchment area, including The Cherwell Secondary school rated Outstanding, and with many private schools also in the vicinity.
Key Features
- Three Bedroom House Designed by a Former President of RIBA
- Bright Reception and Dining Area
- Kitchen with Picturesque Garden View
- Three Bedrooms, that includes Two Doubles
- Family Bathroom with Bath and Shower
- Eco Feature - An Air Source Heat Pump
- Mature Garden with Patio Seating Area and a Storage Shed
- Garage and Off-Street Parking
- Within the Cherwell School Catchment Area
- No Onward Chain
Property Details
- Property type: House
- Property style: Mid-Terraced
- Price Per Sq Foot: £761
- Approx Sq Feet: 893 sqft
- Council Tax Band: E
Floorplans
Location
Properties you may like
By Breckon & Breckon
-
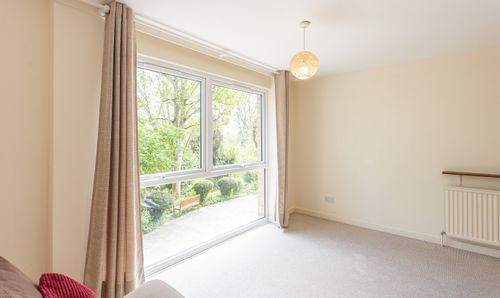
Water Eaton Road, Eaton Court Water Eaton Road, OX2
- 1 Beds
- 1 Bath
-
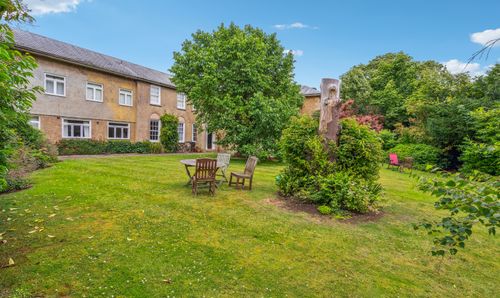
Field House Drive, Mulberry Court Field House Drive, OX2
- 1 Beds
- 1 Bath
-
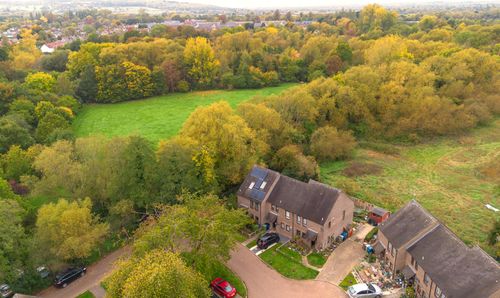
Goose Green Close, Wolvercote, OX2
- 4 Beds
- 1 Bath
-
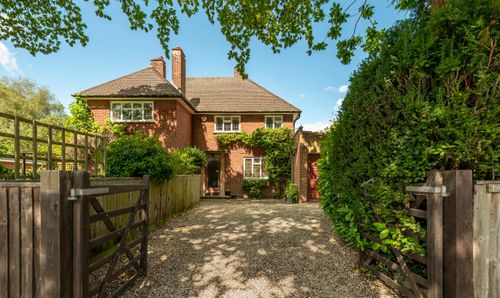
Banbury Road, Oxford, OX2
- 4 Beds
- 2 Bath
-
Harbord Road, Oxford, OX2
- 5 Beds
- 3 Bath
-
Kings Cross Road, Oxford, OX2
- 2 Beds
- 1 Bath
-
Kingston Road, Oxford, OX2
- 4 Beds
- 2 Bath
-
High Street, Clifton Hampden, OX14
- 7 Beds
- 5 Bath
-
Elizabeth Jennings Way, Oxford, OX2
- 1 Beds
- 1 Bath