4 Bedroom Detached House, Whites Hill, Stock, CM4
Whites Hill, Stock, CM4
Description
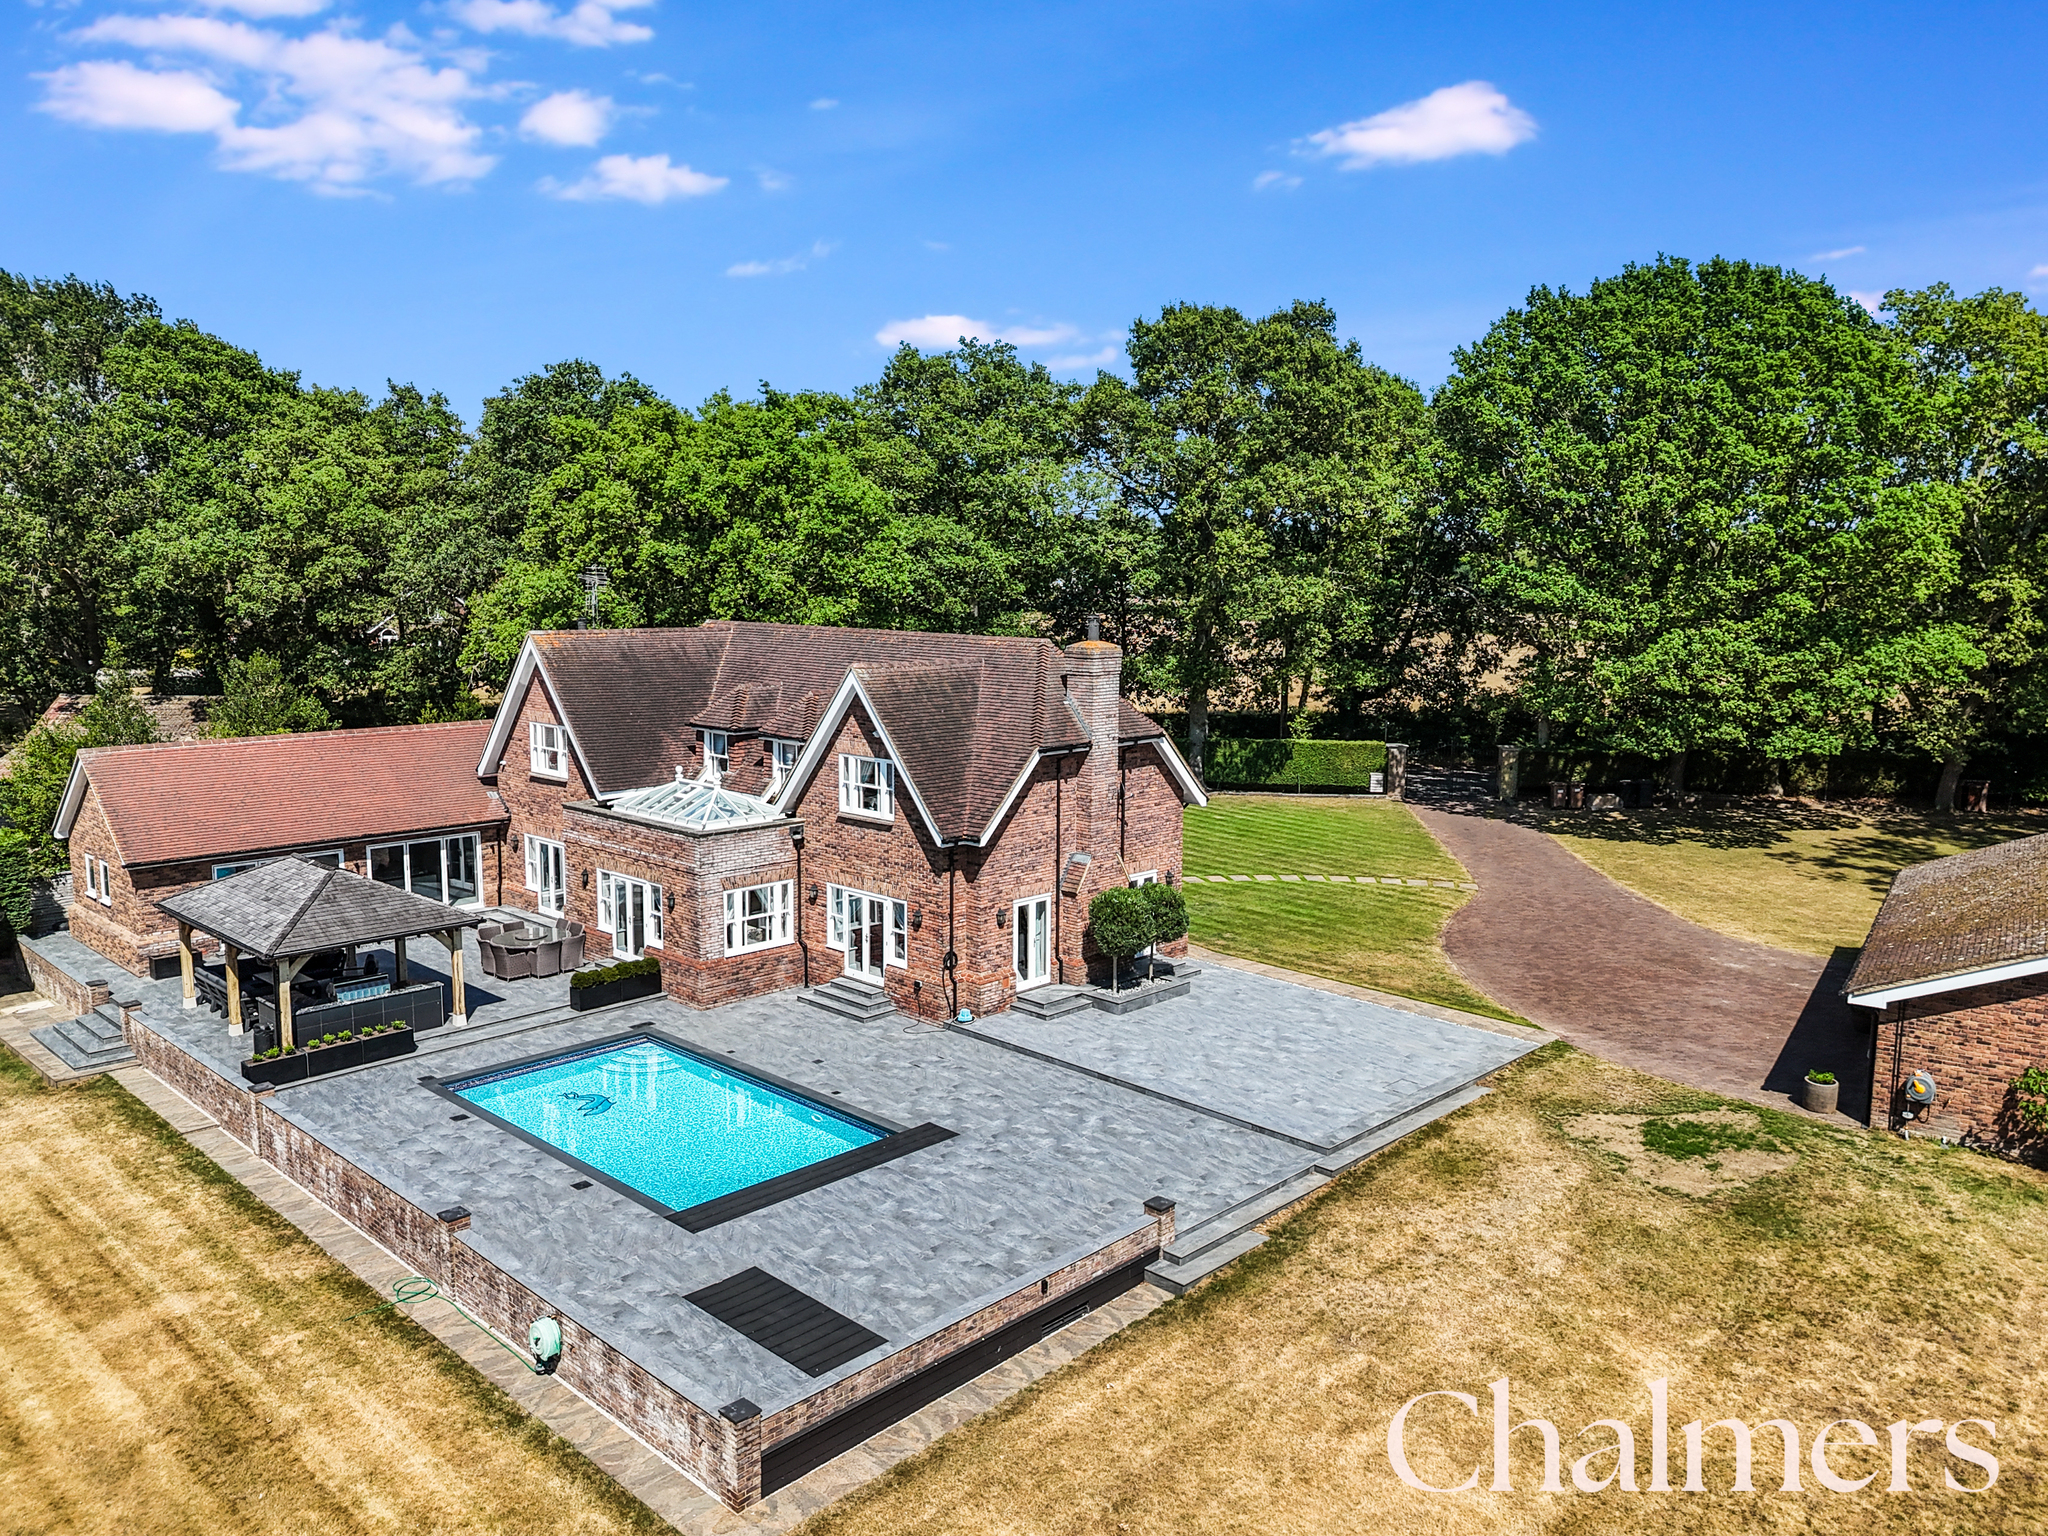
An exceptional individually designed family home with landscaped gardens, heated outdoor swimming pool, pool room with Endless® pool and gym, and superb entertaining space.
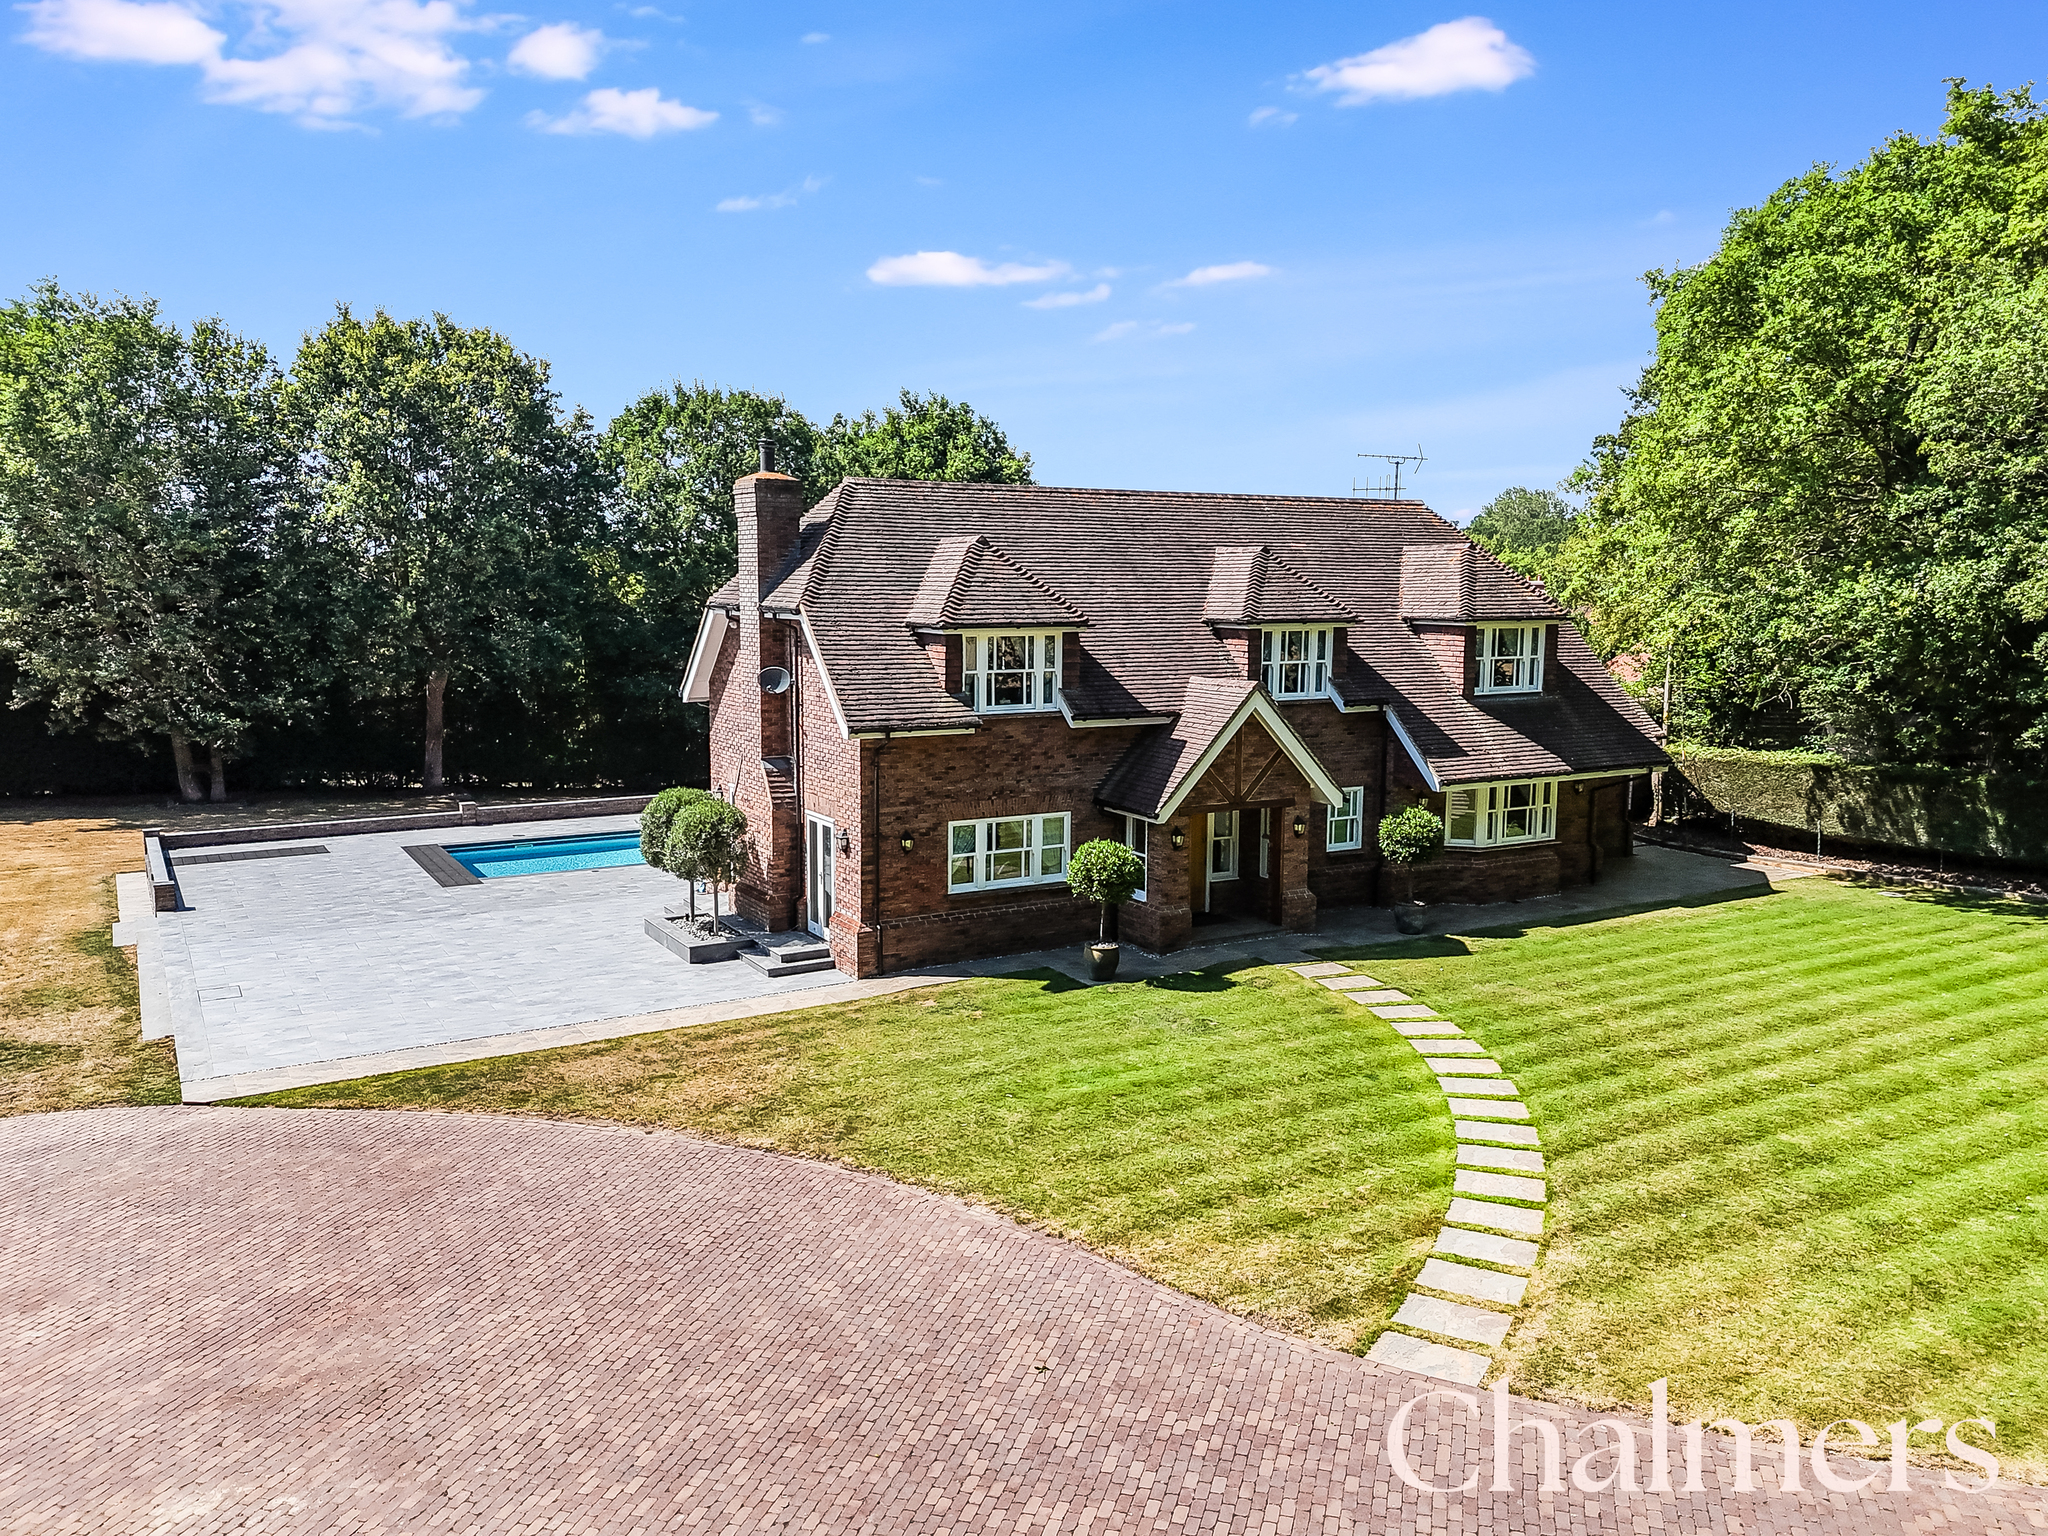
Built approximately 20 years ago to an exceptional specification, Ivydene is a beautifully presented family home that successfully combines traditional architectural styling with modern convenience. Featuring elegant sash windows, quality oak joinery and a thoughtfully designed layout, the property offers spacious and versatile accommodation, perfectly suited to modern family life and entertaining.
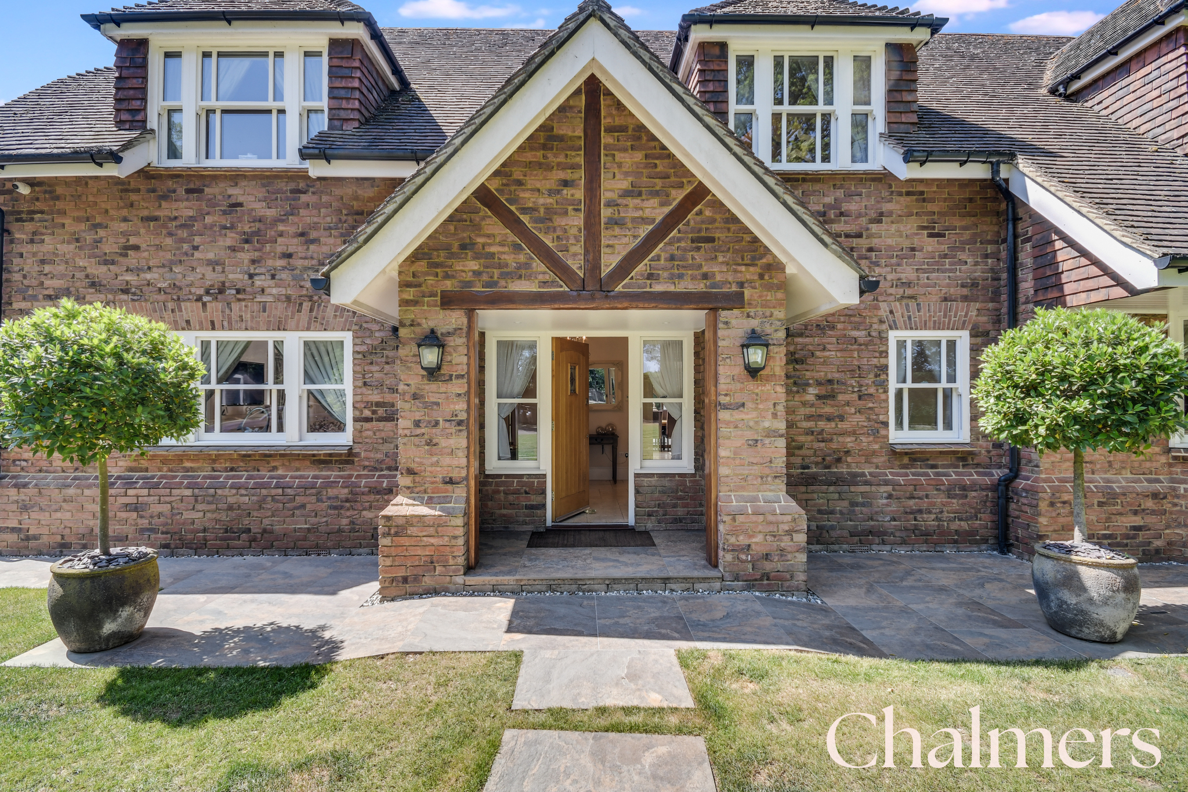
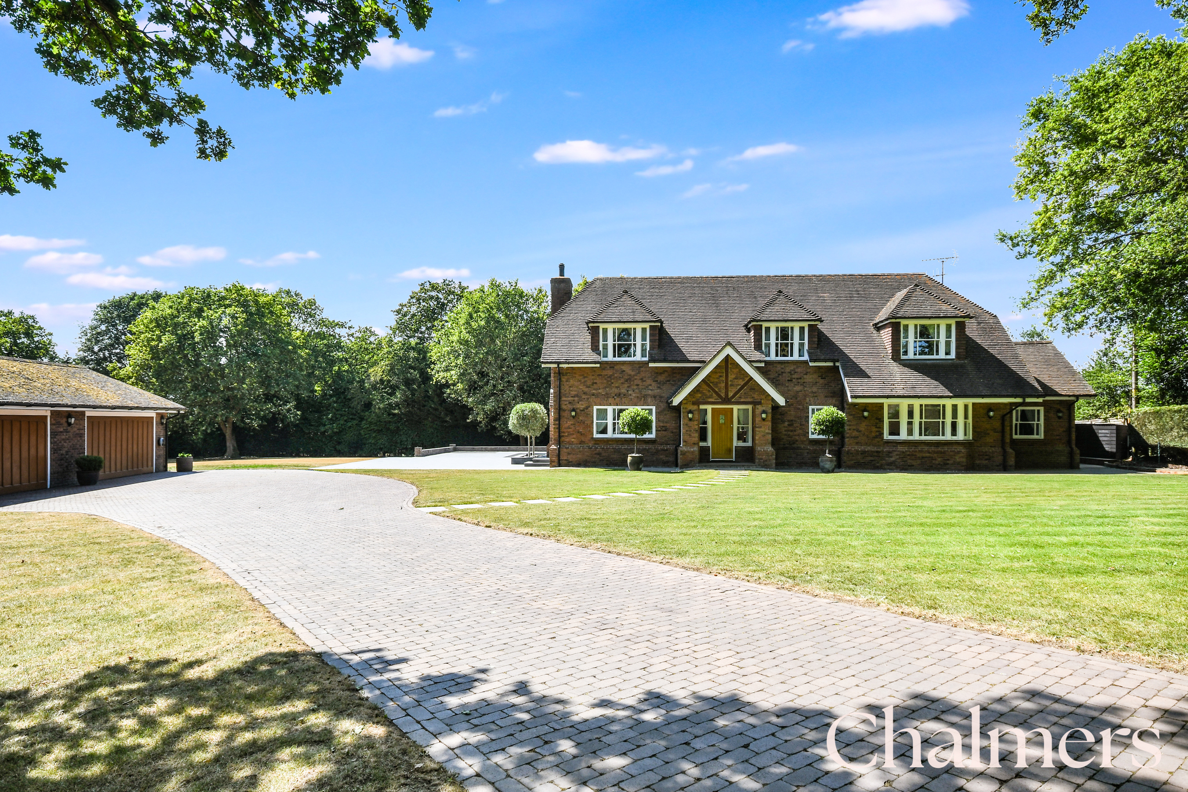
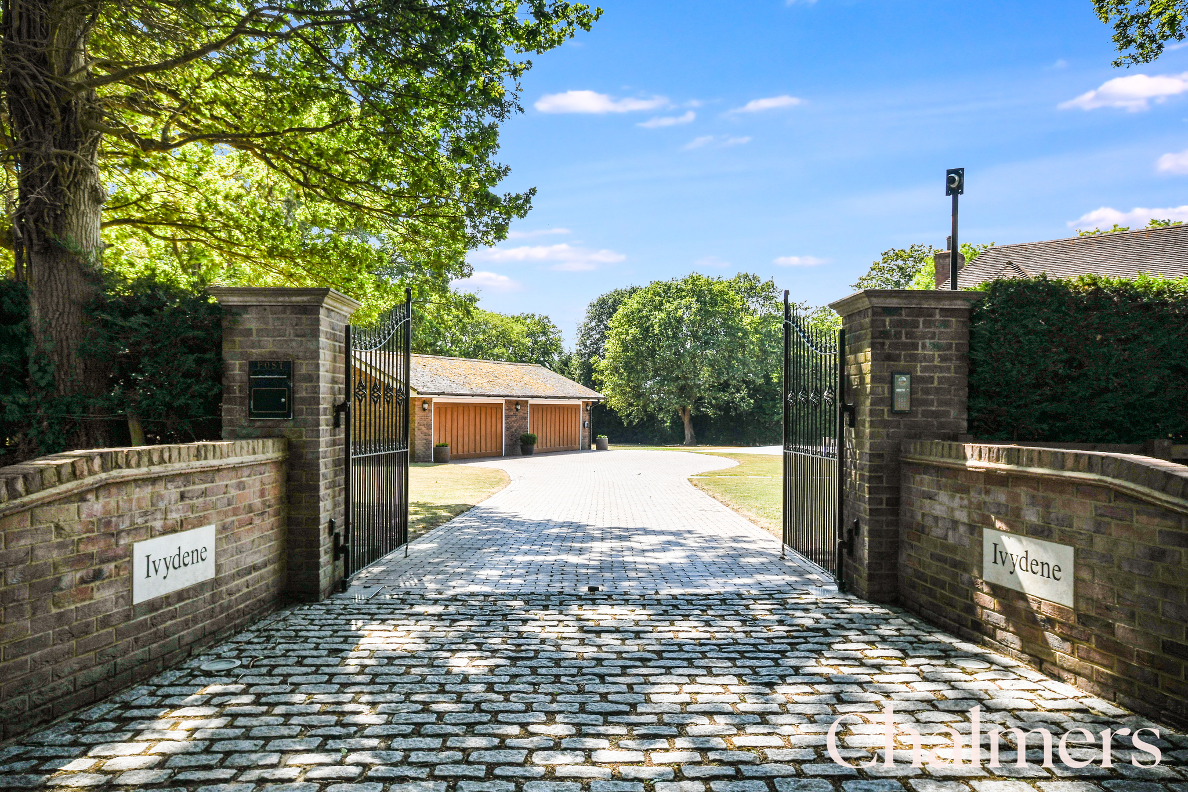
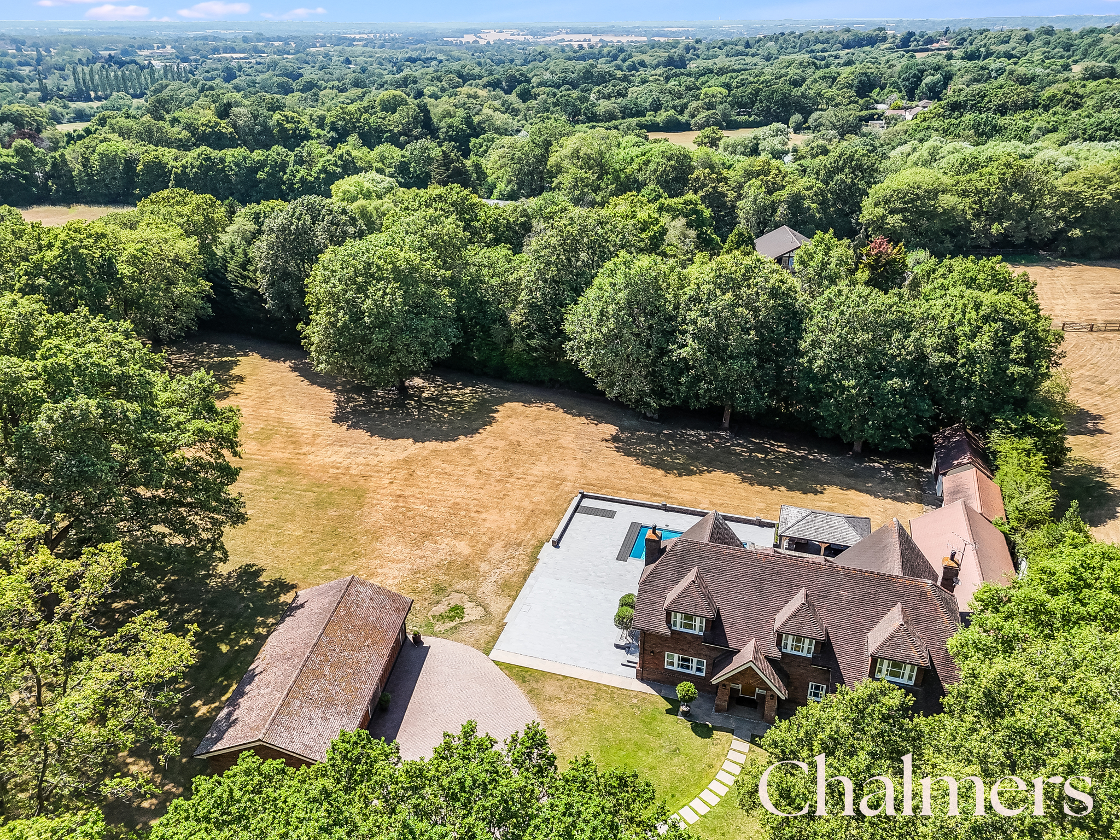
The property is approached through electric wrought iron gates, opening onto a driveway providing ample parking and access to the detached quadruple garage, which benefits from an electric vehicle charging point. A welcoming entrance porch leads to a traditional solid oak front door, setting the tone for the quality found throughout the home.
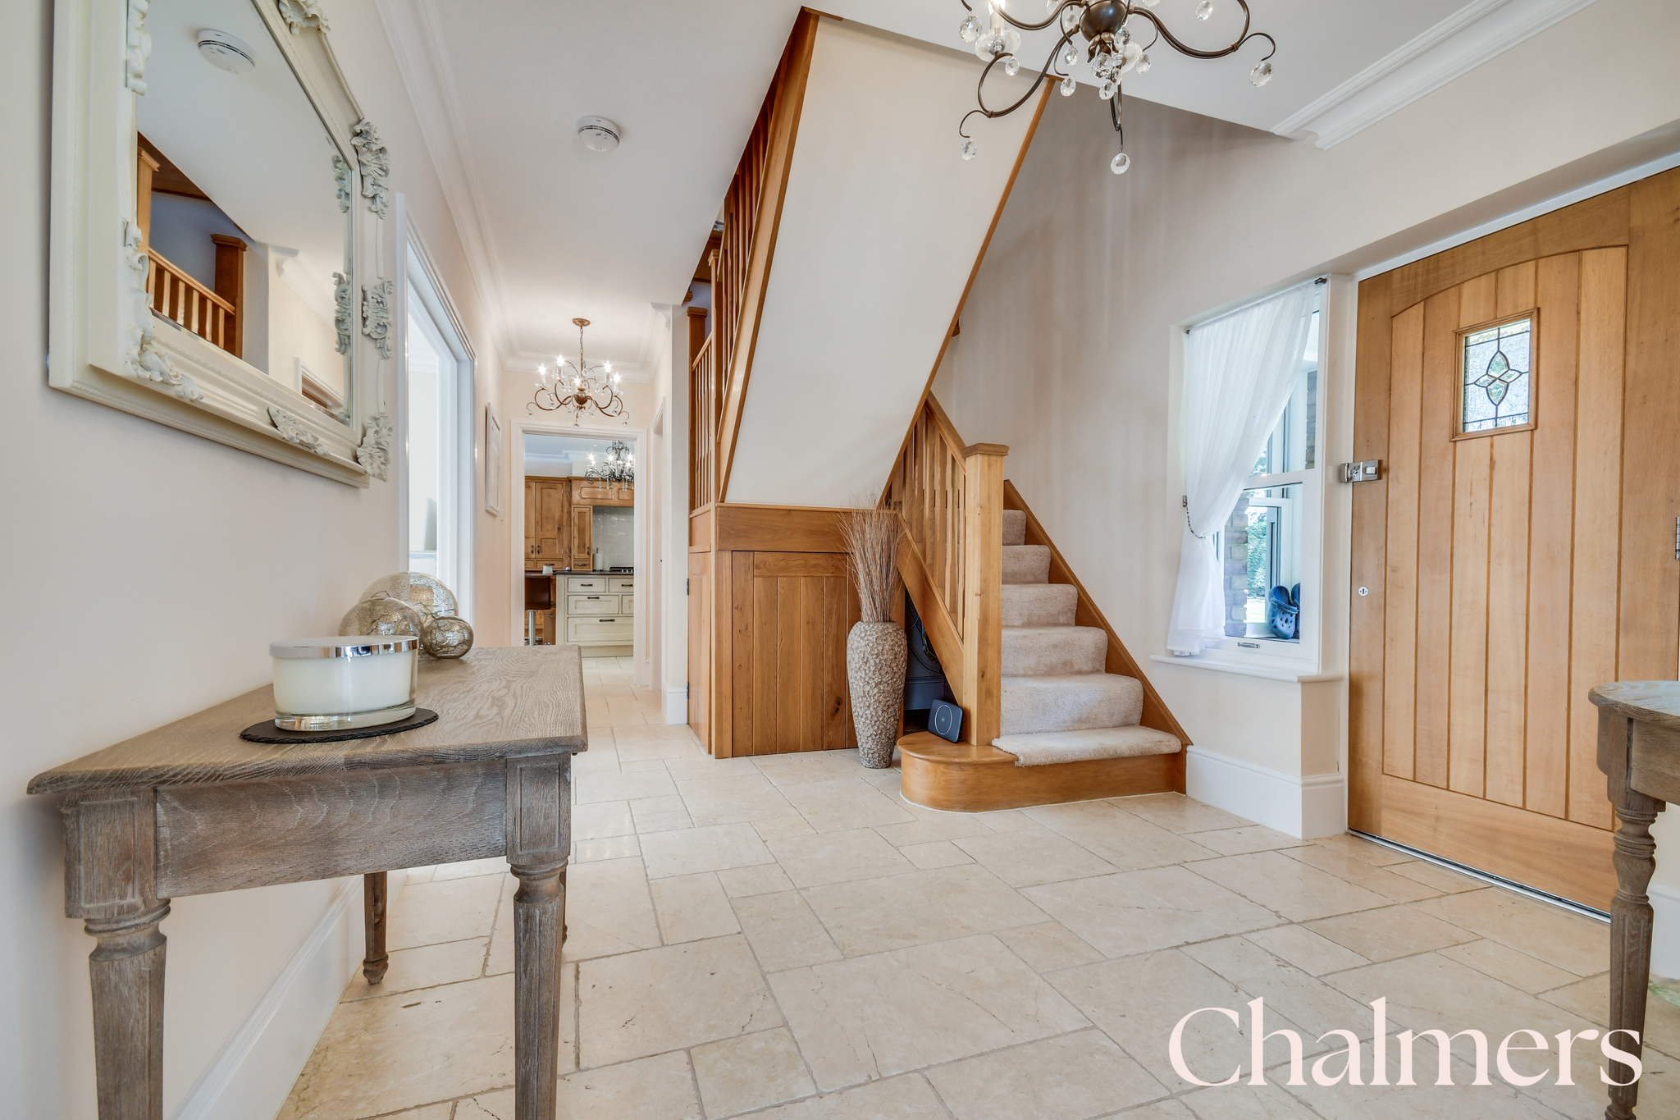
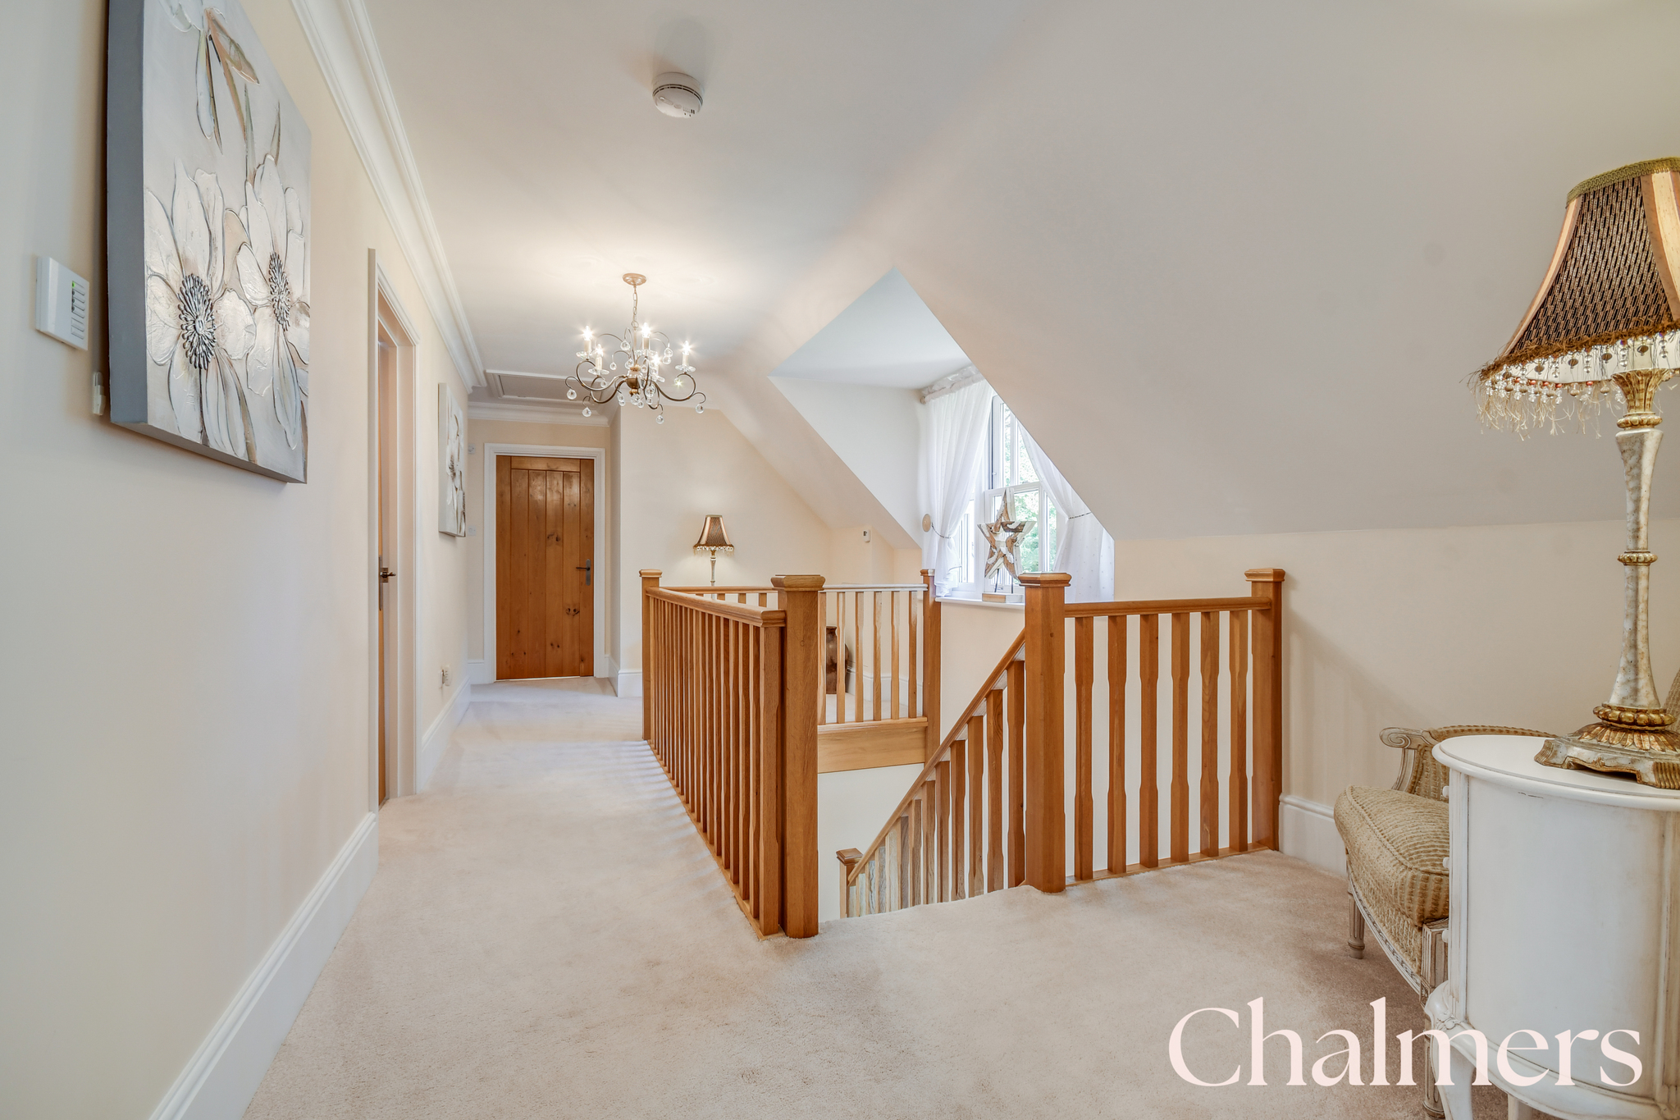
Stepping inside, the spacious reception hall is immediately impressive, with attractive flagstone-style flooring and a magnificent oak staircase rising to the galleried first-floor landing. Filled with natural light, the hallway creates a wonderful first impression and provides access to the principal reception rooms.
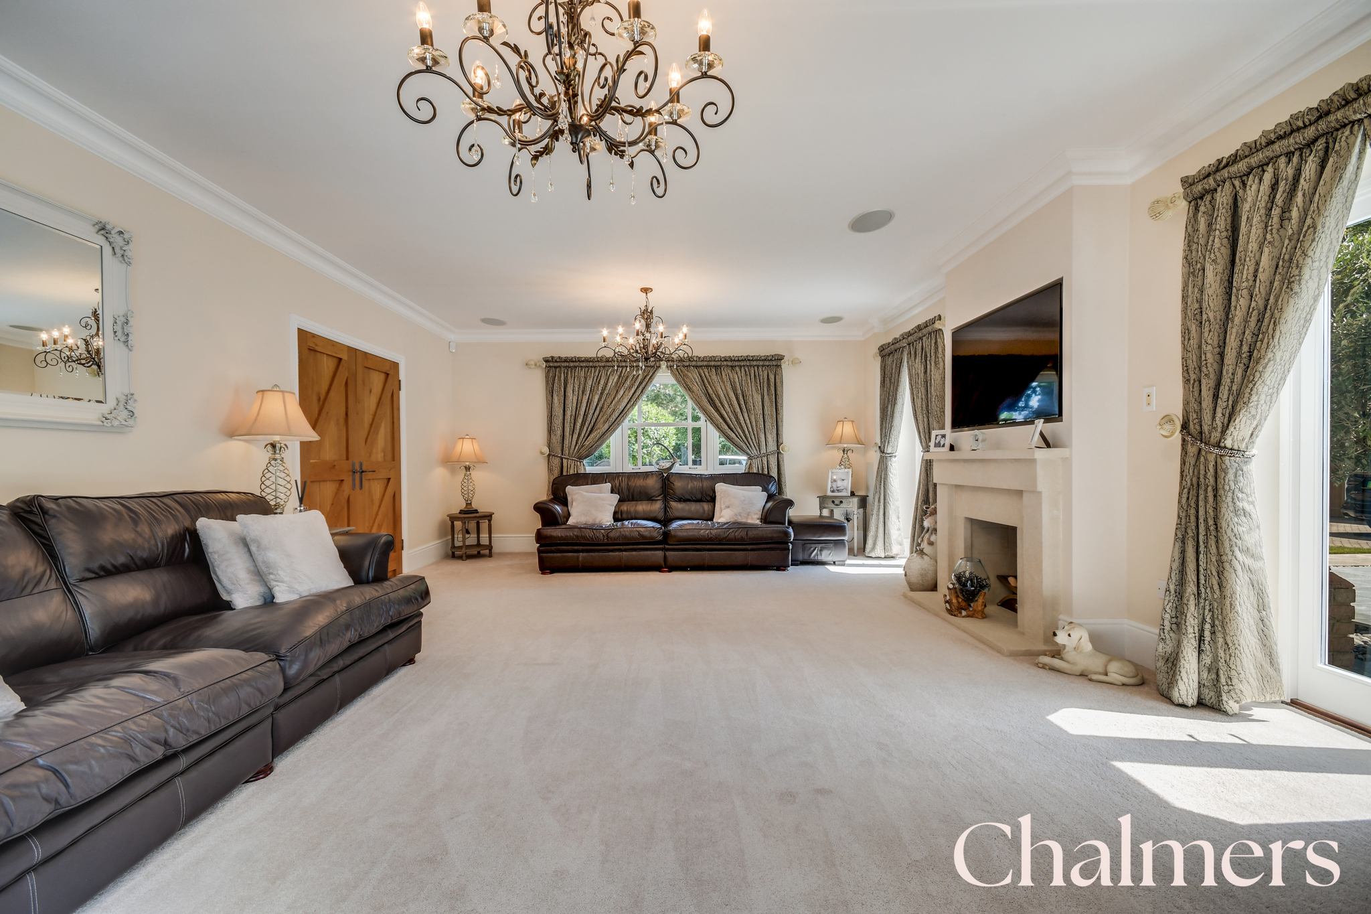
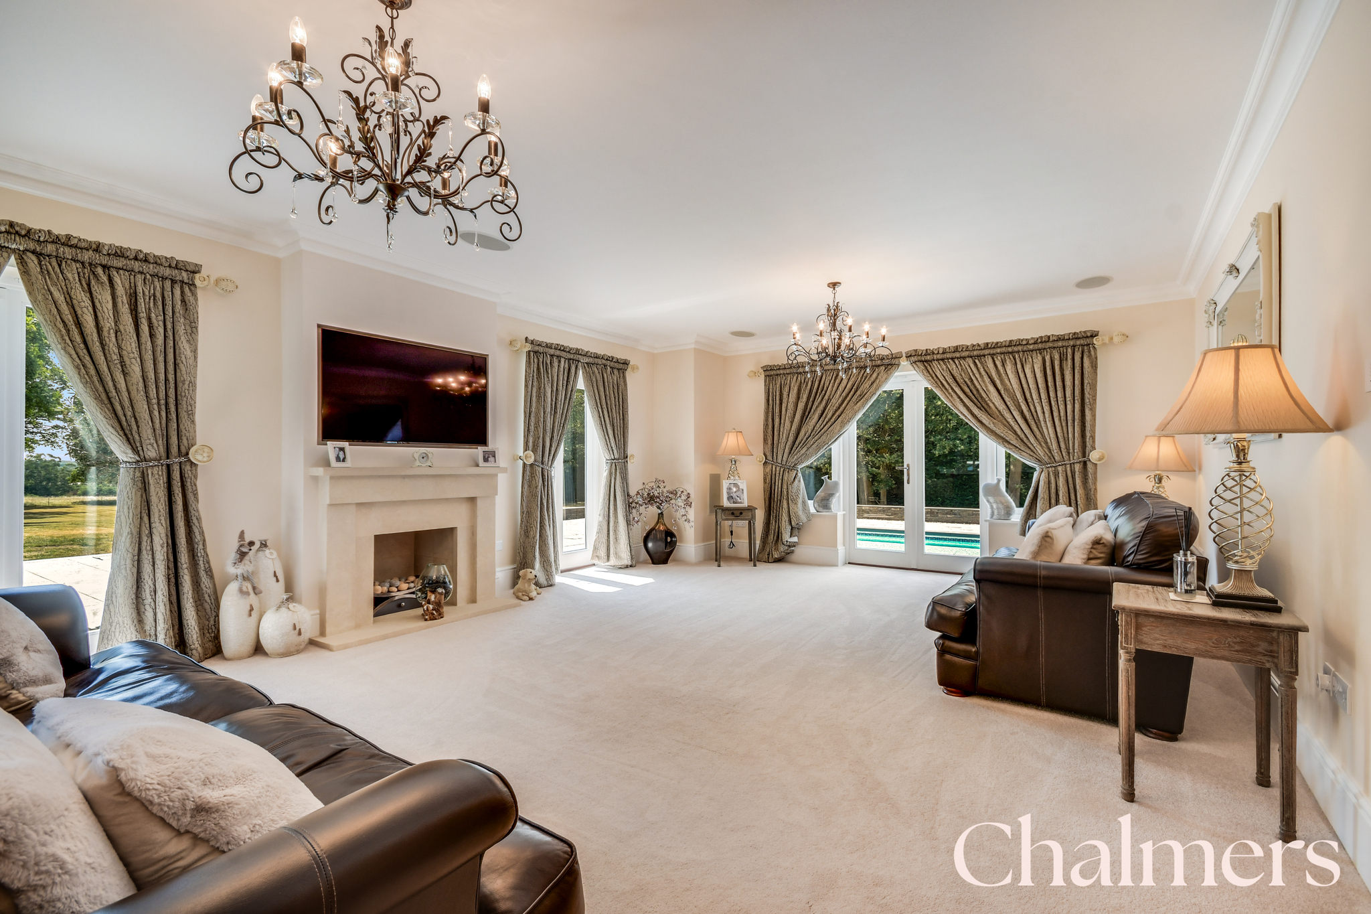
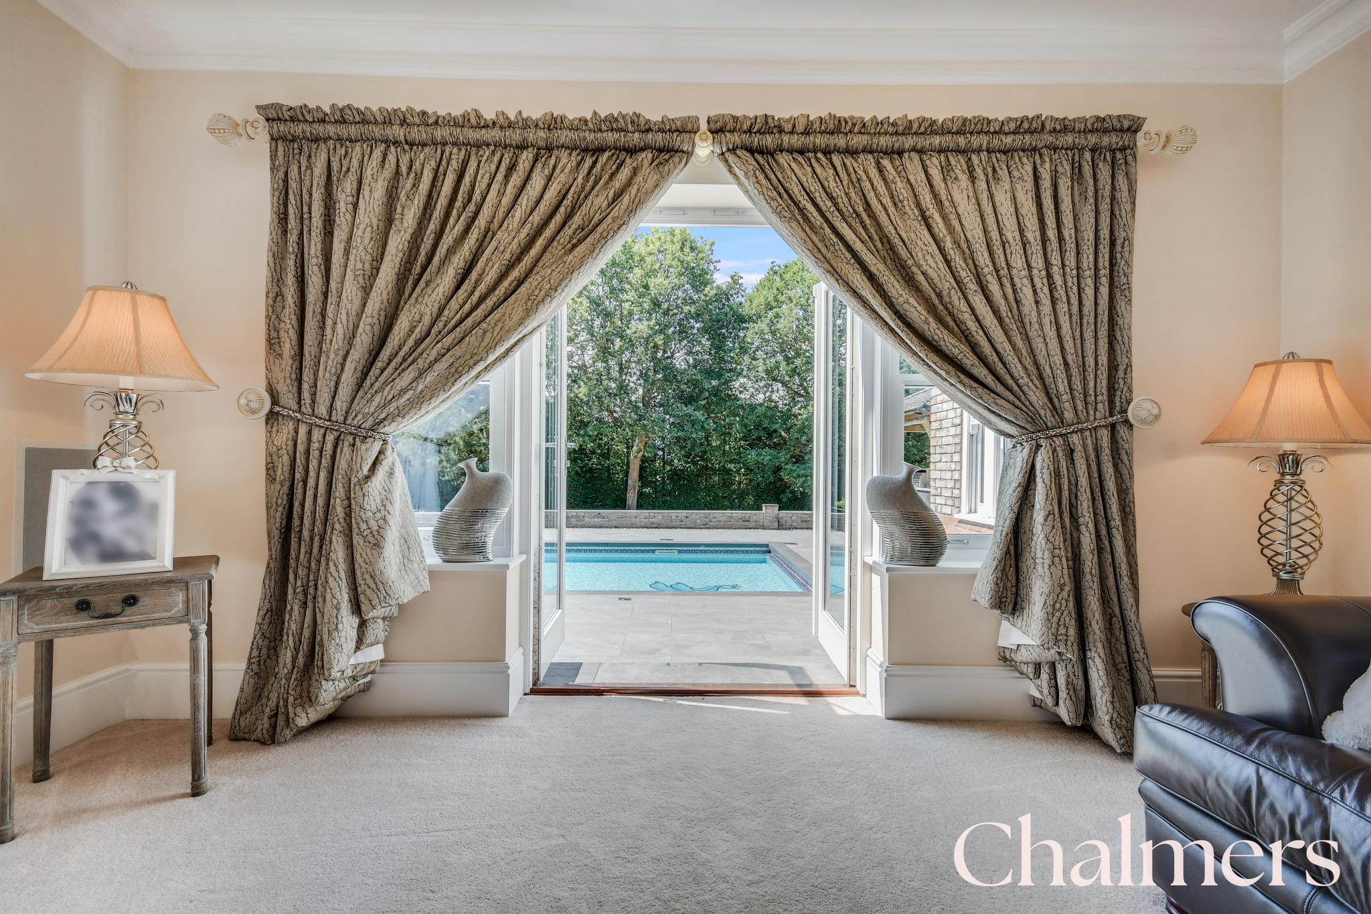
The sitting room is a beautifully proportioned reception space with a traditional sash window to the front elevation and an attractive fireplace forming the focal point of the room. Three sets of French doors open directly onto the wraparound patio and swimming pool terrace, creating an effortless connection between the interior and the landscaped gardens.
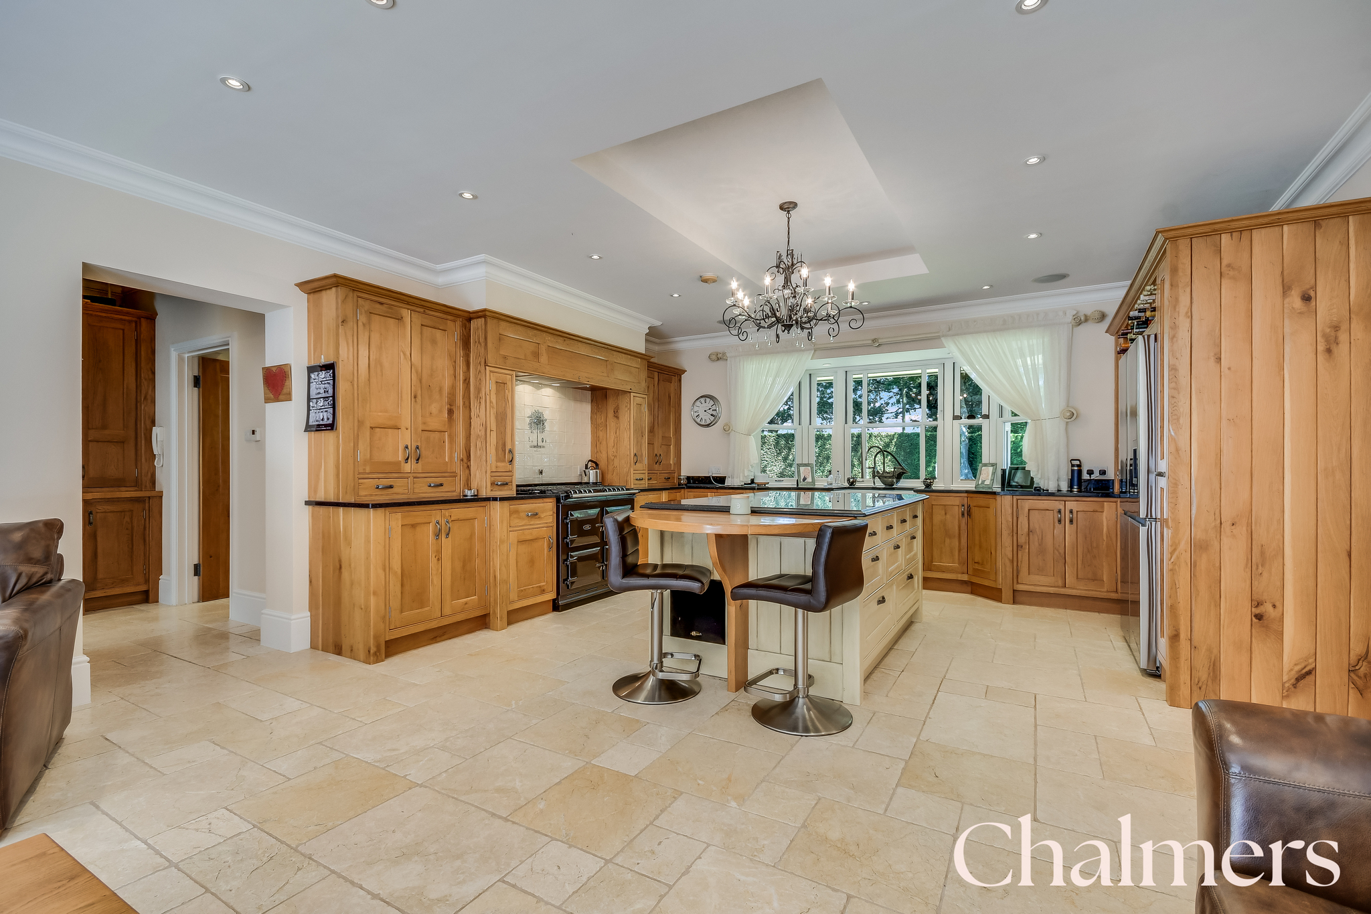
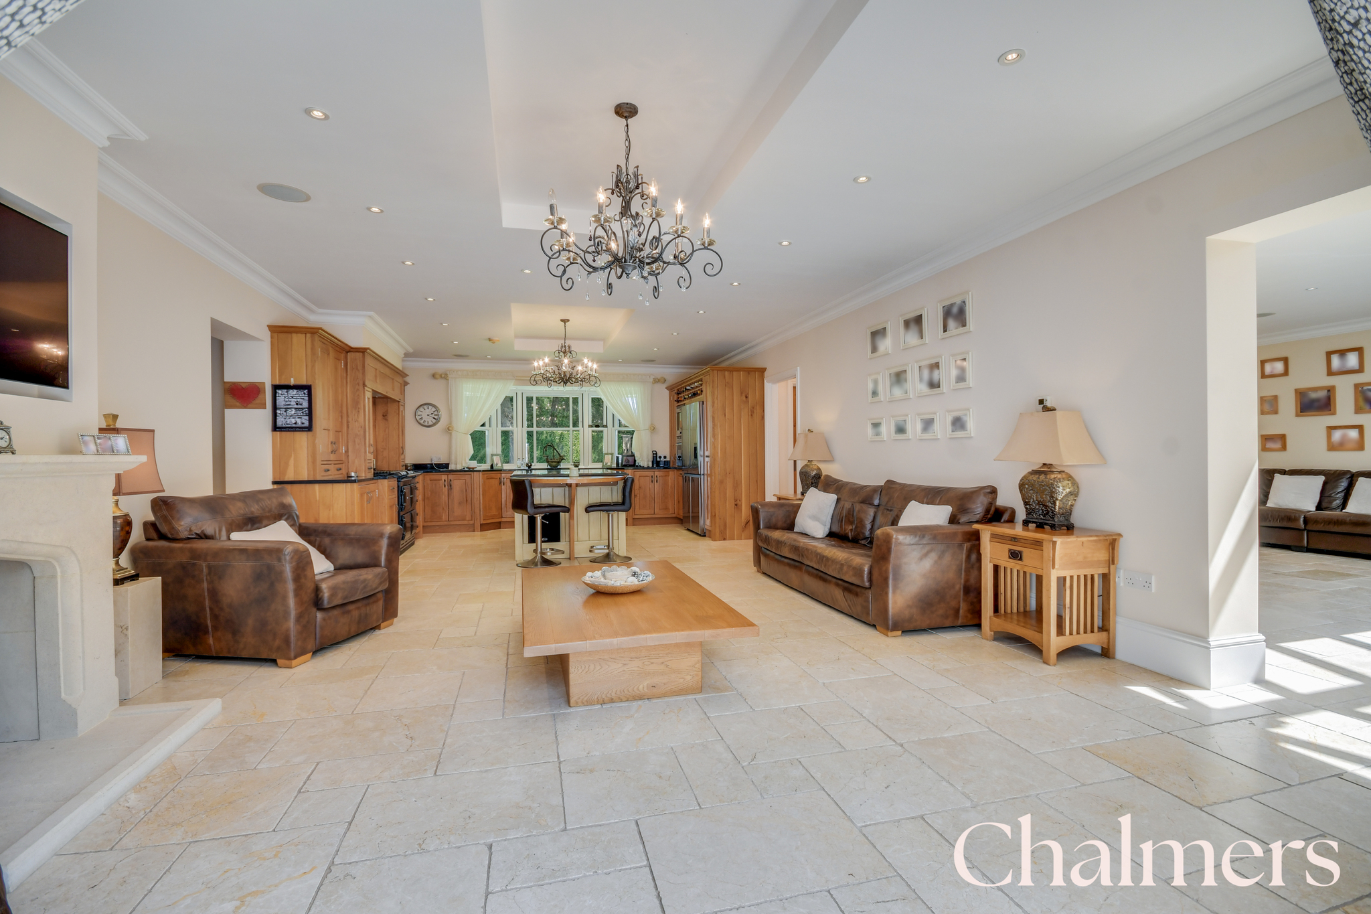
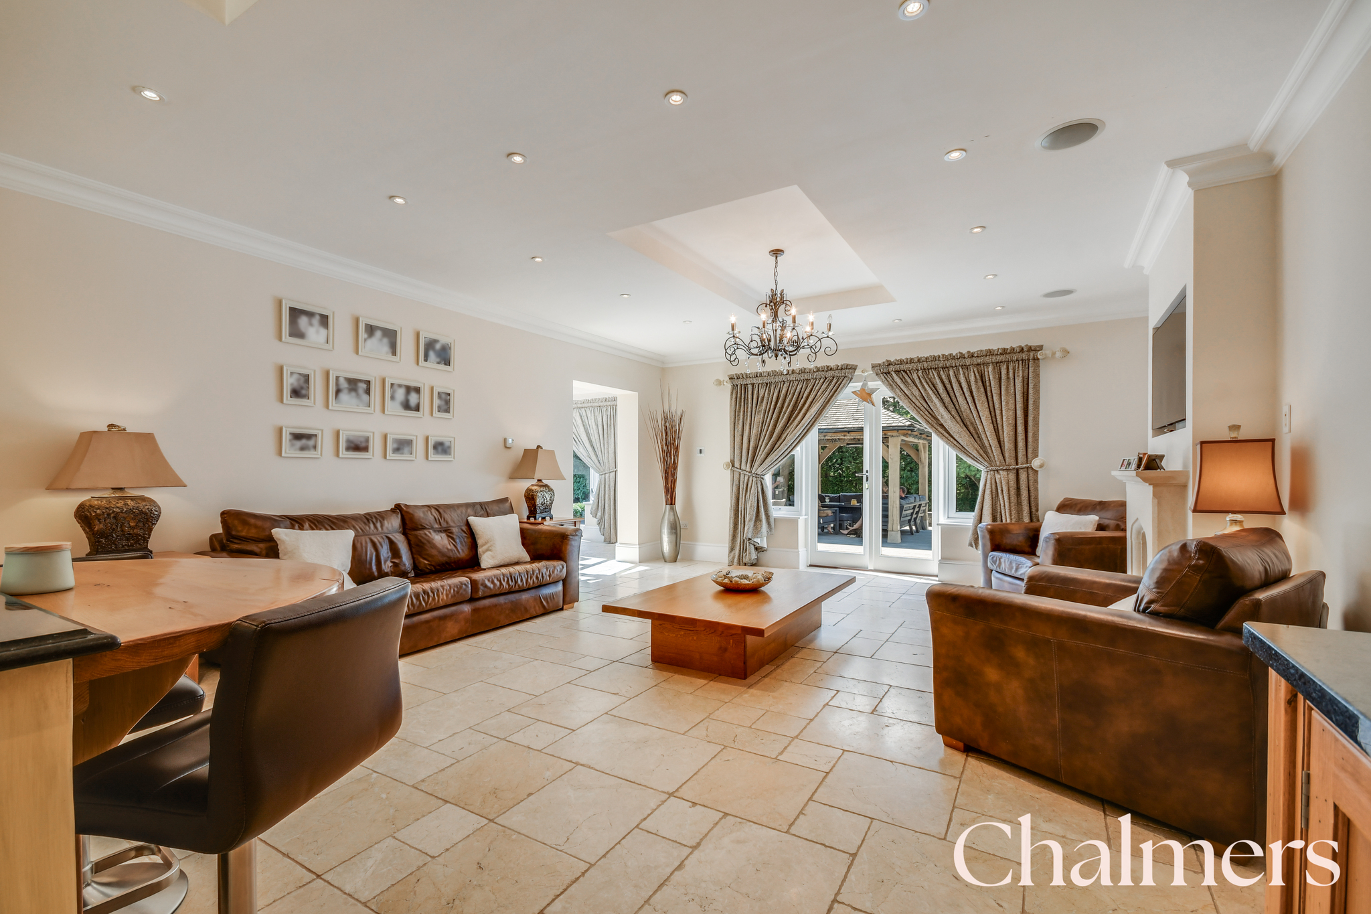
At the heart of the home is the superb open-plan kitchen and family room. The kitchen is beautifully appointed with an extensive range of high-quality fitted cabinetry, complemented by a traditional three-oven Aga and integrated Neff appliances including a built-in coffee machine and microwave. The adjoining family room is centred around an attractive fireplace, providing a comfortable and inviting space for everyday living.
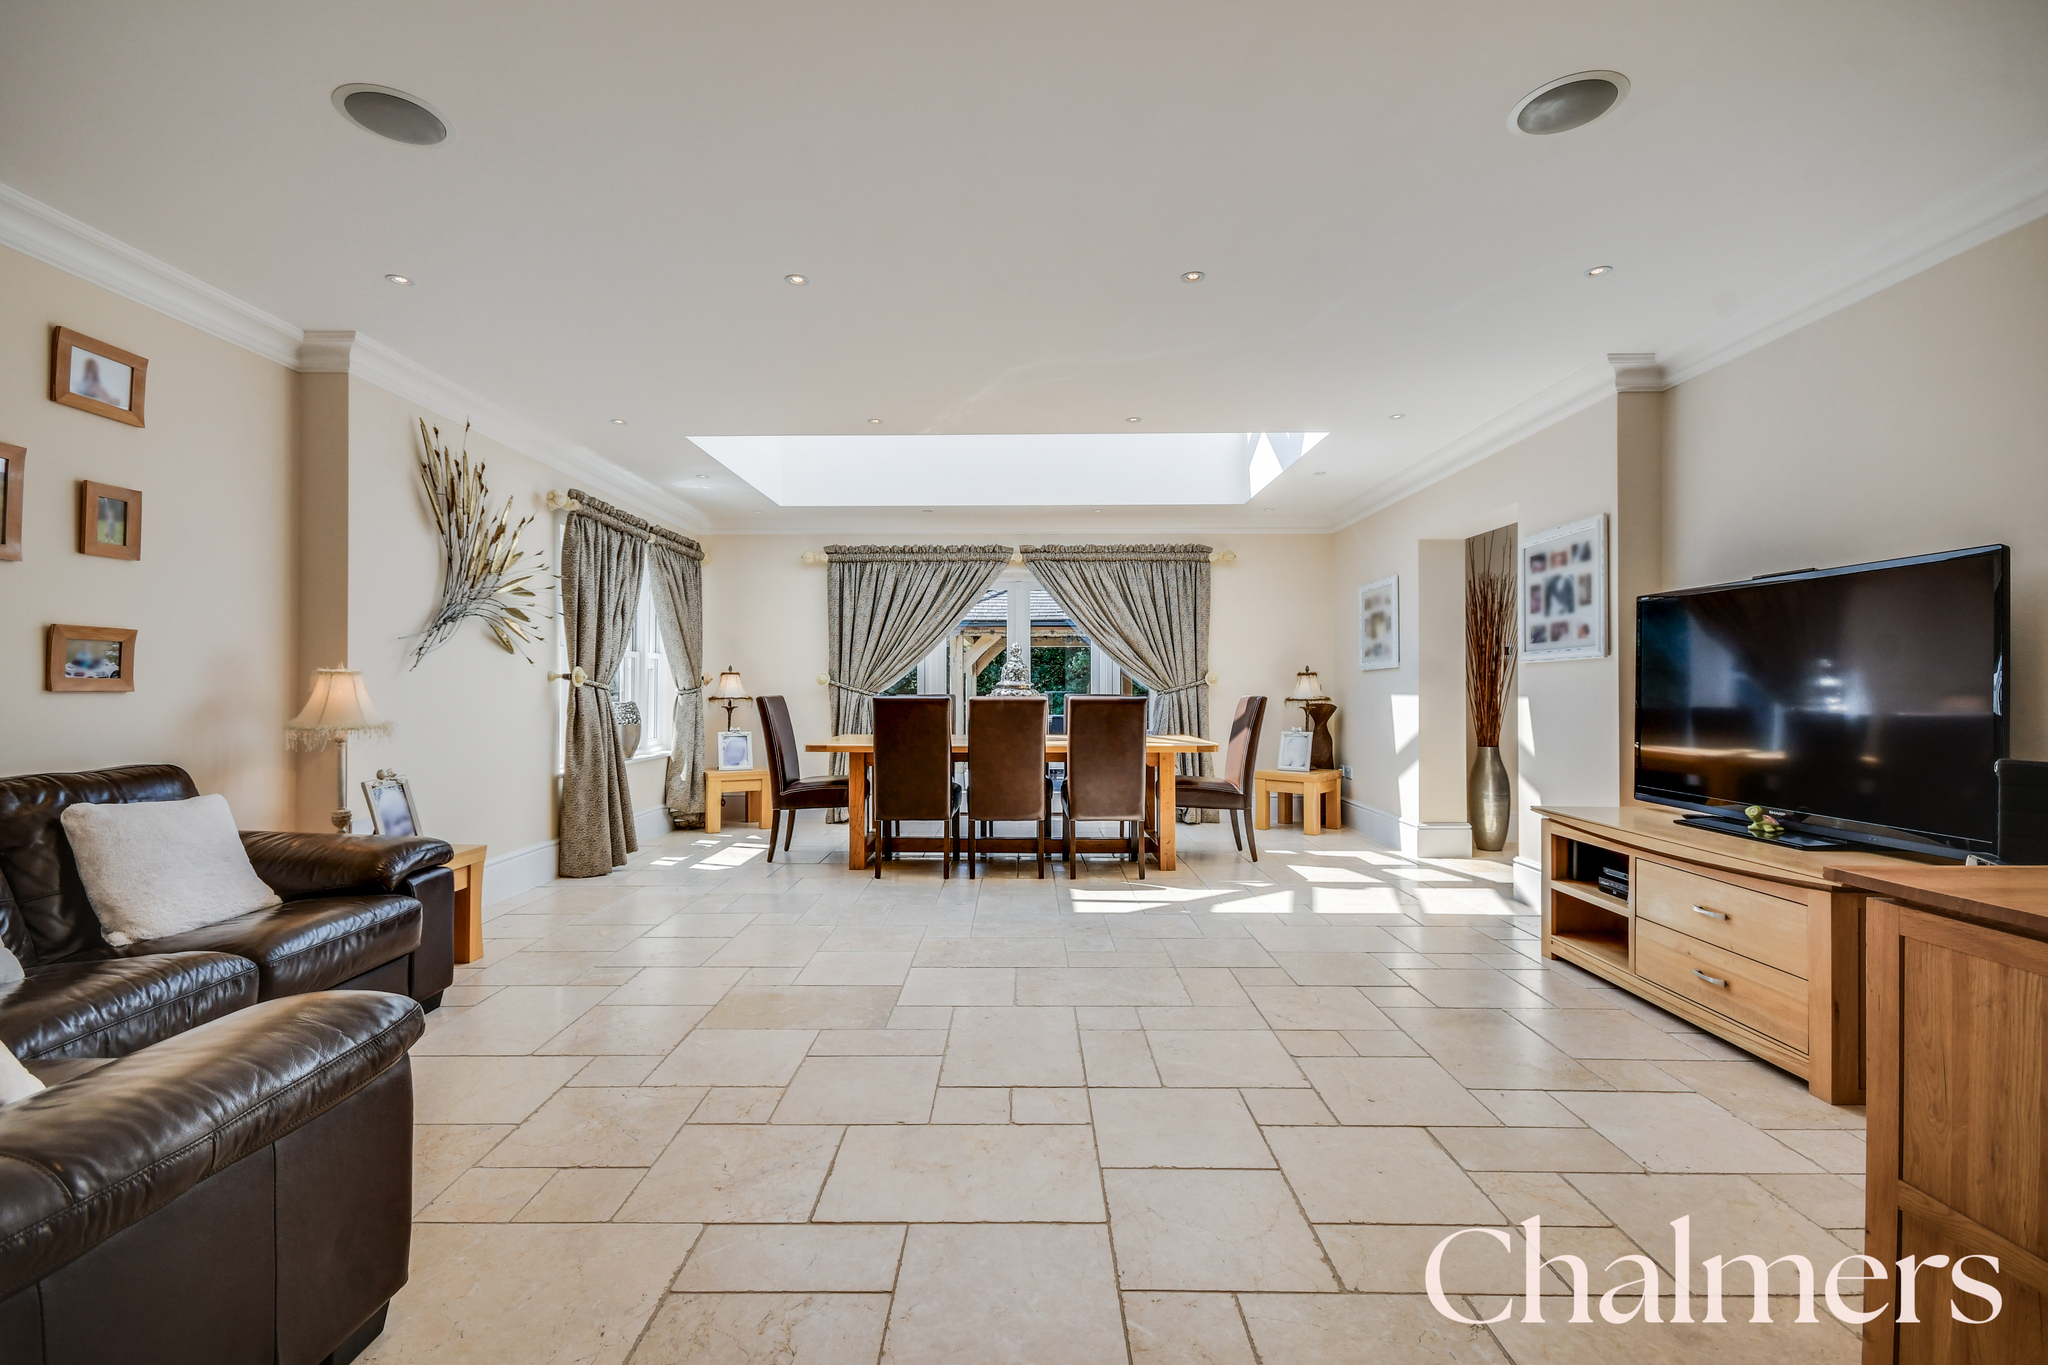
The adjoining orangery-style dining room offers an elegant entertaining space, flooded with natural light and enjoying direct access onto the terrace, making it ideal for both formal dining and relaxed family occasions.
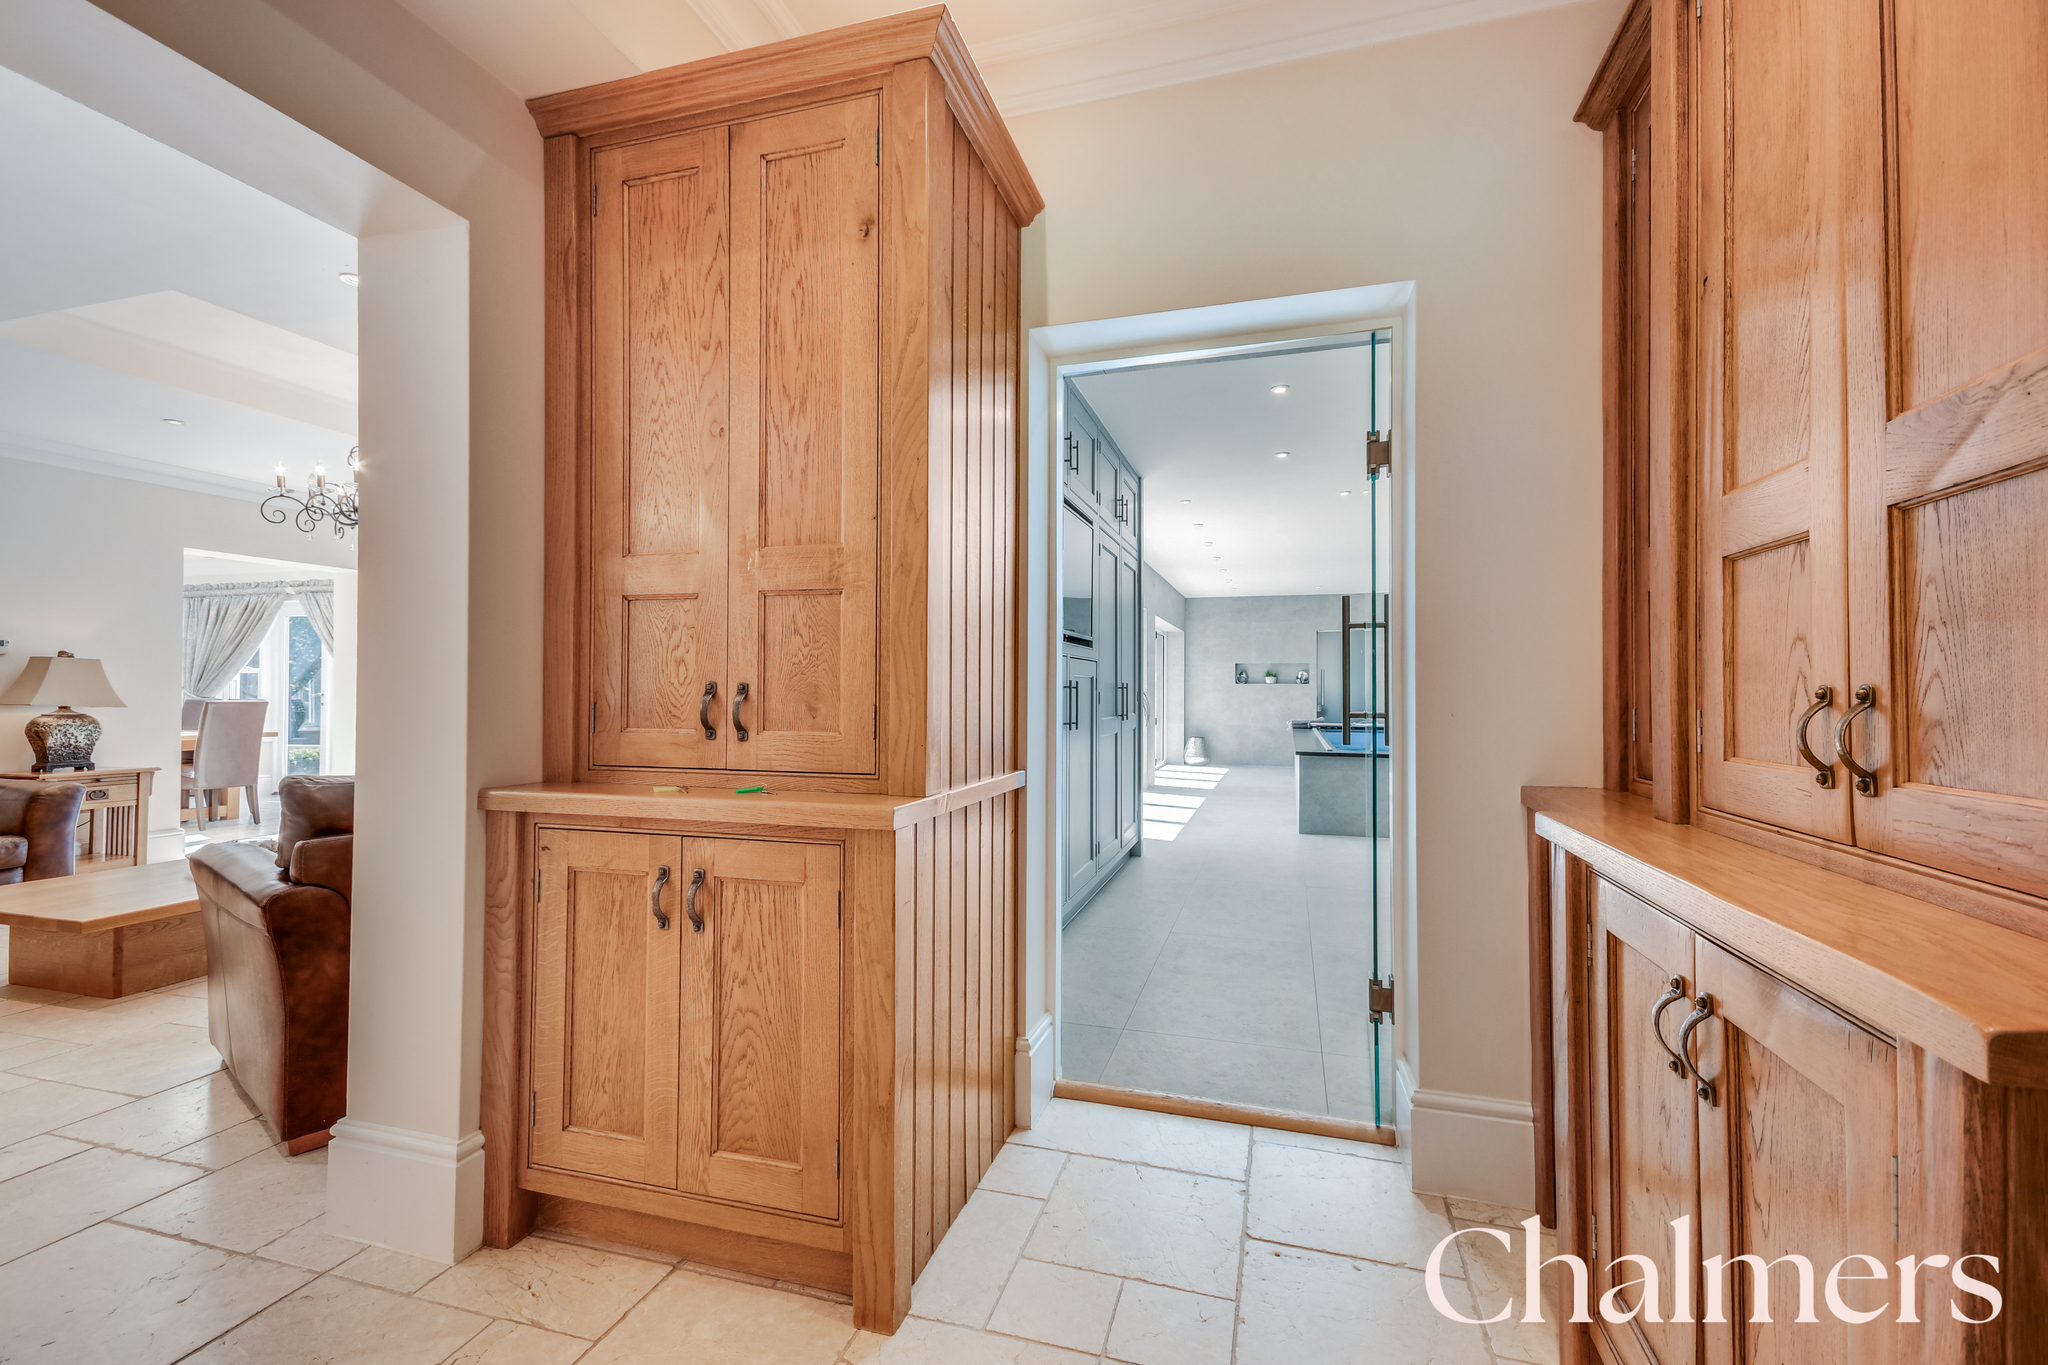
A well-equipped utility room provides excellent practical space with floor-to-ceiling cupboards, plumbing and space for a washing machine and tumble dryer, together with a large utility sink, ideal for muddy boots, pets and everyday household tasks.
The first floor is centred around an impressive galleried landing, giving access to four well-proportioned bedrooms.
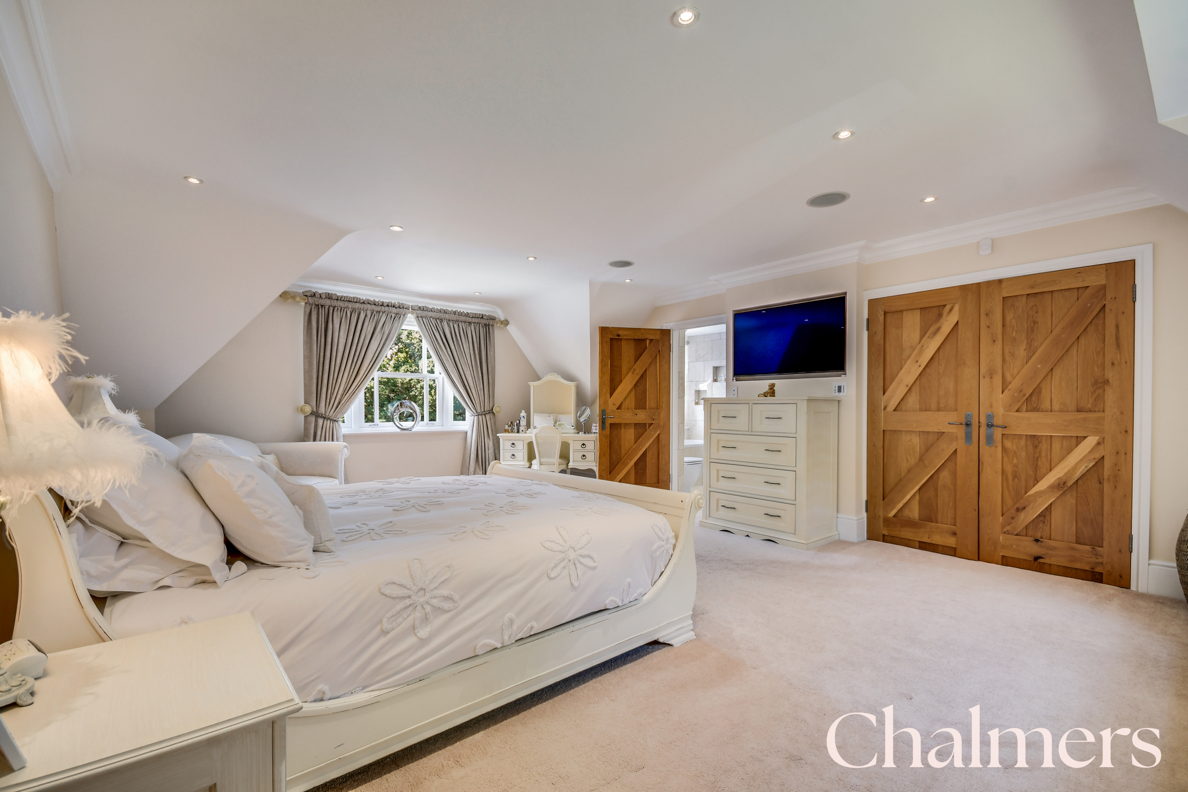
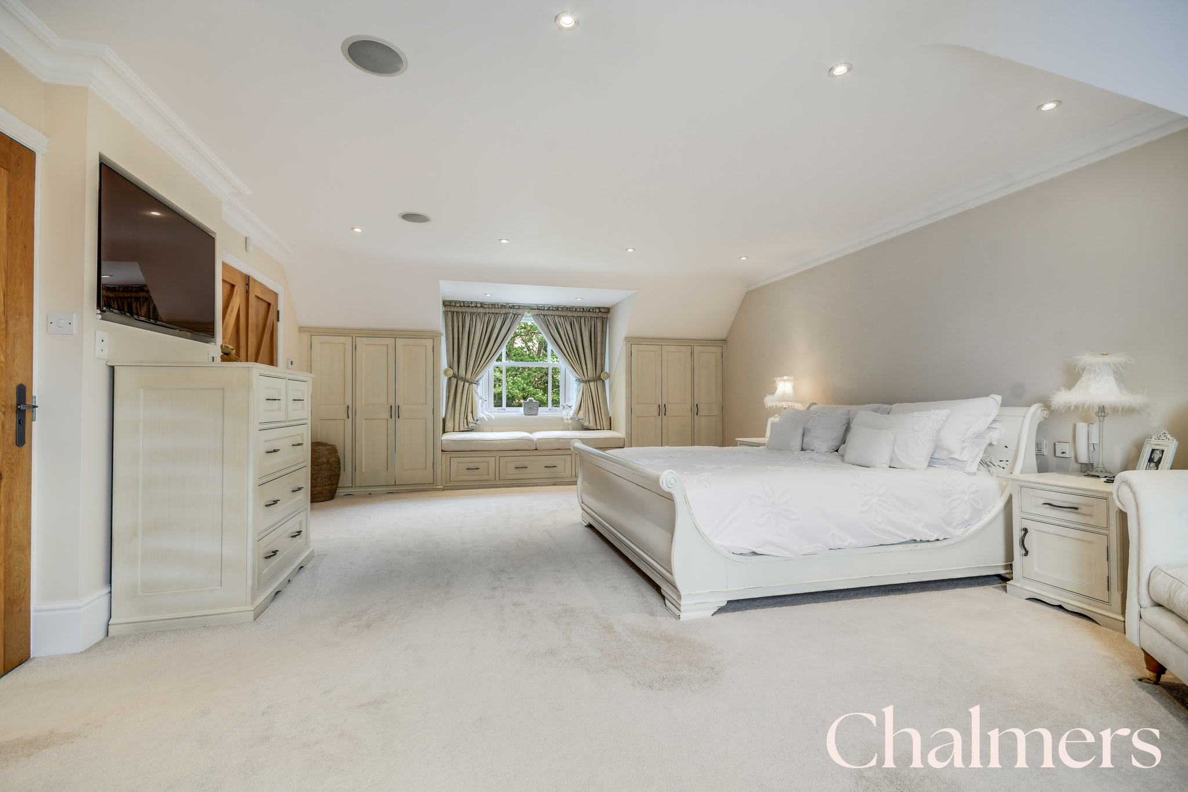
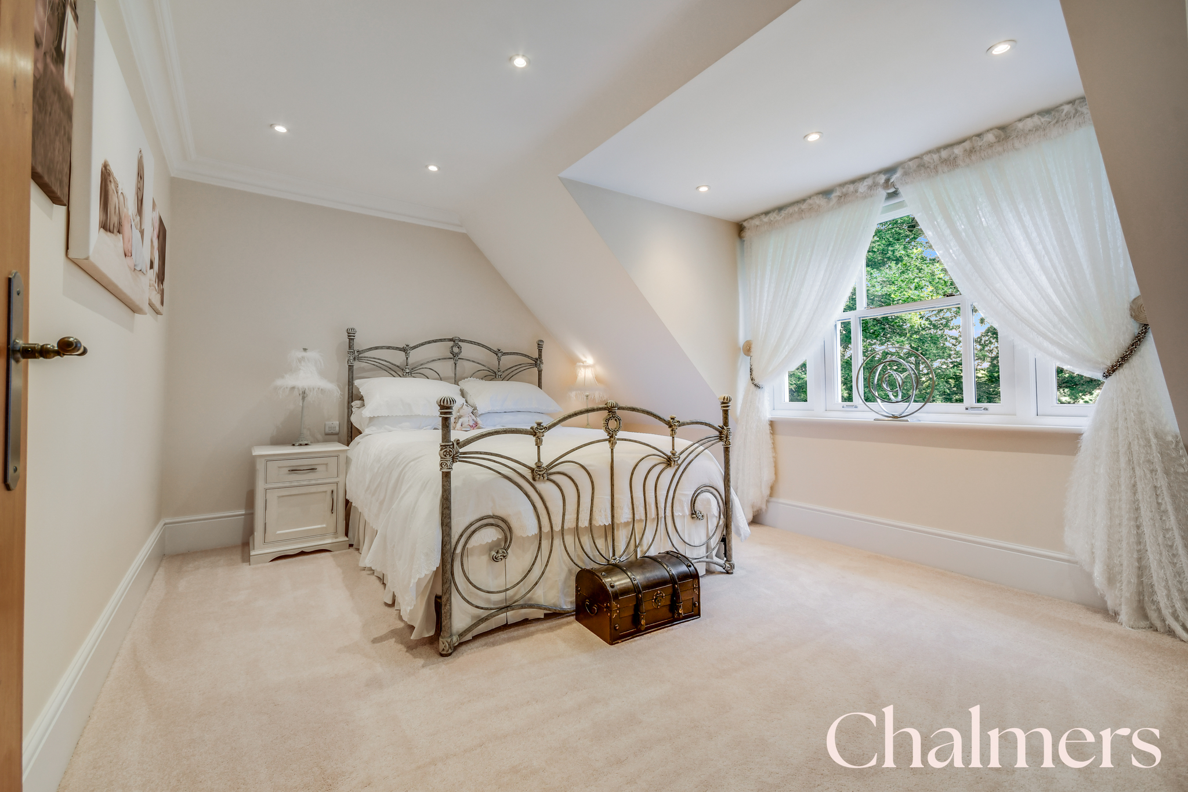
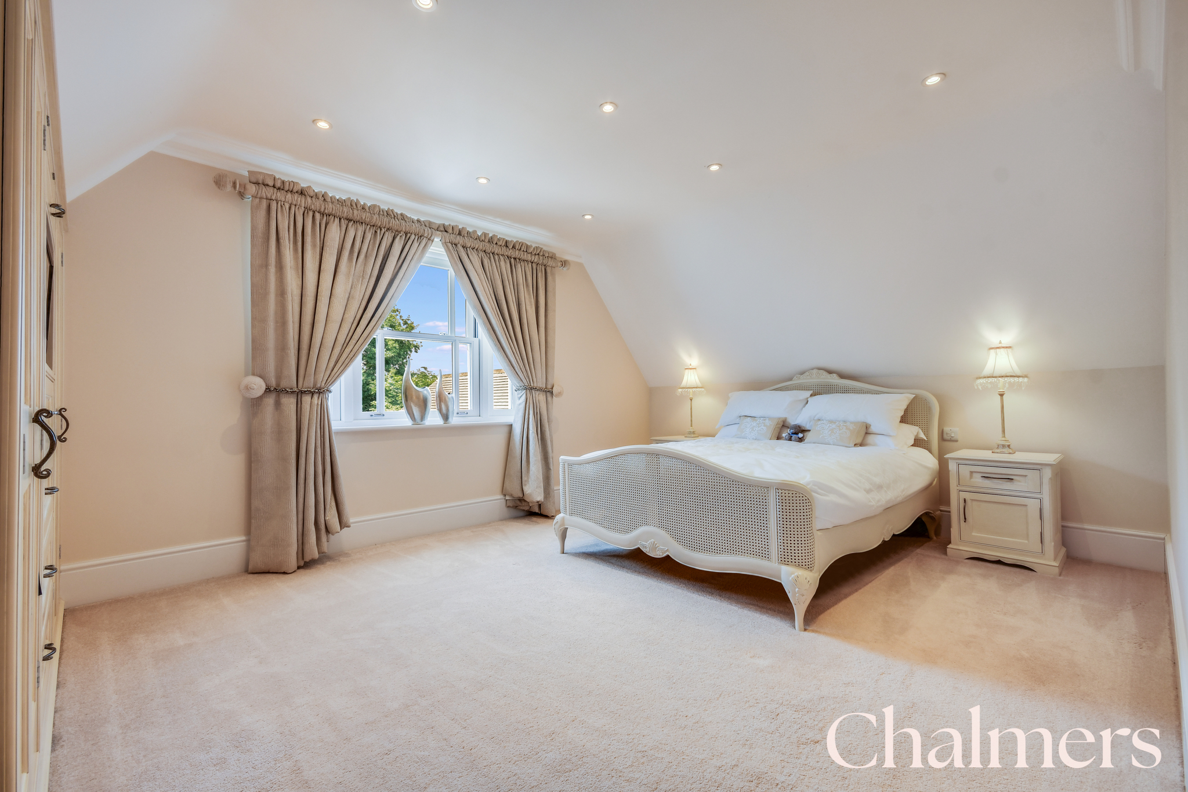
The principal bedroom is a bright dual-aspect room with a charming window seat overlooking the front of the property and useful built-in storage within the eaves.
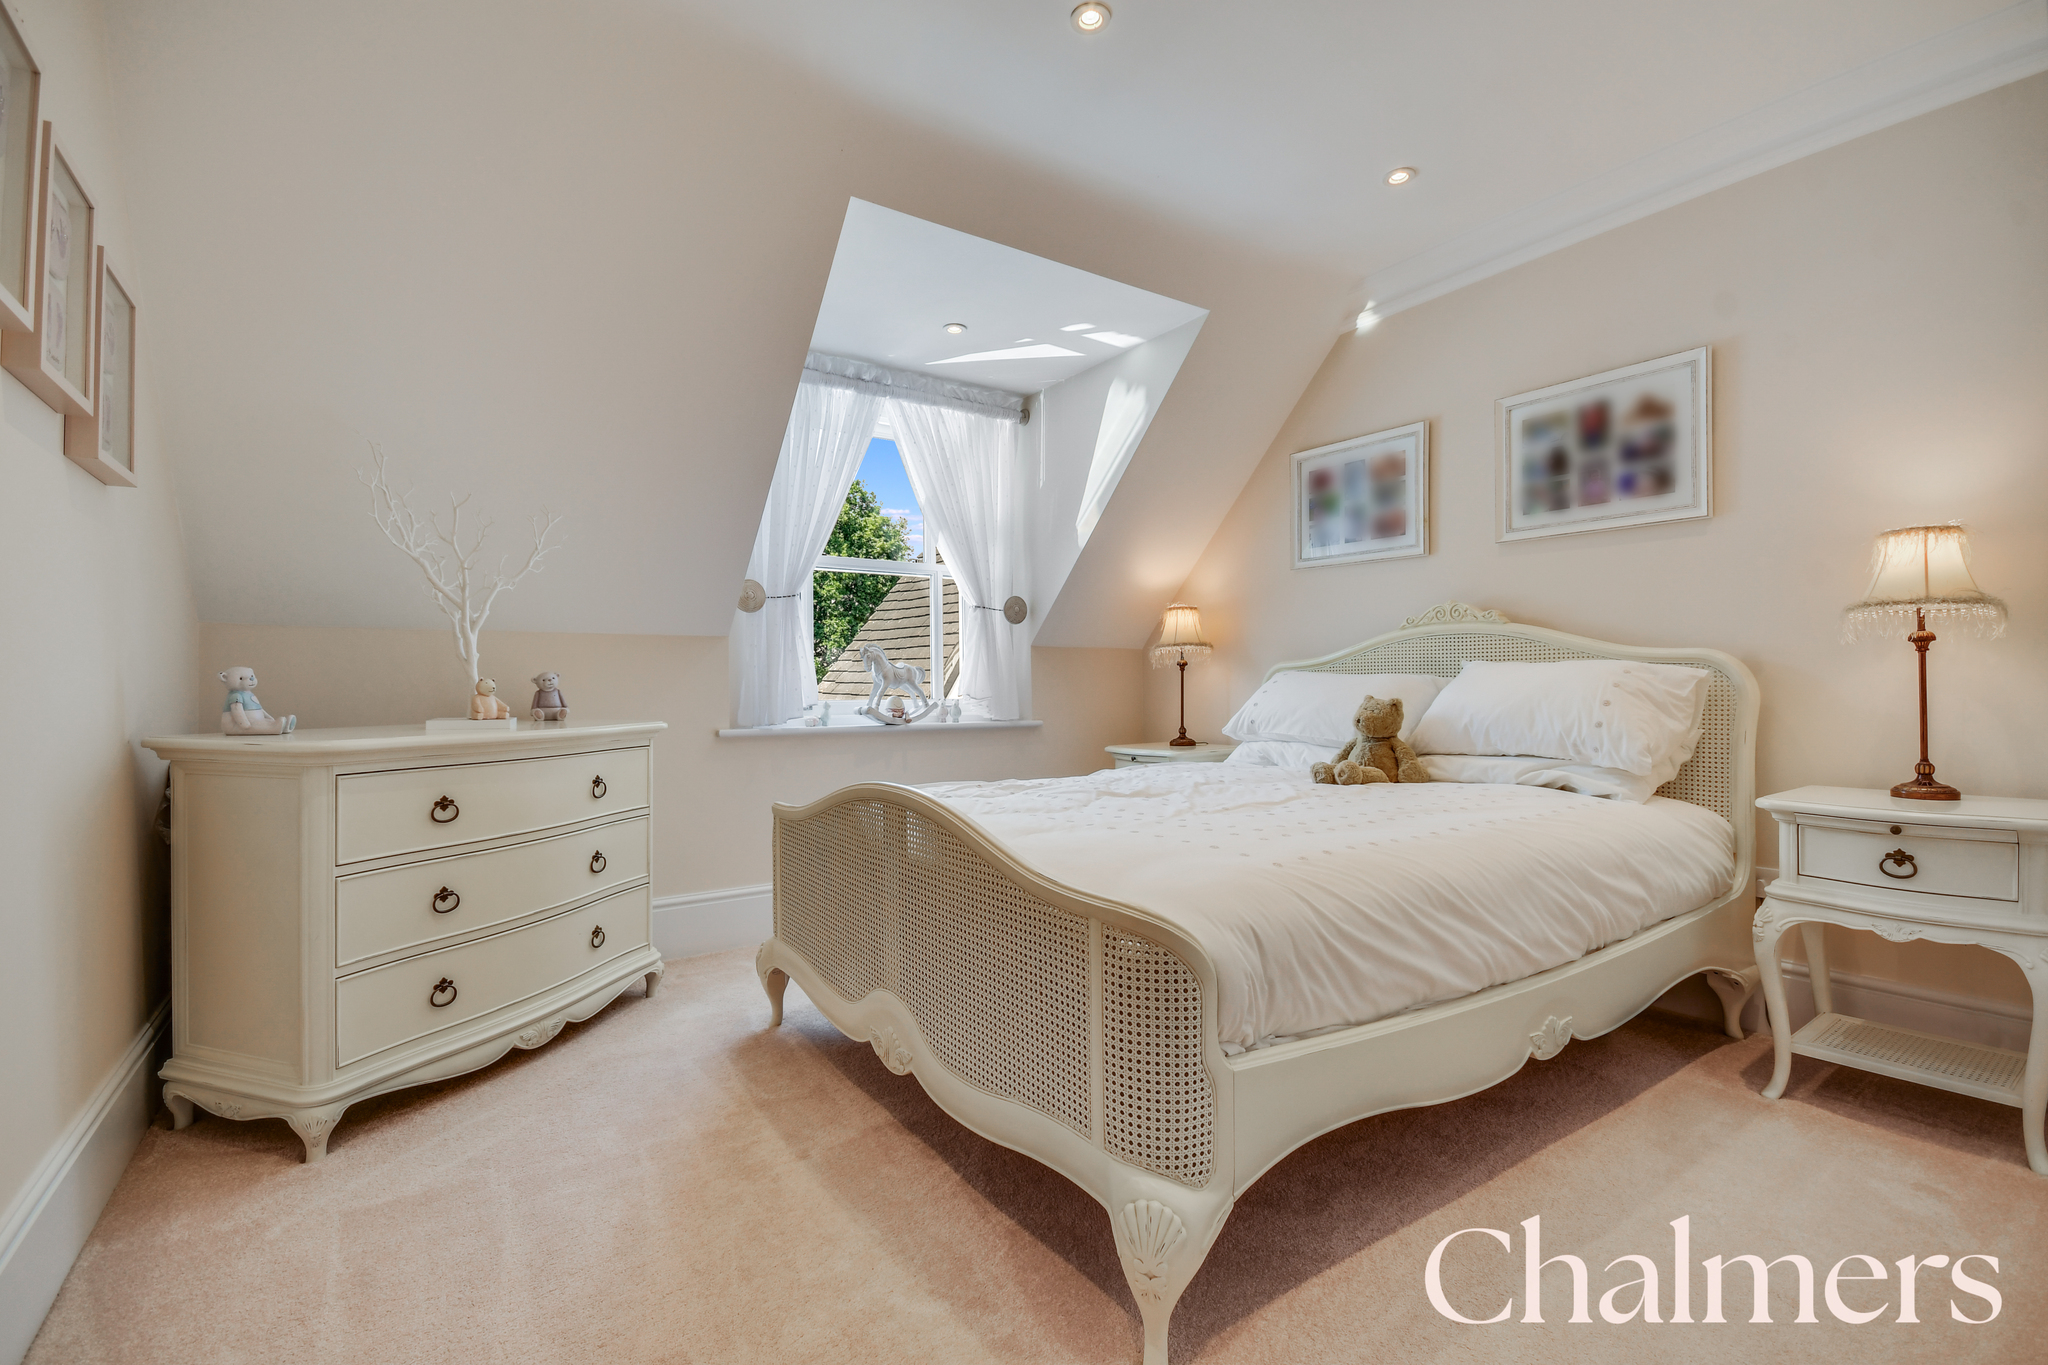
Bedroom Two overlooks the rear garden and benefits from an extensive range of fitted wardrobes.
Bedroom Three is another generous bedroom with built-in cupboards and attractive views over the front of the property.
Bedroom Four enjoys a traditional sash window overlooking the rear garden.
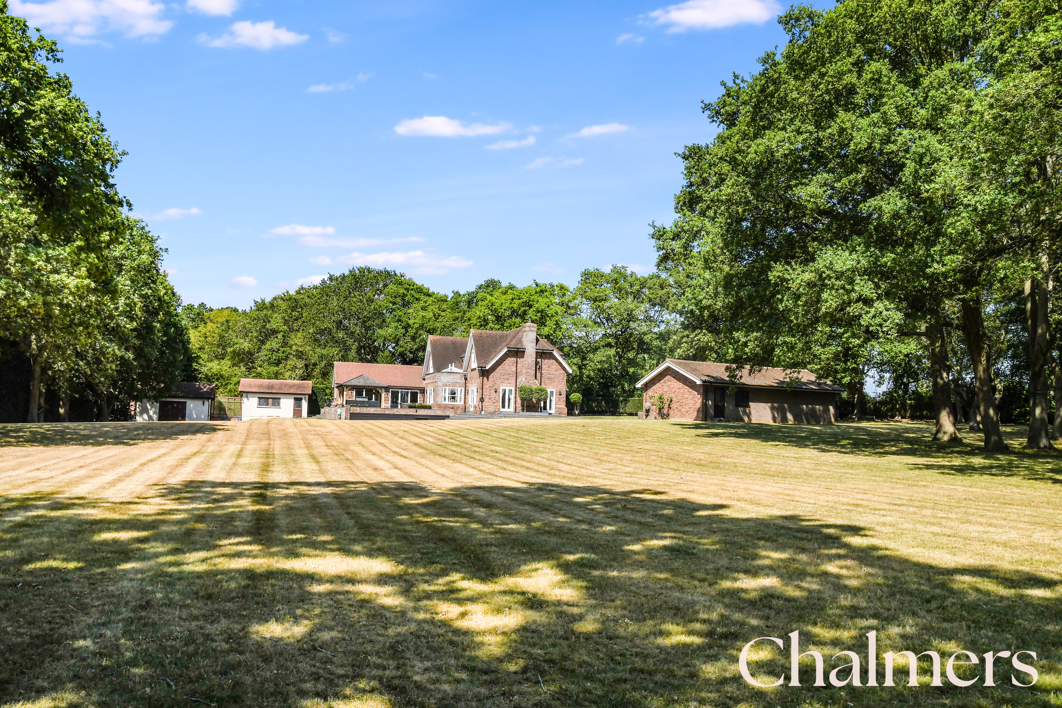
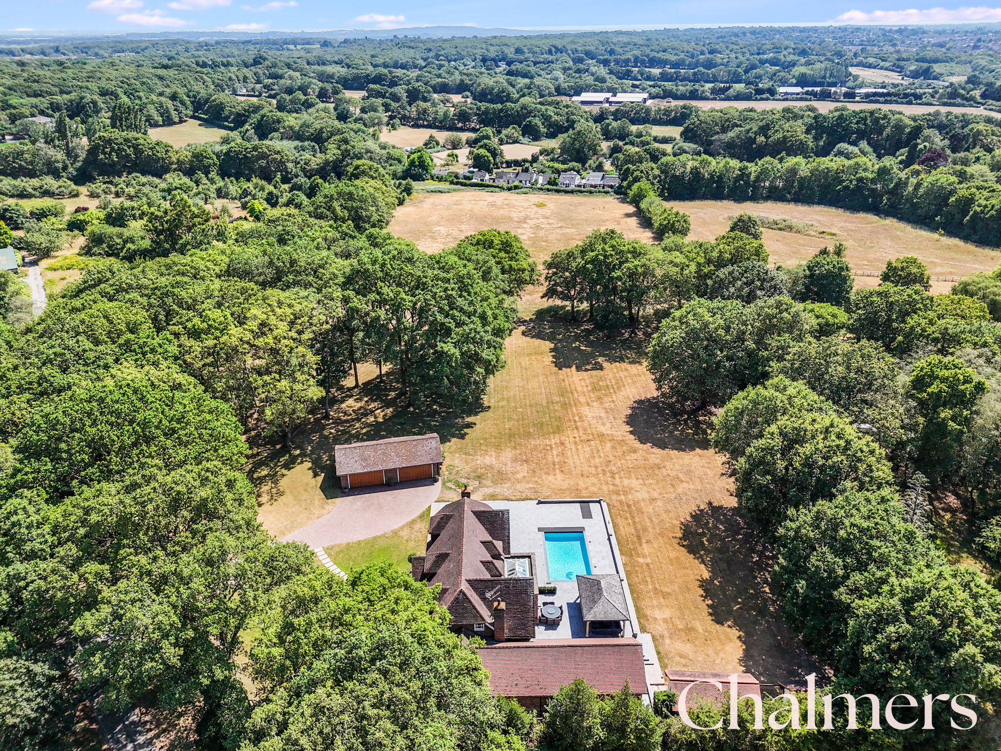
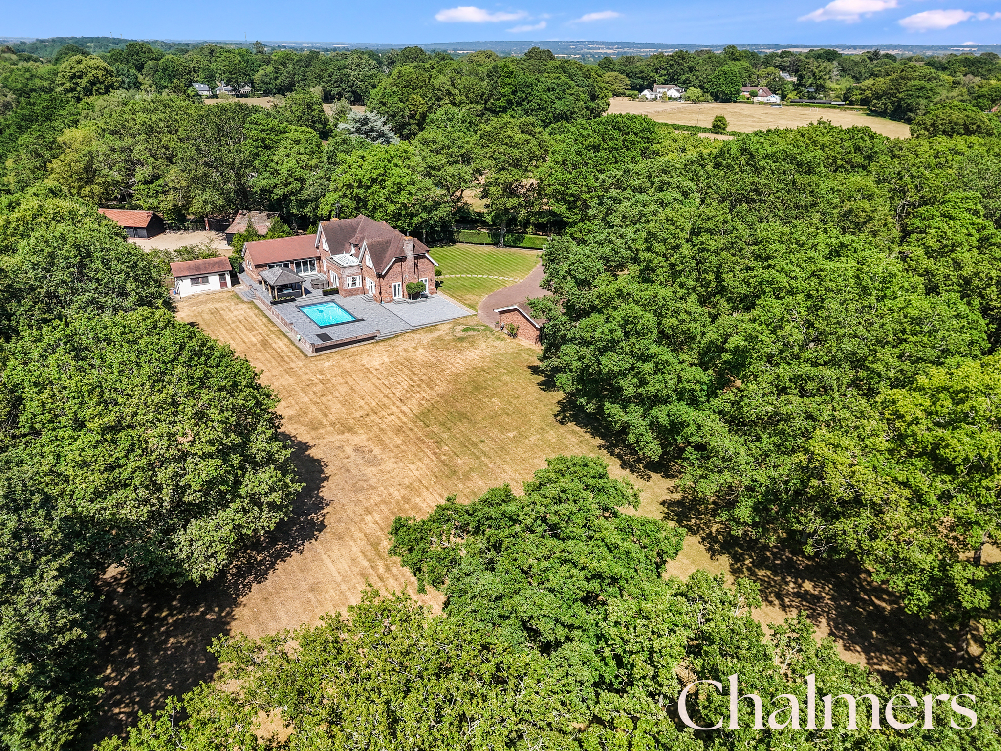
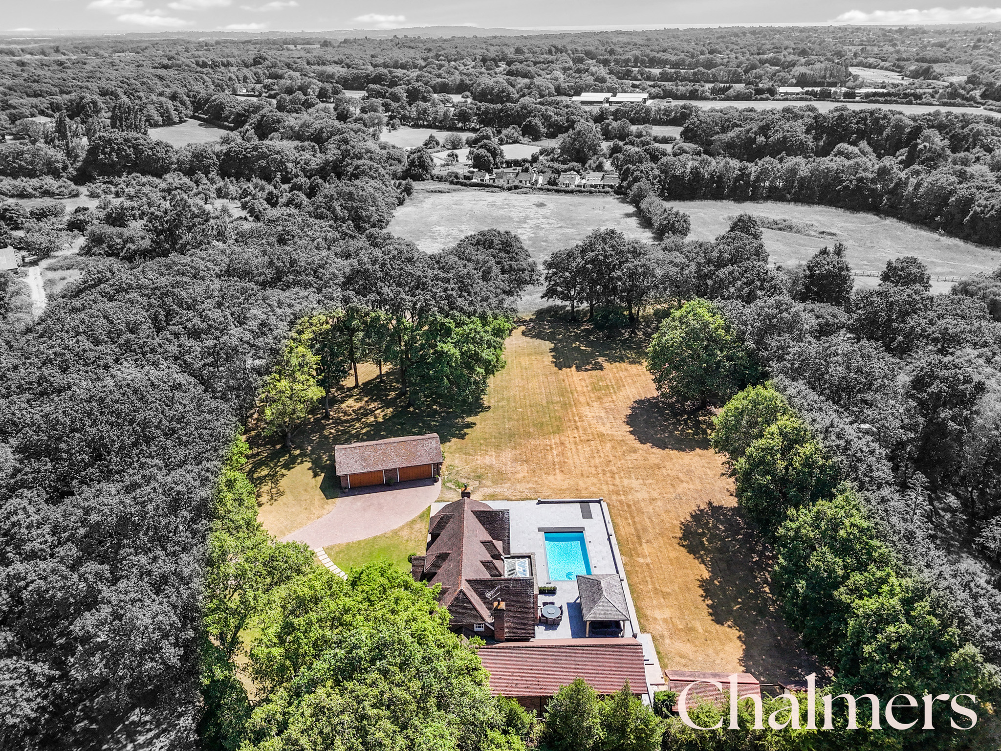
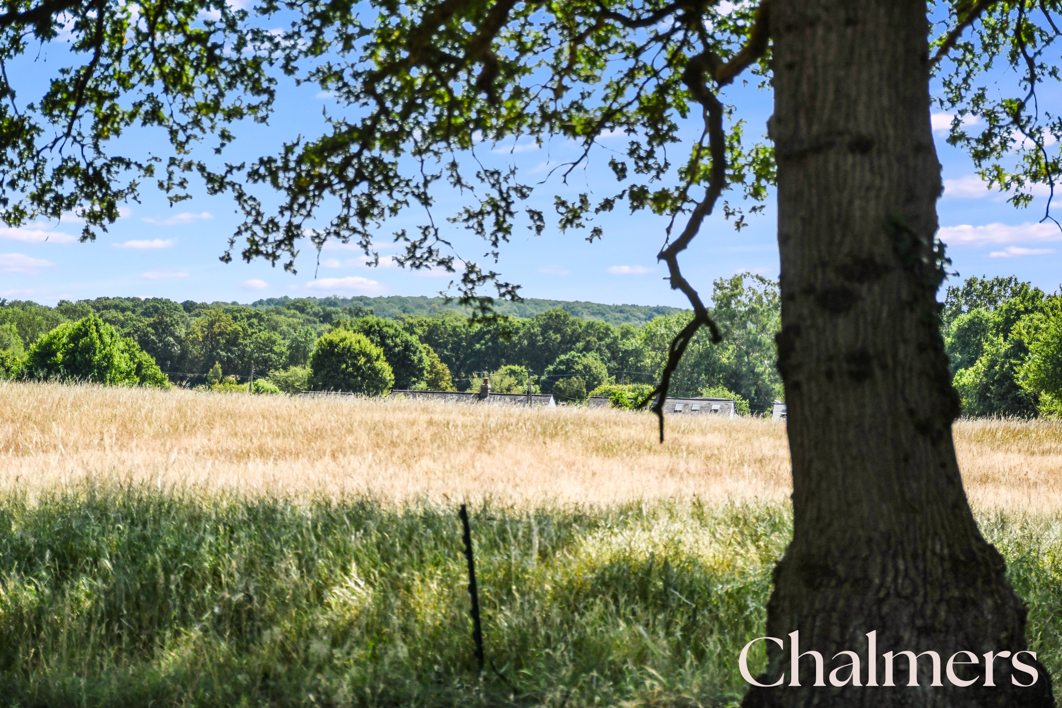
Outside, Ivydene is surrounded by beautifully maintained wraparound gardens (2.2 acres approx) incorporating mature planting and a delightful wooded area to the southern boundary, providing both privacy and an attractive natural setting. There is an option to purchase additional land.
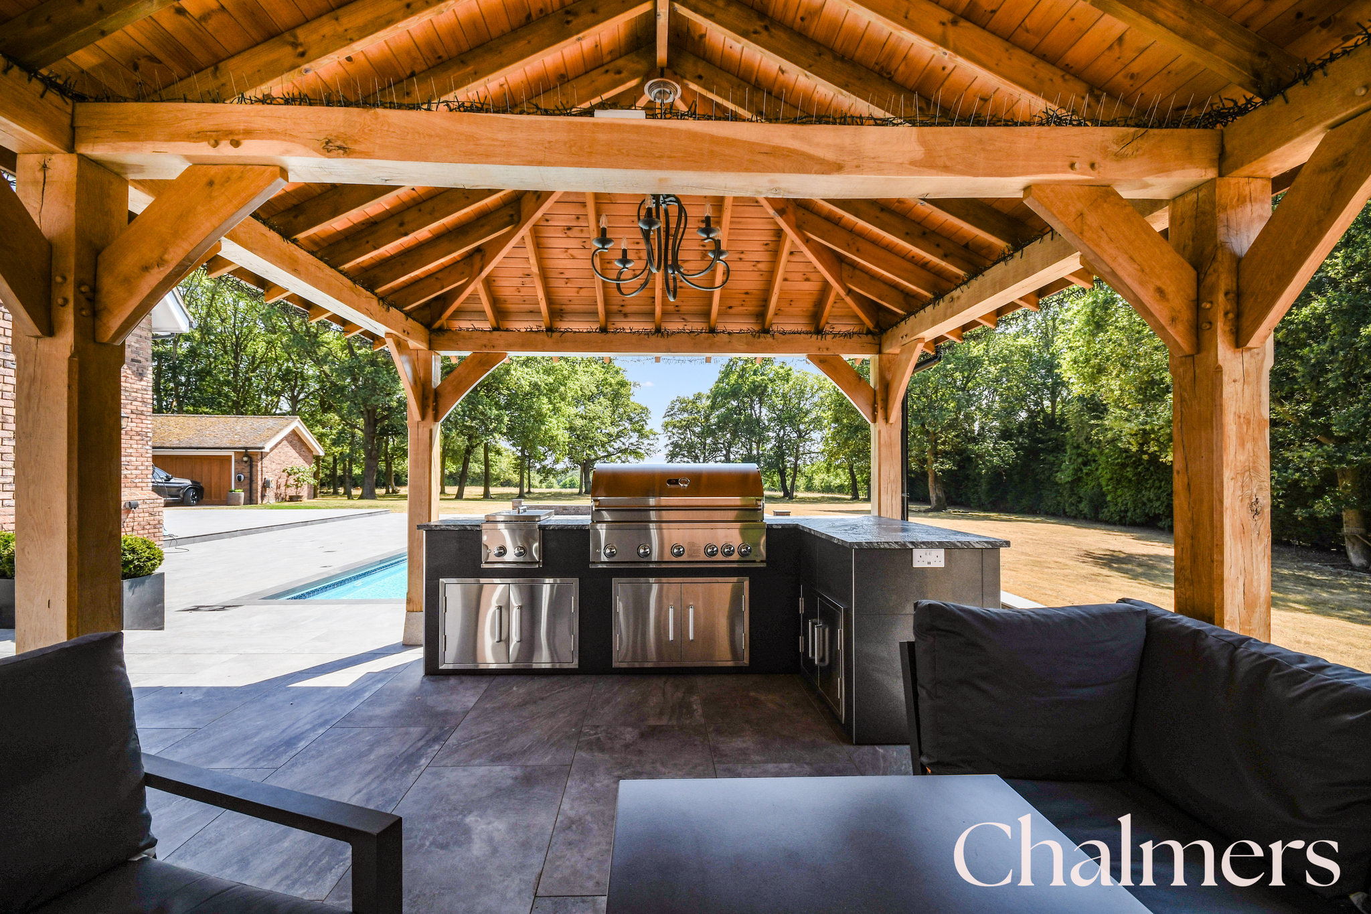
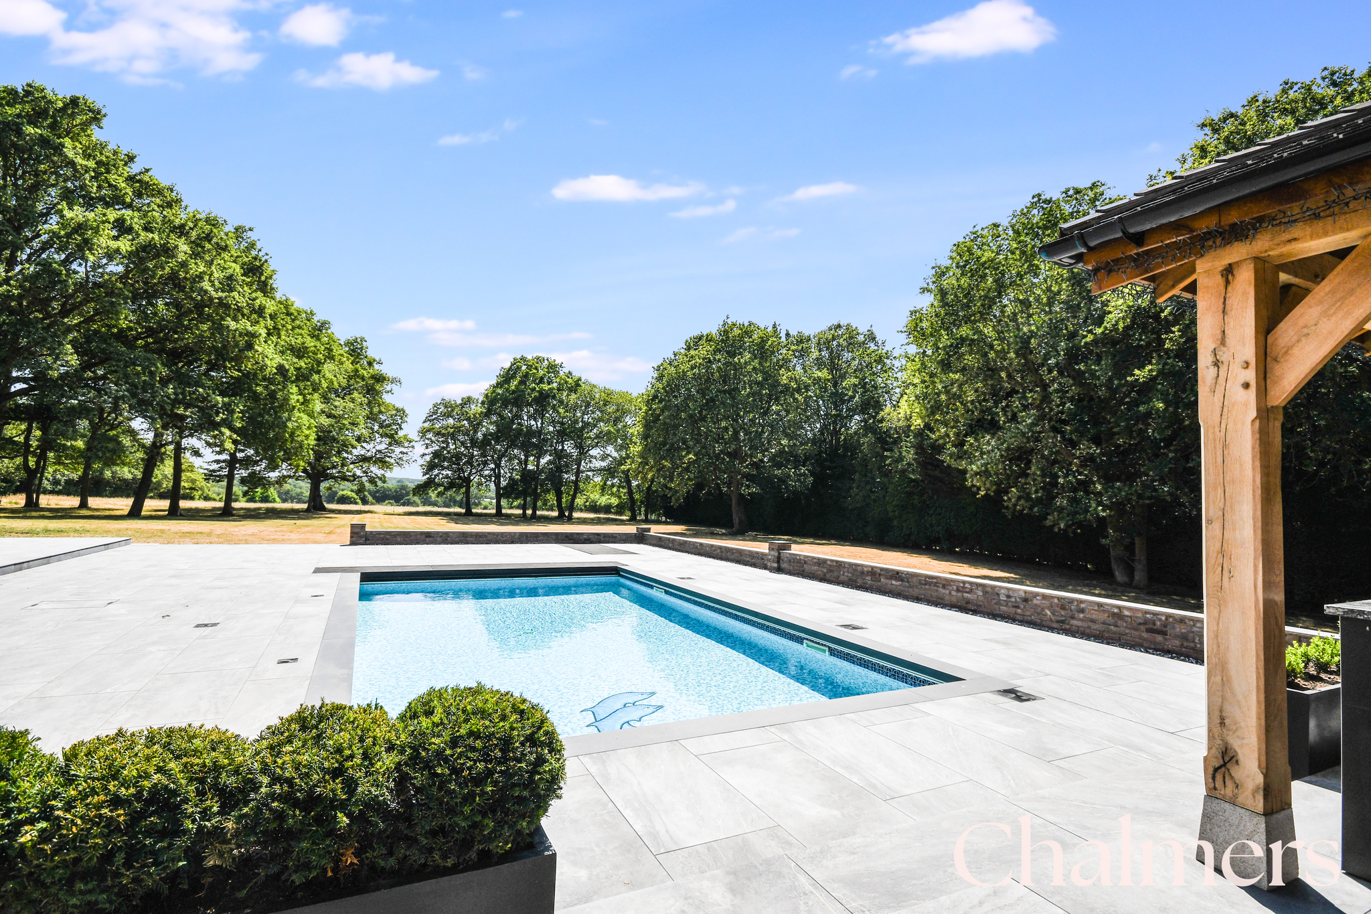
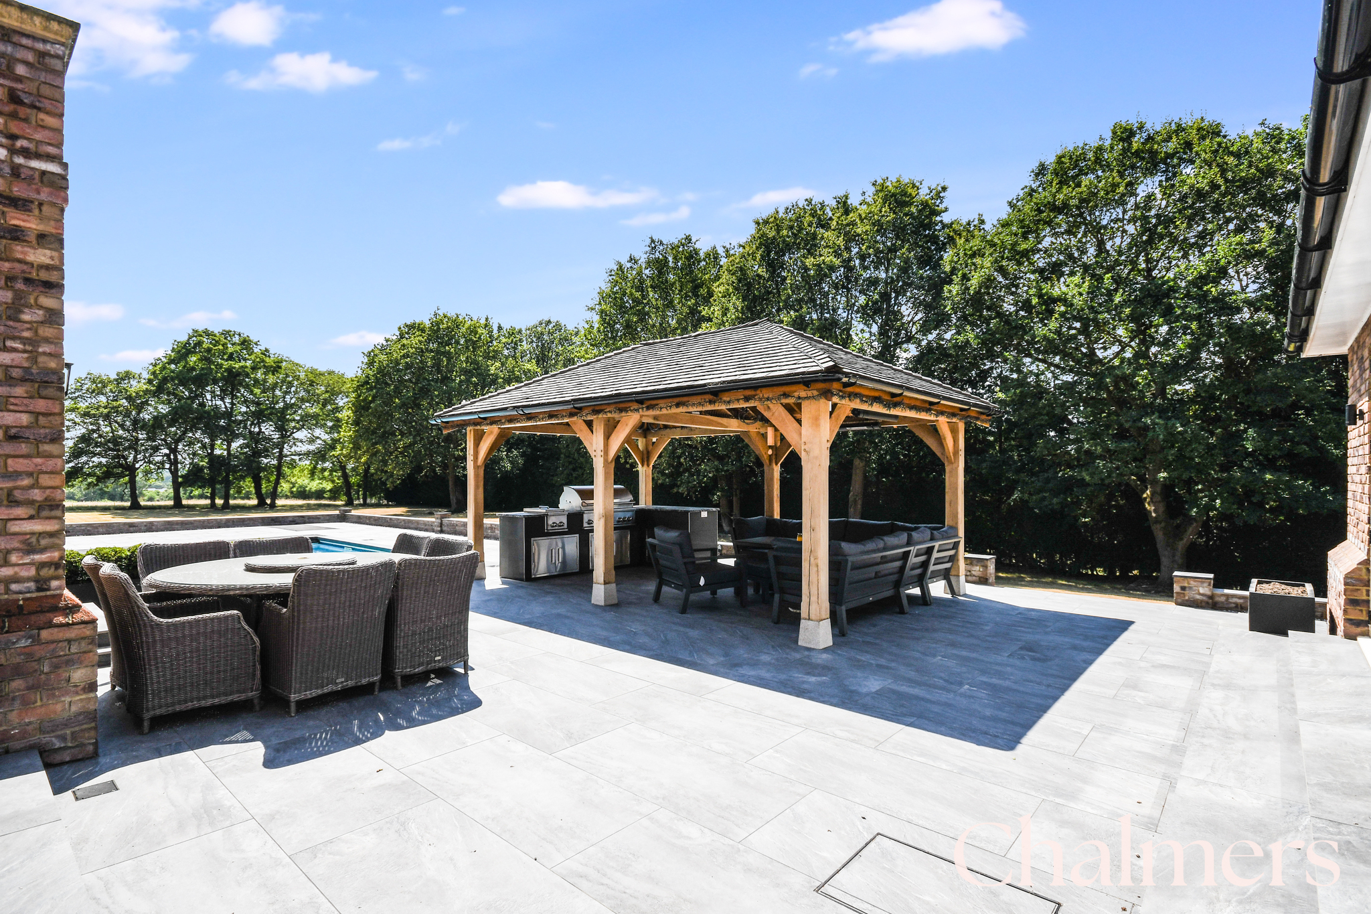
Extensive patios extend around the south and west elevations of the house, creating exceptional outdoor entertaining areas. A heated tiled swimming pool (approximately 8m x 4m) with an electric cover forms the centrepiece of the garden, complemented by a substantial oak pergola with integrated lighting.
The outdoor kitchen has been thoughtfully designed for entertaining and includes a built-in stainless steel barbecue, two-ring gas hob (bottled gas), stainless steel cupboards and generous preparation surfaces.
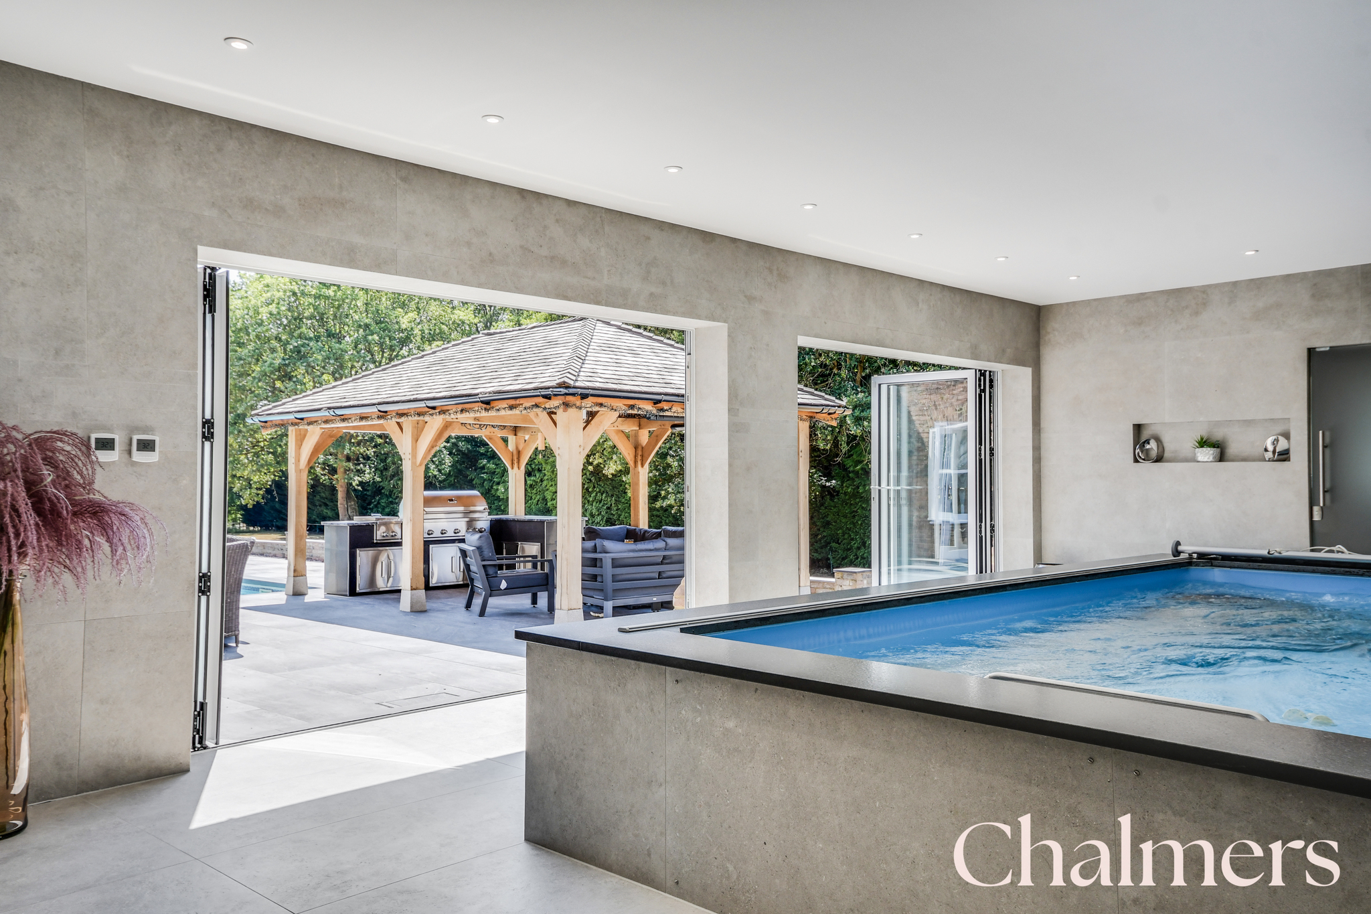
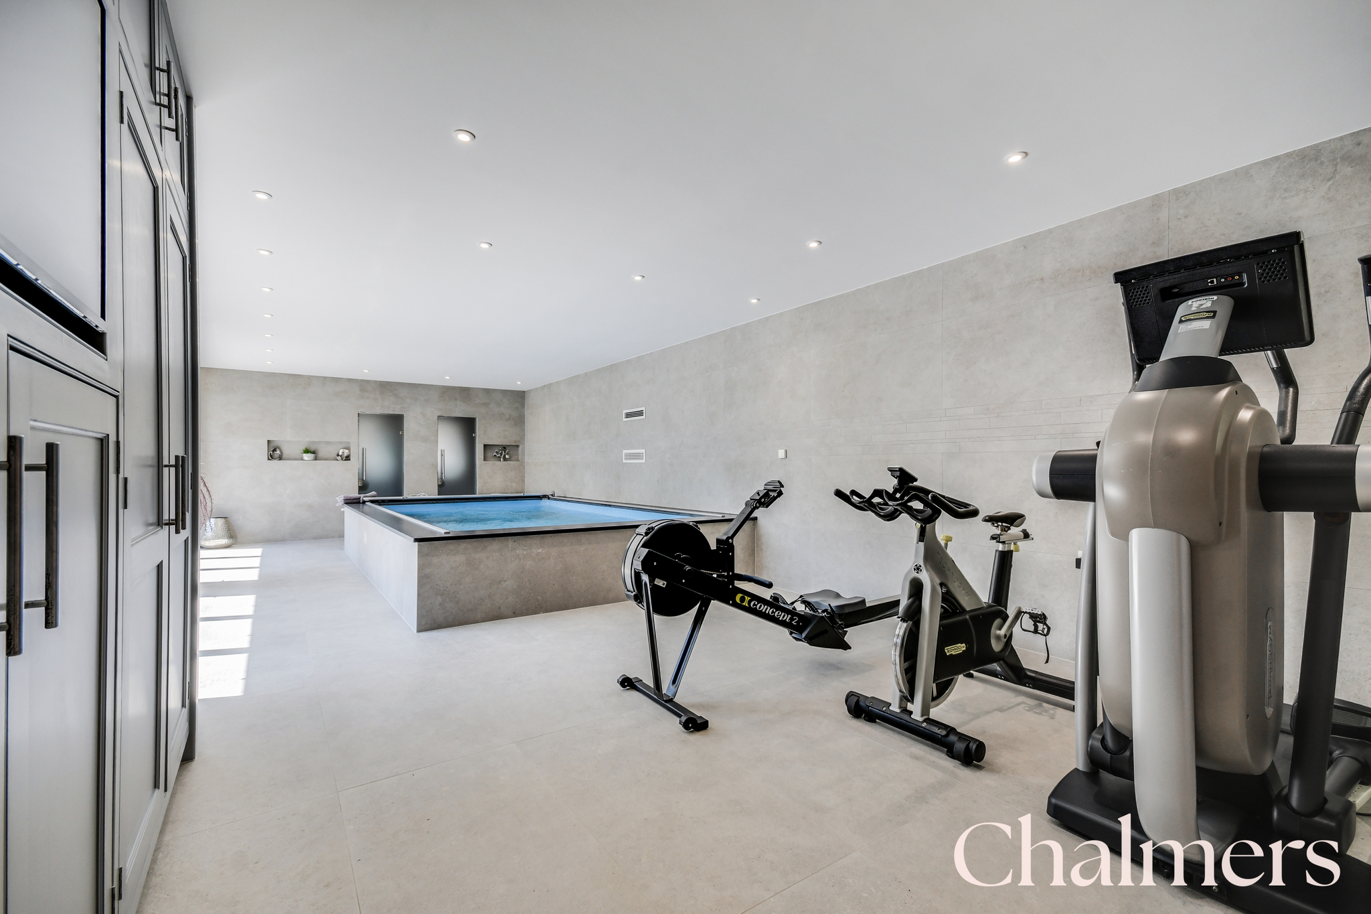
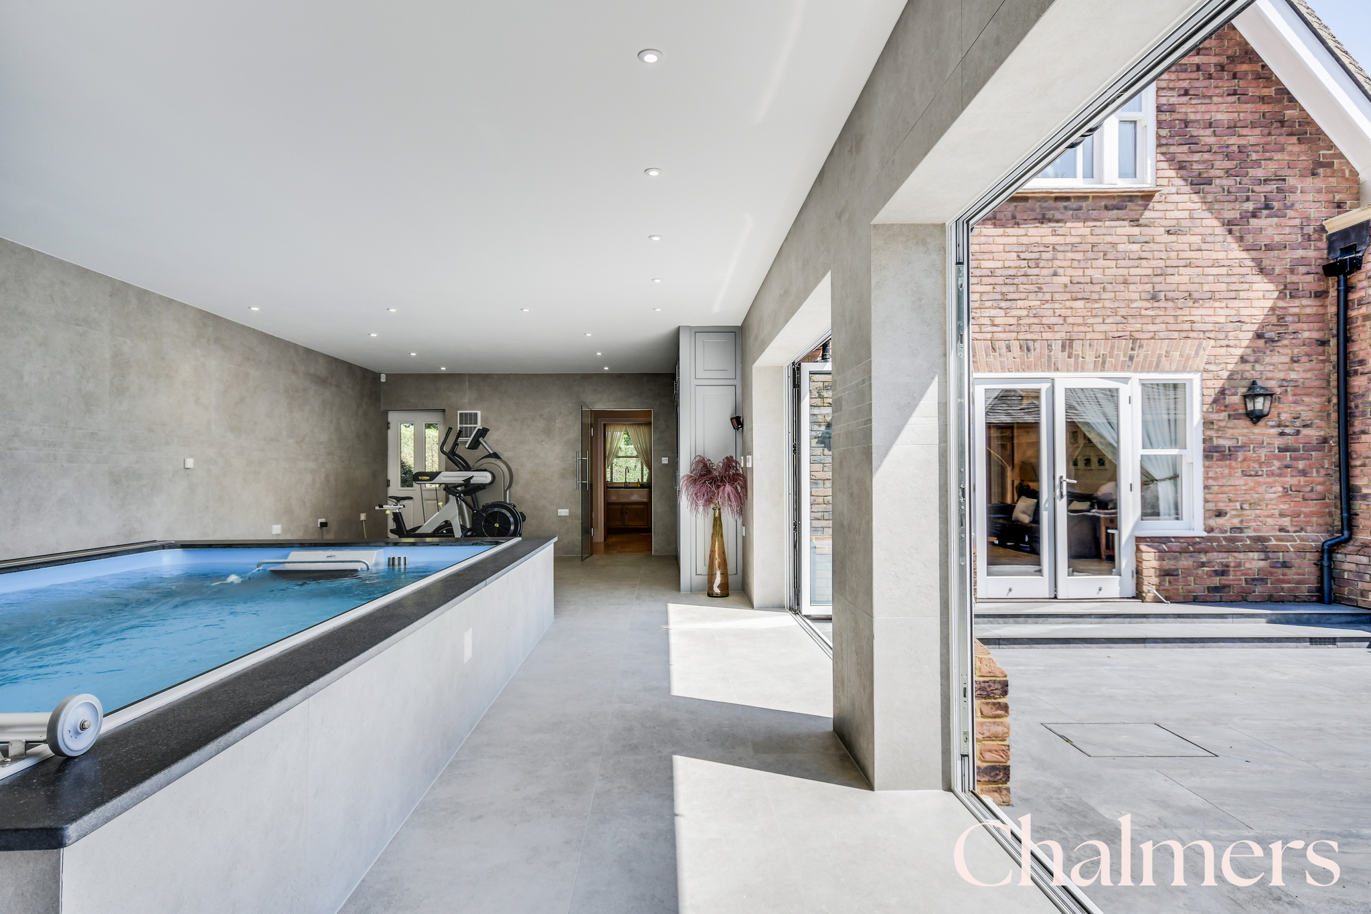
A particular highlight of the property is the pool room, incorporating an Endless® pool, dedicated gym area, shower cubicle and WC, providing a superb year-round fitness and wellness facility.
Further benefits include a Lutron smart lighting system for the ground floor and the main bedroom, combining convenience with sophisticated lighting control.
Ivydene is a rare opportunity to acquire an exceptional family home offering beautifully balanced accommodation together with outstanding leisure facilities, all set within private grounds designed for both relaxation and entertaining.
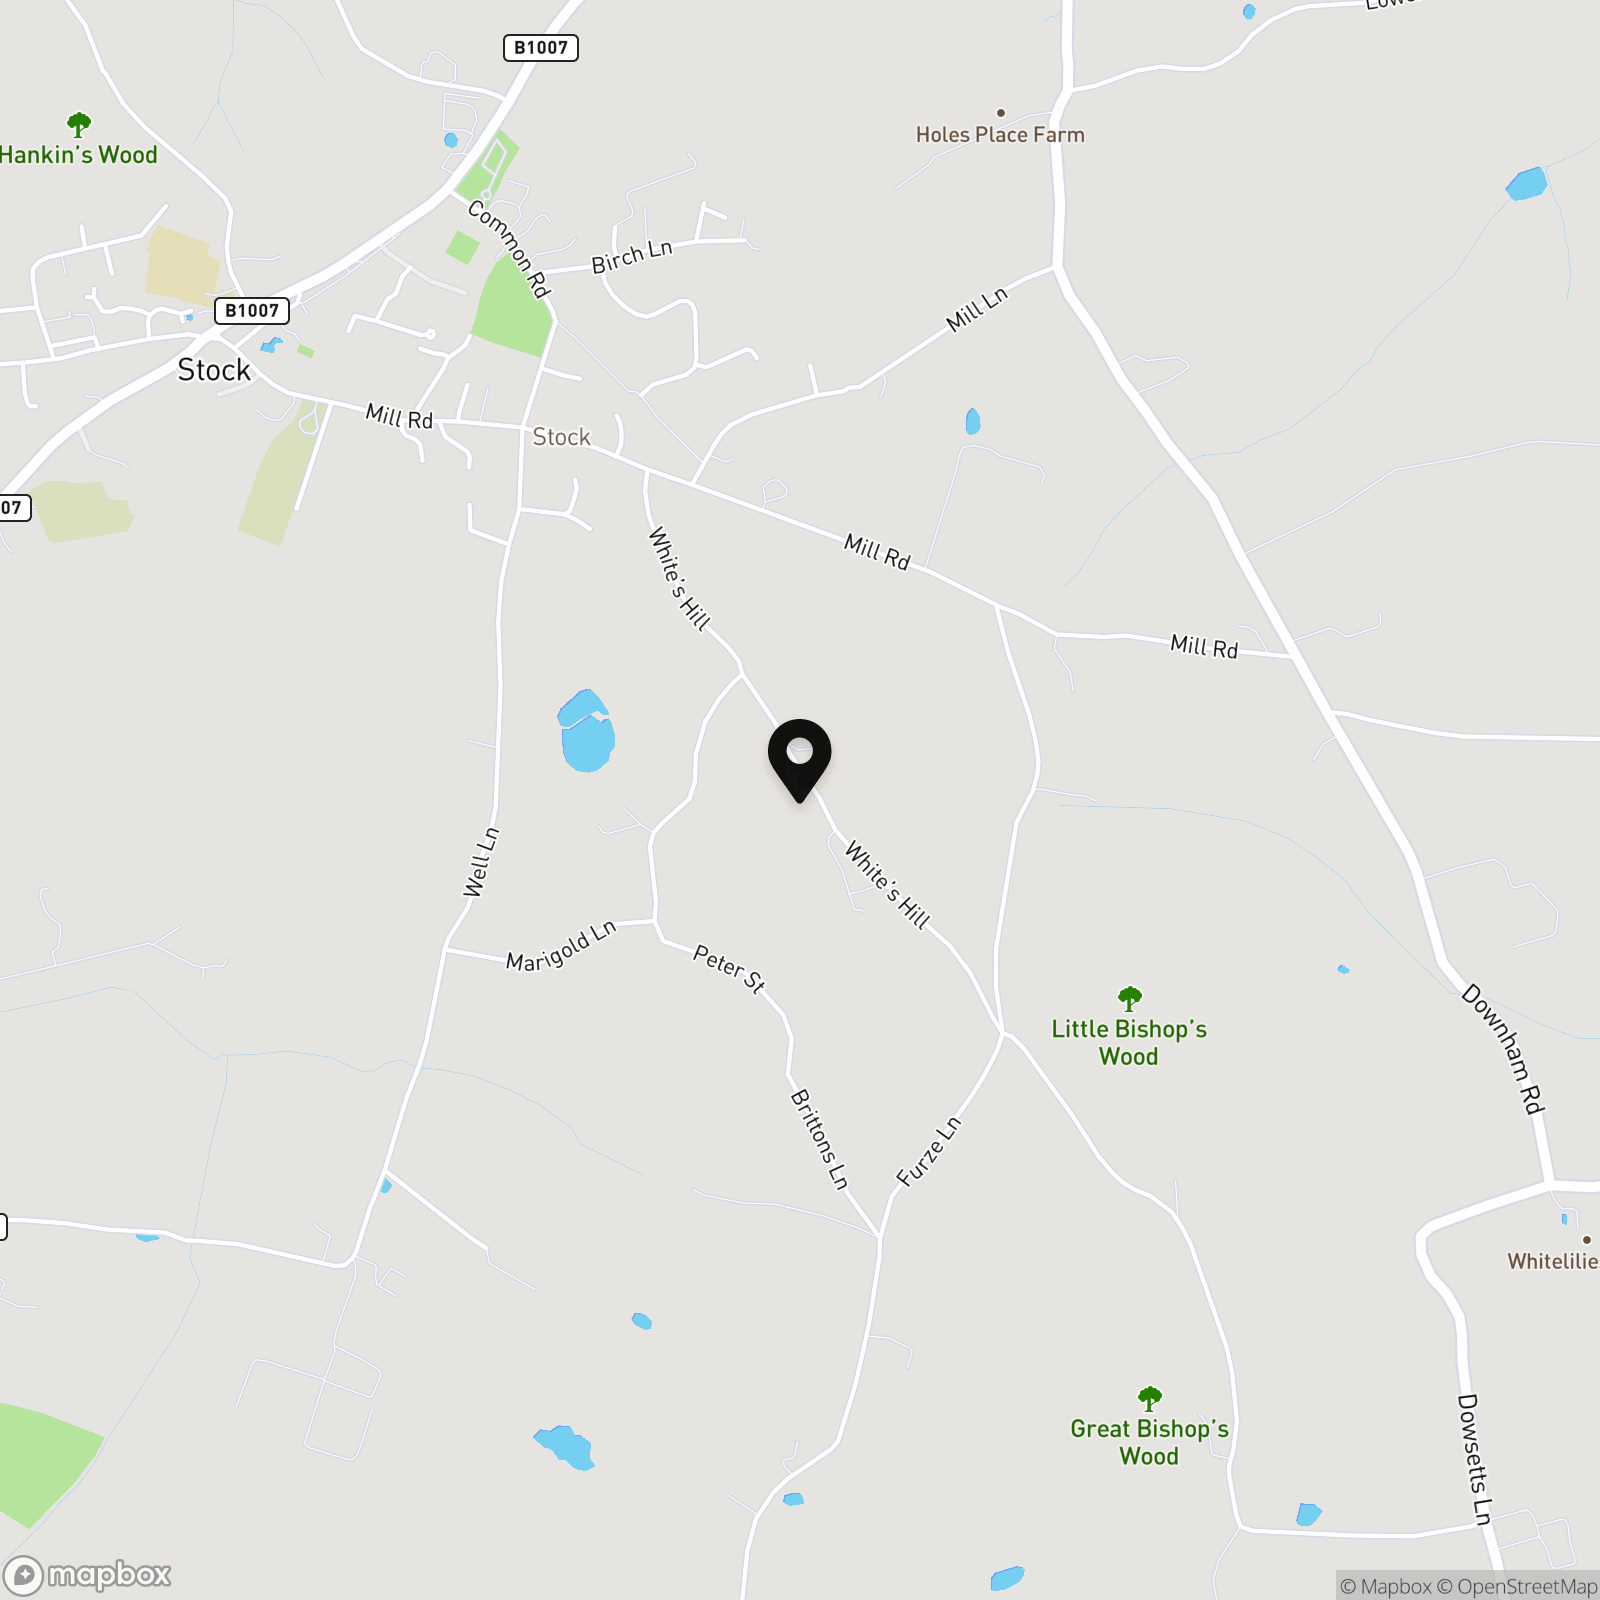
Located a short walk from Stock village, with its many wonderful pubs, eateries and convenience stores.
Stock is a picturesque and charming rural village located in the county of Essex. Nestled amidst rolling green fields and surrounded by idyllic countryside, it exudes a timeless beauty that captivates visitors and residents alike, encouraging country walks and visits to local places of interest. With a population of around 2000, this friendly community embodies the quintessential English village spirit.
The heart of Stock is its historic High Street, lined with traditional timber-framed buildings that have stood for centuries. The architecture reflects the village's rich heritage, offering a glimpse into its past.
The village enjoys many events throughout the year - the Stock Flower Festival, Christmas Fayre, Windmill openings, street parties for national celebrations. The Tour of Britain cycle race recently visited the village as part of its route. The pubs and restaurants often hold special evenings with live music and quiz nights.
"When you buy in Stock, you are buying much more than bricks & mortar"
Ten minutes from Billericay or Ingatestone Rail Station, or alternatively fifteen minutes from Chelmsford, Stock is perfectly located to enjoy country living with every amenity you need close by. The A12 is five minutes from the village centre.
Stock has four amazing pub restaurants, Greenwoods Spa & Hotel, along with a cafe/bistro, award winning hairdresser and florist (with school for floristry lessons), two village shops, library and several churches. Villagers enjoy the many social and sports clubs and there is a strong sense of community. There is Crondon Park Golf Club on the edge of the village that is also a wedding venue.
Stock has its own doctors’ surgery which has a pharmacy inside. It is on the number 300 Bus Route which takes you quickly to either Billericay, Basildon or Chelmsford.
Stock has both a primary and it's very own Ofsted Outstanding Rated Pre-School. Nearby are extremely good primary and senior schools (see our website for more information) in both Chelmsford, Brentwood & Southend.
Virtual Tour
Key Features
- In the prime location of Whites Hill, Stock
- Individually designed family home built to a high specification
- High-quality fitted kitchen with three-oven Aga and integrated Neff appliances
- Beautiful garden with mature wooded area (option to purchase more land)
- Oak pergola with fully equipped outdoor kitchen and entertaining area
- Heated outdoor swimming pool (approximately 8m x 4m) with electric cover
- Pool room with heated Endless® pool, gym area, shower and WC
- Quadruple garage & further outbuildings/store rooms in grounds
- Lutron smart lighting system
Property Details
- Property type: House
- Property style: Detached
- Approx Sq Feet: 3,531 sqft
- Plot Sq Feet: 94,023 sqft
- Property Age Bracket: 2000s
- Council Tax Band: G
Rooms
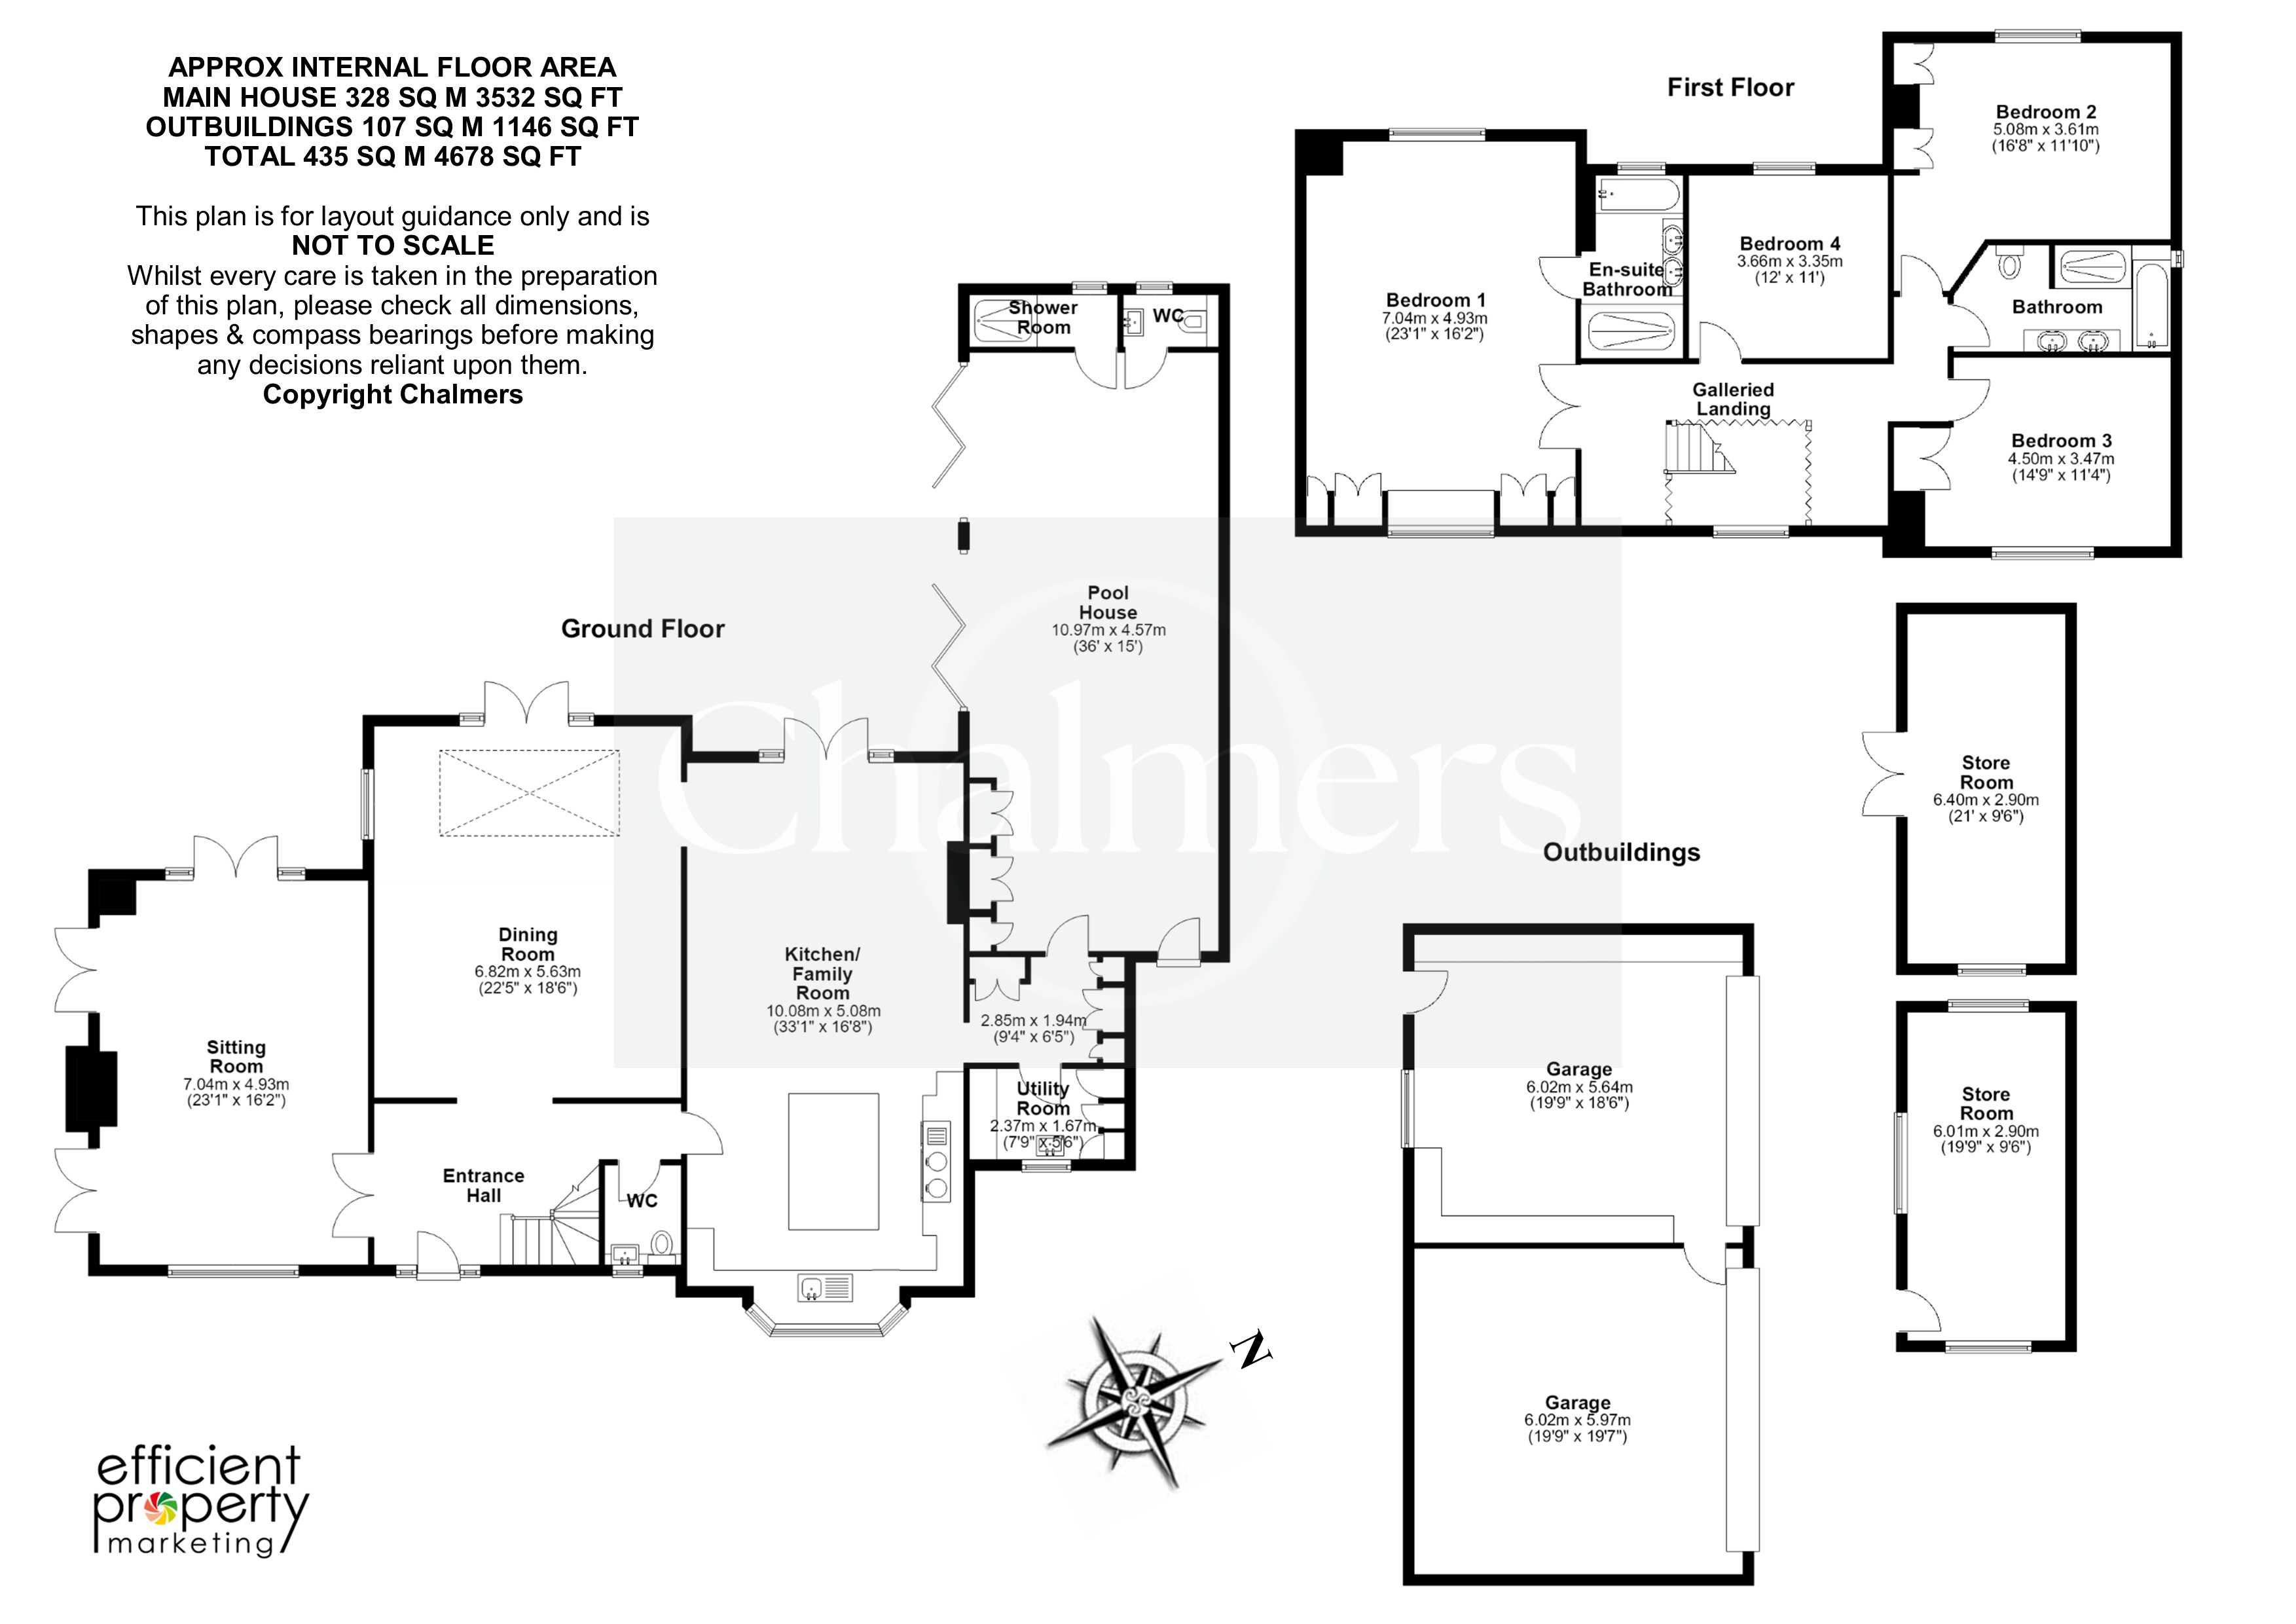
Sitting Room
7.04m x 4.93m
A bright and spacious reception room with a sash window to the front, feature fireplace, and three sets of French doors opening onto the wraparound patio and swimming pool.
Dining Room
6.82m x 5.63m
A stunning orangery-style dining room with a vaulted glazed roof and French doors opening onto the wraparound patio.
Ground Floor WC
Kitchen and Family Room
10.08m x 5.08m
The beautifully appointed kitchen is fitted with a comprehensive range of high-quality cabinetry, complemented by a traditional three-oven Aga. Integrated Neff appliances include a built-in coffee machine and microwave. Set around a central island, with breakfast seating. The spacious family room forms the heart of the home, centred around an attractive fireplace, with doors to the patio. This space provides an ideal setting for both family life and informal entertaining.
Utility Room
2.36m x 1.68m
A practical and well-equipped lobby and utility room fitted with floor-to-ceiling cupboards, providing excellent additional storage. There is space for a washing machine and tumble dryer, together with a large utility sink, ideal for muddy boots, pets and everyday household tasks.
Pool Room and Gym
10.97m x 4.57m
A superb pool room incorporating an Endless® pool, with ample space for gym equipment, creating an ideal fitness and wellness area. Media wall. The building is further complemented by a shower cubicle and separate WC, providing excellent convenience for both swimming and exercise. Two bi-fold doors to patio.
Bedroom One with Ensuite
7.04m x 4.93m
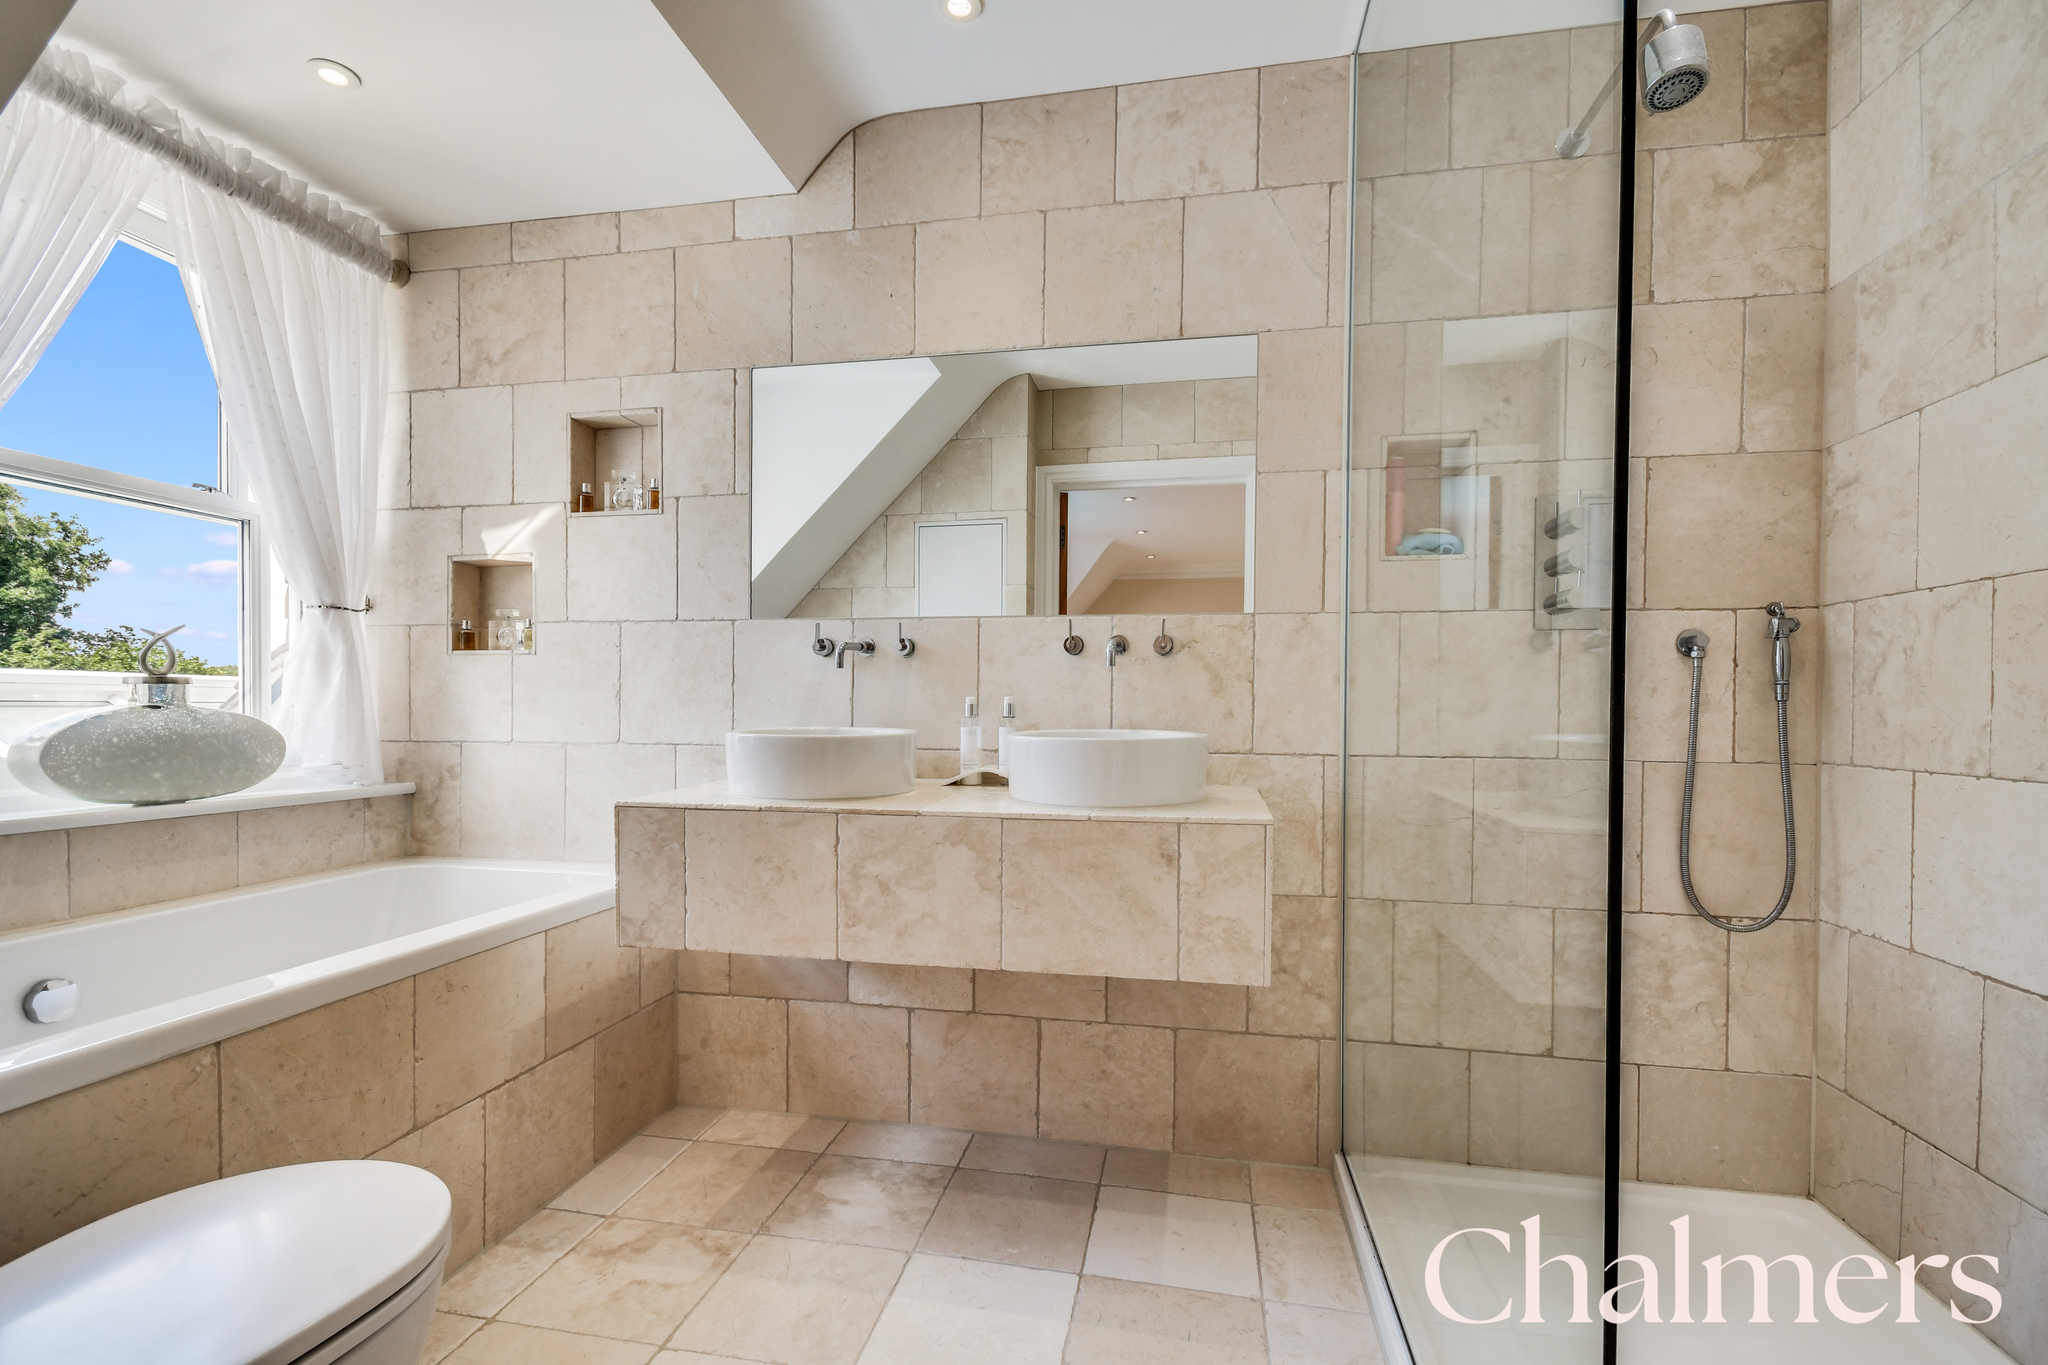
A spacious dual-aspect main bedroom filled with natural light, featuring a charming window seat to the front elevation. Ensuite bathroom with walk in shower and wall hung double sinks.
Bedroom Two
5.08m x 3.61m
A generous double bedroom overlooking the rear garden, with a range of fitted wardrobes providing excellent built-in storage.
Bedroom Three
4.50m x 3.45m
A well-proportioned double bedroom with built-in cupboards and pleasant views over the front of the property.
Bedroom Four
3.66m x 3.35m
A spacious bedroom with window overlooking the rear of the property.
Bathroom
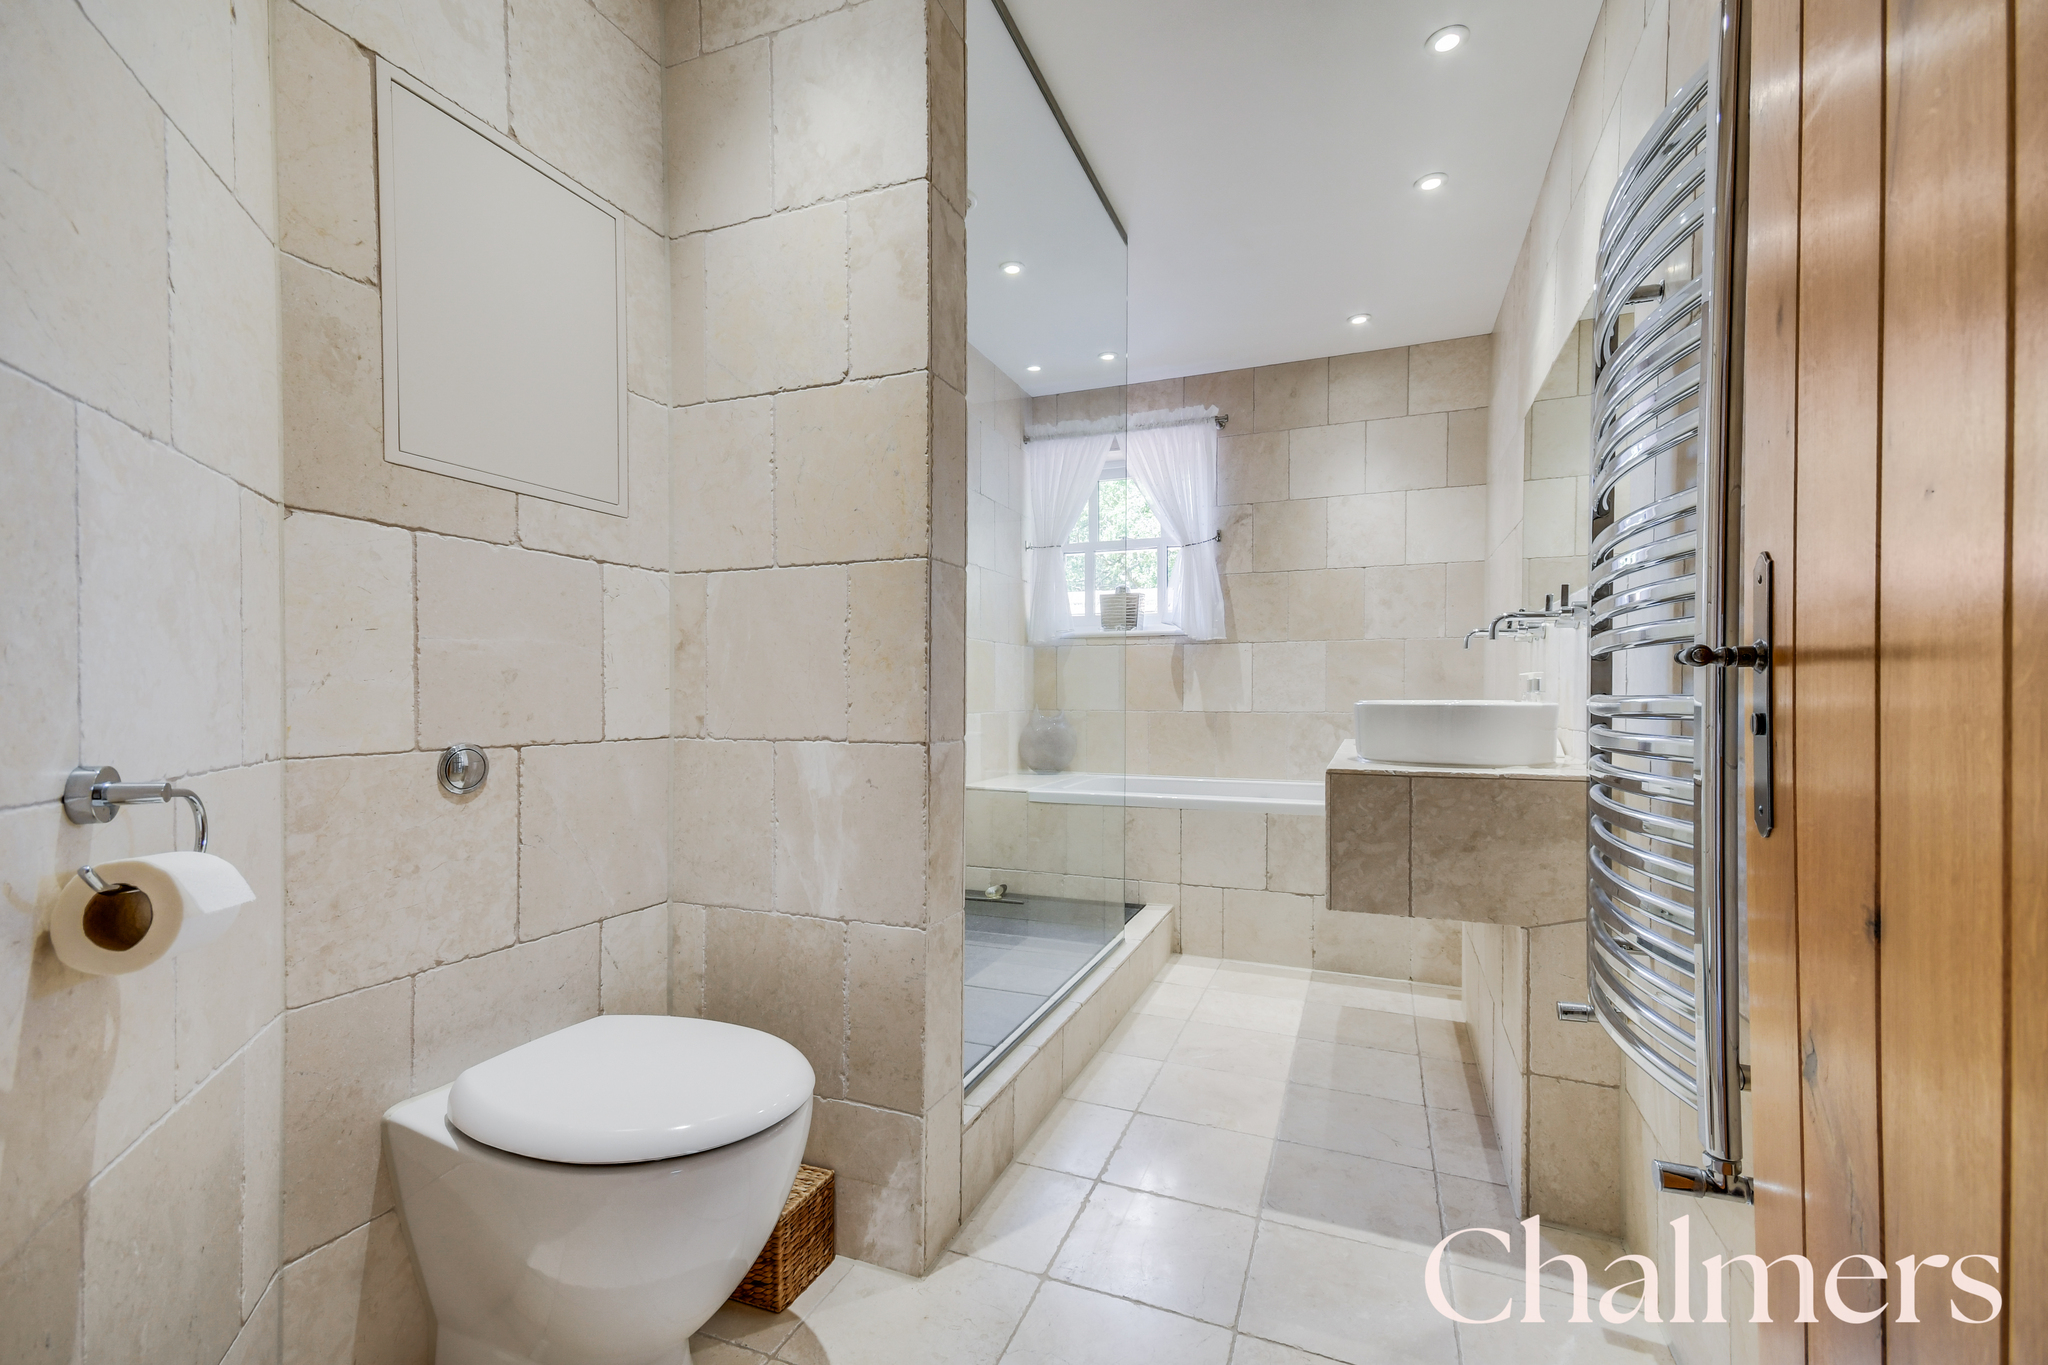
Fully tiled family bathroom in a classic style. With bath, toilet, walk in shower and wall hung double sinks.
Floorplans
Outside Spaces
Garden
The property sits on a plot of approx 2.2 acres and is approached through electric wrought iron gates, leading to a generous driveway providing ample parking and access to the detached quadruple garage, which is equipped with an electric vehicle charging point. There is an astronomical timer for the lighting around the property. This is a great year round feature. Ivydene sits within beautifully maintained wraparound gardens, with a mature wooded area to the southern boundary offering privacy and a delightful natural backdrop. A spacious patio extends around the south and west elevations of the house, creating superb areas for outdoor entertaining. A particular feature is the heated outdoor swimming pool (approximately 8m x 4m), complete with an electric safety cover and surrounded by attractive tiled terraces. Adjacent to the pool, a substantial oak pergola with integrated lighting provides a wonderful setting for al fresco dining. The outdoor kitchen is exceptionally well equipped, featuring a built-in stainless steel barbecue, two-ring gas hob (bottled gas), stainless steel cupboards and generous worktop space, making it ideal for entertaining family and friends throughout the year. The are a further 2 outbuildings in the garden. There is an option to purchase additional land if required.
View PhotosParking Spaces
Location
Located a short walk from Stock village, with its many wonderful pubs, eateries and convenience stores. Stock is a picturesque and charming rural village located in the county of Essex. Nestled amidst rolling green fields and surrounded by idyllic countryside, it exudes a timeless beauty that captivates visitors and residents alike, encouraging country walks and visits to local places of interest. With a population of around 2000, this friendly community embodies the quintessential English village spirit. The heart of Stock is its historic High Street, lined with traditional timber-framed buildings that have stood for centuries. The architecture reflects the village's rich heritage, offering a glimpse into its past. The village enjoys many events throughout the year - the Stock Flower Festival, Christmas Fayre, Windmill openings, street parties for national celebrations. The Tour of Britain cycle race recently visited the village as part of its route. The pubs and restaurants often hold special evenings with live music and quiz nights. "When you buy in Stock, you are buying much more than bricks & mortar" Ten minutes from Billericay or Ingatestone Rail Station, or alternatively fifteen minutes from Chelmsford, Stock is perfectly located to enjoy country living with every amenity you need close by. The A12 is five minutes from the village centre. Stock has four amazing pub restaurants, Greenwoods Spa & Hotel, along with a cafe/bistro, award winning hairdresser and florist (with school for floristry lessons), two village shops, library and several churches. Villagers enjoy the many social and sports clubs and there is a strong sense of community. There is Crondon Park Golf Club on the edge of the village that is also a wedding venue. Stock has its own doctors’ surgery which has a pharmacy inside. It is on the number 300 Bus Route which takes you quickly to either Billericay, Basildon or Chelmsford. Stock has both a primary and it's very own Ofsted Outstanding Rated Pre-School. Nearby are extremely good primary and senior schools (see our website for more information) in both Chelmsford, Brentwood & Southend.
Properties you may like
By Chalmers Agency