Book a Viewing
To book a viewing for this property, please call Hampsons Estate Agents, on 0116 214 7555.
To book a viewing for this property, please call Hampsons Estate Agents, on 0116 214 7555.
3 Bedroom Semi Detached House, Aylestone Lane, Wigston, LE18
Aylestone Lane, Wigston, LE18
.png)
Hampsons Estate Agents
1 Charnwood Drive, Leicester Forest East, Leicester
Description
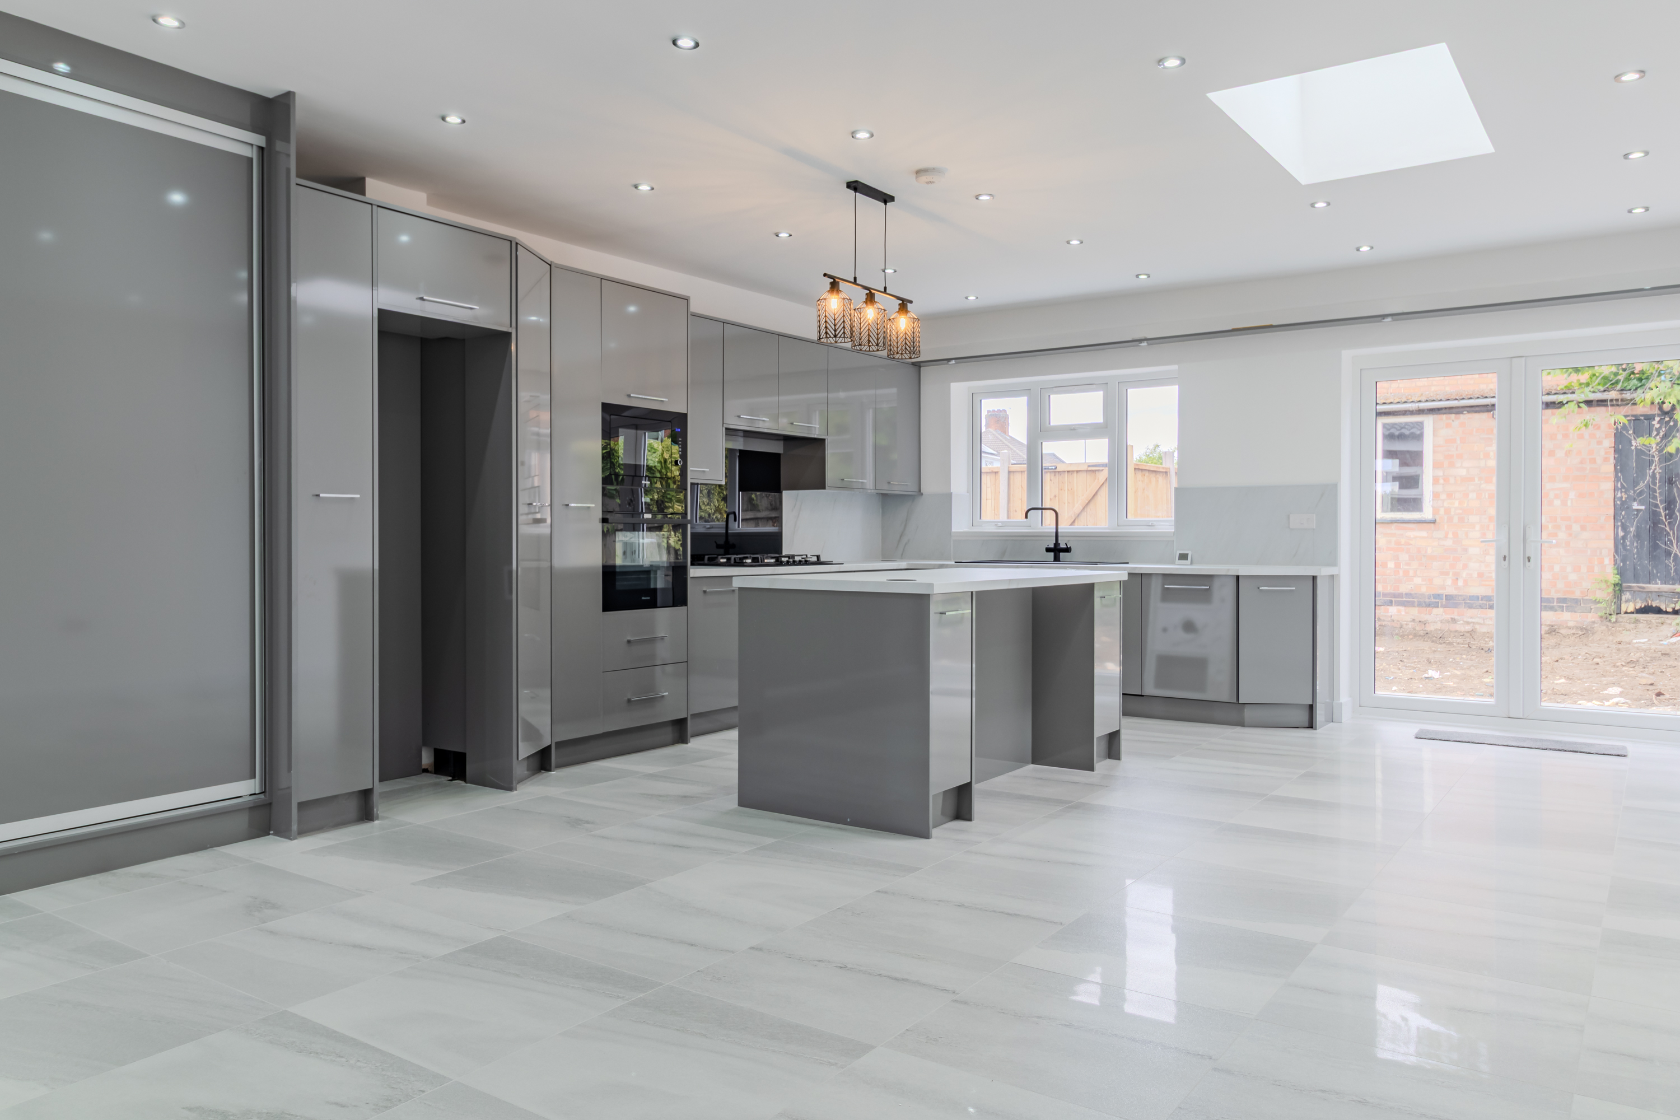
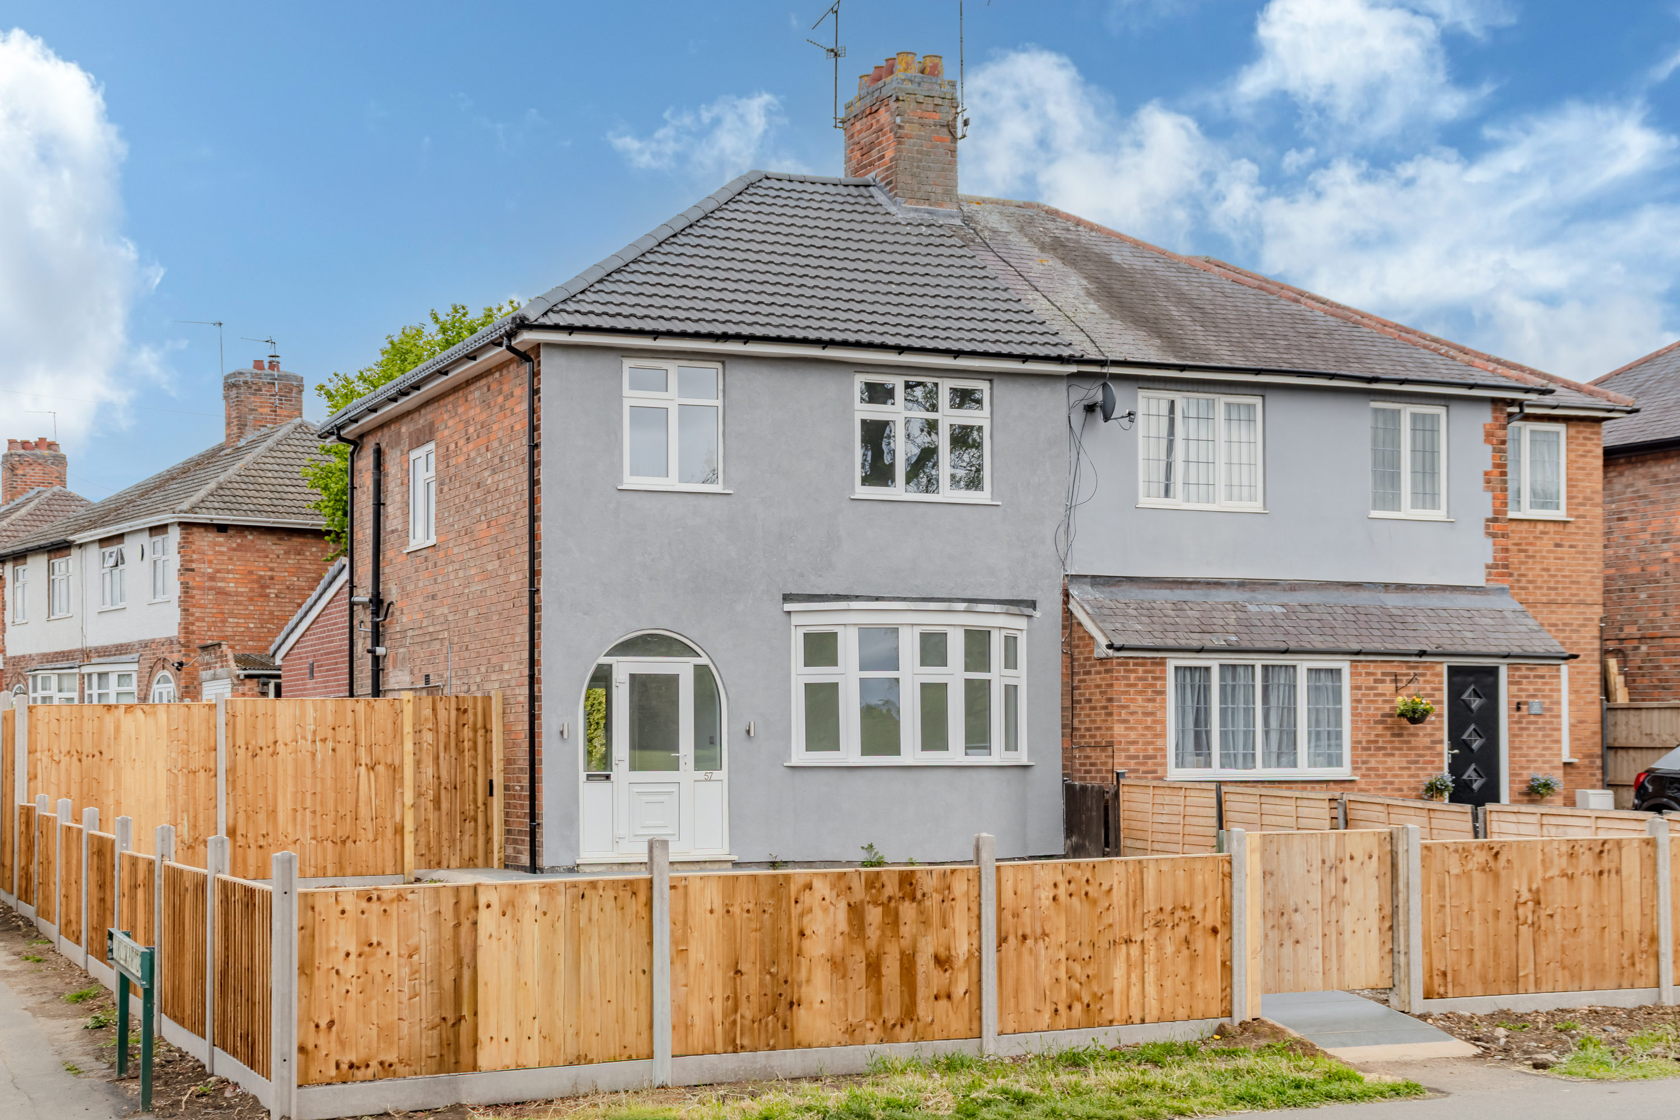
Hampsons are delighted to present to the market with NO UPWARD CHAIN this heavily extended and incredibly spacious three bedroomed semi-detached home, having been freshly renovated to a very high standard including having been re-wired, fitment of a new central heating boiler, replacement roof and the creation of a stunning open plan living/dining kitchen to the rear.
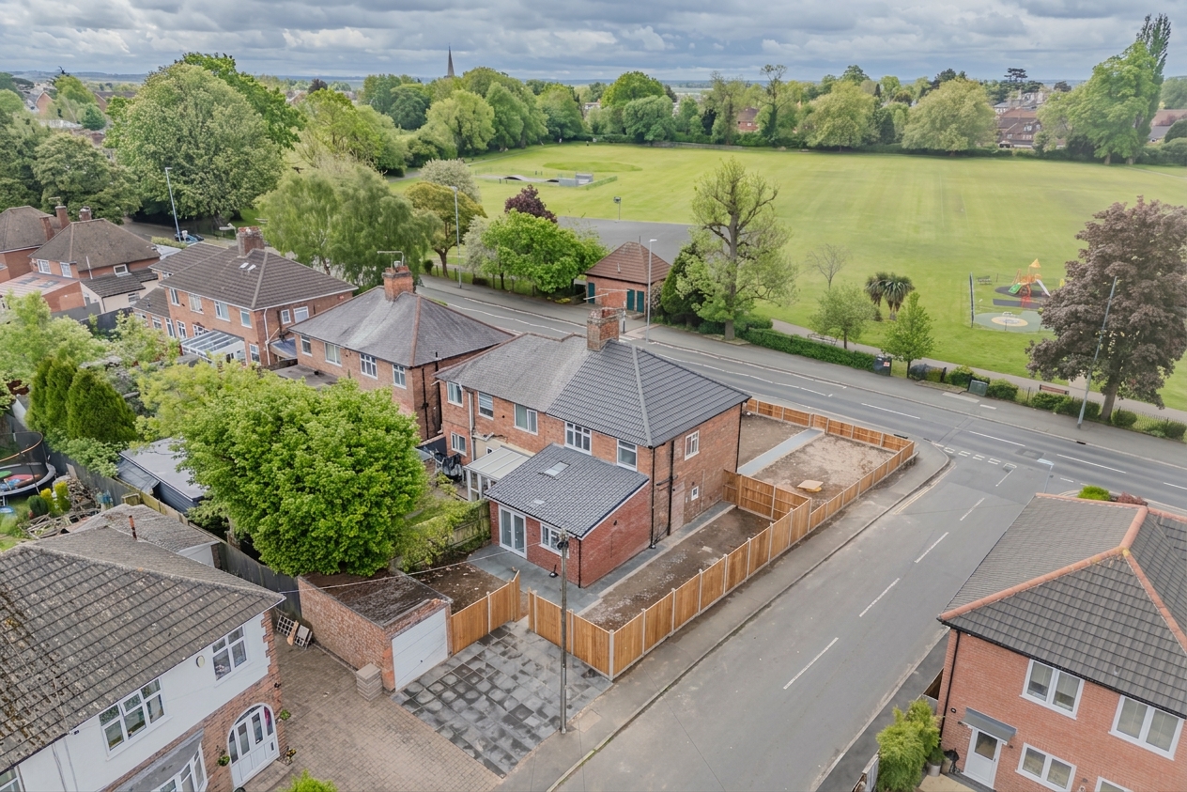
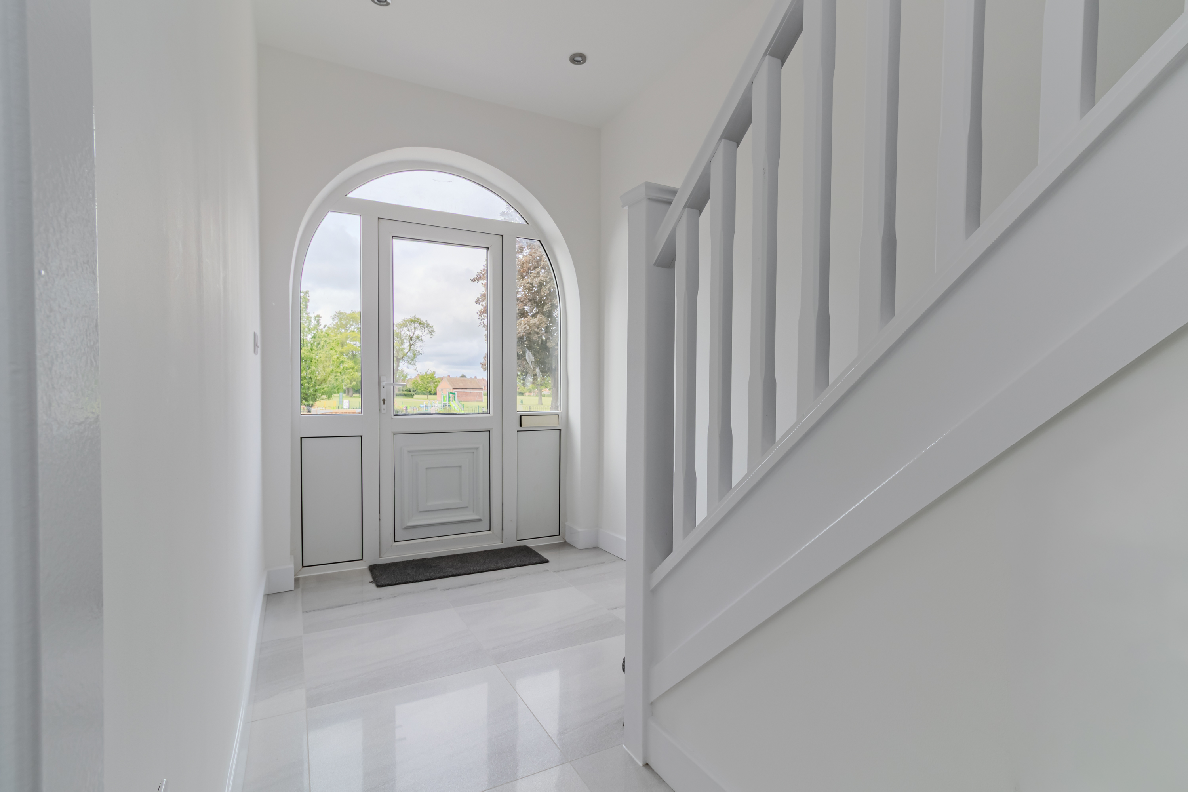
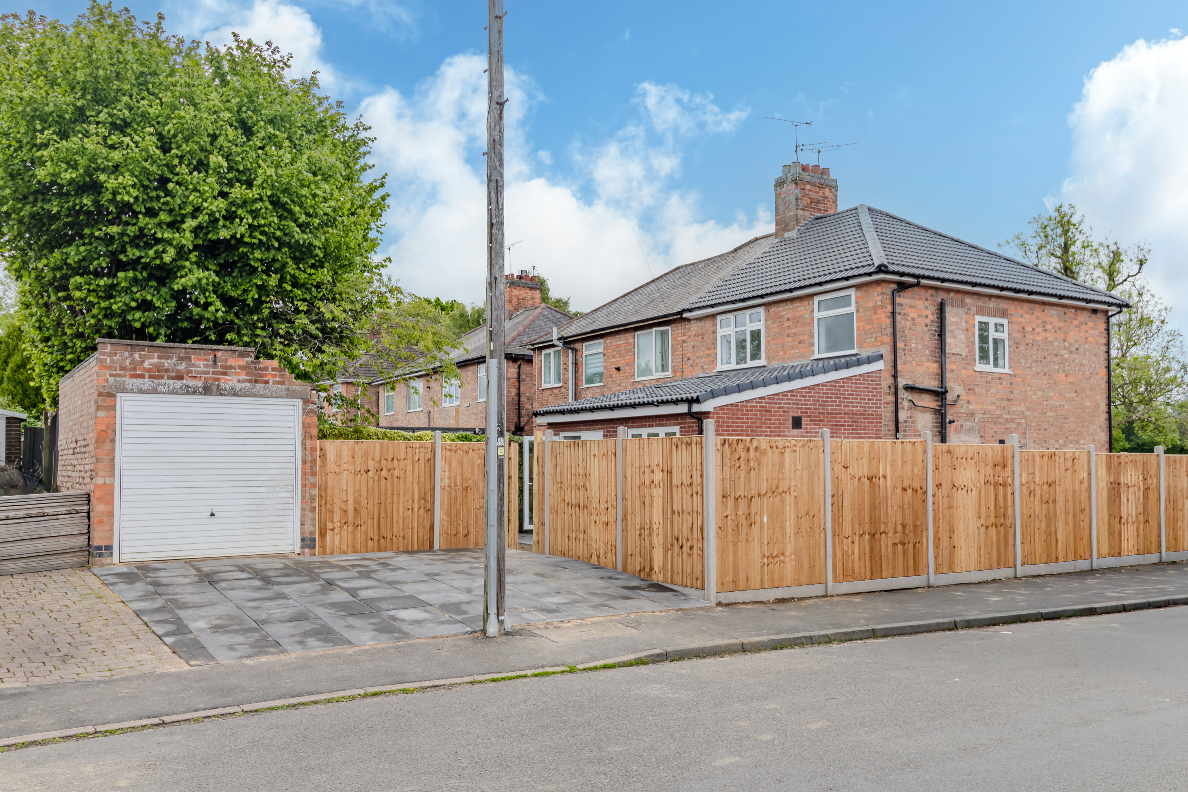
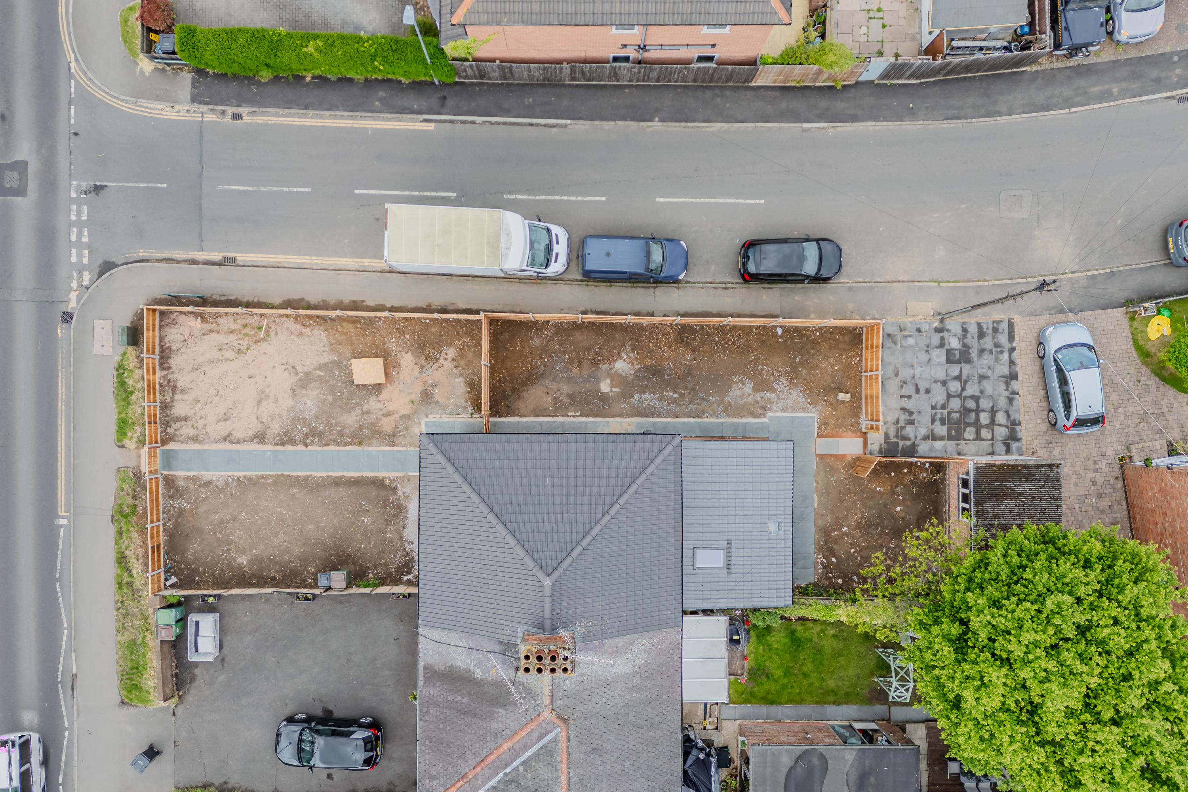
The property sits on a generous corner plot with the potential to extend further subject to planning and there are open parkland views to the front along with a driveway and garage to the rear. Wigston town centre is within walking distance with its many shops, restaurants and public transport links and there is good schooling nearby.
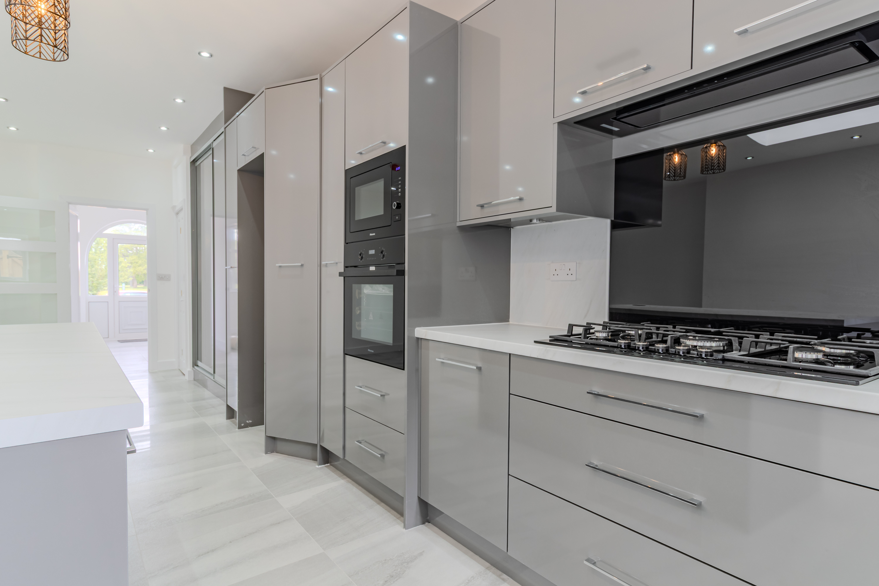
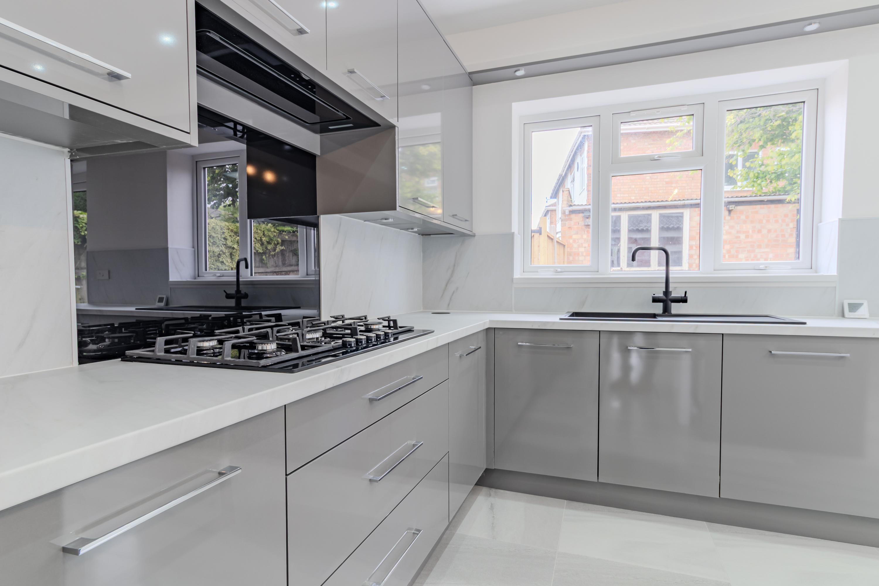
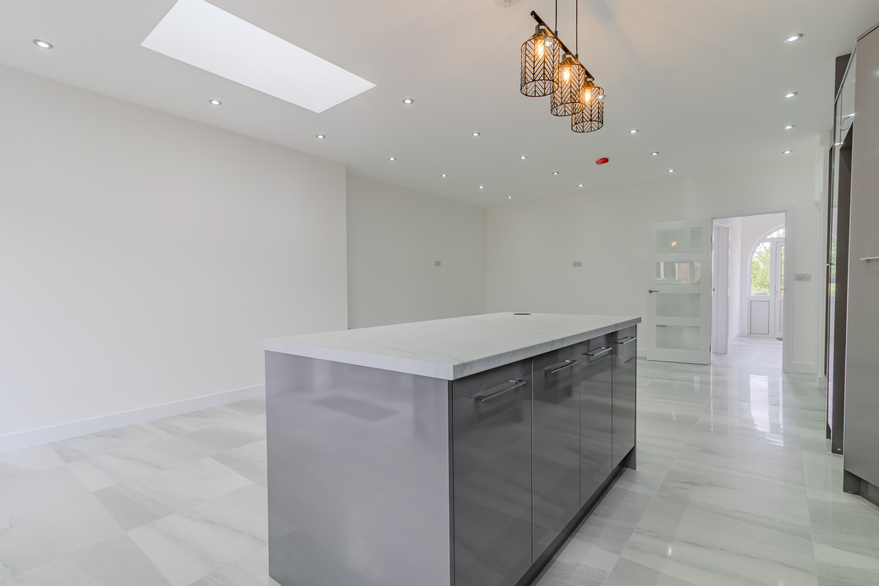
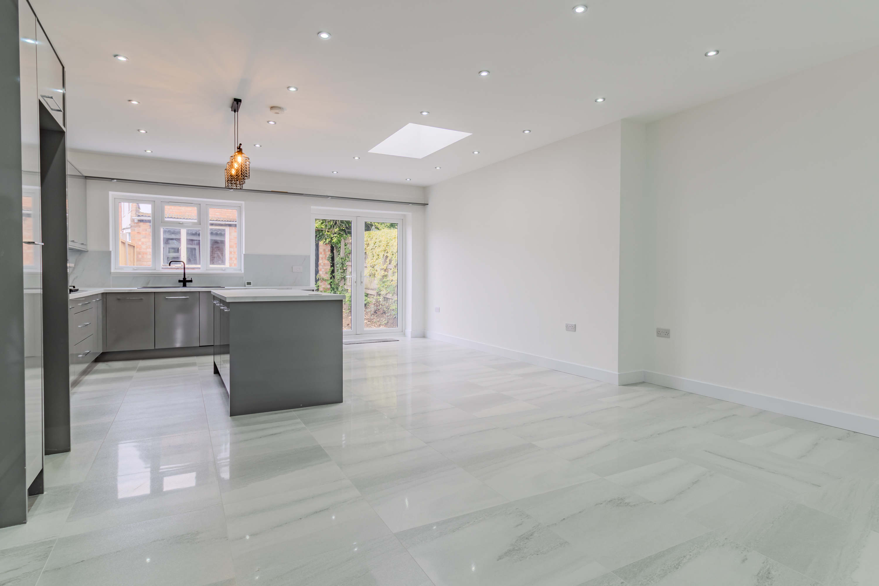
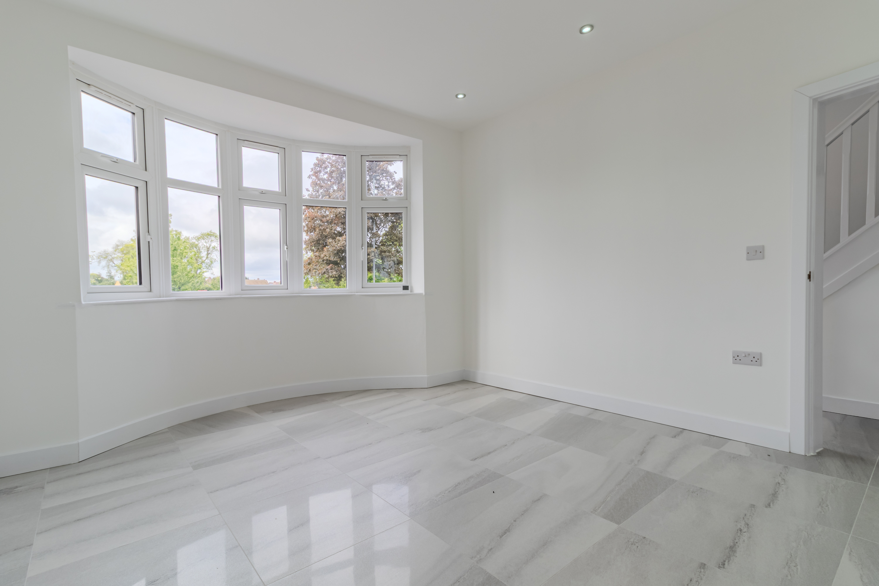
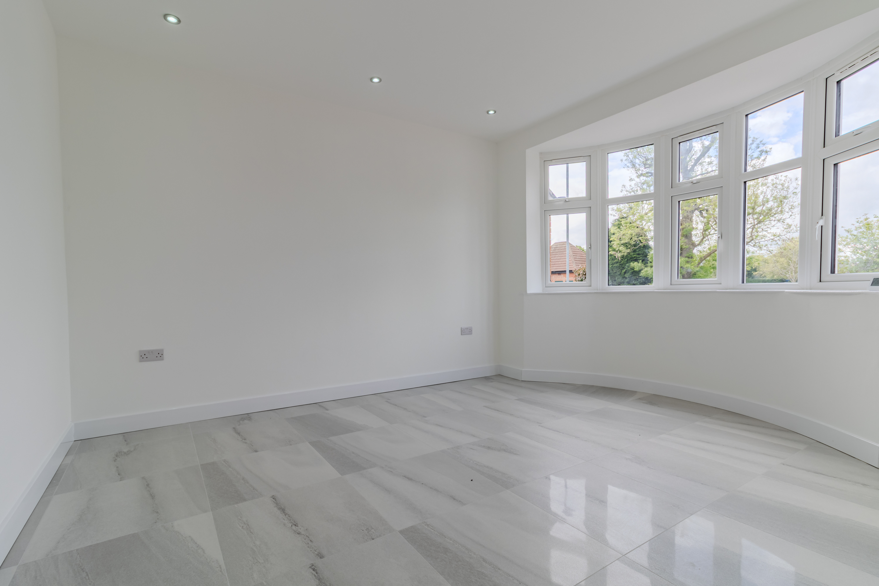
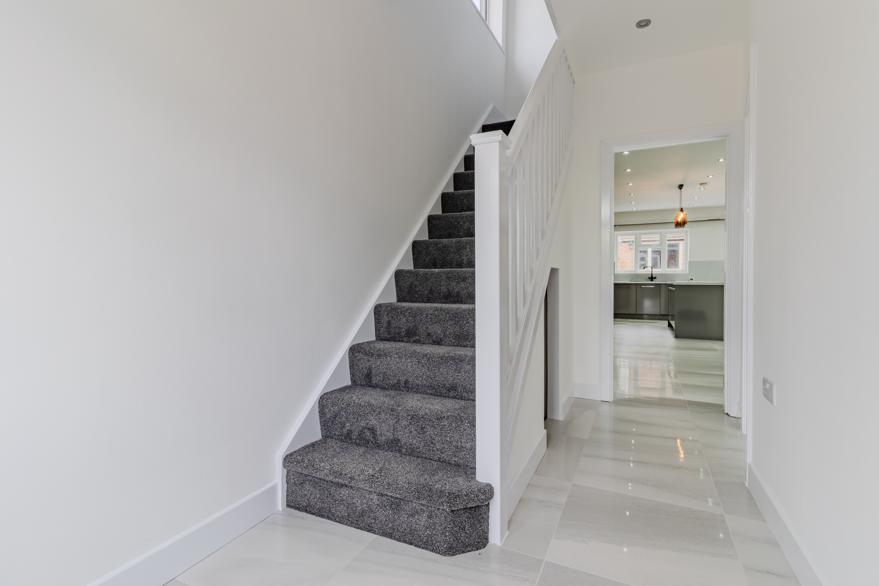
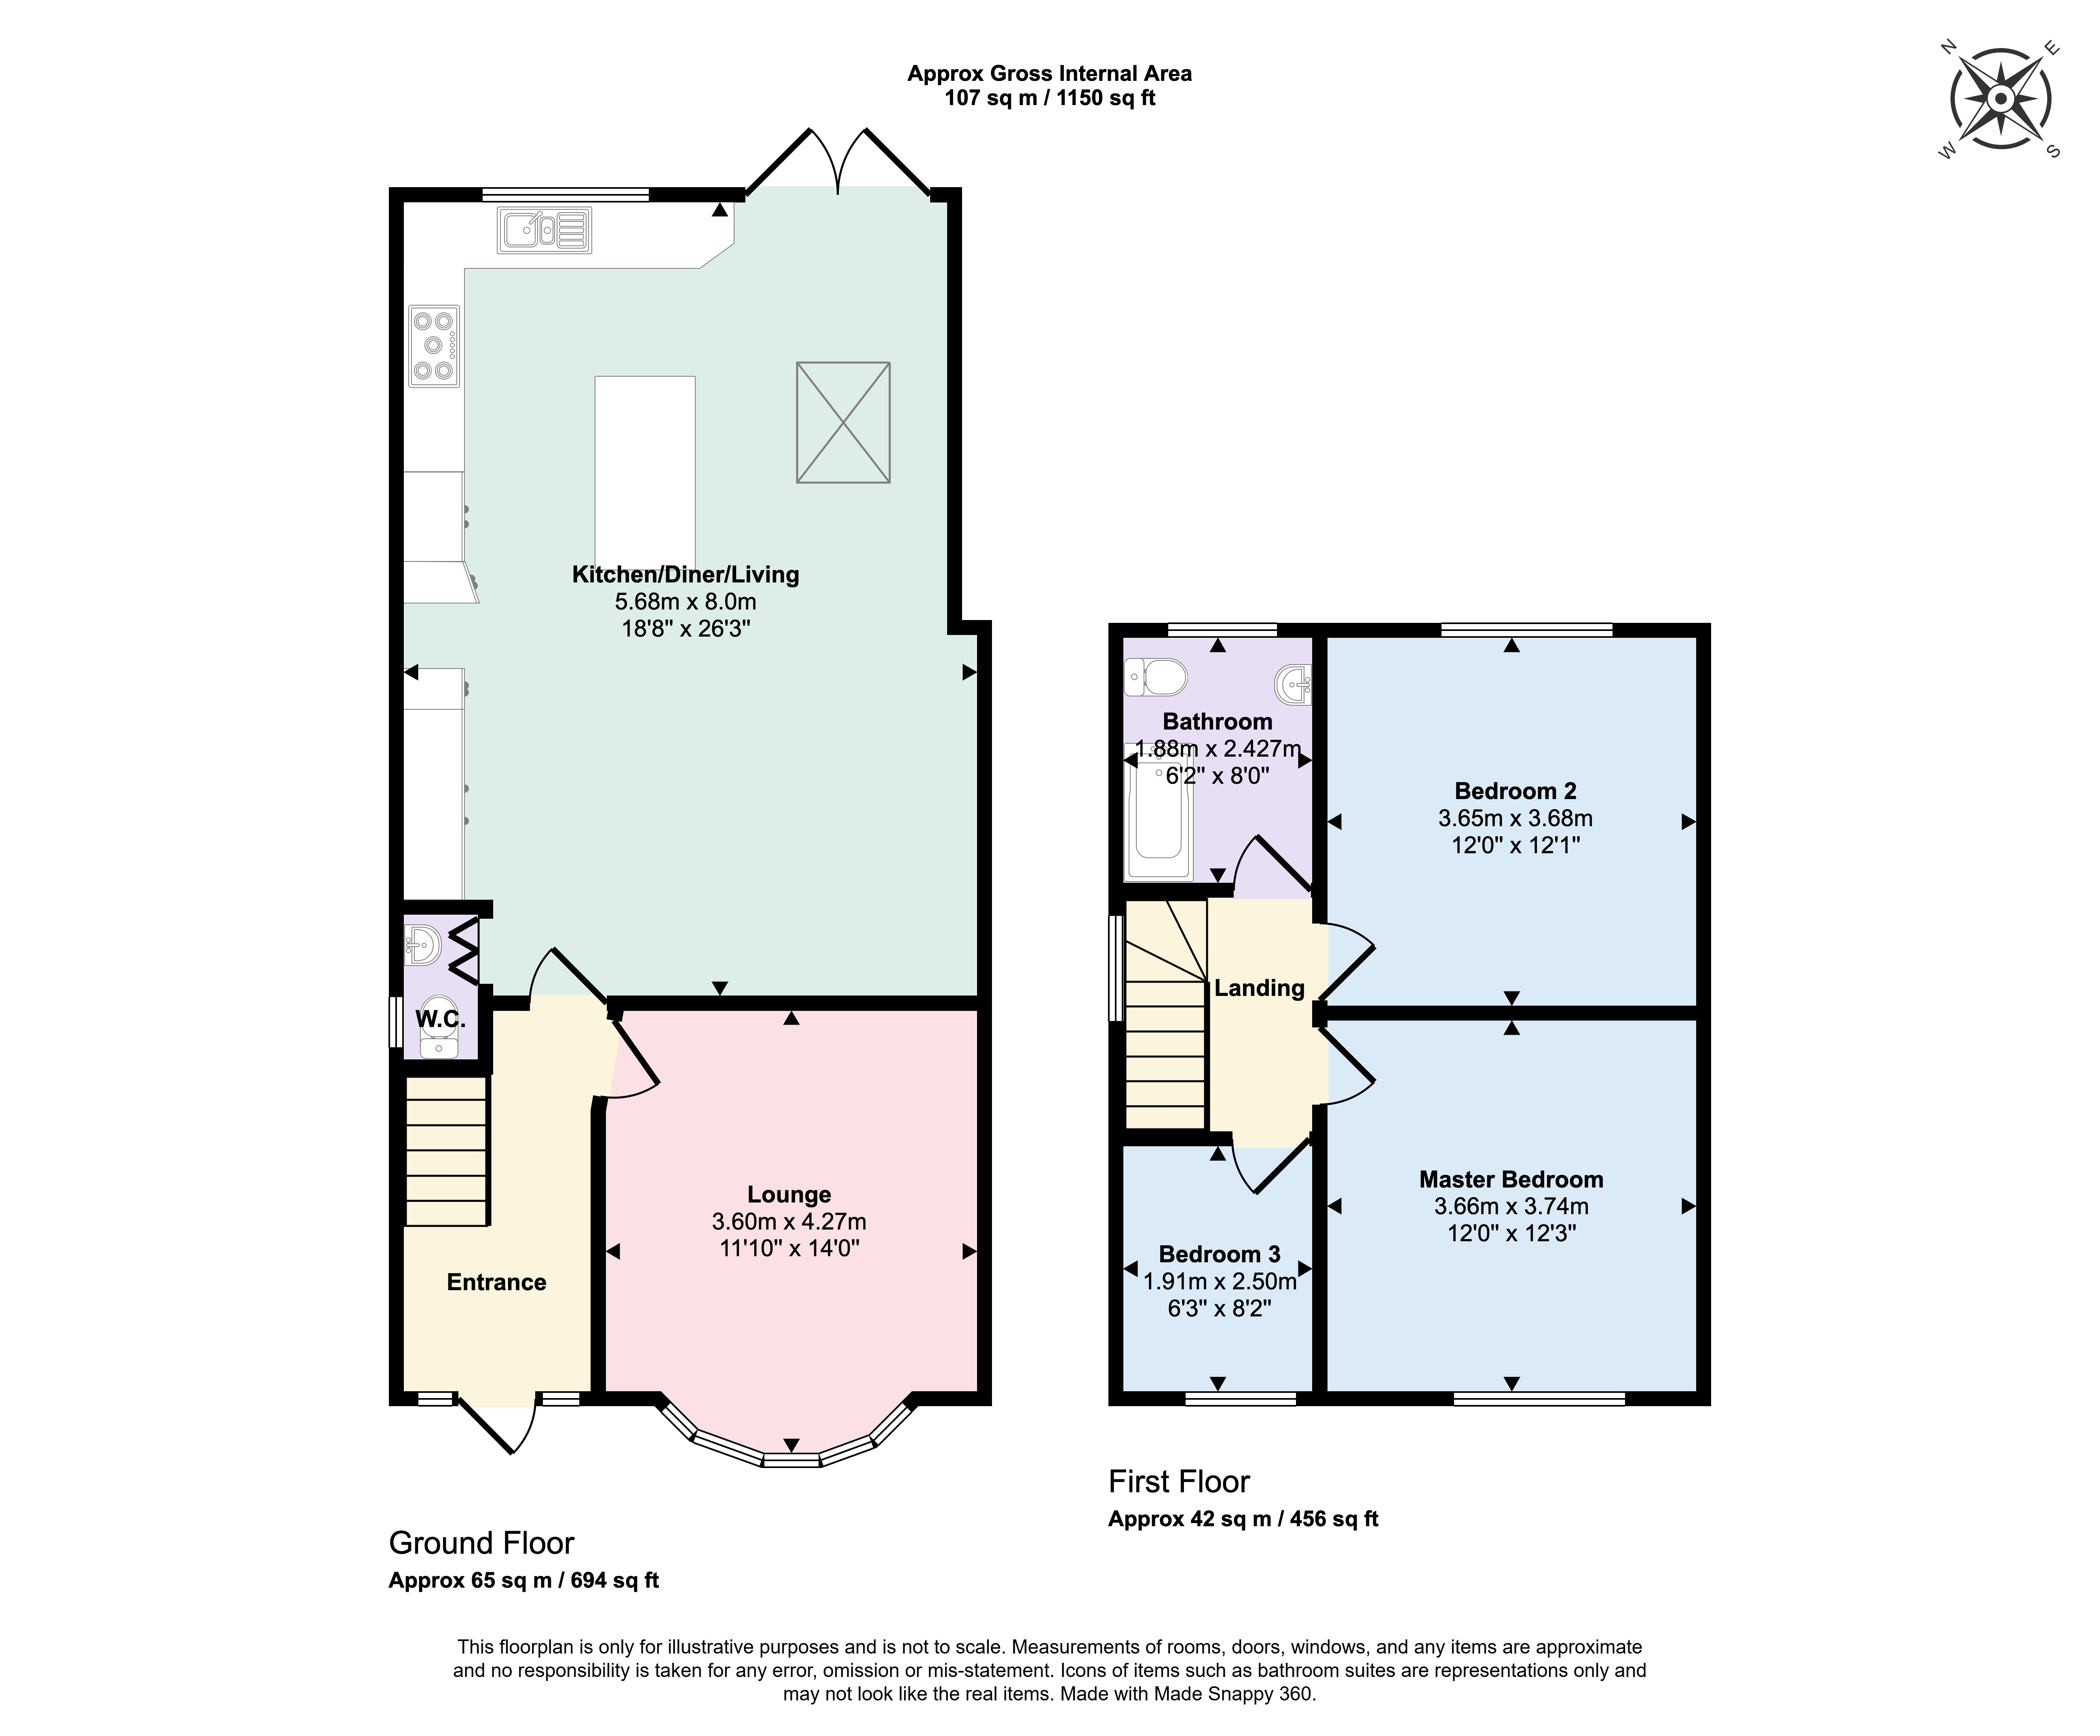
The internal accomodation comprises in brief; a welcoming and spacious entrance hall with an attractive staircase rising to the first floor. A door leads off into a separate lounge with a tiled floor with underfloor heating and a walk in bow window to the front. Undoubtedly the centrepiece of the home is the absolutely stunning extended living kitchen to the rear, also having a tiled floor with underfloor heating. The kitchen area is superbly fitted with a range of gloss fronted wall and base units with contrasting work surfaces, a selection of integrated appliances, pelmet lighting and a large island unit with breakfast bar and feature lighting above. There is a wealth of storage and UPVC double glazed French doors lead out to the gardens and provide a large amount of natural light. Completing the ground floor accommodation is a downstairs WC.
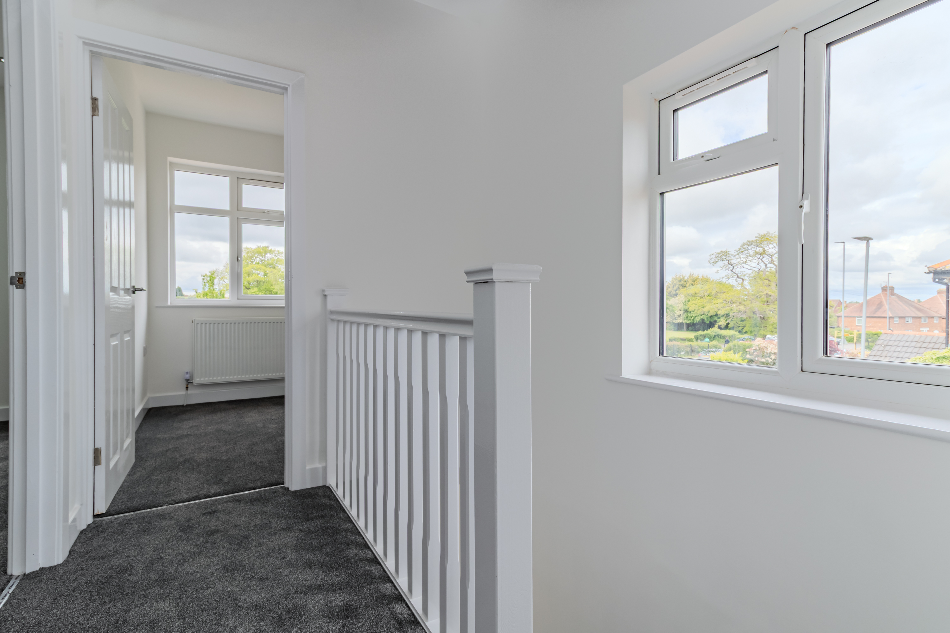
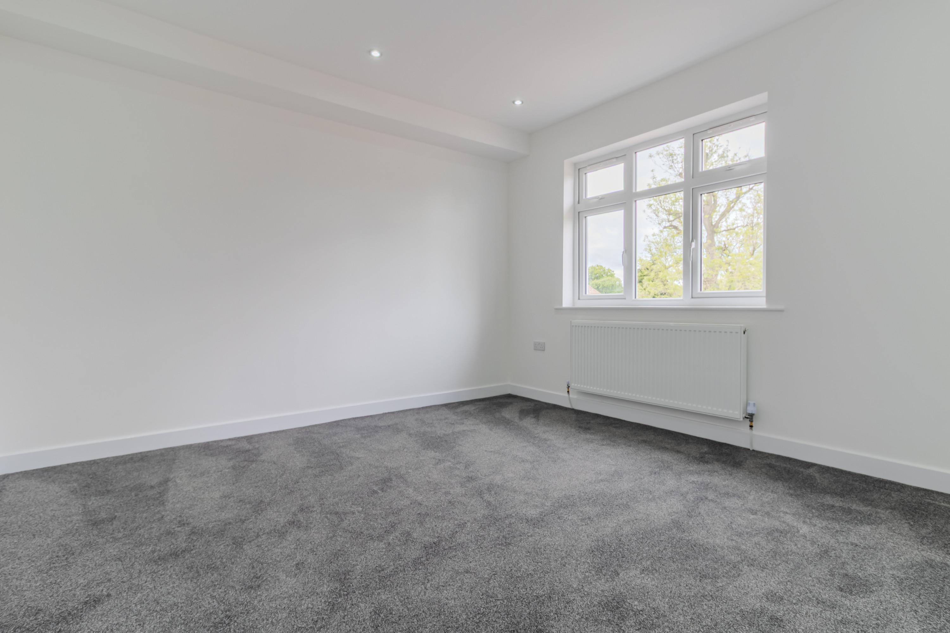
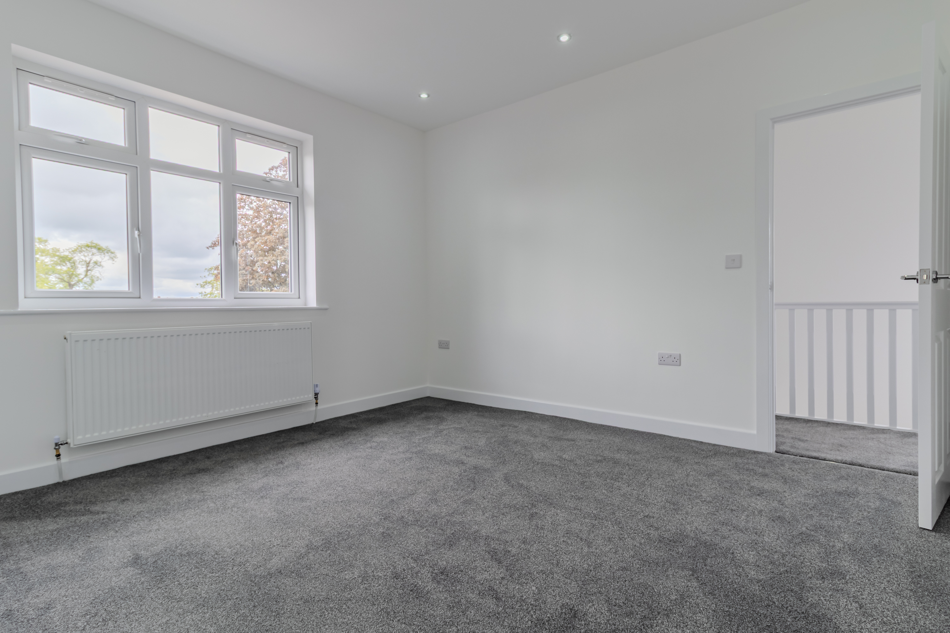
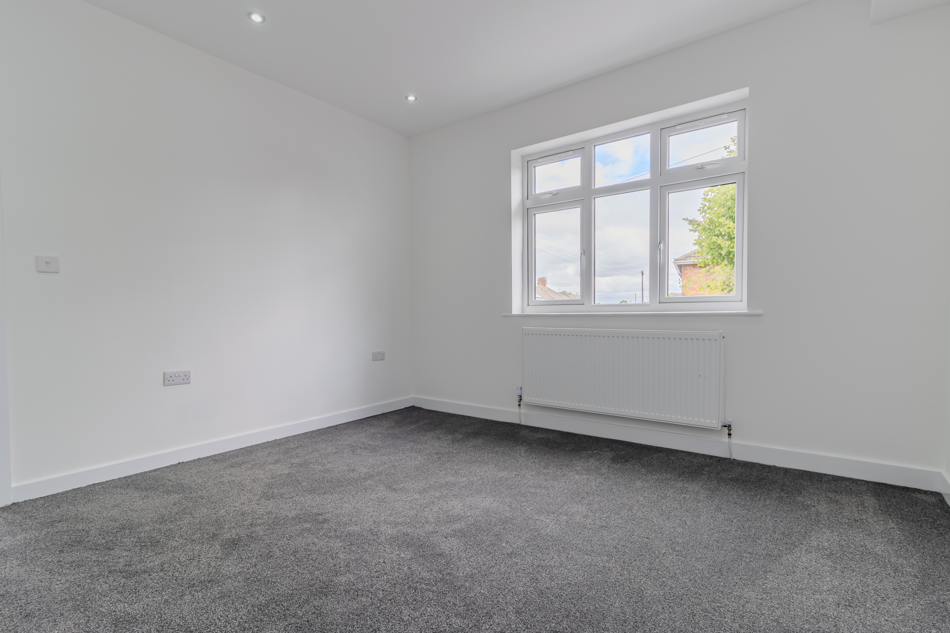
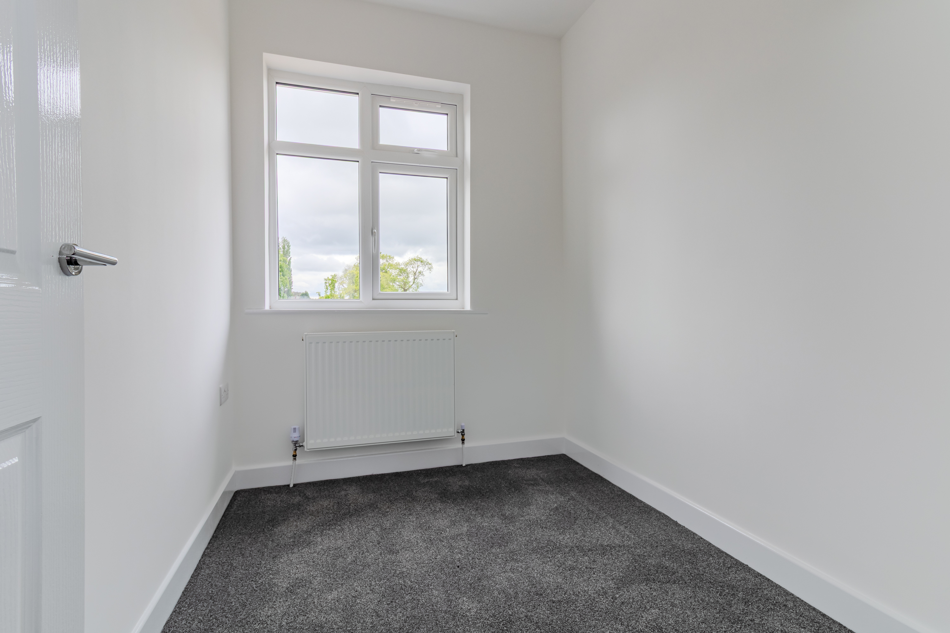
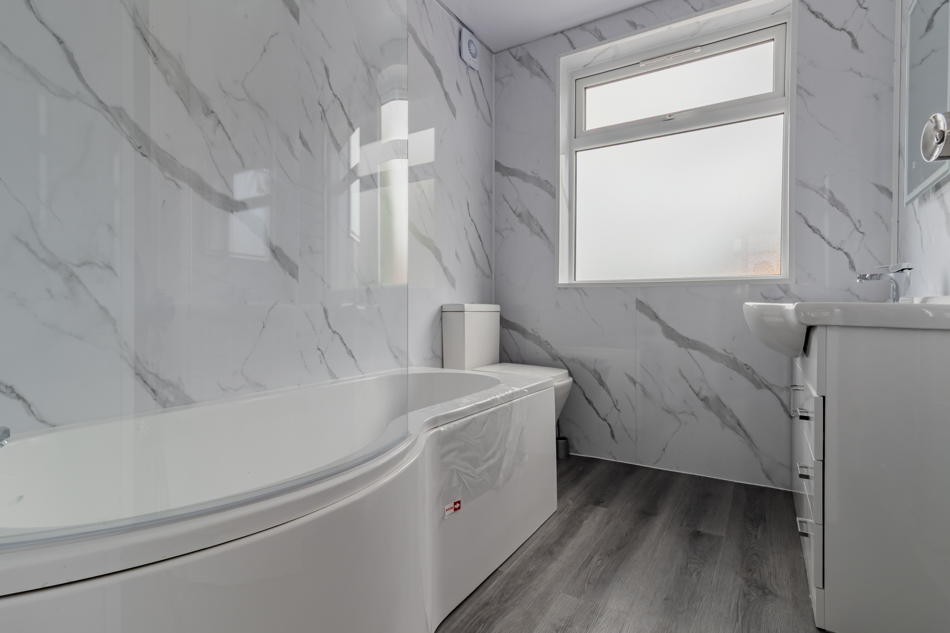
To the first floor there is a landing with doors off to a three well proportioned bedrooms, comprising two really generous double bedrooms and a well proportioned single room. The well appointed bathroom comprises a panelled bath with shower over, low flush WC and a wash hand basin set into a vanity unit with LED mirror.
Externally the property benefits from large wraparound gardens to the front, side and rear, currently a blank canvas and enclosed by new timber and concrete fencing. To the rear of the property there is a brick built garage with a paved driveway affording off road parking.
Please note that with all properties, we do not guarantee the existence of building regulation certification or planning permission with regard to any extensions or alterations carried out, particularly where such extensions and alterations are historic. Potential purchasers should seek legal advice from their chosen conveyancer in this respect.
Virtual Tour
https://www.madesnappy.co.uk/tour/1gb21g2c33dKey Features
- Refurbished And Extended Semi-Detached Home
- Three Bedrooms
- Extremely Generous Corner Plot
- Stunning Living/Dining Kitchen
- Separate Bay Windowed Lounge
- Garage And Driveway To Rear
- Overlooking Parkland To Front
- Close Proximity to Wigston Town Centre & Popular Schools
- EPC Rating C
- Brand New System Boiler & Underfloor Heating
Property Details
- Property type: House
- Property style: Semi Detached
- Price Per Sq Foot: £435
- Approx Sq Feet: 861 sqft
- Plot Sq Feet: 7,879 sqft
- Council Tax Band: C
Floorplans
Outside Spaces
Garden
Parking Spaces
Garage
Capacity: 1
Driveway
Capacity: 2
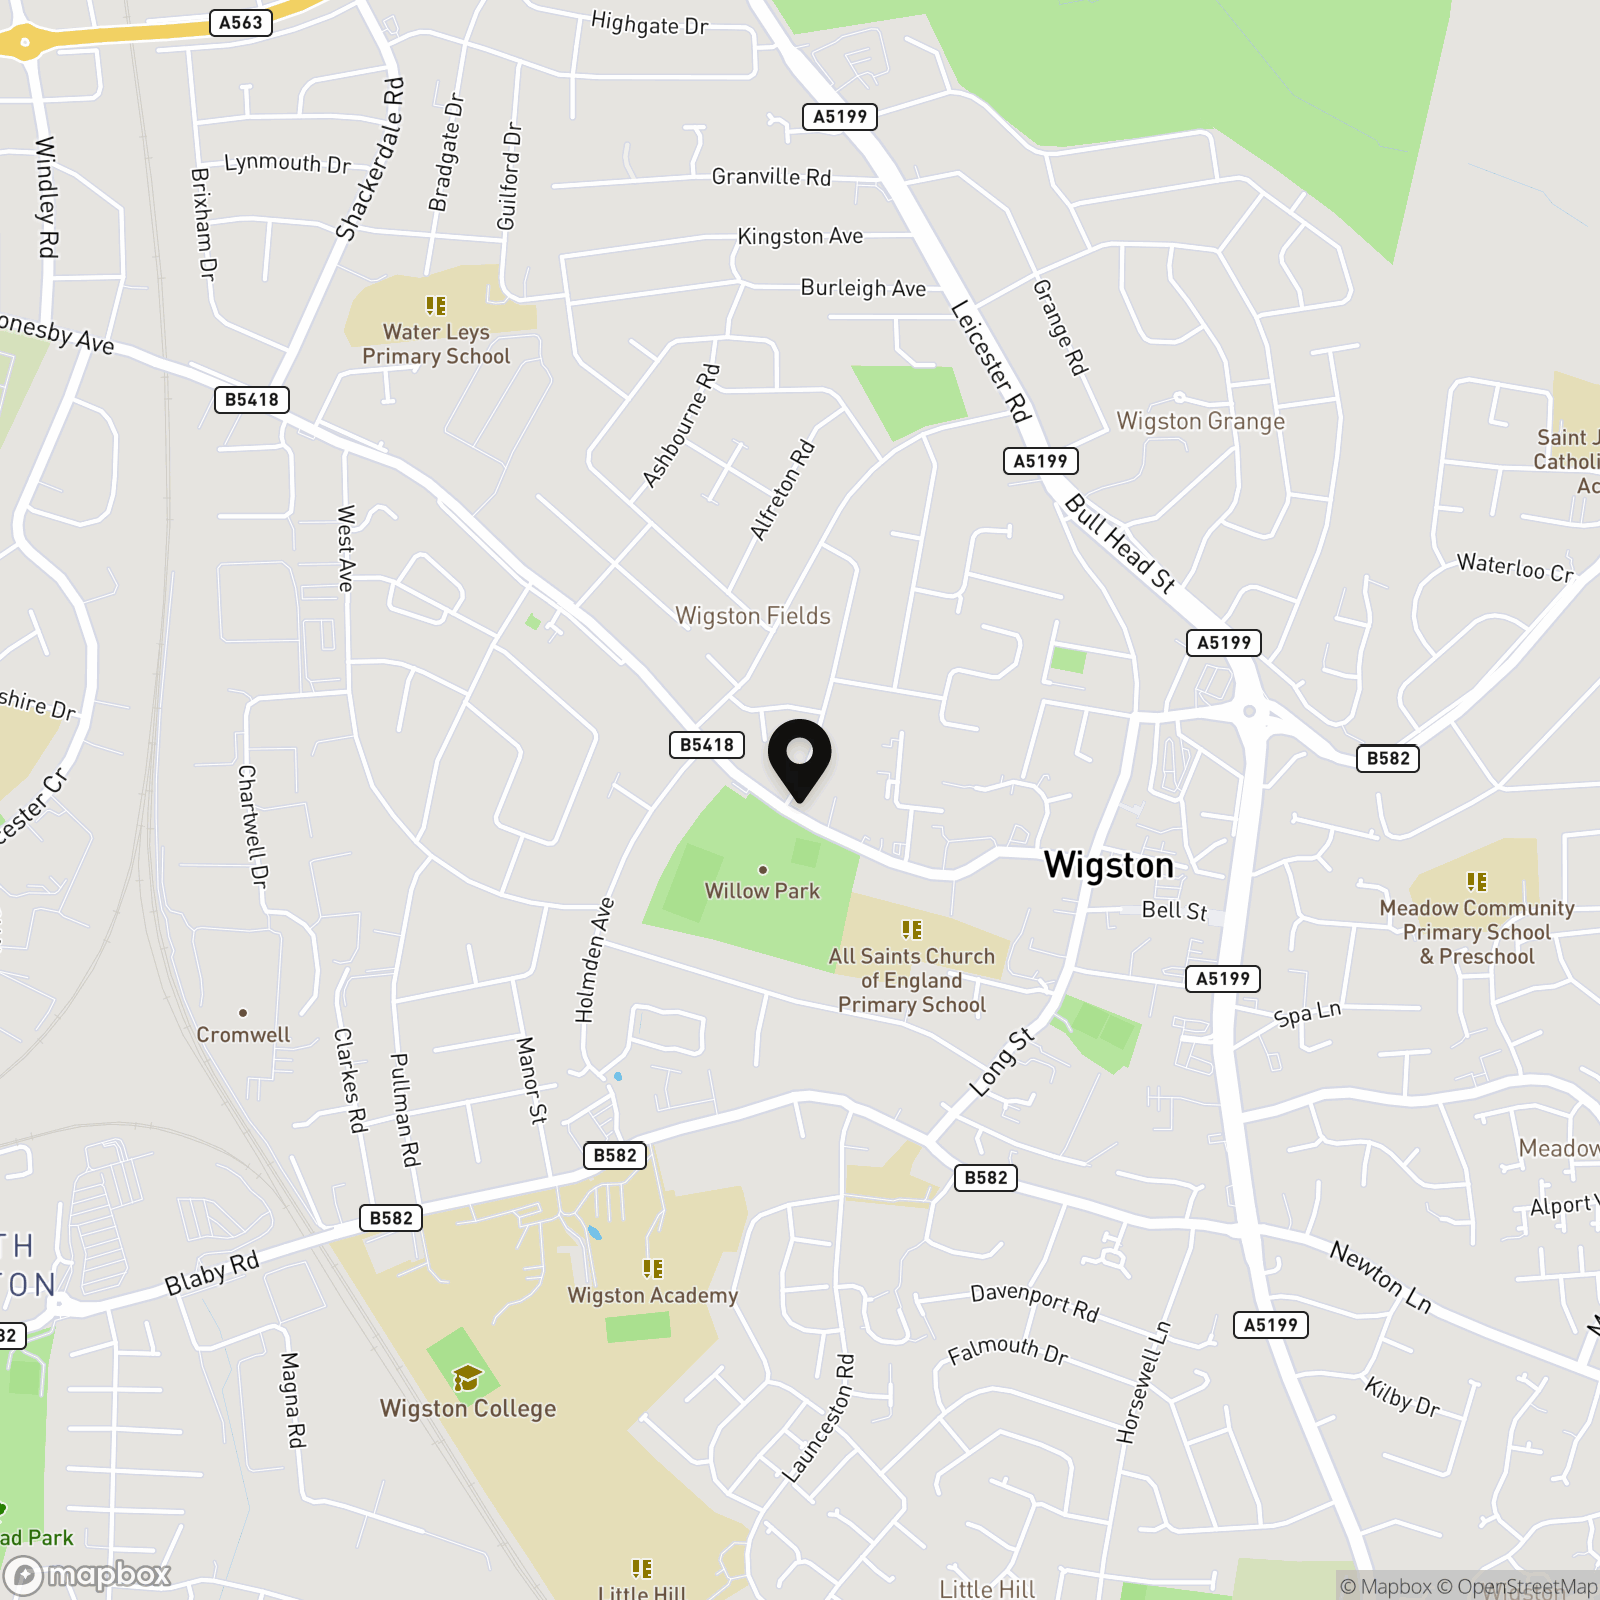
Location
Properties you may like
By Hampsons Estate Agents
-
Broad Street, Syston, LE7
- 4 Beds
- 2 Bath
-
Kingcup Close, Leicester Forest East, LE3
- 4 Beds
- 2 Bath
-
Queensmead Court, Leicester, LE3
- 2 Beds
- 1 Bath
-
Bradgate Close, Sileby, LE12
- 2 Beds
- 1 Bath
-
Drovers Close, Glenfield, LE3
- 4 Beds
- 2 Bath
-
Stillington Crescent, Hamilton, LE5
- 2 Beds
- 1 Bath
-
Lubbesthorpe Bridle Road, Lubbesthorpe, LE19
- 4 Beds
- 2 Bath
-
Tay Road, Lubbesthorpe, LE19
- 2 Beds
- 2 Bath
-
Spinney Close, Braunstone, LE3
- 2 Beds
- 2 Bath