Book a Viewing
To book a viewing for this property, please call HoldenCopley Long Eaton, on 01158963699.
To book a viewing for this property, please call HoldenCopley Long Eaton, on 01158963699.
2 Bedroom Semi Detached House, Mottram Road, Beeston, NG9
Mottram Road, Beeston, NG9

HoldenCopley Long Eaton
Holden Copley, 30 Market Place
Description
NO UPWARD CHAIN…
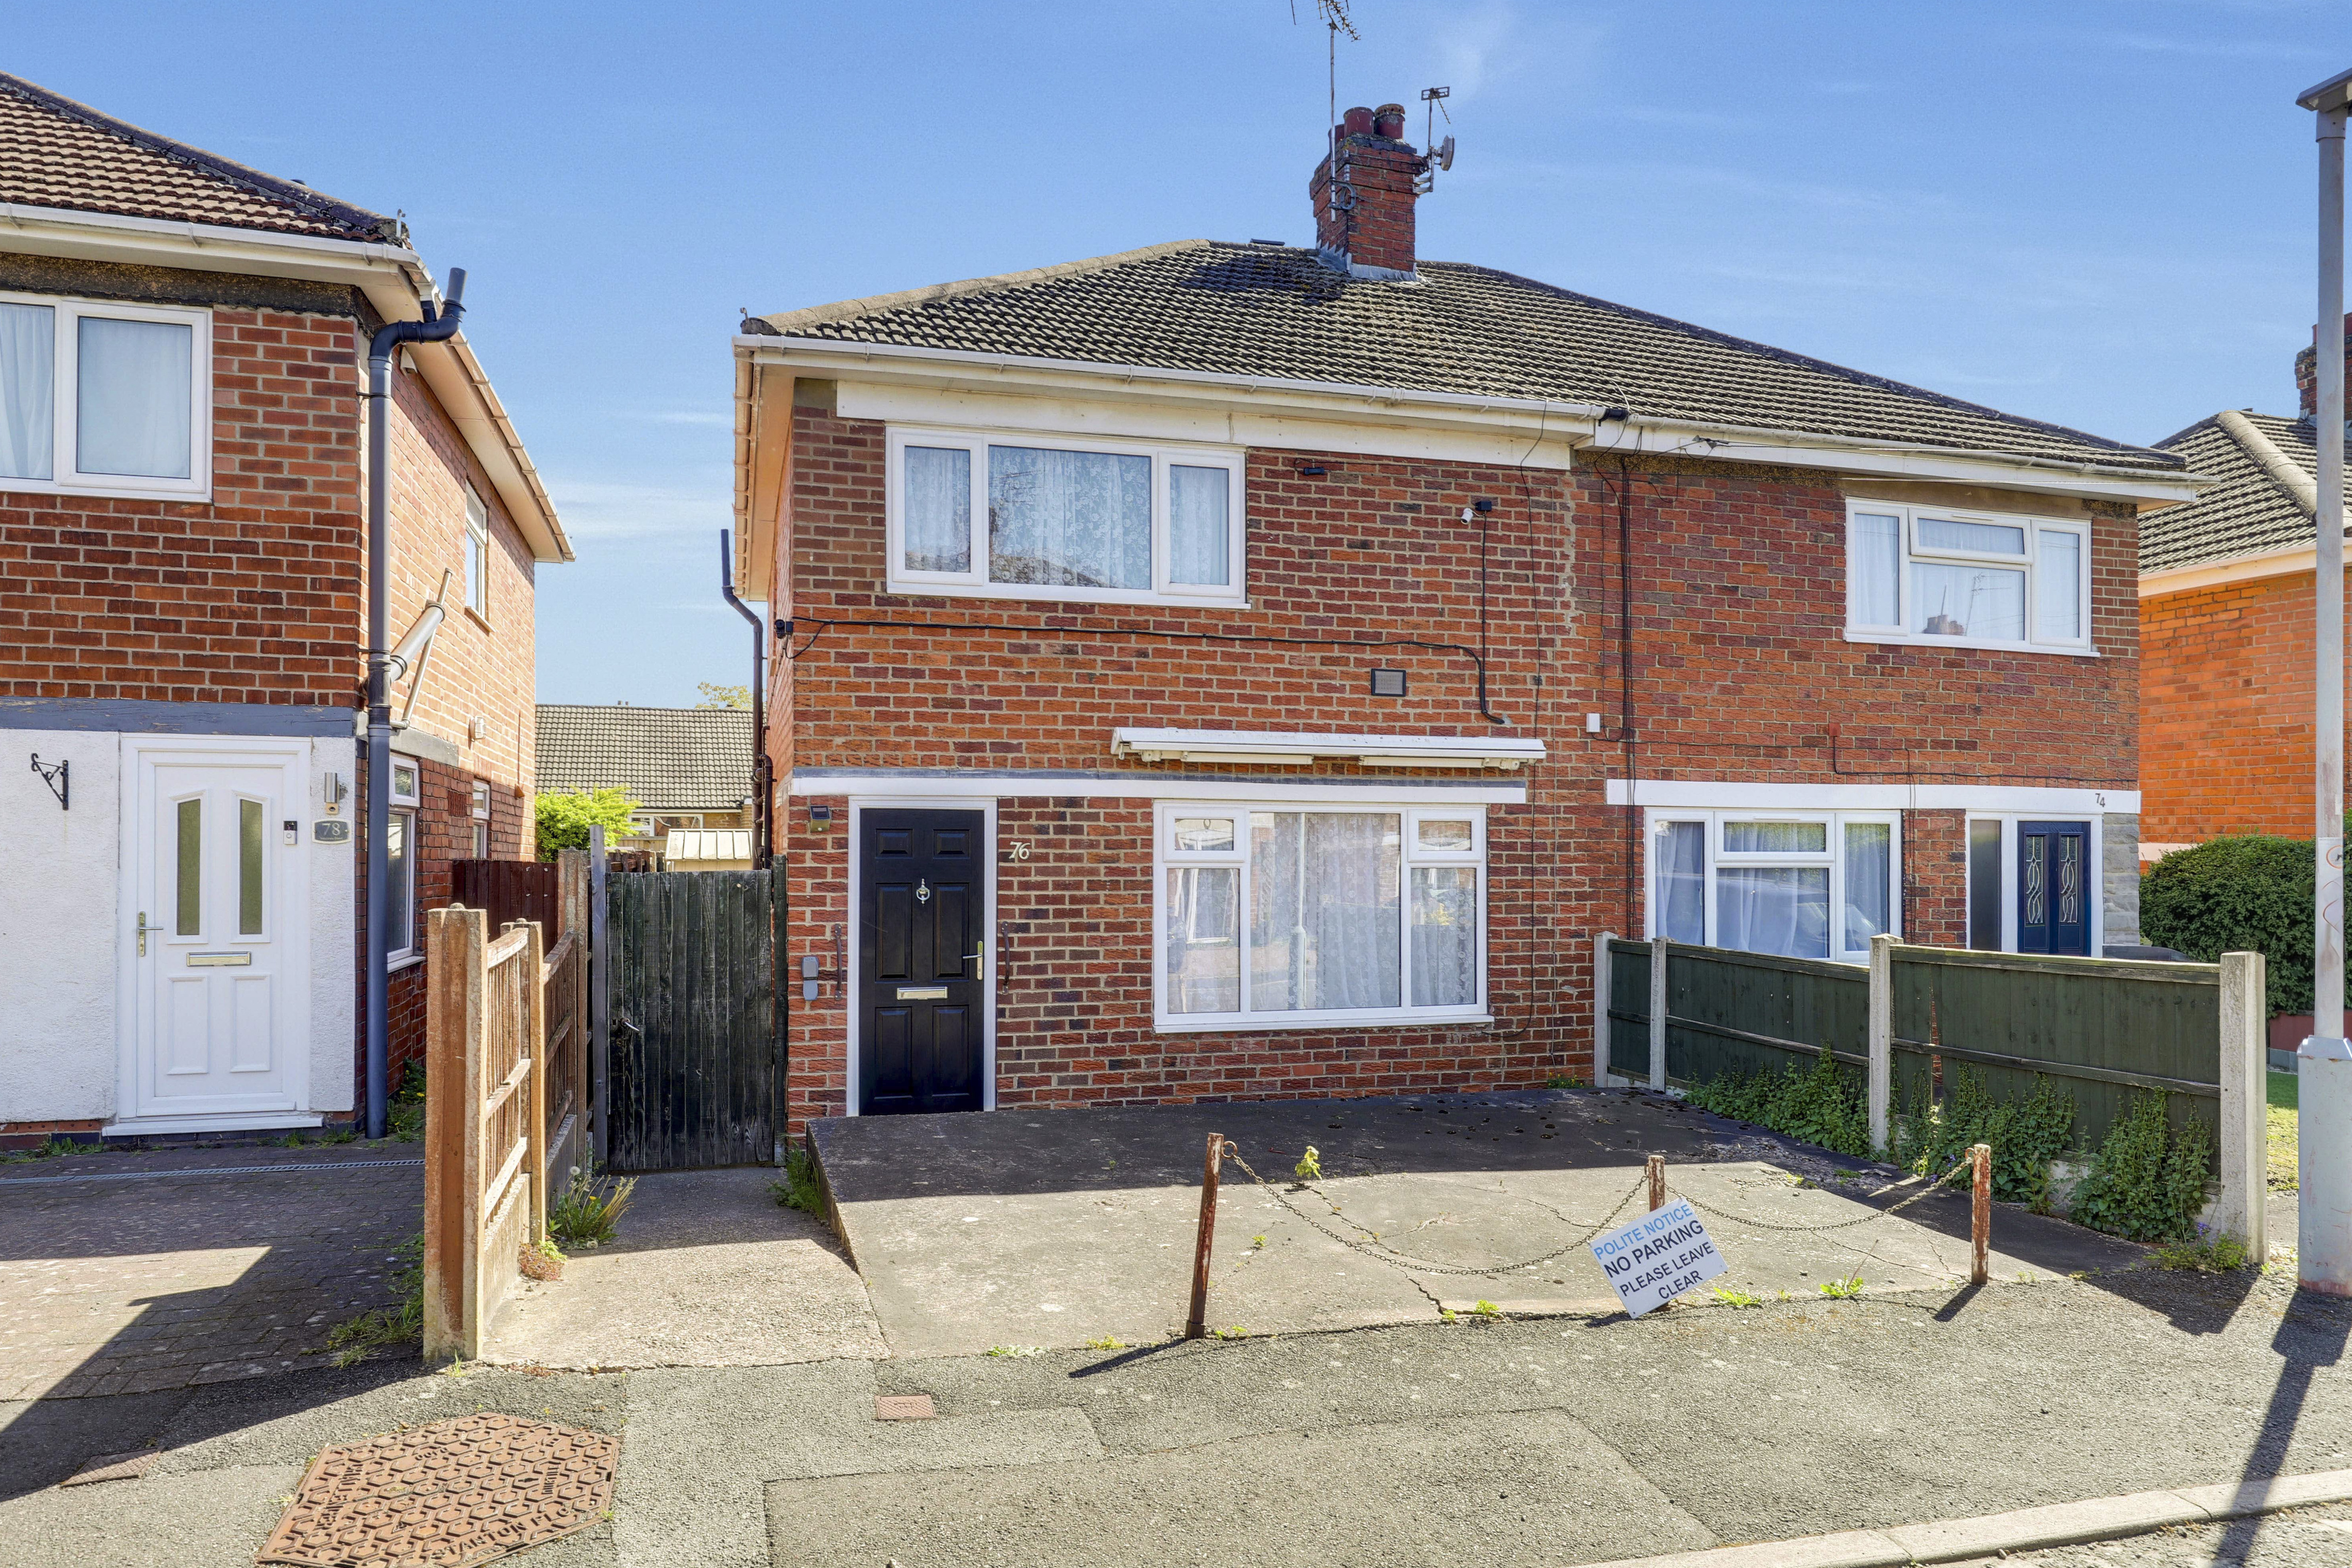
Nestled in a popular residential area, this two-bedroom semi-detached house presents an exceptional opportunity for first-time buyers, investors. Offered to the market with no upward chain, the property boasts a practical layout and plenty of potential for personalisation. Upon entering, you are welcomed by a living room. The fitted kitchen is well-appointed with ample storage units, modern work surfaces, and space for essential appliances, making meal preparation both convenient and enjoyable. Upstairs, two well-proportioned bedrooms provide comfortable accommodation, each with generous natural light and versatile layouts to suit your needs. Central heating throughout ensures a cosy environment year-round, while double glazing adds to the energy efficiency and quiet ambience of the home. With scope to update and add value, this property truly must be viewed to appreciate its potential. Stepping outside, you will find a thoughtfully designed exterior that complements the inviting interior spaces. To the front, the property benefits from a private driveway, providing convenient off-road parking for residents and visitors alike. Gated access leads to the enclosed rear garden (ideal for children or pets), where you can enjoy a peaceful retreat or host summer gatherings. The garden features a lawn bordered by sturdy fence panels for privacy and security, as well as a practical garden shed for additional storage. An outside tap is conveniently located for watering plants or cleaning, adding to the functionality of the outdoor space. Whether you envision creating a vibrant outdoor entertaining area, cultivating a flourishing garden, or simply relaxing in the fresh air, the possibilities are endless.
MUST BE VIEWED
EPC Rating: D
Key Features
- Semi Detached House
- Two Bedrooms
- Living Room
- Fitted Kitchen
- Three-Piece Bathroom Suite
- Driveway
- Enclosed Rear Garden
- No Upward Chain
- Plenty Of Potential
- Must Be Viewed
Property Details
- Property type: House
- Property style: Semi Detached
- Council Tax Band: A
Rooms
GROUND FLOOR
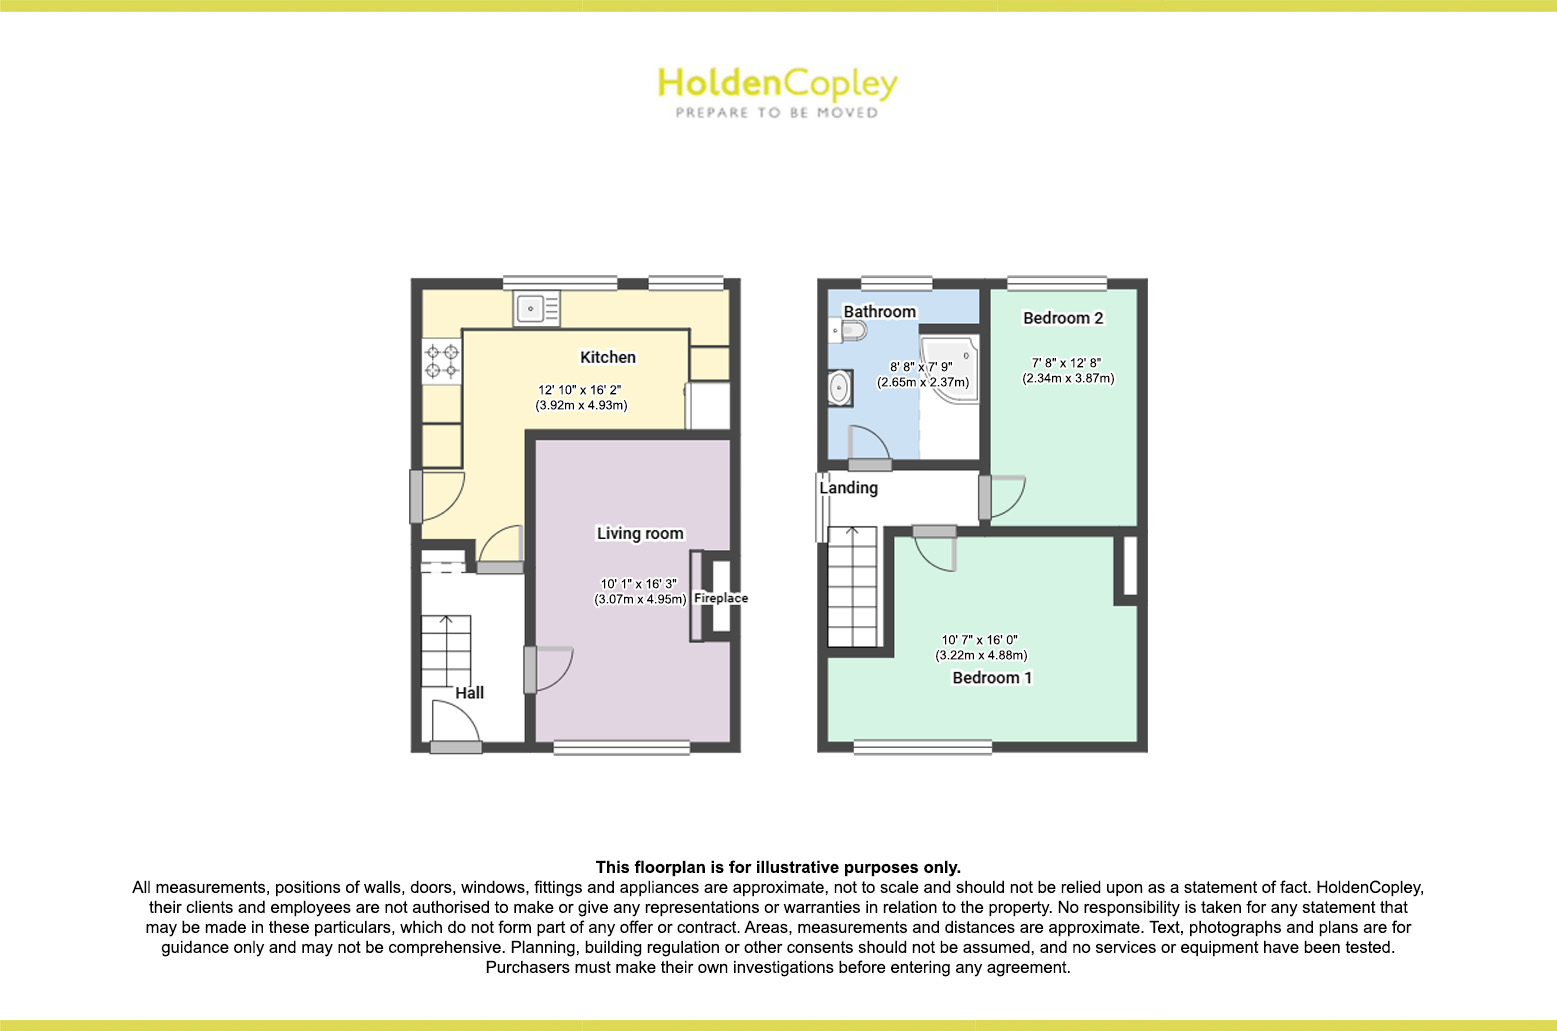
Entrance Hall
1.67m x 2.81m
The entrance hall has tiled flooring, carpeted stairs, a radiator, and a door providing access into the a accommodation.
Living Room
3.07m x 4.95m
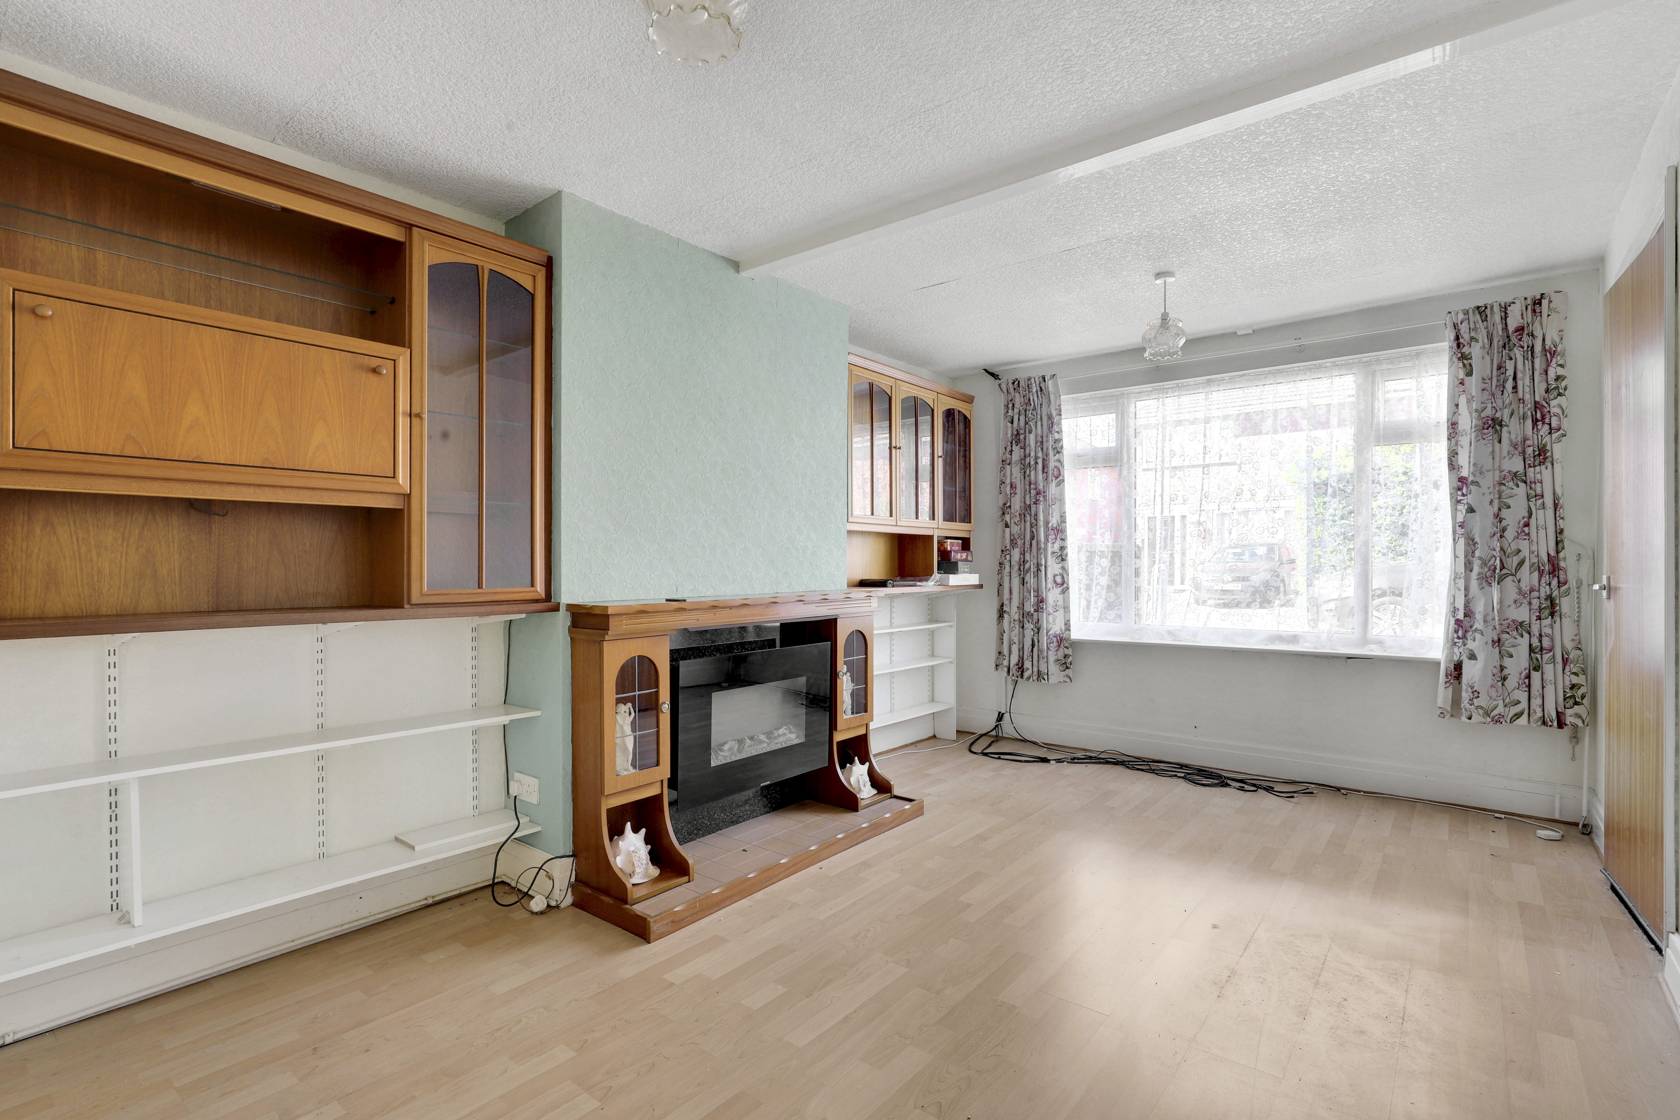
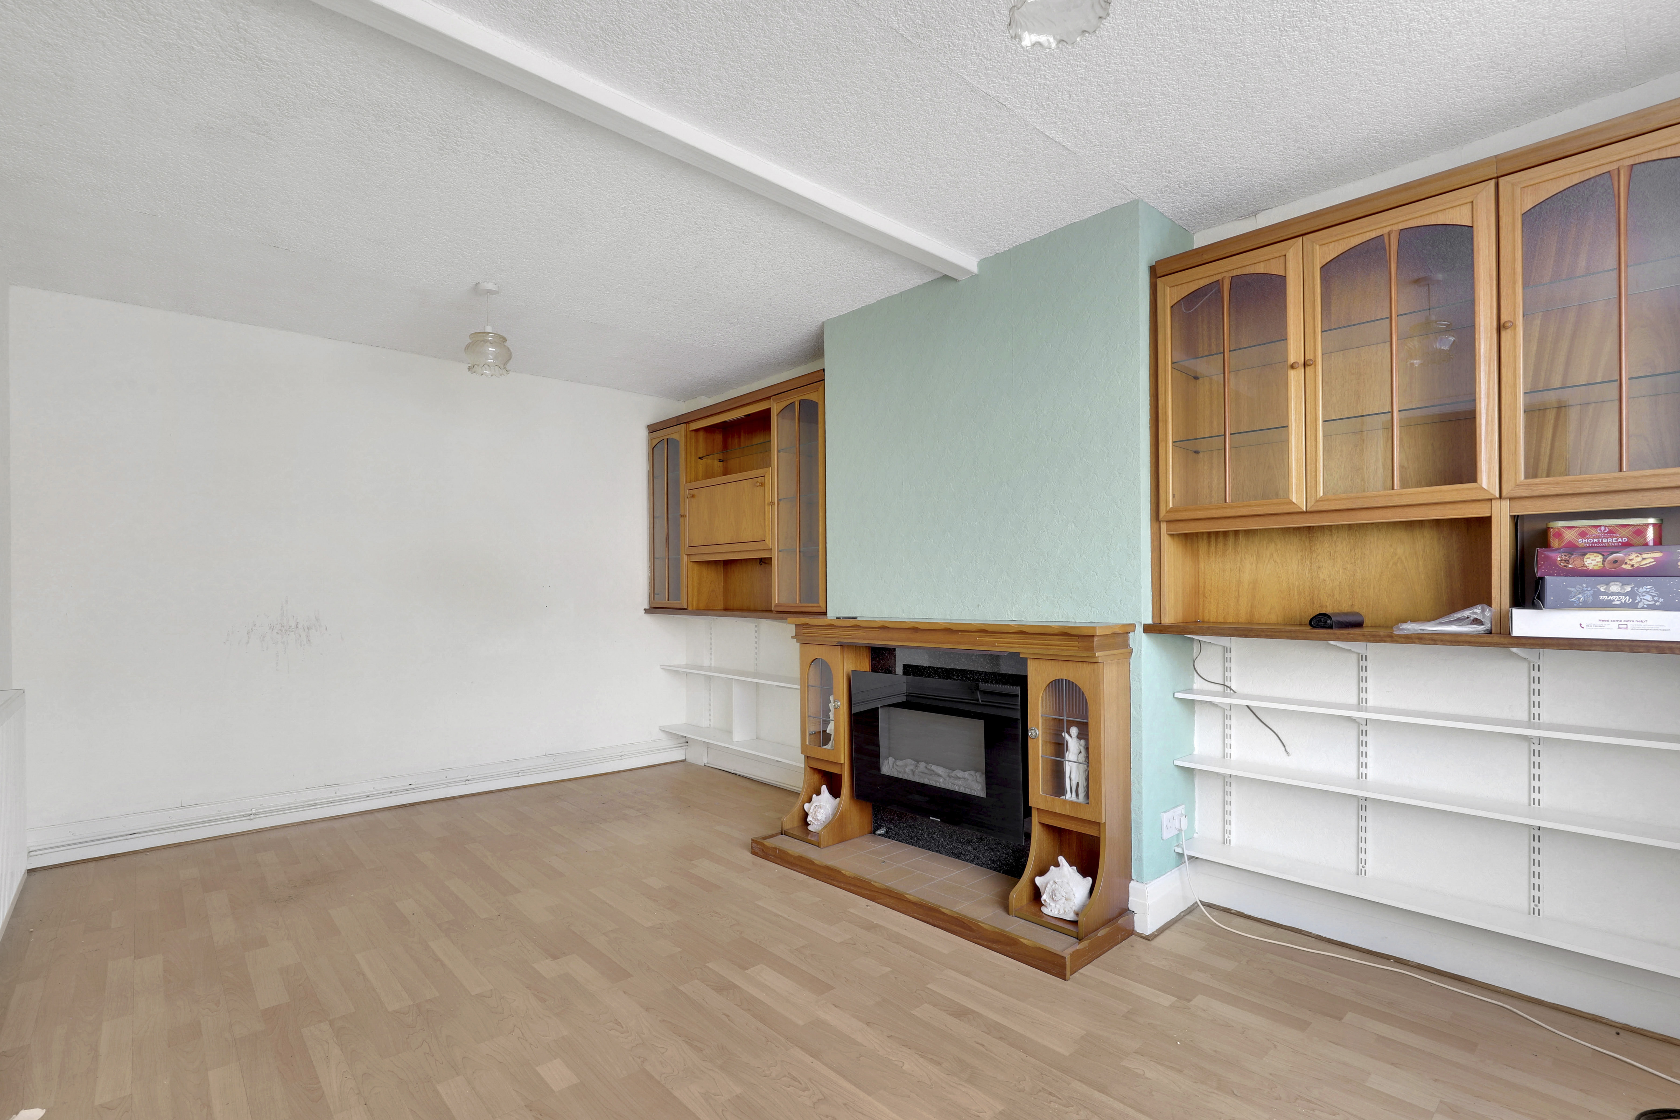
The living room has a UPVC window to the front elevation, a feature fireplace, a TV point, a radiator, and wood-effect flooring.
Kitchen
3.92m x 4.93m
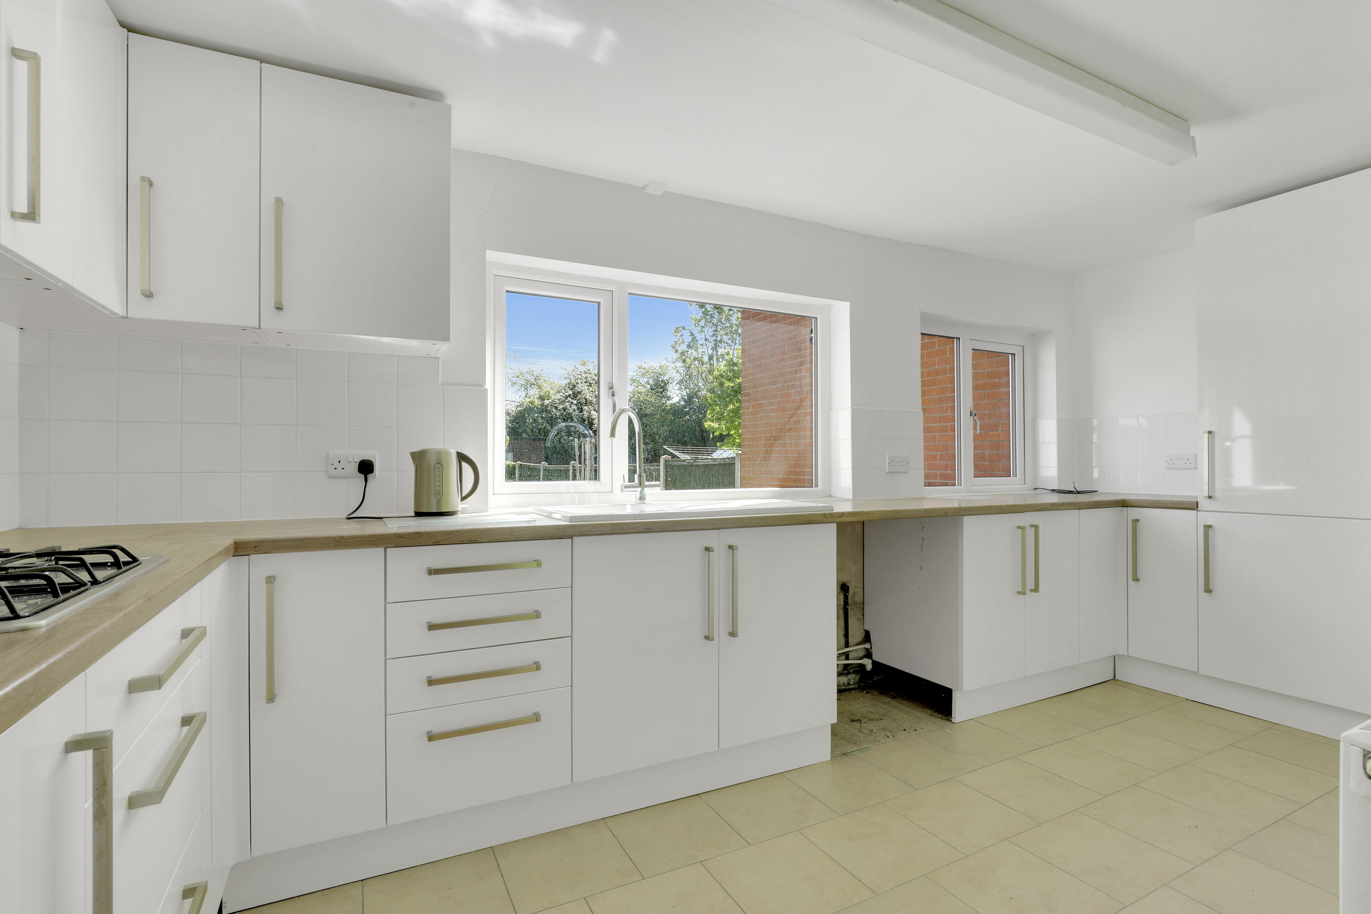
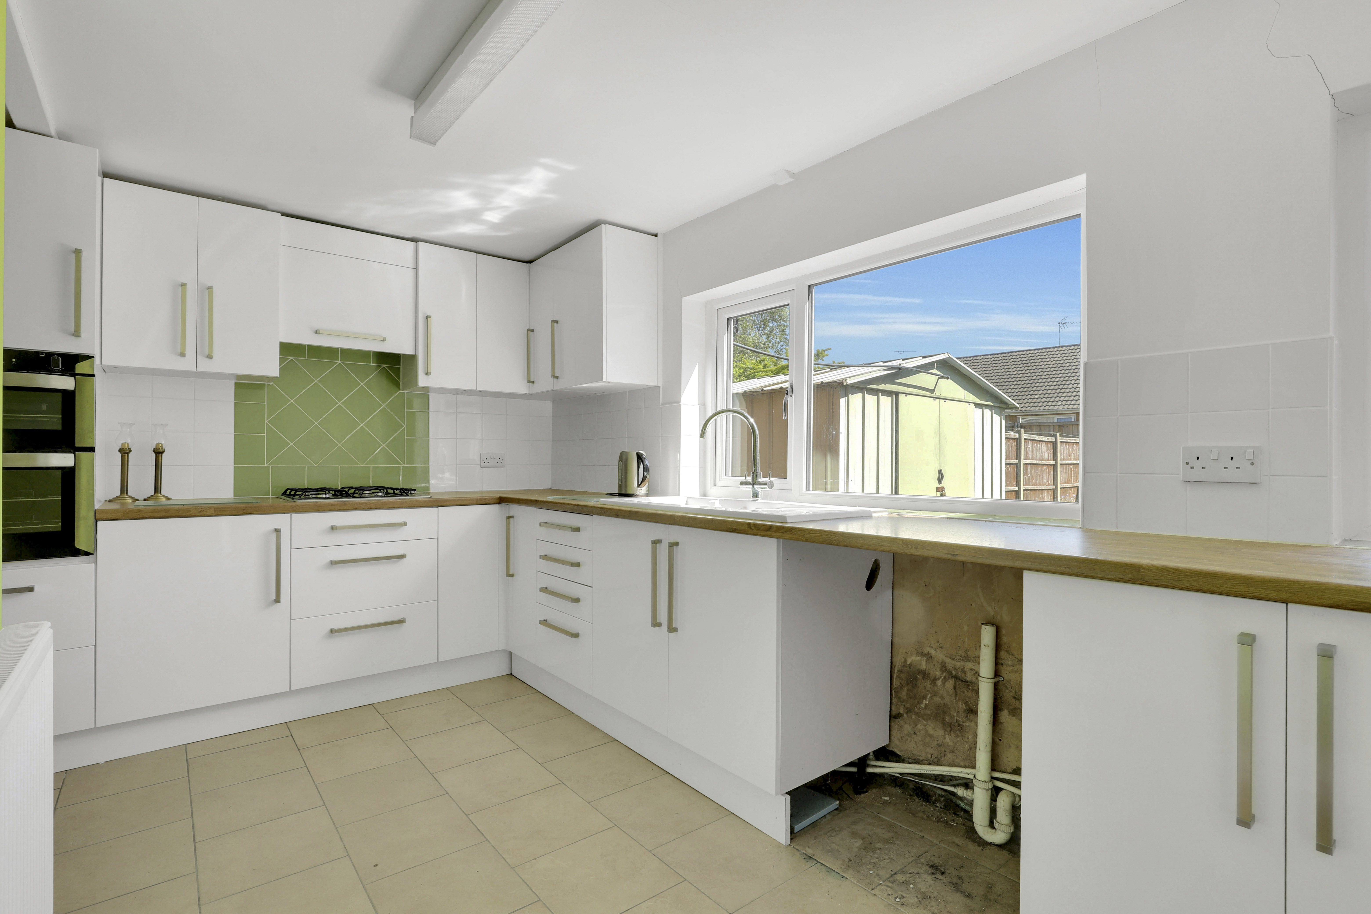
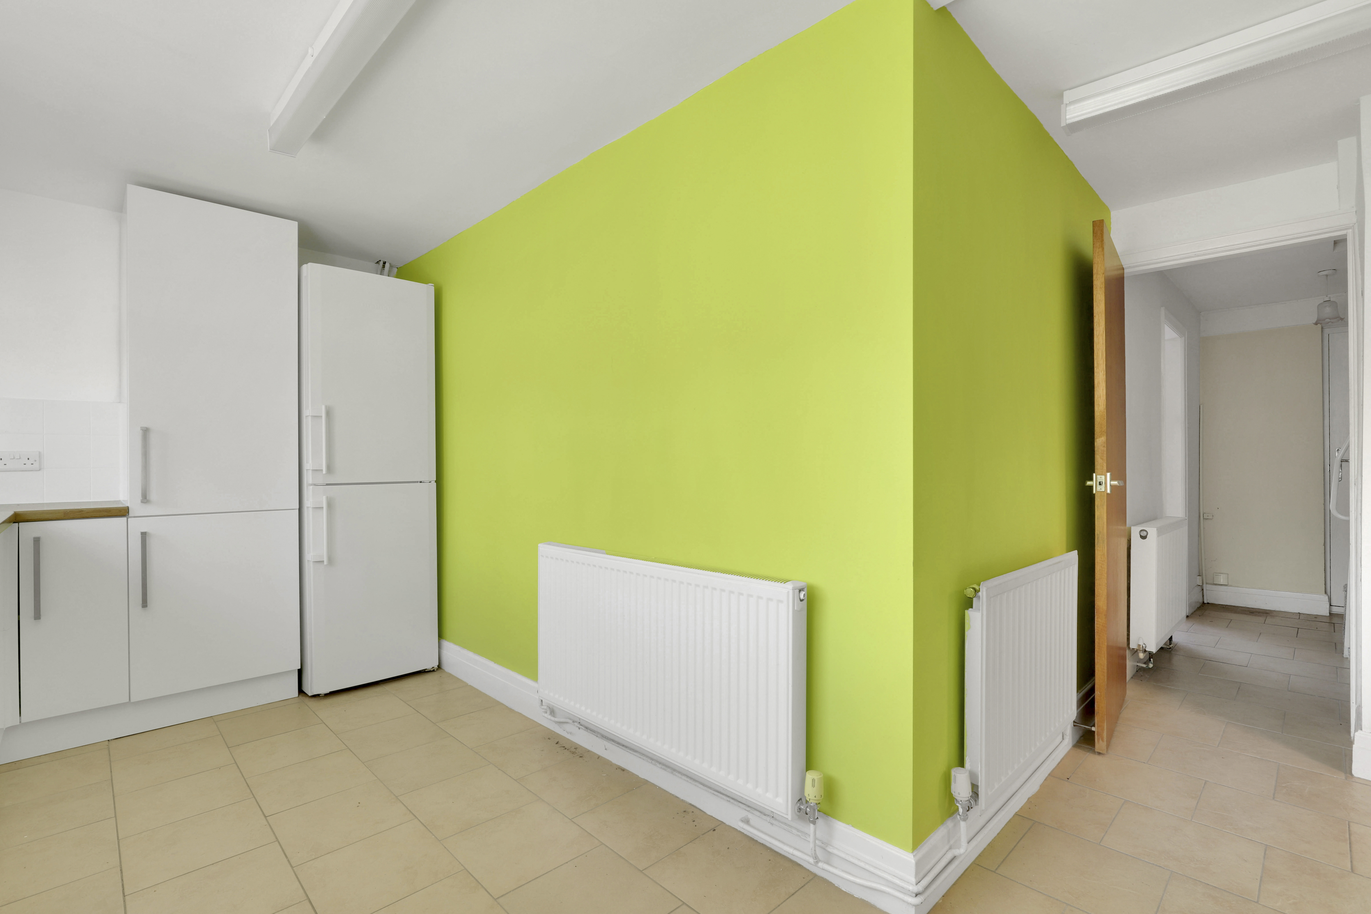
The kitchen has a range of fitted base and wall units with worktops, a sink and a half with a swan neck mixer tap and drainer, an integrated double oven, a gas hob and extractor hood, space for a fridge freezer, space and plumbing for a washing machine, two radiators, tiled splash back, tiled flooring, two UPVC double glazed windows to the rear elevation, and a door opening to the garden.
FIRST FLOOR
Landing
2.43m x 0.92m
The landing has a UPVC double glazed window to the side elevation, access into the loft, carpeted flooring, and access to the first floor accommodation.
Bedroom One
3.22m x 4.88m
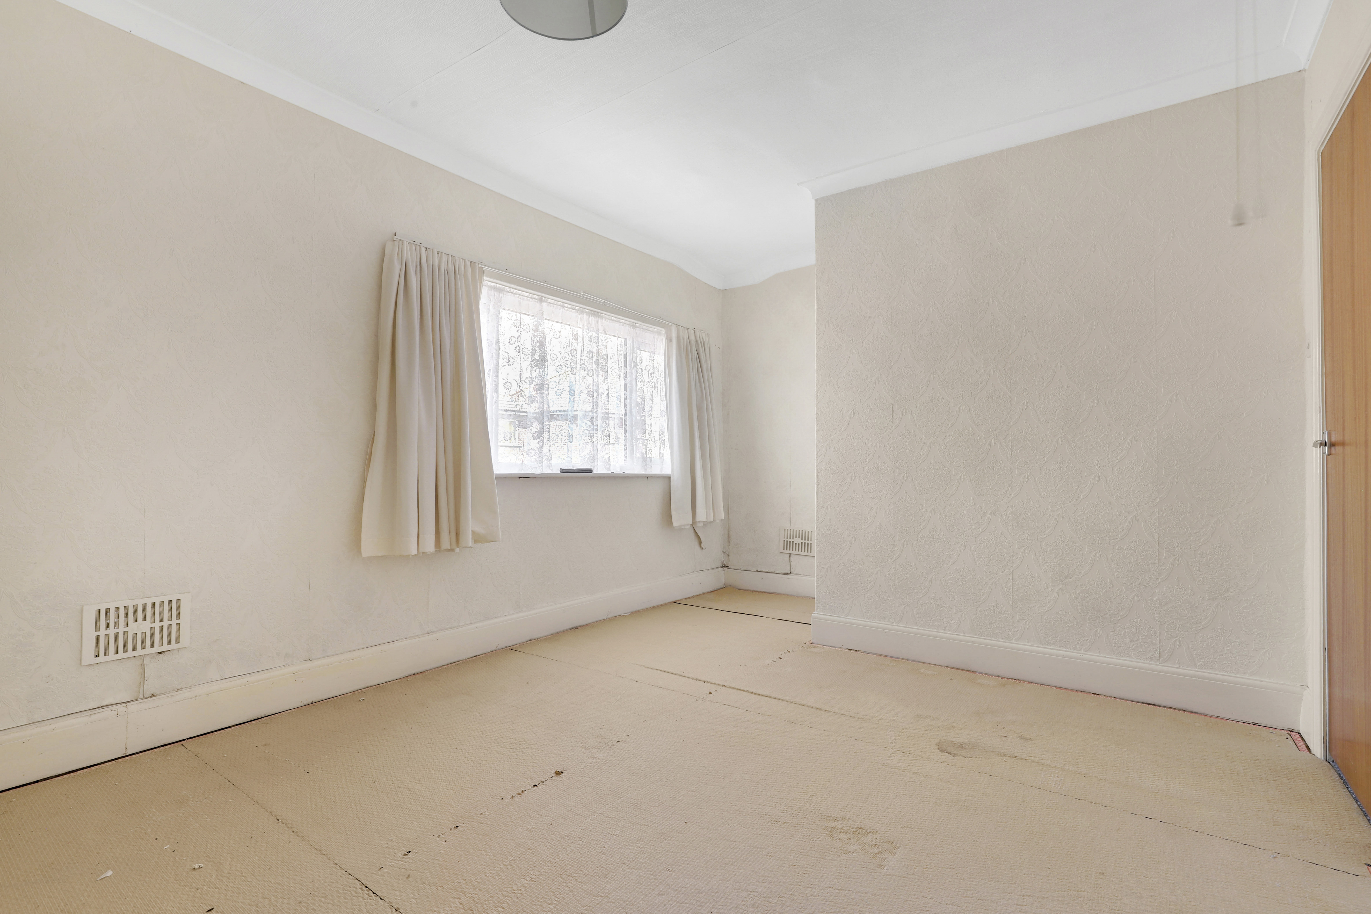
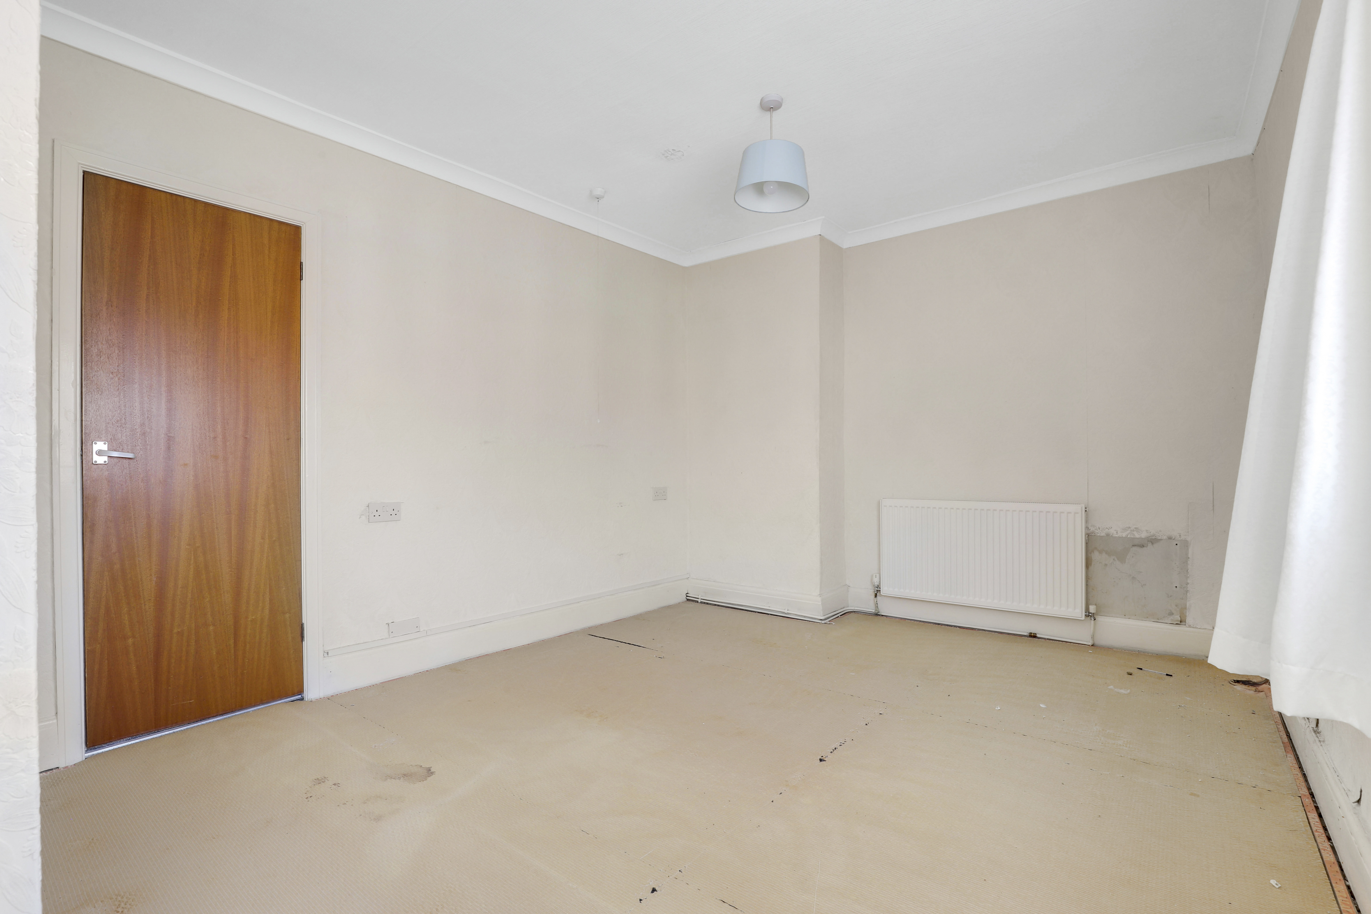
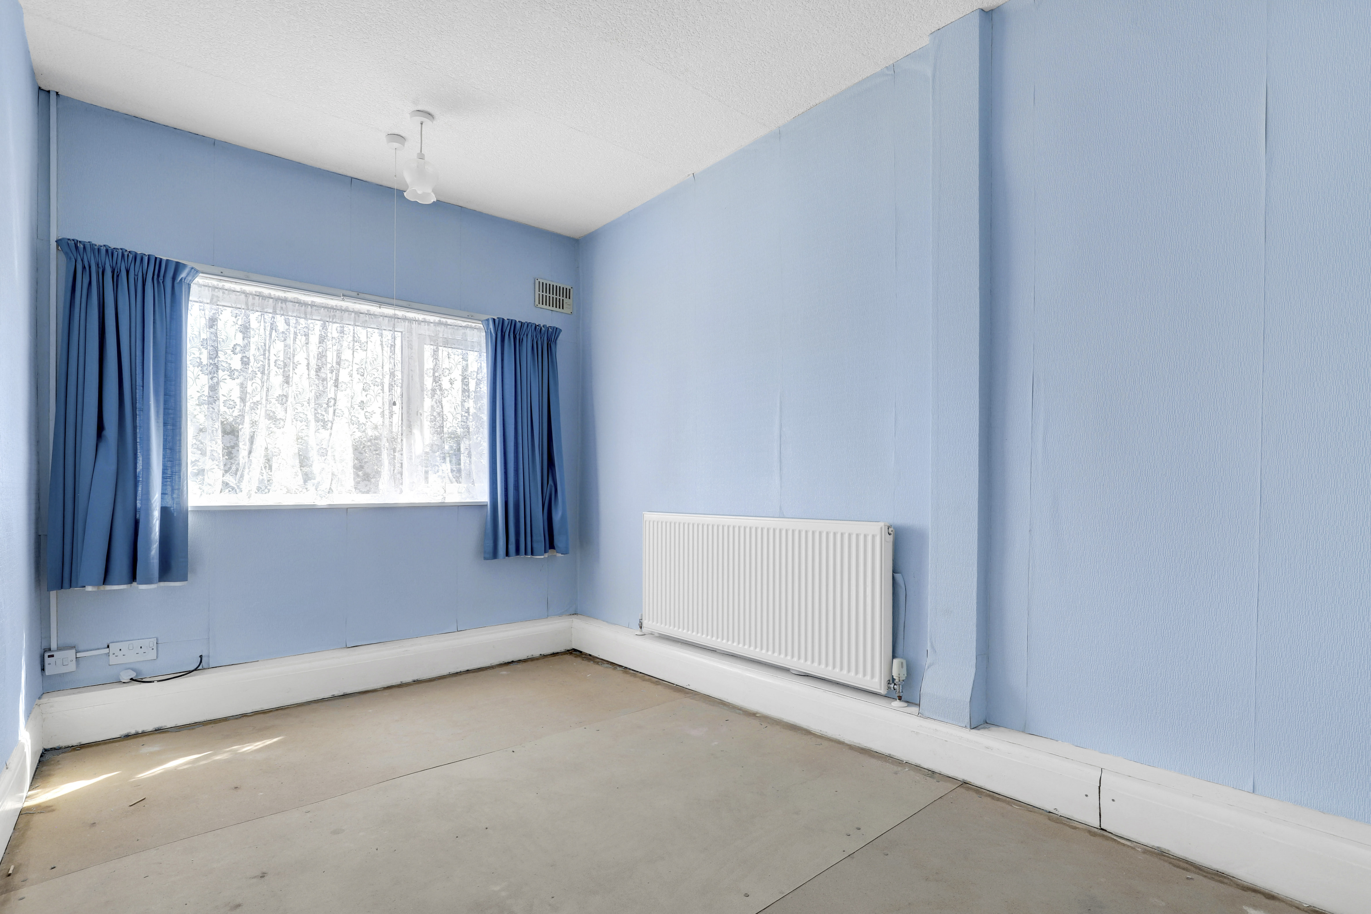
The first bedroom has a UPVC double glazed window to the front elevation, a radiator, coving to the ceiling, and underlay flooring.
Bedroom Two
2.34m x 3.87m
The second bedroom has a UPVC double glazed window to the rear elevation, a radiator, and underlay flooring.
Bathroom
2.65m x 2.37m
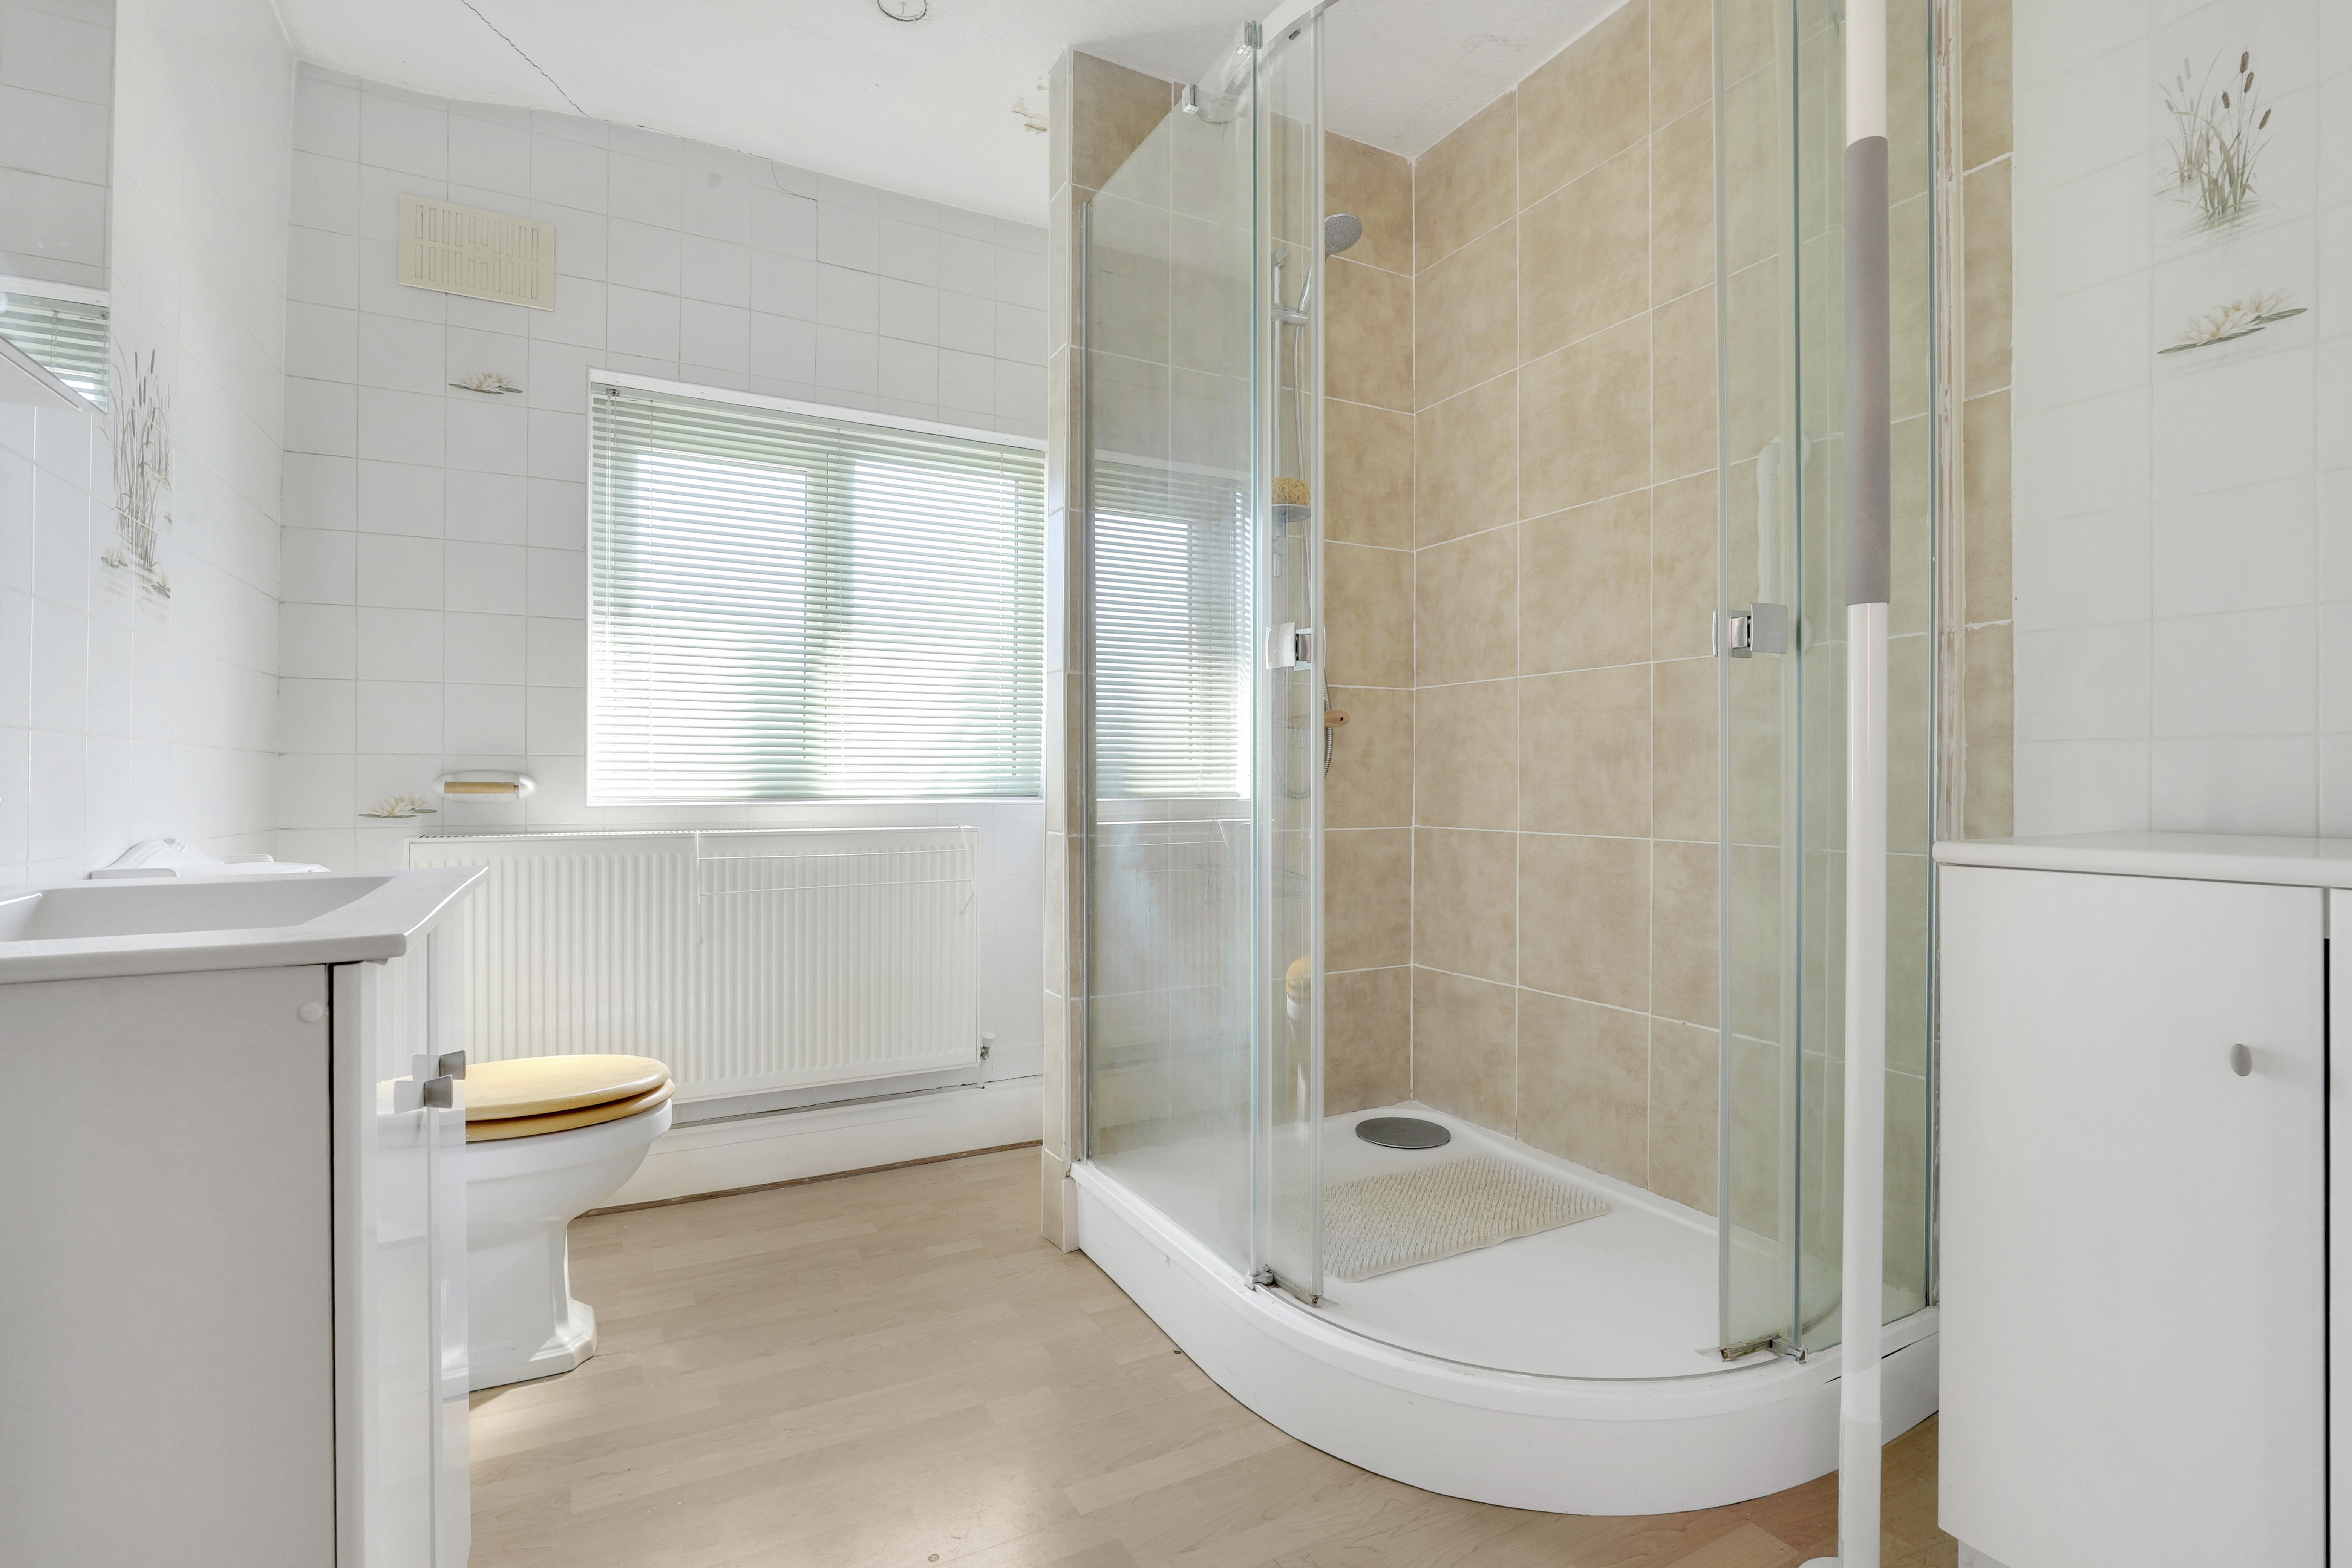
The bathroom has a UVC double glazed window to the rear elevation, a low level flush W/C, a vanity-style wash basin, a shower enclosure with a wall-mounted shower fixture, recessed spotlights, a radiator, partially tiled walls, and wood-effect flooring.
ADDITIONAL INFORMATION
DISCLAIMER
Floorplans
Outside Spaces
Front Garden
To the front of the property is a driveway, and gated access to the rear garden.
Rear Garden
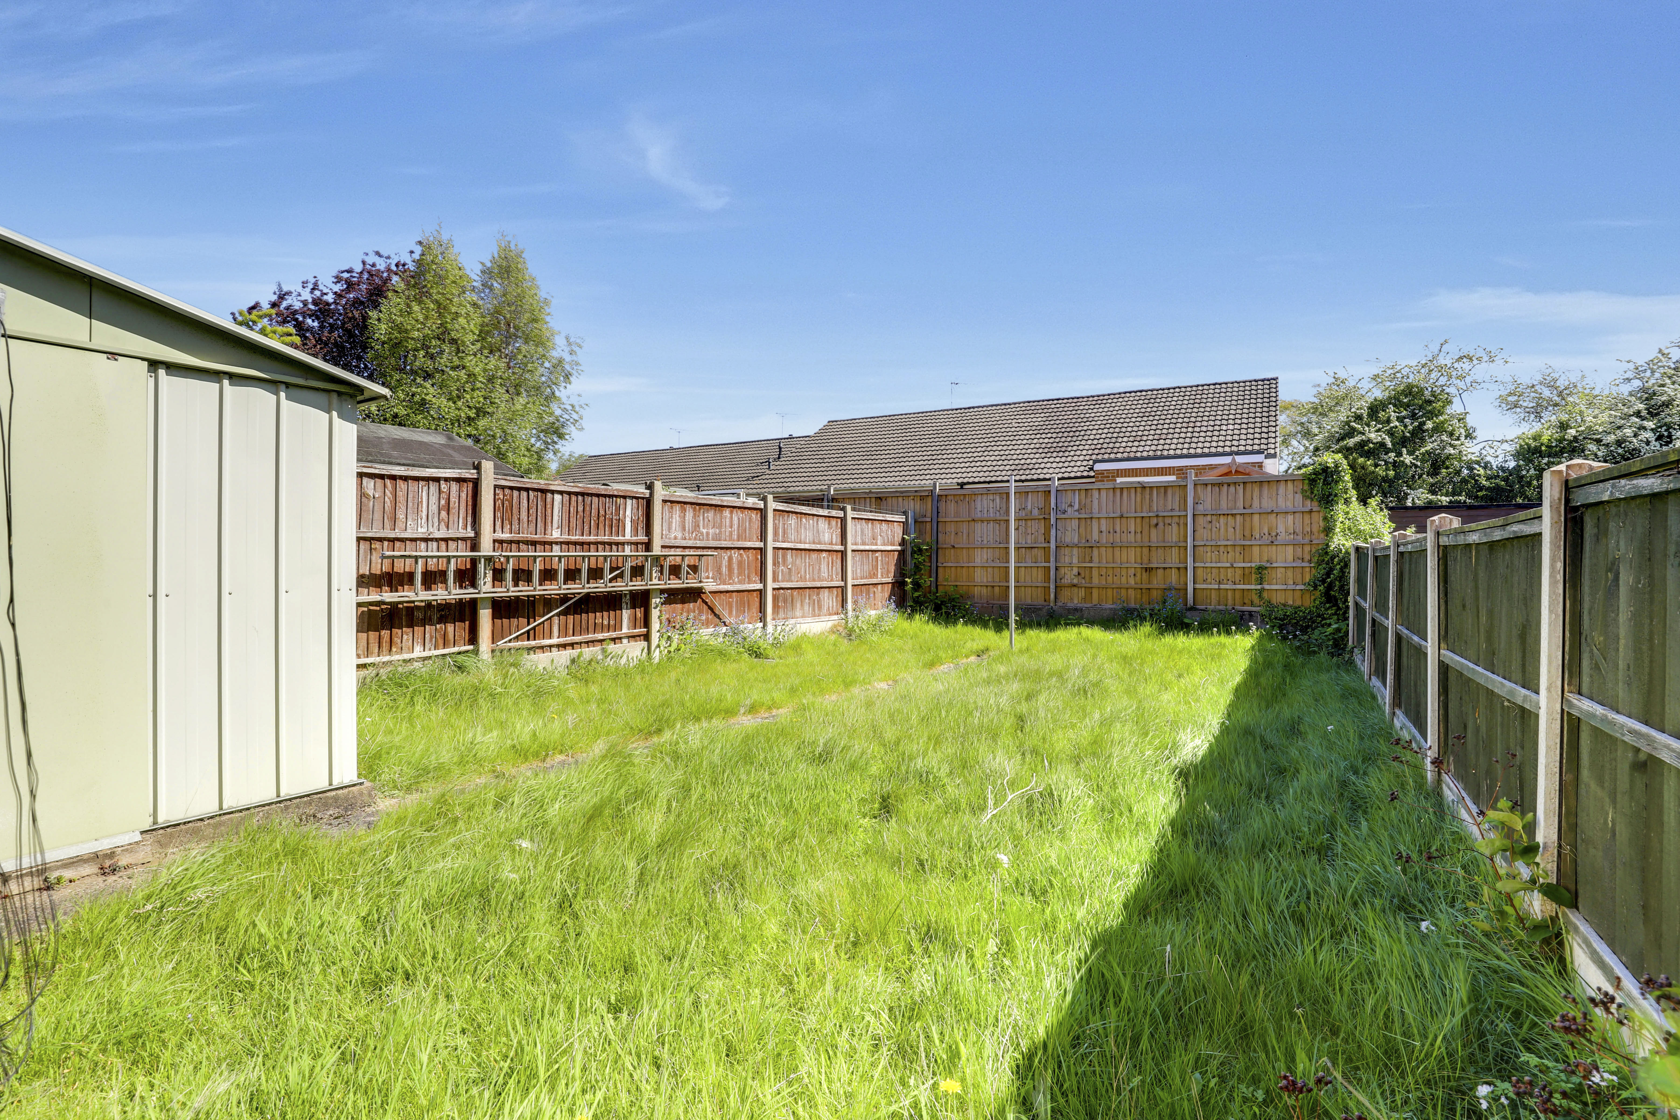
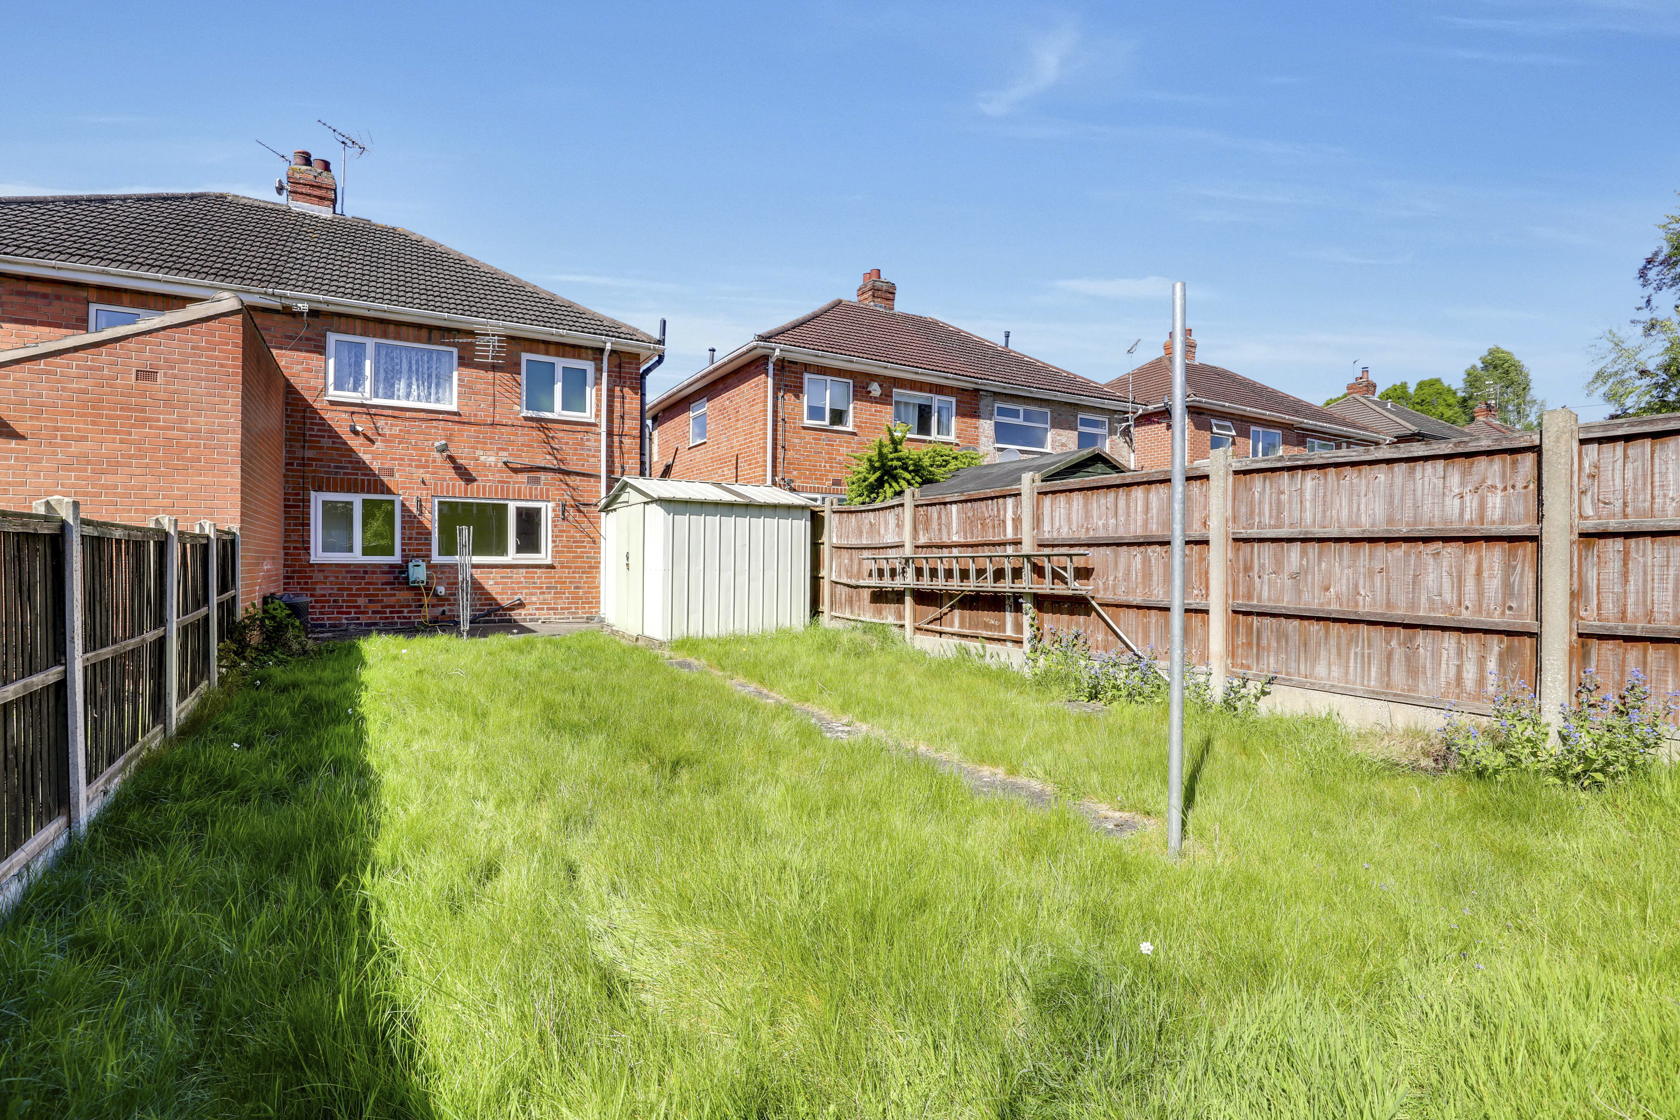
To the rear of the property has an outside tap, an enclosed garden with a shed, a lawn, and a Fence panelled boundary.
Parking Spaces
Driveway
Capacity: 2
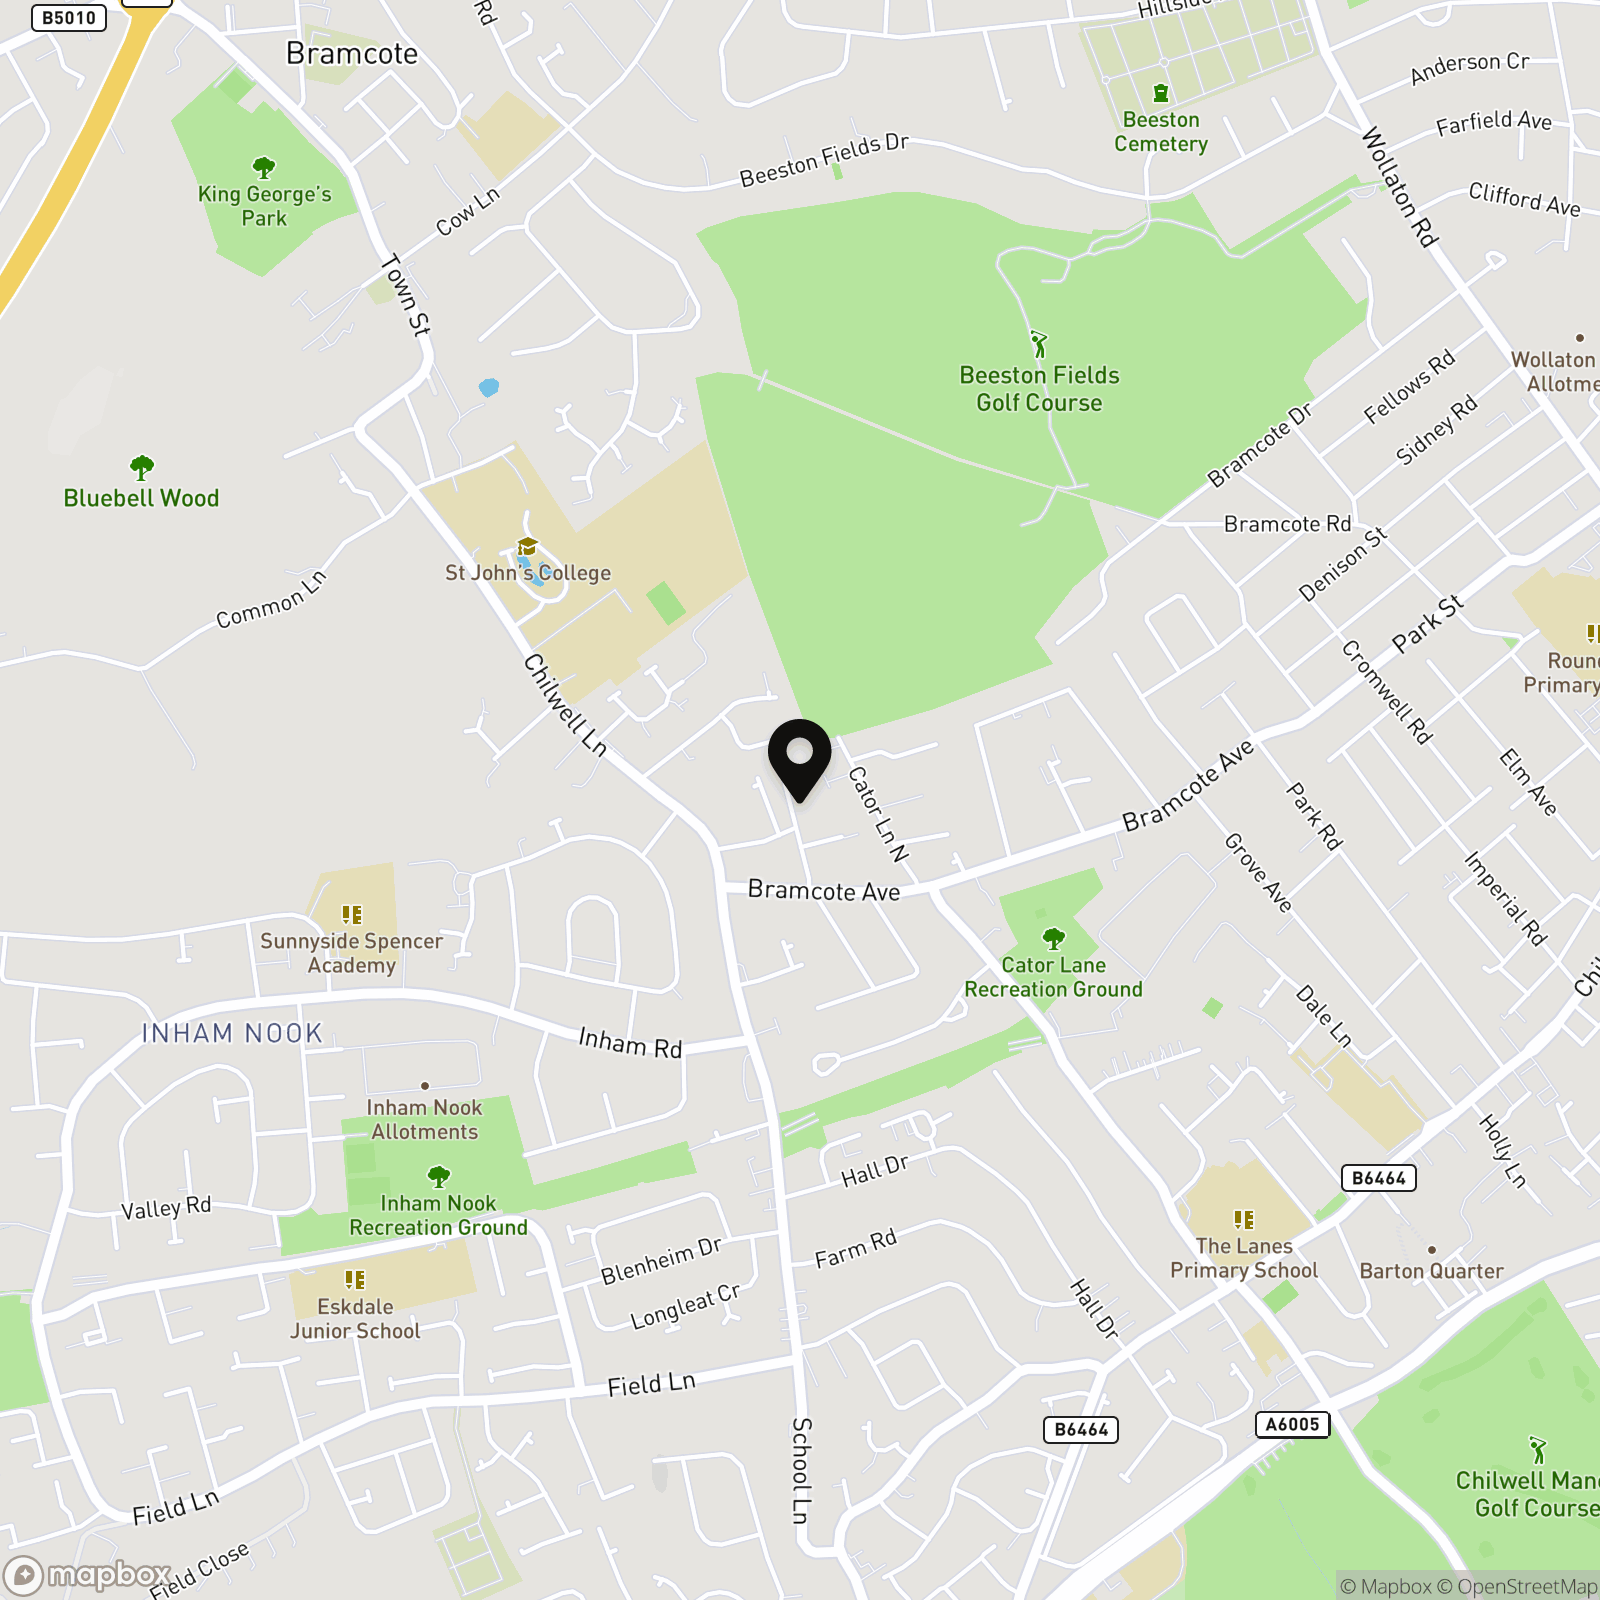
Location
Properties you may like
By HoldenCopley Long Eaton
-
Park Street, Long Eaton, NG10
- 4 Beds
- 2 Bath
-
Weavers Close, Borrowash, DE72
- 2 Beds
- 1 Bath
-
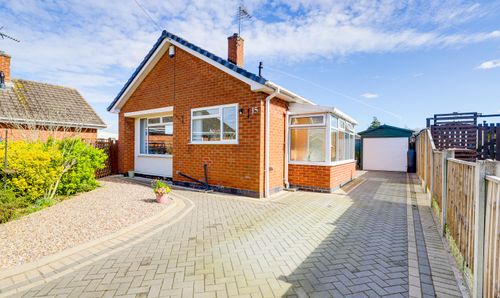
Ellerslie Grove, Sandiacre, NG10
- 2 Beds
- 1 Bath
-
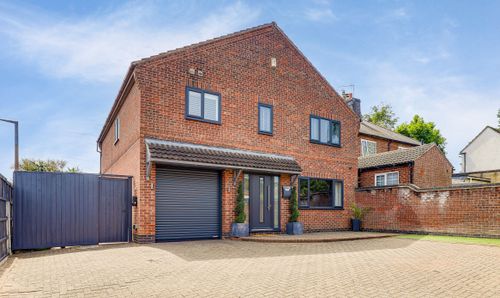
Elm Avenue, Sandiacre, NG10
- 4 Beds
- 2 Bath
-
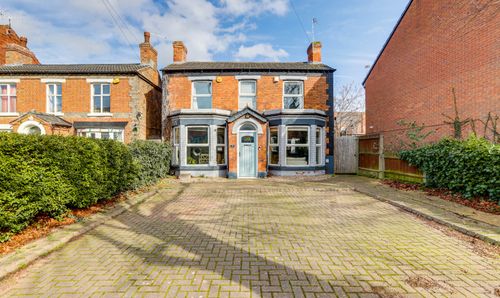
East Street, Long Eaton, NG10
- 3 Beds
- 1 Bath
-
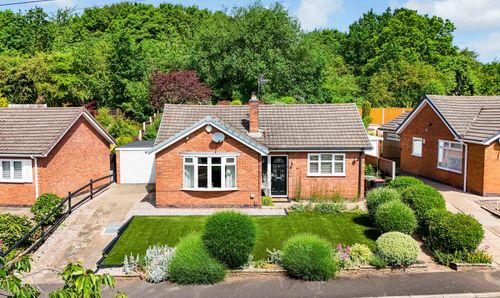
Heather Rise, Beeston, NG9
- 2 Beds
- 1 Bath
-
Julian Close, Ilkeston, DE7
- 3 Beds
- 1 Bath
-
Antill Street, Stapleford, NG9
- 2 Beds
- 1 Bath
-
Stafford Street, Long Eaton, NG10
- 2 Beds
- 1 Bath