Book a Viewing
To book a viewing for this property, please call Chamberlains, on 01626 815815.
To book a viewing for this property, please call Chamberlains, on 01626 815815.
3 Bedroom Terraced House, Nelson Close, Teignmouth, TQ14
Nelson Close, Teignmouth, TQ14

Chamberlains
Chamberlains, 6 Wellington Street
Description
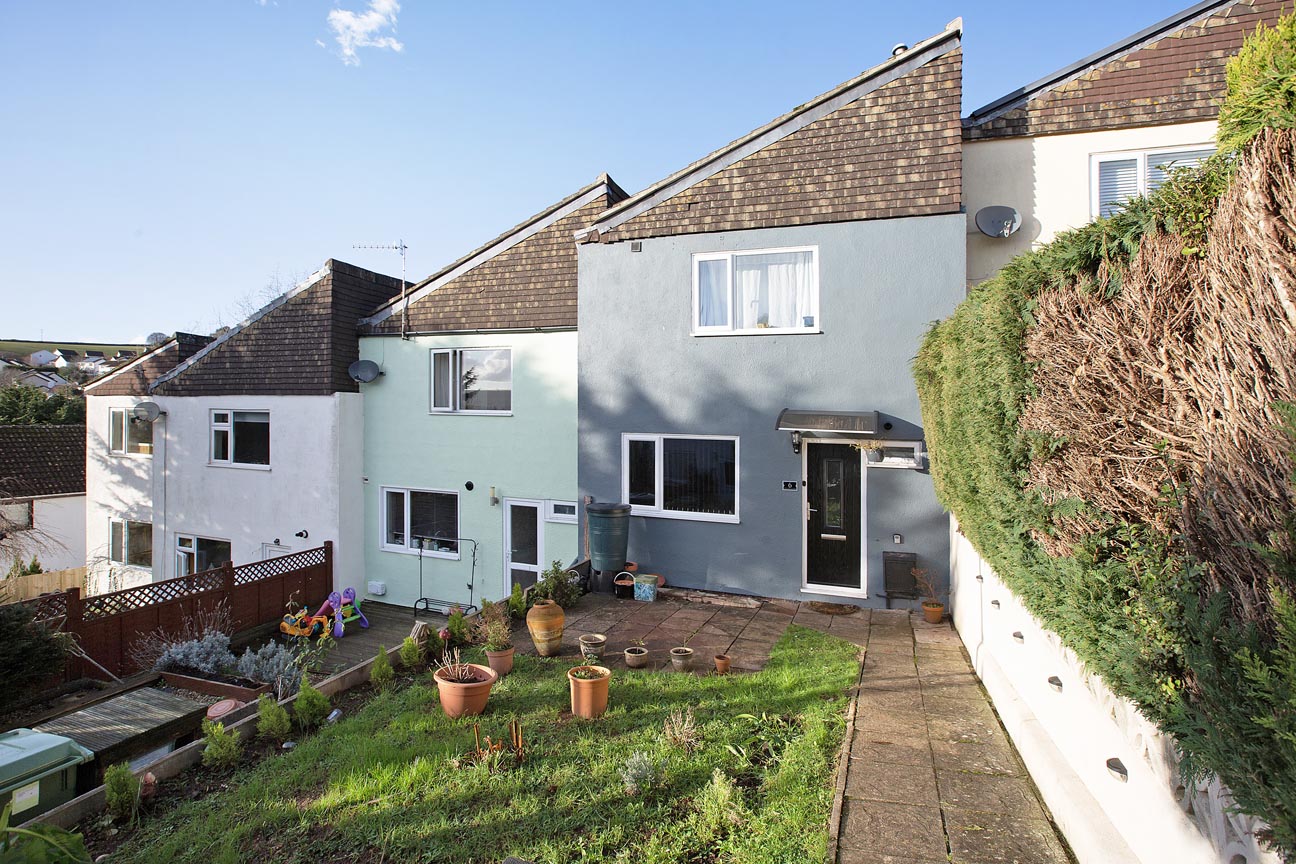
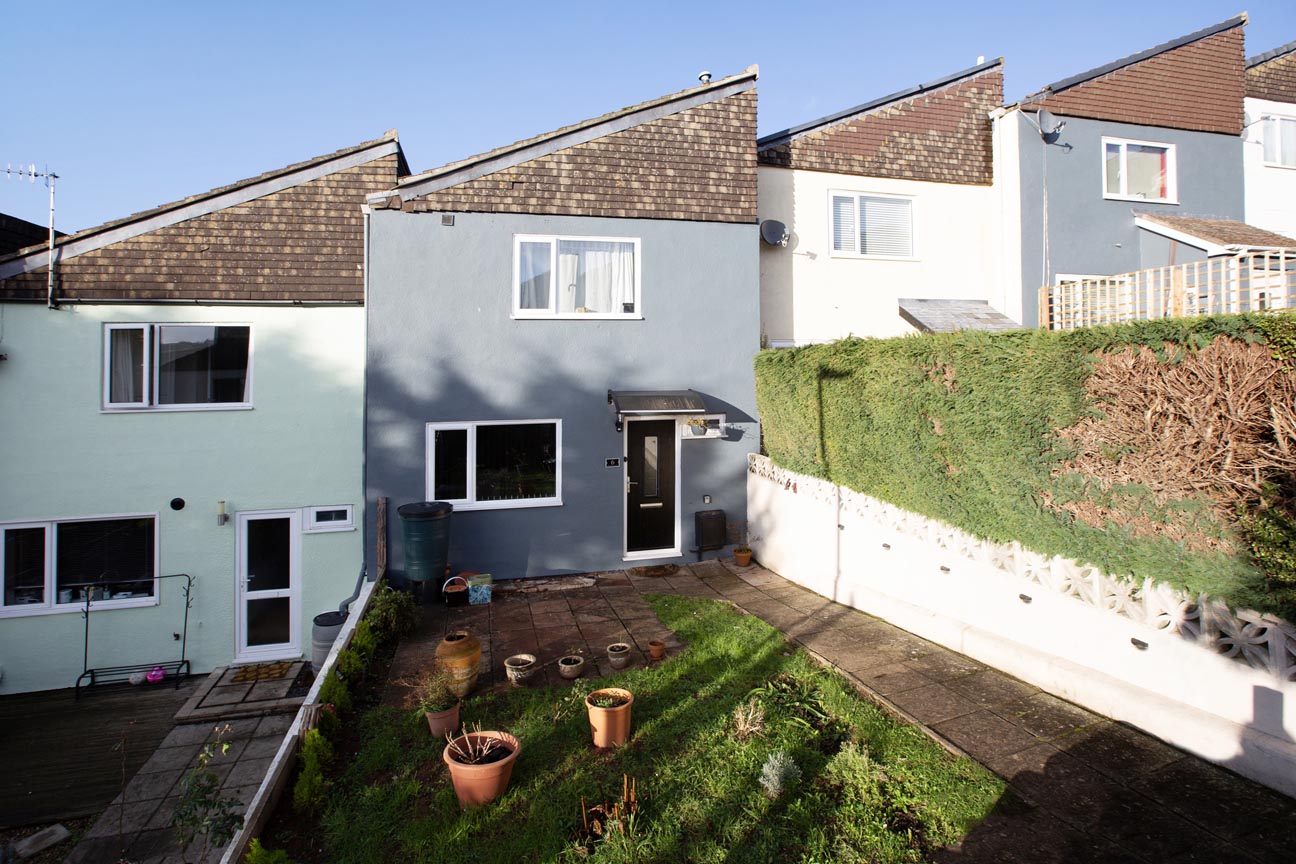
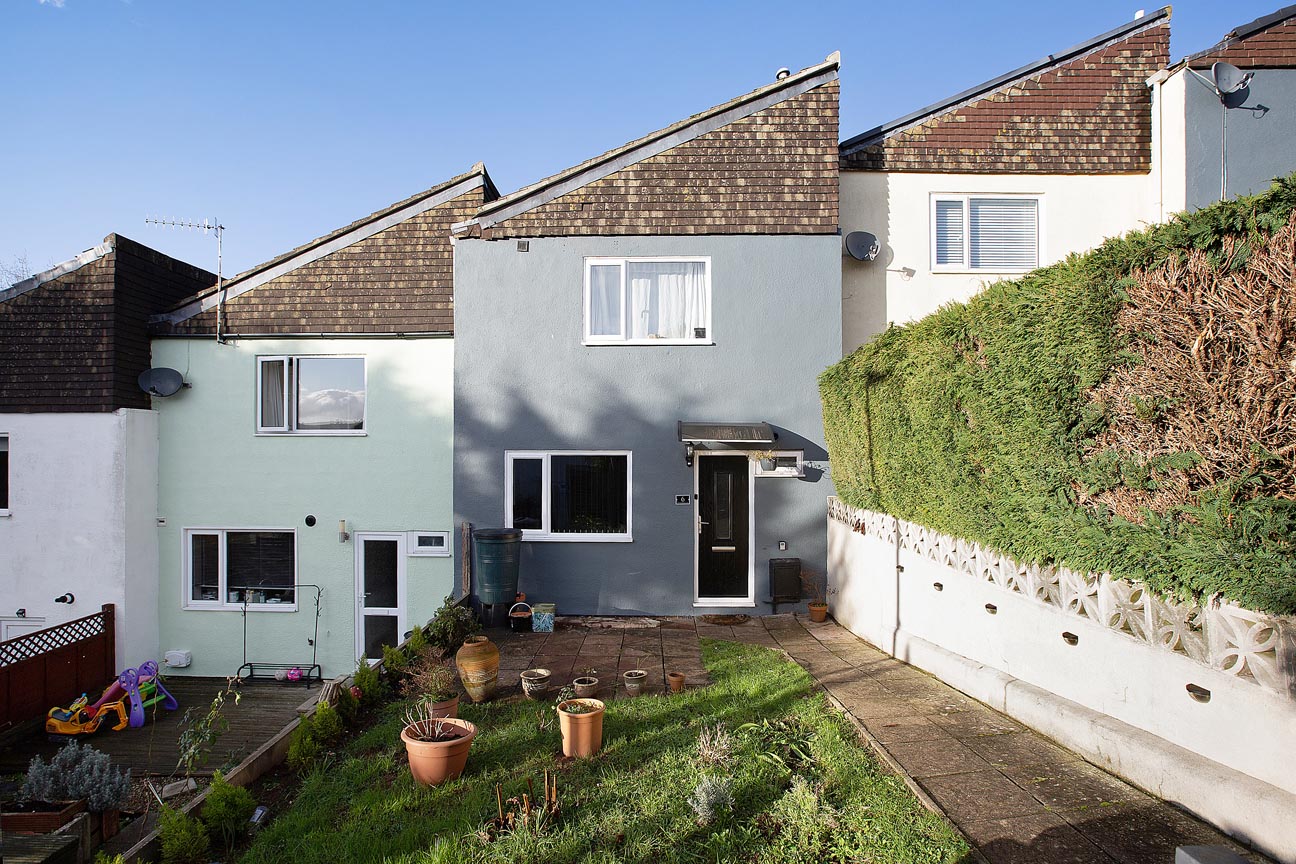
The house is accessed down steps to a pathway which leads to the front garden. This pathway leads on down in front of these houses to the Coombe Valley nature reserve and it is a tranquil location with a pleasant outlook and sunny aspect. It is also within good access to both primary and secondary schools. The accommodation comprises entrance hallway, living room, kitchen/dining room, ground floor cloakroom/WC, three bedrooms, a family bathroom/WC and versatile loft room.
A covered entrance and a composite front door leads in to the entrance hallway where wood effect flooring extends through to the main reception and cloakroom. There is a cloaks cupboard with hanging rail and fitted shelving.
The downstairs cloakroom has partly tiled walls, a low level WC, pedestal wash hand basin, a high level uPVC obscure double glazed window and the Ideal gas combination boiler.
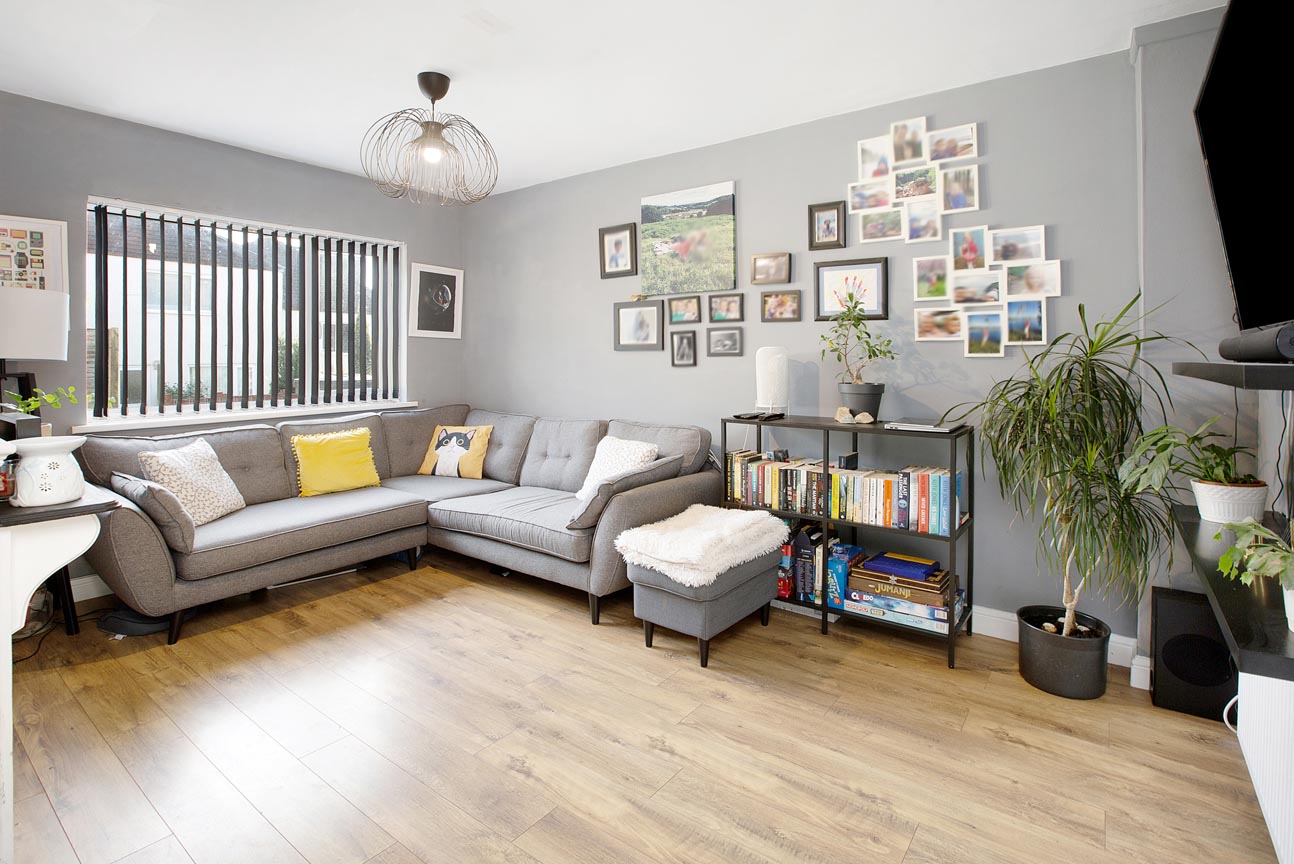
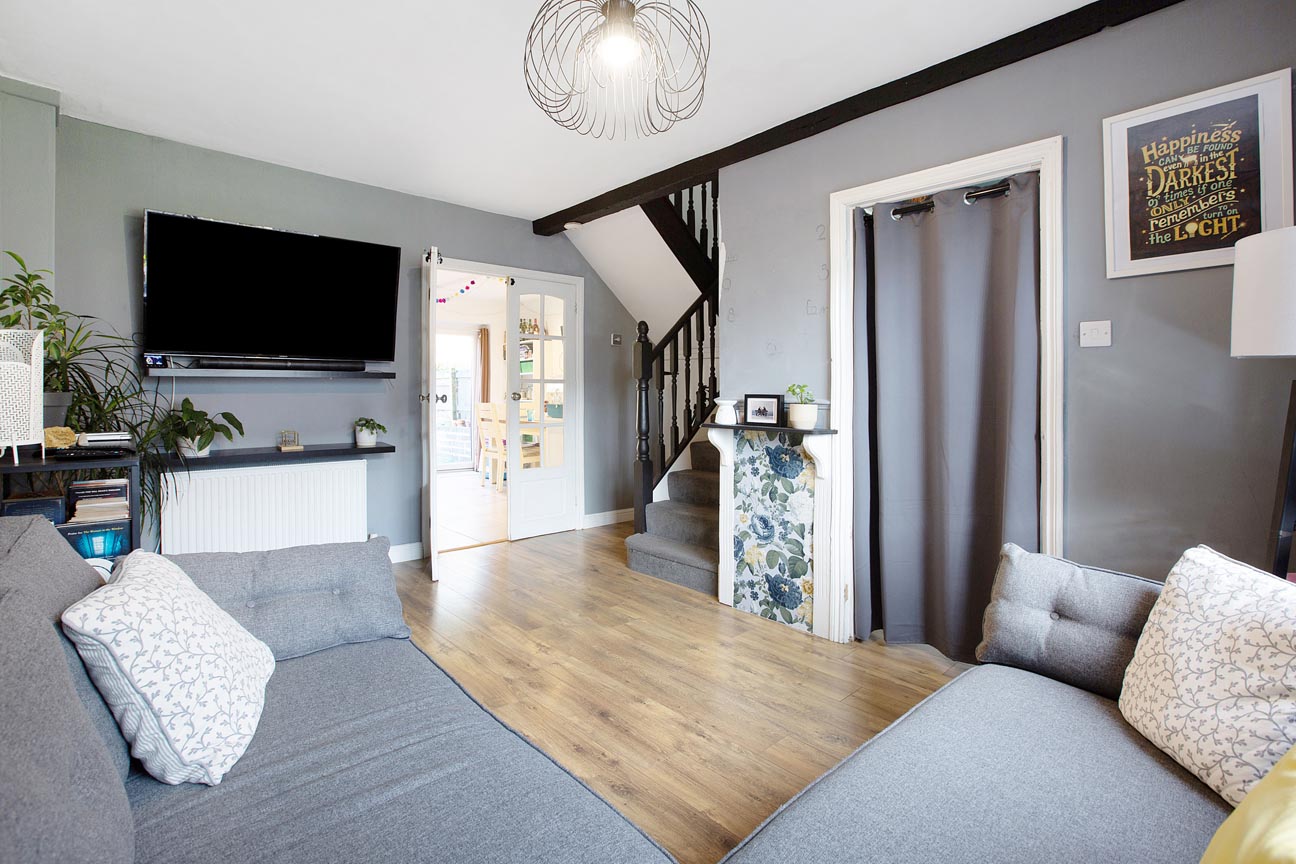
The living room has a uPVC double glazed window overlooking the front garden and multi-paned double doors through to the kitchen/diner. Stairs rise from the living room to the first floor with attractive balustrading and a deep under stairs cupboard.
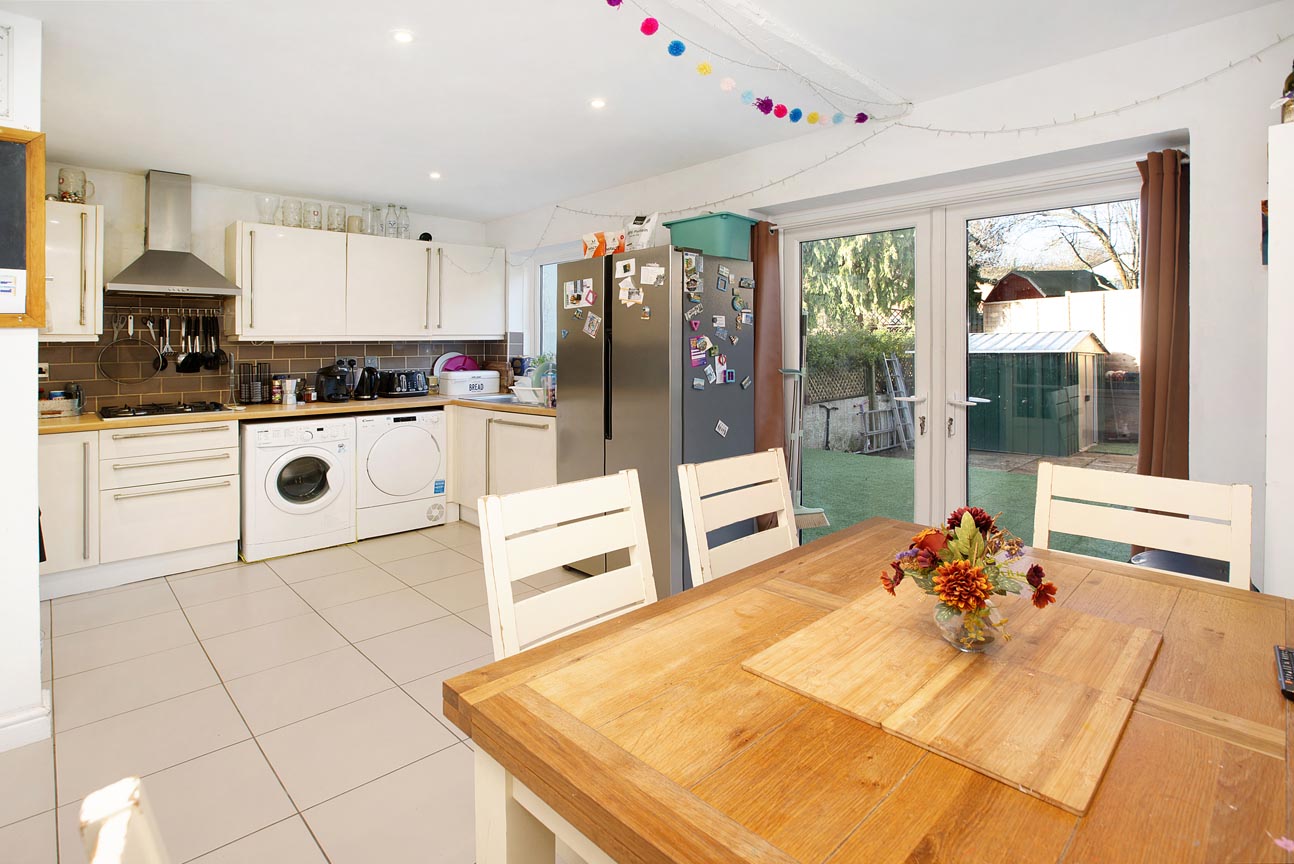
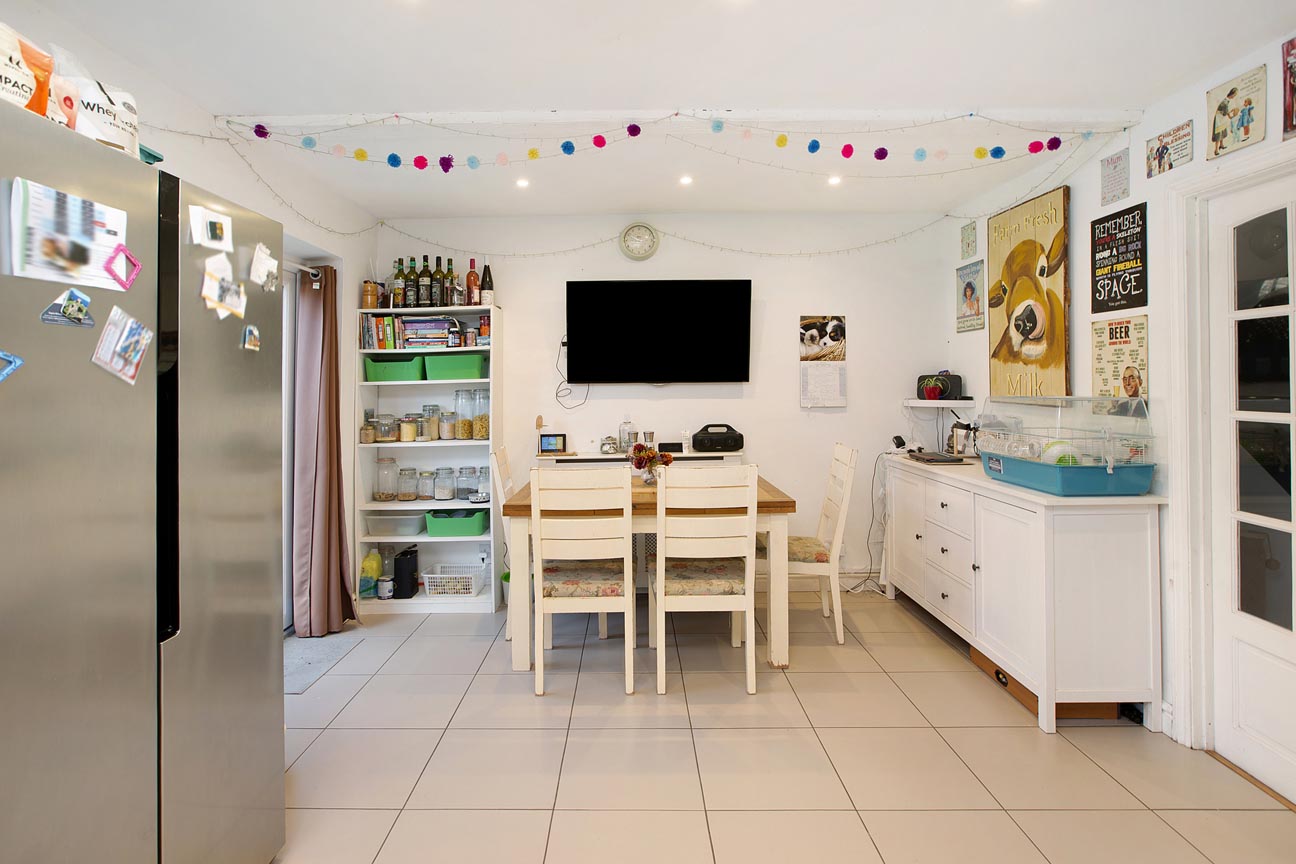
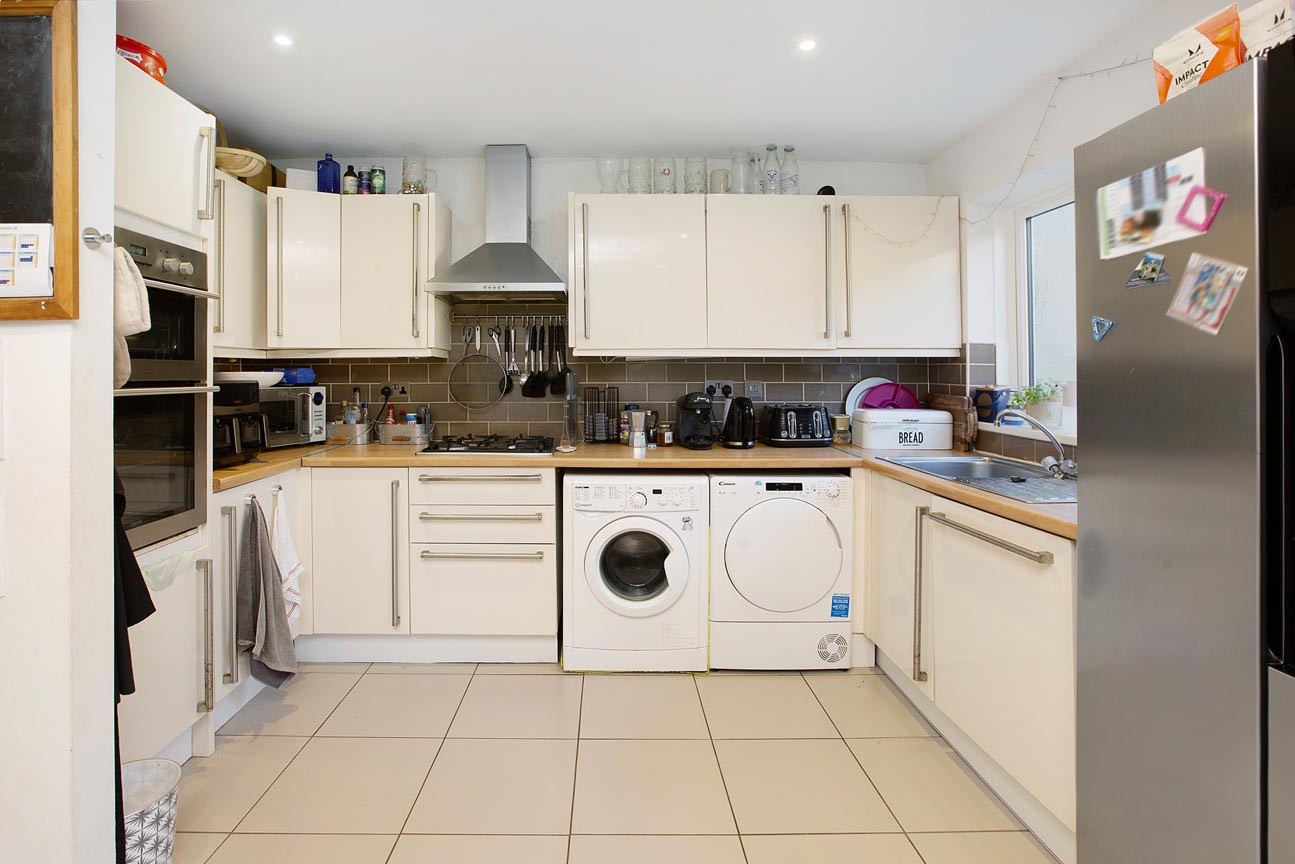
The kitchen has a range of high gloss cupboards with rolled edge counter tops with metro tiled splash backs, integrated brushed chrome double oven, four ring gas hob, space and plumbing for a washing machine, space for tumble dryer, integrated dishwasher, single drainer stainless steel sink unit with mixer tap over, chimney style extractor hood, corresponding eye level units with under counter lighting, uPVC double glazed window overlooking the enclosed rear gardens and space for an American style fridge freezer. The dining area has uPVC double glazed French patio doors with access onto the rear gardens. The kitchen and dining area have tiled flooring and recessed spotlighting.
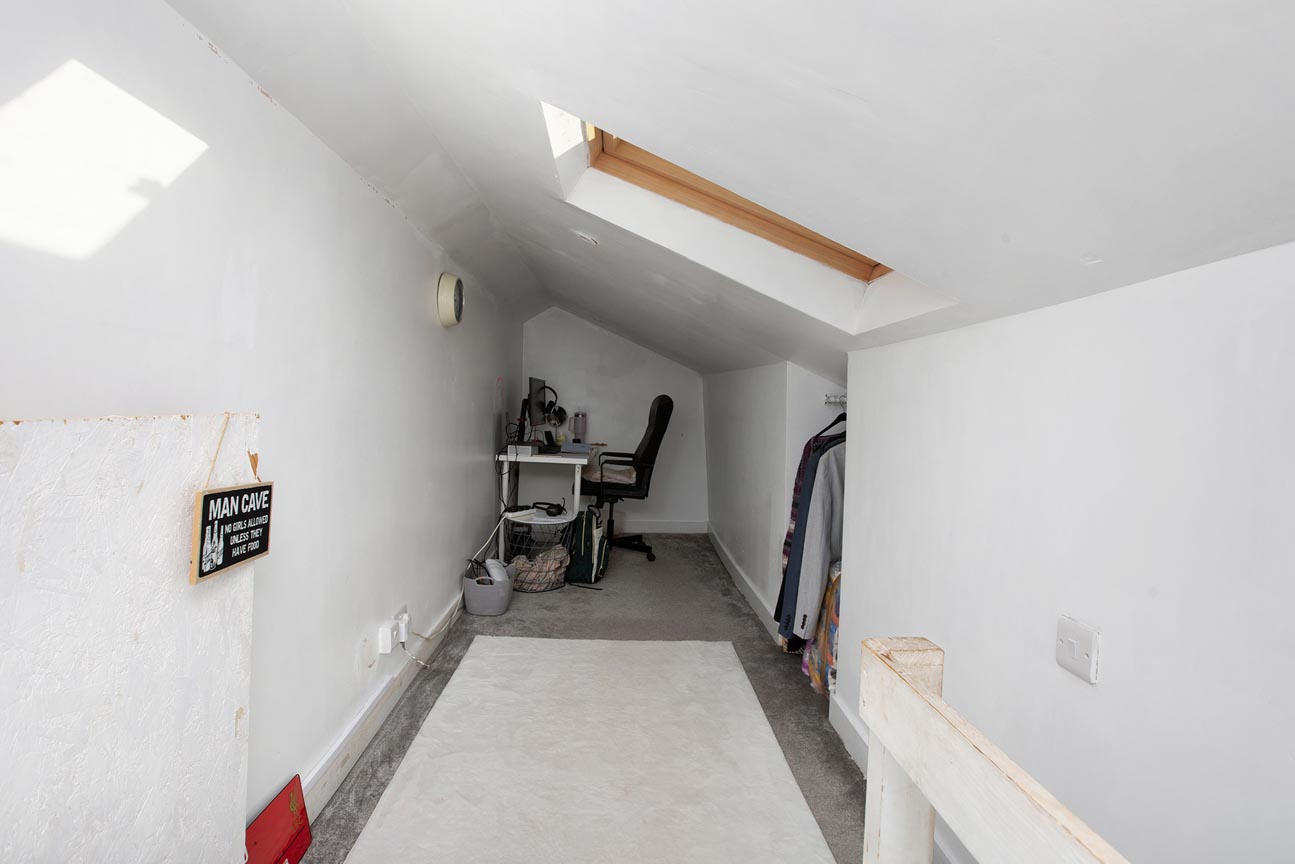
Ascending to the first floor landing there is a linen cupboard with fitted shelving, a hatch to loft space, doors to the bedrooms and bathroom and an inner landing area with steps up to the loft room/area with power, lighting and Velux window.
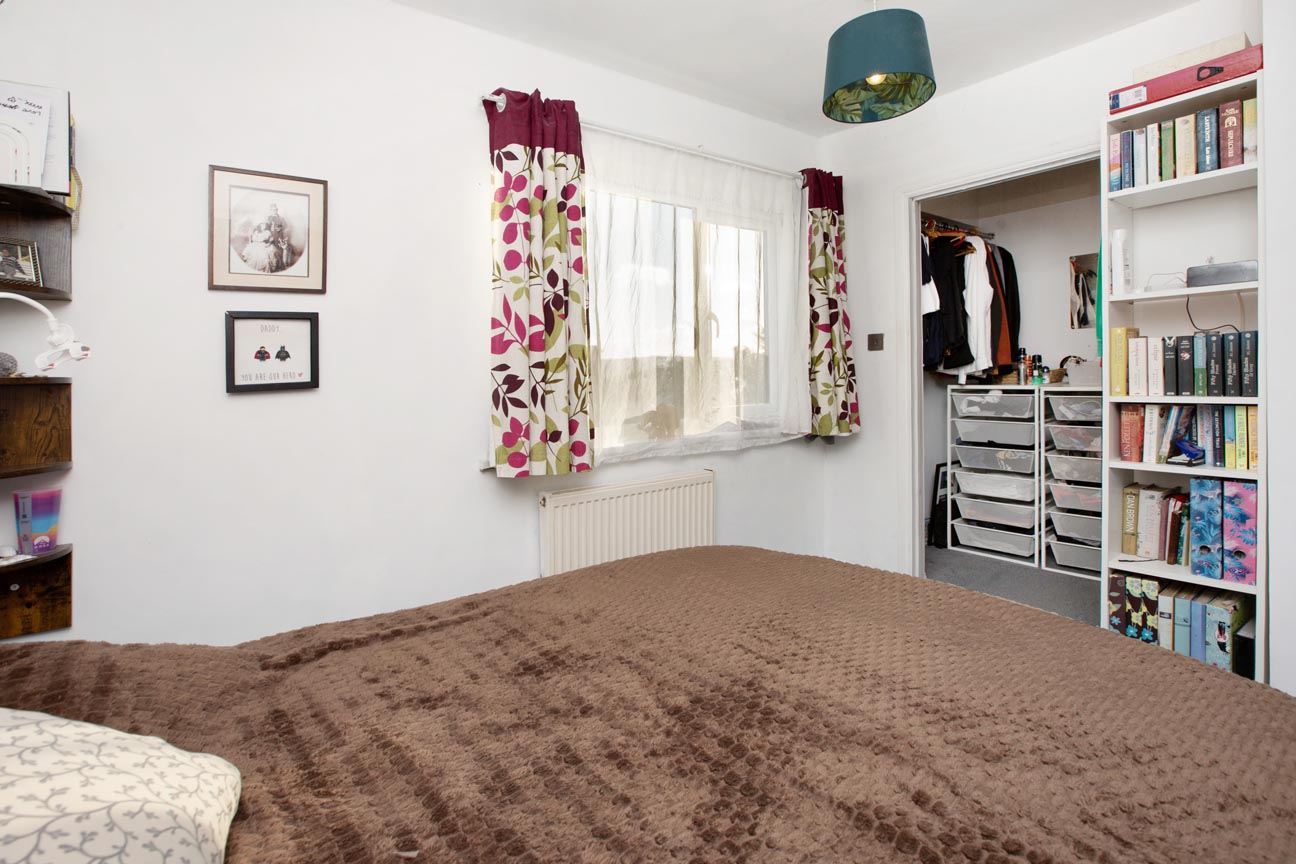
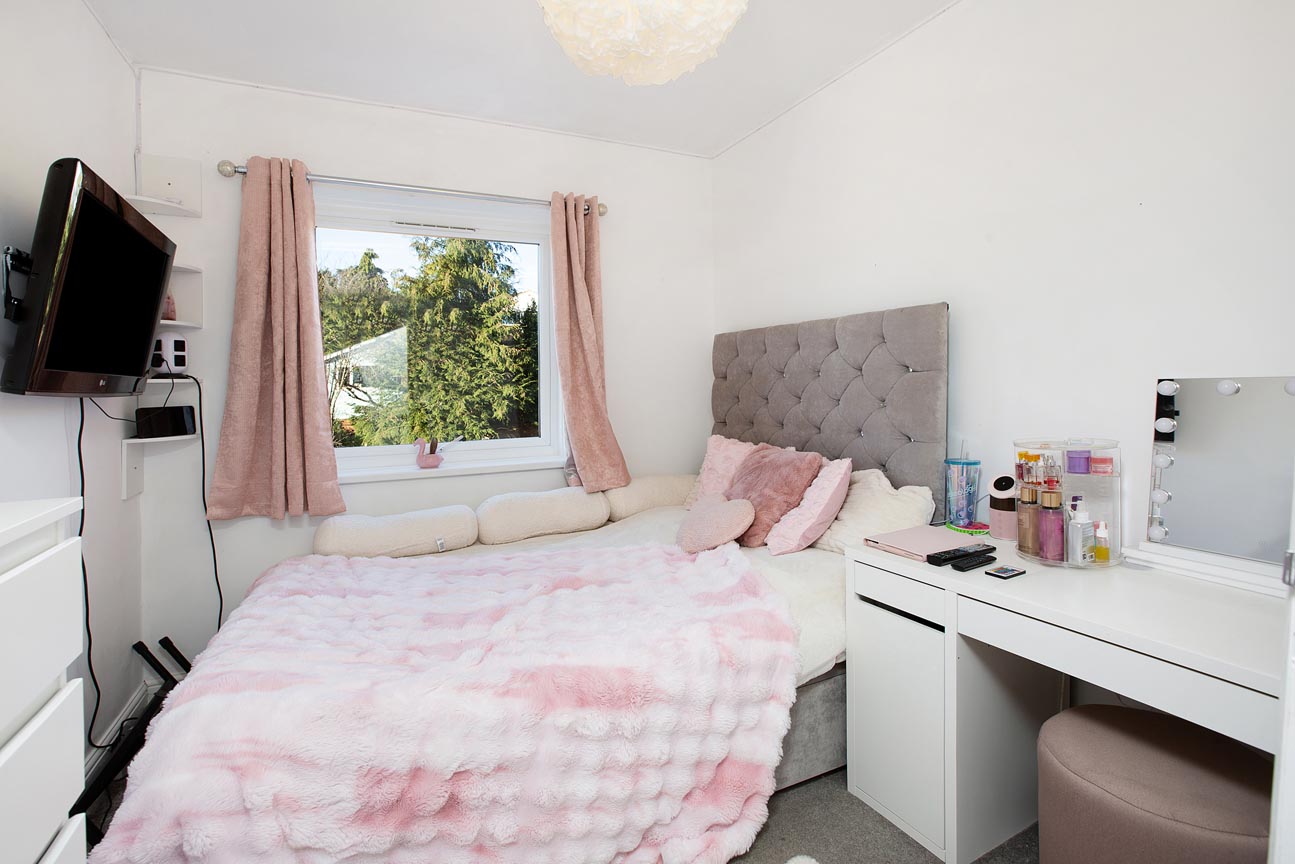
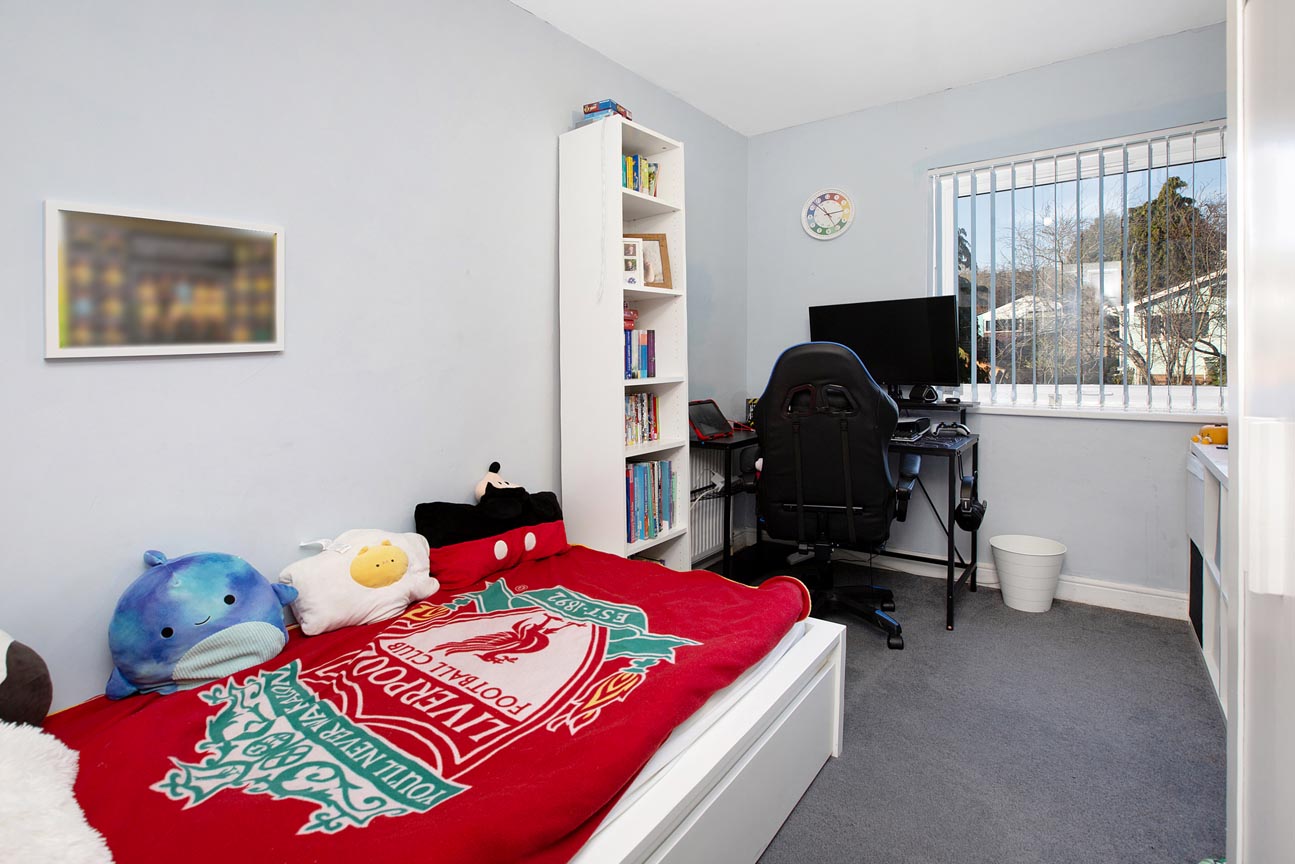
Bedroom 1 has a uPVC double glazed window overlooking the front aspect with distant rural views and a walk in wardrobe. Bedroom 2 has a uPVC double glazed window overlooking the rear with views towards the Coombe Valley nature reserve and Bedroom 3 has a uPVC double glazed window overlooking the rear garden and extending across the Coombe Valley nature reserve.
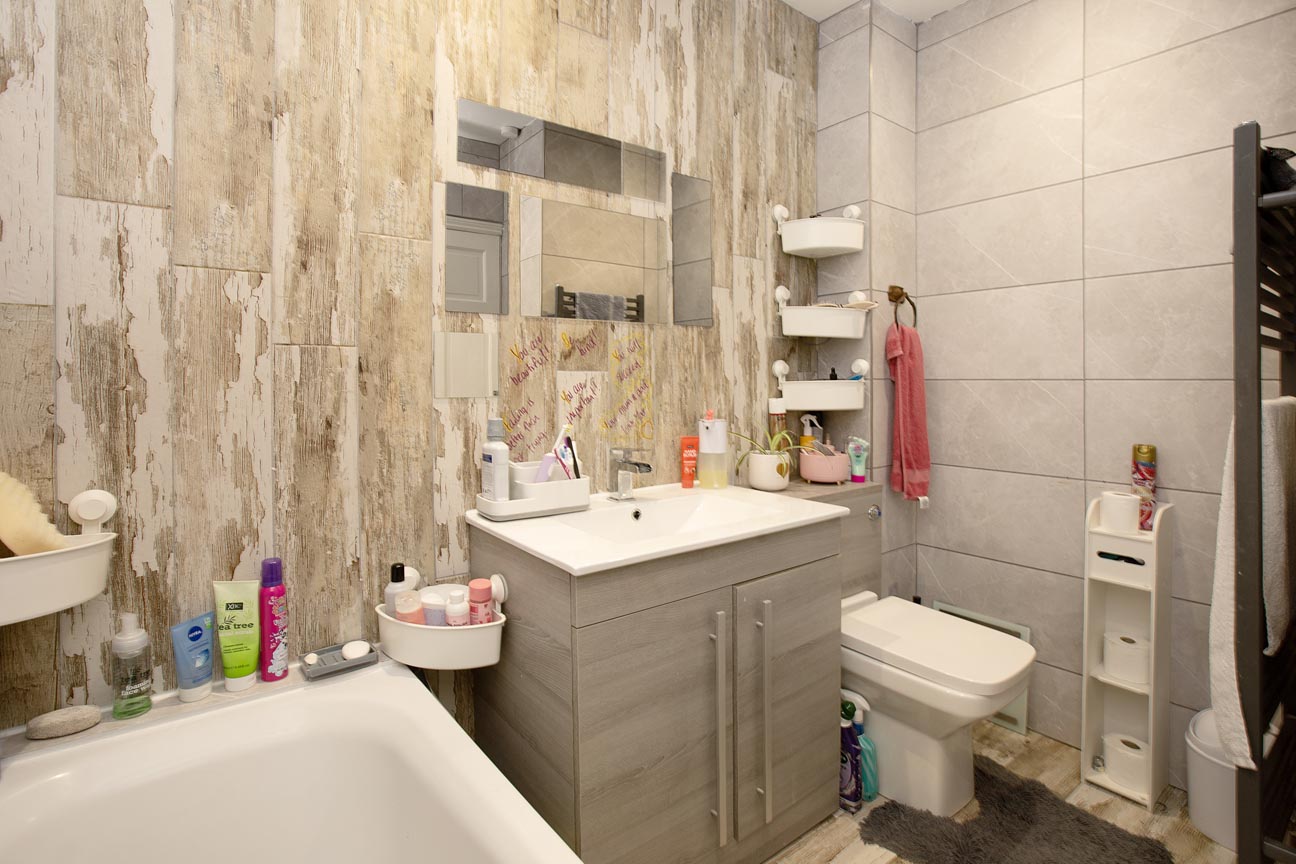
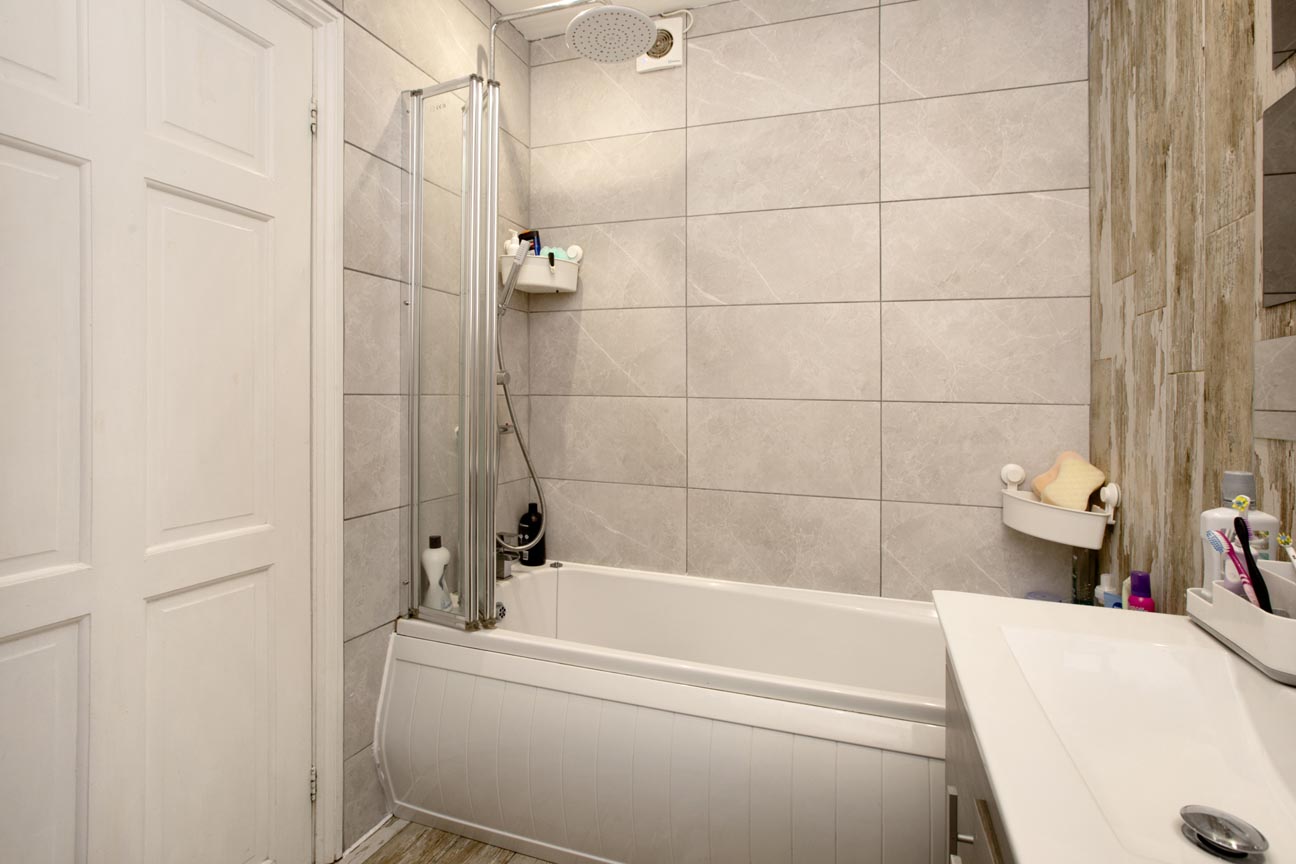
The bathroom has fully tiled walls and floor, suite comprising panelled bath with mixer tap, fitted rain shower with additional hand held attachment, concertina style glazed shower screen, wash hand basin set onto vanity unit, WC with concealed plumbing, anthracite ladder style towel rail/radiator, extractor and recessed spotlighting.
There is gas central heating and double glazing.
Teignmouth is one of South Devon’s most popular coastal towns, offering a unique mix of seaside lifestyle, strong transport connections and vibrant community life.
There is buyer demand from locals who want to build their lives in the area, upsizing or downsizing, as well as retirees, lifestyle movers, second home buyers and families relocating for coastal living and quality of life.
Tenure: Freehold
Council Tax Band B - £2107.93 per annum
Mains Services: Electric, Gas and Water all connected.
Broadband Speed - Ultrafast 1000 Mbps (According to OFCOM)
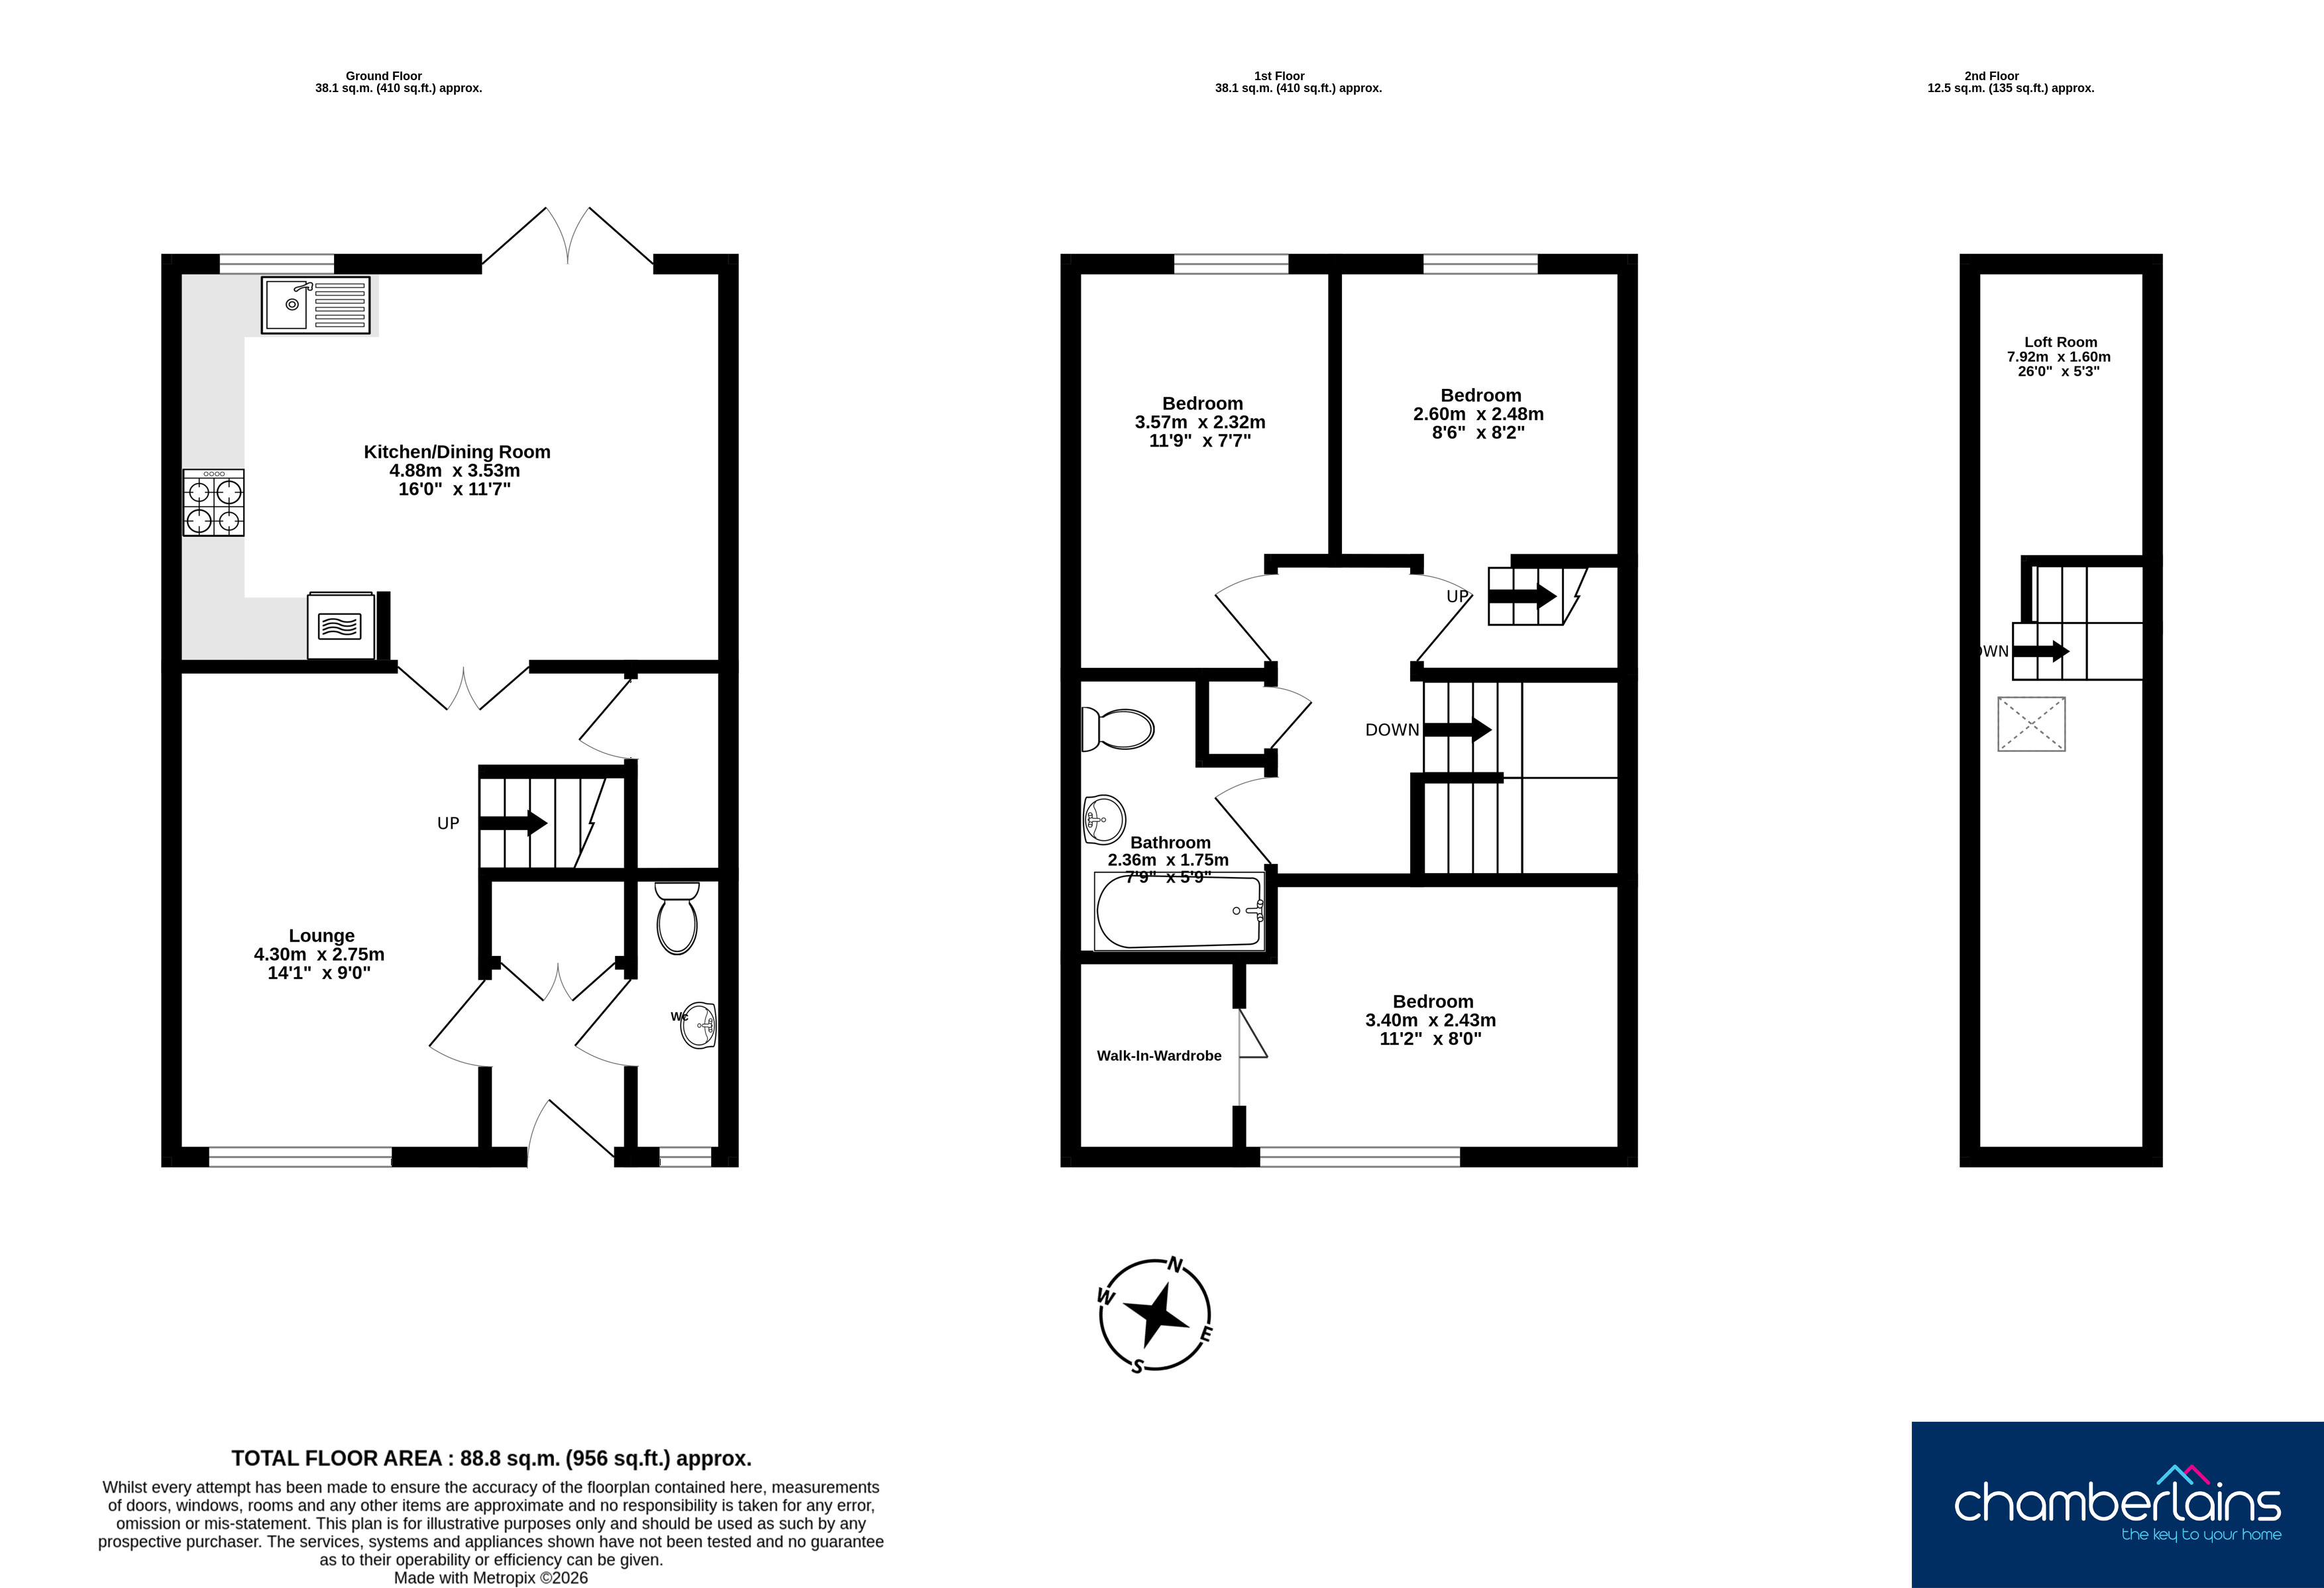
MEASUREMENTS: Living Room 14’1” x 9’0” (4.30m x 2.75m), Kitchen/Dining Room 16’0” x 11’7” (4.88m x 3.53m), Bedroom 1 11’2” x 8’0” (3.40m x 2.43m), Bedroom 2 11’9” x 7’7” (3.57m x 2.32m), Bedroom 3 8’6” x 8’2” (2.60m x 2.48m), Loft Room 26’0” x 5’3” (7.92m x 1.60m).
EPC Rating: D
Virtual Tour
Key Features
- Three Bedroom House
- Near Coombe Valley Nature Reserve
- Ground Floor Cloakroom/WC
- Living Room
- Kitchen/Diner
- Loft Room/Area with Velux Window
- Family Bathroom/WC
- Front & Rear Garden
- Pleasant Outlook & Sunny Aspect
- EPC - D
Property Details
- Property type: House
- Property style: Terraced
- Price Per Sq Foot: £252
- Approx Sq Feet: 872 sqft
- Plot Sq Feet: 1,475 sqft
- Property Age Bracket: 1970 - 1990
- Council Tax Band: B
Floorplans
Outside Spaces
Front Garden
Front garden with lawn area and a paved patio.
Rear Garden
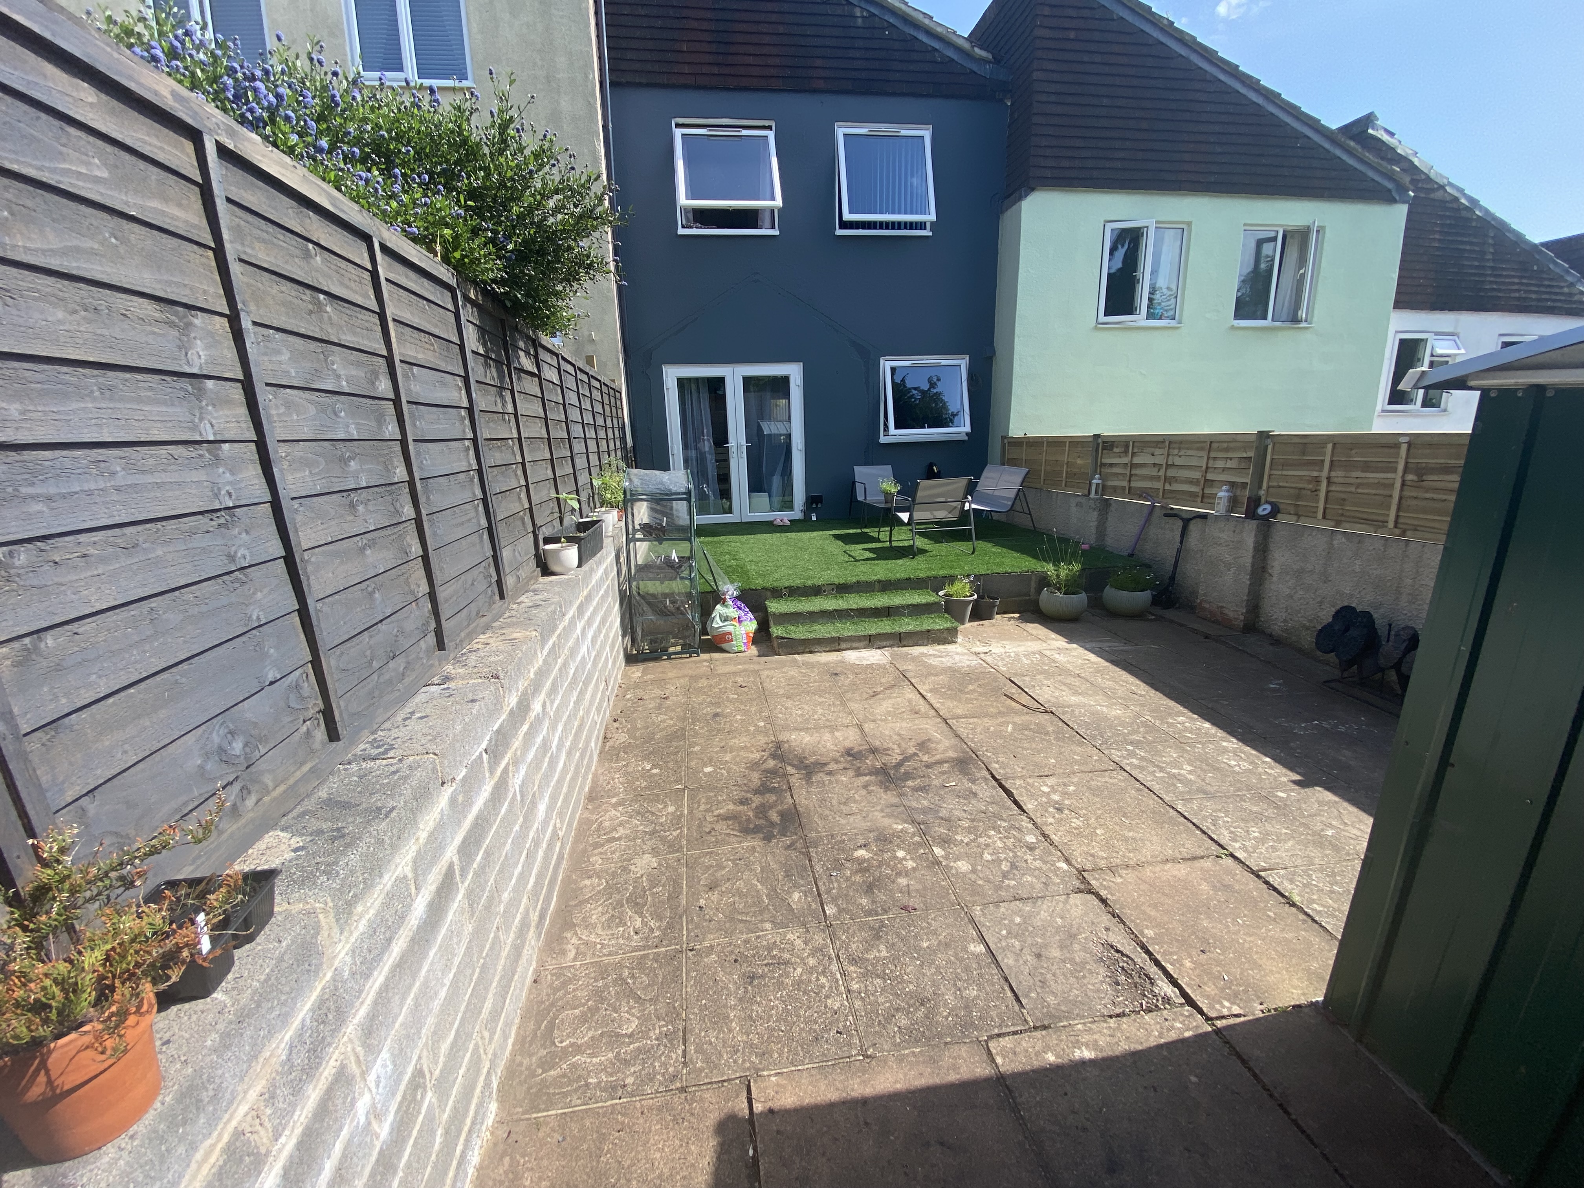
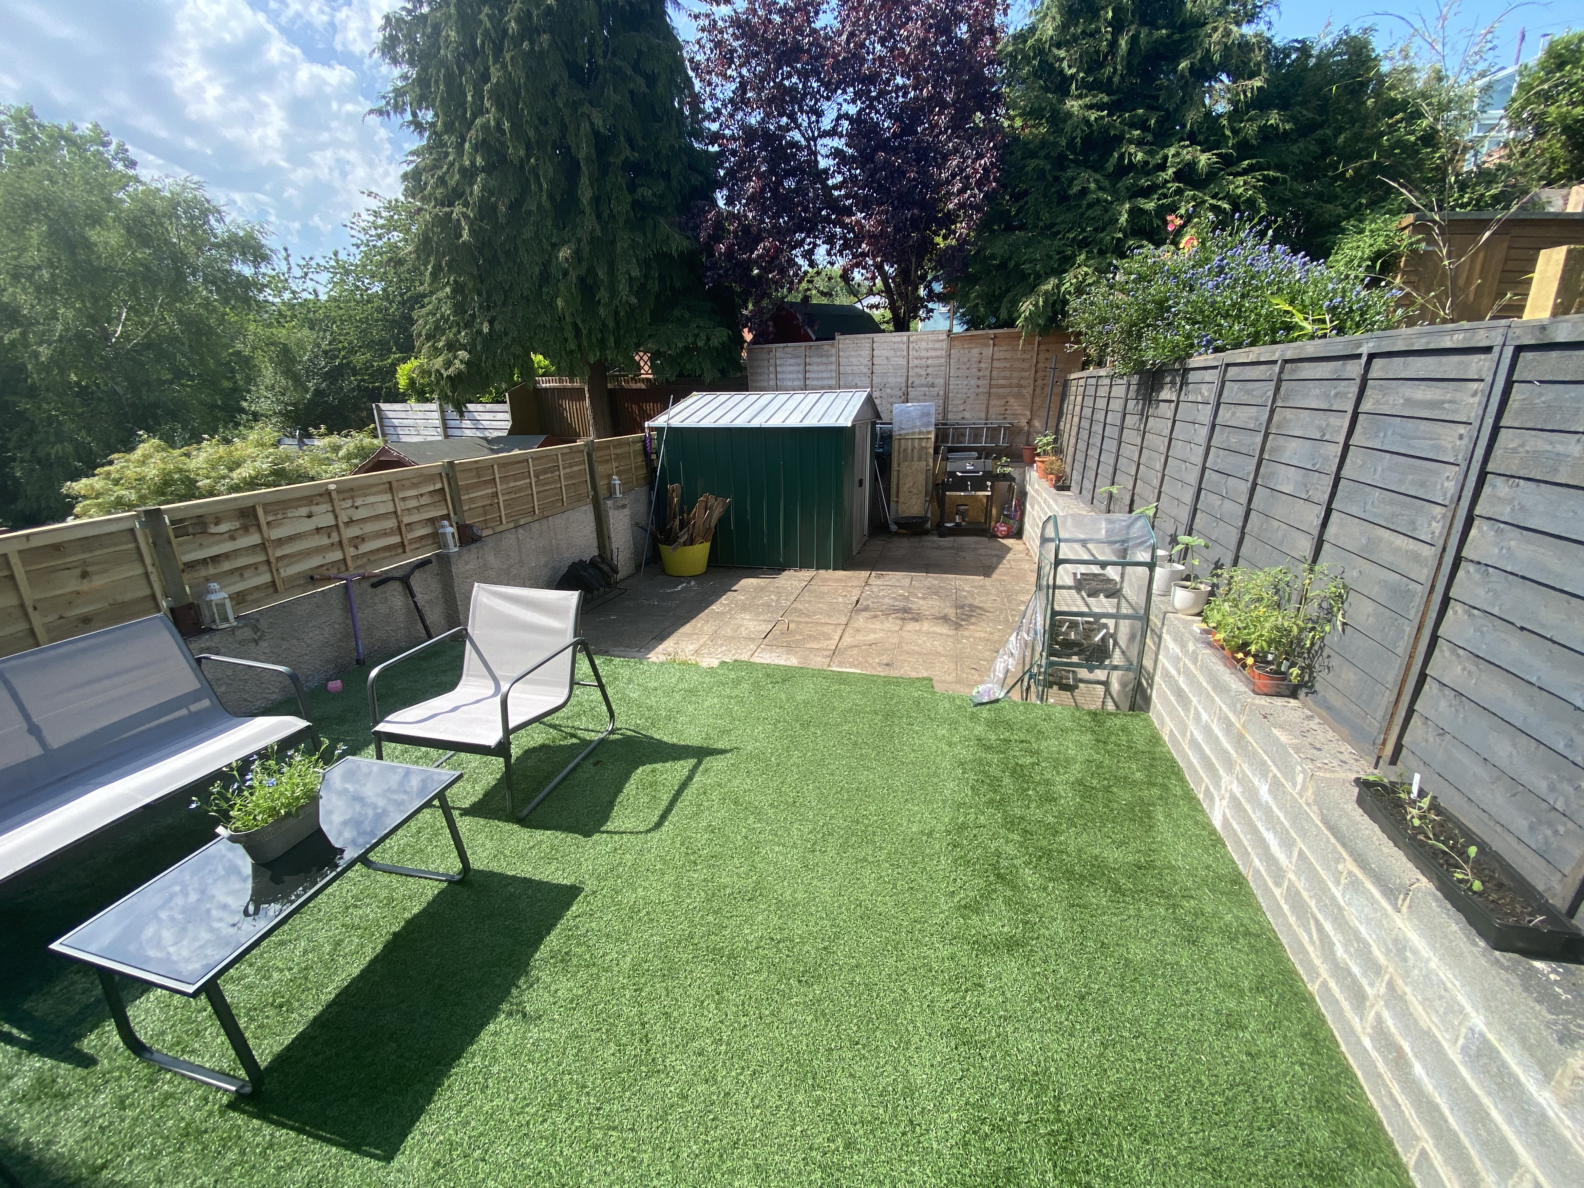
The rear garden is enclosed with an area of artificial grass and a patio. There is also a metal garden shed. It enjoys the afternoon and evening sun and is ideal for small children and pets.
Location
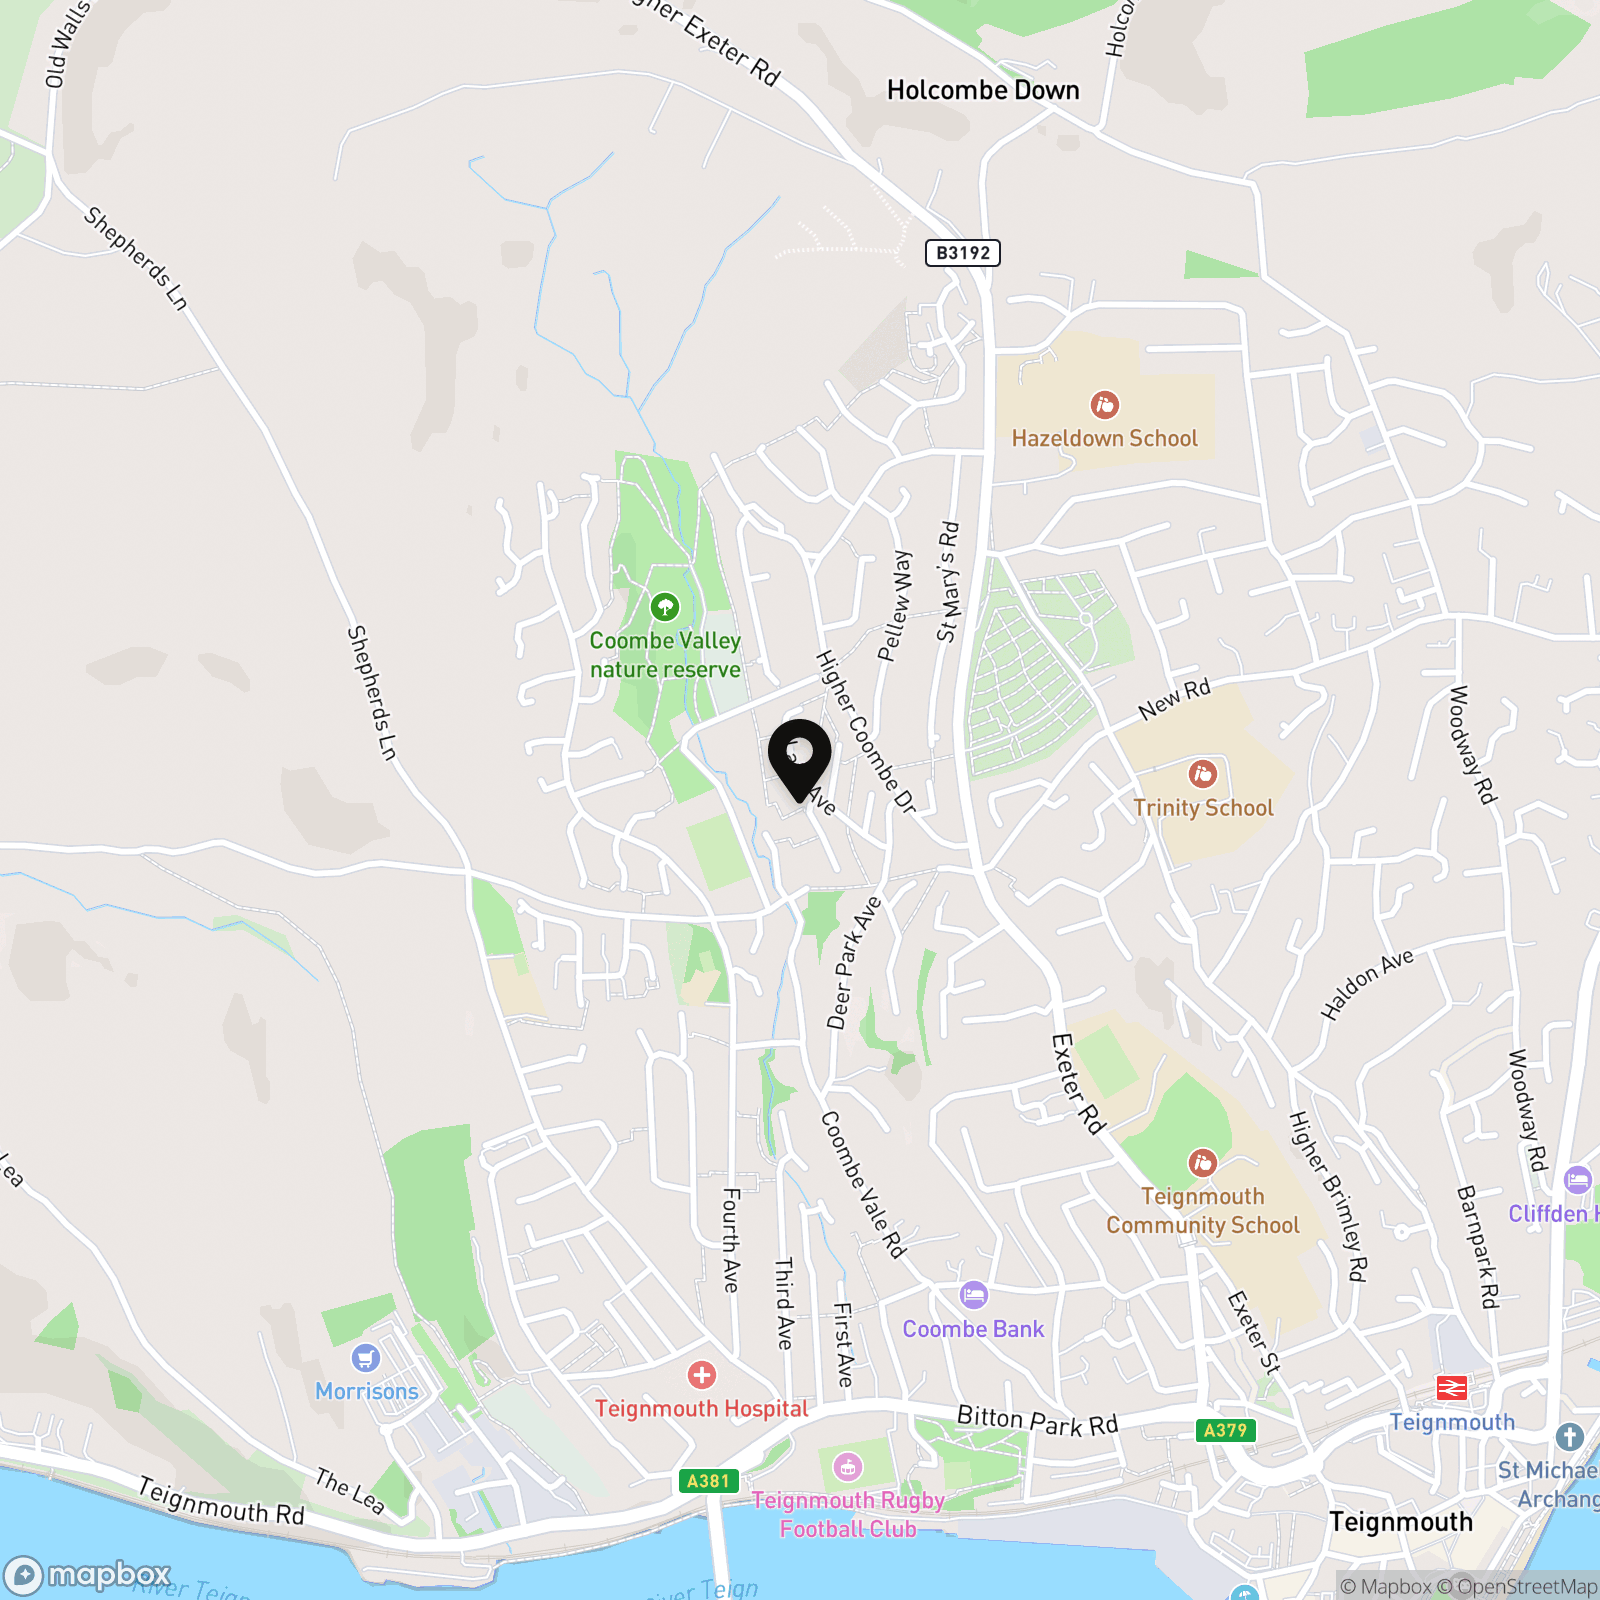
Teignmouth is a popular seaside resort on a stretch of red sandstone along the South Devon Coast. It is a coastal town that has a historic port and working harbour, with a Victorian Pier and promenade. There are sandy sea and river beaches excellent for sailing and water sports with two sailing clubs and a diving school. Teignmouth has a comprehensive range of facilities including supermarkets, local independent shops, a selection of bars and restaurants, a small hospital, the Den with a Green Flag Awarded children's play park and both state & independent schools.
Properties you may like
By Chamberlains
-
Chantry Close, Teignmouth, TQ14
- 3 Beds
- 4 Bath
-
Barnpark Road, Hambleton House, TQ14
- 2 Beds
- 1 Bath
-
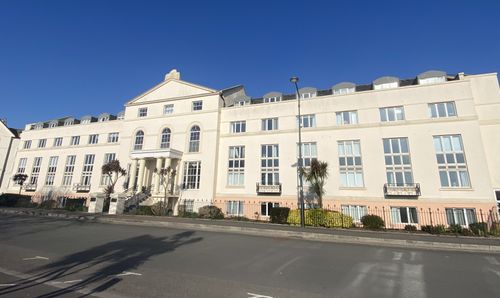
Den Crescent, Royal Court Den Crescent, TQ14
- 2 Beds
- 2 Bath
-
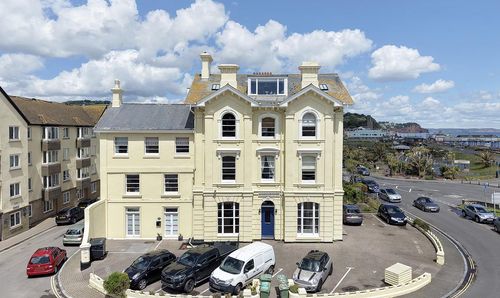
Powderham Terrace, Marina Court Powderham Terrace, TQ14
- 3 Beds
- 1 Bath
-
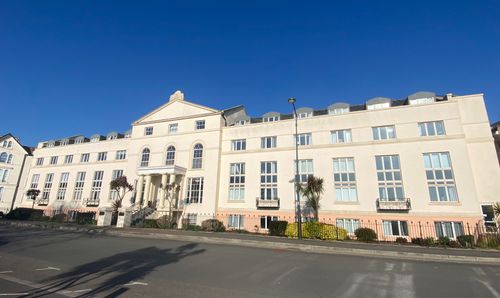
Den Crescent, Royal Court Den Crescent, TQ14
- 1 Beds
- 1 Bath
-
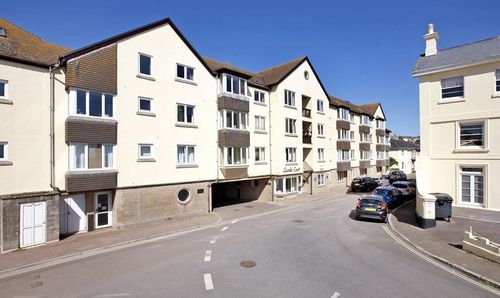
Strand, Leander Court Strand, TQ14
- 1 Beds
- 1 Bath
-
Ferndale Road, Teignmouth, TQ14
- 2 Beds
- 1 Bath
-
Winterbourne Road, Abbeyville Winterbourne Road, TQ14
- 1 Beds
- 1 Bath
-
Mulberry Street, Teignmouth, TQ14
- 3 Beds
- 2 Bath