3 Bedroom Semi Detached House, Elm High Road, Emneth, PE14
Elm High Road, Emneth, PE14

Next Level Property
8 Juniper Close, Doddington
Description
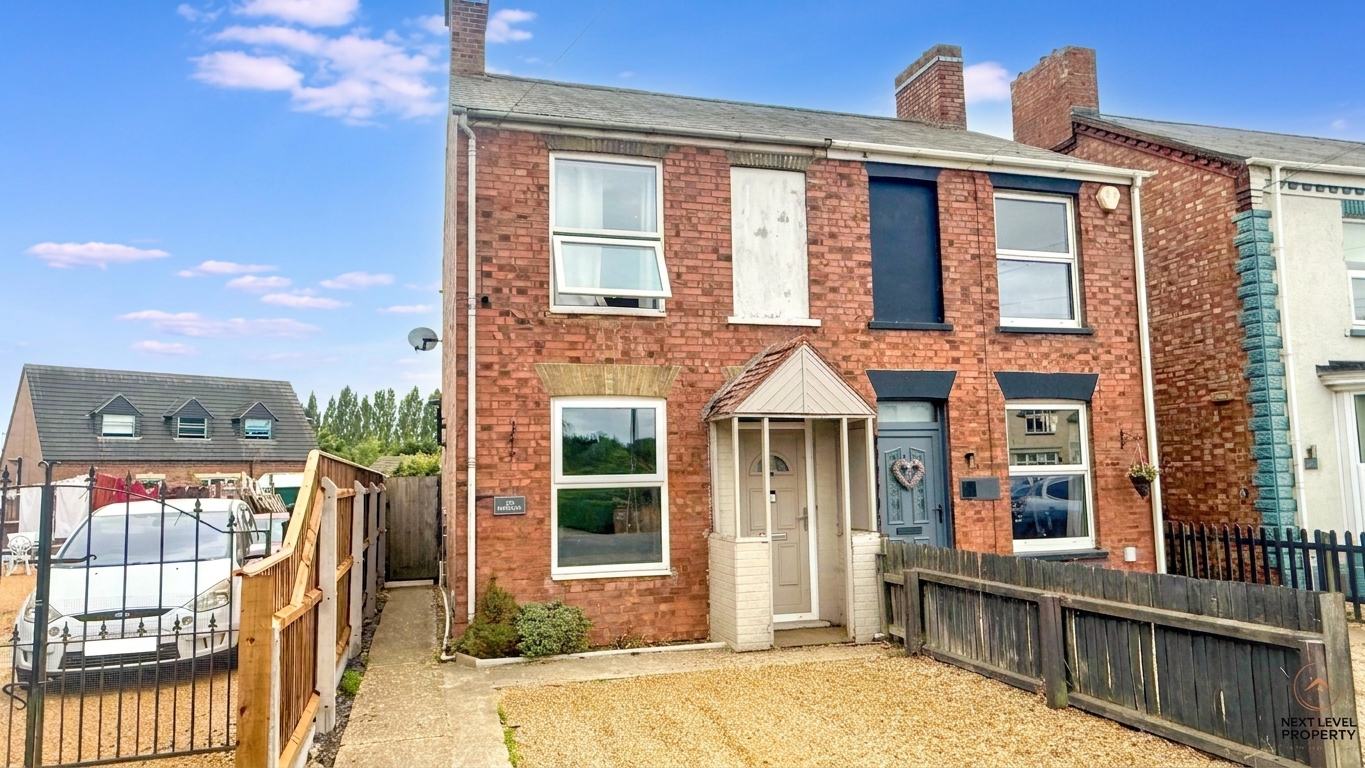
Offering three bedrooms, two reception rooms and off-road parking for two vehicles, this characterful home provides a surprising amount of accommodation, with a practical layout, low-maintenance outside space and the added flexibility of a useful office/utility area. Conveniently positioned between the popular villages of Elm and Emneth, the property also enjoys good access to everyday amenities, schools and nearby Wisbech.
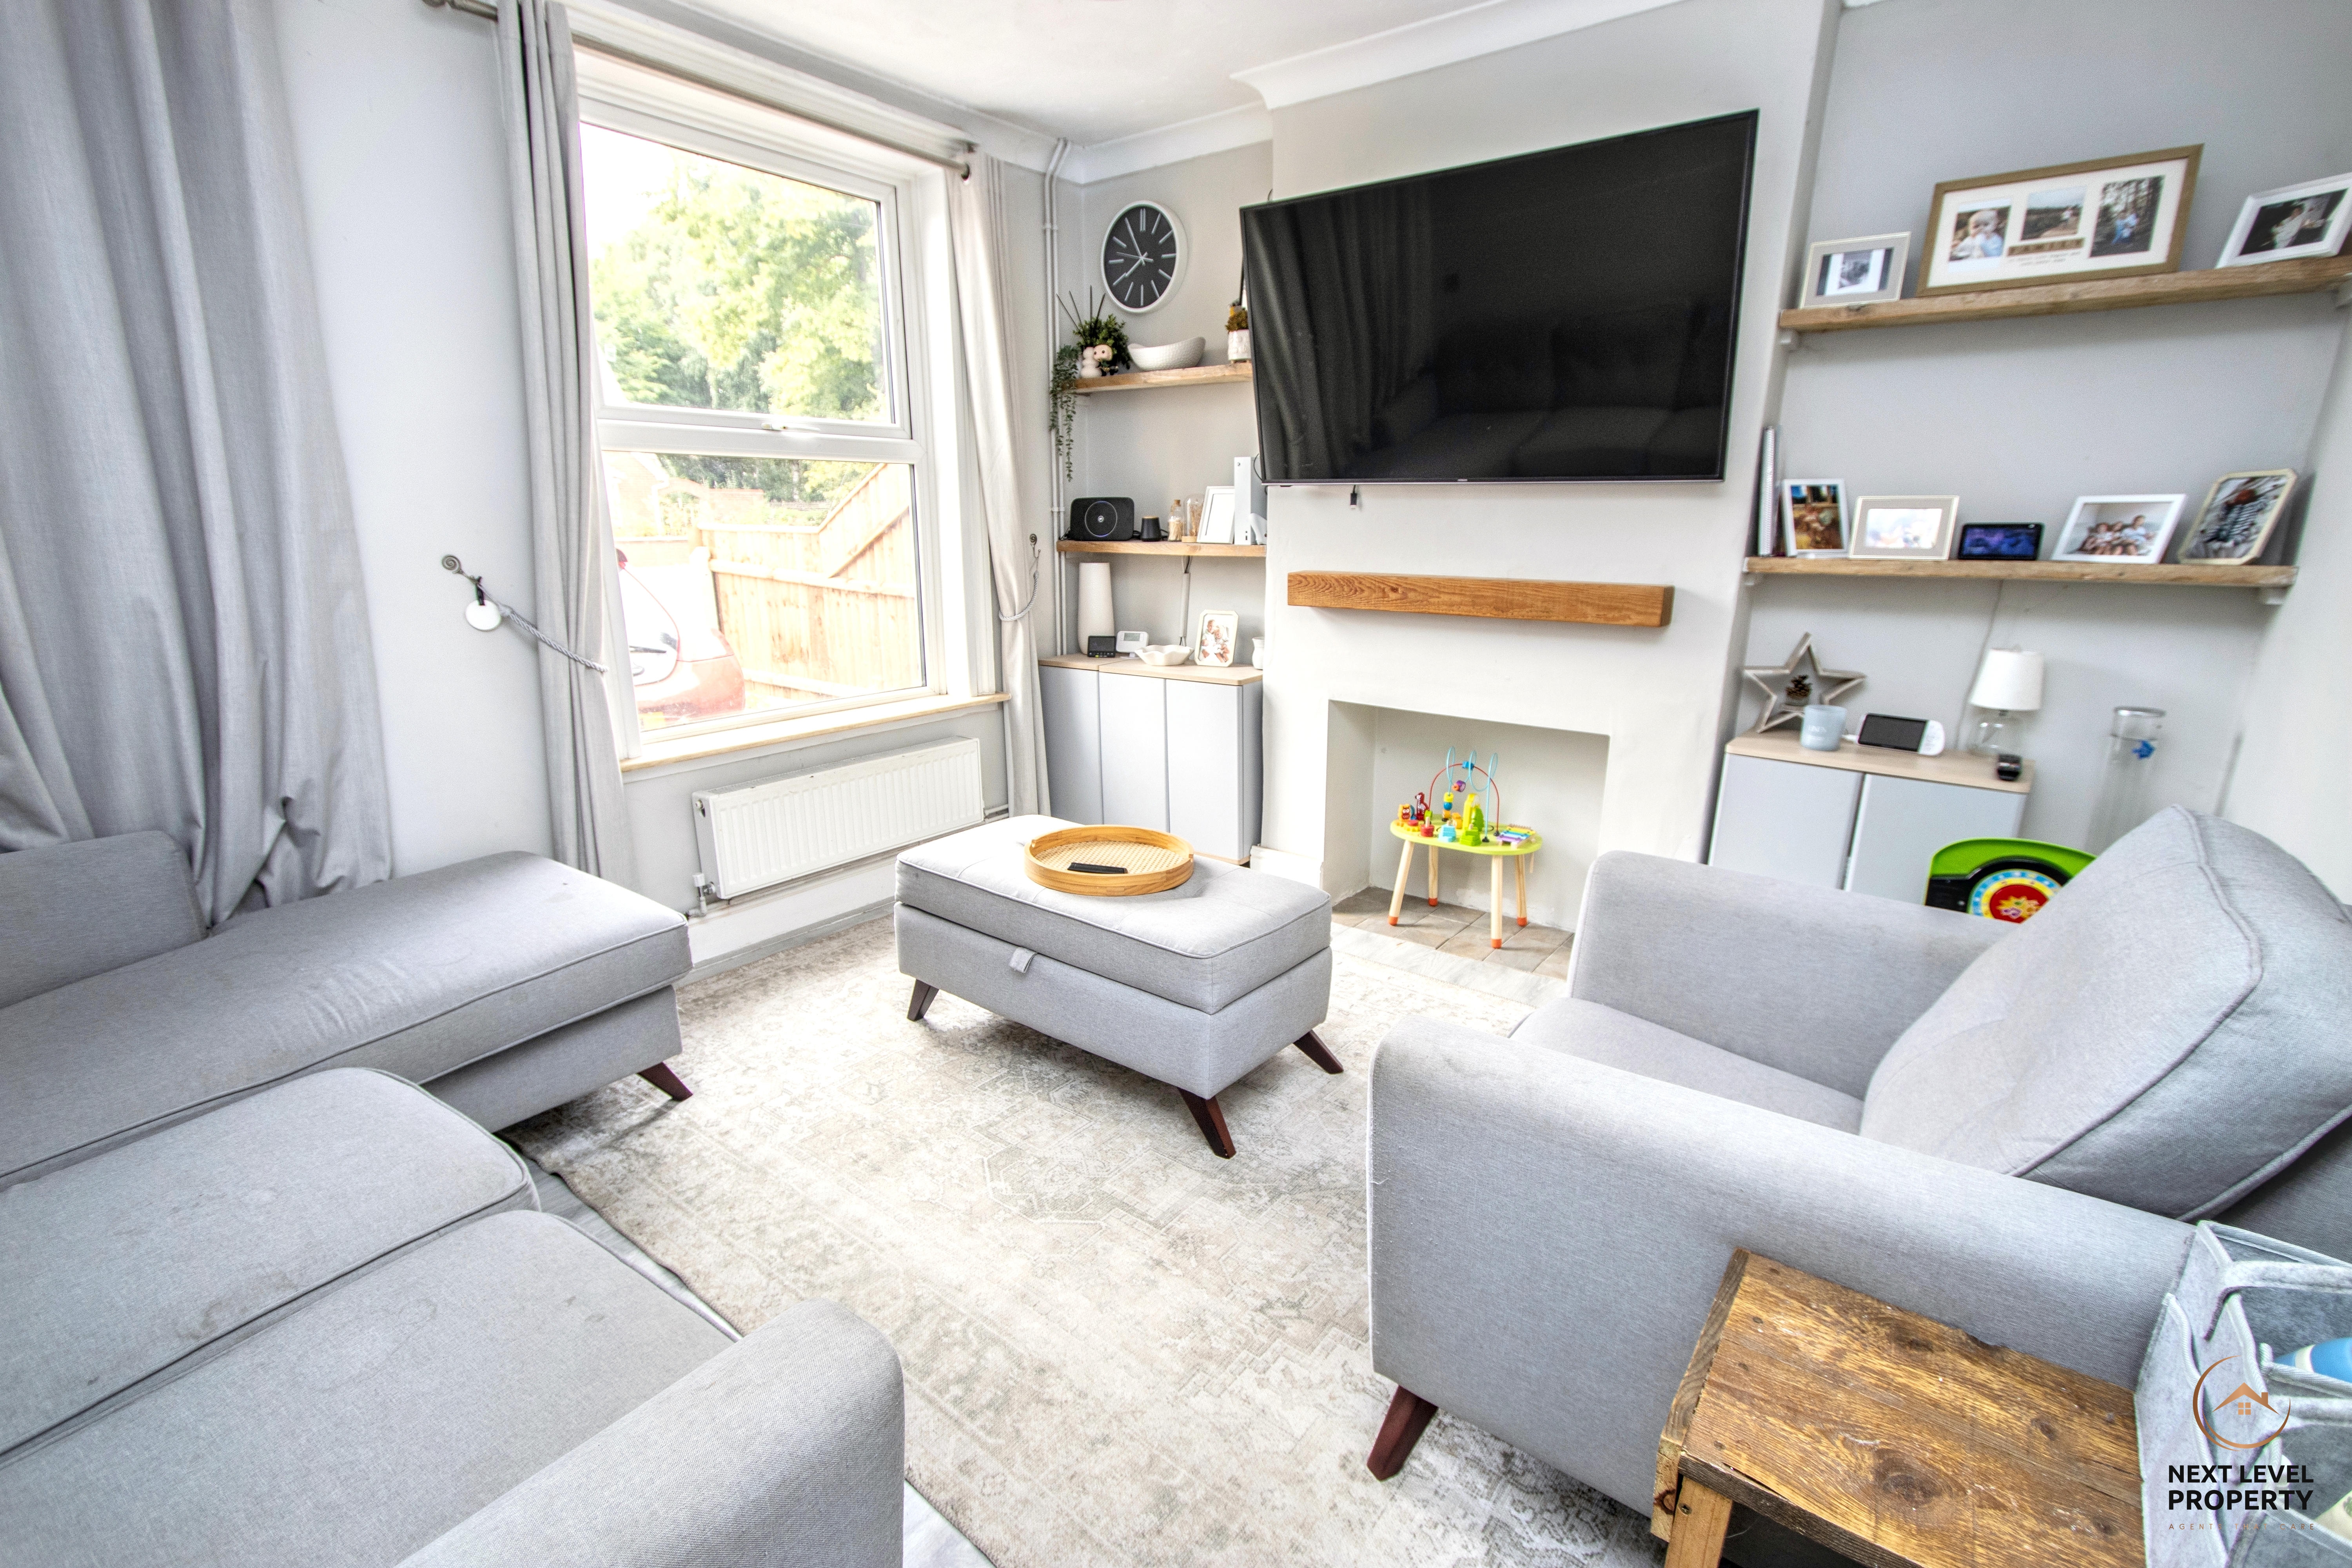
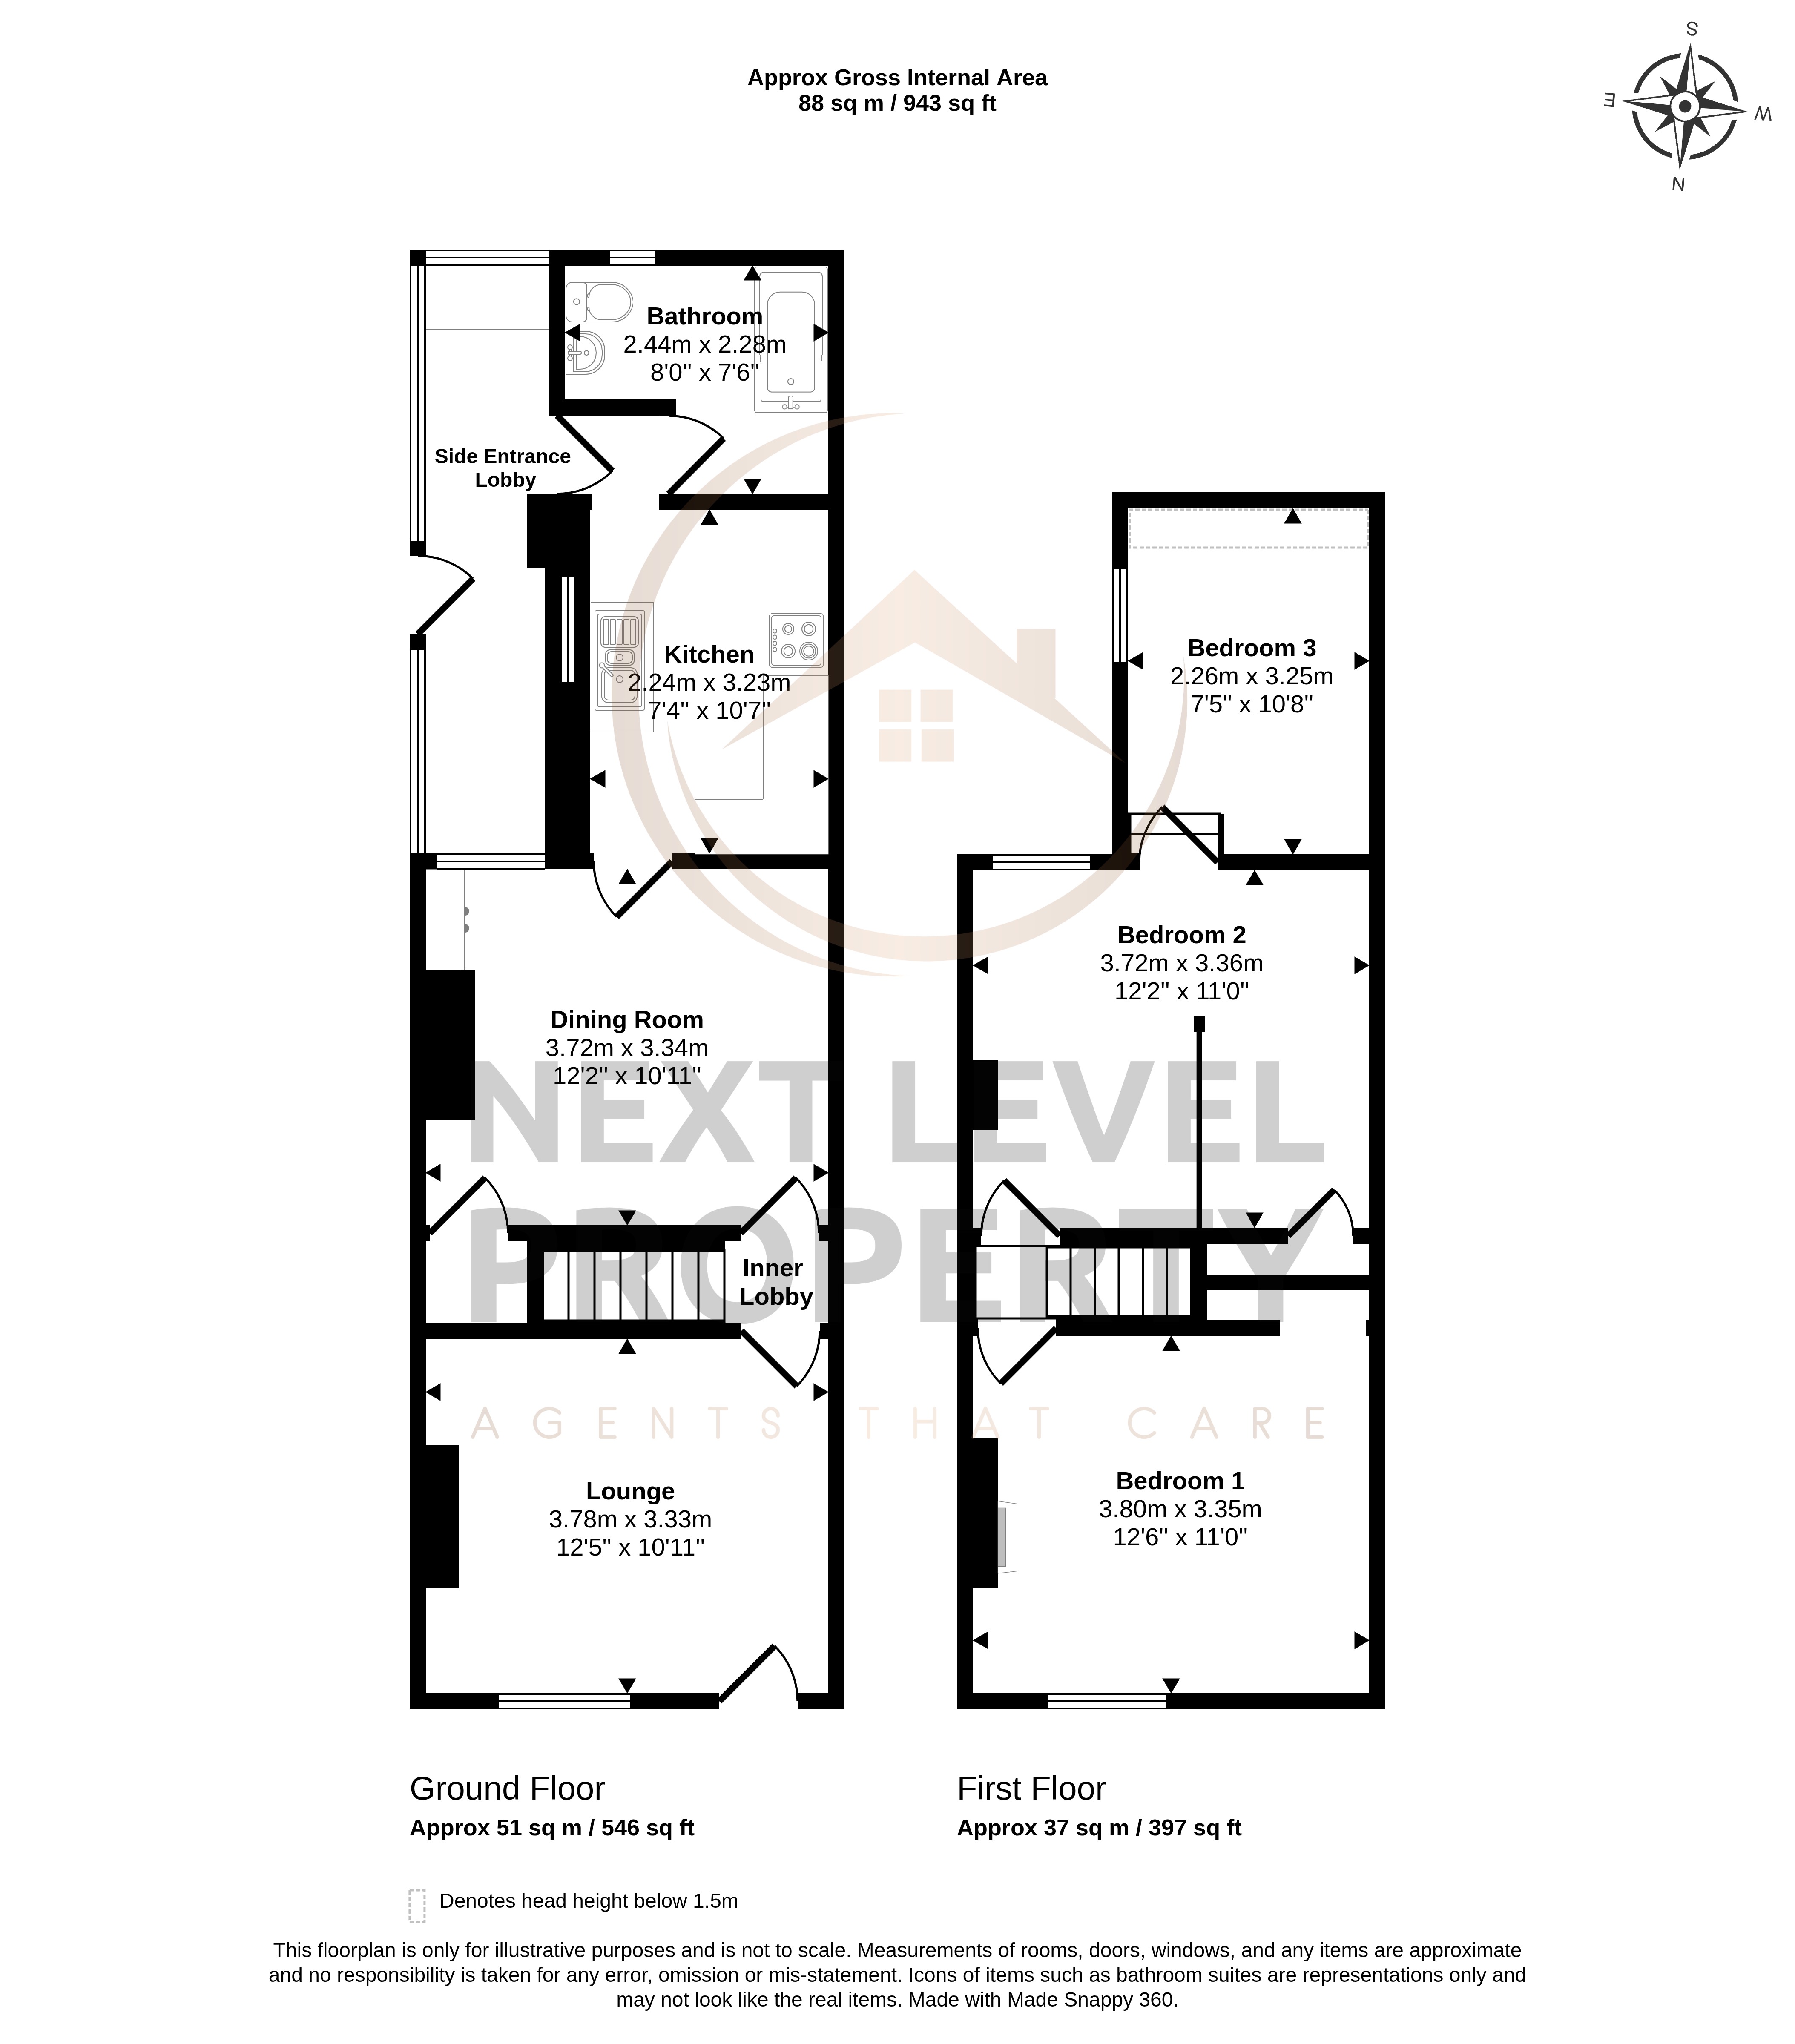
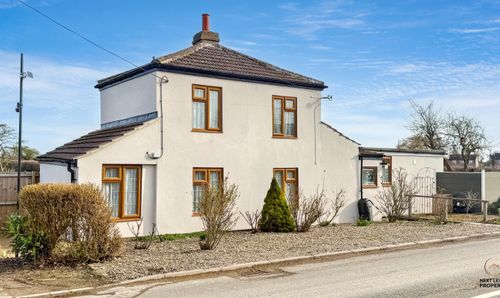
The property is approached via a gravelled frontage which provides off-road parking for one vehicle. Stepping inside, the lounge is a welcoming reception room with a uPVC window to the front and display shelving positioned to either side of the chimney breast. From here, a door leads into an inner lobby, where stairs rise to the first floor and a further door opens into the dining room.
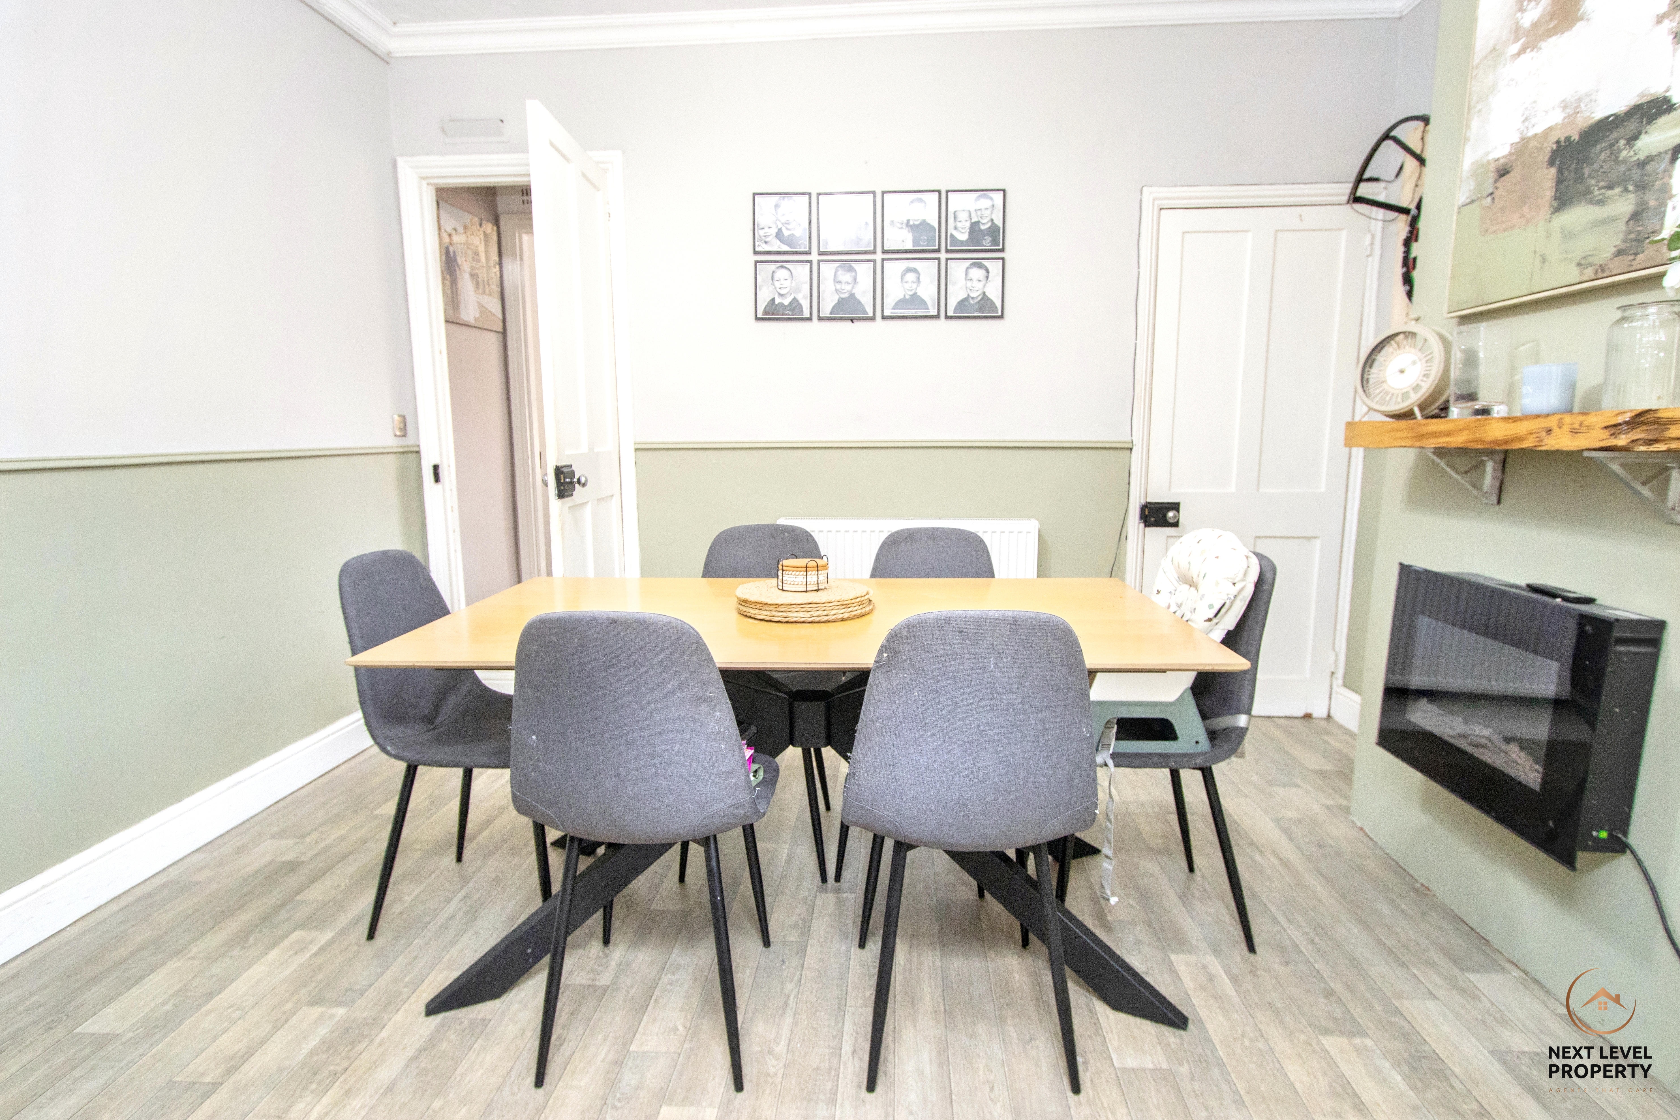
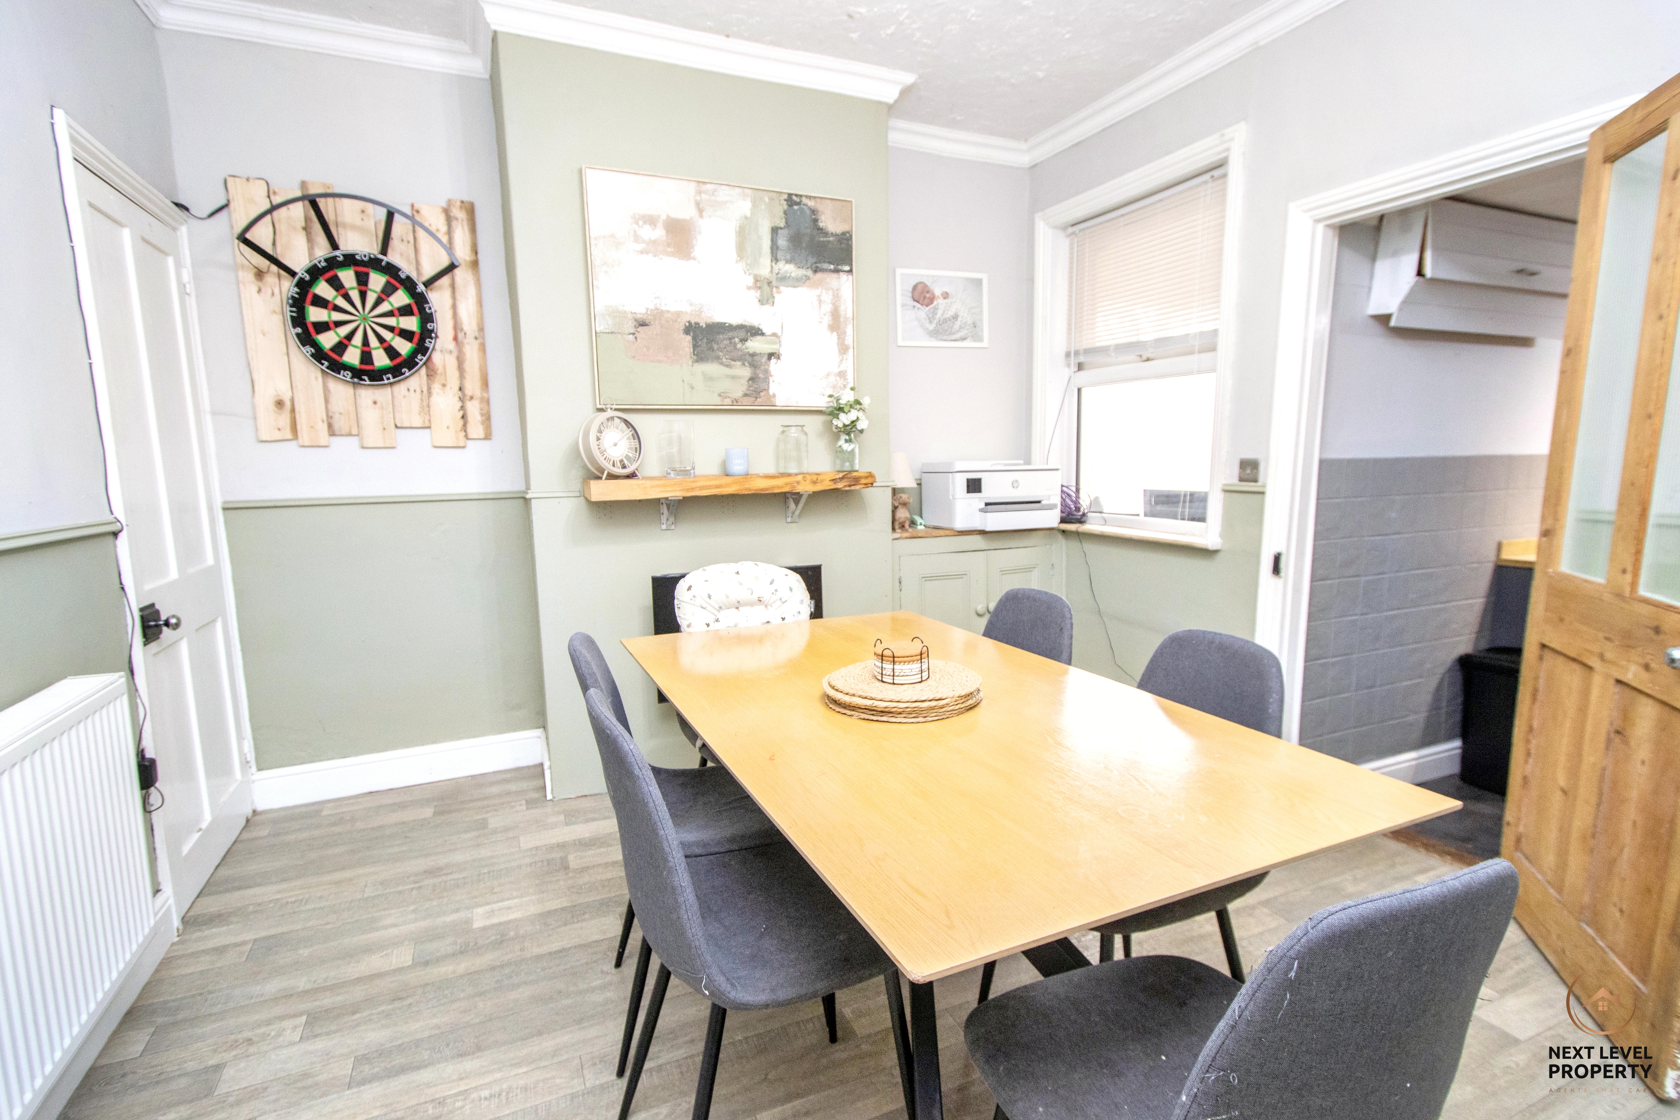
The dining room provides a separate space for family meals and entertaining, with vinyl flooring, a fitted cupboard to one side of the chimney breast and useful understairs storage. From here, a door leads through to the kitchen.
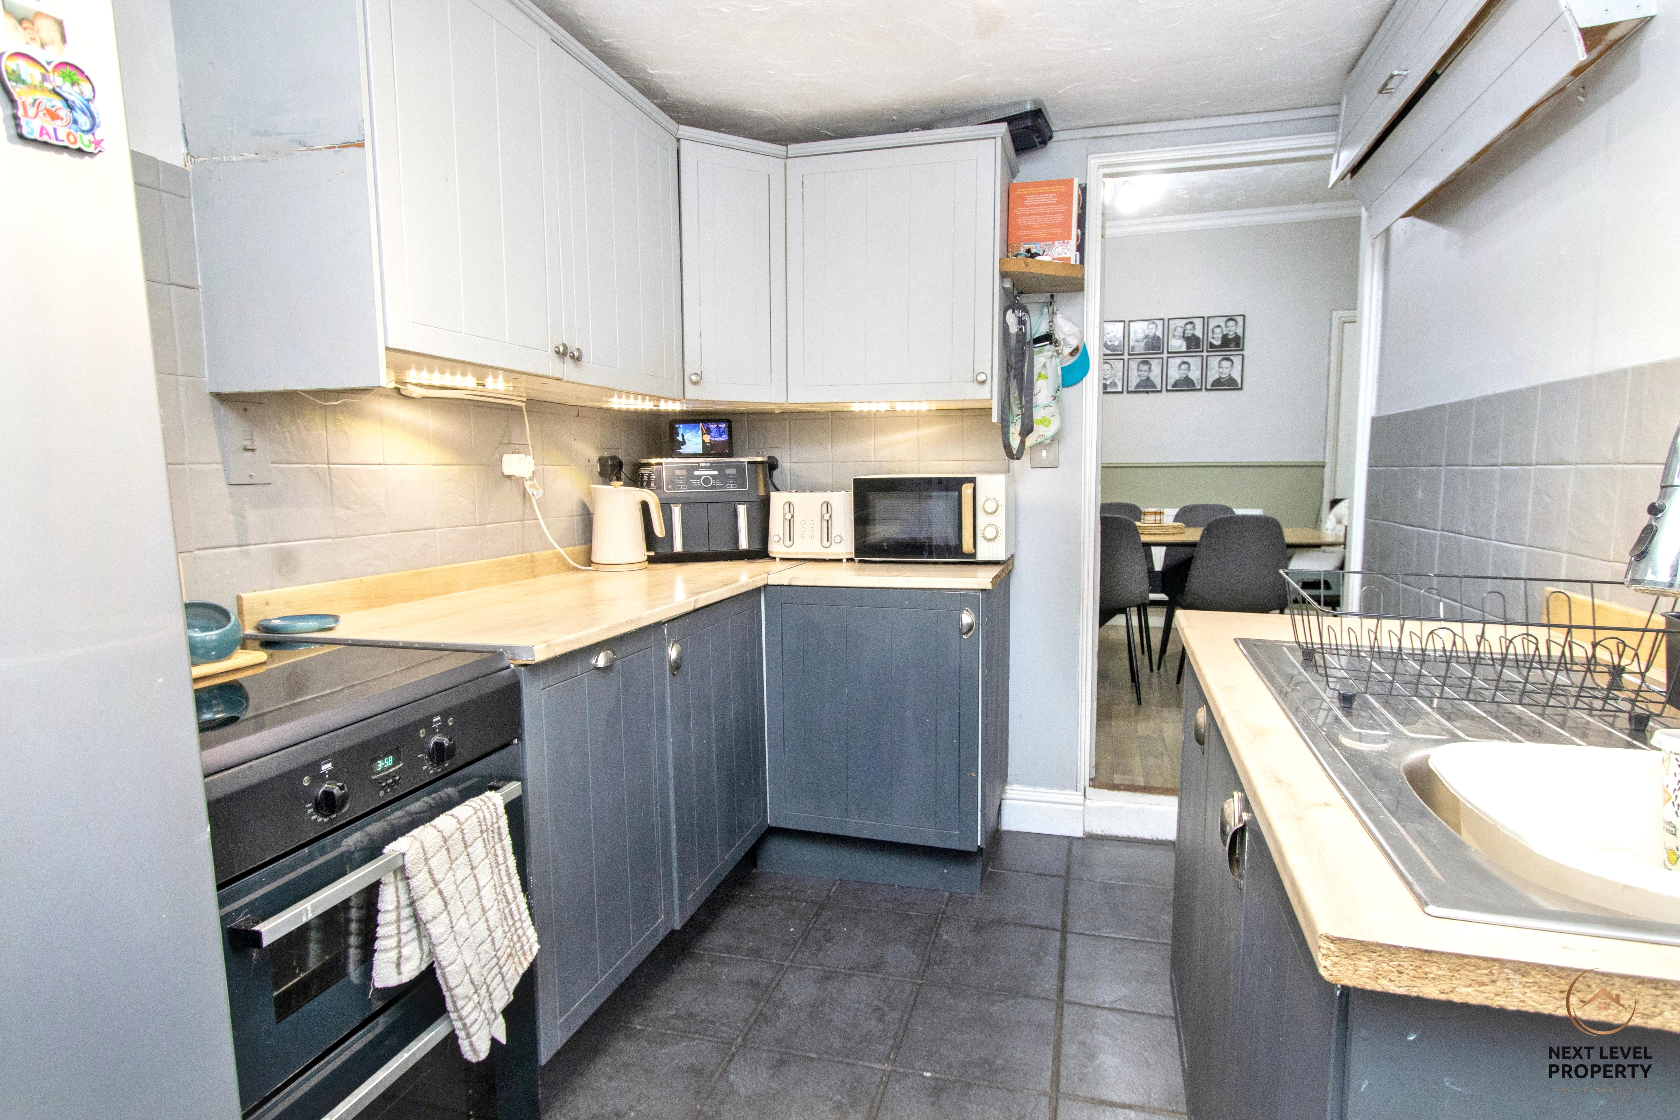
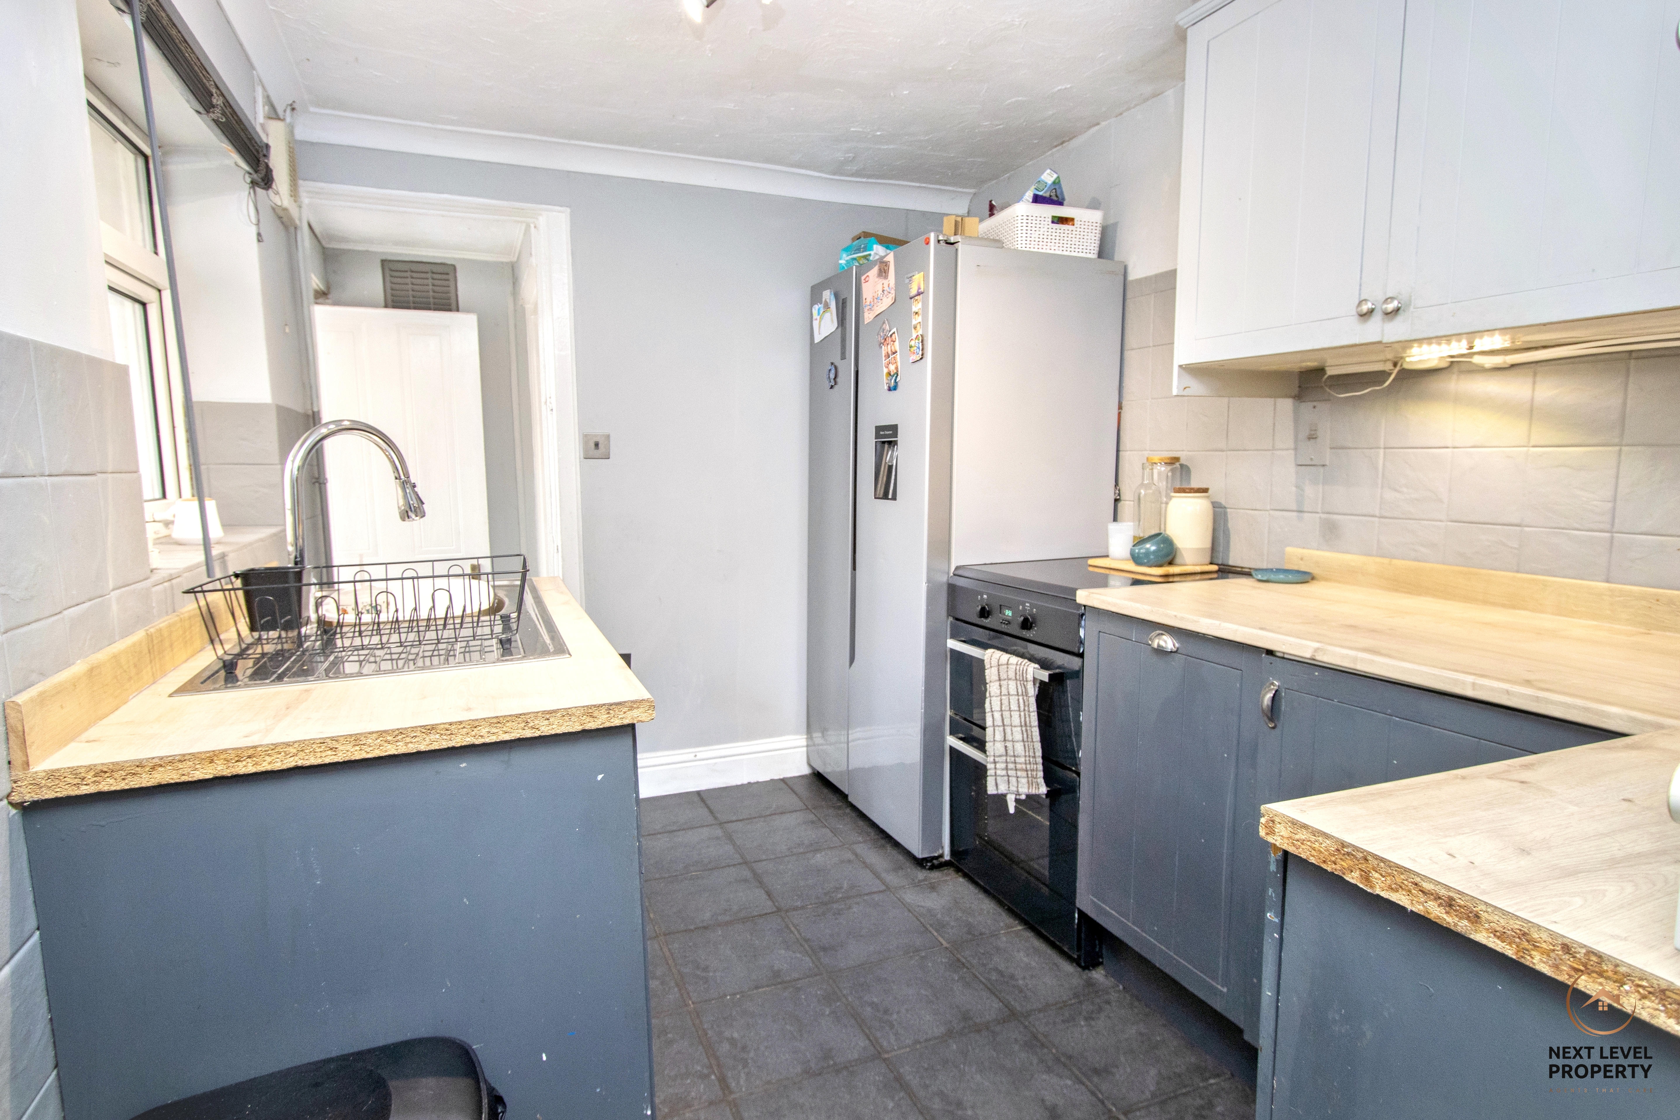
The kitchen is fitted with a range of base and wall units with worktops over, an inset sink, tiled splashbacks and tiled flooring, along with spaces for appliances. A uPVC window to the side brings in natural light, while a walkway continues through to the rear of the property.
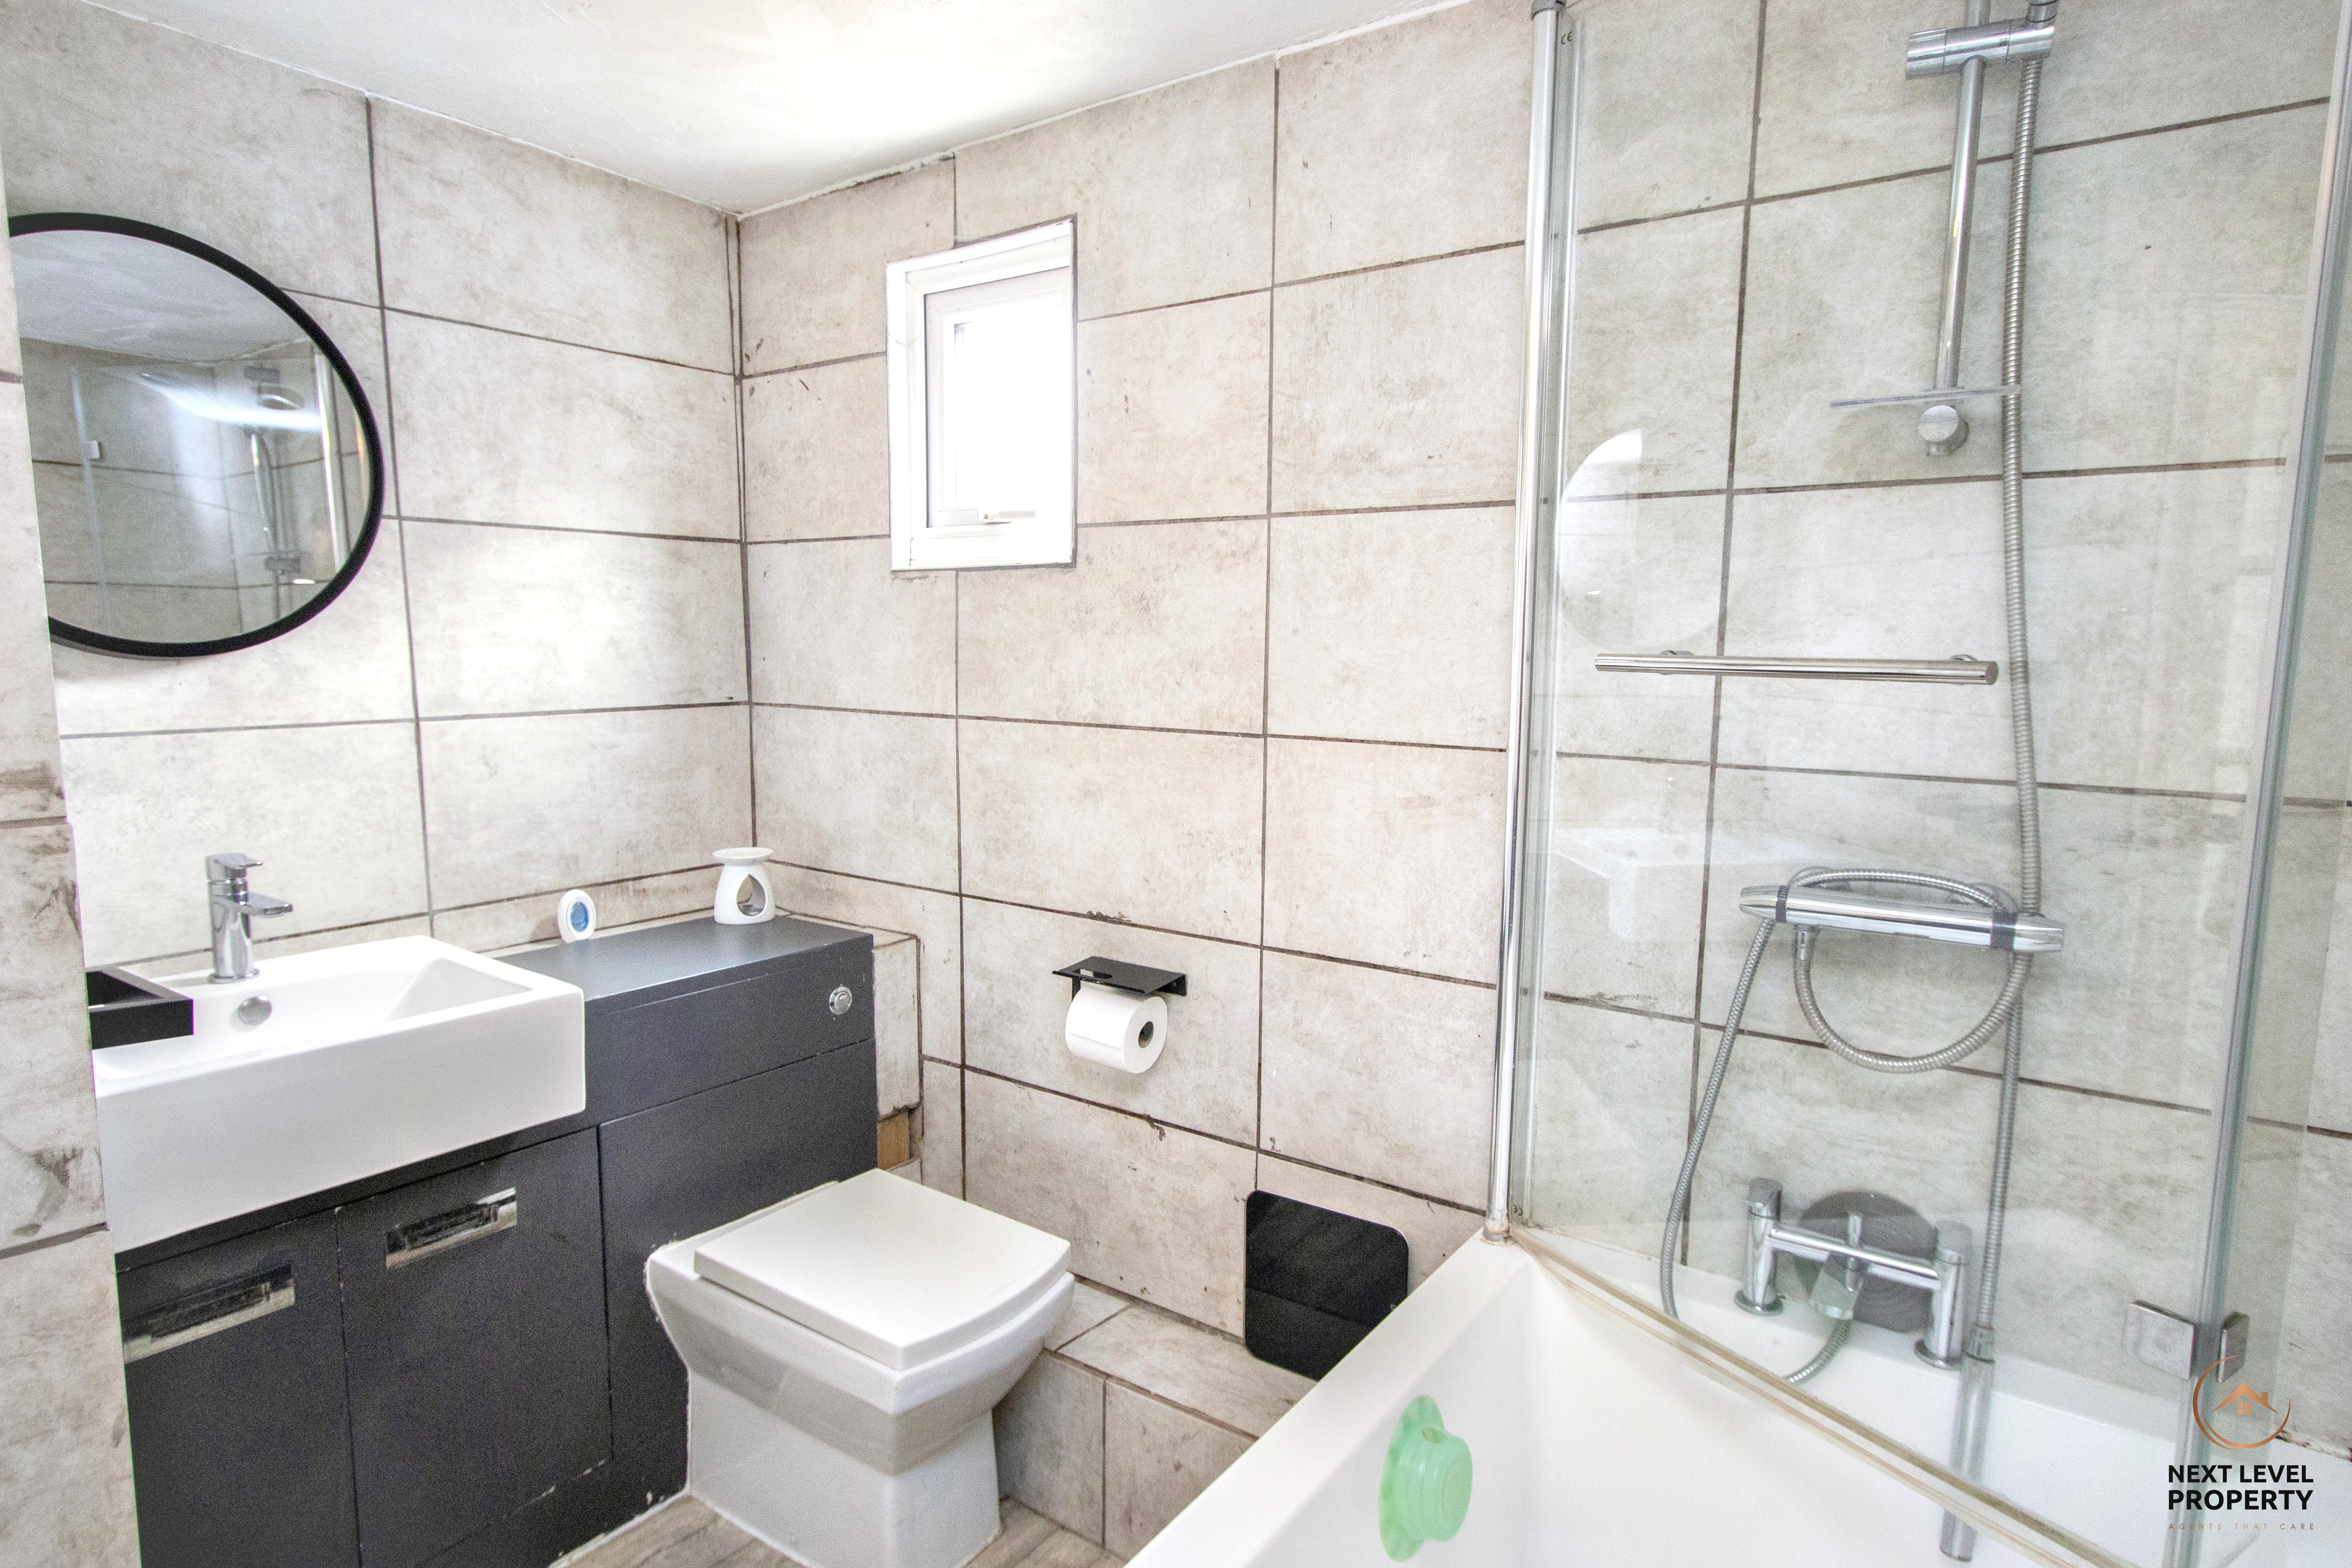
The bathroom is situated on the ground floor and has a modern white suite comprising a P-shaped bath with glazed screen and shower over, together with a combination vanity unit incorporating the WC, hand basin and useful storage. Tiled walls and flooring complete the room.
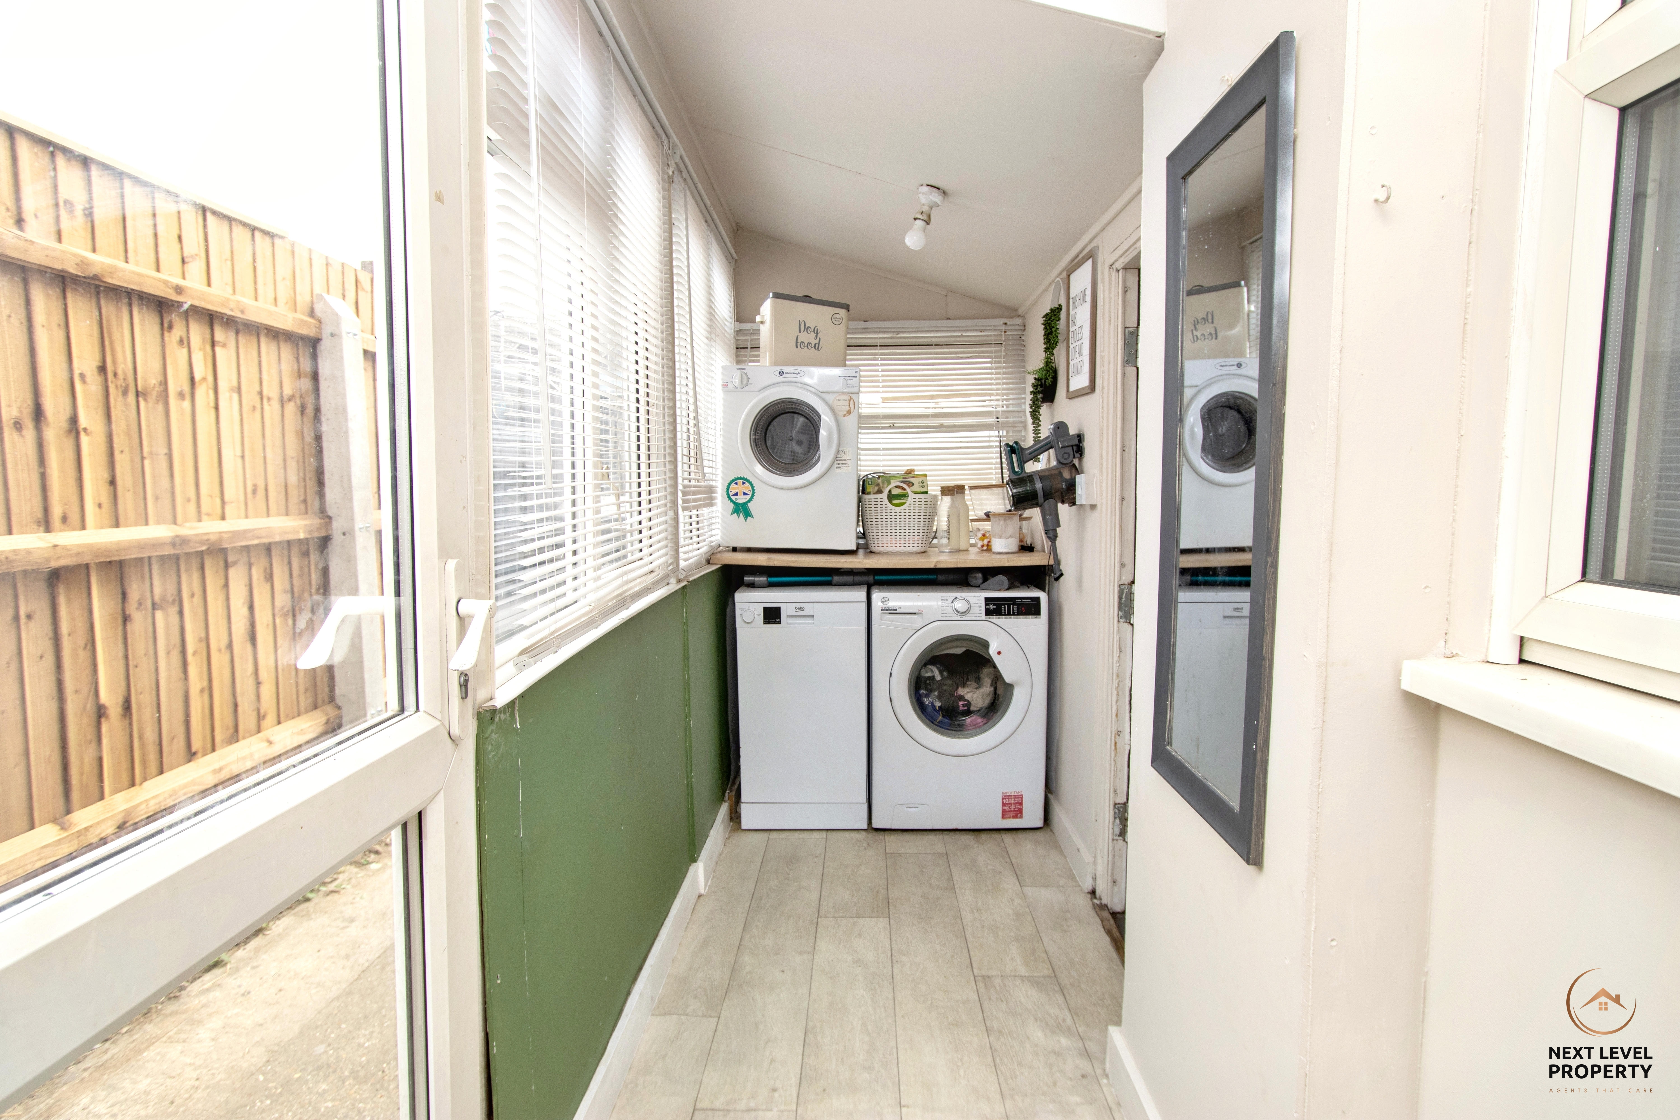
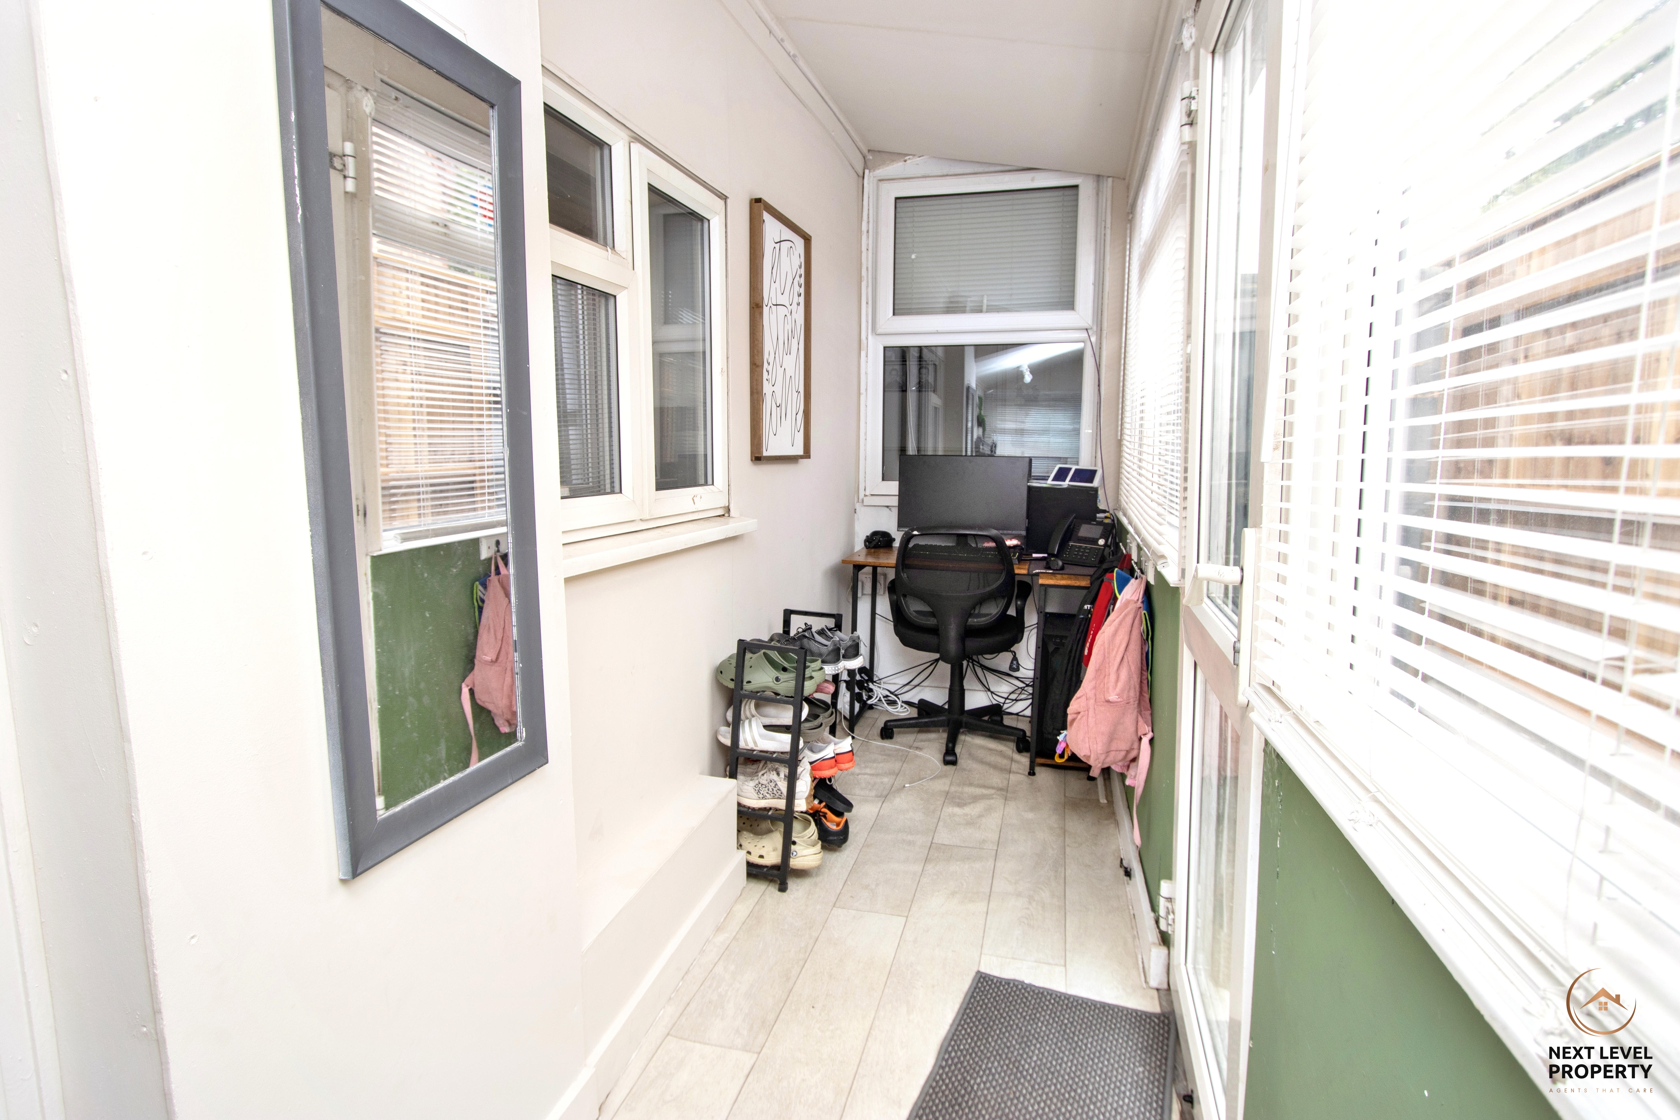
Also to the rear is a versatile side lobby, currently used as a home office and utility area. This is a particularly handy additional space for anyone working from home or simply needing somewhere away from the main living accommodation for laundry and storage, with a door providing access to the side of the property.
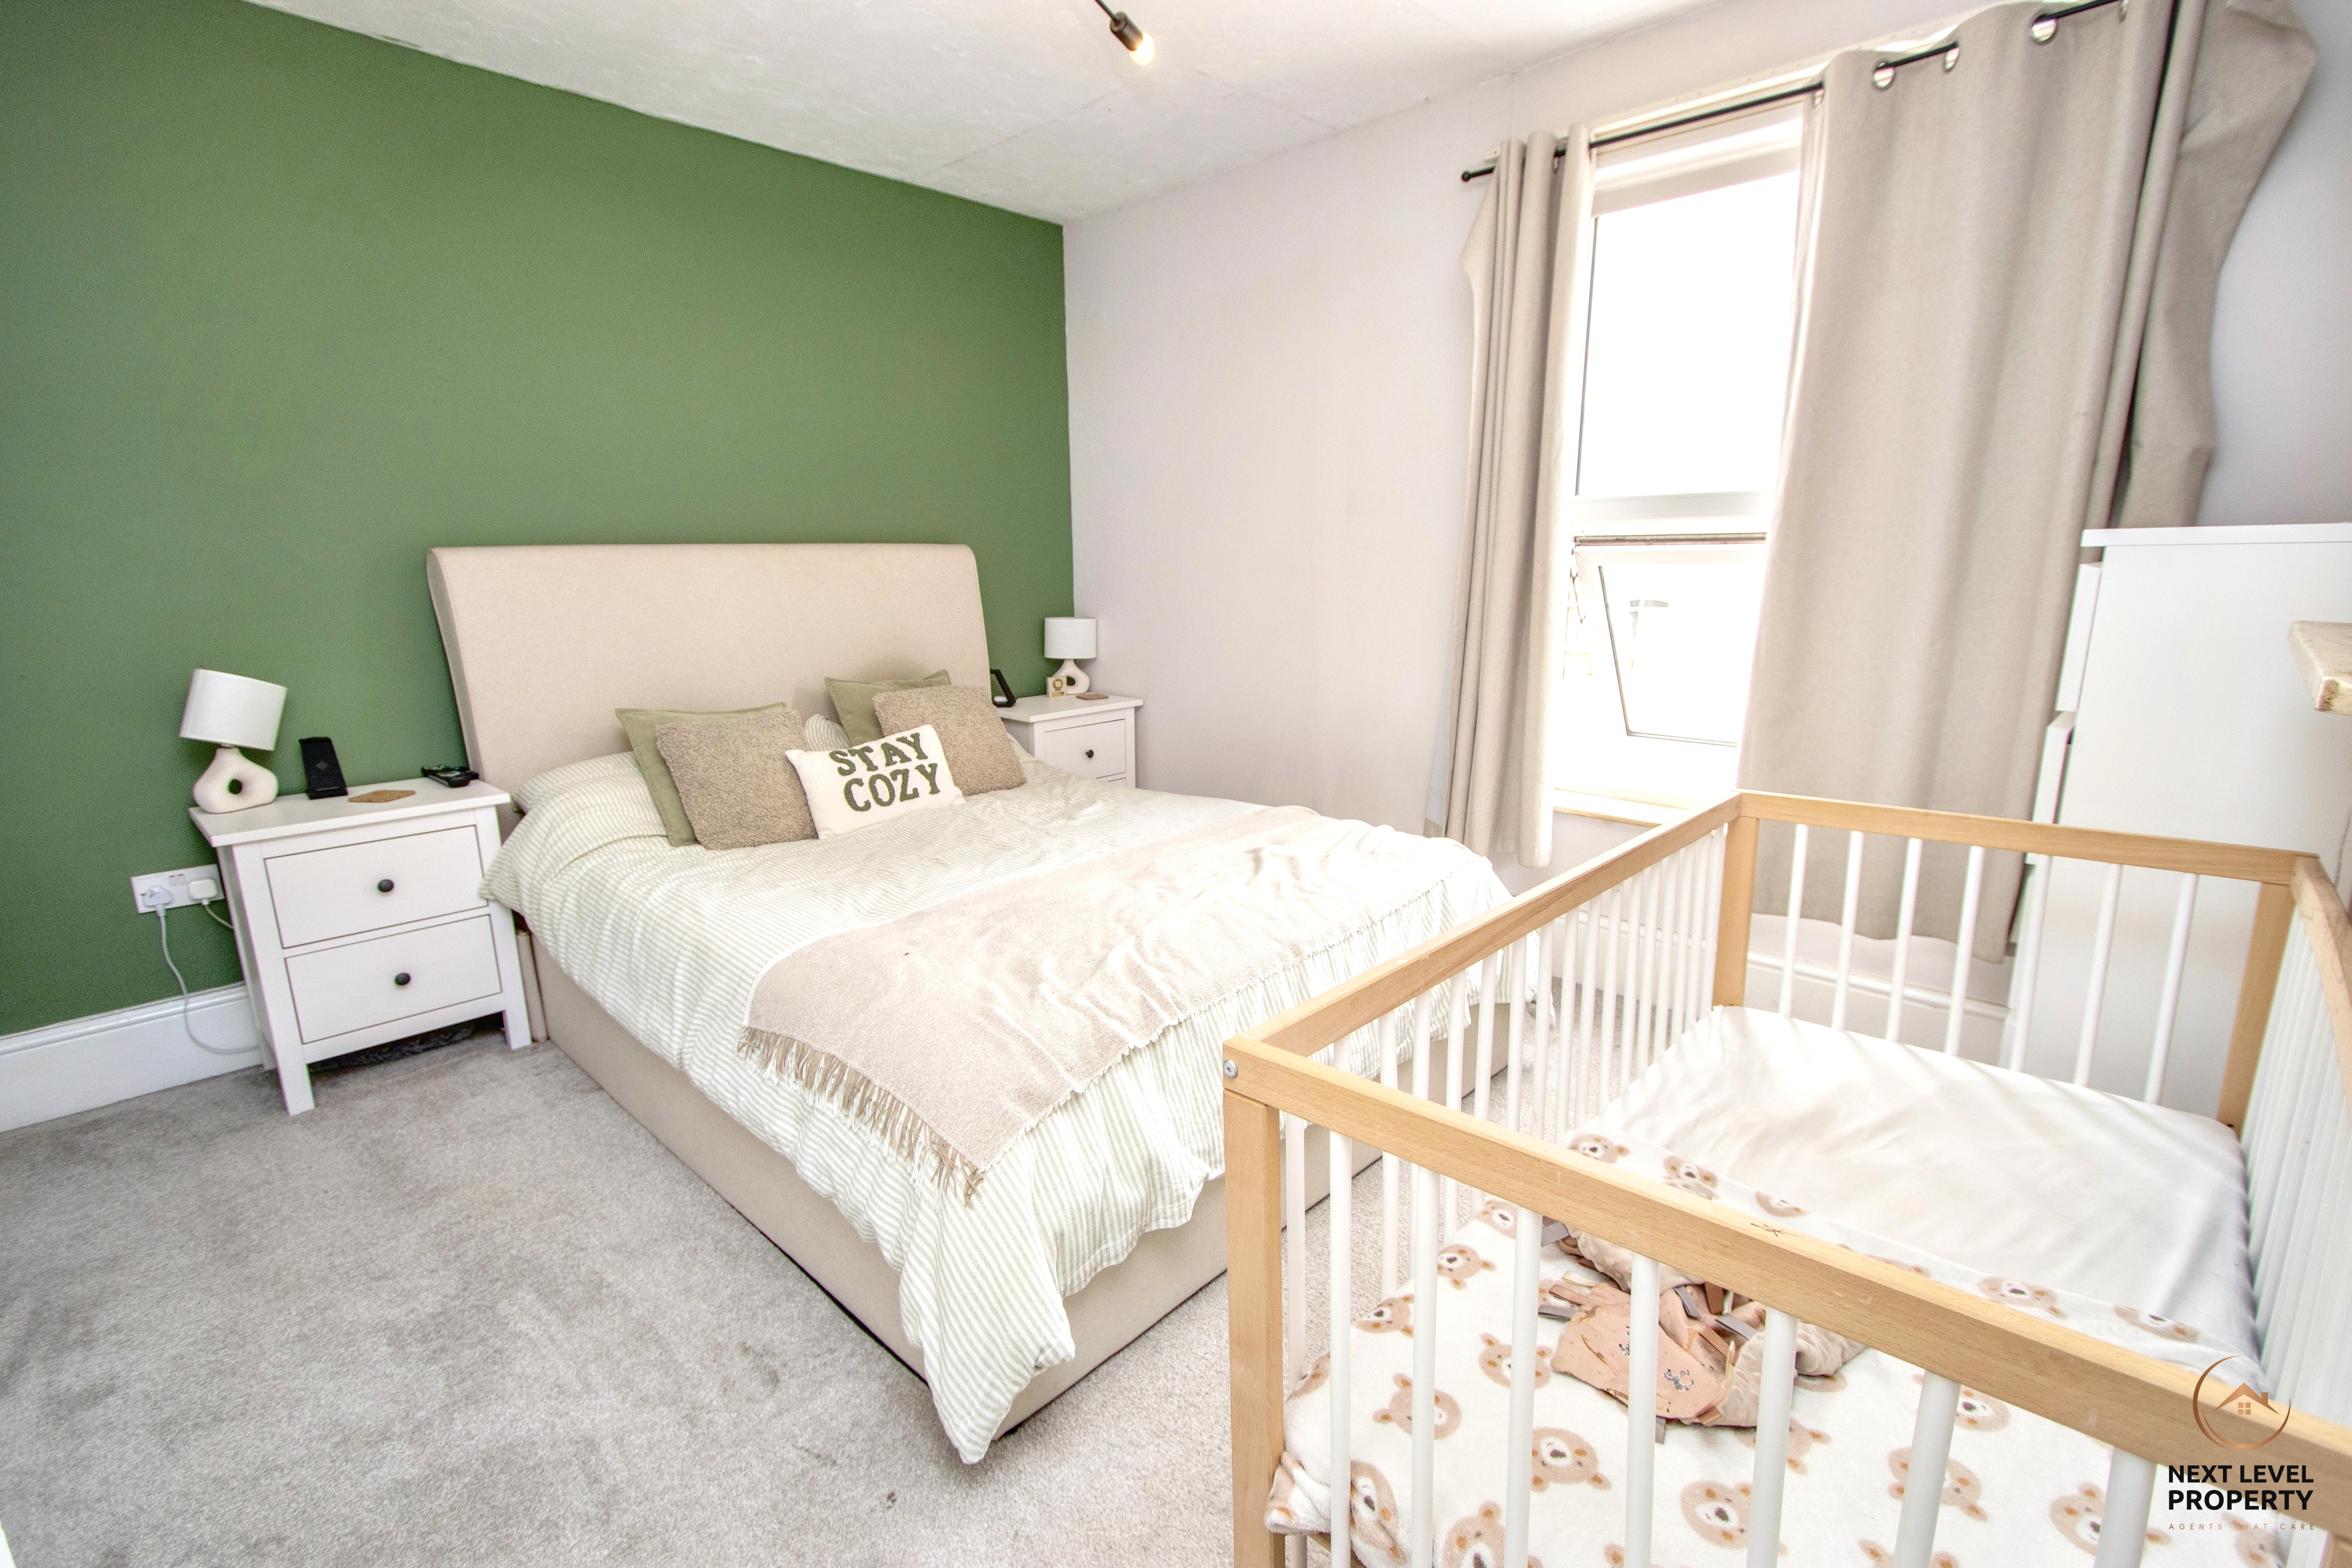
Upstairs, bedroom one is a good-sized double room with useful overstairs storage, a feature fireplace and a uPVC window to the front.
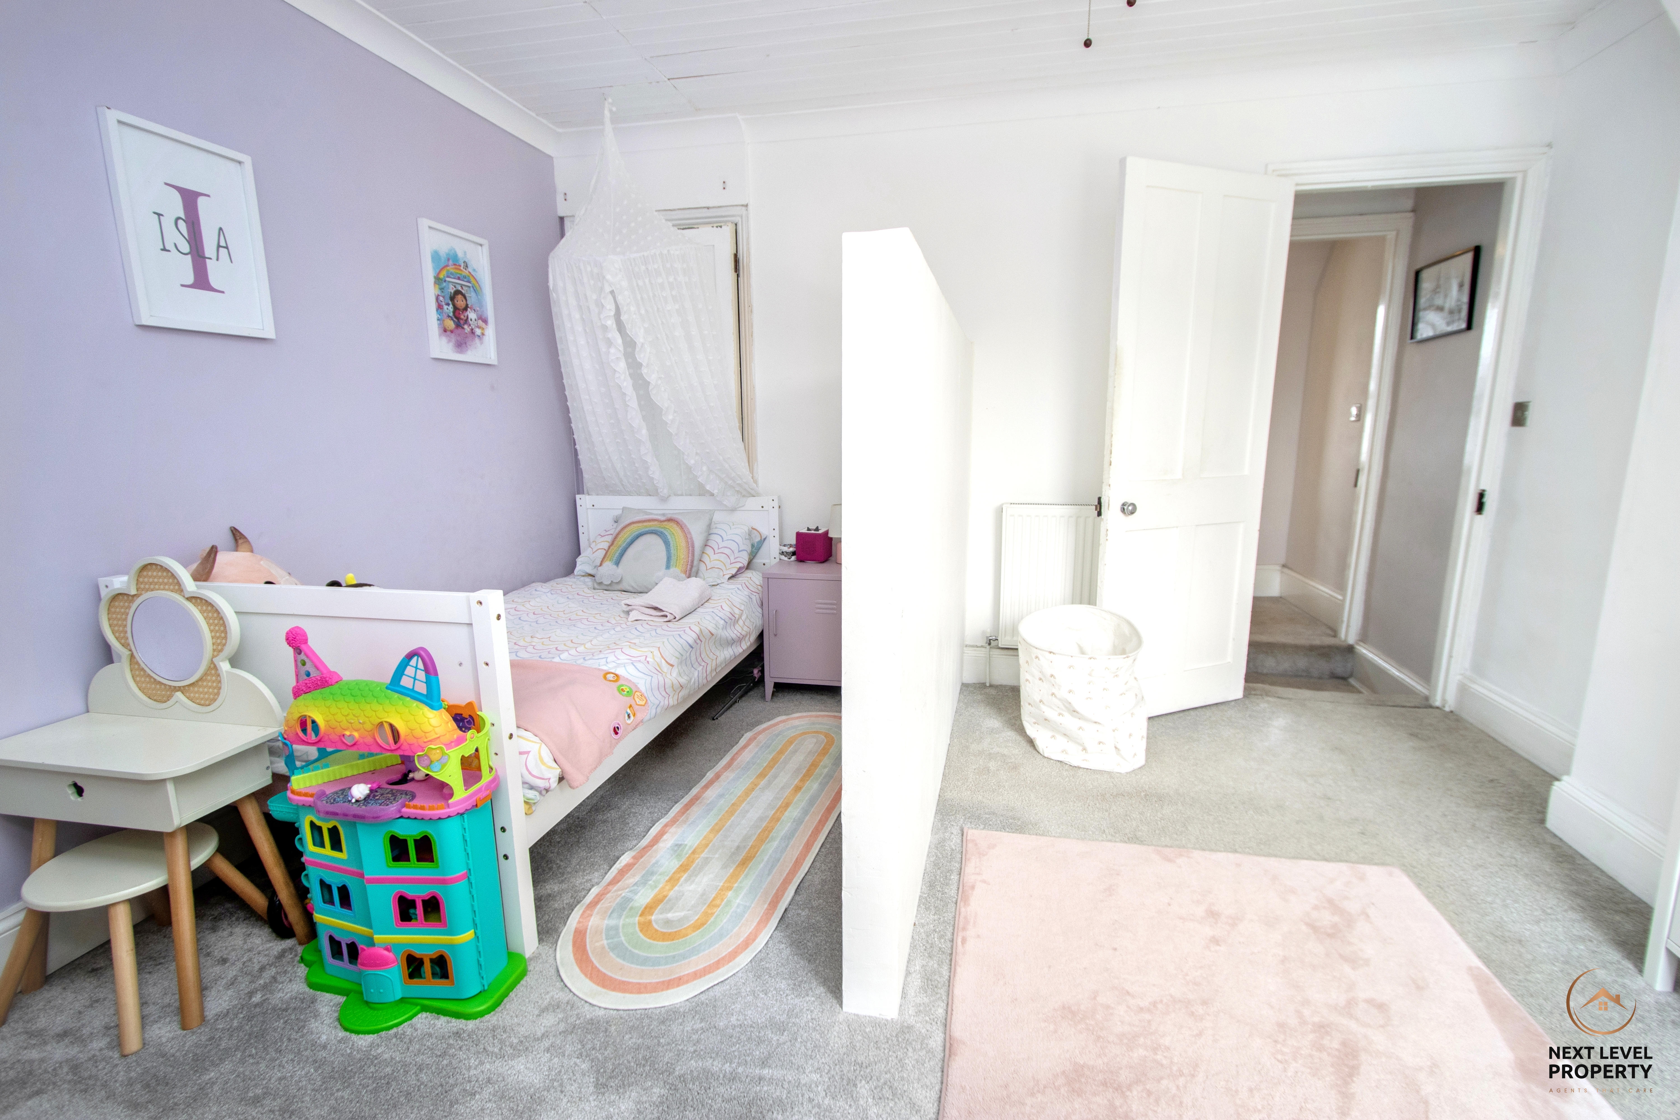
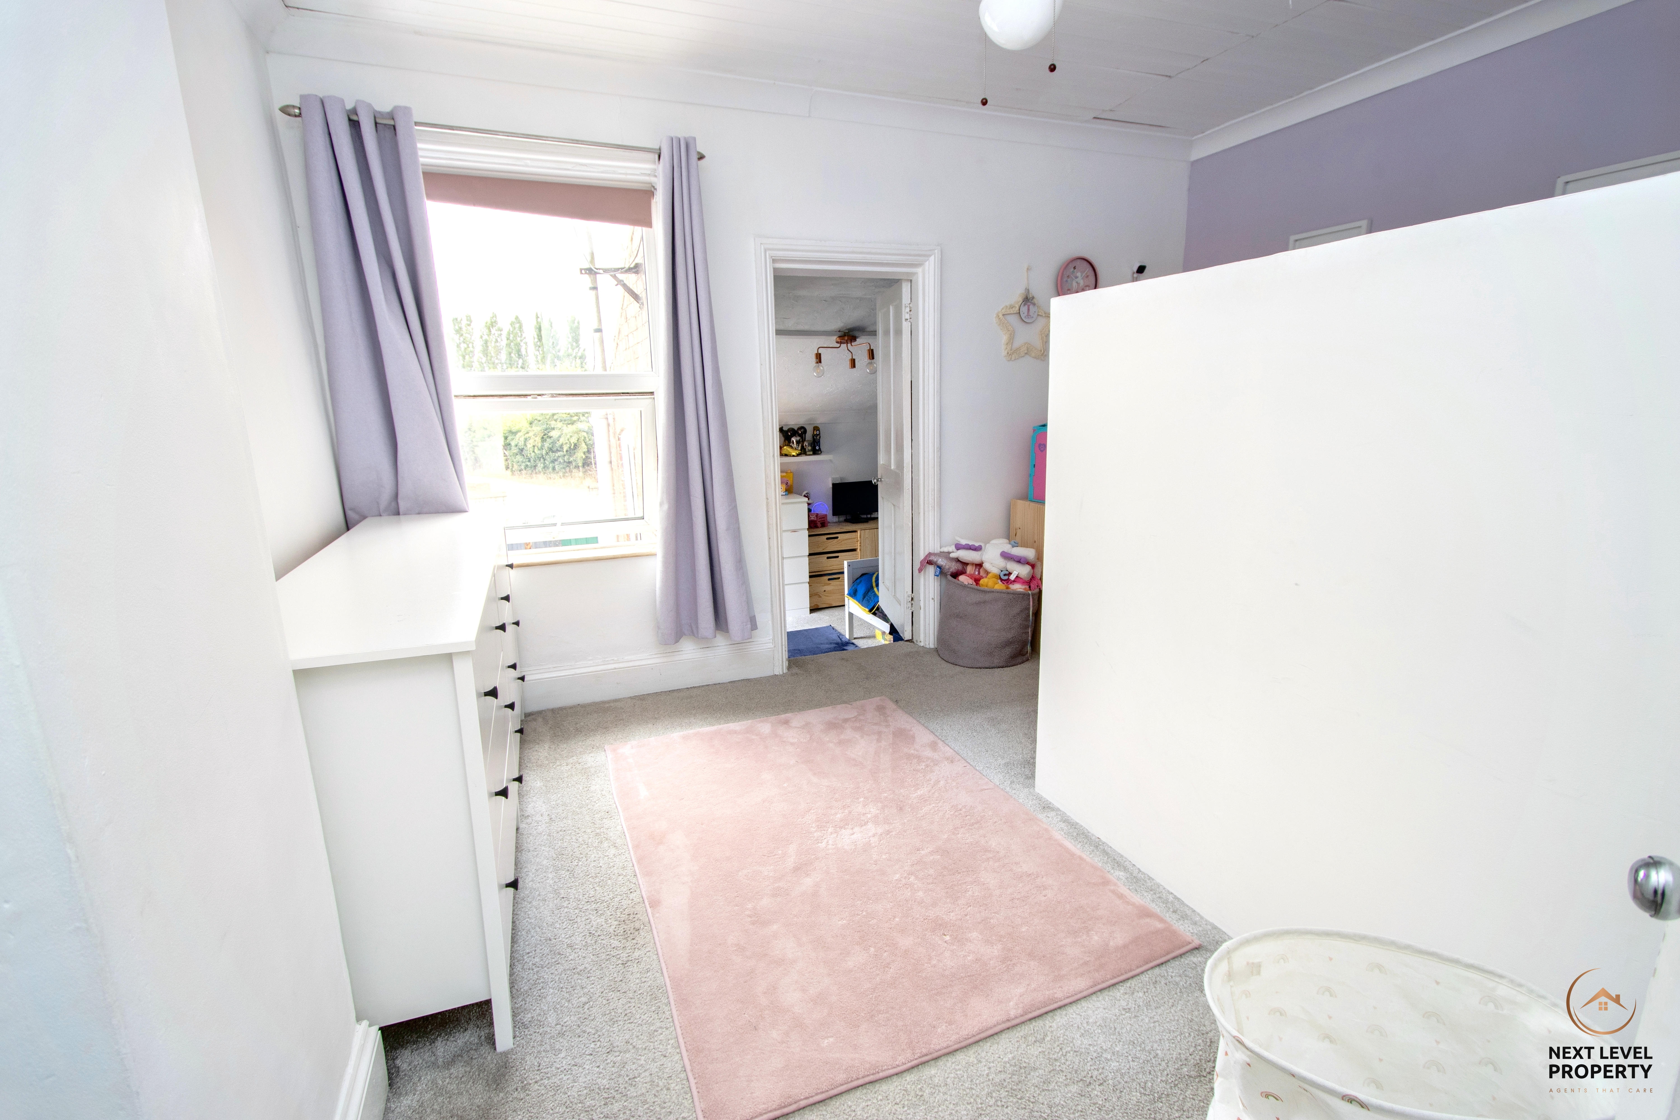
Bedroom two is another spacious double bedroom, with a uPVC window overlooking the rear. A privacy screen/room divider helps define the space, while a door leads through to bedroom three. Prospective buyers should note that bedroom three is accessed via bedroom two.
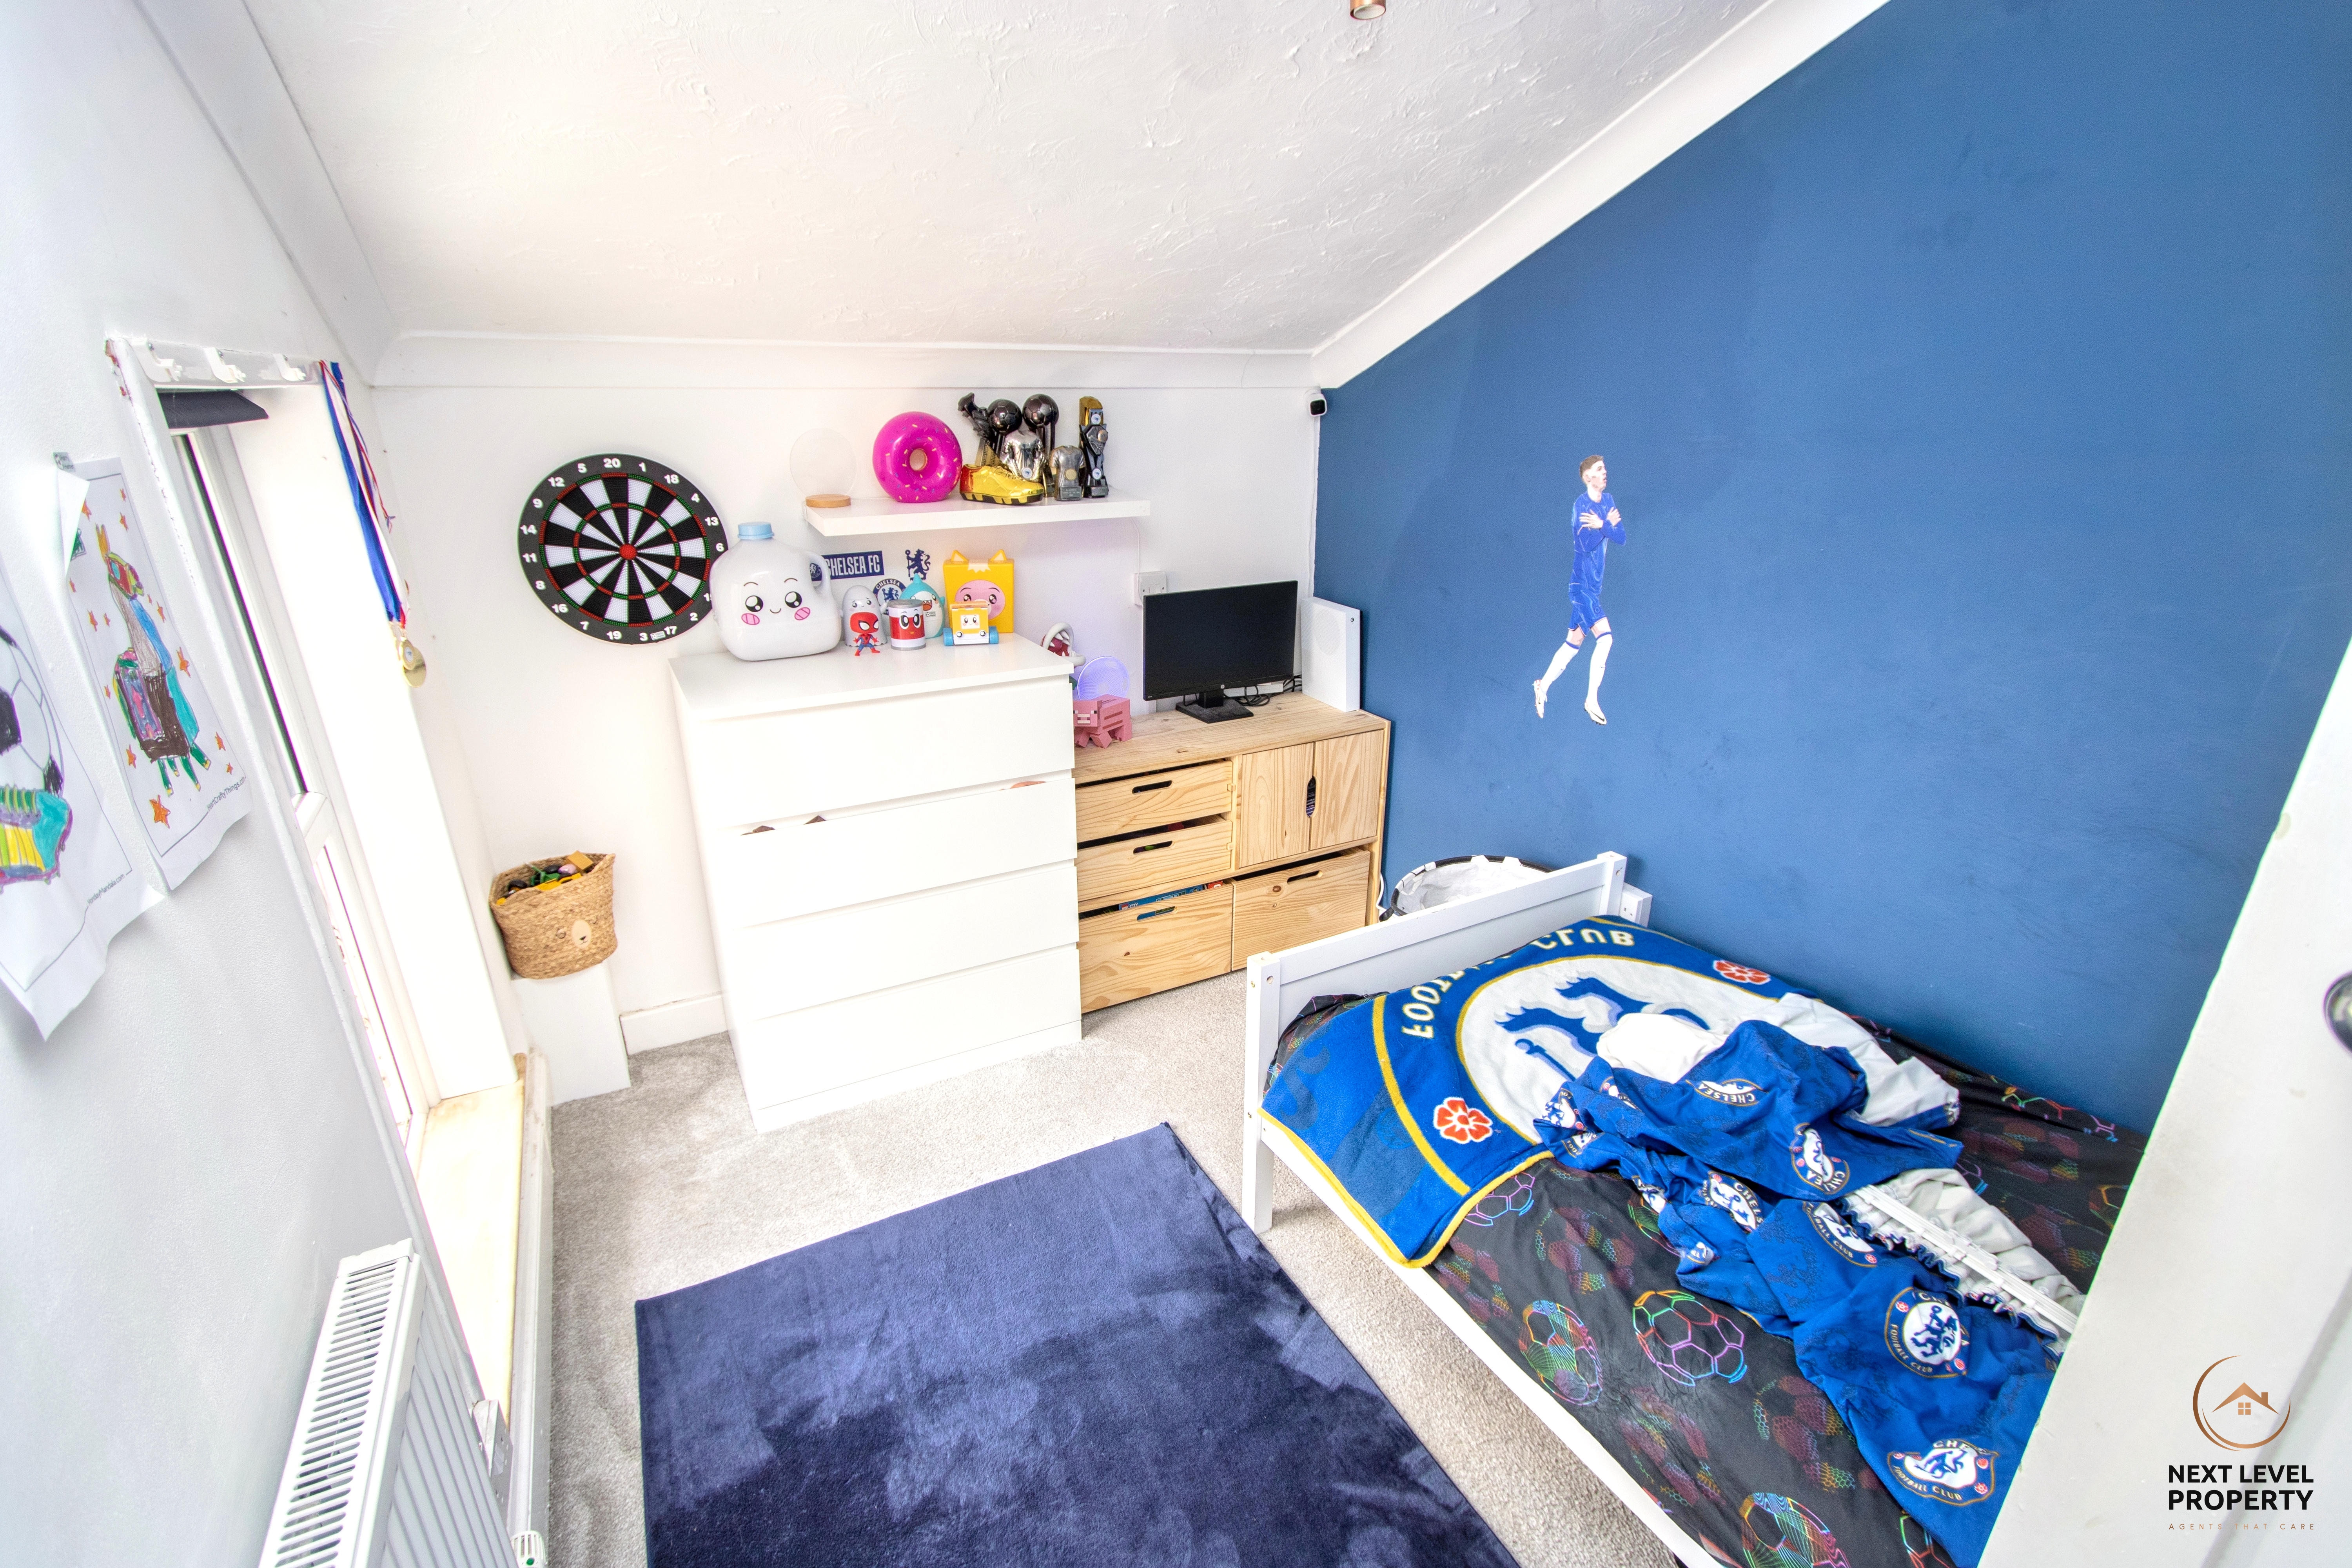
Bedroom three is a single bedroom with a uPVC window to the side and, at present, a fantastic Chelsea-themed décor scheme — although supporters of other clubs may wish to redecorate!
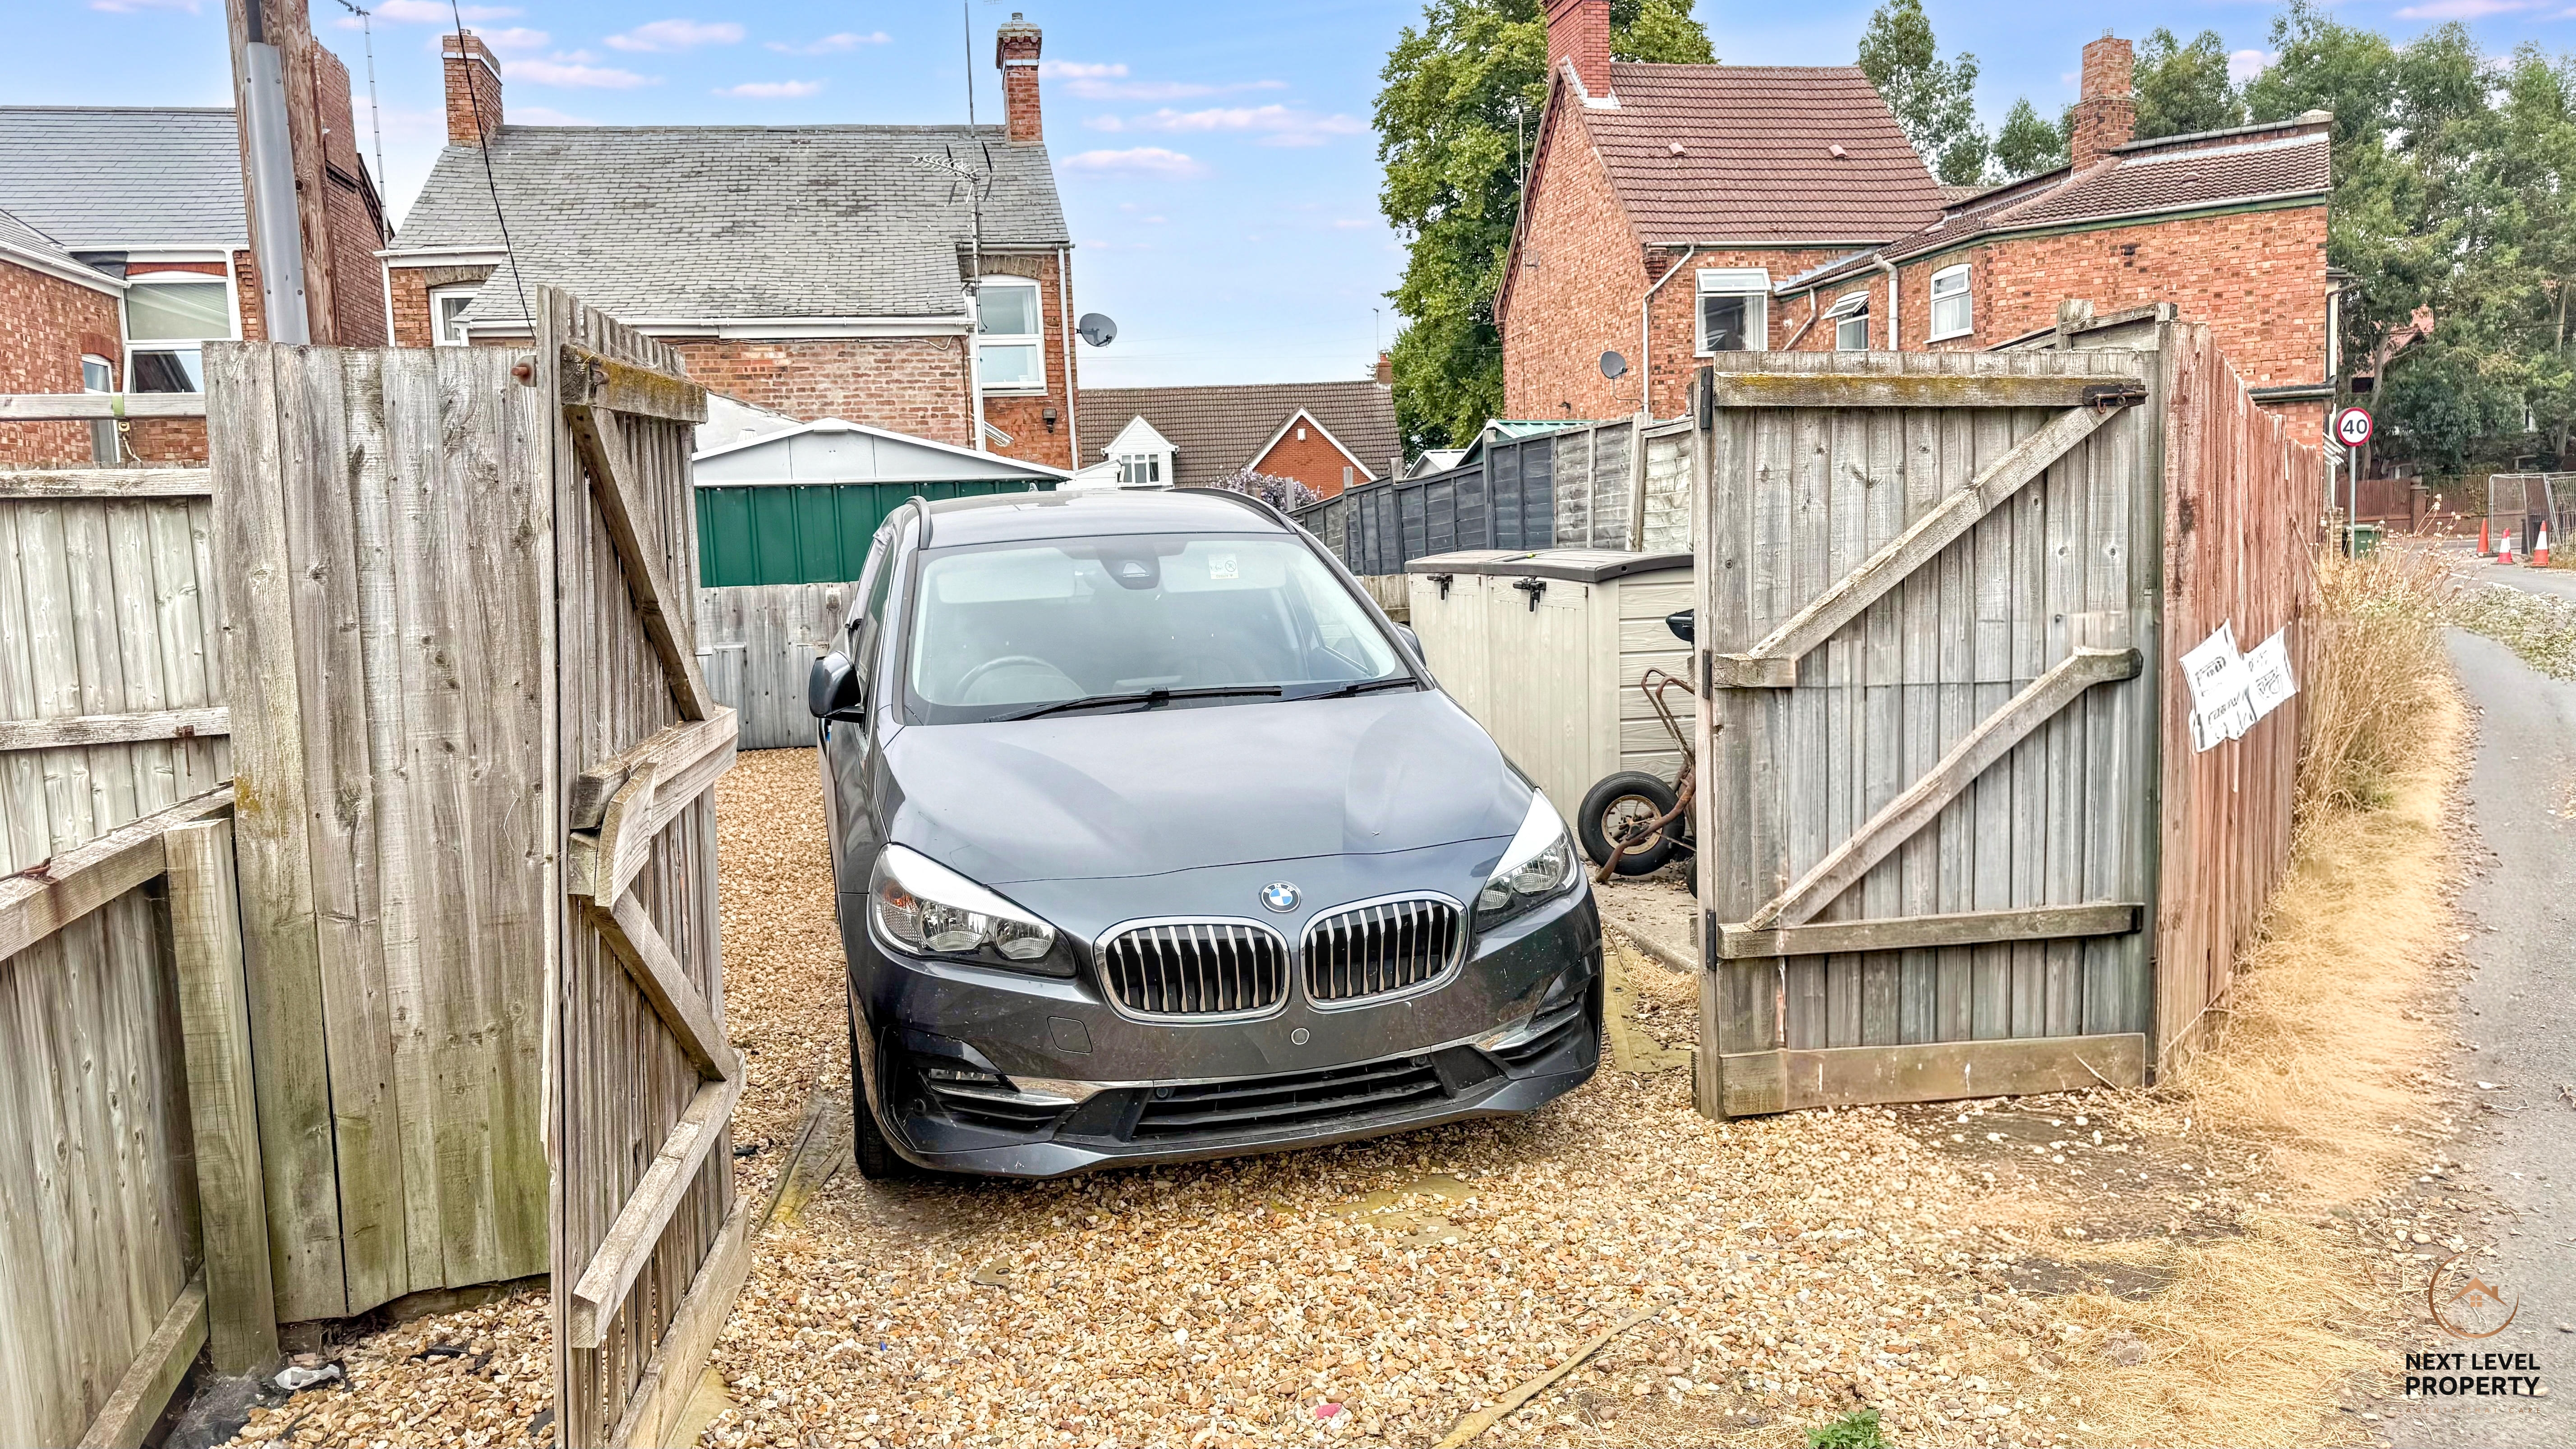
Outside, the property offers the unusual benefit of parking at both the front and rear. The gravelled frontage provides space for one vehicle, while a gated side entrance leads through to the rear garden.
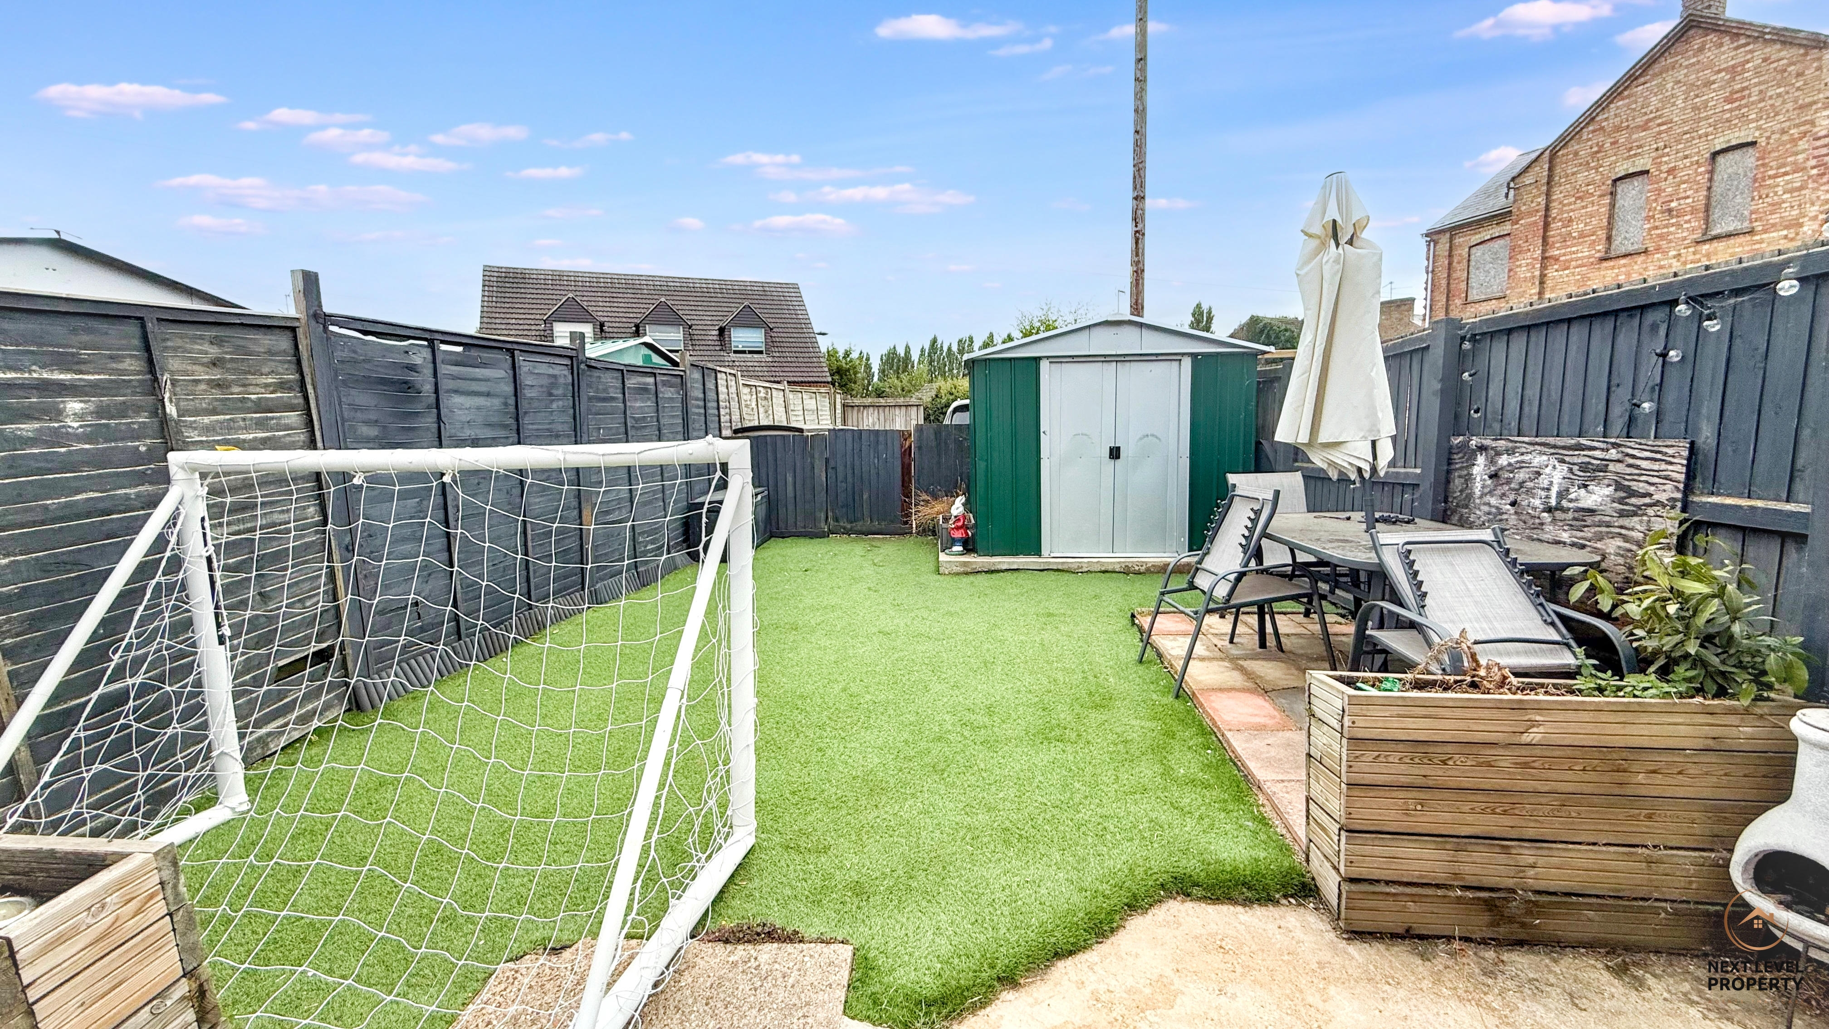
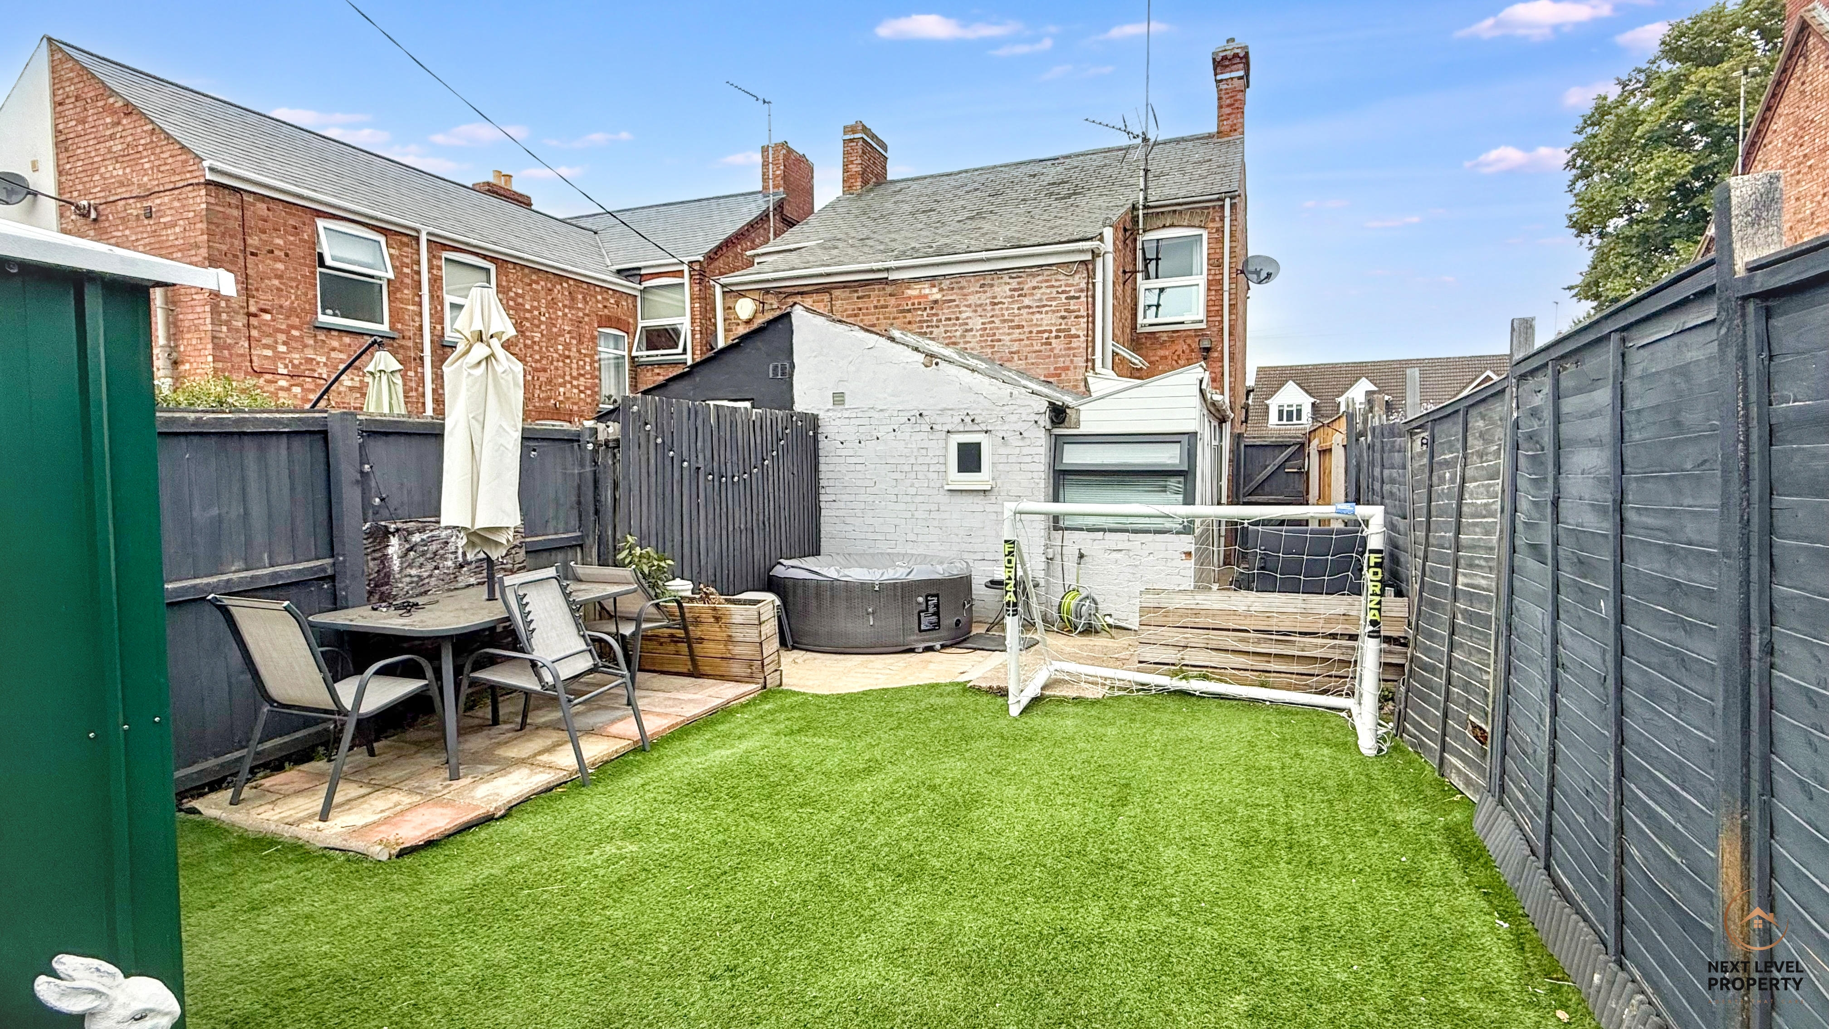
The rear garden has been arranged with low maintenance in mind, with artificial grass and a paved seating area providing space to sit outside and enjoy the warmer months. Beyond the garden is a useful yard area, accessed from Chapel Lane, which provides additional off-road parking for a second vehicle.
THE LOCATIONThe property is conveniently situated between Elm and Emneth, offering a semi-rural village setting while remaining within easy reach of everyday amenities. Both villages provide useful local facilities, while the nearby market town of Wisbech offers a much wider choice of supermarkets, independent shops, cafés, restaurants, leisure facilities, healthcare services and schooling.
For families, there are primary schools within the surrounding villages and secondary education available in Wisbech, while the area's road connections make the property well placed for those travelling towards King's Lynn, March and Peterborough. King's Lynn also provides a mainline railway station with direct services towards Cambridge and London King's Cross.
The location should particularly appeal to buyers who want to be away from the centre of a busy town but don't want to sacrifice convenience, with village amenities close at hand and Wisbech only a short drive away.
With three bedrooms, separate lounge and dining room, useful office/utility space, low-maintenance garden and parking for two vehicles, this is a home with plenty to offer and one that deserves to be viewed to fully appreciate the accommodation and location.
EPC Rating: F
Key Features
- Three Bedroom Character Home
- Two Separate Reception Rooms
- Spacious Lounge & Dining Room
- Two Generous Double Bedrooms
- Versatile Office & Utility Area
- Modern Ground Floor Bathroom
- Low-Maintenance Rear Garden
- Off-Road Parking for Two Vehicles
- Additional Rear Access from Chapel Lane
- Conveniently Located Between Elm & Emneth
Property Details
- Property type: House
- Property style: Semi Detached
- Price Per Sq Foot: £202
- Approx Sq Feet: 840 sqft
- Plot Sq Feet: 1,733 sqft
- Property Age Bracket: 1910 - 1940
- Council Tax Band: A
Rooms
Lounge
The lounge is a welcoming reception room with a uPVC entrance door and window to the front, allowing plenty of natural light. Display shelving is positioned to either side of the chimney breast, providing useful storage and display space. A door leads through to the inner lobby, where stairs rise to the first floor and a further door provides access to the dining room.
Dining Room
The dining room has vinyl flooring and features a useful fitted cupboard positioned to one side of the chimney breast, together with a door opening to an understairs storage area. A uPVC window looks through to the rear lobby, while a further door leads directly into the kitchen.
Kitchen
The kitchen is fitted with a range of base and wall units with worktops over, incorporating an inset sink and providing spaces for appliances. Tiled splashbacks complement the tiled floor, while a uPVC window to the side provides natural light. A walkway leads through to the rear lobby, which gives access to the bathroom and rear entrance lobby.
Side Lobby
The side lobby provides a useful and versatile additional space, currently arranged as a home office area and utility space. A door provides access to the side of the property.
Bathroom
The bathroom is fitted with a modern white suite comprising a P-shaped bath with a glazed shower screen and shower over, together with a combination vanity unit incorporating the hand basin, WC and useful storage. Tiled walls and flooring provide a practical finish, while a uPVC window to the rear provides natural light and ventilation.
Bedroom 1
Bedroom one is a good-sized double bedroom with useful overstairs storage and a feature fireplace adding character to the room. A uPVC window to the front provides plenty of natural light.
Bedroom 2
Bedroom two is a spacious double bedroom with a uPVC window to the rear. A privacy screen/room divider helps define the space, while a door provides access through to bedroom three.
Bedroom 3
Bedroom three is a single bedroom, currently decorated in an excellent Chelsea FC theme — clearly someone in the house has good taste! A uPVC window to the side provides natural light.
Floorplans
Outside Spaces
Front Garden
The front garden has been gravelled to provide low-maintenance off-road parking for one vehicle. A gated side entrance provides access through to the rear garden.
Rear Garden
The rear garden has been designed with ease of maintenance in mind, featuring artificial grass and a paved seating area providing space for outdoor furniture. Beyond this is a useful yard area with additional off-road parking for a further vehicle, accessed from Chapel Lane.
Parking Spaces
Driveway
Capacity: 1
Location
Properties you may like
By Next Level Property
-
Broadgate, Whaplode Drove, PE12
- 2 Beds
- 2 Bath
-

Dovecote Road, Upwell, PE14
- 3 Beds
- 1 Bath
-
High Road, Newton-In-The-Isle, PE13
- 3 Beds
- 2 Bath
-

Dog Drove South, Holbeach Drove, PE12
- 3 Beds
- 1 Bath
-
Cedar Avenue, Doddington, PE15
- 4 Beds
- 2 Bath
-
Ash Tree Close, Wimblington, PE15
- 3 Beds
- 1 Bath
-
Murrow Lane, Murrow, PE13
- 3 Beds
- 1 Bath
-
Station Road, March, PE15
- 3 Beds
- 1 Bath
-
High Road, Guyhirn, PE13
- 2 Beds
- 1 Bath