Book a Viewing
To book a viewing for this property, please call Breakey & Co Estate Agents, on 01942 238200.
To book a viewing for this property, please call Breakey & Co Estate Agents, on 01942 238200.
3 Bedroom Detached House, Wigan Lower Road, Standish Lower Ground, WN6
Wigan Lower Road, Standish Lower Ground, WN6

Breakey & Co Estate Agents
Breakey & Co, 57-59 Ormskirk Road
Description
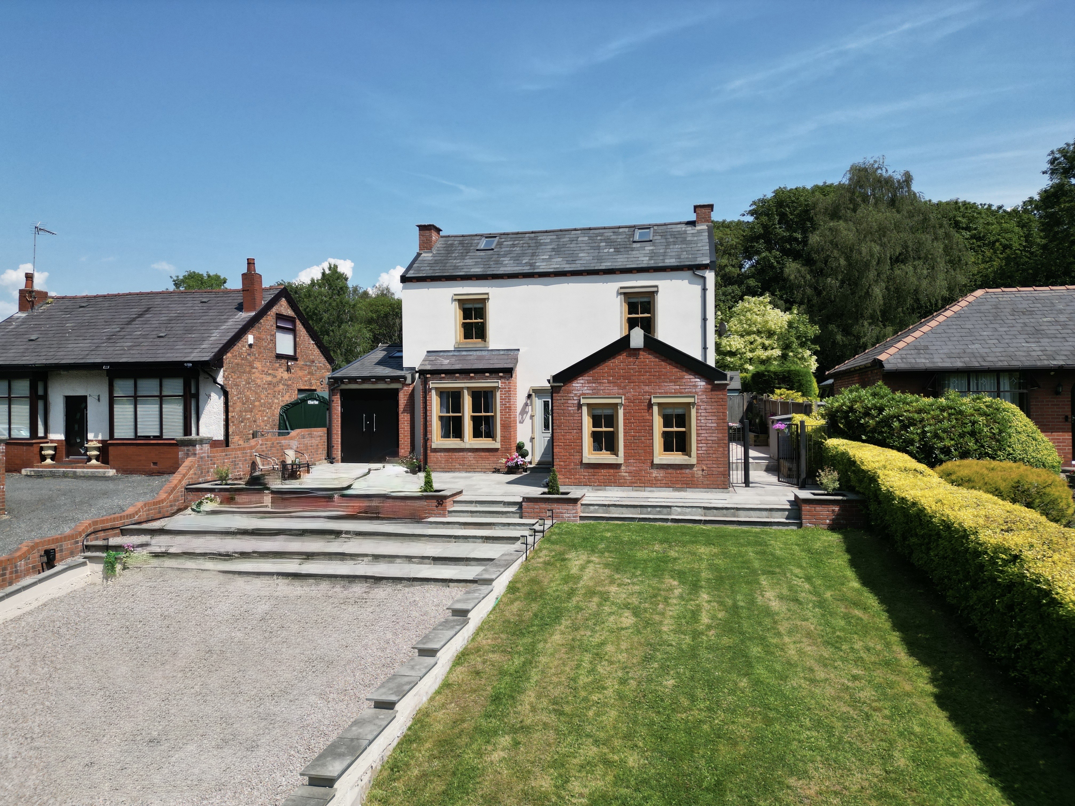
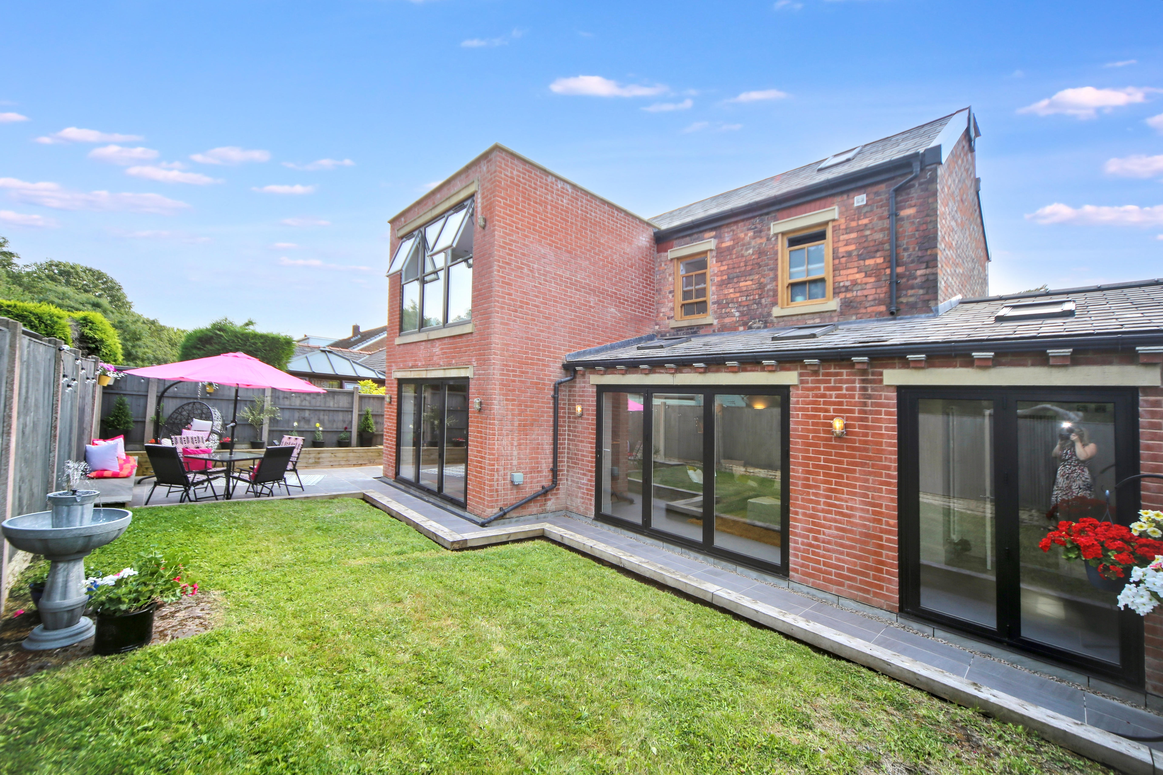
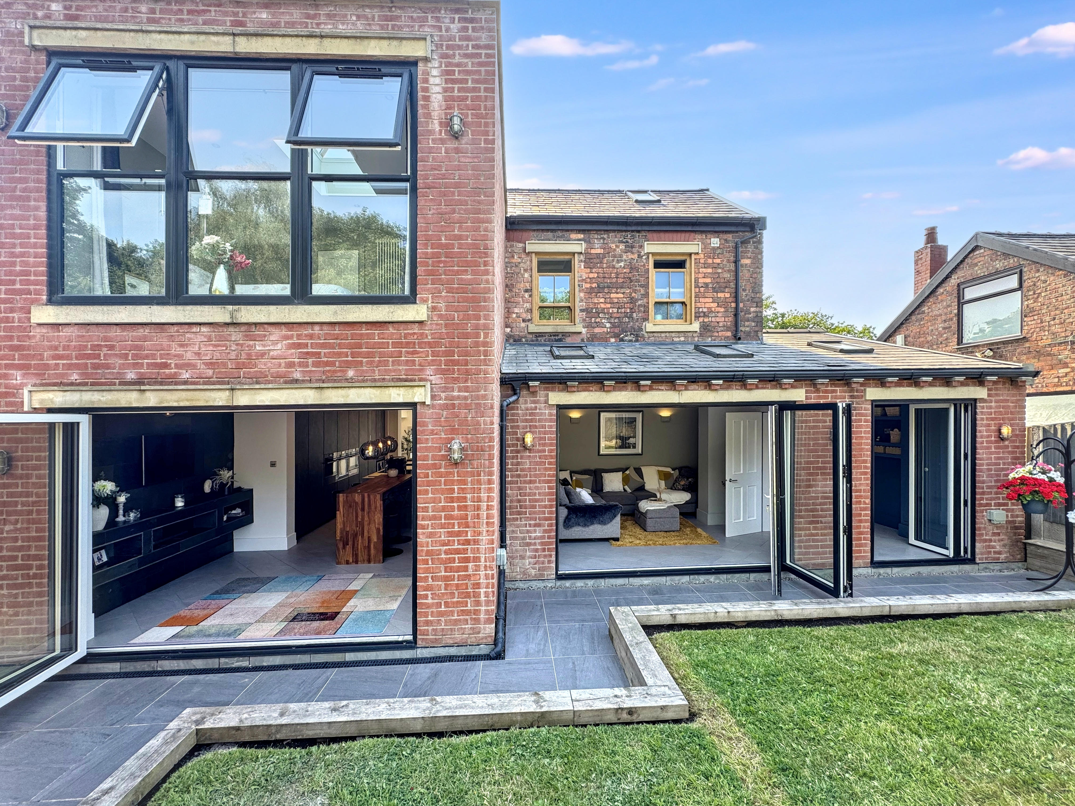
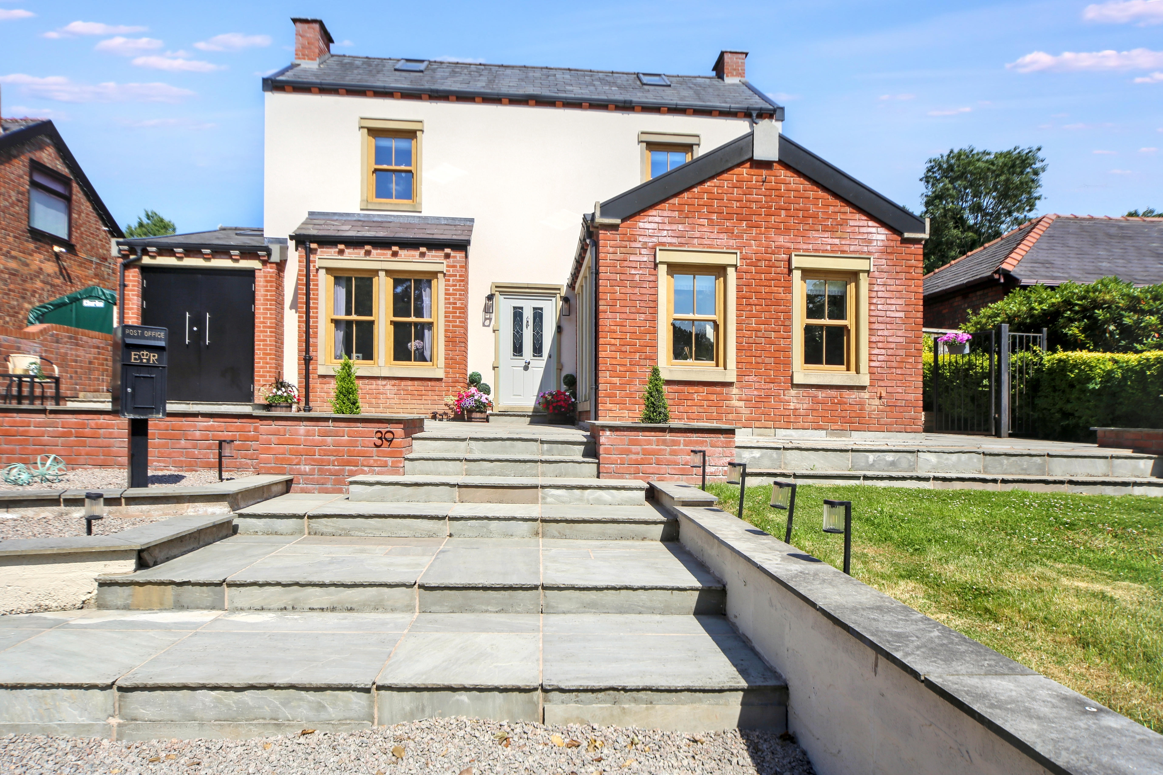
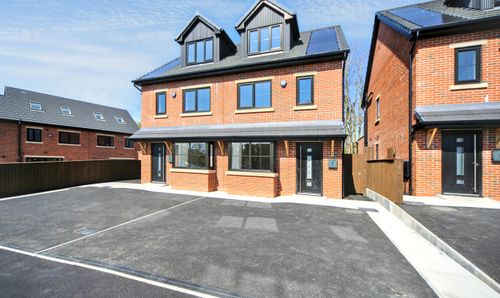
Occupying a substantial plot and set well back from the main road, this exceptional three-bedroom detached residence offers an impressive blend of space, style and contemporary family living. Beautifully presented throughout, the property enjoys a high degree of privacy and benefits from a generous driveway providing off-road parking for up to four vehicles, together with an attractive Indian stone frontage and lawned garden.
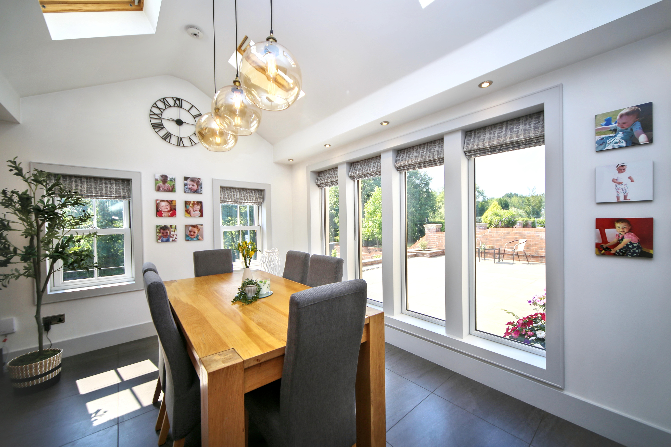
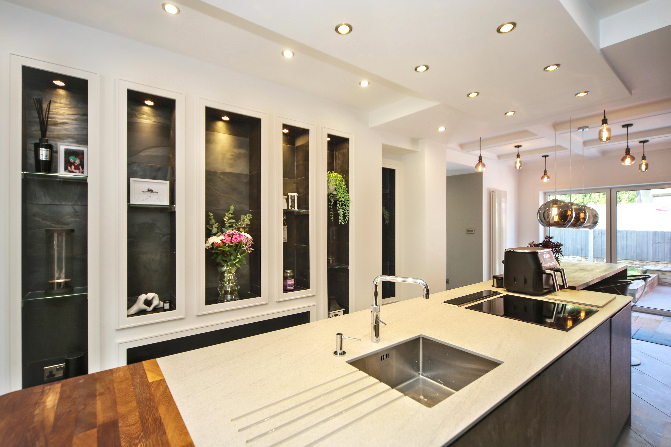
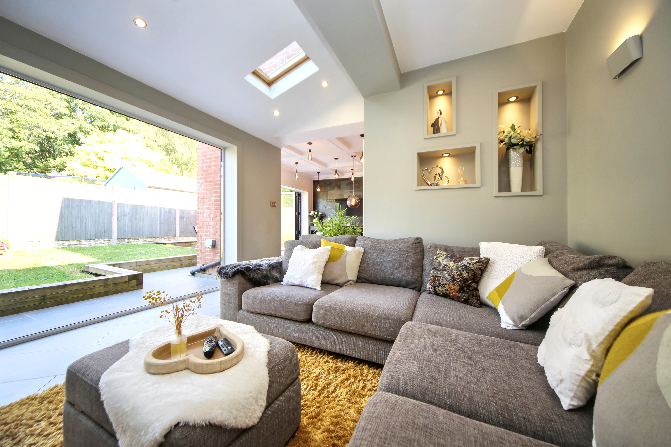
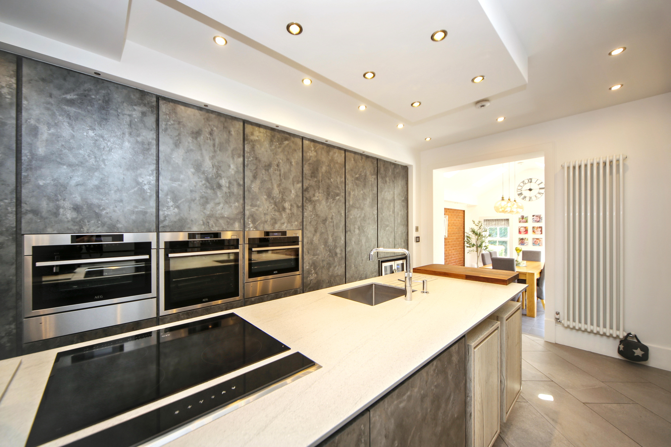
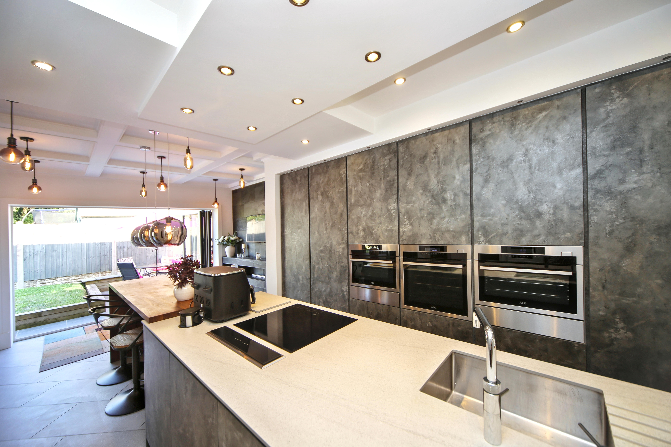
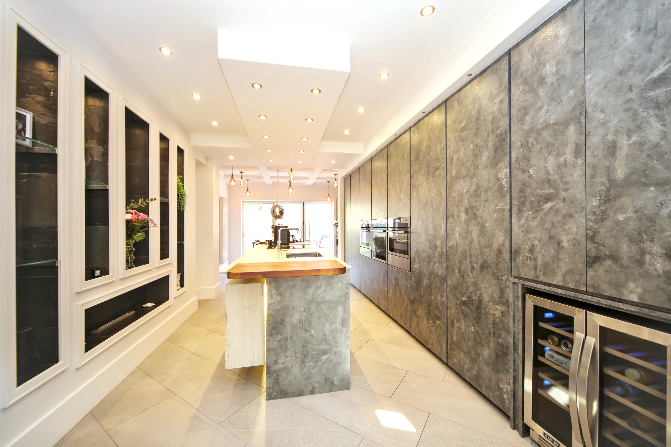
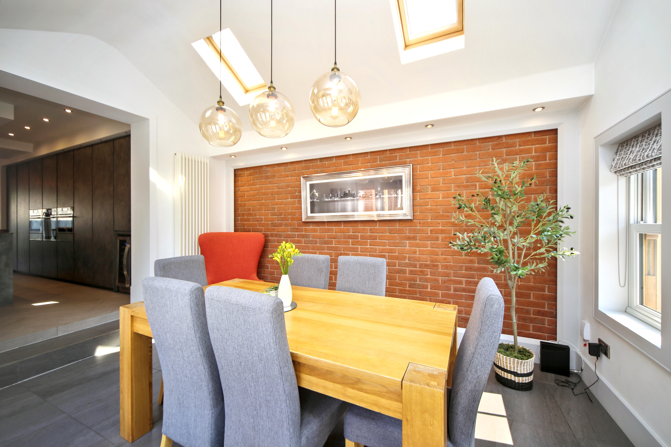
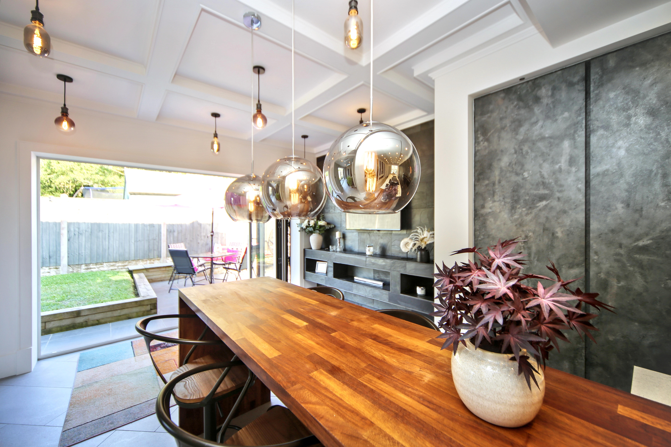
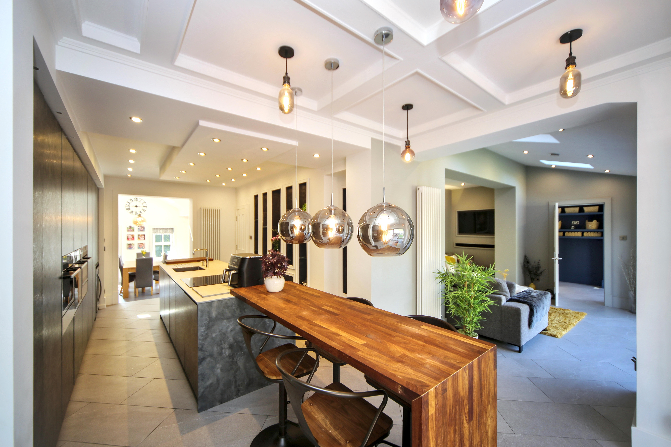
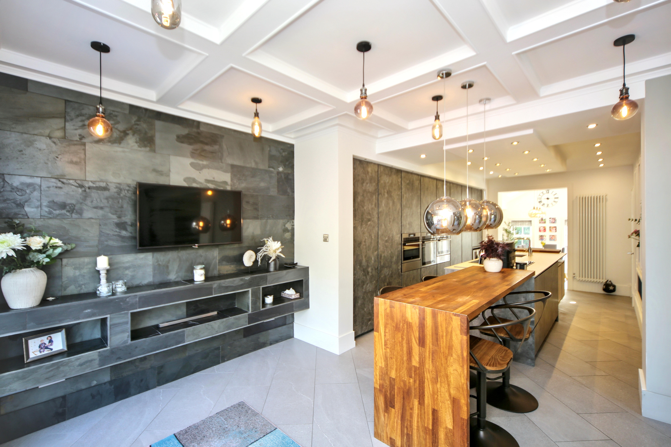
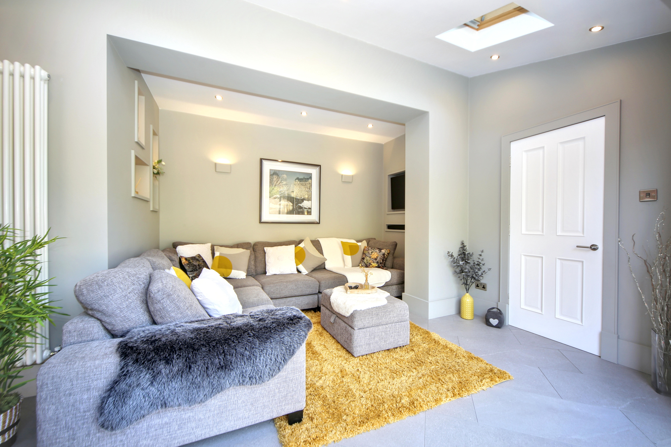
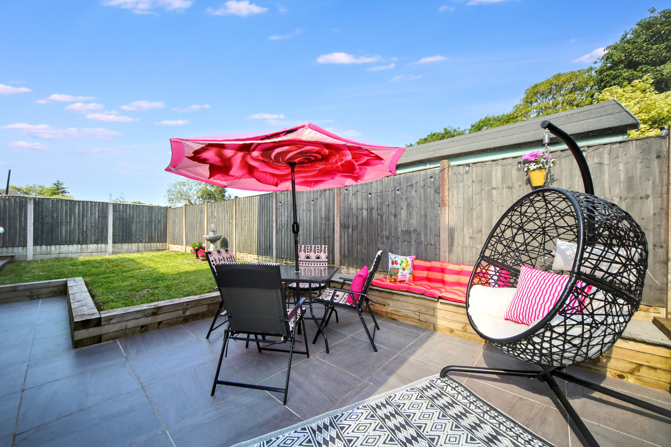
The accommodation is centred around a stunning open-plan kitchen and orangery, creating a truly spectacular heart of the home. The bespoke kitchen is fitted with a central island incorporating a hob, breakfast bar and wine cooler, luxury ‘Quooker’ tap alongside a comprehensive range of integrated appliances including a full-size fridge and freezer, microwave oven, steam oven, conventional oven and plate warmers. A striking media wall enhances the living space, while the orangery and adjoining family area are flooded with natural light from Velux windows and two sets of bi-folding doors opening onto the garden.
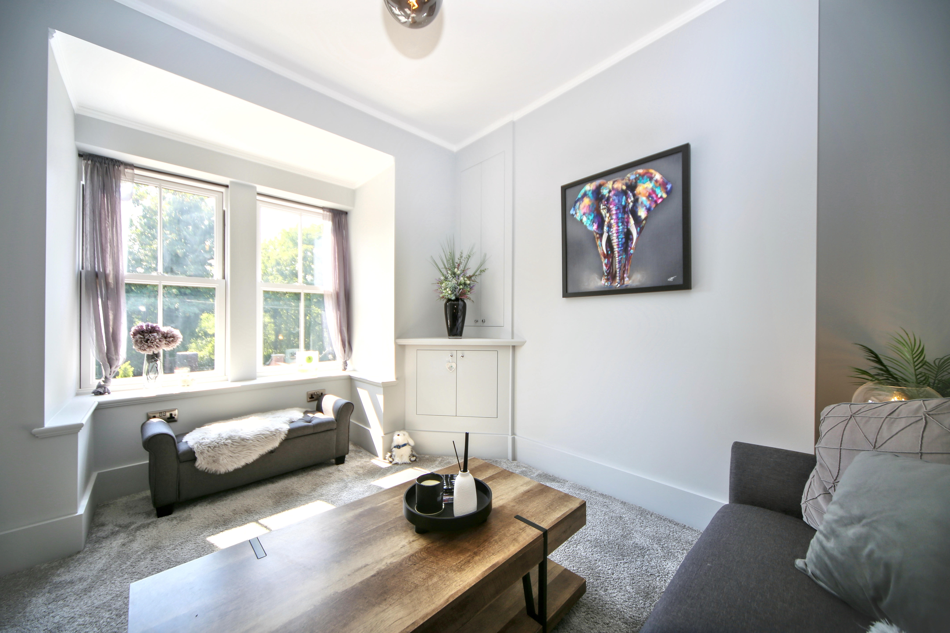
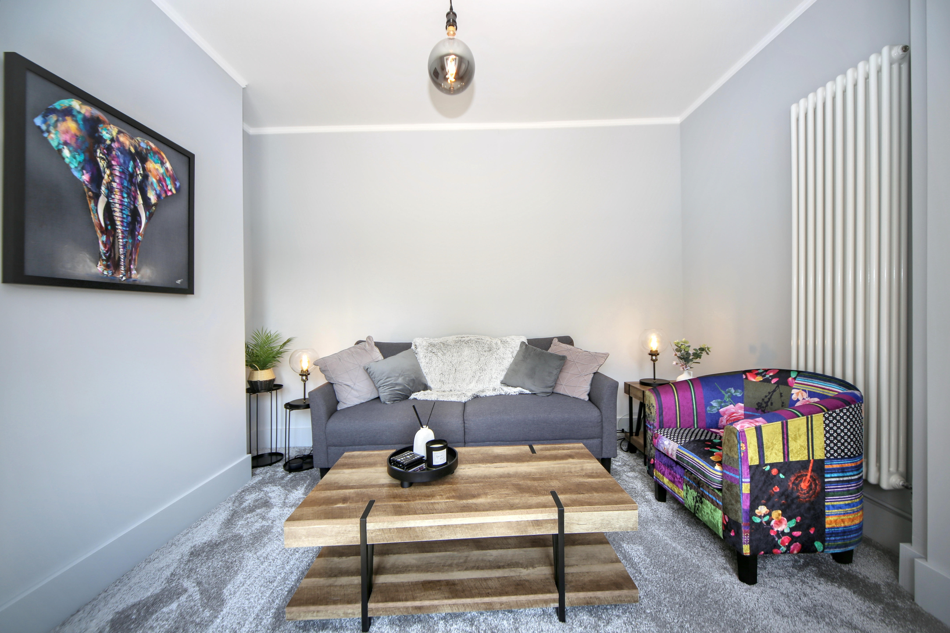
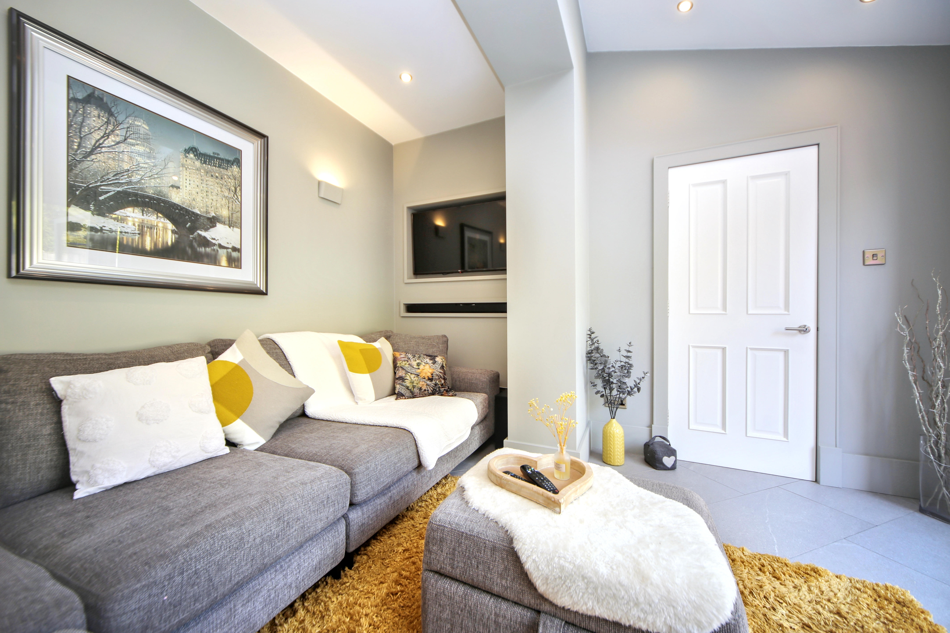
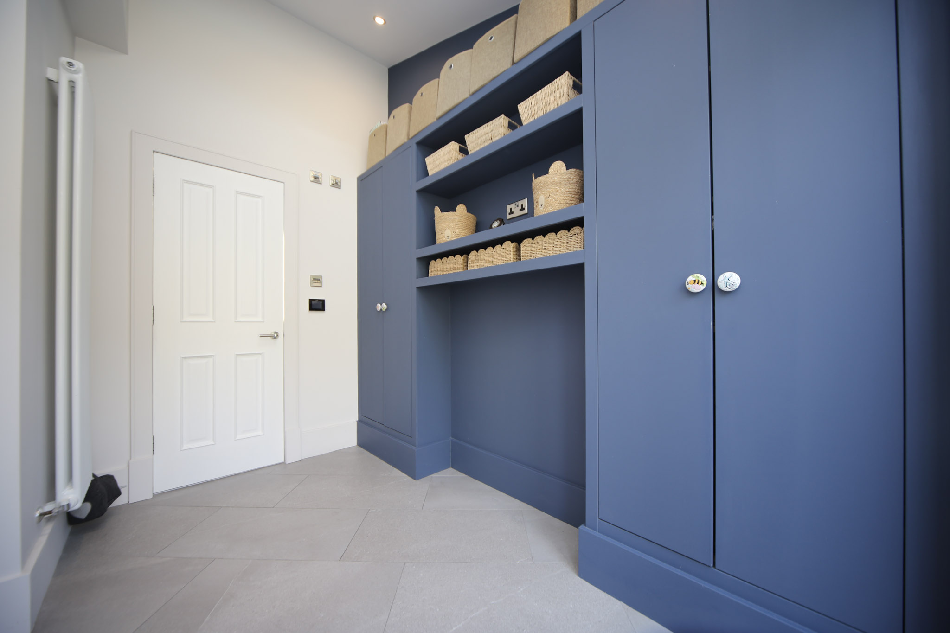
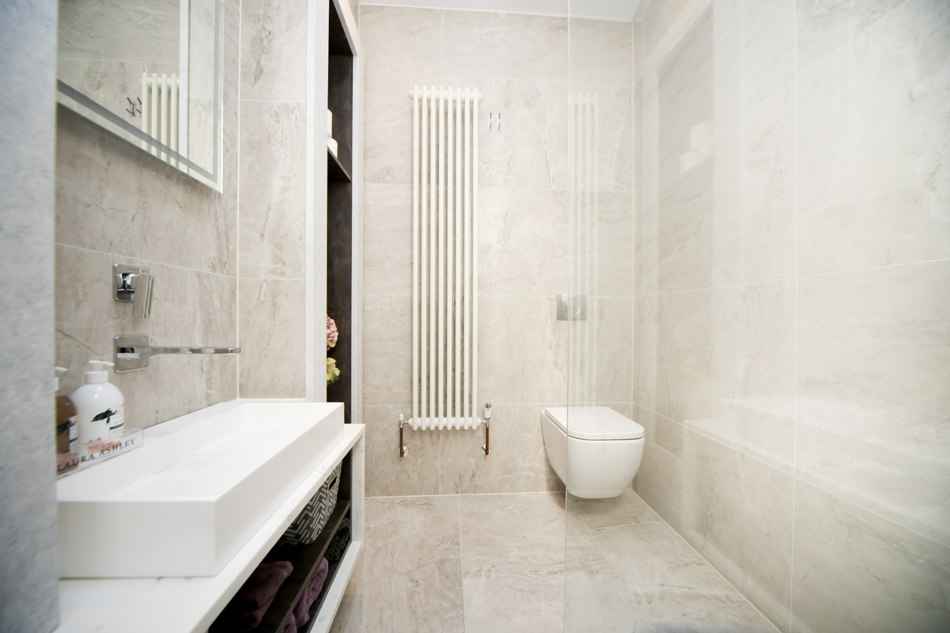
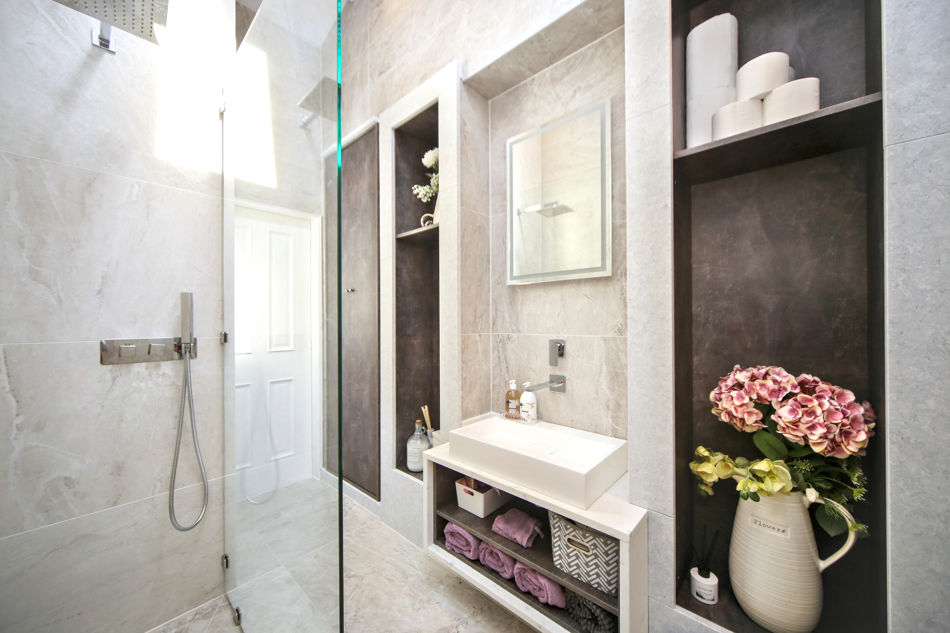
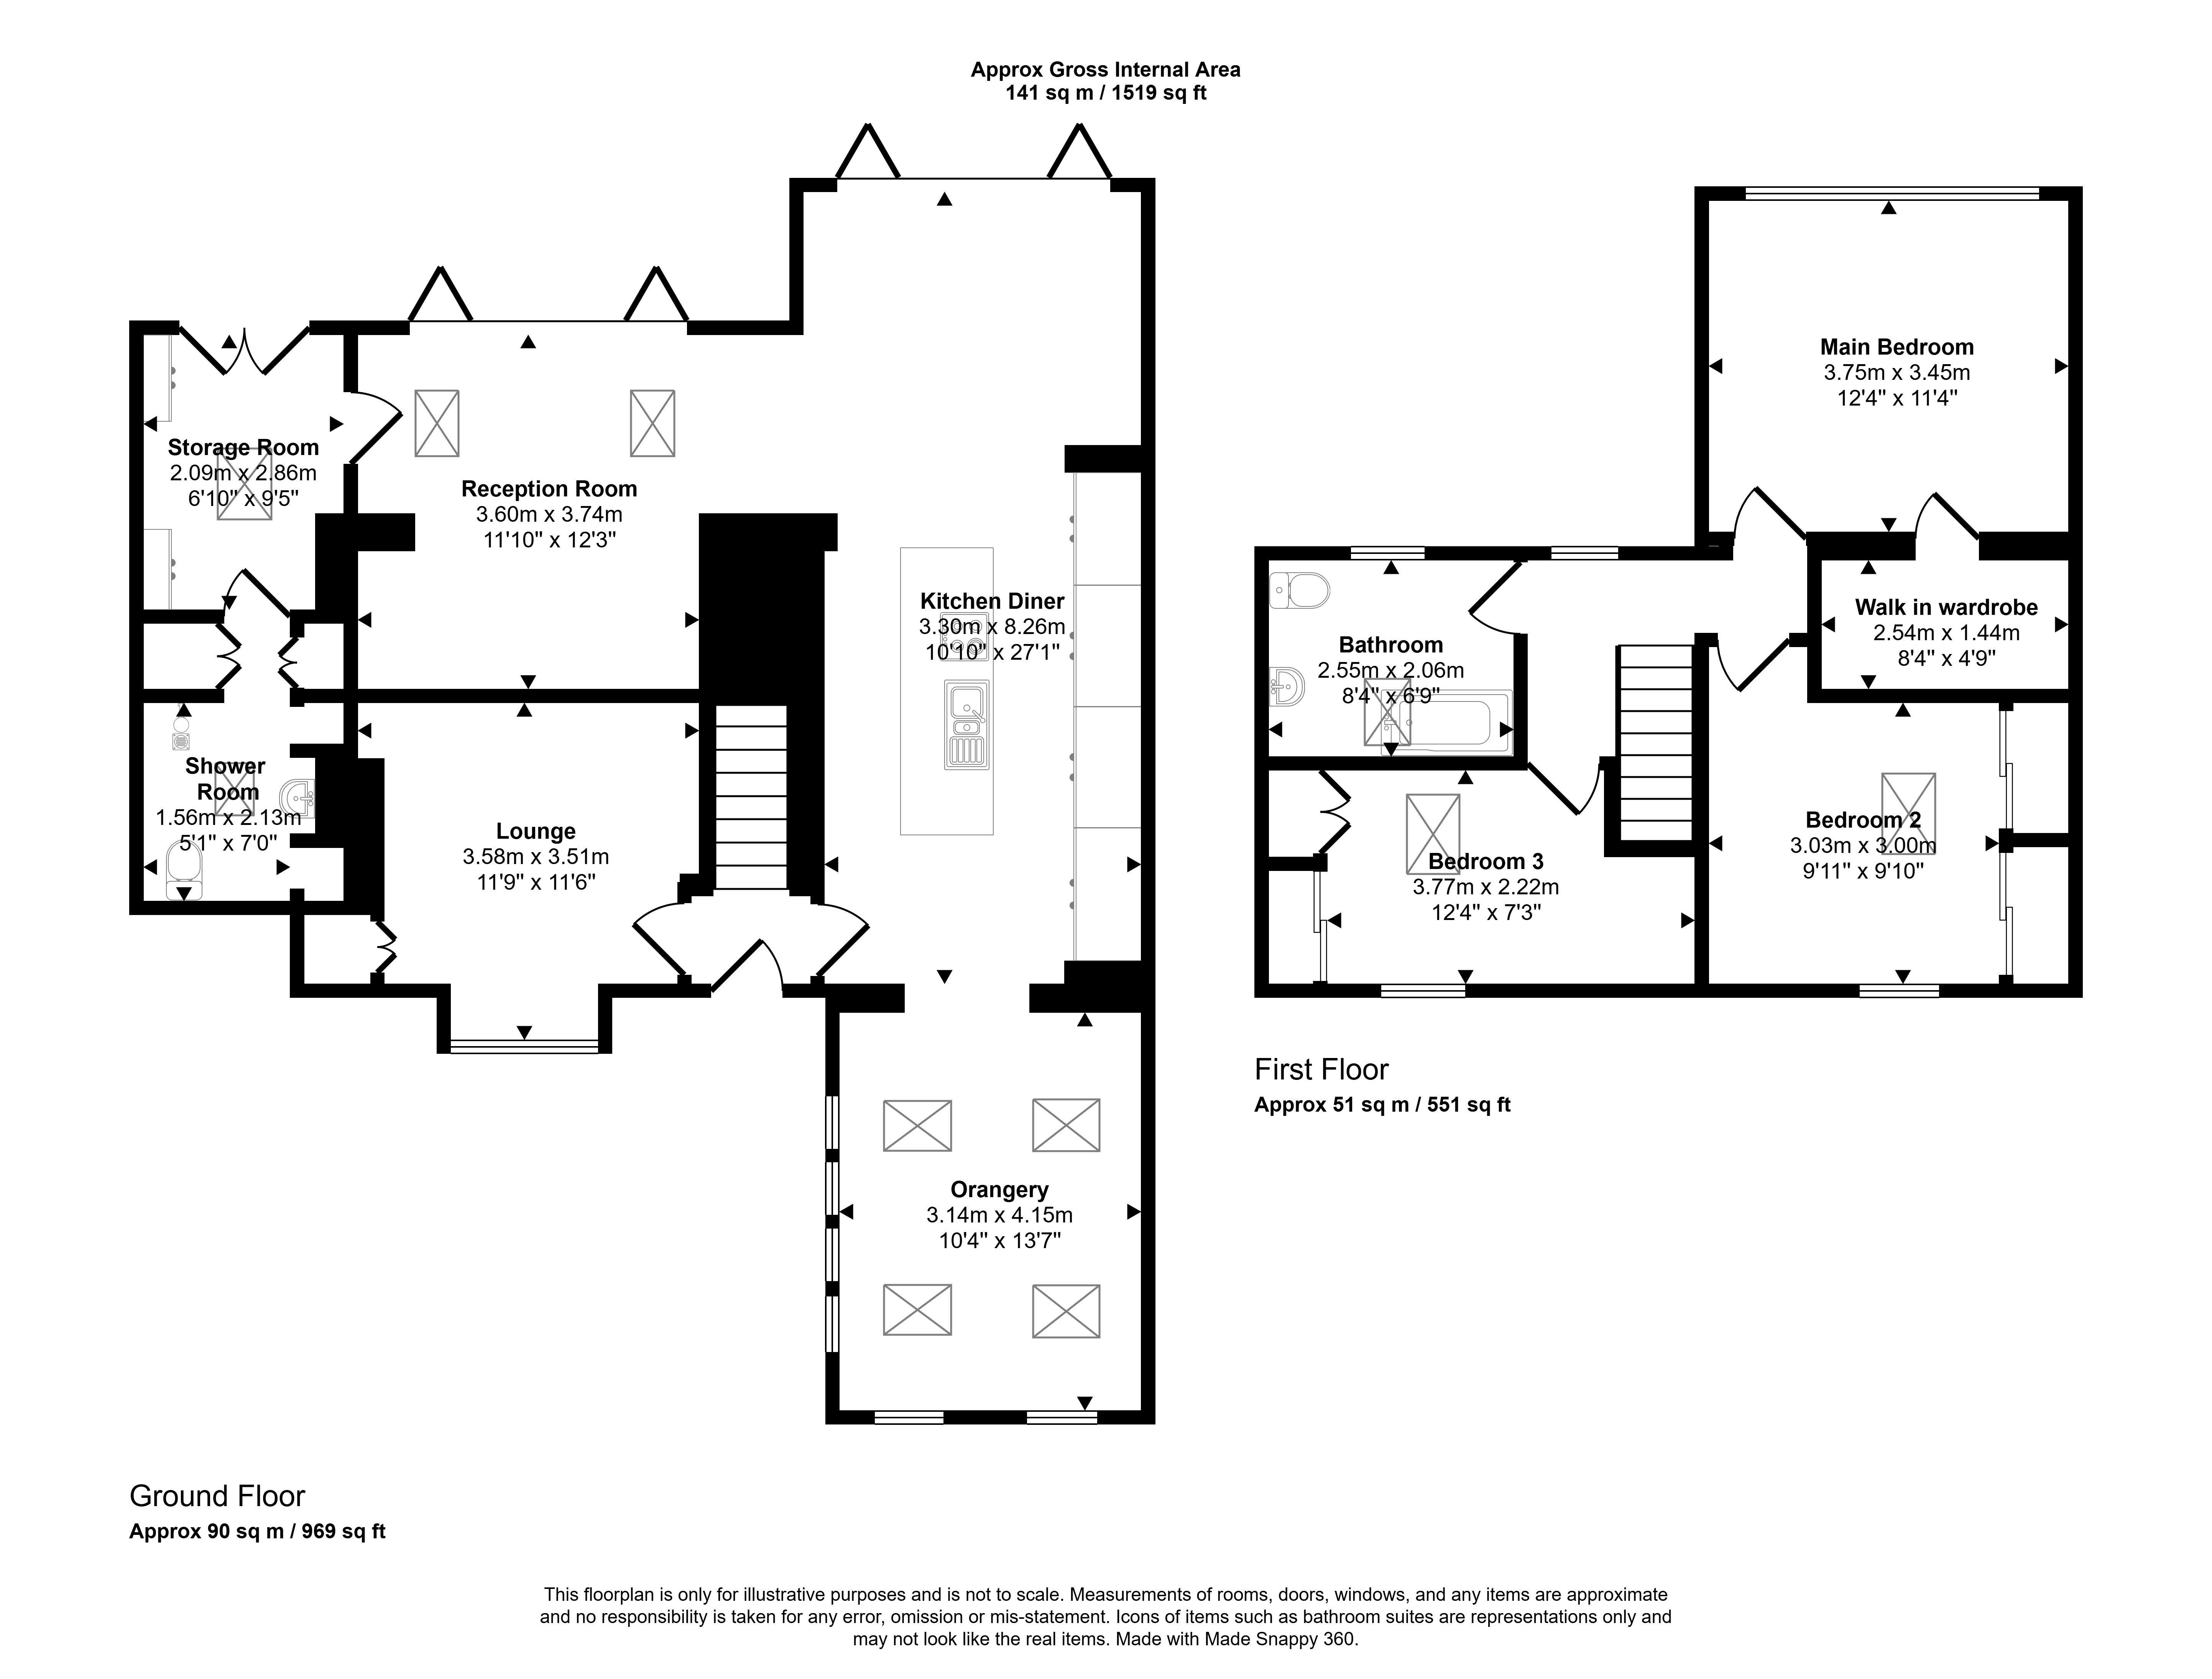
Further ground floor accommodation includes a versatile playroom/home office with built-in storage and double doors, a welcoming reception room and a contemporary shower room. Underfloor heating serves the orangery, shower room and family bathroom, providing comfort and luxury throughout.
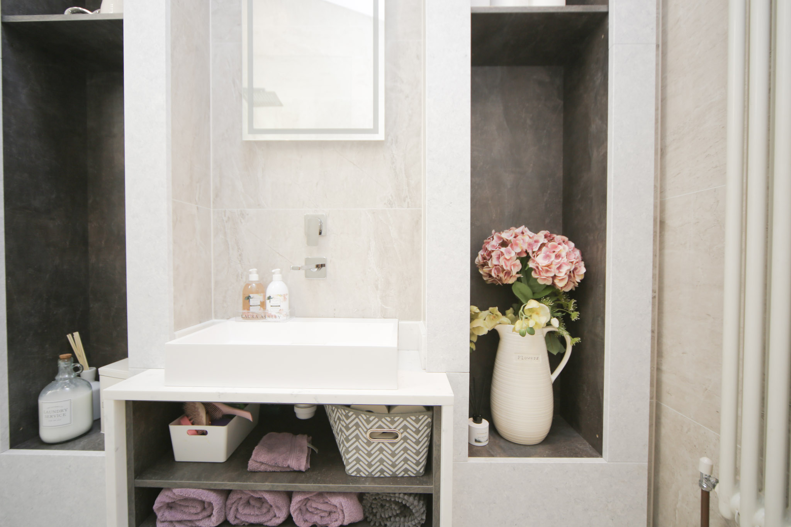
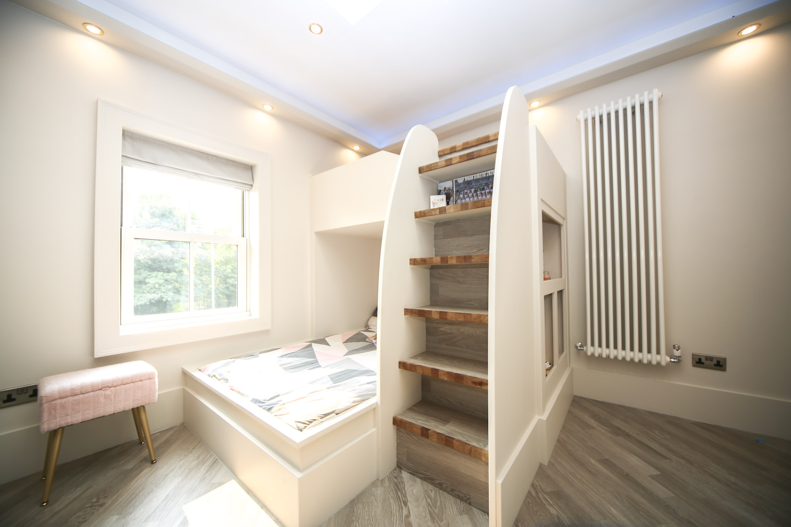
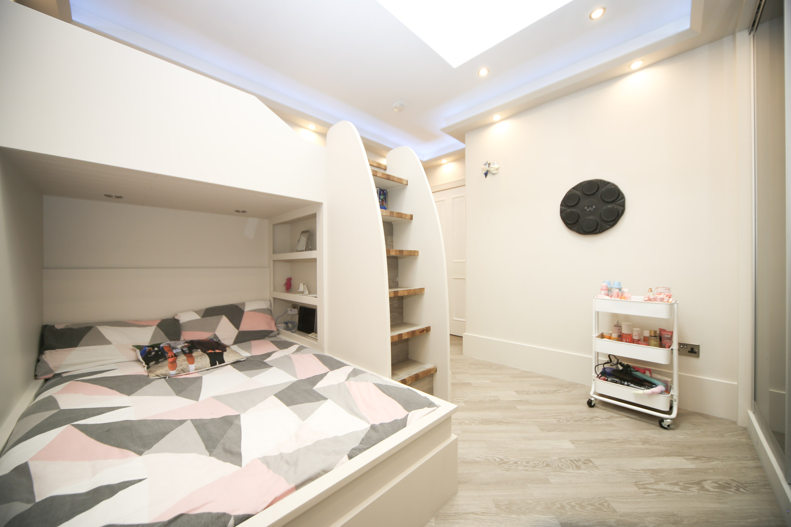
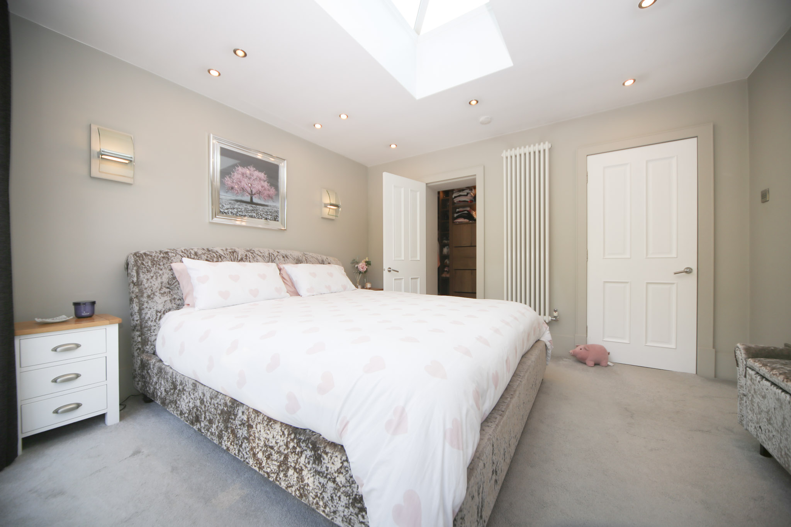
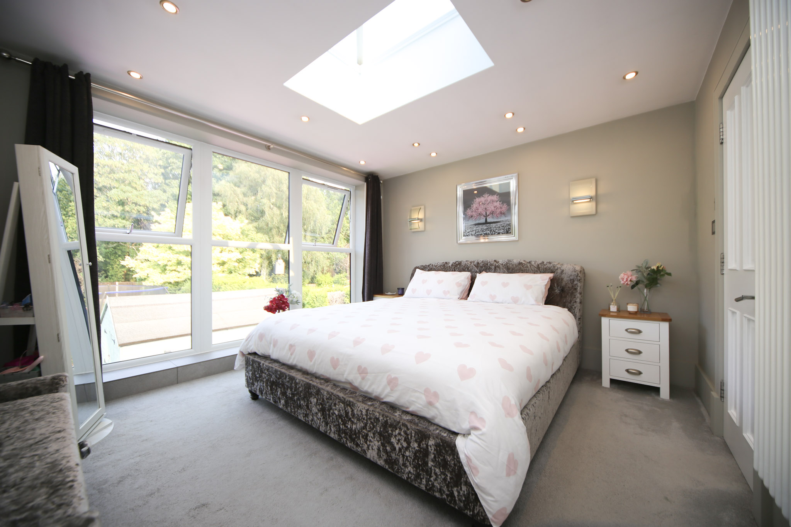
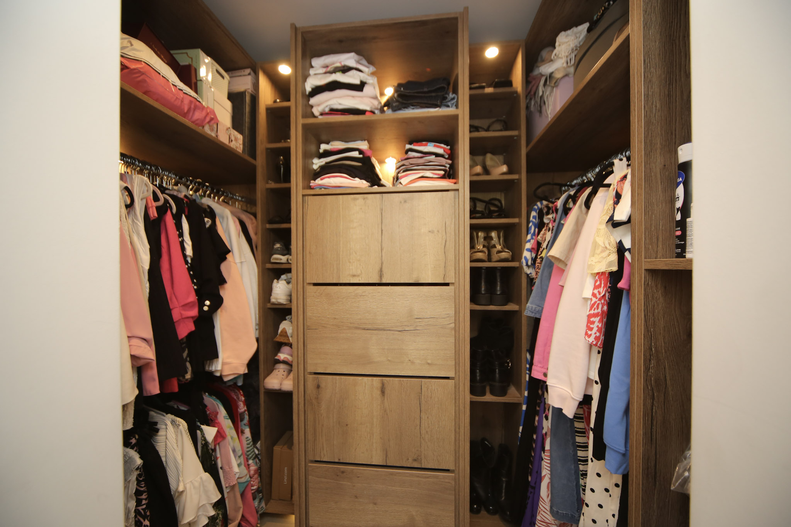
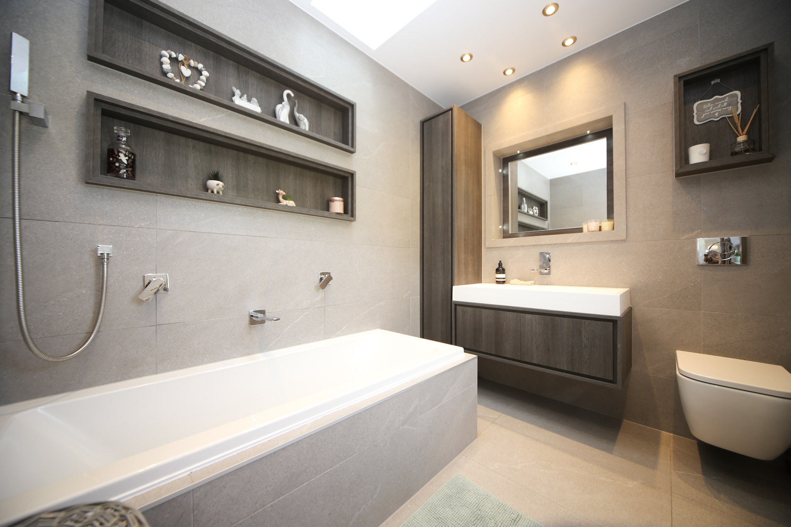
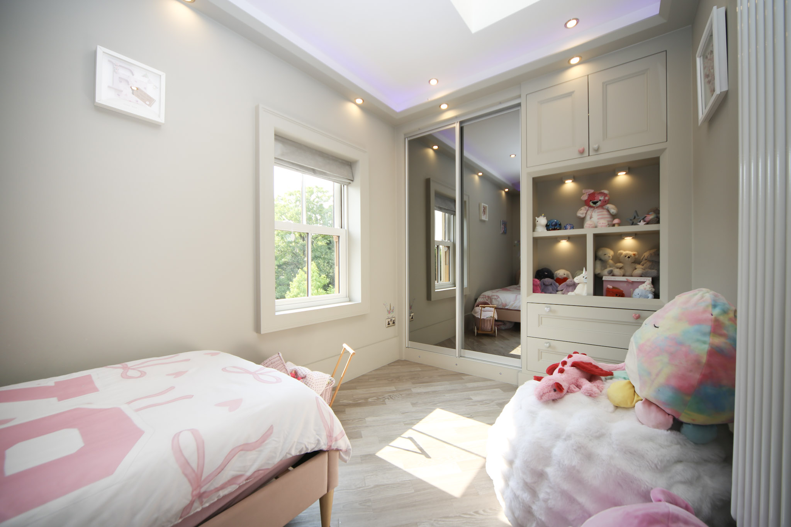
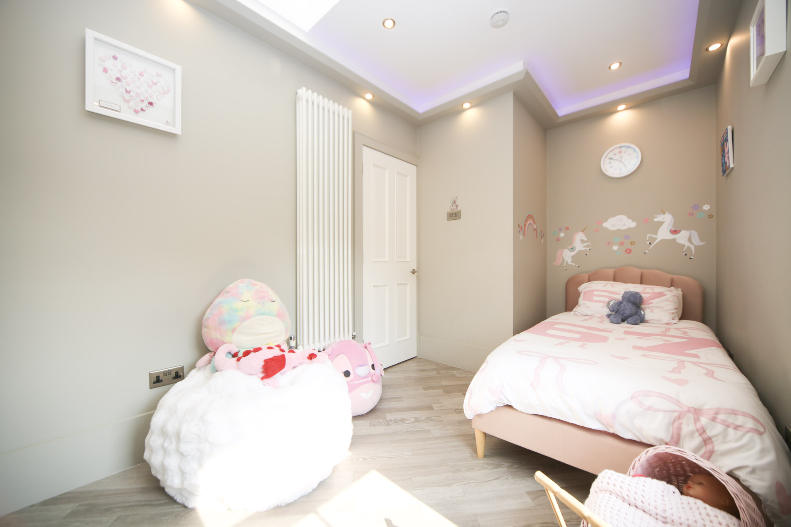
To the first floor, the impressive principal bedroom features large windows, a sky lantern and a spacious walk-in wardrobe. Bedroom two benefits from bespoke fitted furniture, including a custom-built double bed and bunk bed arrangement with fitted wardrobes, while bedroom three also enjoys fitted wardrobes and Velux windows. Completing the accommodation is a stylish and generously sized family bathroom with Velux windows, creating a bright and relaxing space.
This remarkable detached home offers outstanding family accommodation, high-specification finishes and versatile living spaces, all set within a substantial plot in a highly desirable position.
Virtual Tour
https://tours.breakeyandco.com/tour/1g190g2f5b2Key Features
- Detached three-bedroom family home occupying a substantial plot
- Set back from the main road with a private driveway for up to four vehicles
- Attractive Indian stone frontage and lawned front garden
- Stunning open-plan kitchen/orangery with central island and breakfast bar
- High-specification integrated appliances including wine cooler, steam oven, microwave, conventional oven, plate warmers, full-size fridge and freezer
- Family living area with media wall, Velux windows and two sets of bi-fold doors
- Versatile playroom/home office with built-in storage and double doors
- Principal bedroom with sky lantern and walk-in wardrobe
- Underfloor heating to the orangery, ground floor shower room and family bathroom, plus bespoke fitted furniture to bedrooms two and three
- Council Tax Band-D, Leasehold, EPC- TBC
Property Details
- Property type: House
- Property style: Detached
- Price Per Sq Foot: £329
- Approx Sq Feet: 1,519 sqft
- Property Age Bracket: 1910 - 1940
- Council Tax Band: D
- Tenure: Leasehold
- Lease Expiry: 14/07/2933
- Ground Rent: £4.00 per year
- Service Charge: Not Specified
Floorplans
Parking Spaces
Driveway
Capacity: N/A
Location
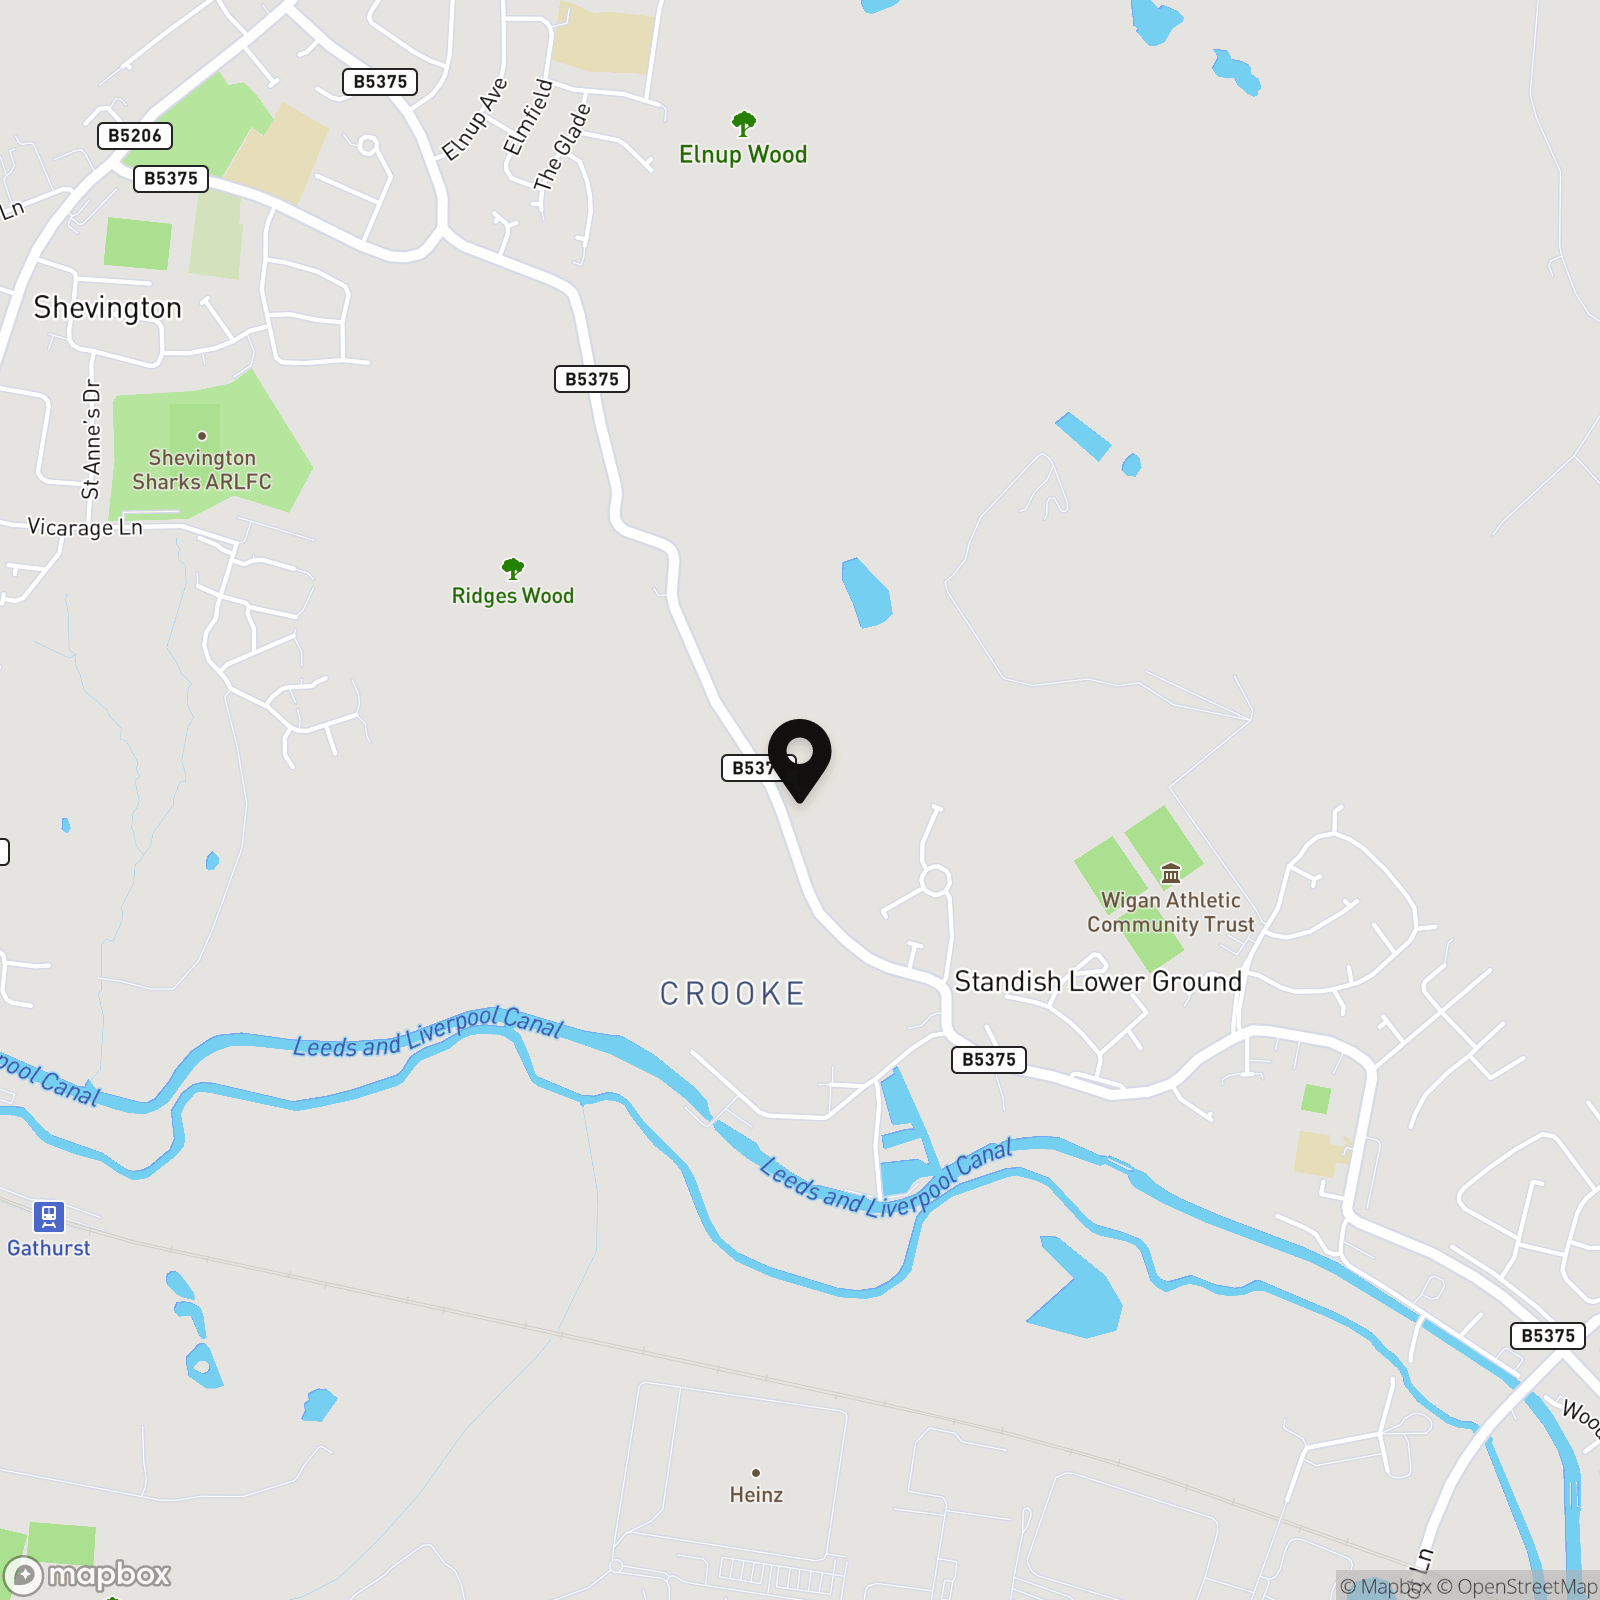
Standish Lower Ground, Wigan
Properties you may like
By Breakey & Co Estate Agents
-
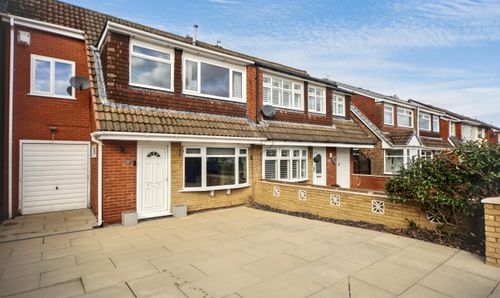
Darley Road, Wigan, WN3
- 4 Beds
- 1 Bath
-
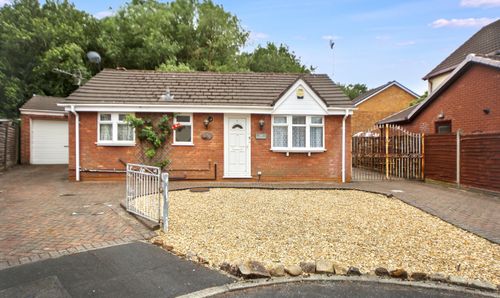
Hassness Close, Wigan, WN3
- 2 Beds
- 1 Bath
-
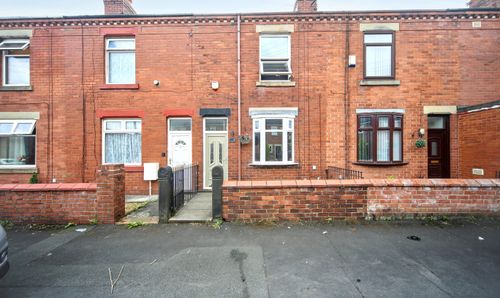
Campbell Street, Wigan, WN5
- 3 Beds
- 1 Bath
-
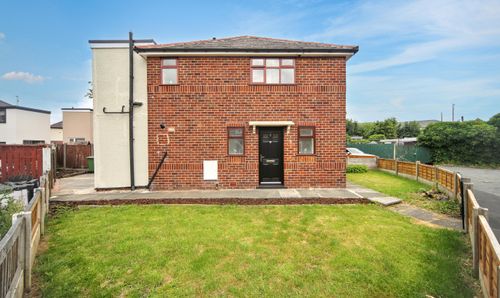
Brookland Avenue, Hindley, WN2
- 3 Beds
- 1 Bath
-

Moss Lane, Platt Bridge, WN2
- 3 Beds
- 1 Bath
-
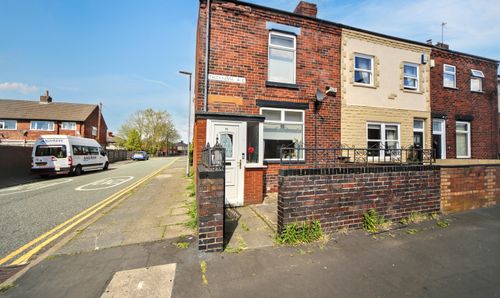
Thicknesse Avenue, Wigan, WN6
- 2 Beds
- 1 Bath
-
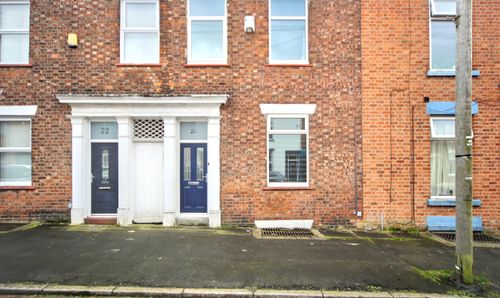
Scarisbrick Street, Wigan, WN1
- 2 Beds
- 1 Bath
-
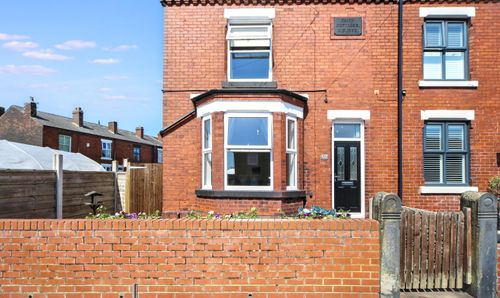
Downall Green Road, Ashton-In-Makerfield, WN4
- 3 Beds
- 1 Bath
-
Ash Lane, Aspull, WN2
- 3 Beds
- 2 Bath