Book a Viewing
To book a viewing for this property, please call Breakey & Co Estate Agents, on 01942 238200.
To book a viewing for this property, please call Breakey & Co Estate Agents, on 01942 238200.
4 Bedroom Detached House, Stonemill Rise, Appley Bridge, WN6
Stonemill Rise, Appley Bridge, WN6

Breakey & Co Estate Agents
Breakey & Co, 57-59 Ormskirk Road
Description
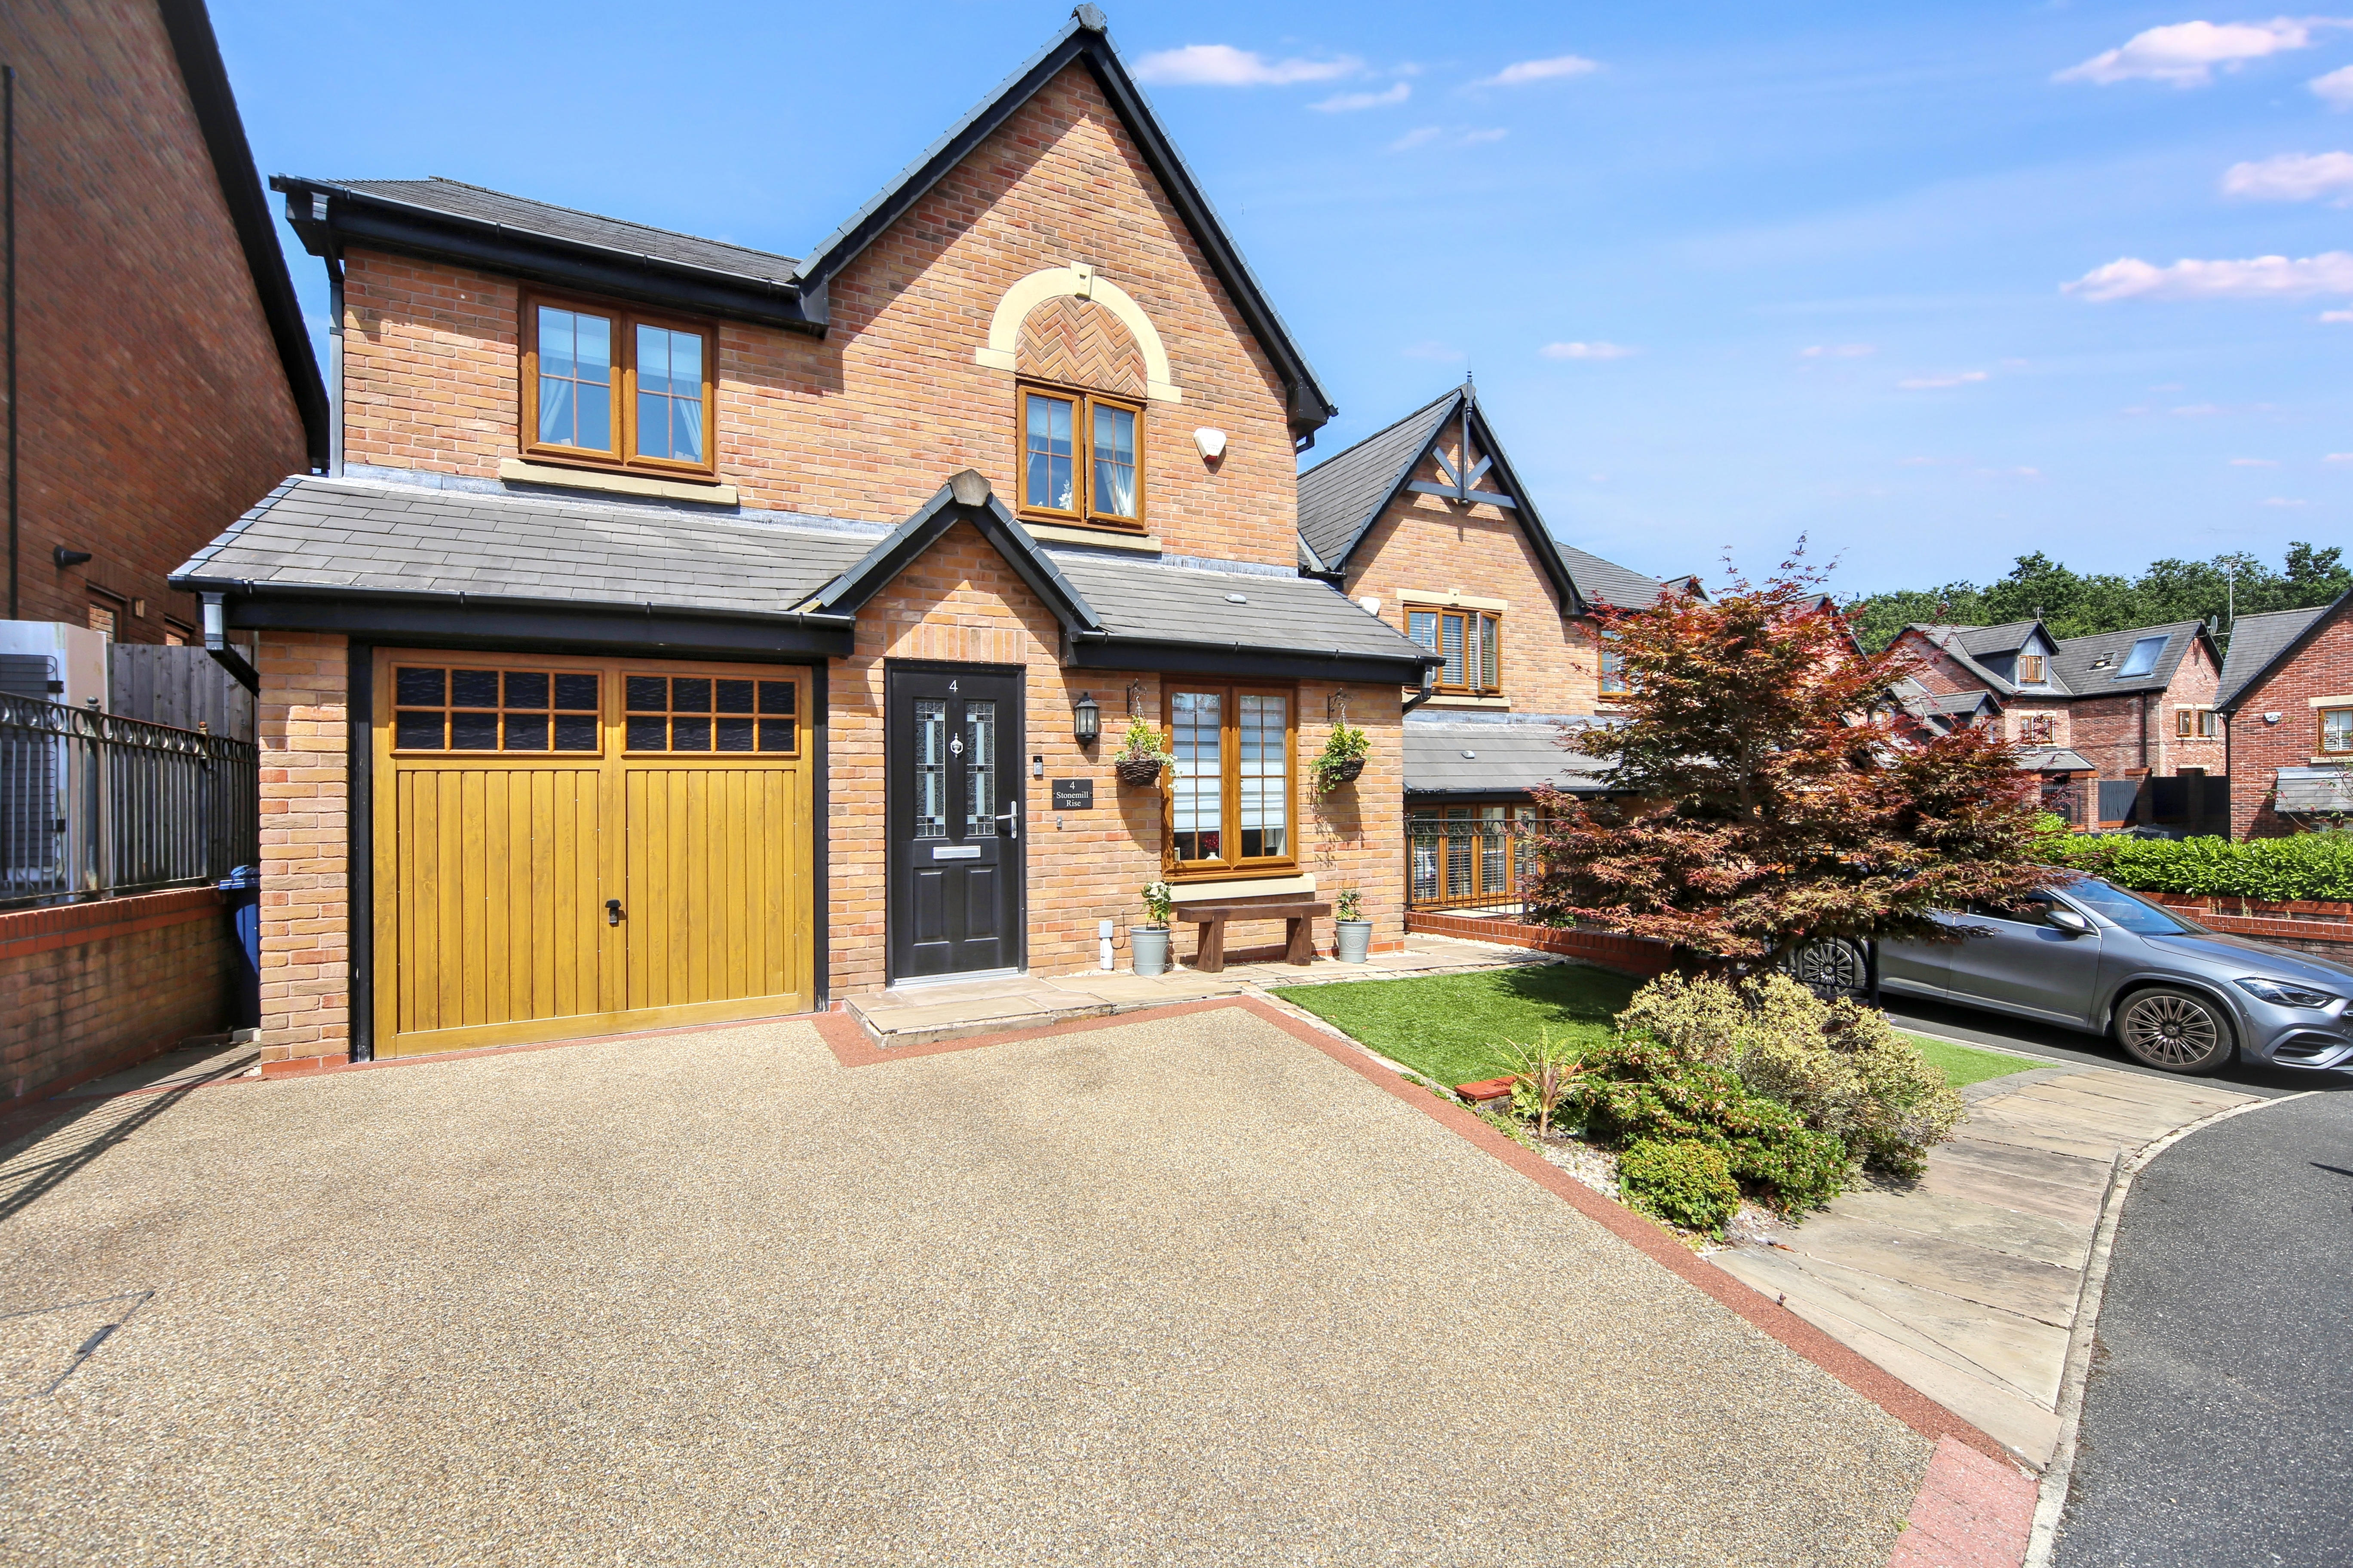
This impressive four-bedroom detached family home offers spacious and versatile accommodation throughout, making it an ideal choice for growing families.
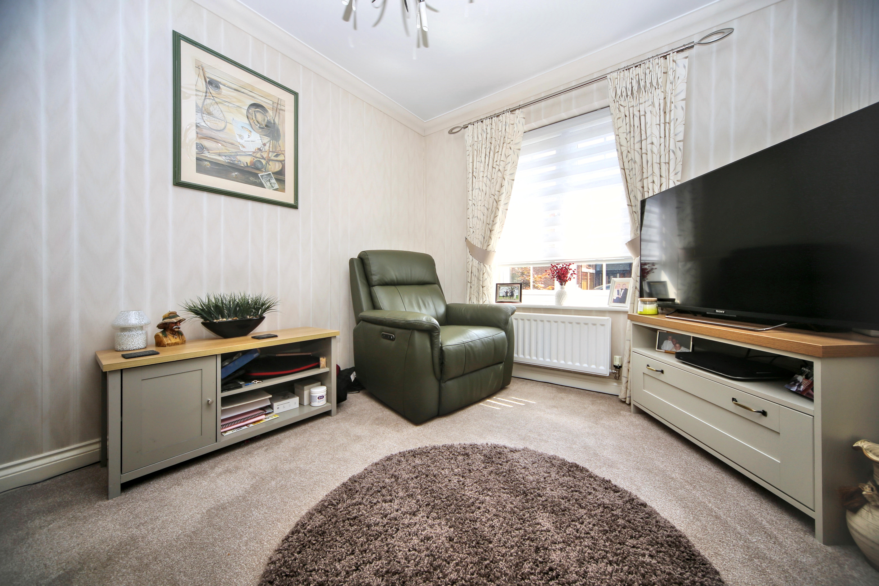
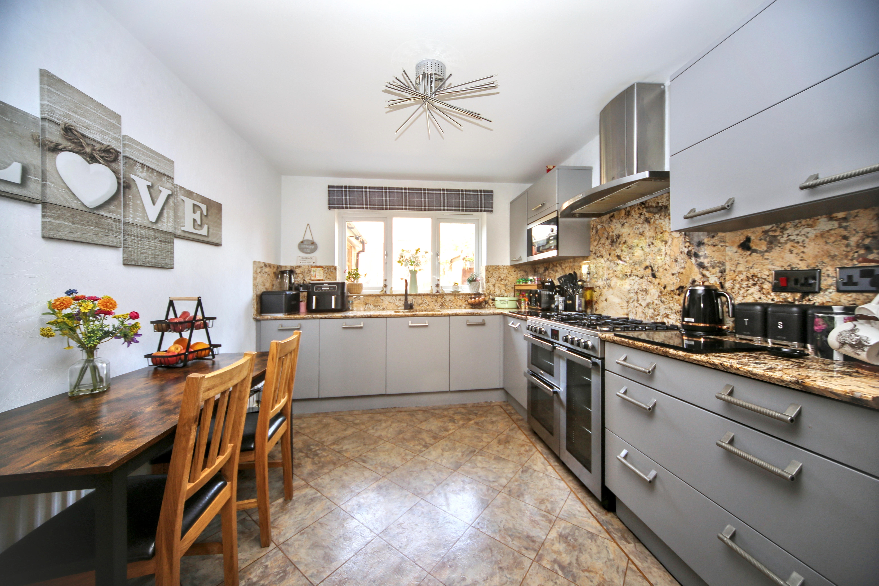
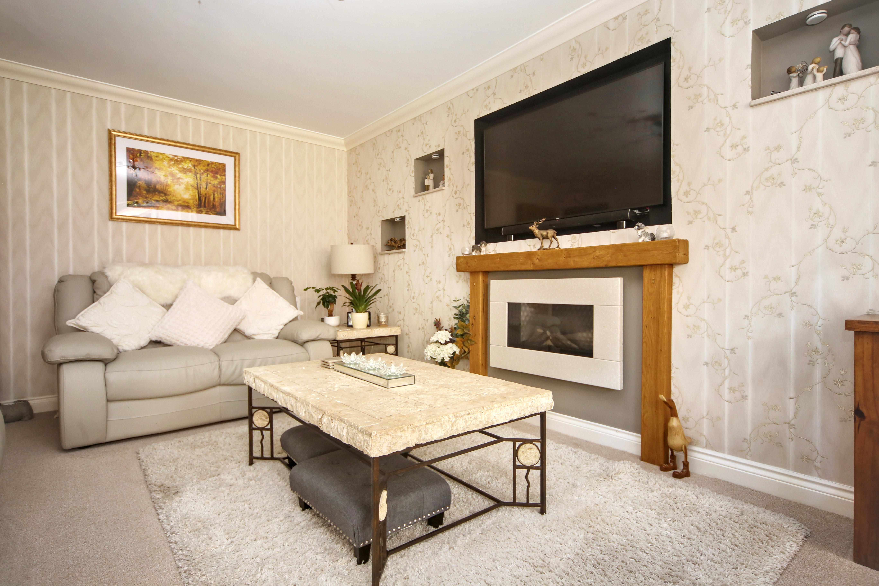
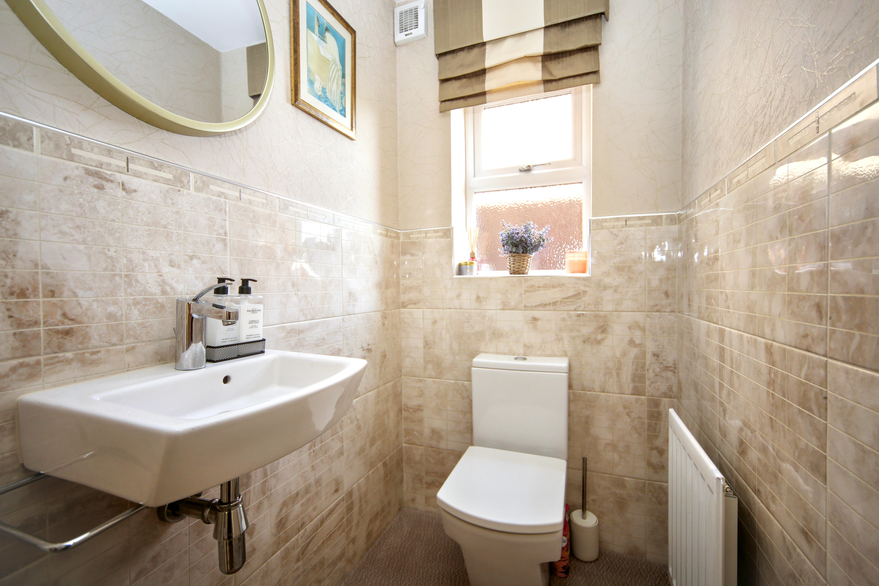
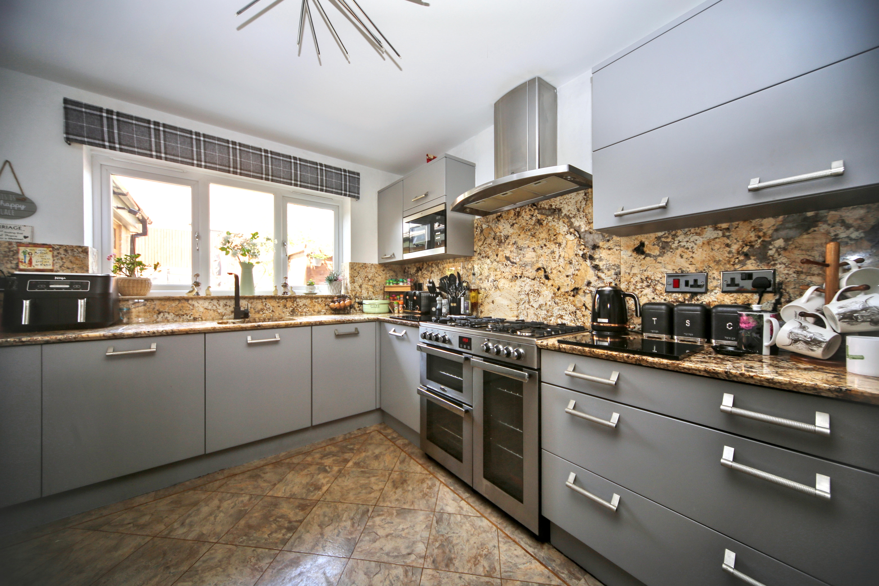
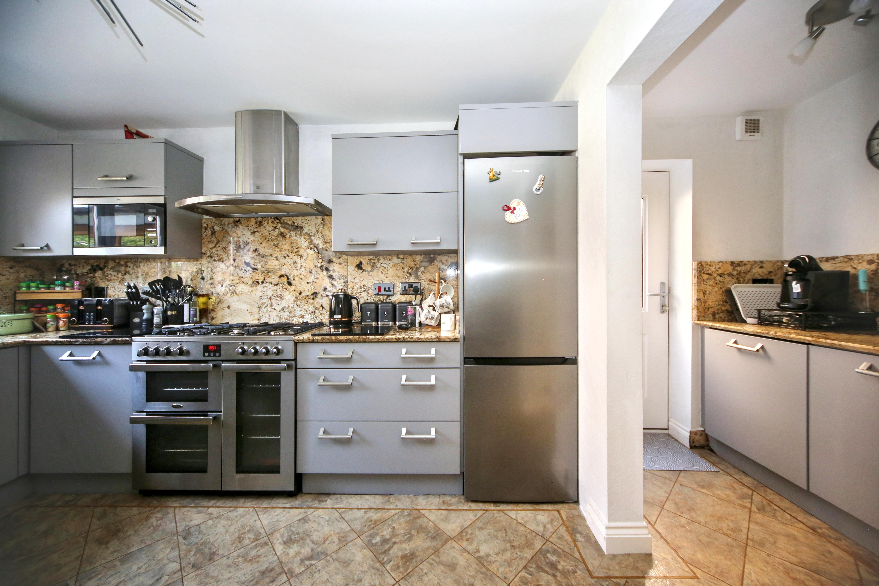
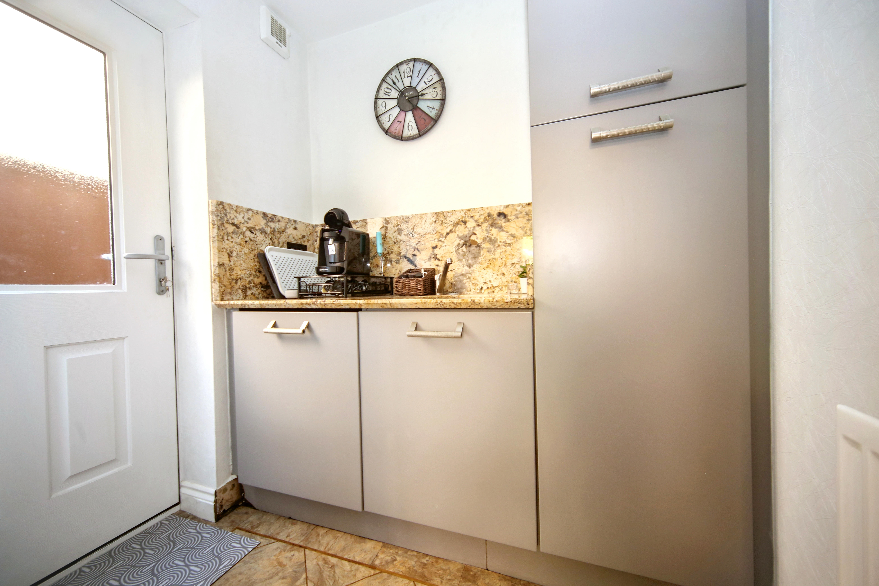
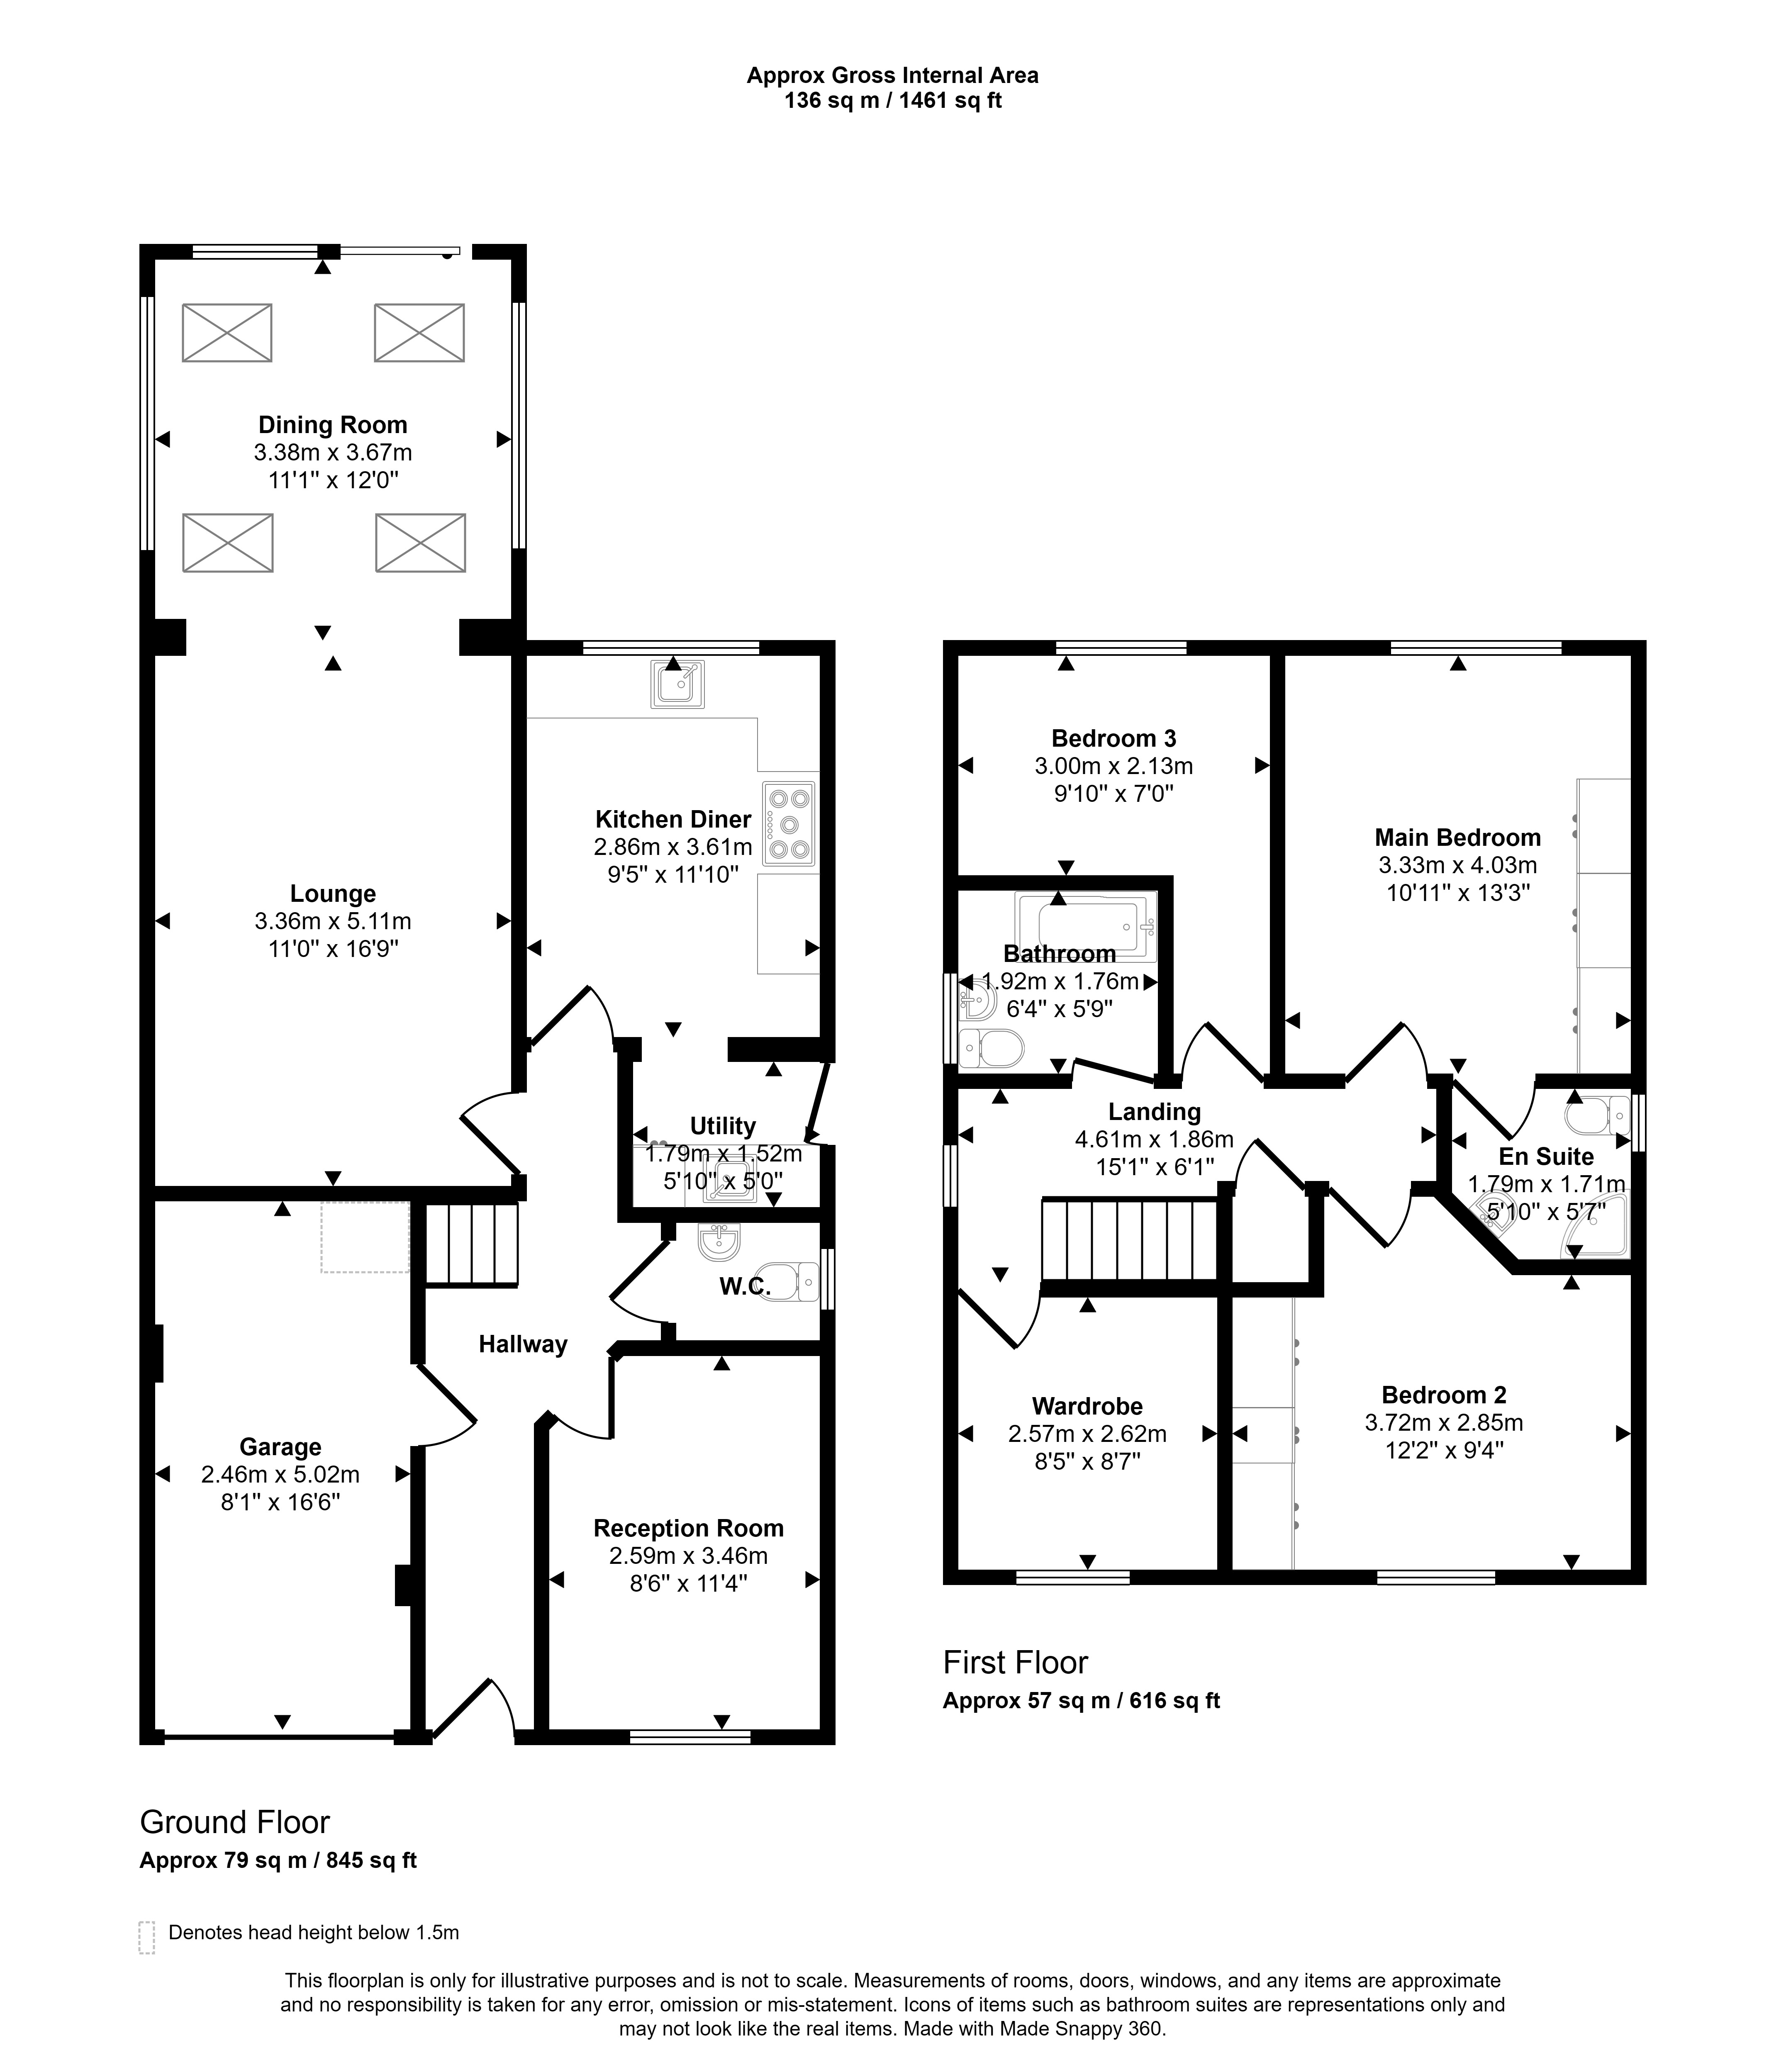
Upon entering the property, you are welcomed by a generous entrance hall providing access to the integral garage, the principal reception room, and a convenient downstairs WC. The front lounge offers a comfortable space to relax, while the heart of the home is the spacious fitted kitchen, complemented by a separate utility room providing additional storage and practicality.
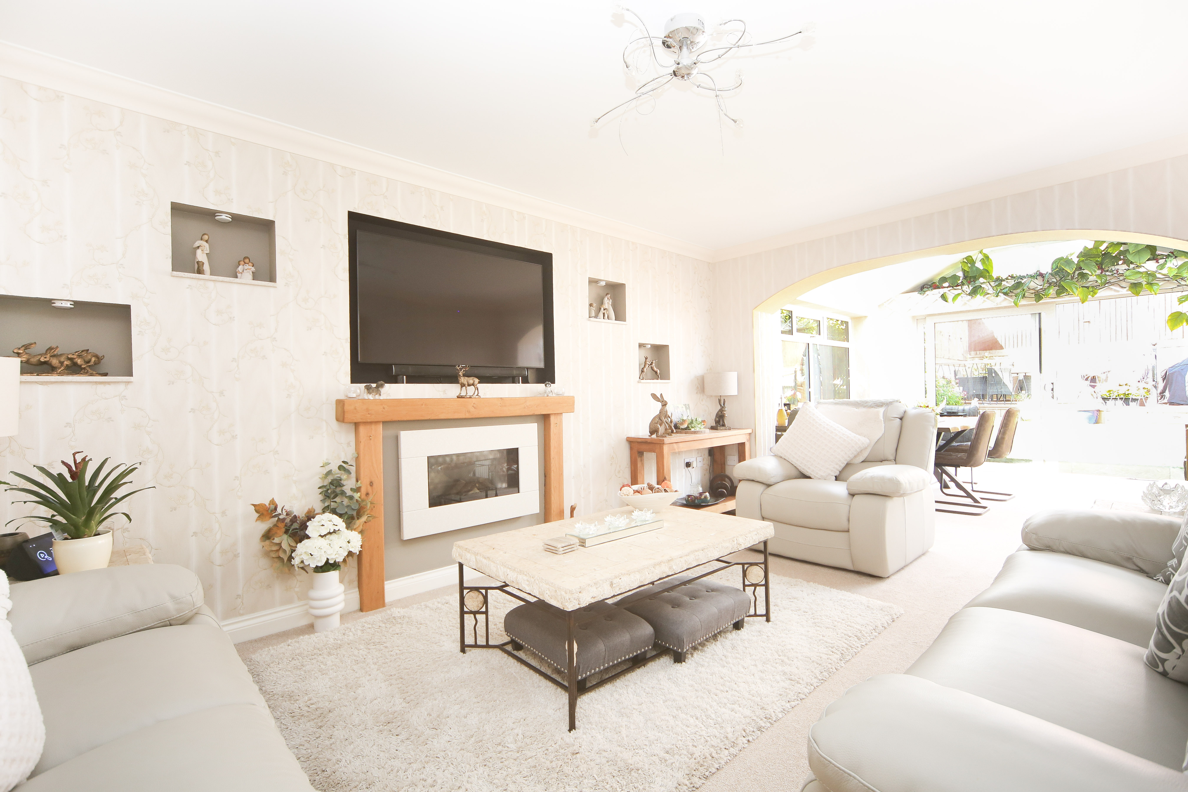
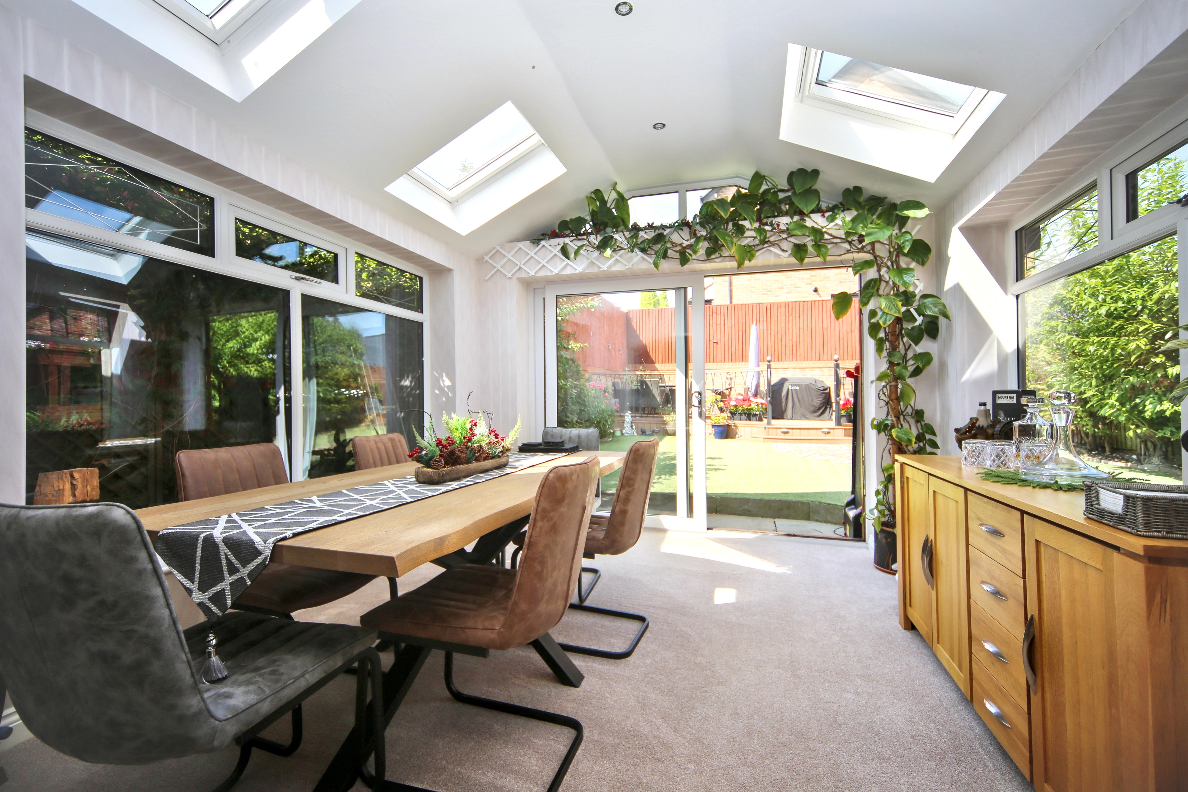
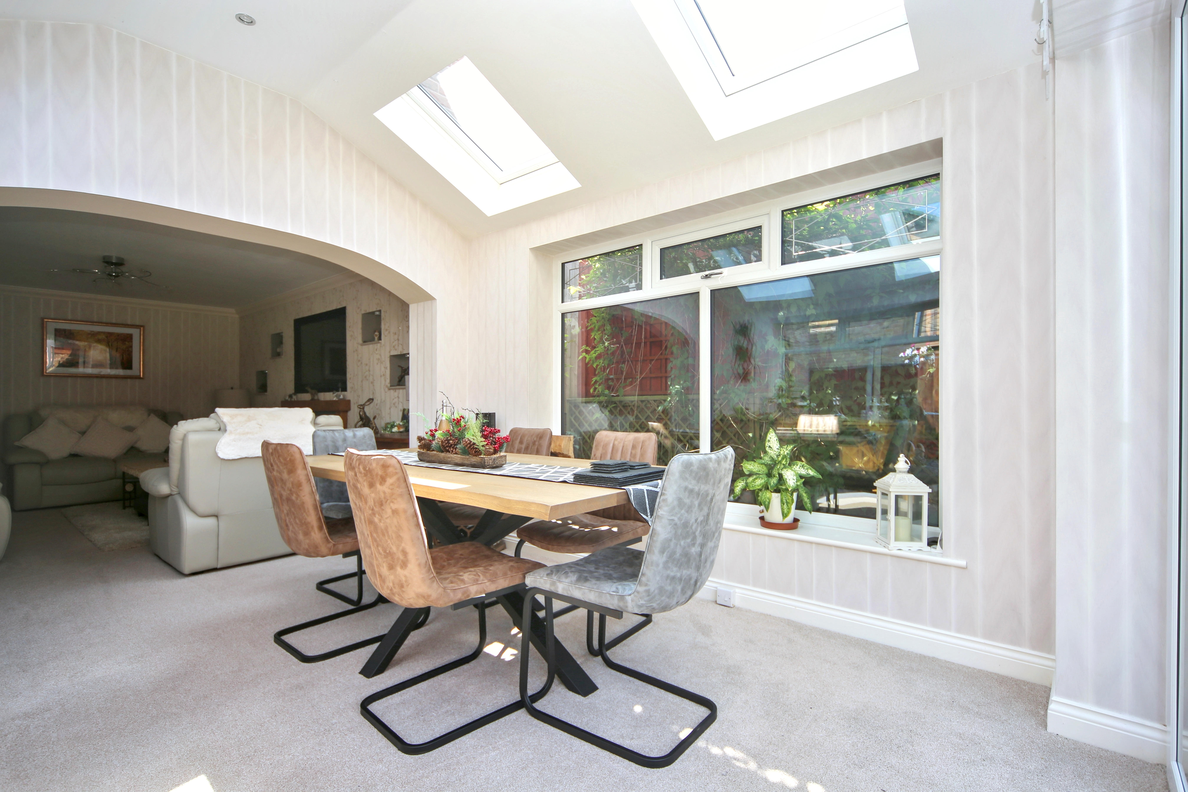
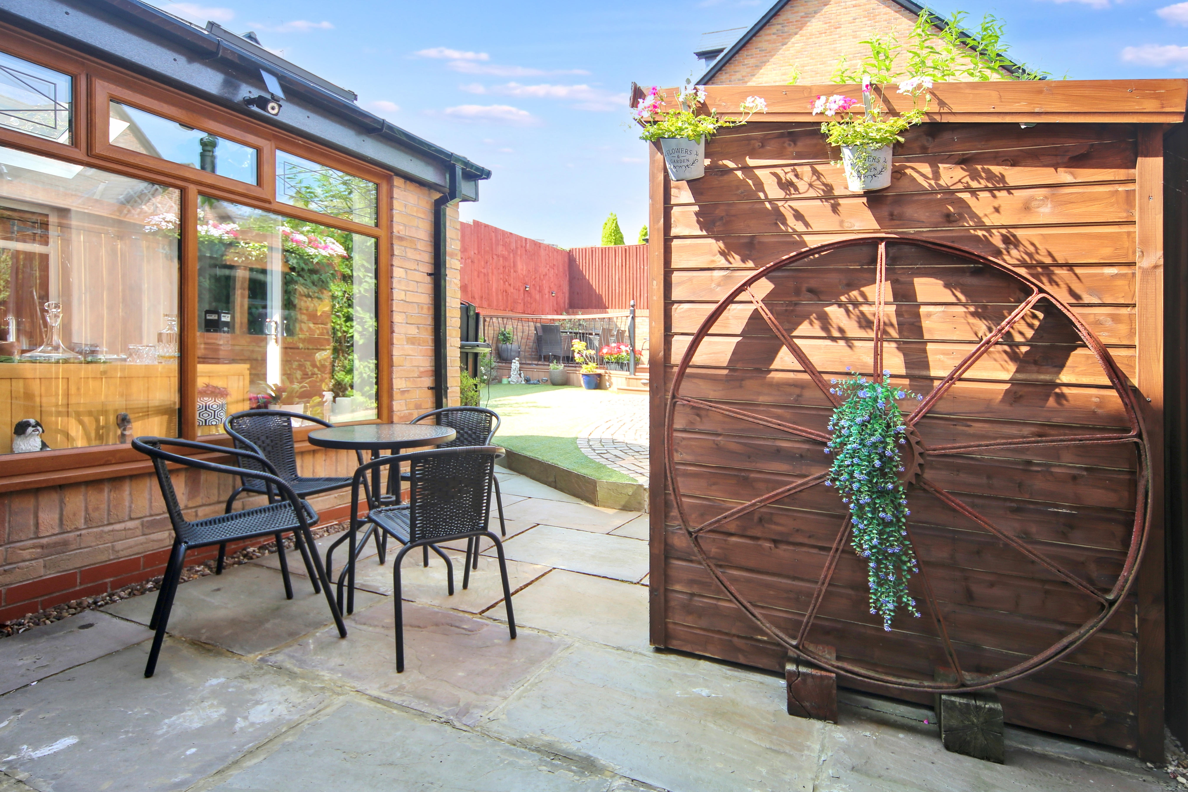
To the rear, a second lounge creates the perfect family living space and flows seamlessly into a bright conservatory, currently used as a dining area, enjoying delightful views over the enclosed rear garden.
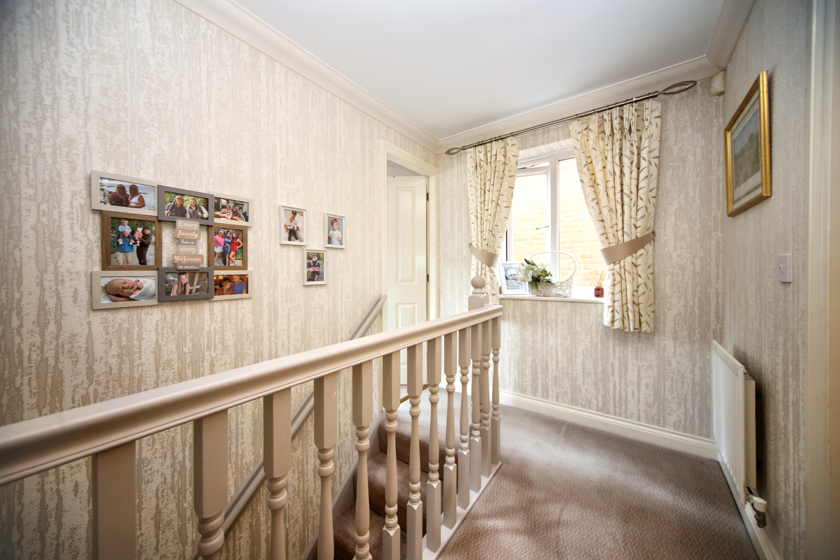
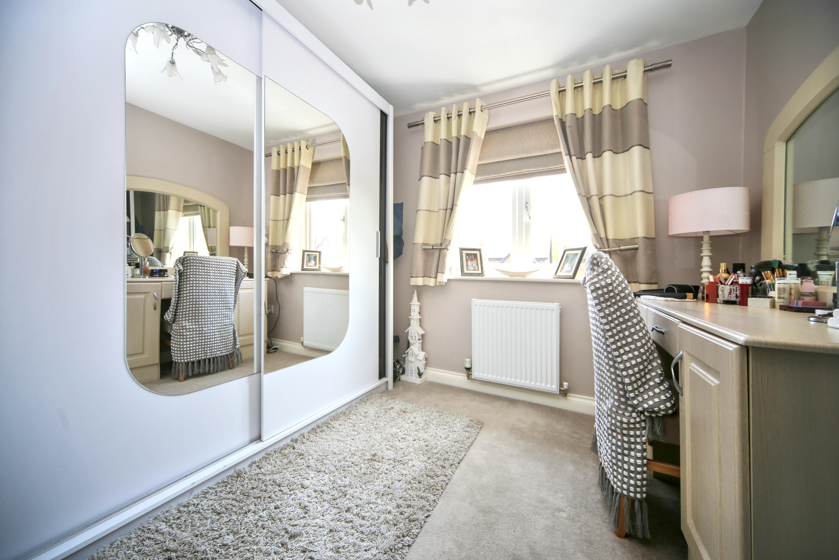
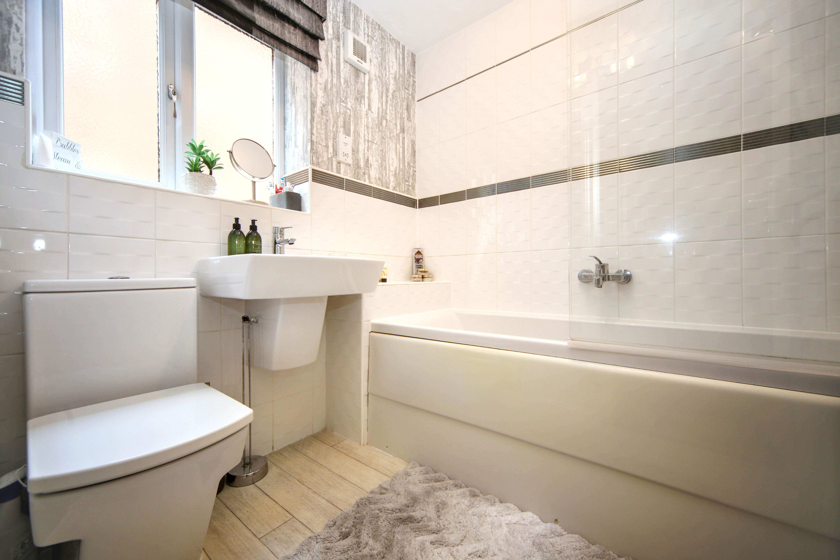
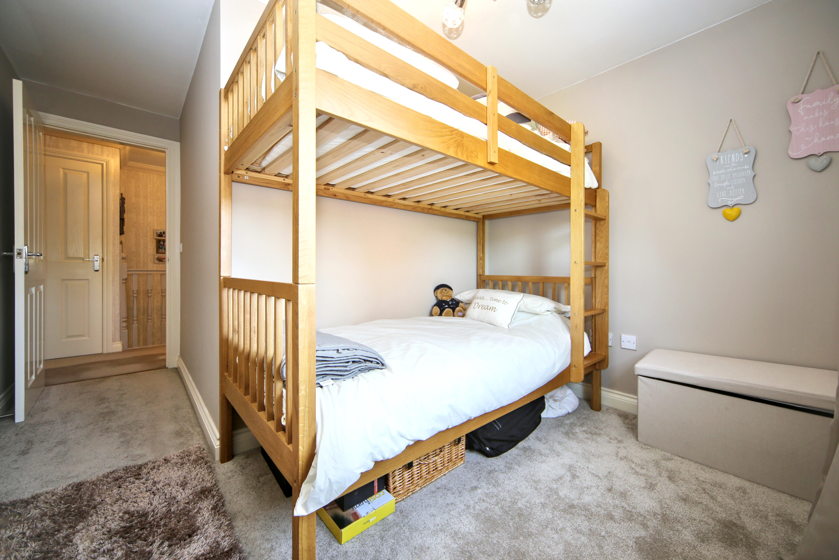
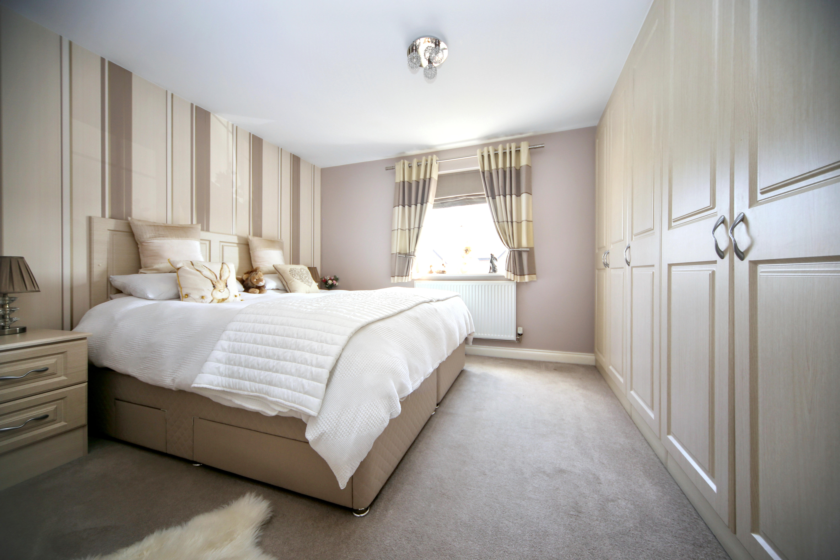
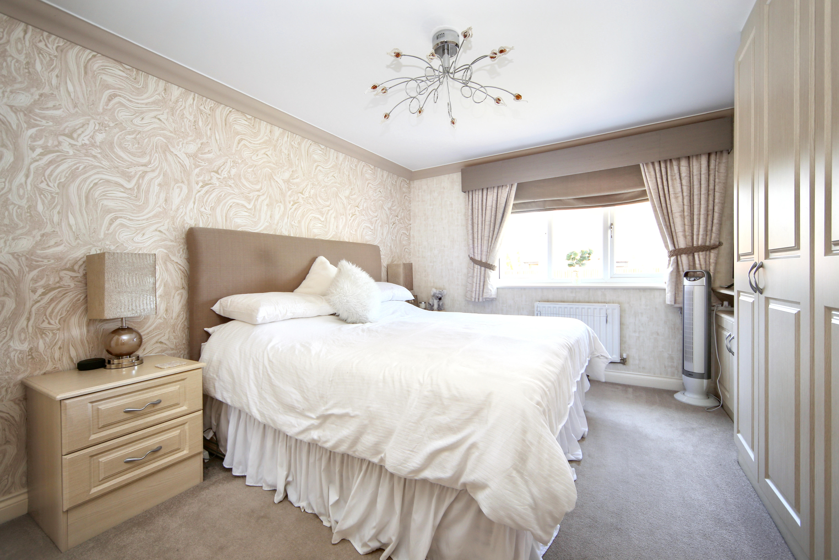
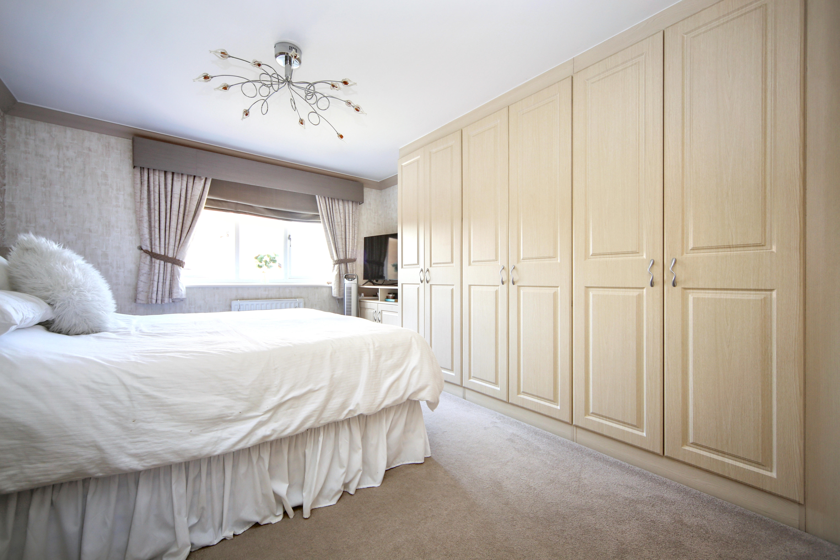
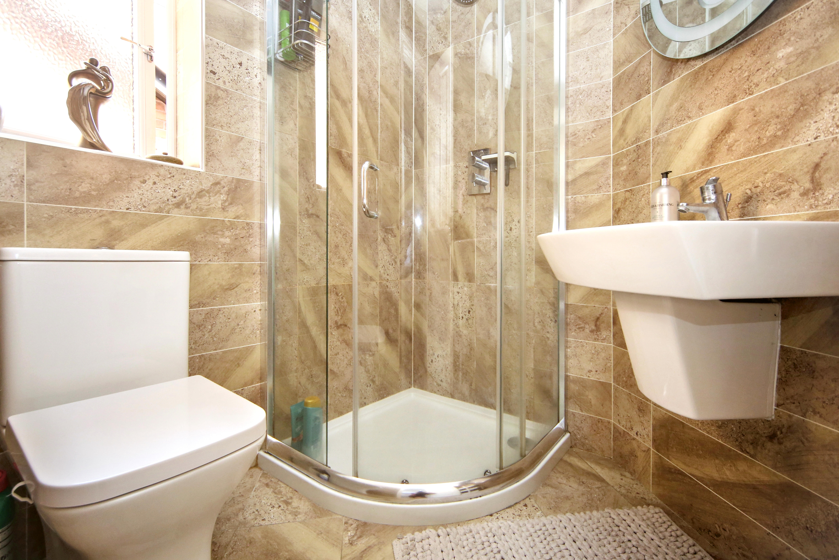
The first floor offers four well-proportioned bedrooms, including a spacious principal bedroom with its own en-suite shower room. The remaining bedrooms are all generously sized and are served by a modern family bathroom.
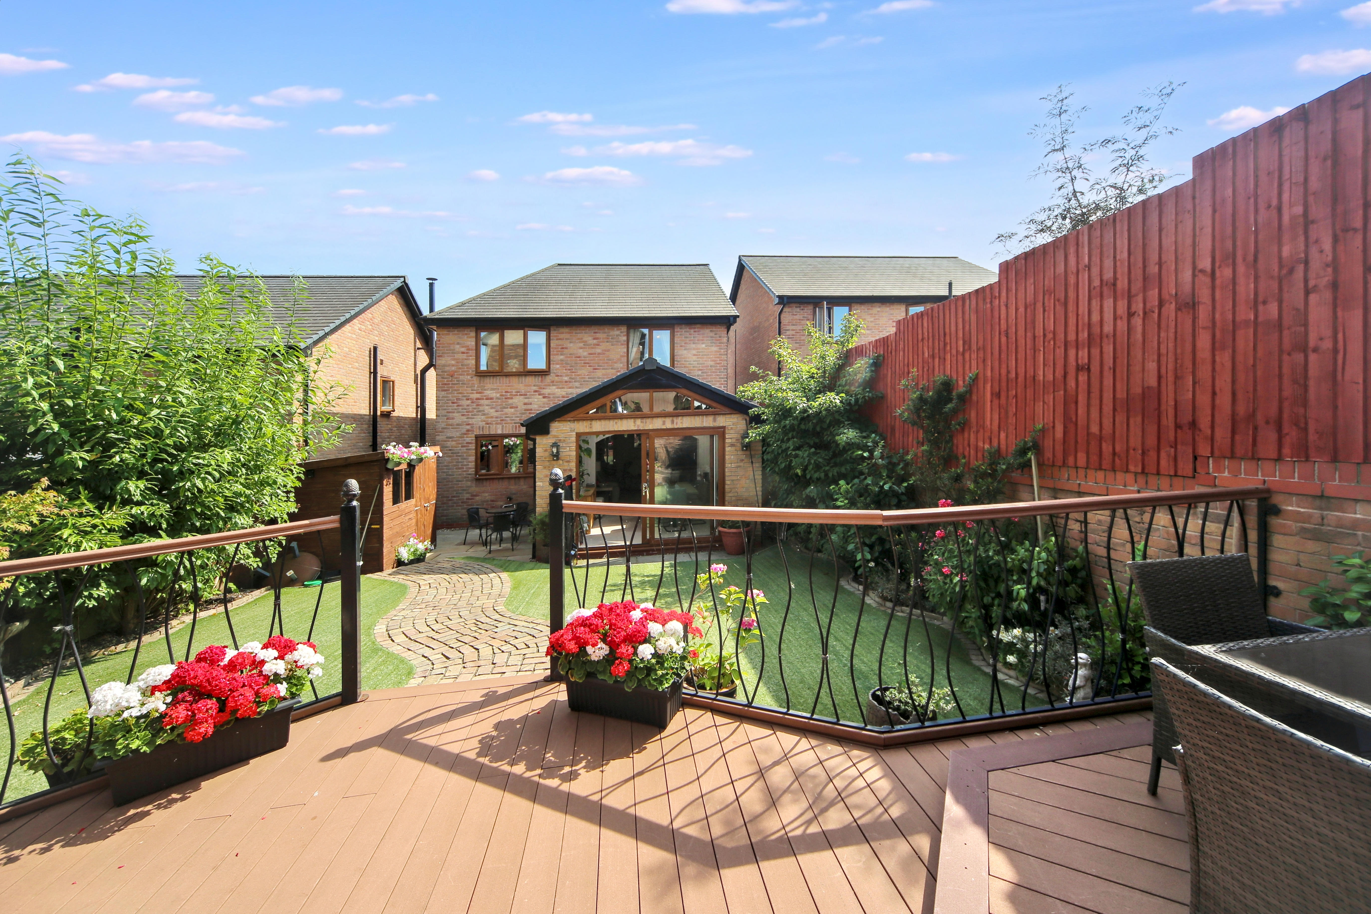
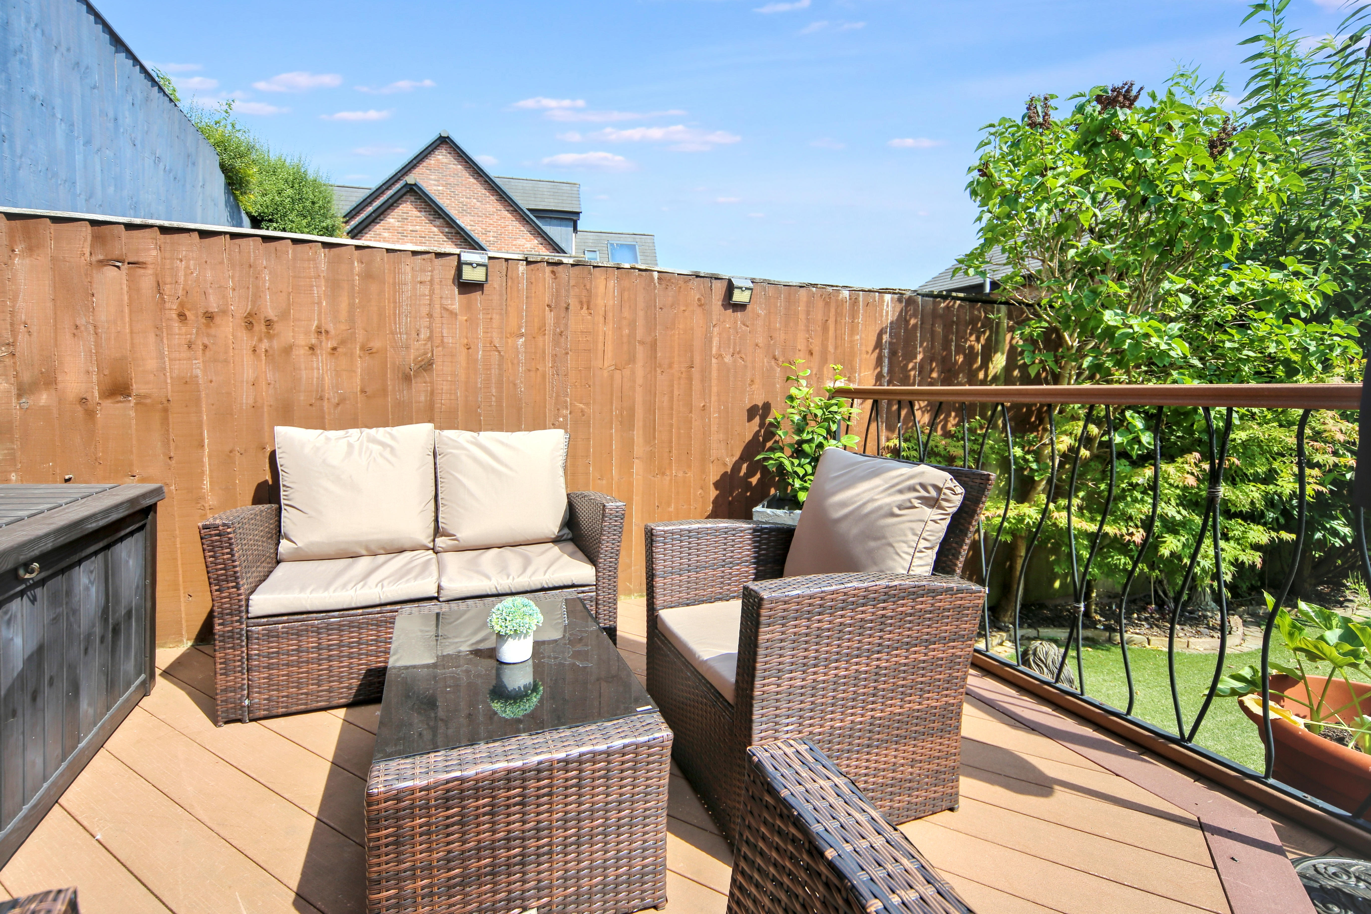
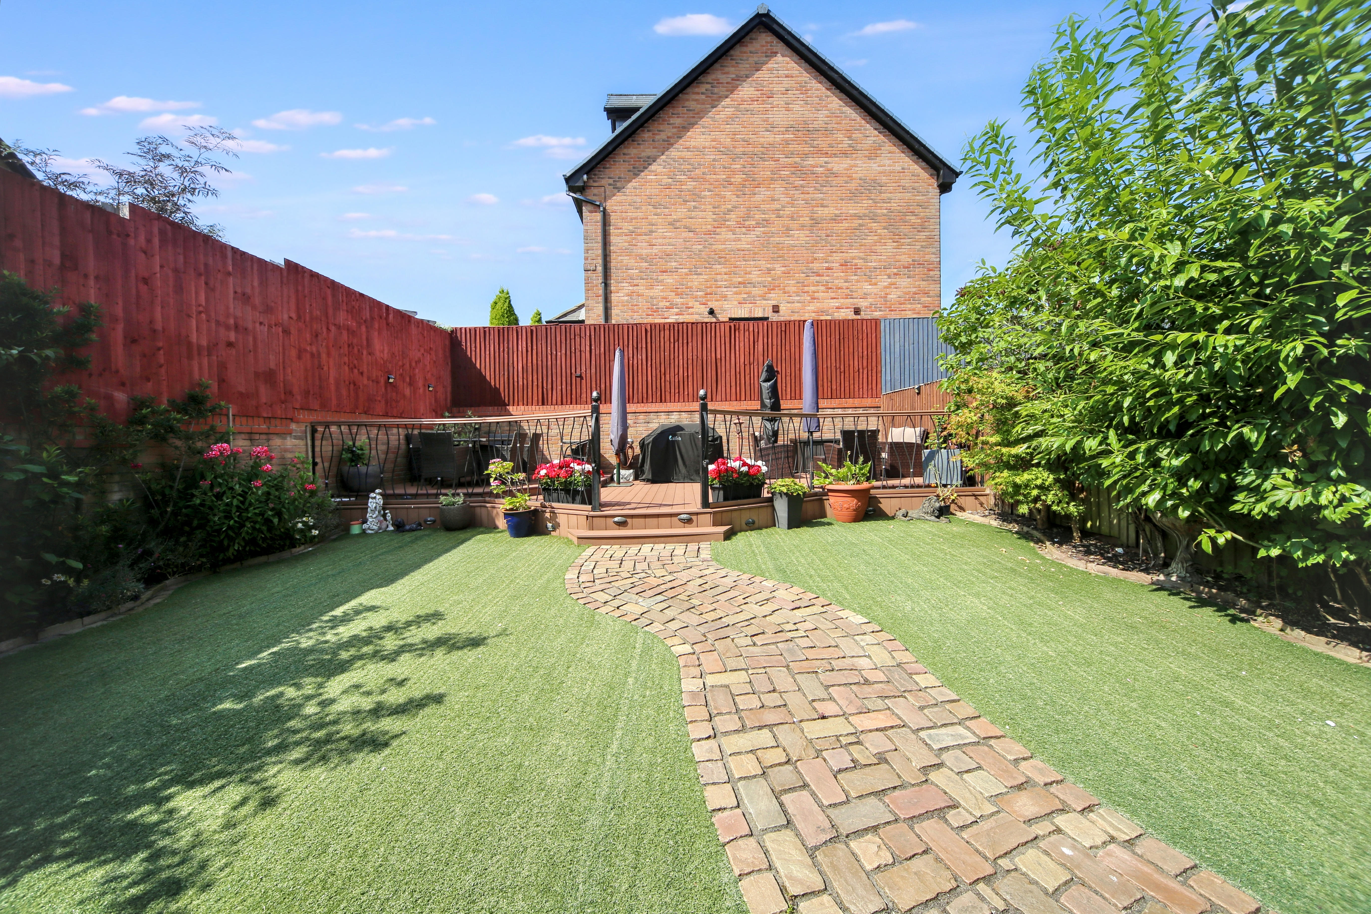
Externally, the property benefits from a driveway providing off-road parking for two vehicles, an attached garage, and a generous rear garden featuring a well-maintained lawn and decking area, ideal for outdoor entertaining and family enjoyment.
Situated in a sought-after location, the property is conveniently positioned close to a range of local amenities, schools, transport links, and everyday conveniences.
Virtual Tour
https://tours.breakeyandco.com/tour/1g190g2fb8cKey Features
- Four-bedroom detached family home
- Driveway providing parking for two vehicles
- Attached integral garage
- Two spacious reception rooms
- Large kitchen with separate utility room
- Conservatory dining area overlooking the garden
- Principal bedroom with en-suite shower room
- Generous rear garden with lawn and decking
- Close to local amenities, schools and transport links
- Council Tax Band E/ EPC C
Property Details
- Property type: House
- Property style: Detached
- Price Per Sq Foot: £325
- Approx Sq Feet: 1,461 sqft
- Plot Sq Feet: 3,035 sqft
- Property Age Bracket: 2000s
- Council Tax Band: E
- Tenure: Leasehold
- Lease Expiry: 20/07/3008
- Ground Rent: £175.00 per year
- Service Charge: Not Specified
Floorplans
Parking Spaces
Garage
Capacity: N/A
Driveway
Capacity: N/A
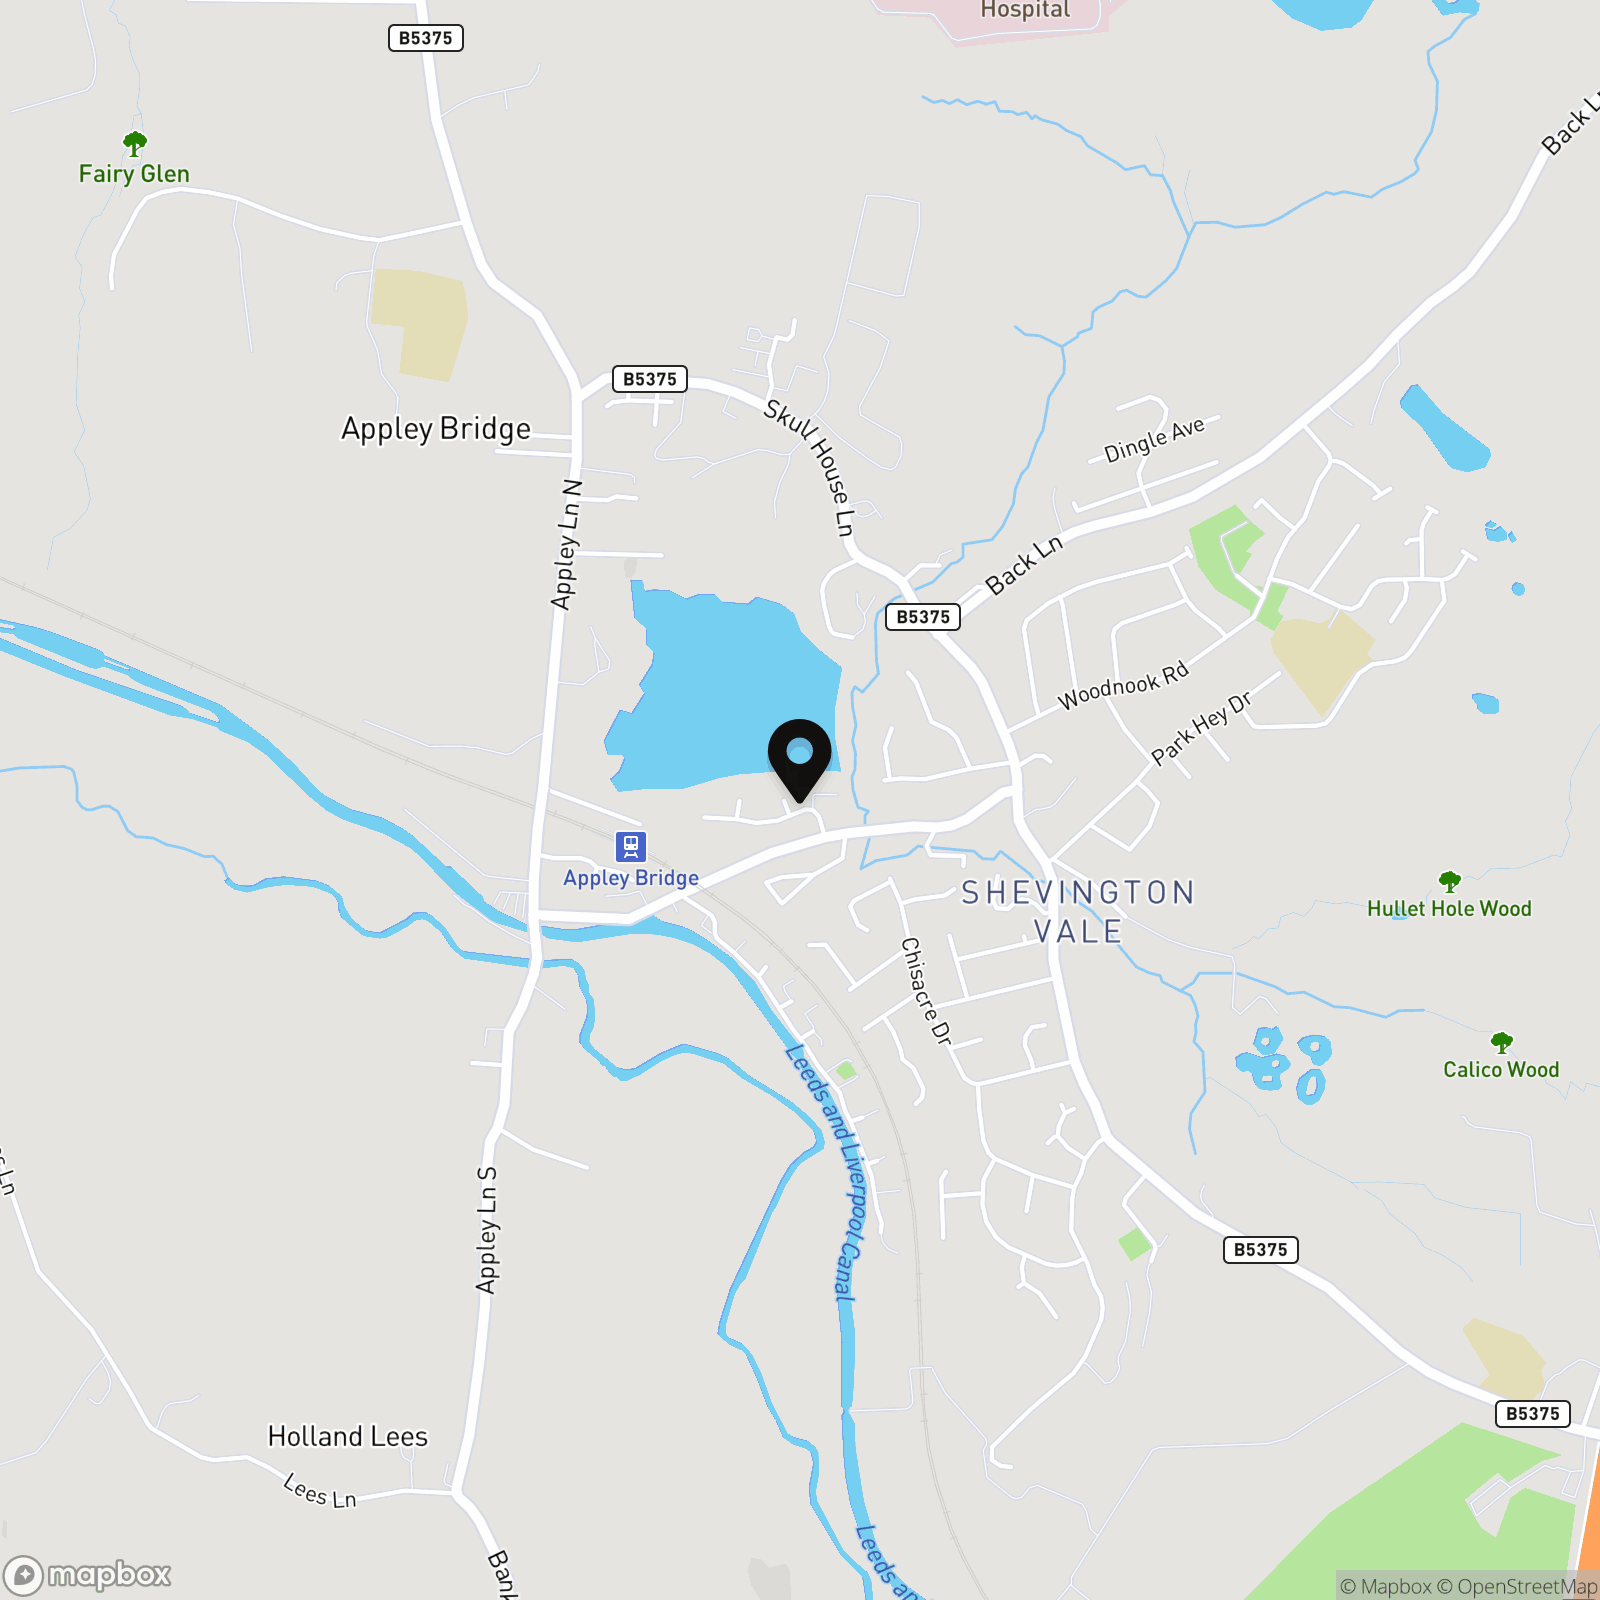
Location
Appley bridge, wigan
Properties you may like
By Breakey & Co Estate Agents
-
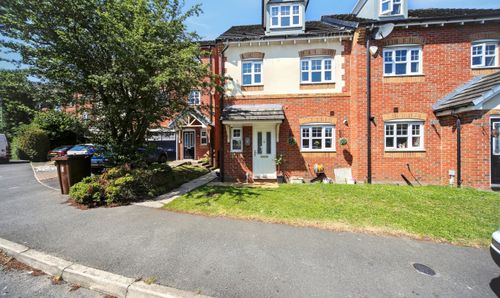
Appleton Grove, Wigan, WN3
- 4 Beds
- 2 Bath
-
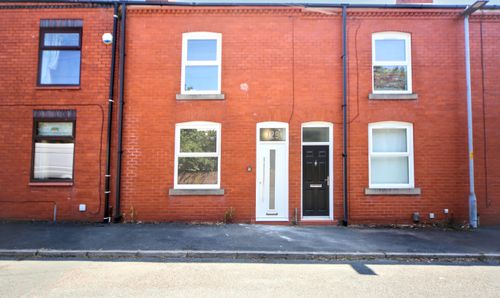
Spring Street, Wigan, WN1
- 3 Beds
- 1 Bath
-
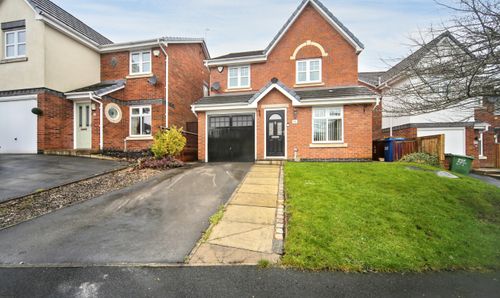
Fairman Drive, Hindley, WN2
- 4 Beds
- 2 Bath
-
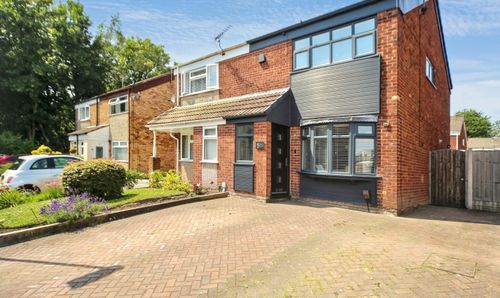
Teal Close, Wigan, WN3
- 3 Beds
- 1 Bath
-
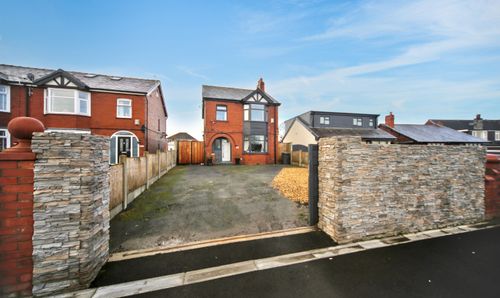
Preston Road, Standish, WN6
- 3 Beds
- 1 Bath
-
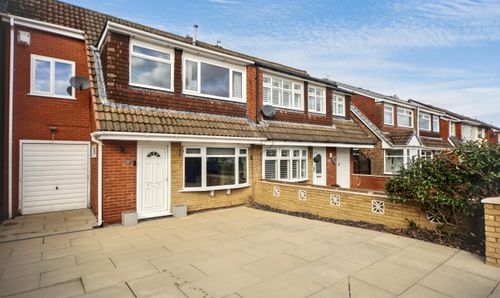
Darley Road, Wigan, WN3
- 4 Beds
- 1 Bath
-
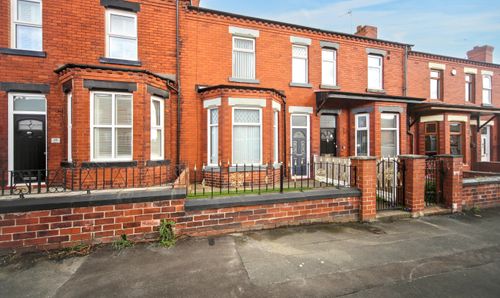
Hodges Street, Wigan, WN6
- 3 Beds
- 1 Bath
-
Egerton Street, Abram, WN2
- 3 Beds
- 1 Bath
-
Thomas Street, Wigan, WN5
- 2 Beds
- 1 Bath