3 Bedroom Semi Detached House, Southdown Road, Hersham, KT12
Southdown Road, Hersham, KT12
.png)
Newton Huxley
Rochills Estate Agents Ltd, 69 High Street
Description
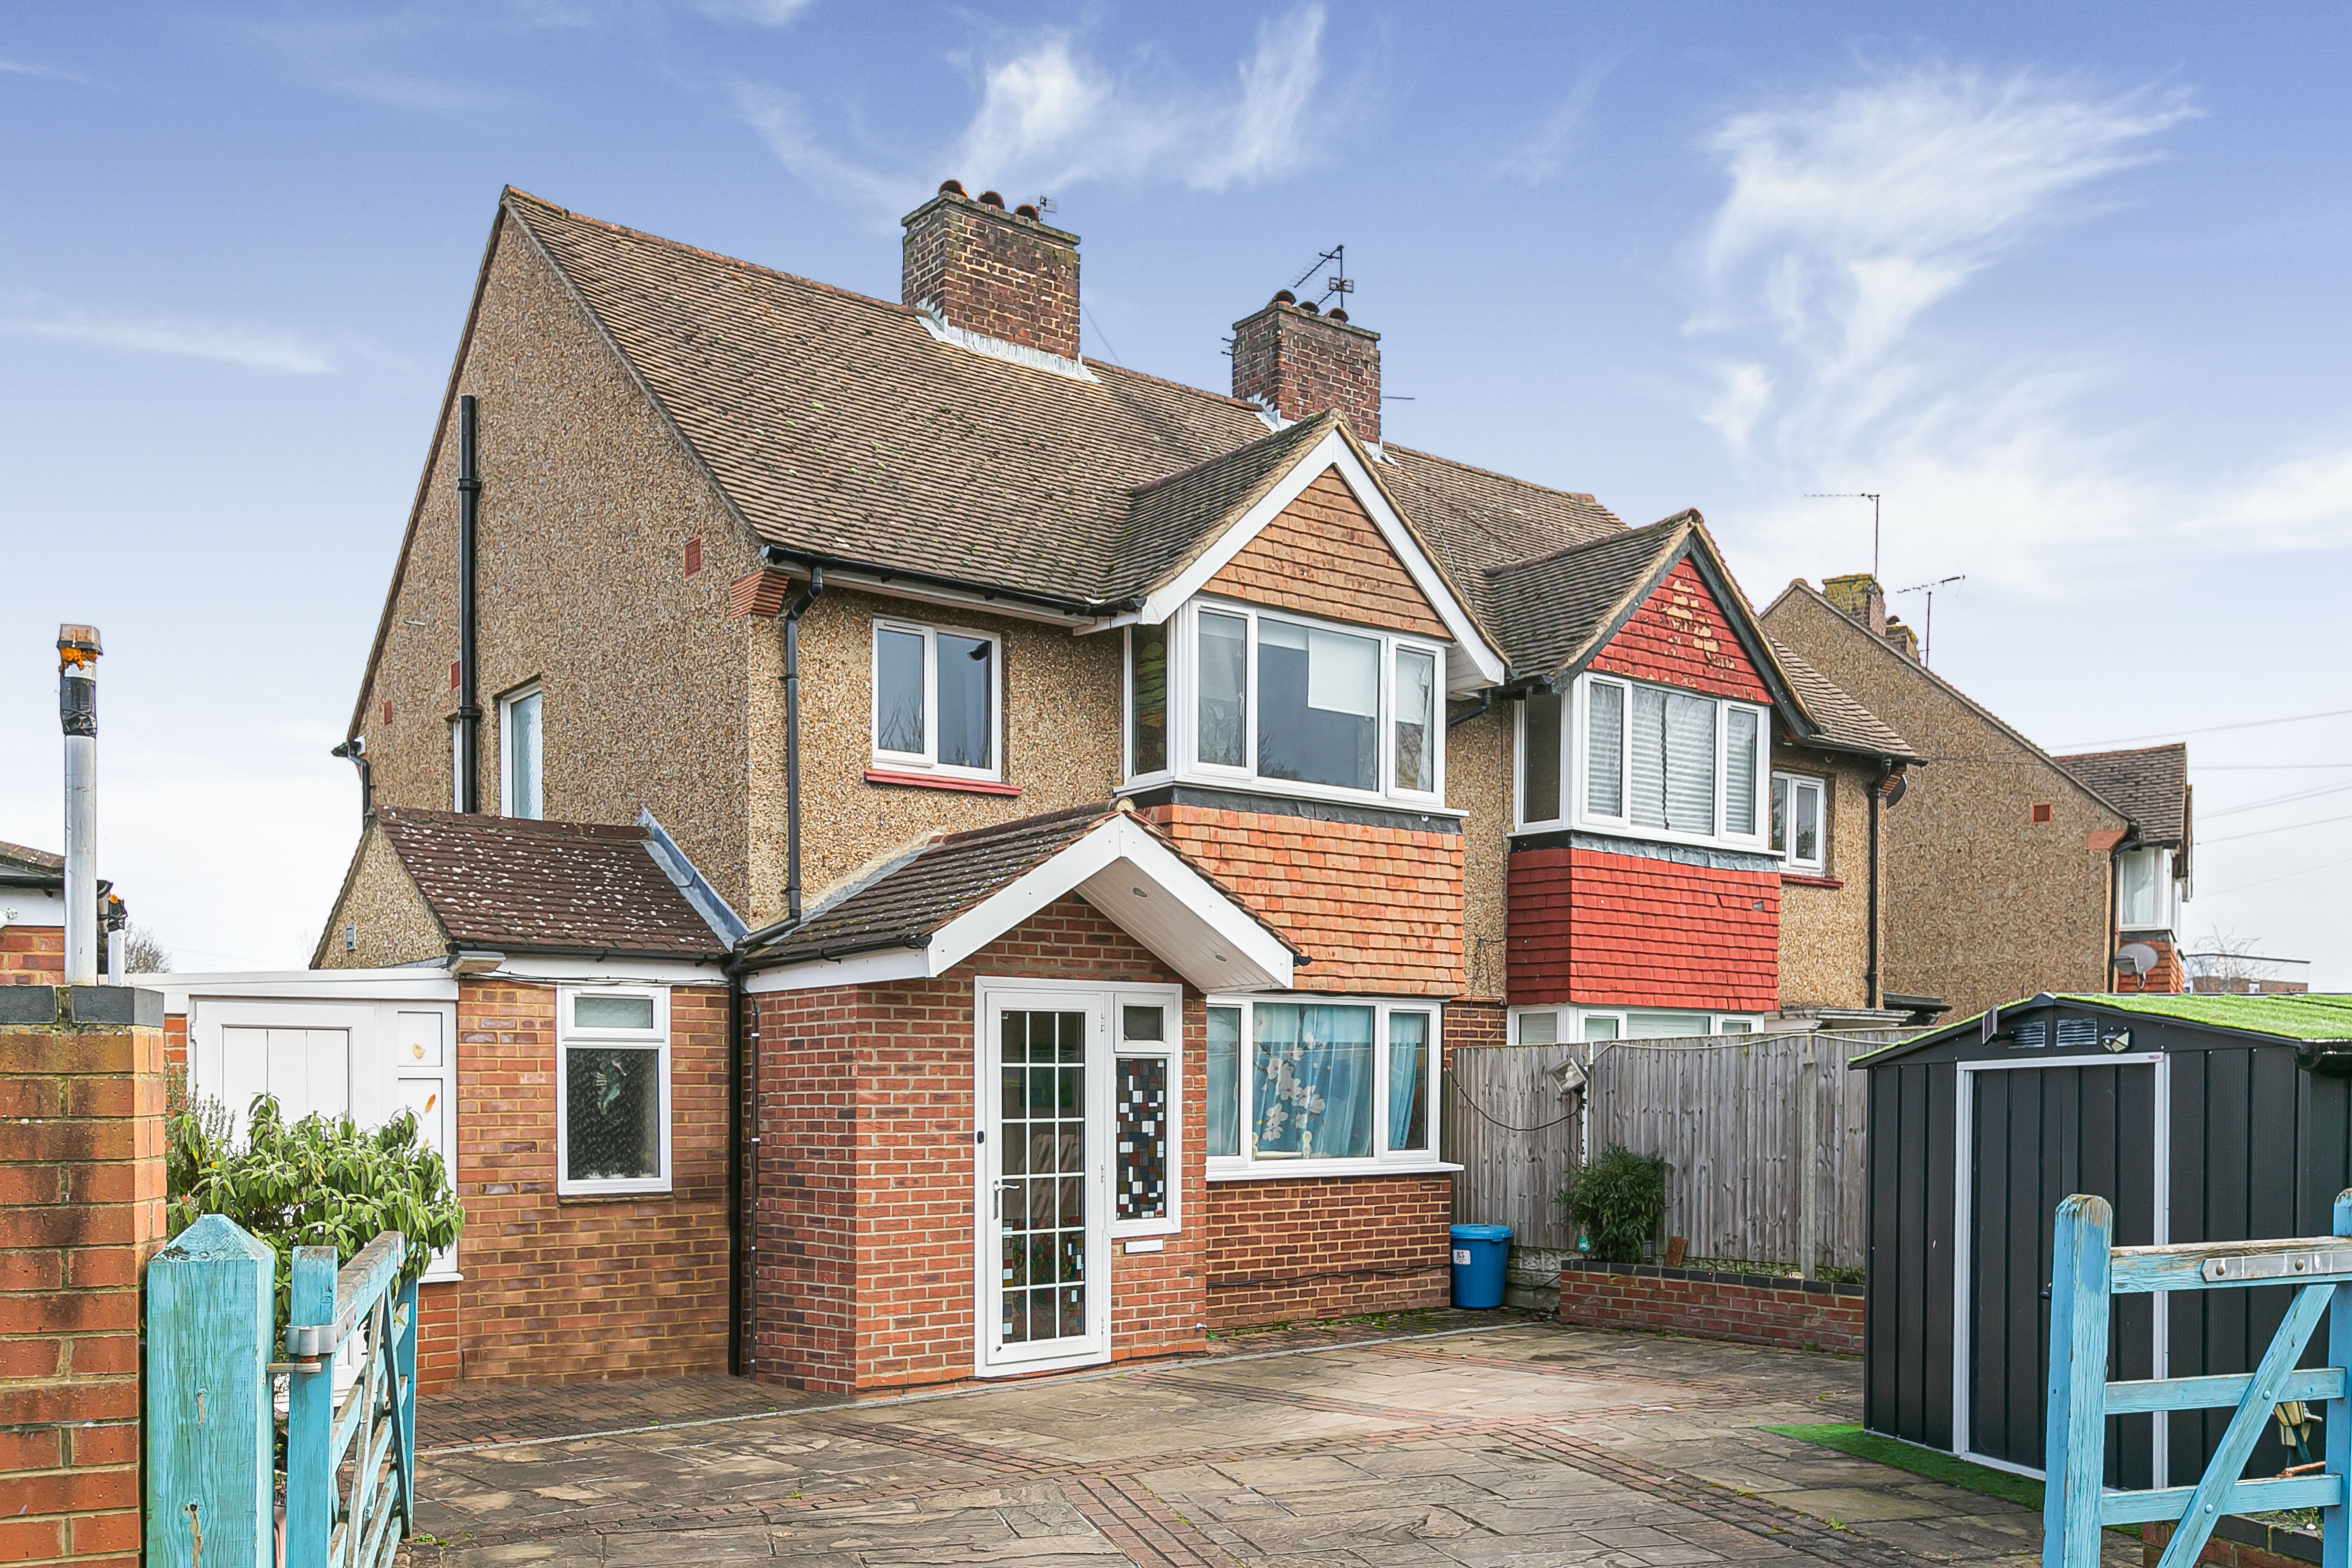
Newton Huxley are delighted to present this three-bedroom, two-bathroom semi-detached family home on Southdown Road, offering generous living space, off-street parking and excellent potential to extend (STPP).
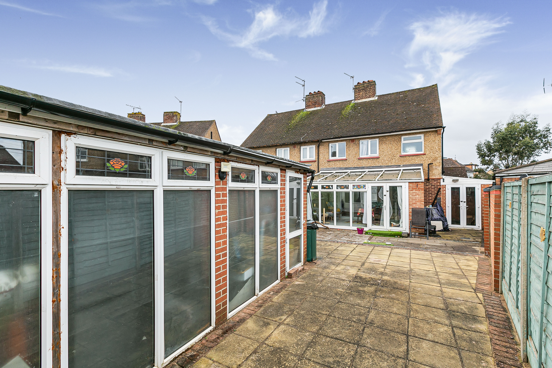
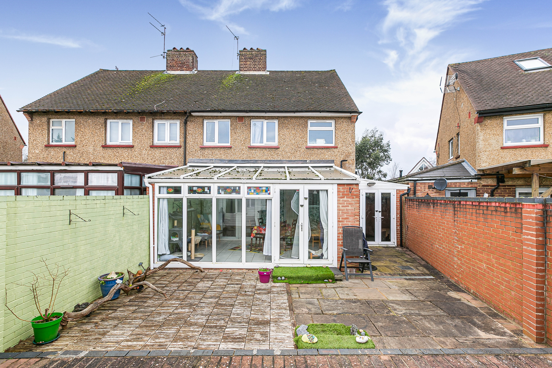
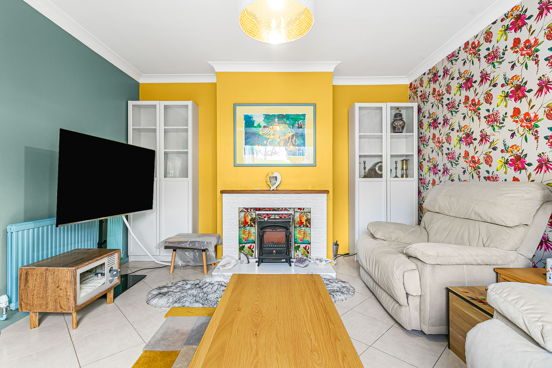
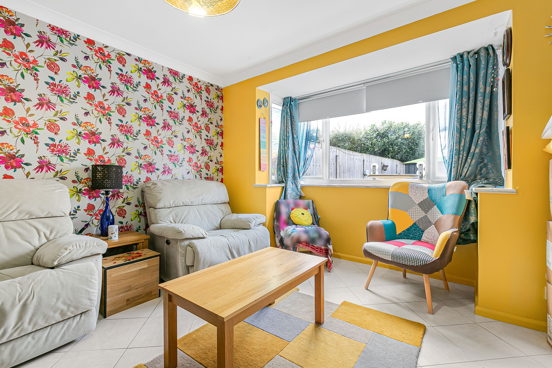
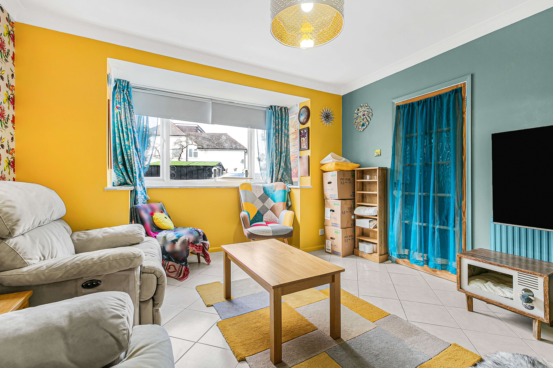
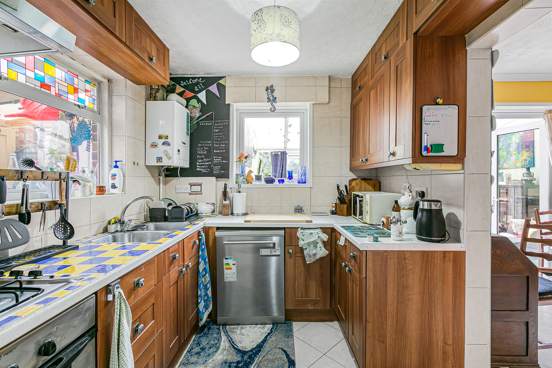
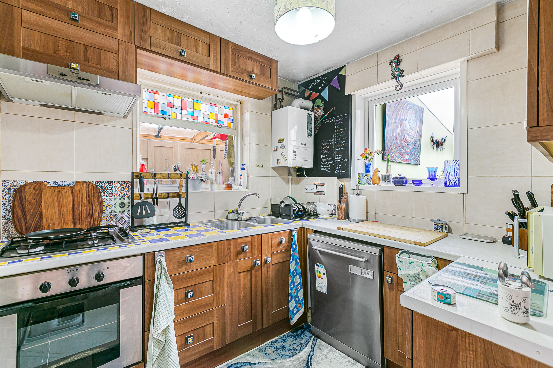
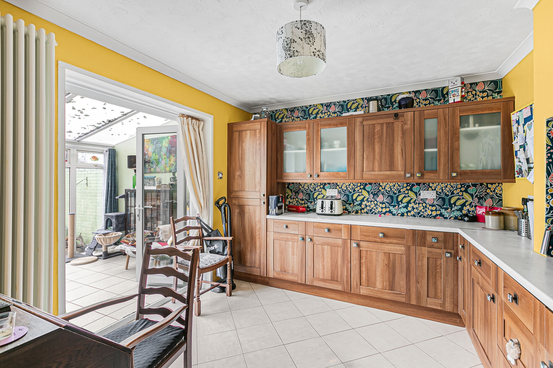
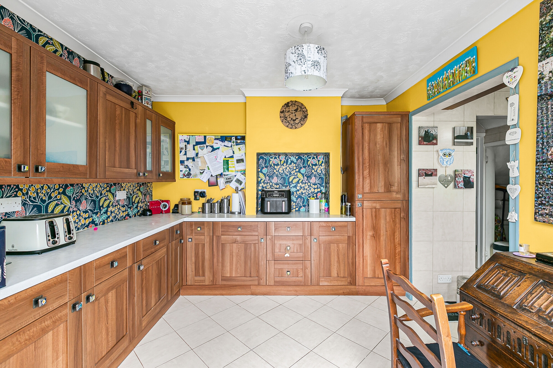
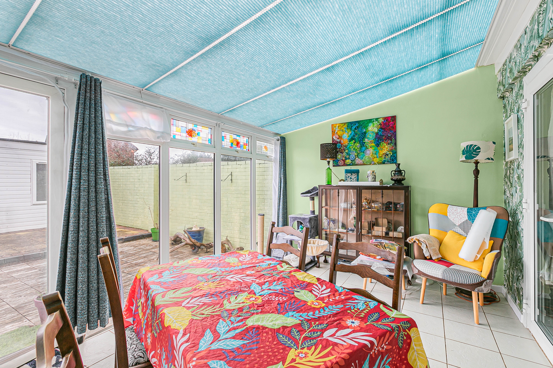
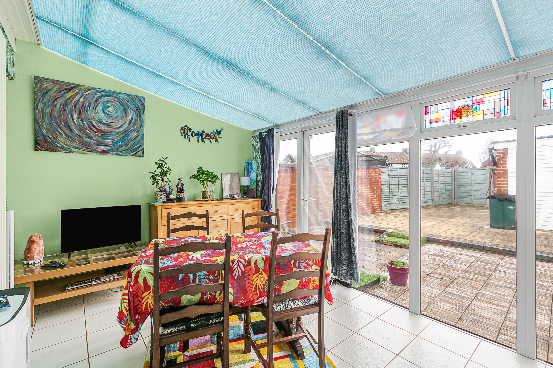
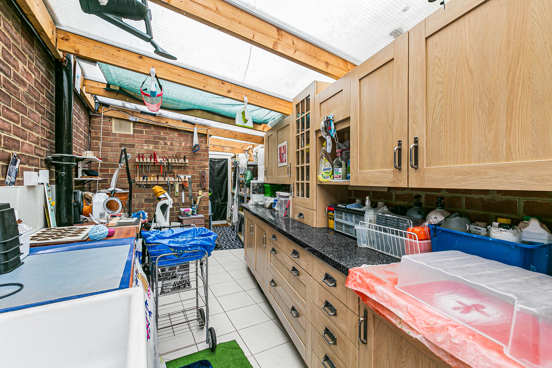
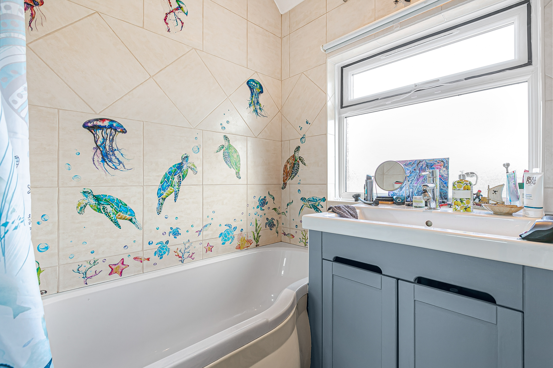
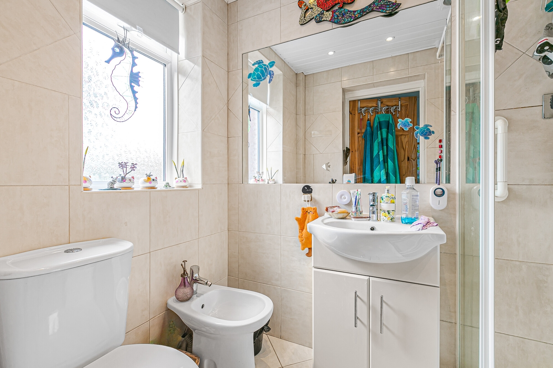
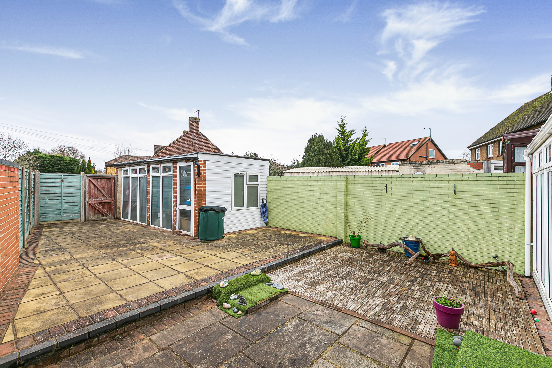
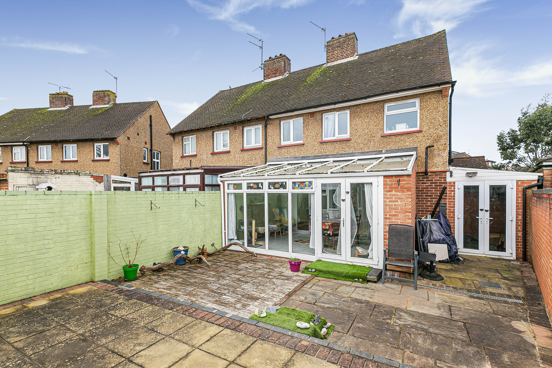
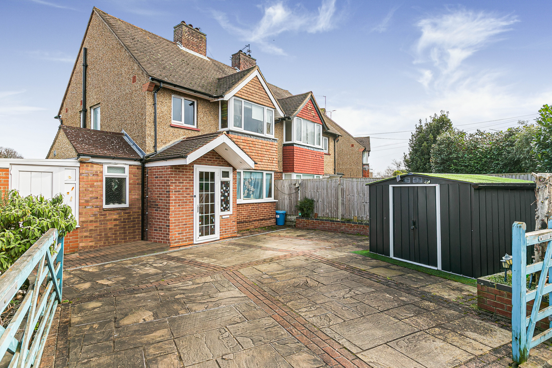
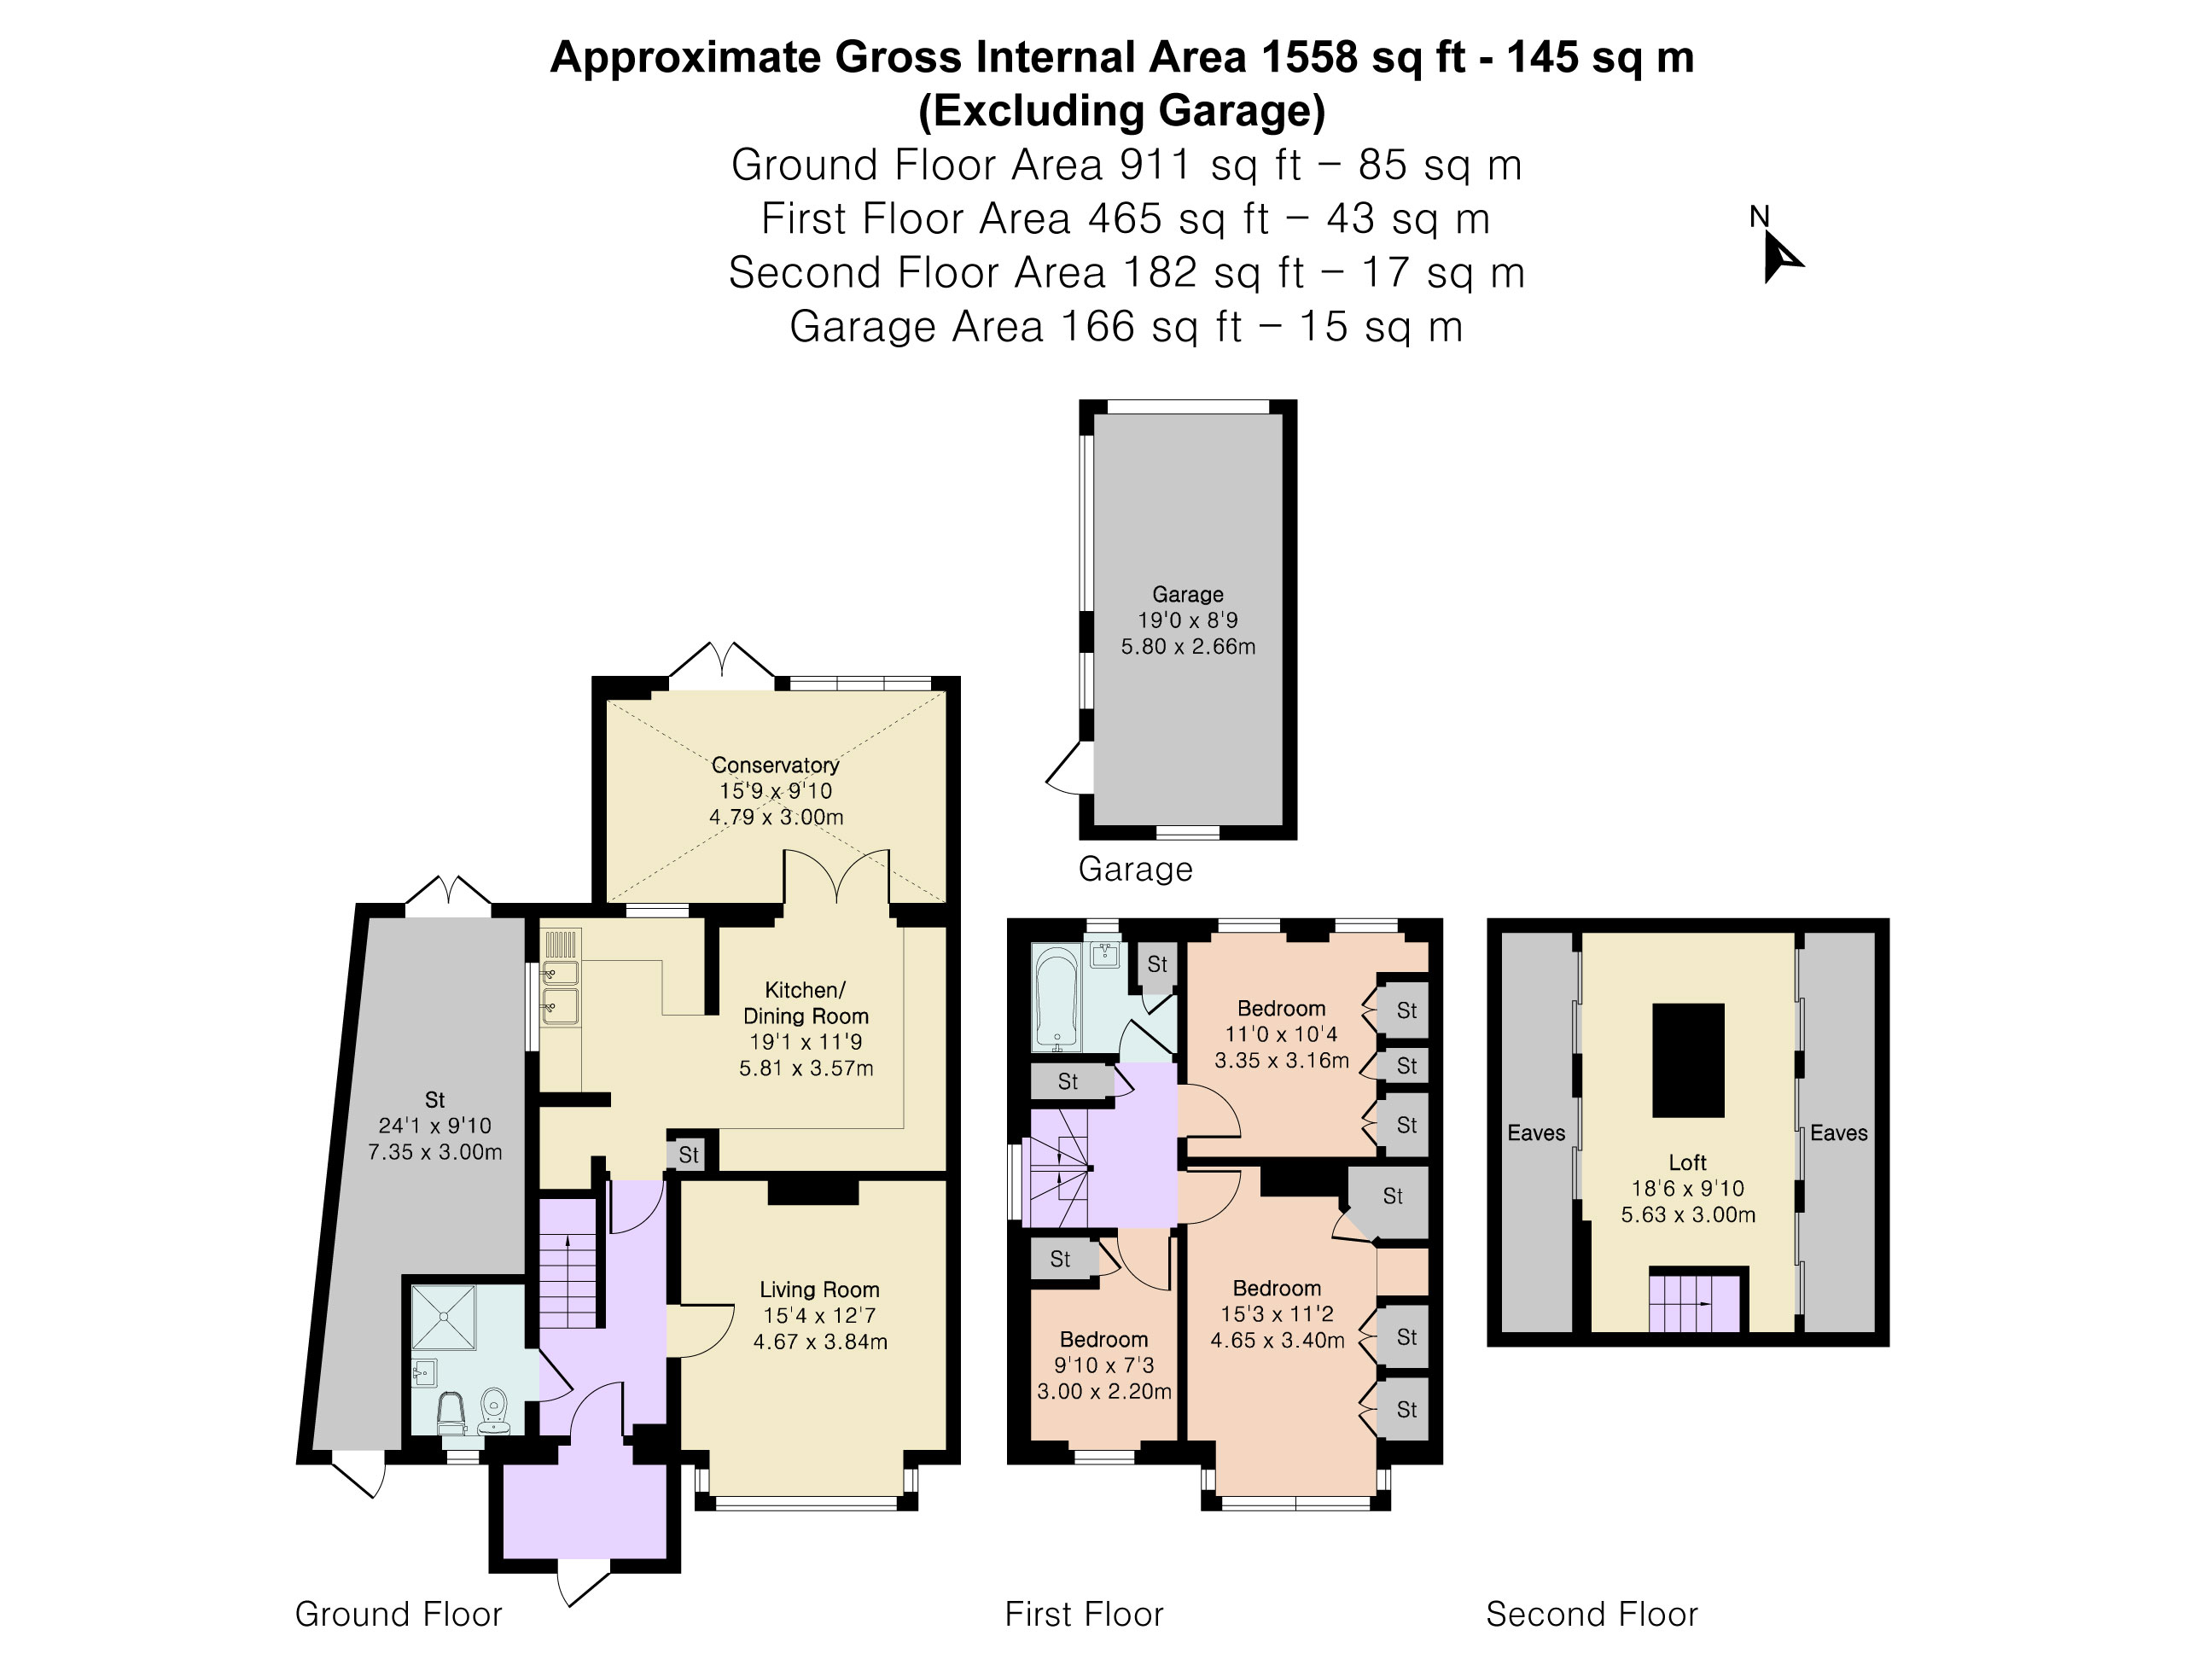
To the front, the property benefits from ample driveway parking and side access leading to a useful lean-to workshop with access through to the rear garden. This is also accommodated by outdoor electric plugs and water tap. Upon entering, you are welcomed by an enclosed porch (ideal for coats and shoe storage) with a well-maintained ground floor bathroom conveniently located off the hallway. The ground floor further comprises a spacious separate living room, a well-proportioned fitted kitchen, and a bright conservatory overlooking the garden, creating excellent natural light and additional reception space.
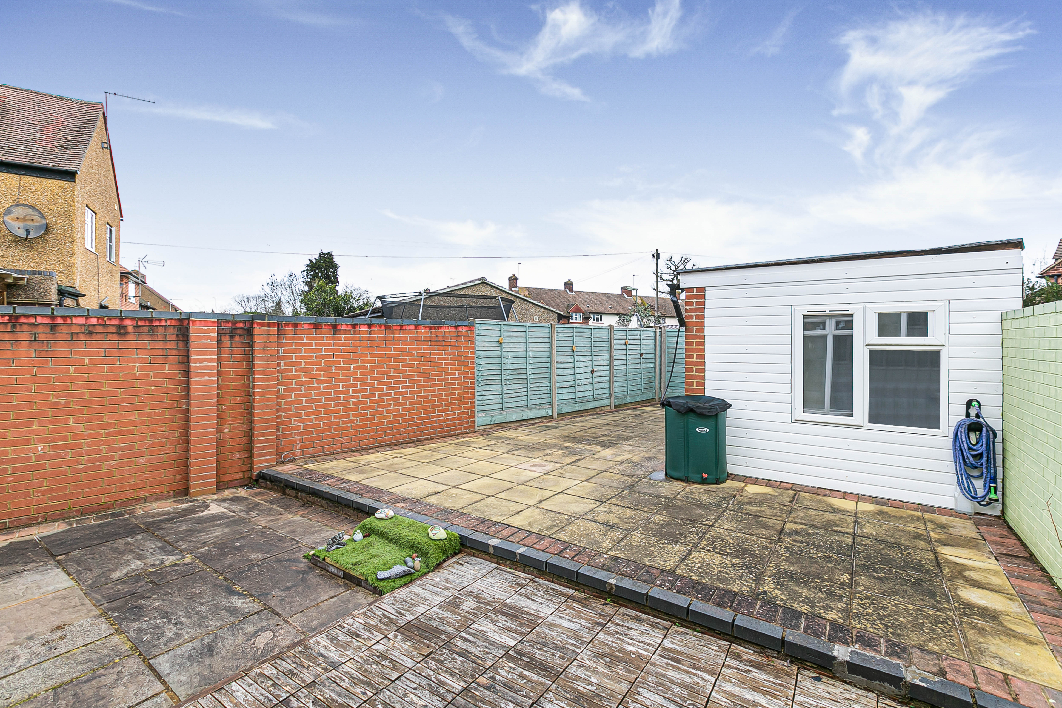
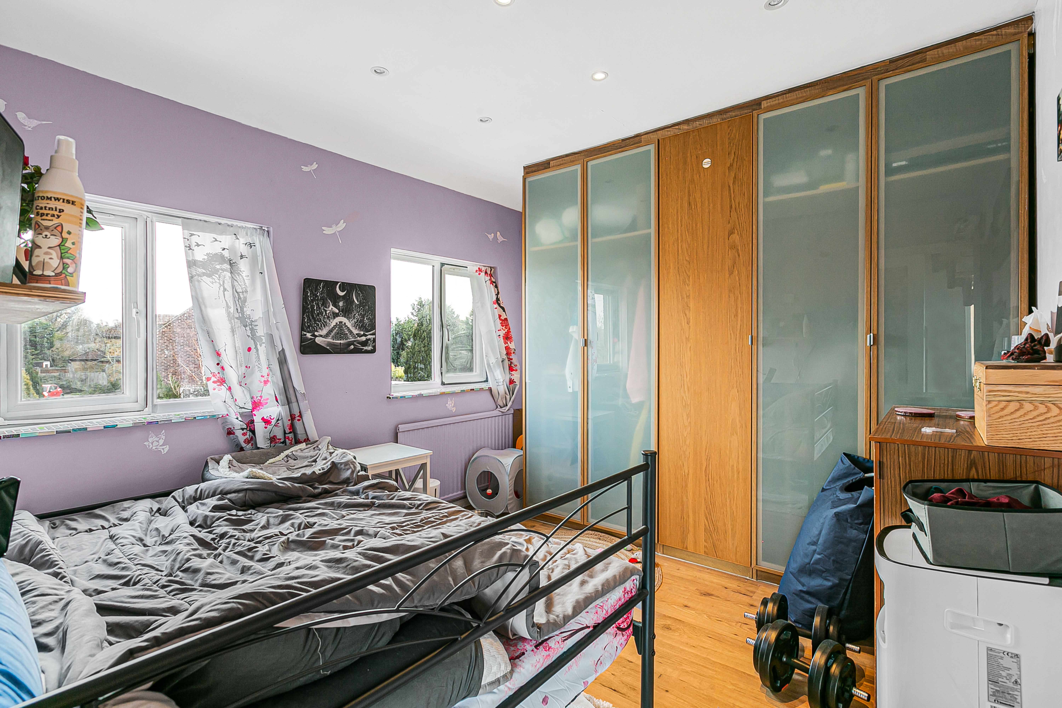
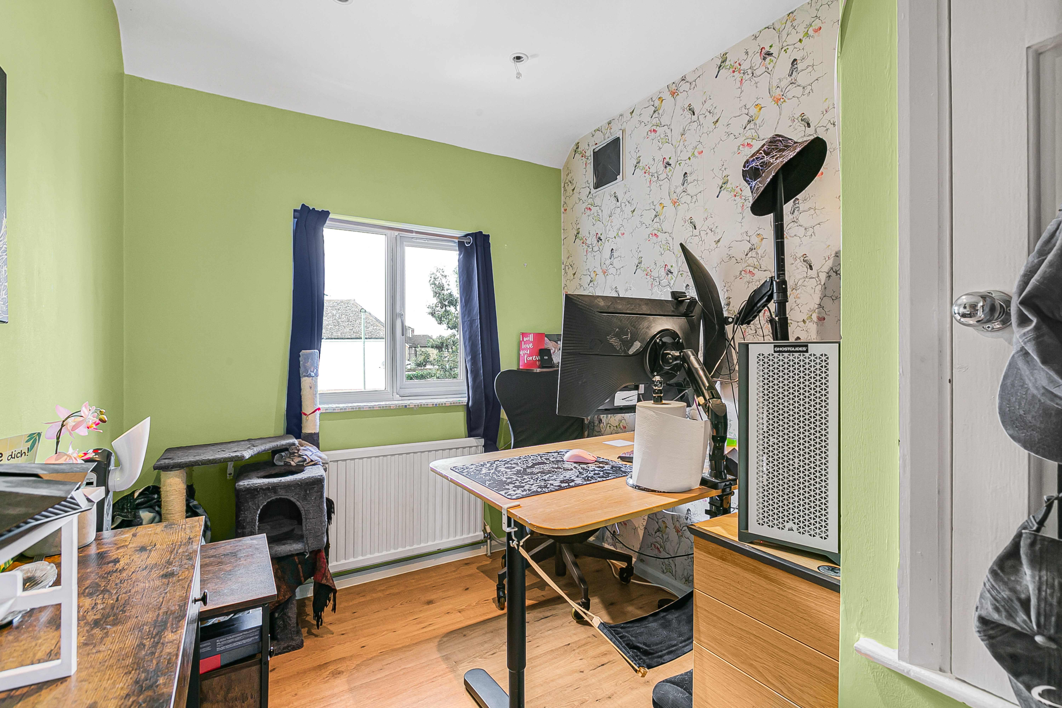
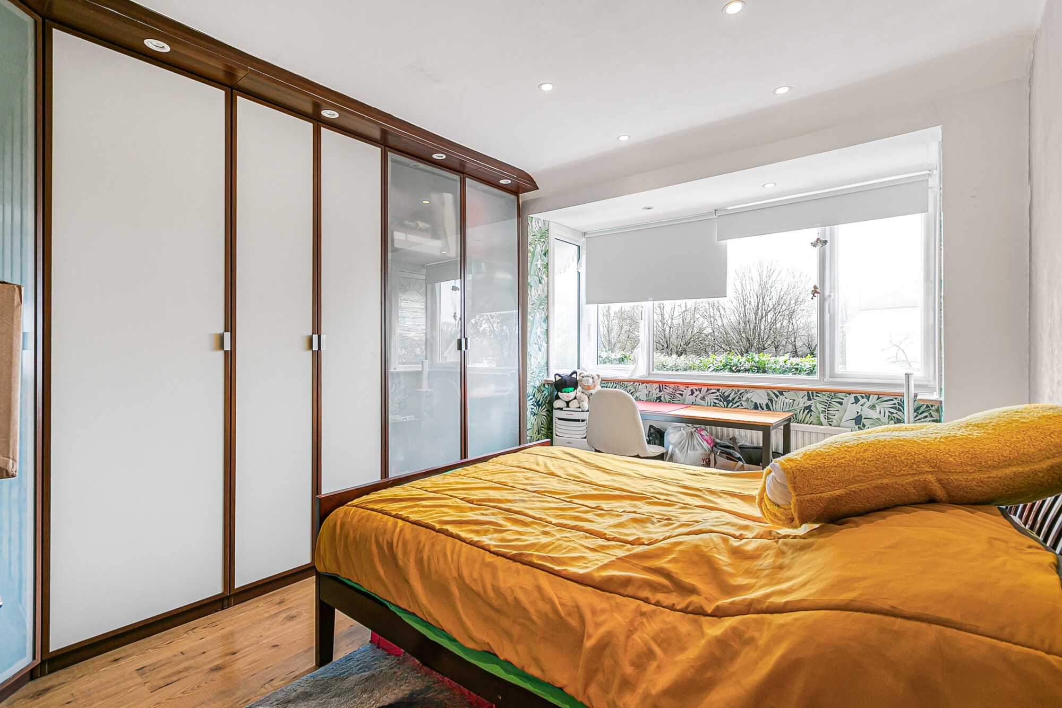
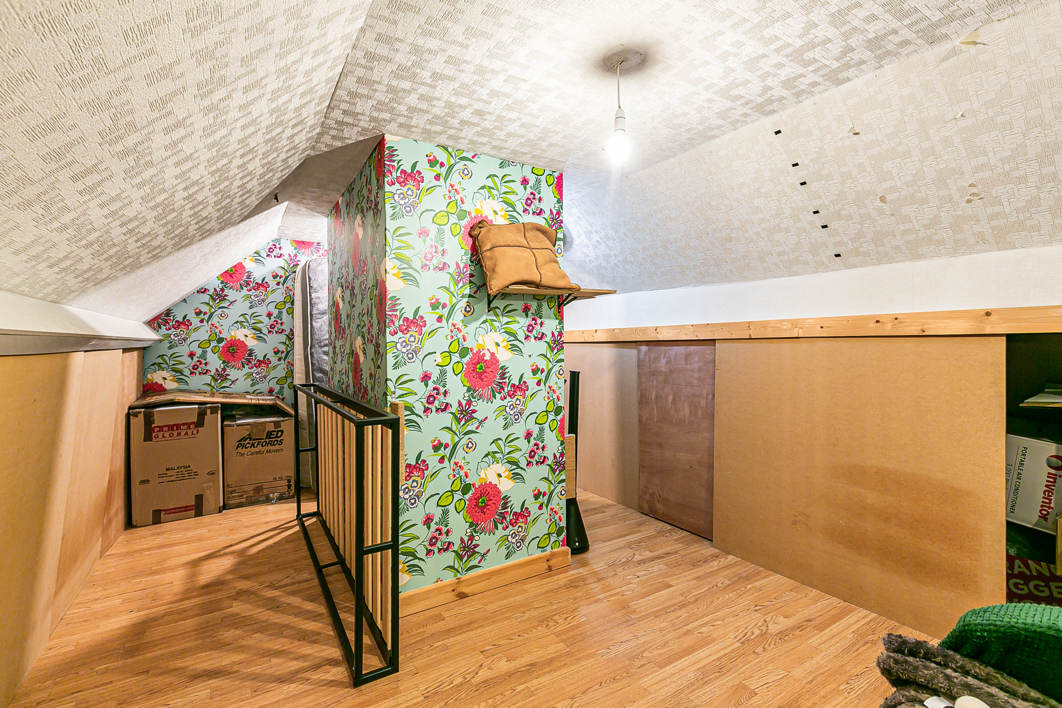
The generous rear garden offers scope for landscaping and improvement, with lawn and patio potential, and further benefits from a large detached garage providing secure parking or additional storage. The garage also has a fitted toilet and sink and outside has electric plugs and a hot and cold water tap. Upstairs features two well-sized double bedrooms, a third single bedroom, and access to a useful loft room ideal for storage or hobby space.
This property represents an excellent opportunity for renovation, modernisation and extension (subject to planning permission), making it ideal for families or buyers looking to add value in a desirable residential location.
EPC Rating: D
Key Features
- Three Bedrooms
- Garage
- Off-street parking
- Outdoor plugs and Hot and cold water tap
- Loft Room
- Lean to
- Two bathrooms
Property Details
- Property type: House
- Property style: Semi Detached
- Price Per Sq Foot: £601
- Approx Sq Feet: 915 sqft
- Plot Sq Feet: 2,960 sqft
- Council Tax Band: D
Floorplans
Parking Spaces
Driveway
Capacity: 3
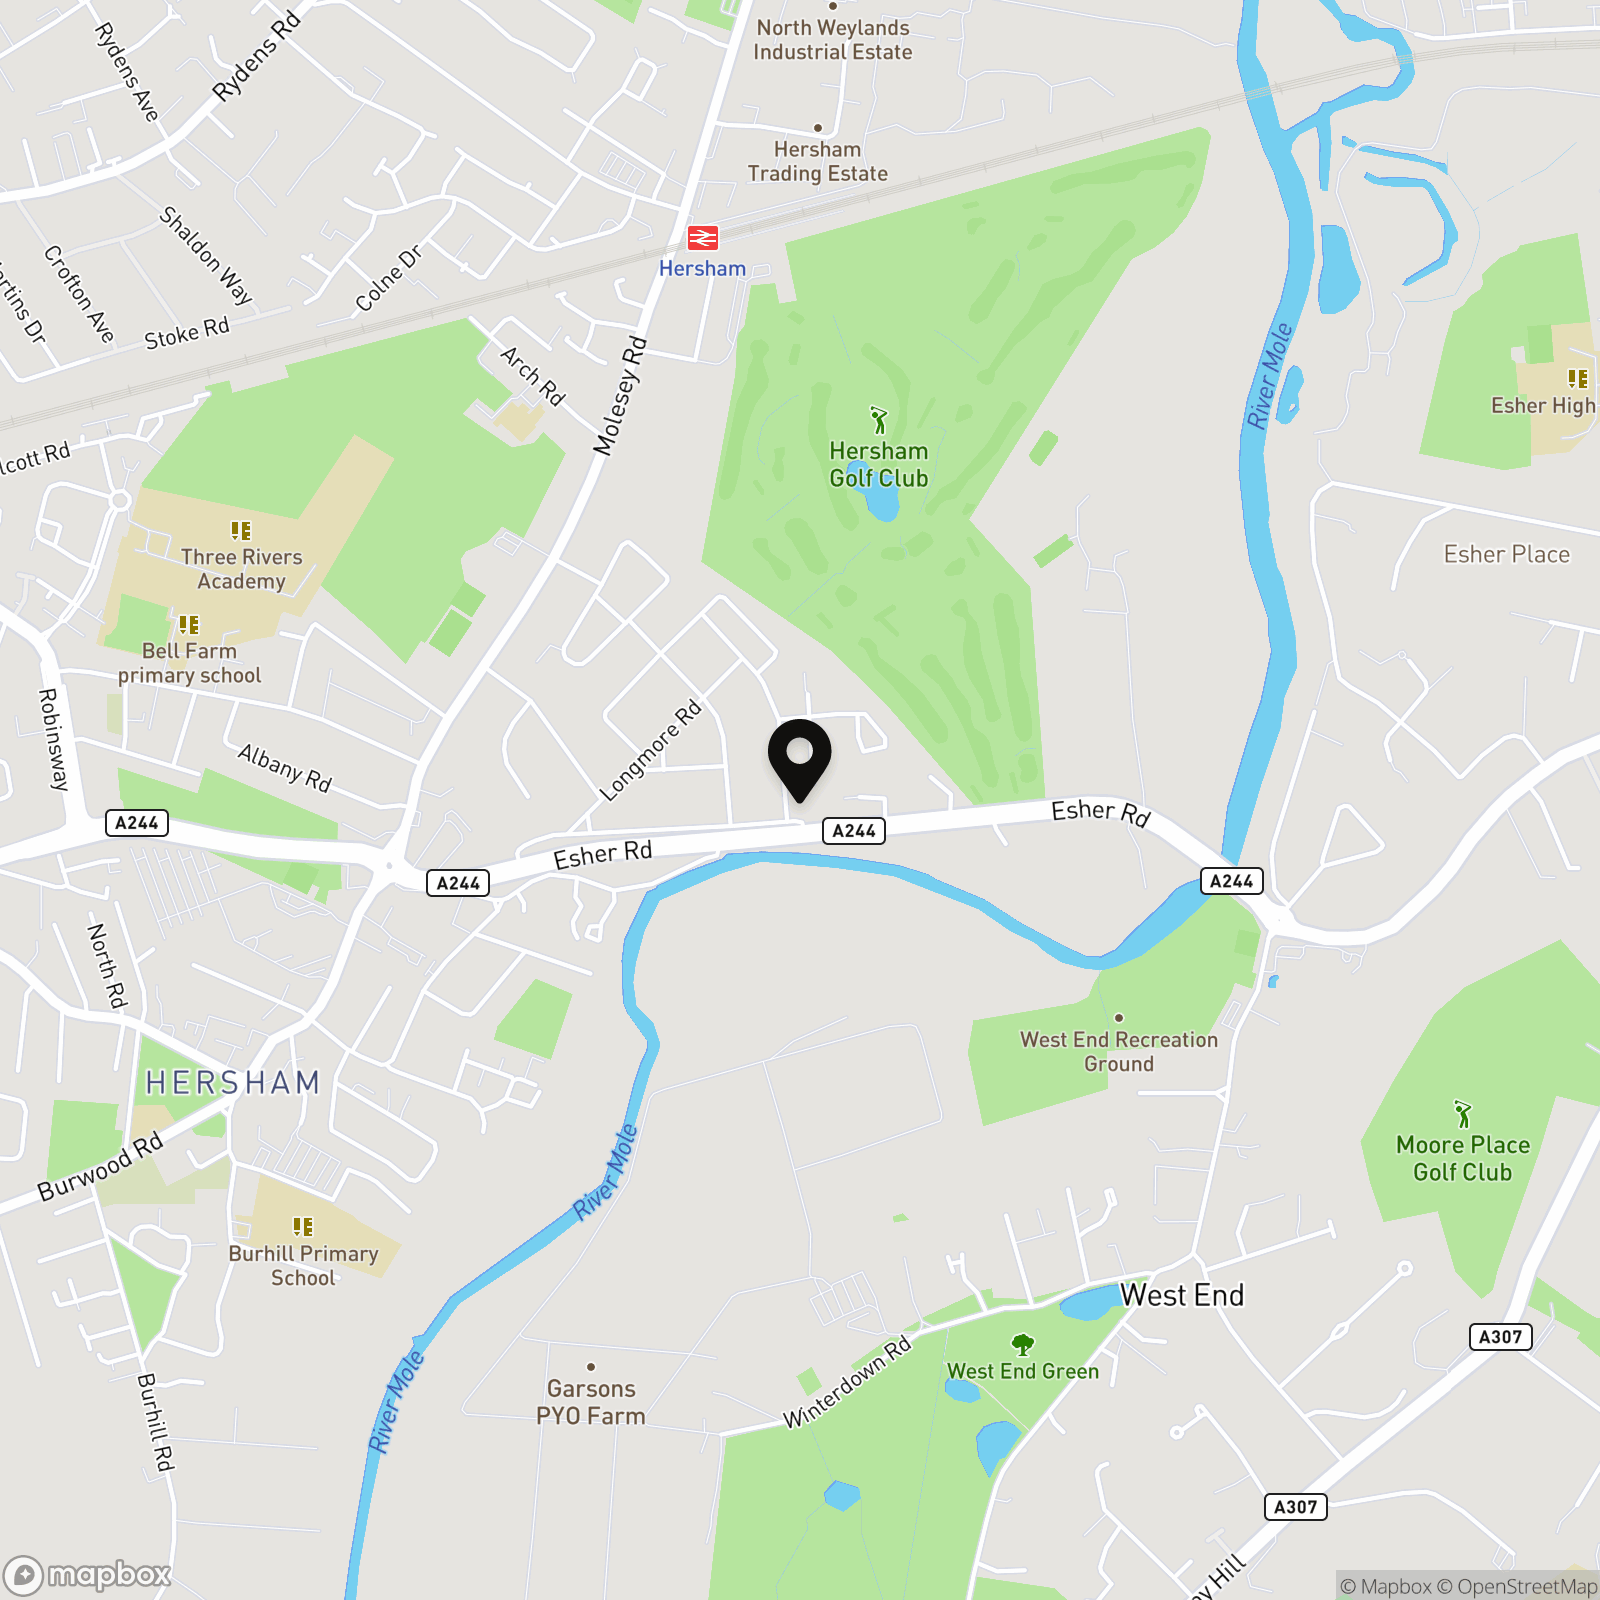
Location
Properties you may like
By Newton Huxley
-
Alderson Grove, Hersham, KT12
- 2 Beds
- 1 Bath
-
High Street, Walton On Thames, KT12
- 3 Beds
- 2 Bath
-
Oakdene Court, Walton-On-Thames, KT12
- 2 Beds
- 1 Bath
-
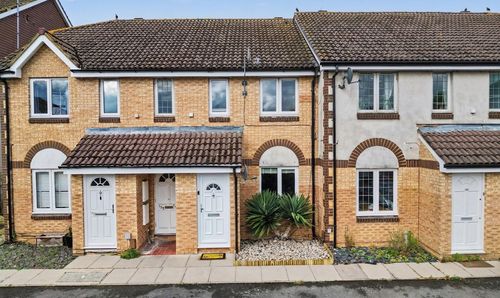
Shaw Drive, Walton-On-Thames, KT12
- 1 Beds
- 1 Bath
-
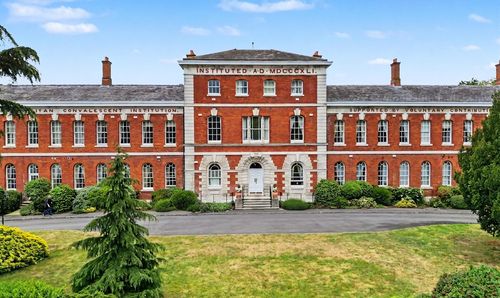
Ellesmere Place, Walton-On-Thames, KT12
- 3 Beds
- 3 Bath
-
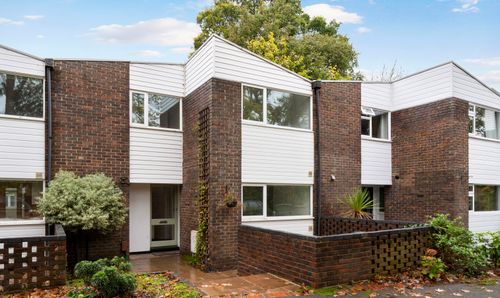
The Links, Walton-On-Thames, KT12
- 4 Beds
- 1 Bath
-
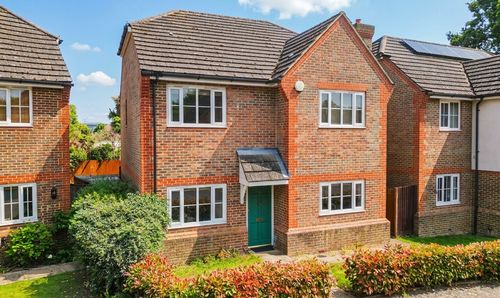
Knights Close, West Molesey, KT8
- 4 Beds
- 3 Bath
-
Alderson Grove, 2 Alderson Grove, KT12
- 2 Beds
- 1 Bath
-
Danesfield Close, Walton-On-Thames, KT12
- 3 Beds
- 1 Bath