4 Bedroom Detached House, Glan-Yr-Afon Lane, Fleur De Lis, NP12
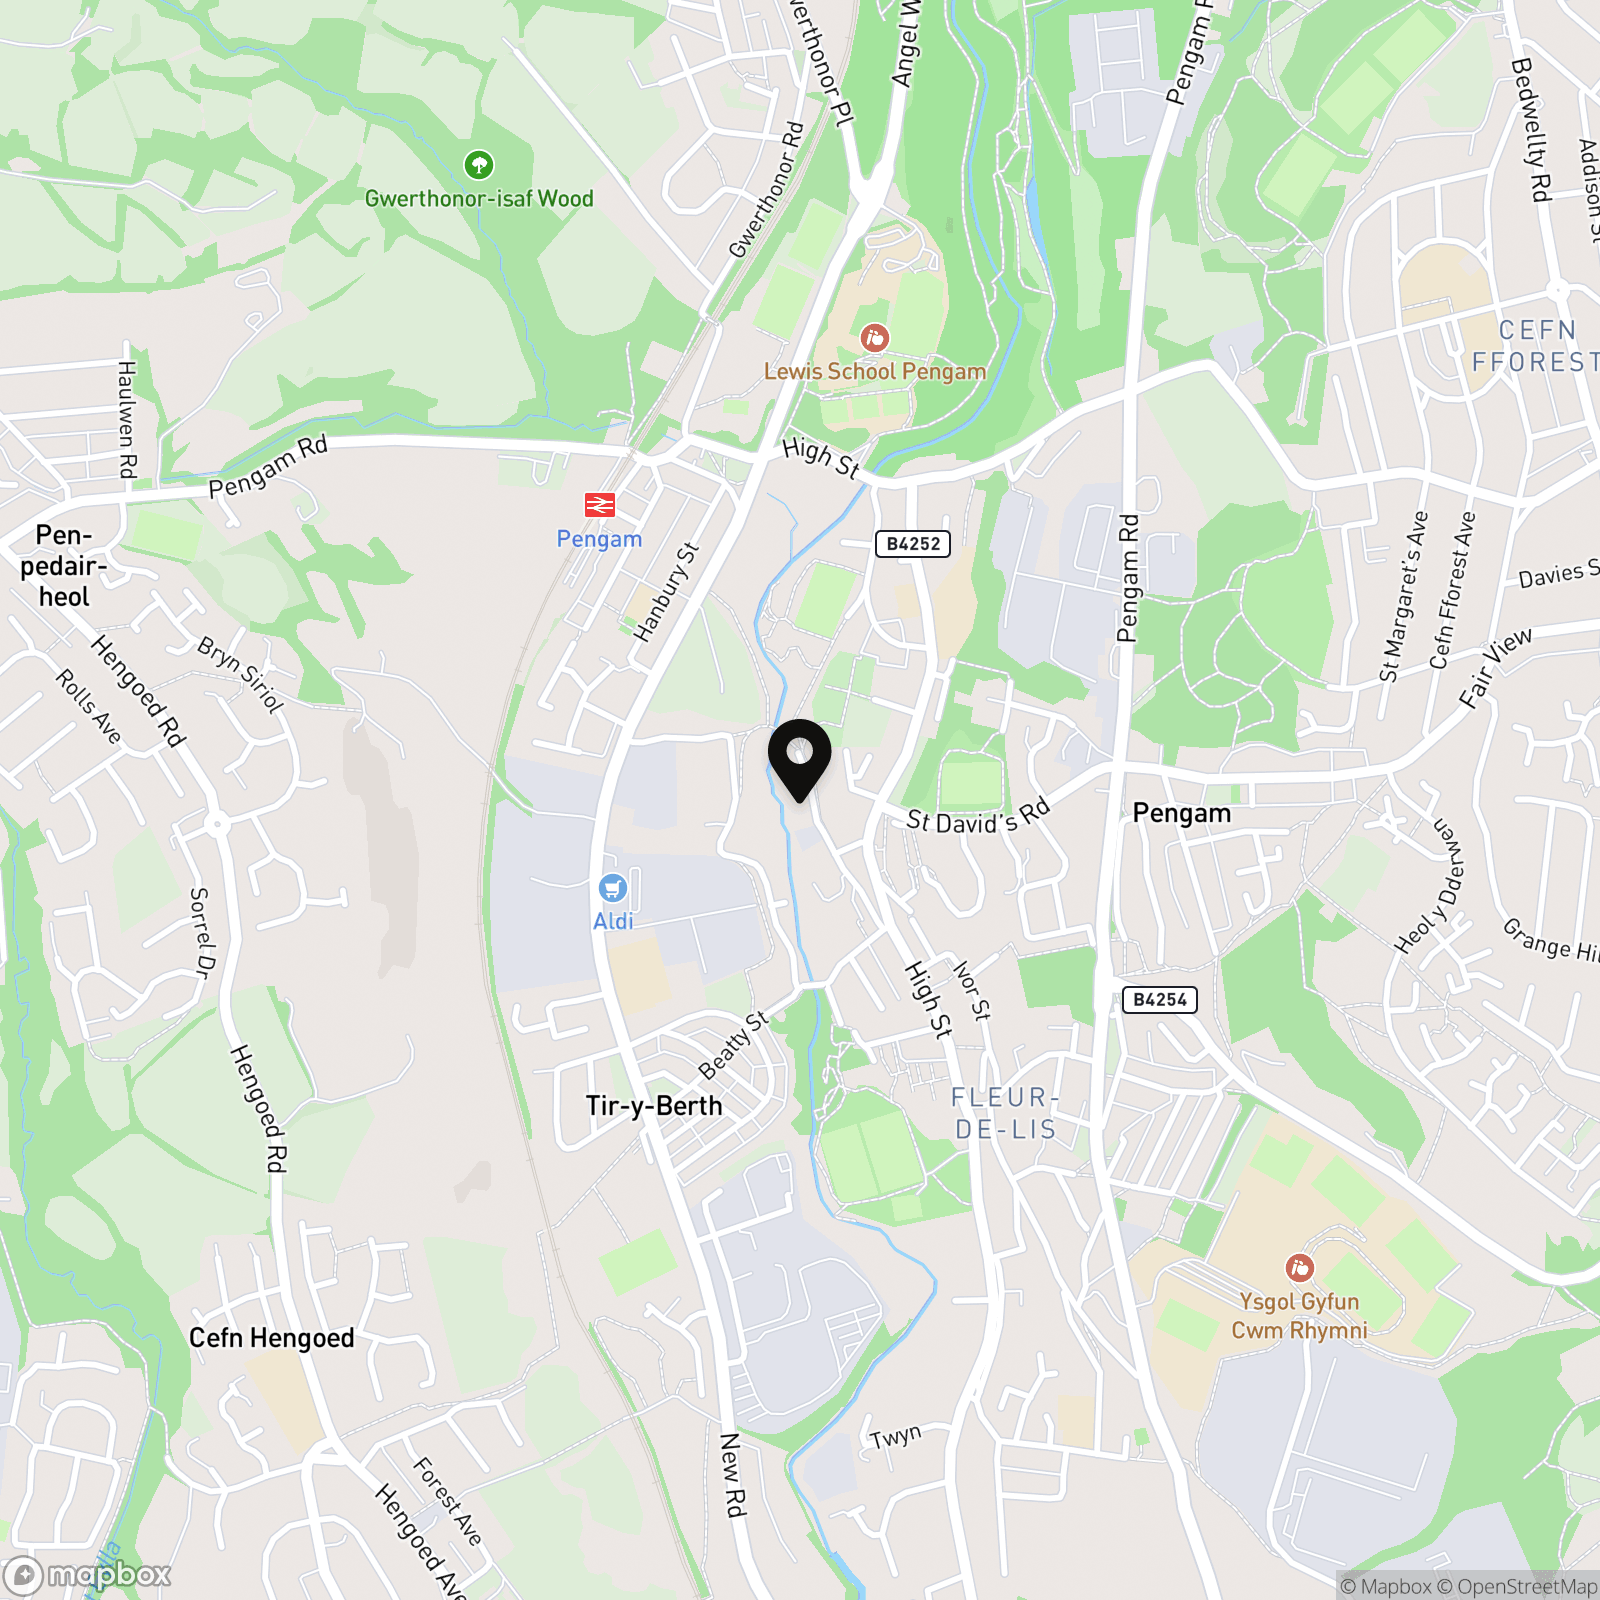
Glan-Yr-Afon Lane, Fleur De Lis, NP12

Flying Keys
107 High Street, Blackwood
Description
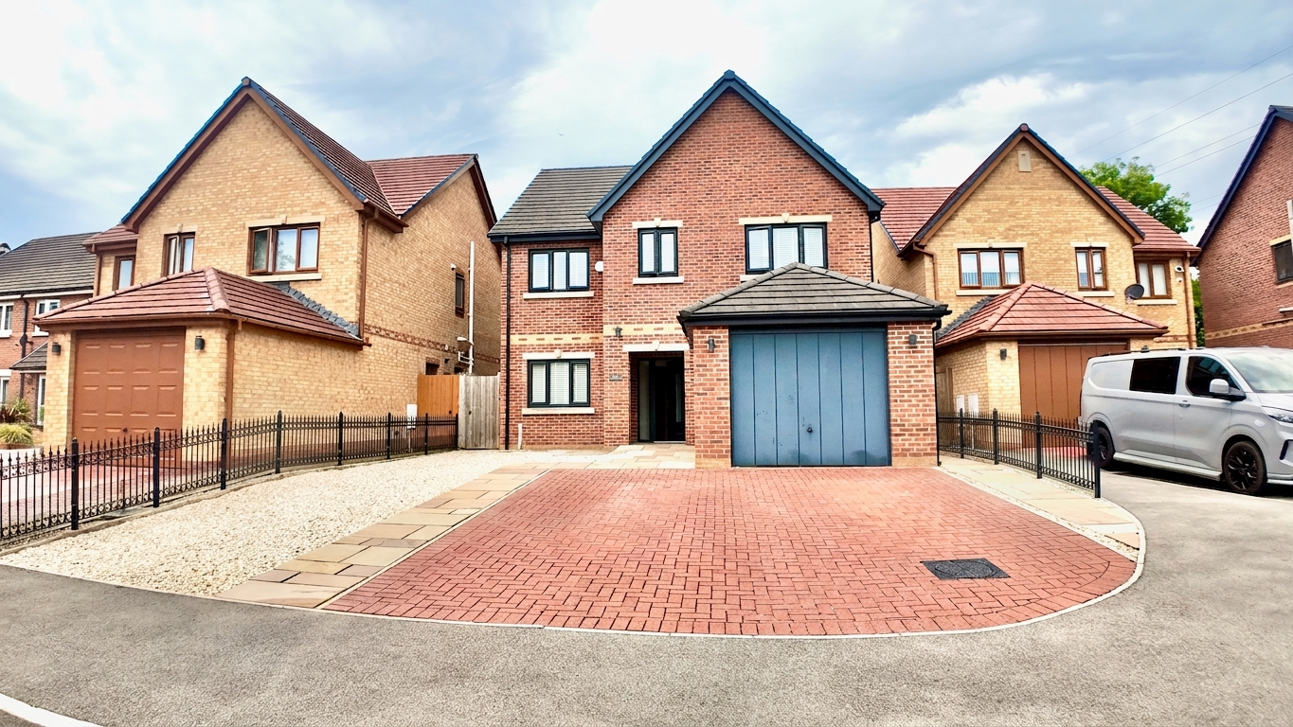
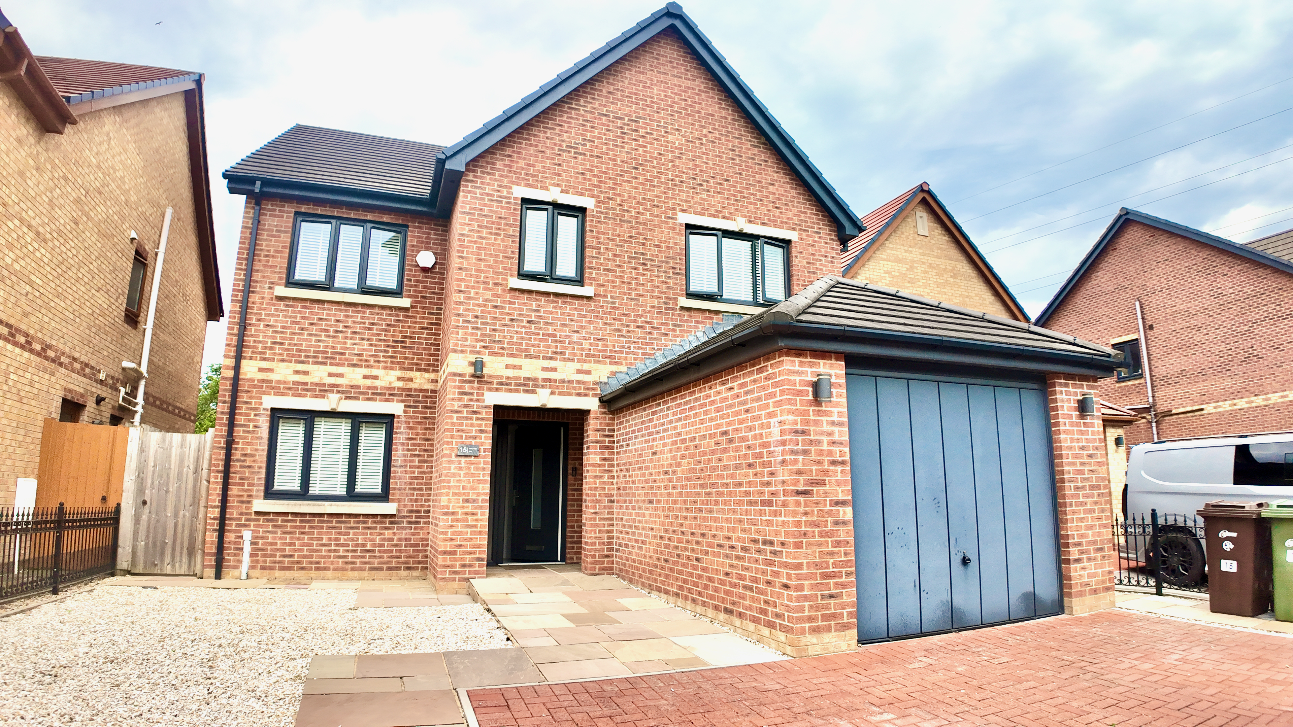
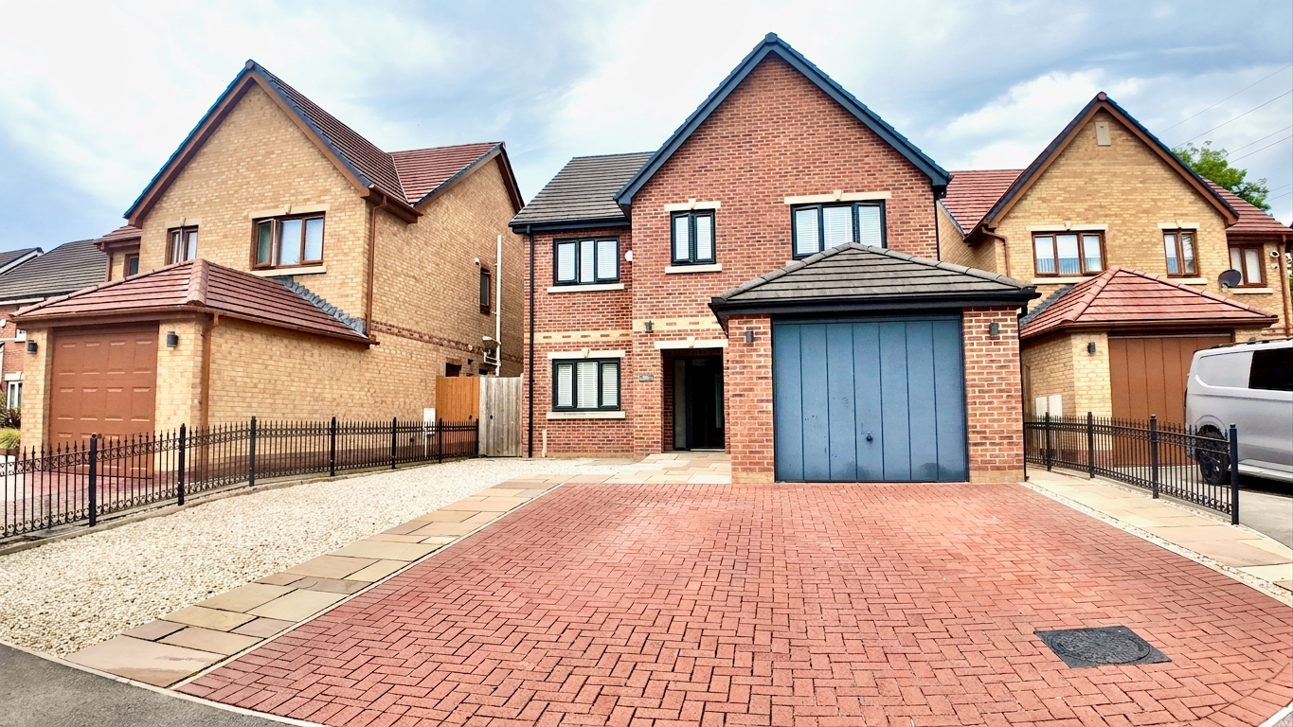
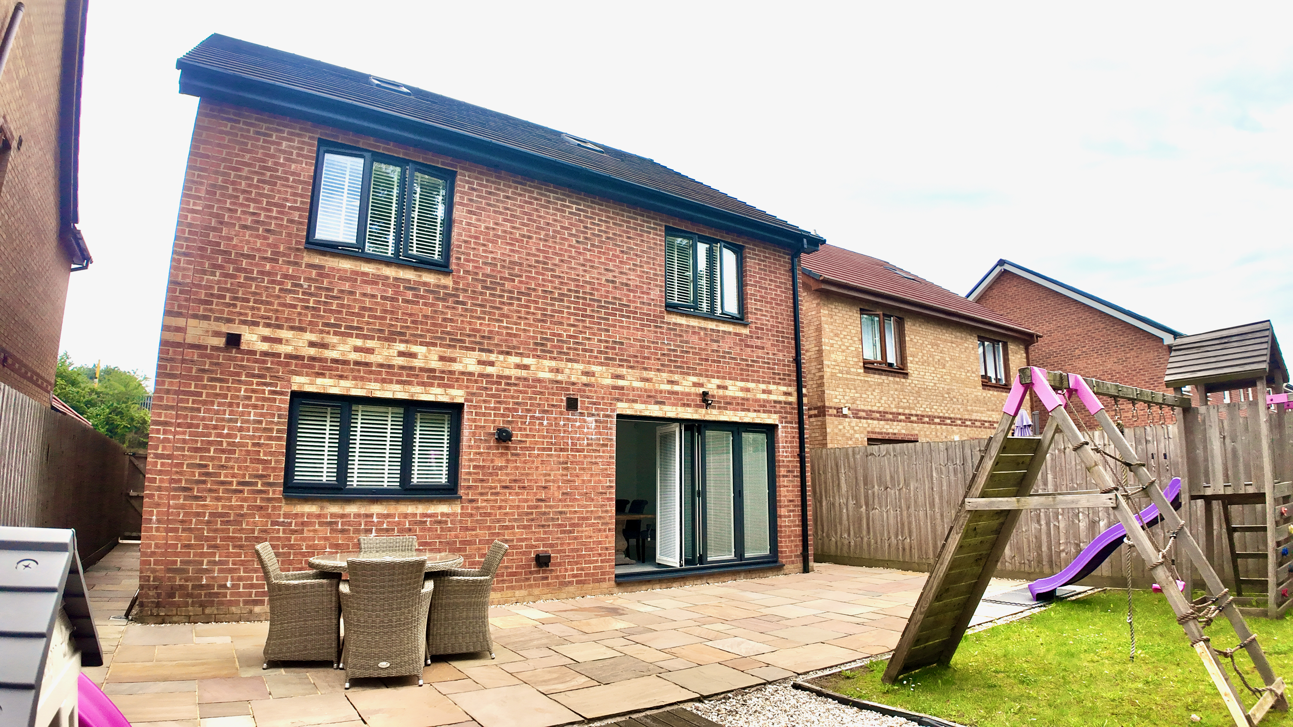
Beautifully presented throughout and ready to move straight into, this stunning four-bedroom detached family home offers spacious and versatile accommodation, a private driveway, garage, and a wonderful sun-trap rear garden.
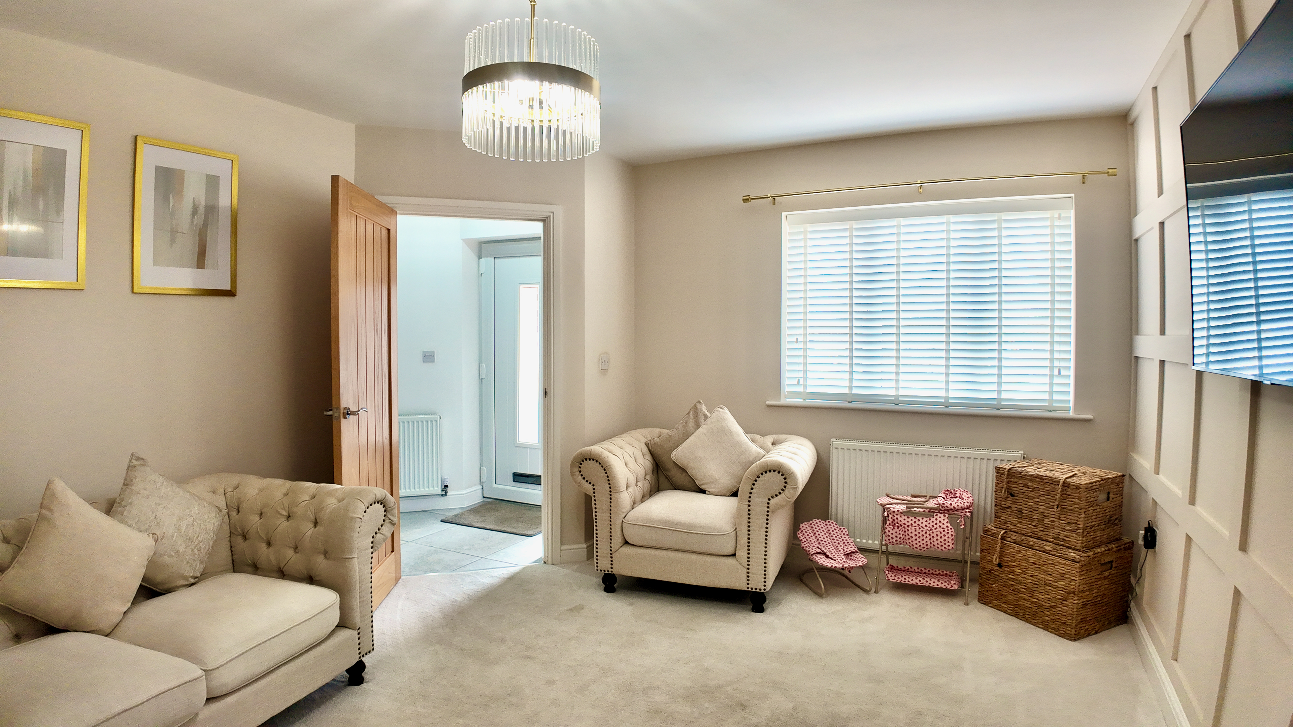
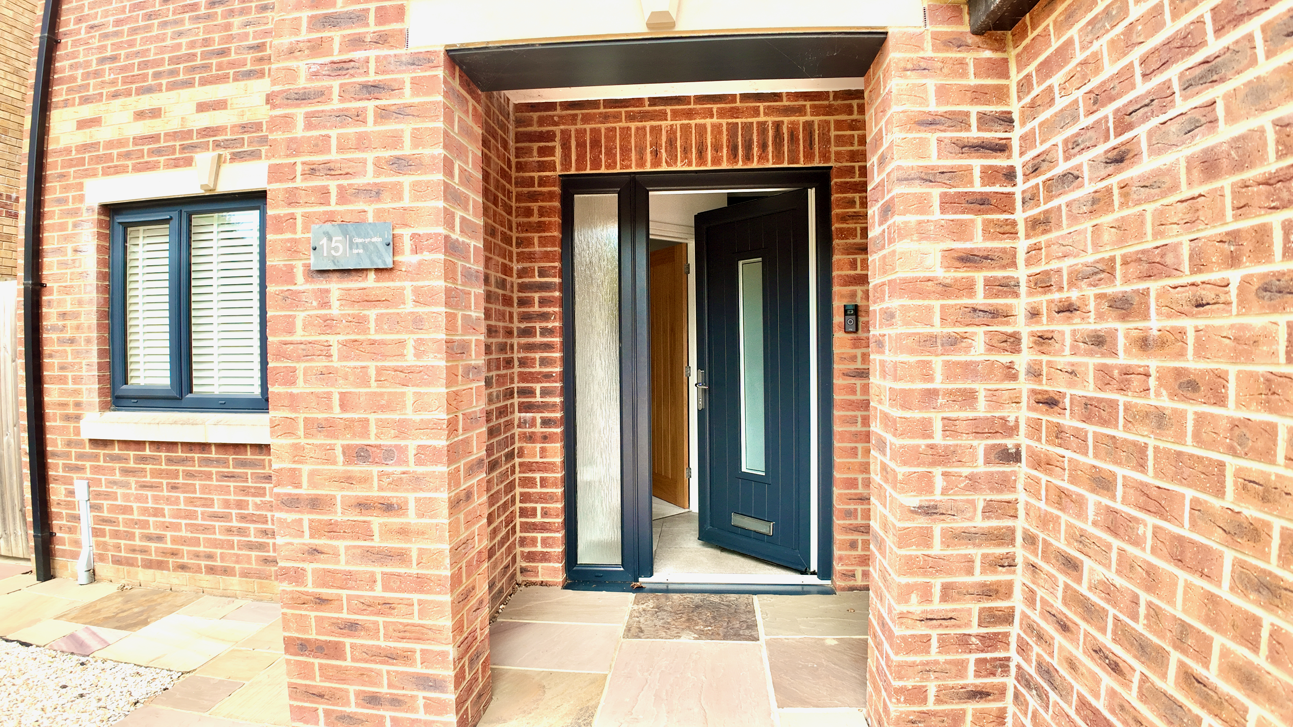
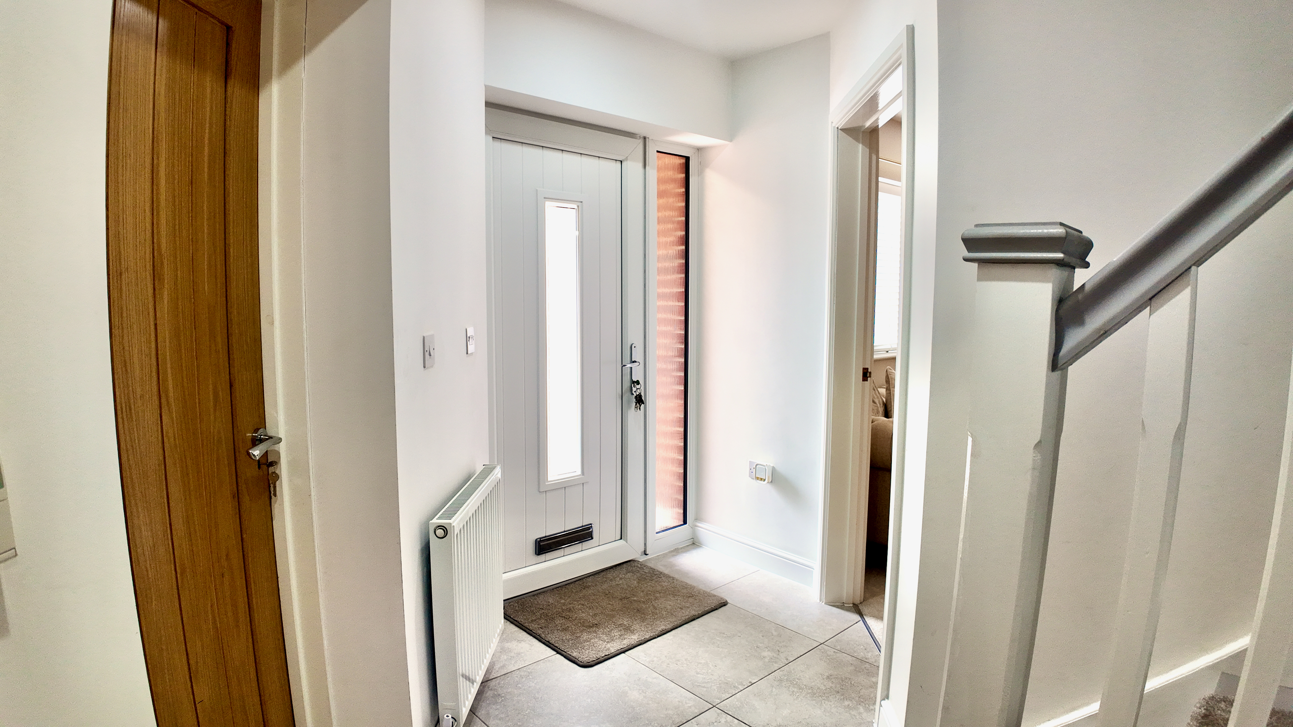
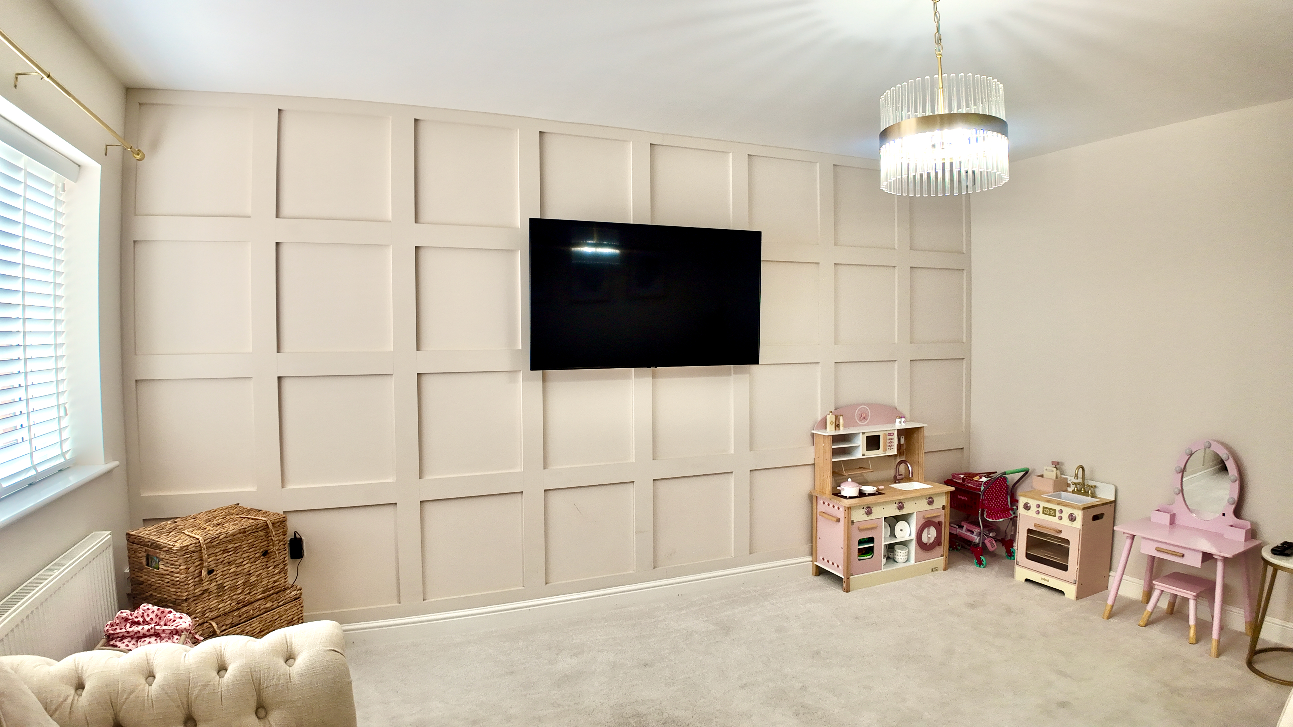
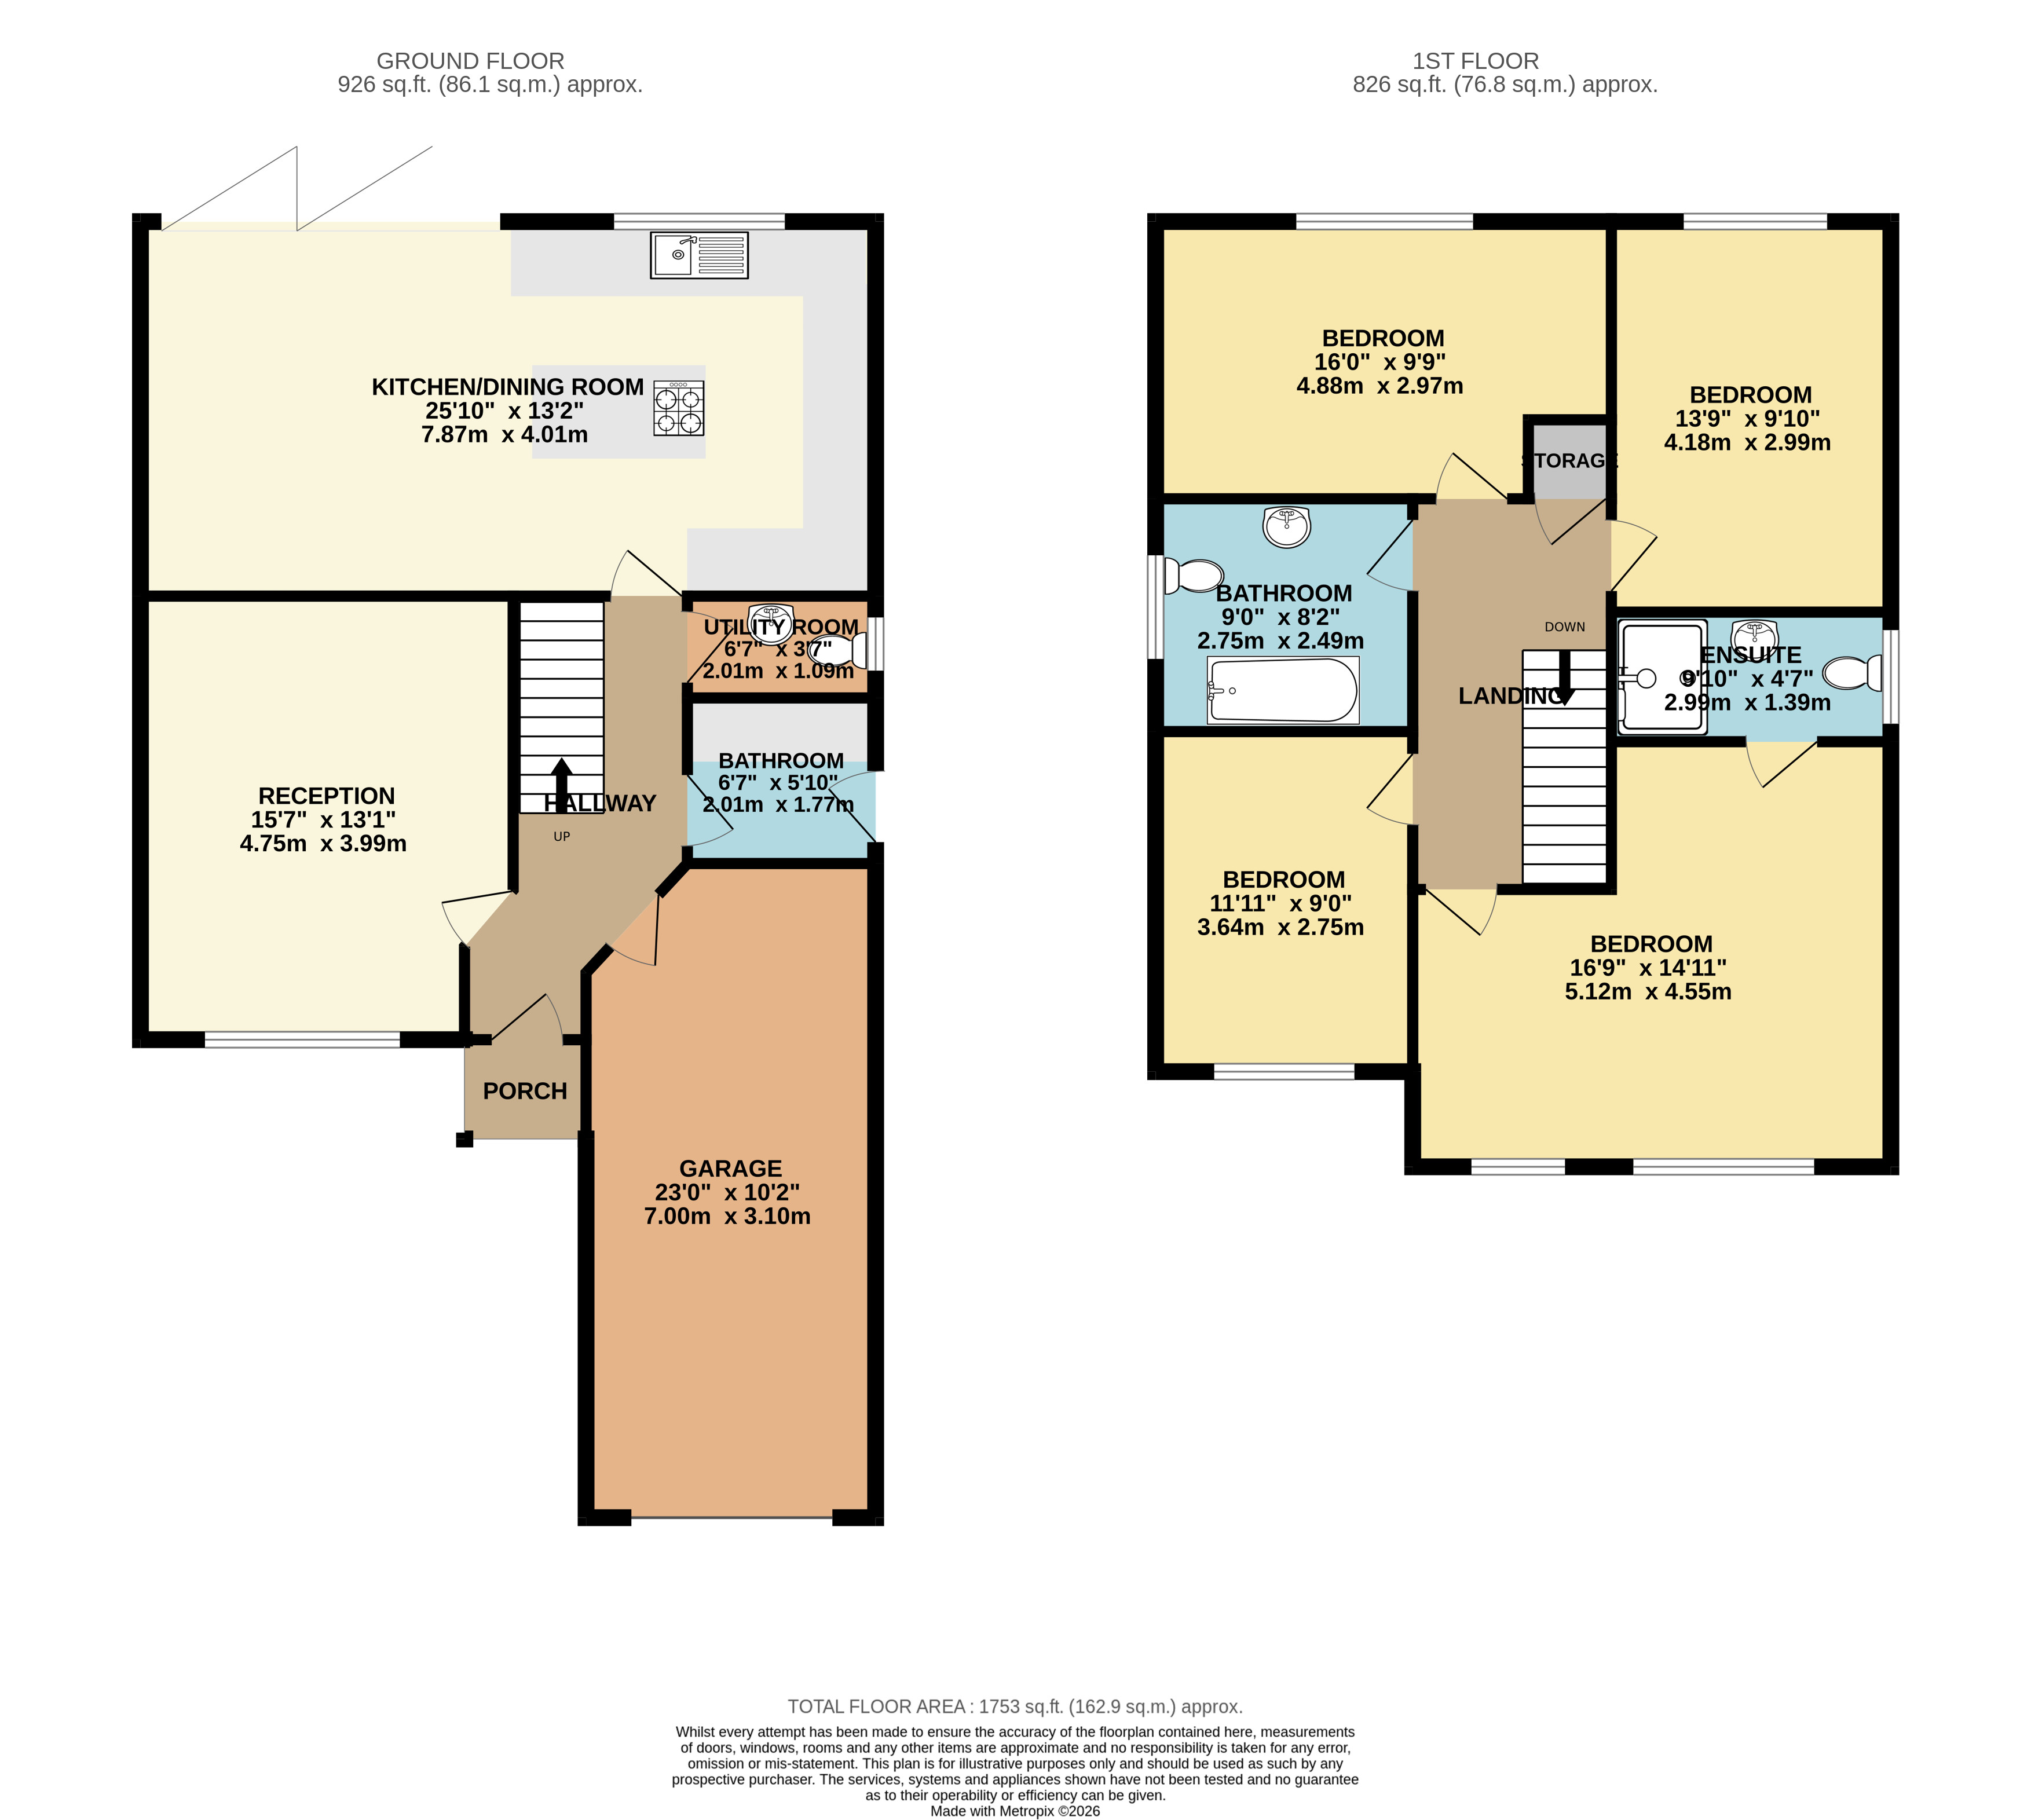
The property is approached via a driveway leading to the garage, providing ample off-road parking. A welcoming entrance hall sets the tone for the home, leading to a bright and airy reception room filled with natural light, creating a warm and inviting atmosphere.
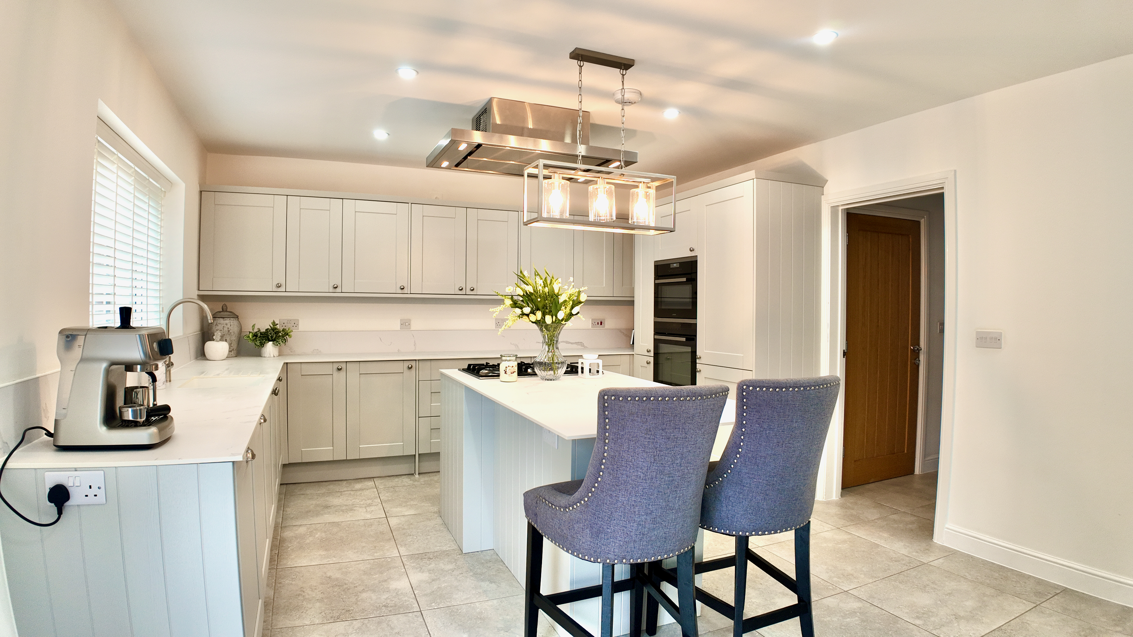
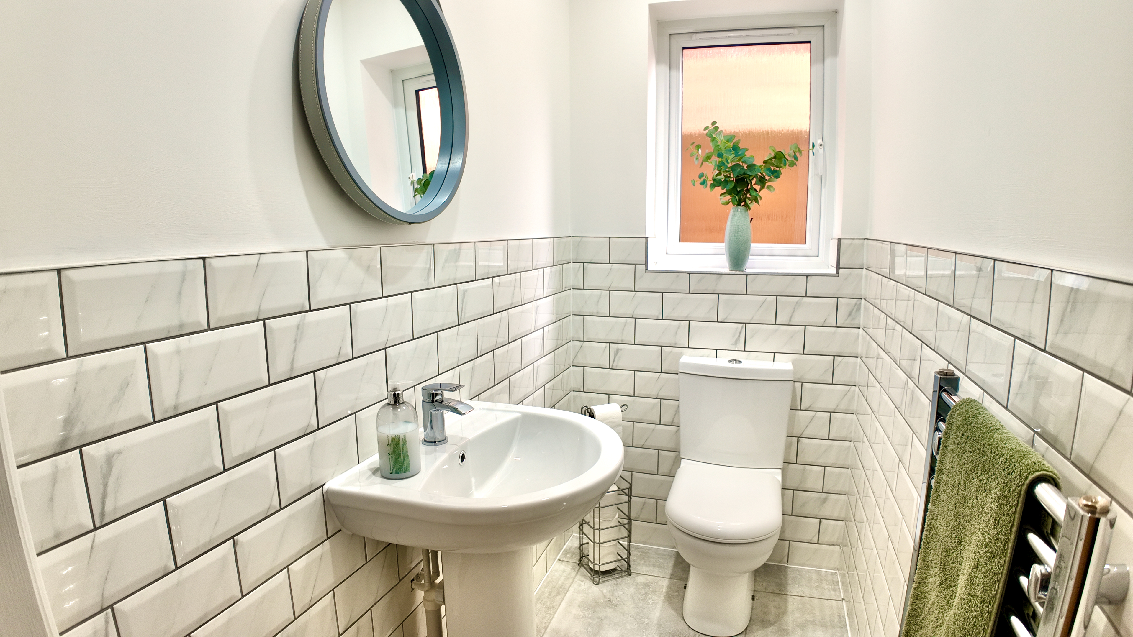
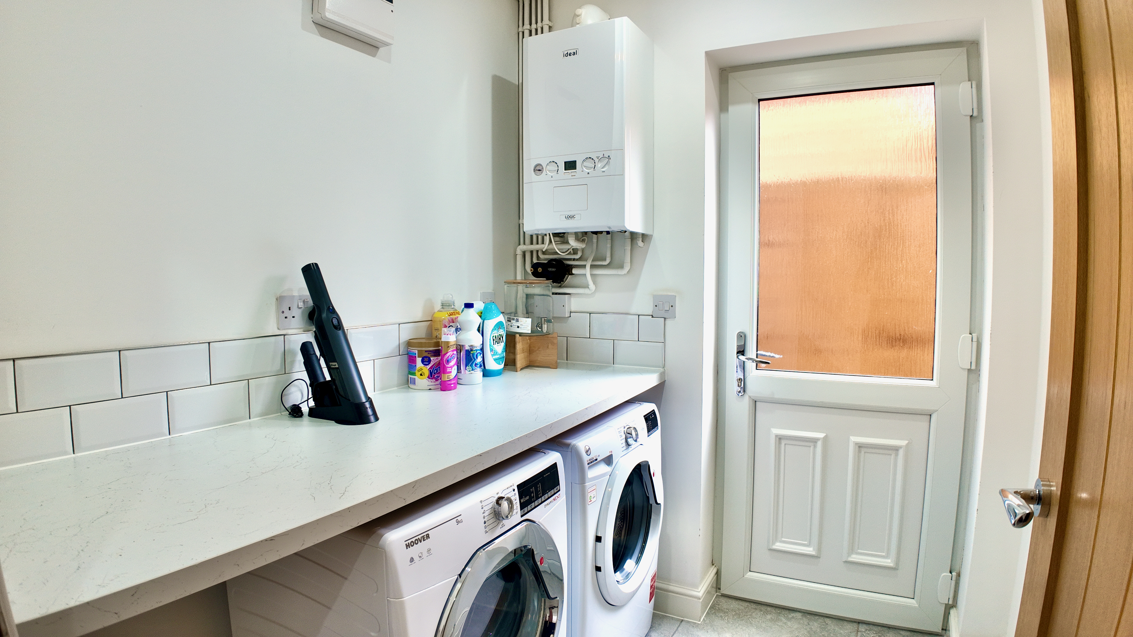
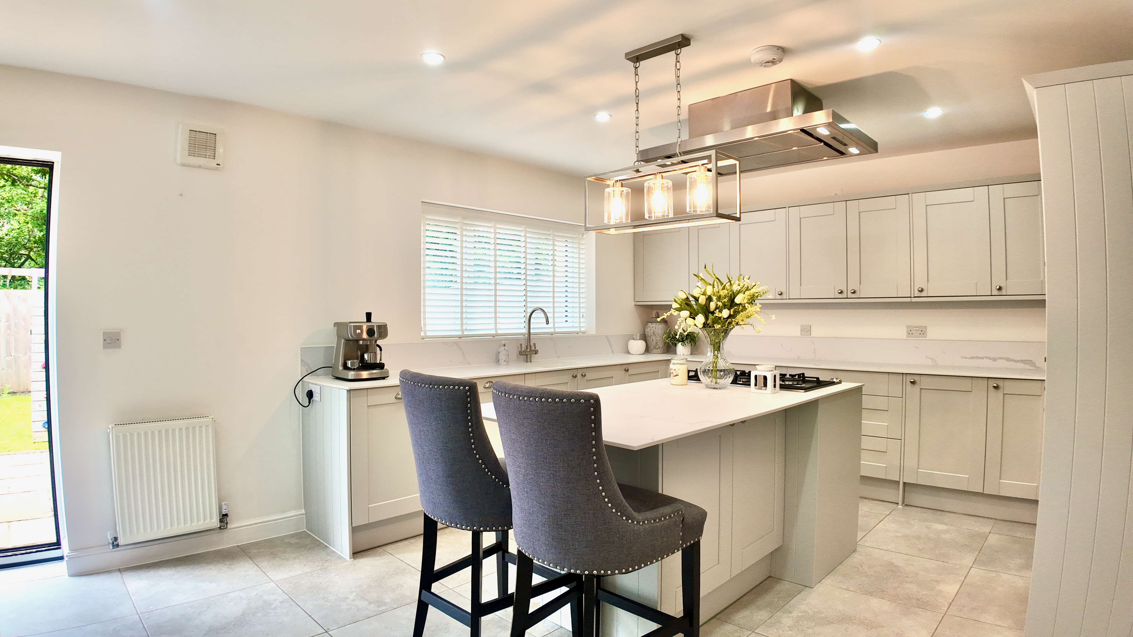
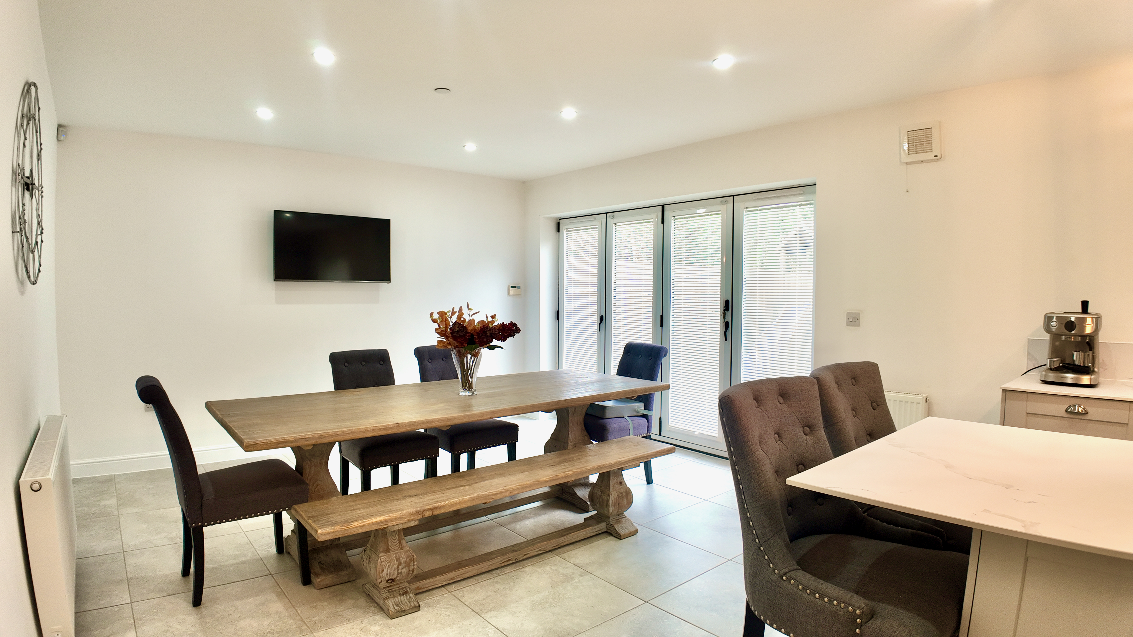
Practicality is well catered for with a ground floor WC and a separate utility room. At the heart of the home is the impressive open-plan kitchen diner, complete with central island, providing the perfect space for entertaining and everyday family life.
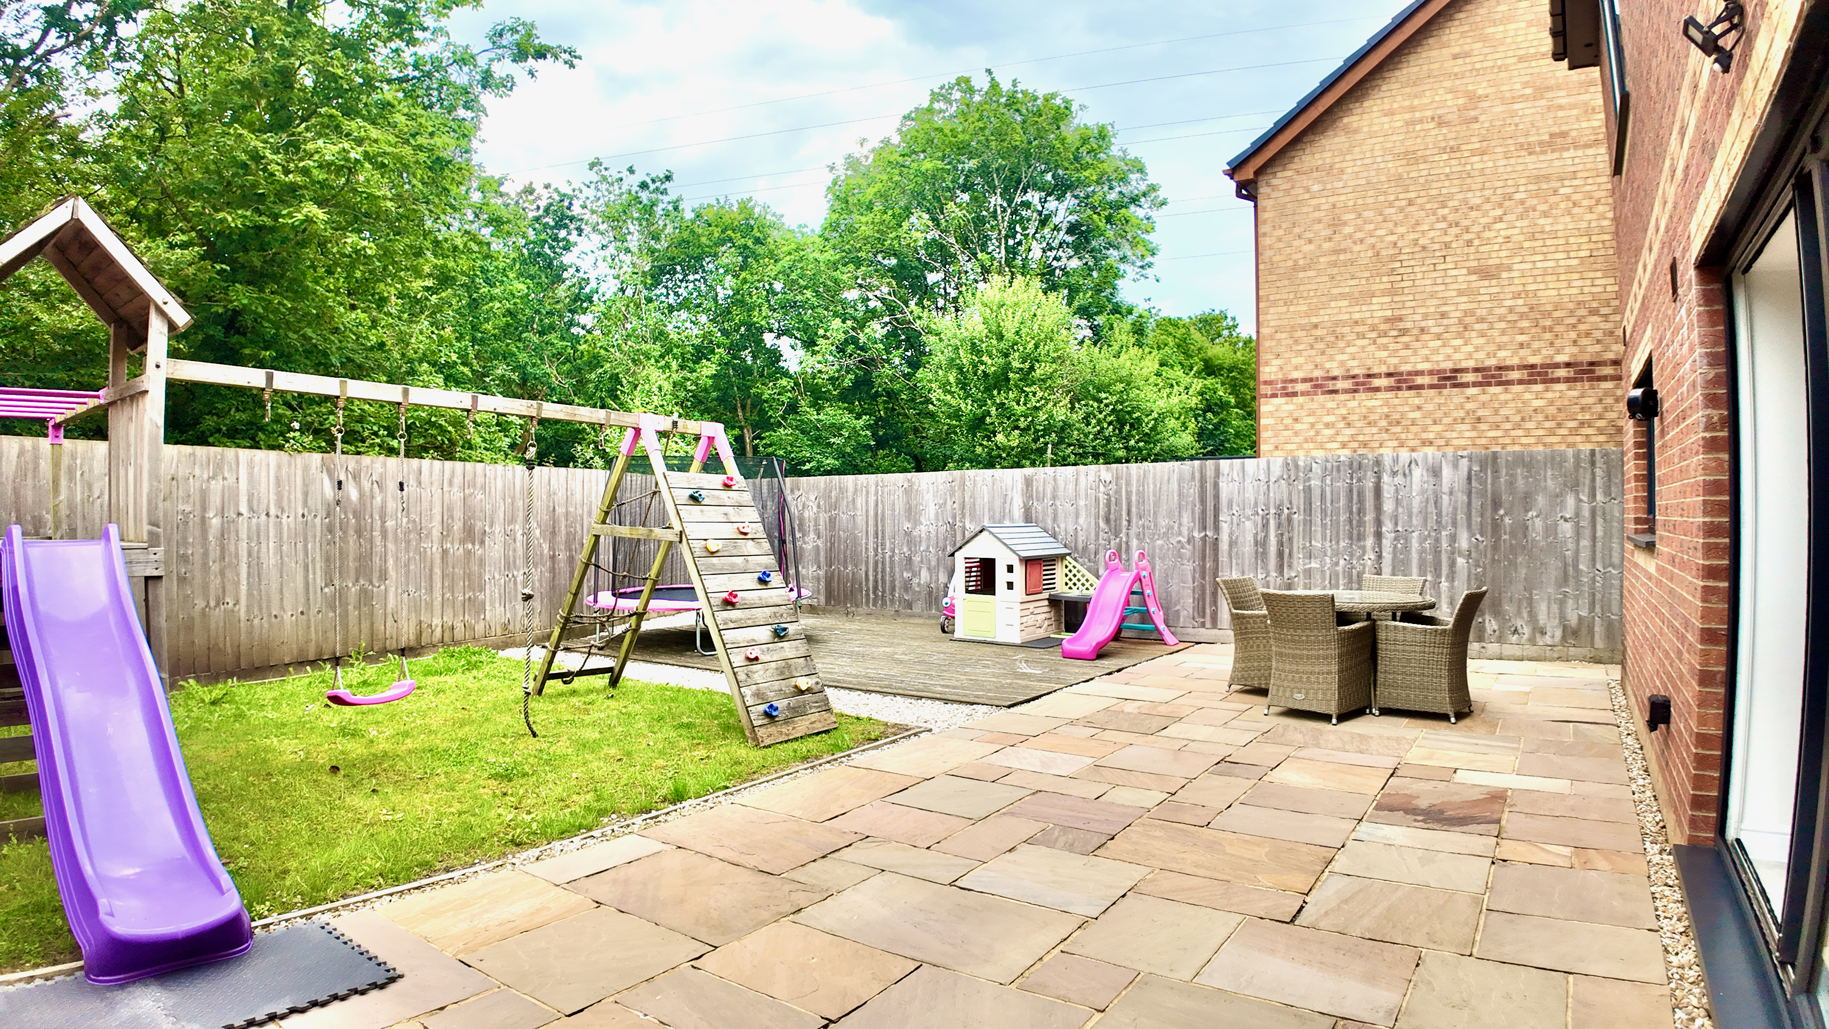
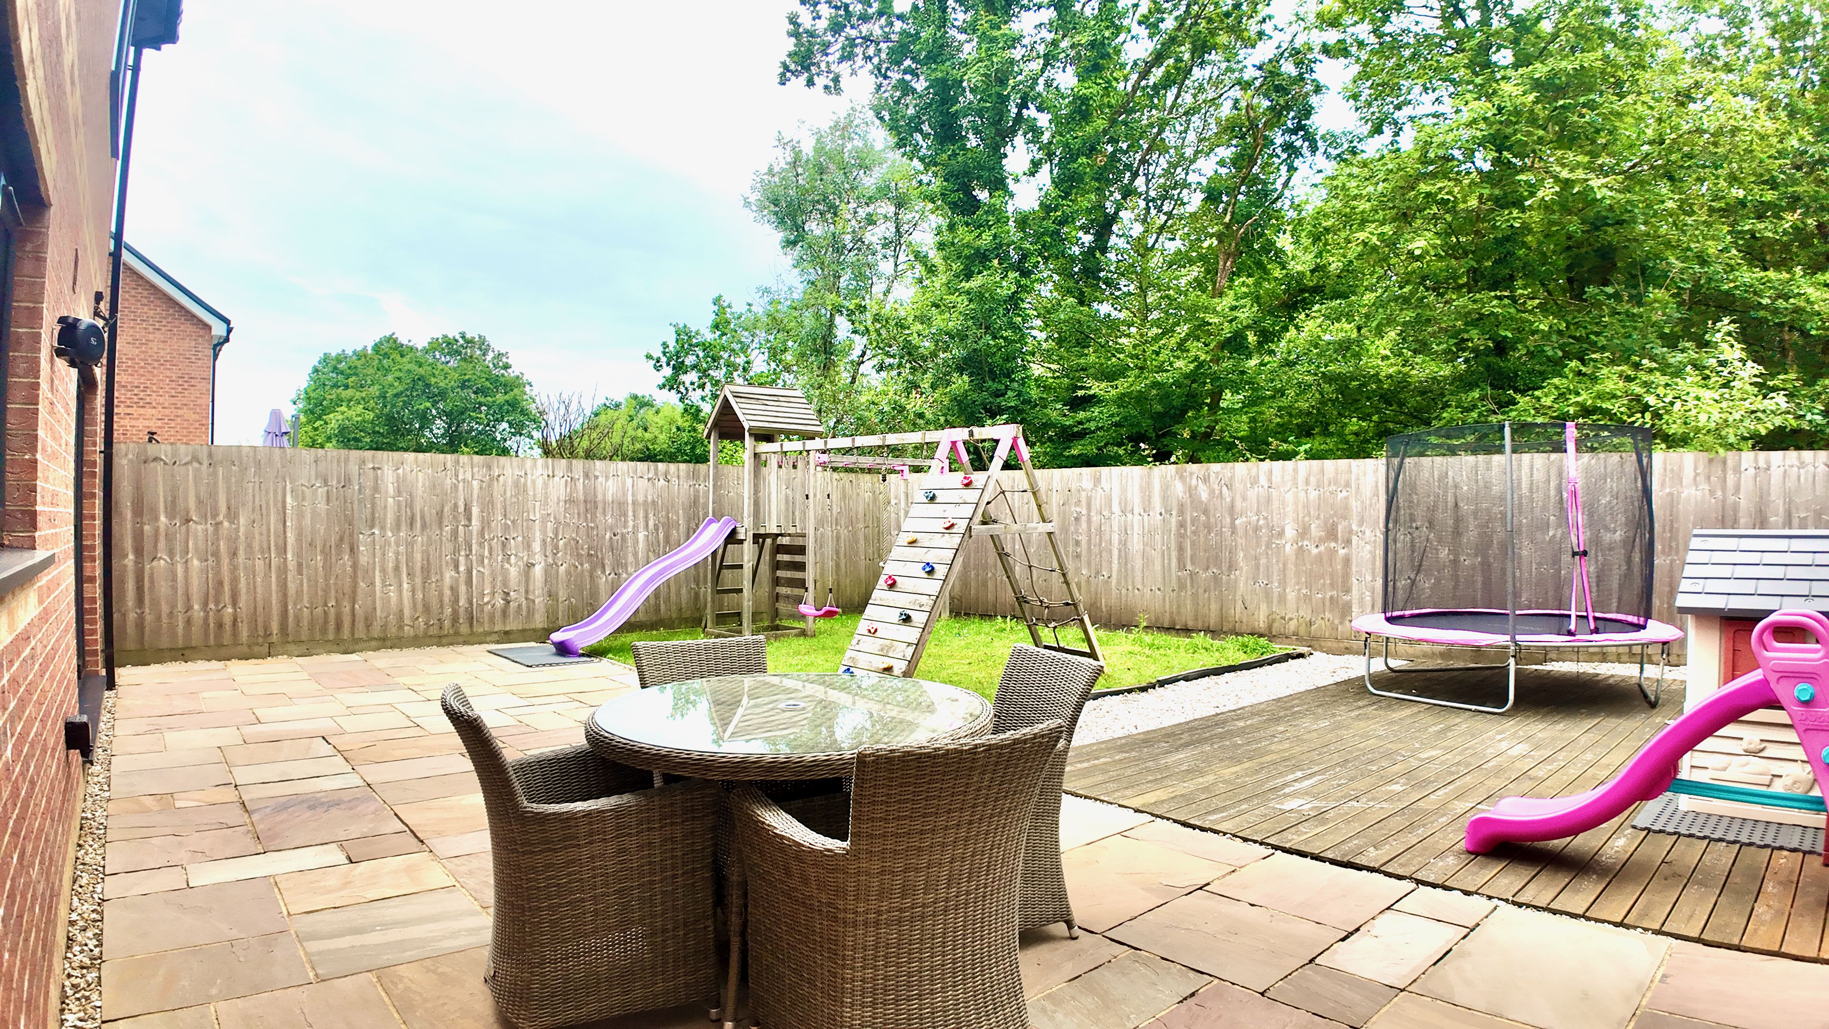
Patio doors open onto the private rear garden, a true sun trap offering an ideal setting for relaxing, outdoor dining, or hosting family and friends.
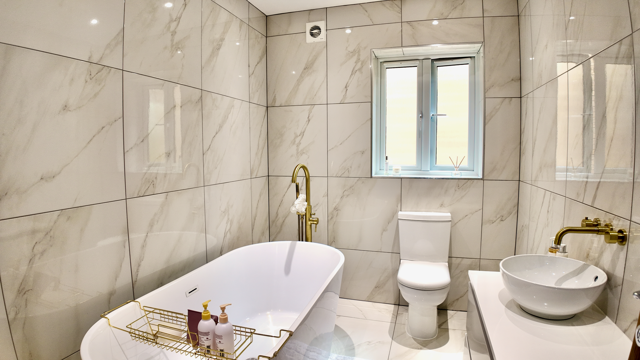
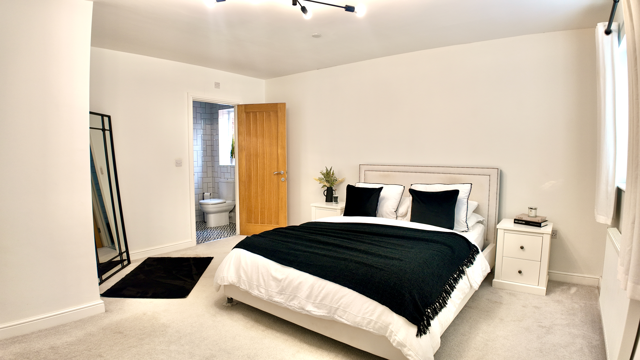
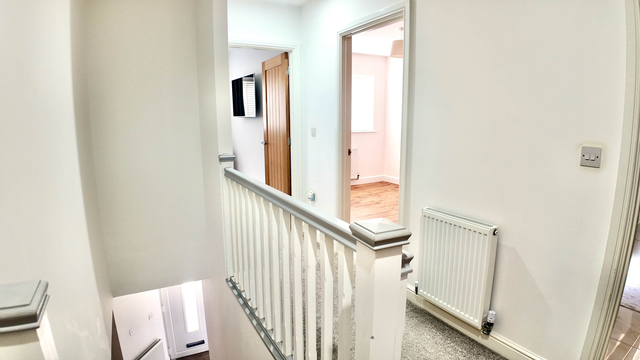
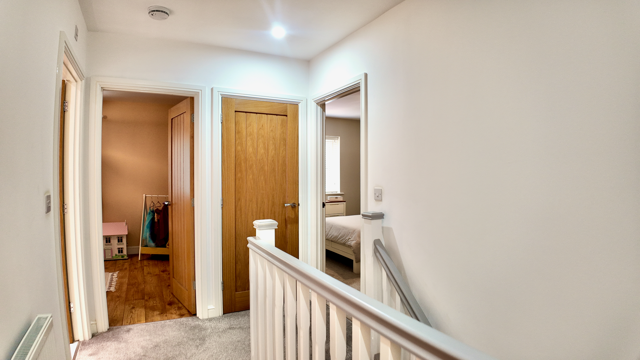
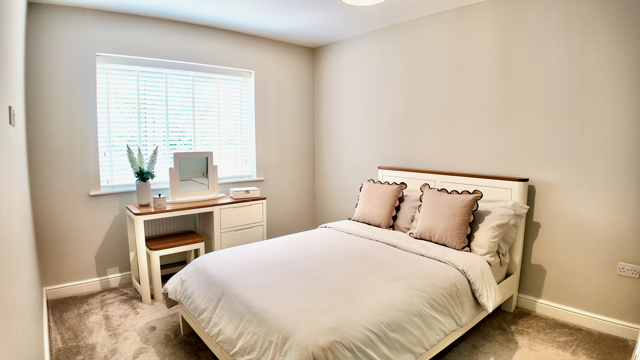
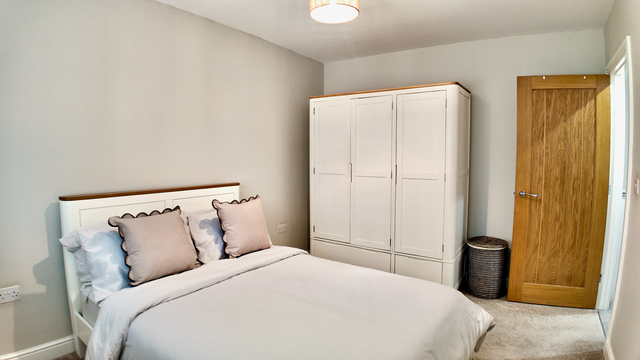
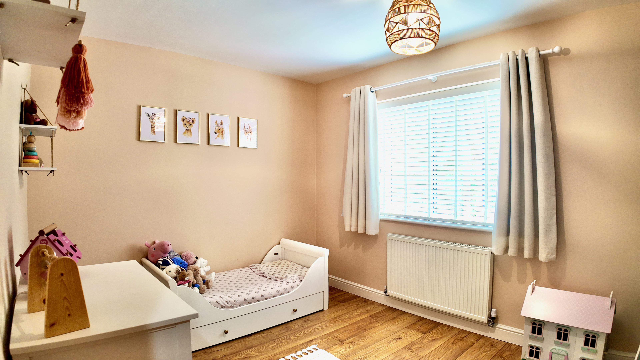
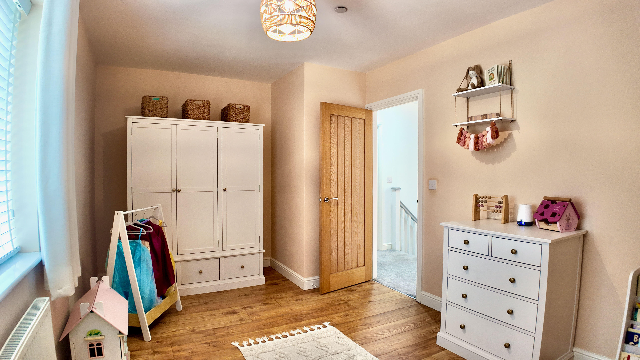
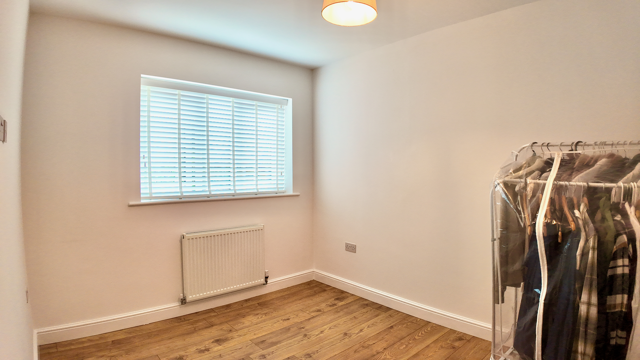
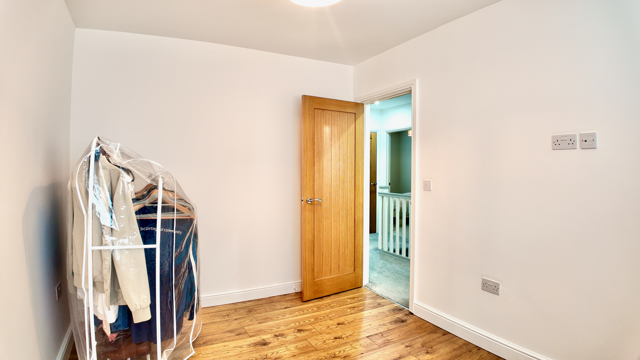
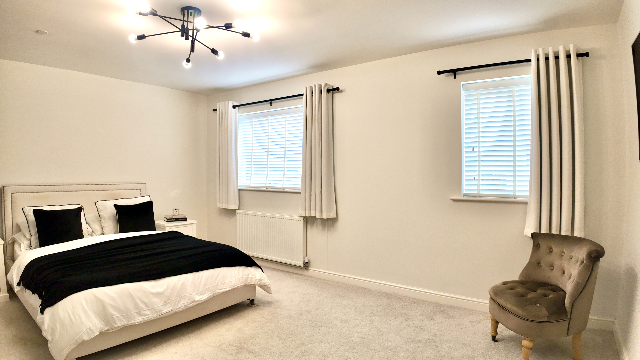
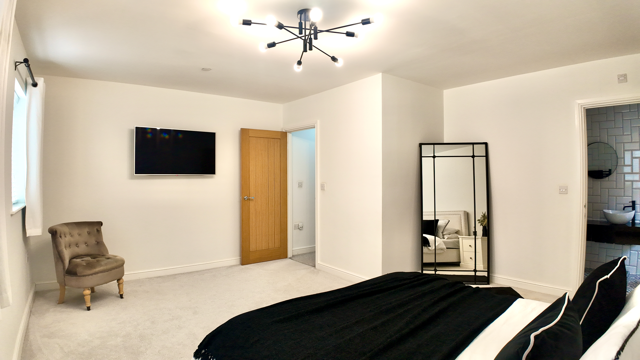
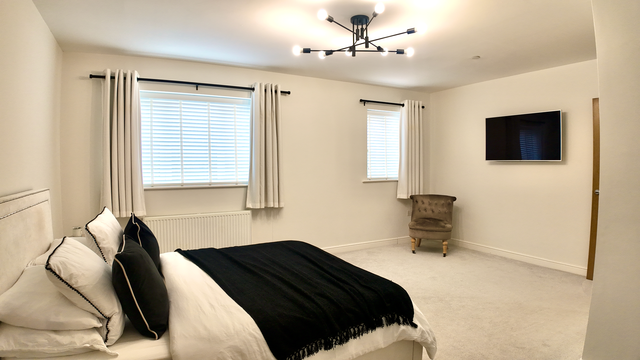
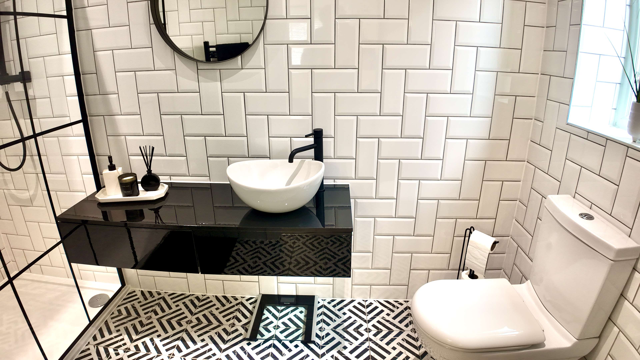
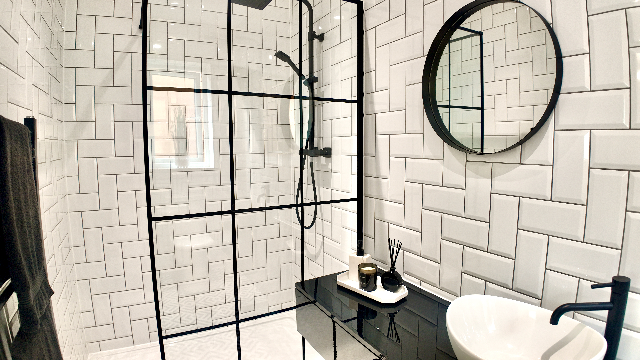
Upstairs, the first floor offers a modern family bathroom and four generous double bedrooms. The spacious master bedroom benefits from an ensuite shower room, while the remaining bedrooms provide excellent accommodation for growing families. The loft space is already fitted with Velux windows and offers exciting potential for conversion, subject to any necessary permissions.
Combining style, comfort, and practicality, this exceptional home is perfectly suited to modern family living. Properties of this calibre rarely remain available for long, and viewing is highly recommended to fully appreciate everything it has to offer.
EPC Rating: B
Virtual Tour
Key Features
- Beautifully presented detached family home
- Four double bedrooms
- Private driveway and garage
- Bright and spacious reception room
- Ground floor WC
- Separate utility room
- Open-plan kitchen diner with central island
- Sun-trap rear garden
- Master bedroom with ensuite shower room
Property Details
- Property type: House
- Property style: Detached
- Council Tax Band: TBD
Floorplans
Location
Properties you may like
By Flying Keys
-
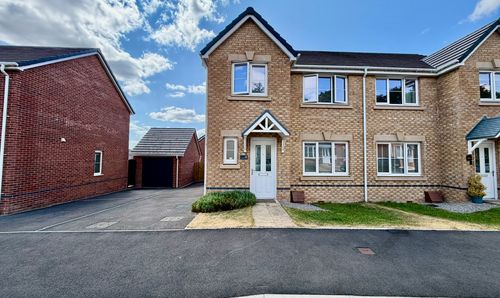
Woodfieldside Road, Gellihaf, NP12
- 3 Beds
- 3 Bath
-
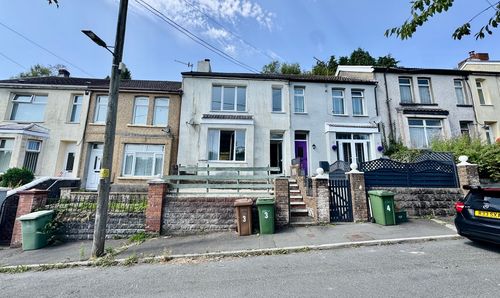
Banalog Terrace, Hollybush, NP12
- 3 Beds
- 1 Bath
-
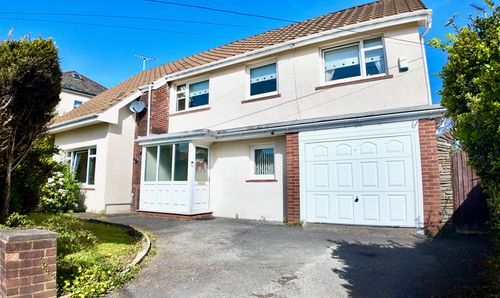
Sunnybank Road, Blackwood, NP12
- 4 Beds
- 2 Bath
-
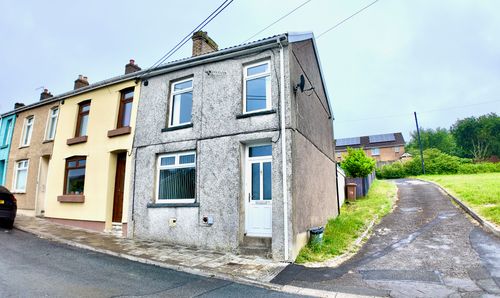
Edward Street, Fairview, NP12
- 3 Beds
- 1 Bath
-
Hill Street, Abertillery, NP13
- 4 Beds
- 2 Bath
-

The Glade, Blackwood, NP12
- Beds
- Bath
-
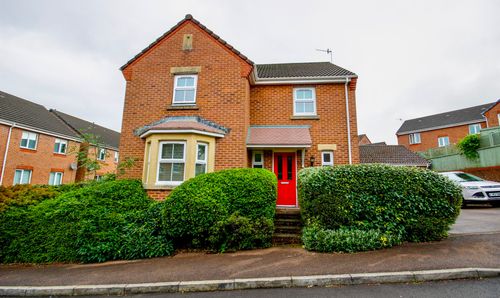
Blacksmith Close, Oakdale, NP12
- 4 Beds
- 3 Bath
-
Woodland Drive, Crumlin, NP11
- 3 Beds
- 1 Bath
-
Forest Hill, Pontllanfraith, NP12
- 4 Beds
- 2 Bath