Book a Viewing
To book a viewing for this property, please call Minors & Brady, on 01362 700820.
To book a viewing for this property, please call Minors & Brady, on 01362 700820.
3 Bedroom House, South Green, Dereham
South Green, Dereham

Minors & Brady
9a Market Place, Dereham
Description
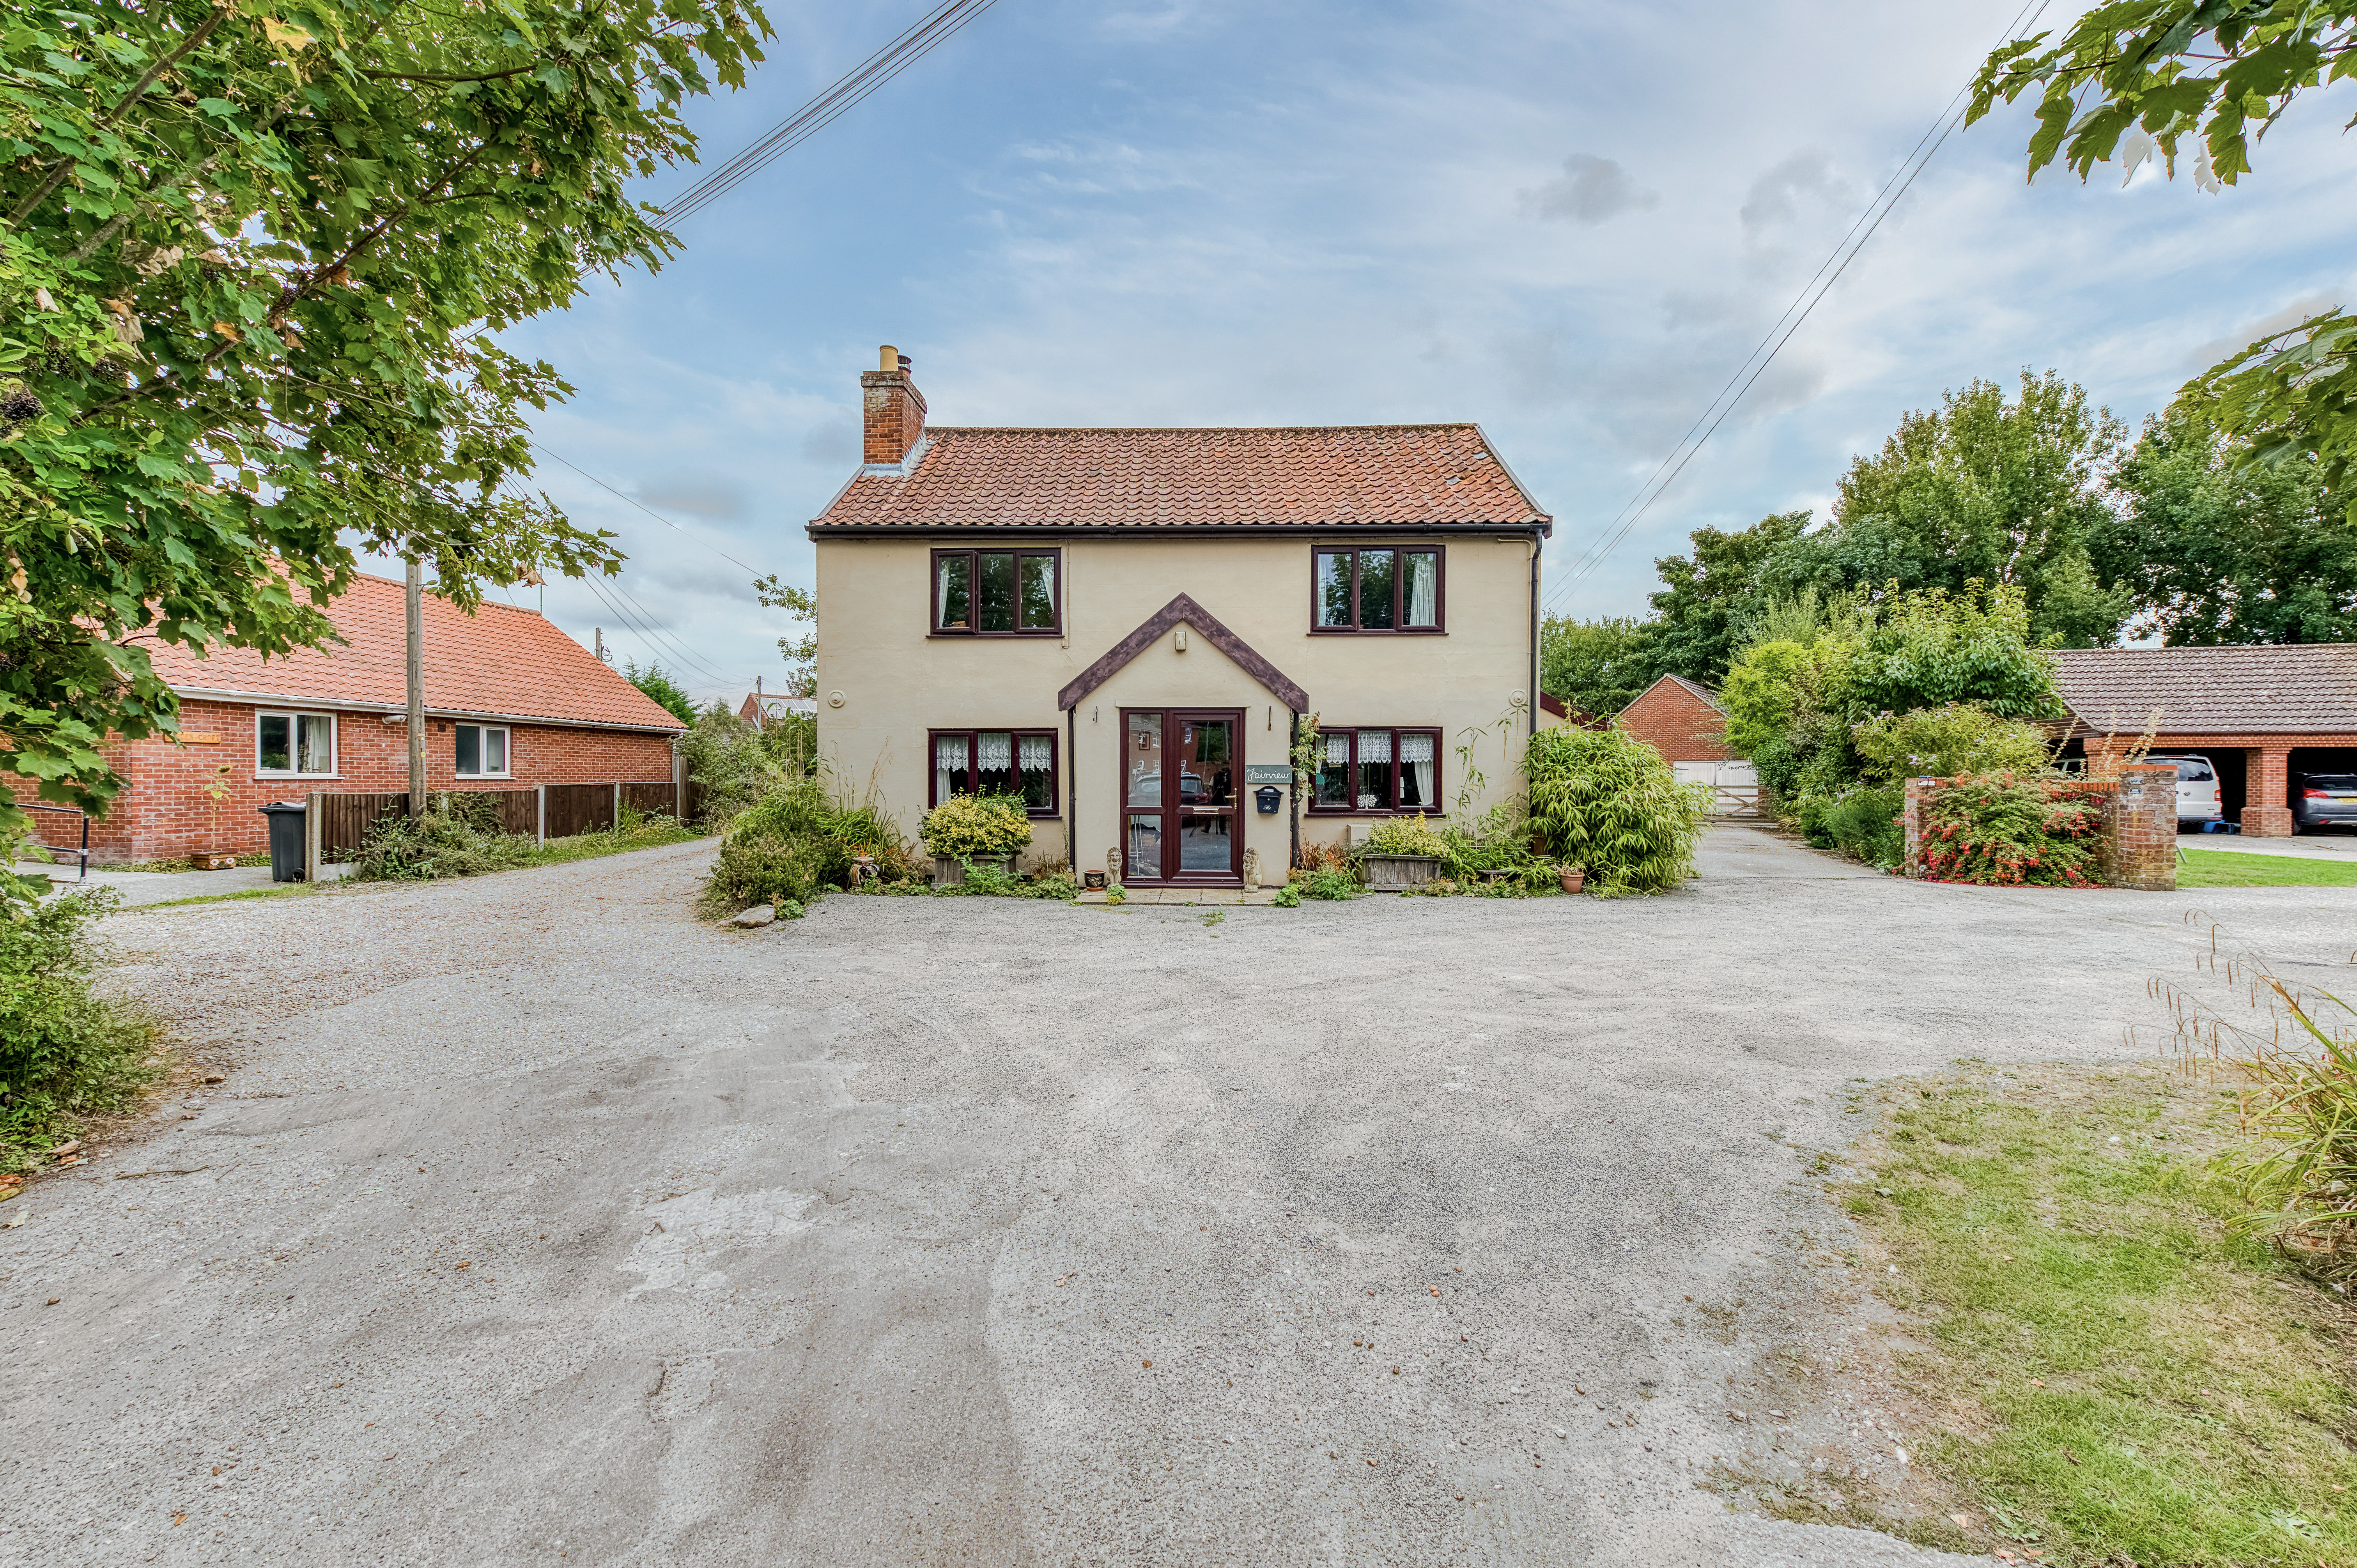
Guide Price: £240,000 - £260,000. Brimming with character and charm, this detached cottage offers a rare opportunity to enjoy spacious, family-friendly living in the sought-after market town of Dereham. Set on a generous plot, the home blends original features, such as exposed beams and rustic brickwork, with a versatile open-plan layout perfect for modern lifestyles. Highlights include a cosy sitting/dining room with a striking brick fireplace, a well-equipped kitchen/breakfast room, three bedrooms with built-in storage, and a private garden ideal for relaxing or entertaining. Positioned in a prime location, close to local amenities, this is a home ready to be shaped to your style.
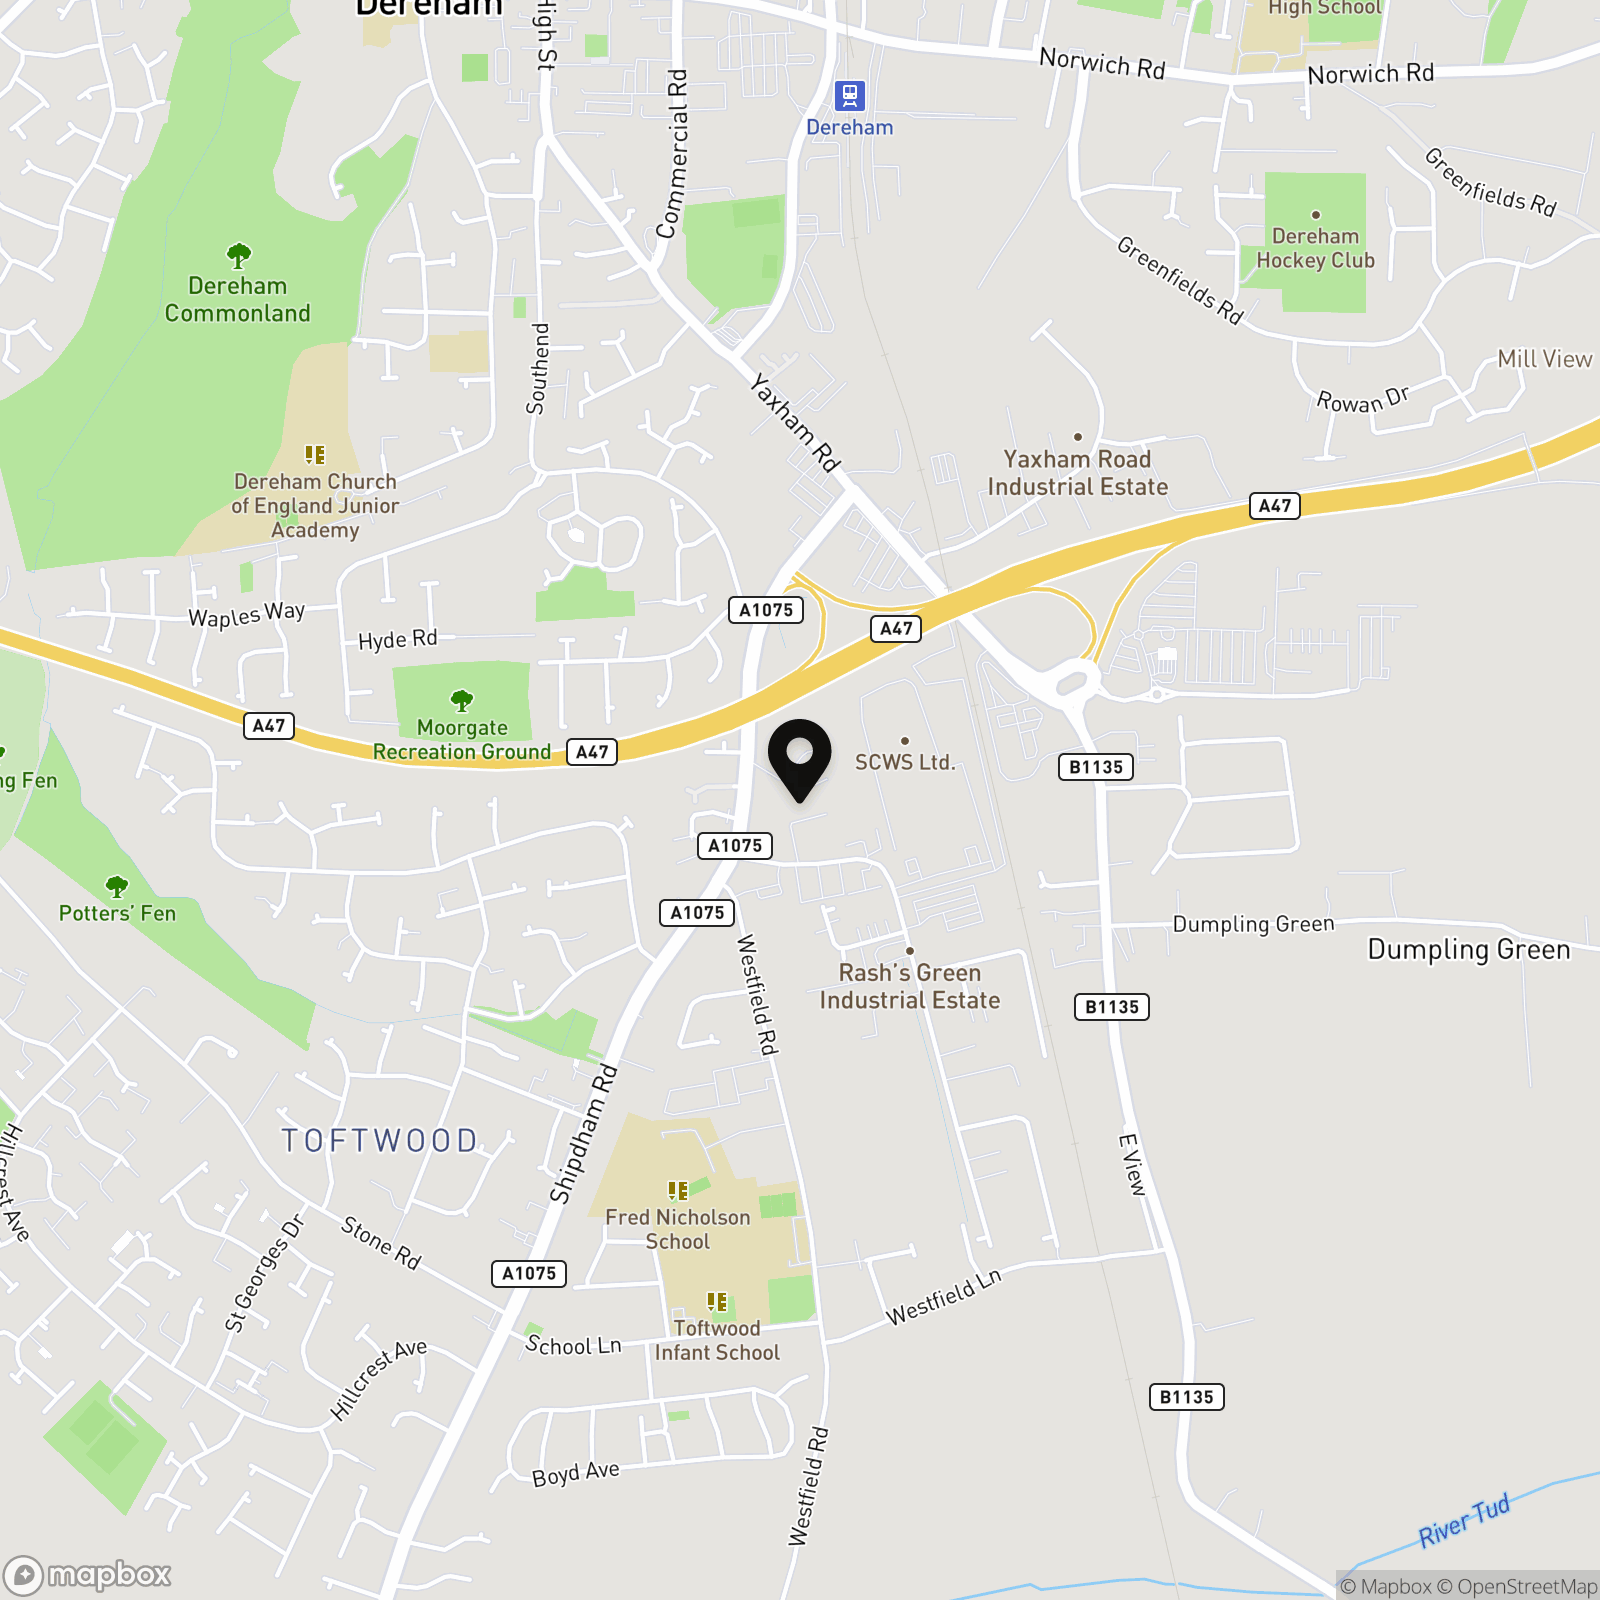
Location
South Green is a pleasant and well-established residential area located just south of the centre of Dereham, a historic market town in the heart of Norfolk. It enjoys a convenient position within walking distance of the town's amenities, including a variety of independent shops, supermarkets, and a traditional market held twice weekly. The nearby town centre offers essential services such as banks, cafés, pharmacies, and a small shopping precinct with national retailers. South Green is particularly well-suited for families, with several good local schools nearby, including infant, junior, and secondary options all within easy reach. Healthcare facilities are accessible, with GP surgeries, dental practices, and Dereham Community Hospital located within a short drive. Transport links are strong, with regular bus services connecting Dereham to Norwich and King’s Lynn, and the A47 bypass offering swift road access to the wider region. Although there is no mainline train station in Dereham, nearby towns such as Wymondham and Norwich provide rail connections for commuters.
South Green
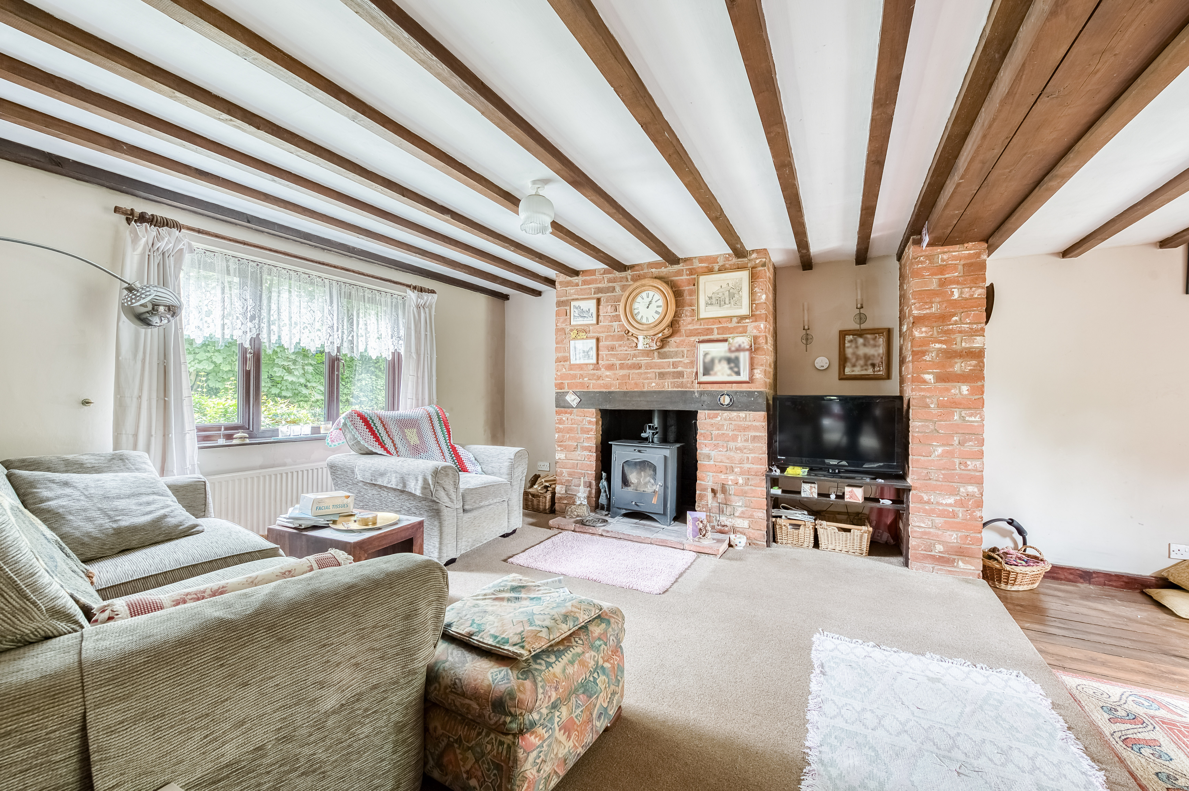
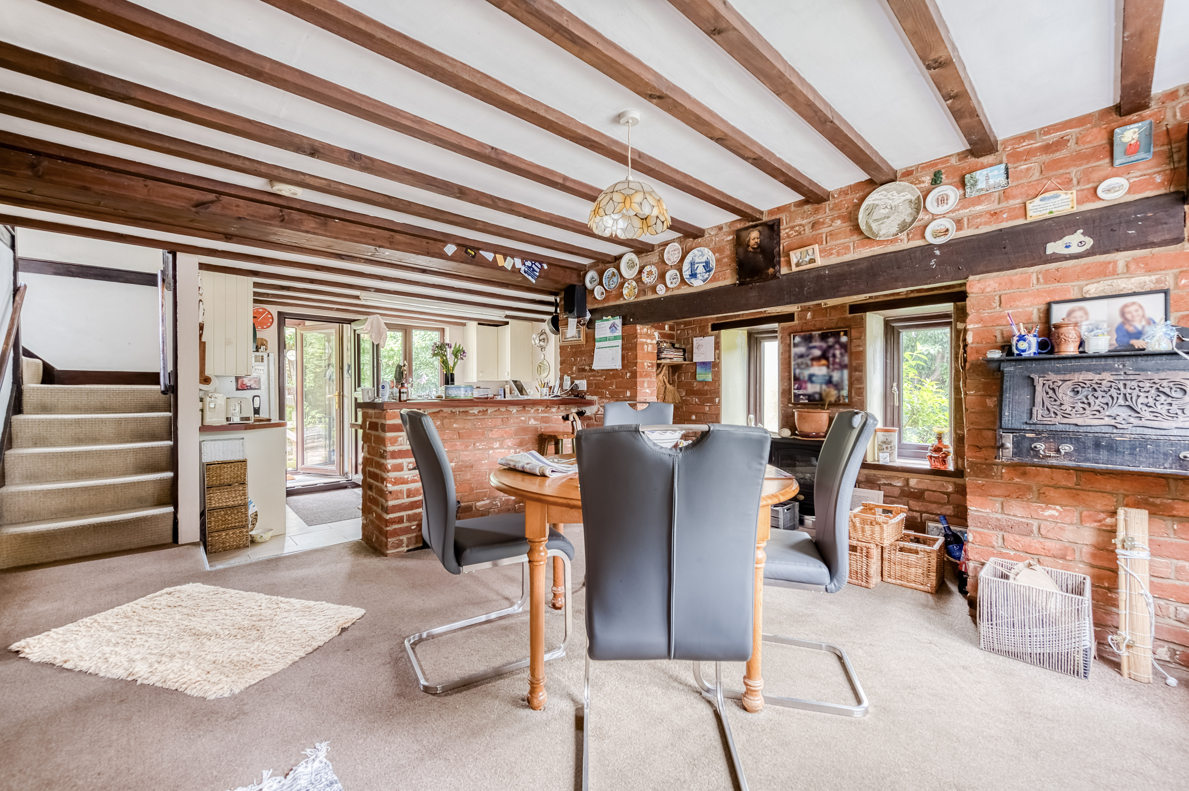
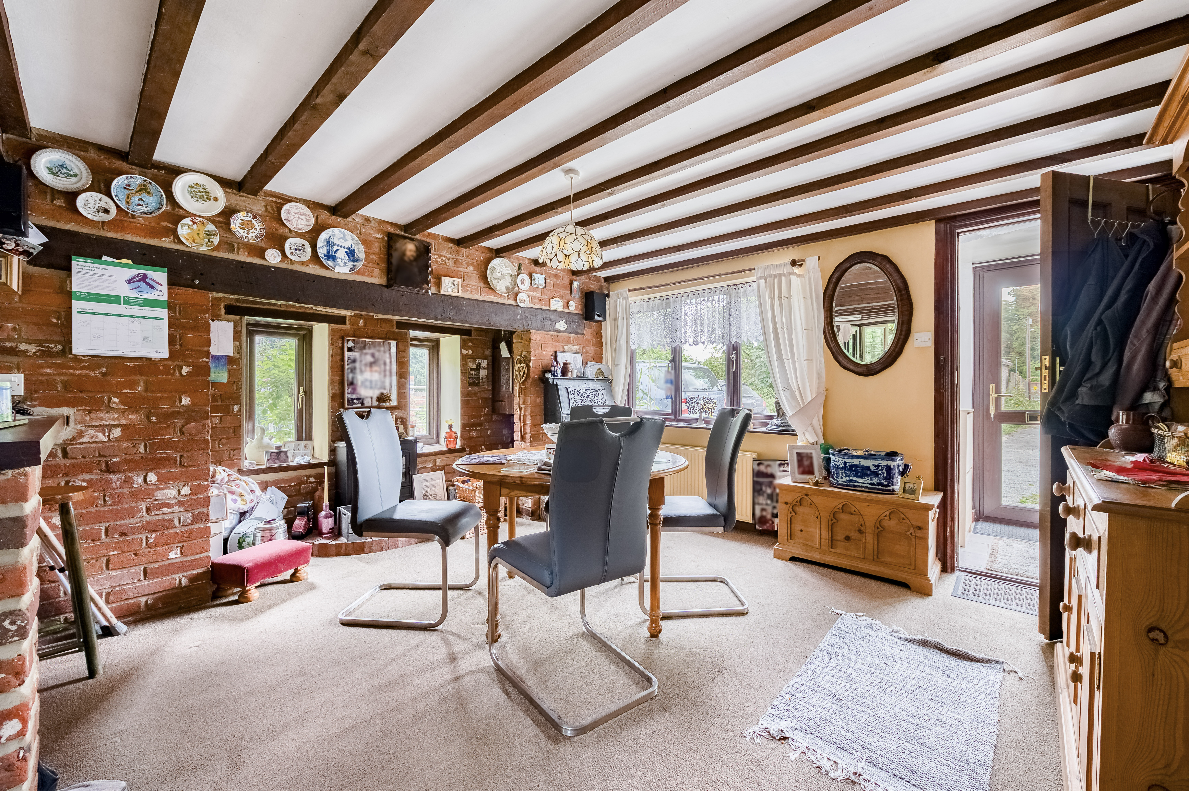
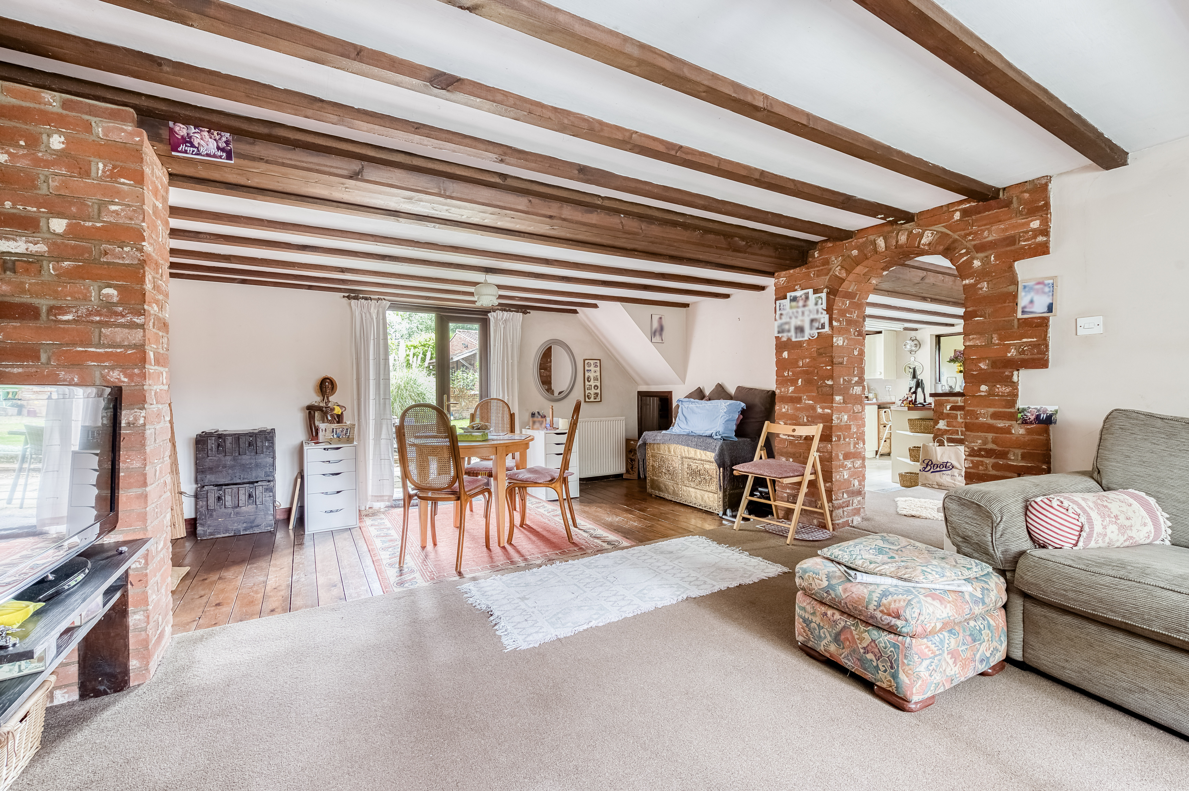
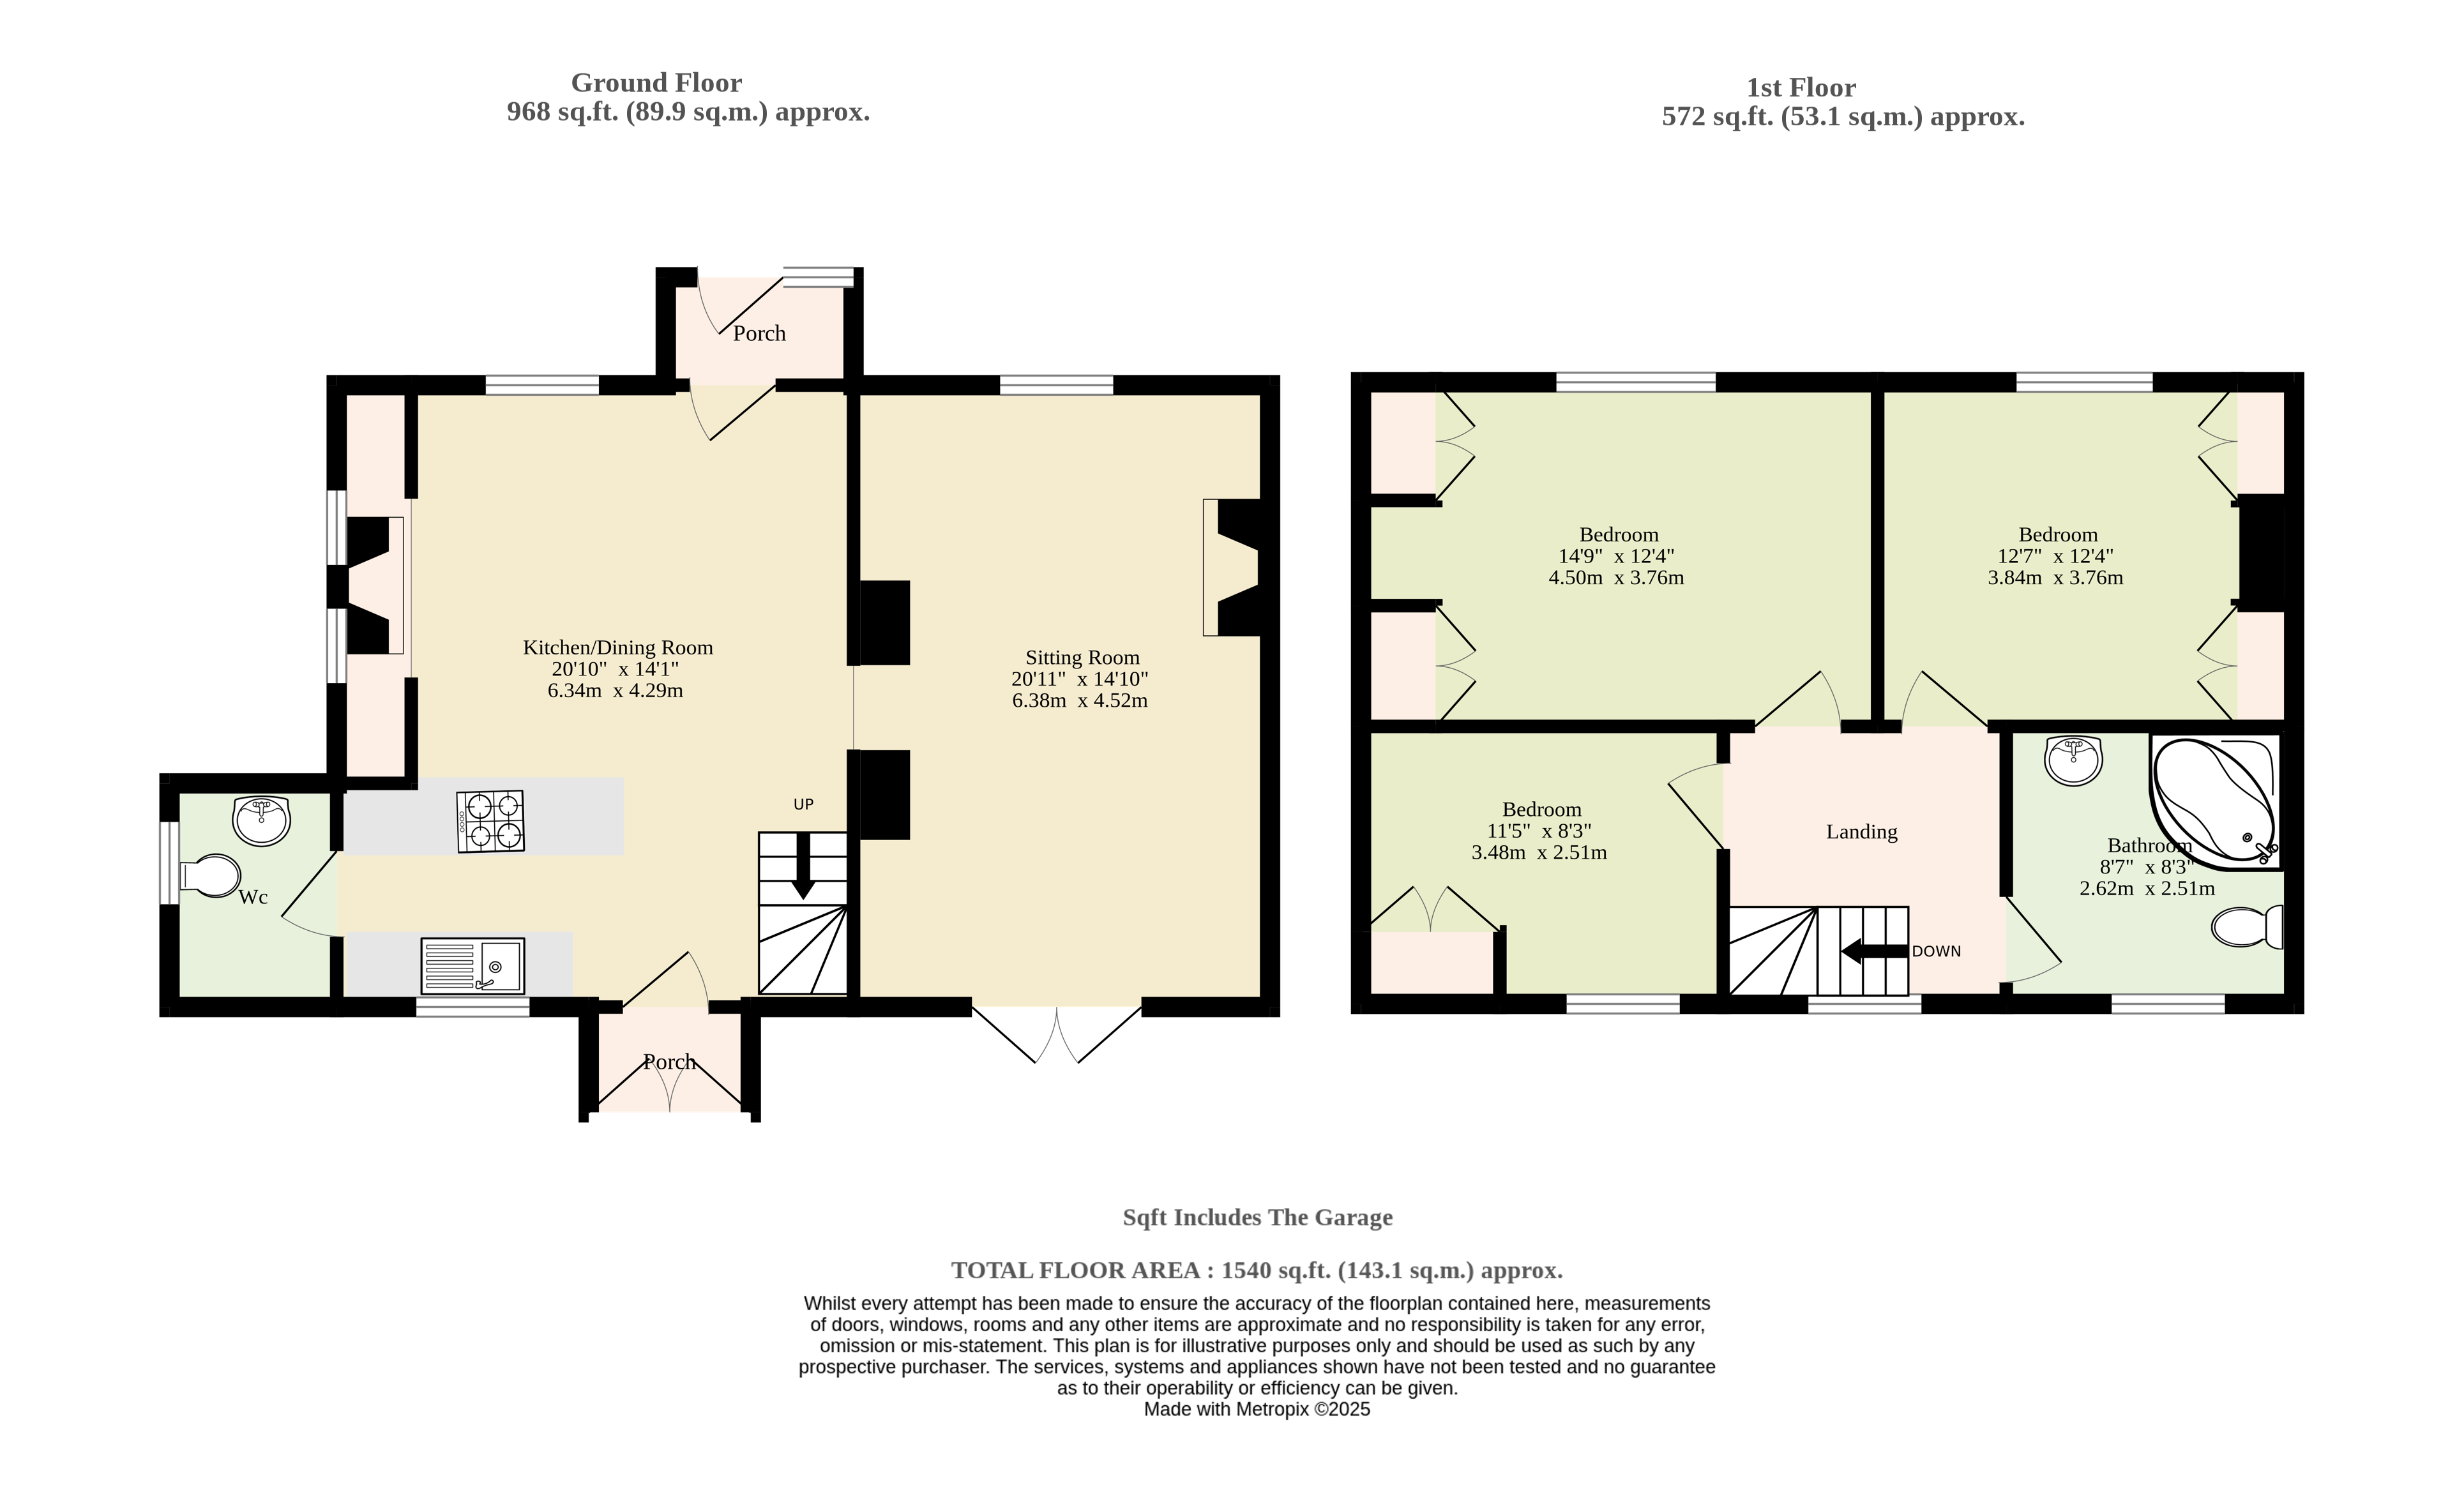
Stepping inside, the property immediately impresses with its original character features, including exposed timber beams, rustic brickwork, and thoughtful touches that speak to its heritage. The spacious and versatile open-plan layout caters perfectly to modern family living, while still preserving the warmth and individuality of a classic country home.
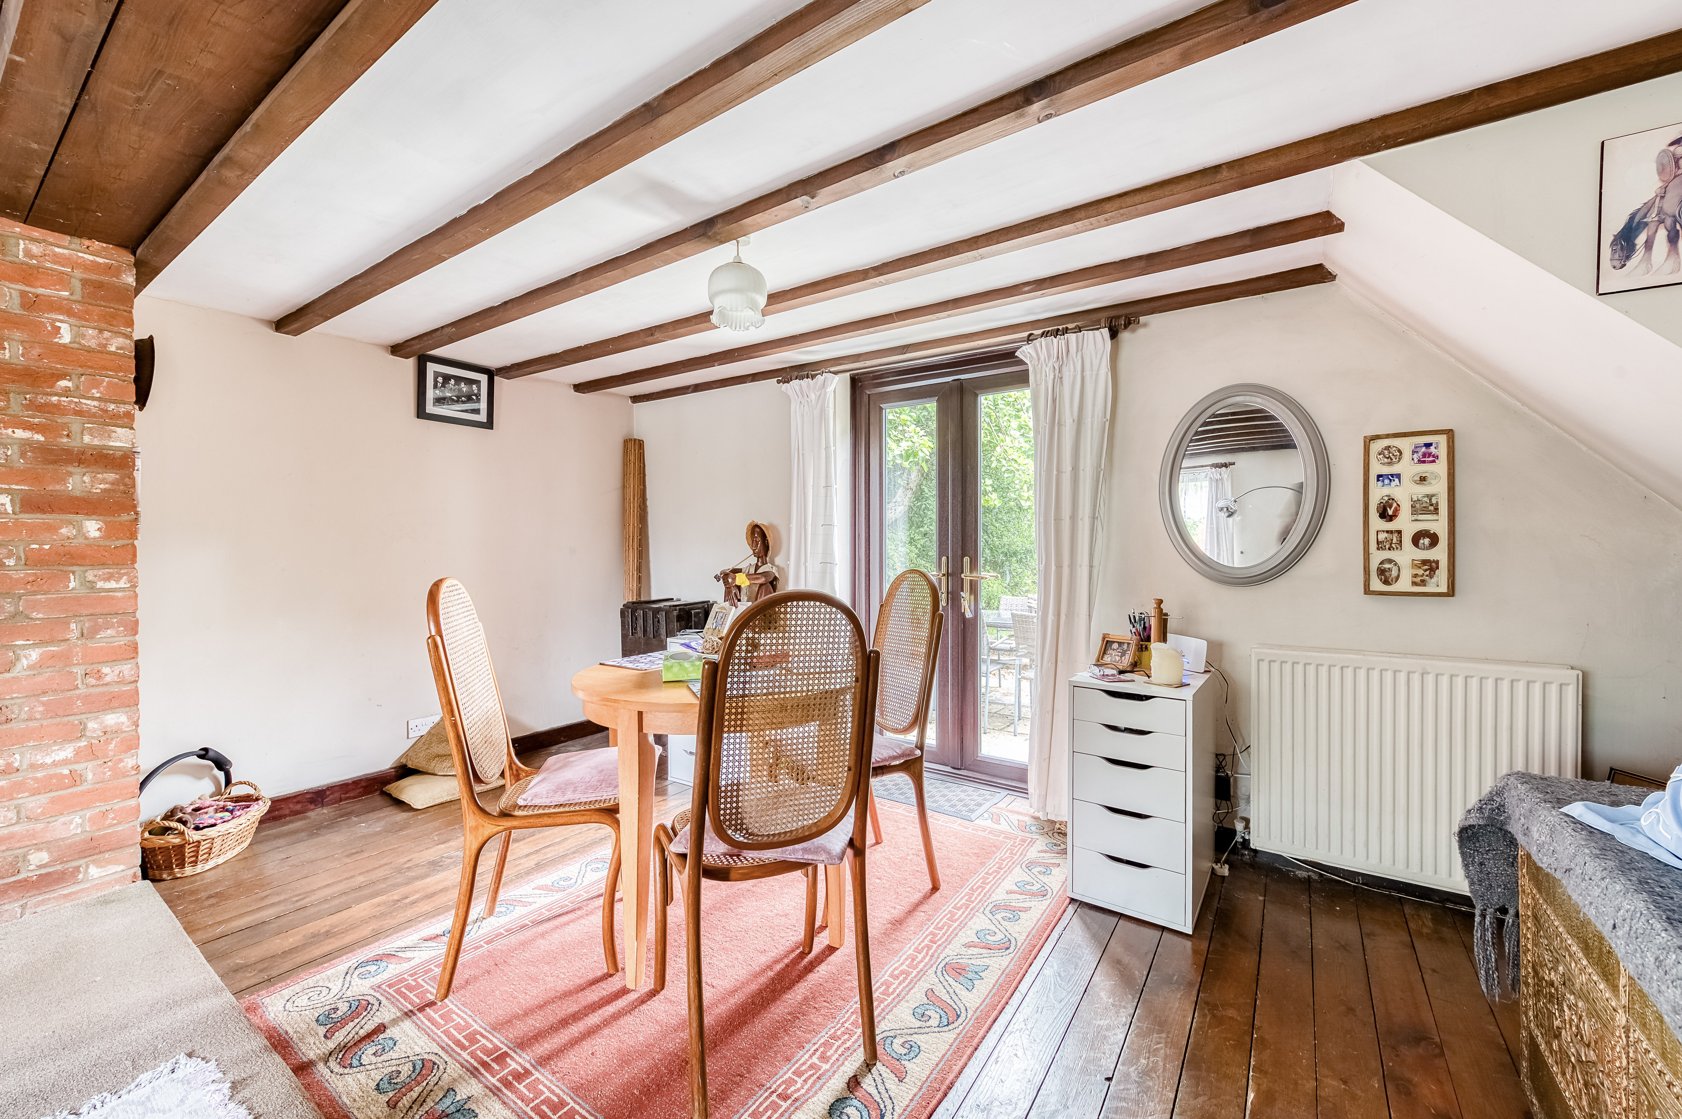
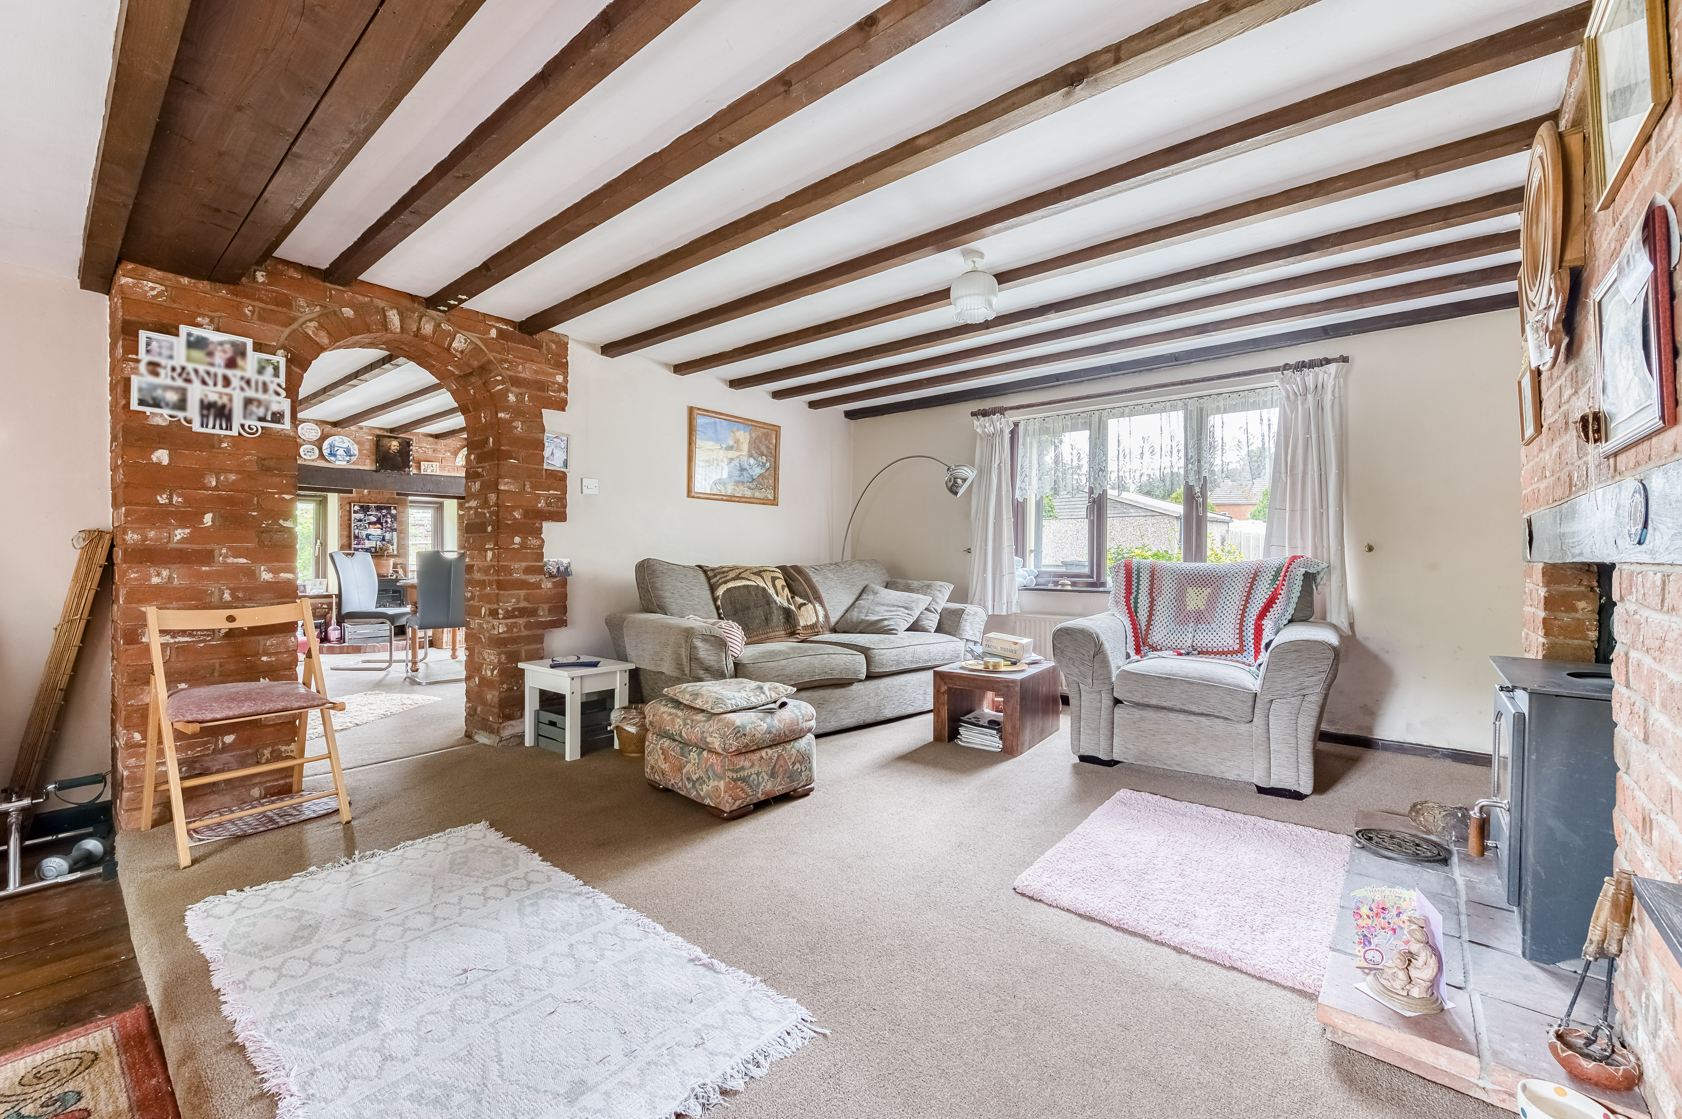
At the heart of the home lies a welcoming sitting/dining room, where a grand exposed brick fireplace with inset wood burner provides an inviting focal point – ideal for cosy evenings or lively gatherings. French doors open directly onto the garden, allowing natural light to flood the space and encouraging seamless indoor-outdoor living.
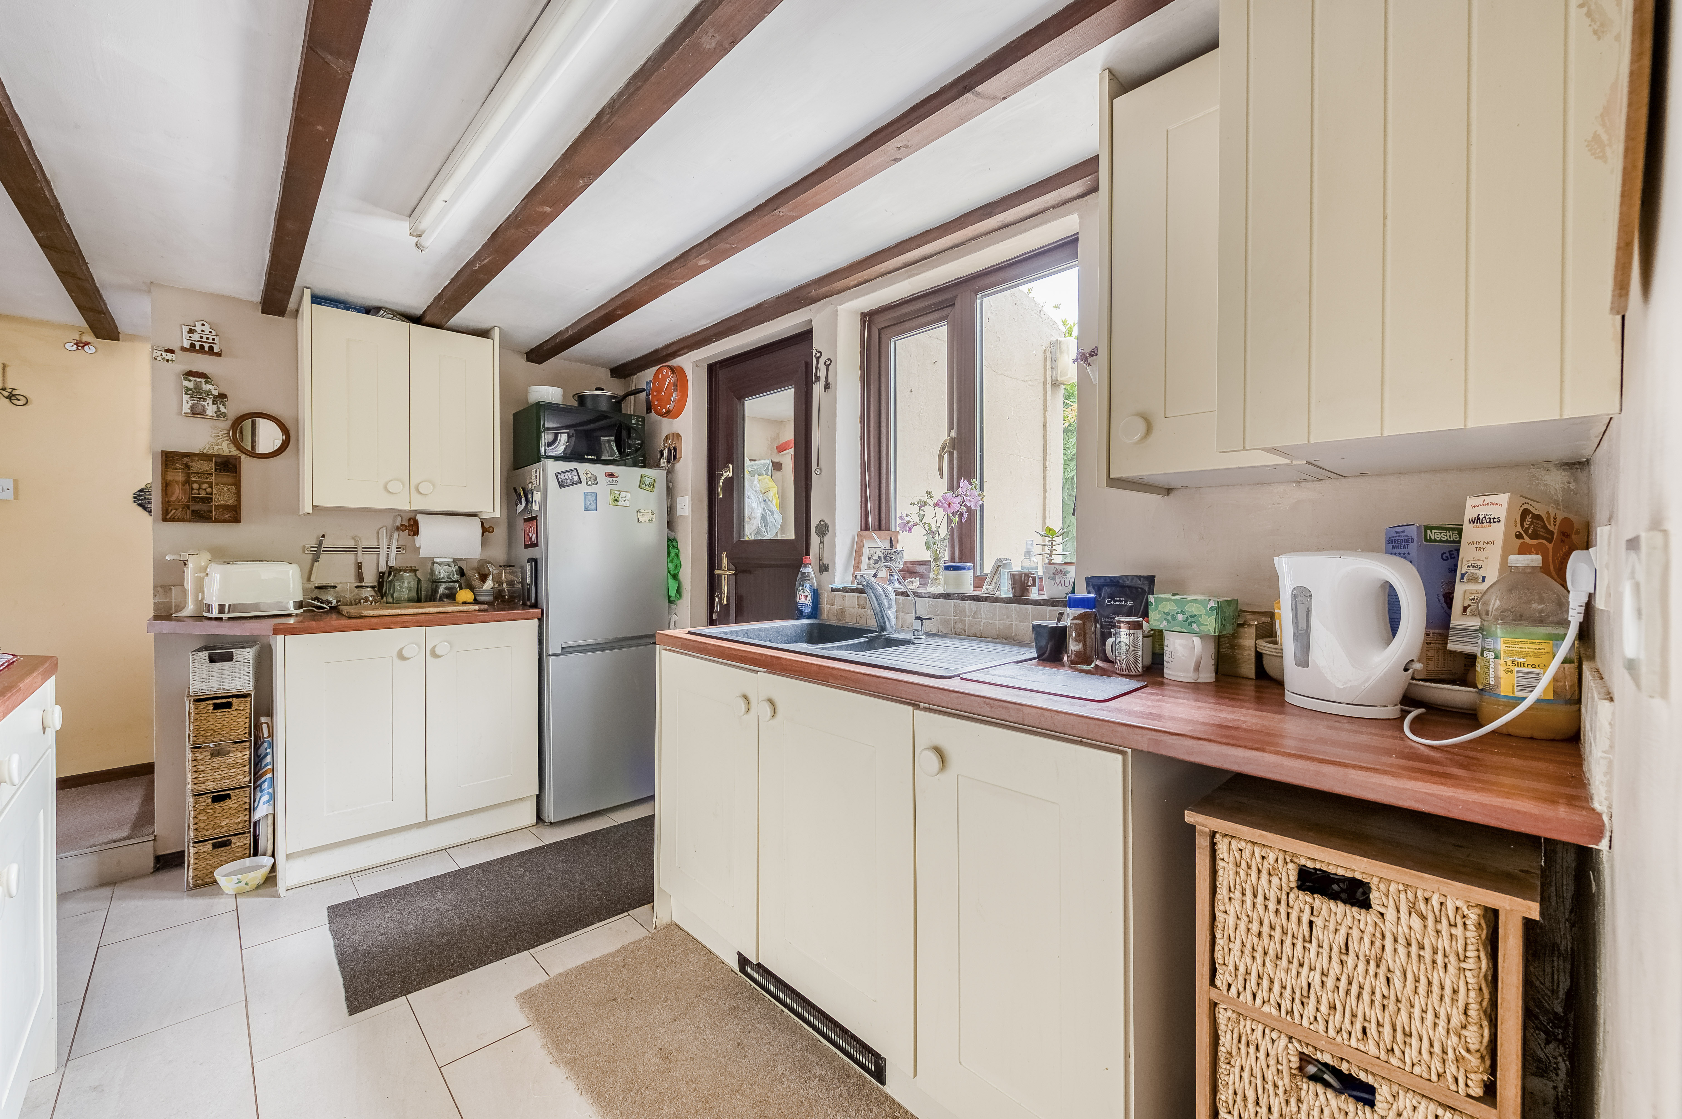
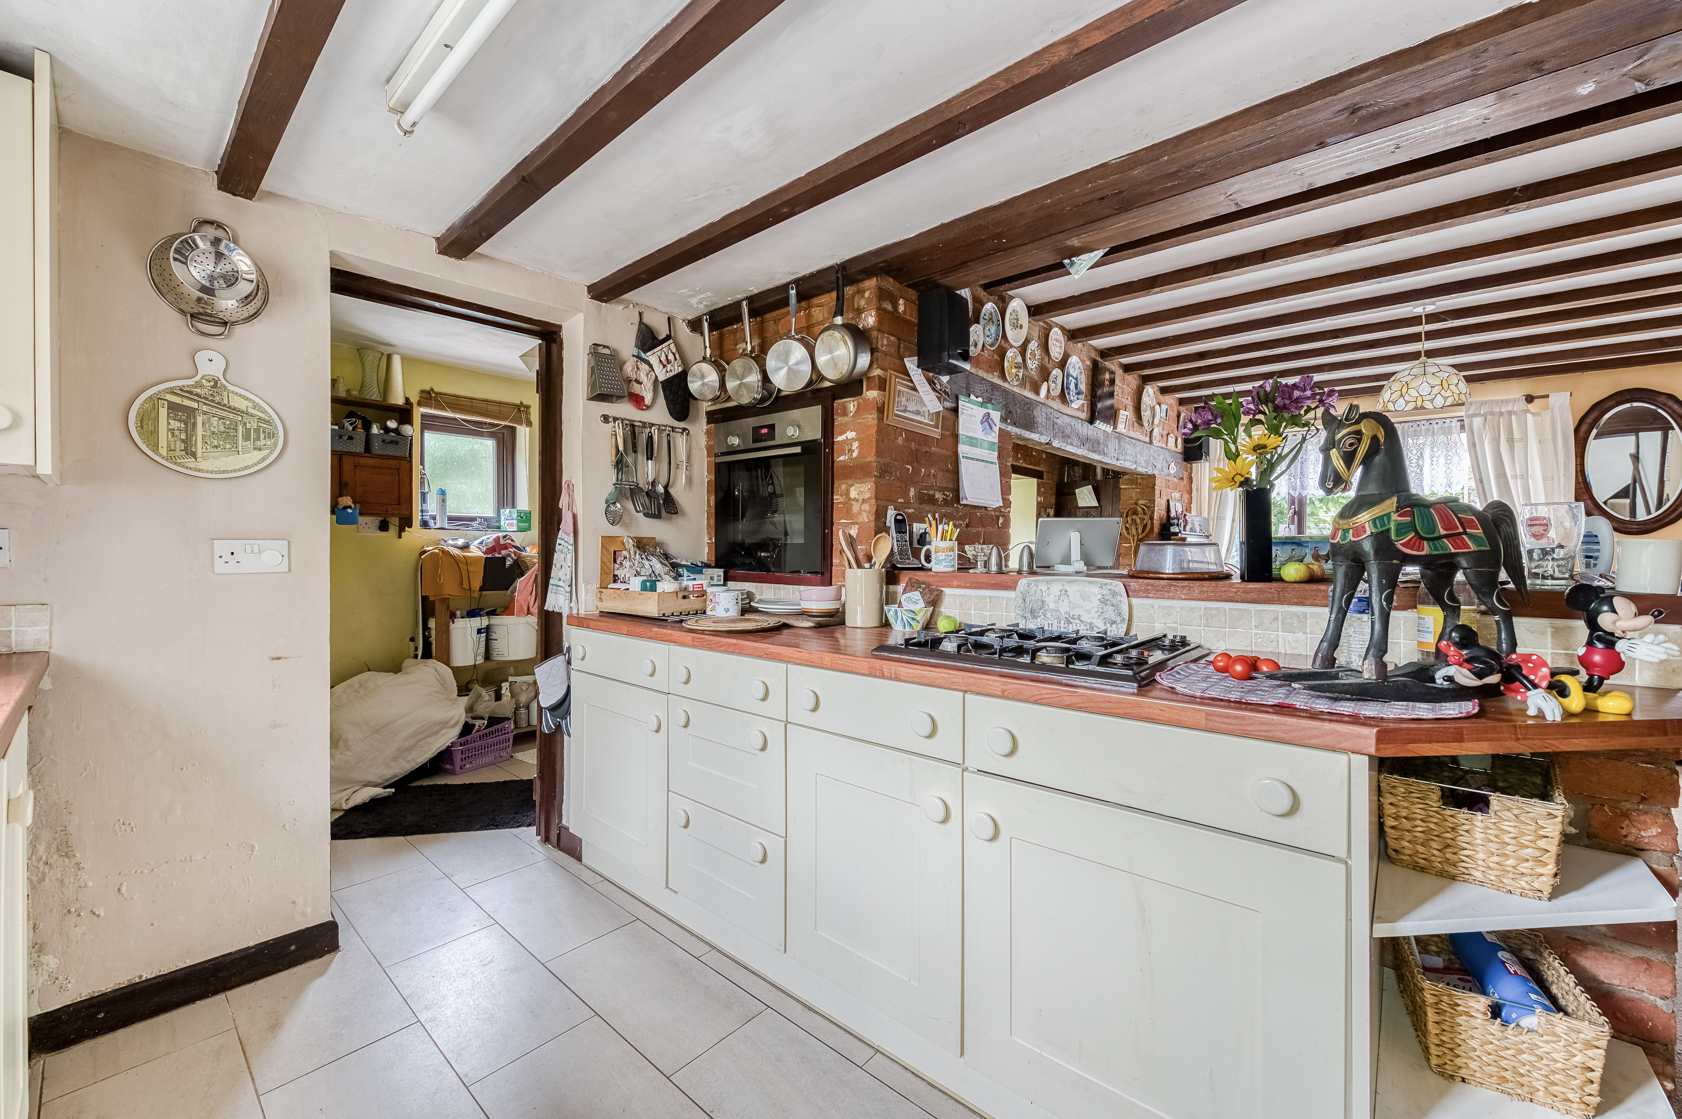
The kitchen/breakfast room is well-equipped with fitted cabinetry, a gas hob, and ample space for a dishwasher, fridge/freezer, or laundry appliances – giving you the flexibility to design the space around your needs. A convenient ground floor WC adds to the functionality of the home.
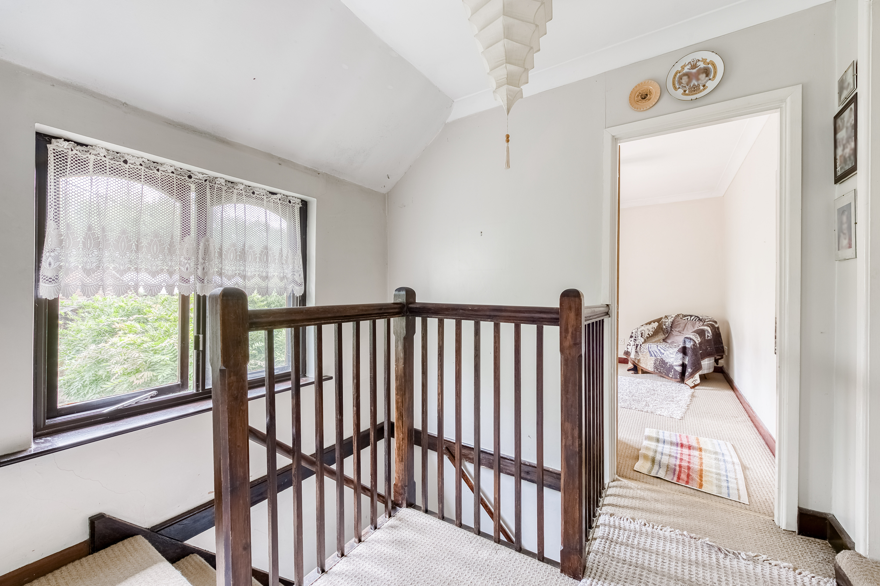
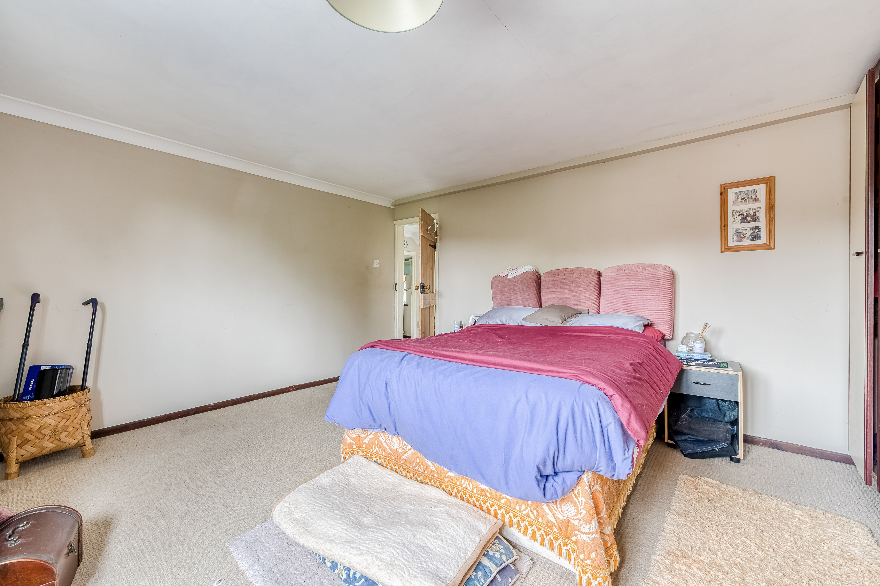
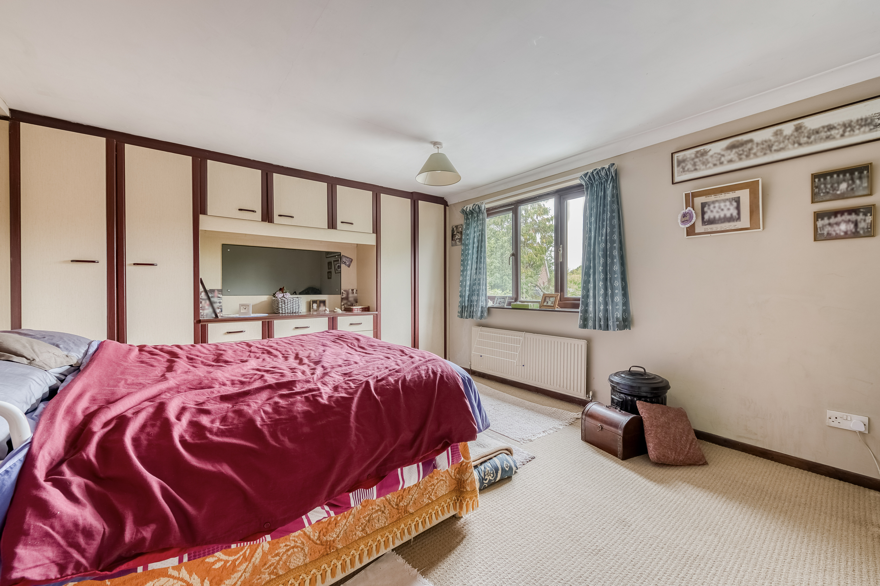
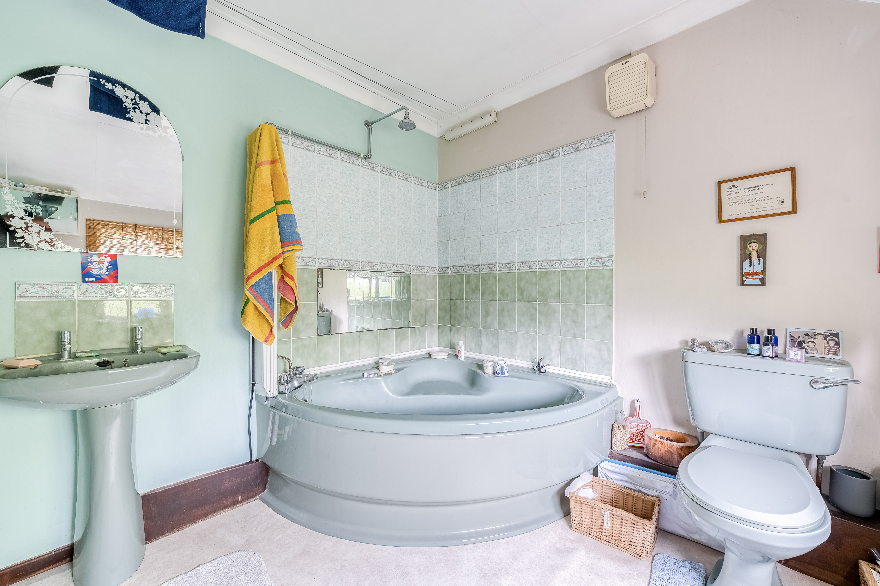
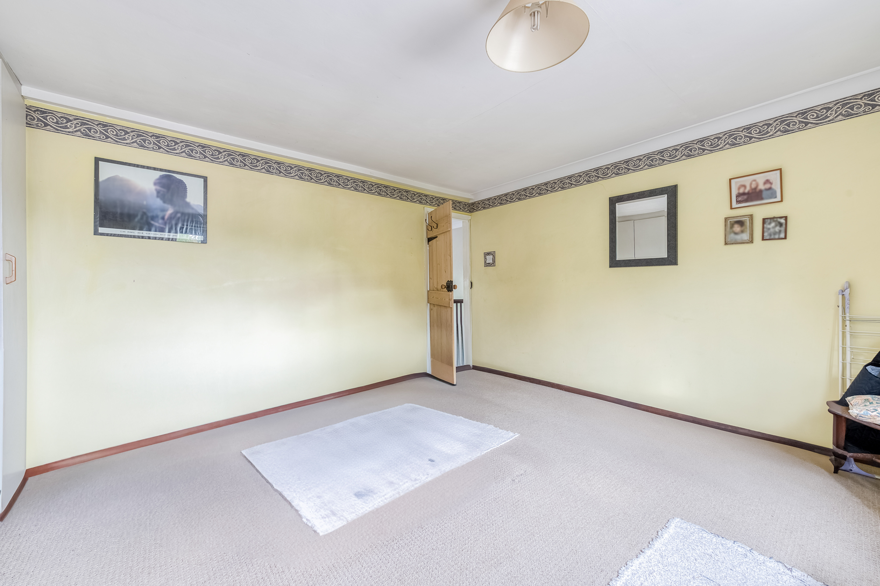
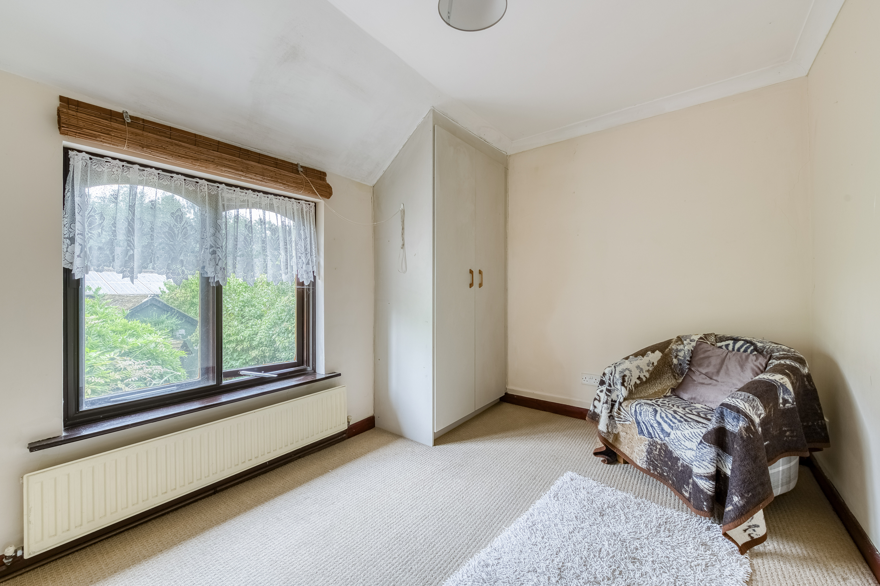
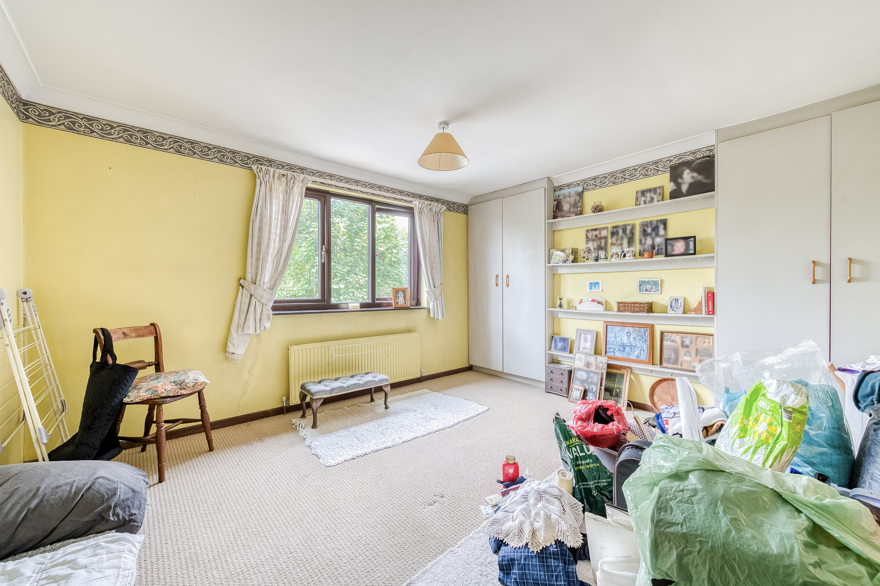
Upstairs, you'll find three well-proportioned bedrooms, each benefitting from built-in wardrobes, offering both comfort and practicality. The family bathroom completes the upper level with a clean, functional design ready for personalisation.
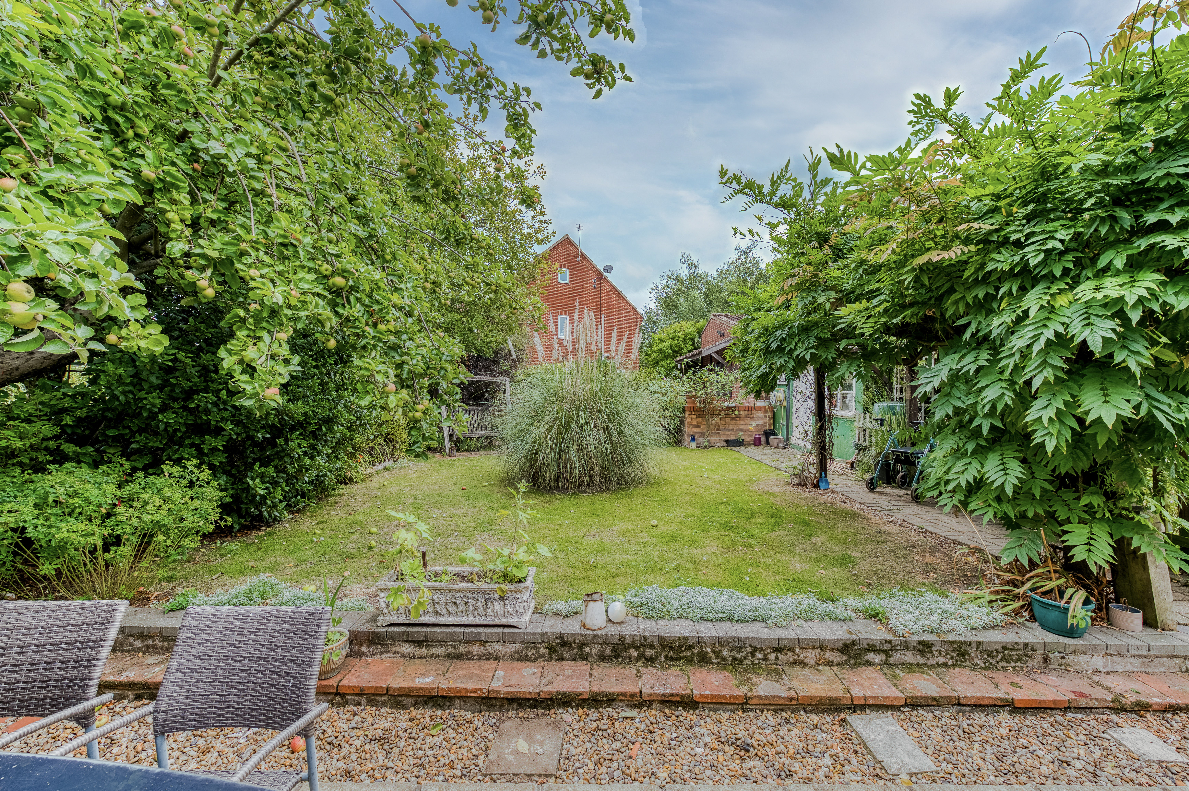
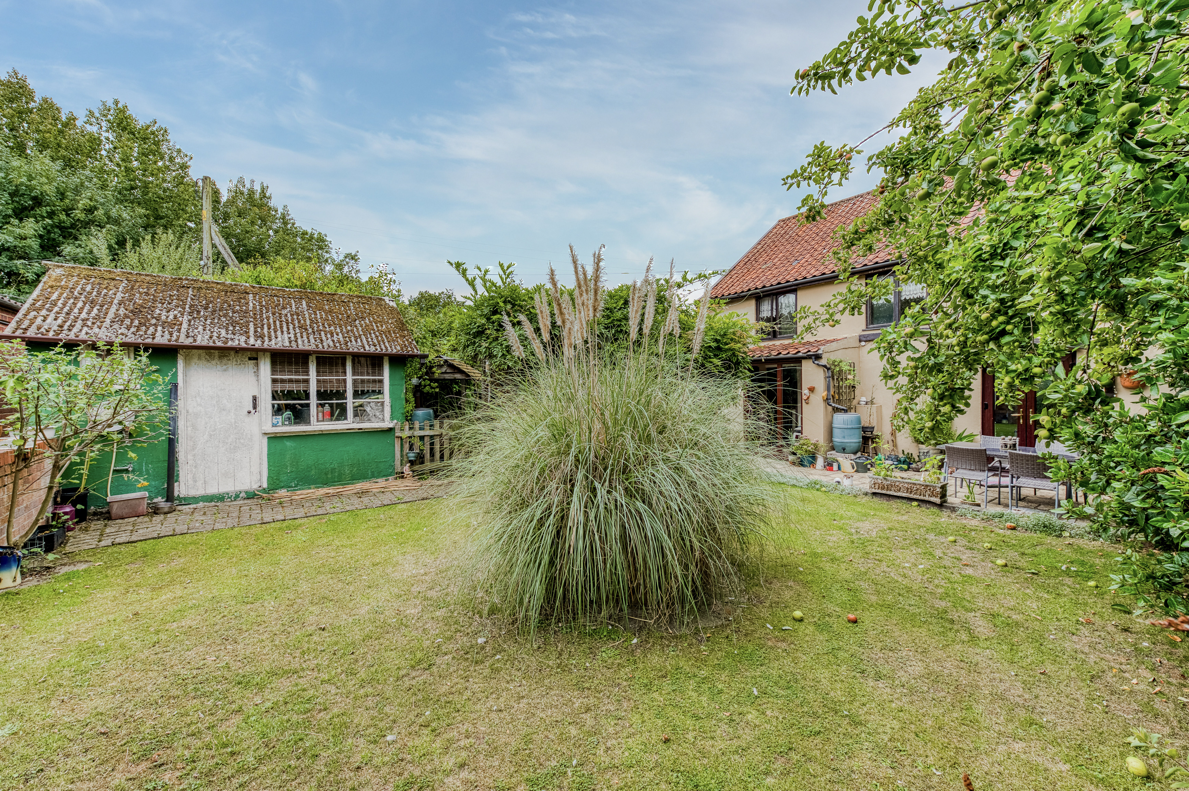
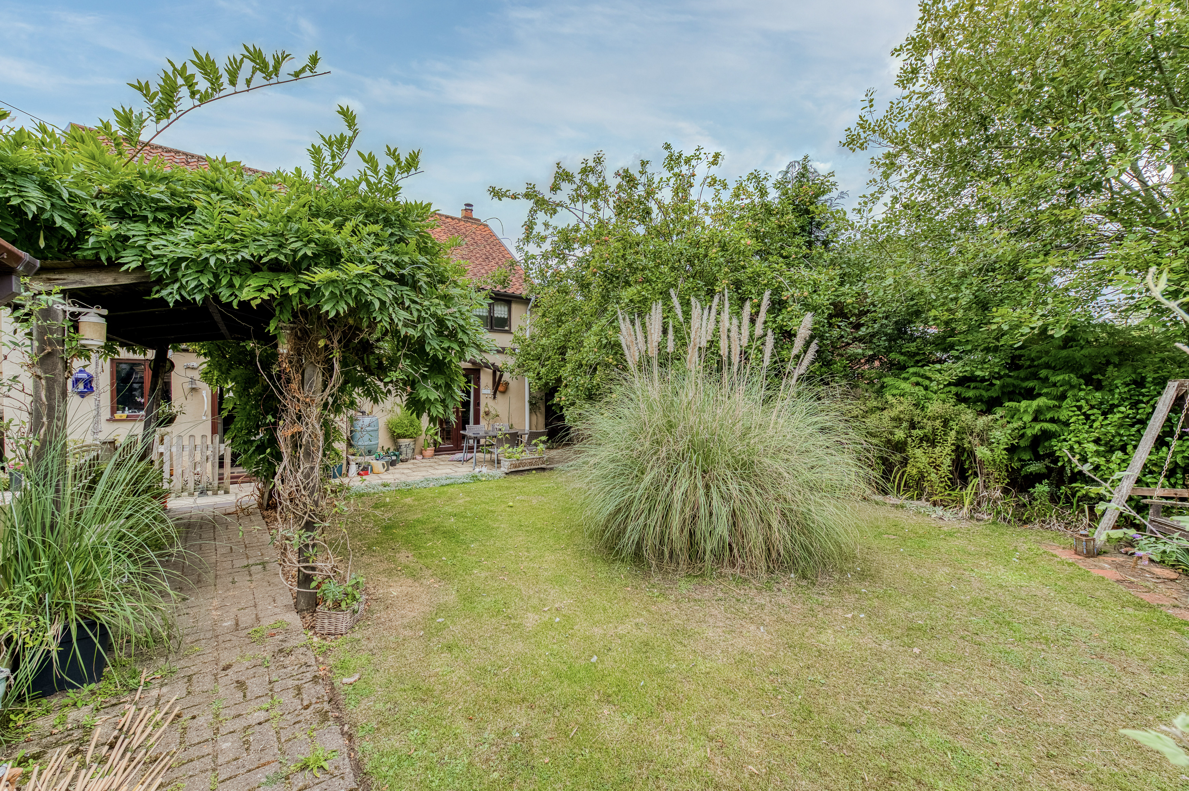
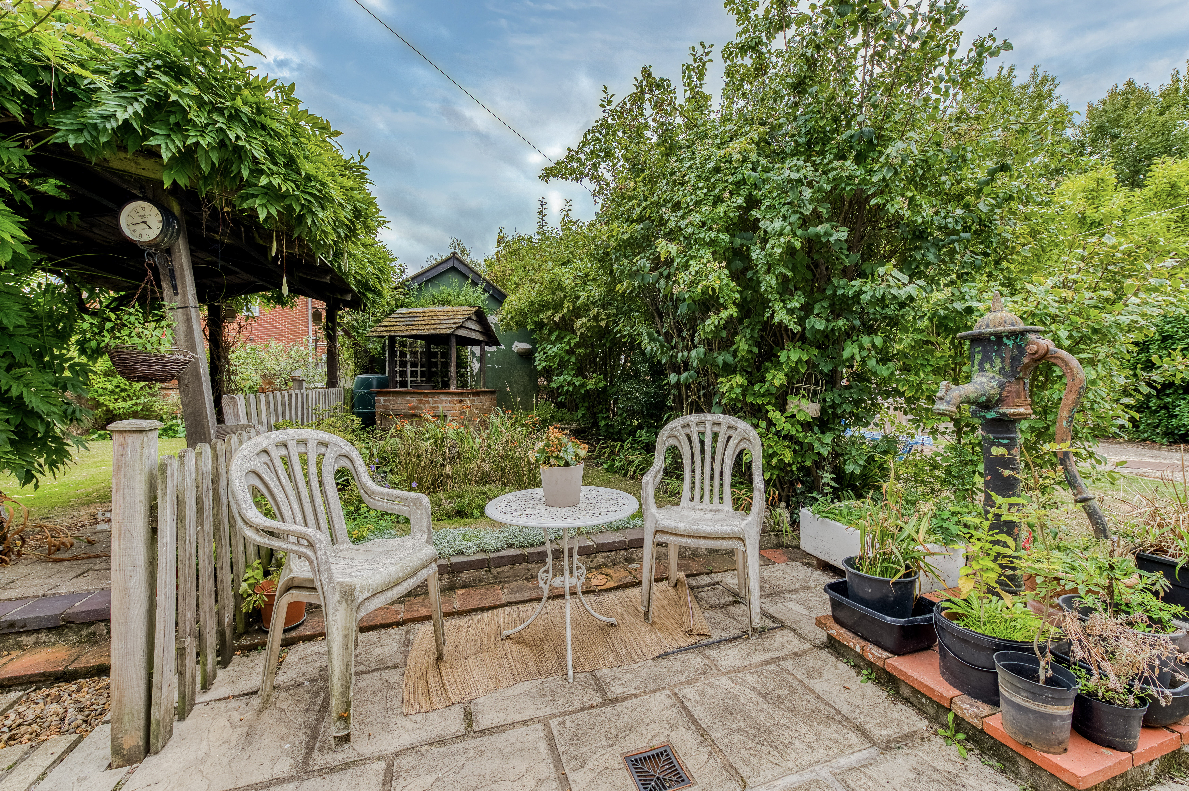
Outside, the property boasts a private, well-maintained garden, with a mix of lawn and a paved patio area – perfect for alfresco dining, children's play, or simply enjoying the peaceful surroundings.
Whether you're looking to raise a family, entertain friends, or enjoy a slower pace of life with room to grow and adapt, this delightful Dereham cottage presents a rare opportunity to enjoy country charm with town convenience.
Agents note
Freehold
EPC Rating: D
Key Features
- Guide Price: £240,000 - £260,000
- Chain free
- Detached cottage proudly positioned on a sizeable plot, within the vibrant market town of Dereham
- Retains the properties original character features including exposed beams and rustic brickwork
- Perfect choice for families, with a spacious open-plan layout and comfortable accommodation, ready for you to adapt to your own preferences and style
- Spacious sitting/dining room accentuated by a grand brick fireplace with an inset wood burner and French doors, inviting relaxation and entertaining
- Kitchen/breakfast room fitted with cabinetry, a gas hob, space for a dishwasher, fridge/freezer or laundry appliances
- Convenient ground floor WC
- Three bedrooms with built-in wardrobes and a family bathroom
- A private, well-maintained garden featuring a patio area and a laid to lawn
Property Details
- Property type: House
- Price Per Sq Foot: £156
- Approx Sq Feet: 1,540 sqft
- Council Tax Band: C
Floorplans
Location
Properties you may like
By Minors & Brady
-
Norwich Road, Booton
- 3 Beds
- 1 Bath
-
Caddow Close, Dereham
- 2 Beds
- 1 Bath
-
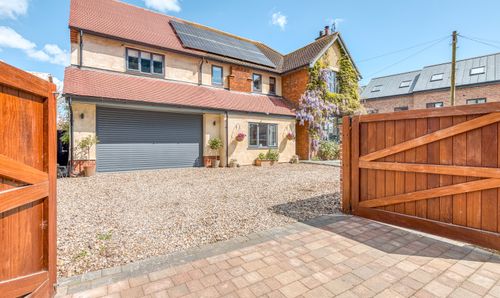
Eastgate Street, North Elmham
- 4 Beds
- 2 Bath
-
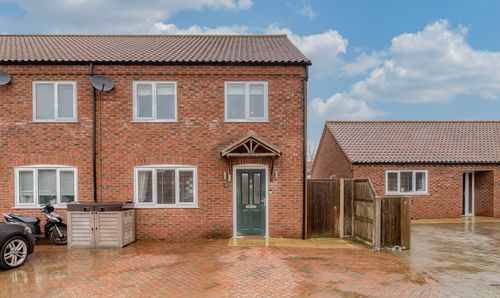
Tony Scase Court, Grimston
- 3 Beds
- 2 Bath
-
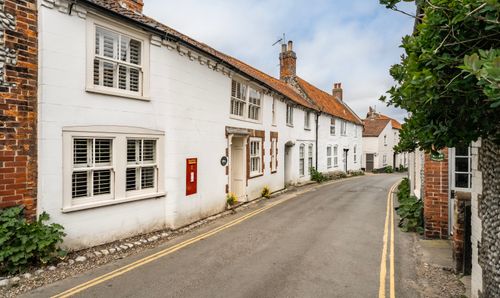
High Street, Blakeney
- 2 Beds
- 1 Bath
-
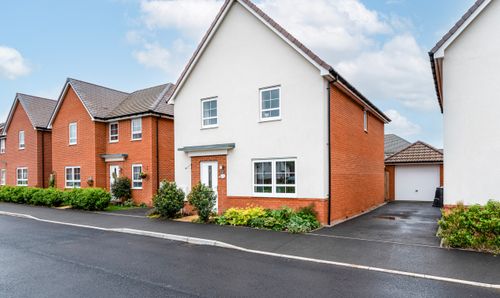
Fairhead Way, Watton
- 4 Beds
- 2 Bath
-
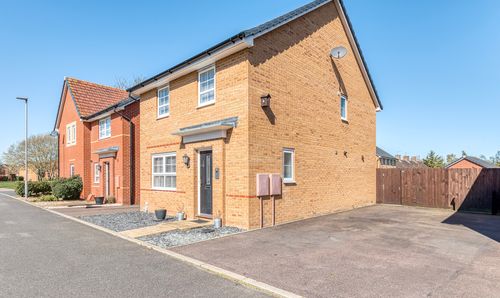
Shackleton Road, Griston
- 4 Beds
- 2 Bath
-
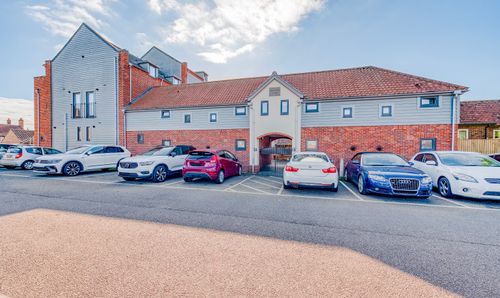
Norwich Street, Fakenham
- 1 Beds
- 1 Bath
-
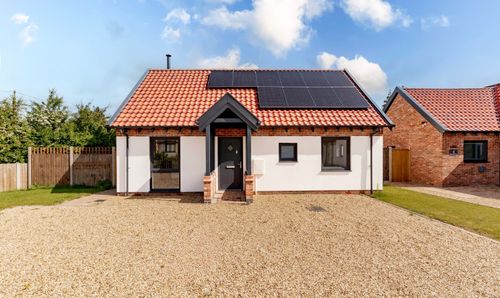
Blenheim Drive, Swanton Morley
- 2 Beds
- 1 Bath