
4 Bedroom Detached House, Westfield Avenue, Earl Shilton, LE9
Westfield Avenue, Earl Shilton, LE9

Picker Elliott Estate Agents
Picker Elliott, 110 Castle Street, Hinckley
Description
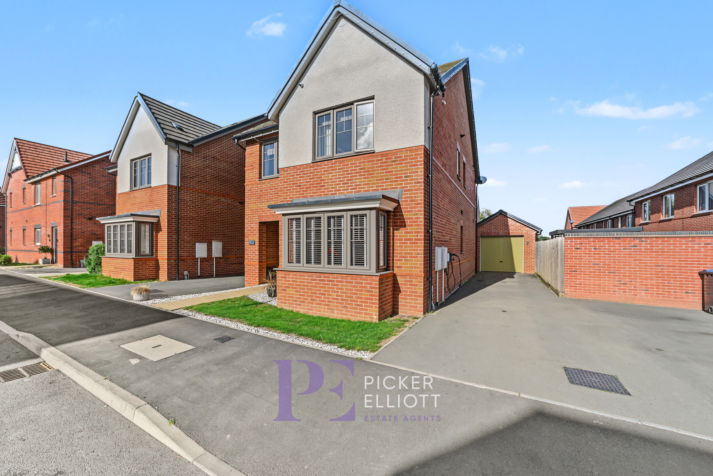
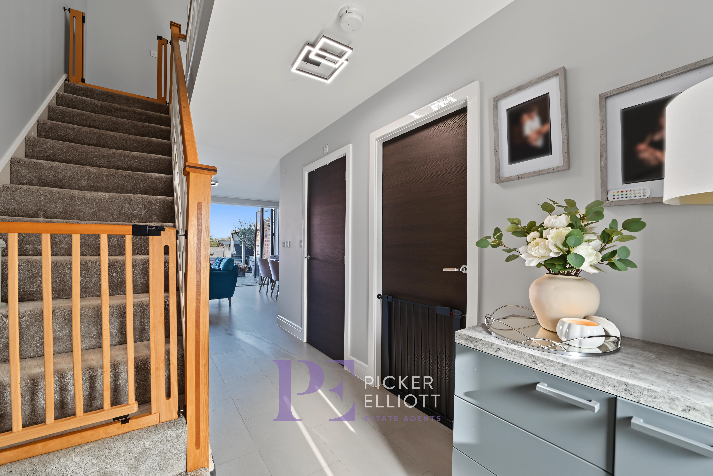
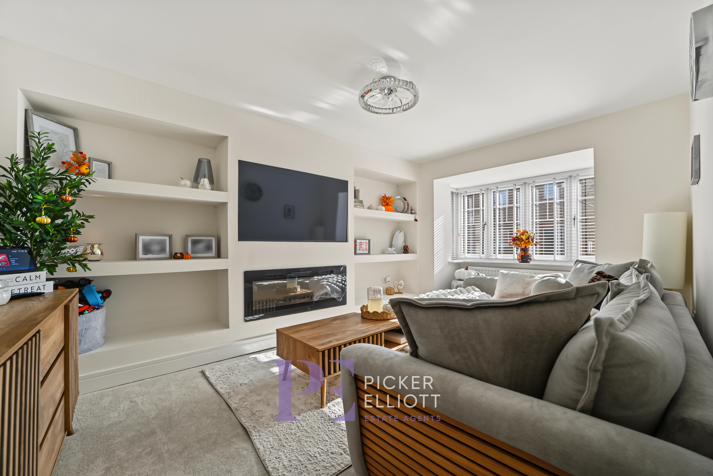
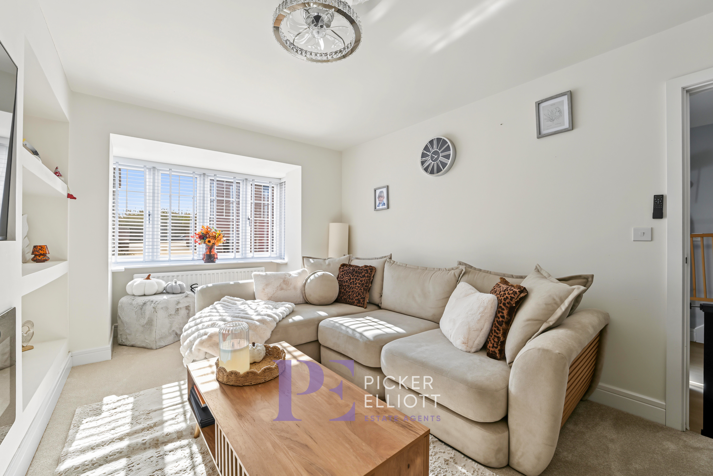
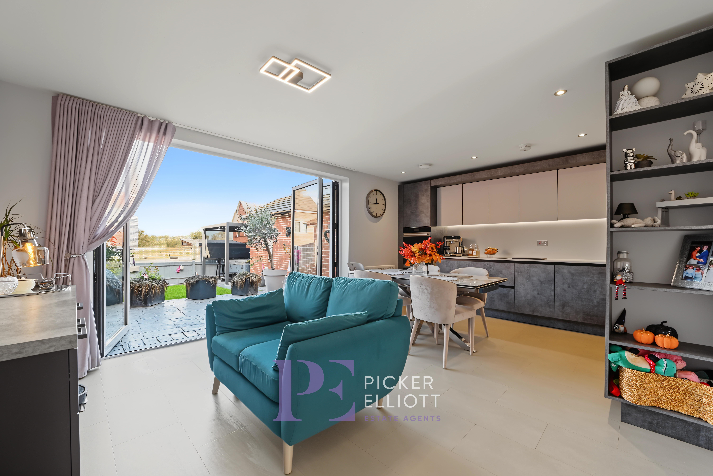
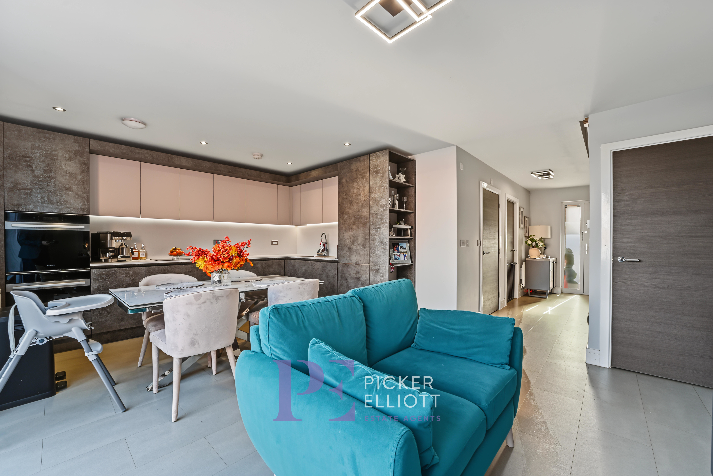
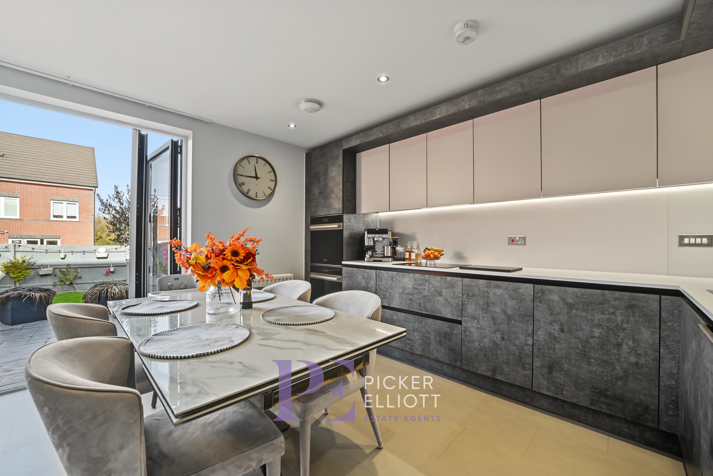
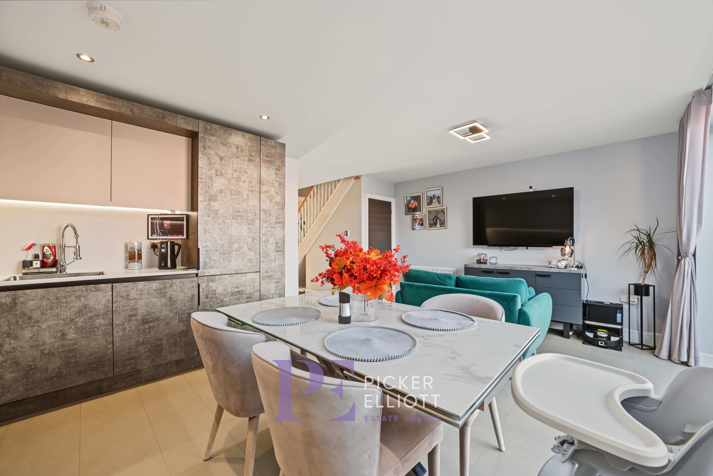
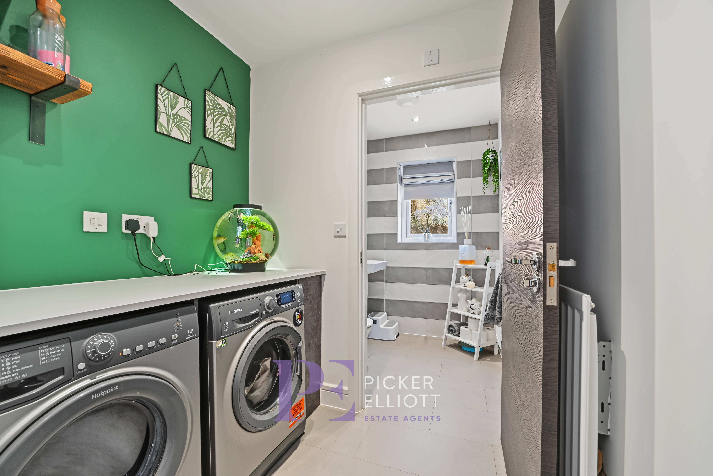
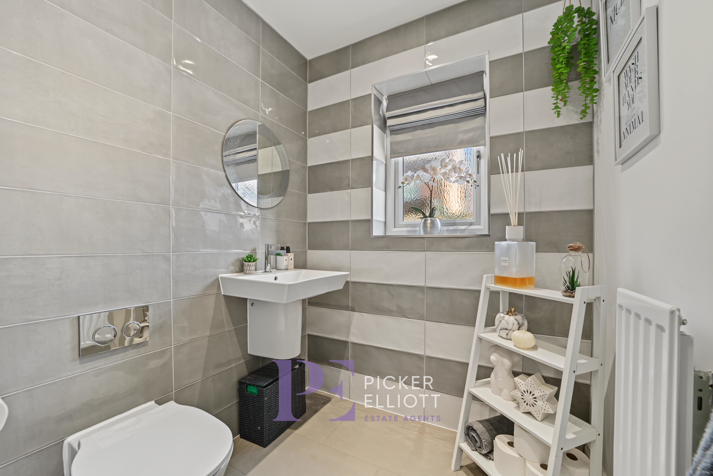
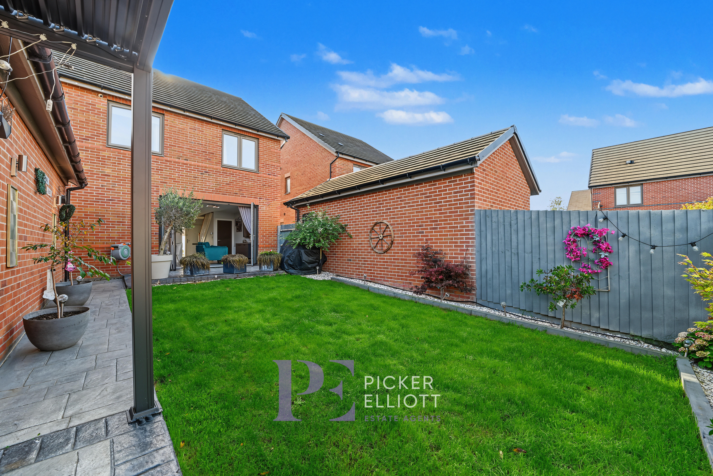
Situated in a popular and convenient residential setting along Westfield Avenue in Earl Shilton, this modern four-bedroom detached residence offers an exceptionally well-thought-out layout designed for effortless family living and entertaining. Modern architectural detailing and bright, versatile spaces define the home throughout. Entry is gained via a welcoming central hallway with a return staircase and built-in storage, leading directly through into the primary ground-floor living areas. Positioned to the front is a spacious lounge highlighted by a square bay window and a custom built-in media wall with an electric fire. Spanning the full width at the rear is a light-filled open-plan kitchen, dining, and family area, complete with sleek handleless units, integrated appliances (including an induction hob, oven, fridge freezer, and dishwasher), and wall-to-wall bi-fold doors that open out to the garden. The practical layout is further enhanced by a separate dedicated utility room and a ground-floor cloakroom/WC cleverly set off the main living area.
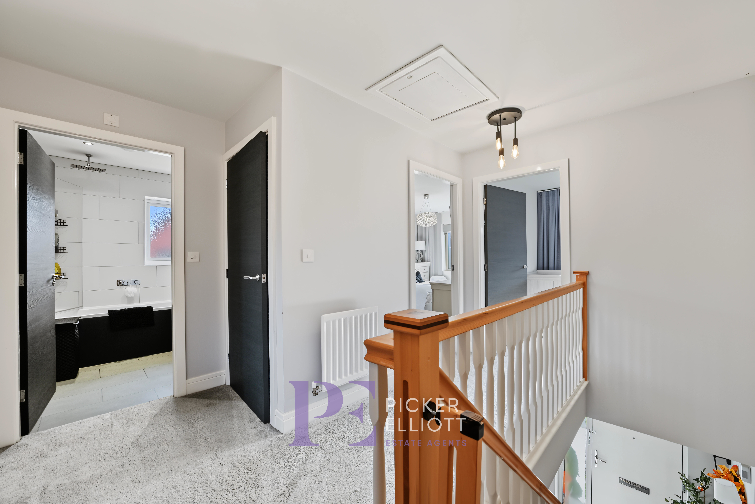
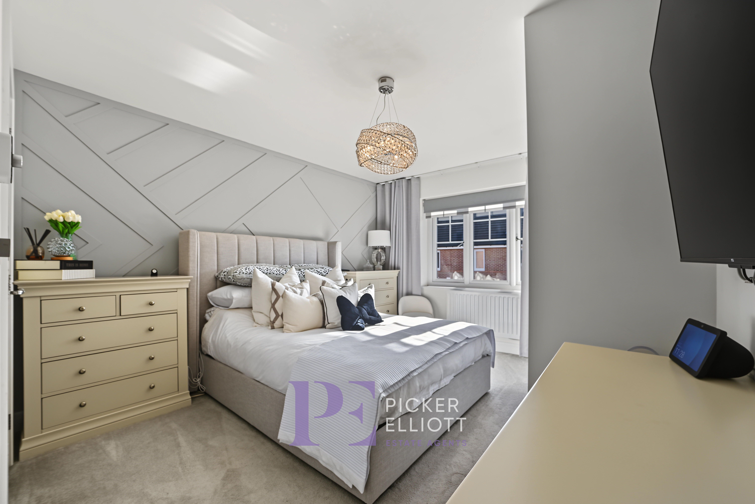
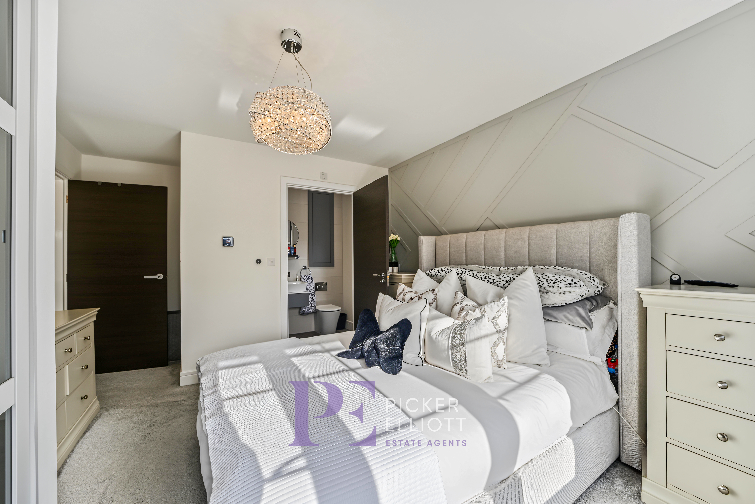
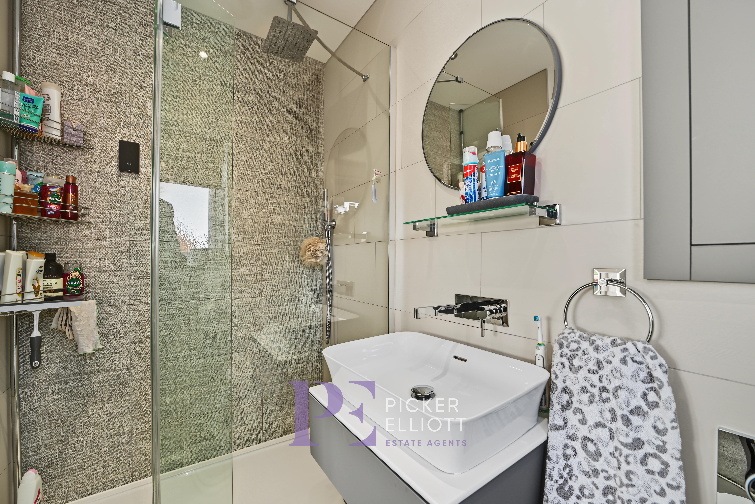
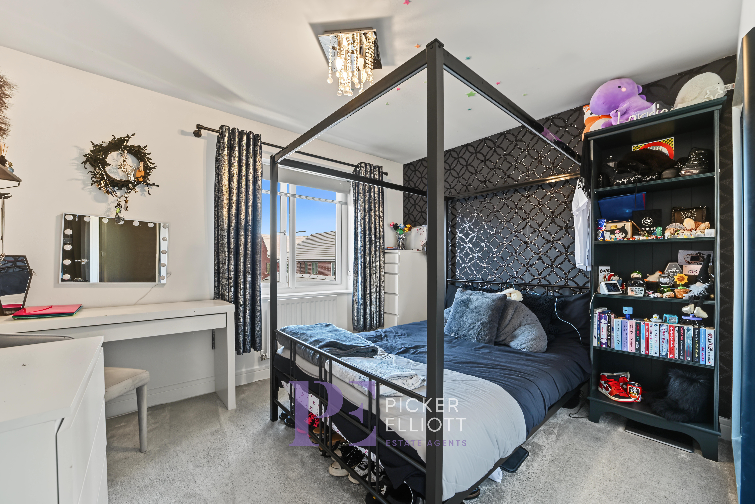
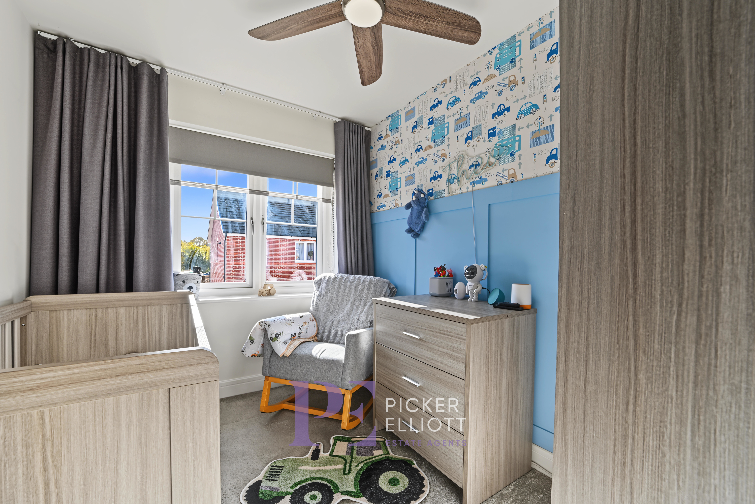
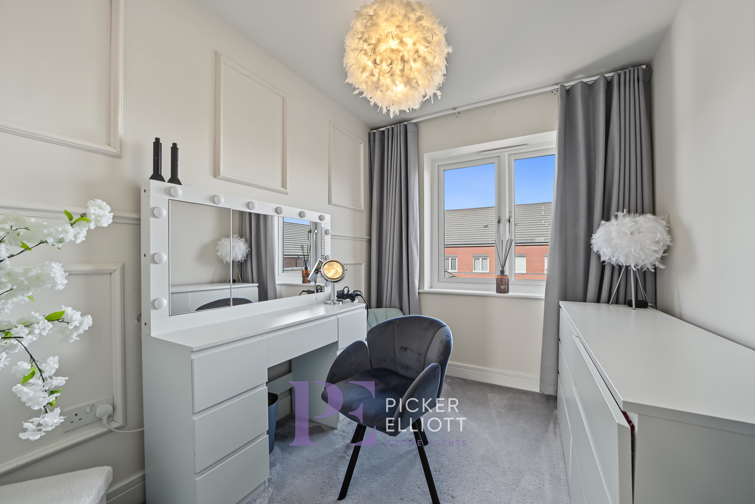
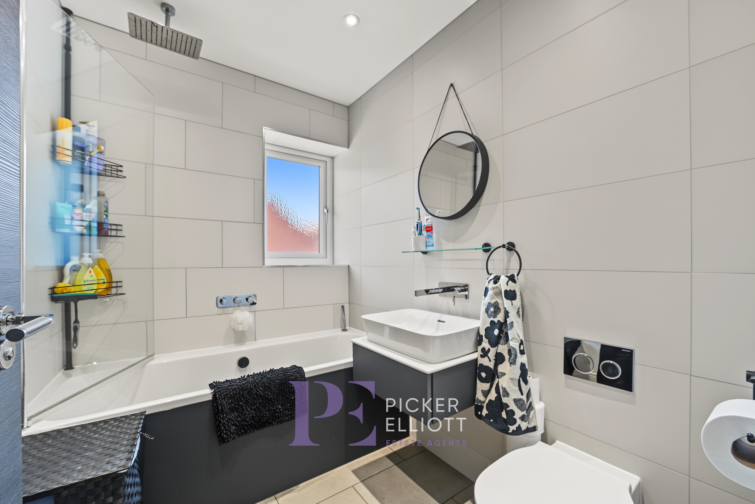
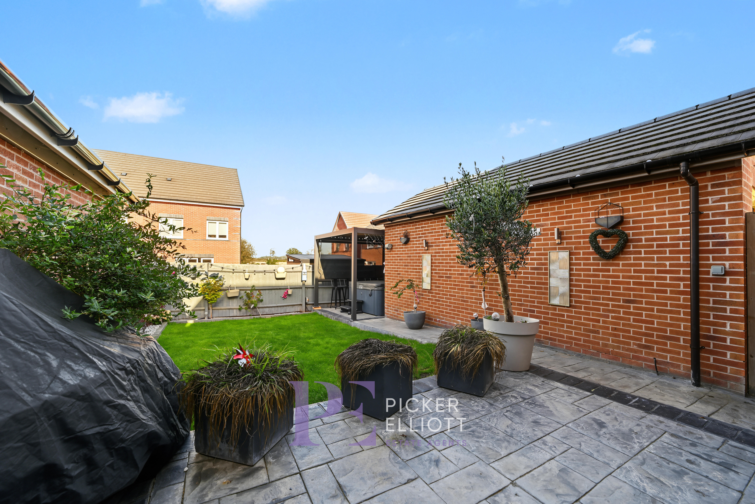
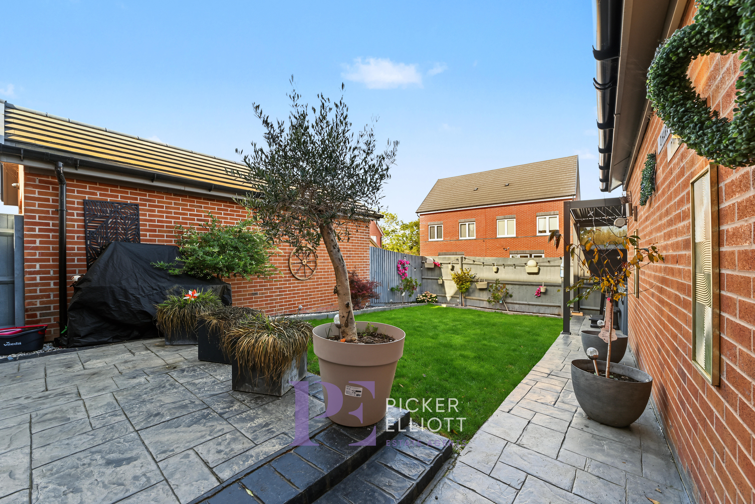
On the upper floor, a central landing with linen storage gives access to four well-proportioned bedrooms. The principal bedroom sits at the front with built-in sliding mirrored wardrobes and its own private en-suite featuring a glass rain-shower enclosure, floating wash basin, and heated towel rail. The remaining bedrooms are served by a contemporary family bathroom finished with a panelled bath, overhead shower, and modern wall tiling. Outside, the property features a lawned foregarden and a long tarmac driveway providing ample off-road vehicle parking leading to a tandem garage with power and light. To the rear, a private enclosed garden offers a paved flagstone patio and lawn, ideal for outdoor leisure.
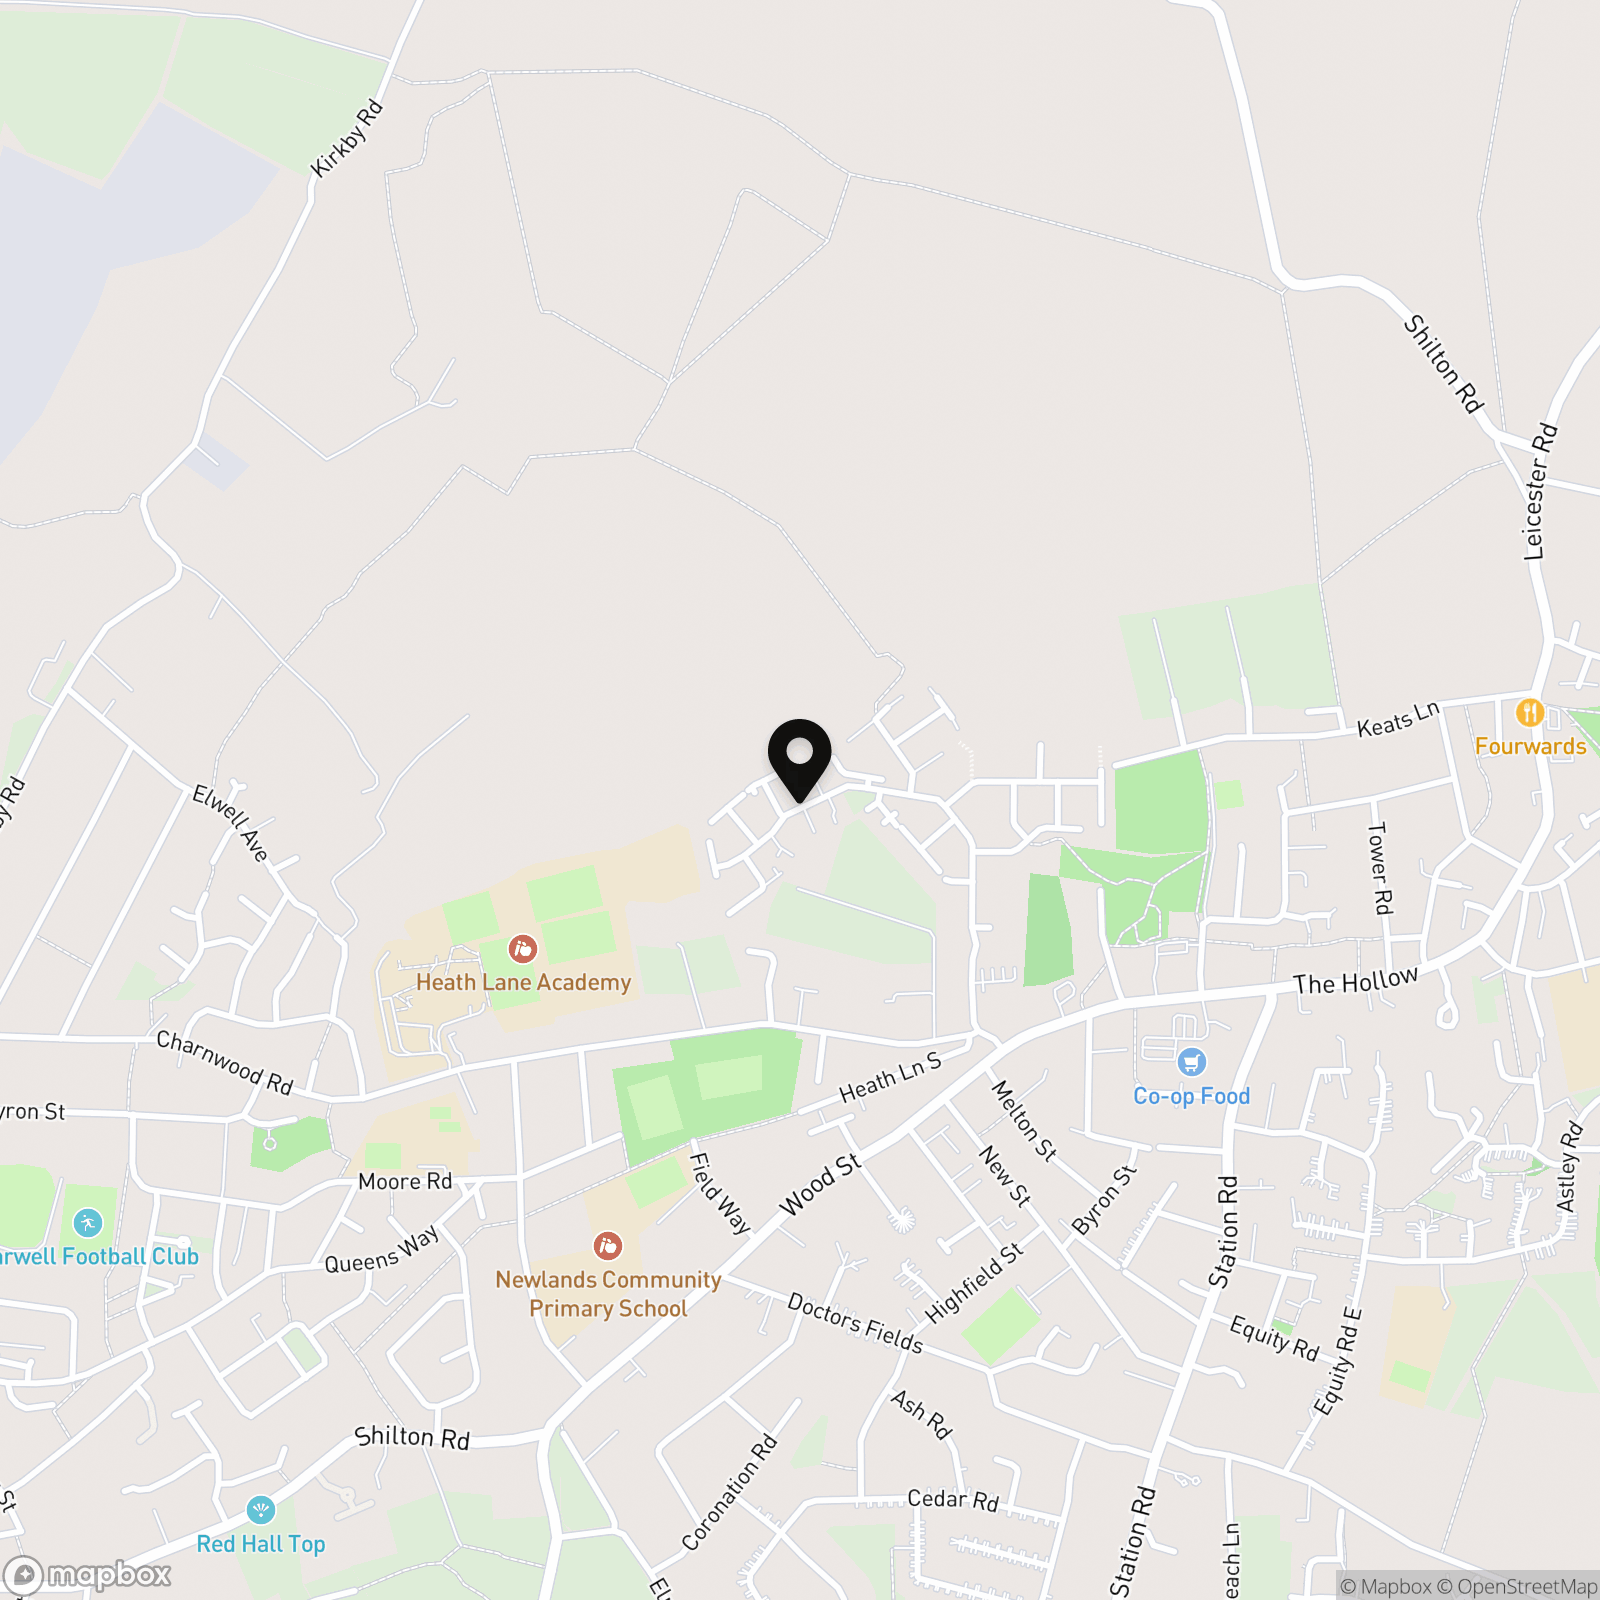
The home is ideally located within easy reach of Earl Shilton’s local amenities, including shops, doctors' surgeries, and well-regarded local primary schools such as Townlands and Weavers Close C of E schools. Residents enjoy proximity to green open spaces like Burbage Common and Woods, while commuters benefit from quick connections to the A47, A5, and M69 motorway network for convenient access across Leicestershire and the West Midlands.
EPC Rating: B
Key Features
- BEAUTIFULLY PRESENTED THROUGHOUT
- LANDSCAPED REAR GARDEN
- AMPLE OFF ROAD PARKING
- DETACHED GARAGE
- ENSUITE TO MAIN BEDROOM
- UTILITY ROOM
Property Details
- Property type: House
- Property style: Detached
- Price Per Sq Foot: £280
- Approx Sq Feet: 1,216 sqft
- Plot Sq Feet: 2,476 sqft
- Property Age Bracket: 2020s
- Council Tax Band: E
- Property Ipack: Property Report
Floorplans
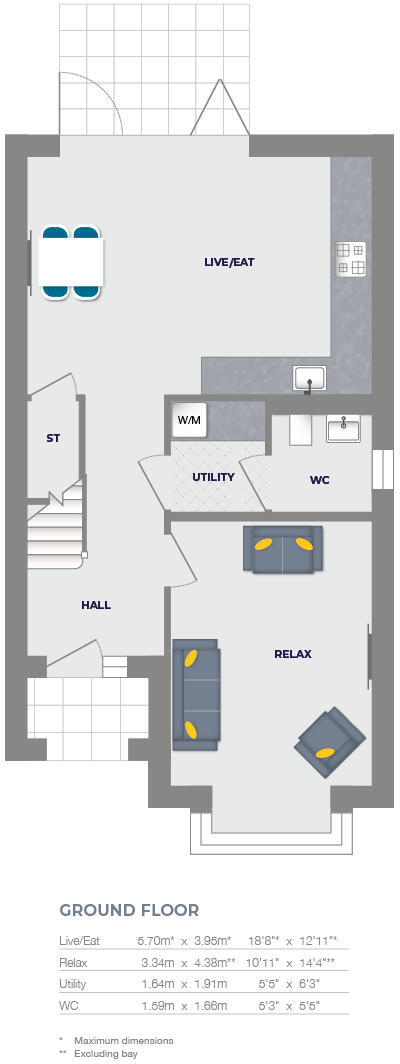
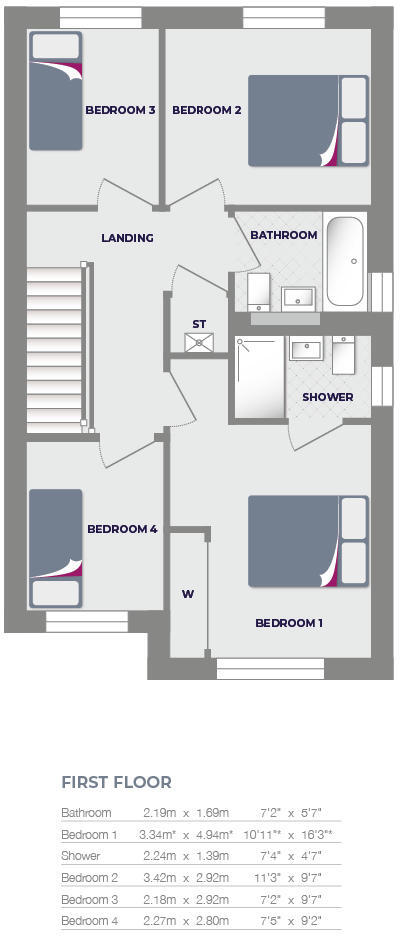
Outside Spaces
Garden
The private, well-tended rear garden is fully enclosed by timber fencing, making it a safe and secluded space for outdoor relaxation and play. A landscaped flagstone patio spans the width of the property, ideal for al fresco dining and seamless entertaining directly off the bi-fold doors. Step-up access leads to a neat lawned area bordered by raised flower beds, while a gated pedestrian pathway provides handy access to the side driveway and garage.
View PhotosParking Spaces
Driveway
Capacity: 3
The property offers extensive off-road parking, featuring a long tarmac driveway along the side of the house capable of accommodating multiple vehicles.
Garage
Capacity: 1
The driveway leads directly to an unusually spacious, brick-built garage equipped with an up-and-over door, internal power, and lighting, offering secure vehicle storage or excellent additional workshop space.
Location
Properties you may like
By Picker Elliott Estate Agents
-
Wilemans Close, Earl Shilton, LE9
- 4 Beds
- 2 Bath
-
Walcote Close, Hinckley, LE10
- 2 Beds
- 1 Bath
-
Merevale Avenue, Hinckley, LE10
- 2 Beds
- 1 Bath
-
Manor Way, Burbage, LE10
- 5 Beds
- 2 Bath
-
Bradgate Road, Hinckley, LE10
- 6 Beds
- 6 Bath
-
Main Street, Higham-On-The-Hill, CV13
- 2 Beds
- 1 Bath
-
Dovecote Close, Sapcote, LE9
- 2 Beds
- 1 Bath
-
Main Street, Cadeby, CV13
- 5 Beds
- 2 Bath
-
Hinckley Road, Dadlington, CV13
- 5 Beds
- 3 Bath