Book a Viewing
To book a viewing for this property, please call JDG Estate Agents, on 01524 843322.
To book a viewing for this property, please call JDG Estate Agents, on 01524 843322.
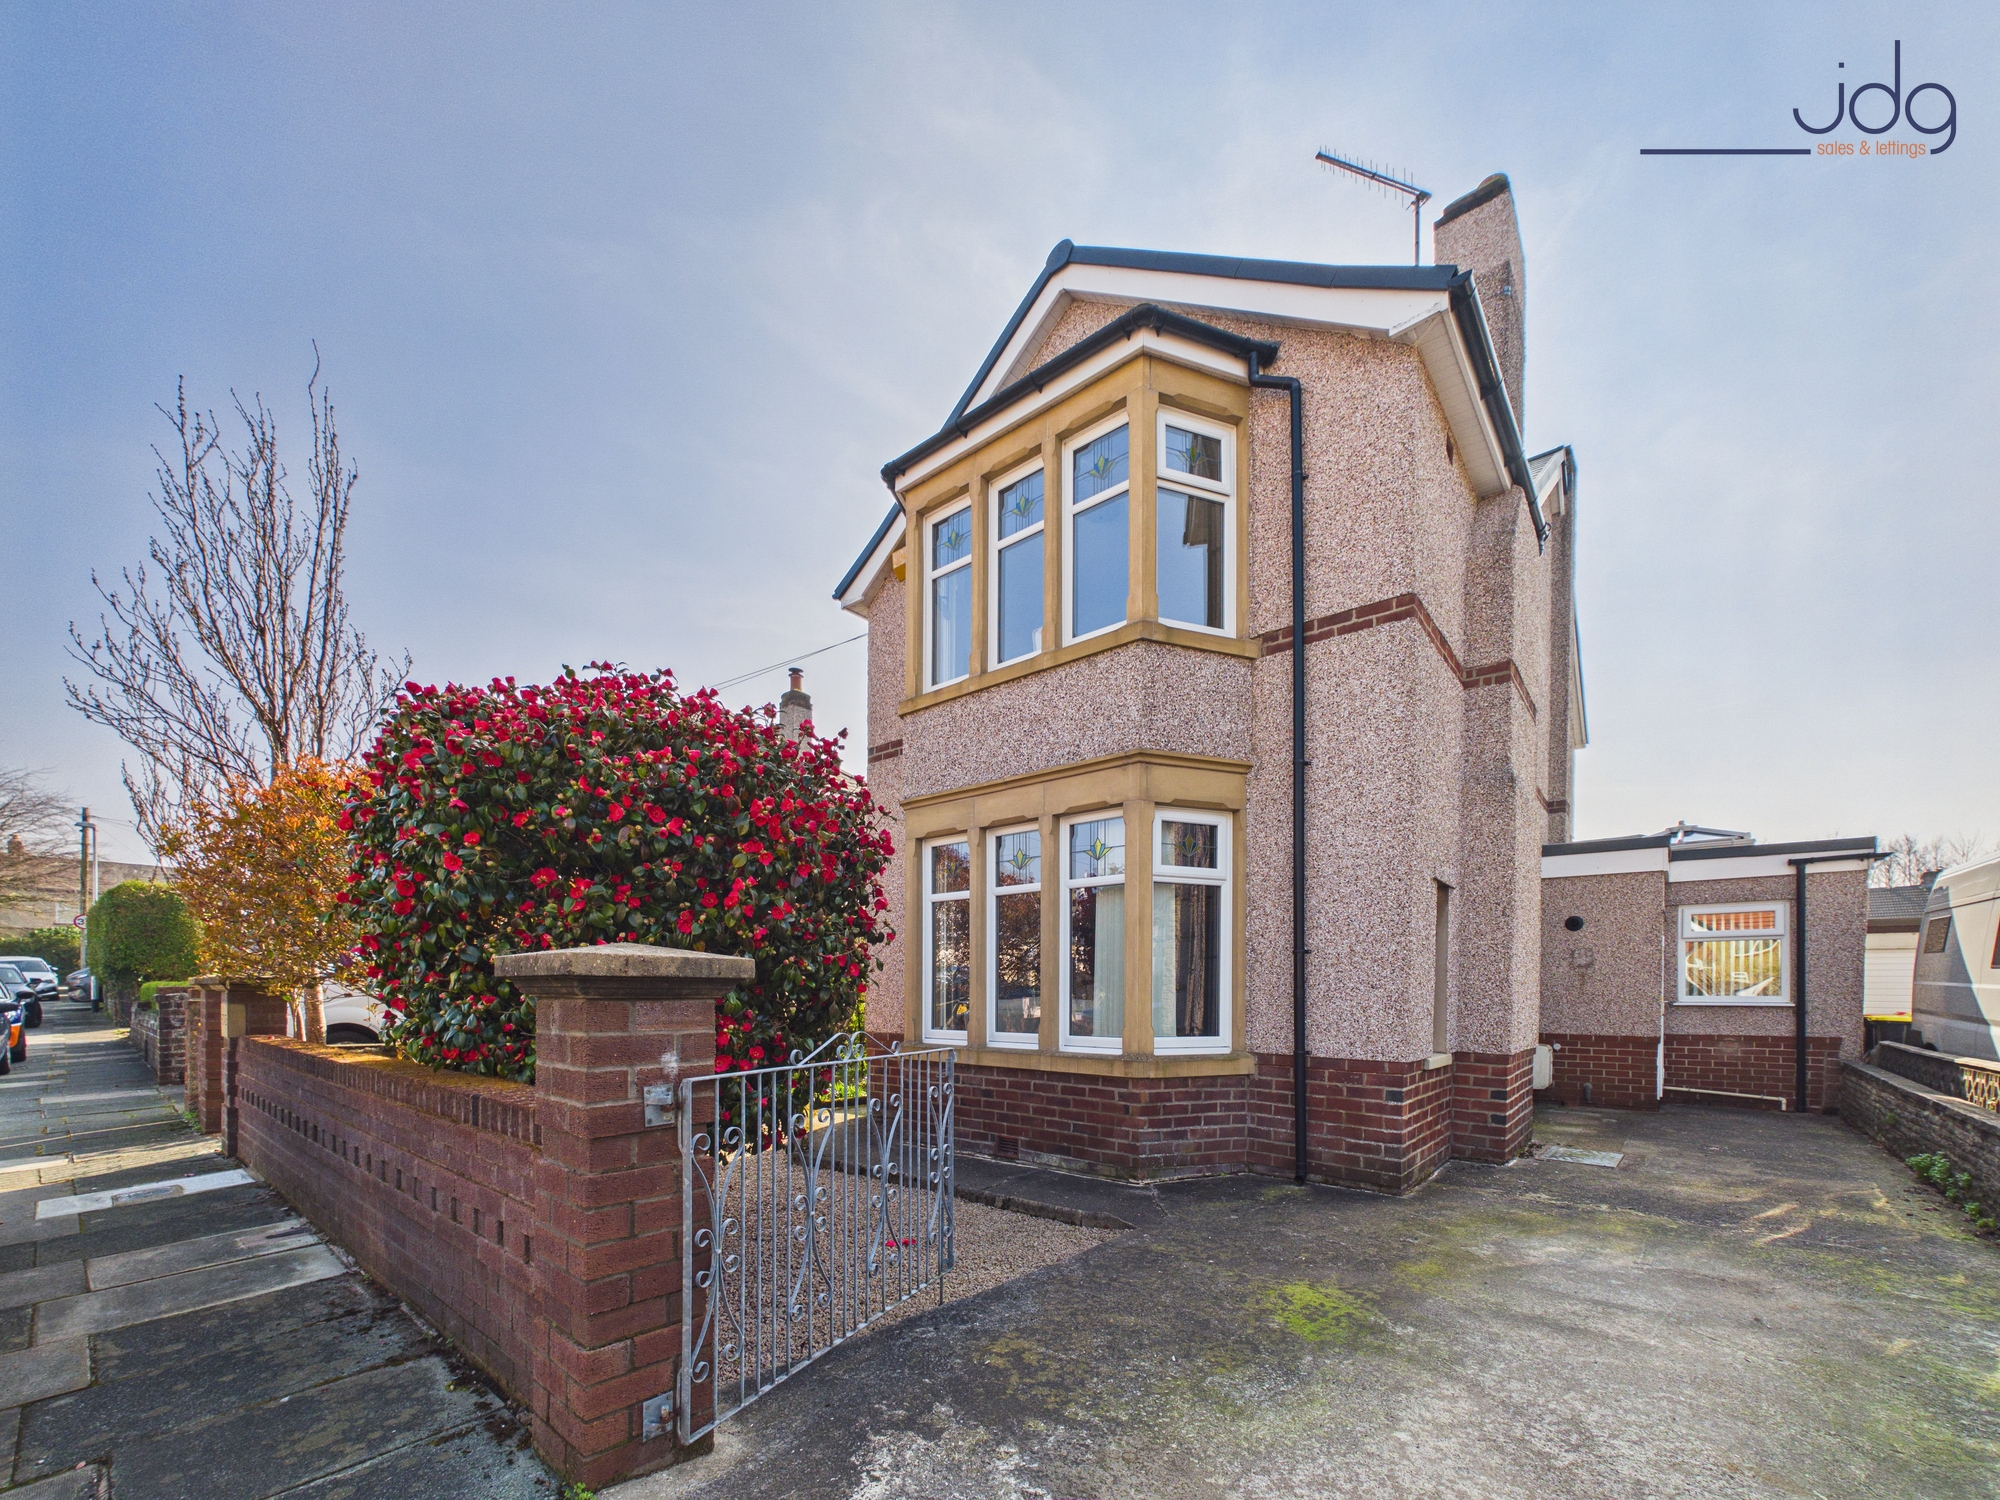
4 Bedroom Detached House, Toll Bar Crescent, Scotforth | Extended Period Home
Toll Bar Crescent, Scotforth | Extended Period Home

JDG Estate Agents
66 Market Street, Lancaster
Description
Location
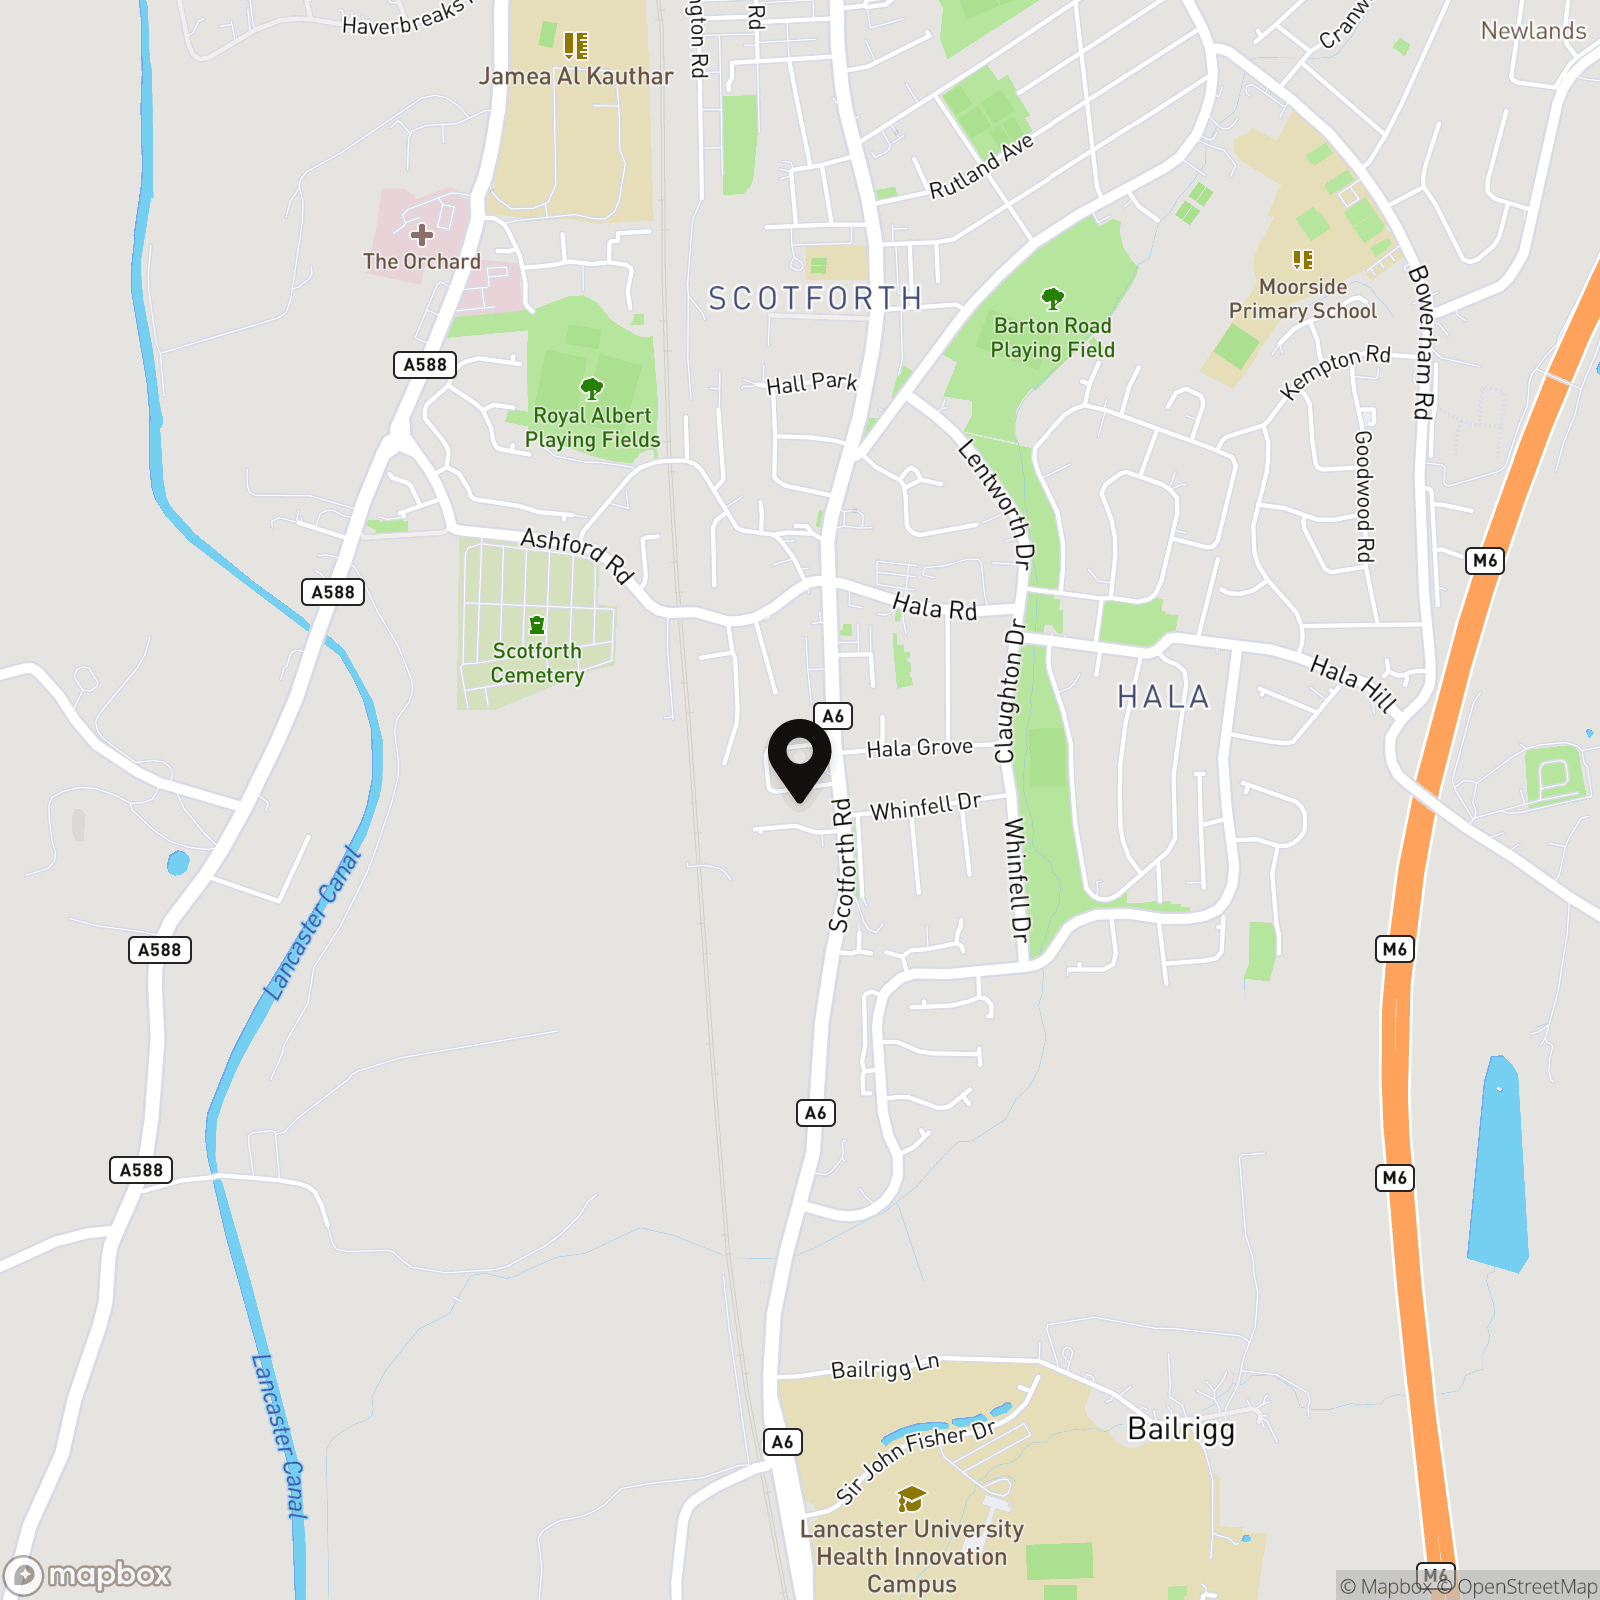
Toll Bar Crescent sits in one of south Lancaster’s most consistently popular pockets, where families tend to stay for years rather than pass through. Scotforth offers that balance people look for—close enough to the city centre for work, schools and the university, yet with a calmer, residential feel. Booths, local shops and everyday essentials are all within easy reach, while Williamson Park and the canal provide space to get outside. Transport links are straightforward, whether heading into Lancaster or further afield via the M6. It’s a location that suits growing families and professionals alike—practical, well connected, and known for its strong community feel.
The Property
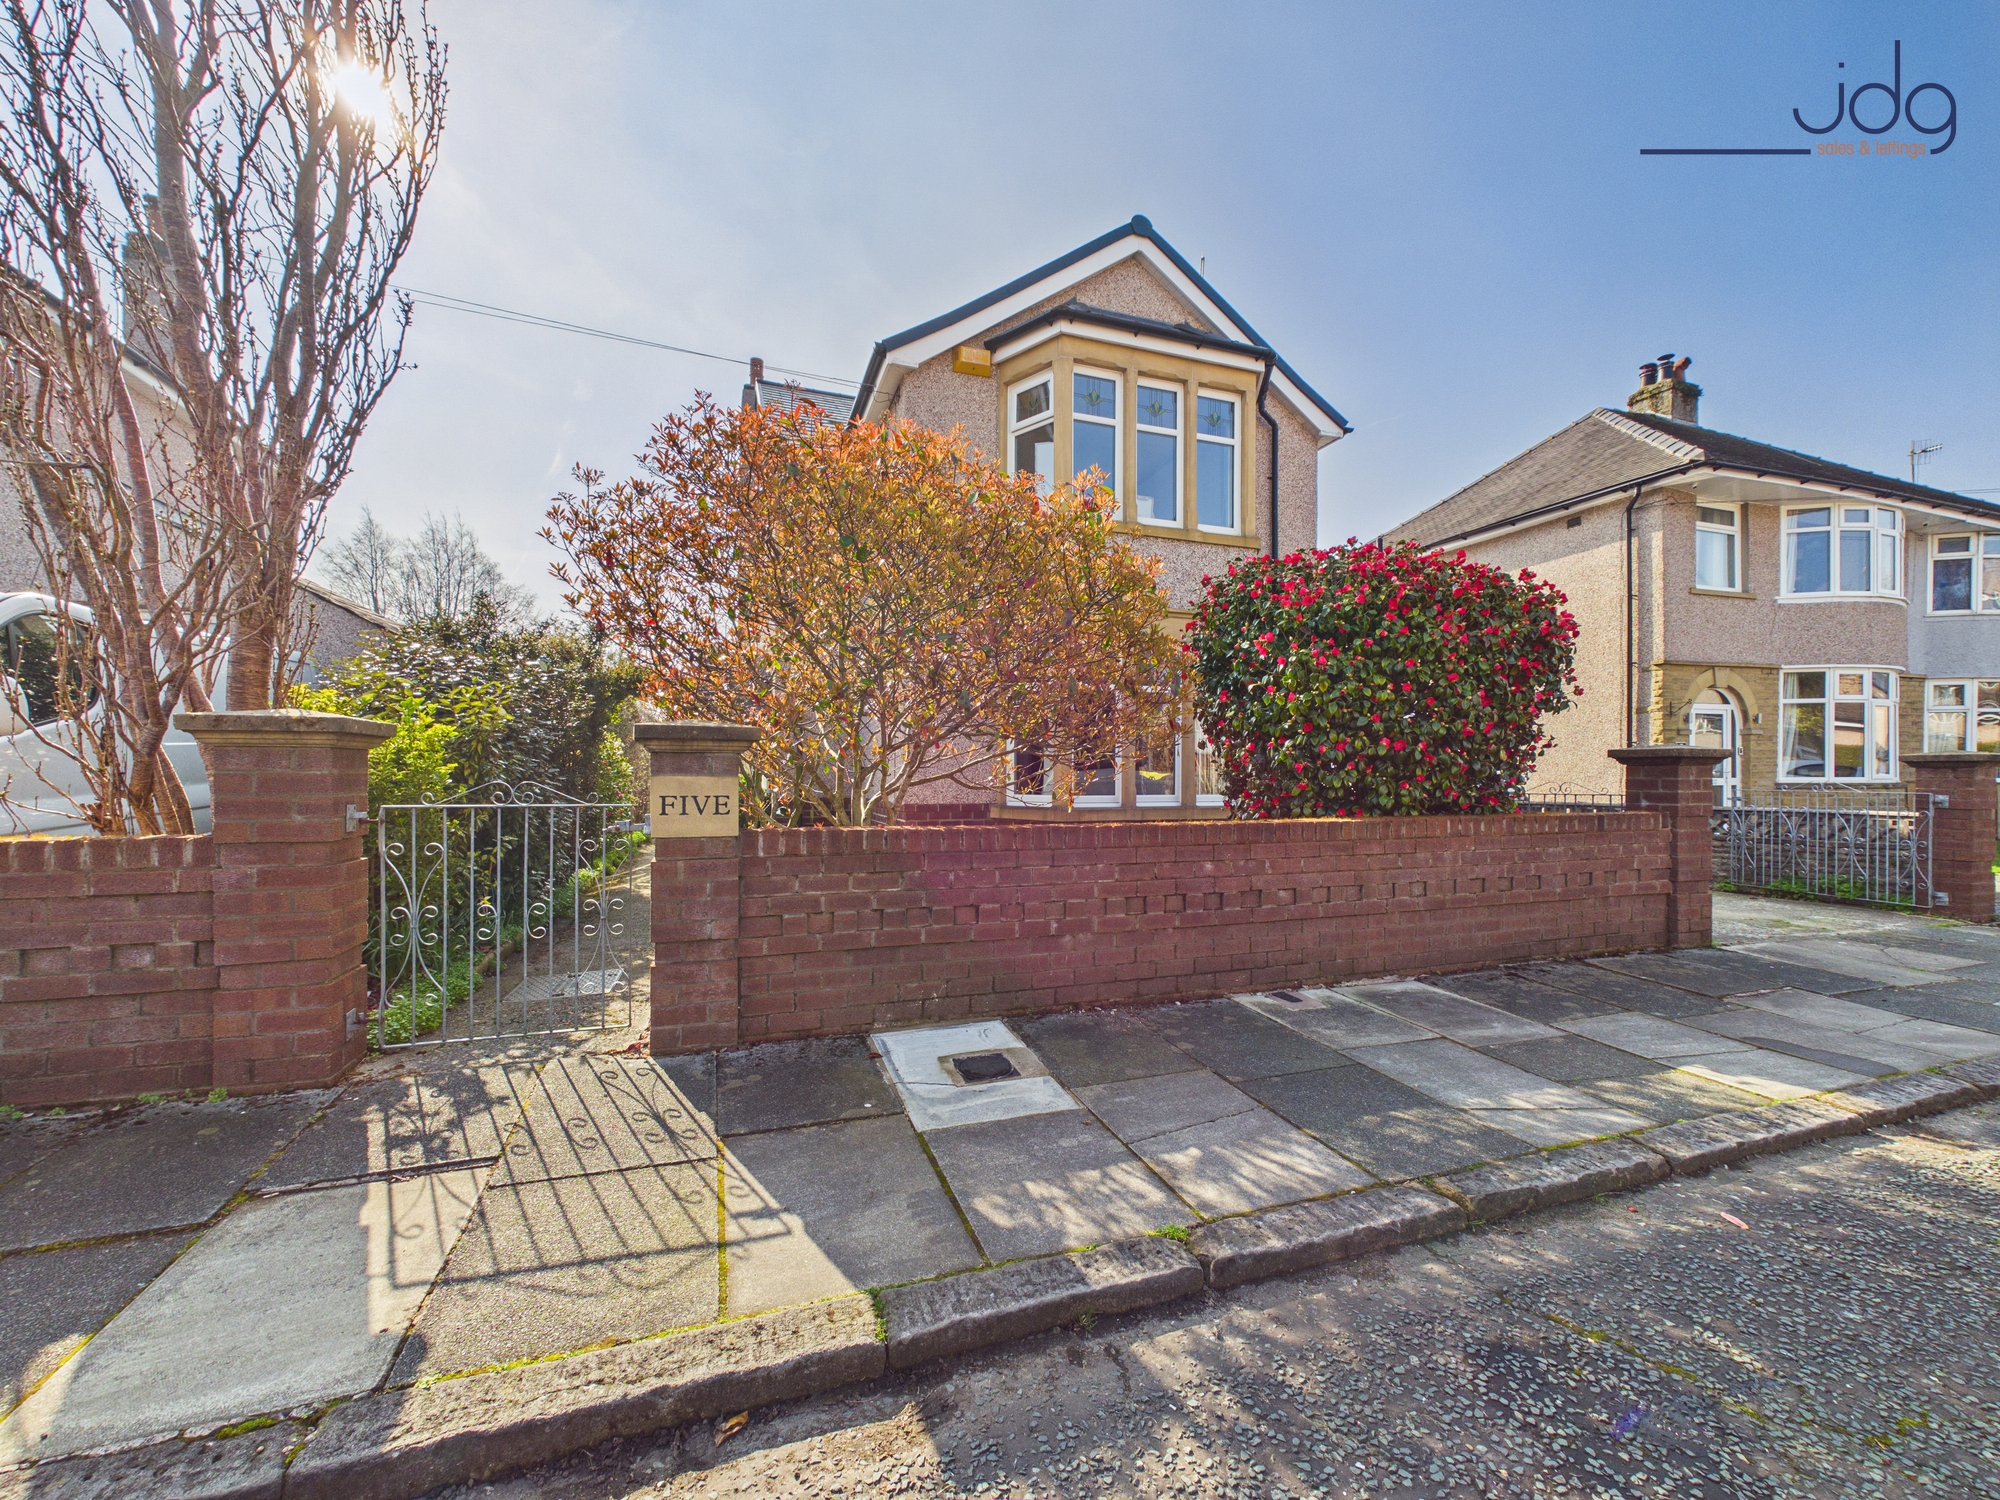
From the front, this home immediately stands out, with its bay windows, stained glass detailing and established planting giving it a strong presence on the street. Step inside and you’ll find a layout that offers both character and flexibility, with two separate reception rooms giving you options depending on how you live.
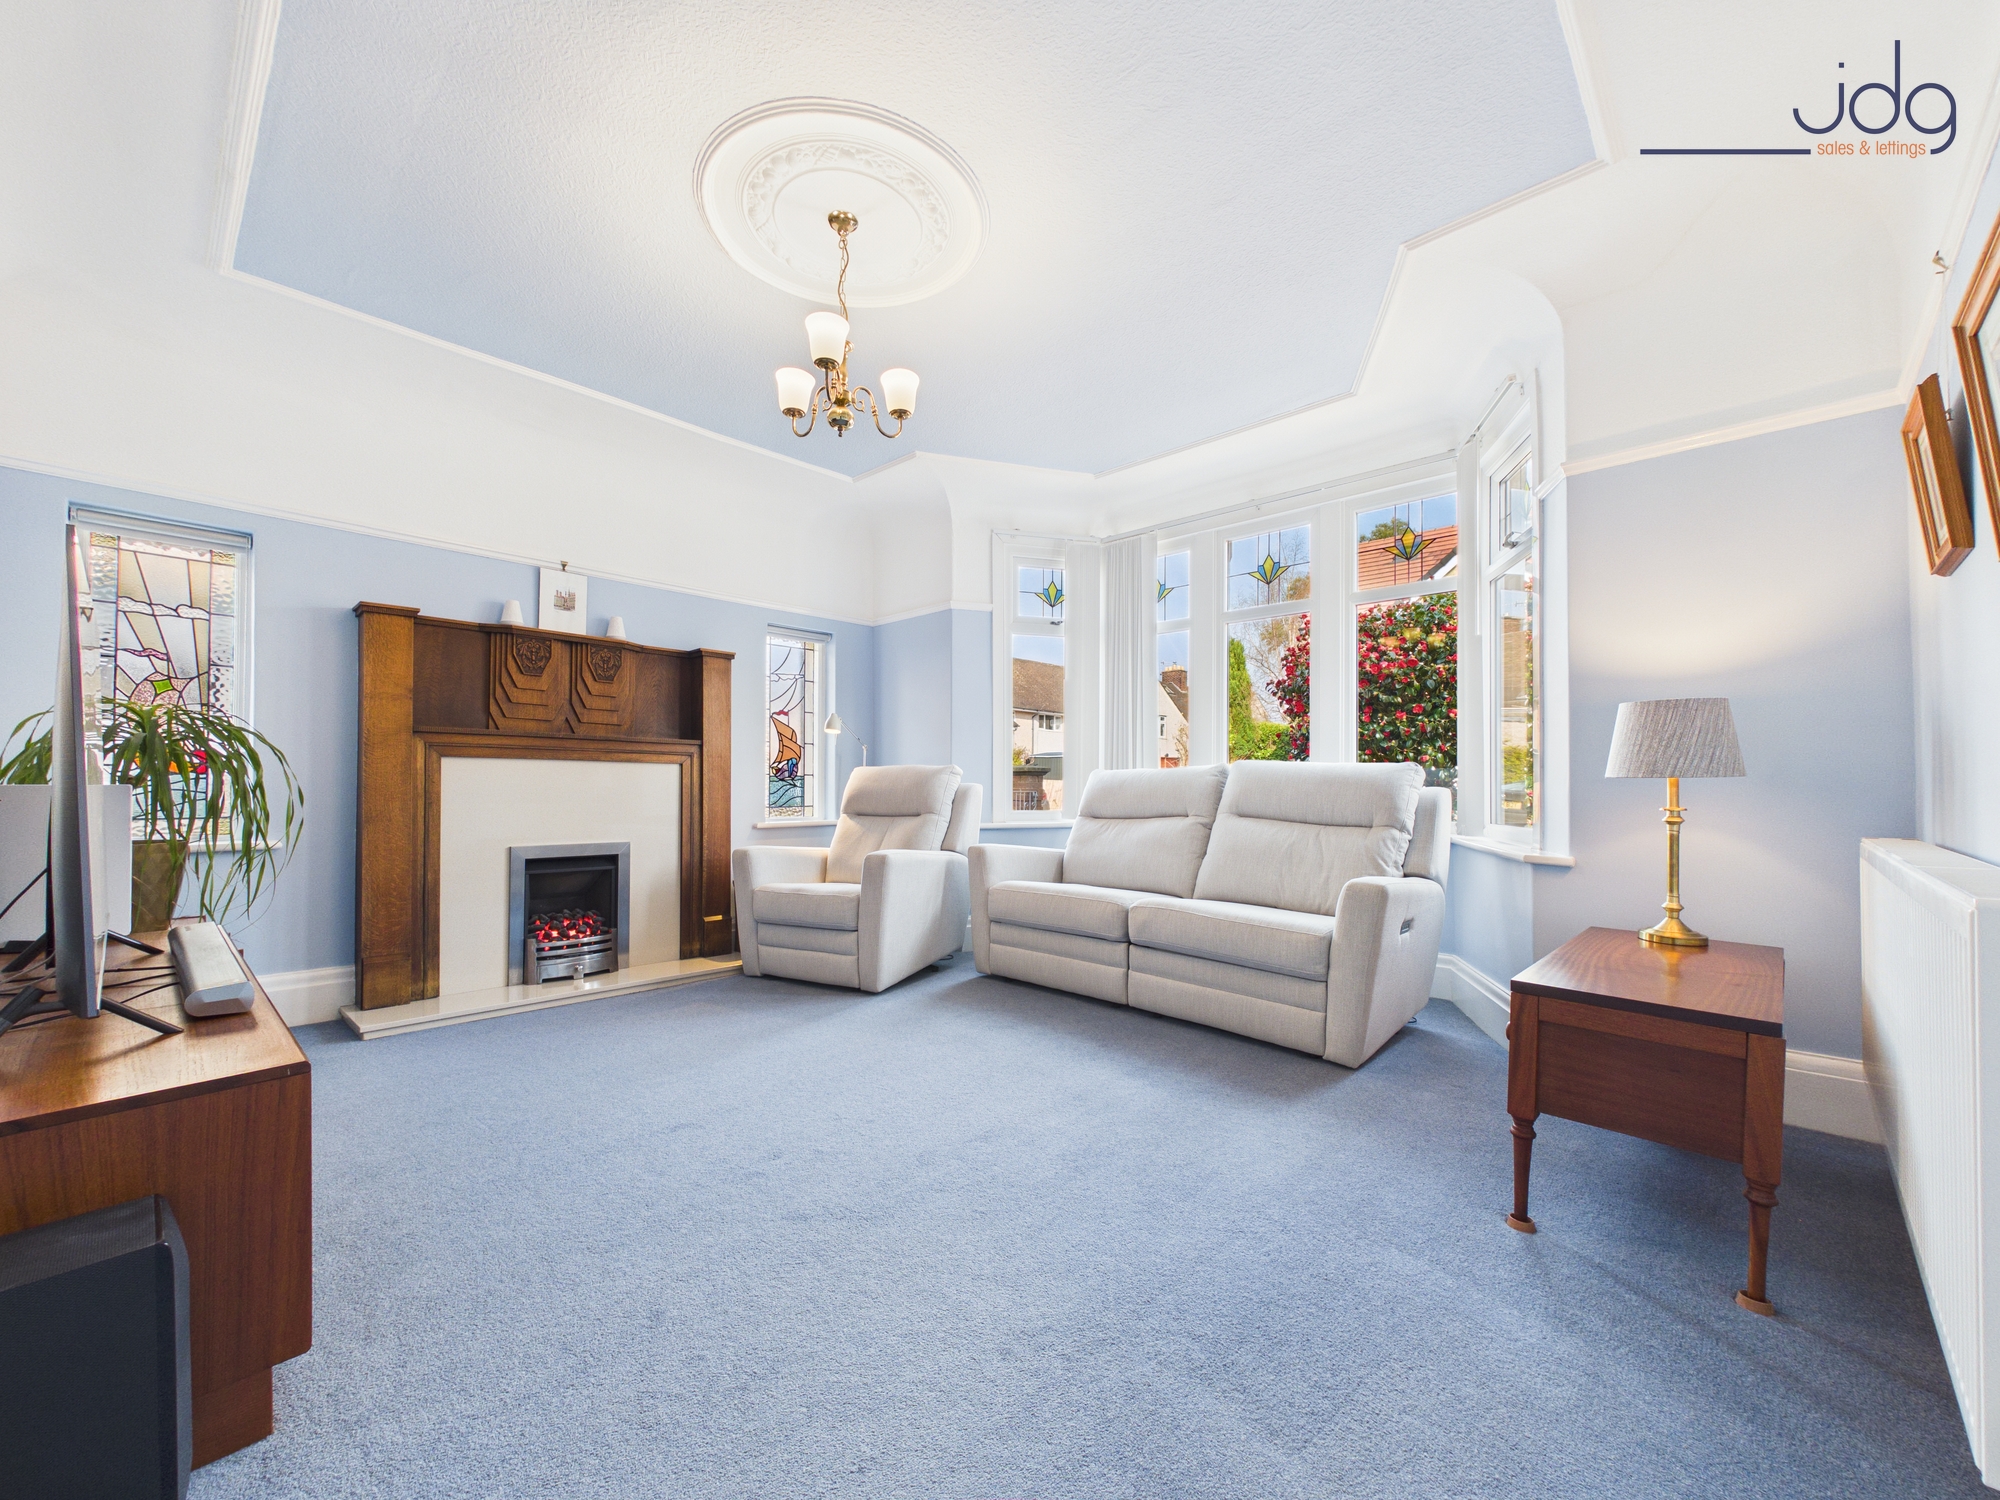
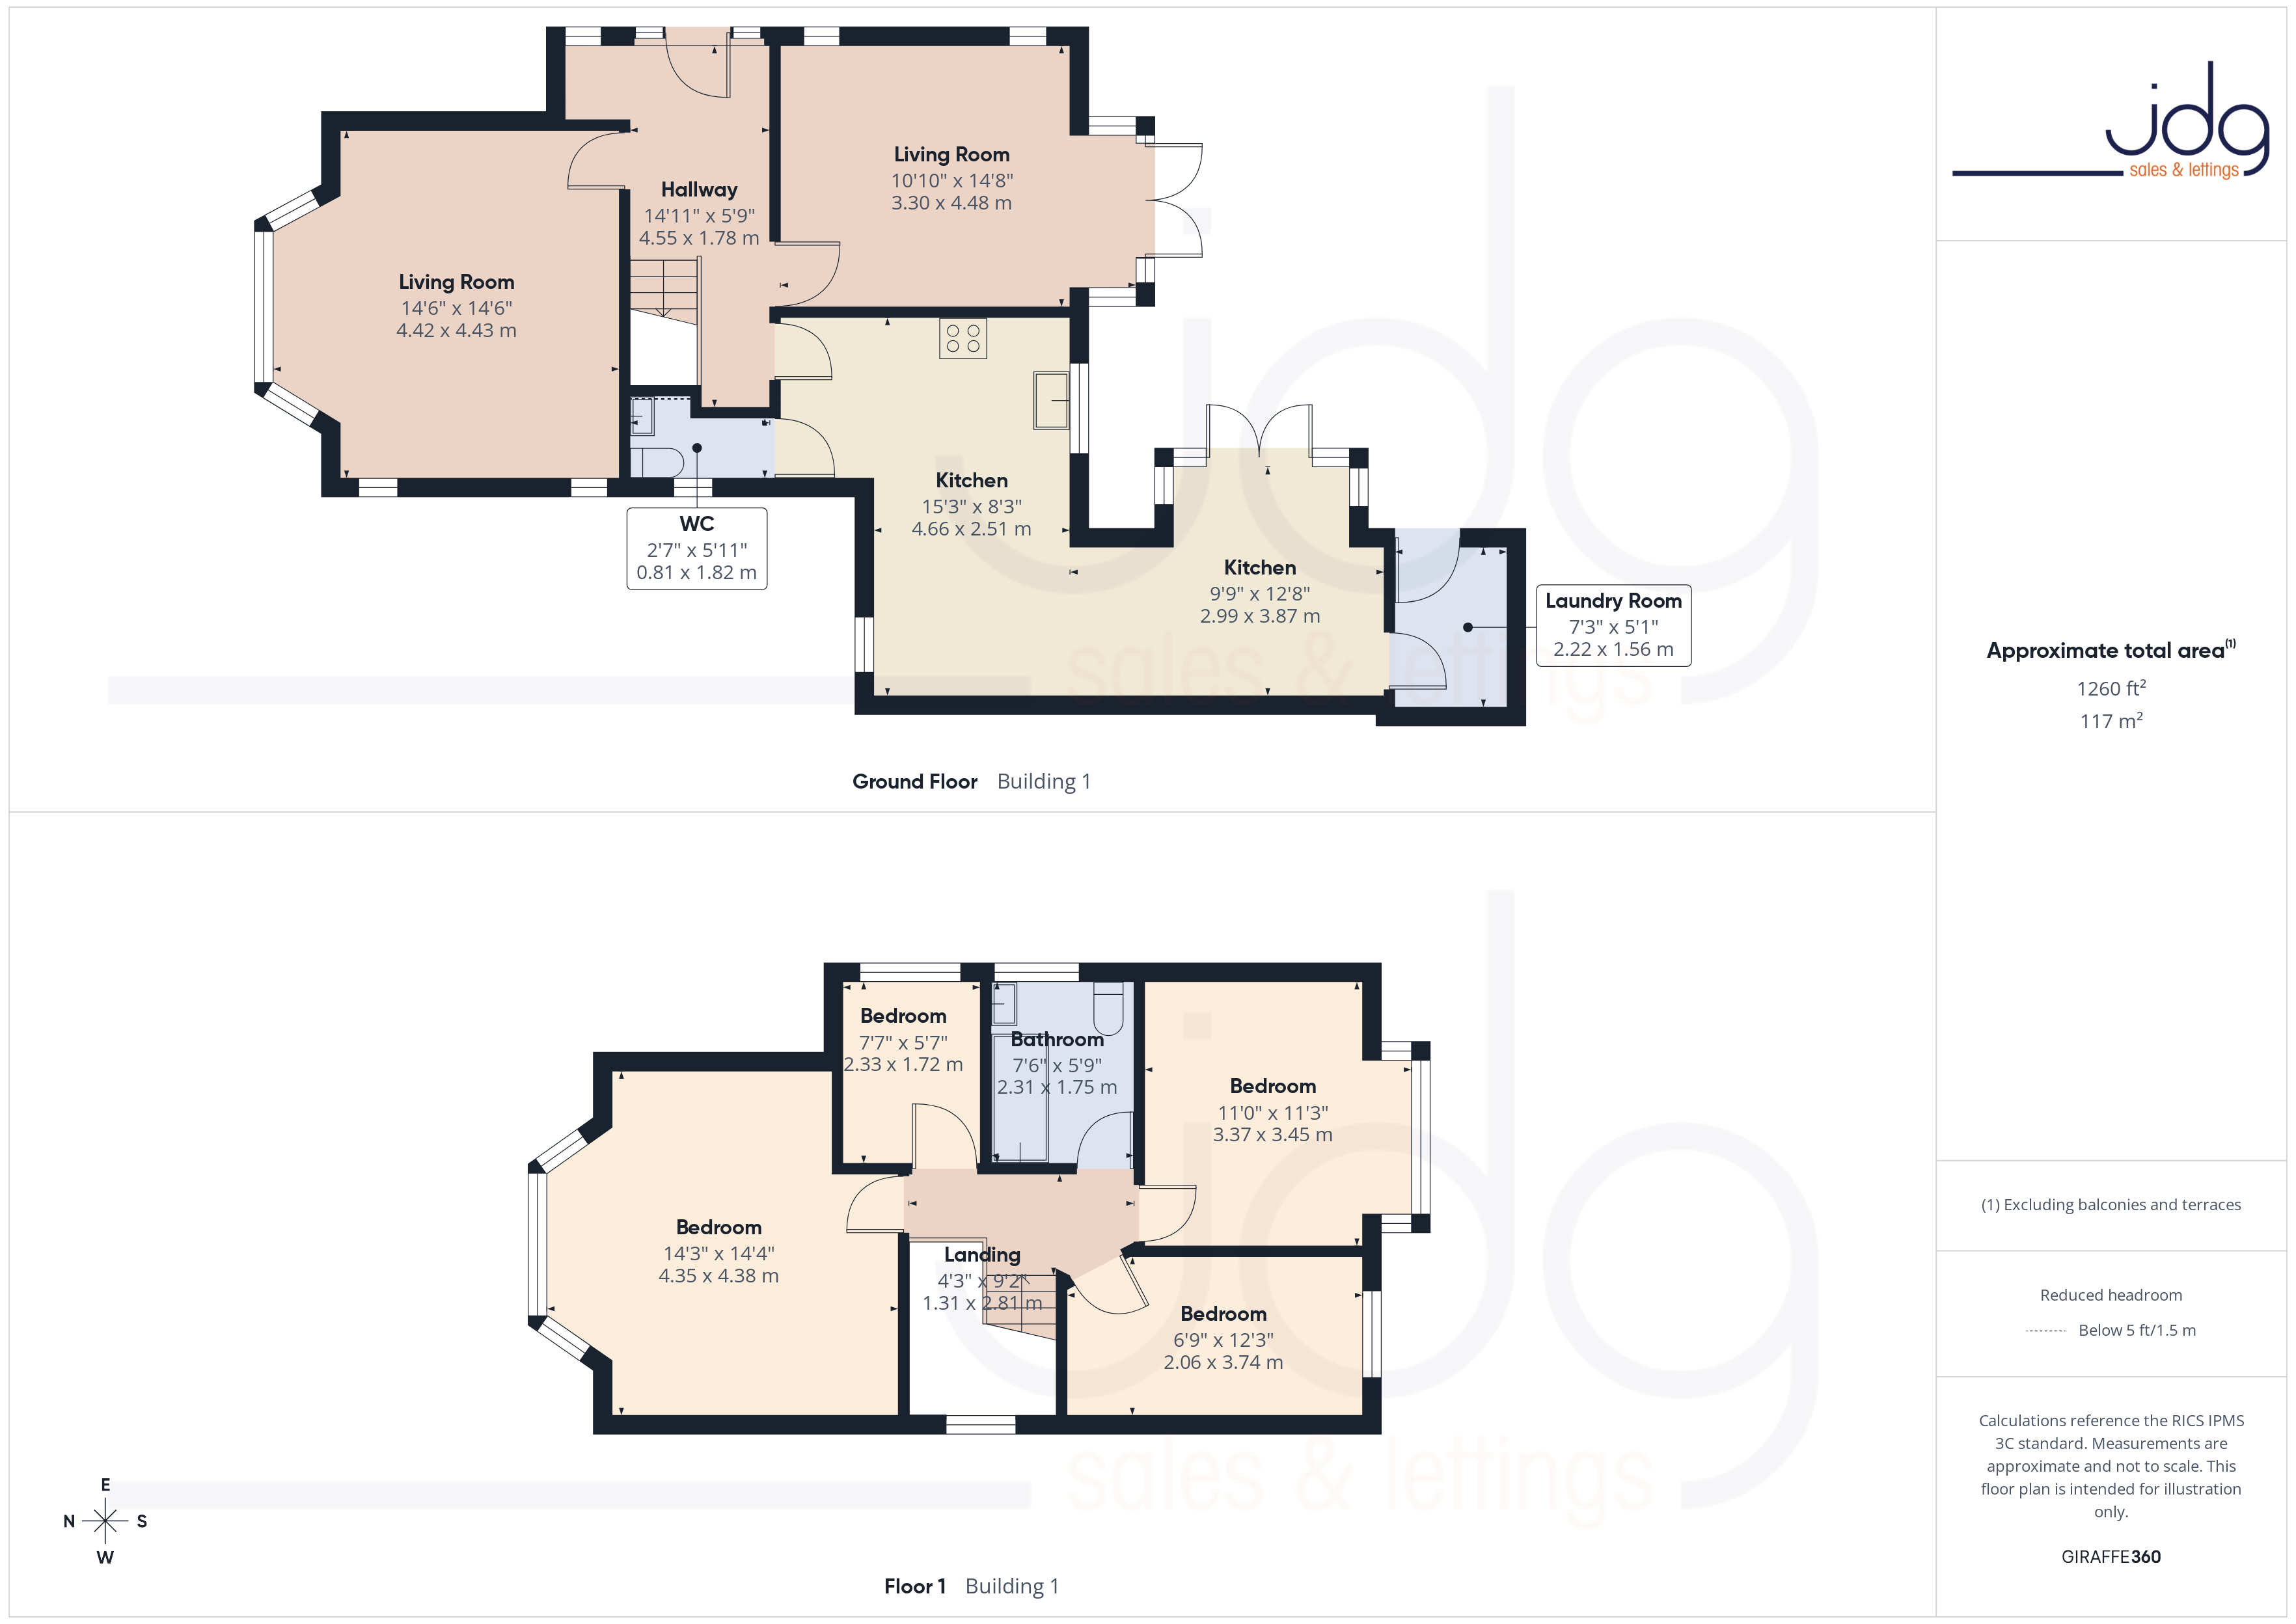
To the front, the main lounge is a beautiful space. The deep bay window draws in natural light, highlighting the high ceilings and feature fireplace. It’s a calm, comfortable room, ideal for quieter evenings or a more traditional sitting space.
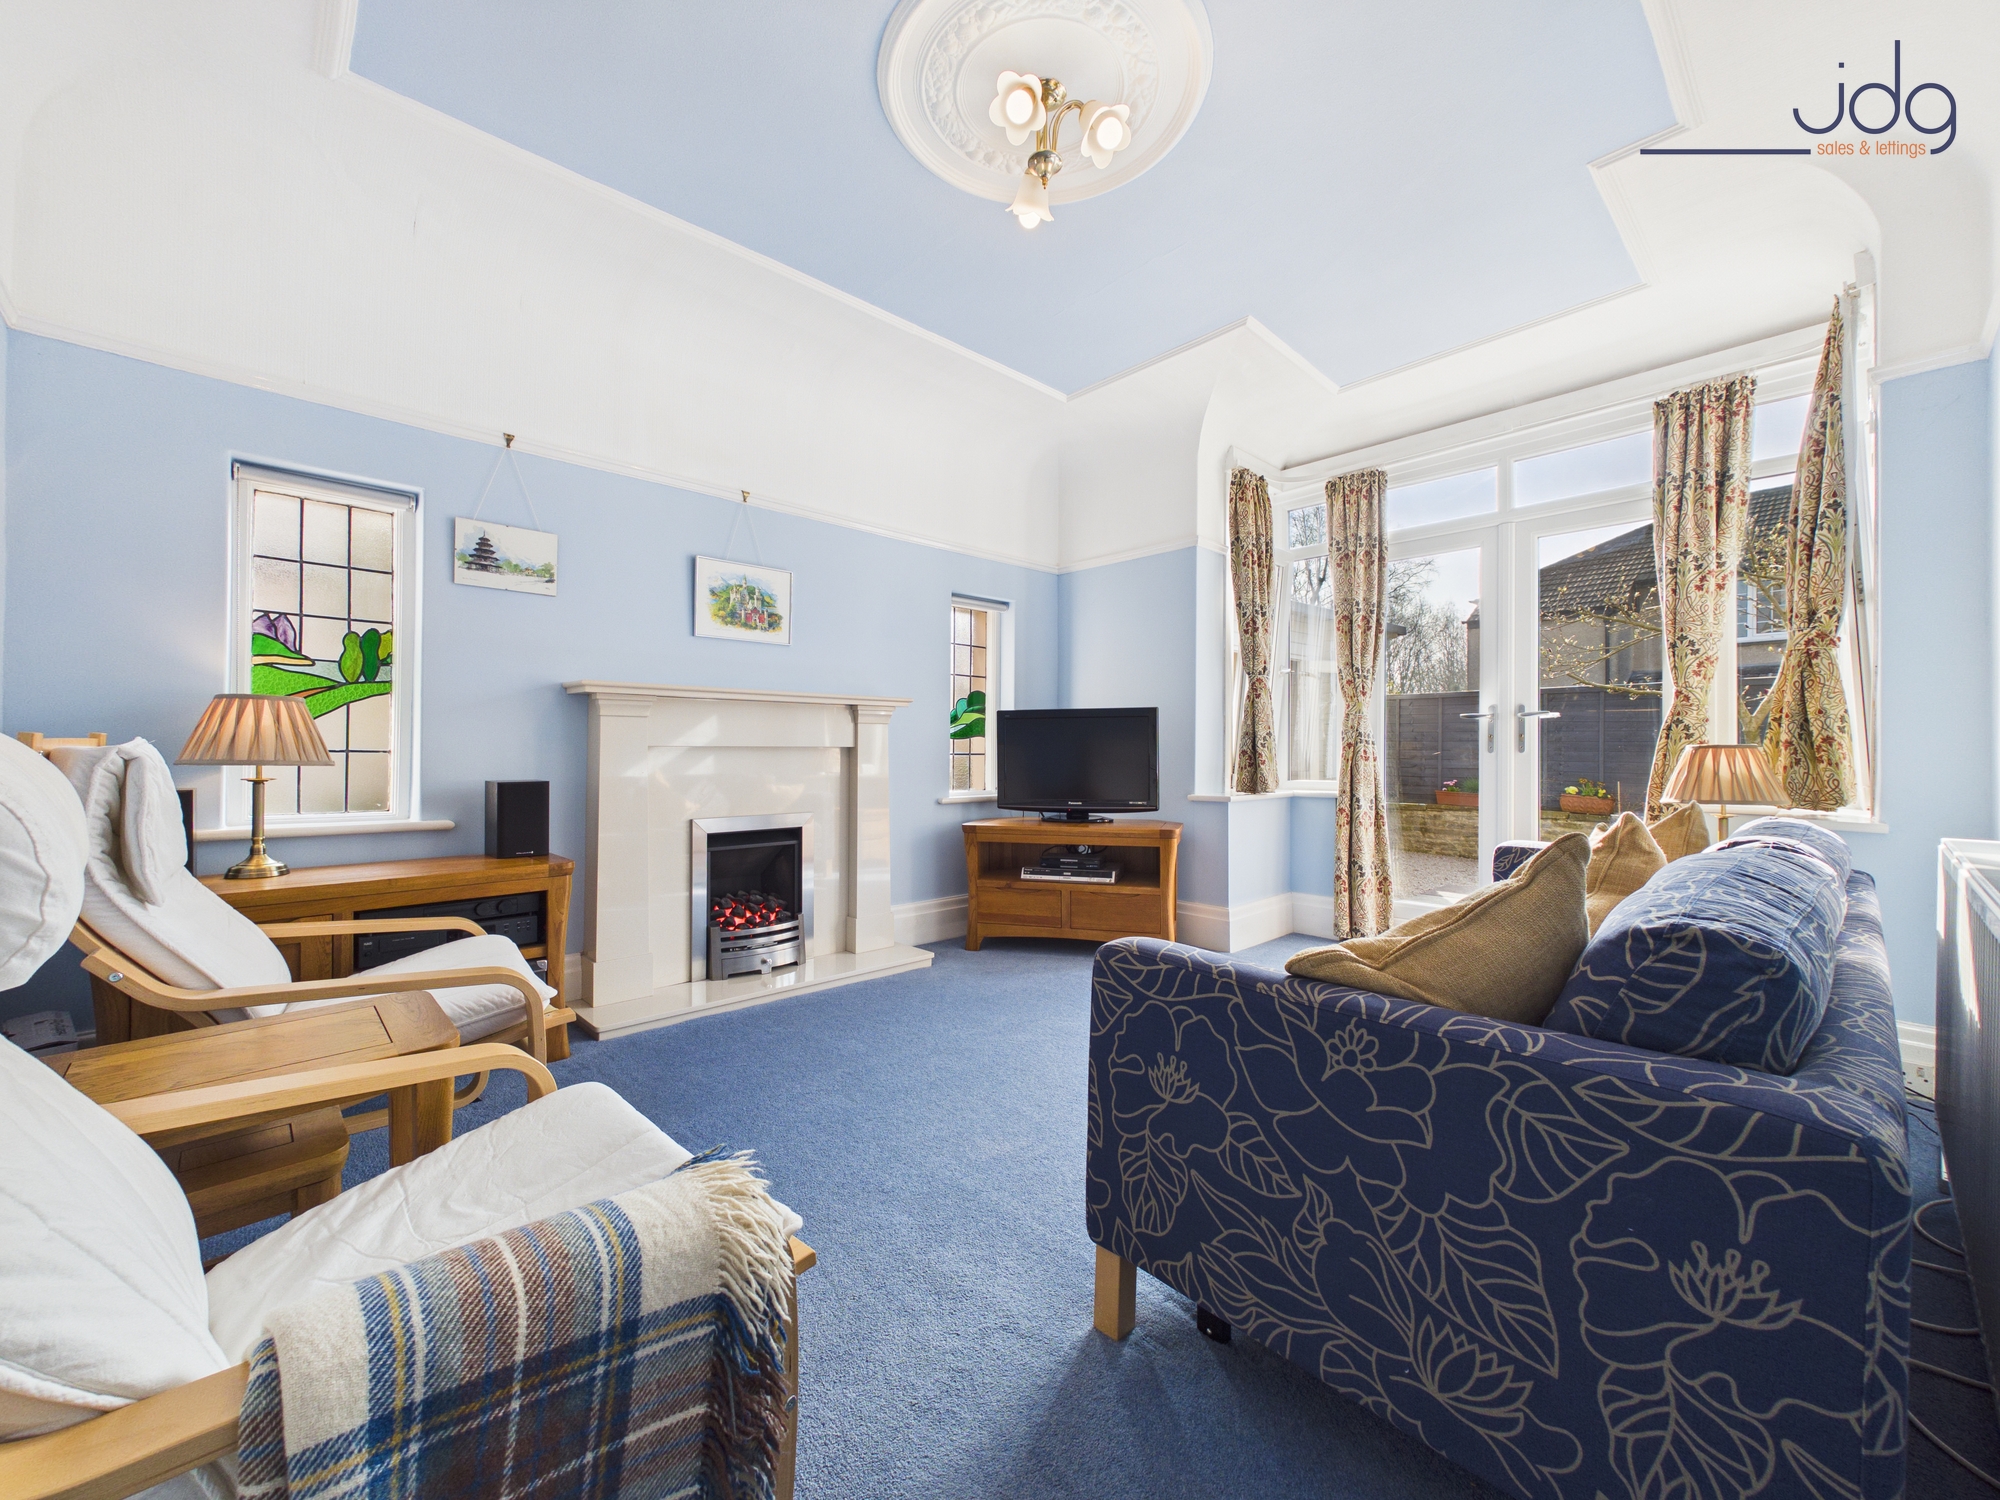
To the rear, a second lounge offers a more relaxed setting, with patio doors opening directly onto the garden. It’s a space that naturally connects inside and out, perfect for everyday living or when you have friends and family over.
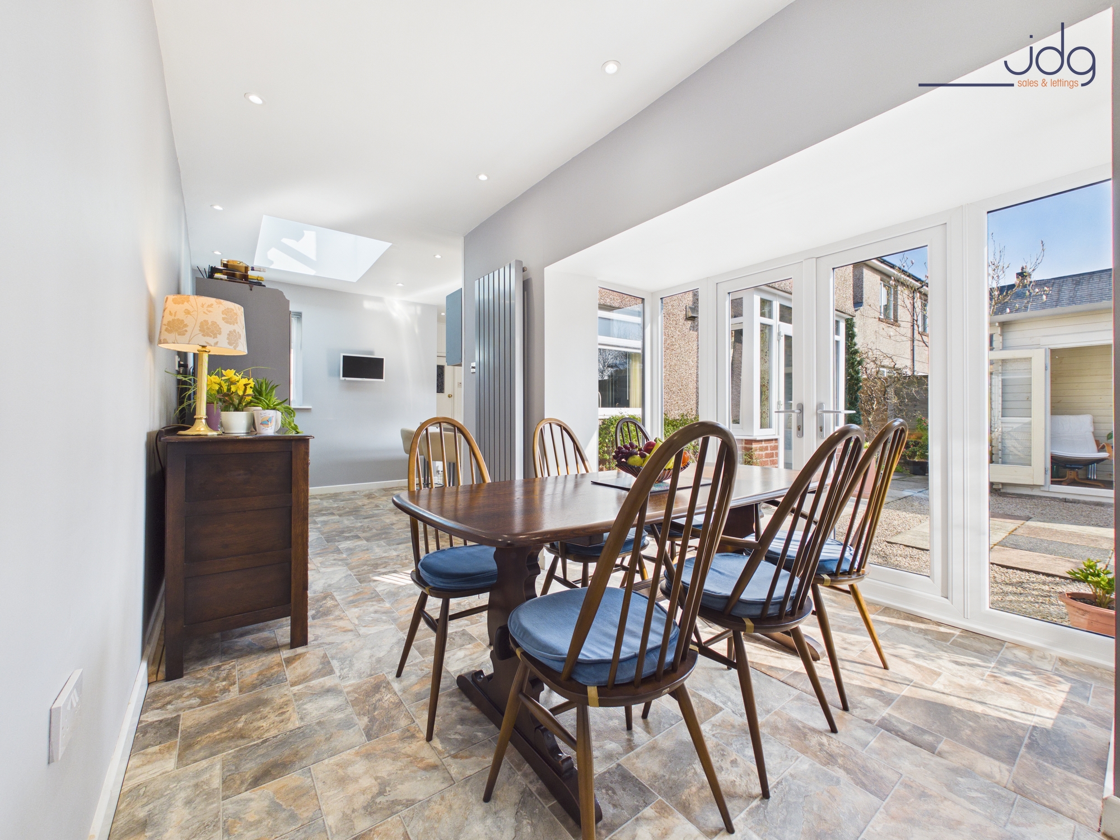
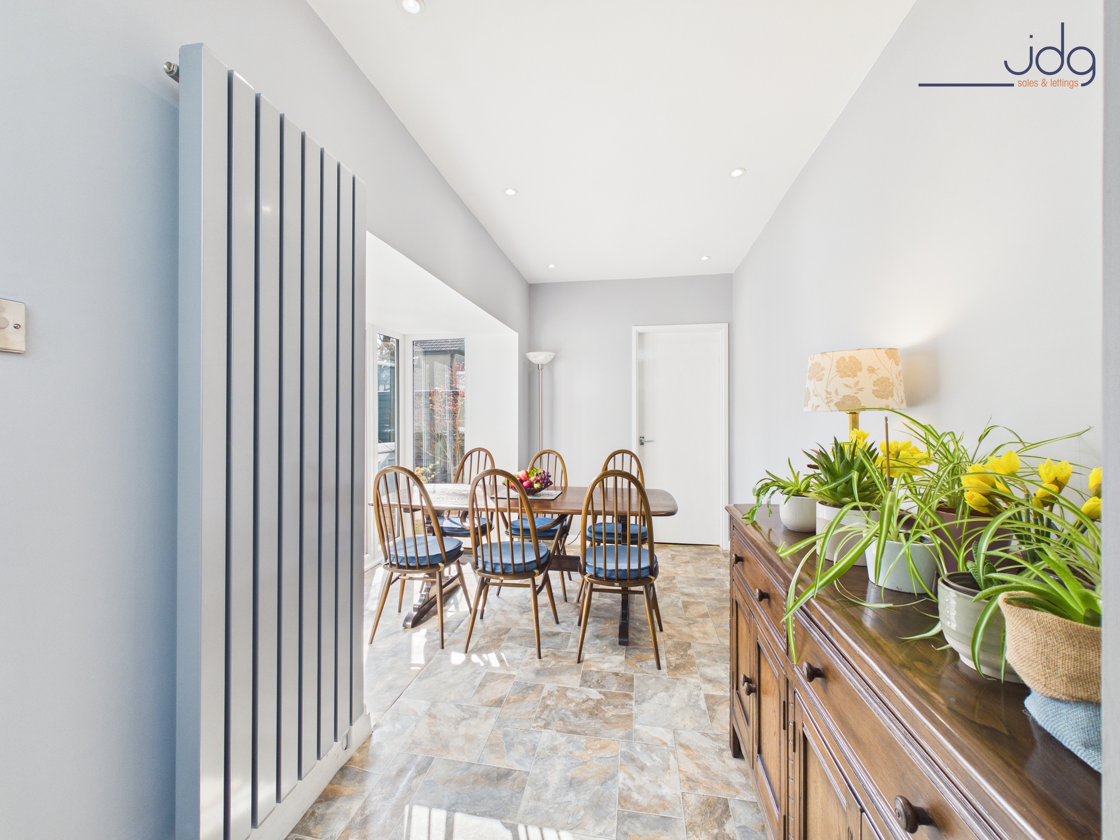
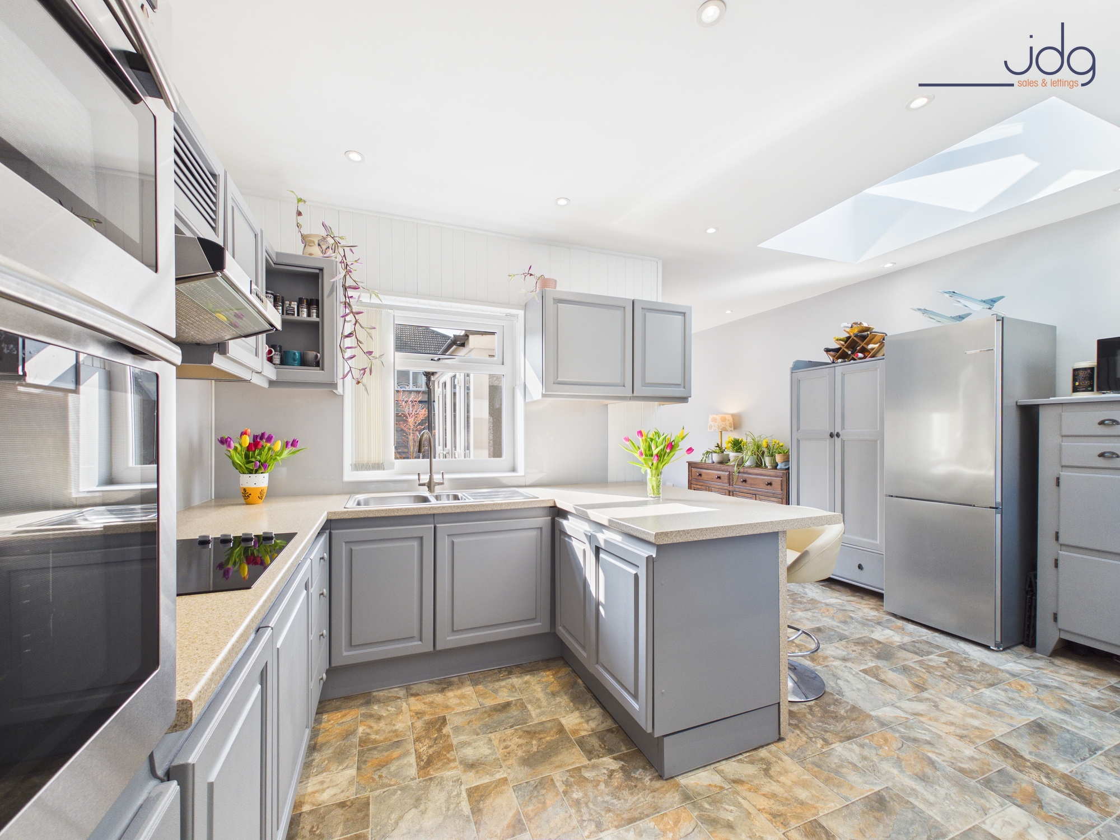
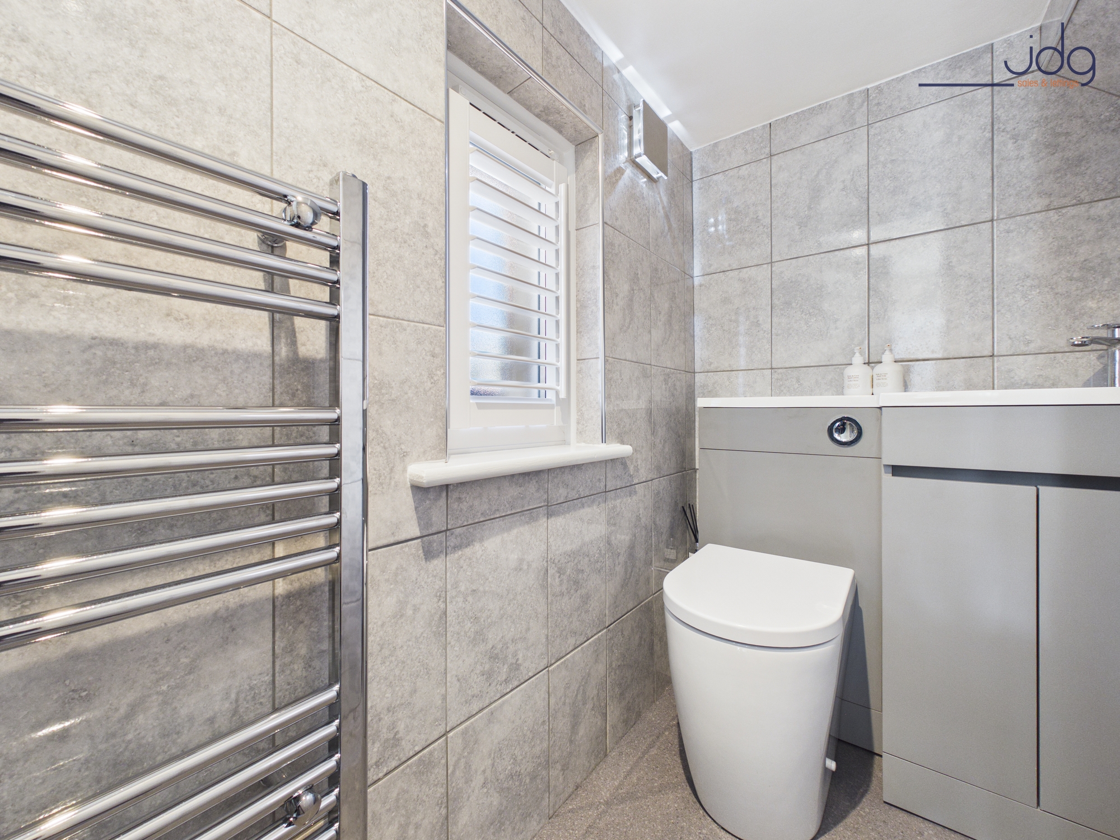
To the rear, the home opens out into a superb extended dining and living space. This is where the house really comes into its own. Skylights and wide patio doors bring in natural light throughout the day, while the layout creates a natural hub for everyday life—whether that’s family meals, catching up over coffee, or entertaining friends. The kitchen connects seamlessly, with modern units, plenty of workspace and a practical layout, supported by a separate utility room and a downstairs WC.
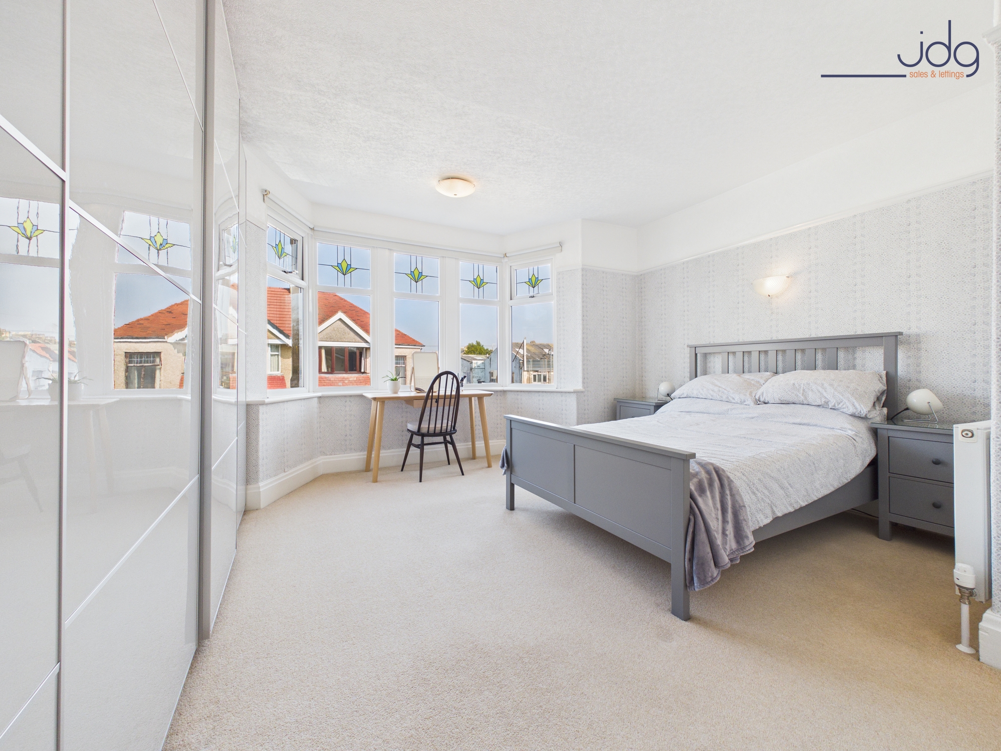
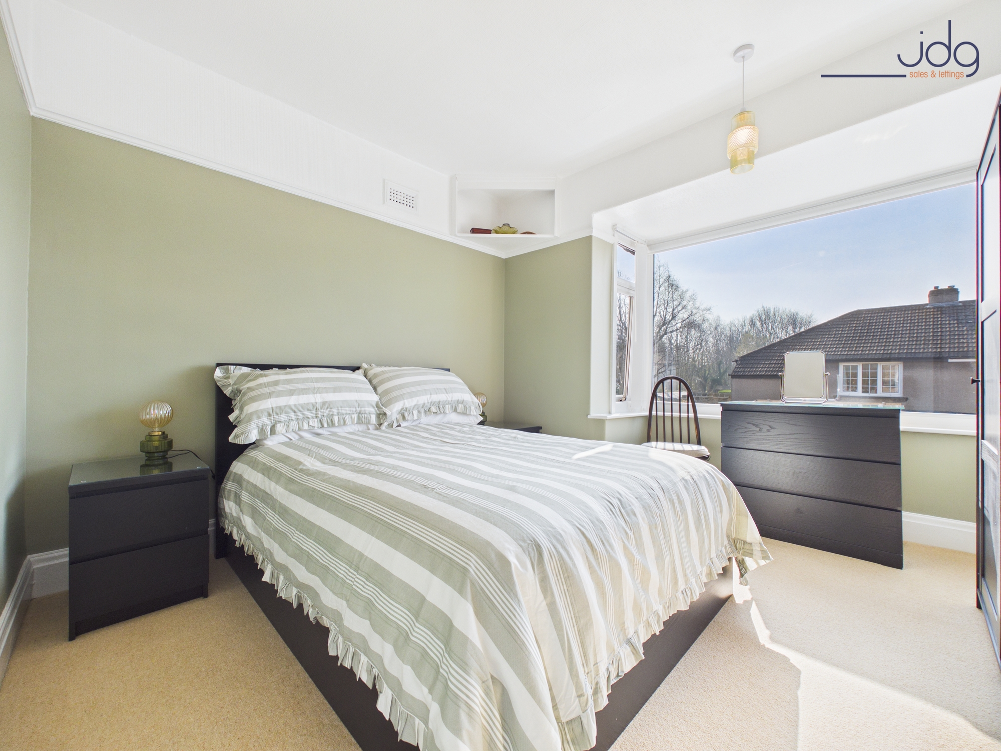
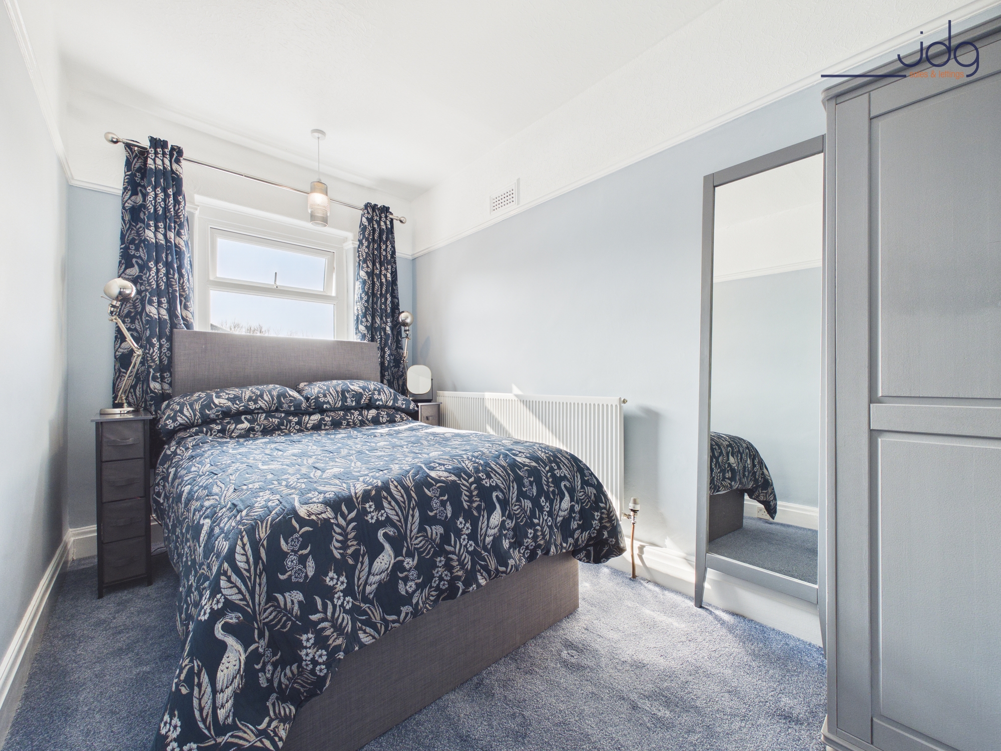
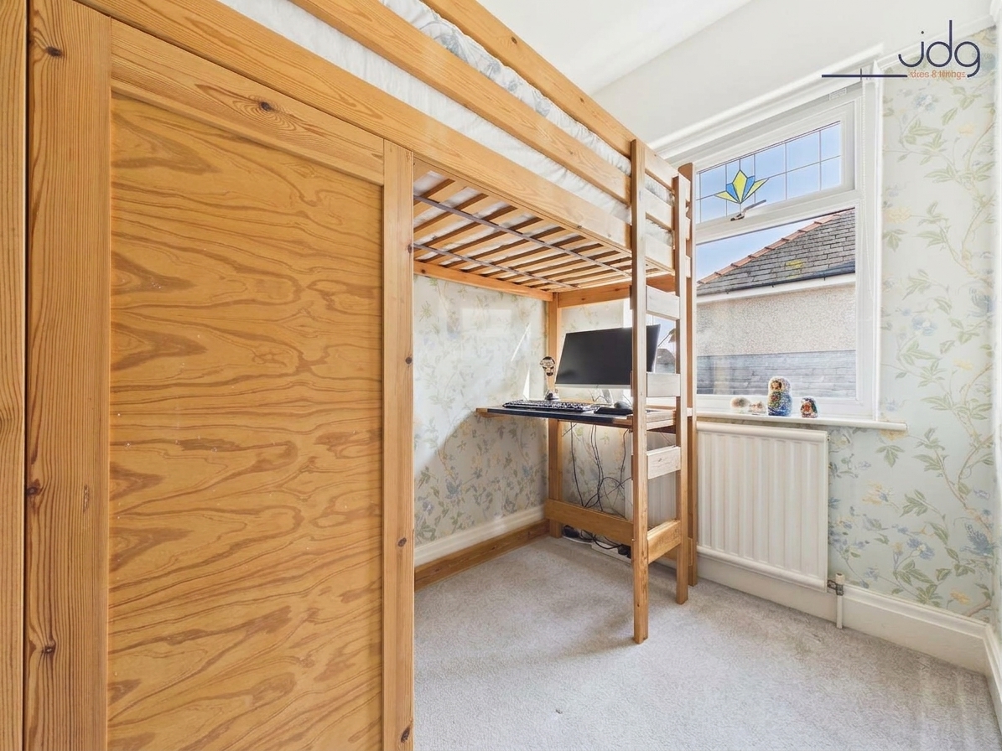
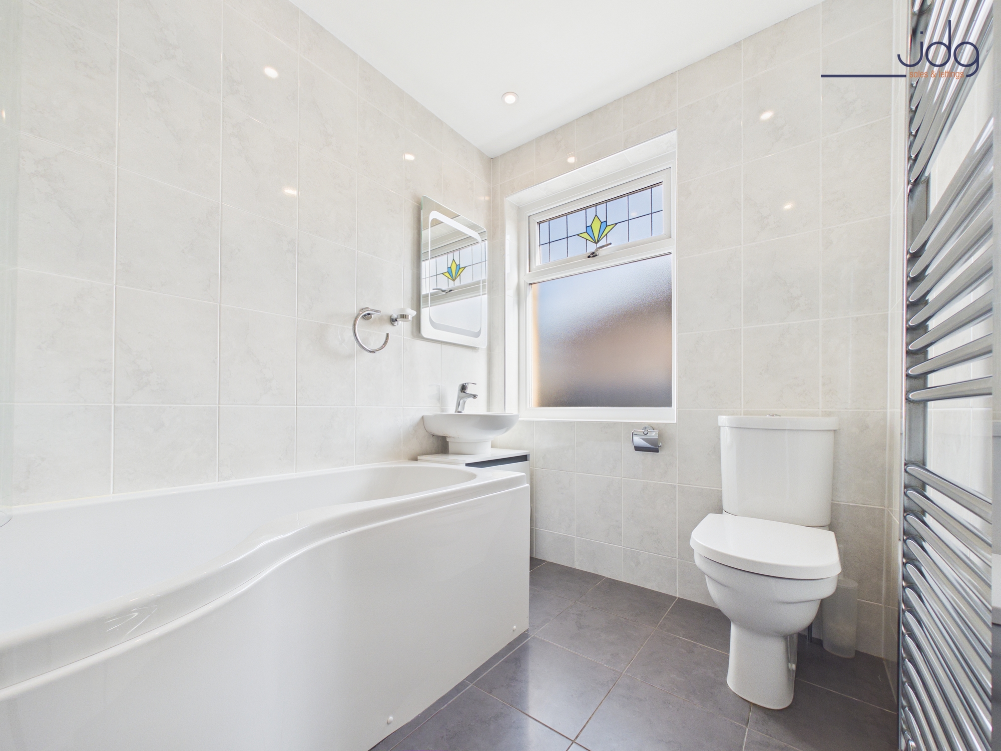
Upstairs, four bedrooms provide flexibility for families or those working from home. The main bedroom is particularly generous, with a large bay window that makes it feel bright and open. A modern bathroom completes the first floor.
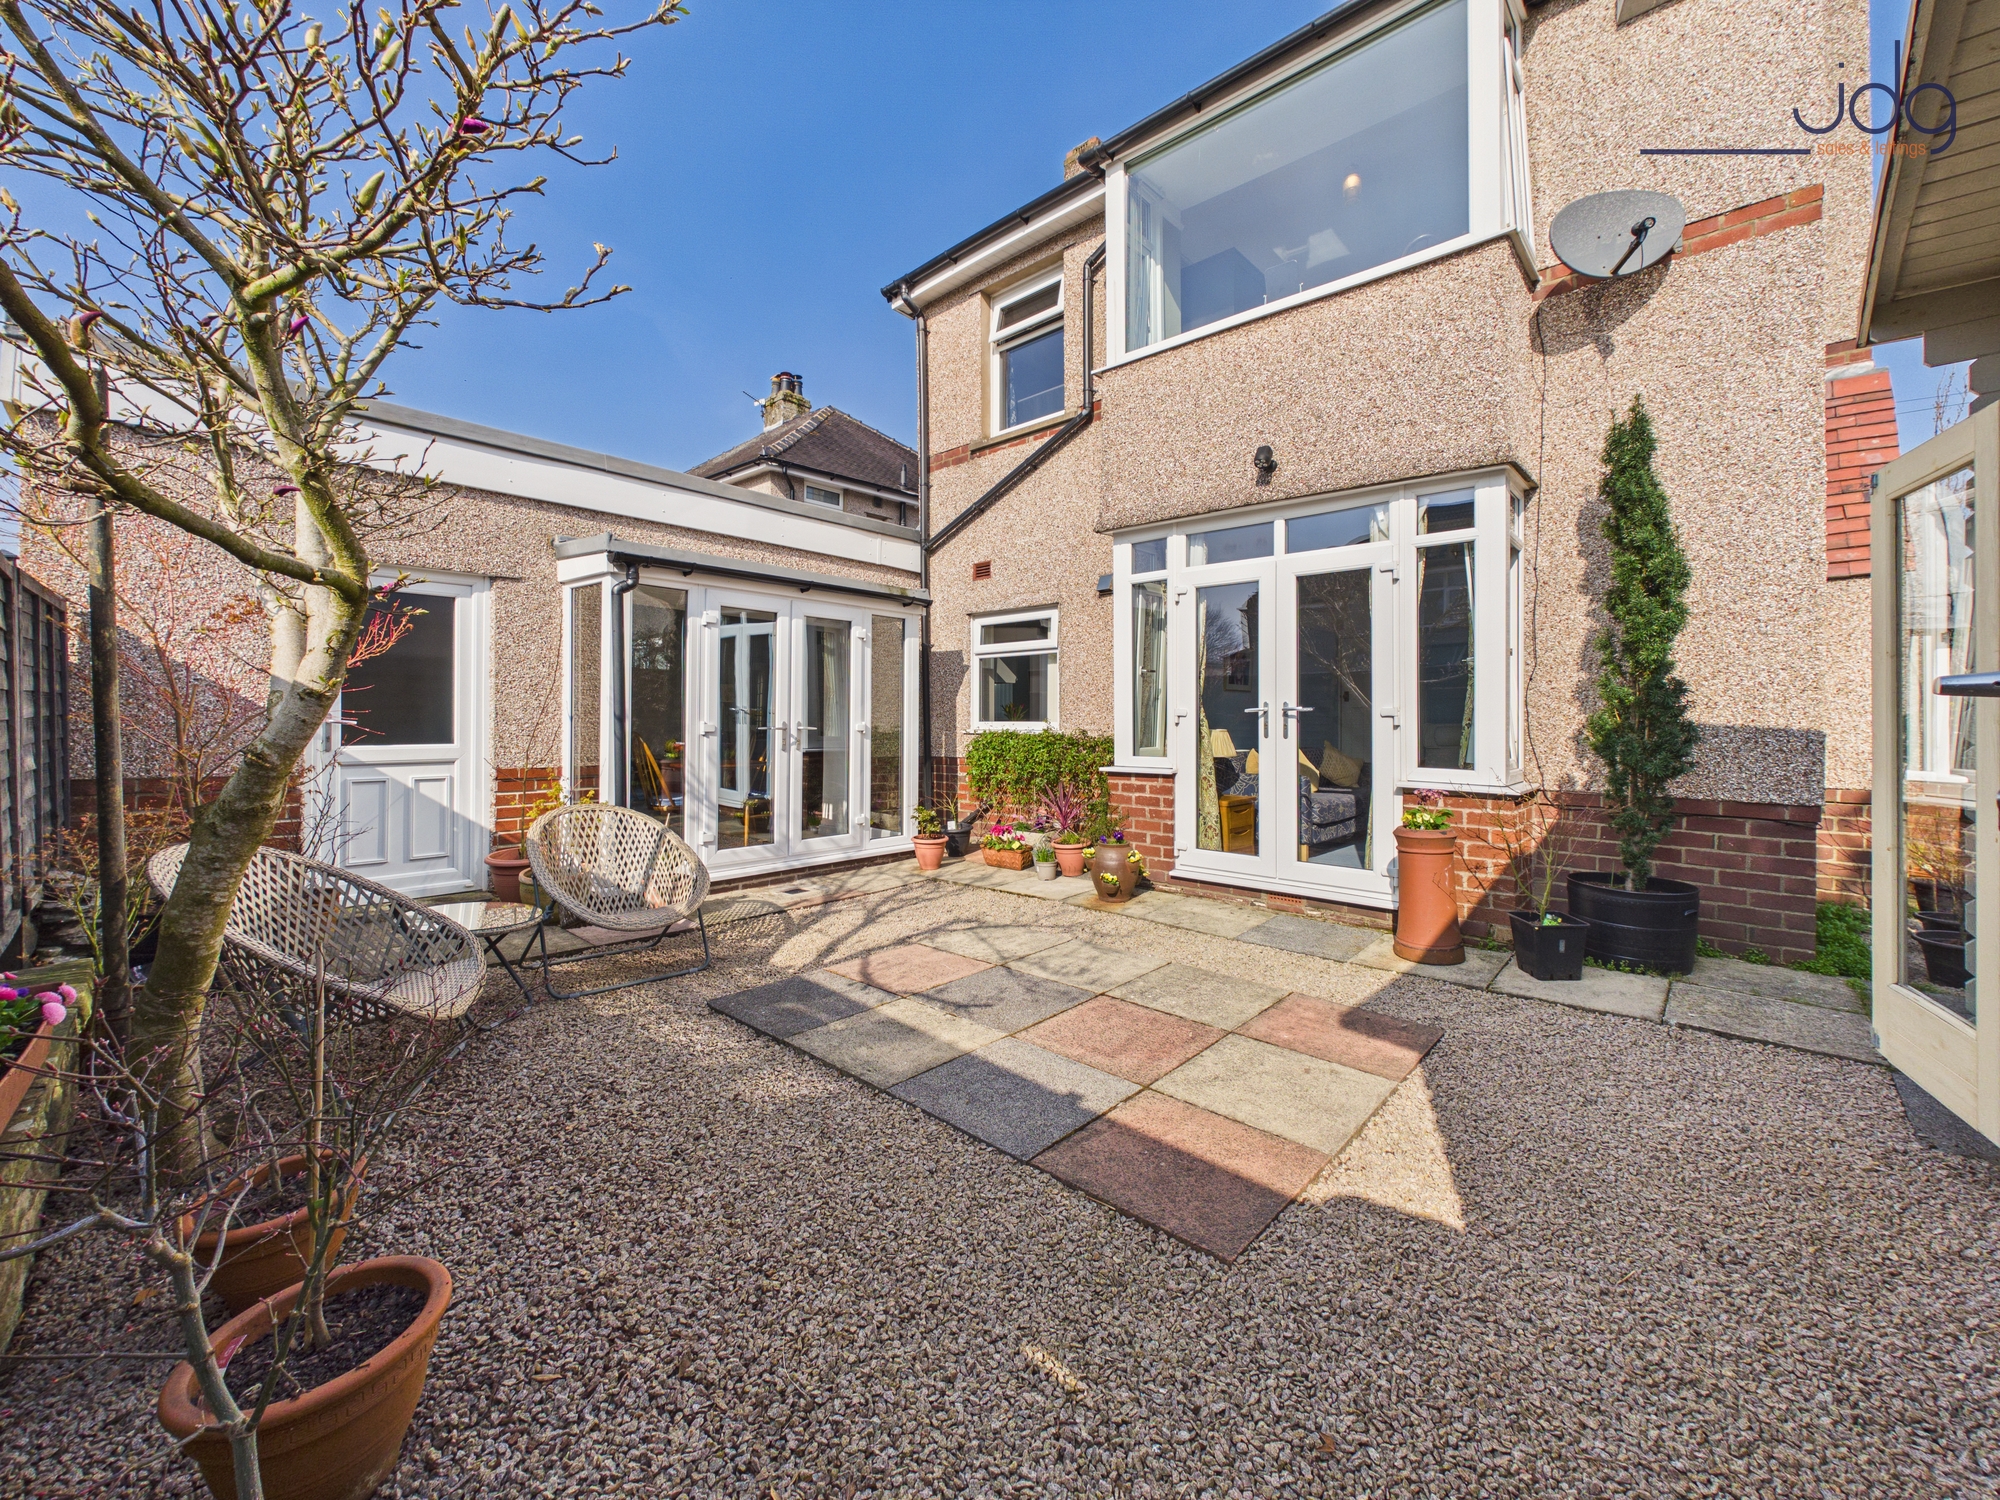
Outside, the garden wraps around the property, creating a sense of space and privacy that’s rare for homes of this style. To the front, mature planting—including a vibrant red robin—adds colour and character, particularly in the spring months. A pathway runs down the side of the house, lined with flowering trees, leading through to the main garden.
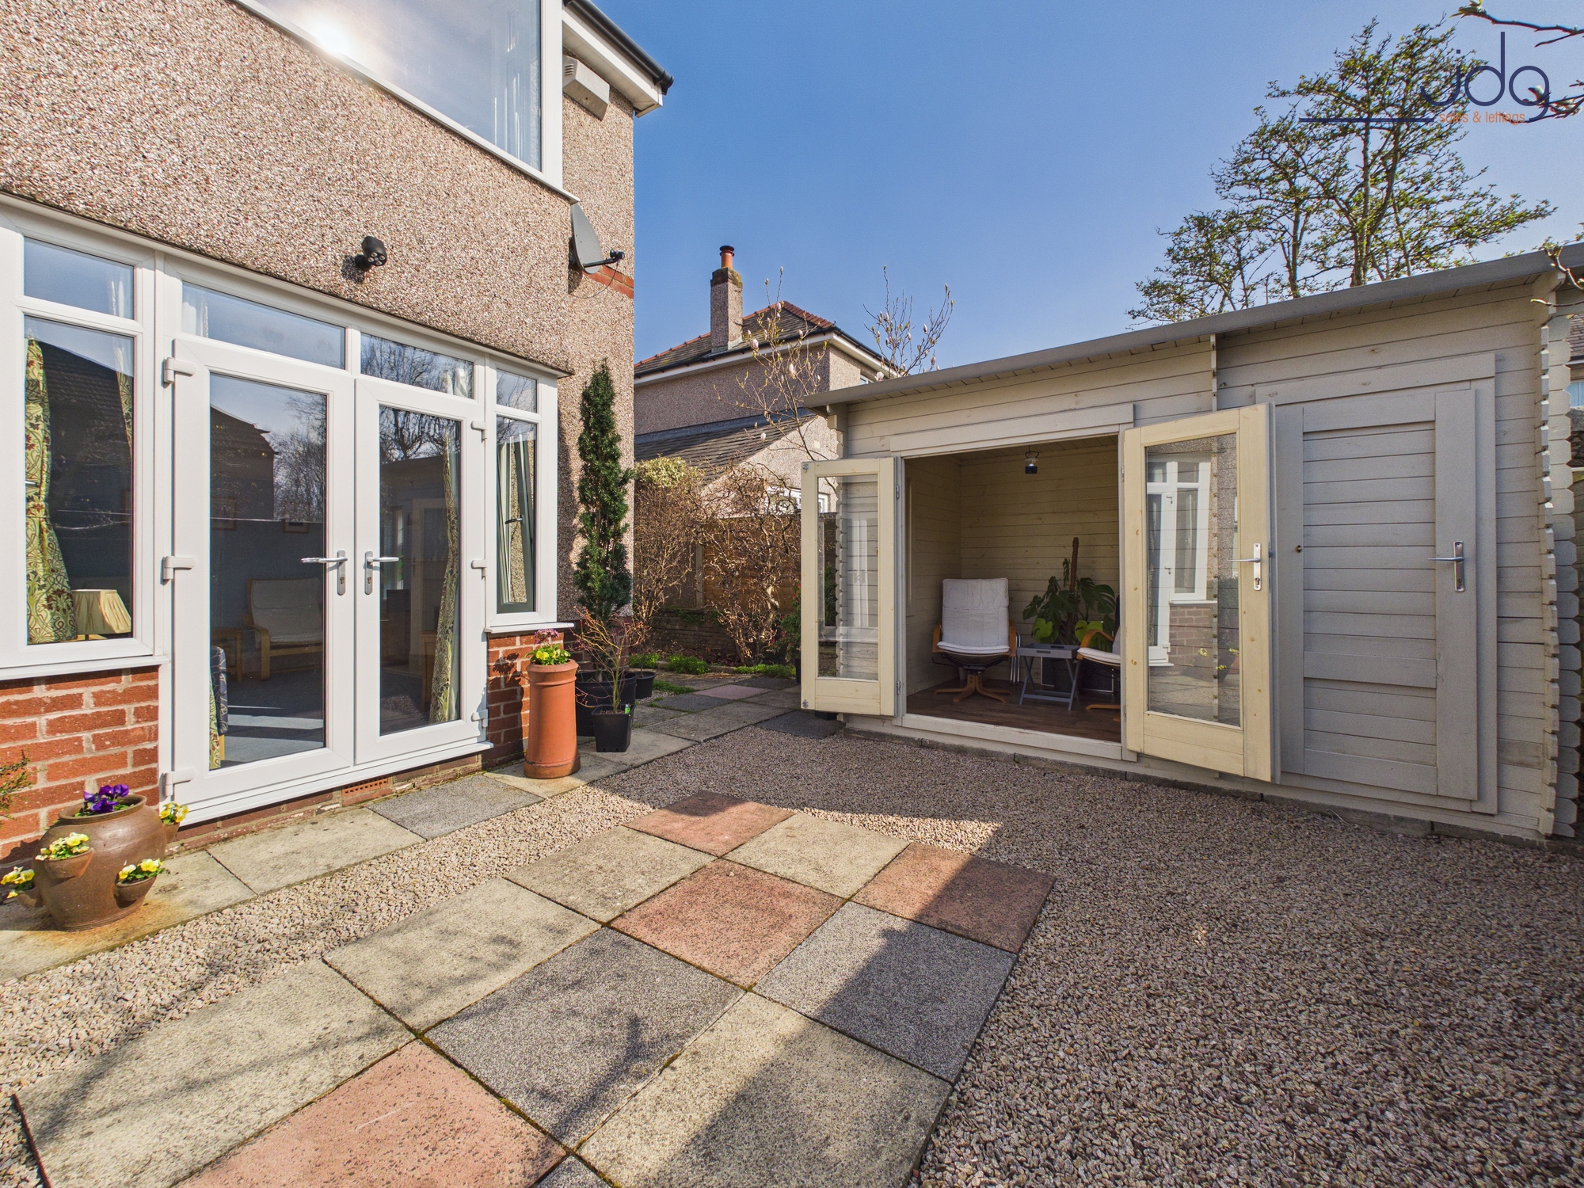
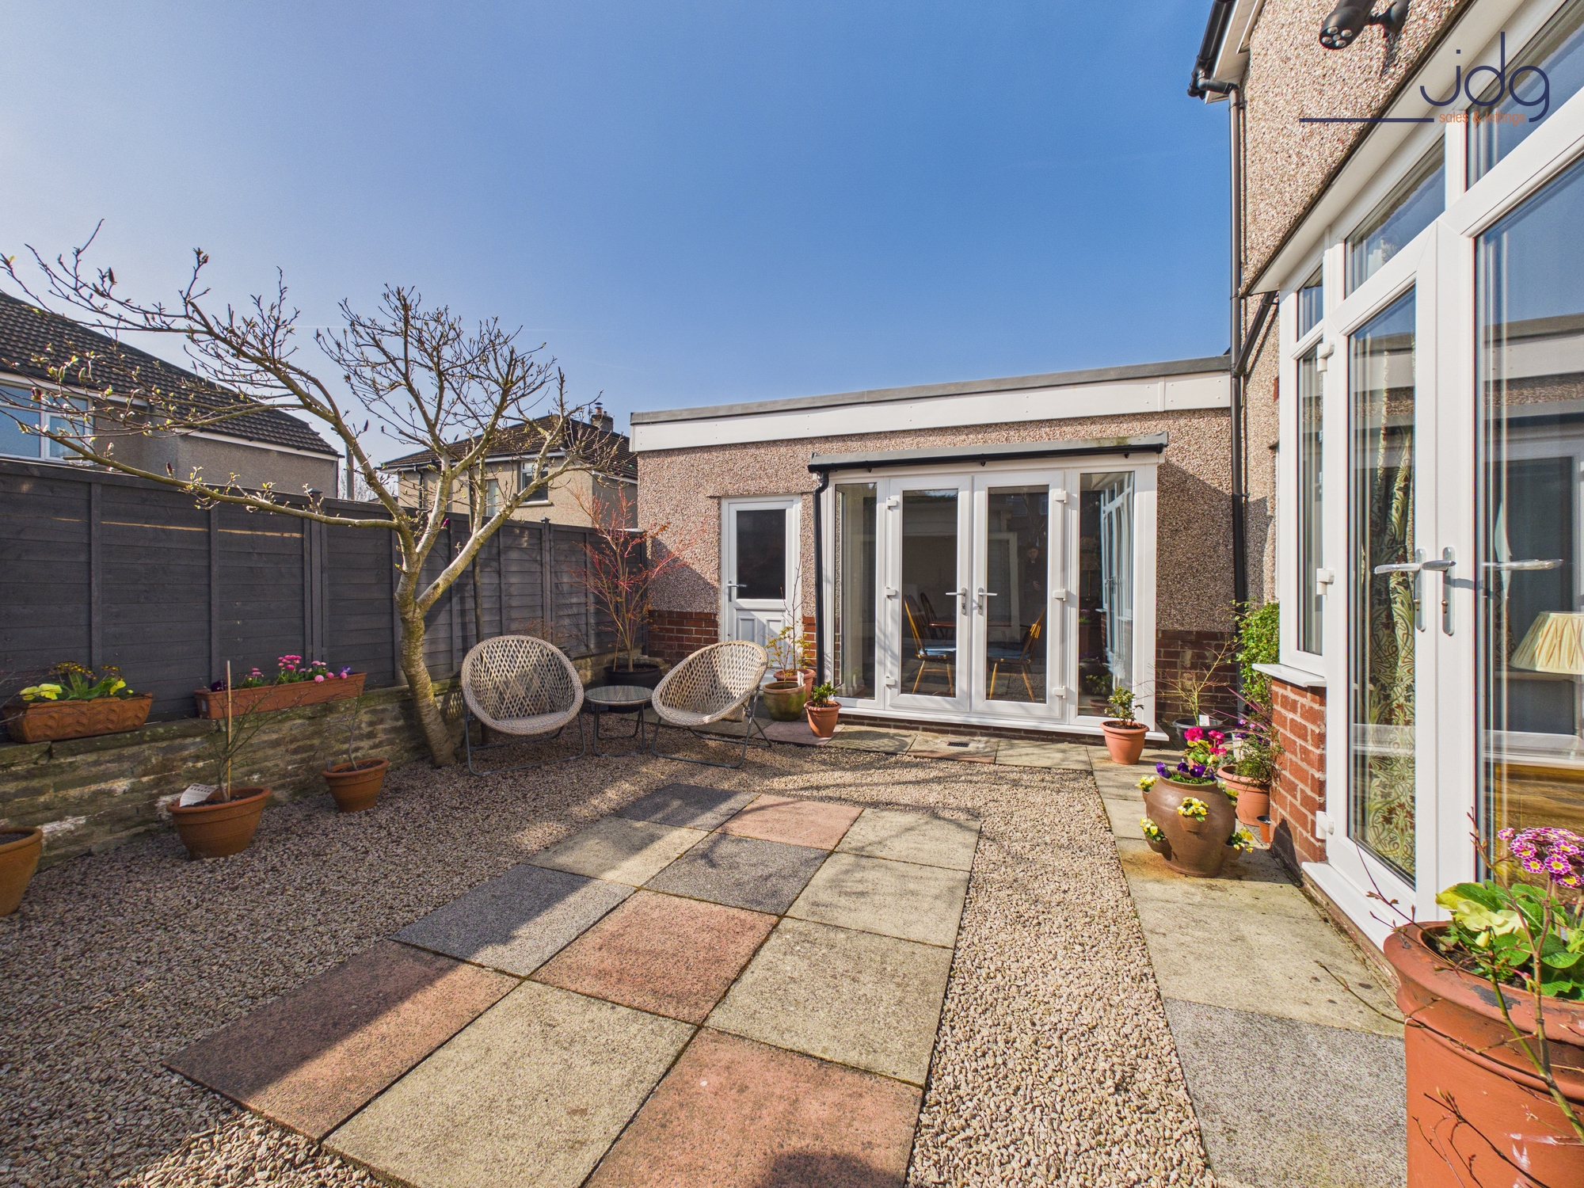
To the rear, the courtyard-style space has been designed for ease, with a mix of paved and gravelled areas creating different places to sit and enjoy the sun. The garden room adds further flexibility—ideal as a quiet retreat, hobby space or somewhere to unwind. A driveway provides off-road parking to the front.
Material Information
Council Tax Band: D
Tenure: Freehold
Heating: Gas central heating
Windows: Double glazed
Boiler: Installed 2021, last serviced October 2025
Roof: The main roof was replaced in August 2023 including the lead valleys. The flat roof over extension replaced in 2019.
Parking: Driveway providing off-road parking
Utilities: Mains gas, electric, water and drainage
EPC Rating: D
Key Features
- Detached four-bedroom home in a popular south Lancaster location
- Two separate lounges offering flexible living space
- Front lounge with deep bay window, high ceilings and feature fireplace
- Rear lounge with patio doors opening onto the garden
- Extended dining and living space filled with natural light
- Modern kitchen with separate utility and downstairs WC
- Garden wrapping around the property with mature planting
- Driveway parking and garden room
Property Details
- Property type: House
- Property style: Detached
- Price Per Sq Foot: £306
- Approx Sq Feet: 1,259 sqft
- Plot Sq Feet: 2,530 sqft
- Council Tax Band: D
Floorplans
Outside Spaces
Parking Spaces
Location
Toll Bar Crescent sits in one of south Lancaster’s most consistently popular pockets, where families tend to stay for years rather than pass through. Scotforth offers that balance people look for—close enough to the city centre for work, schools and the university, yet with a calmer, residential feel. Booths, local shops and everyday essentials are all within easy reach, while Williamson Park and the canal provide space to get outside. Transport links are straightforward, whether heading into Lancaster or further afield via the M6. It’s a location that suits growing families and professionals alike—practical, well connected, and known for its strong community feel.
Properties you may like
By JDG Estate Agents
-
Pennine View, Morecambe, LA4
- 3 Beds
- 1 Bath
-
Leachfield Road, Galgate | A Home with Potential
- 2 Beds
- 1 Bath
-
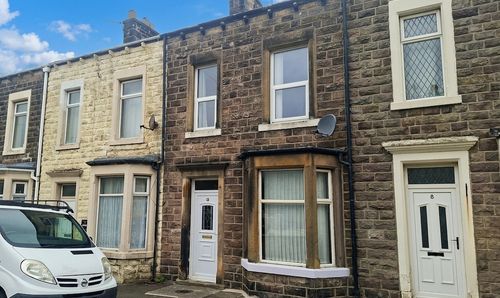
Leyster Street, Morecambe | Three Story Terrace
- 3 Beds
- 1 Bath
-
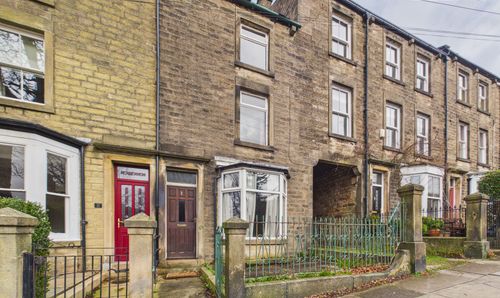
East Road, Lancaster | Restore, Reimagine and Add Value in Lancaster’s Finest Position
- 3 Beds
- 1 Bath
-
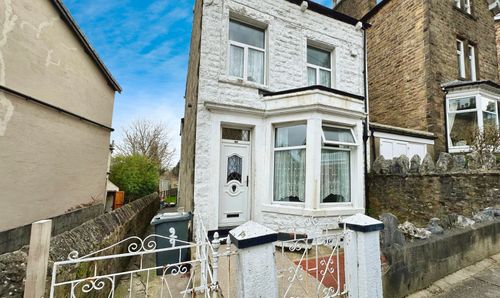
Borrowdale Road, Freehold, Lancaster | A linked detached property with huge potential
- 3 Beds
- 1 Bath
-
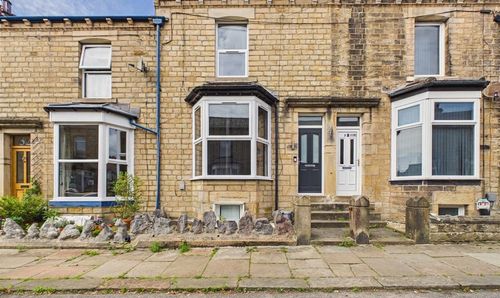
Portland Street, Lancaster, LA1
- 2 Beds
- 1 Bath
-
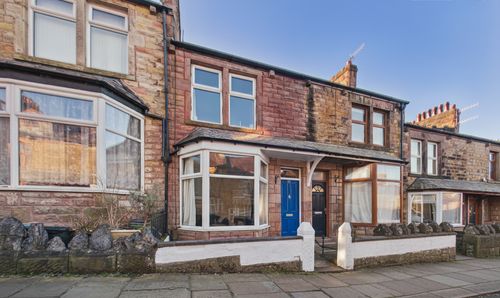
Balmoral Road, Lancaster | Space to Live, Work and Grow in One of South Lancaster’s Most Popular Areas
- 3 Beds
- 1 Bath
-
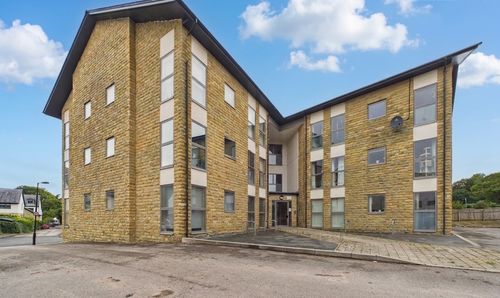
Town End Way, Halton | Open Views & Parking
- 1 Beds
- 1 Bath
-
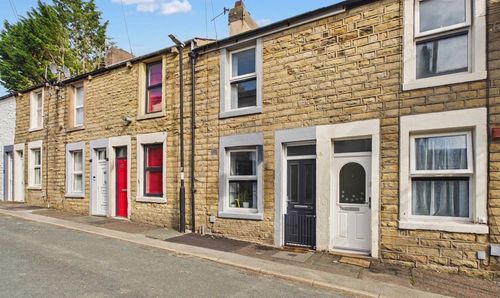
Clarendon Road, Lancaster | Traditional Stone-Fronted Terrace
- 2 Beds
- 1 Bath