





Book a Viewing
To book a viewing for this property, please call Normie Estate Agents, on 0161 773 7715.
To book a viewing for this property, please call Normie Estate Agents, on 0161 773 7715.
For Sale
£367,000
4 Bedroom Detached House, Chatsworth Close, Bury, BL9
Chatsworth Close, Bury, BL9

Normie Estate Agents
Normie Estate Agents 503-505 Bury New Road, Manchester
Description
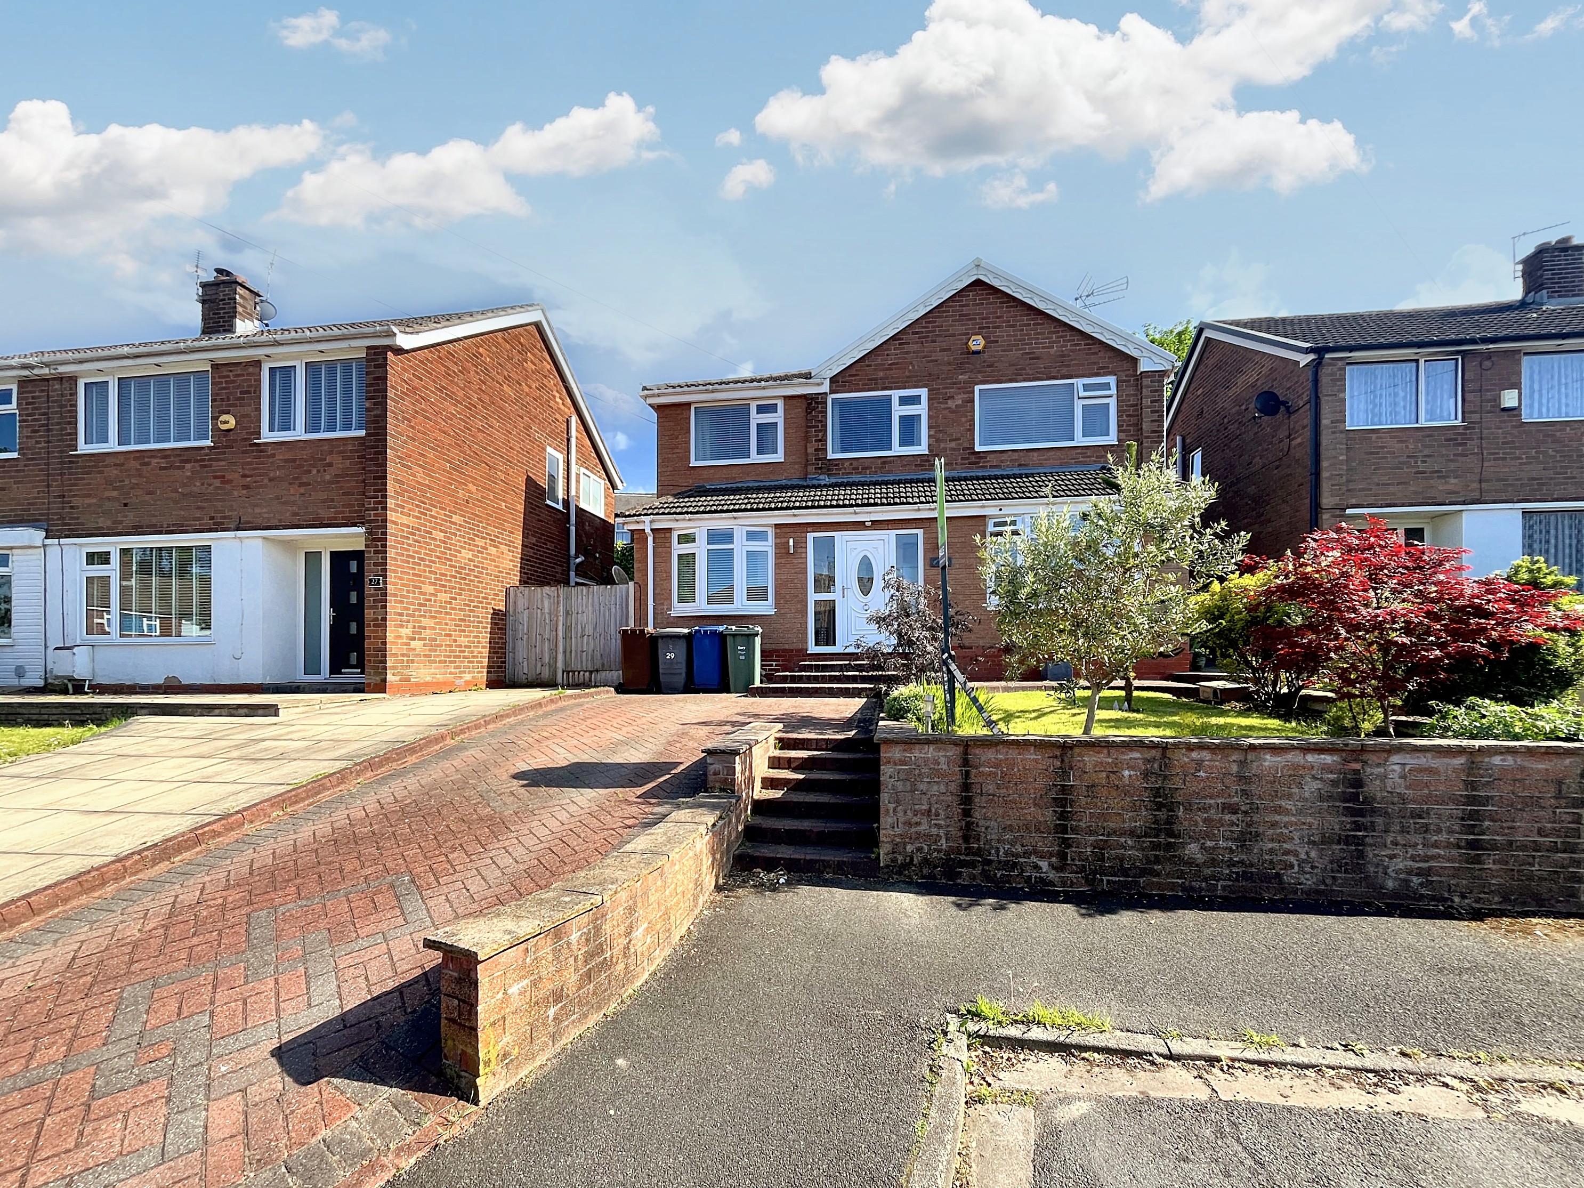
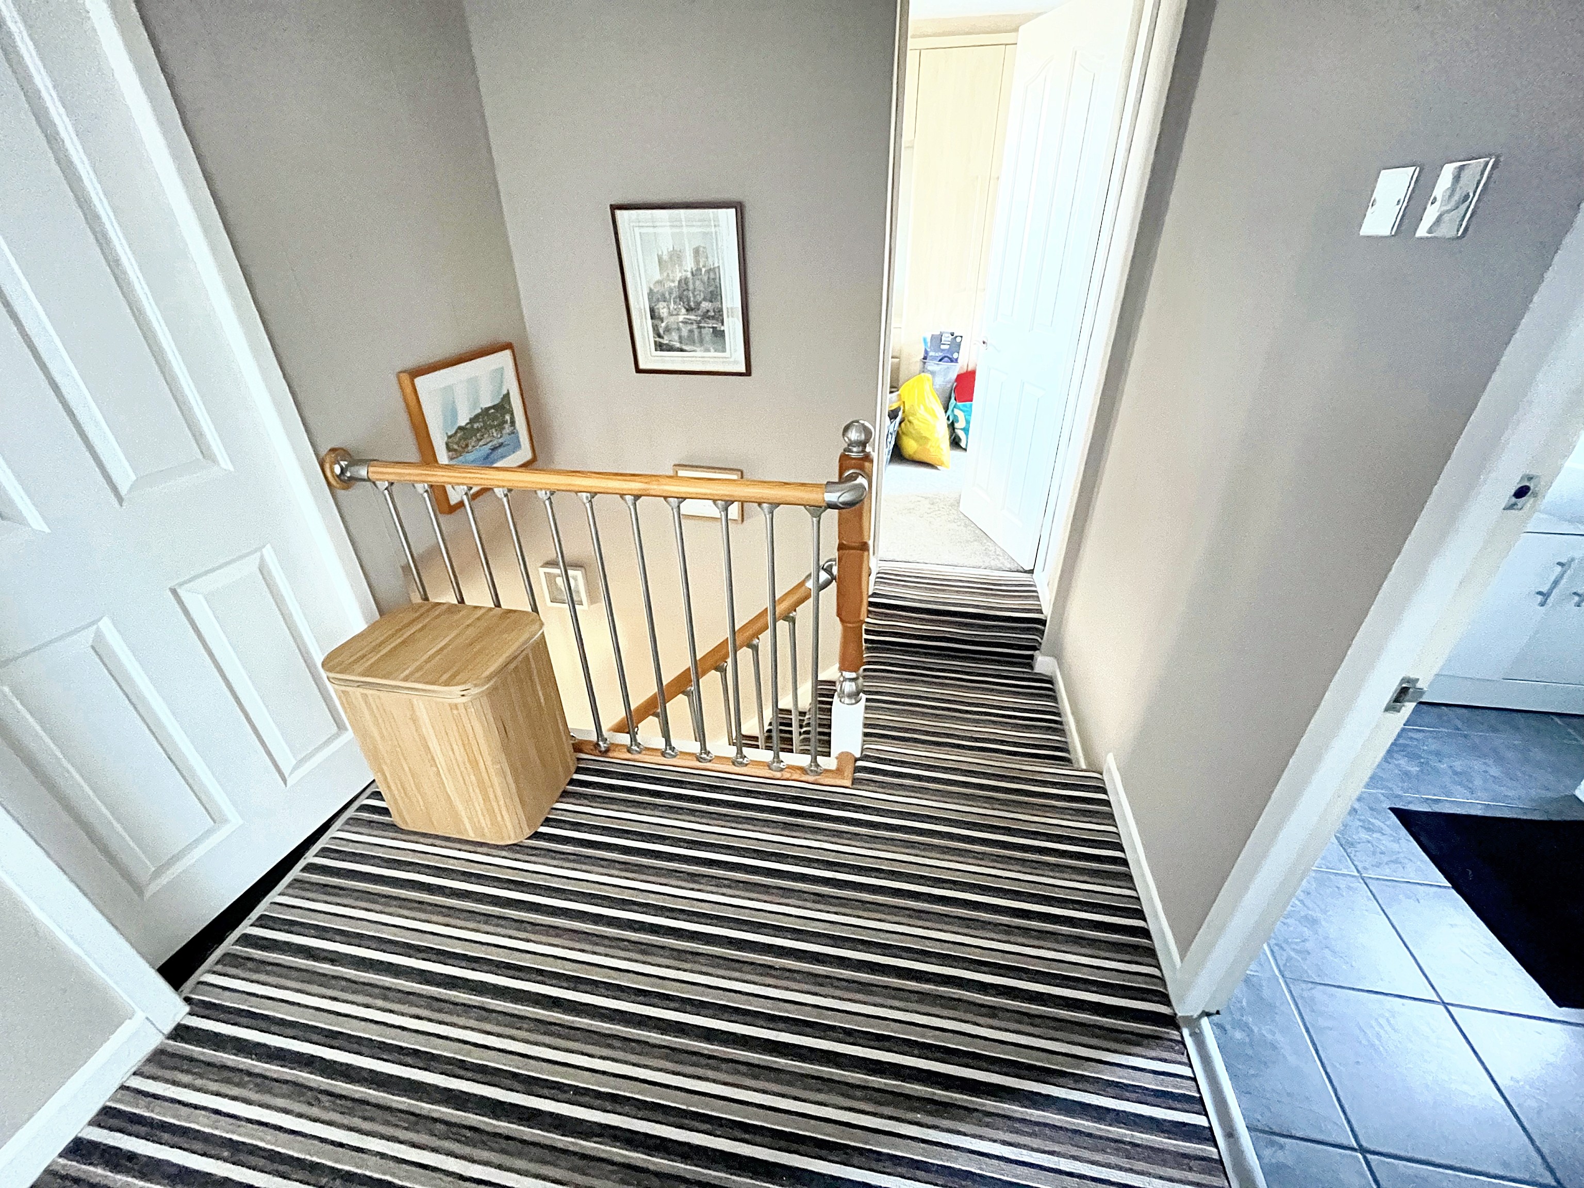
Presenting a greatly extended four-bedroom detached house, this property exemplifies spacious and comfortable living. The master bedroom boasts the luxury of an en-suite, while the lounge, dining room, and additional lounge/reception room offer versatile living spaces. Light-filled and airy, the property features a conservatory leading to rear garden and panoramic views from the front elevation. Nestled in a popular location, this fabulous family home is conveniently located near schools, shops, and transport links. The low maintenance rear garden creates a welcoming retreat, perfect for alfresco dining and entertaining. This property is offered as a freehold, adding to its enduring appeal.
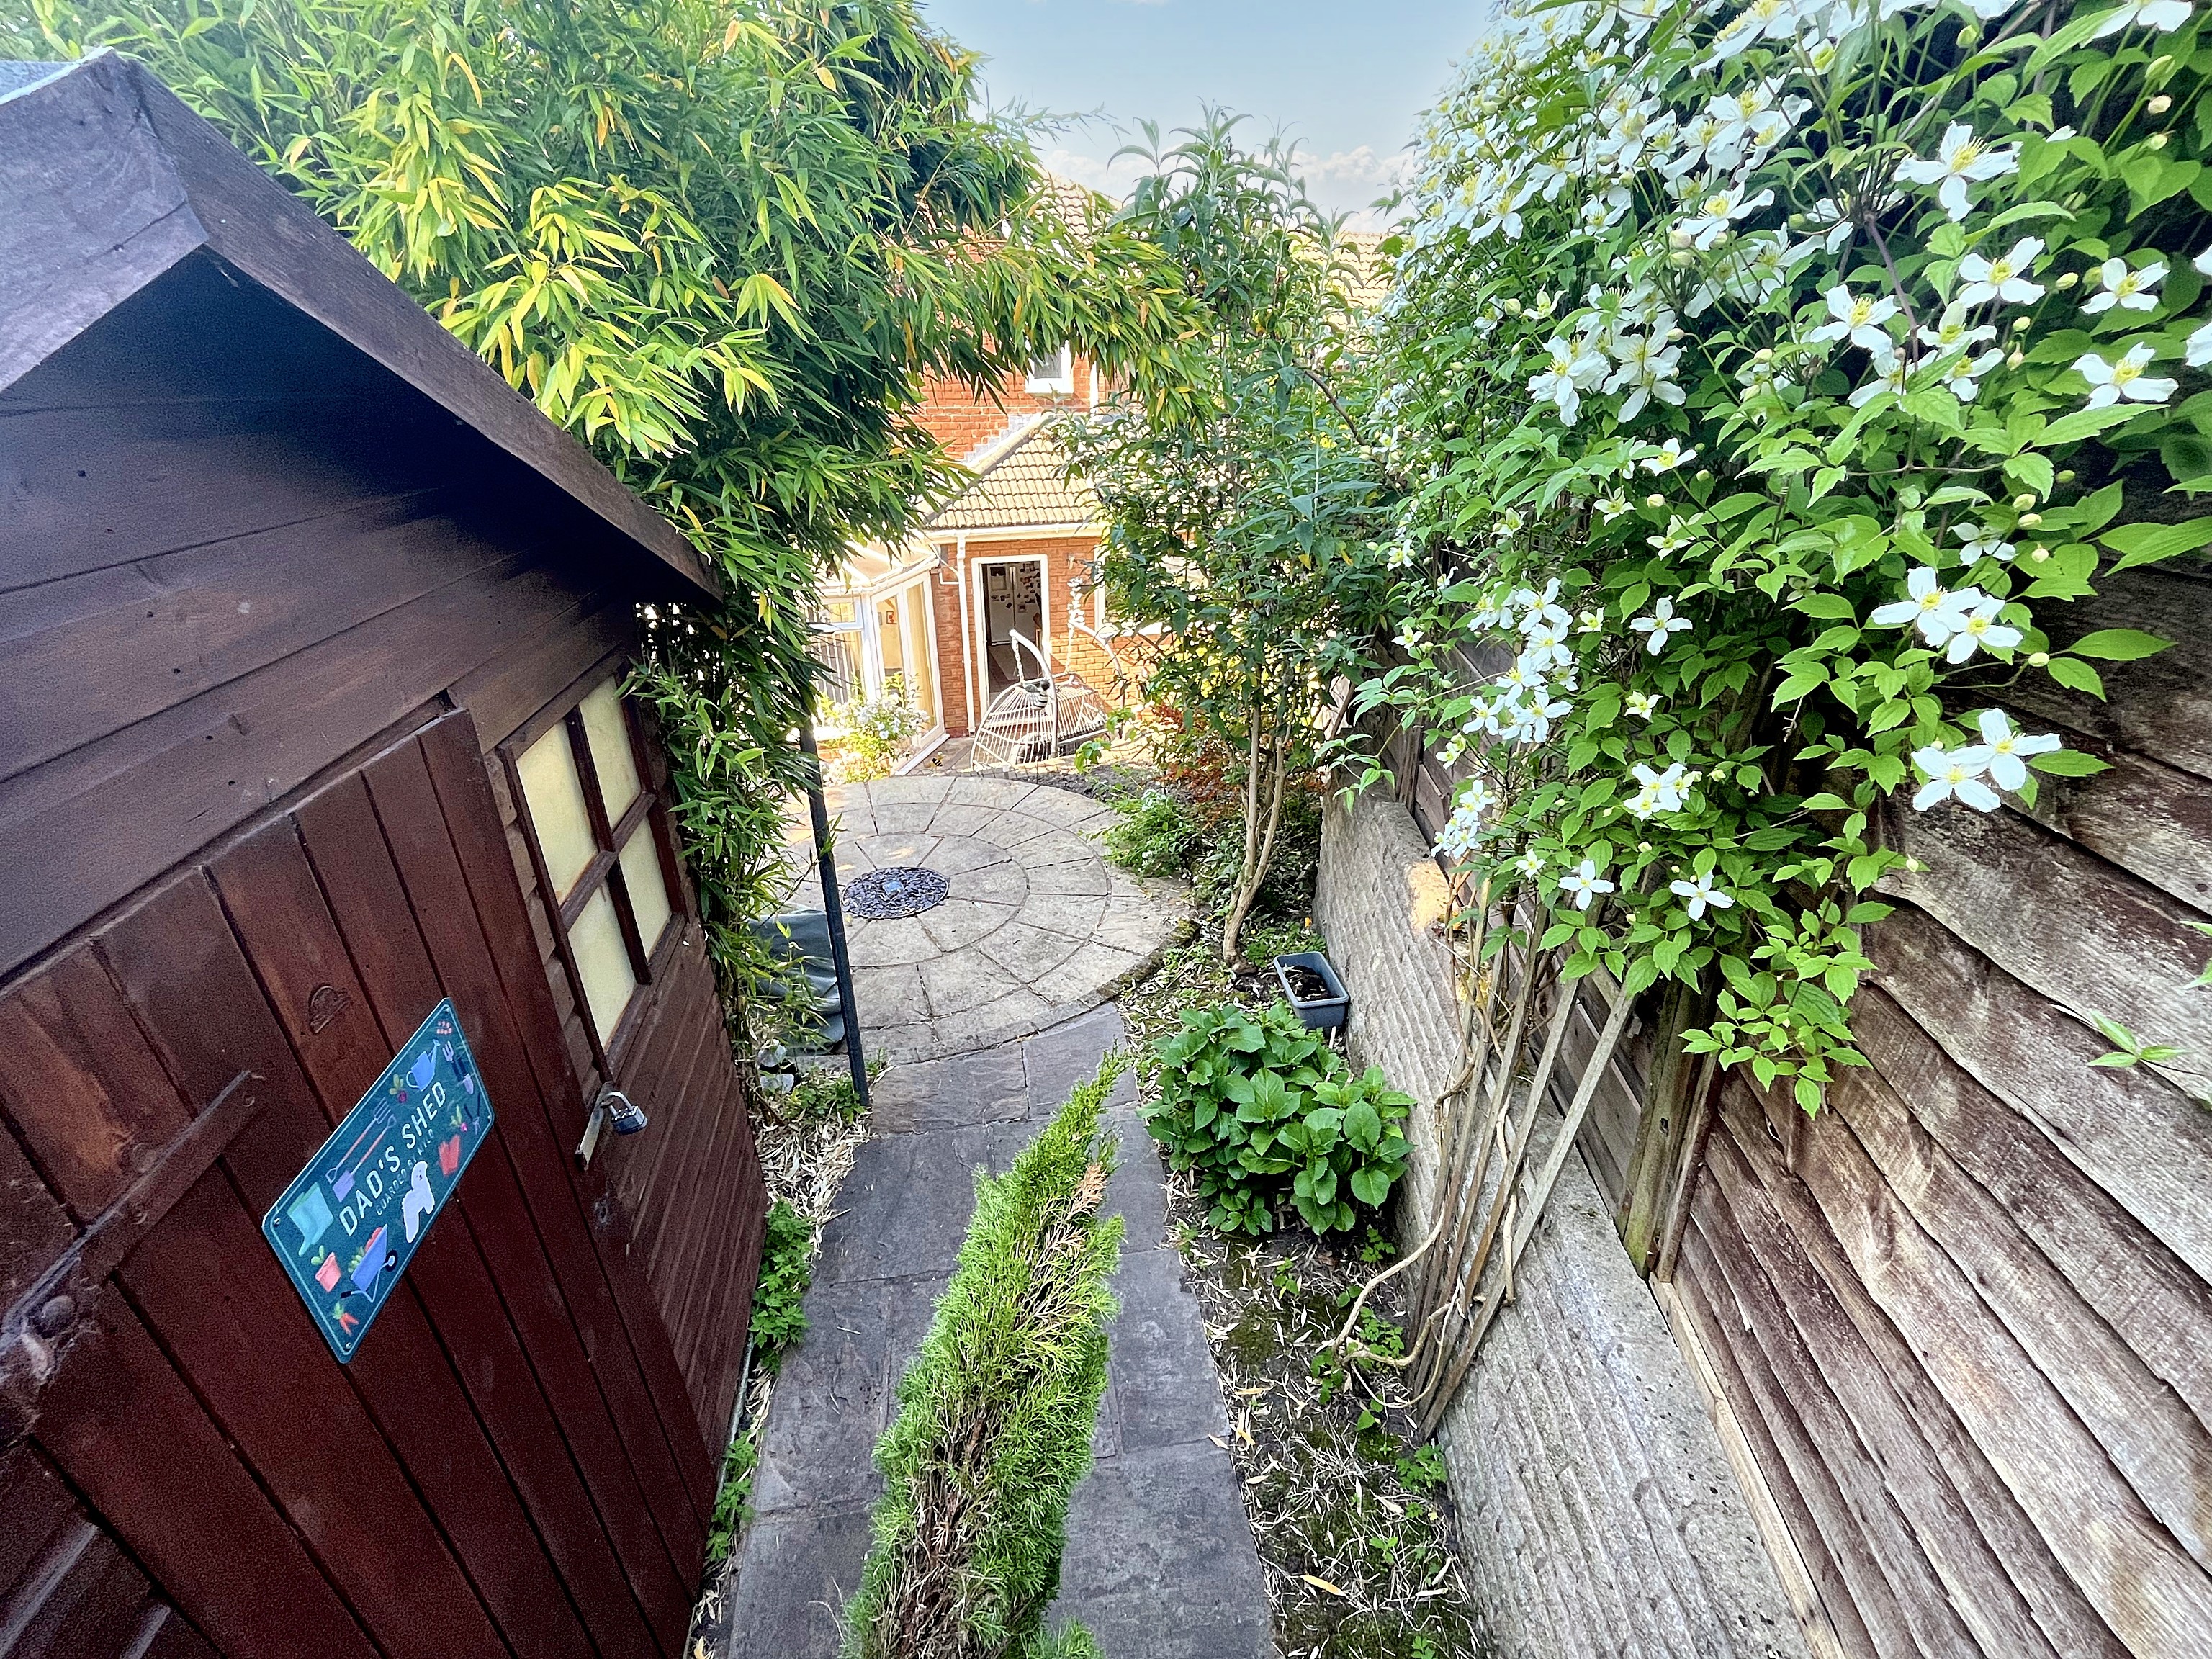
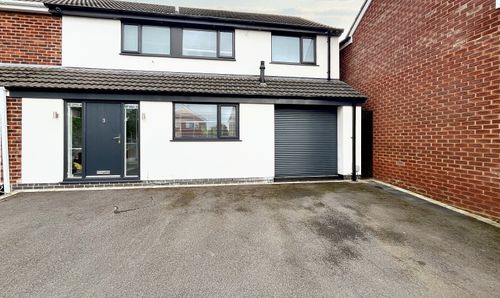
Outside, the property offers ample space to enjoy the outdoors. With a driveway for convenient parking and a front garden that enhances its kerb appeal. The rear garden beckons for relaxation and outdoor activities. The contemporary design seamlessly blends with the surroundings, creating an inviting atmosphere for both residents and guests. The well maintained exterior of the property reflects the care and attention to detail that resonates throughout this charming home. Viewing is highly recommended to appreciate all this property has to offer.
EPC Rating: D
Outside, the property offers ample space to enjoy the outdoors. With a driveway for convenient parking and a front garden that enhances its kerb appeal. The rear garden beckons for relaxation and outdoor activities. The contemporary design seamlessly blends with the surroundings, creating an inviting atmosphere for both residents and guests. The well maintained exterior of the property reflects the care and attention to detail that resonates throughout this charming home. Viewing is highly recommended to appreciate all this property has to offer.
EPC Rating: D
Key Features
- GREATLY EXTENDED FOUR BEDROOM DETACHED WITH MASTER BEDROOM ENJOYING EN-SUITE
- LOUNGE AND DINING ROOM OF GOOD PROPORTION WITH BENEFIT OF A SECOND LOUNGE/RECEPTION ROOM
- CONSERVATORY
- LONG RANGE VIEWS FROM FRONT ELEVATION
- FABULOUS SPACIOUS FAMILY HOME IN POPULAR LOCATION WELL SITUATED FOR SCHOOLS, SHOPS AND TRANSPORT LINKS
- LOW MAINTENANCE REAR GARDEN IDEAL FOR ALFRESCO DINING AND ENTERTAINING
- FREEHOLD
Property Details
- Property type: House
- Price Per Sq Foot: £277
- Approx Sq Feet: 1,324 sqft
- Plot Sq Feet: 2,637 sqft
- Property Age Bracket: 1960 - 1970
- Council Tax Band: E
Rooms
Floorplans

Outside Spaces
Parking Spaces
Off street
Capacity: N/A
Location

Properties you may like
By Normie Estate Agents
-

Penthouse, The Atrium, Bury Old Road, Whitefield,, M45
- 3 Beds
- 2 Bath
-
Hilton Lane, Prestwich, M25
- 4 Beds
- 3 Bath
-

Park View Road, Prestwich, M25
- 2 Beds
- 1 Bath
-
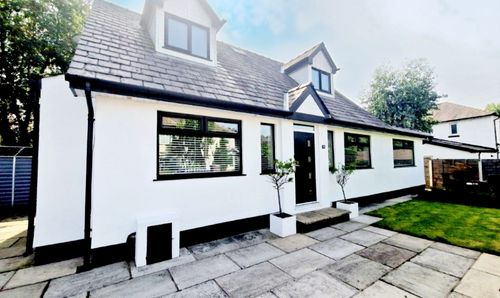
Circular Road, Prestwich, M25
- 4 Beds
- 2 Bath
-

Woodhill Grove, Prestwich, M25
- 4 Beds
- 1 Bath
-
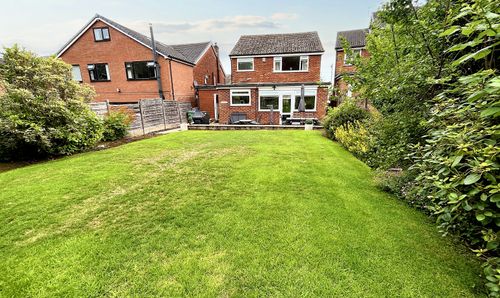
Rhodes Drive, Bury, BL9
- 3 Beds
- 2 Bath
-
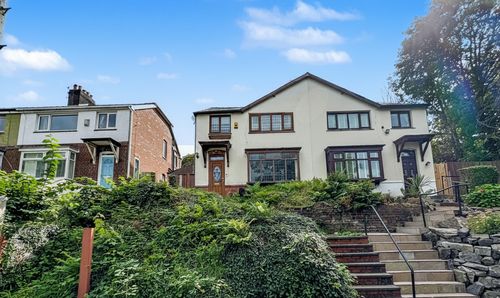
Willow Road, Prestwich, M25
- 3 Beds
- Bath
-

The Residences, Scholes Lane, Prestwich, M25
- 4 Beds
- 3 Bath
-
Alkrington Close, Bury, BL9
- 4 Beds
- 2 Bath
Disclaimer - Property ID 2931b7bd-6d30-4011-bfbb-bbb8a1434e36. The information displayed
about this property comprises a property advertisement. Street.co.uk and Normie Estate Agents makes no warranty as to
the accuracy or completeness of the advertisement or any linked or associated information,
and Street.co.uk has no control over the content. This property advertisement does not
constitute property particulars. The information is provided and maintained by the
advertising agent. Please contact the agent or developer directly with any questions about
this listing.