Book a Viewing
To book a viewing for this property, please call Millbrooke Estate Agents, on 0161 790 5154.
To book a viewing for this property, please call Millbrooke Estate Agents, on 0161 790 5154.
4 Bedroom Detached House, Terracotta Gardens, Worsley, M28
Terracotta Gardens, Worsley, M28

Millbrooke Estate Agents
271 Mosley Common Road, Worsley, Manchester
Description
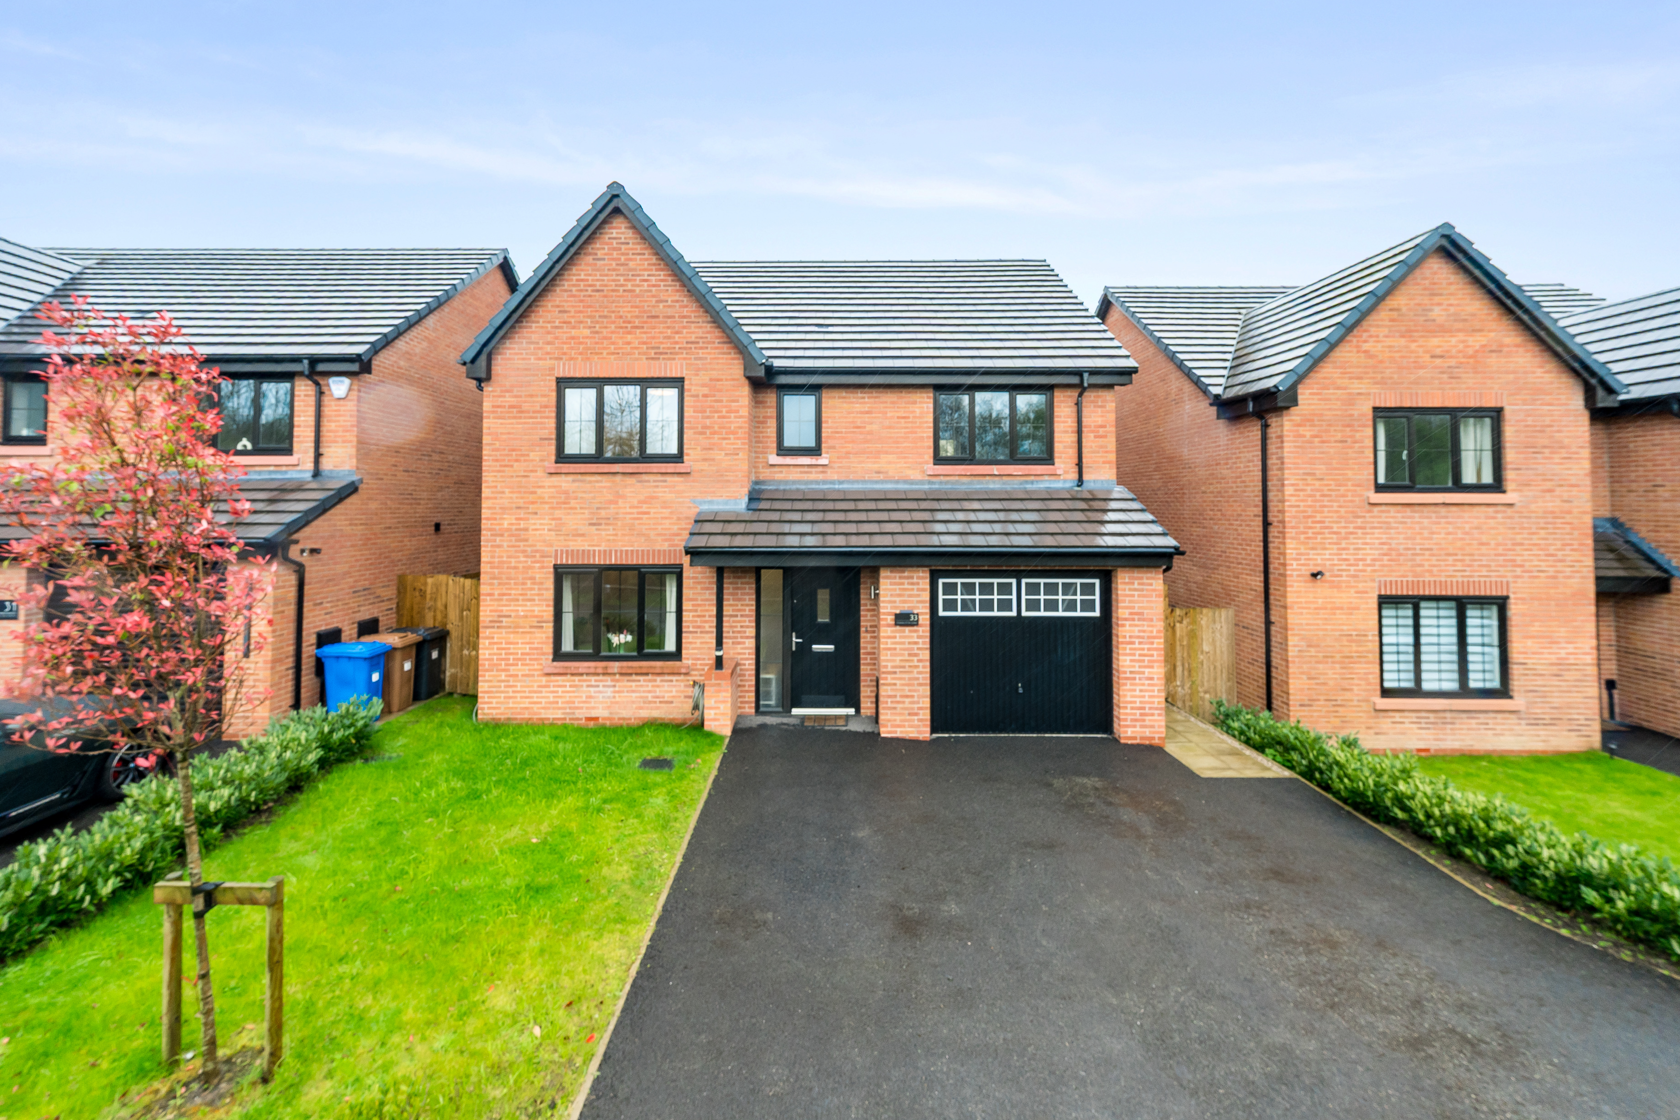
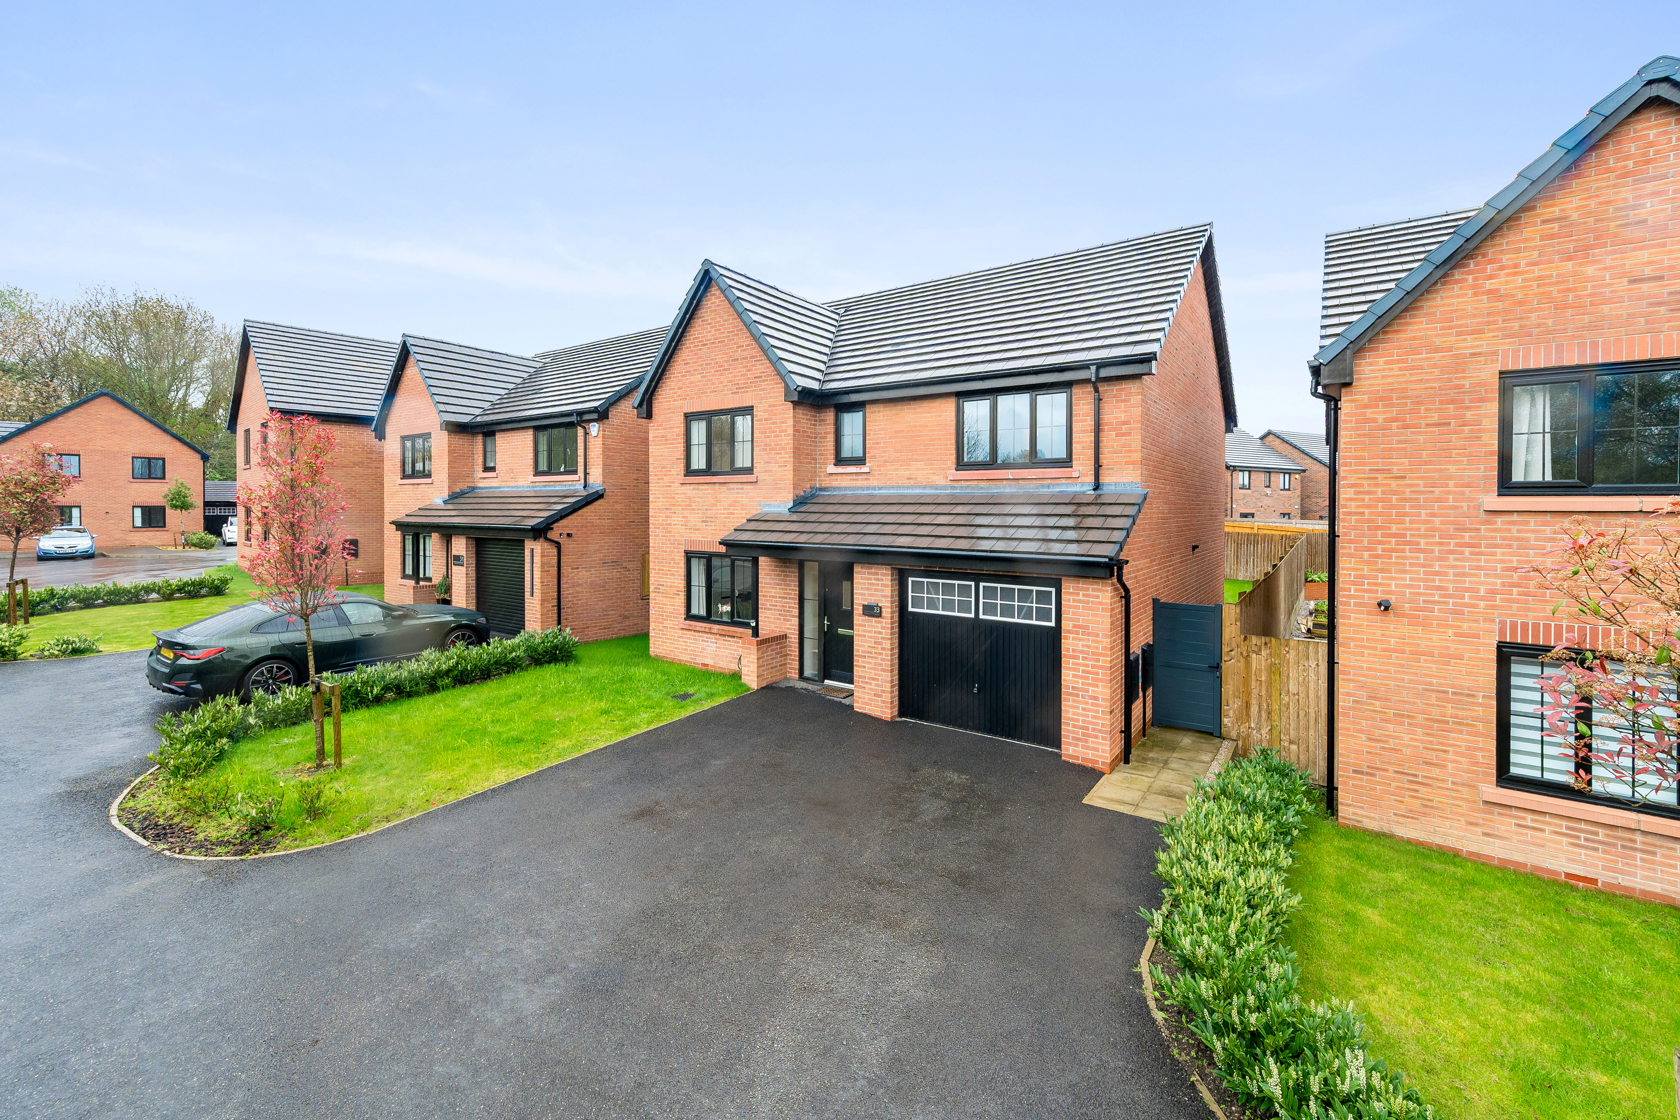
Millbrooke Estate Agents are delighted to offer for sale this simply stunning, modern, detached, executive home, located within the prestigious High Point at Hilton Village Development by Bellway Homes.
This impressive four-bedroom detached property offers stylish modern living in a peaceful cul-de-sac just off Hilton Lane. Only two years old and presented in perfect move-in condition, this freehold home is ideal for families seeking space, quality, and convenience.
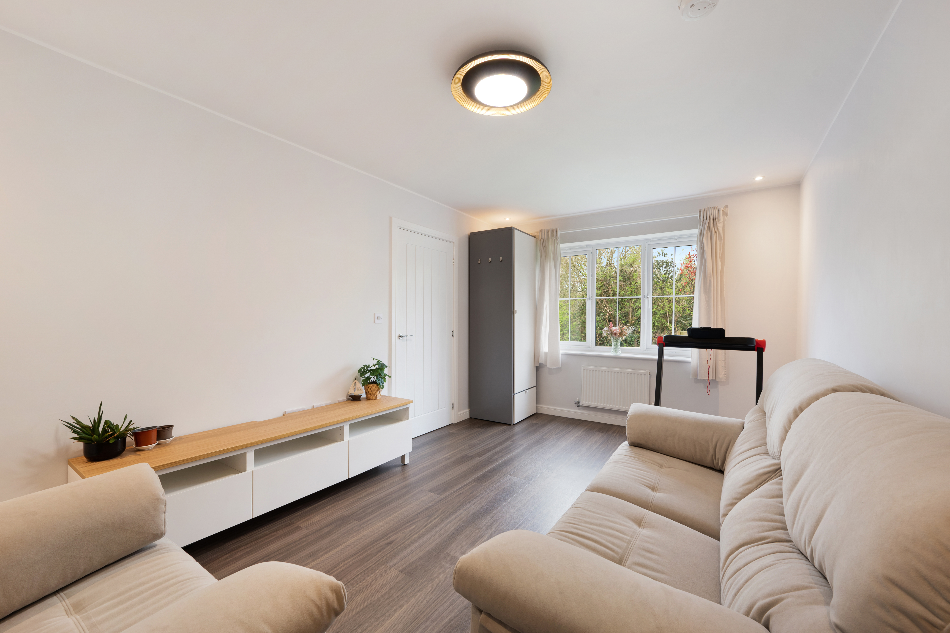
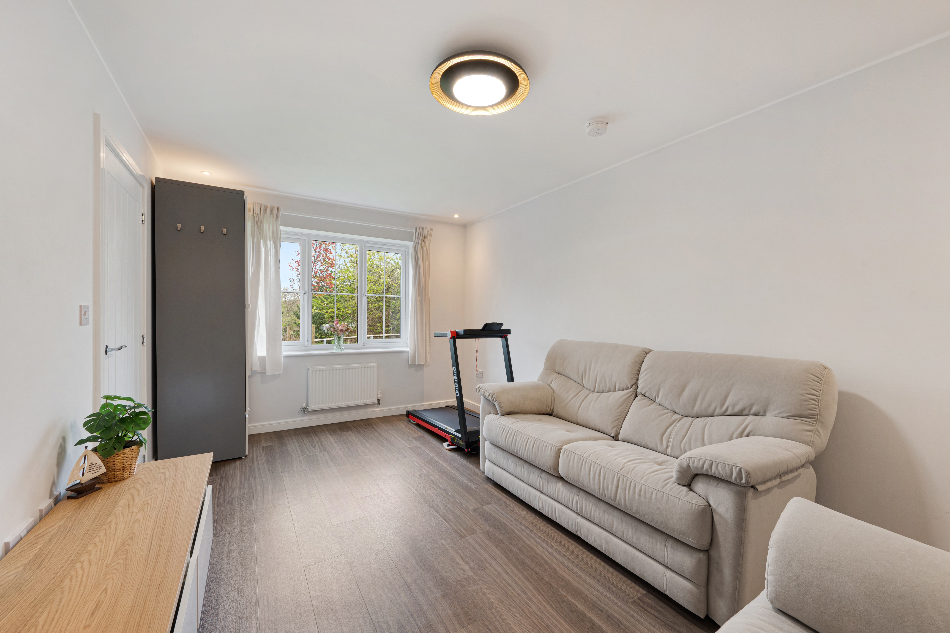
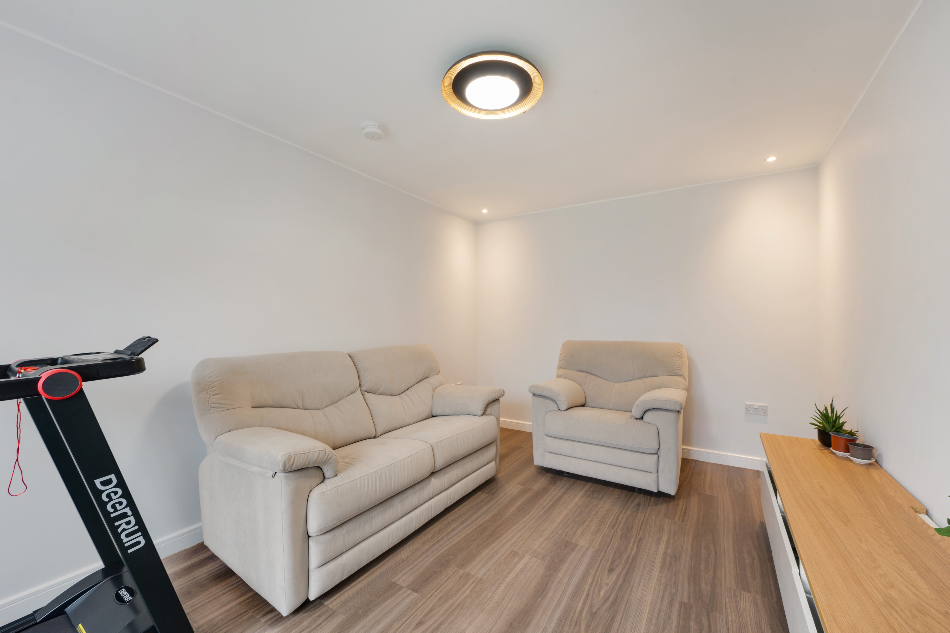
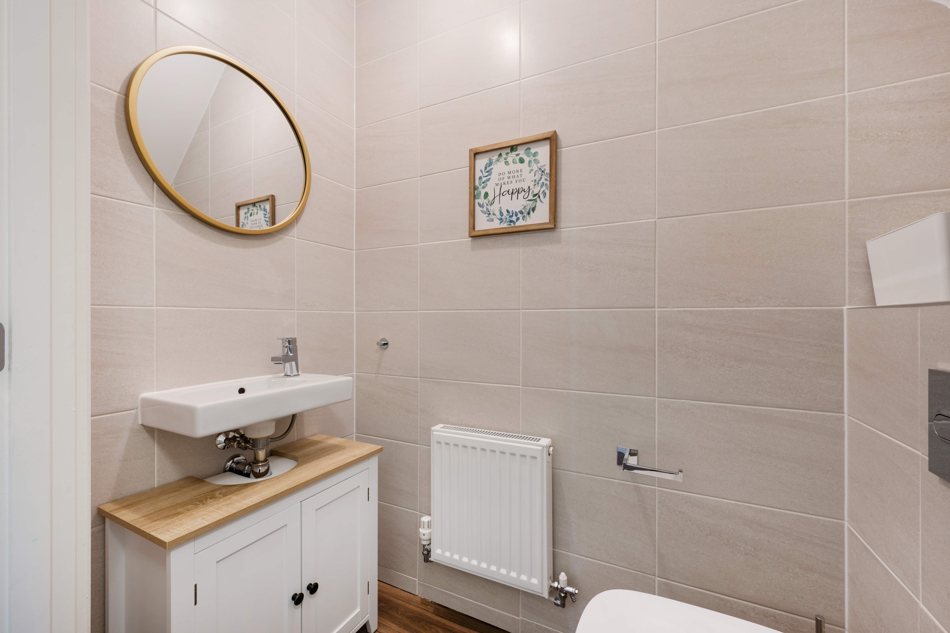
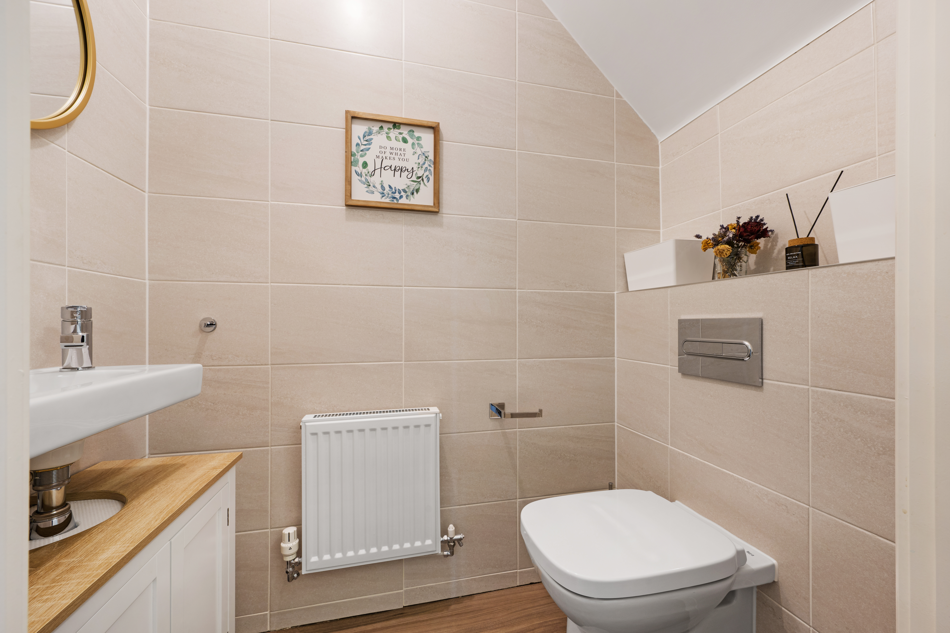
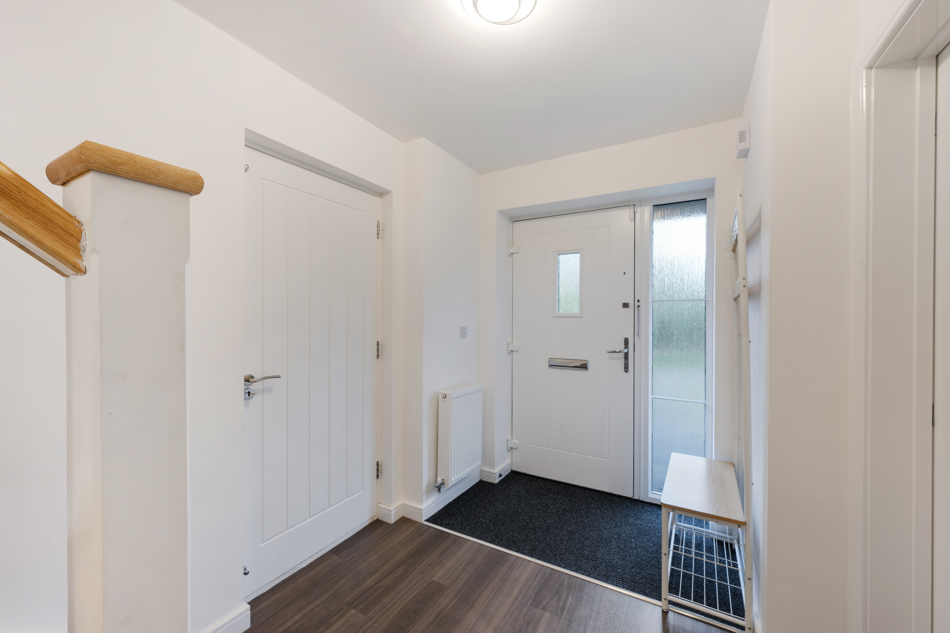
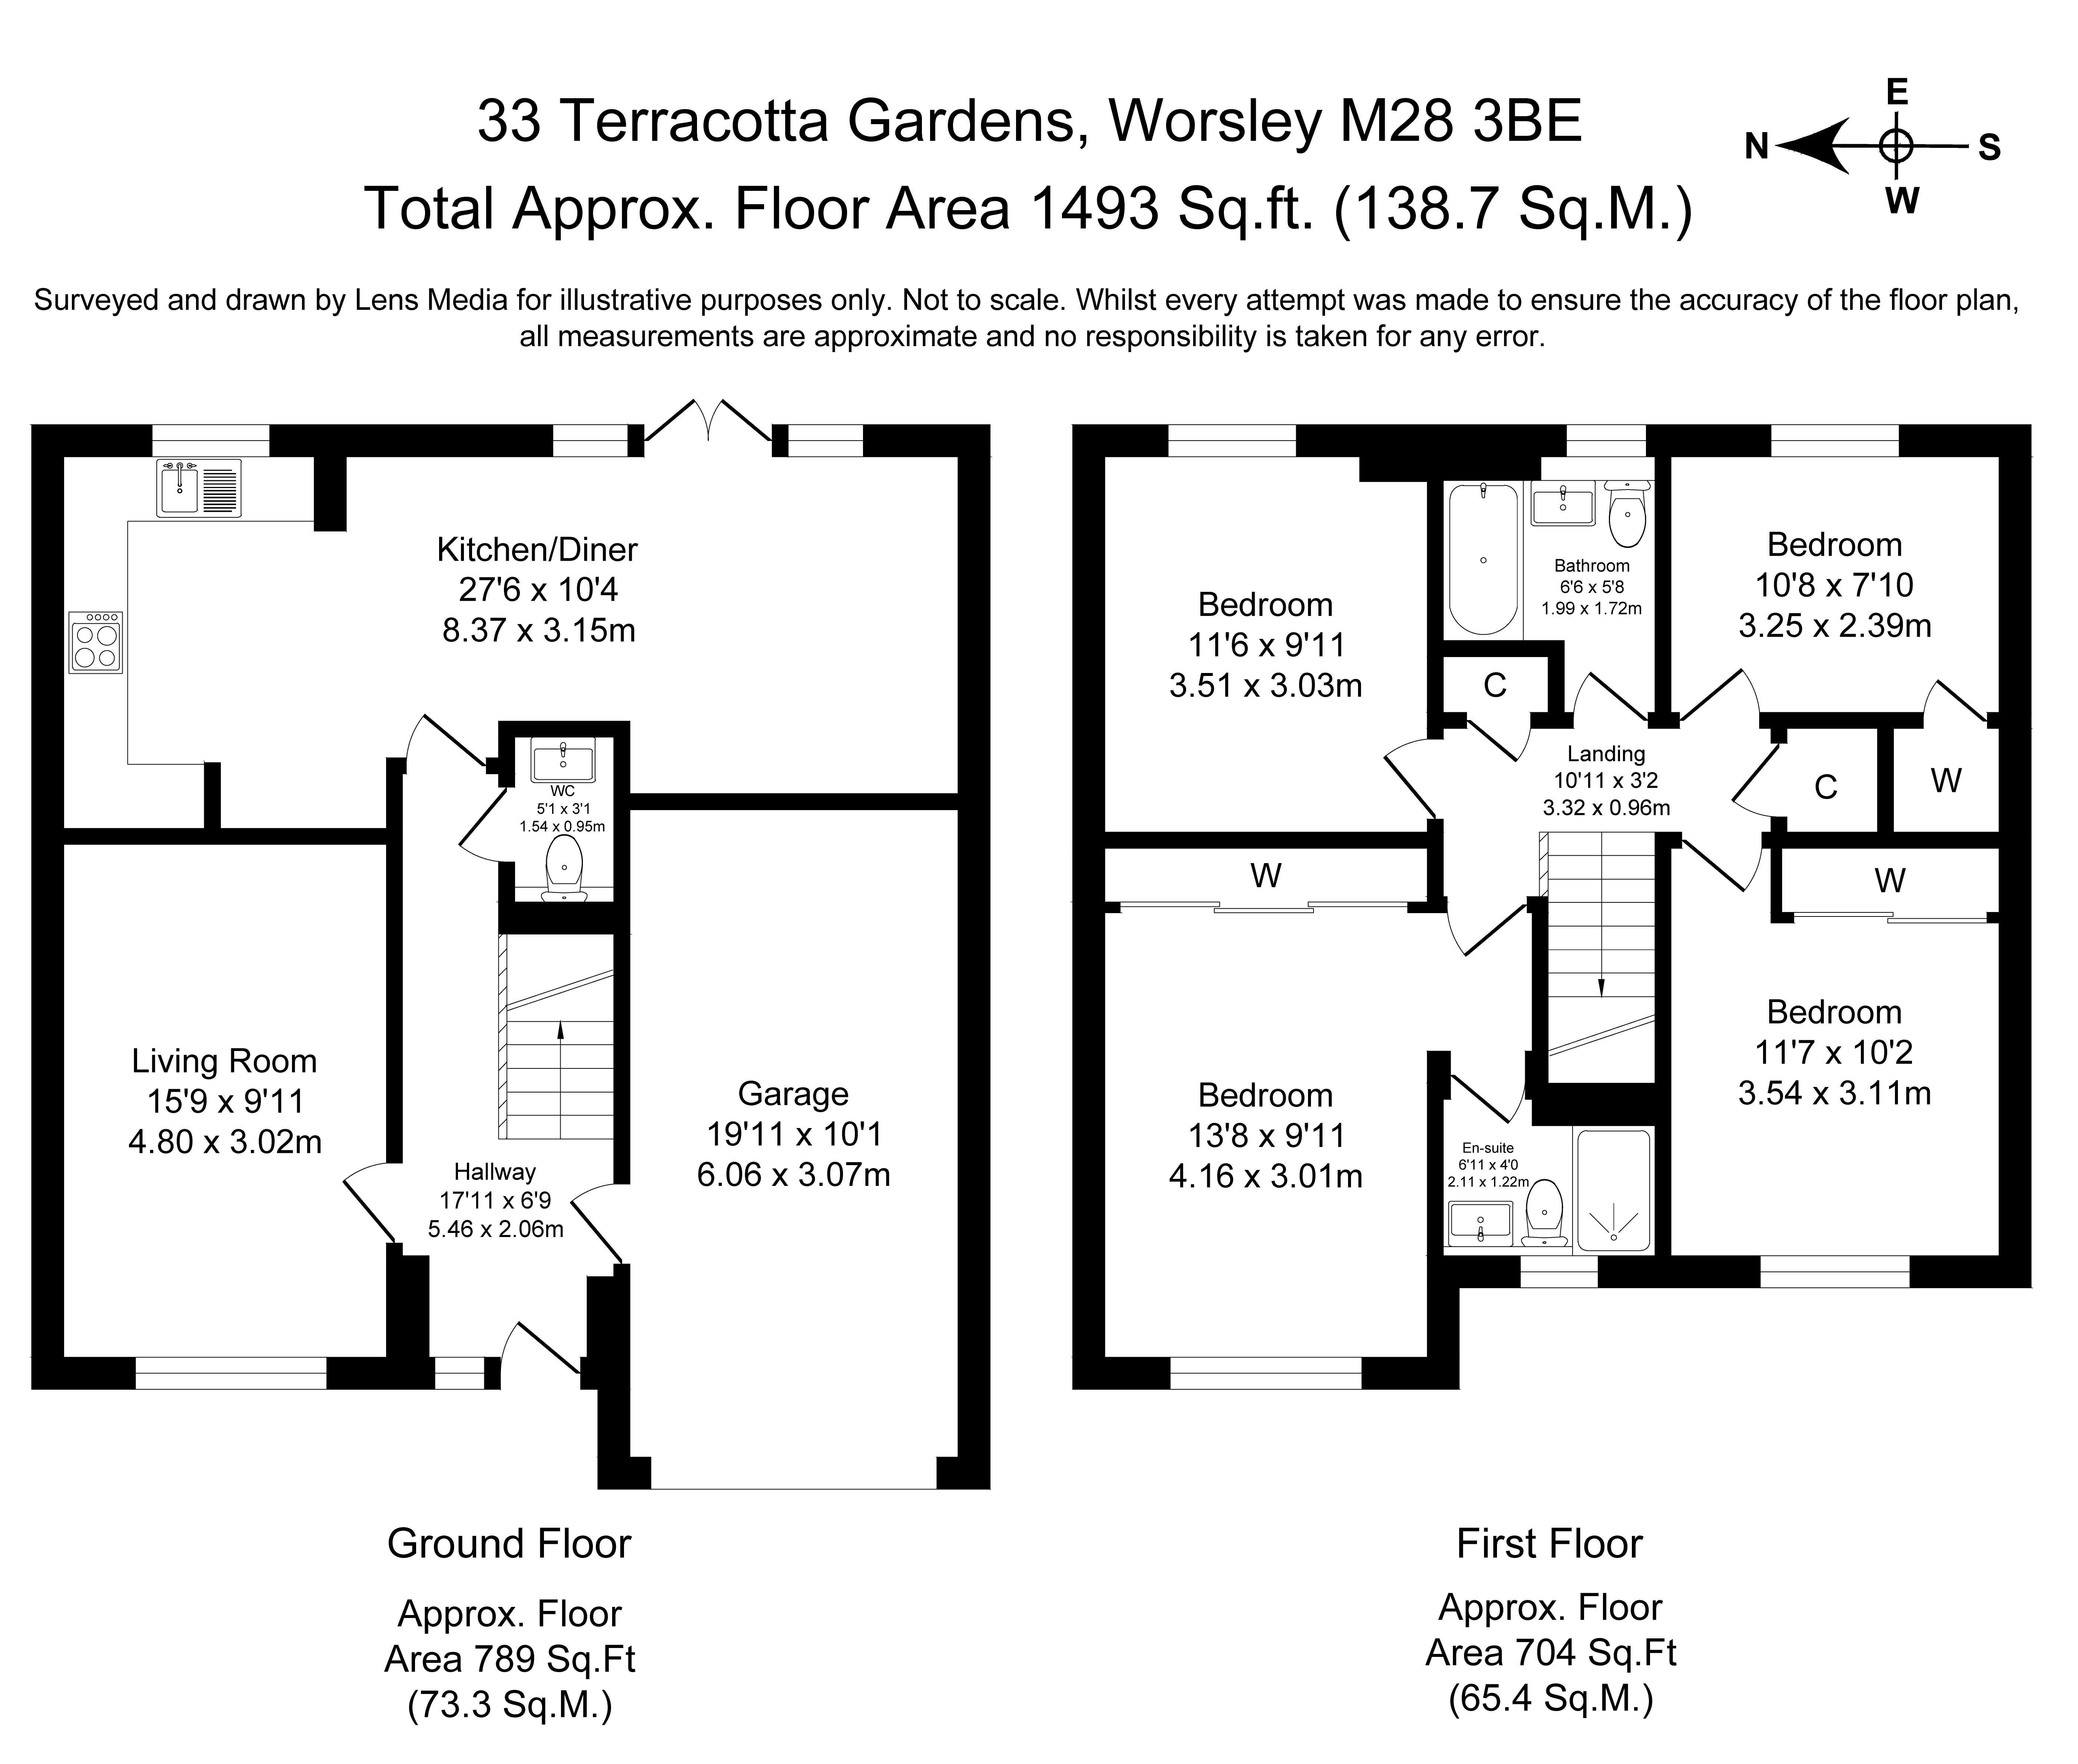
Step inside the welcoming hallway, which provides access to a private lounge with a serene front outlook, a spacious open-plan kitchen/diner, an integral garage, and a guest WC for your convenience. The lounge offers a cosy retreat with plenty of natural light and complete privacy, as the property is not overlooked to the front elevation.
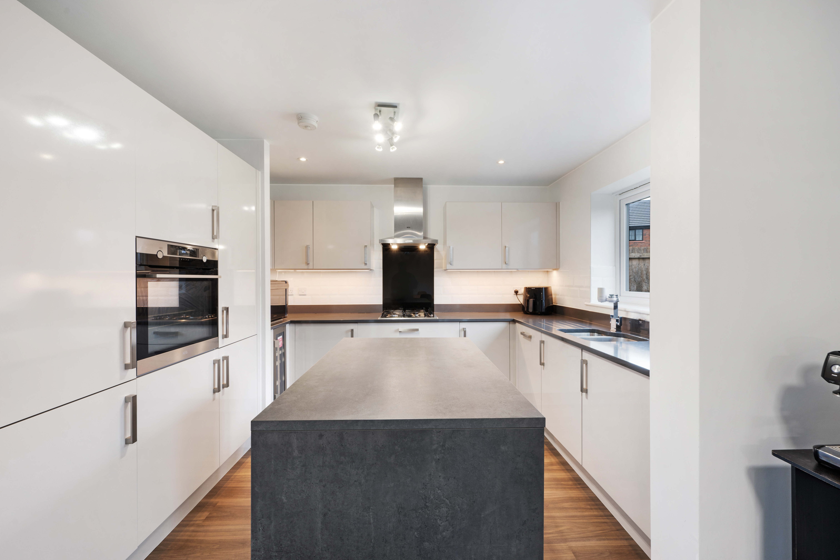
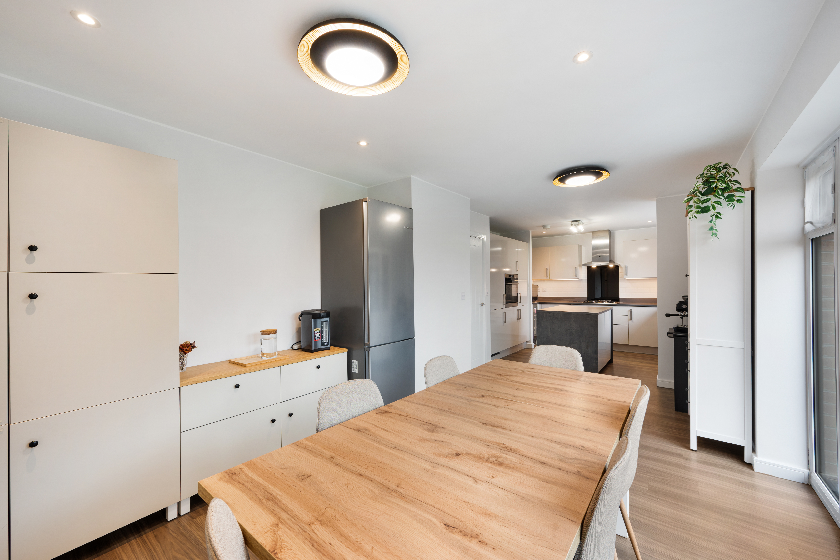
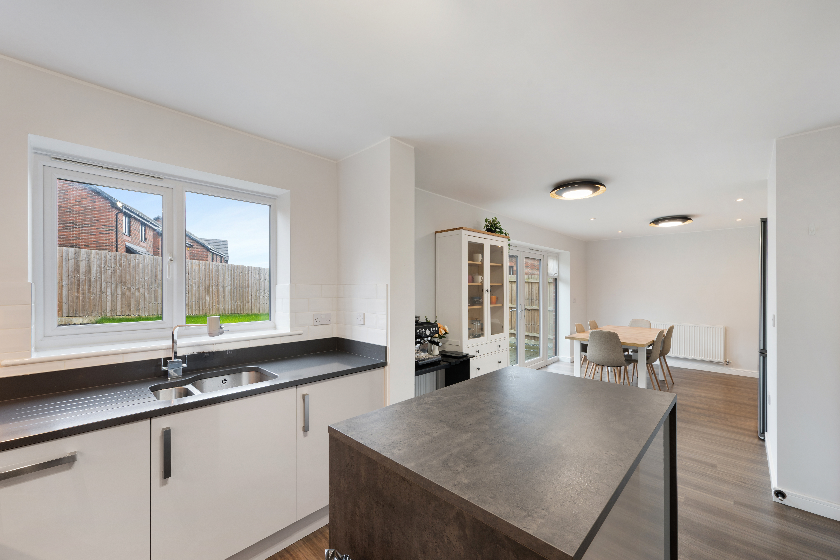
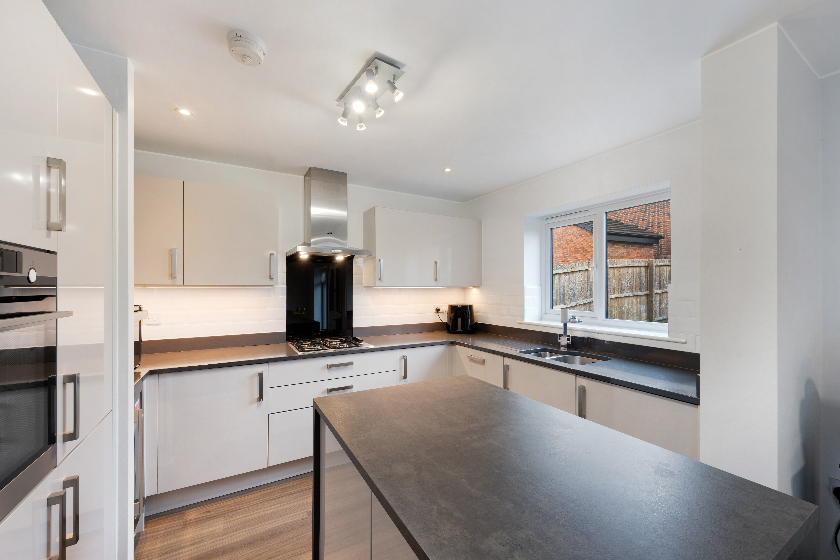
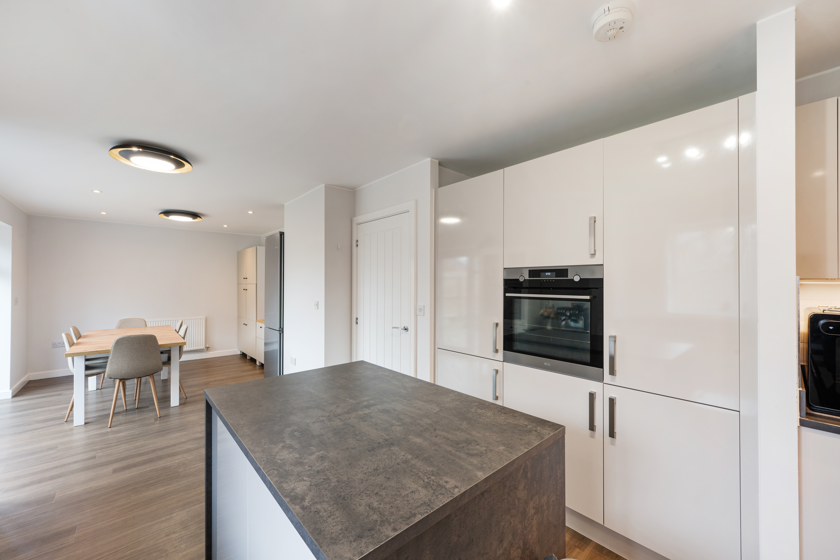
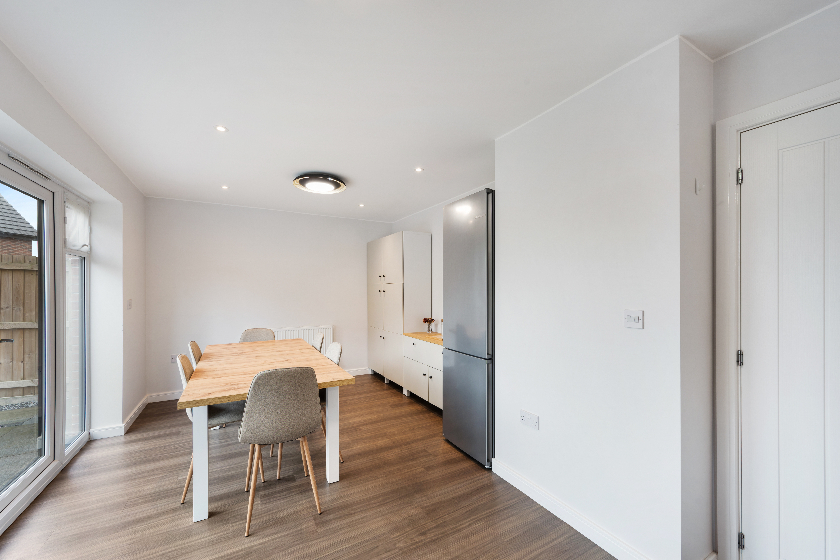
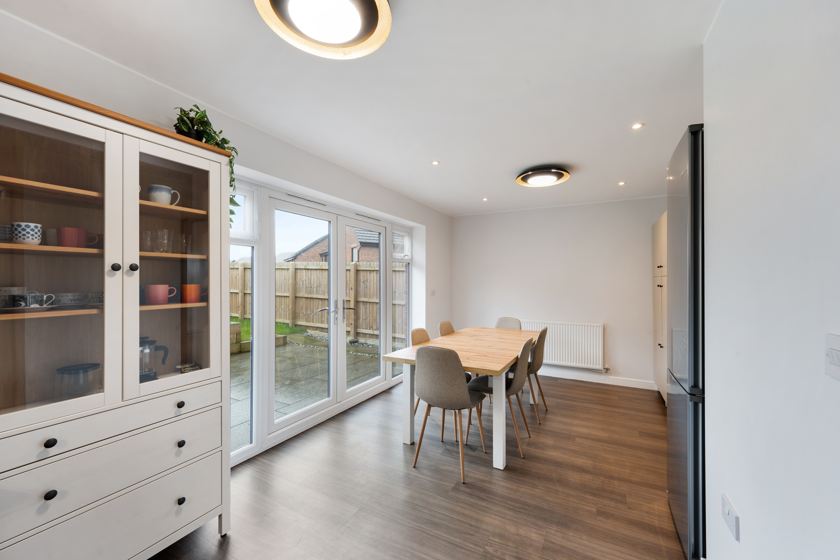
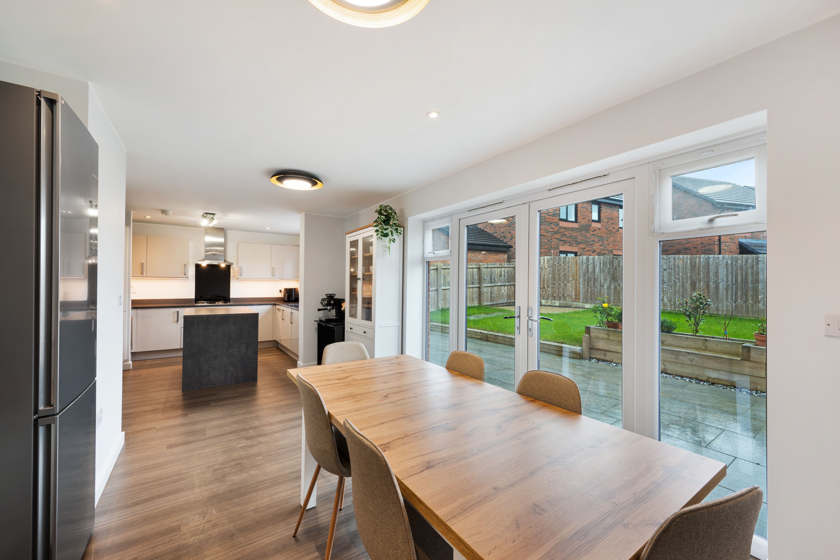
At the heart of the home is the stunning kitchen/diner — perfect for entertaining — with hi-gloss wall and base units, a centre island, tiled splashbacks, and a full range of integrated appliances including a built-in electric oven, gas hob, cooker hood, dishwasher, wine cooler, and fridge/freezer.
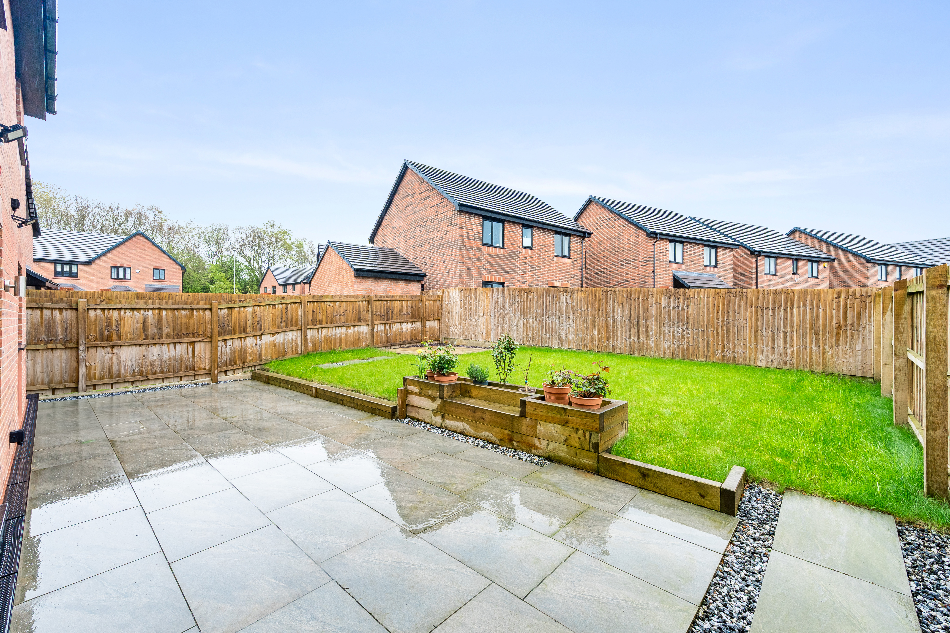
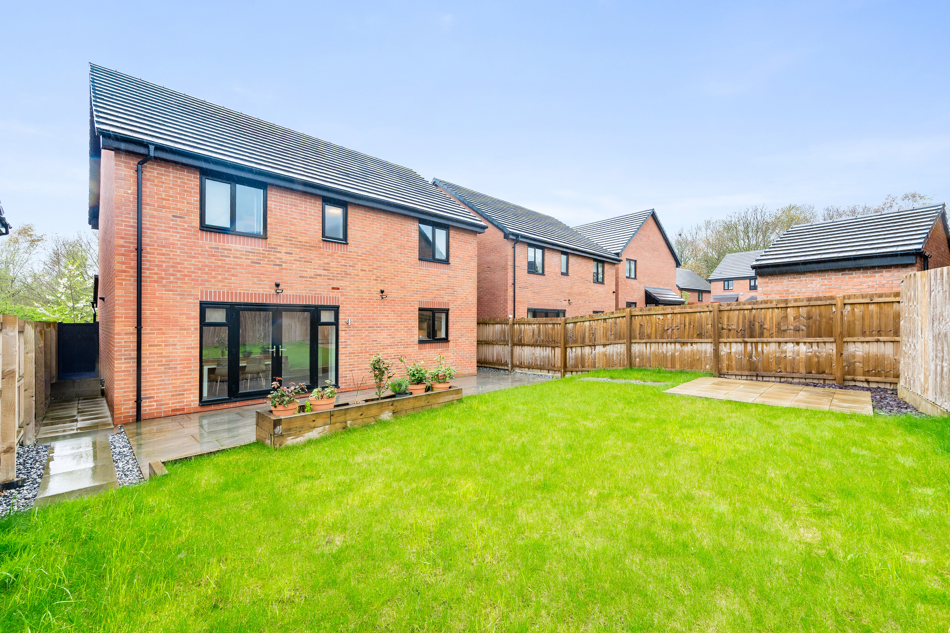
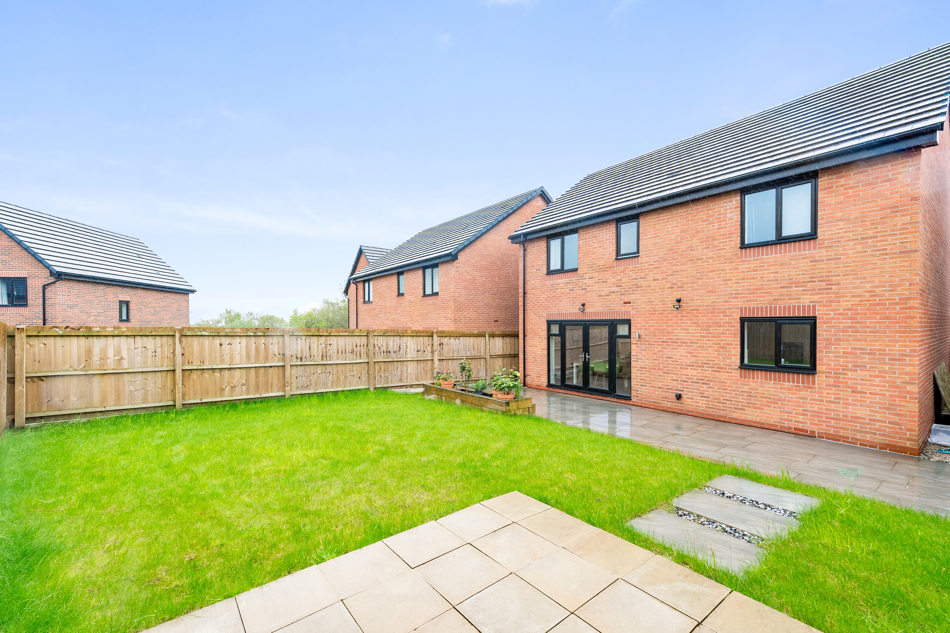
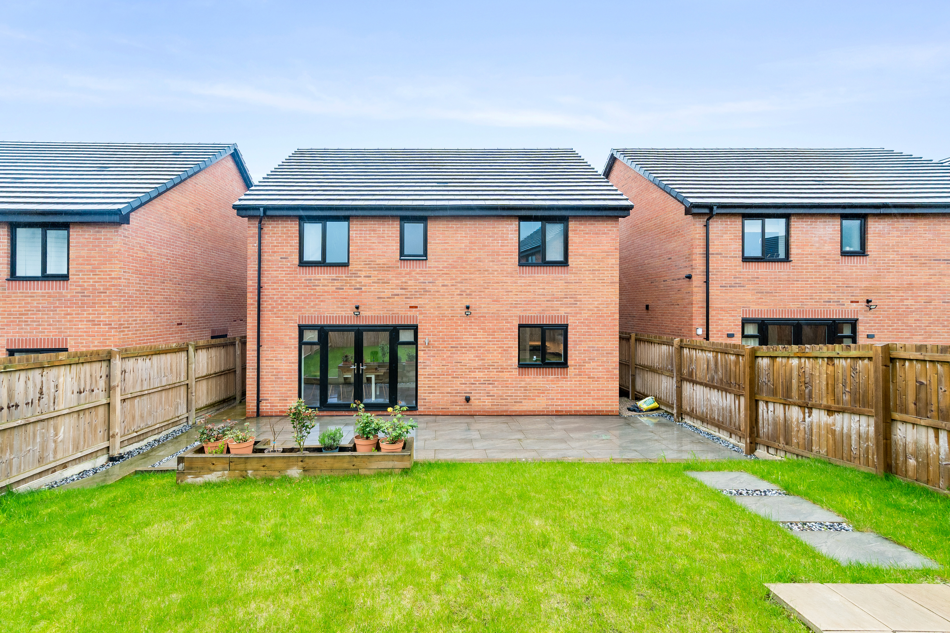
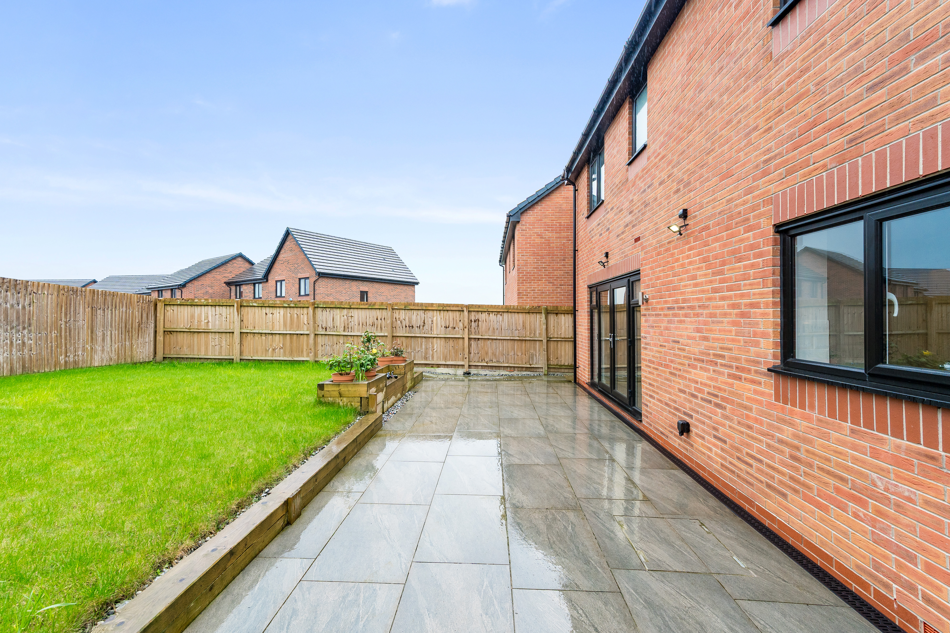
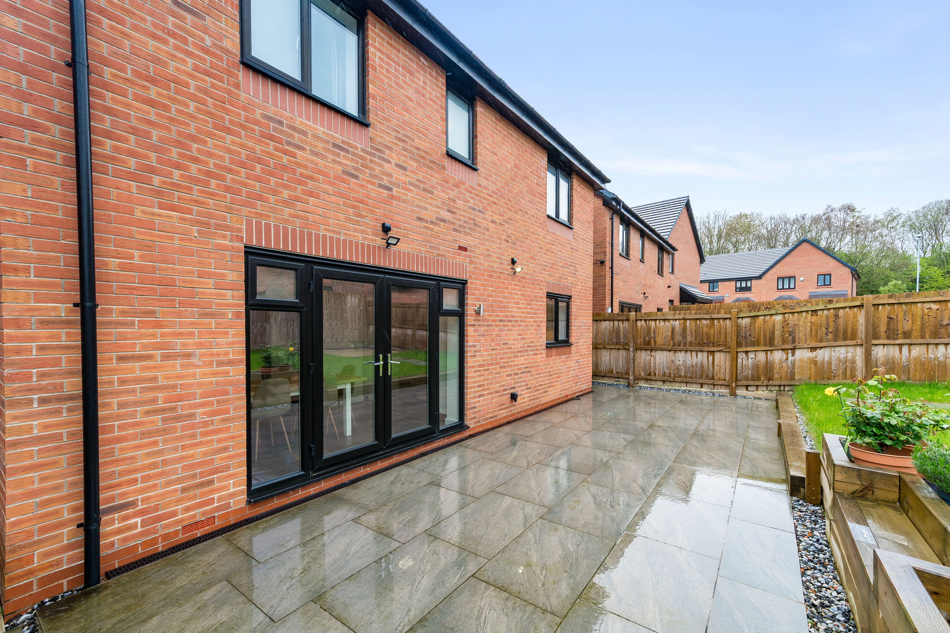
Double French doors open out onto a beautifully landscaped rear garden with a paved patio and lawn, fully enclosed for peace of mind and privacy.
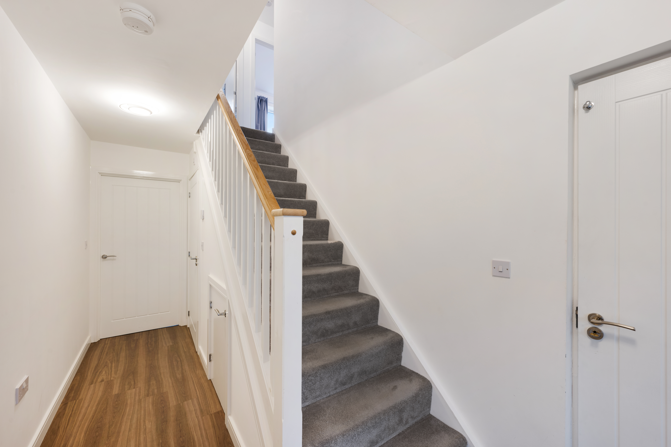
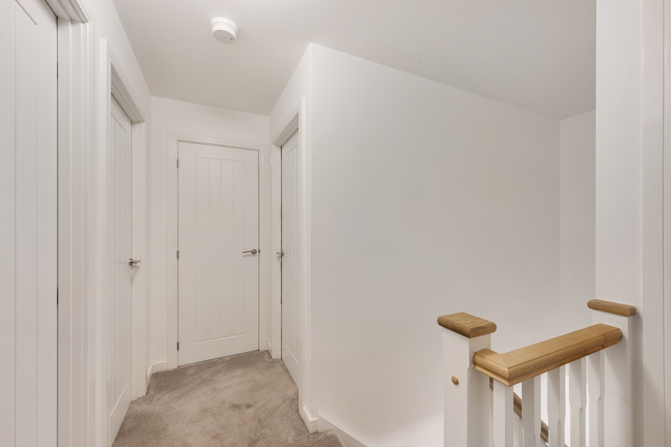
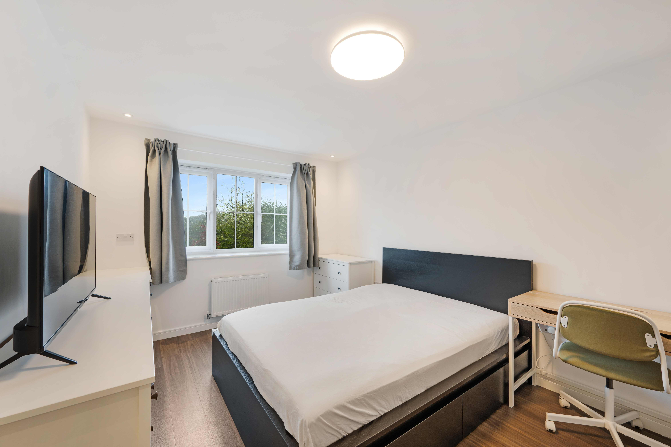
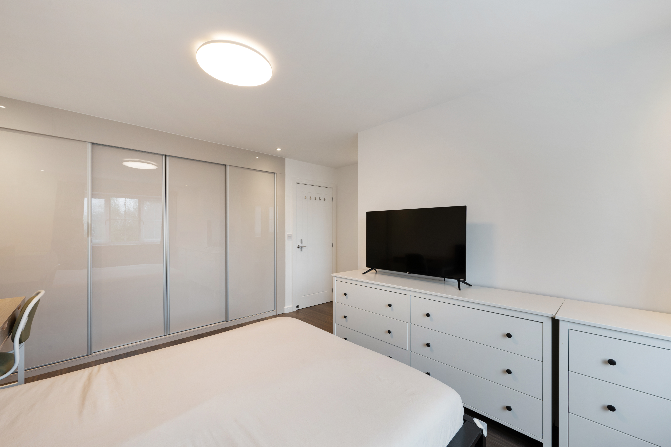
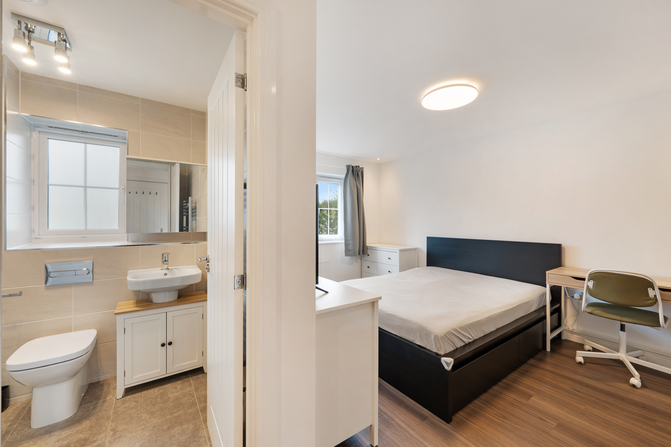
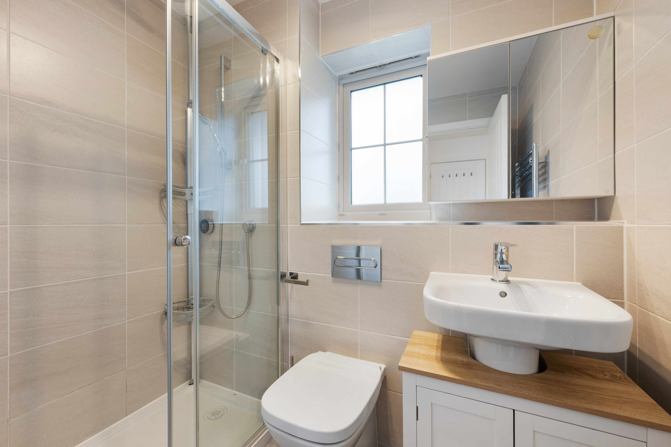
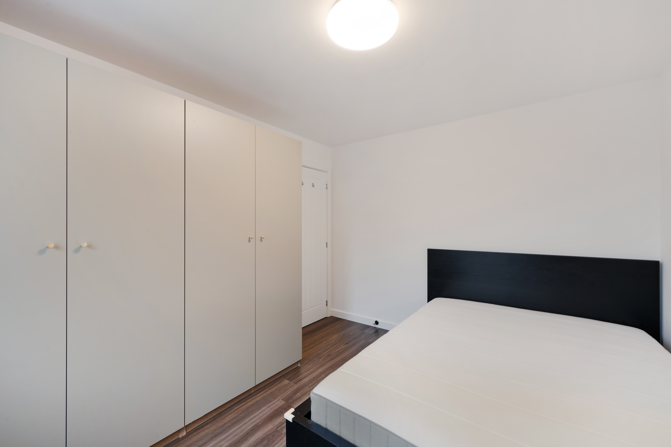
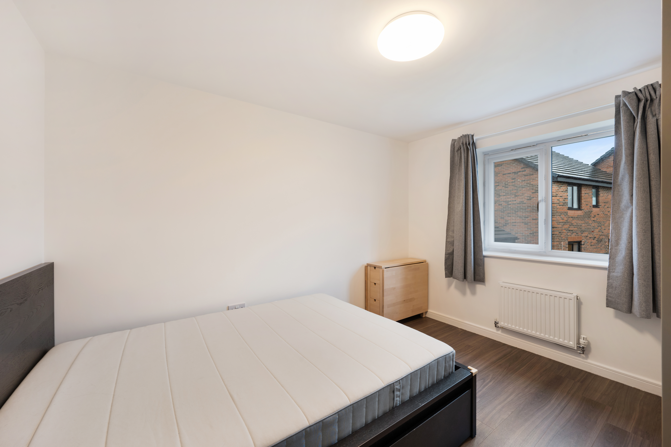
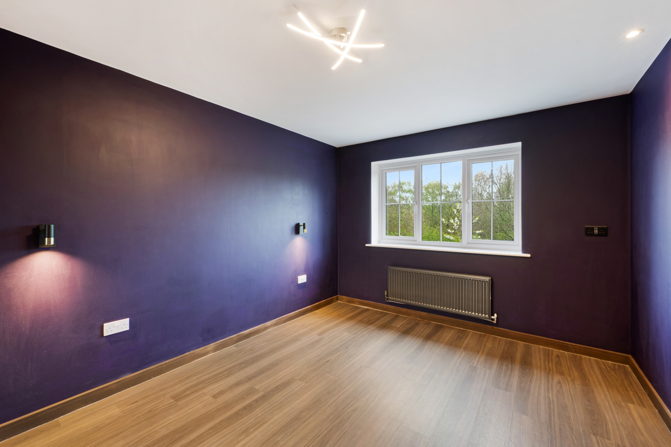
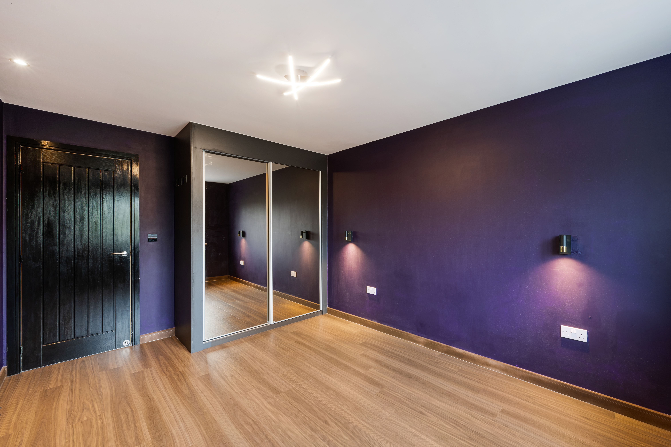
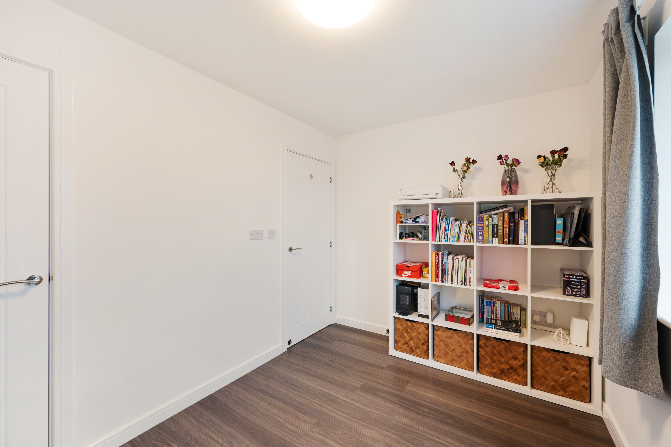
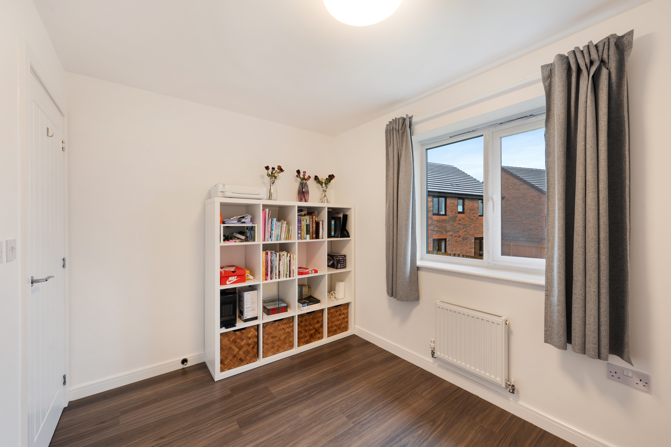
Upstairs, the master bedroom features fitted sliding wardrobes, spotlights, and a fully tiled, luxury ensuite. The second and third bedrooms are both generous doubles with fitted wardrobes, whilst the fourth bedroom includes built-in storage. There is also loft access via the landing, for additional storage.
Externally, the property boasts a double driveway, an integral garage, a neatly maintained front lawn, and gated access to the side.
Just minutes from Walkden town centre, offering a wide range of shops, supermarkets, restaurants, and everyday essentials. Families will appreciate being in the catchment for several outstanding primary schools, including St Andrew's Methodist, James Brindley Community, and Ellenbrook Community Primary Schools. Nature lovers can explore the nearby Parr Fold Park, home to open green spaces, tennis courts, and the charming Pavilion café — ideal for weekend strolls and family time. Commuters benefit from excellent transport links: Walkden train station provides direct routes into Manchester, and the A580, A6, and M60 are all easily accessible for road travel. The Guided Busway offers fast and reliable access to the city, while the scenic Roe Green Loopline walking and cycling route connects you to the vibrant areas of Monton and Worsley Village.
This wonderful freehold, family home is presented to the highest of standards, blending modern comfort with spacious living, it provides the ideal balance of style and convenience. Nestled within a development that is popular with both professionals and families alike, you will need to book an early viewing to avoid disappointment!
EPC Rating: B
Virtual Tour
Key Features
- Executive Detached Property
- Four Spacious Bedrooms
- Stylish Open-Plan Kitchen/Diner With Centre Island
- Private Lounge Overlooking Front Aspect, Ideal For Relaxation
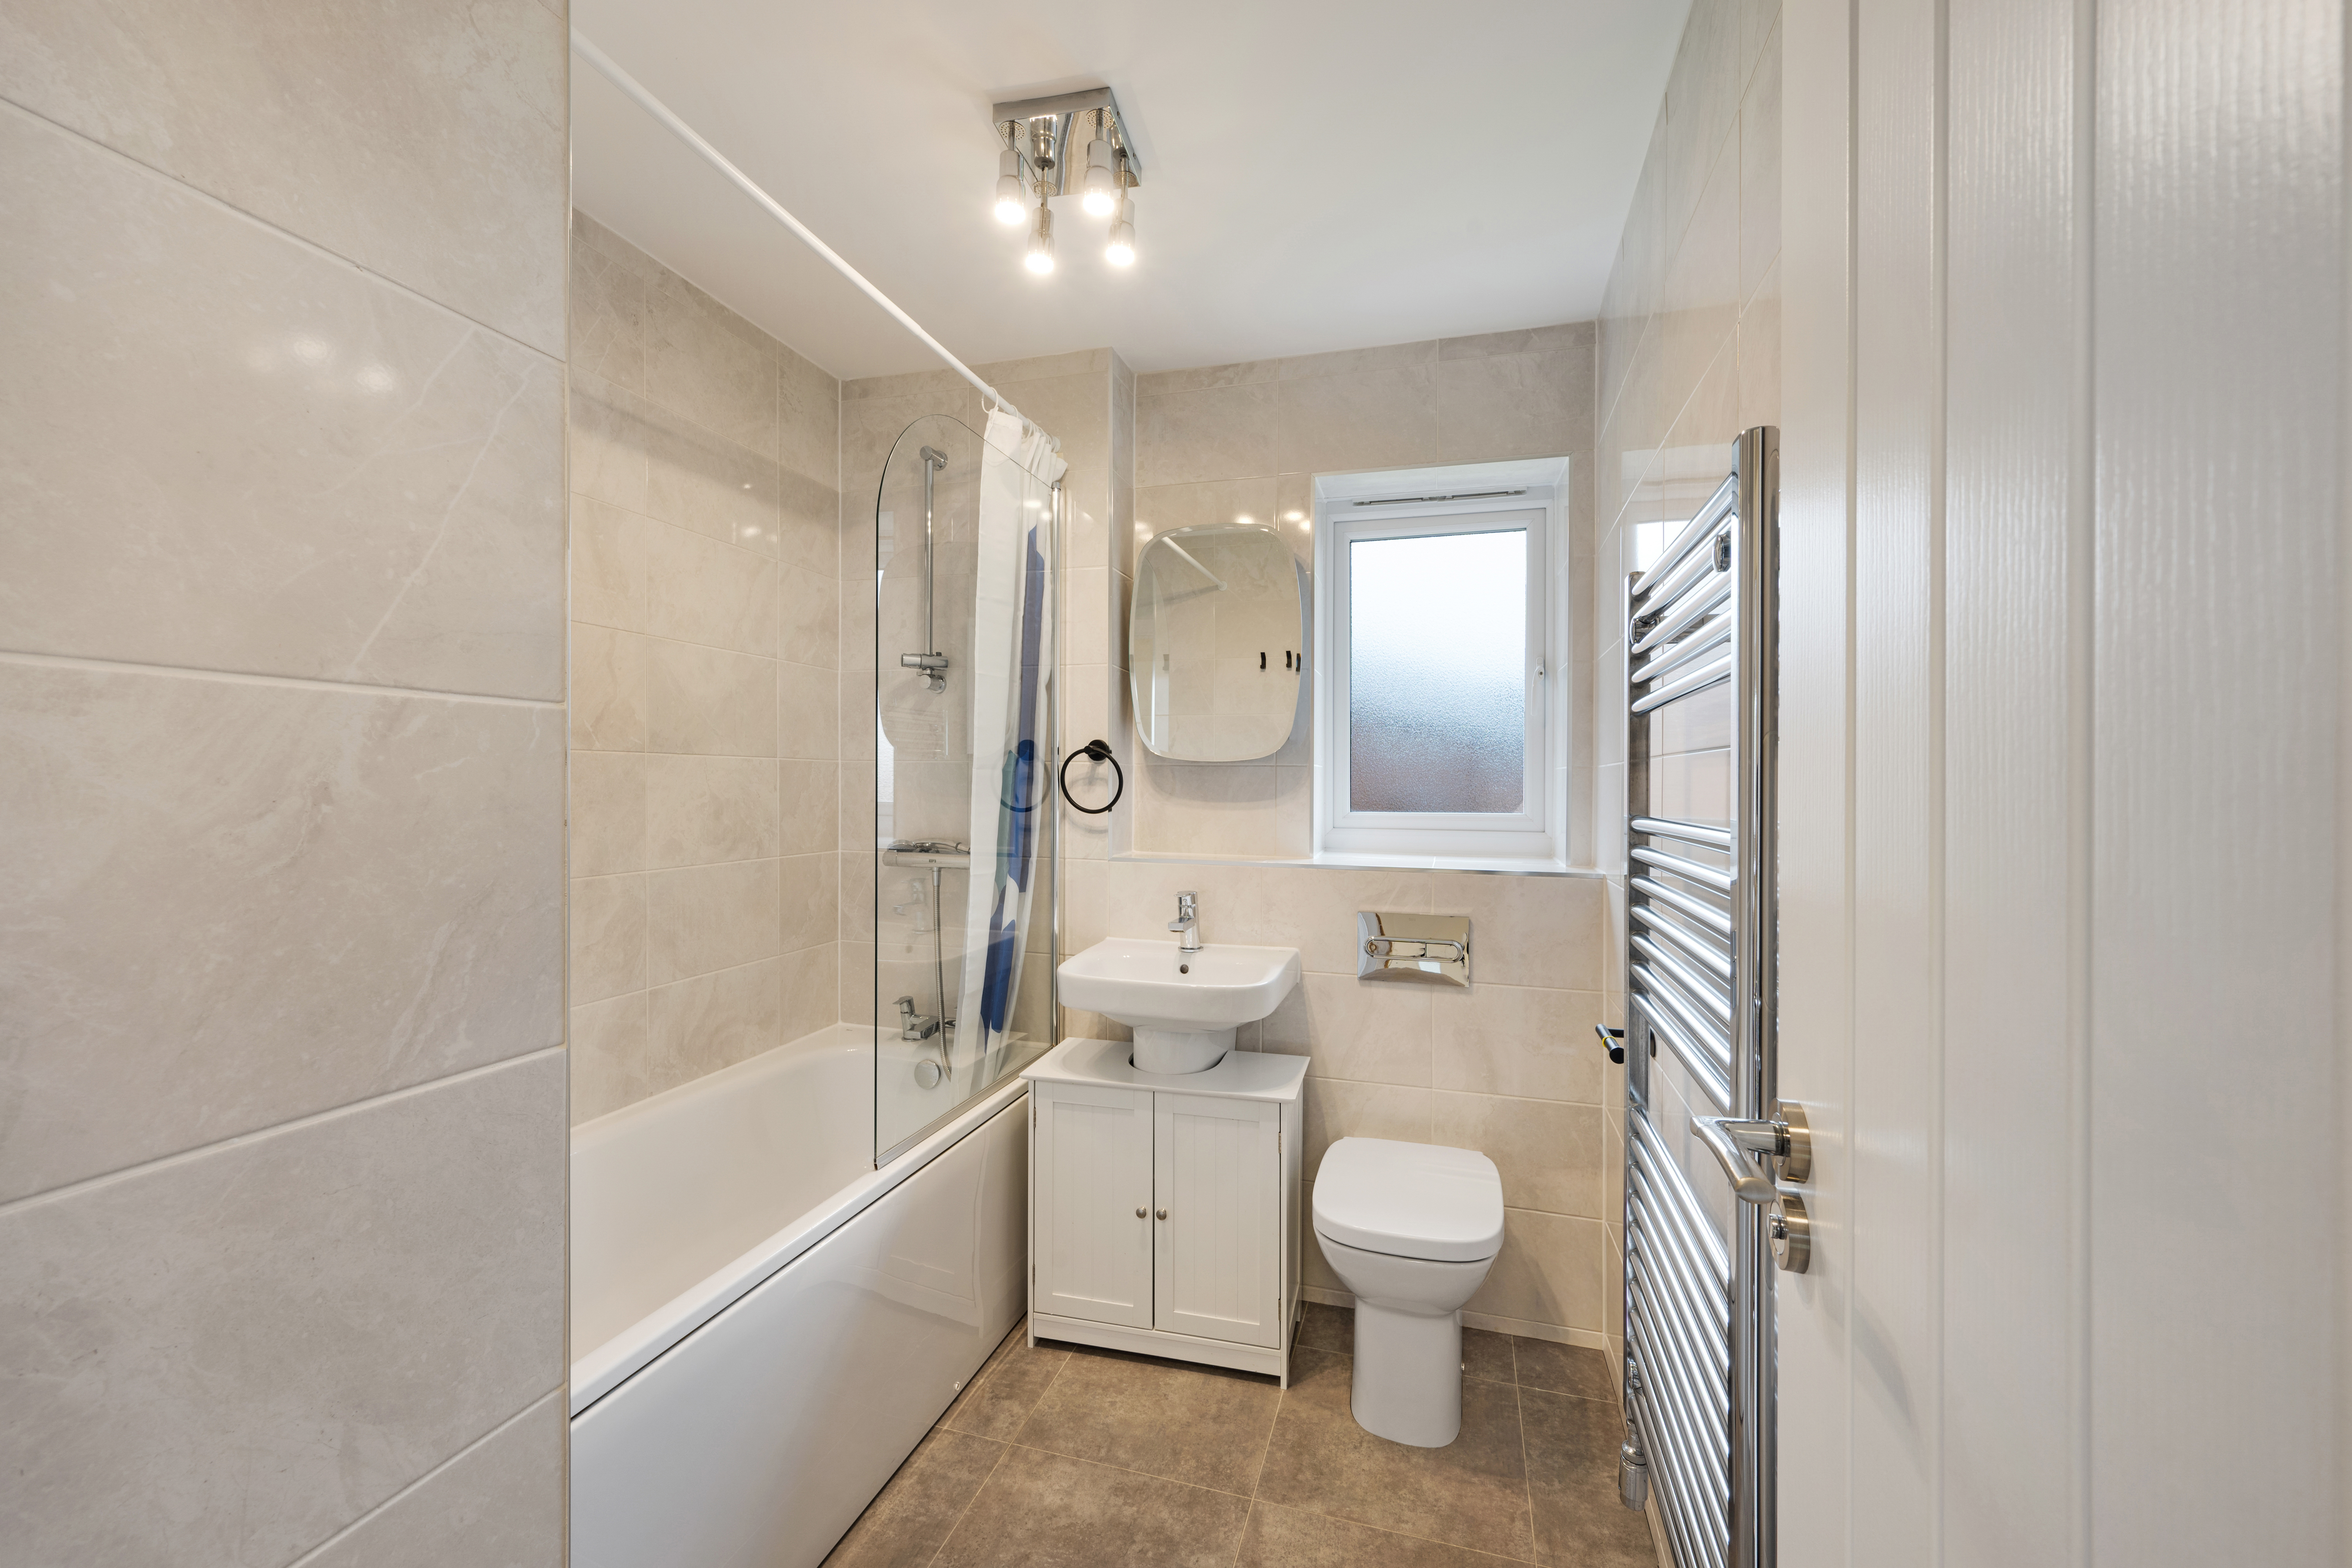
- Contemporary Family Bathroom Plus Fully Tiled En-Suite
- Integral Garage & Double Driveway
- Landscaped Rear Garden With Patio, Lawn & Secure Fencing
- Immaculately Presented Throughout
- Quiet Cul-De-Sac Location With Peaceful Outlook
- Excellent Transport Links & a Plethora of Local Amenities
Property Details
- Property type: House
- Property style: Detached
- Price Per Sq Foot: £318
- Approx Sq Feet: 1,493 sqft
- Plot Sq Feet: 3,165 sqft
- Property Age Bracket: 2020s
- Council Tax Band: E
Floorplans
Outside Spaces
Garden
Parking Spaces
Garage
Capacity: 2
Driveway
Capacity: 2
Location

Properties you may like
By Millbrooke Estate Agents
-
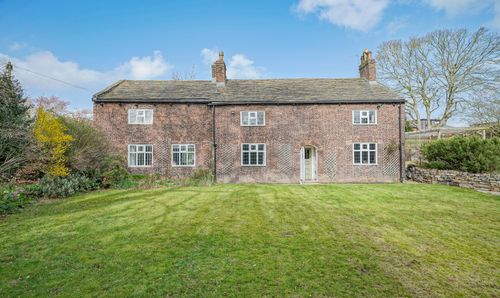
Moorside Road, Swinton, M27
- 6 Beds
- 2 Bath
-
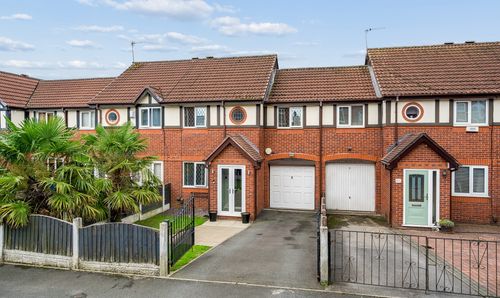
Townsend Road, Swinton, M27
- 3 Beds
- 2 Bath
-
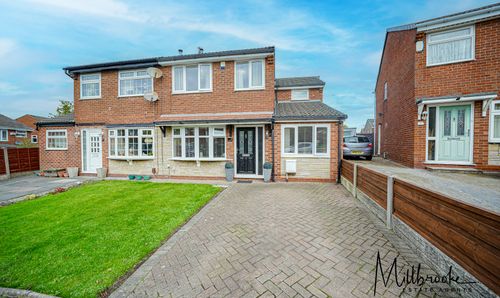
Millfield Drive, Worsley, M28
- 3 Beds
- 1 Bath
-
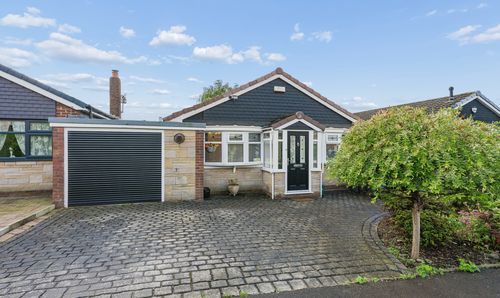
Sandringham Road, Worsley, M28
- 2 Beds
- 1 Bath
-
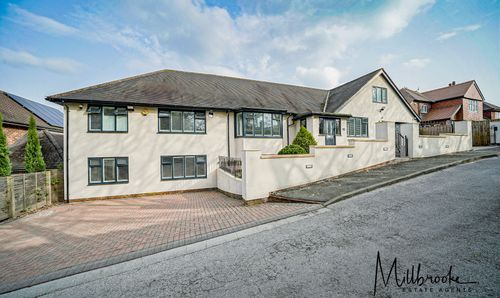
The Mount, Walkden Road, Worsley, Manchester, M28 2NF
- 5 Beds
- 4 Bath
-
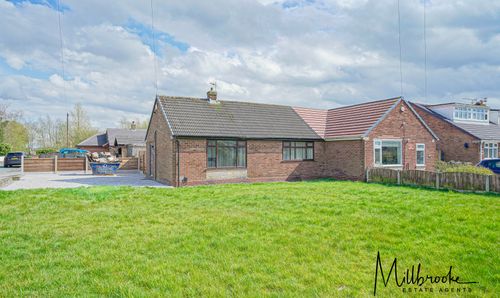
Bowden Close, Leigh, WN7
- 2 Beds
- 1 Bath
-
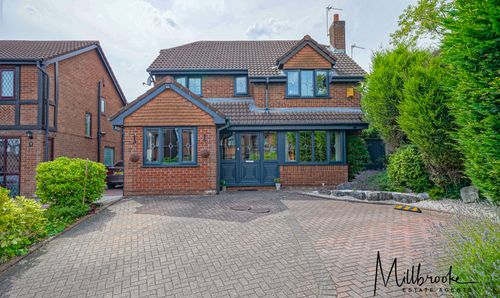
Thornway, Worsley, M28
- 4 Beds
- 2 Bath
-
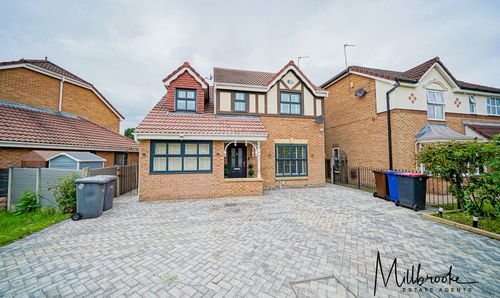
Amberhill Way, Worsley, M28
- 4 Beds
- 2 Bath
-
Vicars Hall Lane, Worsley, M28
- 2 Beds
- 1 Bath