Book a Viewing
To book a viewing for this property, please call Breckon & Breckon, on 01865 310300.
To book a viewing for this property, please call Breckon & Breckon, on 01865 310300.
4 Bedroom Semi Detached House, Hernes Road, Oxford, OX2
Hernes Road, Oxford, OX2

Breckon & Breckon
Breckon & Breckon, 294 Banbury Road
Description
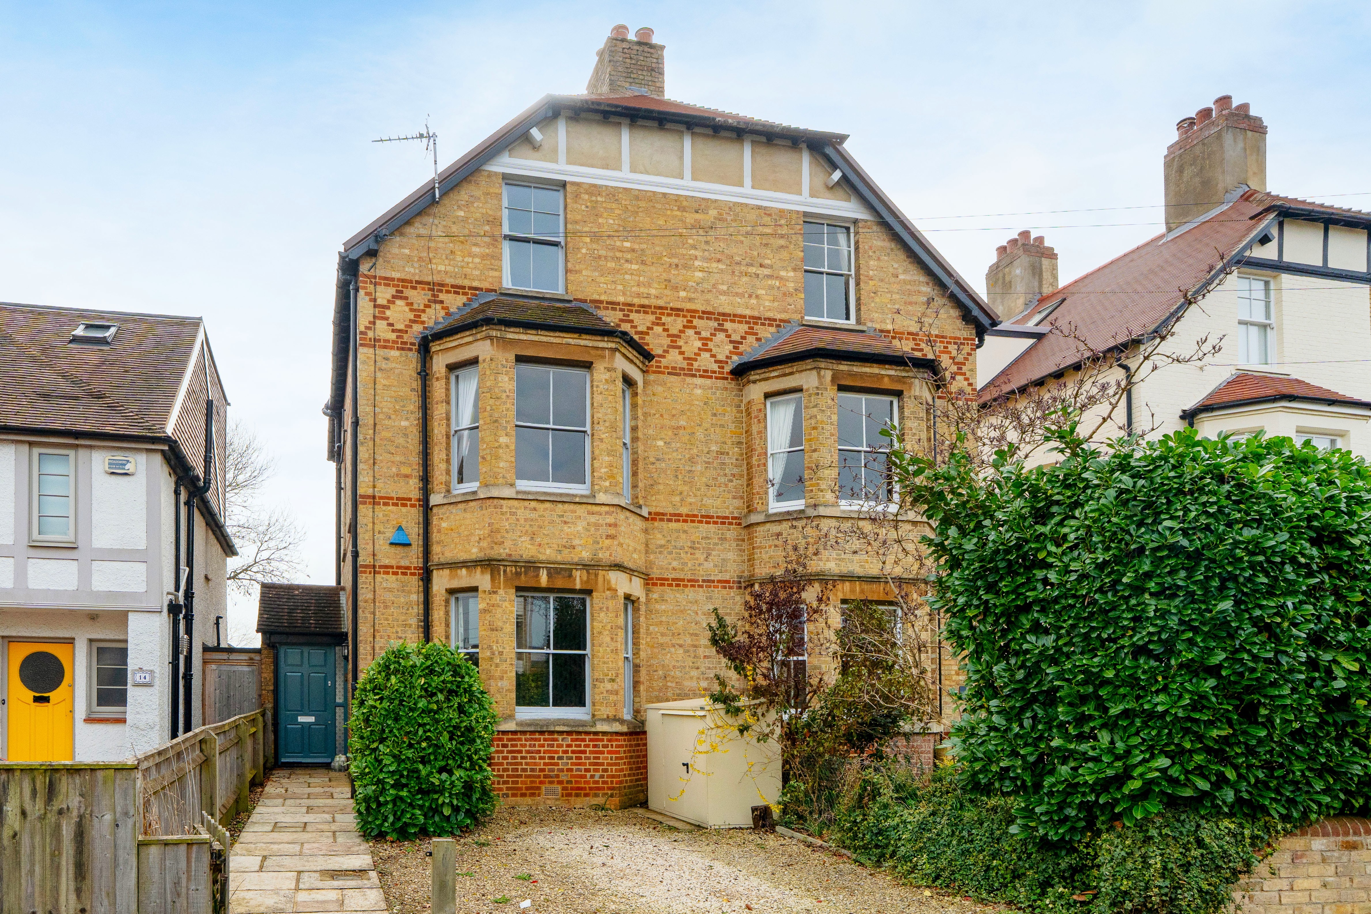
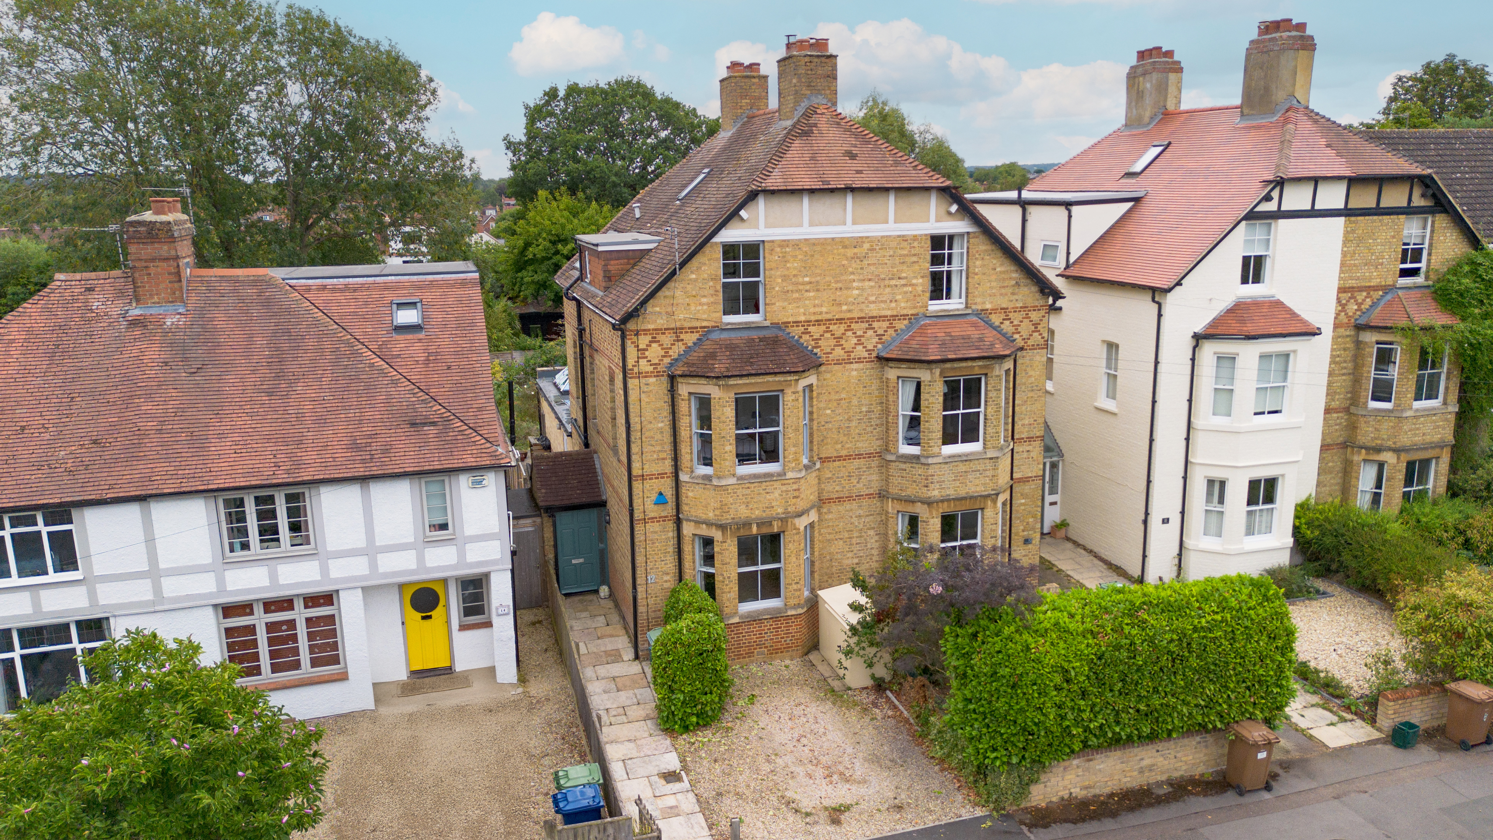
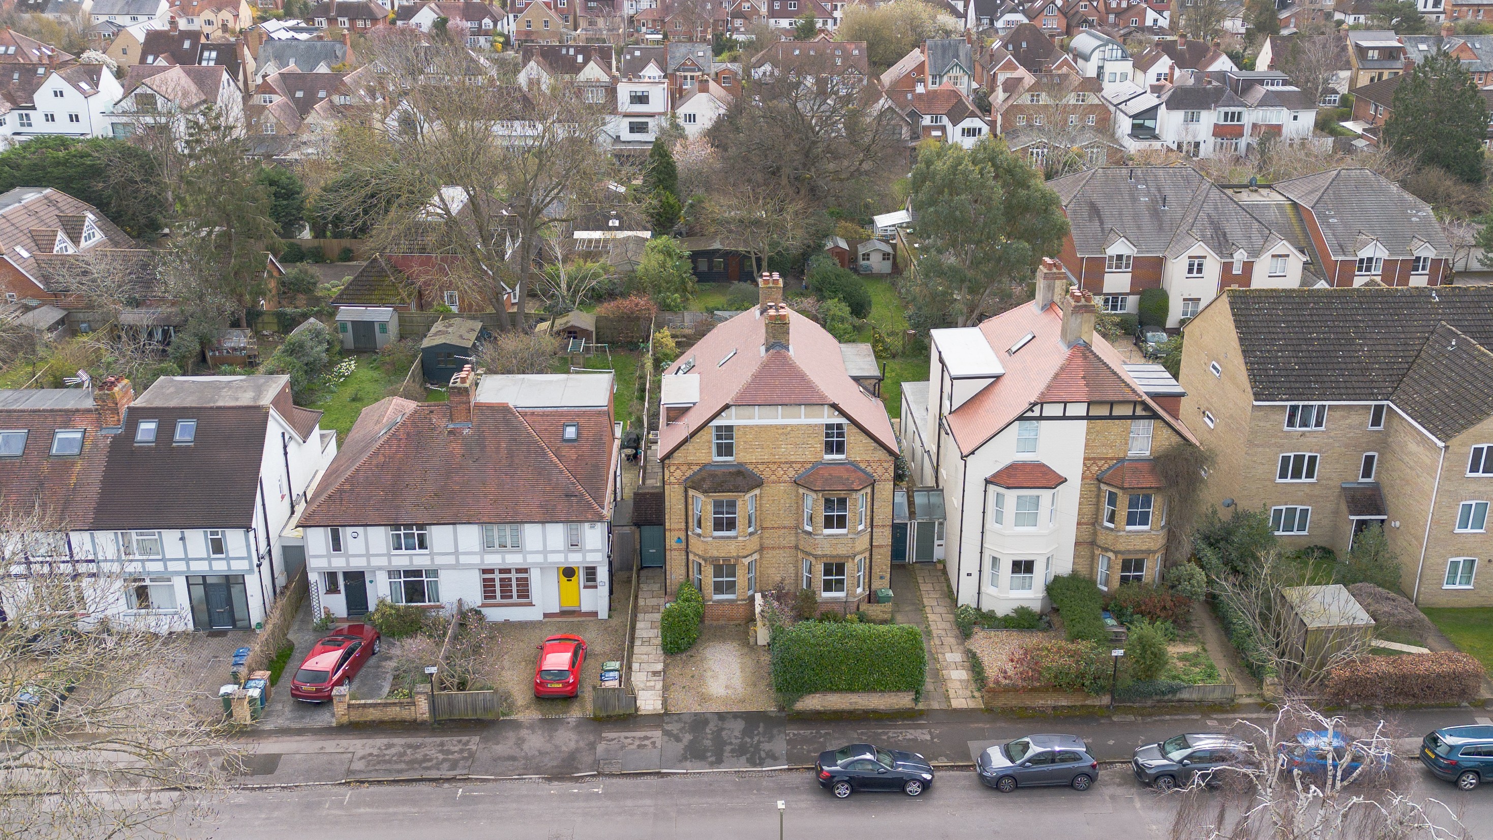
Tucked away on a quiet side road just moments from Summertown’s vibrant shopping parade, this picturesque four‑bedroom Victorian home combines generous modern living with beautifully preserved period character.
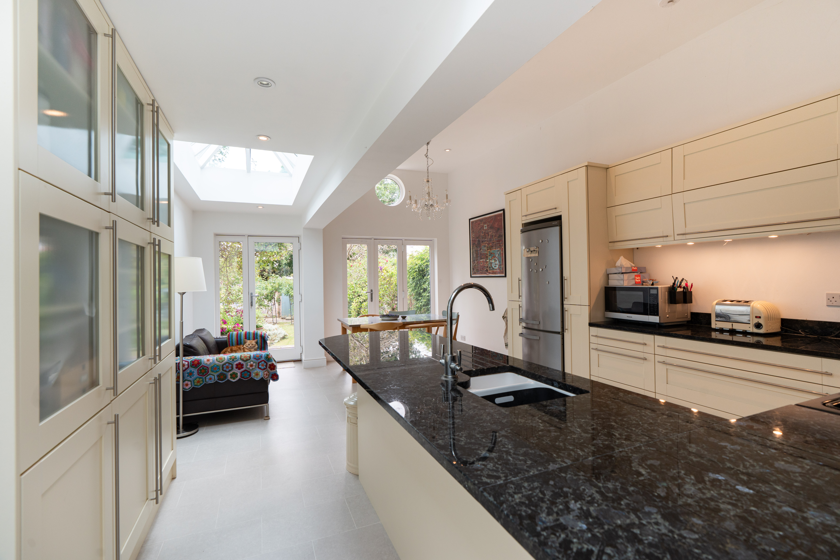
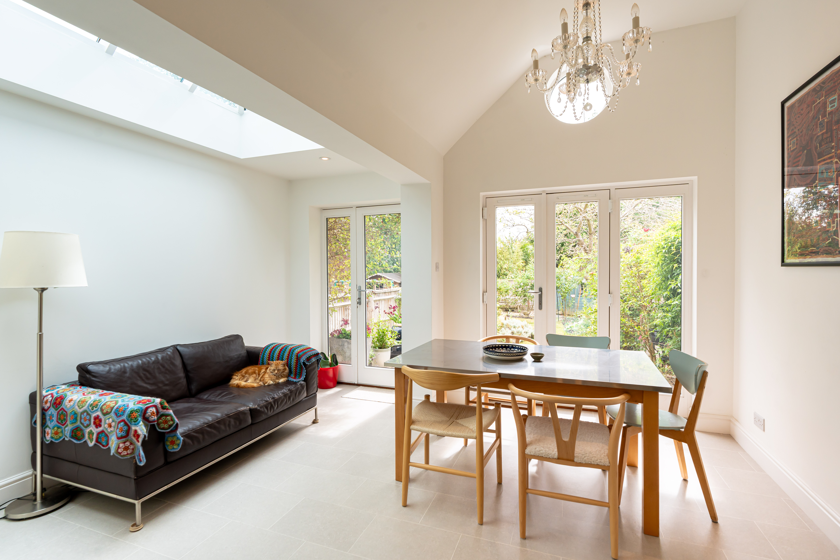
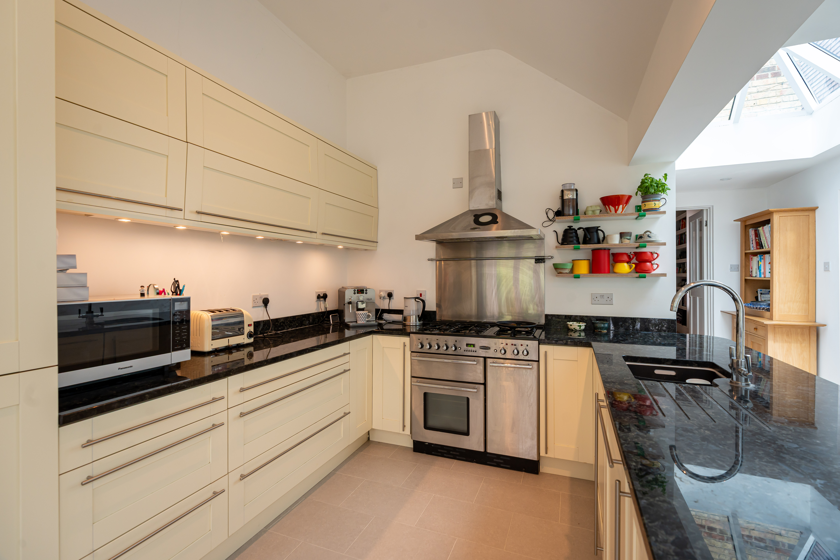
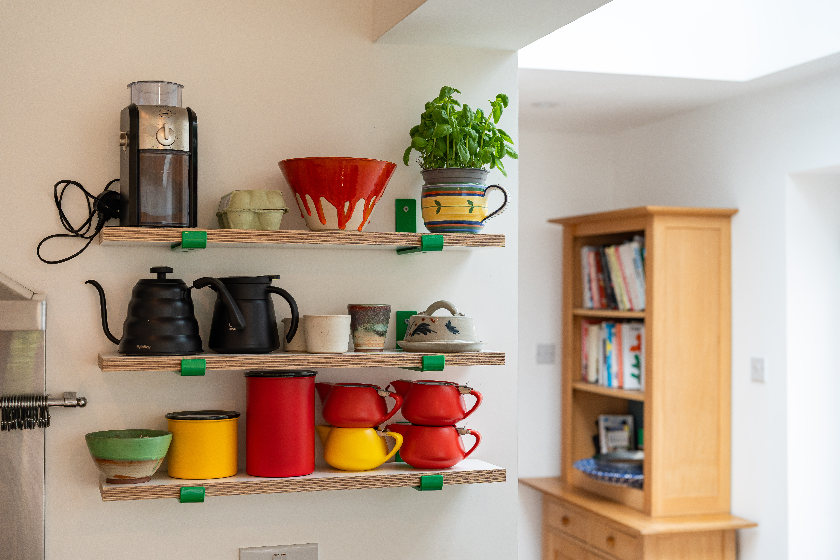
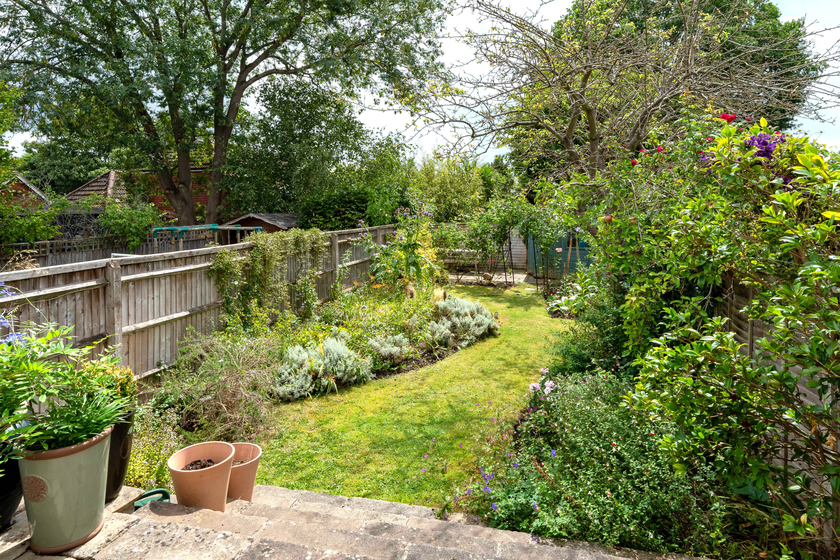
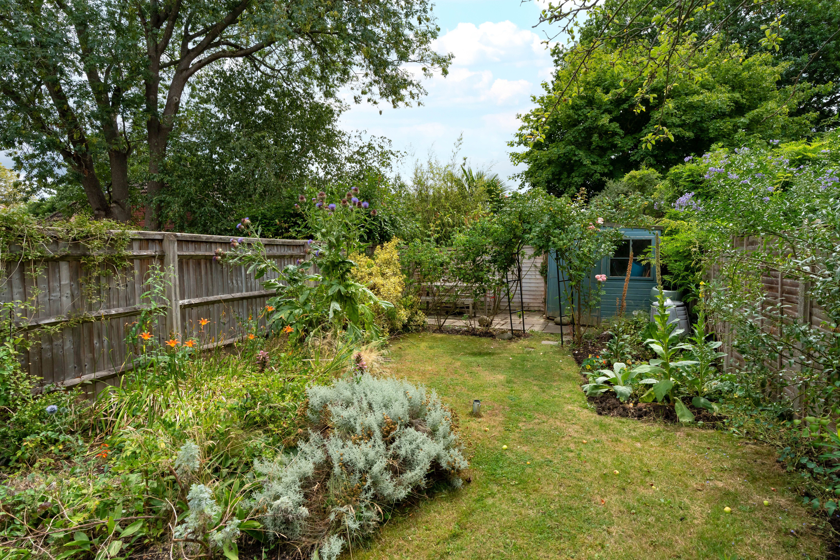
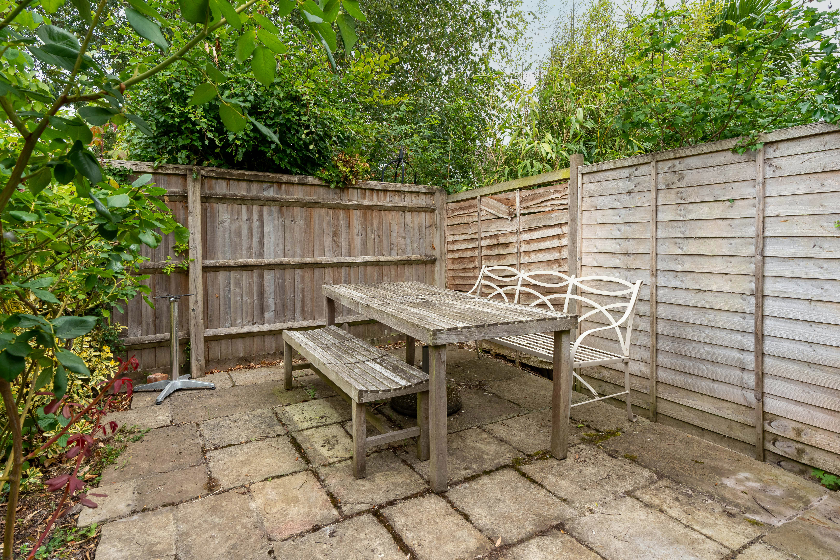
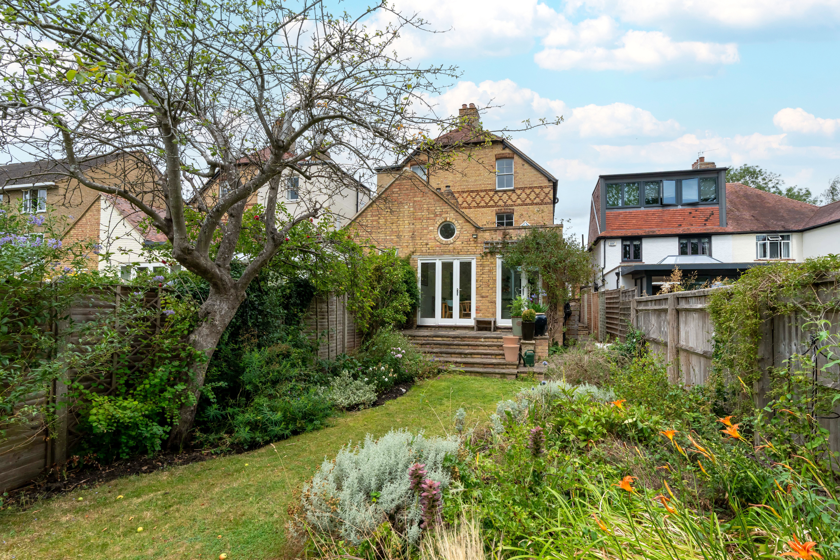
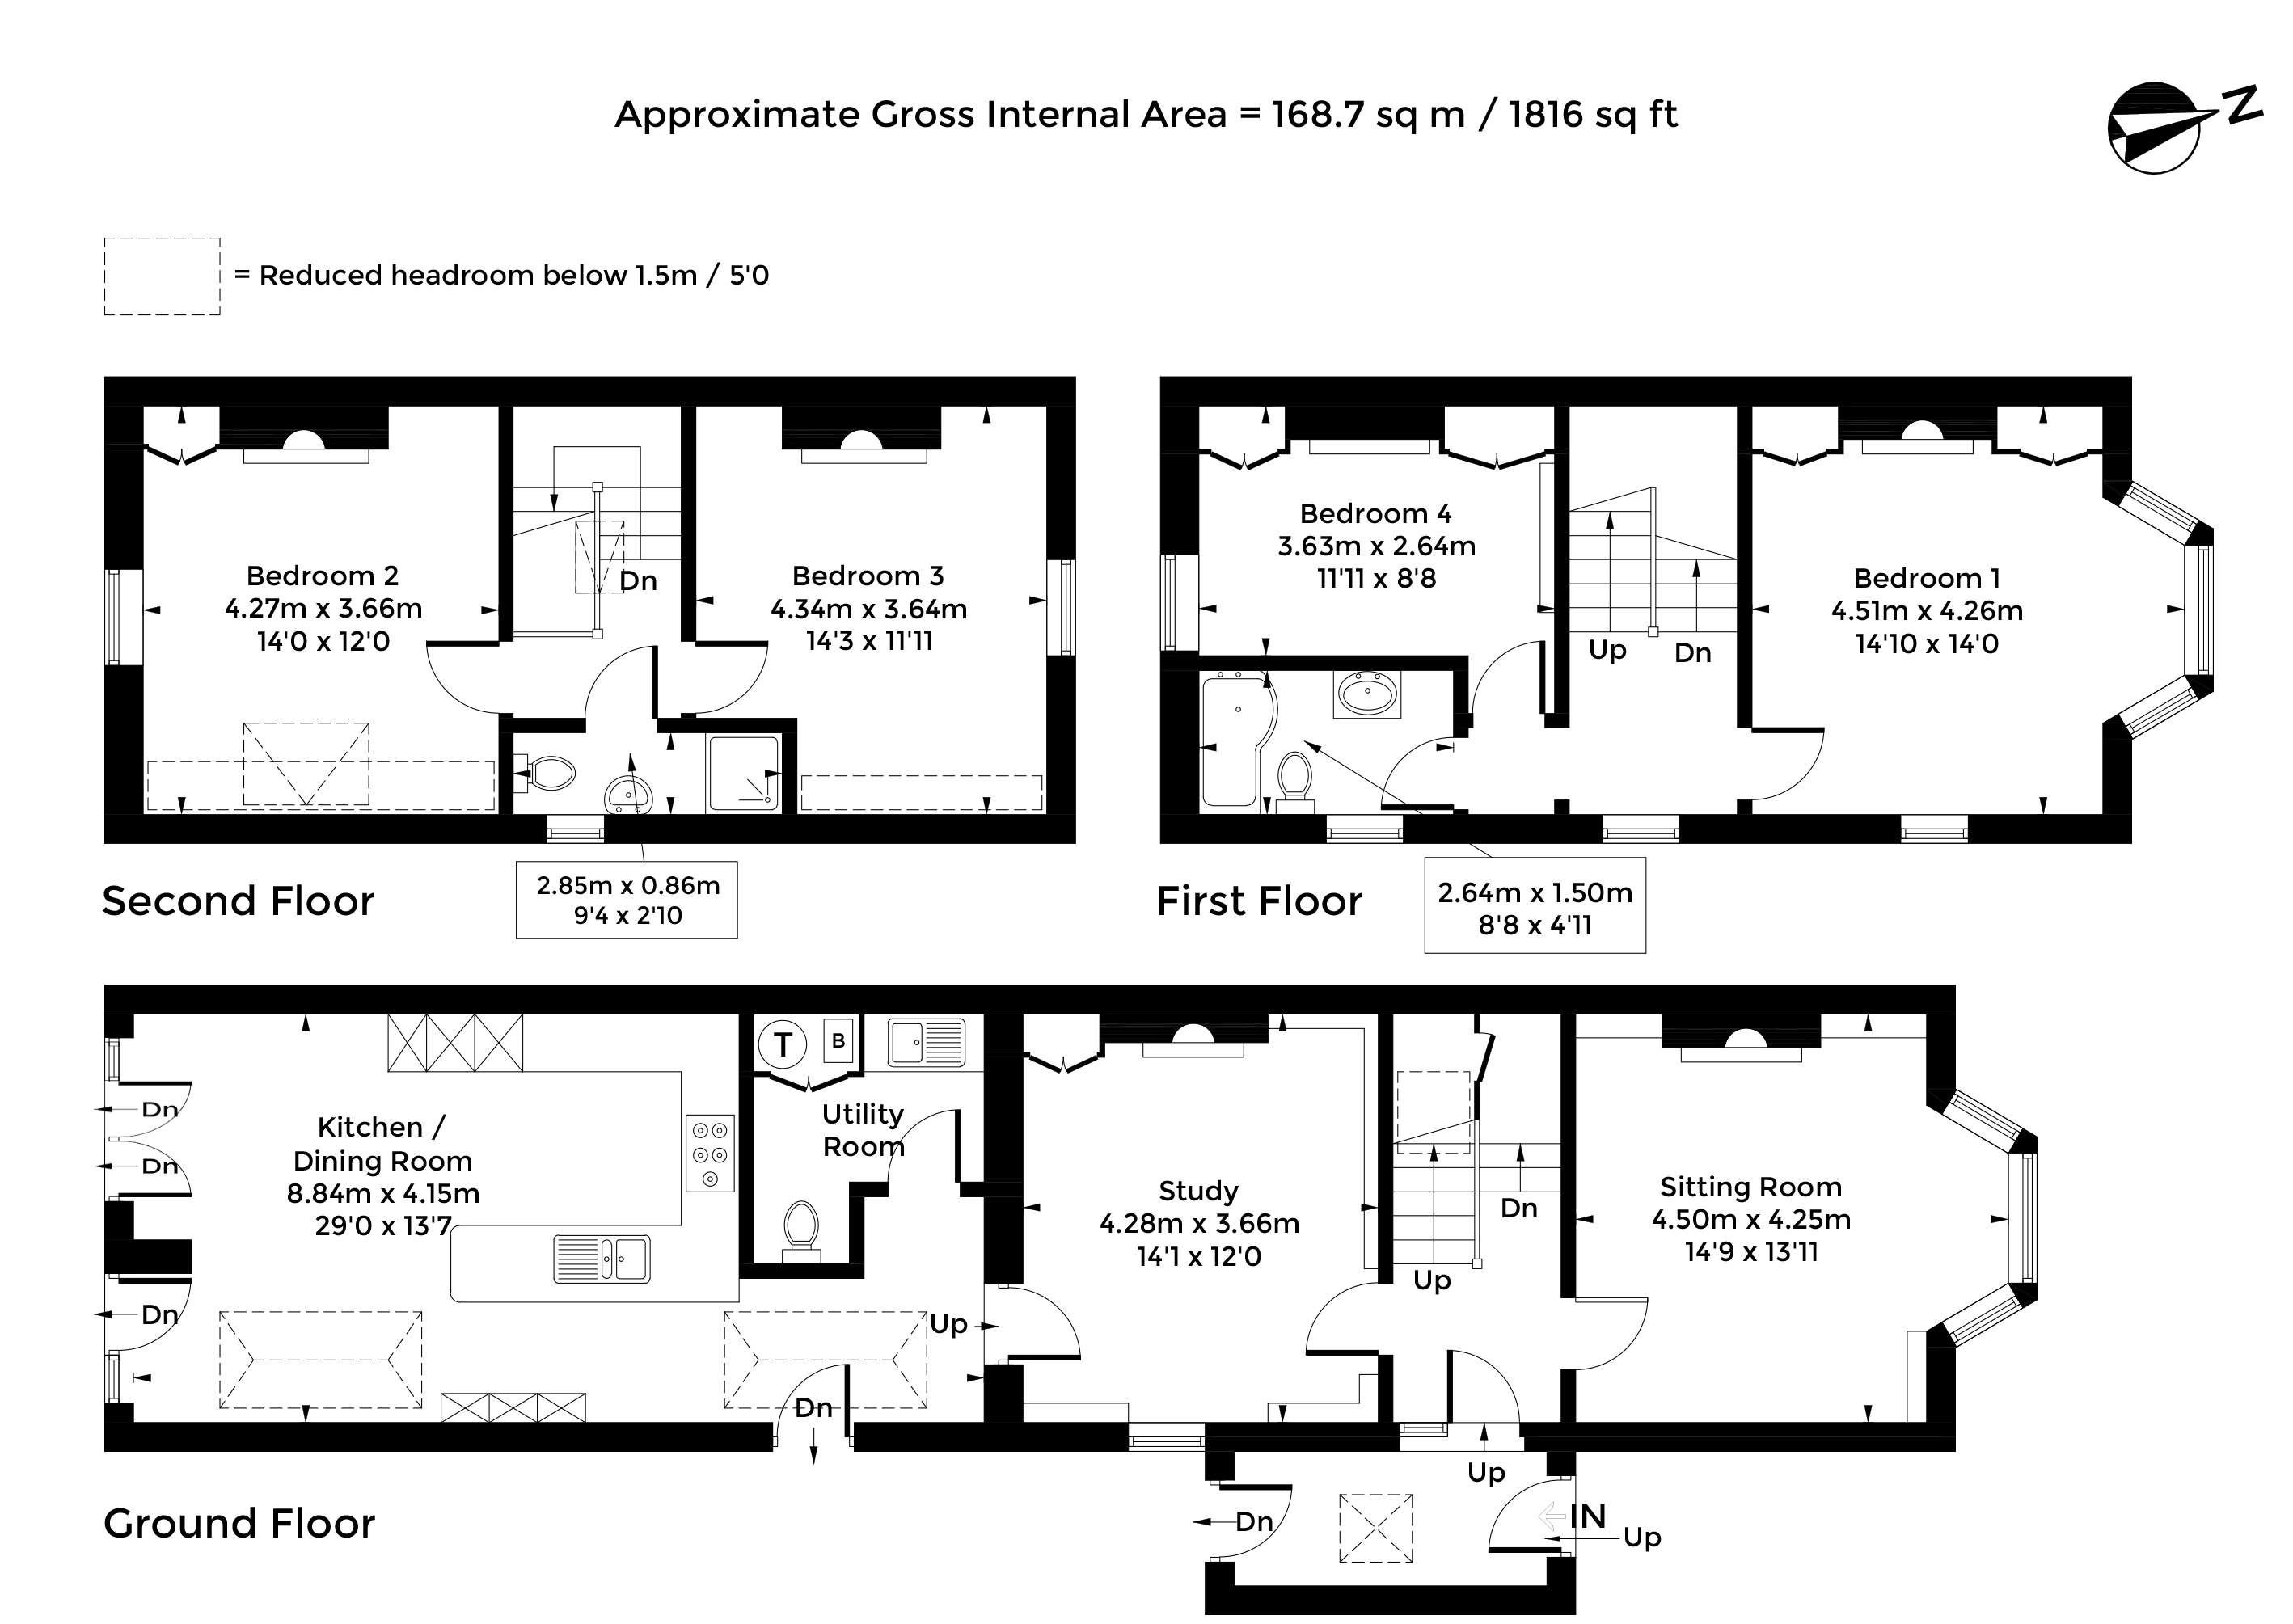
Arranged over three floors, the heart of the property is a bright, open‑plan kitchen and dining space featuring underfloor heating, integrated appliances, a breakfast bar, and an adjoining utility room with WC. French doors lead directly onto a south‑facing, landscaped garden, perfect for family life and entertaining.
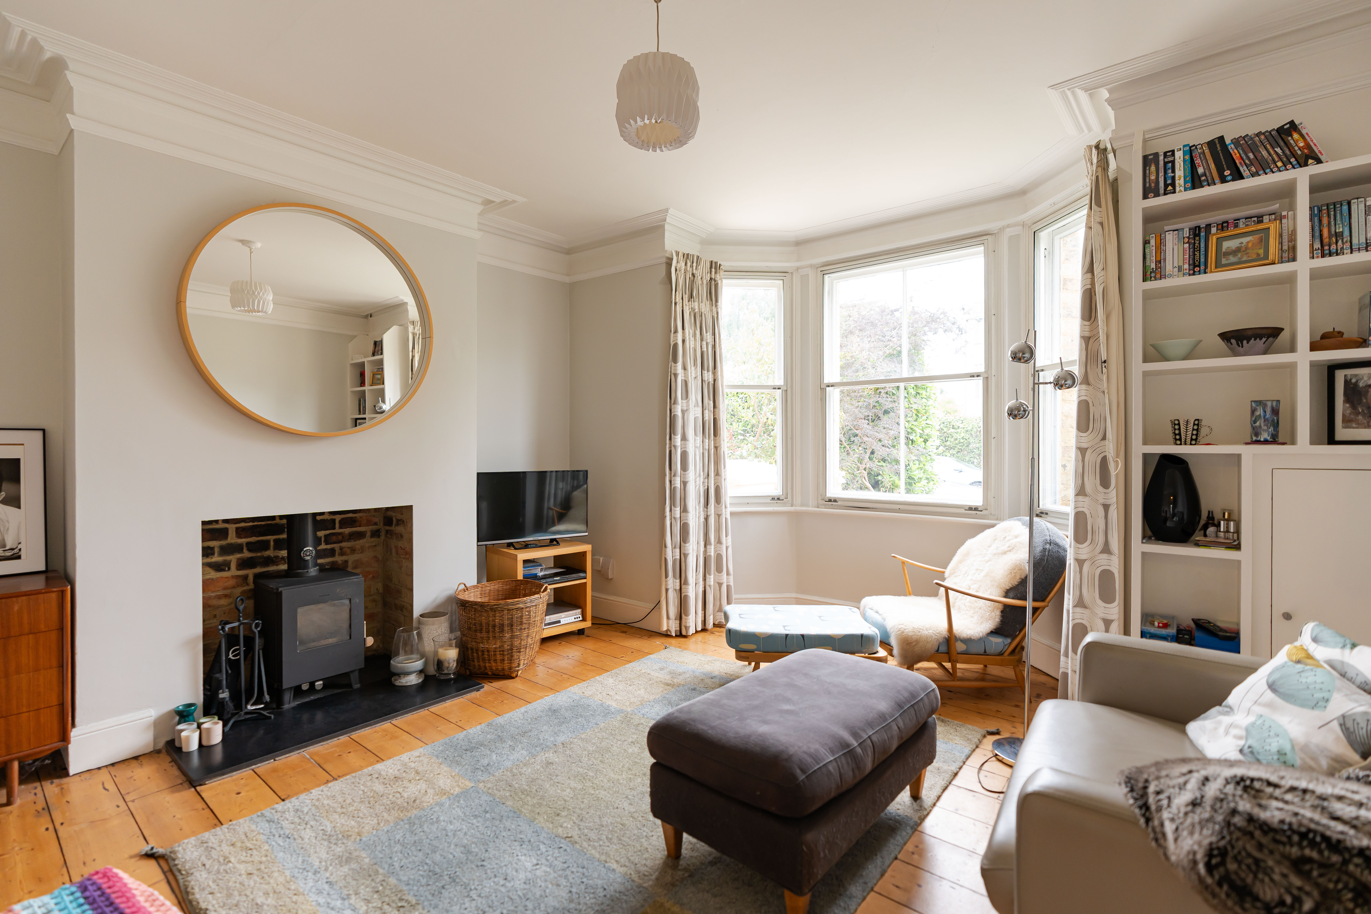
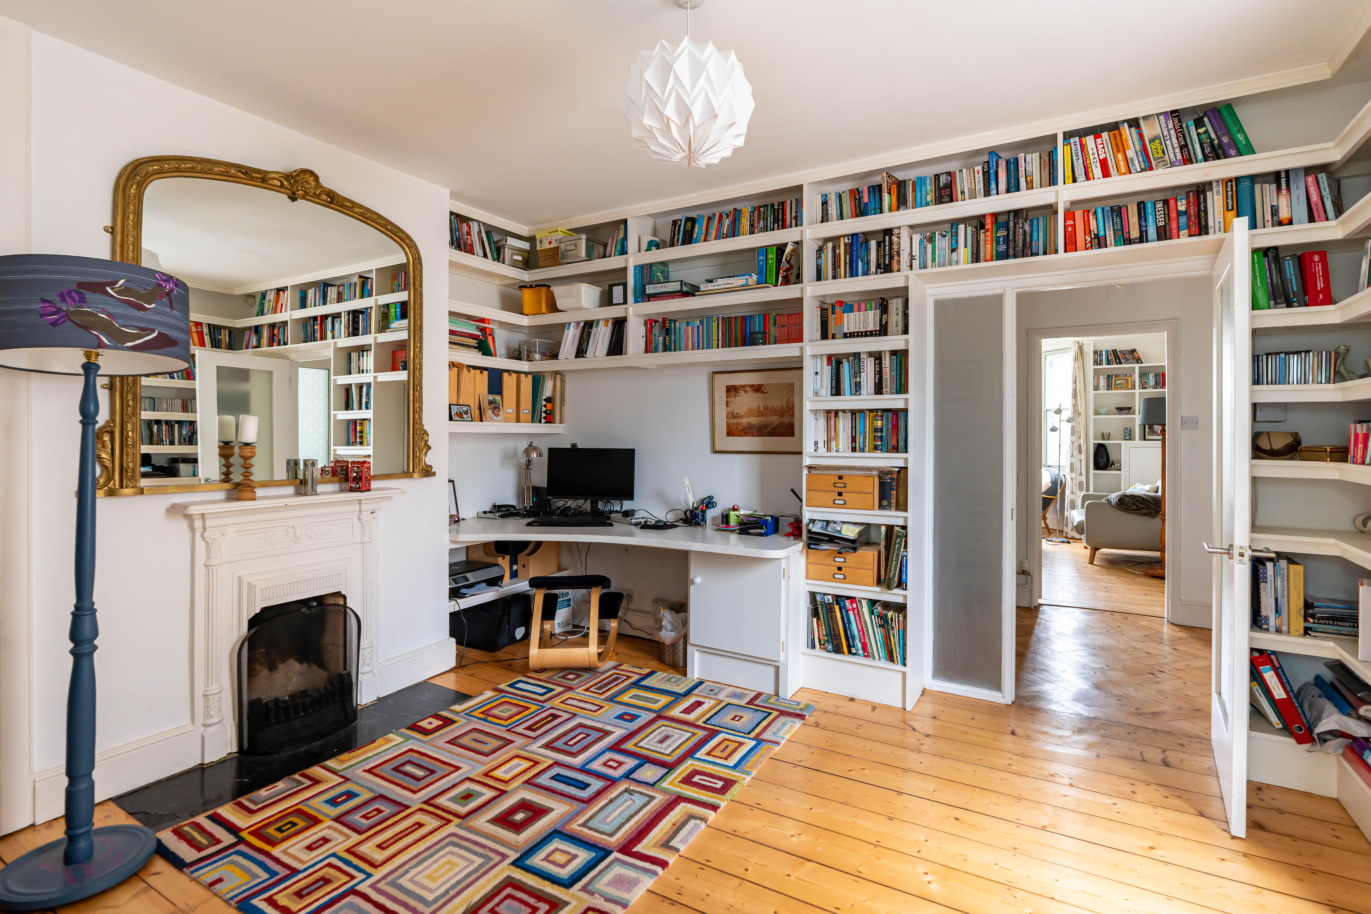
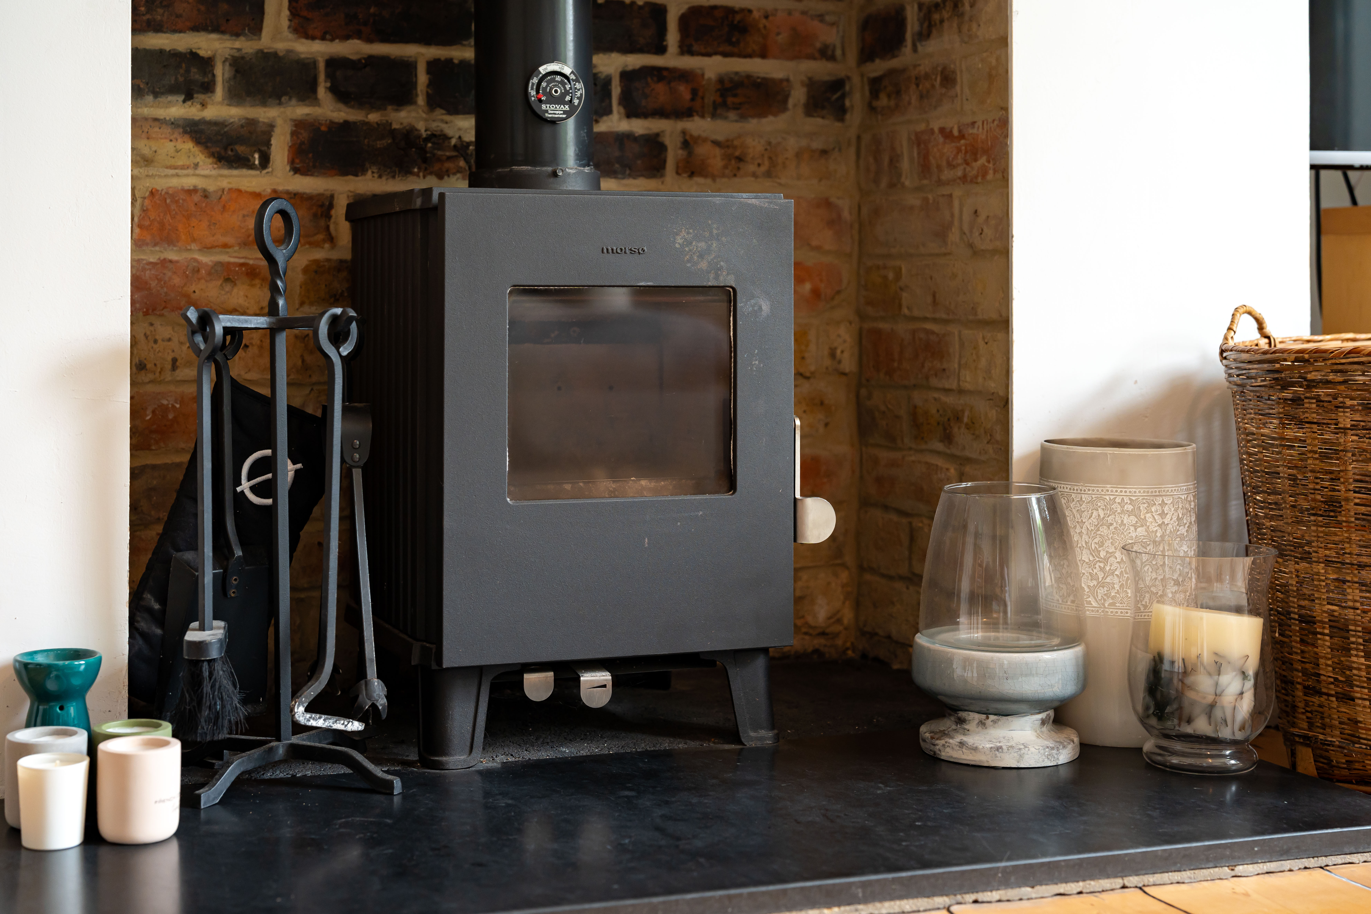
Two elegant reception rooms sit at the front of the house, each with feature fireplaces and classic Victorian proportions.
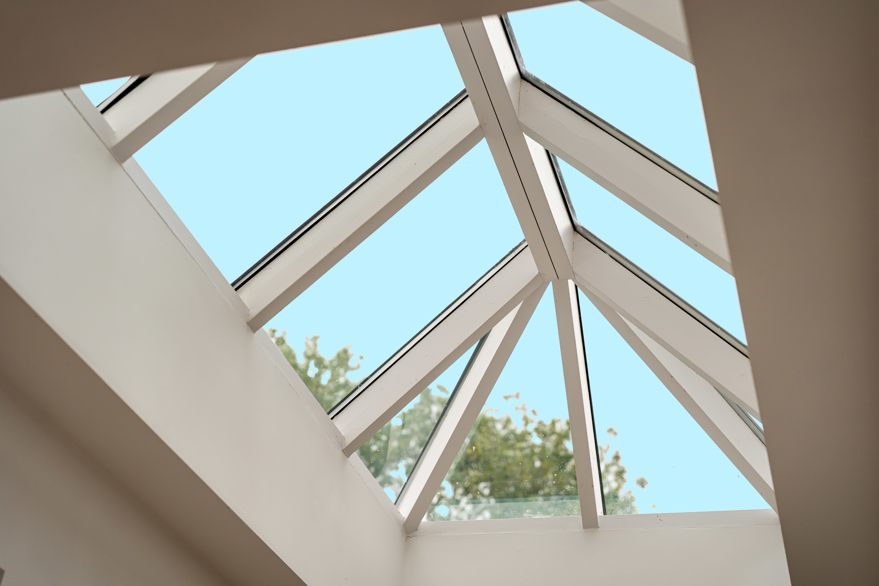
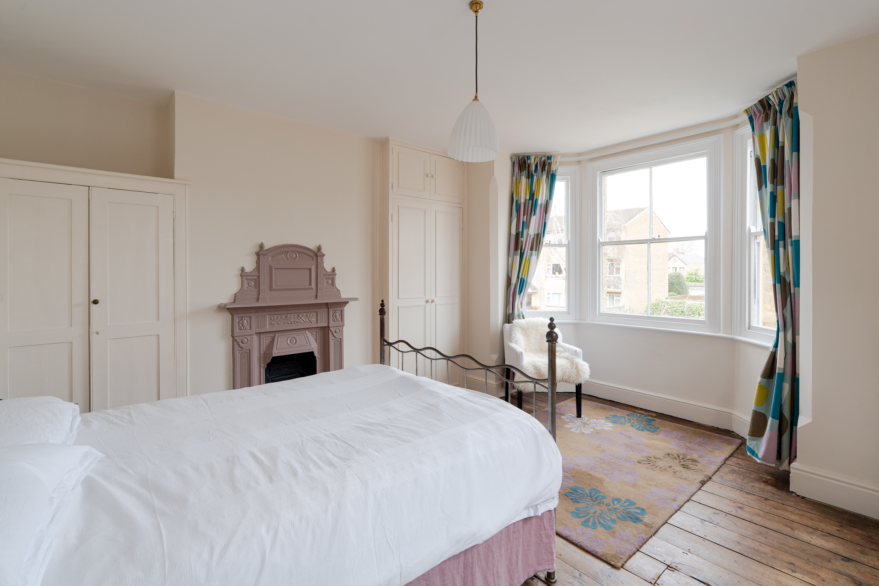
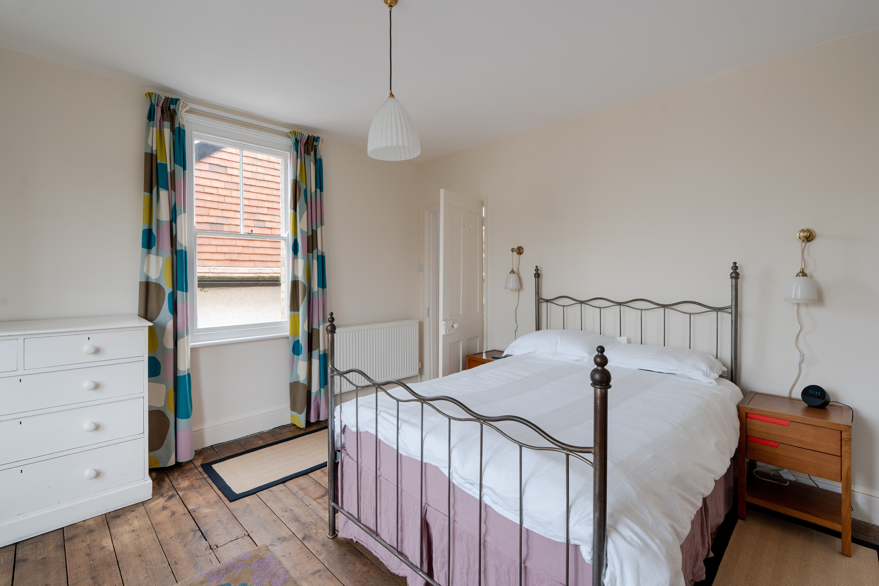
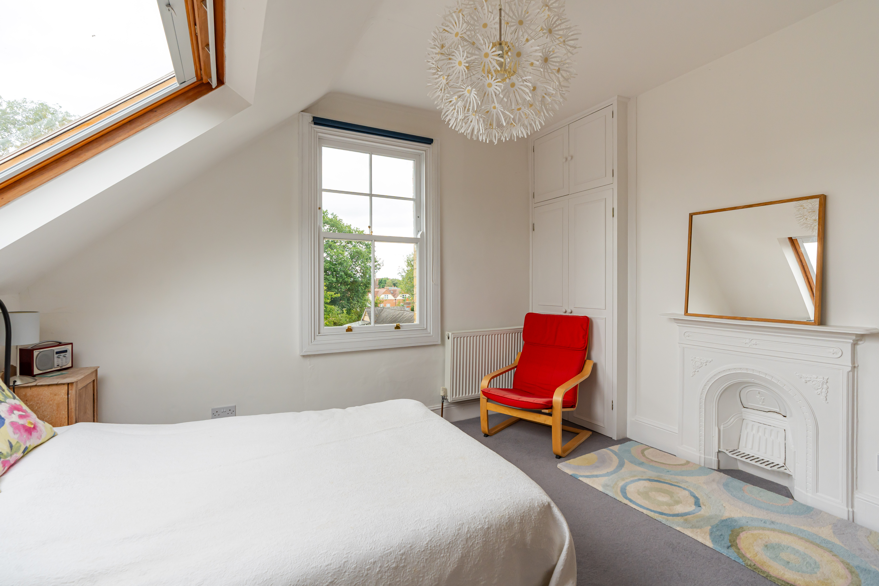
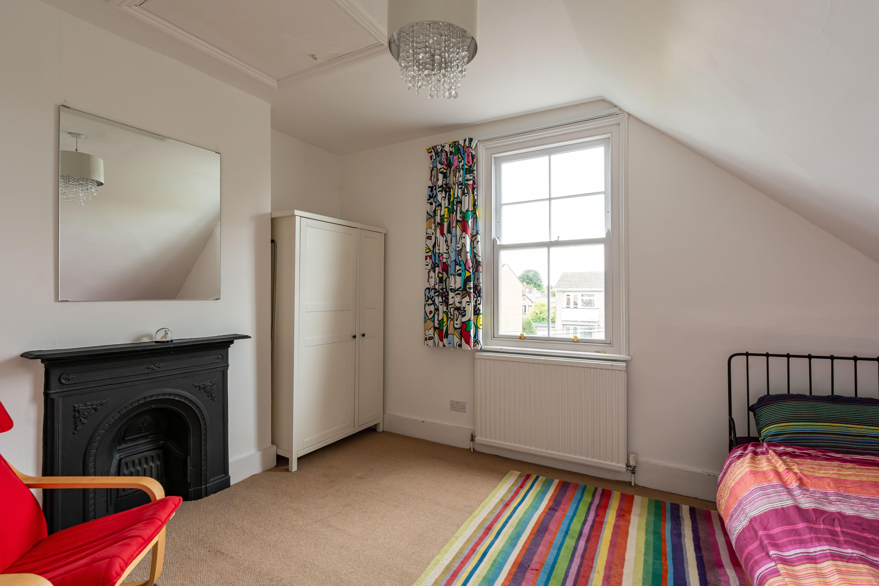
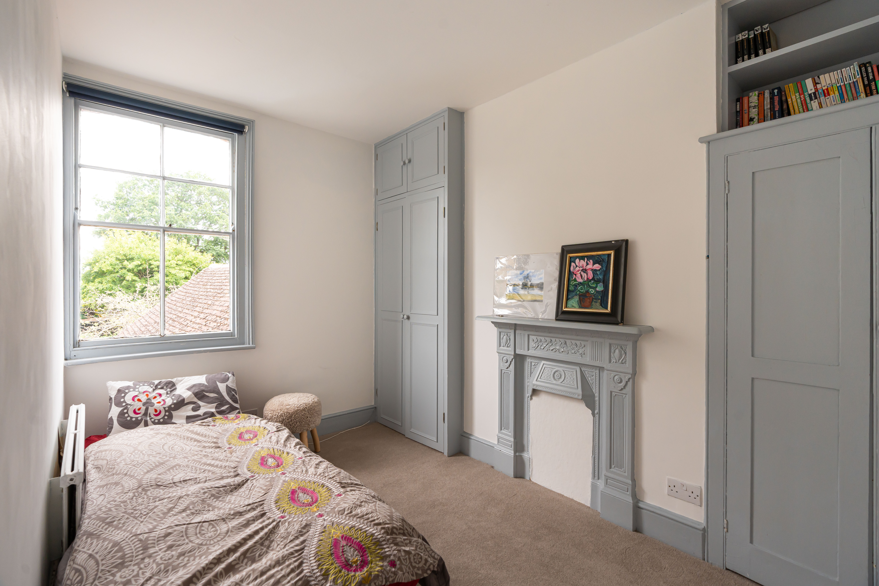
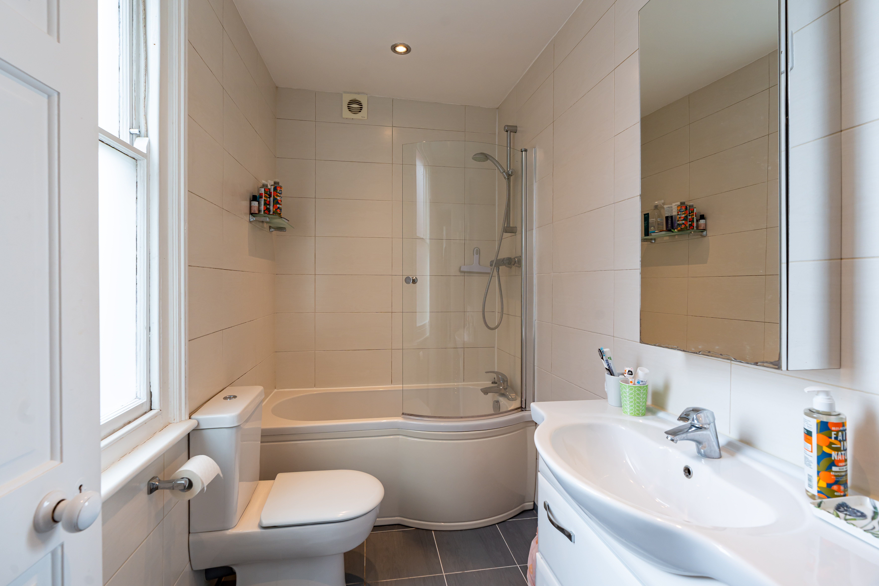
Upstairs, four bedrooms span the upper floors, including three well‑sized doubles. A family shower room occupies the first floor, with a further bathroom on the second. Recent improvements, including a new roof and a newly refurbished bedroom, make this a truly move‑in‑ready home.
Driveway parking to the front completes this rare Summertown offering.
Location
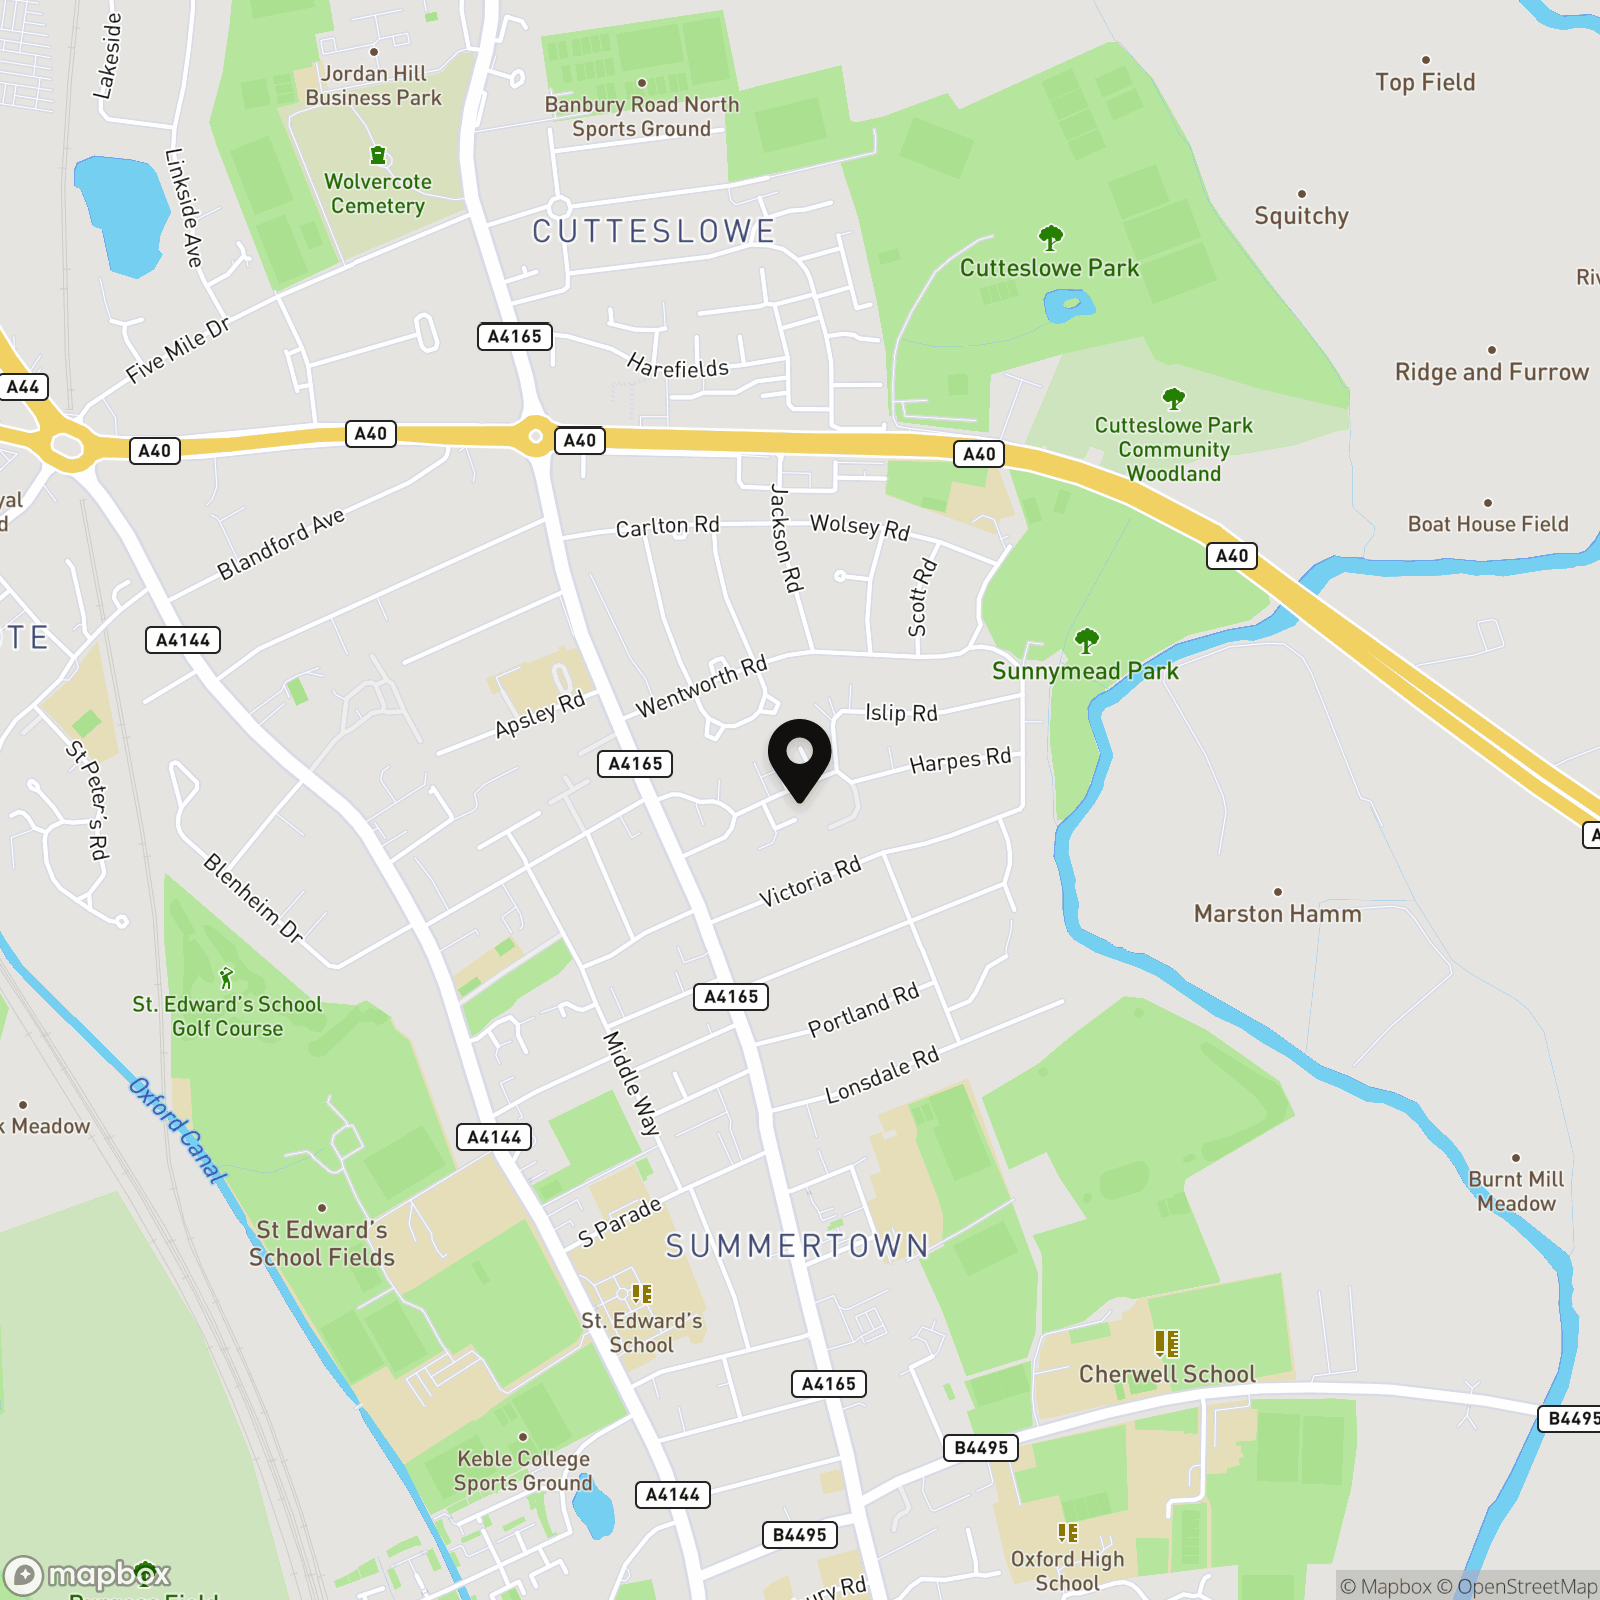
Located in the residential yet lively heart of Summertown, the property is just a short walk from an excellent range of cafés, boutiques, restaurants, farmers’ markets and everyday shops. Oxford’s historic city centre lies approximately two miles away and is easily accessible via frequent bus services from the Banbury Road. Transport links are excellent, with regular Oxford bus services and nearby Oxford Parkway and Oxford Station providing direct trains to London. North Oxford is particularly renowned for its outstanding schools, including St Edward’s, The Dragon School and Oxford High School, all within easy reach. The property also falls within the Cherwell School catchment area.
Virtual Tour
https://my.matterport.com/show/?m=1fZR9md44i5Key Features
- Victorian Family Home
- Four Bedrooms
- Bright Open-Plan Kitchen / Dining Room
- Two Additional Reception Rooms
- Two Family Bathrooms
- South-Facing Lawn Garden
- Driveway Parking
- Walking Distance to Summertown
- Cherwell Catchment Area
- Top Private Schools Nearby
Property Details
- Property type: House
- Property style: Semi Detached
- Price Per Sq Foot: £716
- Approx Sq Feet: 1,816 sqft
- Plot Sq Feet: 2,949 sqft
- Council Tax Band: G
Floorplans
Outside Spaces
Garden
South facing garden.
Parking Spaces
Driveway
Capacity: 1
Location
Properties you may like
By Breckon & Breckon
-
Stone Meadow, Oxford, OX2
- 4 Beds
- 3 Bath
-
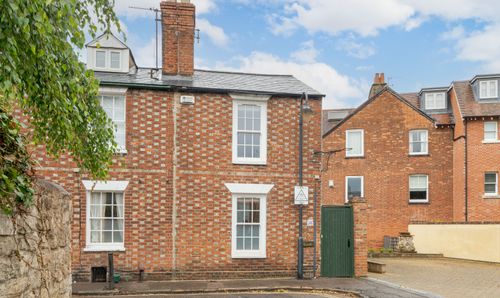
Adelaide Street, Oxford, OX2
- 2 Beds
- 2 Bath
-
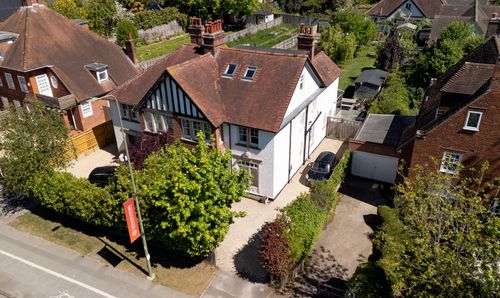
Woodstock Road, Oxford, OX2
- 5 Beds
- 2 Bath
-
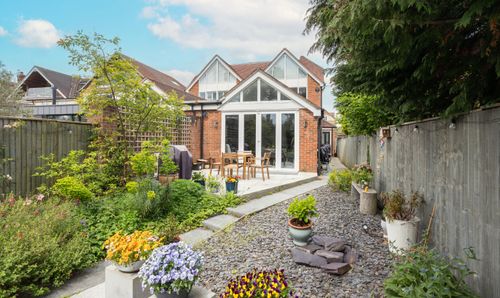
Blandford Avenue, Oxford, OX2
- 4 Beds
- 3 Bath
-
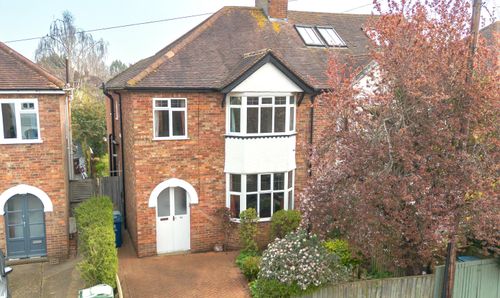
Southdale Road, Oxford, OX2
- 4 Beds
- 2 Bath
-
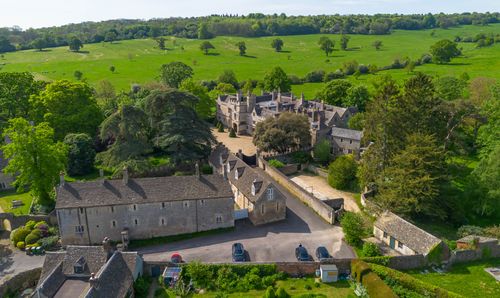
Wytham, The Coach House, OX2
- 3 Beds
- 2 Bath
-
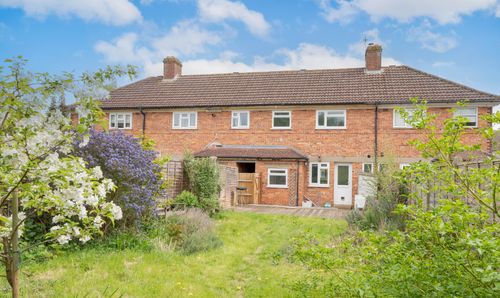
Buckler Road, Oxford, OX2
- 3 Beds
- 1 Bath
-
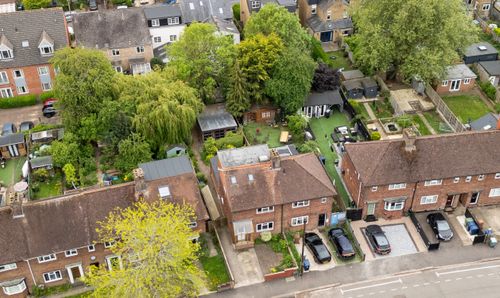
Aldrich Road, Oxford, OX2
- 3 Beds
- 4 Bath
-
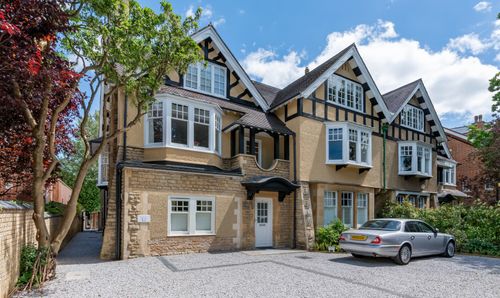
Northmoor Road, Mount House, OX2
- 2 Beds
- 2 Bath