2 Bedroom Semi Detached House, Black Boy Lane, Wrabness, CO11
Black Boy Lane, Wrabness, CO11
Description
Welcome to this charming two-bedroom semi-detached house on Black Boy Lane, Wrabness, CO11. This characterful home offers three reception rooms downstairs having undergone generous extension at the rear to create an interesting part-vaulted and open plan kitchen and dining room.
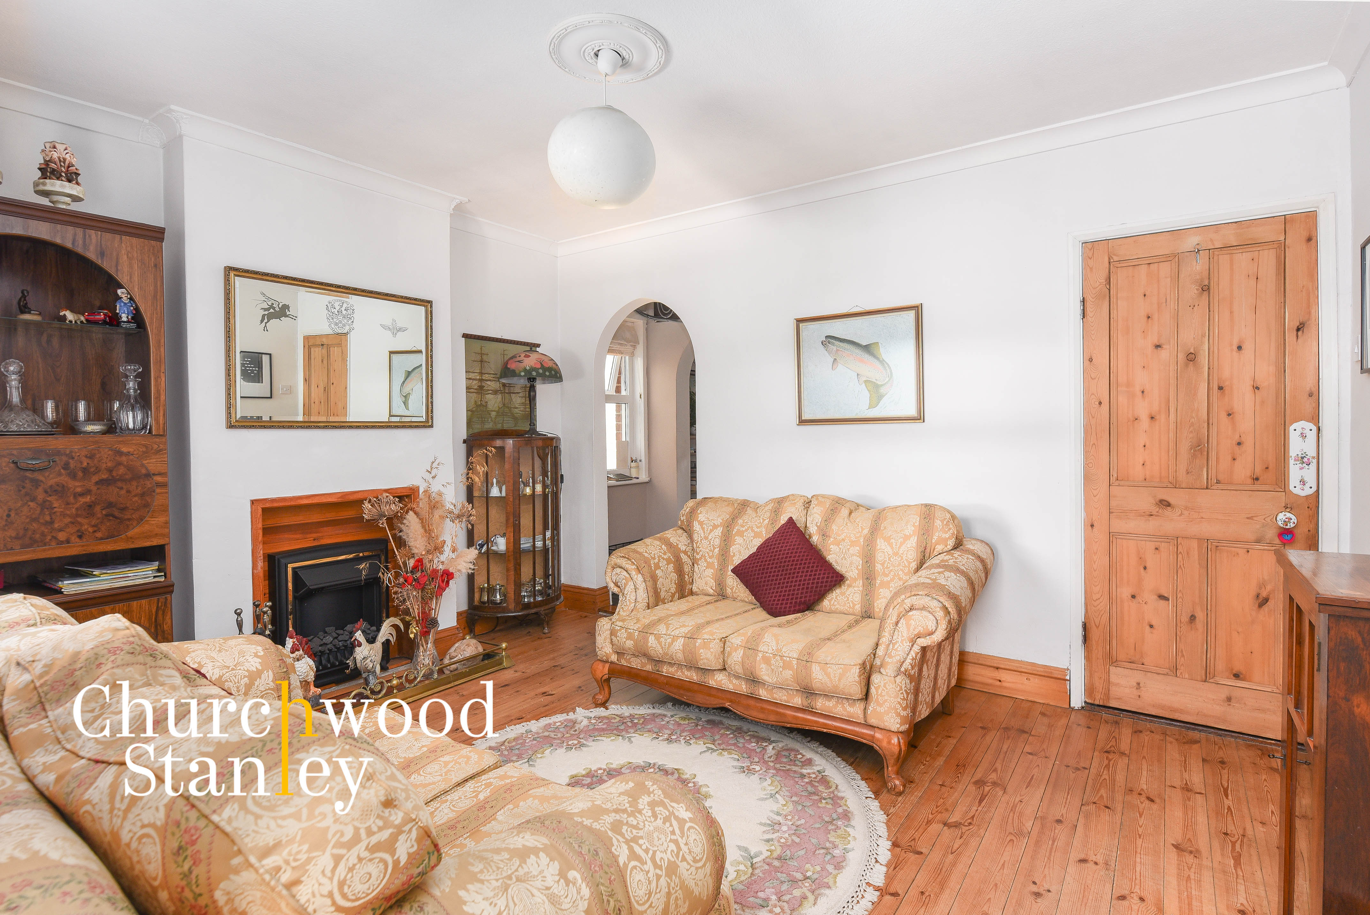
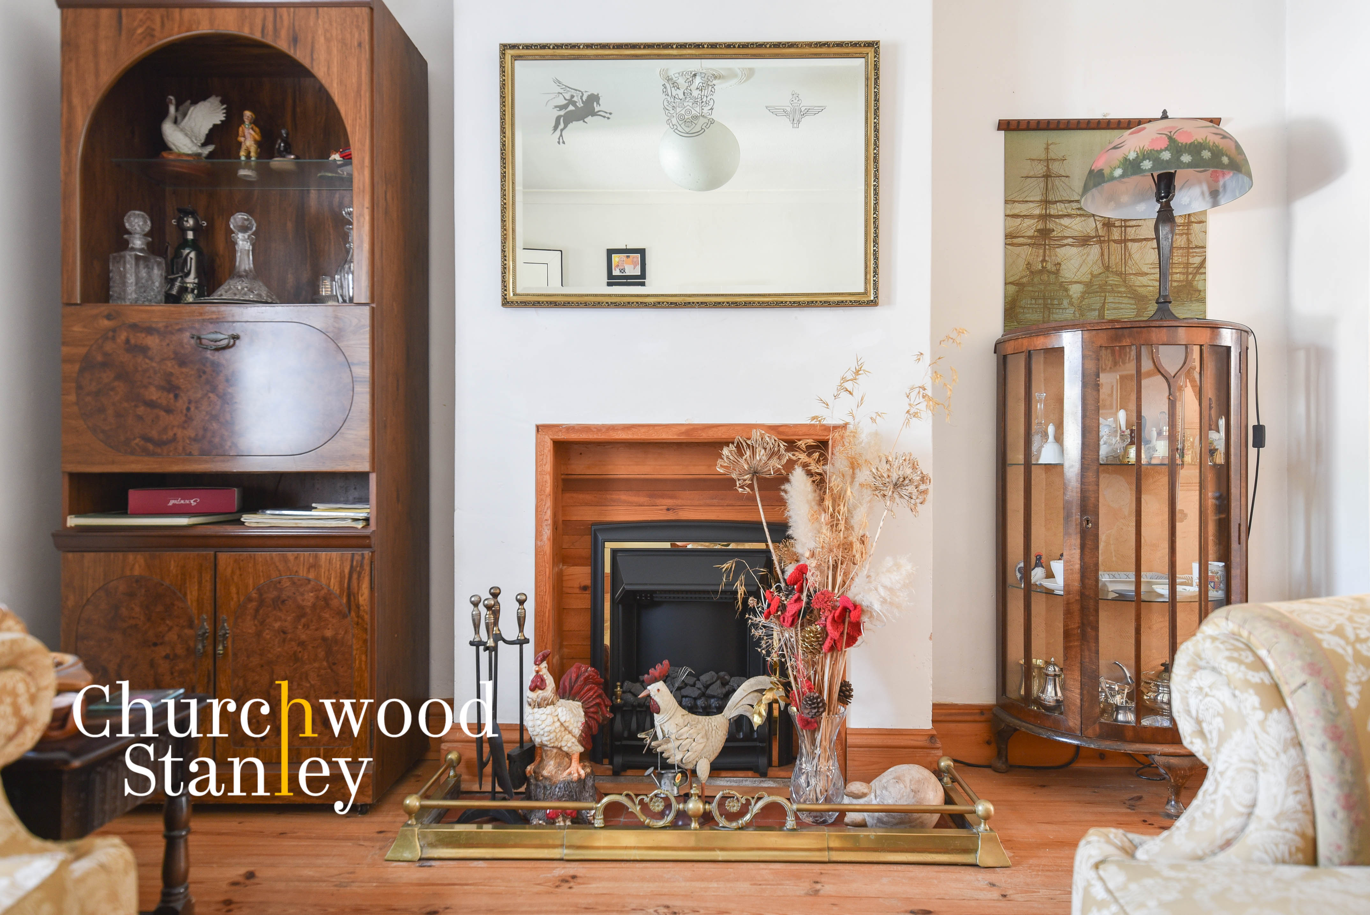
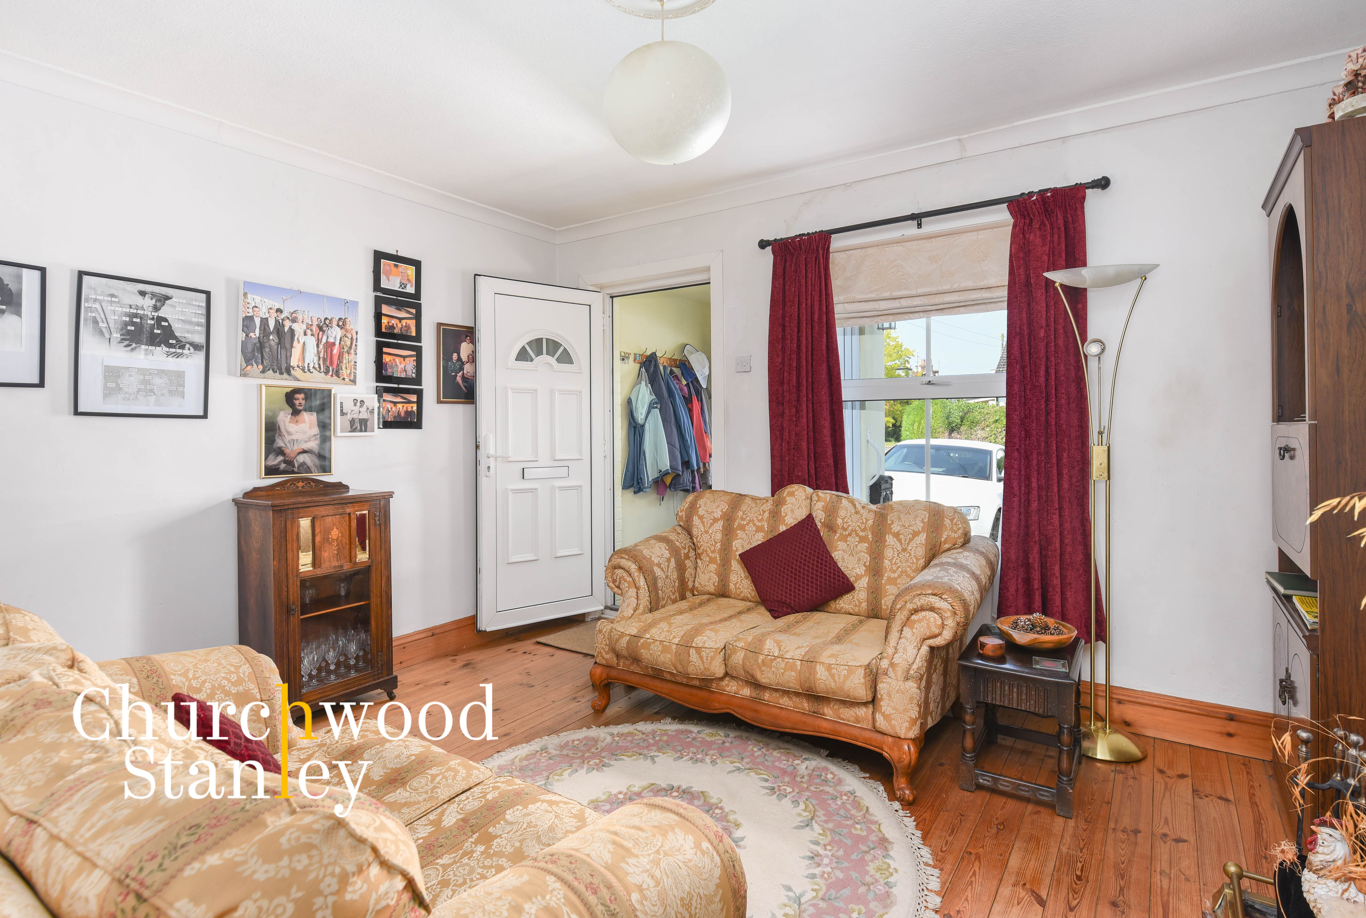
As you step into the home, you're greeted by a welcoming porch with tiling underfoot, providing a smooth transition from the outdoors. Entering through the uPVC door, the cosy living room awaits, featuring stripped wood flooring, a central fireplace with a timber surround, and a red quarry tile hearth. A window to the front elevation allows natural light to fill the room, enhancing the warm ambiance.
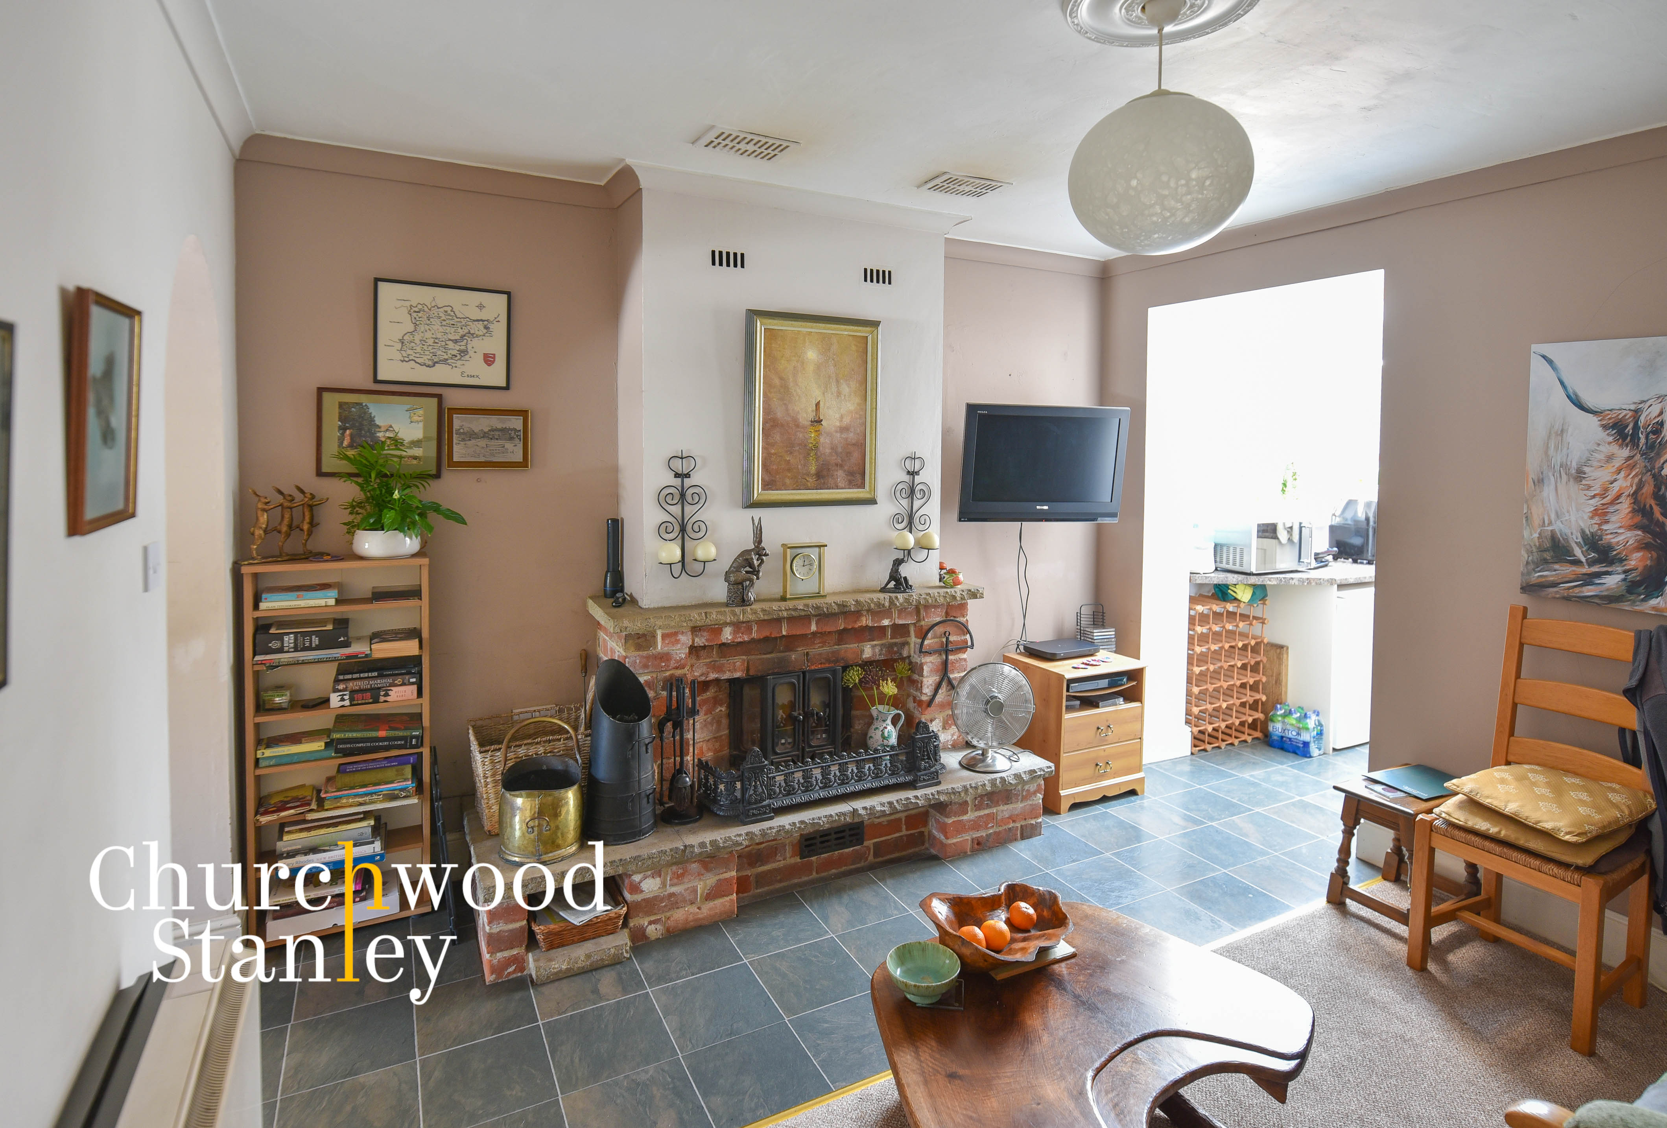
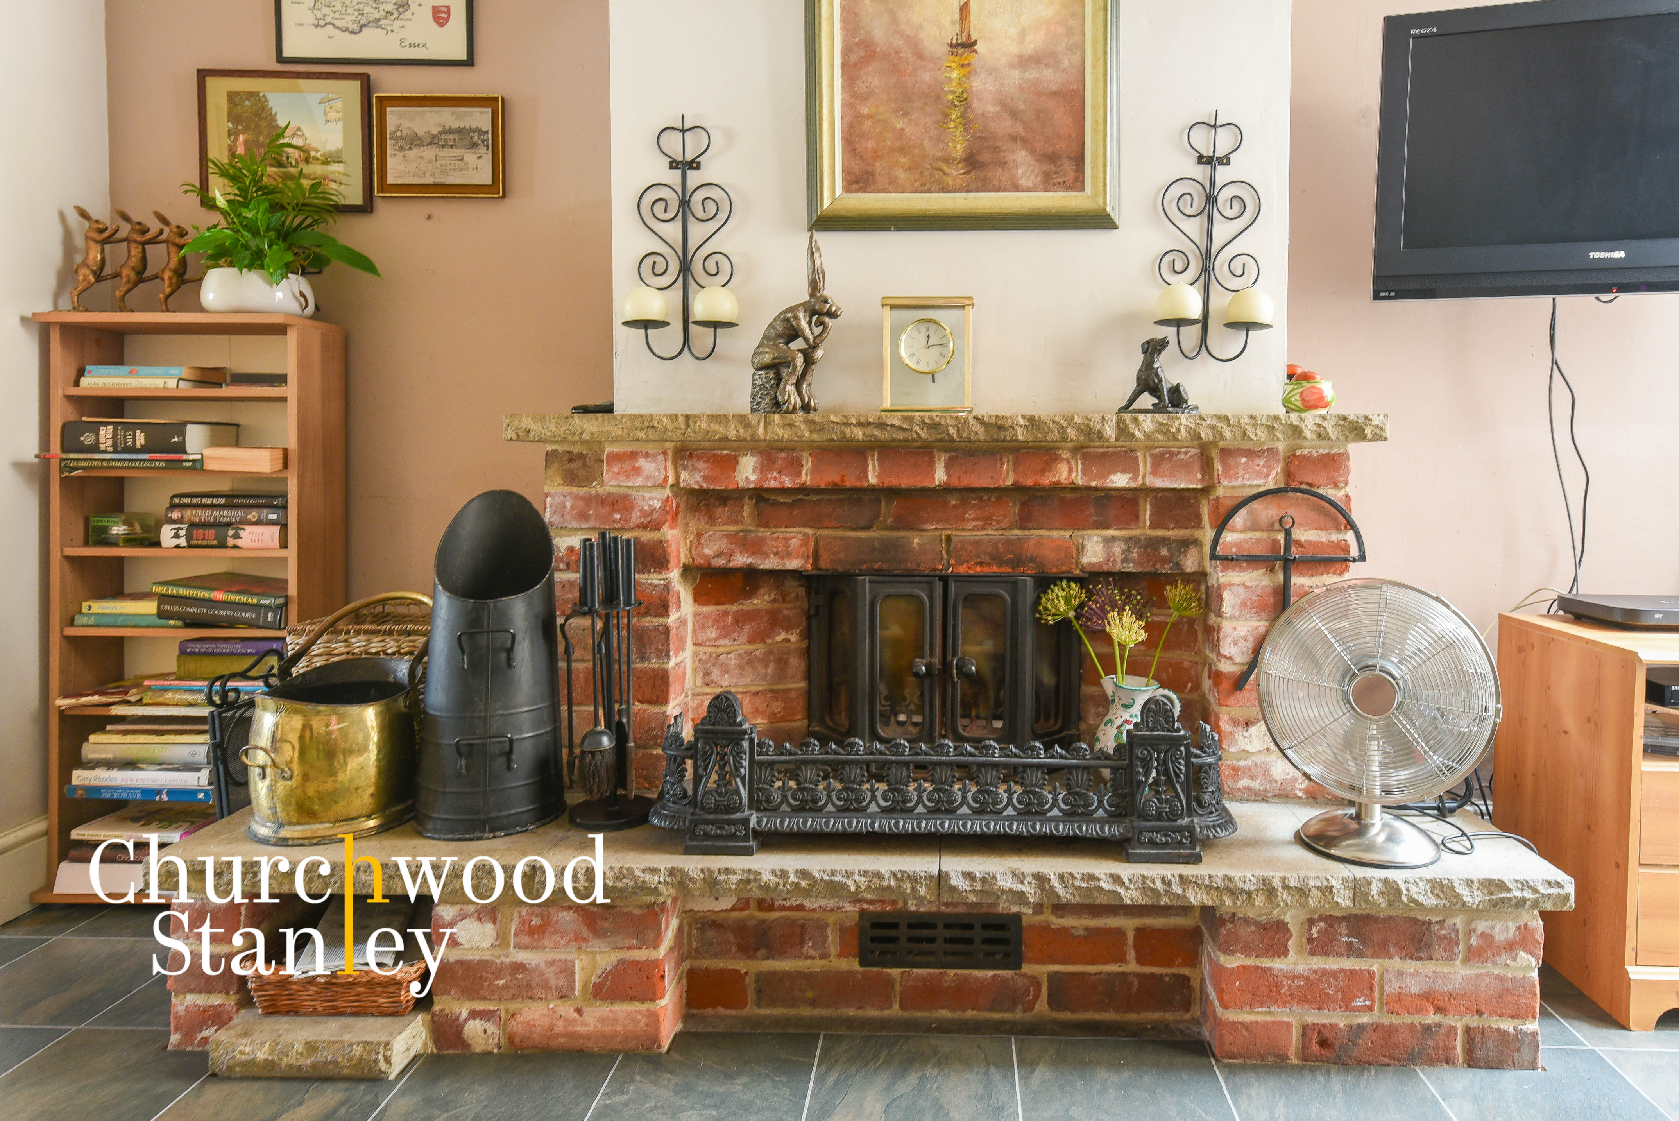
Beyond the living room, a lobby with a large under-stairs storage cupboard and a window to the side elevation leads to the sitting room. This space is part carpeted and boasts a central red brick fireplace with an inset multi-fuel stove, creating a perfect spot for relaxation. An opening takes you into the newer part of the home, extended fourteen years ago, where the modern kitchen and dining room are located.
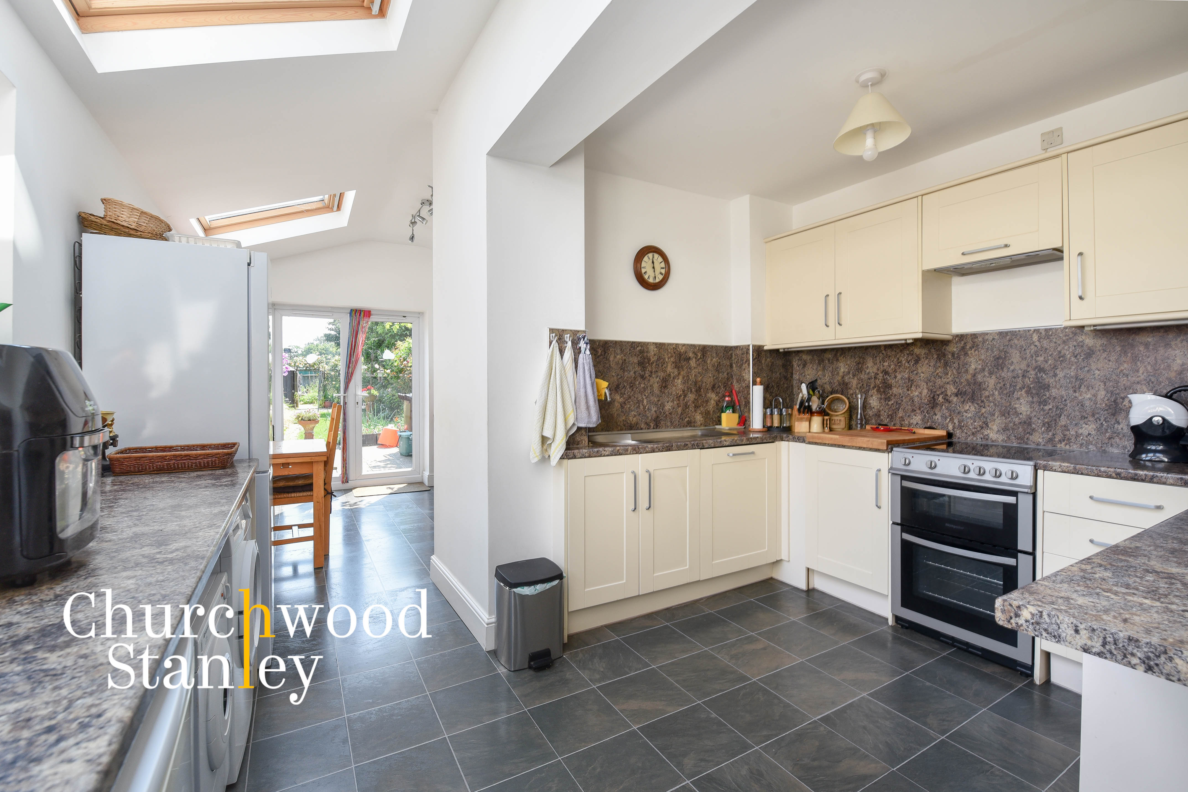
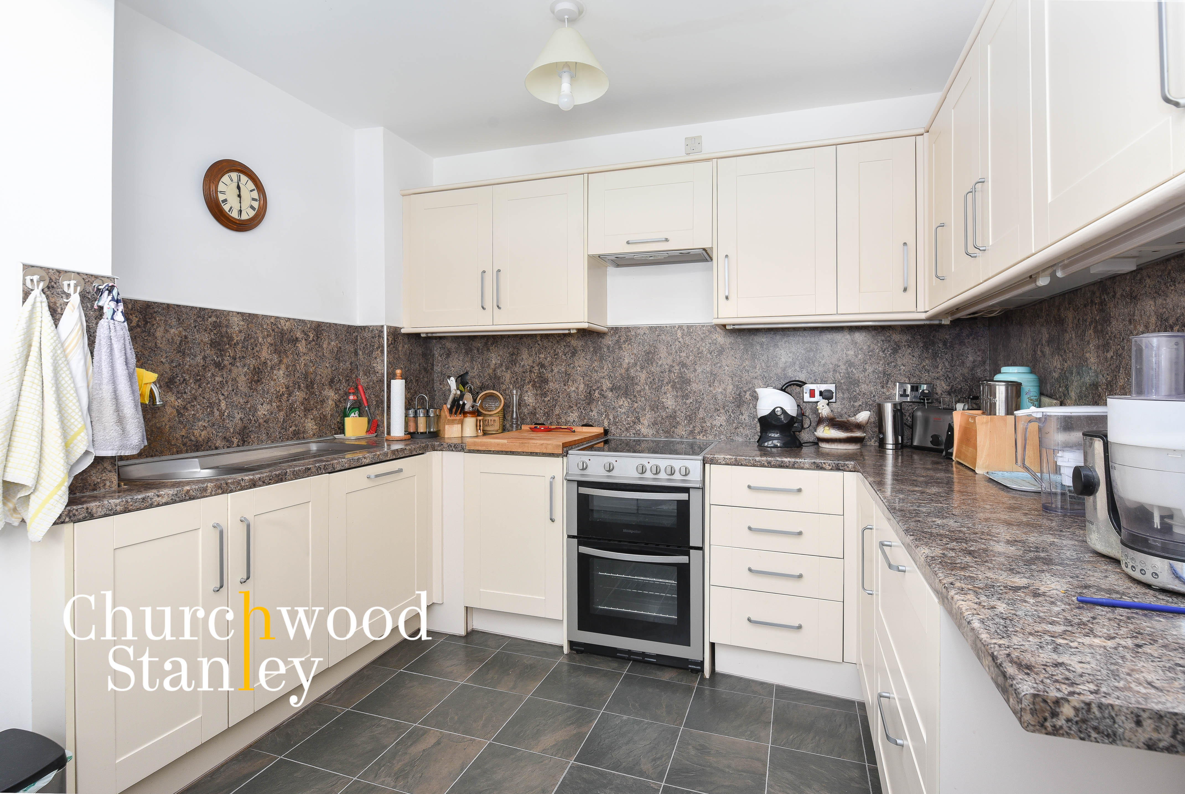
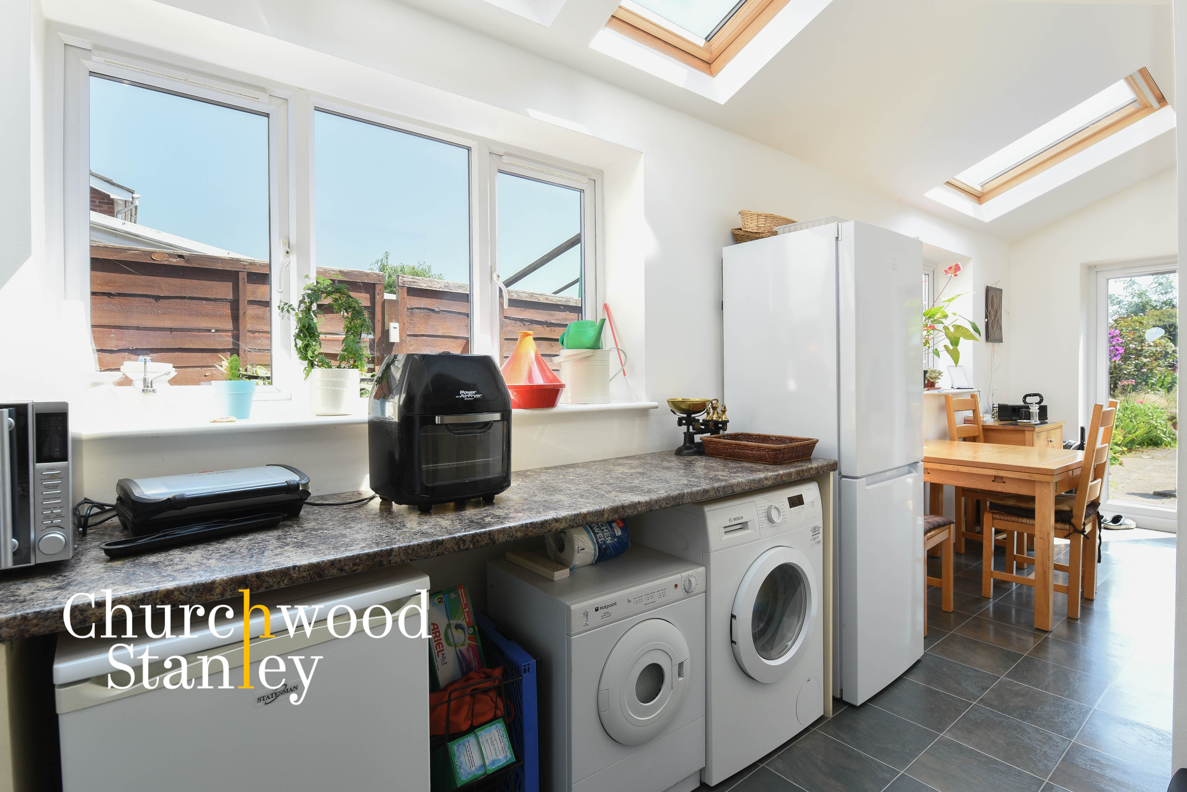
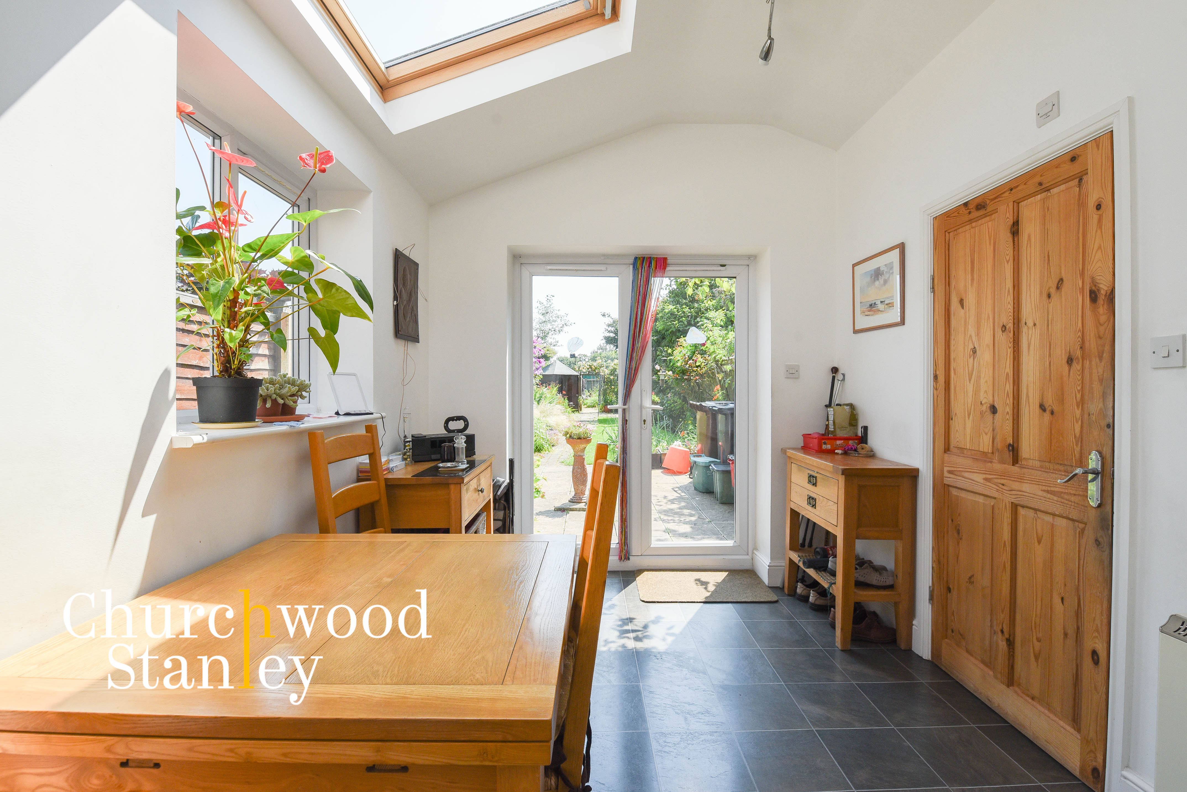
The kitchen is a bright and airy space with natural light pouring in through a side window and three Velux windows in the part-vaulted ceiling. It features cream-fronted cupboards and drawers, a roll-top work surface, and matching wall-mounted cabinets. The kitchen includes a circular sink with a drainer, an integral dishwasher, and space for a freestanding cooker beneath an extractor fan. The open-plan layout extends to the dining room, which continues the part-vaulted ceiling and is bathed in natural light from a side window and full-height glazed French doors leading to the patio.
The ground floor also includes a well-appointed shower room with a double walk-in shower cubicle, thermostatic shower tap, hand wash basin, WC, and an opaque window to the rear elevation.
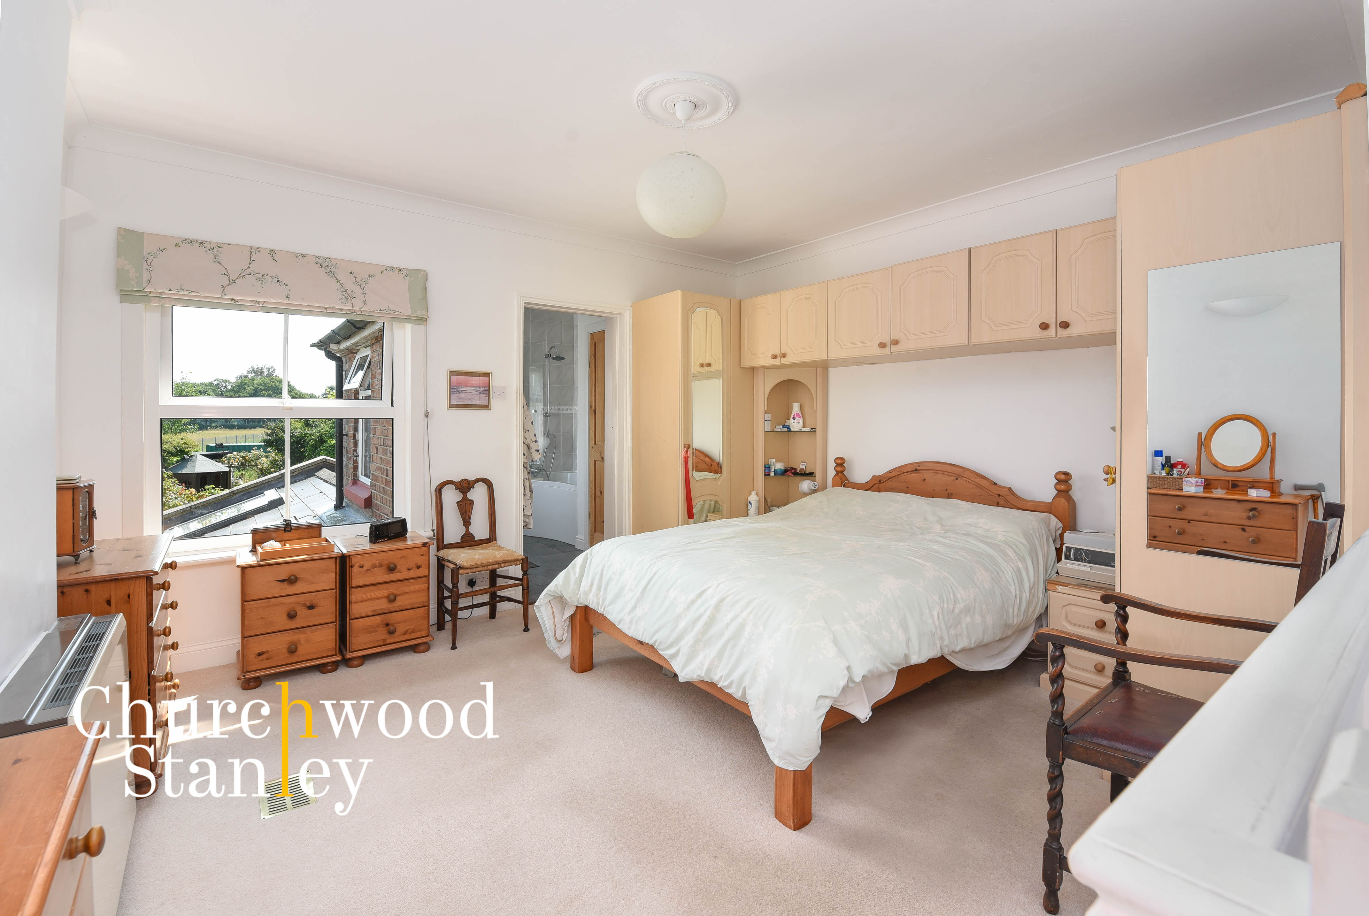
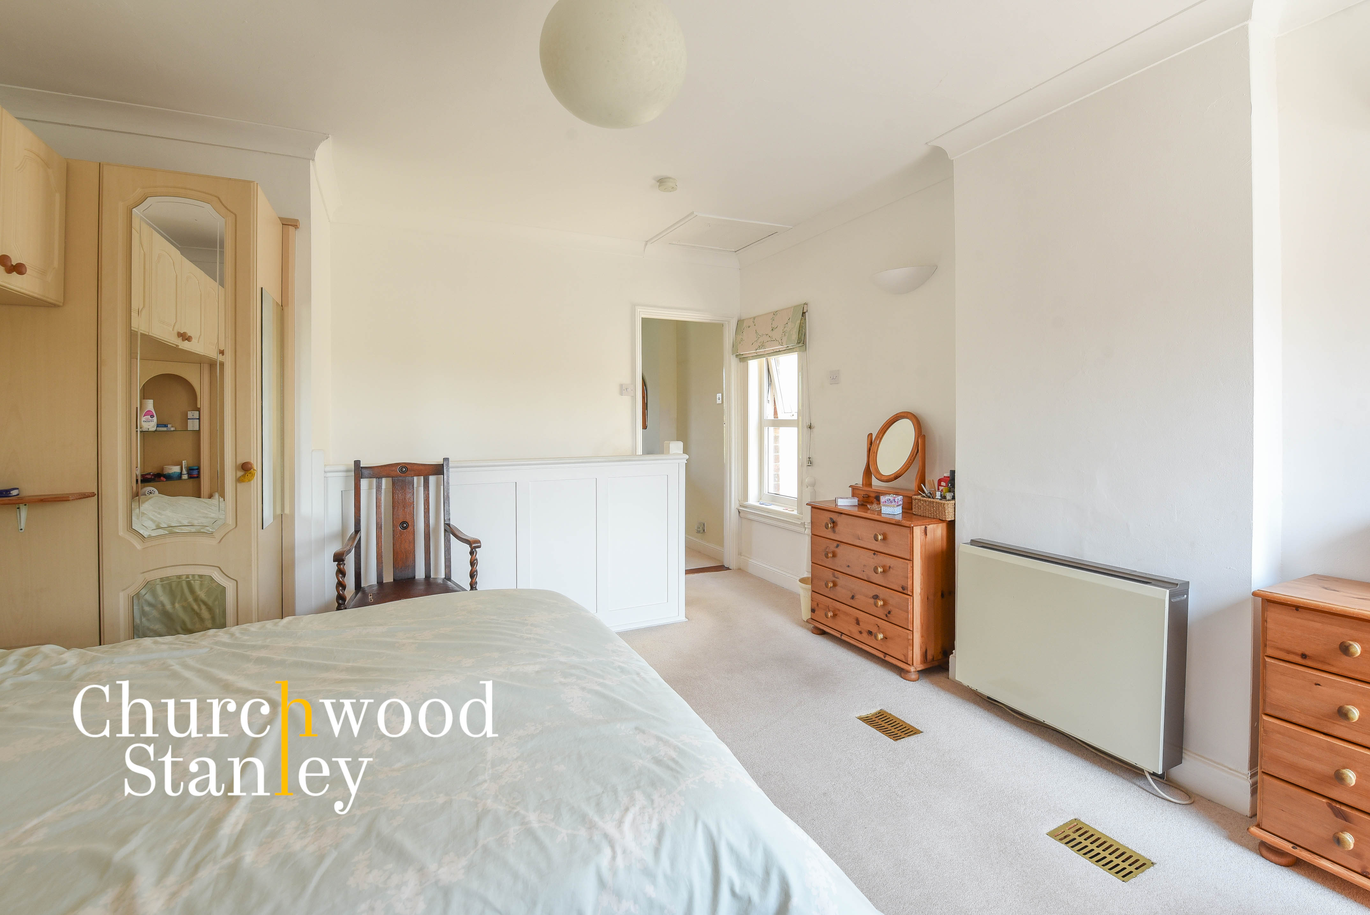
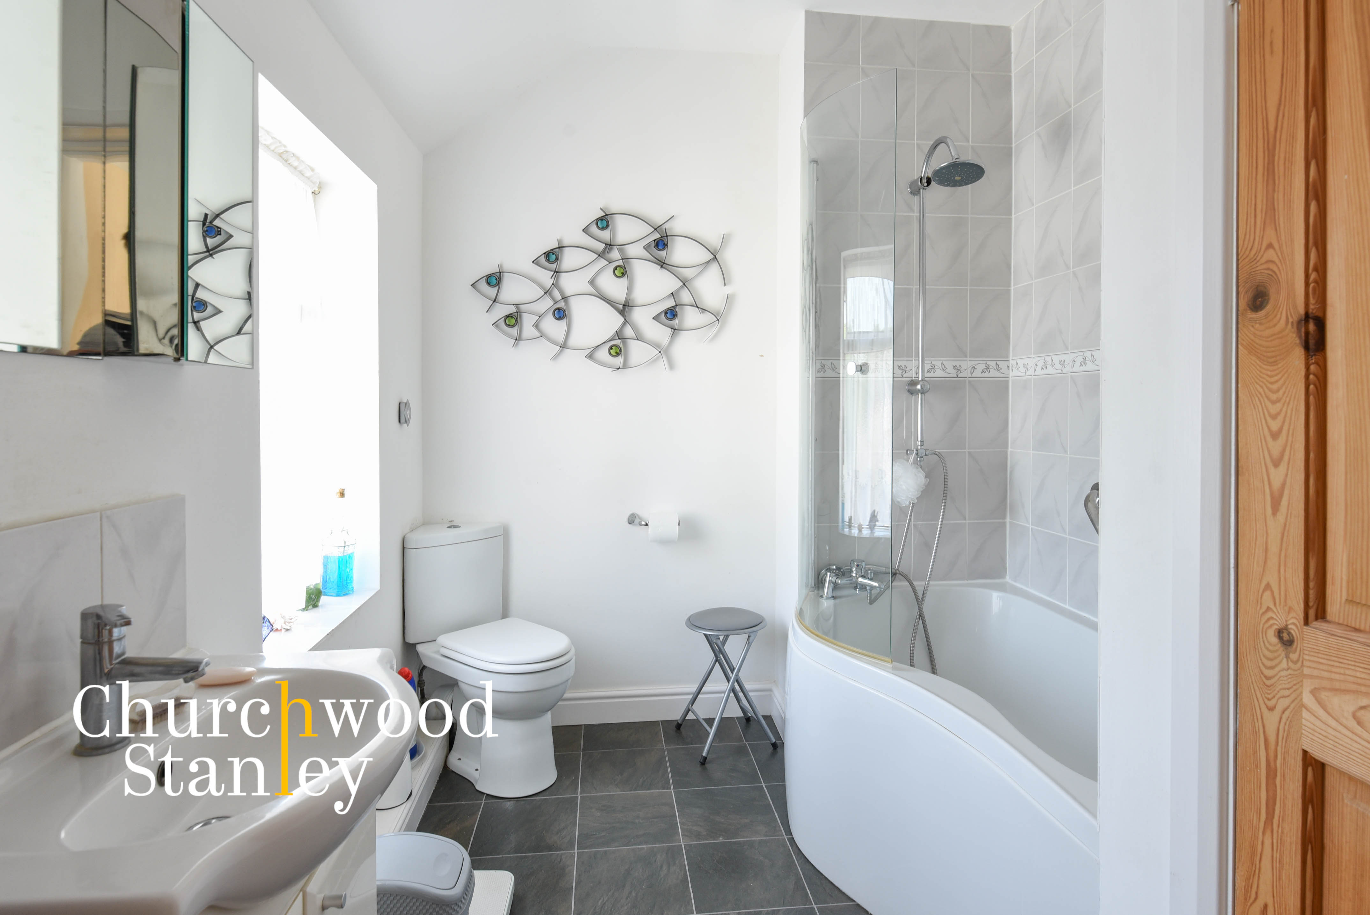
Upstairs, the first bedroom is generously proportioned, with windows to the side and rear elevations providing dual aspects. This carpeted room features a range of fitted bedroom furniture and benefits from an ensuite bathroom with a pear-shaped bath, pivoting shower screen, WC, vanity sink, heated towel rail, and an opaque glazed window. The second bedroom, also a spacious double, is located at the front of the home and includes a large window and an integral recessed storage cupboard.
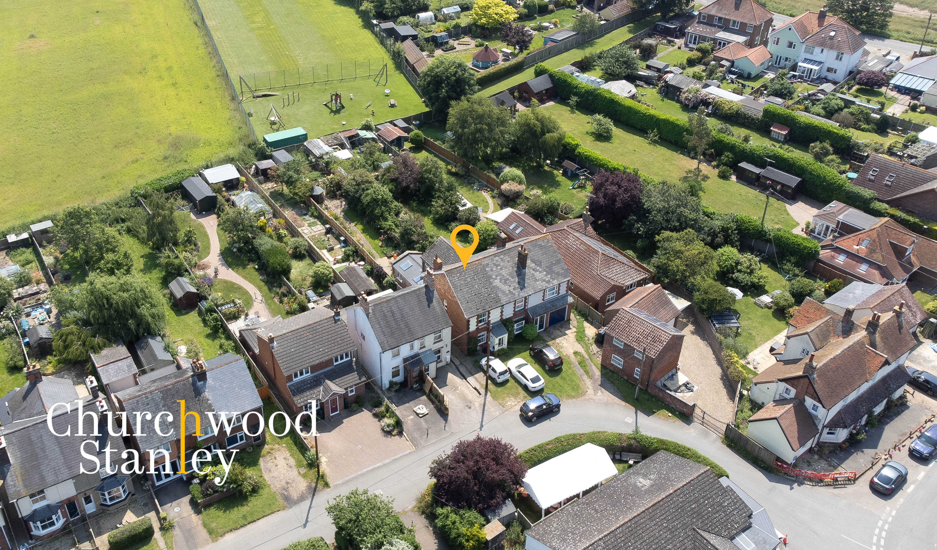
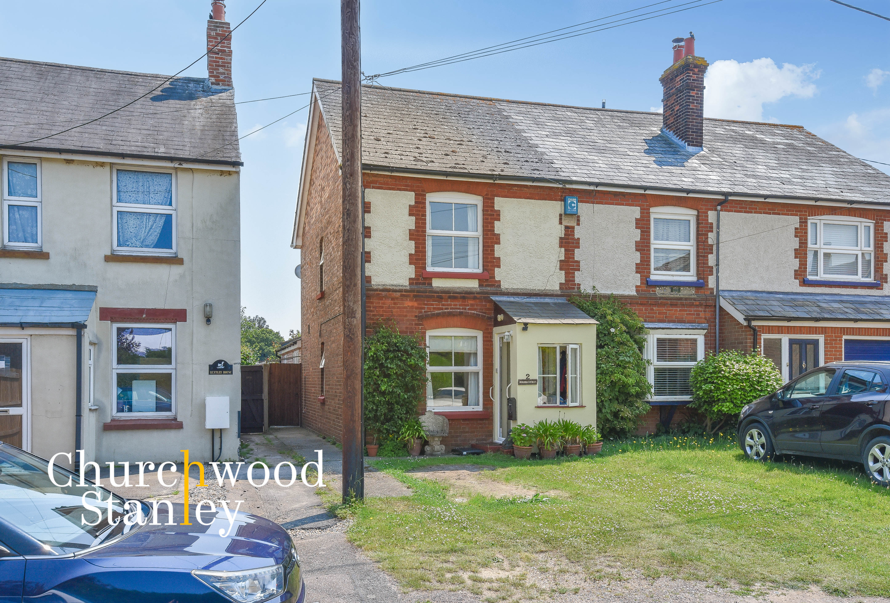
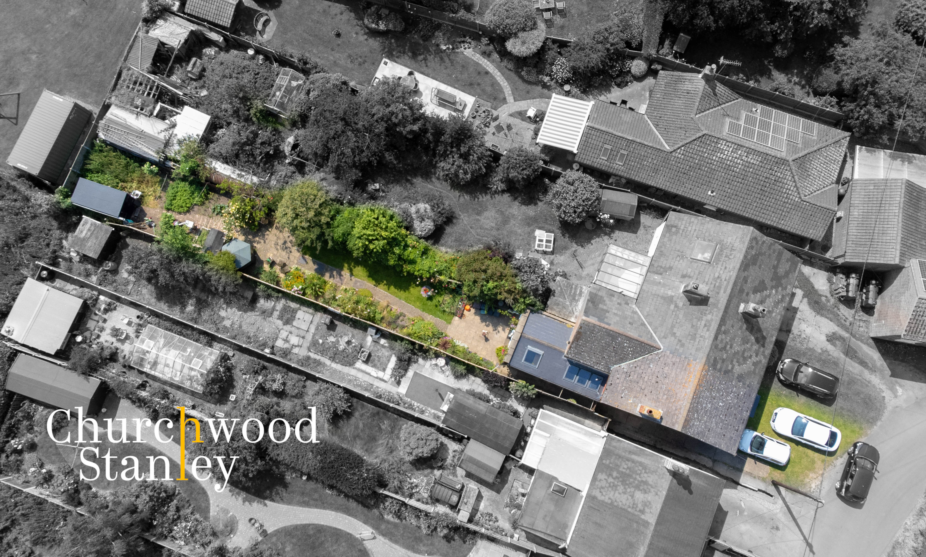
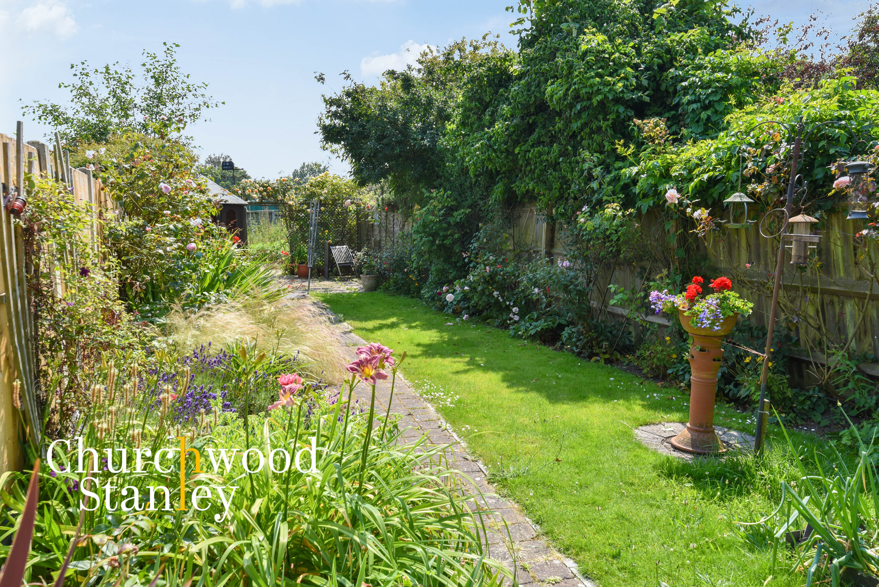
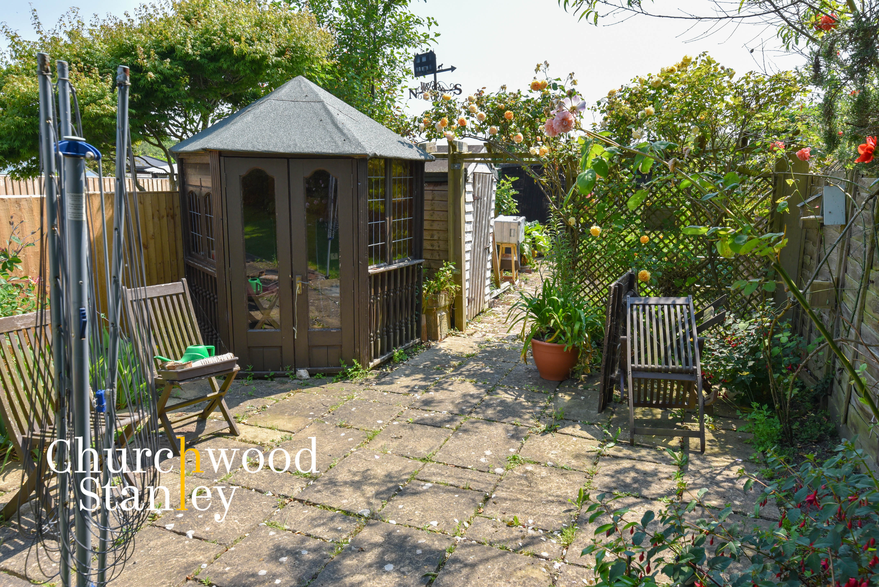
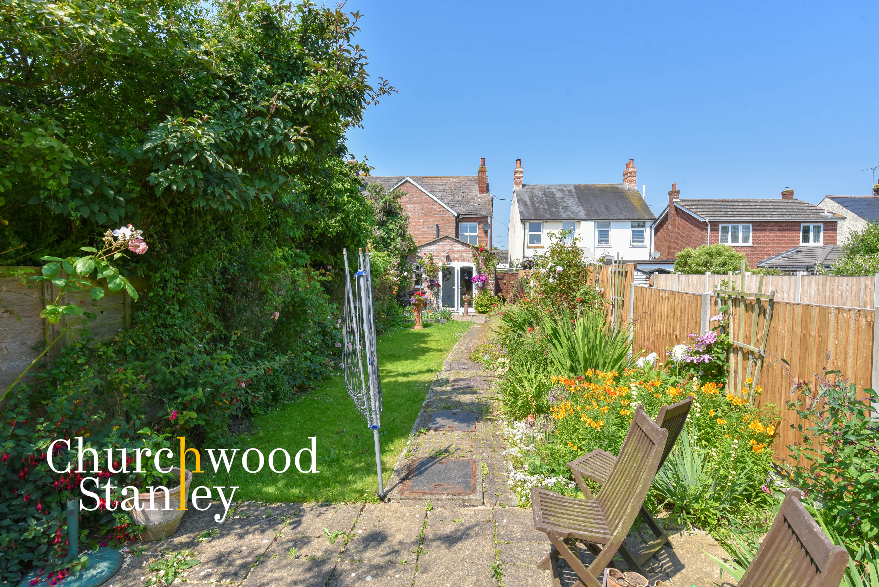
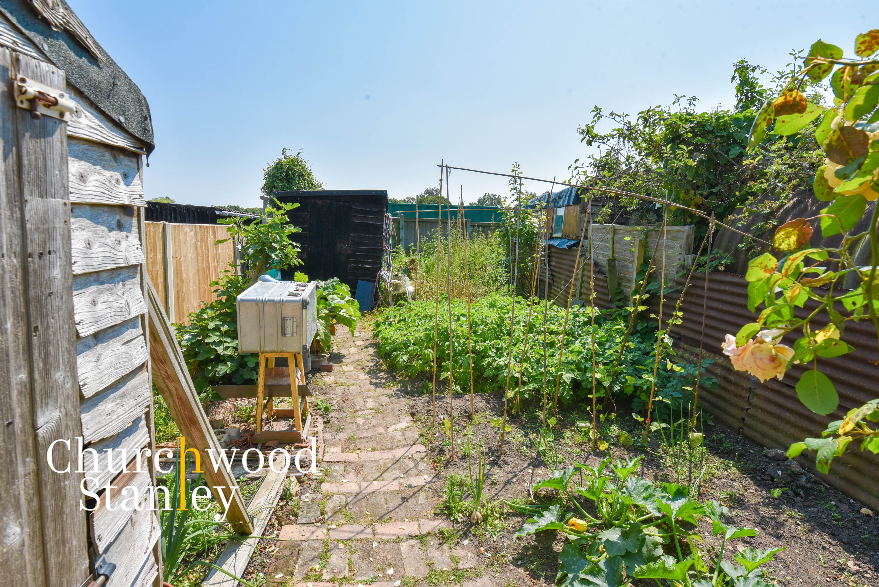
The exterior of this property is just as impressive. The front garden is predominantly laid to lawn and includes off-street parking for two vehicles. A paved walkway leads to the beautifully manicured rear garden, approximately 110 feet in length. This garden features a paved patio, a central block-paved walkway, blooming flowers, shrub borders, a summer house, a shed, and an allotment area, creating a serene outdoor oasis.
Wrabness is a scenic village situated on the shores of the Stour estuary in North Essex, offering a perfect blend of tranquil living and modern conveniences. The village store and Wrabness station are nearby, providing easy access to local amenities and transport links. The local railway station offers direct connections to London Liverpool Street, Harwich, and Colchester, while the A120 and A12 provide excellent road connections.
The village is home to a diverse range of flora and fauna, with a spectacular nature reserve offering well-maintained walking trails, birdwatching opportunities, and tranquil picnic spots. The highly-regarded Wix and Wrabness Primary School (in Wix) and the outstanding Manningtree High School ensure quality education for children locally. The picturesque Wrabness Beach offers breathtaking views of the estuary and a variety of recreational activities.
Wrabness is known for its warm, friendly community atmosphere, with a village hall hosting regular events and a well-stocked local shop adjacent to the train station. This delightful coastal village is perfect for families and individuals seeking a serene, yet well-connected place to call home.
EPC Rating: D
Virtual Tour
Key Features
- Two generous double bedrooms, the first with an ensuite bathroom
- Impressive part-vaulted ground floor extension which homes a modern kitchen, open plan to a dining room and full shower room downstairs.
- Approximately 110' of beautifully manincured rear garden
- Fully double glazed
- Superb location close to the village store and Wrabness station
Property Details
- Property type: House
- Property style: Semi Detached
- Approx Sq Feet: 1,011 sqft
- Plot Sq Feet: 3,670 sqft
- Property Age Bracket: 1910 - 1940
- Council Tax Band: B
Rooms
Porch
1.25m x 1.23m
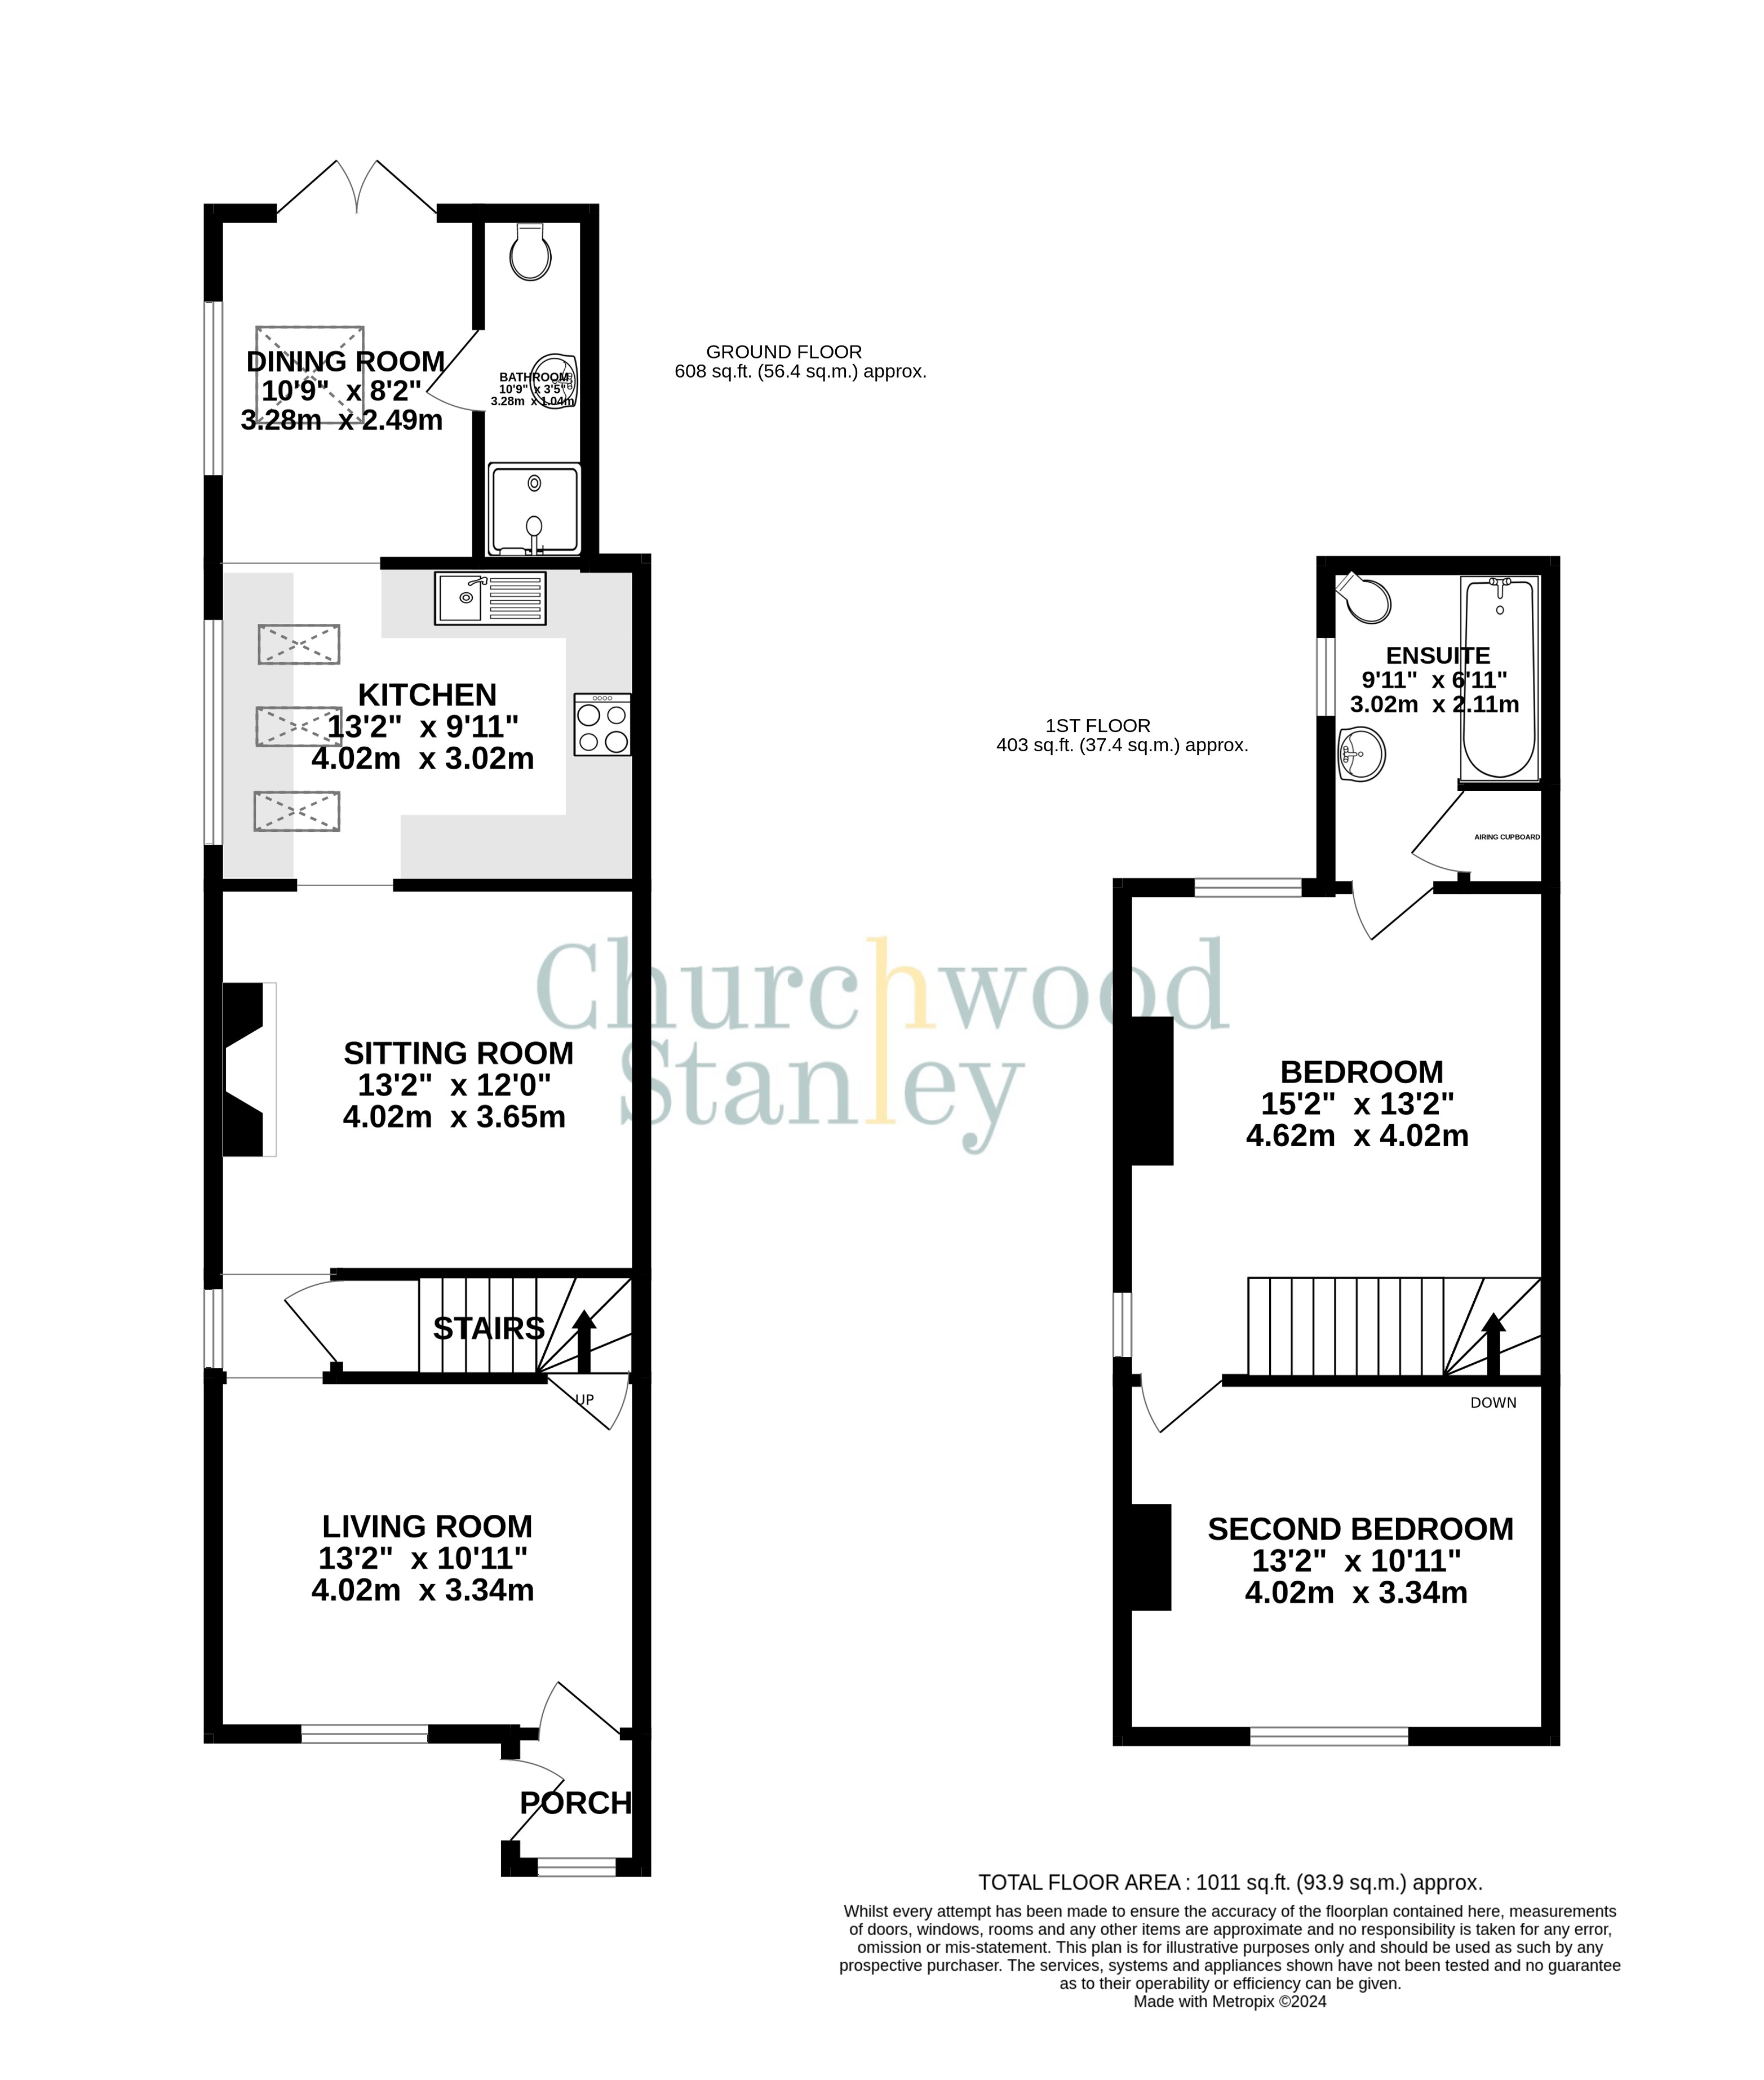
This characterful home is accessed via a porch at the front providing a welcome break between the outside and in. Here there is a uPVC entrance door, a window to the front elevation and there is tiling underfoot. A further uPVC door provides you access into the living room.
Living Room
3.34m x 4.02m
The living room features stripped wood flooring under foot and a stripped wood door leading to the staircase (to the first floor). The central feature focal point of this room is the fireplace with timber surround and red quarry tile hearth. There is a window to the front elevation and an archway takes you through to the next reception, the sitting room.
Sitting Room
3.65m x 4.00m
A lobby separates the living room from the sitting room and it is here that you will find a large under stairs storage cupboard and a window to the side elevation. As you proceed further you enter the sitting room which is part carpeted and has a central red brick feature fireplace with inset multi-fuel stove. An opening leads you through to the newer part of the home (extended fourteen years ago), the kitchen and the dining room.
Kitchen
3.02m x 3.88m
The modern kitchen is a light filled space with natural light pouring in via a window to the side and three velux Windows to the part-vaulted ceiling. The kitchen specification includes cream fronted cupboards and drawers beneath a roll-top work surface with matching wall mounted cabinets. Here you'll find a circular sink with drainer and beneath the counter there is an integral dishwasher. Space is provided for a freestanding cooker beneath an extractor fan and additional worksurface directly opposite the kitchen units present further space beneath for your choice of white goods. The kitchen is open plan to the dining room at the rear.
Dining Room
3.08m x 2.49m
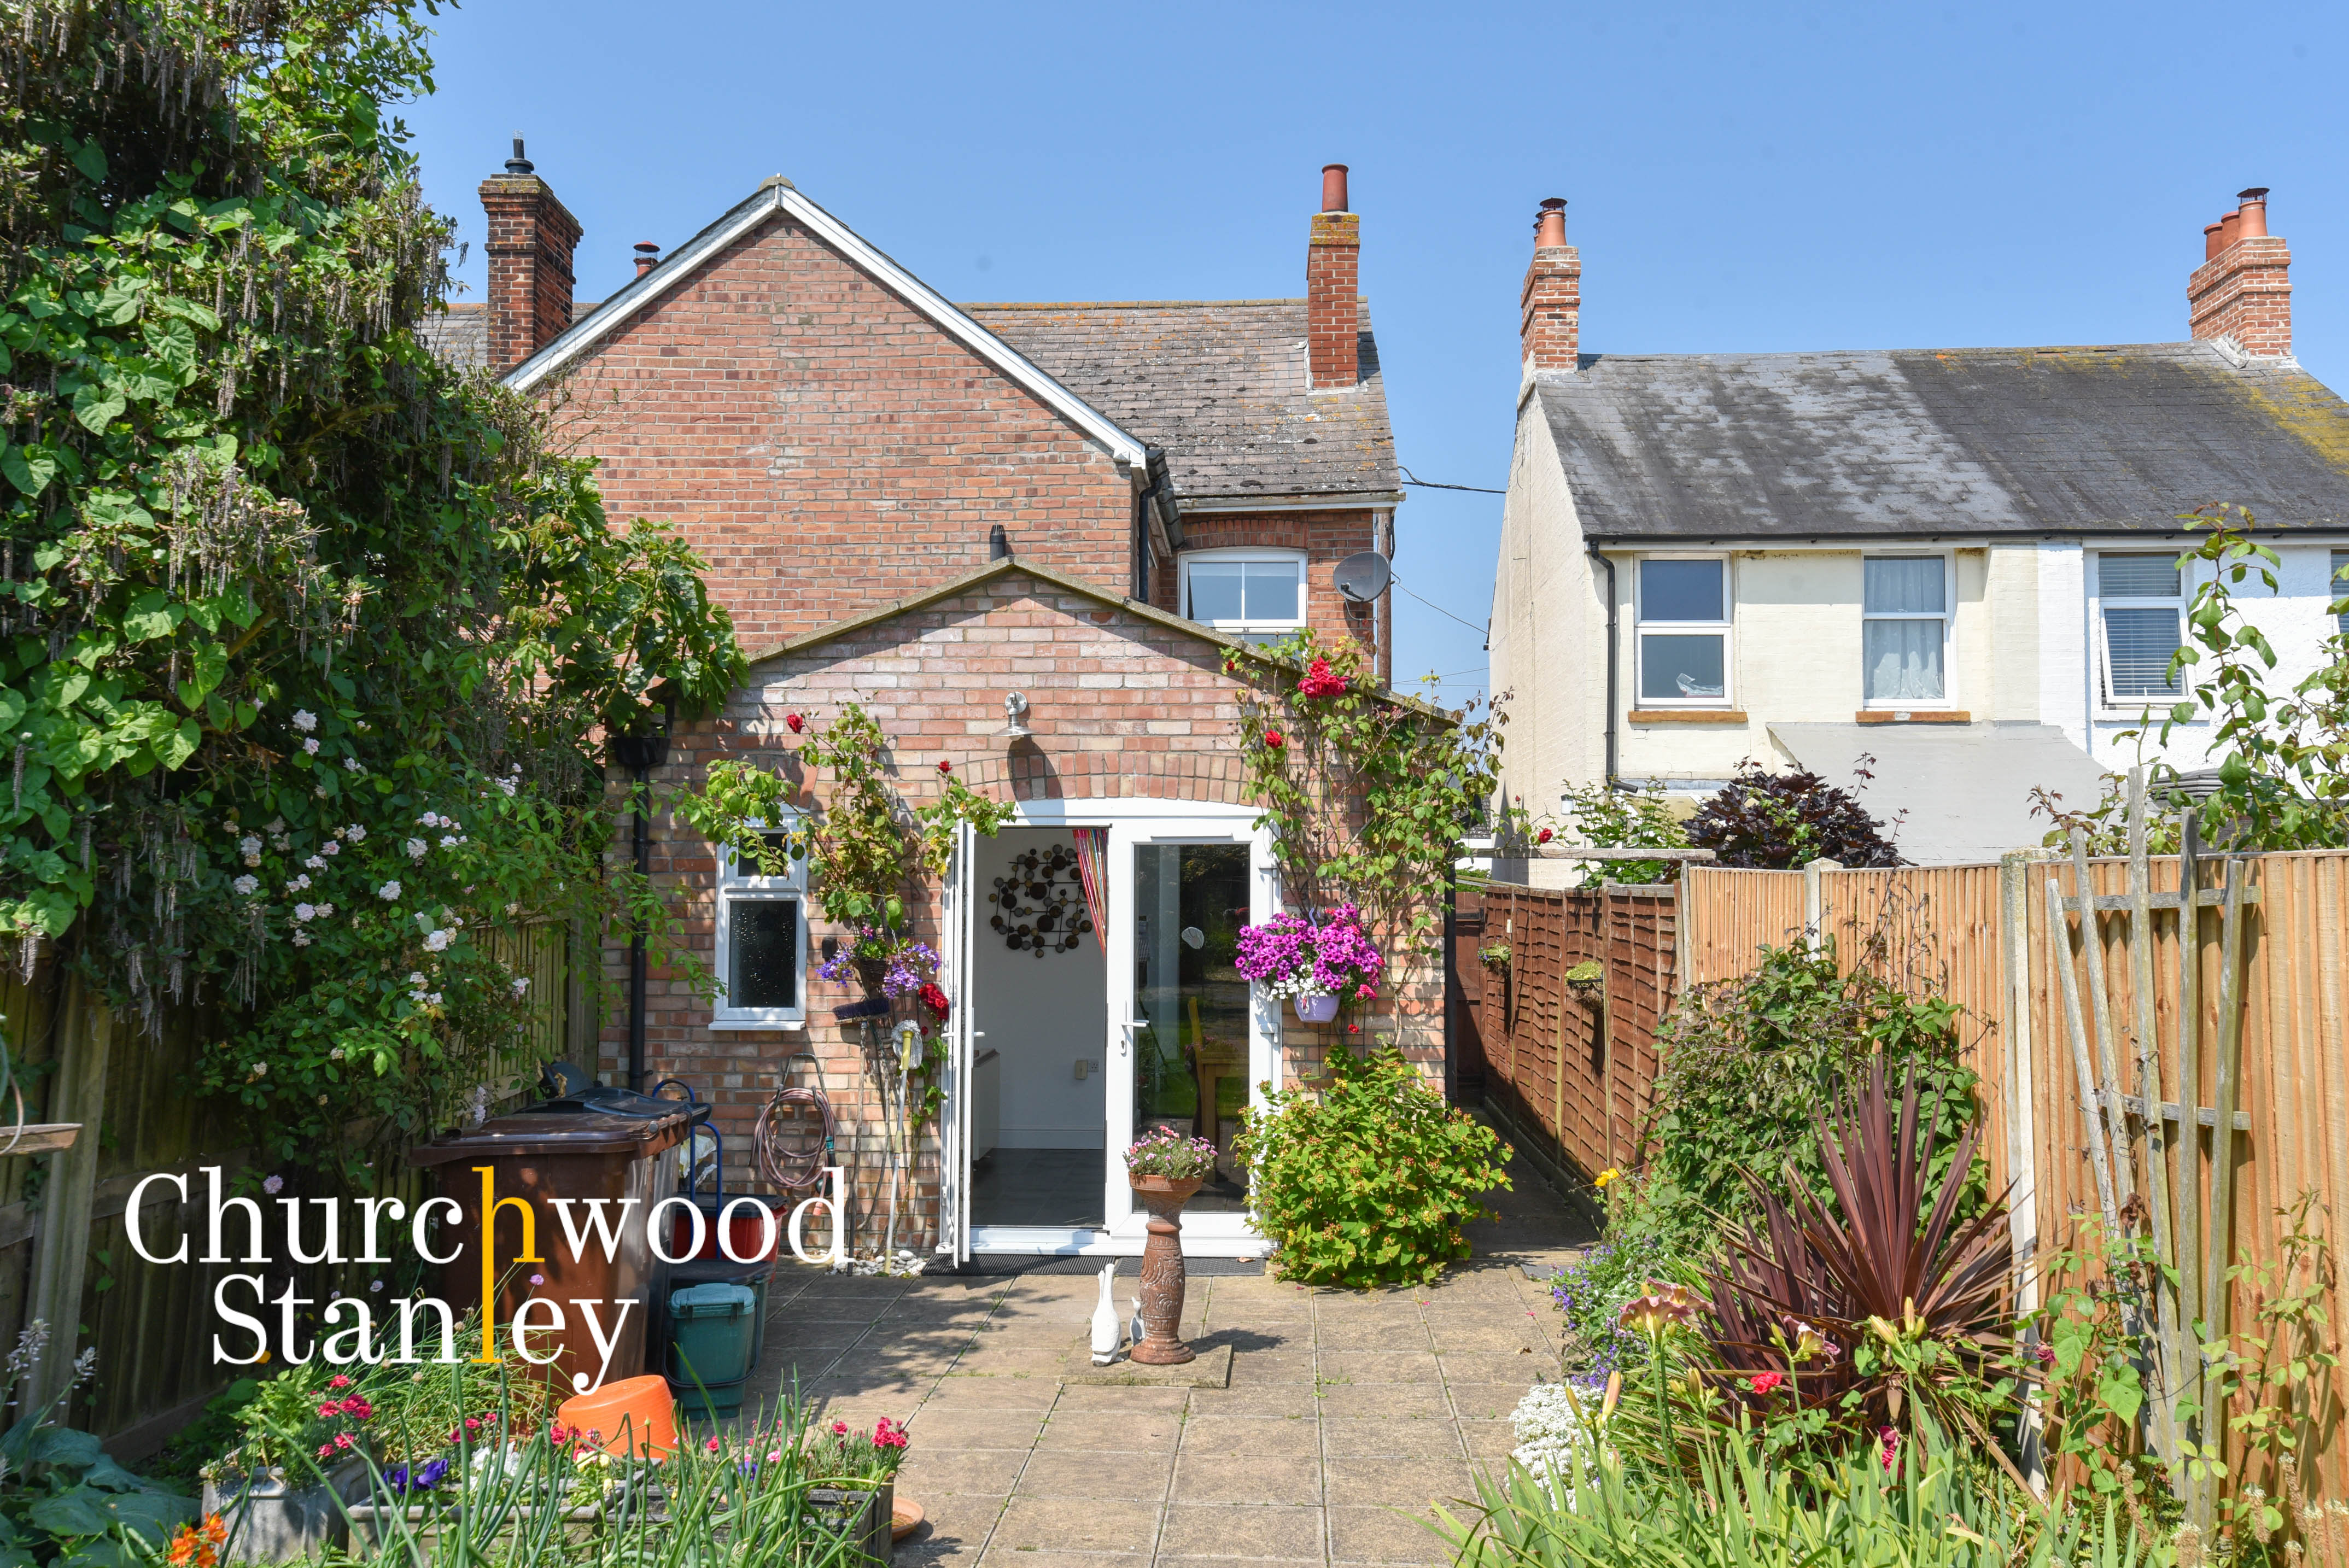
The dining room also enjoys a continutaion of the part-vaulted ceing and has plenty of natural light flooding in via window to the side elevation. Full height glazed French doors at the rear lead you out onto the patio of the garden.
Shower room (ground floor)
3.28m x 0.84m
The ground floor showroom includes a (double) walk-in shower cubicle fully tiled with thermostatic shower tap, hand wash basin with tile splashback, WC, an opaque window to the rear elevation and an extractor fan.
First Bedroom
4.68m x 4.02m
Brilliantly proportioned and dual aspect with windows to both the side and rear elevations, the first carpeted double bedroom has a range of fitted bedroom furniture, benefits from its own ensuite shower and you will find access to the loft here through the ceiling hatch.
En Suite
3.04m x 2.11m
The smartly fitted ensuite bathroom includes a pear-shaped bath with pivoting shower screen, WC, vanity sink, heated towel rail and an opaque glazed window to the side elevation. Here you will also find the airing cupboard housing the (brand new) insulated hot water tank.
Second Bedroom
3.39m x 4.02m
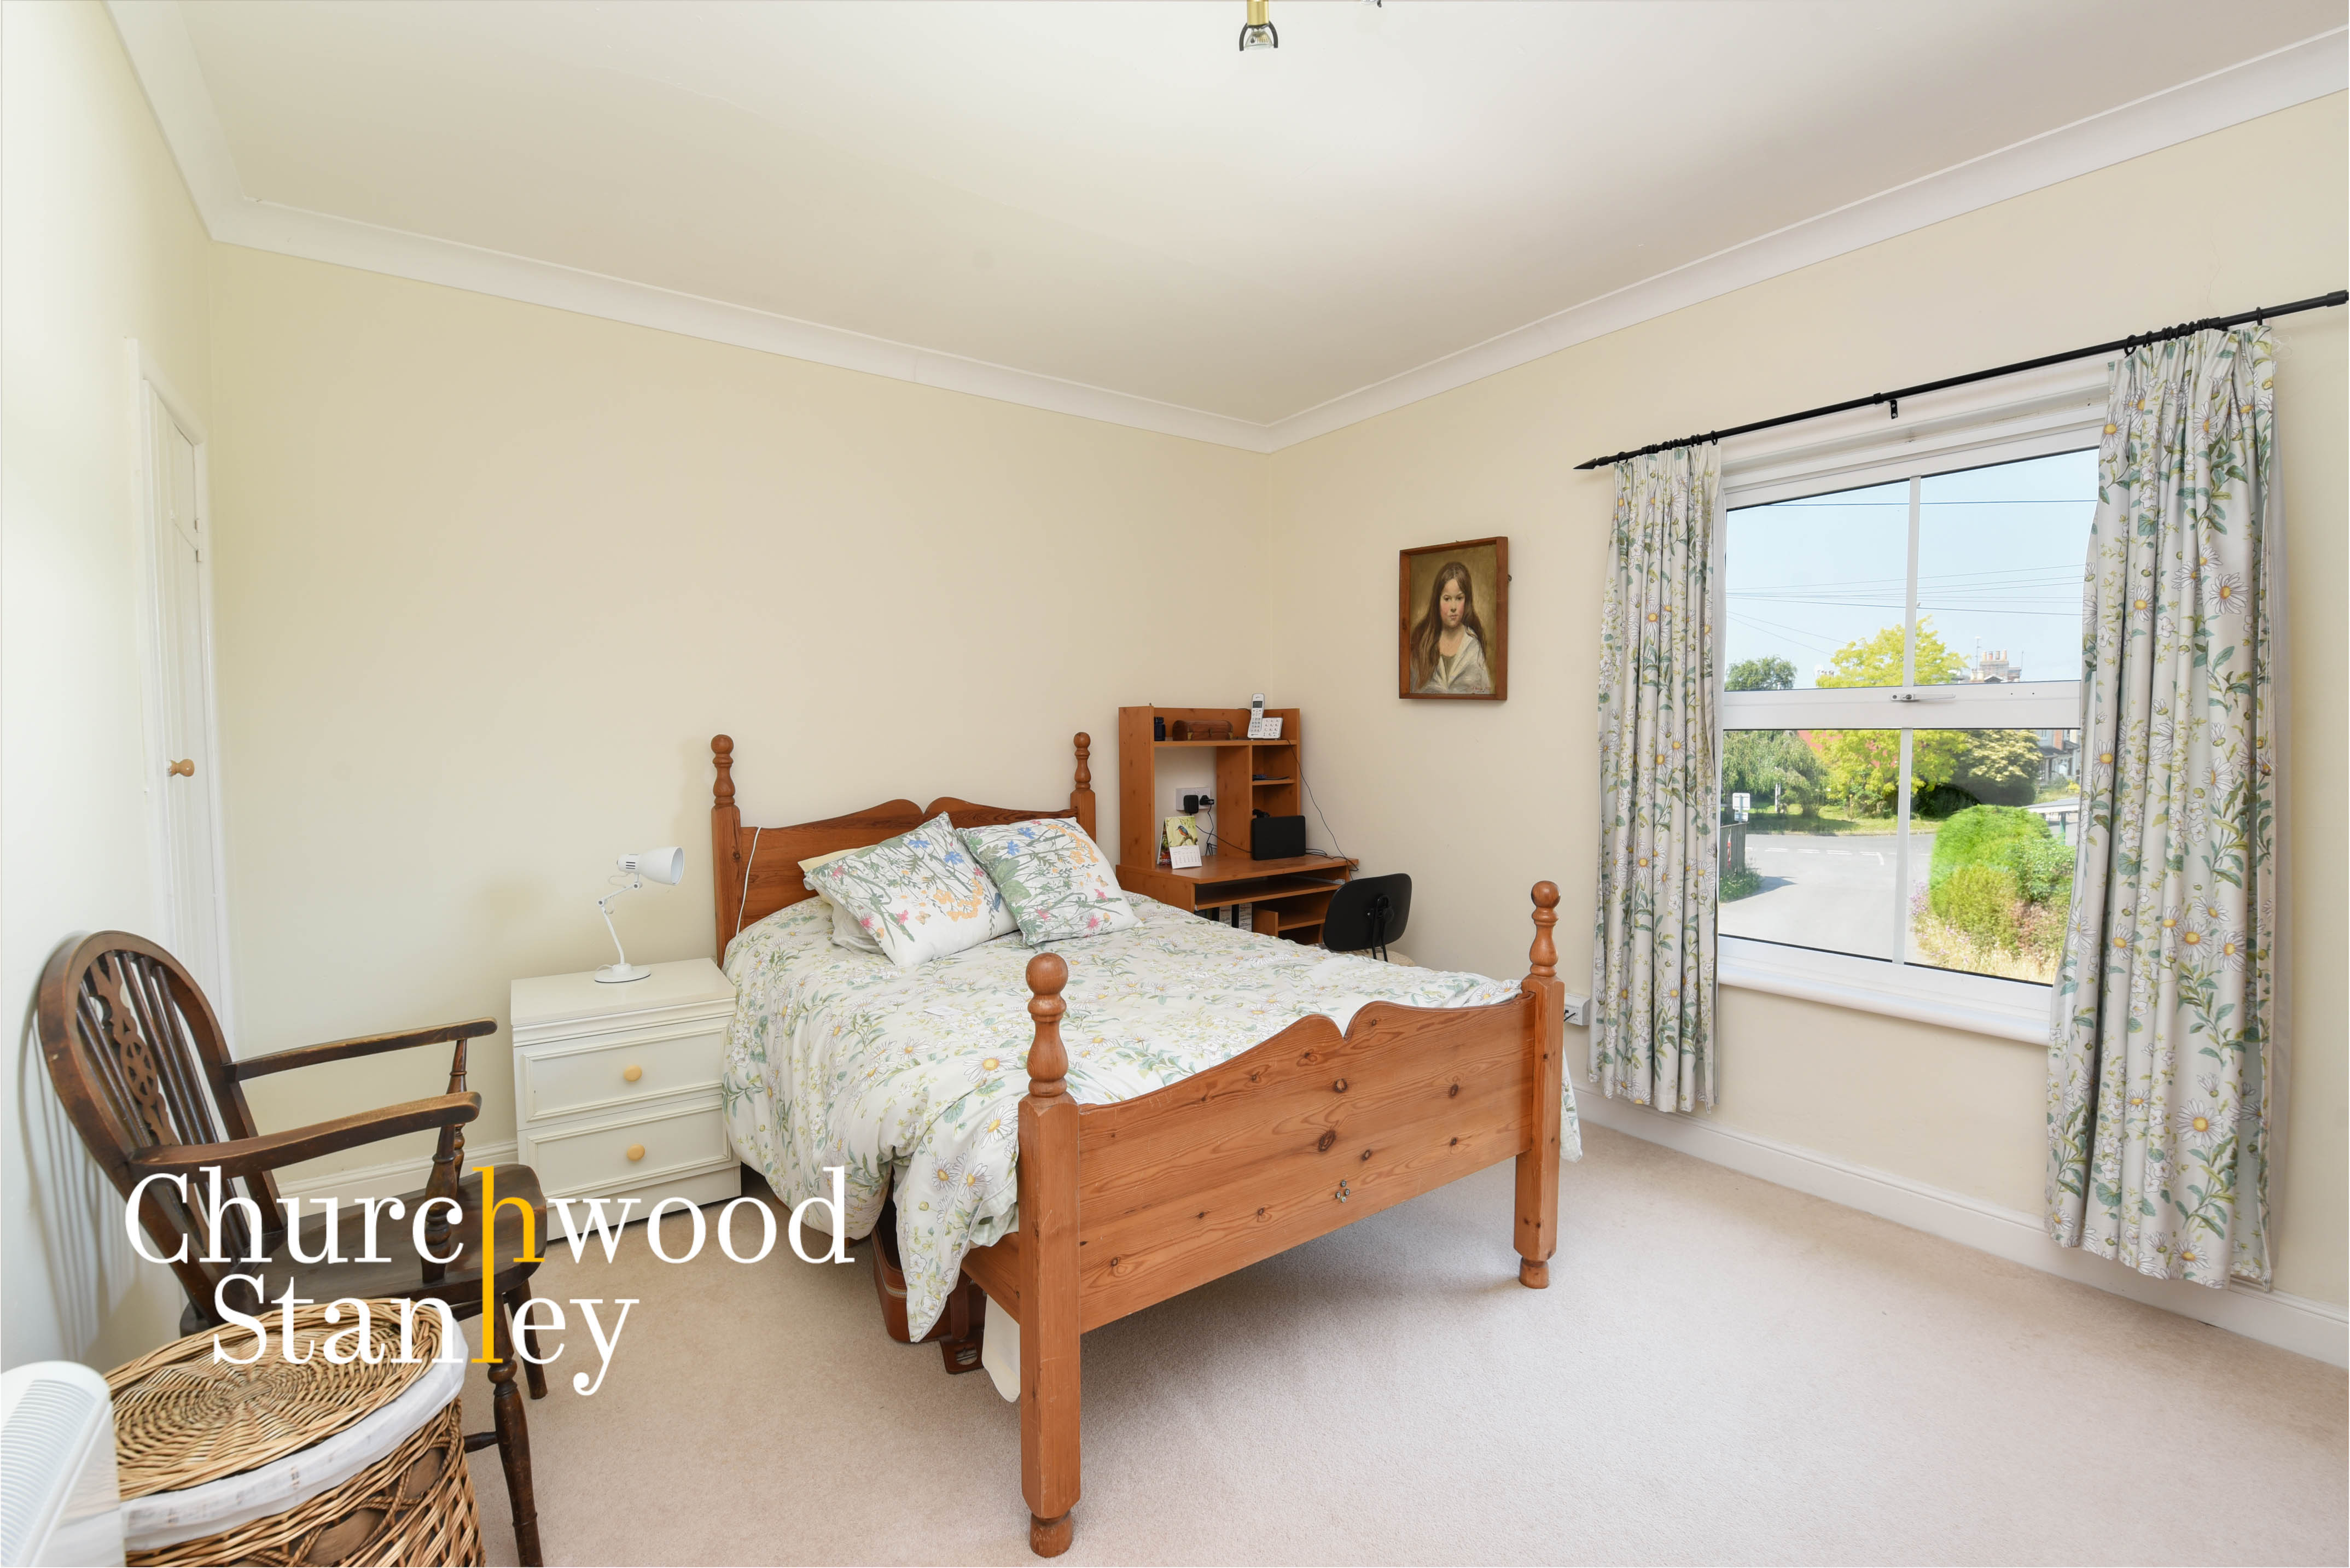
The second carpeted double bedroom found at the front of the home is also very generously proportioned. It has a large window to the front elevation and also an integral recessed storage cupboard.
Floorplans
Outside Spaces
Front Garden
The front garden is predominantly laid to lawn and presents two off-street parking spaces and a paved walkway down the side of the home that leads through to the rear garden. The grass area is reinforced with “grasscrete” for parking.
Rear Garden
The 110' rear garden begins with a paid patio area and central block pave walkway that leads you right through down the garden to its end. As you meander you will encounter a pretty array of blooming flowers and shrub borders, a summer house, a shed and allotment area.
View PhotosParking Spaces
Off street
Capacity: 2
Location
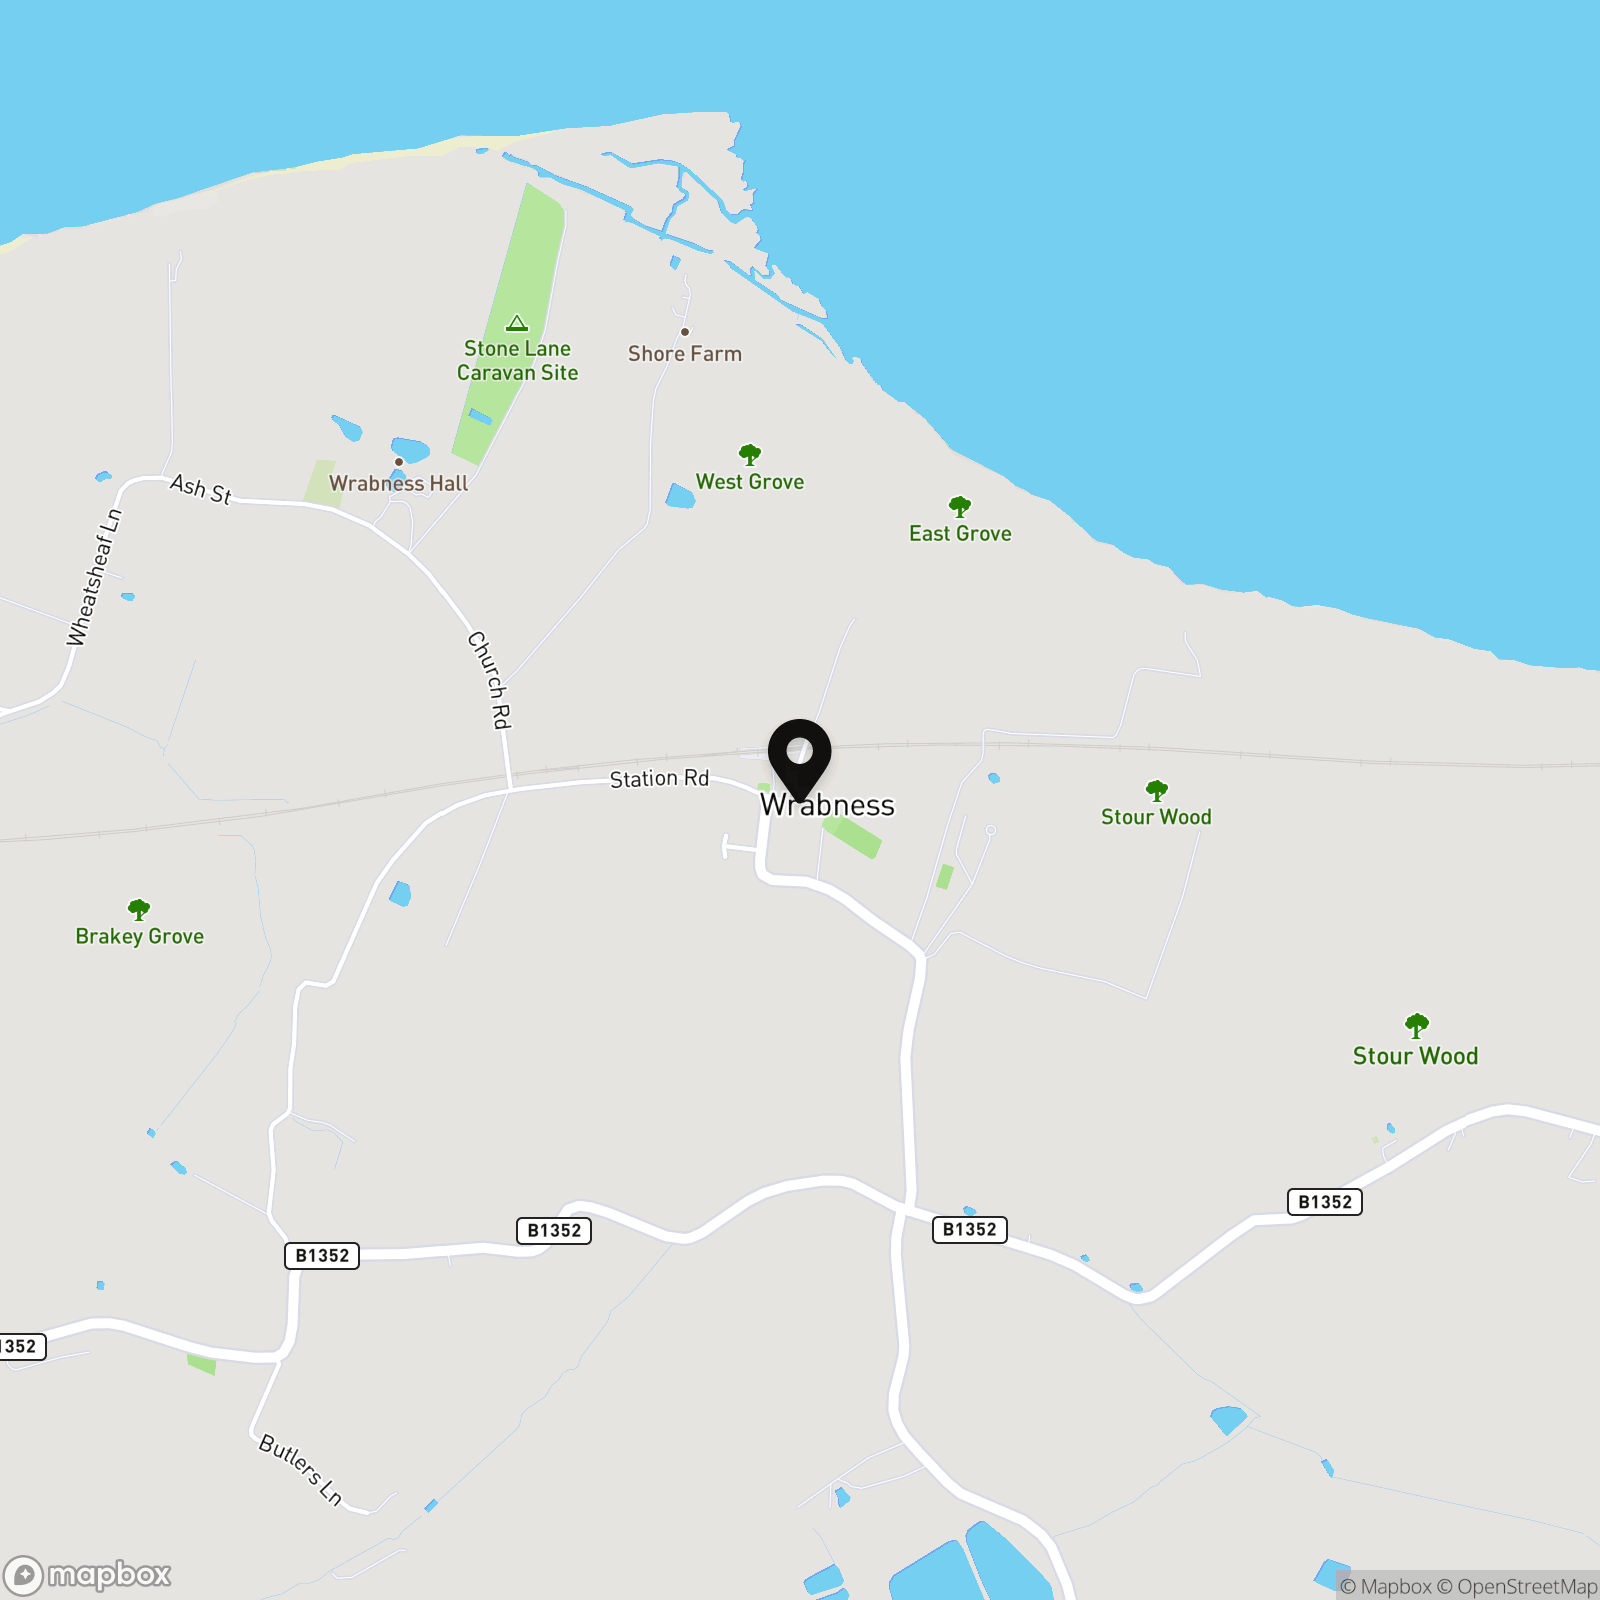
Located in the scenic village of Wrabness on the shores of The Stour estuary in North Essex, this idyllic coastal community offers a perfect blend of tranquil living and modern conveniences within easy reach. Showcasing a wealth of natural beauty, top-rated local schools, excellent transport connections, and a charming private beach, Wrabness is the ideal place for families and individuals looking for a serene, yet well-connected destination to call home. Nestled within the heart of Wrabness, across the road from Wheatsheaf Close, is the spectacular nature reserve, home to a diverse range of flora and fauna. This hidden gem offers residents the perfect opportunity to explore the great outdoors, providing a peaceful escape from the hustle and bustle of everyday life. It has well-maintained walking trails, birdwatching opportunities, and tranquil picnic spots, this beautiful reserve is a sanctuary for nature enthusiasts and families alike. Education is well catered for, with excellent local schools nearby. The highly-regarded Wrabness Primary School, just a short half a mile stroll from your front door, has been praised by Ofsted for its nurturing environment and quality teaching. Additionally, nearby secondary schools, such as the outstanding Manningtree High School, only 3.8 miles away ensure that your children have access to a first-class education. Commuters will appreciate Wrabness' transport links. The local railway station is just a stone's throw away, offering direct connections to London Liverpool Street, Harwich, and Colchester. The A120 and A12 are also easily accessible, providing excellent road connections to surrounding towns of Manningtree, Harwich, Ipswich and the city of Colchester. With such convenient transport options, residents can enjoy the best of both worlds - a peaceful rural retreat with easy access to local centres. The picturesque Wrabness Beach is a favourite among locals and visitors alike. This charming stretch of coastline offers breath-taking views of the estuary, a variety of recreational activities, and a perfect spot for leisurely beach walks. In addition to these fantastic amenities, Wrabness offers a warm, friendly community atmosphere. A village hall hosts regular events, there is also well-stocked local shop adjacent to the train station ensuring that you will find everything you need to settle into this delightful coastal village.
Properties you may like
By Churchwood Stanley
-
Market Street, Harwich, CO12
- 2 Beds
- 2 Bath
-
Blake Close, Lawford, CO11
- 2 Beds
- 1 Bath
-
High Street, Mistley, CO11
- 2 Beds
- 2 Bath
-

Plot Three, The Strangers Home Park, Station Road, Bradfield, CO11
- 2 Beds
- 2 Bath
-
Pilcox Hall Lane, Tendring, CO16
- 4 Beds
- 2 Bath
-
Strangers Home Park, Bradfield, CO11
- 2 Beds
- 2 Bath
-
Ian Rose Way, Mistley, CO11
- 3 Beds
- 2 Bath
-
Harvey Close, Lawford, CO11
- 3 Beds
- 2 Bath
-
Colchester Road, Lawford, CO11
- 3 Beds
- 2 Bath