Book a Viewing
To book a viewing for this property, please call JDG Estate Agents, on 01524 843322.
To book a viewing for this property, please call JDG Estate Agents, on 01524 843322.
4 Bedroom Detached Bungalow, Brookhouse Road, Brookhouse | Four Bedrooms & Generous Plot
Brookhouse Road, Brookhouse | Four Bedrooms & Generous Plot

JDG Estate Agents
66 Market Street, Lancaster
Description
The Location
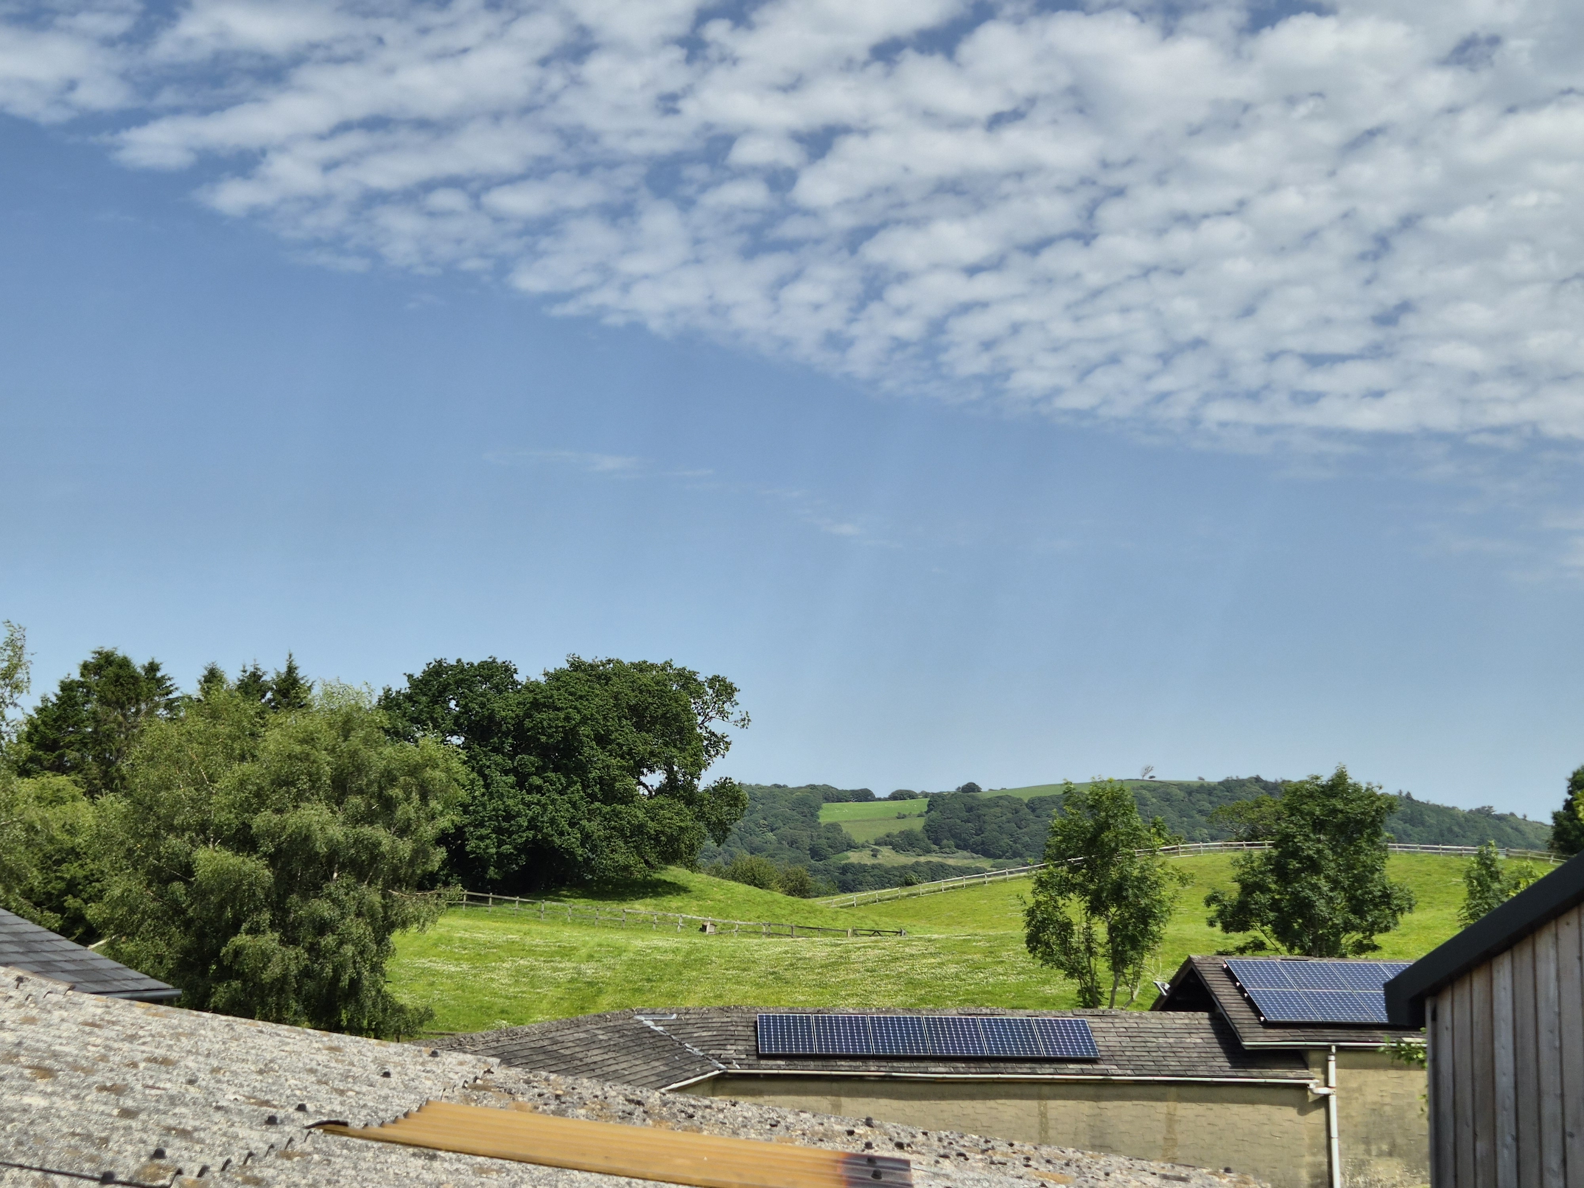
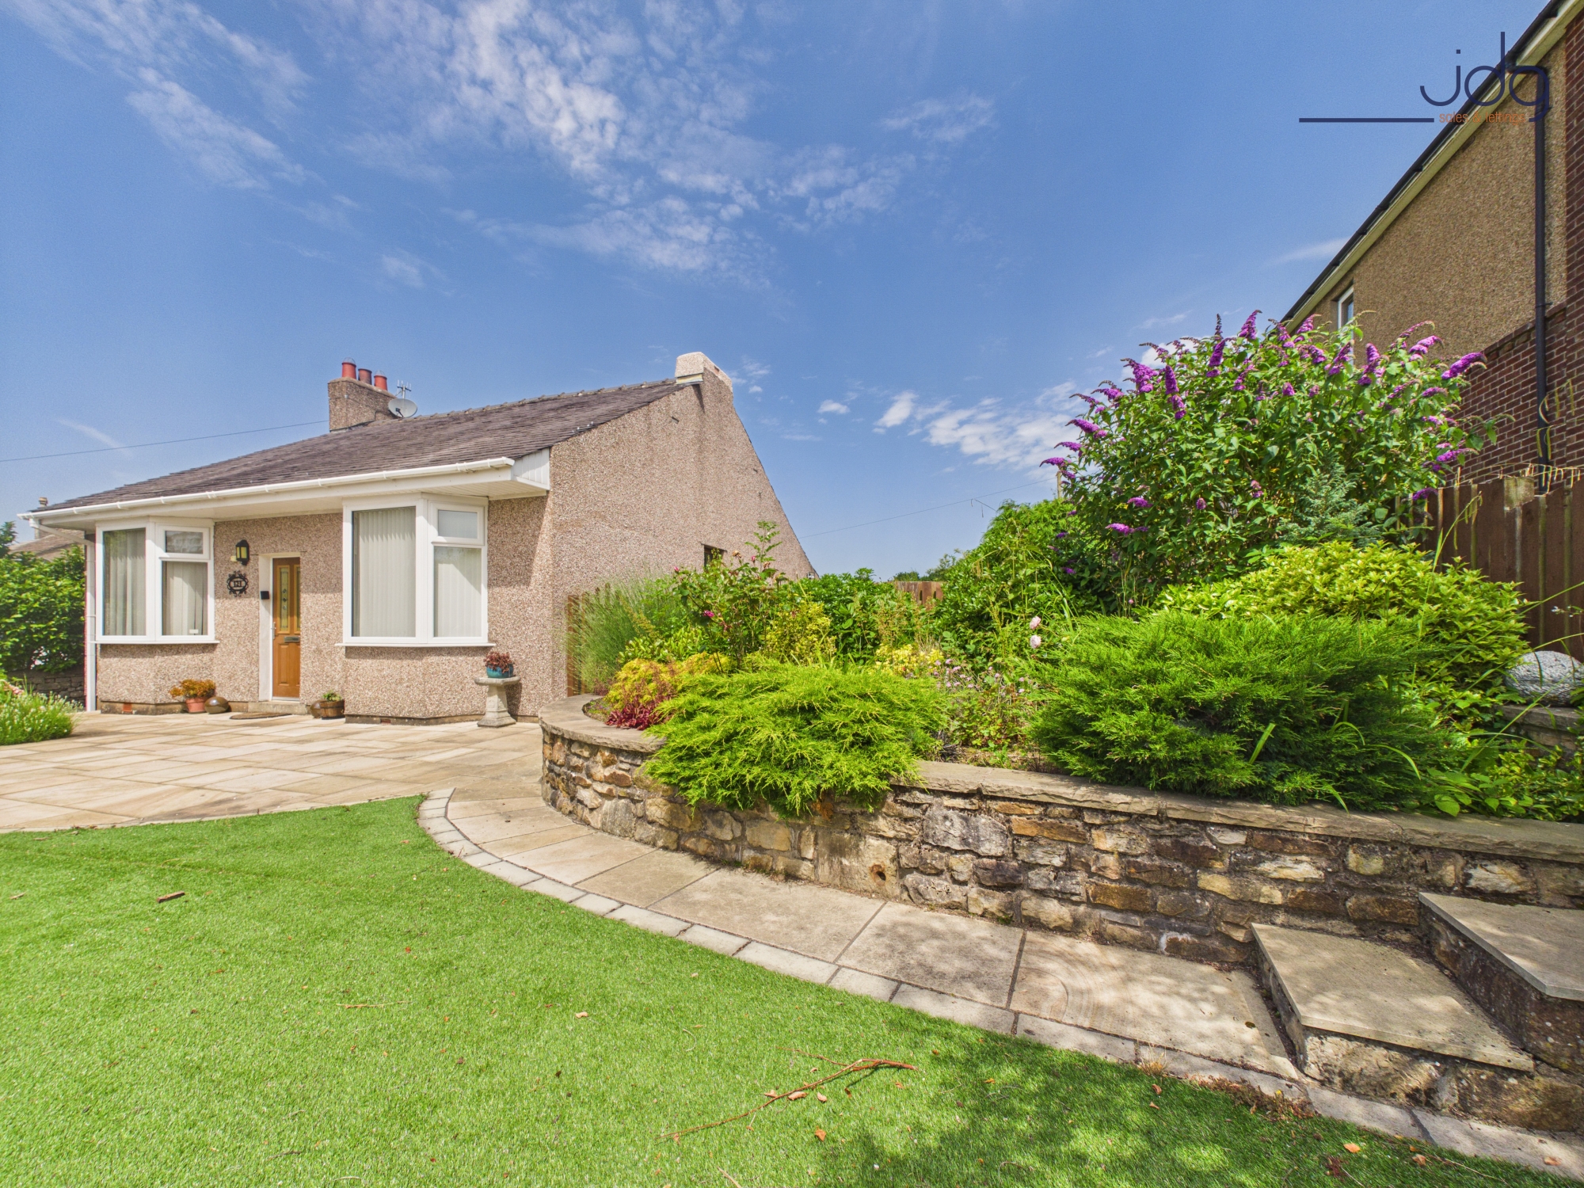
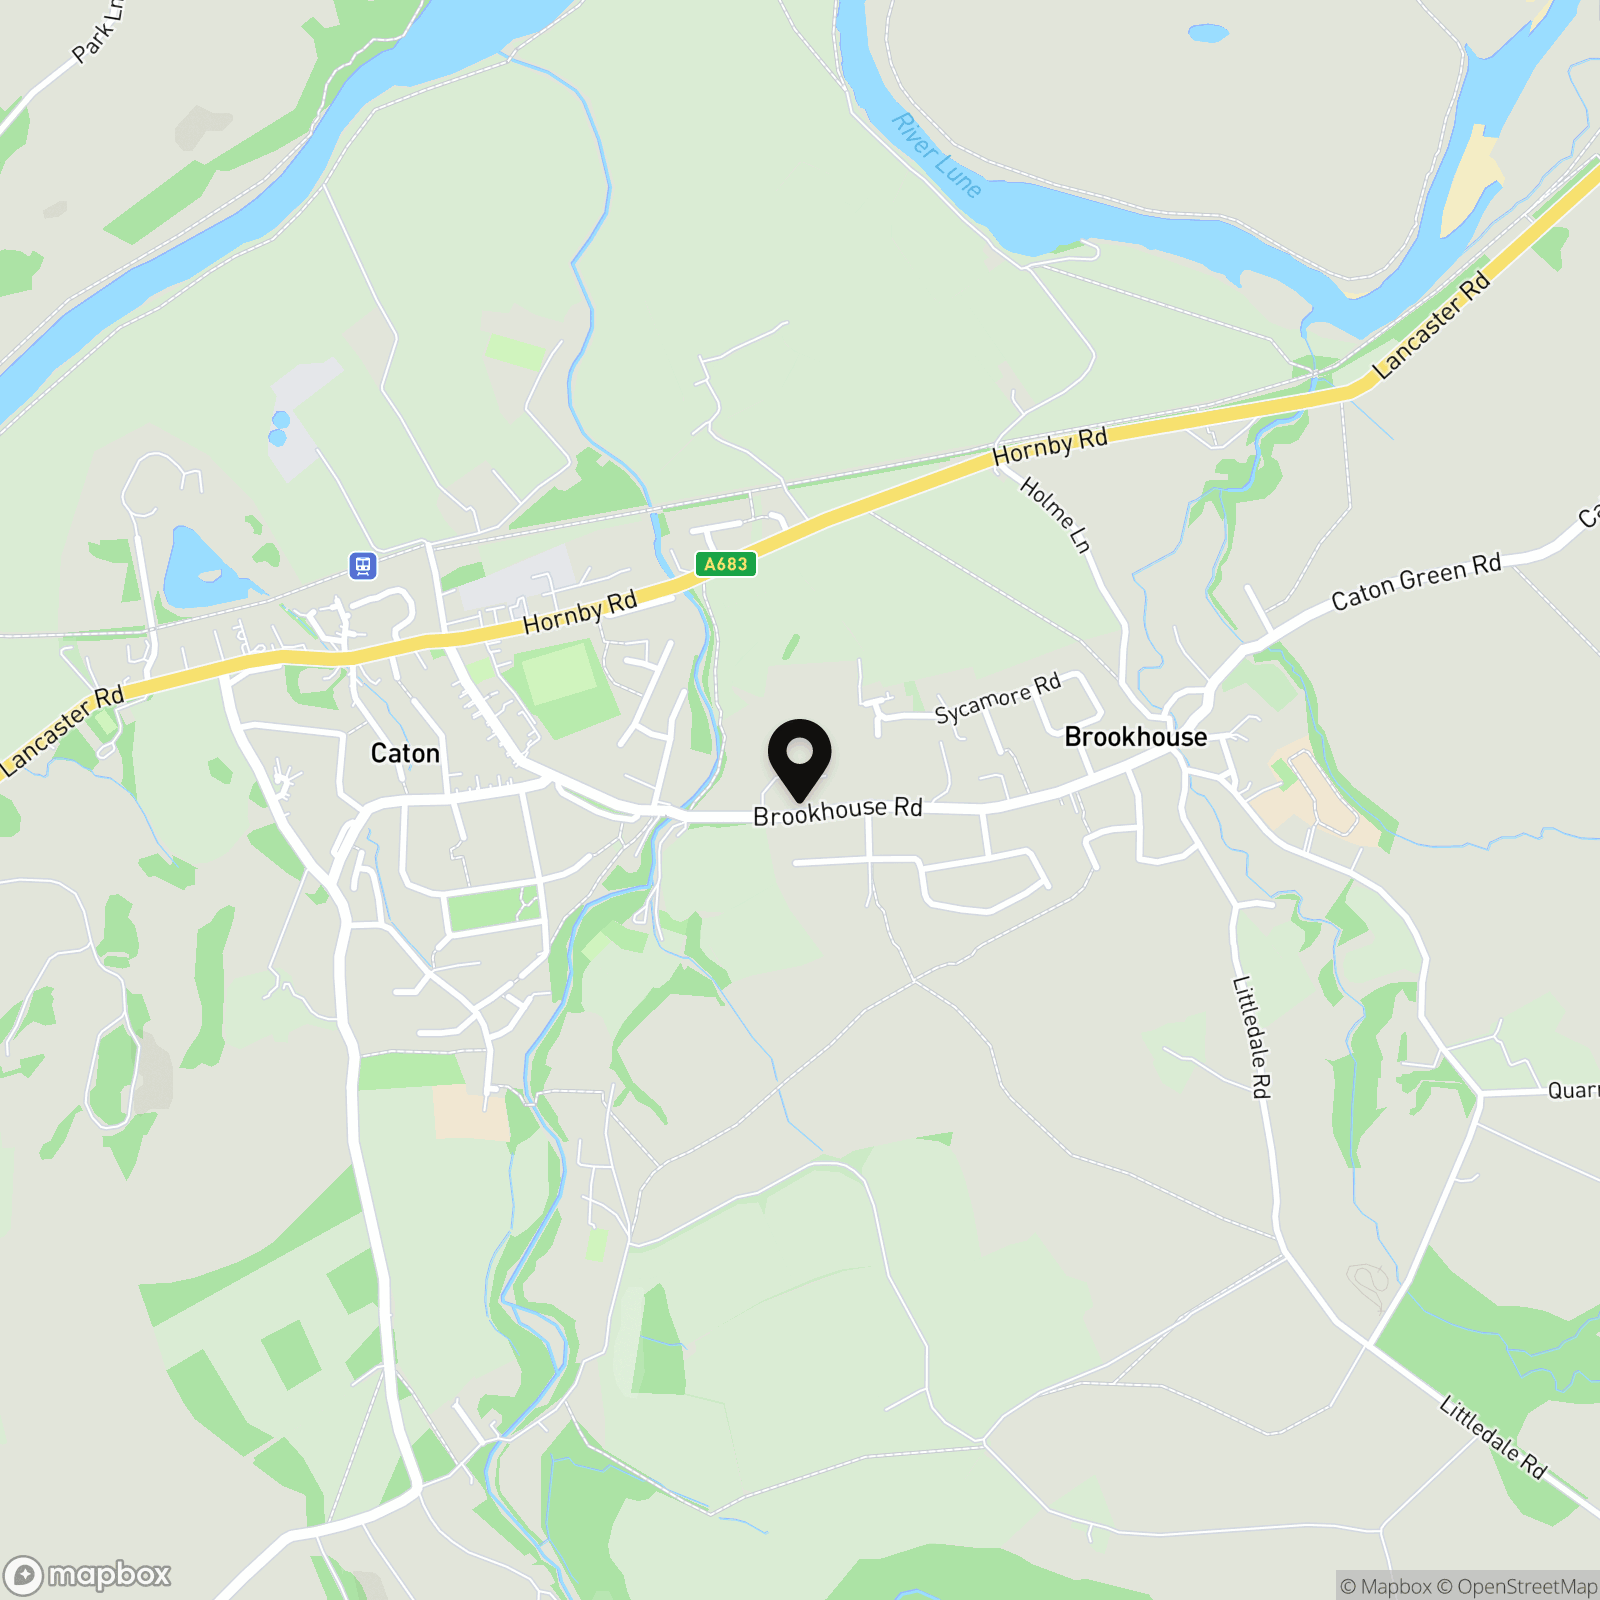
Brookhouse Road is set within the popular Lune Valley village of Brookhouse, a desirable location known for its semi-rural feel, attractive surroundings and strong village community. The property occupies an elevated position, giving it a pleasant outlook to the front, while the rear enjoys a greener and more private backdrop with mature planting beyond.
Brookhouse is well placed for those who enjoy village life and access to the countryside. The surrounding Lune Valley offers a wide choice of scenic walks, cycling routes and outdoor spaces, with the River Lune, local woodland and open countryside all within easy reach. Nearby Caton provides useful day-to-day amenities, including local shops, pubs, a primary school, pharmacy, village facilities and regular bus links.
Despite its peaceful setting, the village remains convenient for Lancaster city centre, which offers a wider range of shops, cafés, restaurants, schools, the university, hospital and mainline railway station. The A683 and nearby M6 links make the area practical for commuters, while still allowing residents to enjoy the space, greenery and slower pace of village living.
Property Information
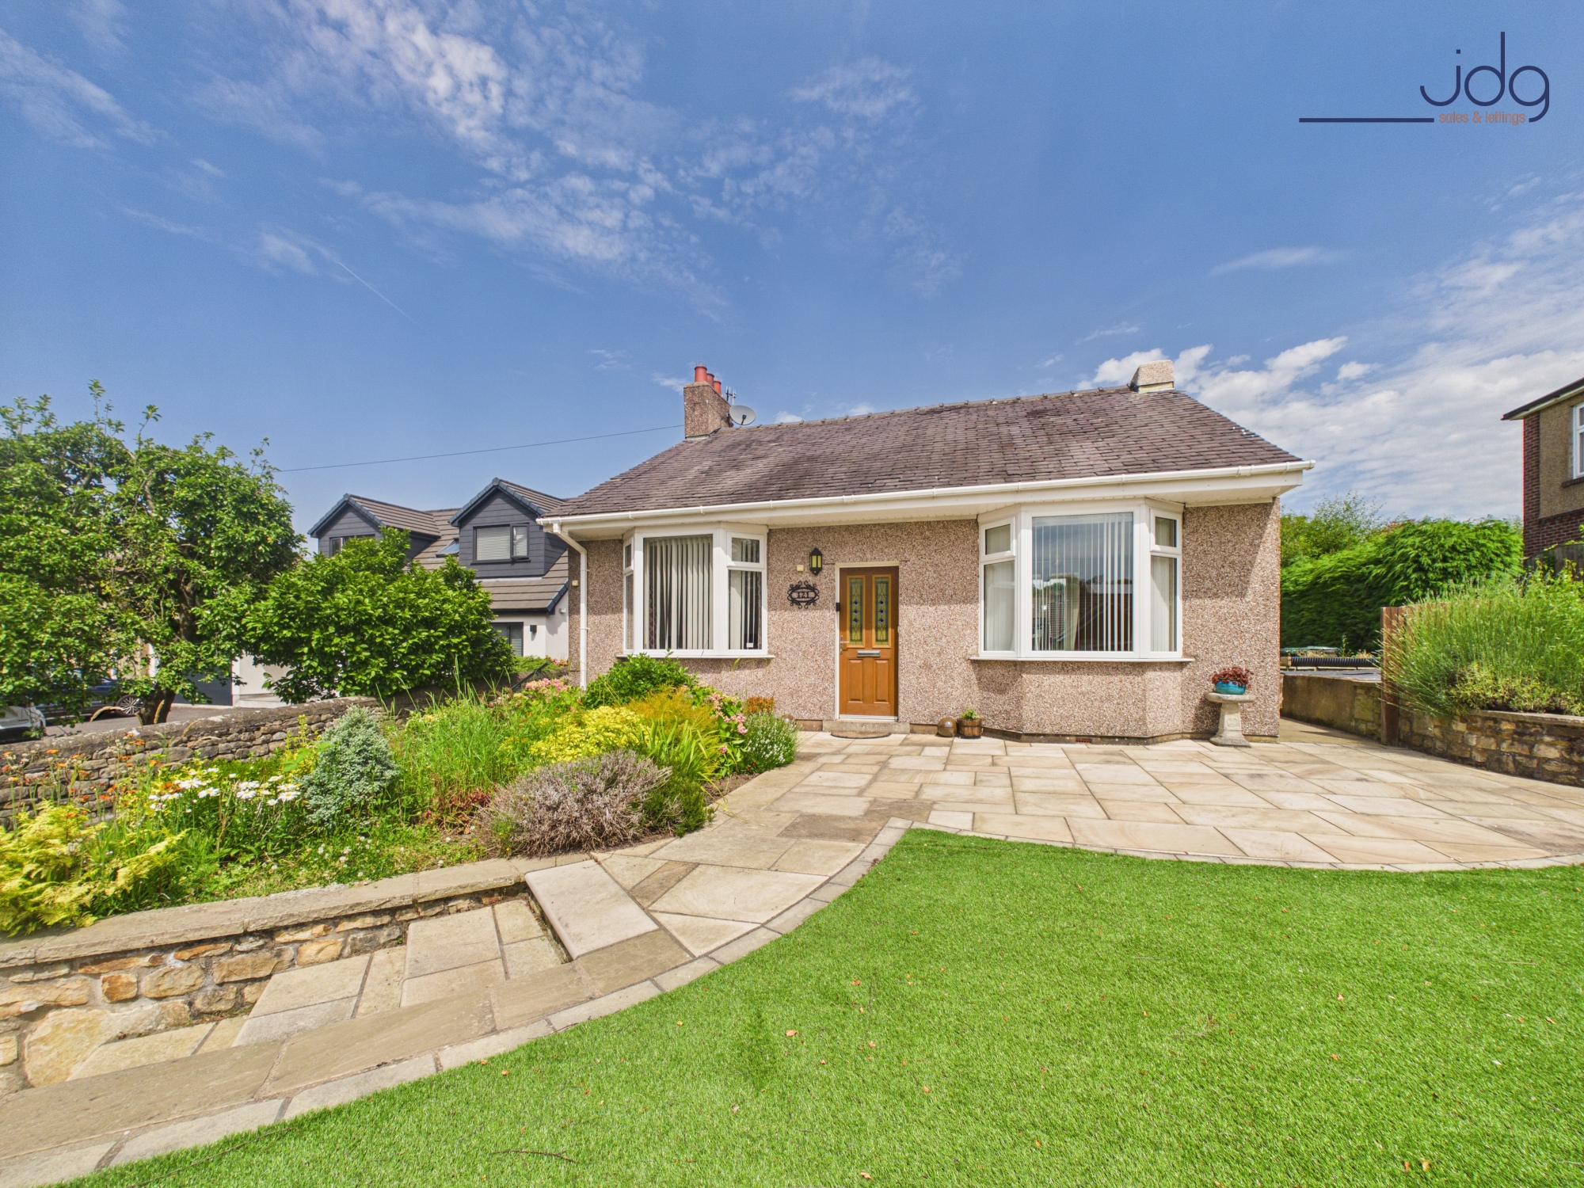
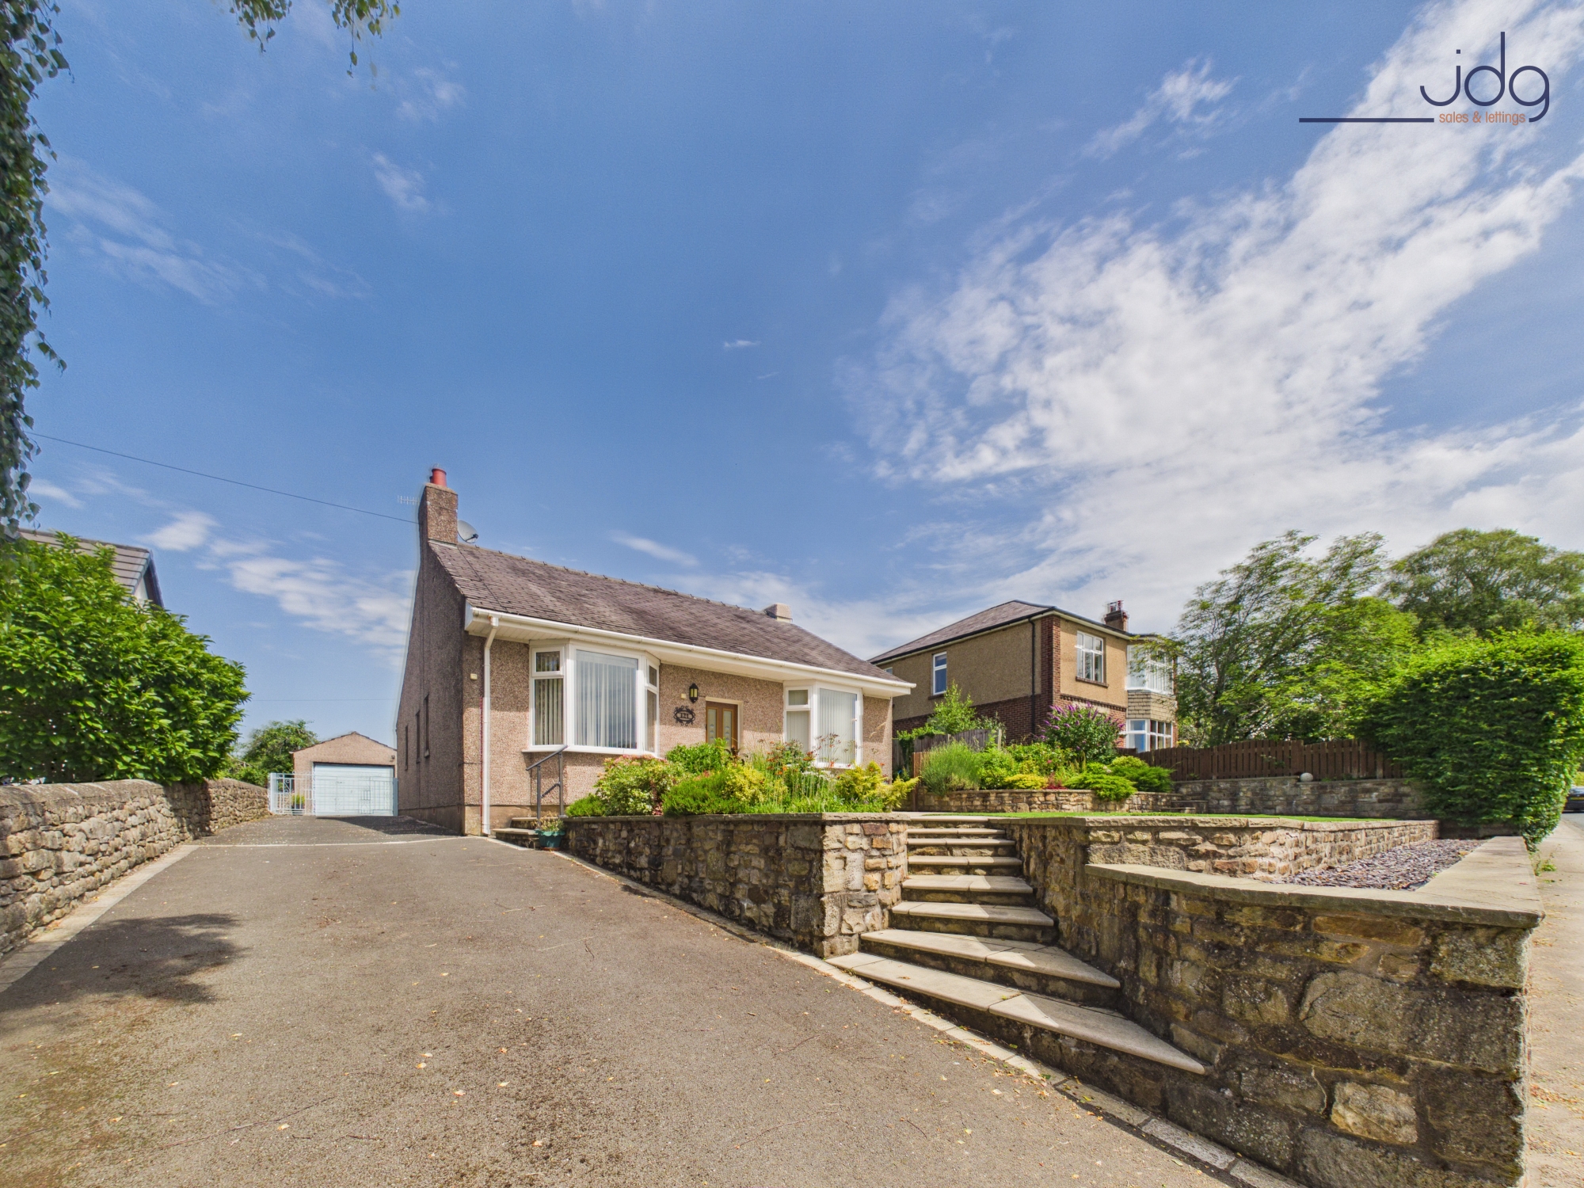
Brookhouse Road is a detached dormer bungalow four-bedroom home occupying a generous plot in an elevated position. The layout is flexible and particularly well suited to buyers looking for ground-floor bedrooms, with additional accommodation available upstairs.
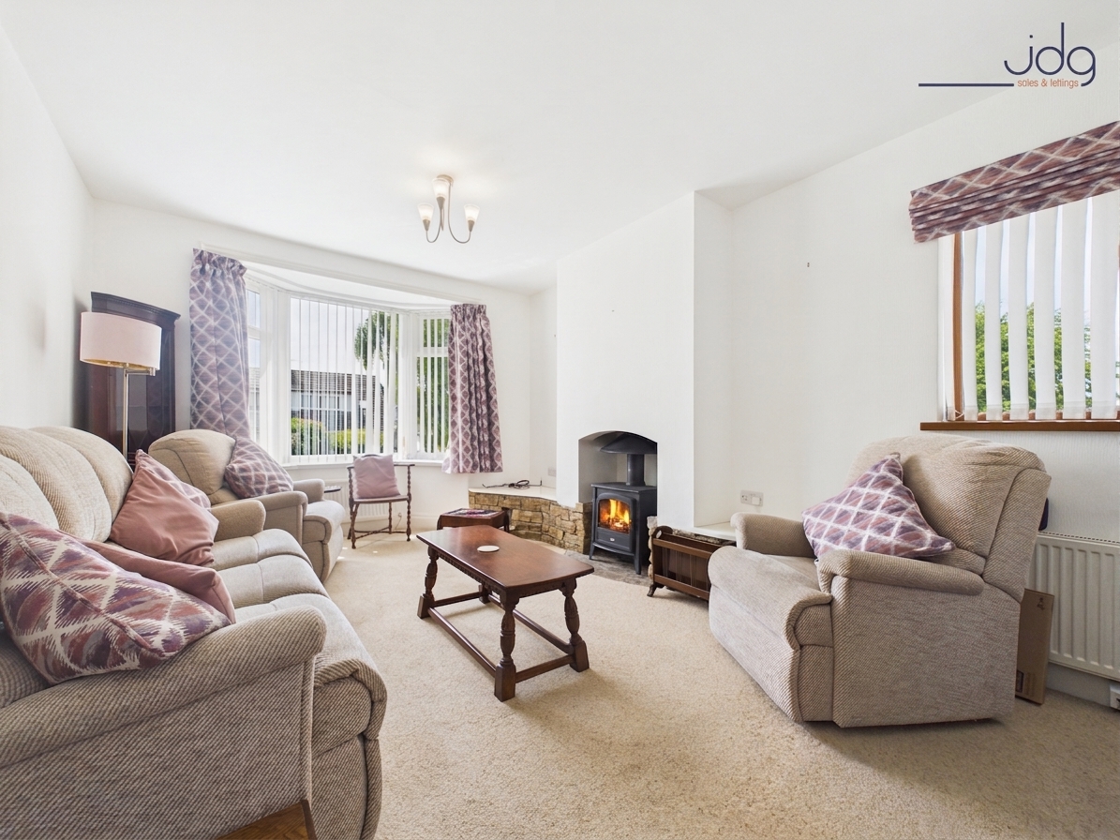
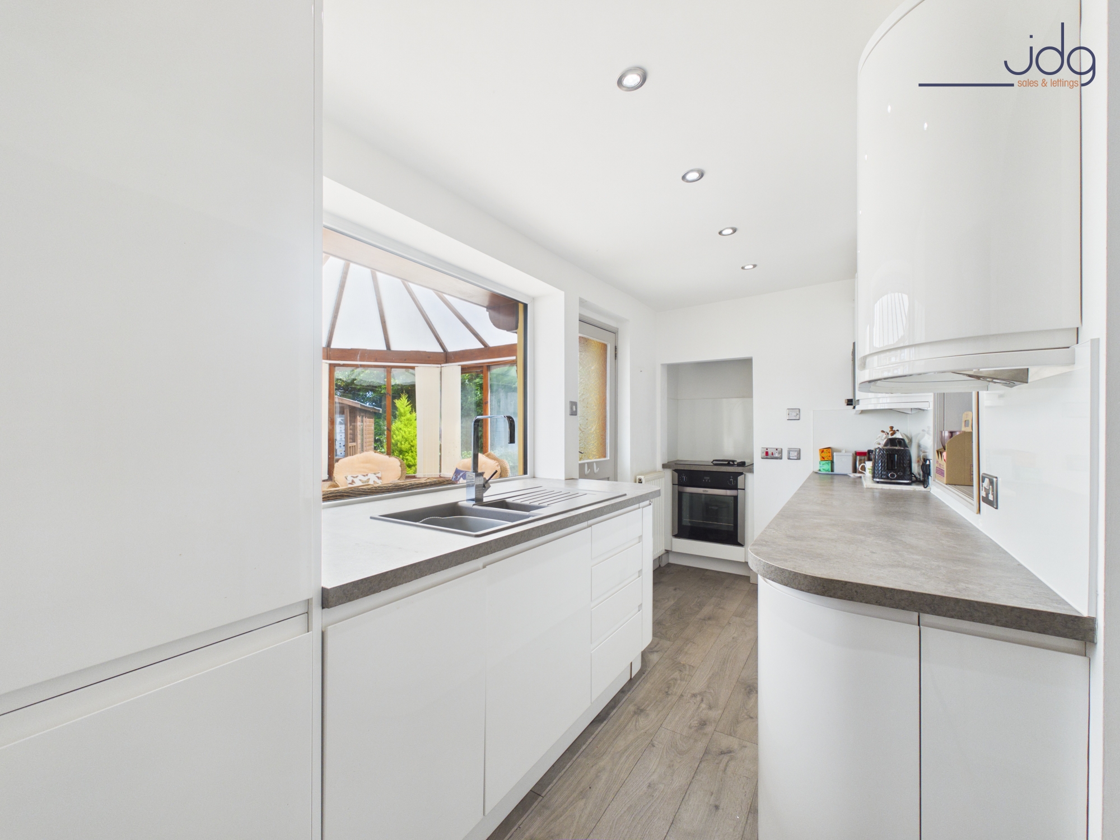
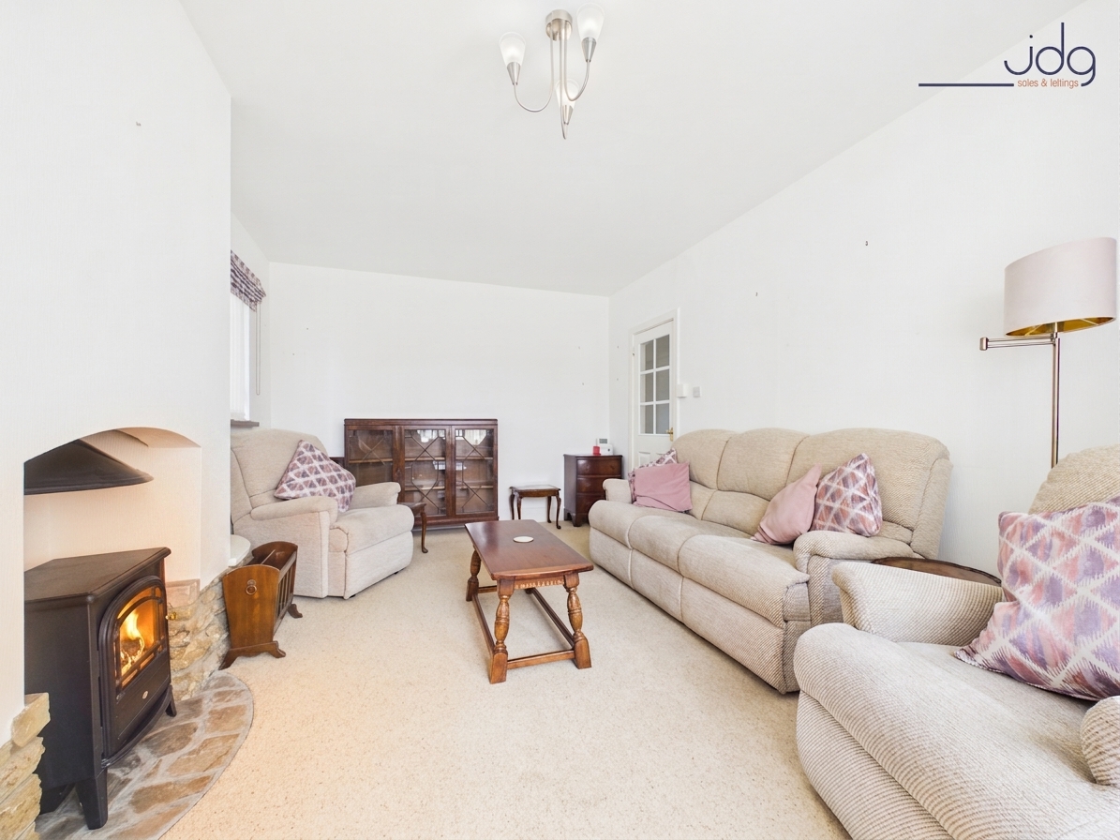
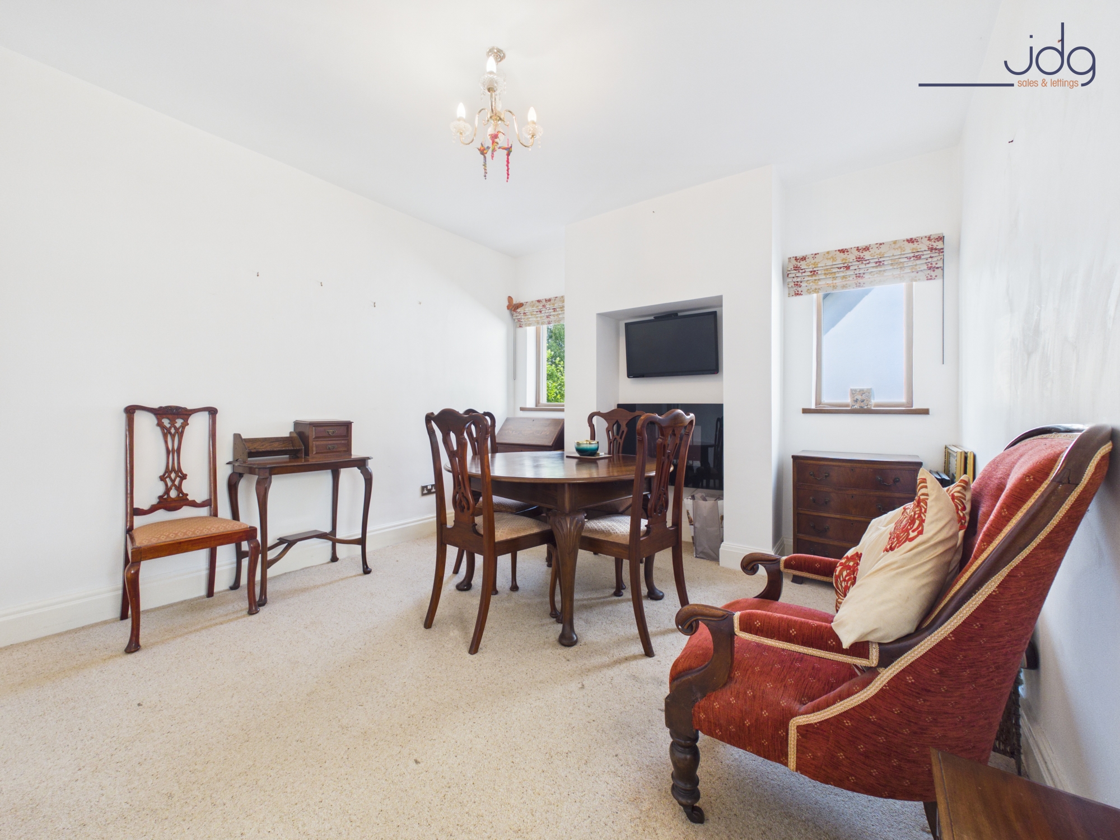
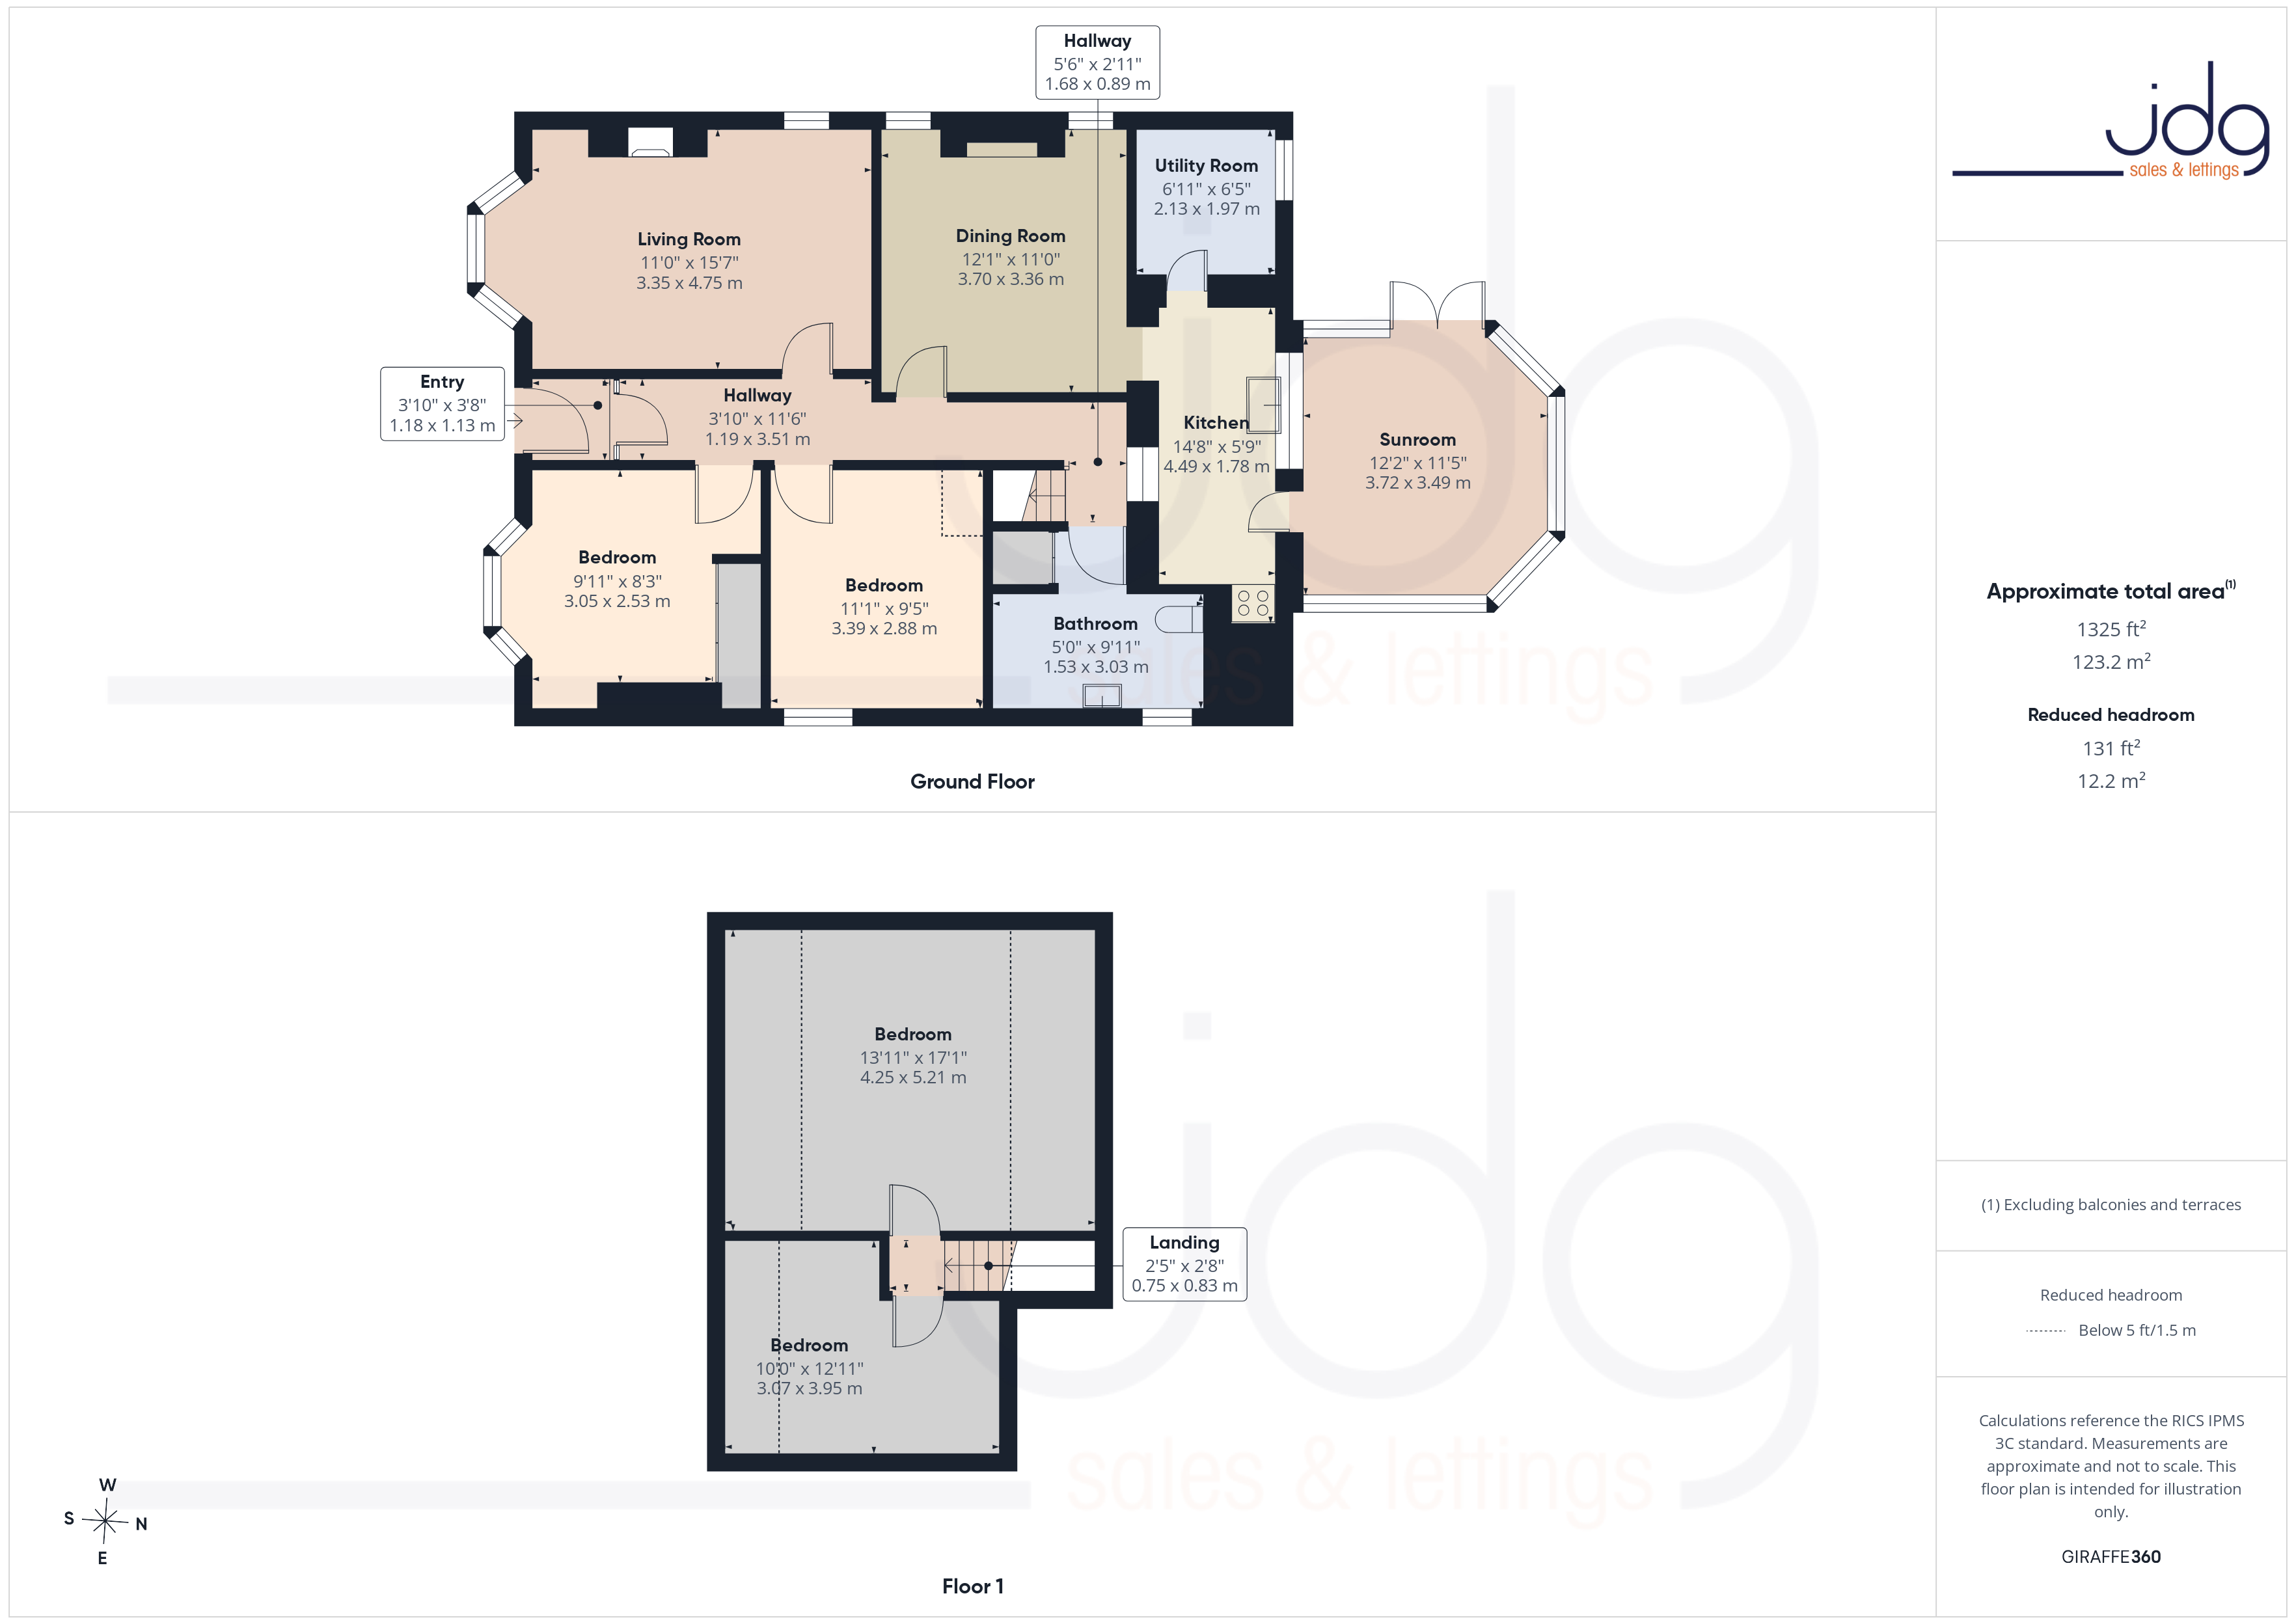
The central entrance hallway gives the property an attractive double-fronted layout. To the front is a bright bay-fronted lounge with a further side window, allowing plenty of natural light into the room. To the rear, the dining room links openly with the kitchen, creating a practical everyday living space. The kitchen is fitted with modern white units, integrated appliances and worktop space, with a matching utility area adding further storage and functionality.
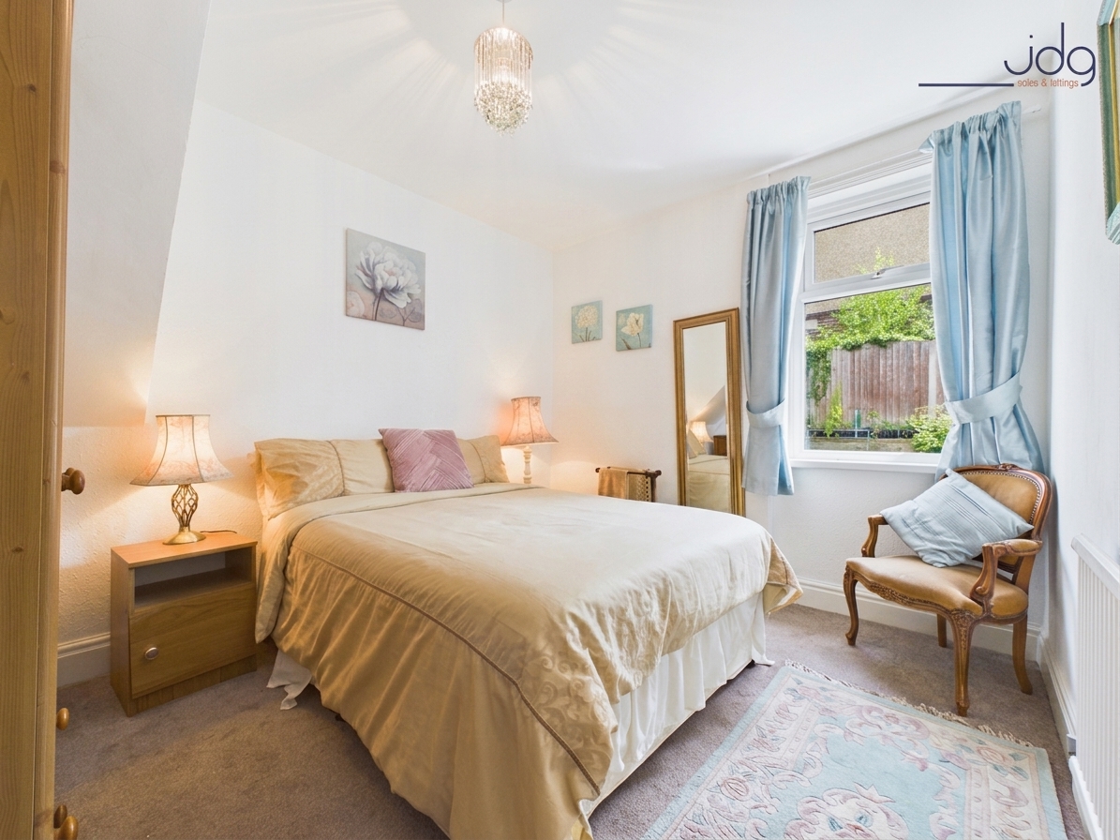
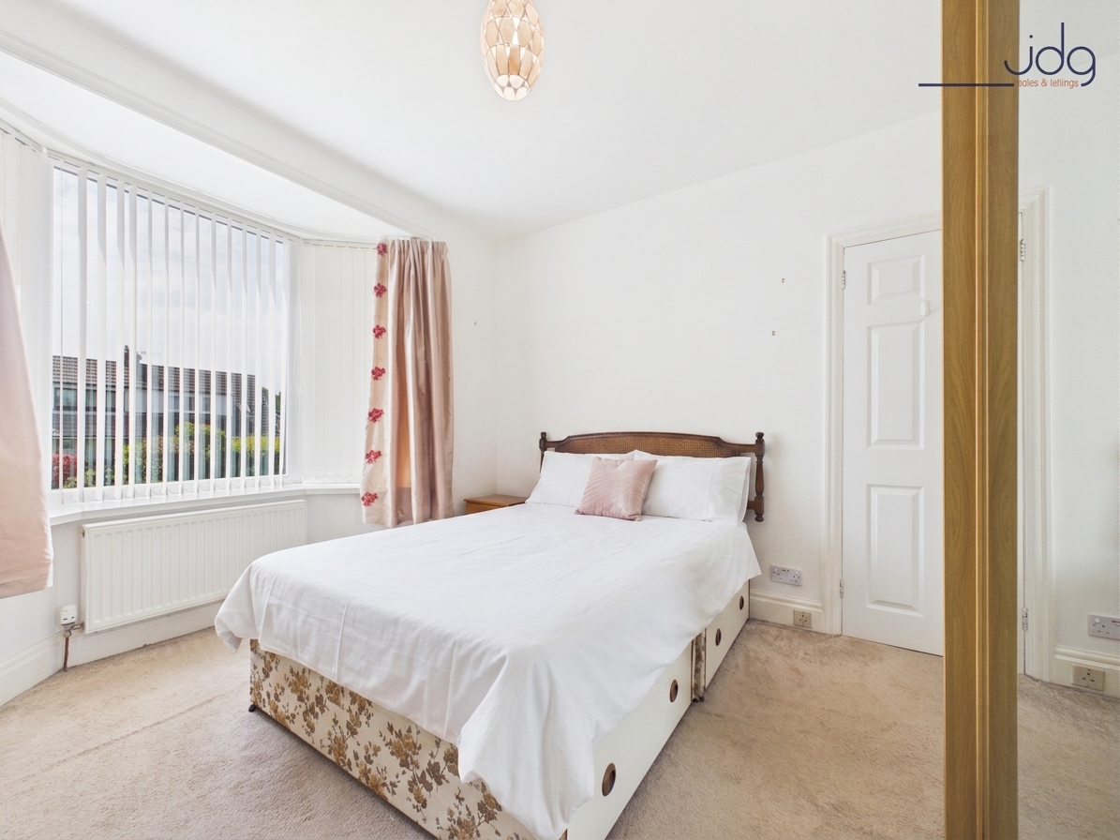
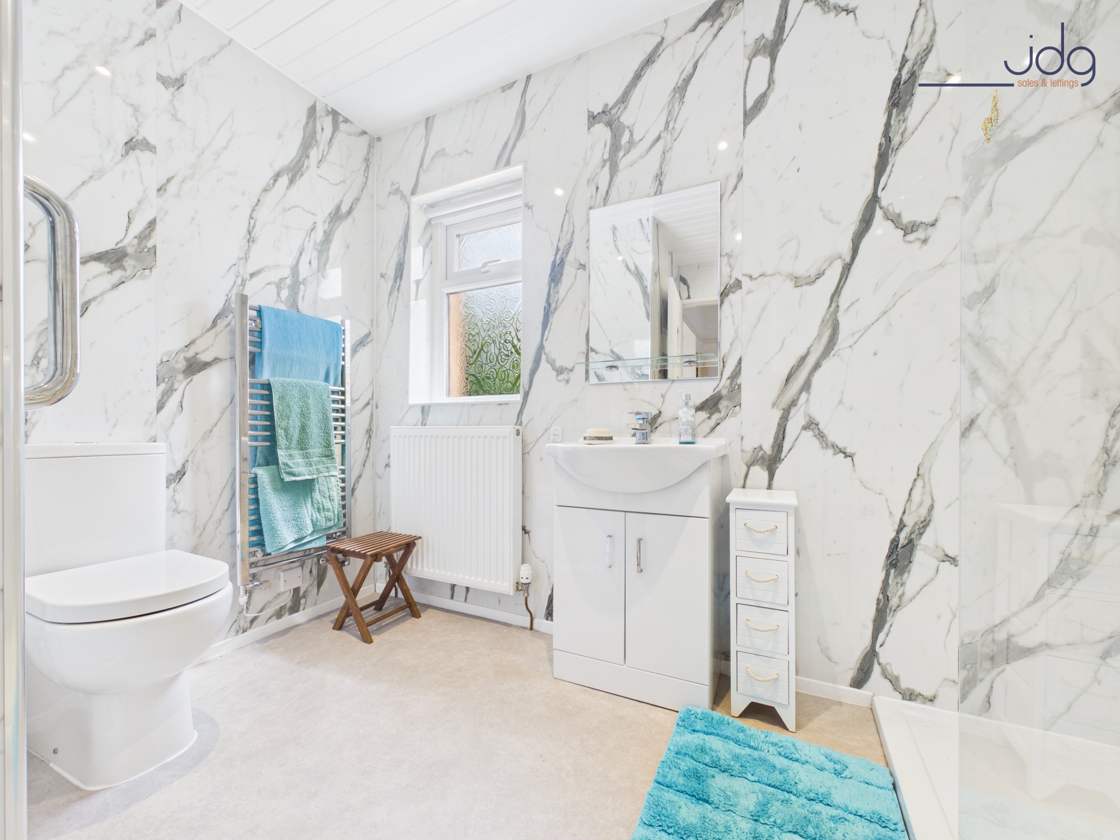
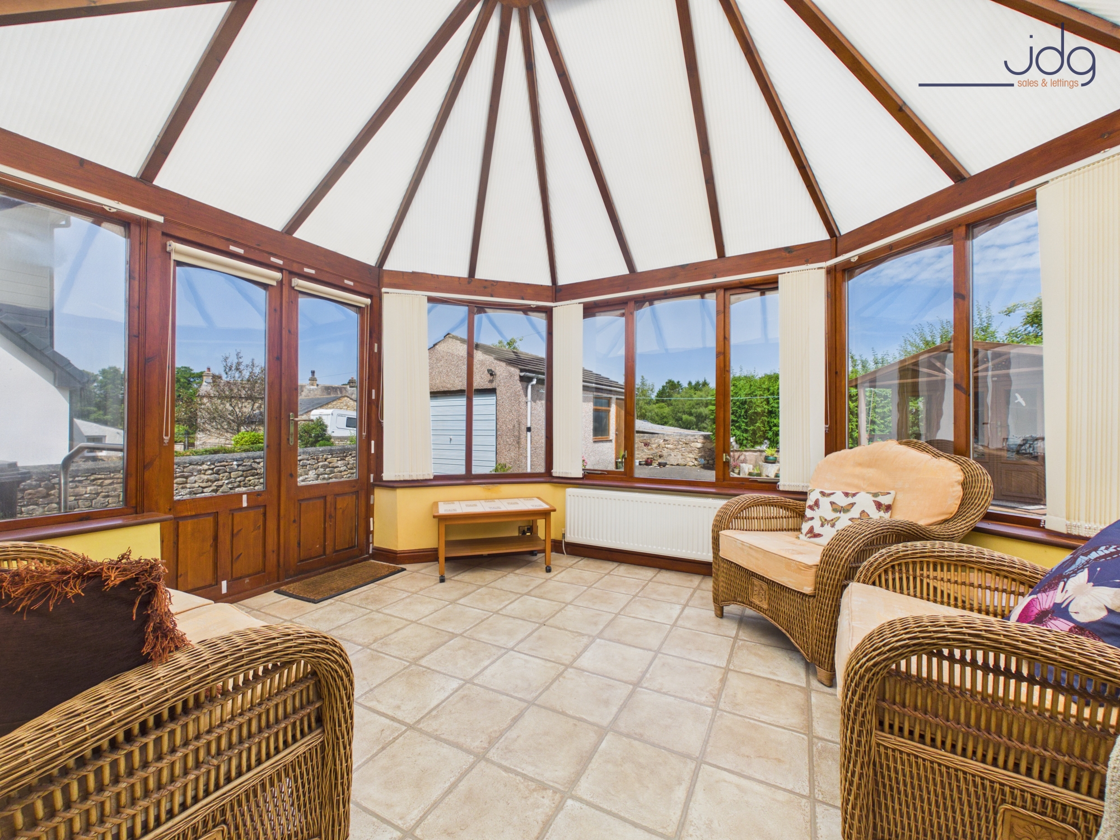
Beyond the kitchen is a spacious conservatory with central heating, making it a useful year-round room overlooking the garden. The ground floor also includes two double bedrooms, one of which is a generous principal bedroom with a bay window to the front. A modern shower room with grey marble-effect aqua boarding, vanity storage and contemporary fittings completes the ground floor.
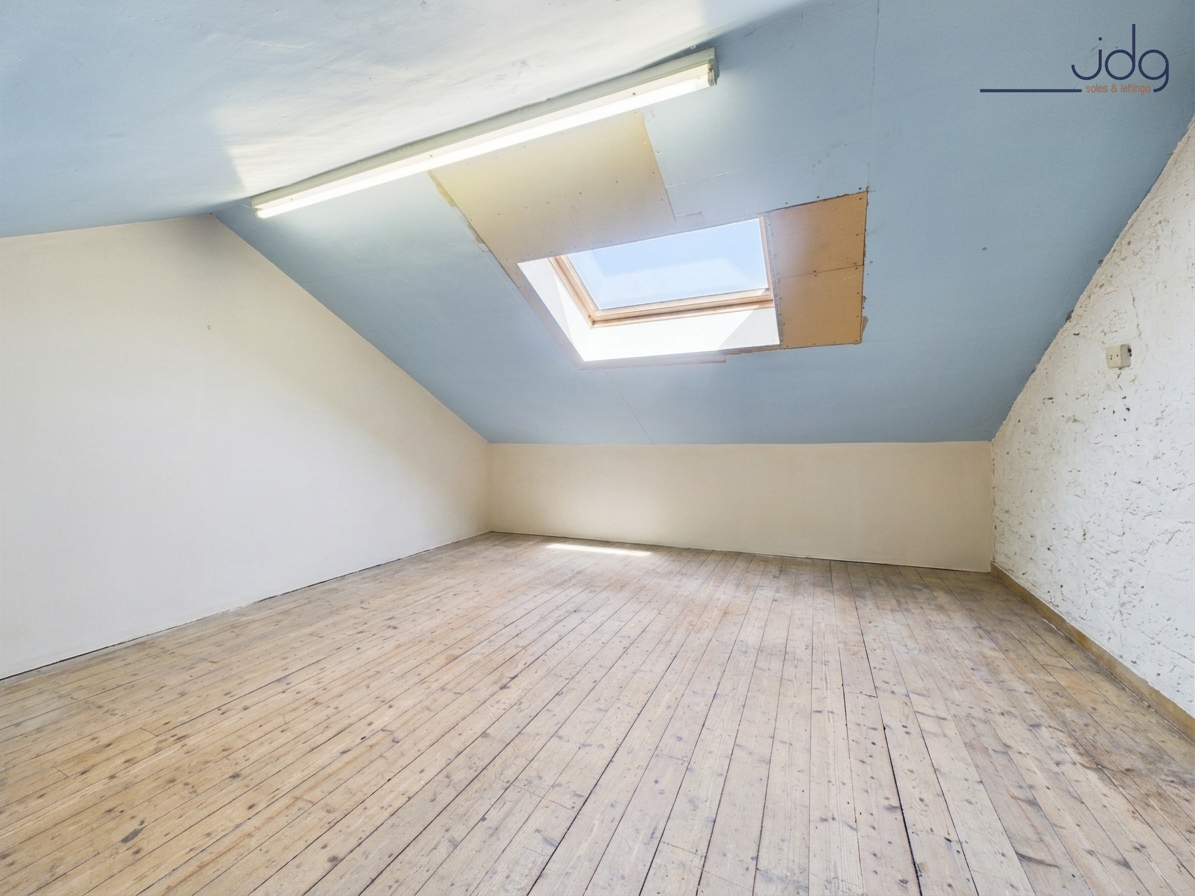
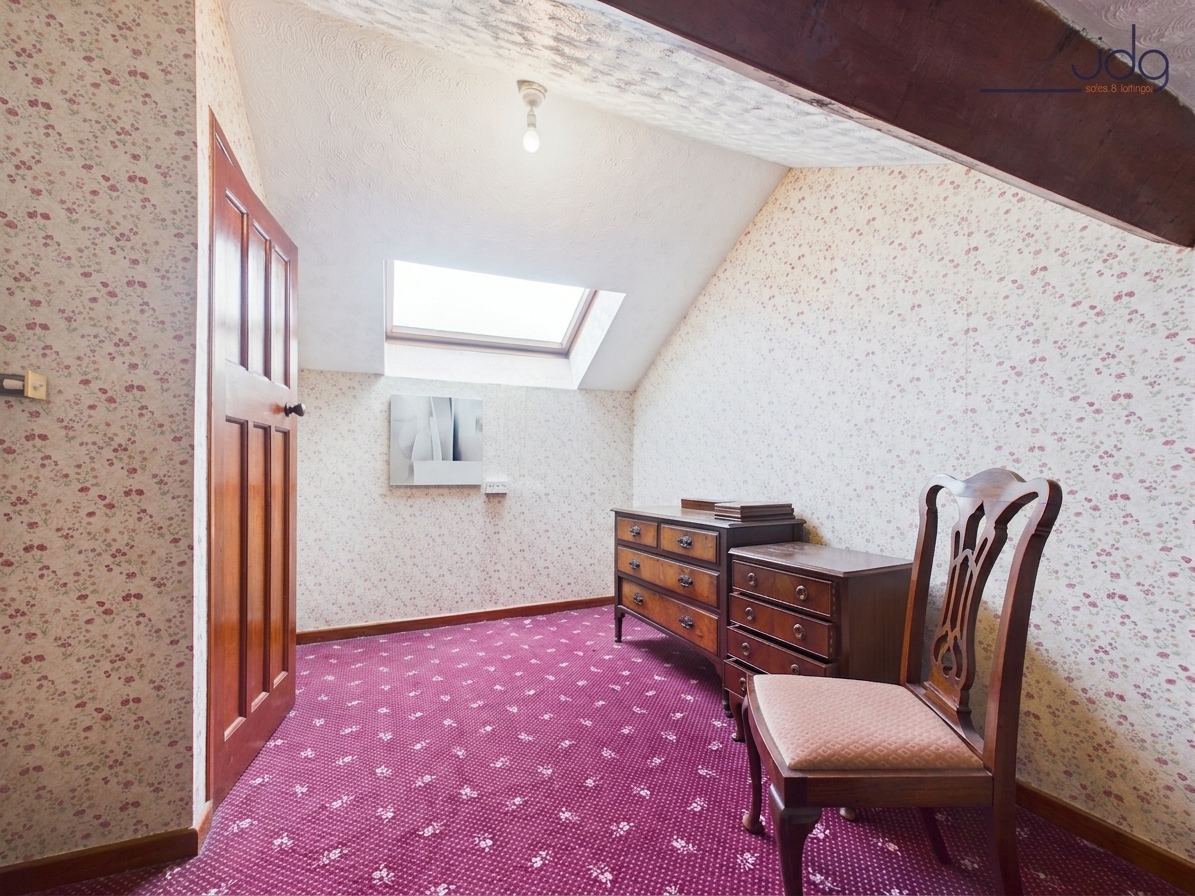
To the first floor are two further bedrooms forming part of a historic loft conversion. These rooms offer useful additional space and provide scope for future updating or reconfiguration, subject to any necessary consents.
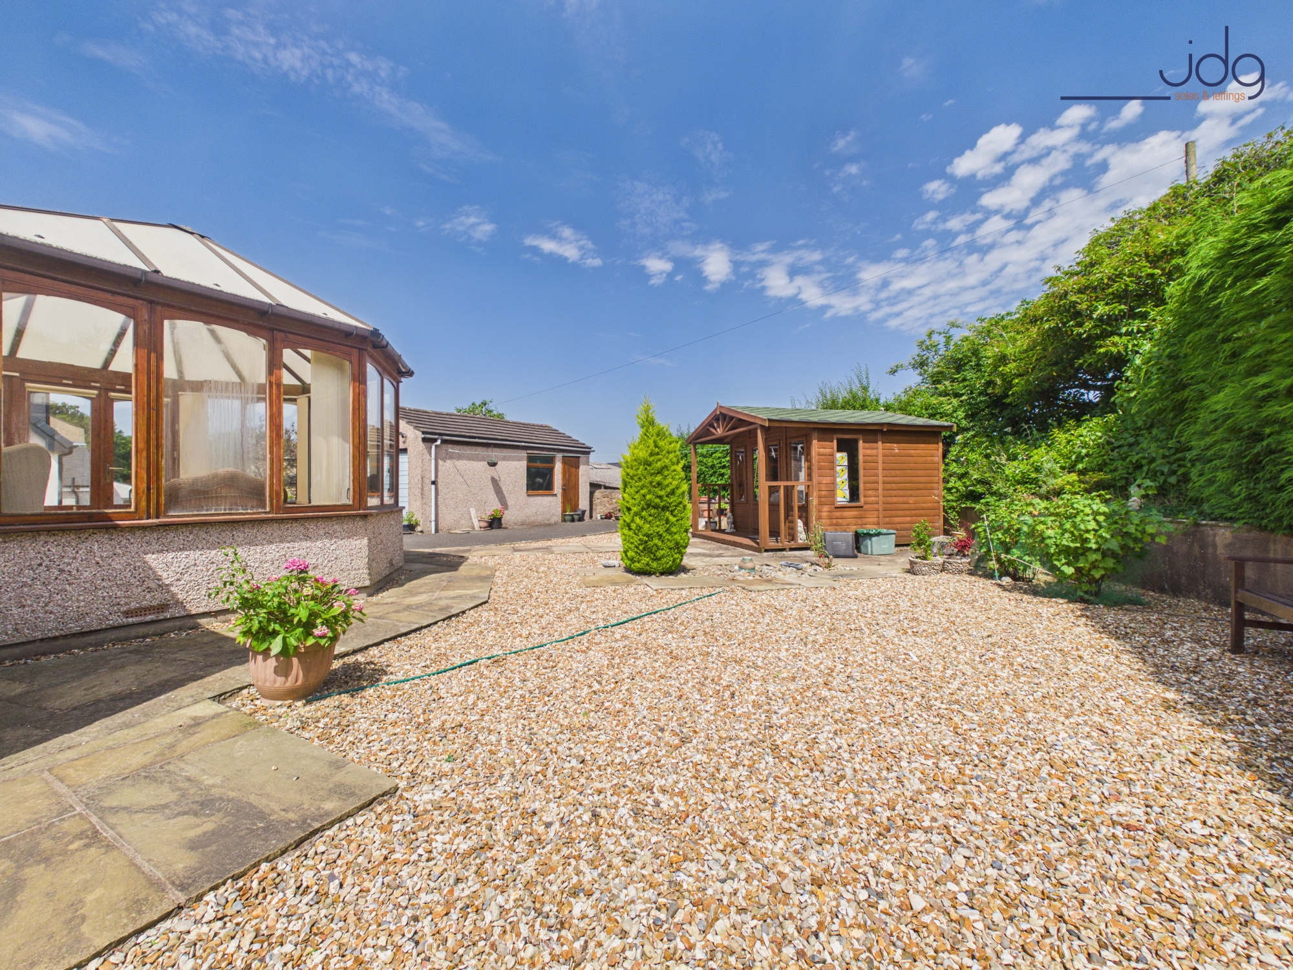
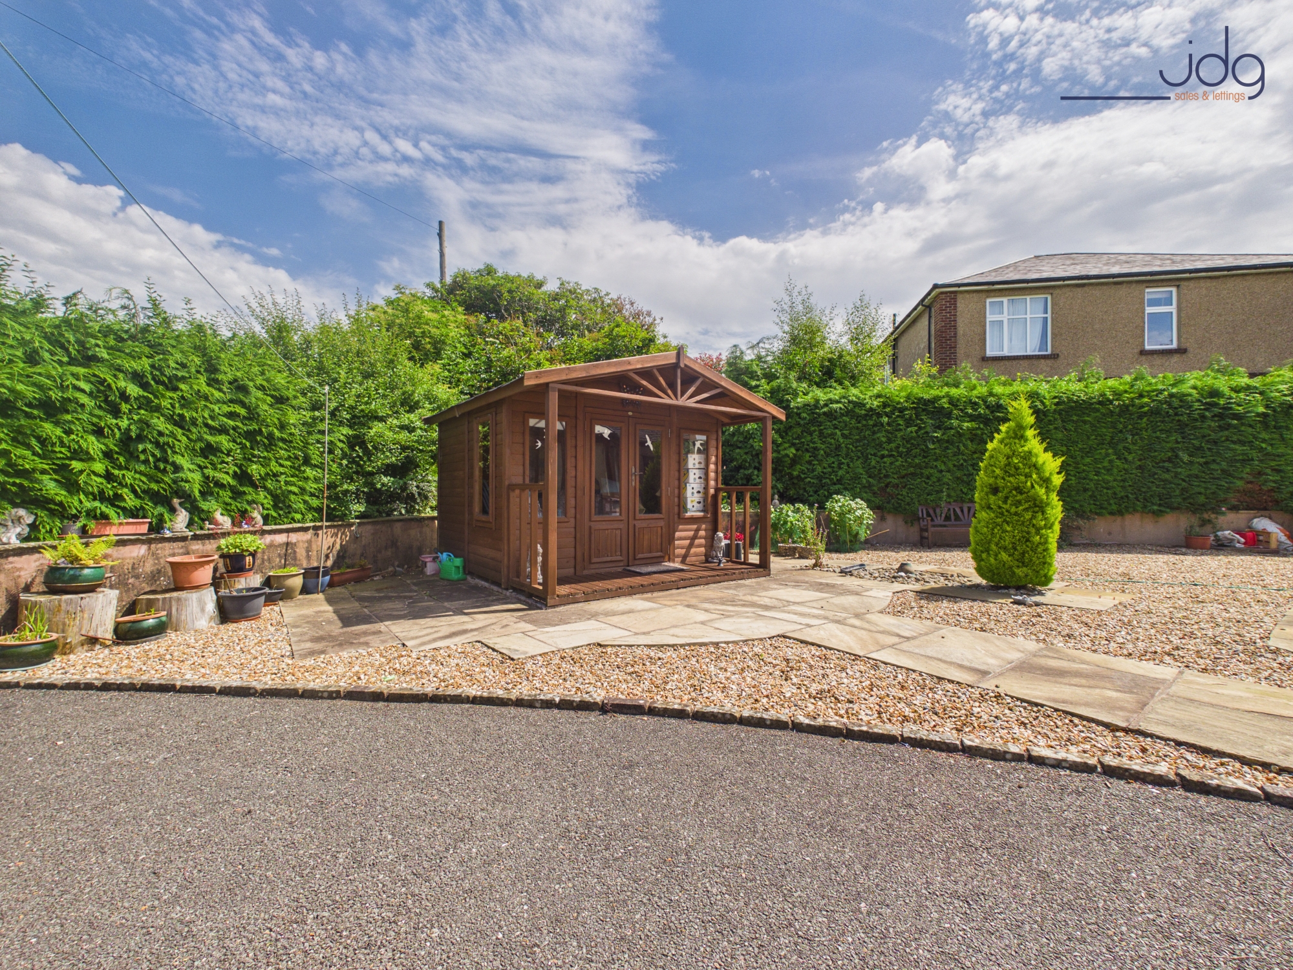
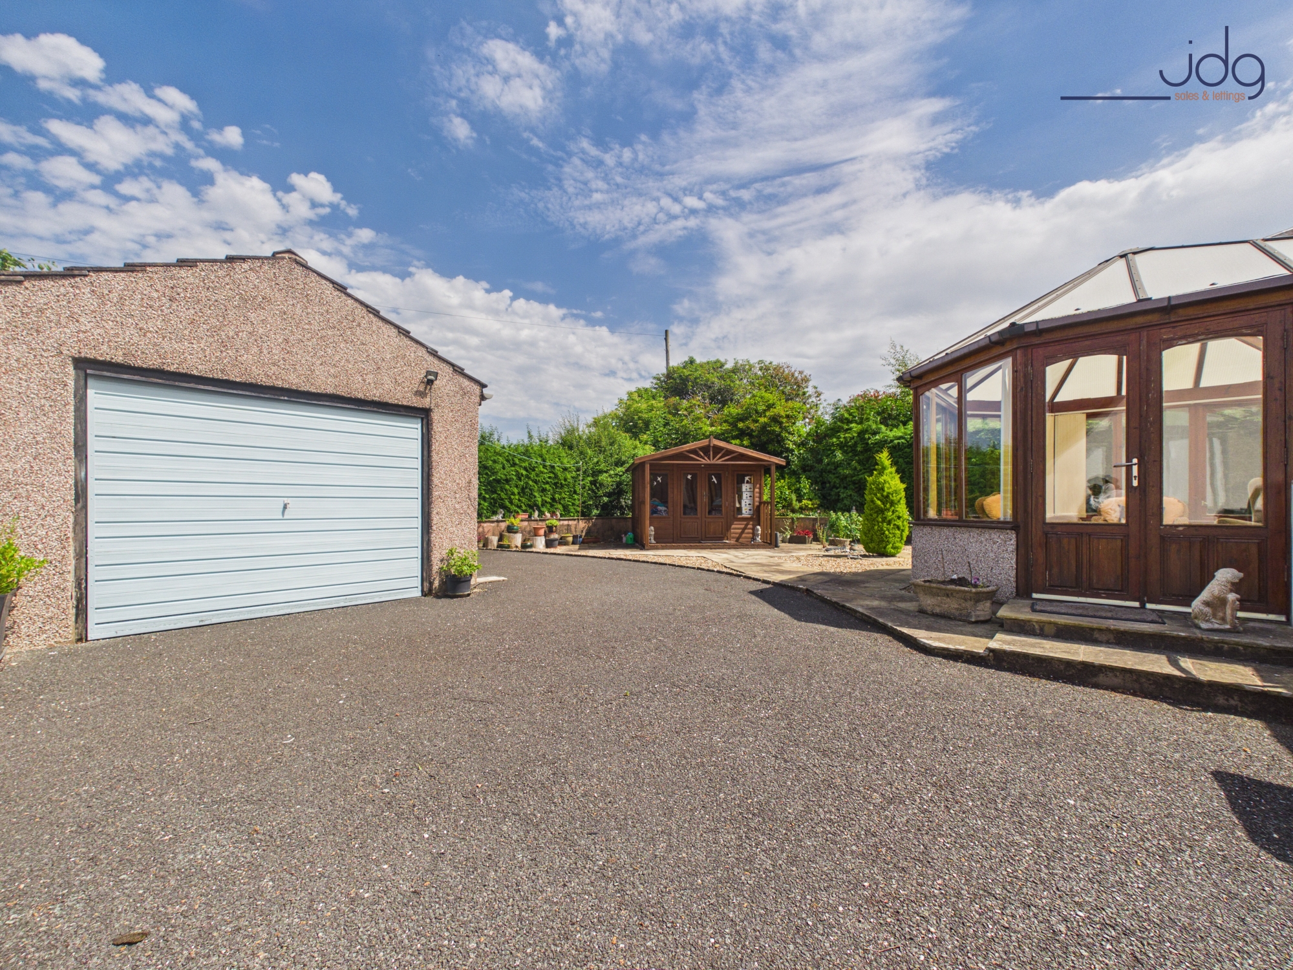
Externally, the property sits centrally within a generous plot. There is ample driveway parking for several vehicles, leading to a detached garage with power and lighting. The gardens have been well maintained and include landscaped areas, gravelled seating space, mature planting, a modern summer house, vegetable growing areas and a greenhouse base.
Material Information
Tenure: Freehold
Heating: Gas central heating
Glazing: uPVC double glazing
Parking: Ample driveway parking
Garage: Detached garage with power and lighting
Key Features
Detached dormer bungalow in sought-after Brookhouse
Elevated position with attractive outlooks to the front and rear
Flexible layout with two ground-floor double bedrooms
Bright bay-fronted lounge with additional side window
Open dining area linking through to the kitchen
Modern fitted kitchen with integrated appliances
Matching utility space for added storage and practicality
Spacious heated conservatory overlooking the garden
Modern ground-floor shower room with contemporary finish
Two further first-floor bedrooms within a historic loft conversion
Ample driveway parking and detached garage with power and lighting
Generous landscaped gardens with mature planting, summer house and growing areas
EPC Rating: E
Key Features
- Detached dormer bungalow in sought-after Brookhouse
- Desirable Lune Valley village setting
- Elevated position with attractive open outlooks
- Generous plot with mature landscaped gardens
- Four bedrooms arranged across two floors
- Bright bay-fronted lounge with additional side window
- Separate dining room positioned to the rear
- Large heated conservatory overlooking the garden
- Detached garage with power and lighting
- Ample driveway parking for several vehicles
Property Details
- Property type: Bungalow
- Property style: Detached
- Price Per Sq Foot: £285
- Approx Sq Feet: 1,335 sqft
- Plot Sq Feet: 7,072 sqft
- Property Age Bracket: 1910 - 1940
- Council Tax Band: D
Floorplans
Outside Spaces
Garden
The garden is generously sized and low maintenance, with gravelled seating areas, mature hedging, a modern summer house and ample space for outdoor seating and planting.
Parking Spaces
Garage
Capacity: 1
Driveway
Capacity: 3
On street
Capacity: 1
Location
Brookhouse Road is set within the popular Lune Valley village of Brookhouse, a desirable location known for its semi-rural feel, attractive surroundings and strong village community. The property occupies an elevated position, giving it a pleasant outlook to the front, while the rear enjoys a greener and more private backdrop with mature planting beyond. Brookhouse is well placed for those who enjoy village life and access to the countryside. The surrounding Lune Valley offers a wide choice of scenic walks, cycling routes and outdoor spaces, with the River Lune, local woodland and open countryside all within easy reach. Nearby Caton provides useful day-to-day amenities, including local shops, pubs, a primary school, pharmacy, village facilities and regular bus links. Despite its peaceful setting, the village remains convenient for Lancaster city centre, which offers a wider range of shops, cafés, restaurants, schools, the university, hospital and mainline railway station. The A683 and nearby M6 links make the area practical for commuters, while still allowing residents to enjoy the space, greenery and slower pace of village living.
Properties you may like
By JDG Estate Agents
-
Hatlex Lane, Hest Bank | Extended Family Home
- 4 Beds
- 2 Bath
-
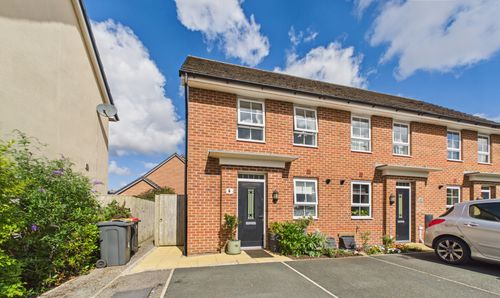
Gold Lane, Lancaster | Double Driveway & Garden
- 3 Beds
- 1 Bath
-
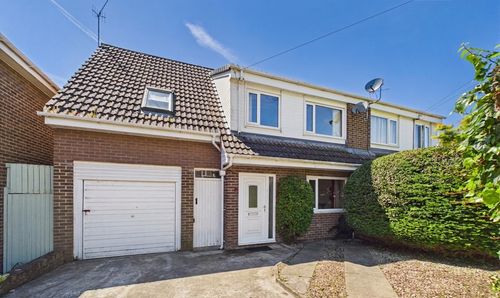
Jefferson Close, Lancaster | Long-Term Family Home Offering Excellent Future Potential
- 4 Beds
- 1 Bath
-
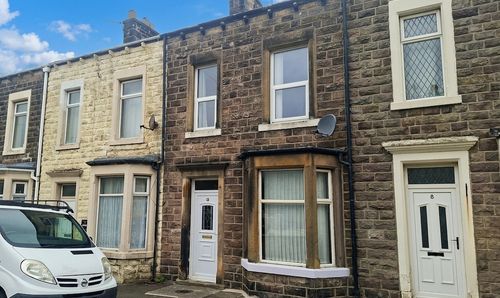
Leyster Street, Morecambe | Three Story Terrace
- 3 Beds
- 1 Bath
-
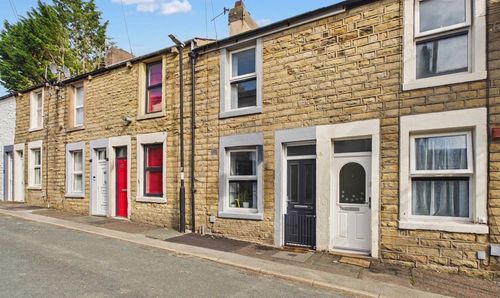
Clarendon Road, Lancaster | Traditional Stone-Fronted Terrace
- 2 Beds
- 1 Bath
-
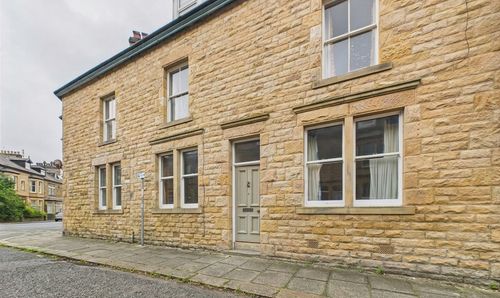
Ashfield Avenue, Lancaster, LA1
- 7 Beds
- 2 Bath
-
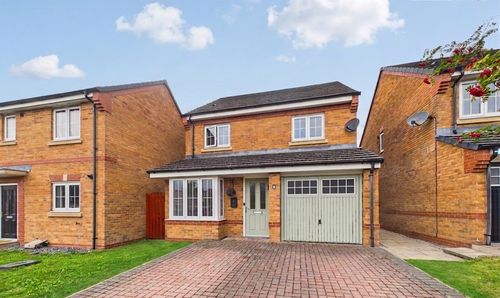
Eagle Walk, Heysham | Garden & Open-Plan Living
- 4 Beds
- 2 Bath
-
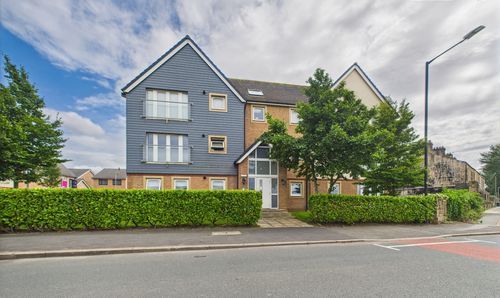
New Quay Road | River View Apartment
- 1 Beds
- 1 Bath
-
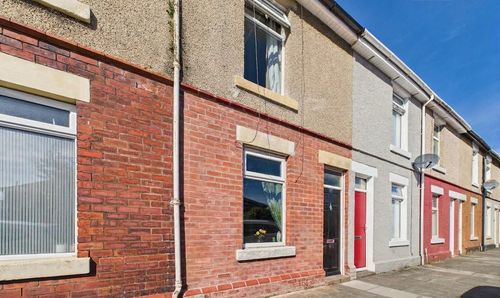
Emerson Street, Lancaster | Tastefully modernised Home
- 2 Beds
- 1 Bath