Book a Viewing
To book a viewing for this property, please call Tim Russ and Company, on 01844 275522.
To book a viewing for this property, please call Tim Russ and Company, on 01844 275522.
4 Bedroom Detached House, Foundry Lane, Loosley Row, HP27
Foundry Lane, Loosley Row, HP27

Tim Russ and Company
Tim Russ Ltd, 1 High Street
Description
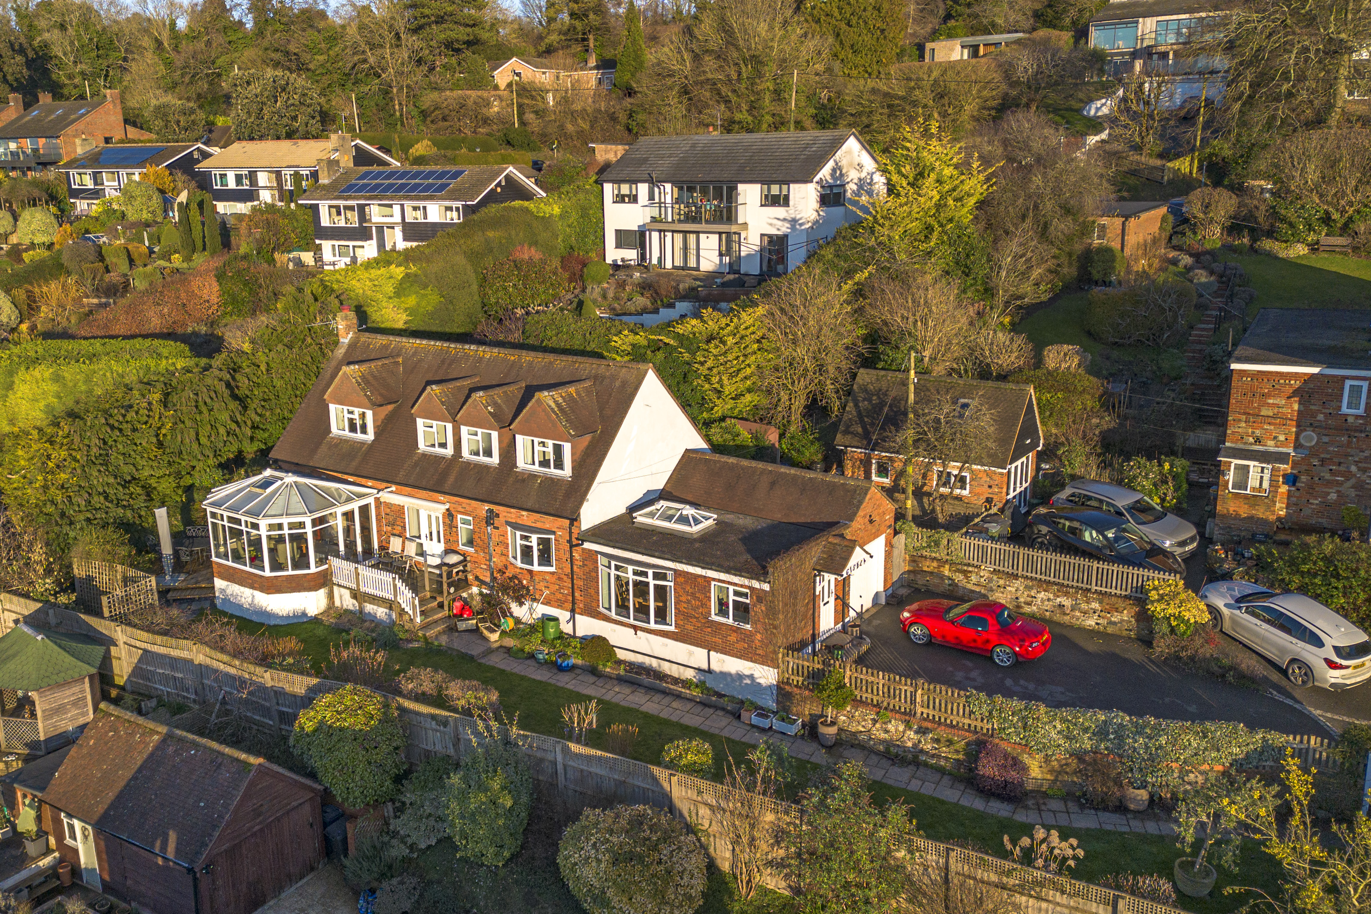
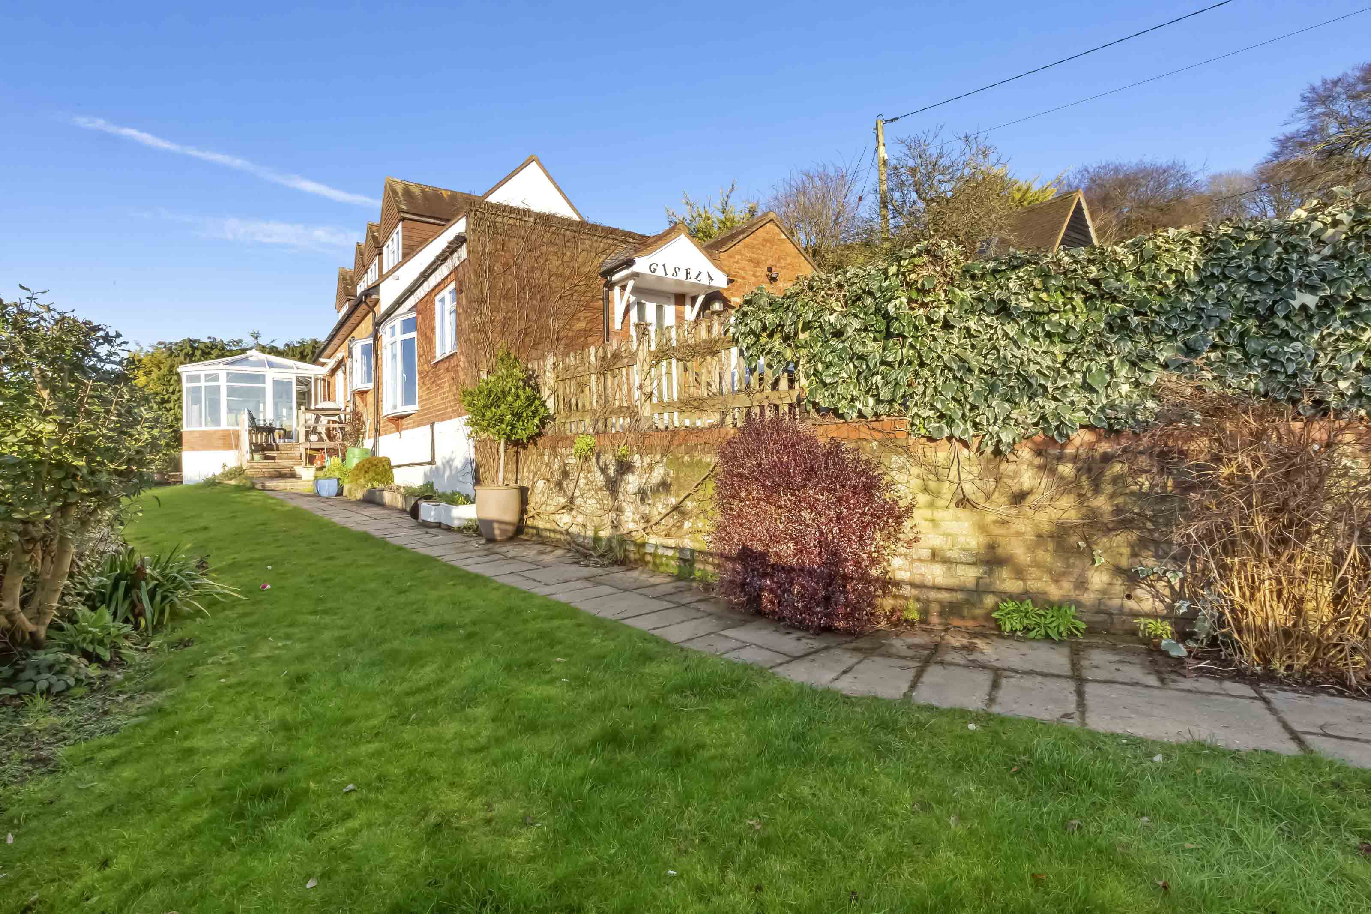
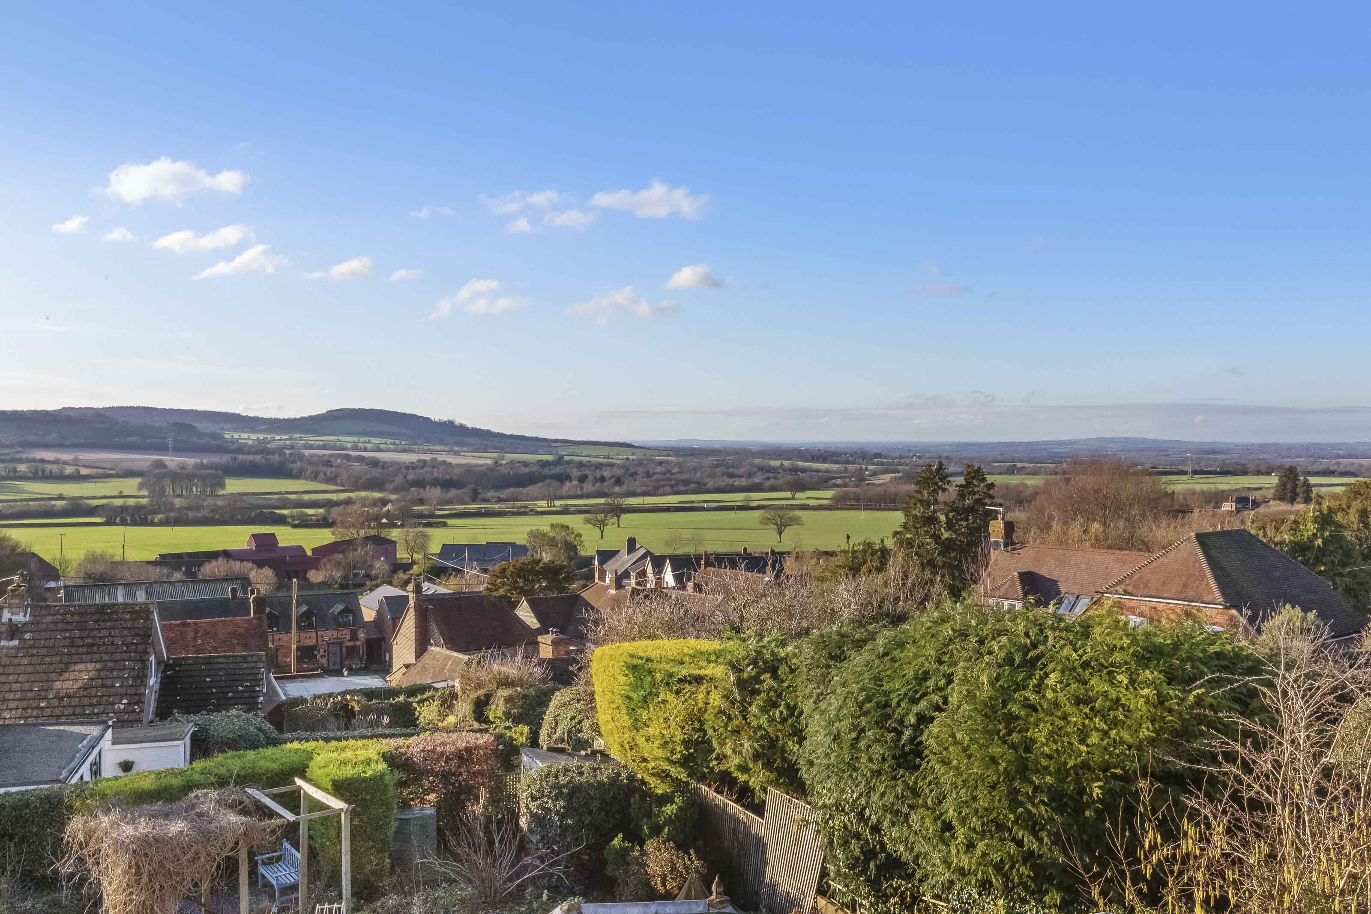
Set in an elevated position with stunning, far-reaching countryside views, this detached and versatile home offers three to four bedrooms arranged across both floors, making it well suited to multigenerational living or those looking to simplify without compromising on space. Offered to the market with no onward chain, the property presents a seamless opportunity for a smooth and straightforward move.
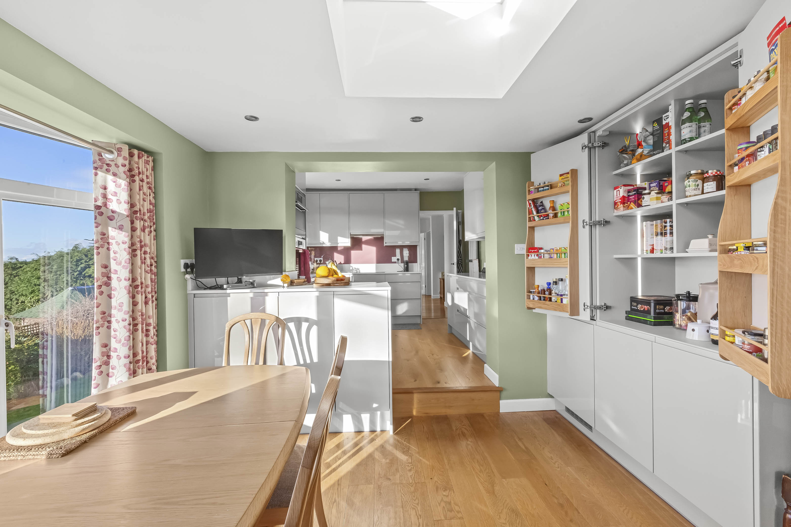
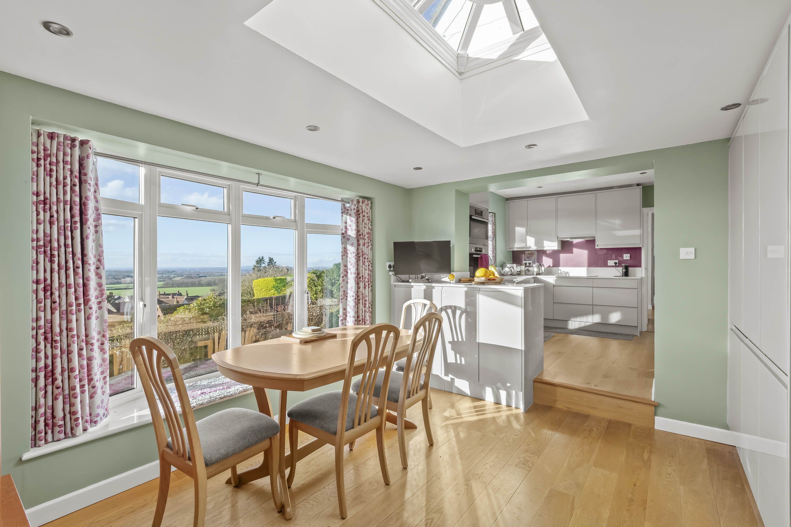
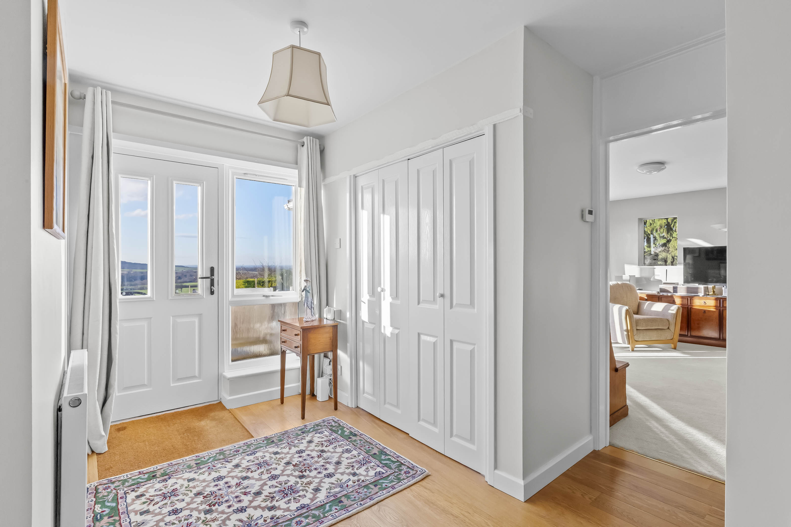
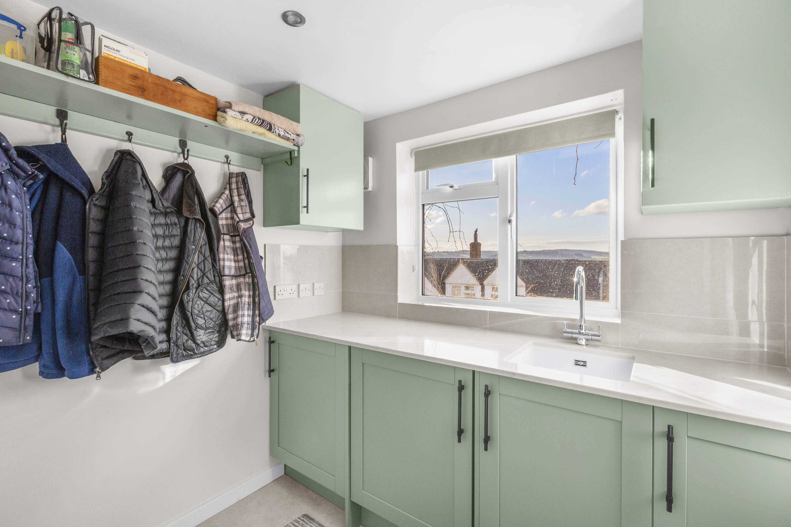
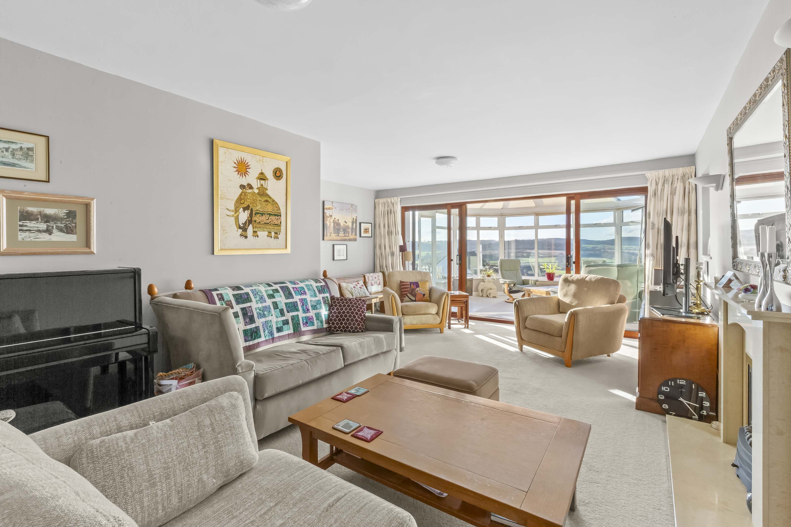
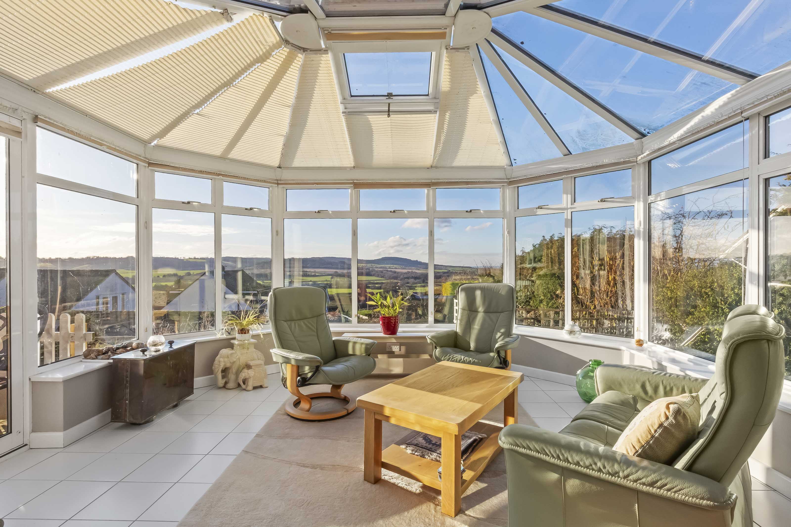
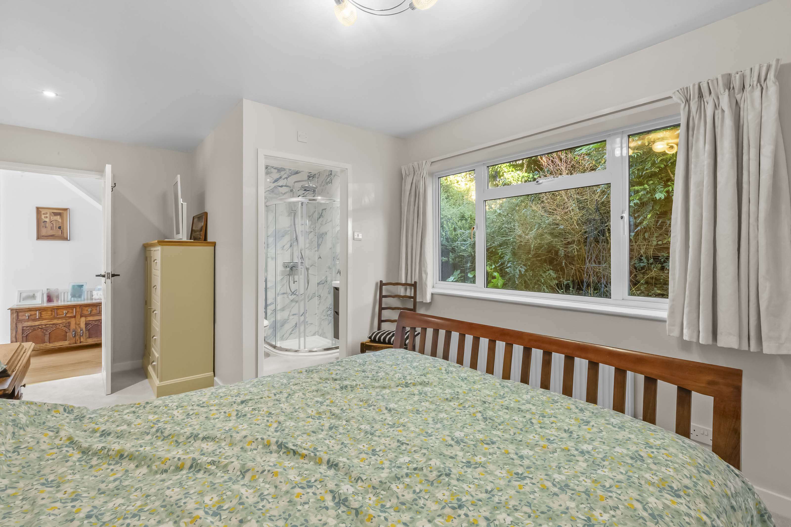
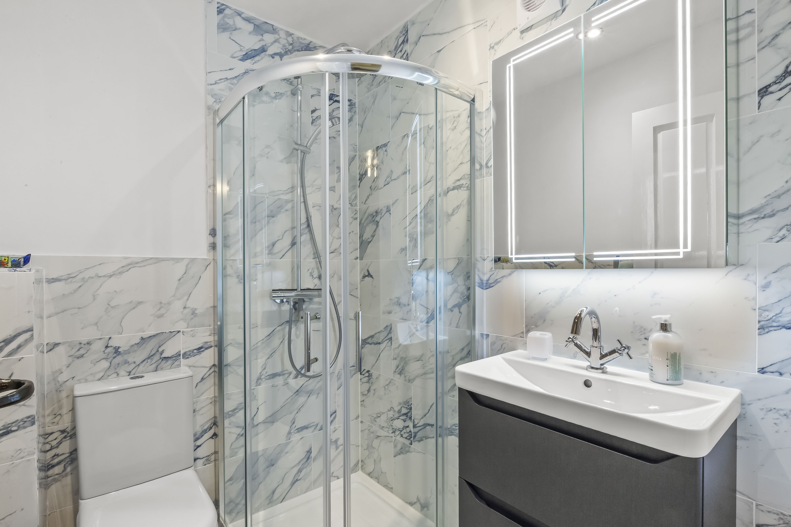
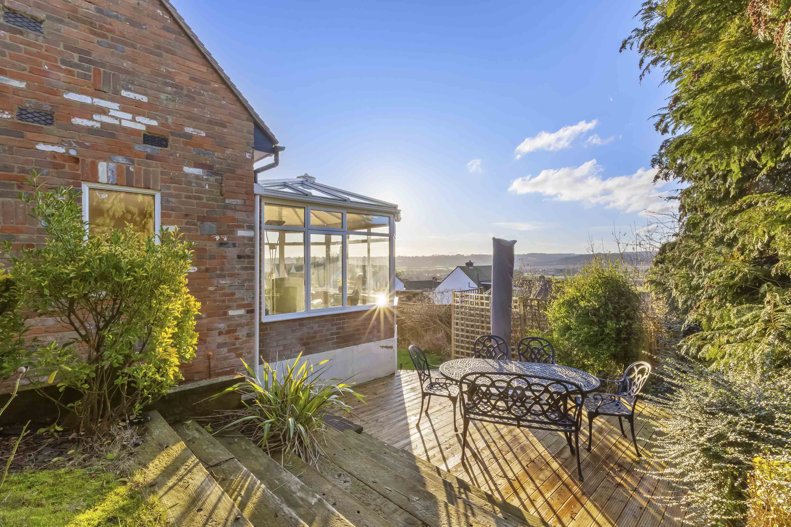

The ground floor is thoughtfully laid out, beginning with an entrance hall with built-in storage. The kitchen/dining room was refitted in 2024 and features stone worktops, handleless soft-close units with oak detailing to the larder cupboard, and integrated appliances including fridge, freezer, dishwasher, oven, microwave and induction hob. The utility room was refitted in 2025 and features an integrated freezer, washing machine and water softener. Also on this level is a bedroom with a luxuriously appointed ensuite shower room - refitted in 2025, a triple-aspect sitting room enjoying open views, a study or additional bedroom, and a conservatory overlooking the garden and surrounding countryside.
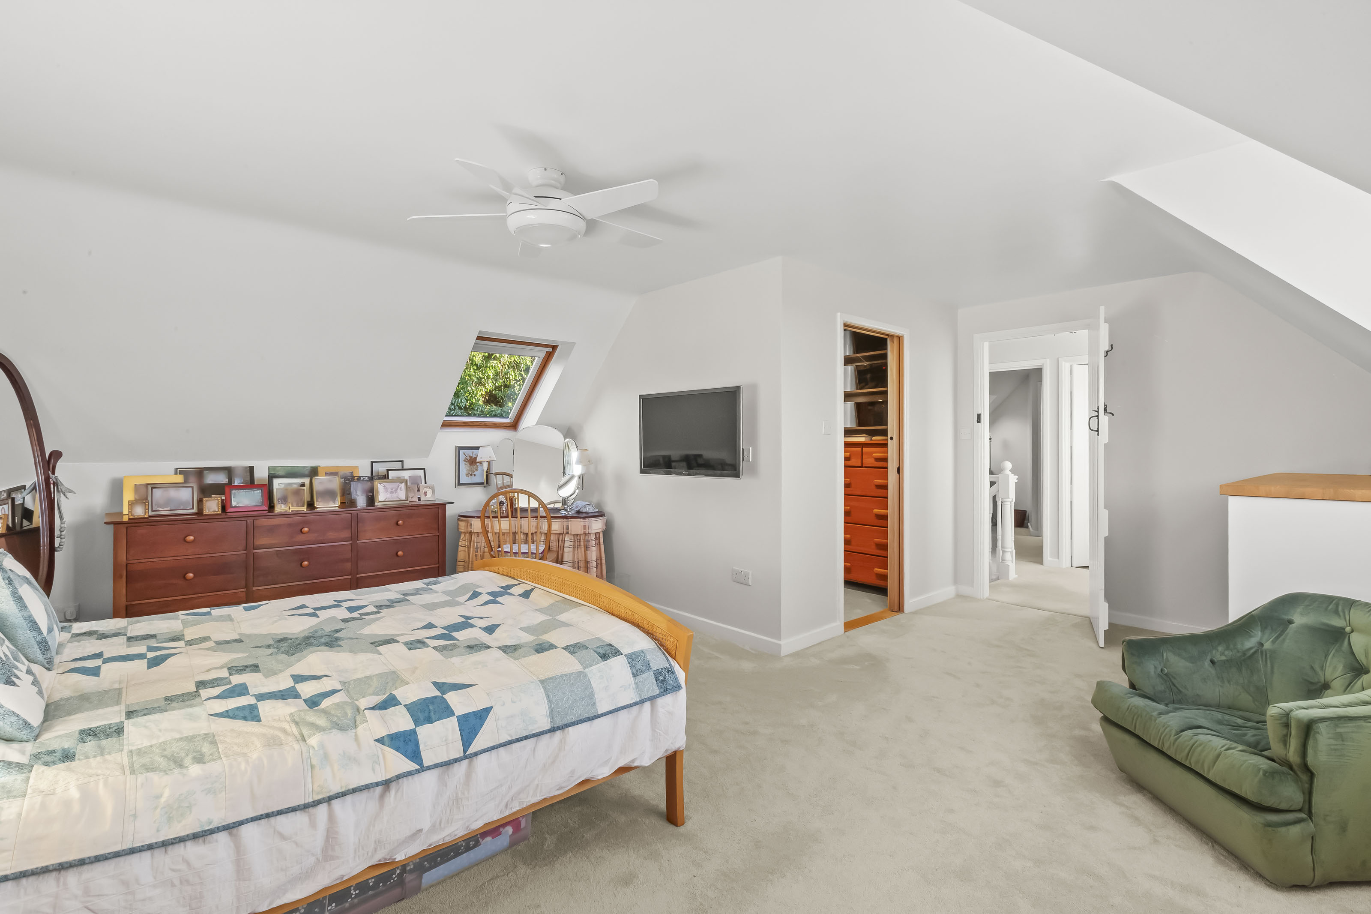
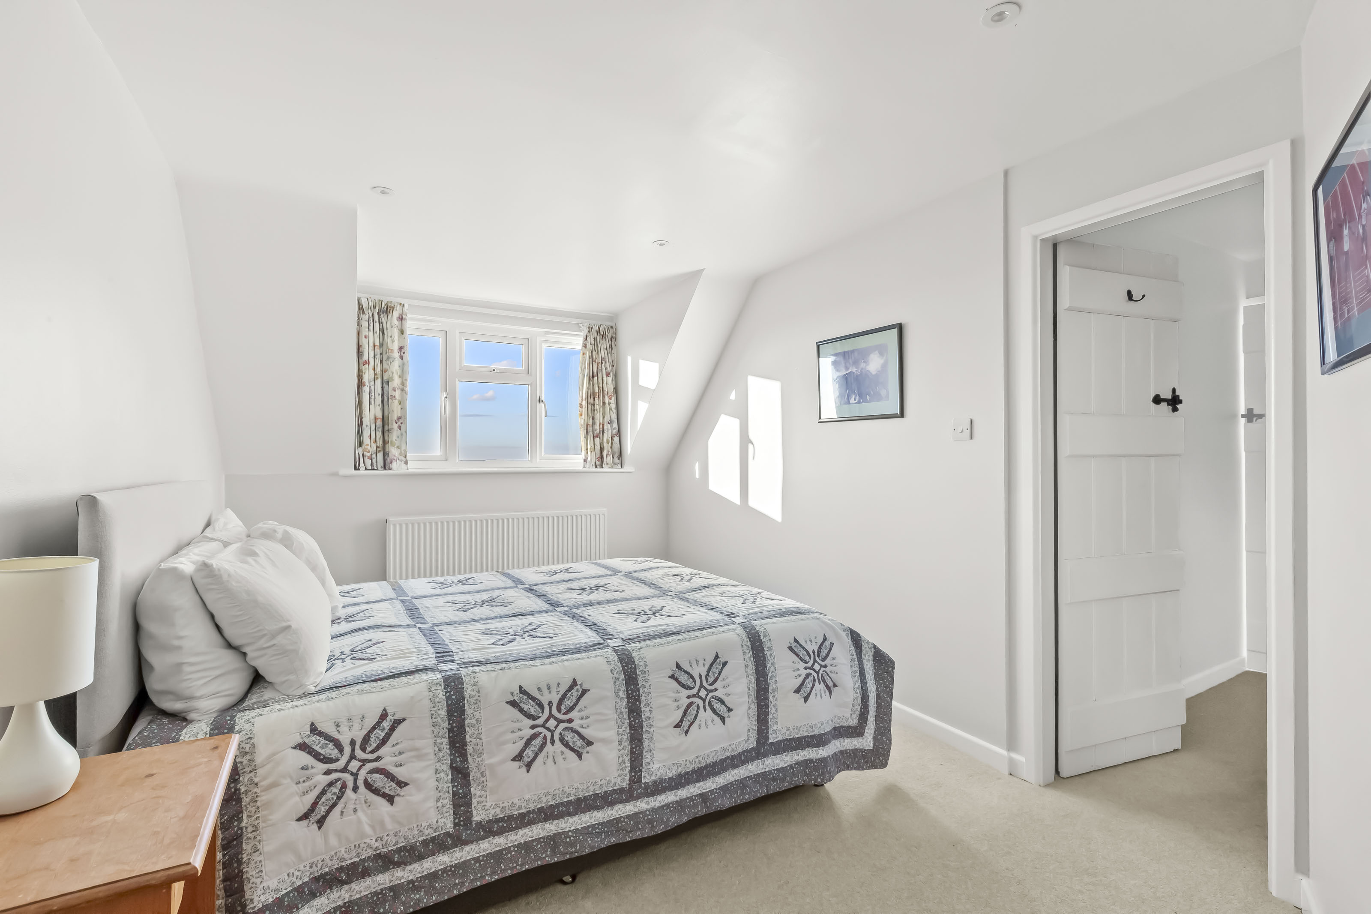
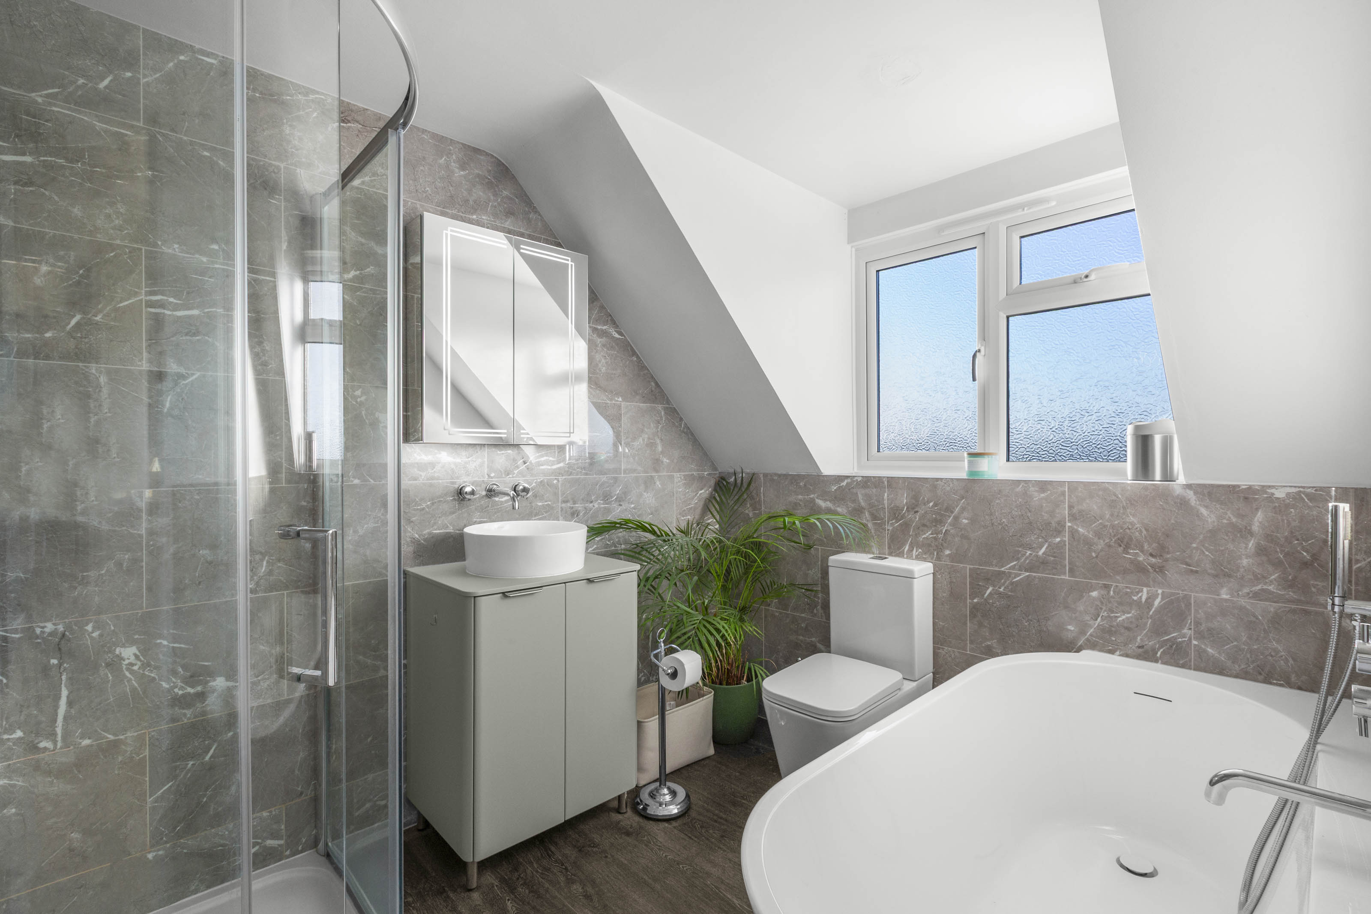
Upstairs are two generous double bedrooms, including the principal bedroom with a pocket door opening to a dedicated dressing room. The second bedroom is accessed via its own dressing room, providing a flexible and private arrangement. A refitted four-piece bathroom (2025), completed as part of a recent programme of modern enhancements, serves the first floor. The property further benefits from LED recessed lighting, insulation and double glazing throughout.
Outside, the wrap-around gardens include stocked beds, lawned areas, a raised deck positioned to take full advantage of the panoramic views, and a further patio area. Additional features include a garage, driveway parking for up to four cars and garden sheds. There is also access to a network of rural footpaths from the doorstep.
EPC Rating: C
Key Features
- NO ONWARD CHAIN
- Far reaching, panoramic views from elevated position
- Three/four bedrooms across both floors, ensuite facilities
- Modern first floor four piece bathroom
- Modern kitchen/dining room, utility room
- Triple aspect sitting room, conservatory
- Wrap around gardens including raised sun terrace
- Garage and driveway for up to four cars
- Area of Outstanding Natural Beauty
Property Details
- Property type: House
- Property style: Detached
- Price Per Sq Foot: £415
- Approx Sq Feet: 2,050 sqft
- Plot Sq Feet: 8,267 sqft
- Council Tax Band: G
Floorplans
Location
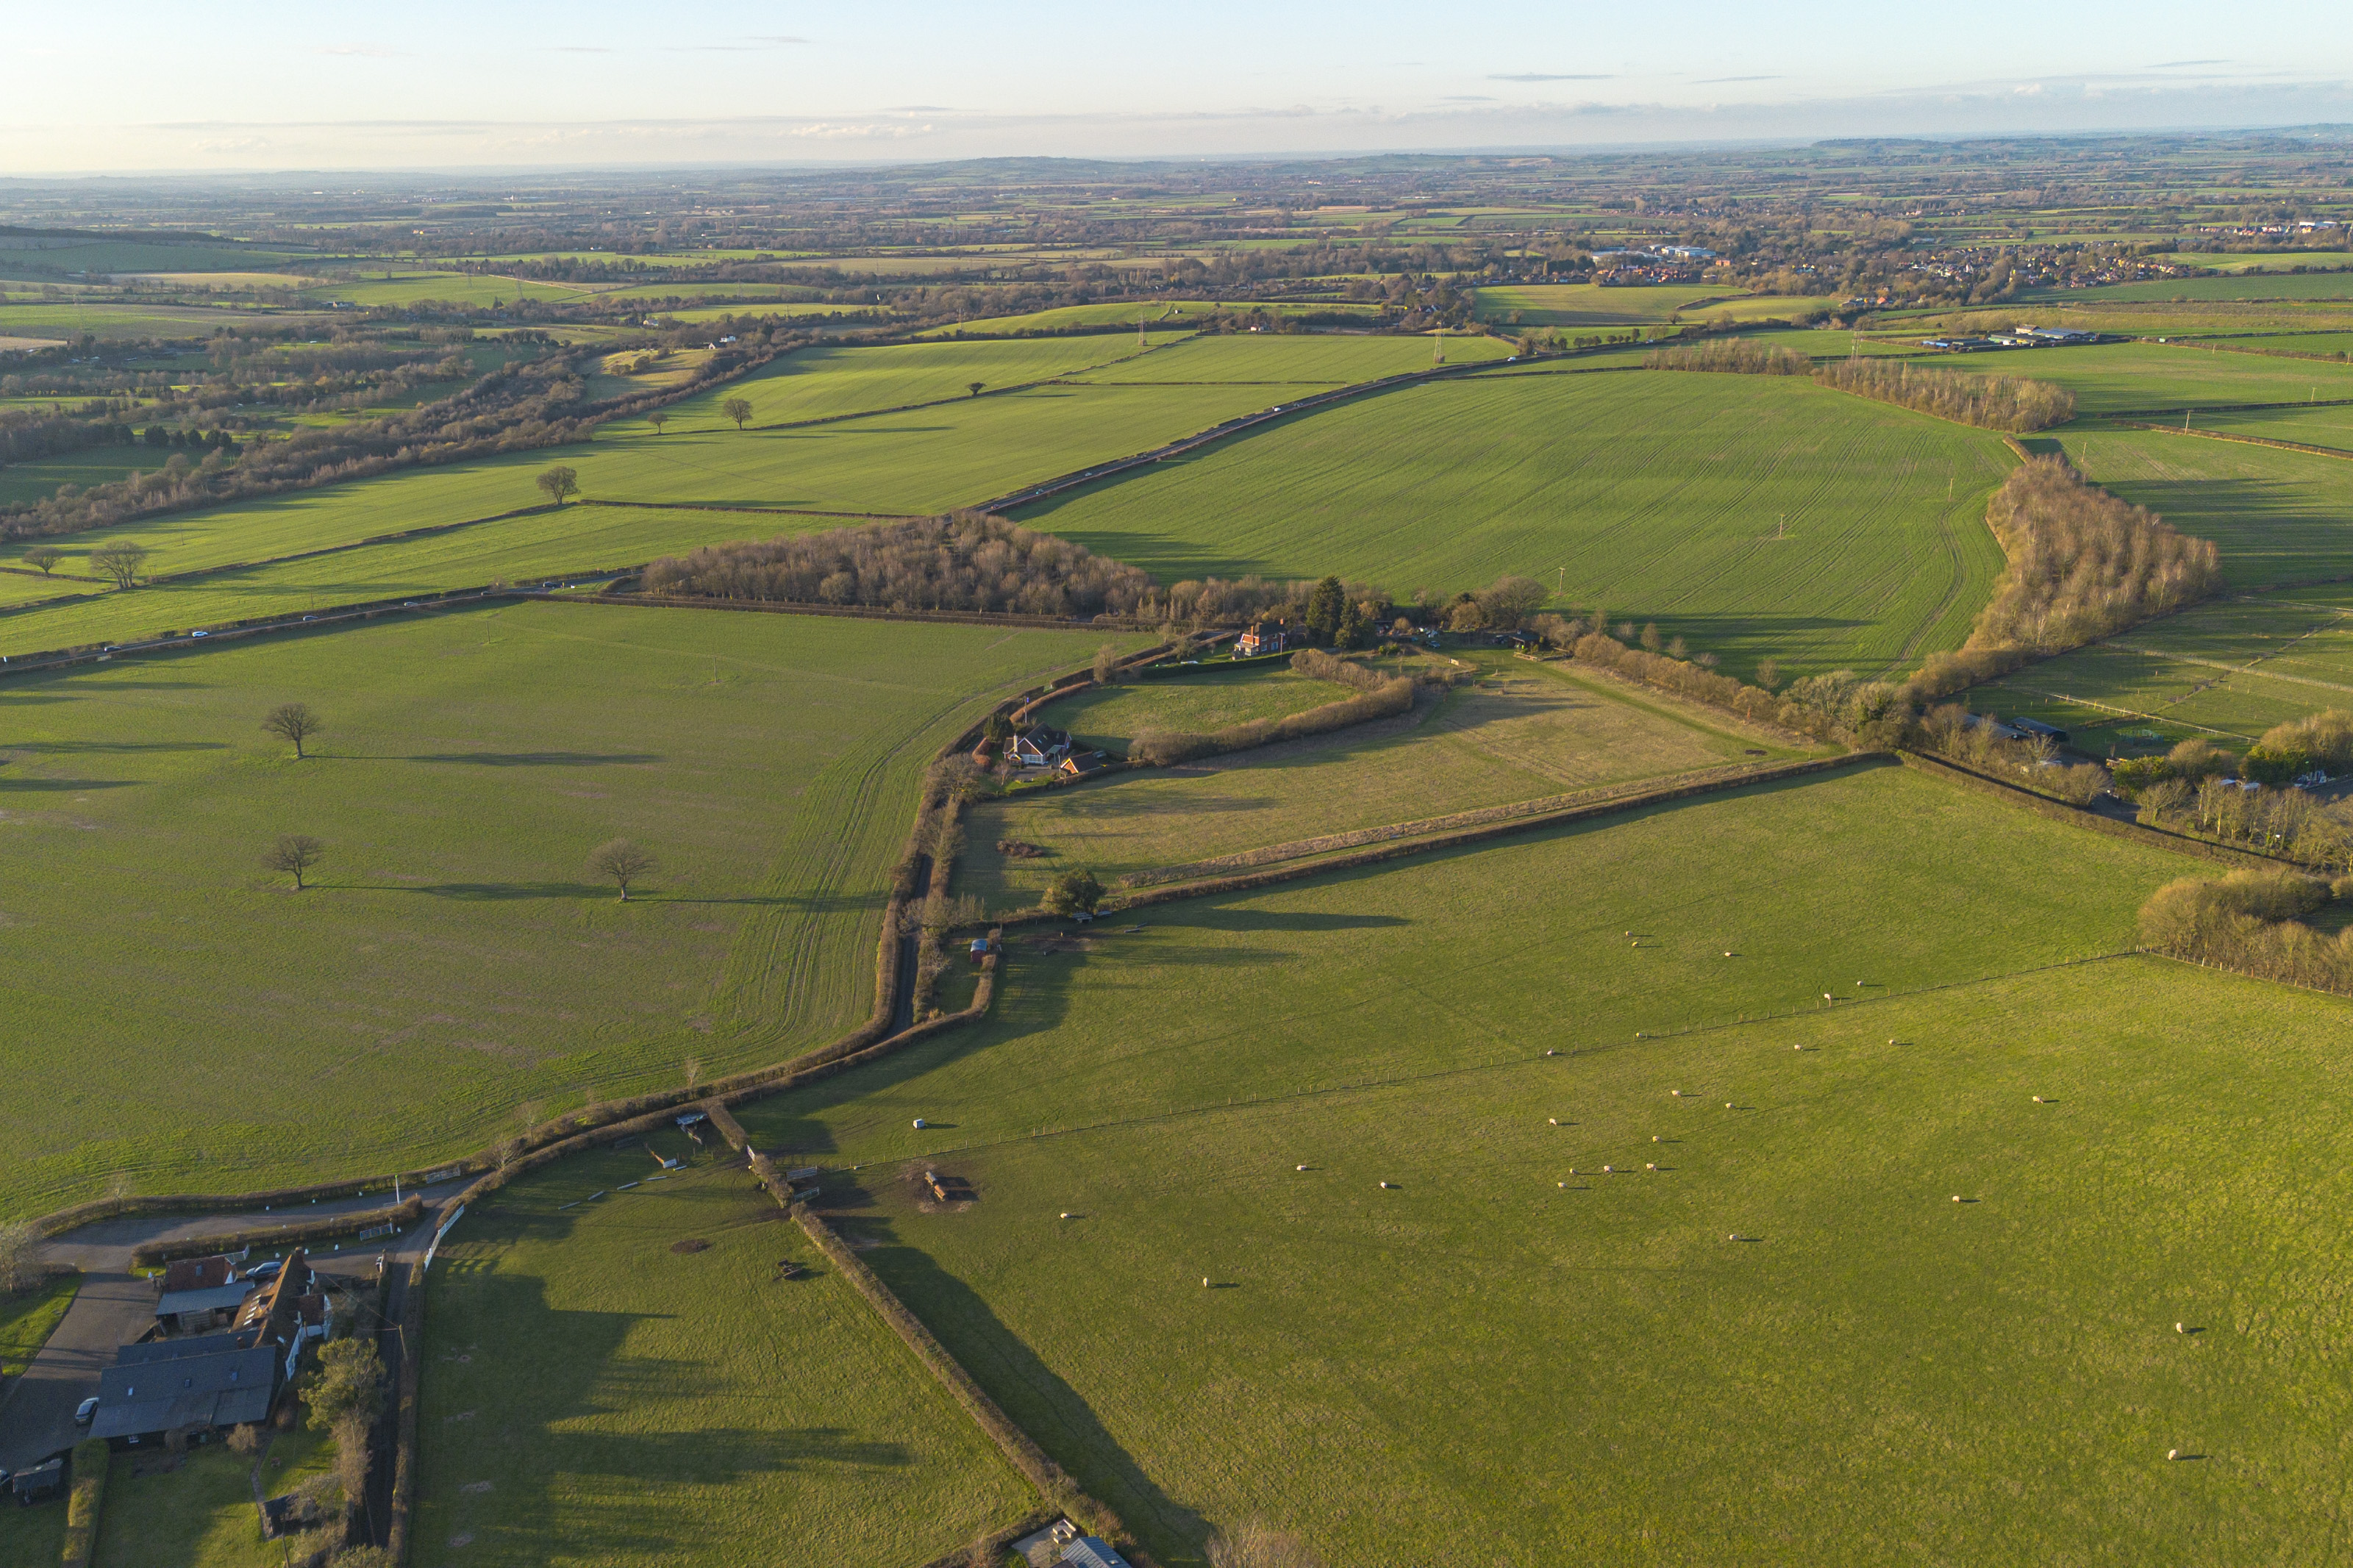
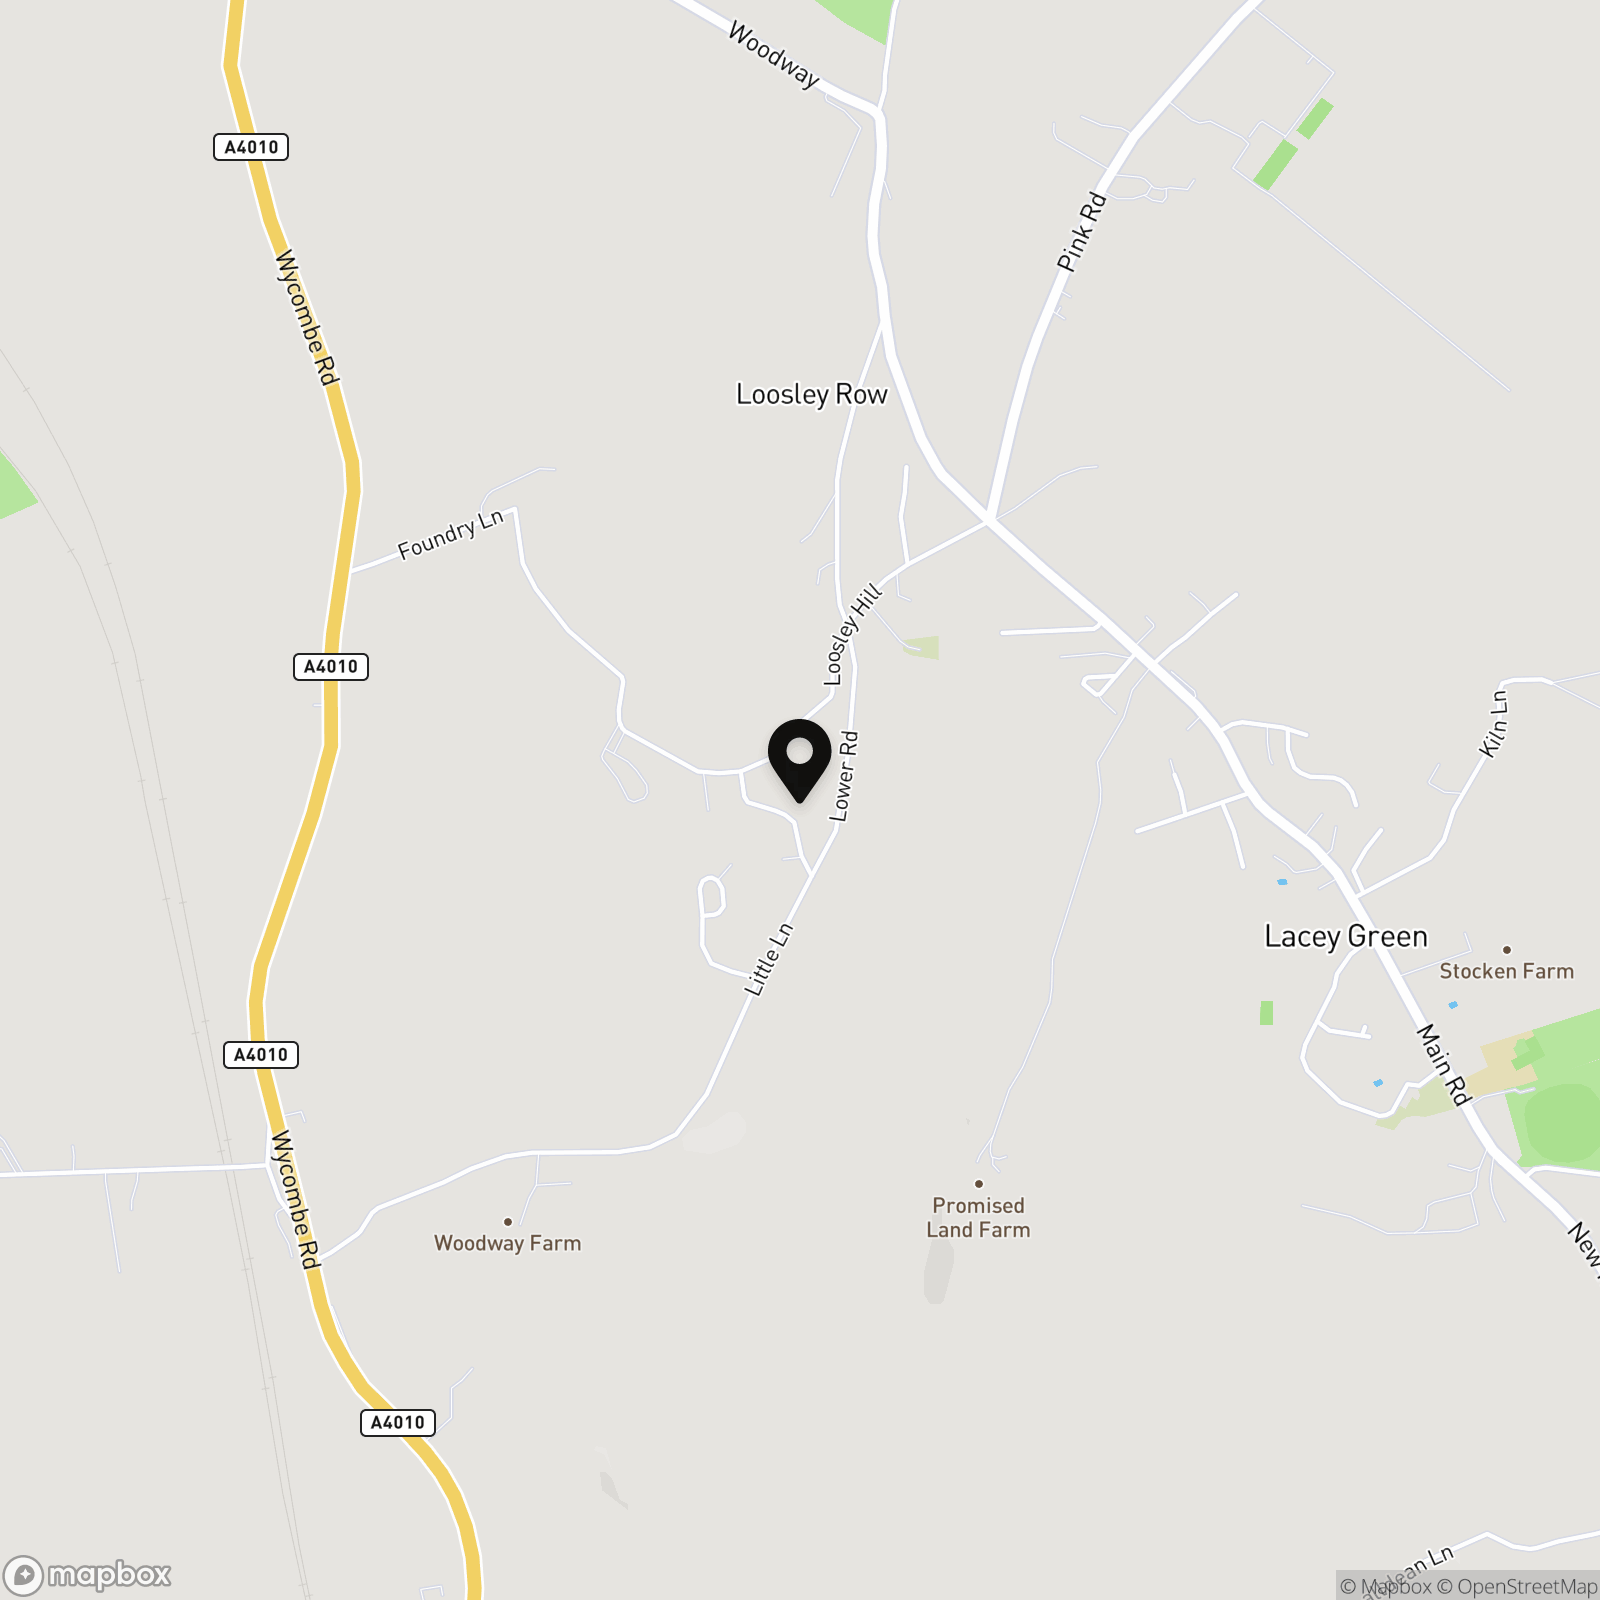
The property sits in a fabulous rural setting in this pretty Chilterns village, an Area of Outstanding Natural Beauty just 2.5 miles from the market town of Princes Risborough. There are bus services between High Wycombe and Aylesbury via Princes Risborough which has a good range of shops including an M&S Food and Tesco. In Lacey Green there is a public house, village hall and a C of E primary school. The Chiltern train line can be accessed from Princes Risborough, about three miles away with regular services to London Marylebone (from 39 minutes).
Properties you may like
By Tim Russ and Company
-

Sandpit Lane, Bledlow, HP27
- 3 Beds
- 1 Bath
-
Bryants Bottom, Great Missenden, HP16
- 5 Beds
- 2 Bath
-
Skittle Green, Bledlow, HP27
- 4 Beds
- 2 Bath
-

Eaves Court, HP27
- 1 Beds
- 1 Bath
-
Chapel Lane, Bledlow, HP27
- 3 Beds
- 2 Bath
-
Ilmer, Princes Risborough, HP27
- 4 Beds
- 4 Bath
-
Lower Icknield Way, Great Kimble, HP17
- 3 Beds
- 2 Bath
-
Milton Gardens, Princes Risborough, HP27
- 3 Beds
- 1 Bath
-
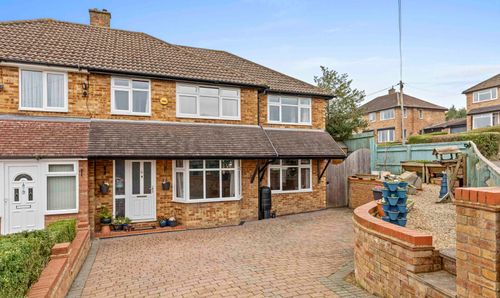
New Road, Princes Risborough, HP27
- 4 Beds
- 2 Bath