Book a Viewing
To book a viewing for this property, please call Robin King, on 01934 876226.
To book a viewing for this property, please call Robin King, on 01934 876226.
Plot, Land Off The Glebe, Wrington, BS40
Land Off The Glebe, Wrington, BS40

Robin King
Robin King Estate Agents, 1-2 The Cross Broad Street
Description
Residential Building Plot – The Glebe, Wrington
A Development Opportunity in Wrington
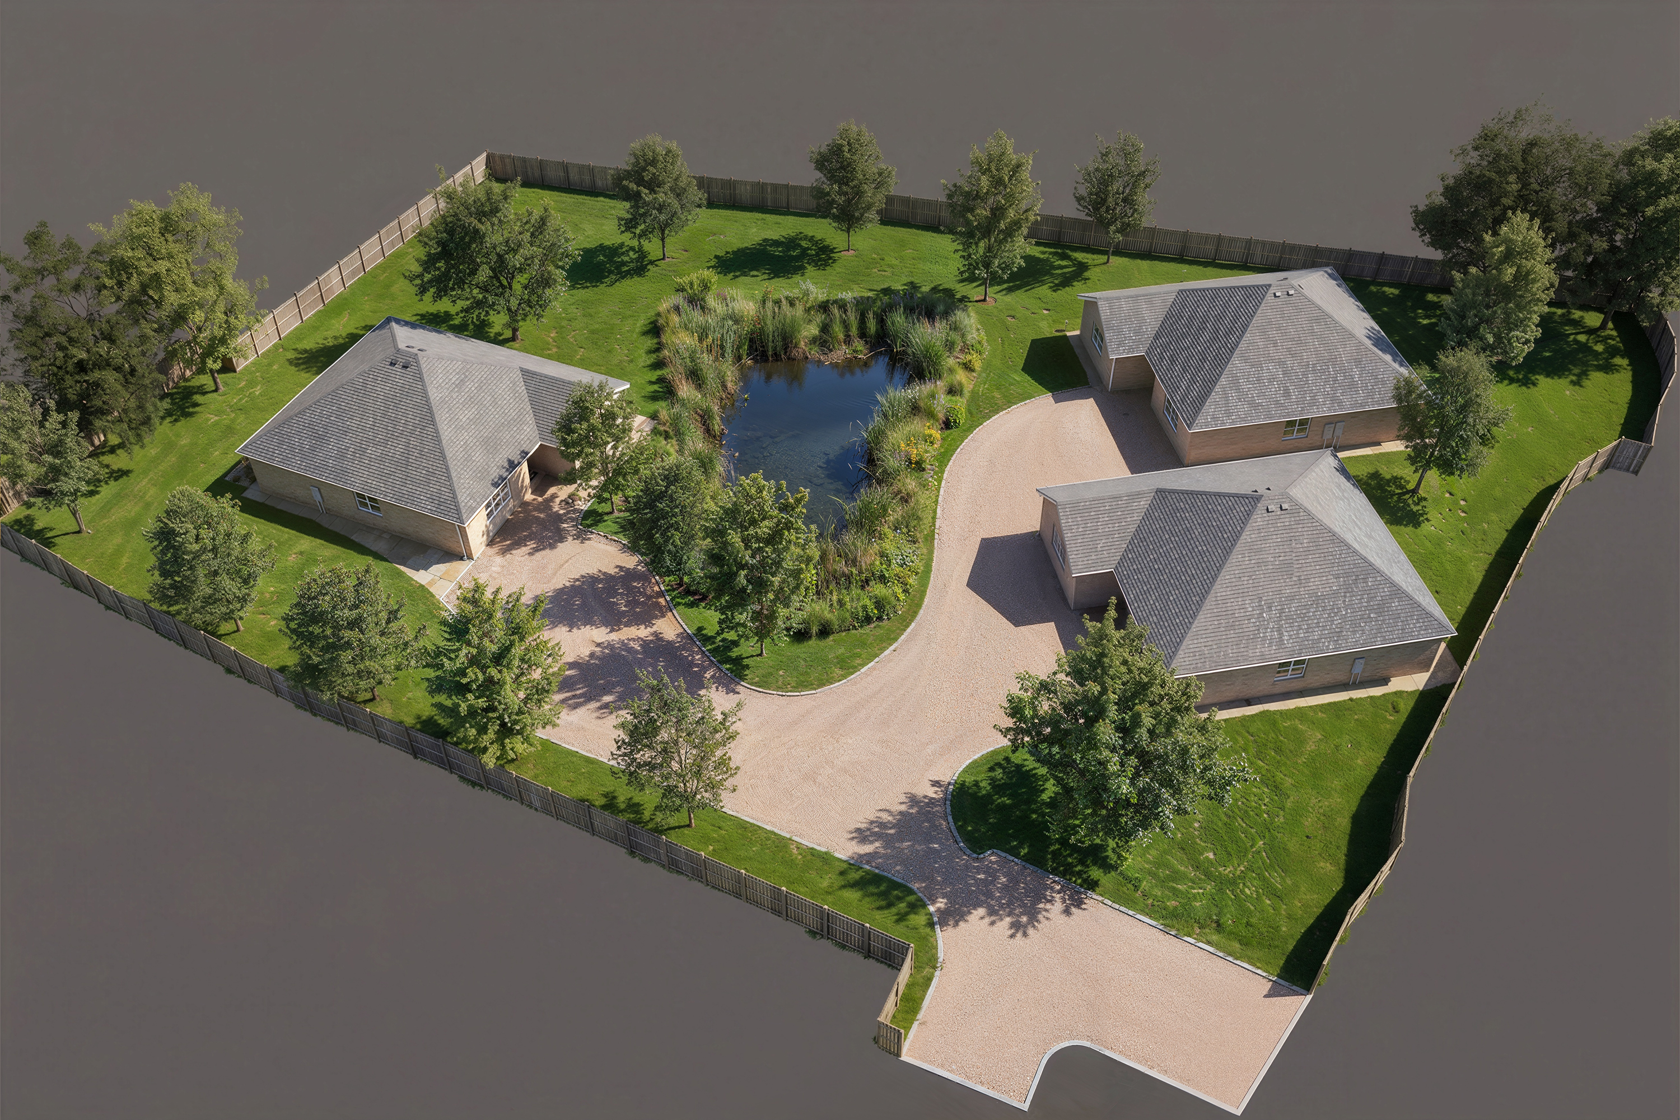
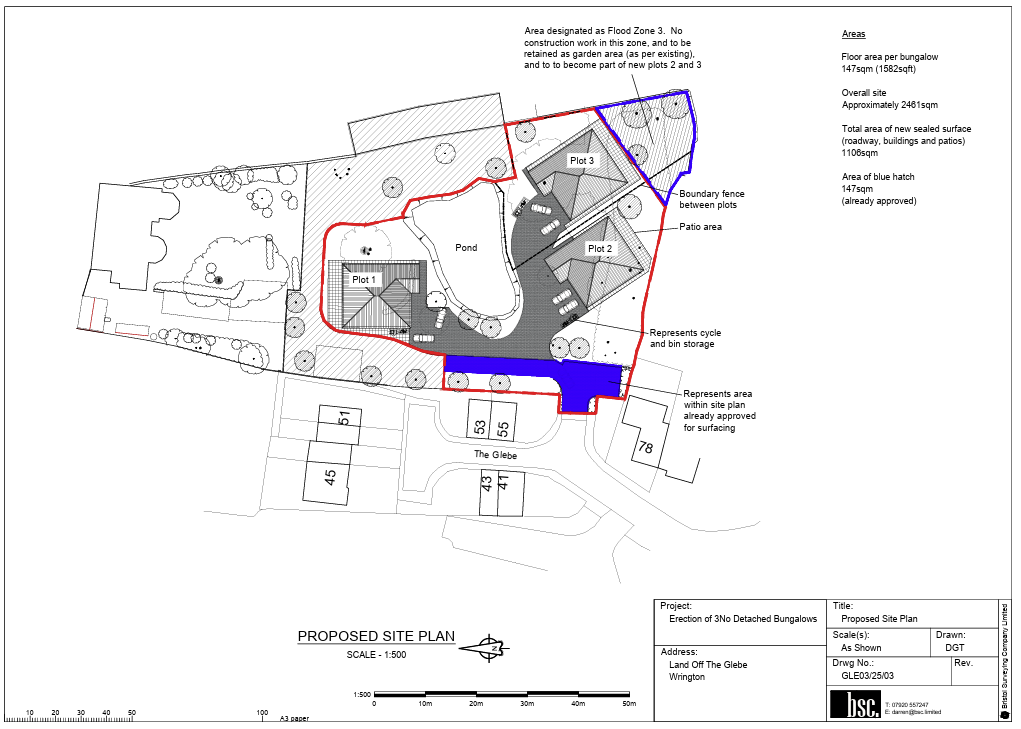
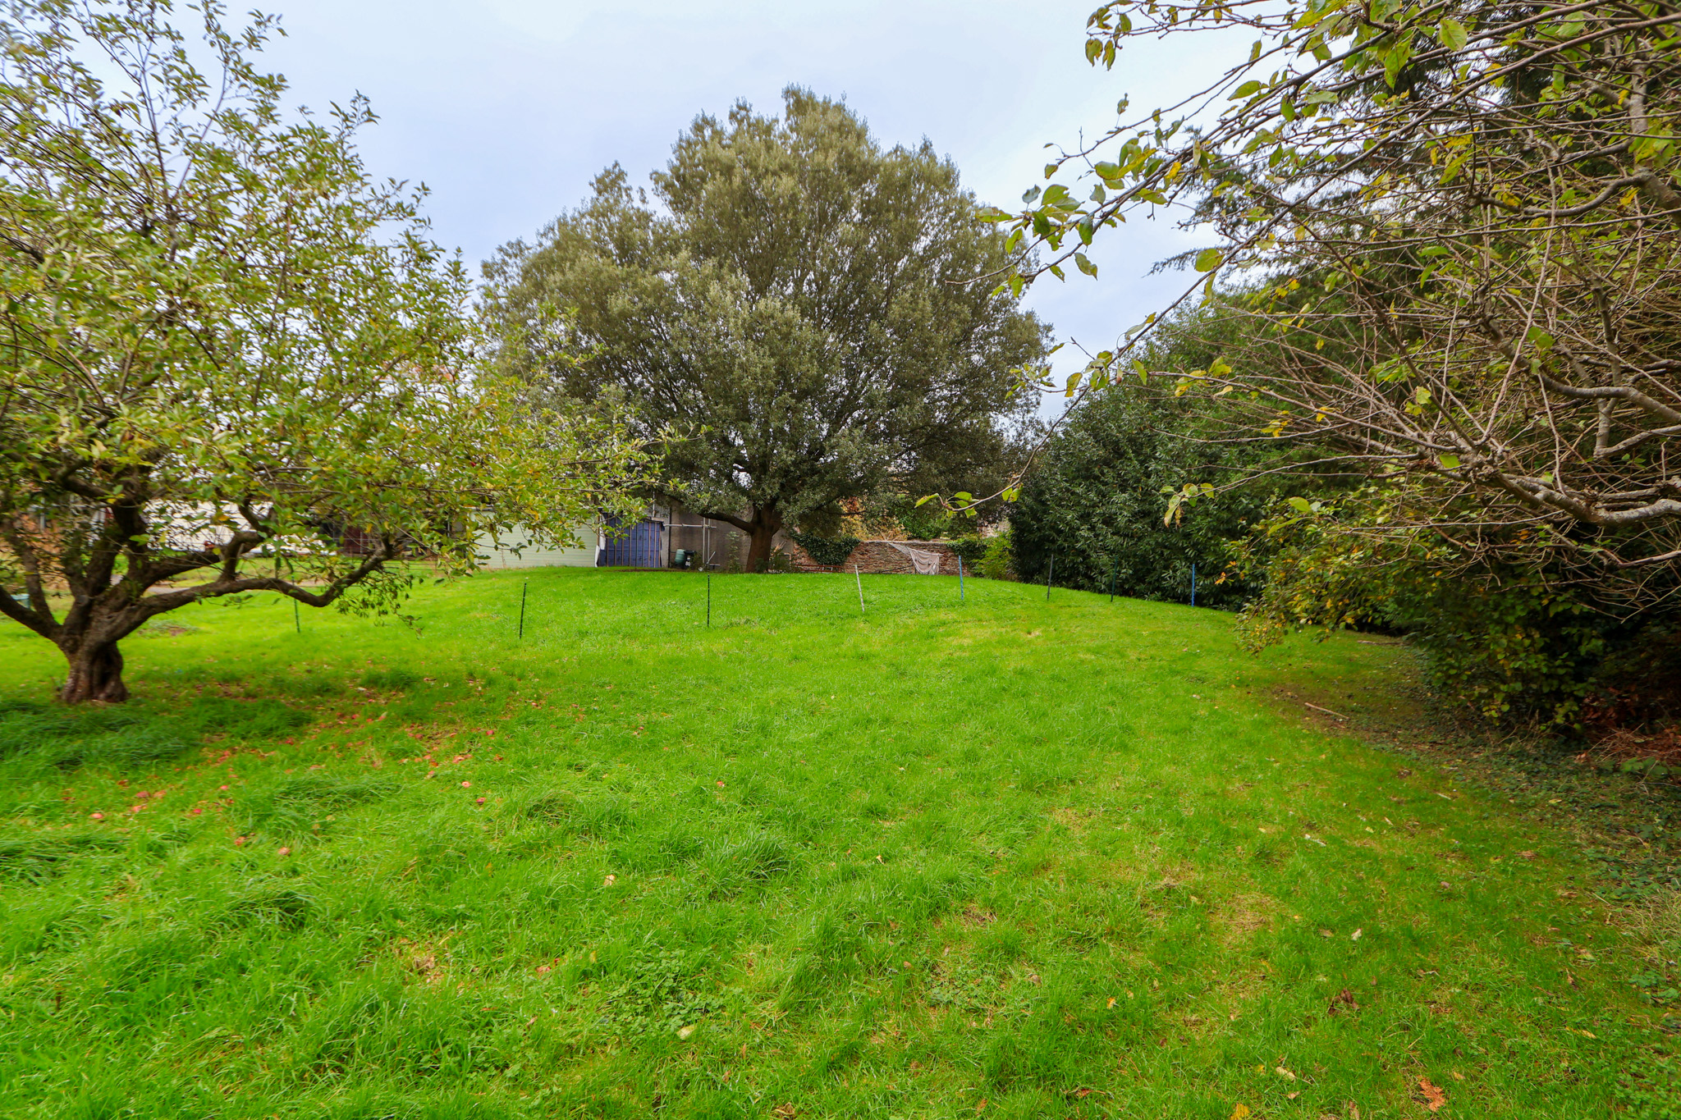
Plot 1 offers the opportunity to acquire an individual residential building plot within an approved scheme of three detached bungalows in the North Somerset village of Wrington.
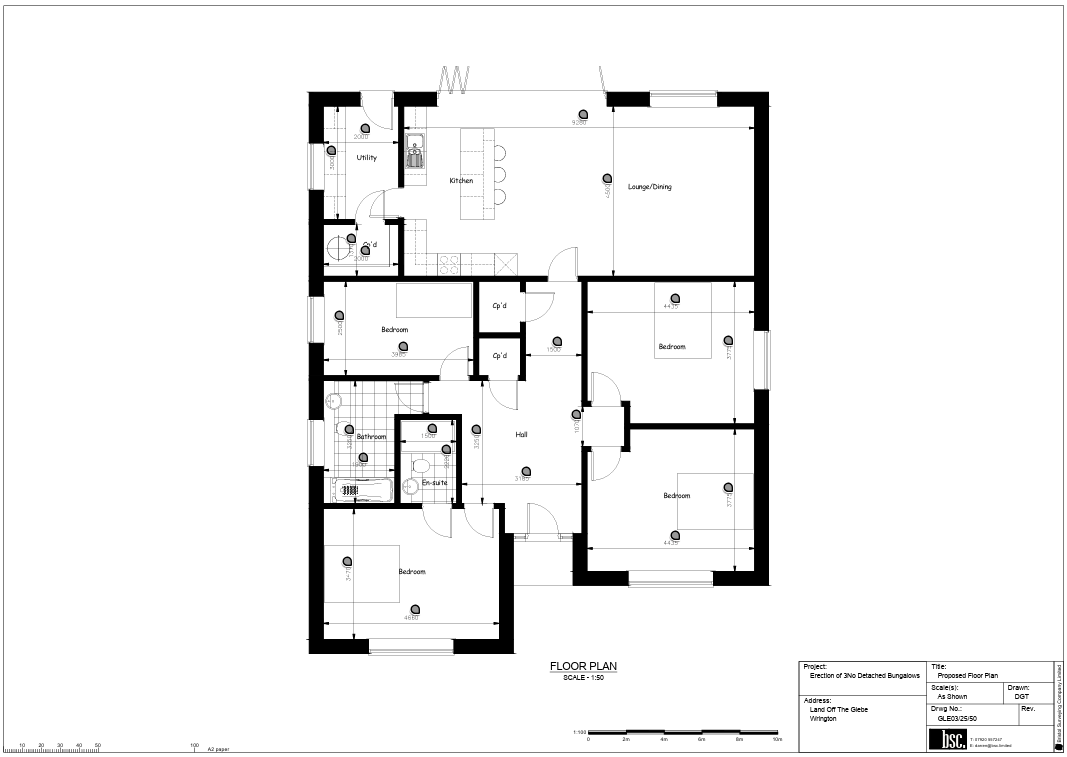
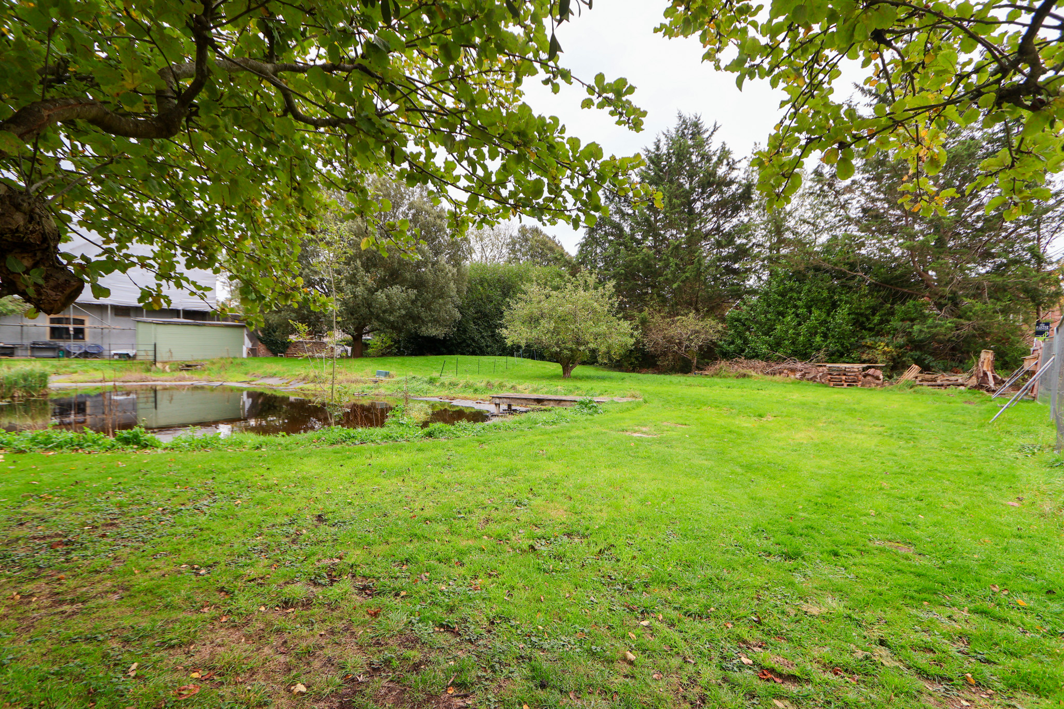
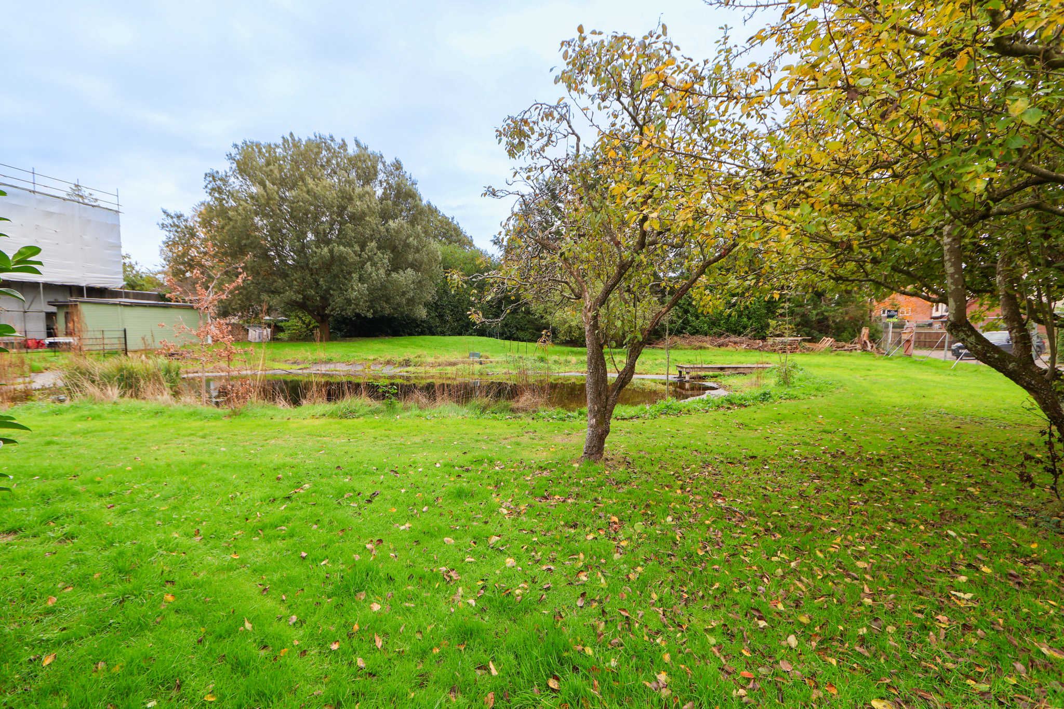
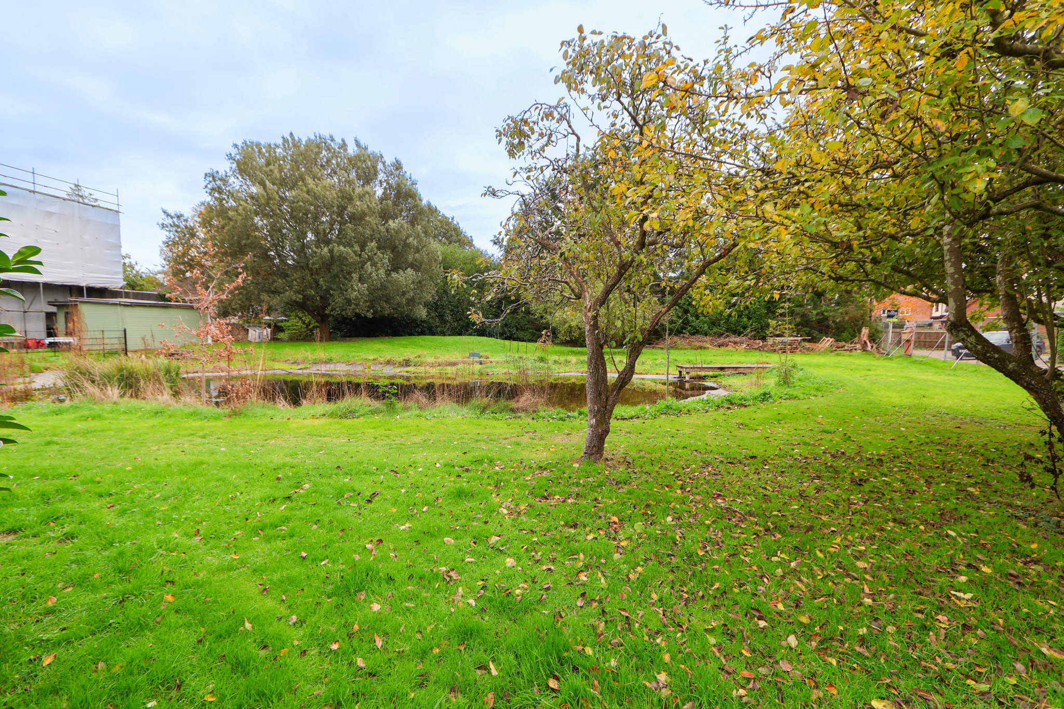
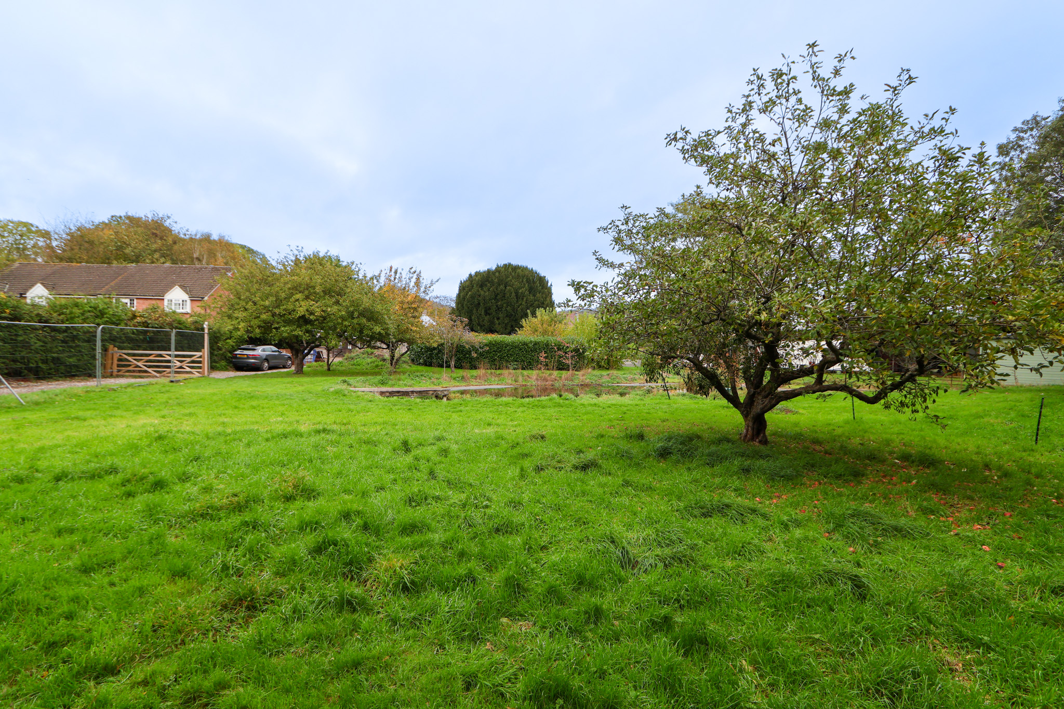
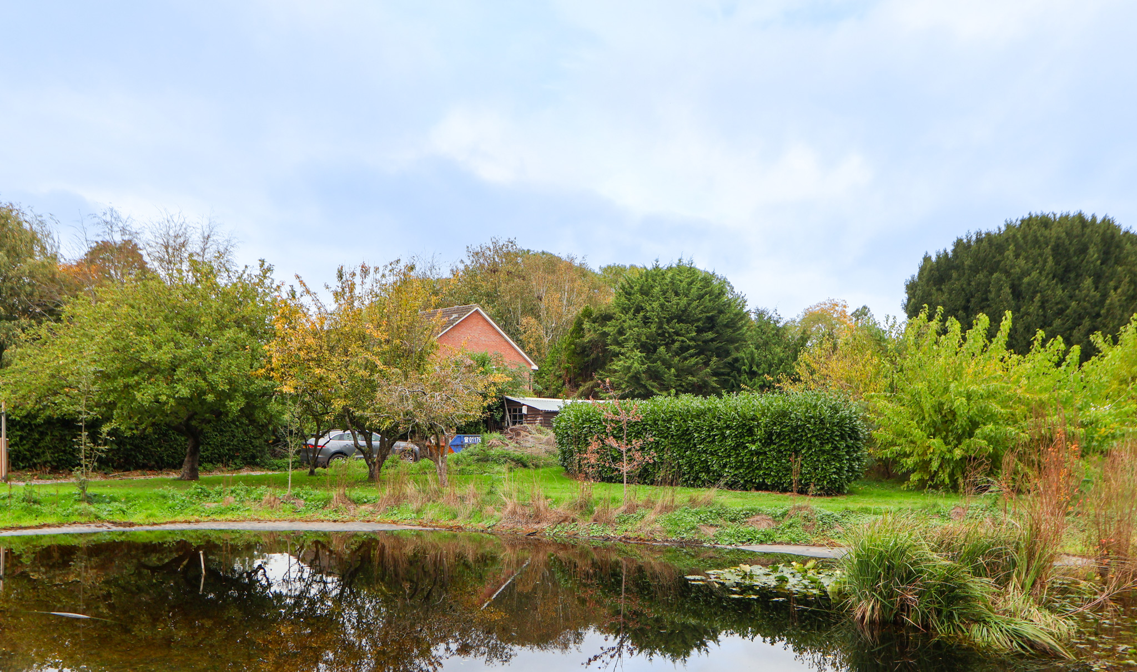
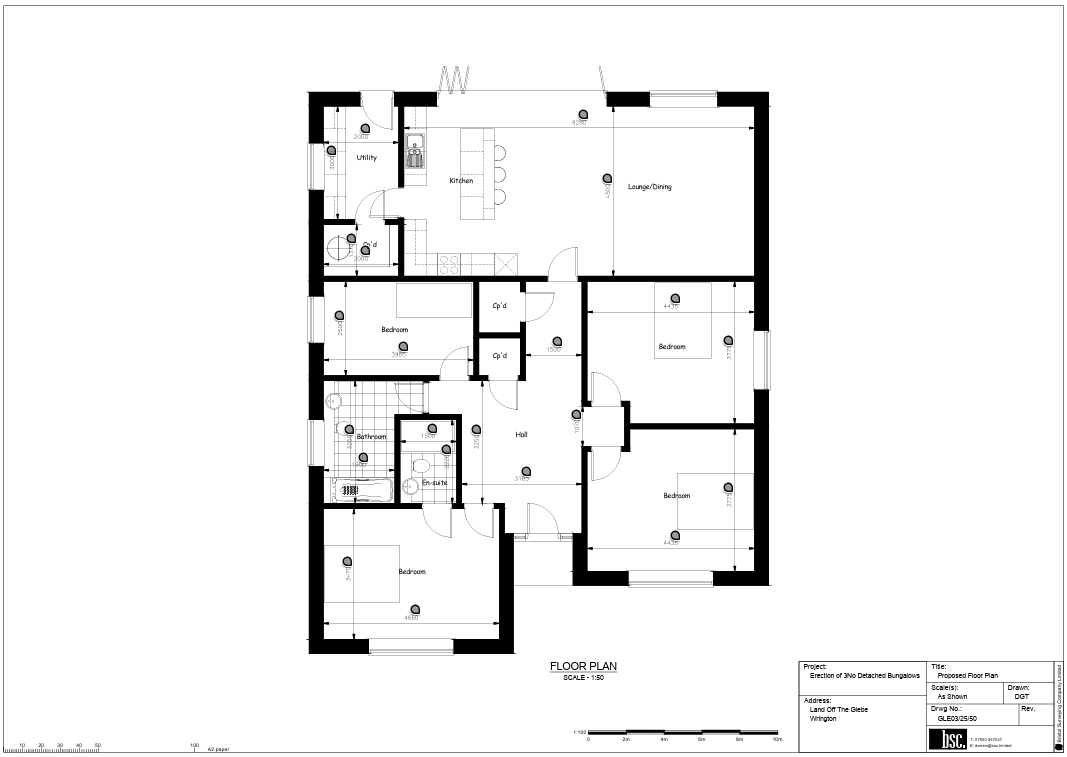
Occupying the western position within the development, alongside the central pond, the plot benefits from full planning permission for a detached four-bedroom bungalow extending to approximately 147 sq. m (1,582 sq. ft). The proposed single-storey property has been designed around an impressive open-plan kitchen, lounge and dining area, complemented by a separate utility room.
The approved plans also provide for a private garden, patio and two parking spaces. With detailed planning permission already granted, the plot may appeal to developers, investors or self-build purchasers looking to create a new home within a small residential scheme, subject to the relevant planning conditions and technical requirements.
Wrington is an established North Somerset village offering local shops, public houses, a primary school and other everyday amenities. The site occupies a position within The Glebe and falls within Wrington Conservation Area, an area recognised for its architectural and historic character.
North Somerset Council granted planning permission on 26 June 2026 under reference 25/P/2382/FUL. The consent covers the construction of three detached bungalows, together with associated access, parking, drainage and landscaping.
Tenure: Freehold
Energy Performance: EPC exempt, as the property comprises undeveloped land.
The Approved Scheme
The proposed bungalow extends to approximately 147 sq. m (1,582 sq. ft) and provides four bedrooms within a single-storey layout. The principal living space is arranged as an open-plan kitchen, lounge and dining area, with a separate utility room providing additional practical accommodation.
Outside, the approved plans show a private garden and patio, together with two allocated parking spaces. Plot 1 forms part of a three-home development incorporating shared access and landscaped areas, including a central pond.
Planning and Site Information
Planning Permission
Full planning permission was granted by North Somerset Council on 26 June 2026 under reference 25/P/2382/FUL for the construction of three detached bungalows with associated access, parking, drainage and landscaping. The consent is subject to planning conditions. The full application, approved drawings and supporting documentation are available through the Council's planning portal.
Access and Rights of Way
The development is accessed via an existing private roadway. A neighbouring property also benefits from established rights of access across this roadway.
Services and Utilities
Services are not currently connected to the land. The vendor anticipates that connections can be made from the main road, although prospective purchasers should confirm availability and connection arrangements with the relevant providers.
Drainage Strategy
A drainage strategy has been prepared for the development, incorporating proposed foul drainage connections to the public sewer and arrangements for surface-water management. Further information is contained within the supporting planning documentation.
Existing Public Sewer
An existing public surface-water sewer is located within the development site. Its position and associated requirements are identified within the drainage documentation and should be taken into consideration by prospective purchasers.
Biodiversity Net Gain
The approved proposals incorporate Biodiversity Net Gain requirements, supported by ecological assessments and associated documentation. Off-site biodiversity provision is required as part of the scheme.
Energy Efficiency Measures
The approved development includes provisions for renewable or low-carbon energy technology to support the delivery of energy-efficient new homes.
Community Infrastructure Levy (CIL)
The development may be subject to Community Infrastructure Levy (CIL). Any applicable liability and potential reliefs should be confirmed with North Somerset Council.
Ownership and Other Considerations
Shared Areas and Maintenance
The approved scheme includes shared access and landscaped areas, including a central pond. Ownership arrangements and responsibility for ongoing maintenance are to be confirmed as part of the individual plot sales.
Wrington Conservation Area
The plot is situated within Wrington Conservation Area. Purchasers should refer to the planning permission and associated documentation for details of the approved development and any applicable conditions.
Council Tax and EPC
The land is currently undeveloped and does not have an individual Council Tax band. An Energy Performance Certificate is not applicable to the land in its present form.
Retained Land and Boundaries
The precise boundaries will be confirmed by the solicitors during the conveyancing process.
Purchaser Information
All floor areas and measurements are approximate and are provided for guidance based on the approved planning information. Purchasers should review the full planning permission, approved drawings and supporting documentation to satisfy themselves as to the dimensions, layout, boundaries and requirements of the consent.
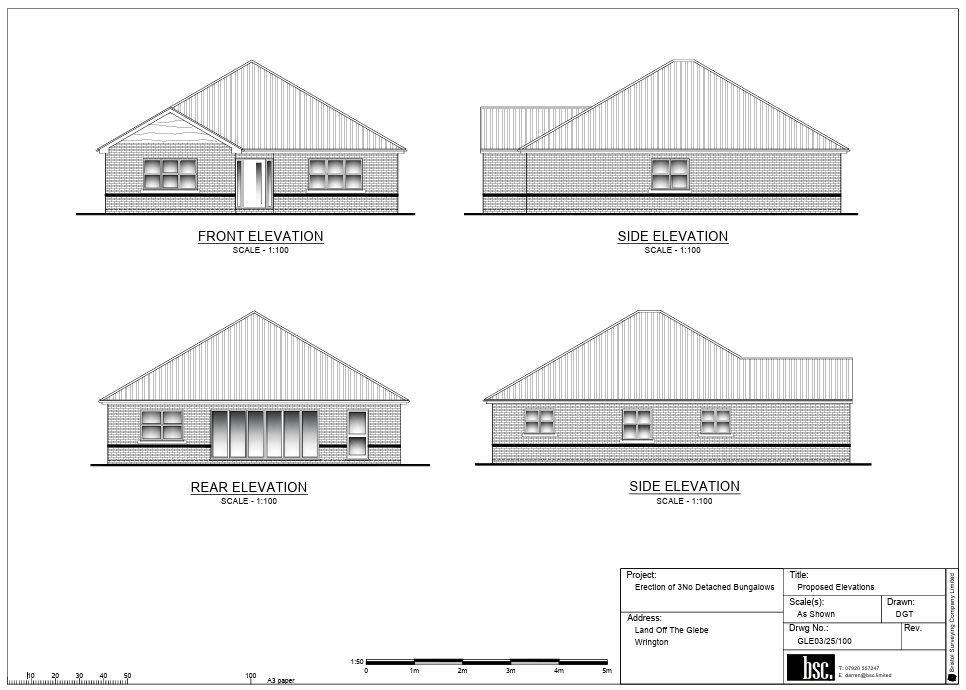
Images included within these particulars are reproduced from the approved planning documentation for illustrative purposes only. They depict the proposed development and do not represent the site or completed properties in their current condition.
The full planning permission, approved drawings and associated supporting reports can be accessed through North Somerset Council's planning portal using reference 25/P/2382/FUL.
Key Features
- Three individual residential building plots in the established North Somerset village of Wrington
- Situated within Wrington Conservation Area
- Full planning permission for three detached four-bedroom bungalows
- Approximately 147 sq. m (1,582 sq. ft) of proposed single-storey accommodation per plot
- Contemporary designs with well-planned living accommodation
- Private garden and patio, with two parking spaces per plot
- Part of an attractive three-home development incorporating landscaped areas and a central pond
- Suitable for developers, investors or self-build purchasers
- Planning permission granted by North Somerset Council on 26 June 2026
- Planning reference: 25/P/2382/FUL
Property Details
- Property type: Plot
- Council Tax Band: TBD
Floorplans
Location
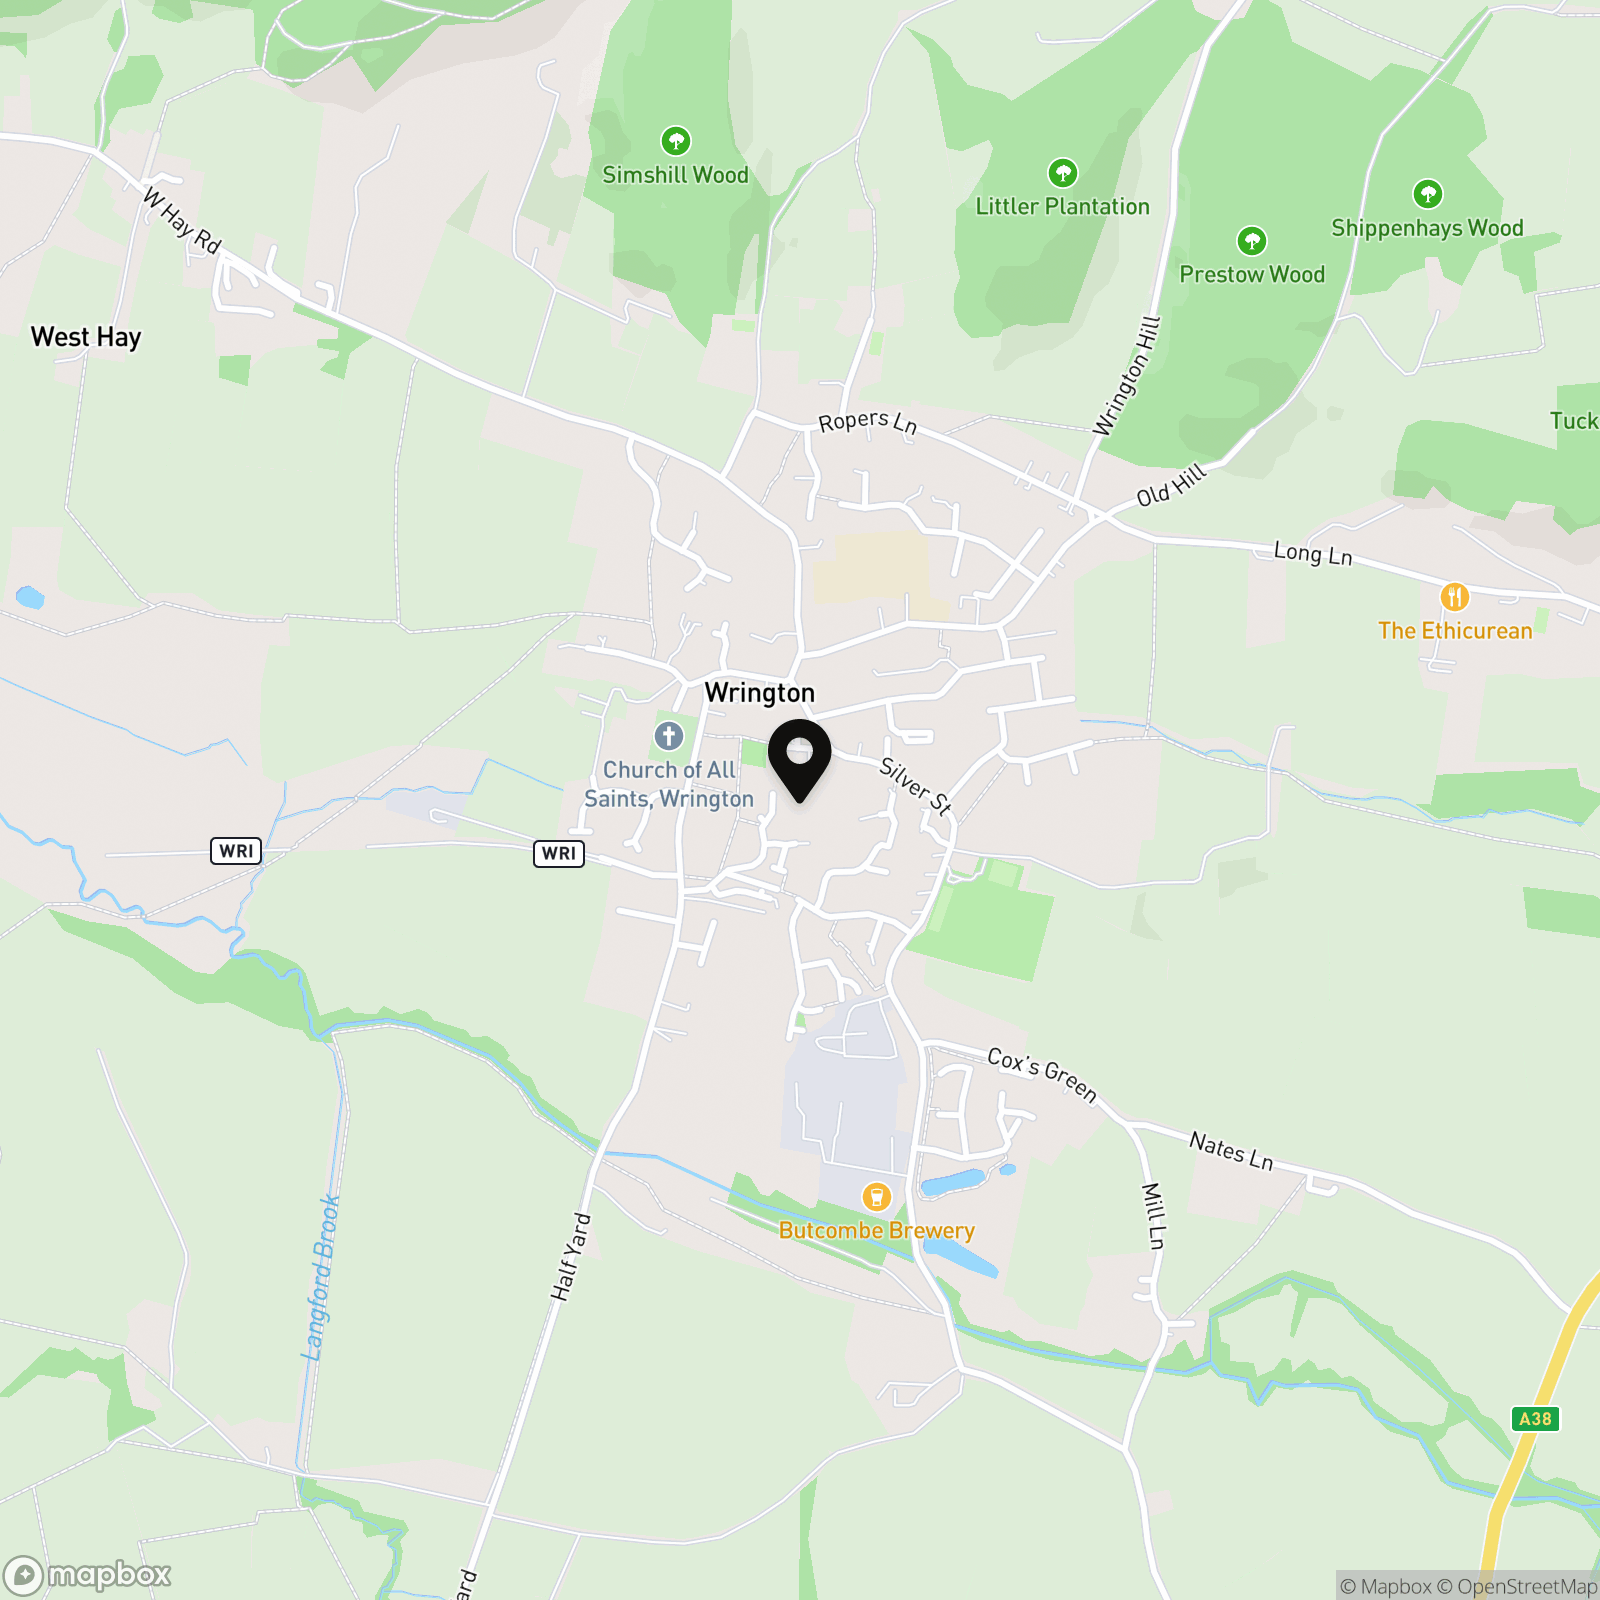
Wrington village is highly regarded in the local area, providing a good range of shops and amenities including a couple of pubs, post office, café, dentist and pharmacy along with an “Outstanding” primary school, with senior schooling nearby at the well-regarded Churchill Academy and Sixth Form. Situated on the north side of the Mendips, some 11 miles south west of Bristol, there is beautiful surrounding countryside for activities including walking, riding and golf. Access to the M5 is within approximately 8 miles from both Clevedon (J20) and St Georges (J21) and Bristol International Airport is within 4.5 miles. Regular mainline railway services are available within 4.3 miles at Yatton station (journey time to London Paddington from 114 minutes).
Properties you may like
By Robin King
-

Bristol Road, Churchill, BS25
- 0 Beds
- Bath
-
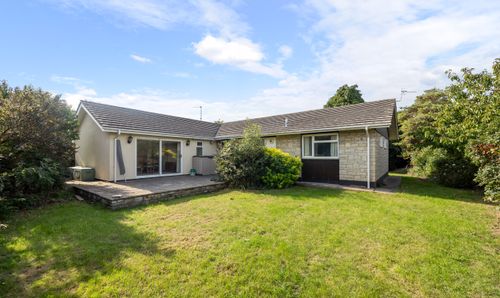
High Street, Yatton, BS49
- 4 Beds
- 2 Bath
-
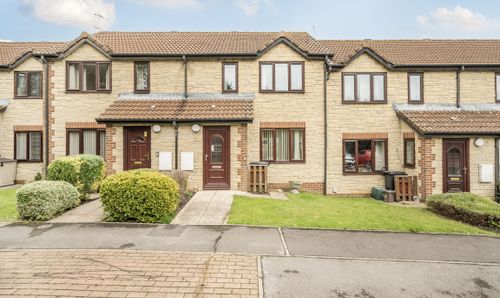
Sheppys Mill, Congresbury, BS49
- 2 Beds
- 2 Bath
-
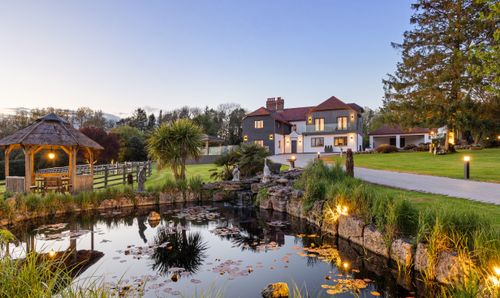
Hyatts Wood Road, Backwell, BS48
- 5 Beds
- 4 Bath
-
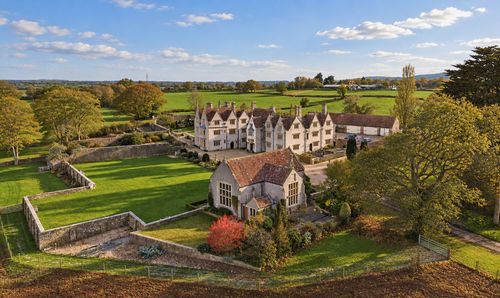
Chelvey Road, Nailsea, BS48
- 2 Beds
- 2 Bath
-
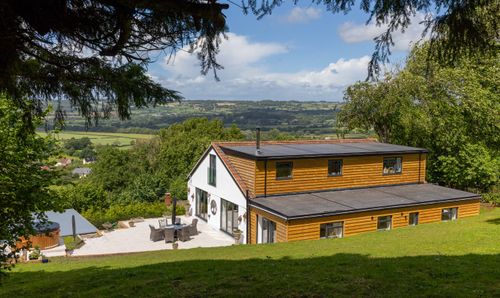
Ham Link, Burrington, BS40
- 5 Beds
- 3 Bath
-
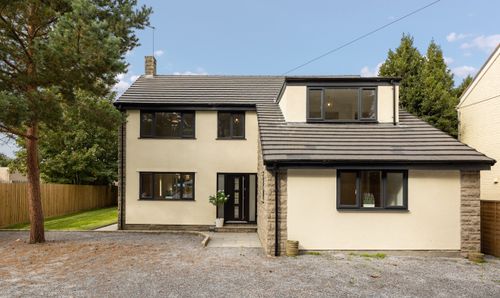
Stunning detached 5 bed, 4 bathroom home in the heart of Congresbury
- 5 Beds
- 4 Bath
-
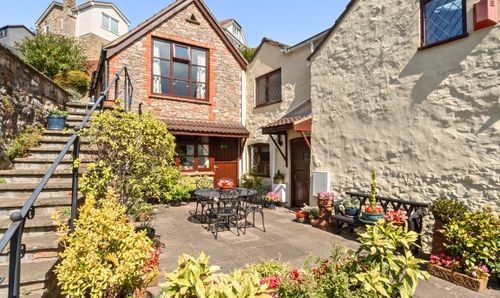
Milton Hill, Weston-Super-Mare, BS22
- 5 Beds
- 3 Bath
-
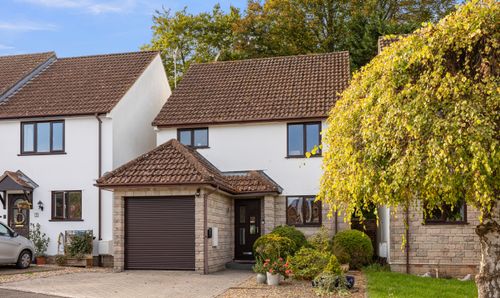
The Old Water Gardens, Blagdon, BS40
- 3 Beds
- 2 Bath