3 Bedroom Semi Detached House, Roseacre, Blackpool, FY4
Roseacre, Blackpool, FY4

Stephen Tew Estate Agents
Stephen Tew Estate Agents, 132 Highfield Road
Description
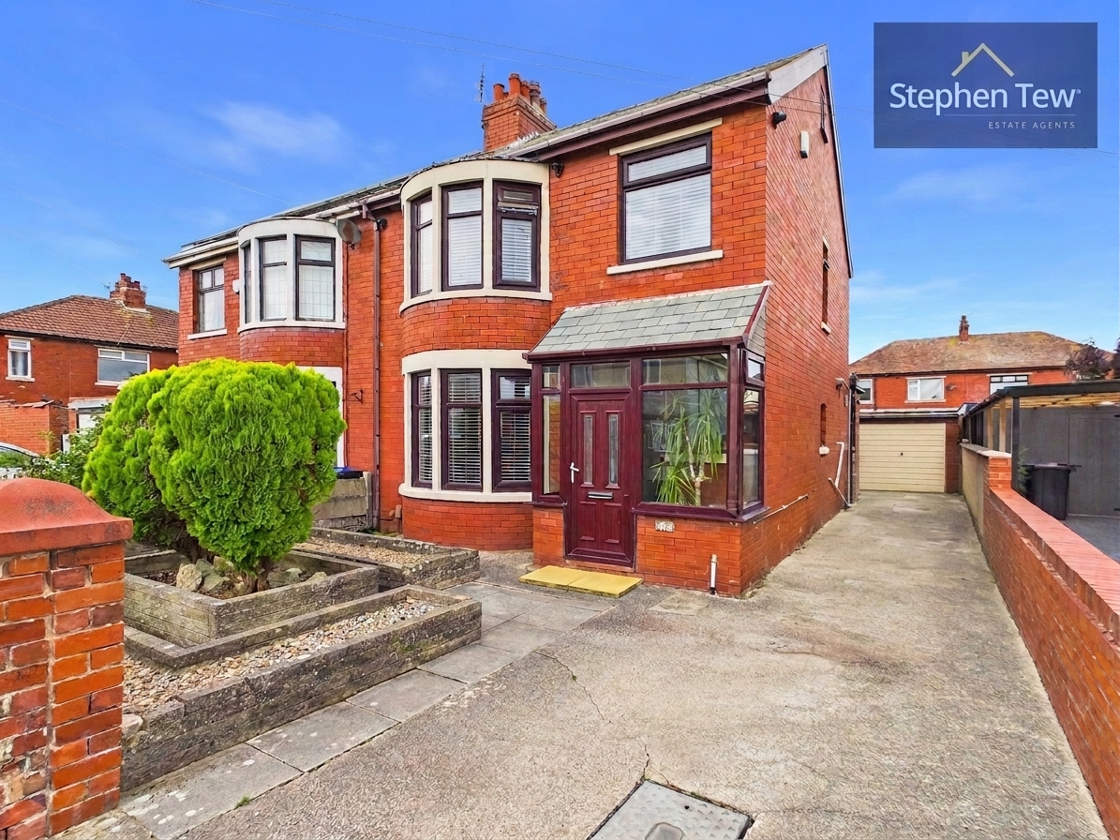
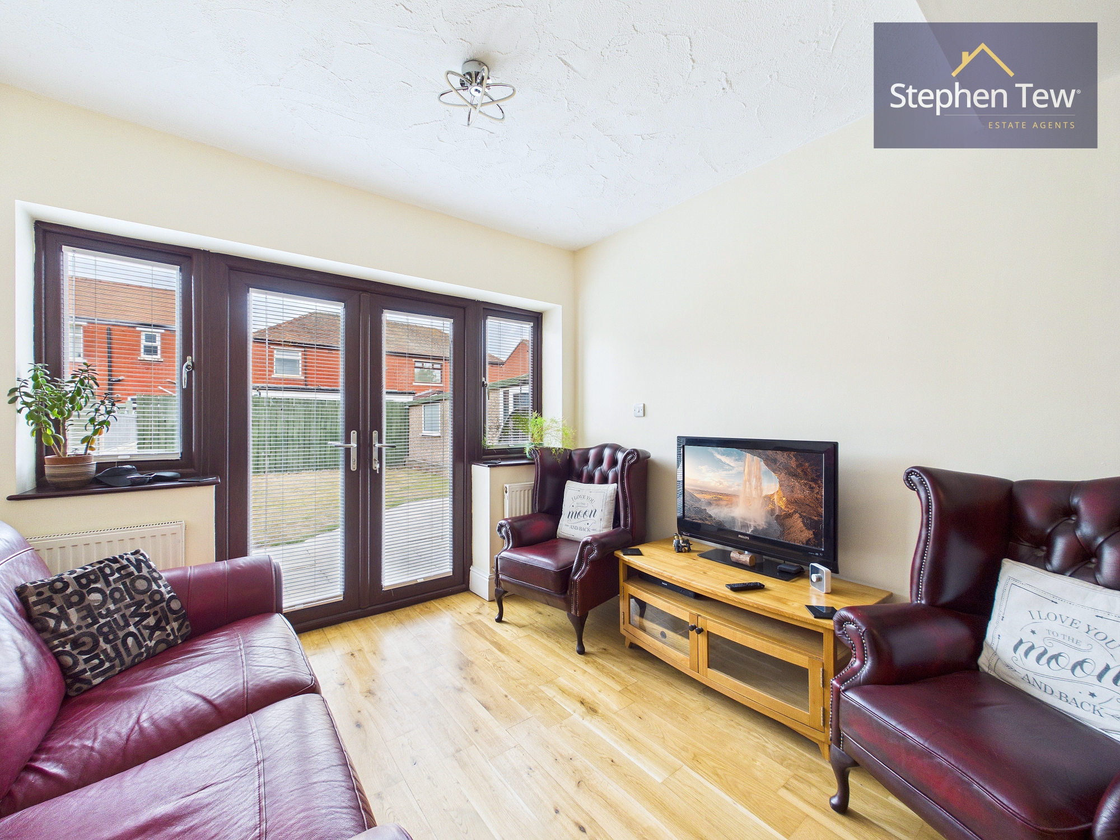
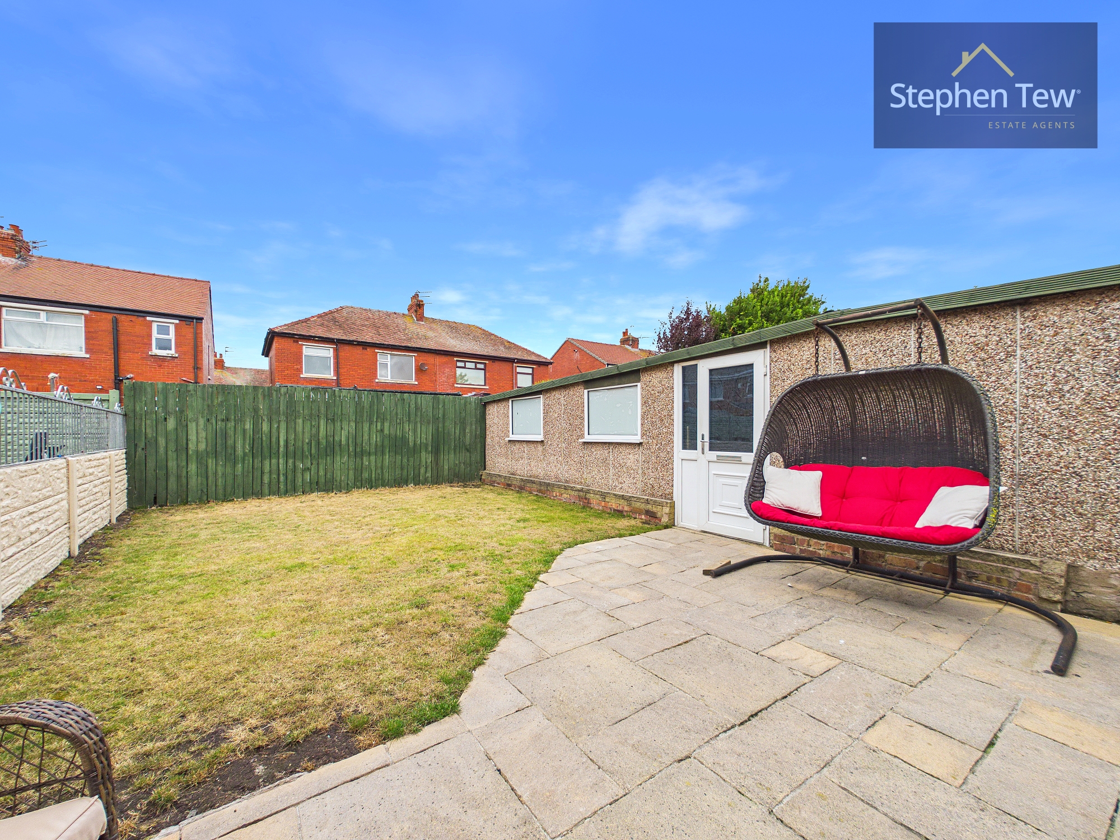
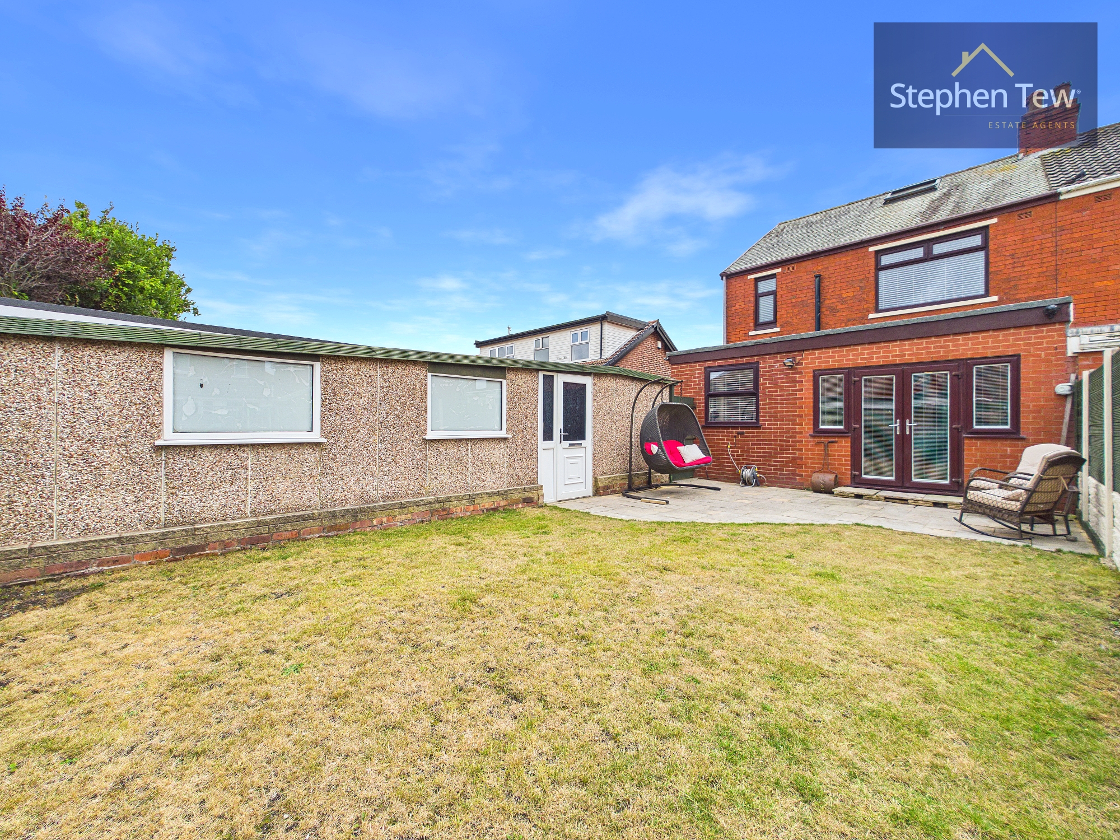
To the rear of the property, you will find a private and enclosed north facing garden, providing a tranquil outdoor retreat that is perfect for children, pets, or al fresco dining. The garden is designed for low maintenance and offers plenty of space for outdoor furniture or gardening enthusiasts. At the front, a generous driveway and garage provide ample off road parking for multiple vehicles, making this home ideal for families or those who require additional storage or workshop space. The property’s well maintained exterior and attractive setting within a popular neighbourhood further enhance its appeal. With its combination of stylish interiors, practical features, and excellent outdoor space, this home represents a fantastic opportunity for buyers seeking a move in ready property in a desirable location. Early viewing is highly recommended to fully appreciate all that this impressive home has to offer.
Key Features
- Recently Renovated, Well Presented Semi Detached House In A Sought After Residential Location
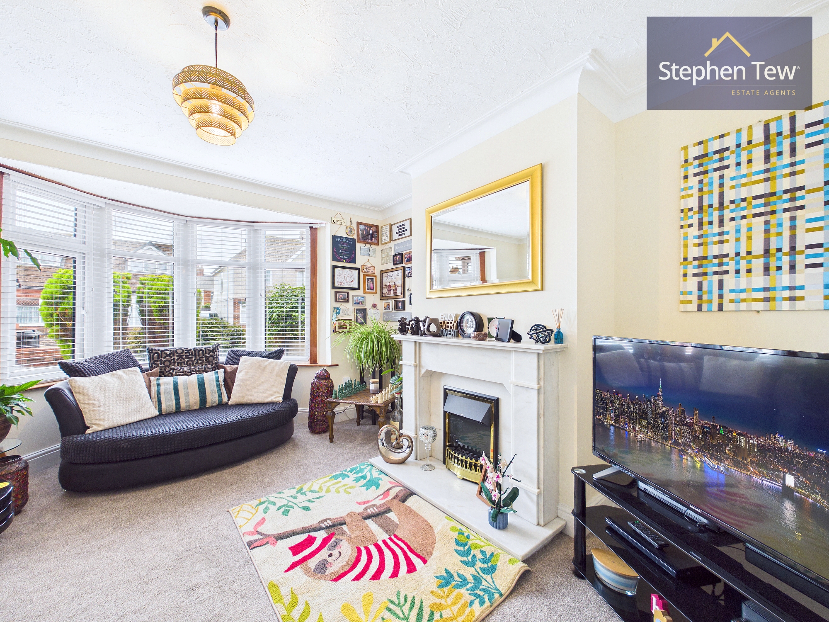
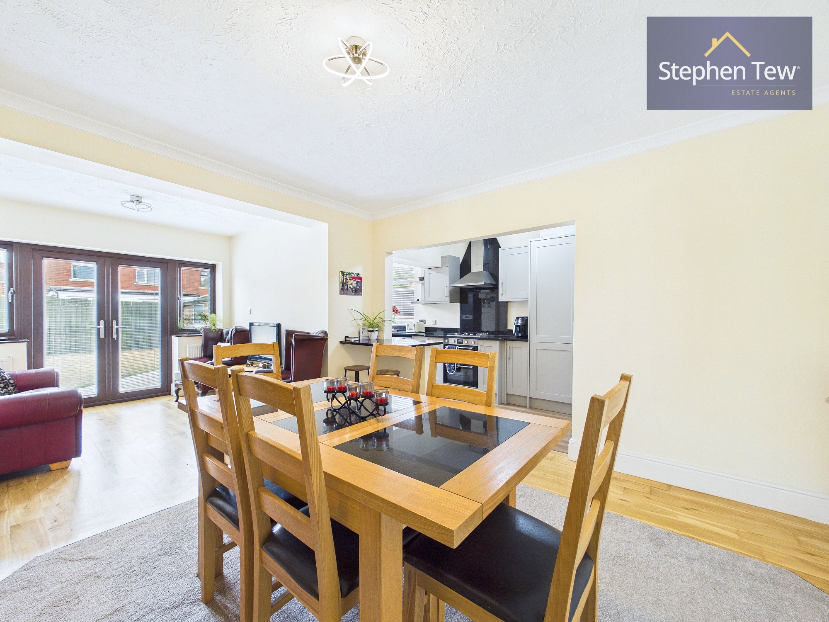
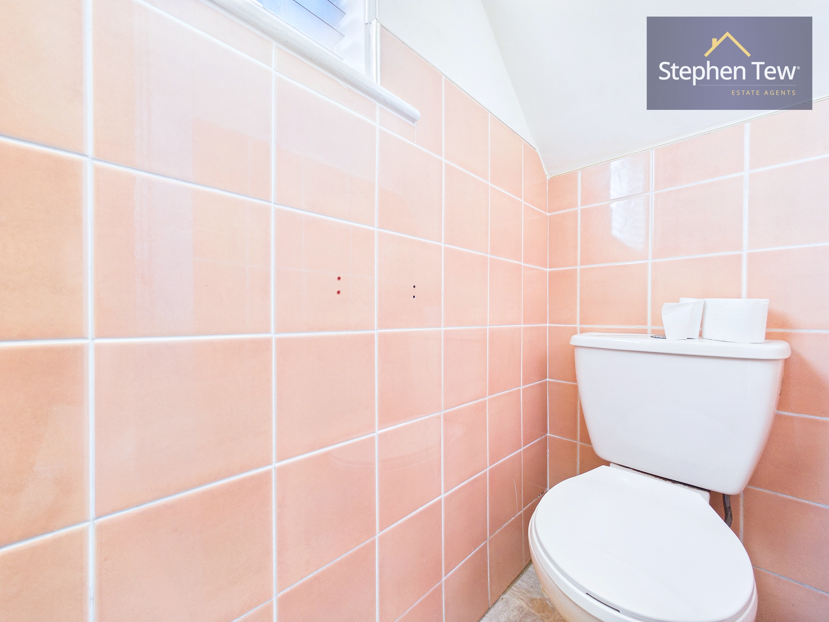
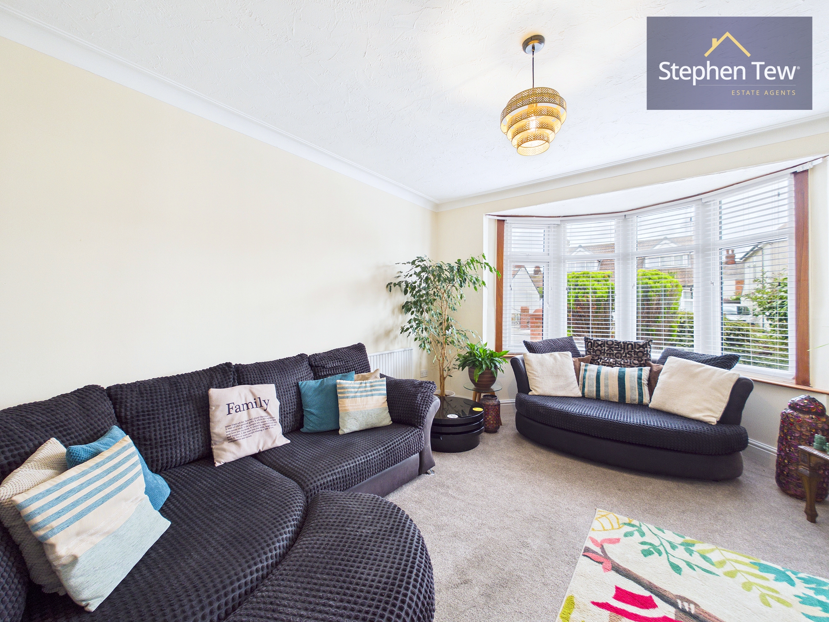
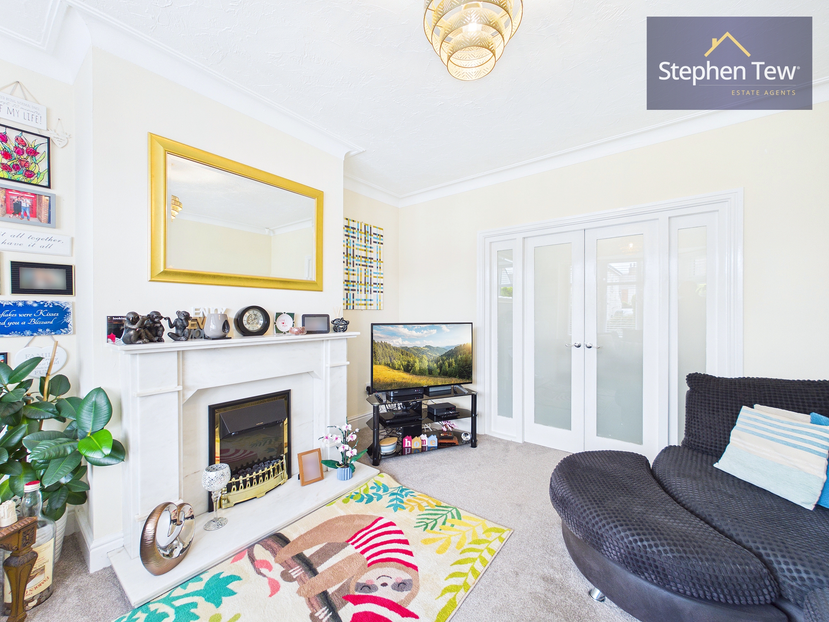
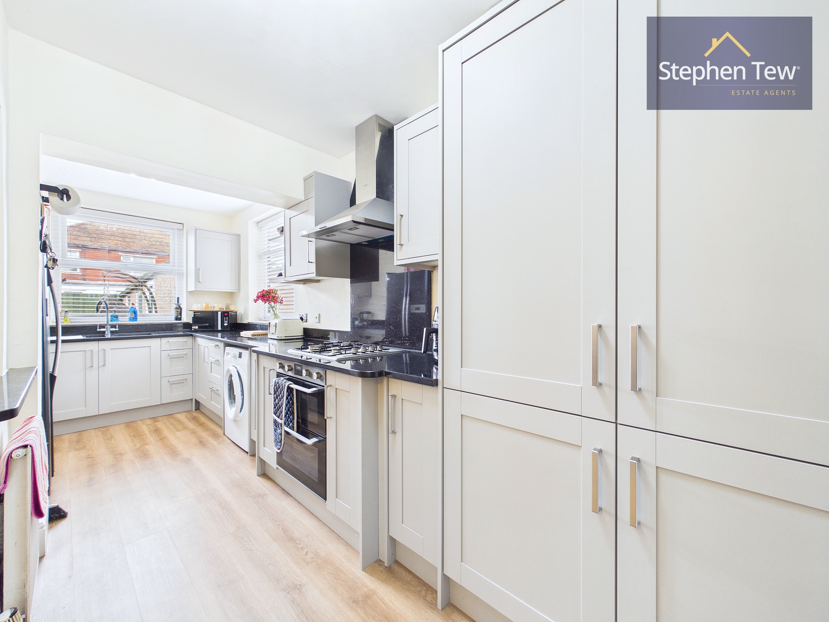
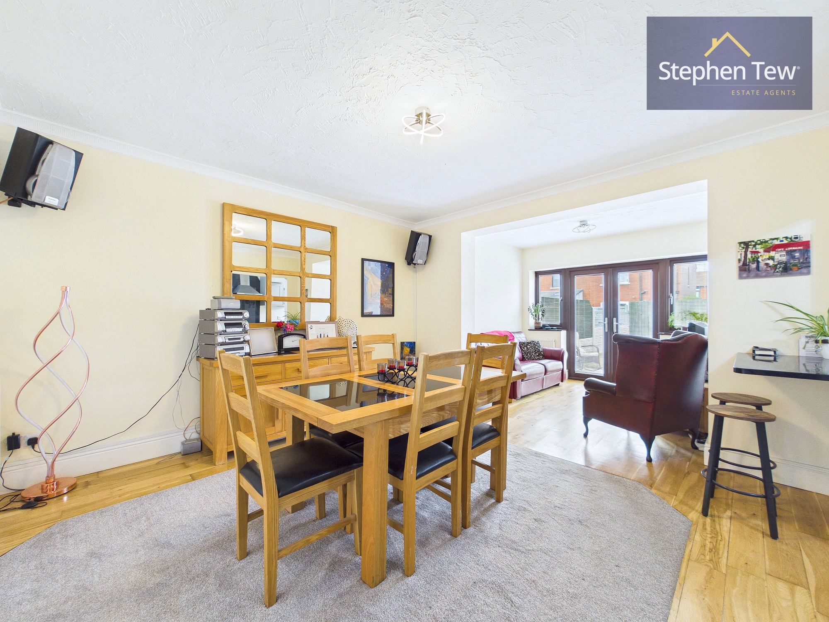
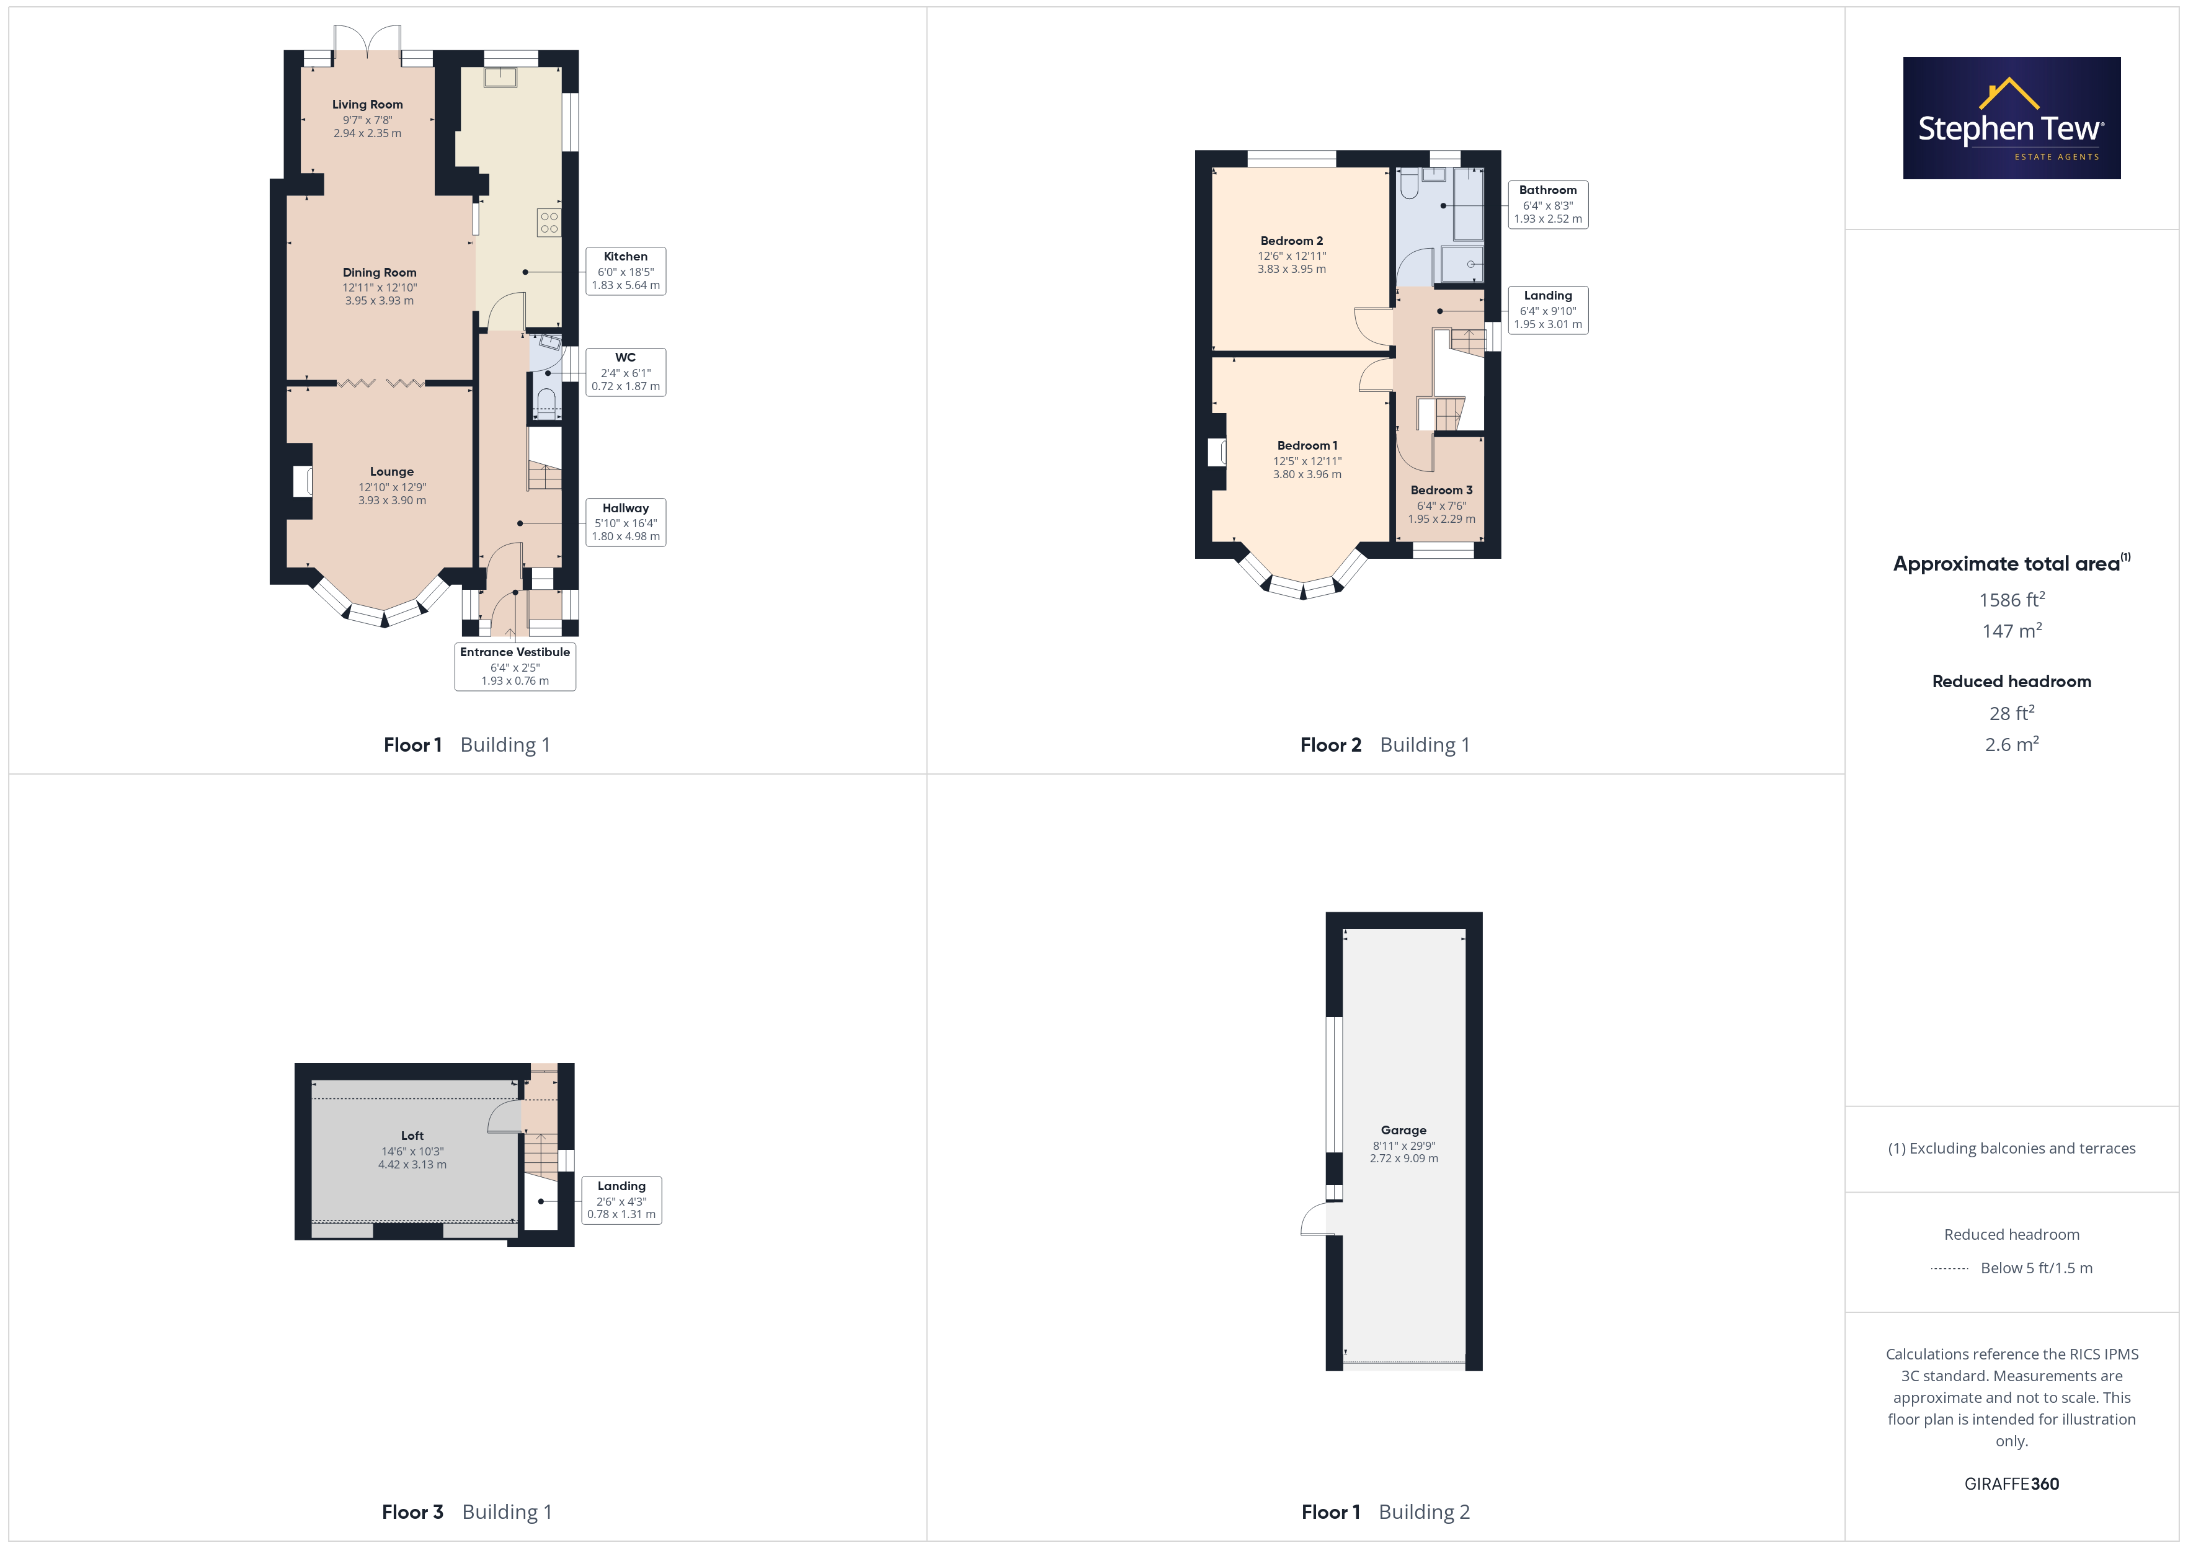
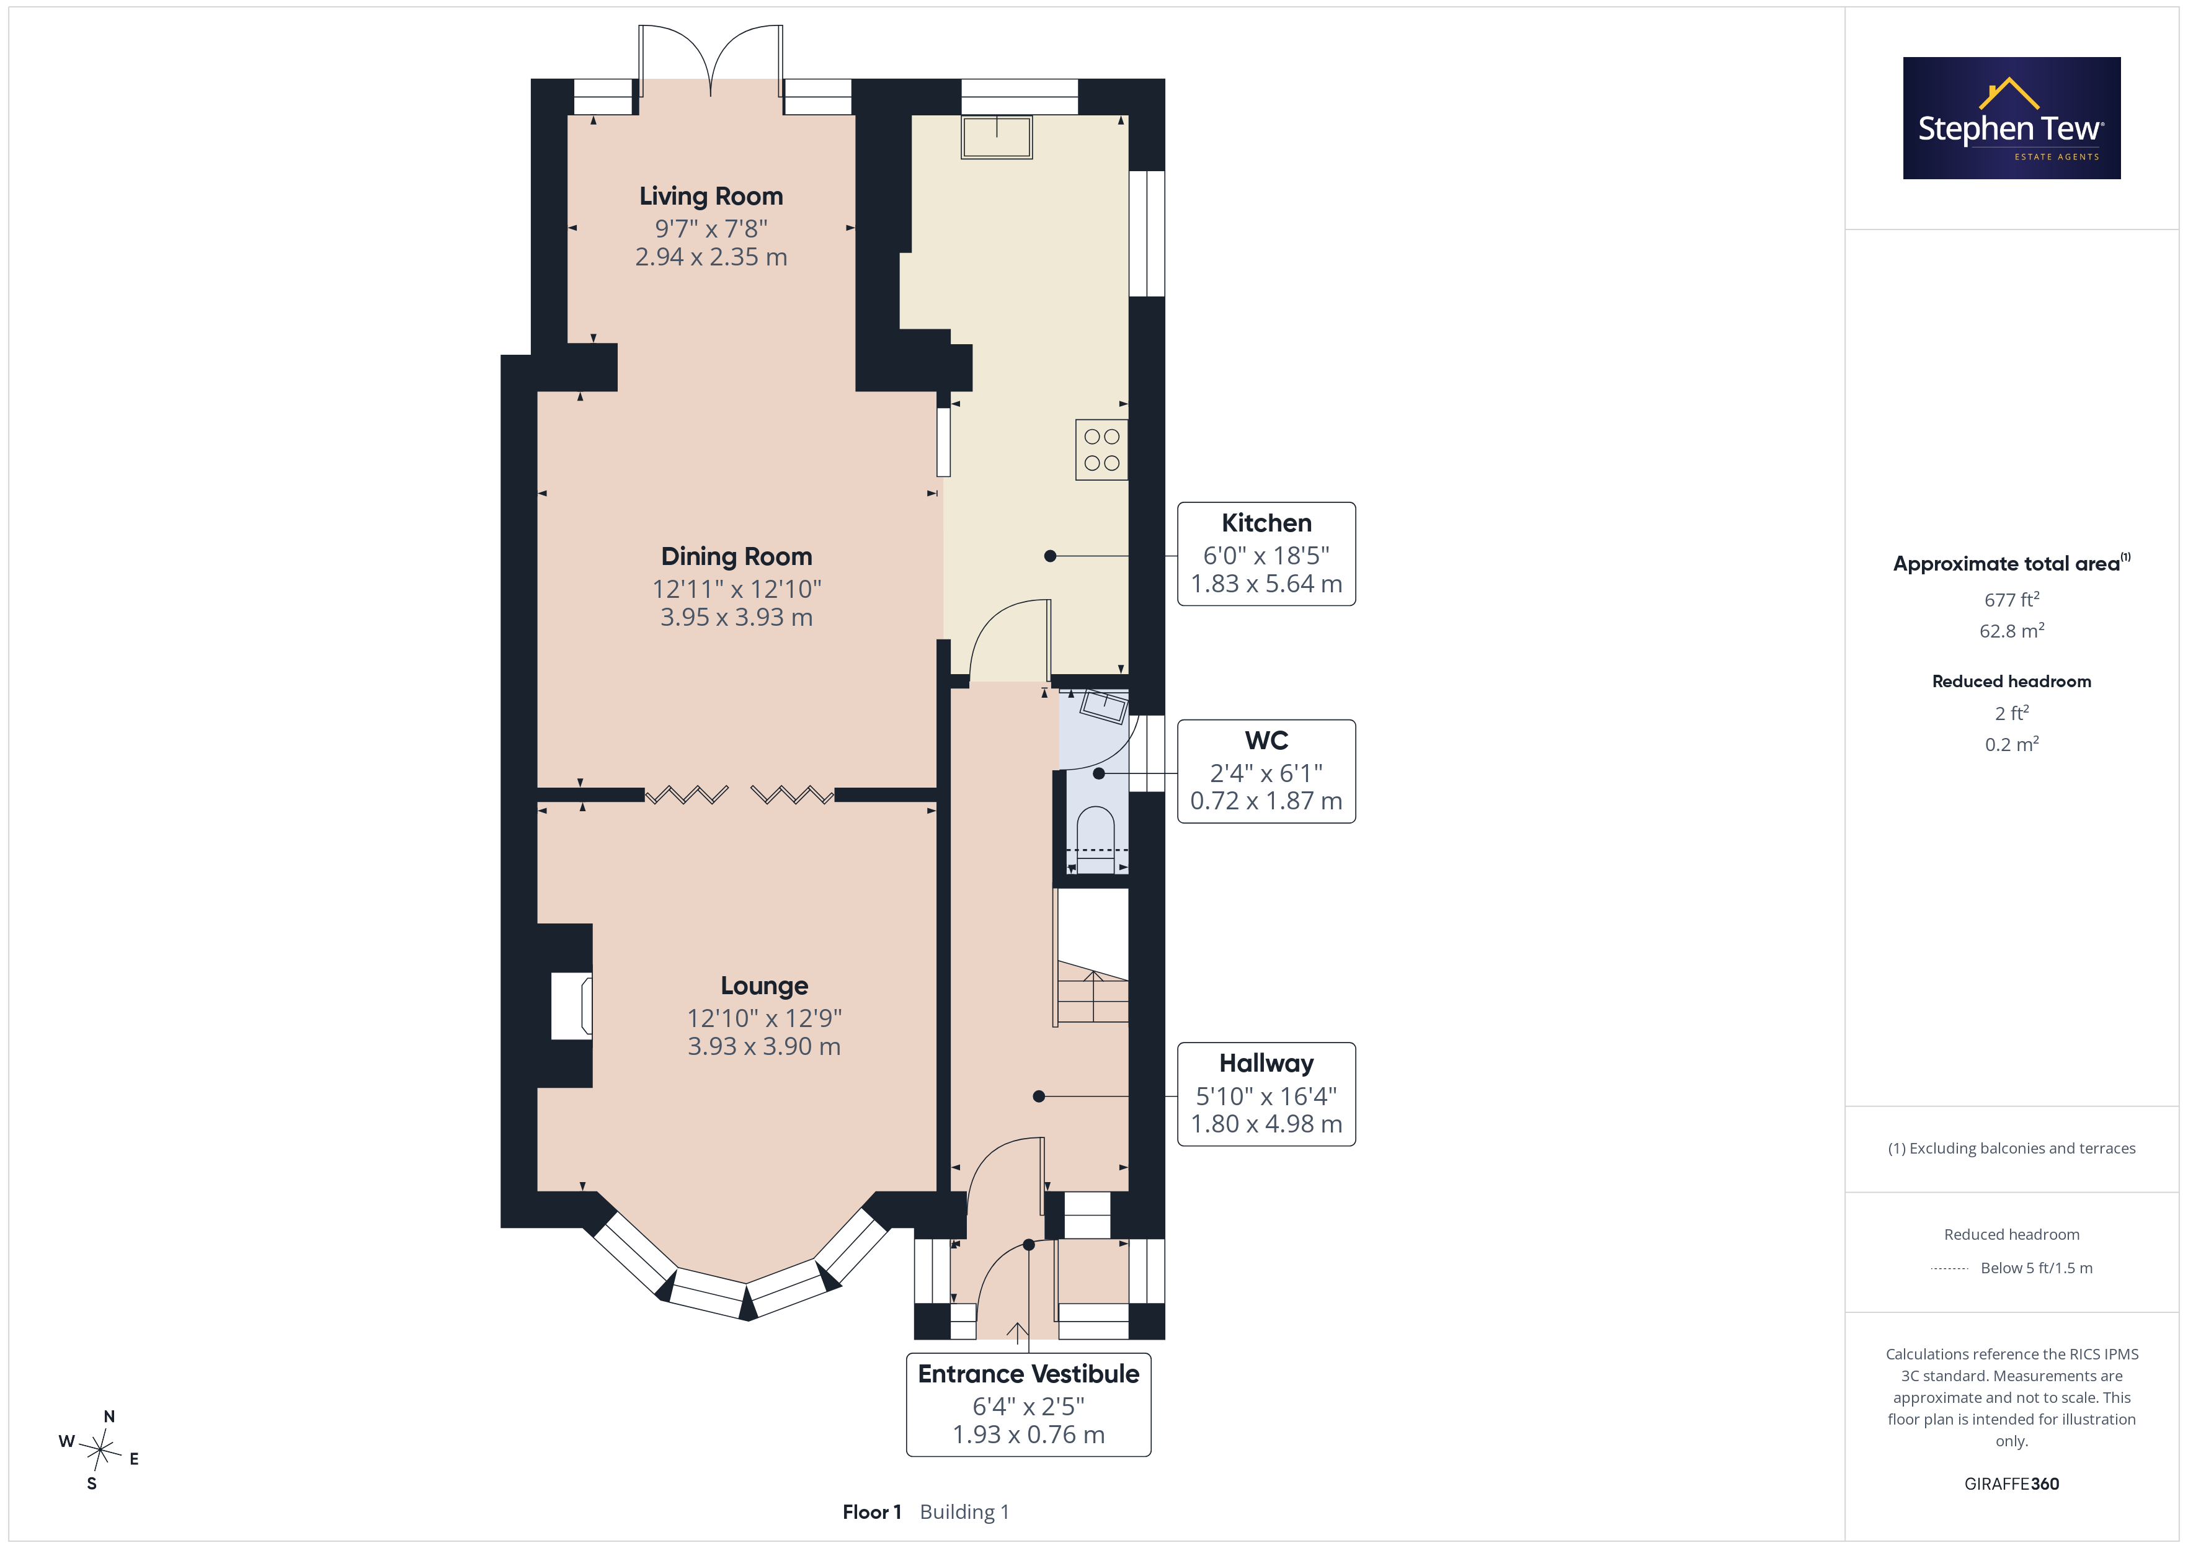
- Entrance Vestibule, Hallway, Ground Floor WC, Lounge, Open Plan Dining/Kitchen/Living Area
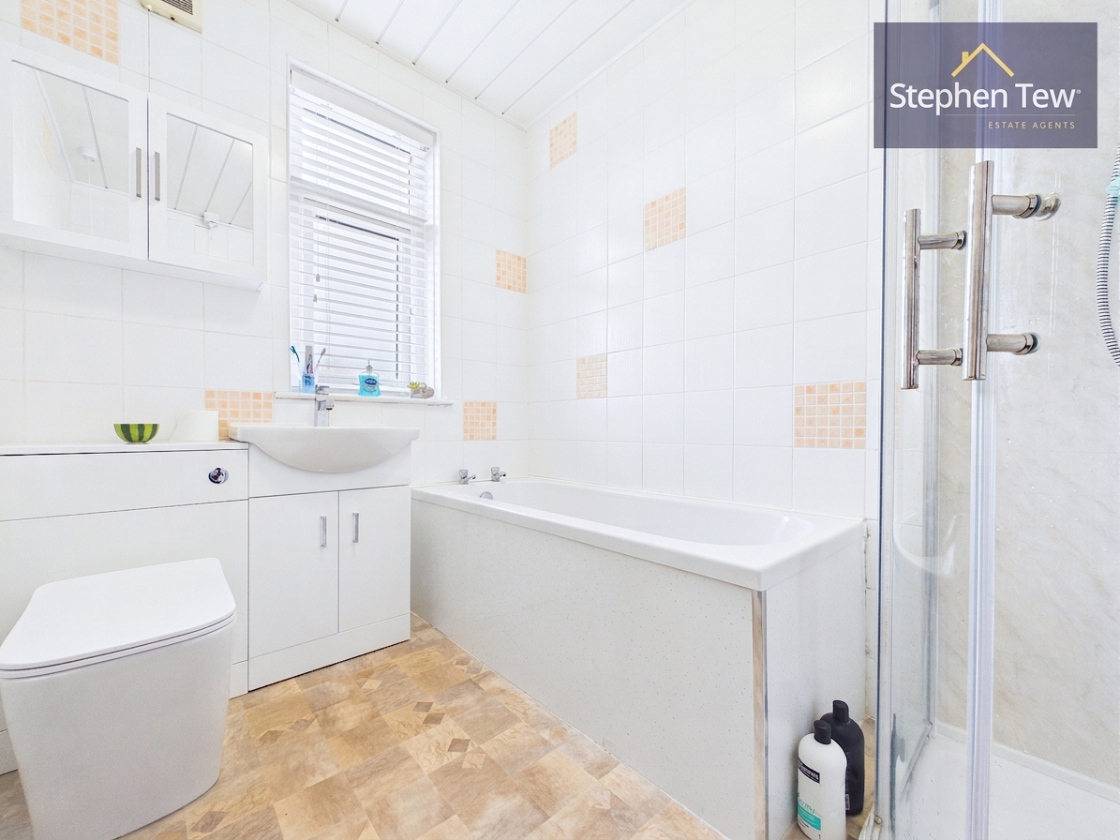
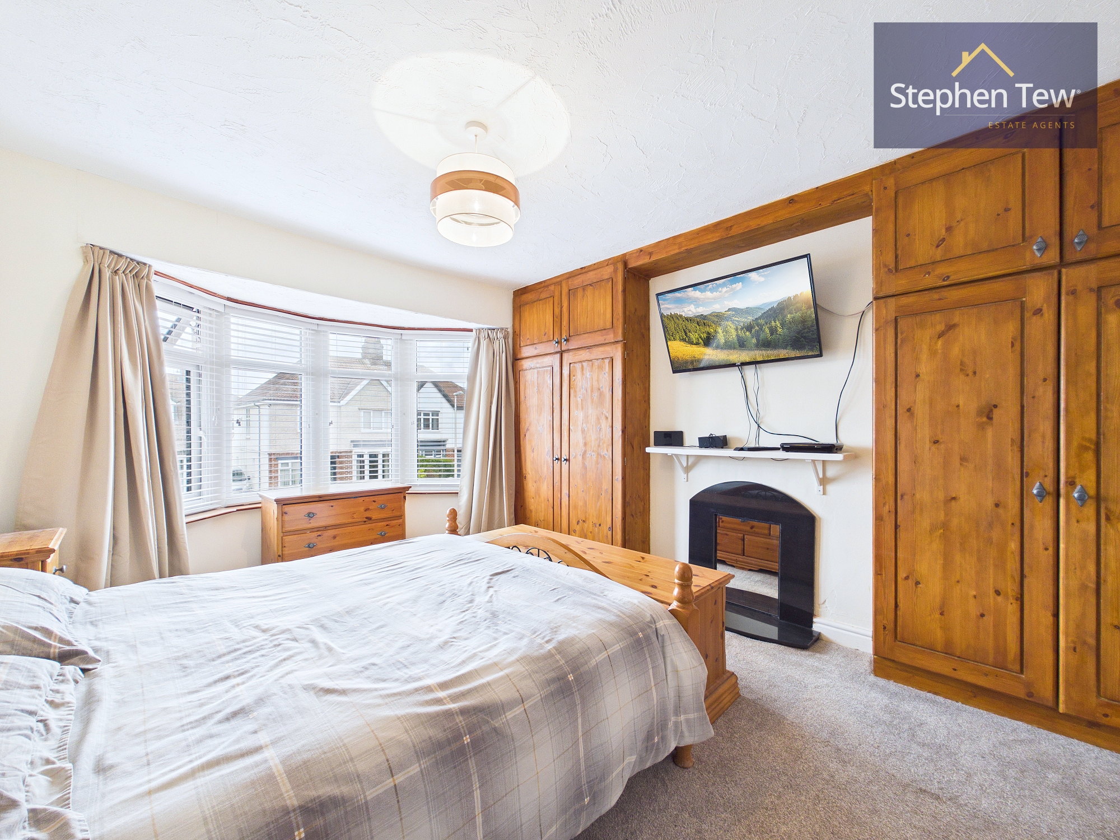
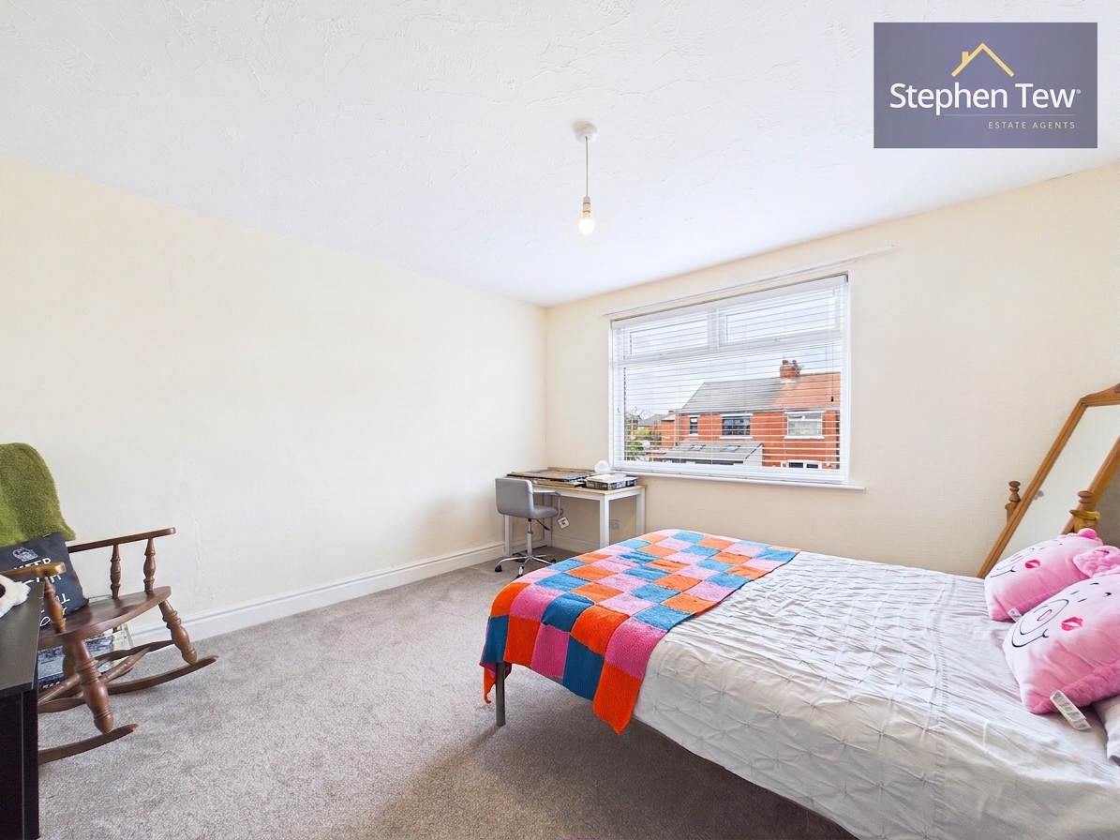
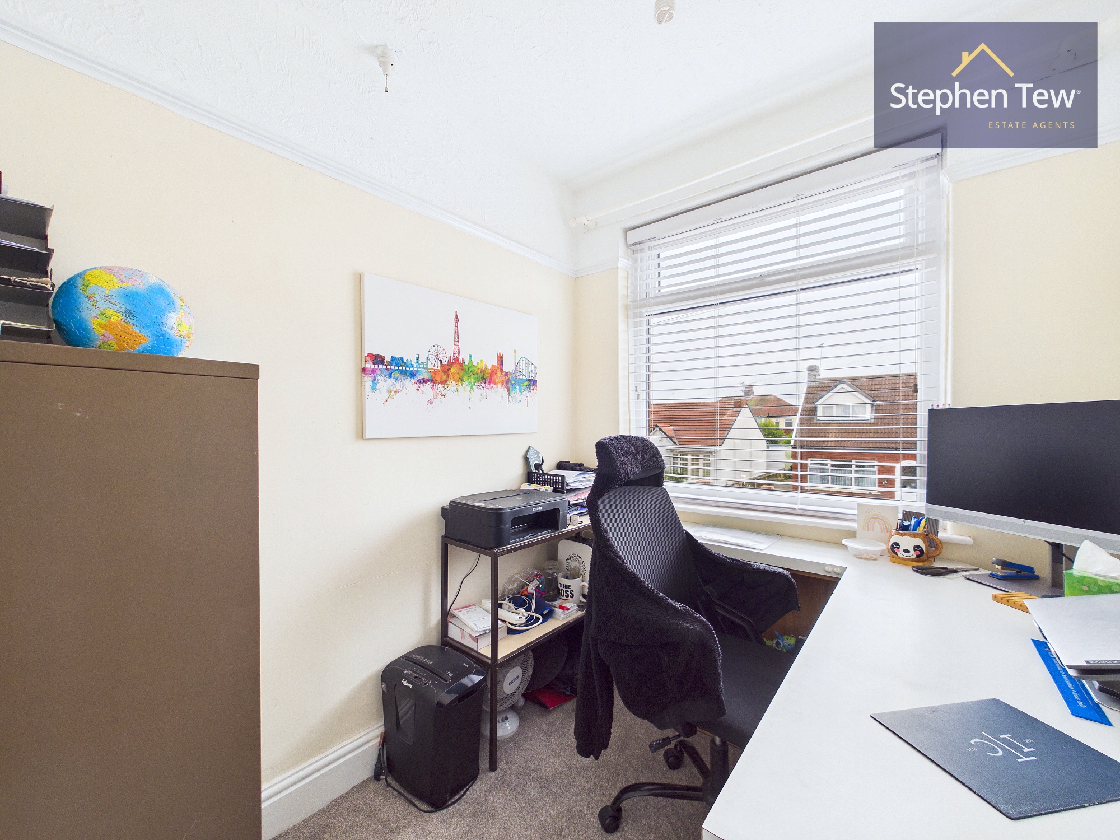
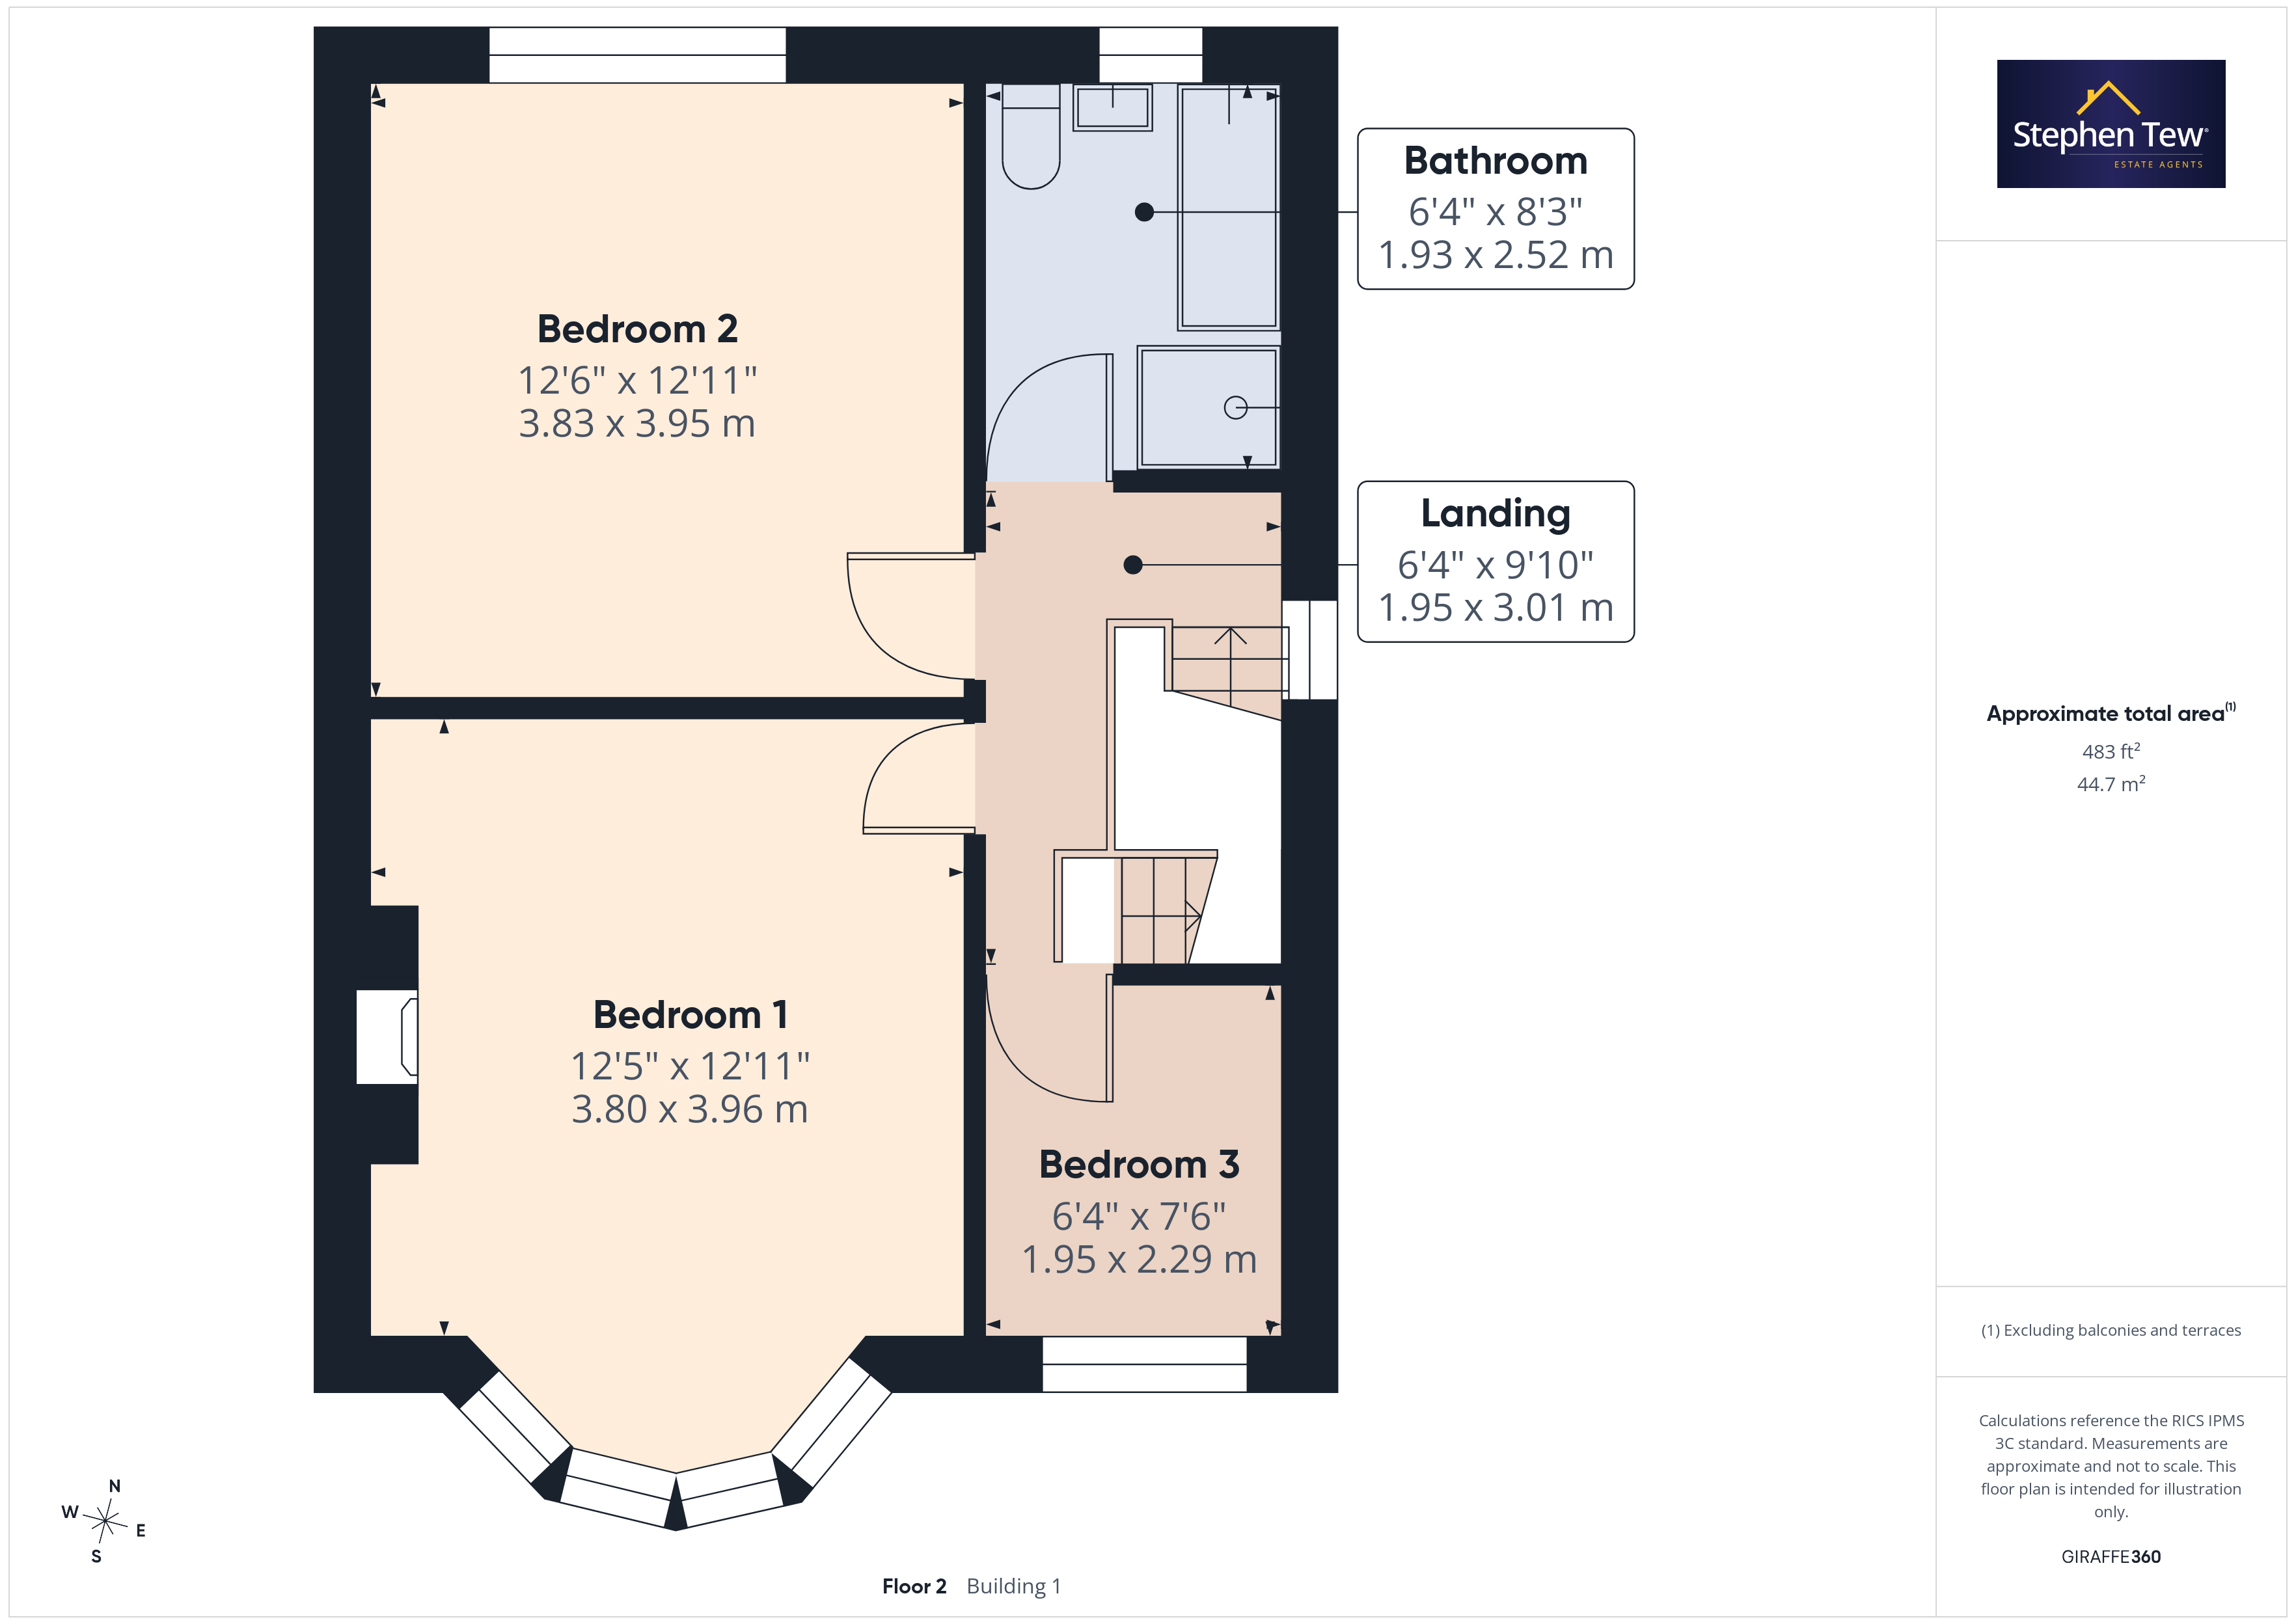
- Landing, 3 Bedrooms (2 Double Bedrooms), Family Bathroom
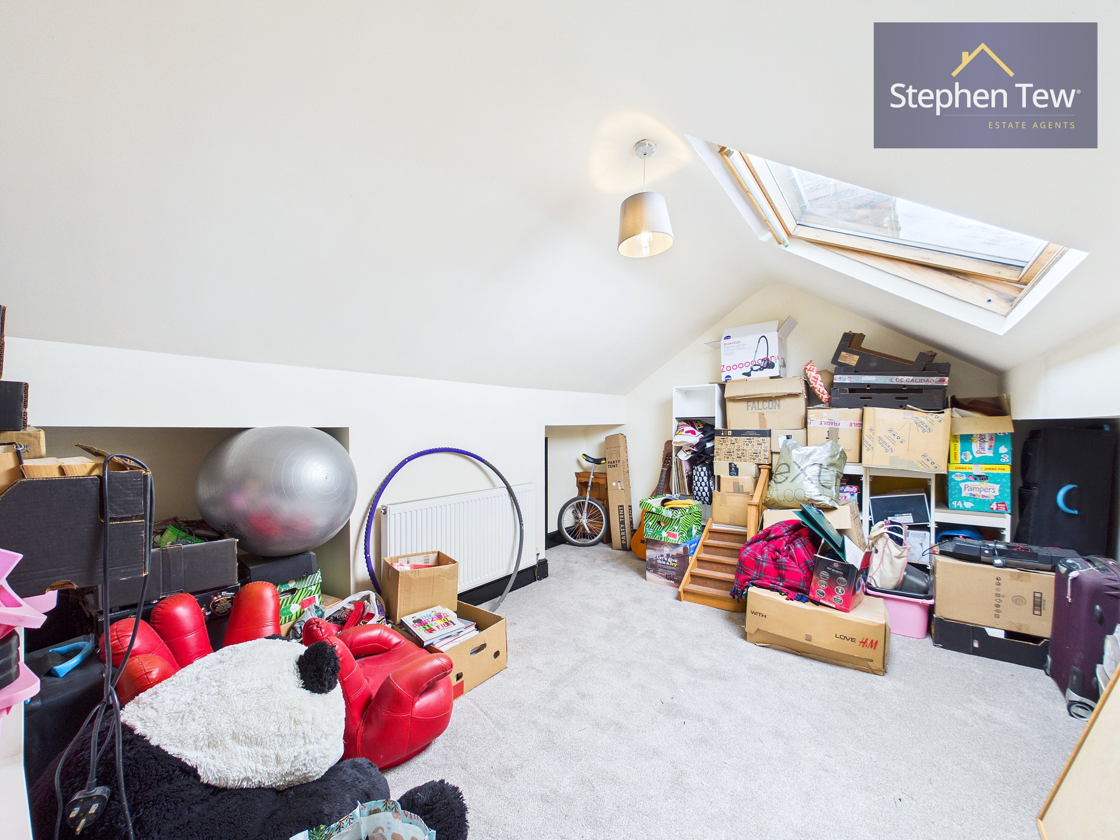
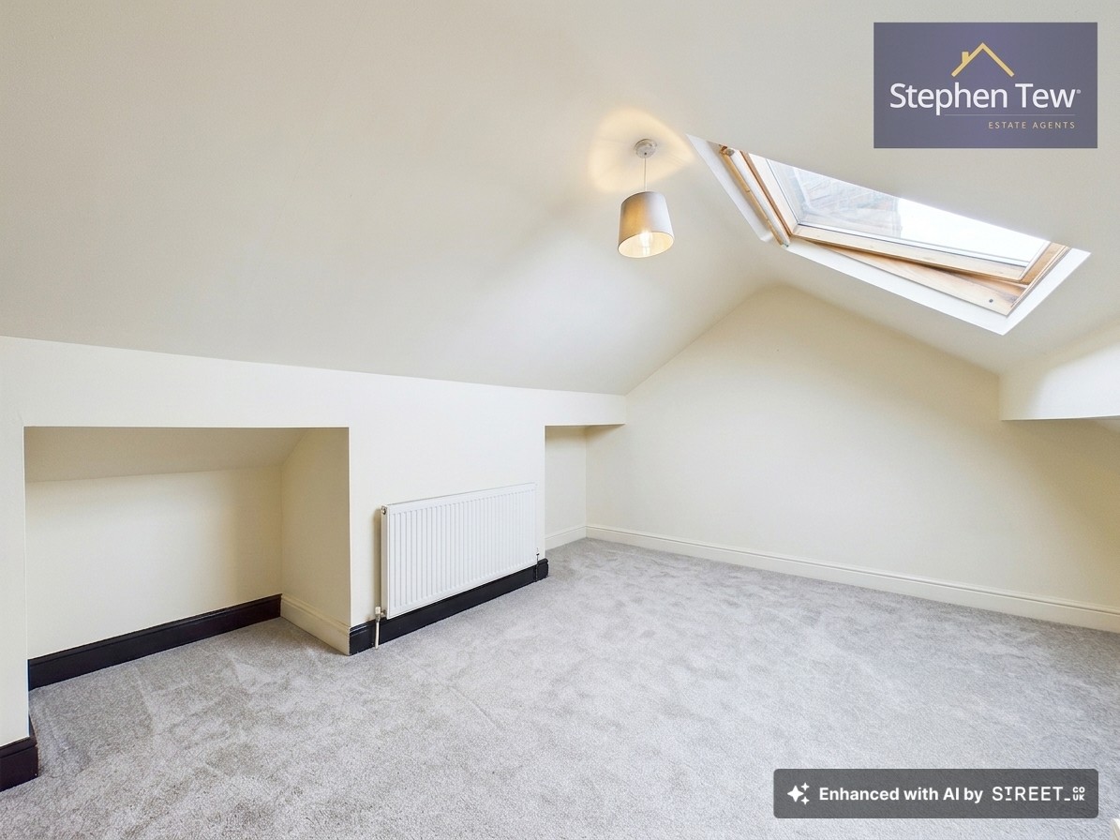
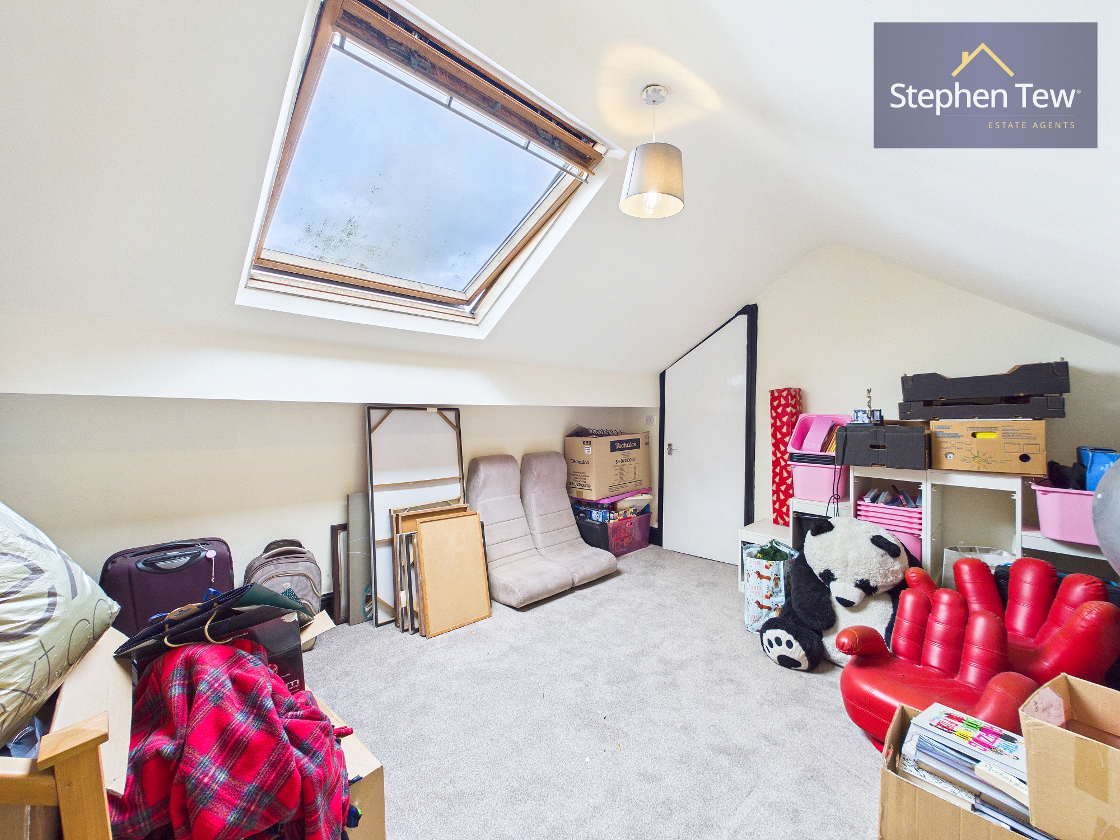
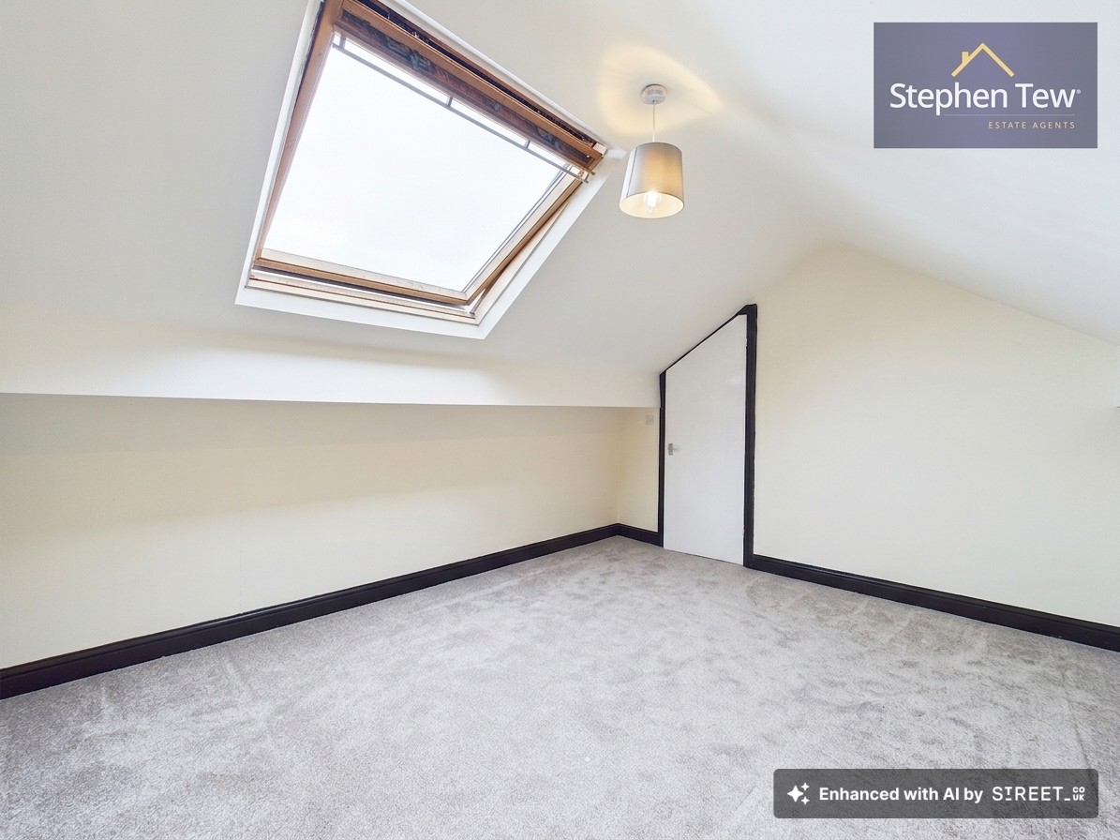
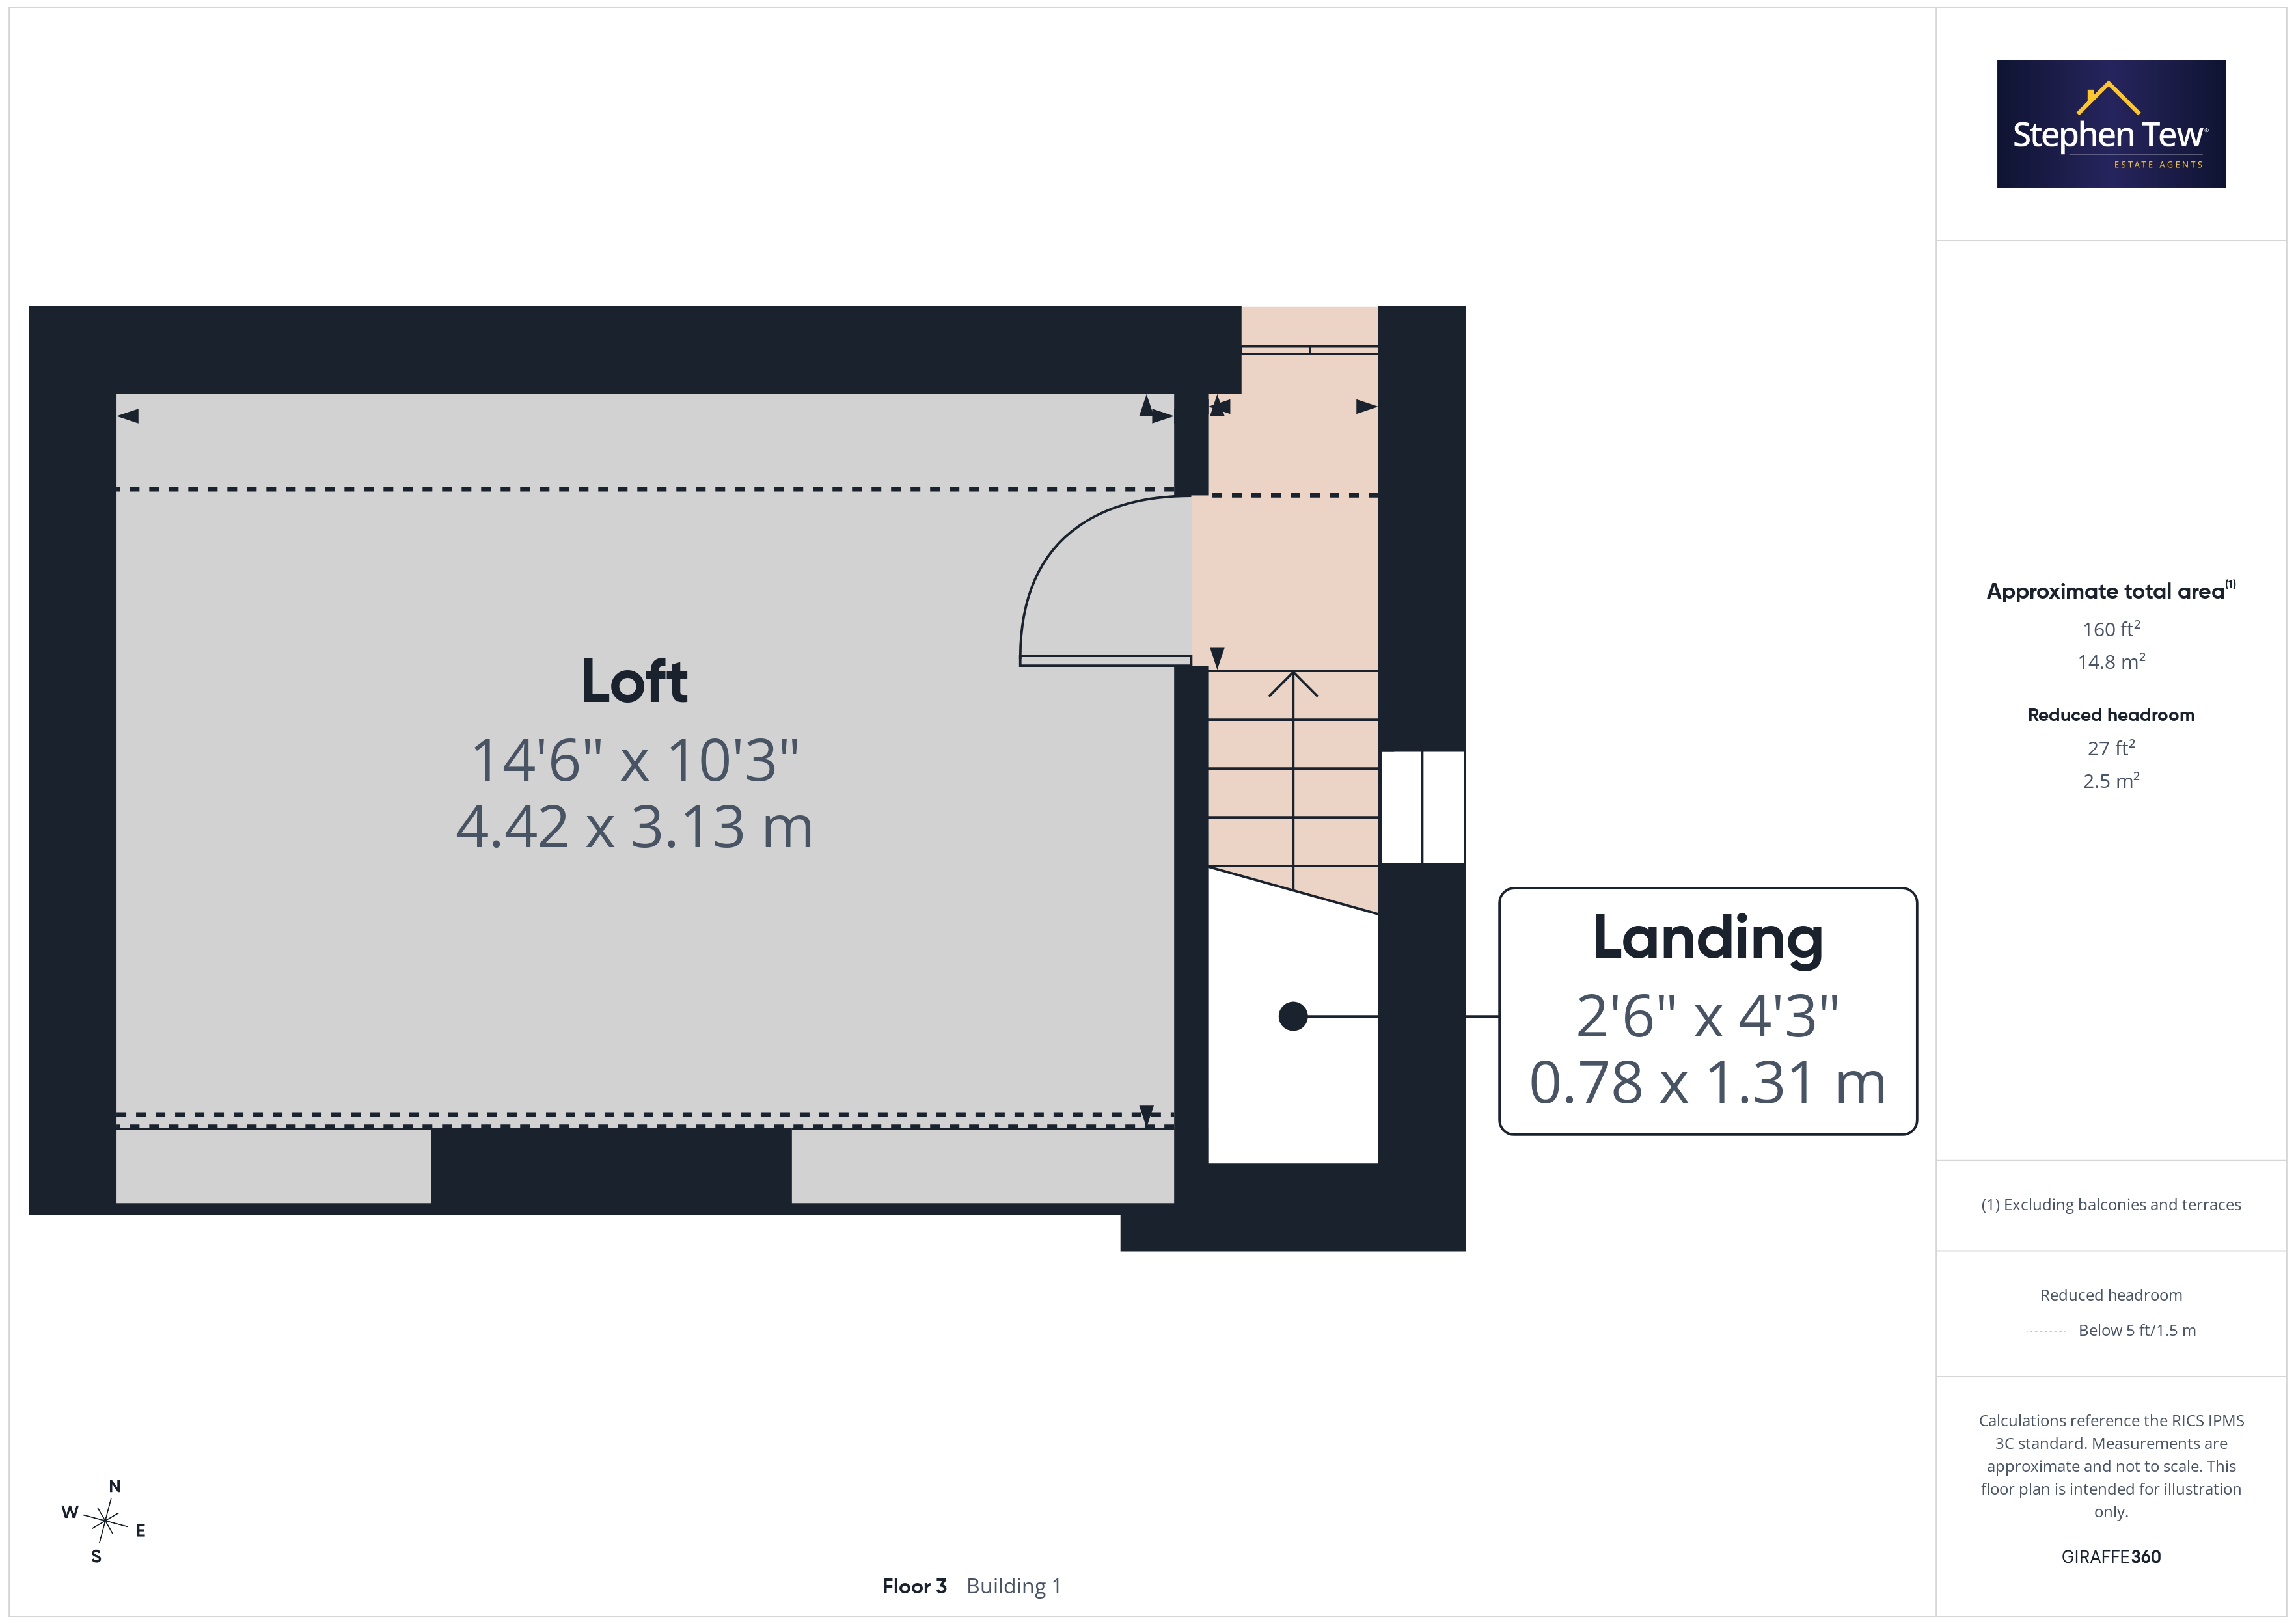
- Stairs Leading To The Loft Space (Converted Without Building Regulations)
- Private and Enclosed North Facing Rear Garden
- Driveway and Garage With Capacity For Multiple Vehicles
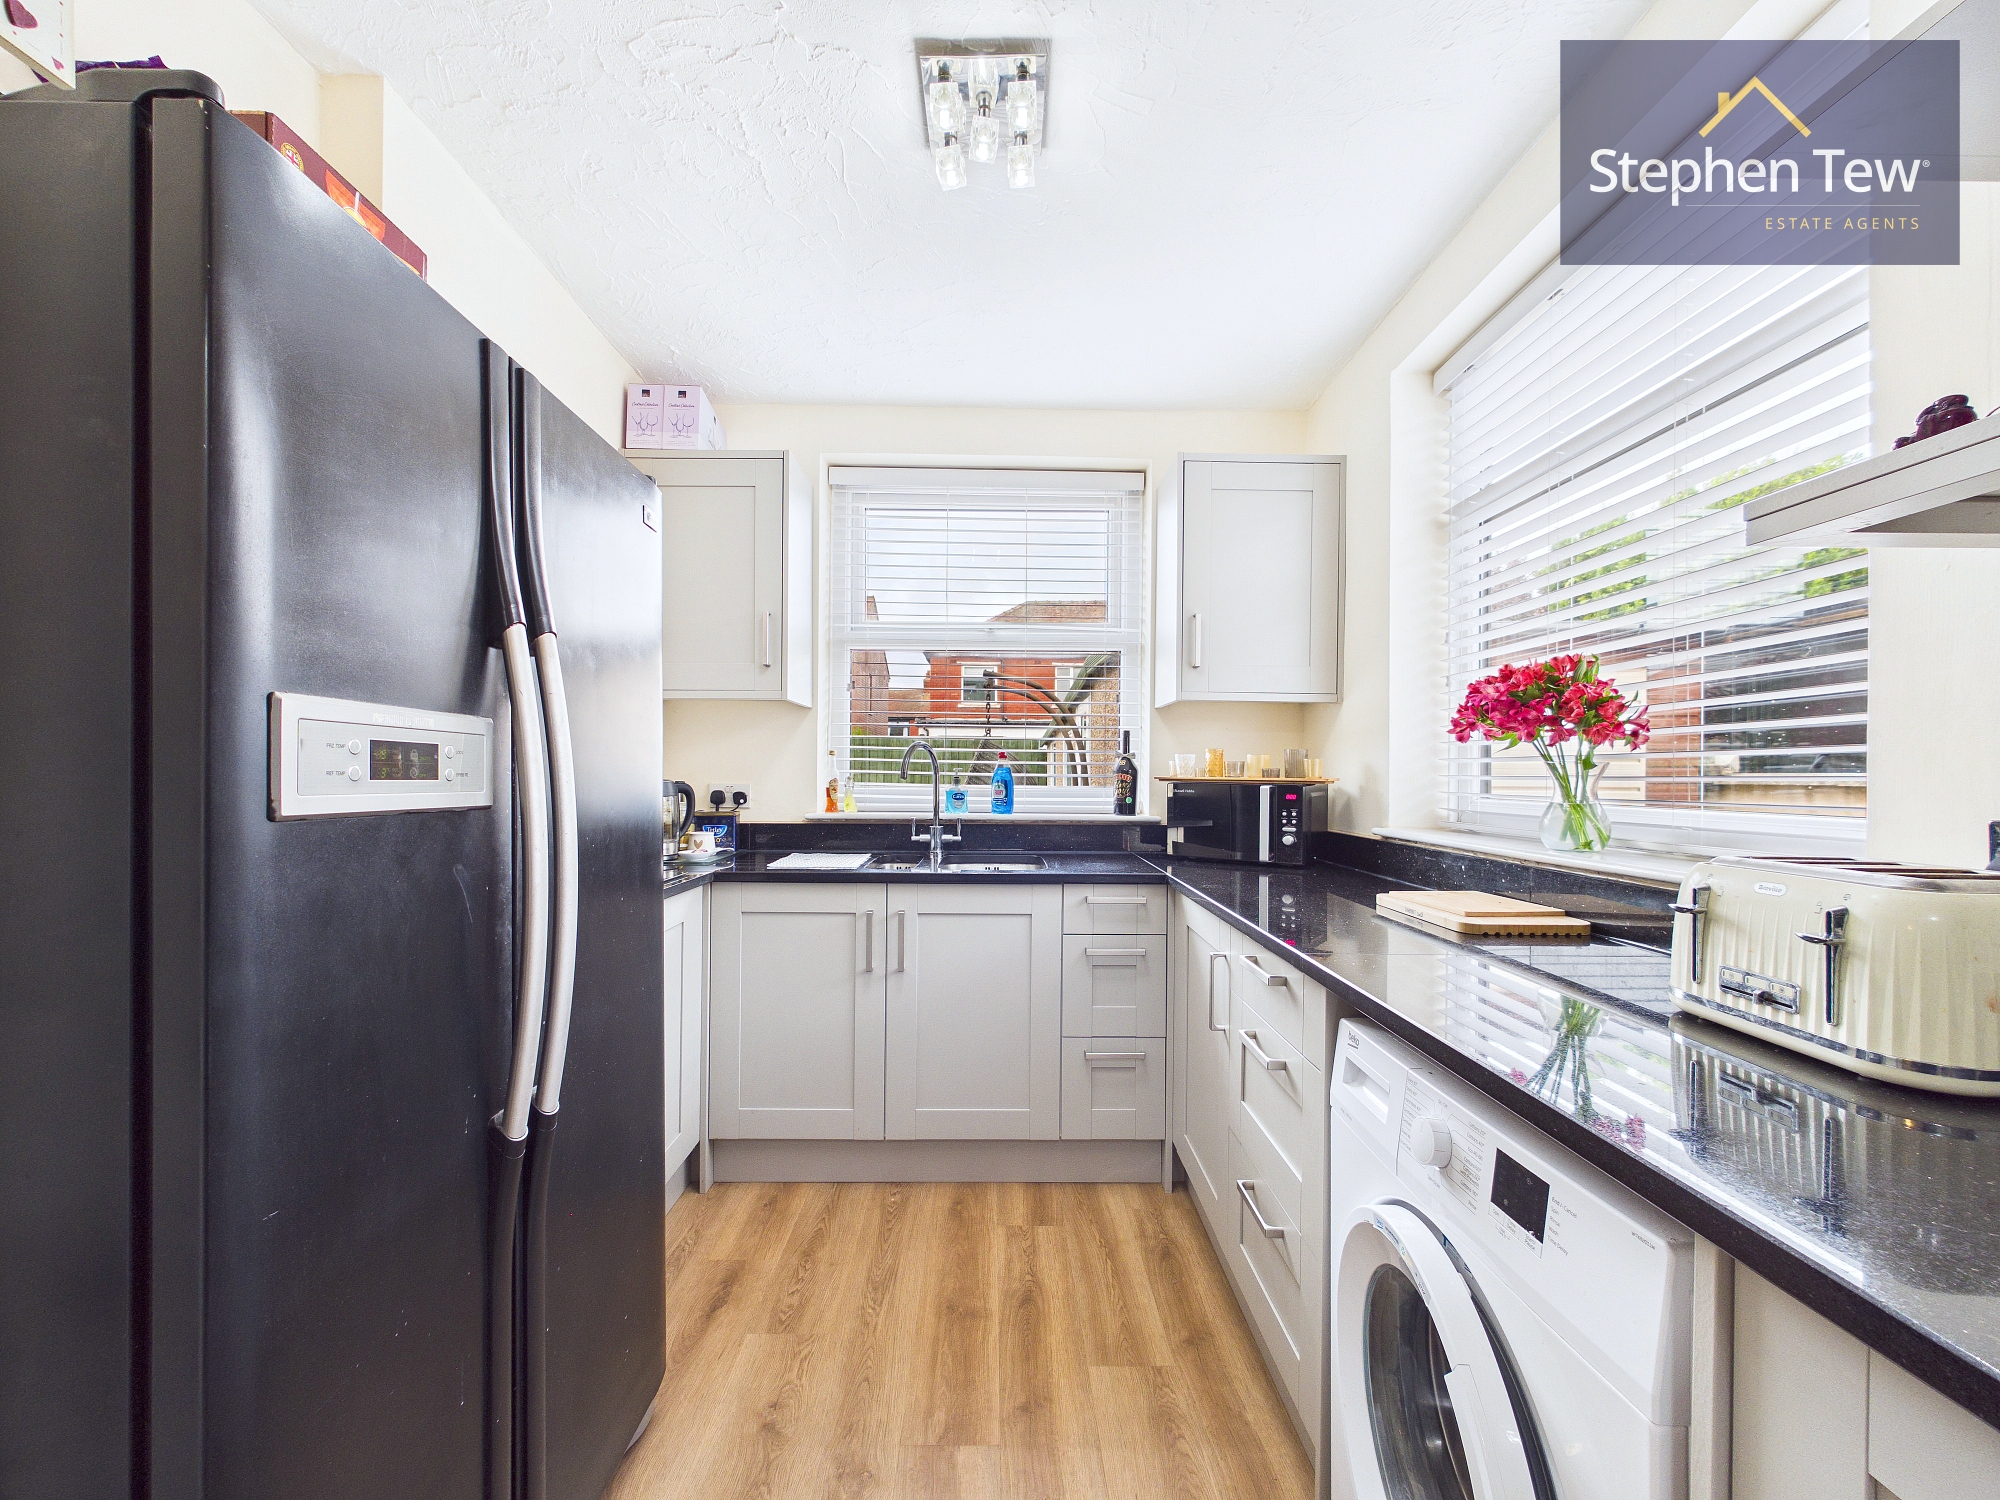
- Double Glazing, Gas Central Heating, Integrated Appliances In The Kitchen
- Kitchen Renovated In 2025, Loft Conversion Without Building Regulations), Ideal Boiler Installed 2 Years Ago And Last Serviced In October 2025
- No Onward Chain
Property Details
- Property type: House
- Property style: Semi Detached
- Price Per Sq Foot: £150
- Approx Sq Feet: 1,604 sqft
- Plot Sq Feet: 2,626 sqft
- Property Age Bracket: 1910 - 1940
- Council Tax Band: C
Rooms
Entrance Vestibule
0.76m x 1.93m
Hallway
4.98m x 1.80m
Landing
3.01m x 1.95m
Landing
1.31m x 0.78m
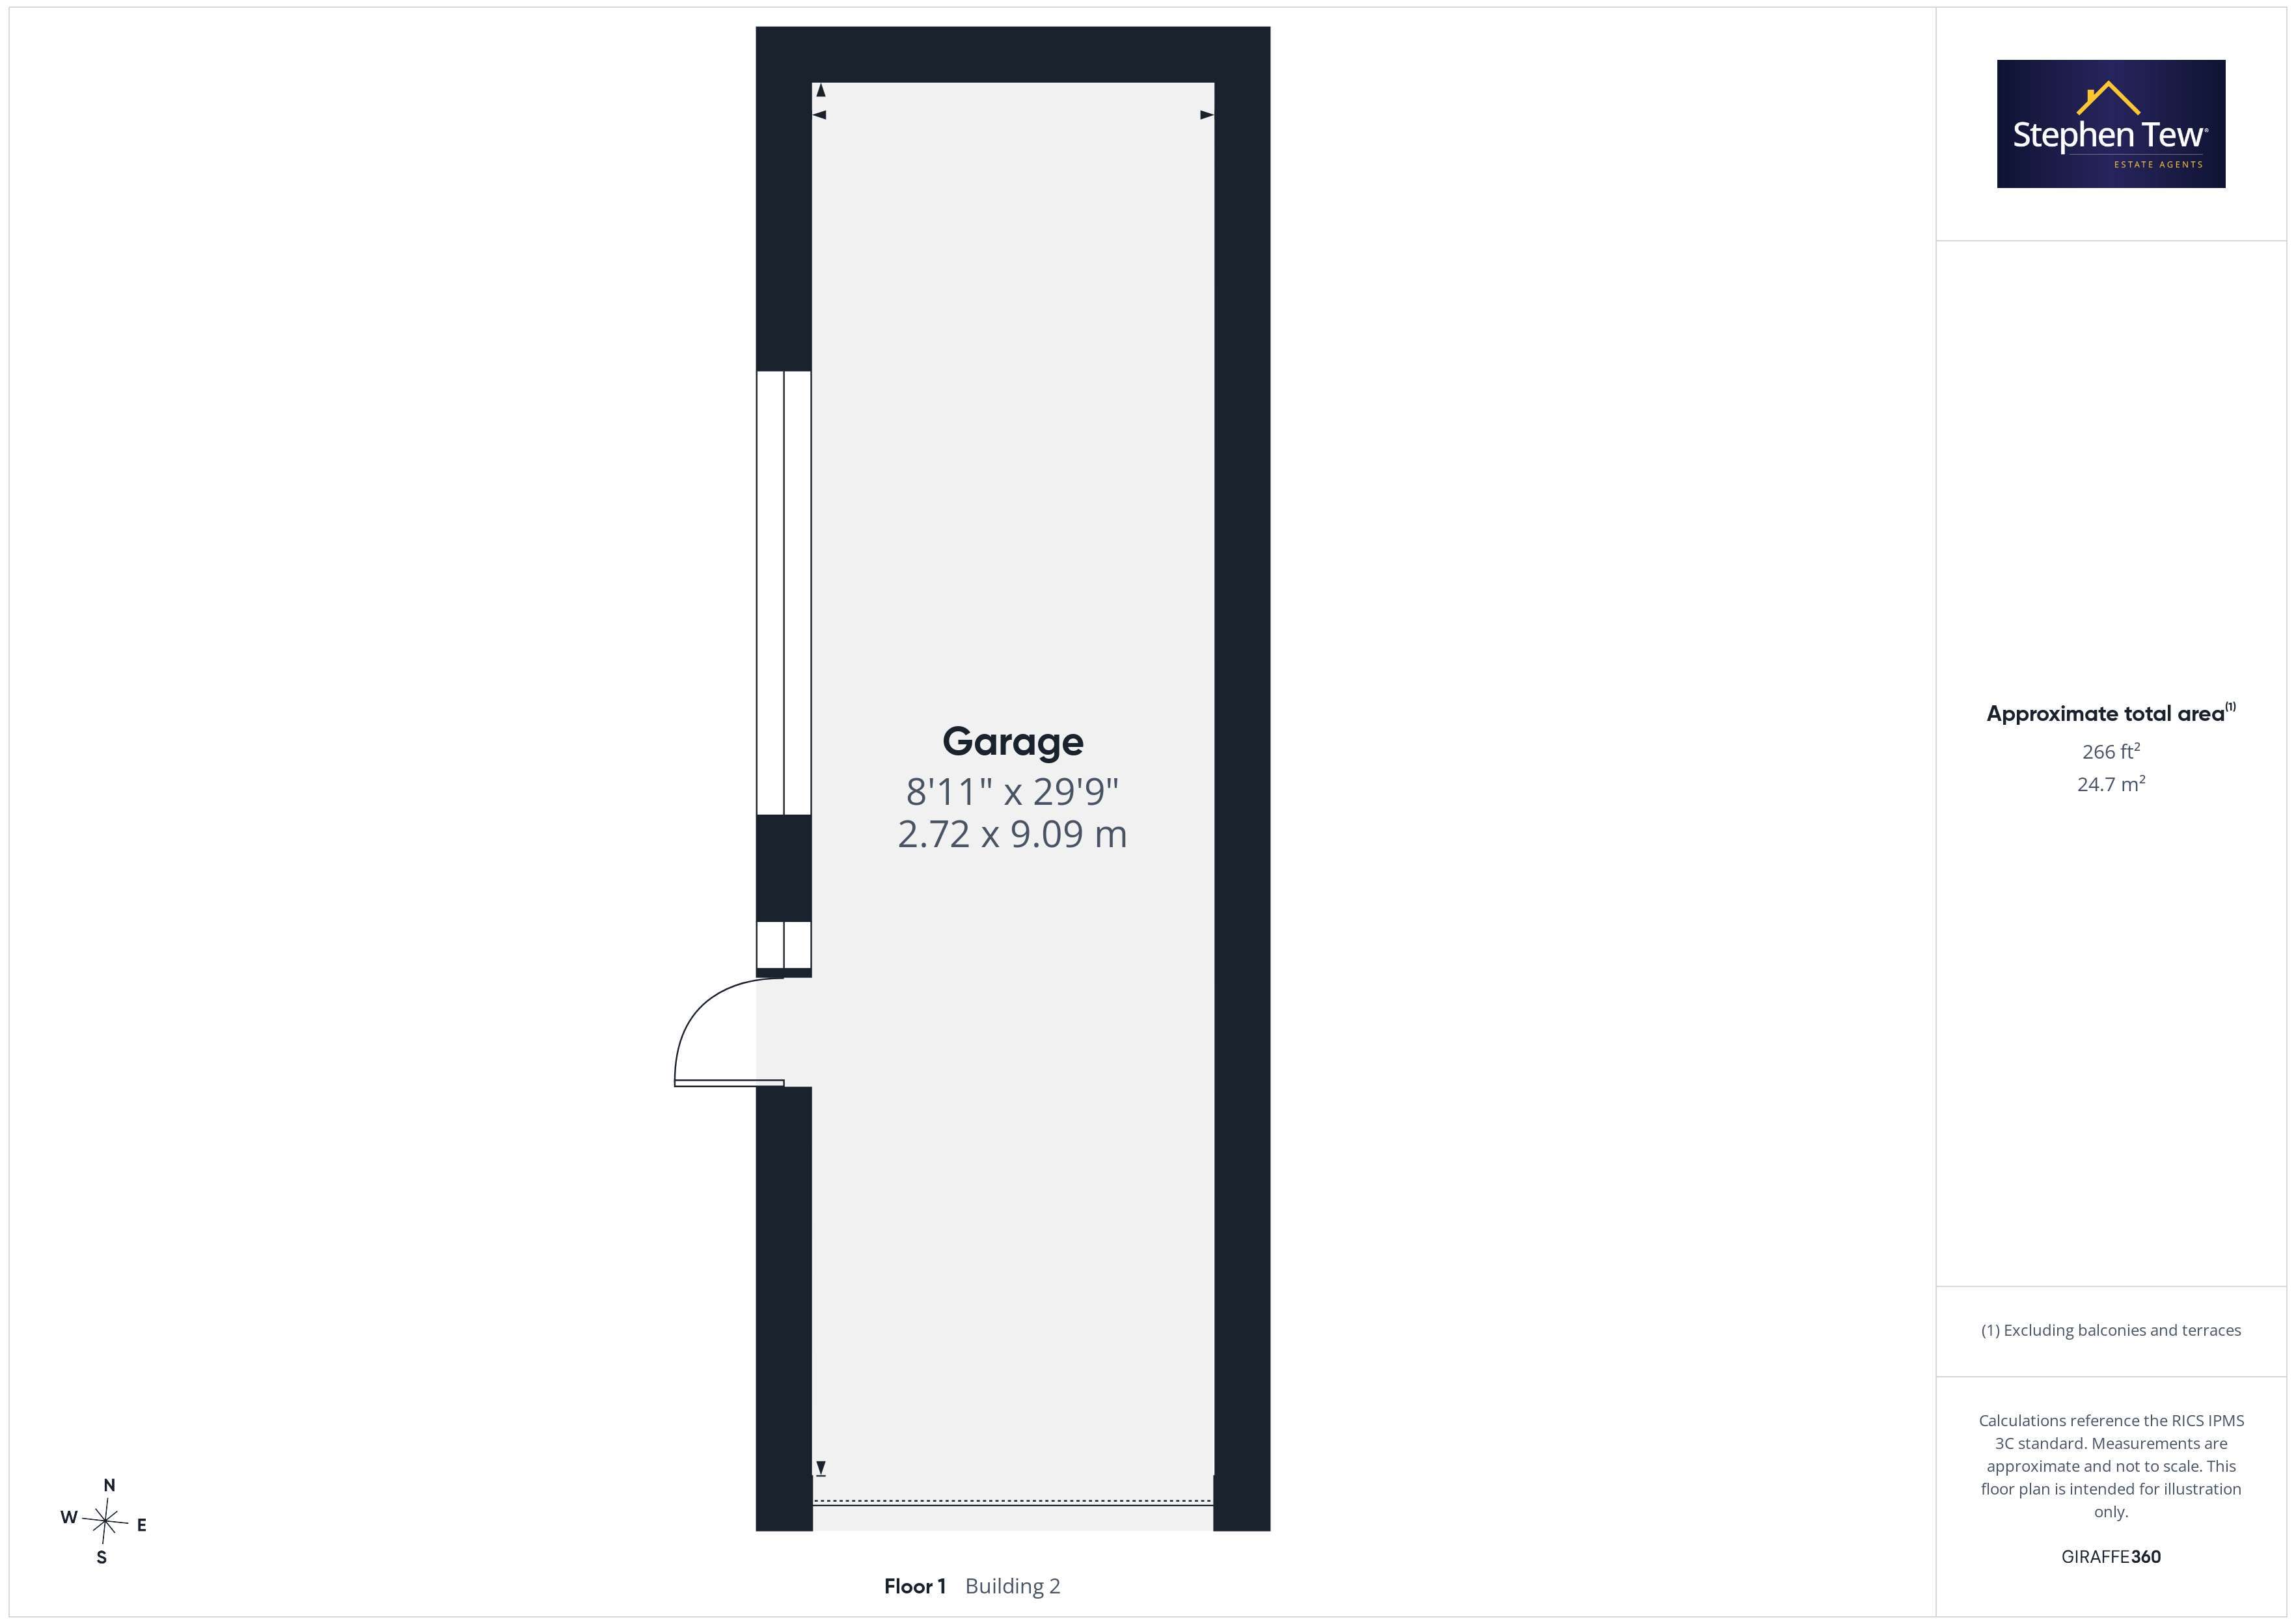
Garage
9.09m x 2.72m
Outside Spaces
Parking Spaces
Location
Properties you may like
By Stephen Tew Estate Agents
-
Norbreck Road, Lodge Court Norbreck Road, FY5
- 1 Beds
- 1 Bath
-
Common Edge Road, Blackpool, FY4
- 3 Beds
- 2 Bath
-
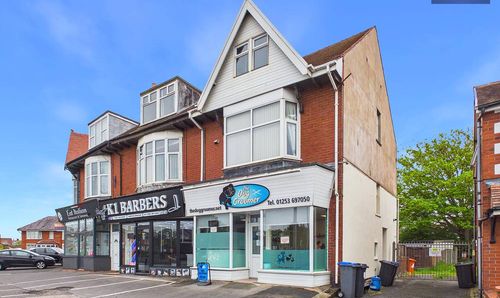
Marton Drive, Blackpool, FY4
- 3 Beds
- 1 Bath
-
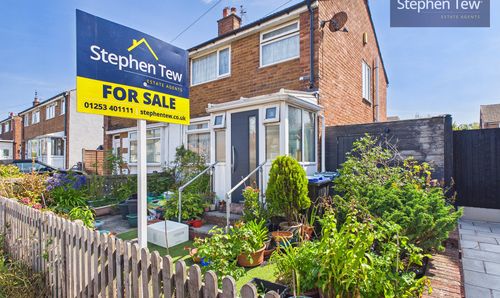
Holbeck Avenue, Blackpool, FY4
- 3 Beds
- 1 Bath
-
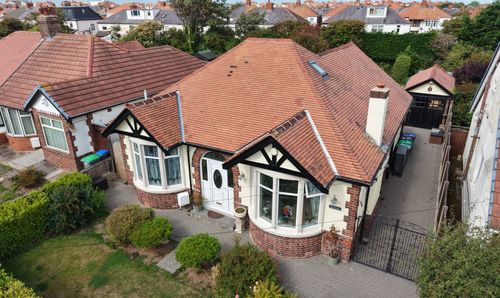
Bryning Avenue, Bispham, FY2
- 3 Beds
- 2 Bath
-
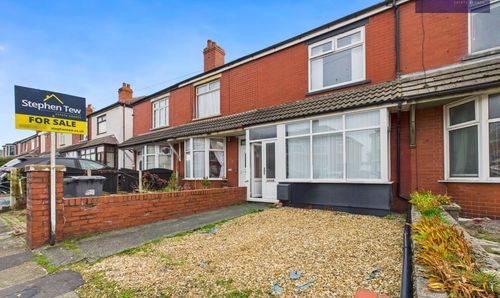
Harris Avenue, Blackpool, FY1
- 2 Beds
- 1 Bath
-
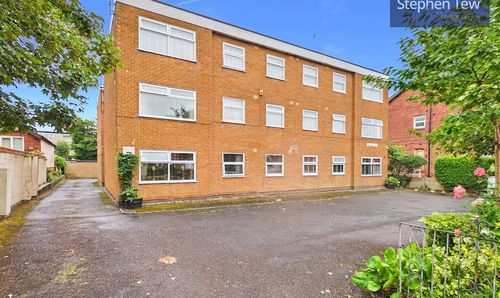
Hornby Road, Blackpool, FY1
- 2 Beds
- 1 Bath
-
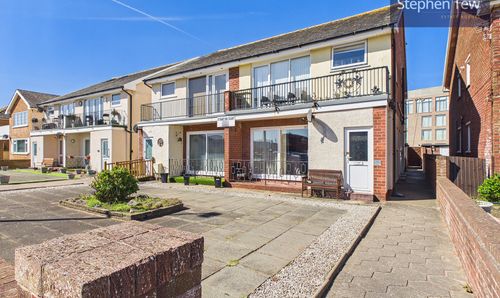
Clifton Drive, St. Martins Court, FY4
- 2 Beds
- 1 Bath
-

Newhouse Road, Blackpool, FY4
- 2 Beds
- 1 Bath