Book a Viewing
To book a viewing for this property, please call HoldenCopley Arnold, on 0115 8969 800.
To book a viewing for this property, please call HoldenCopley Arnold, on 0115 8969 800.
4 Bedroom Detached House, Overstrand Close, Arnold, NG5
Overstrand Close, Arnold, NG5

HoldenCopley Arnold
Holdencopley, 26 High Street
Description
NO UPWARD CHAIN…
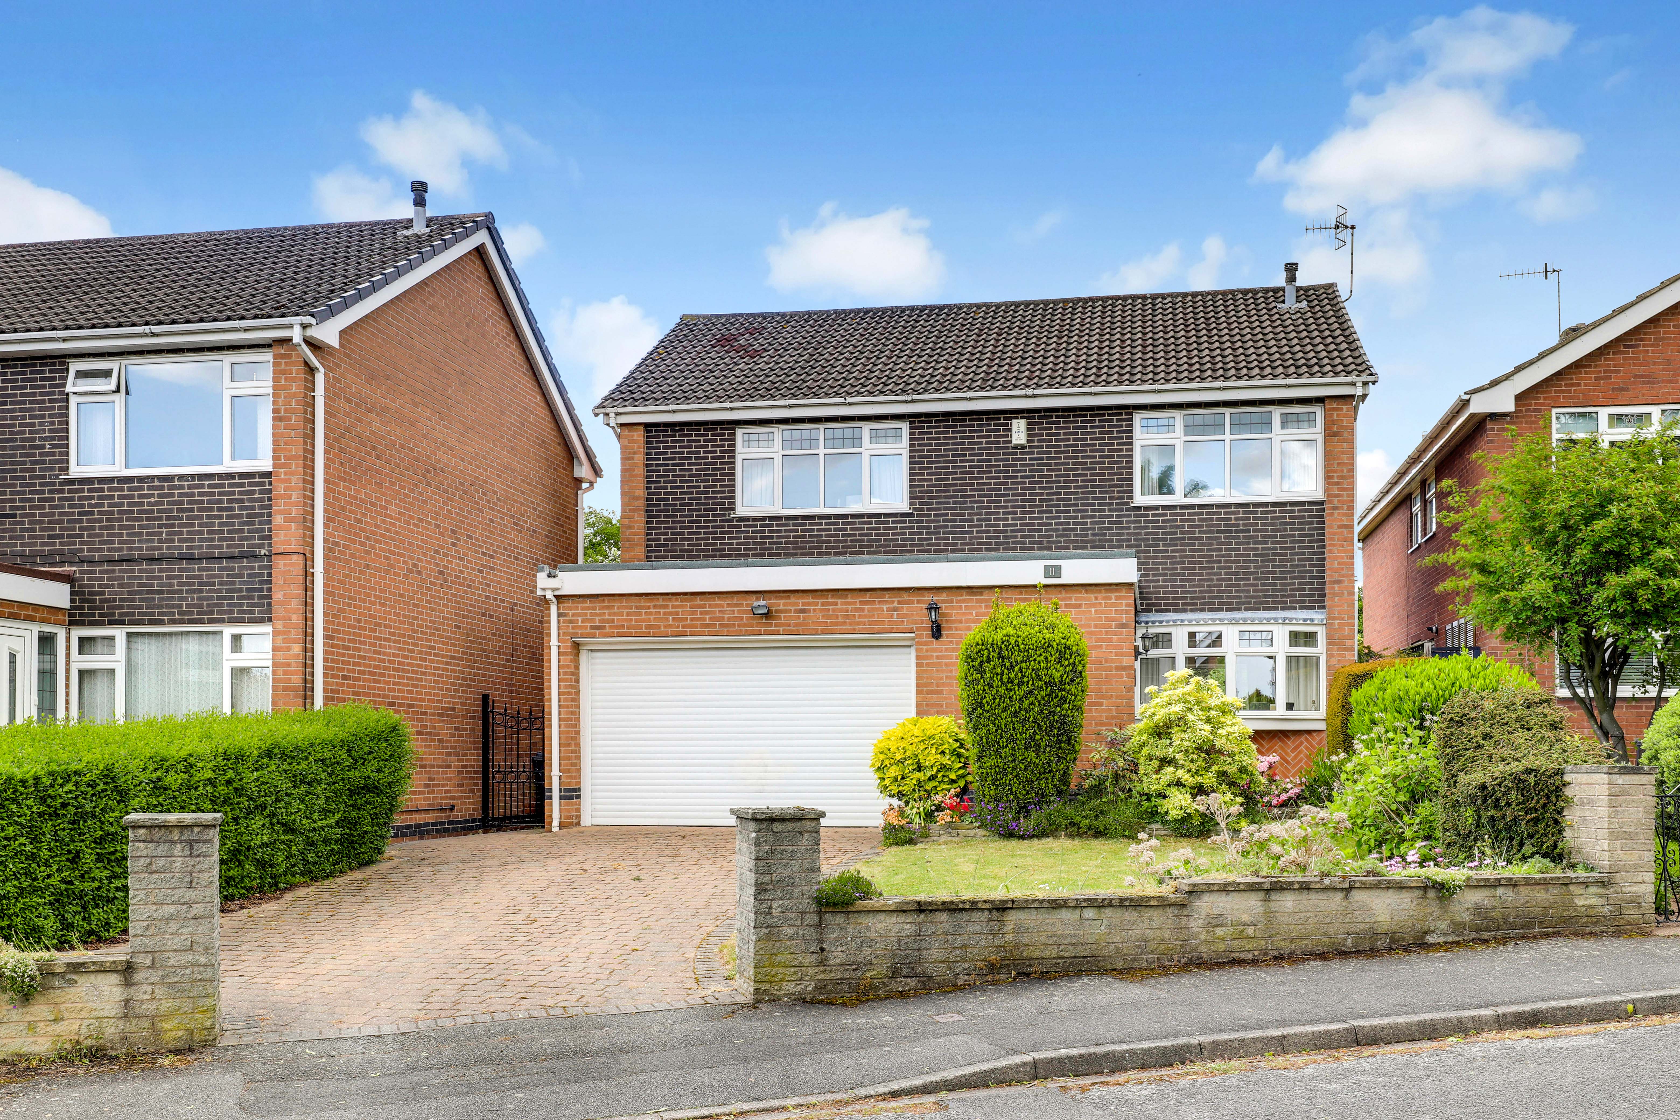
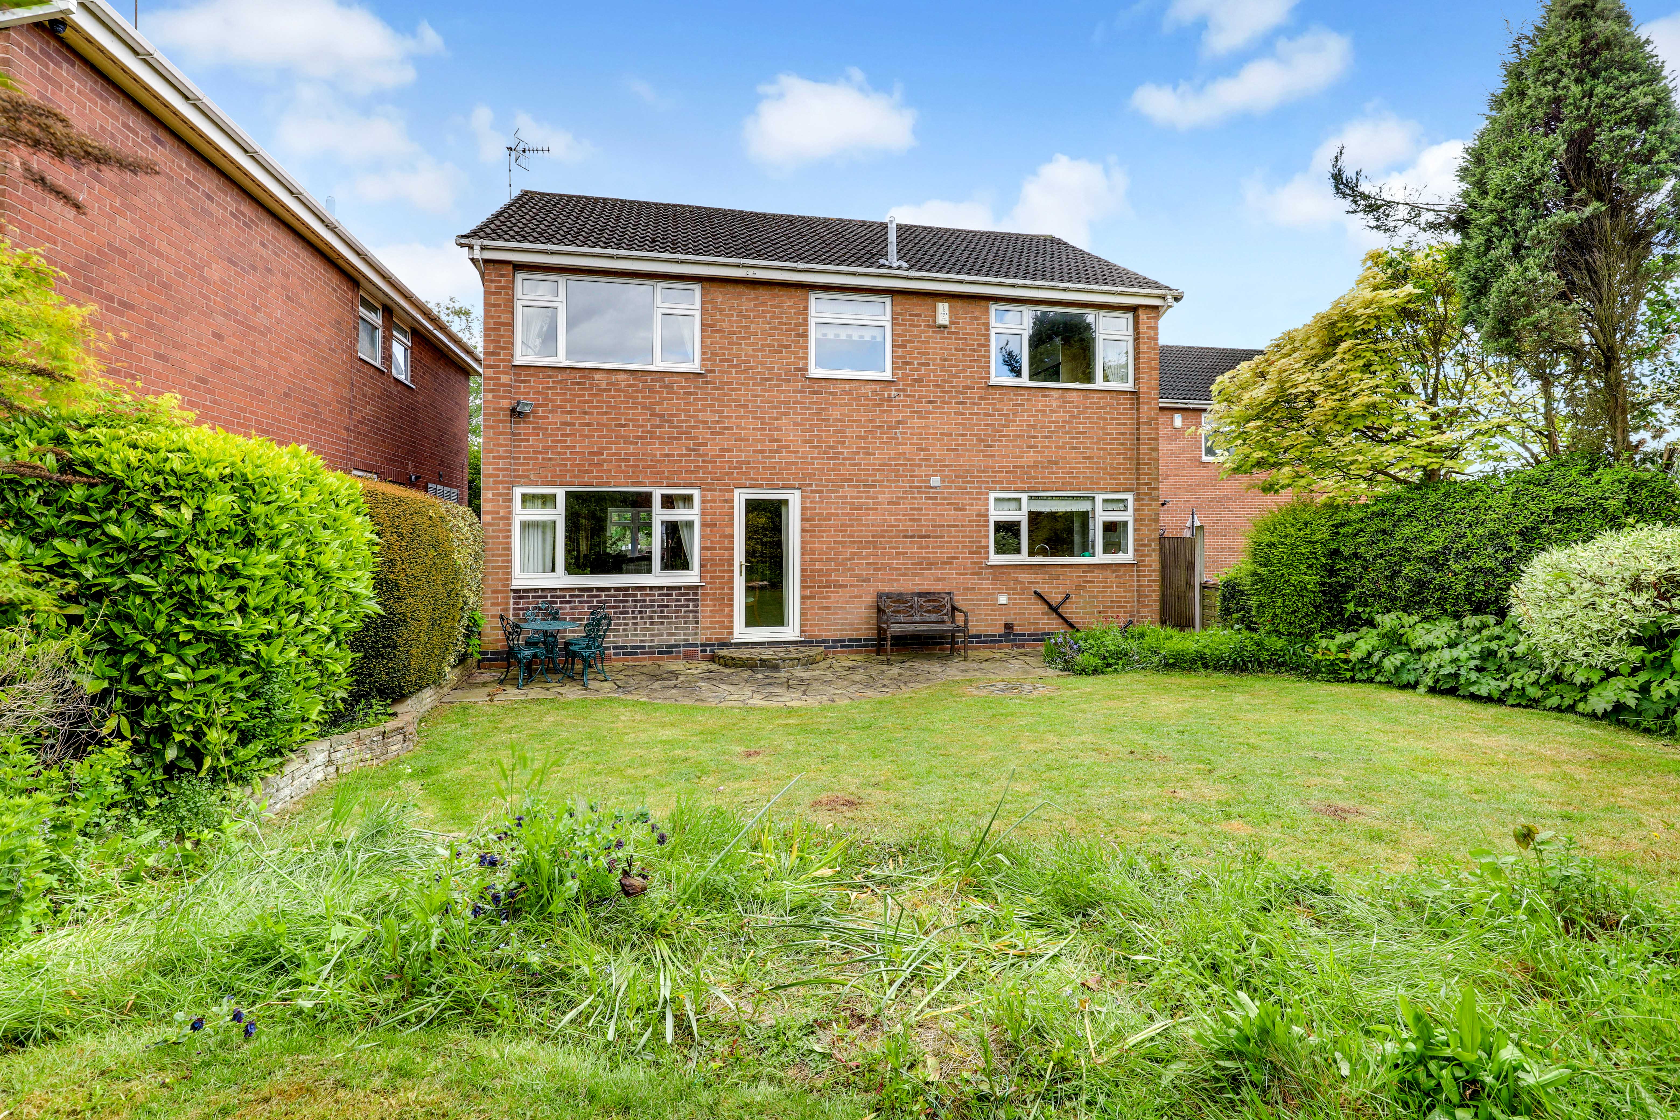
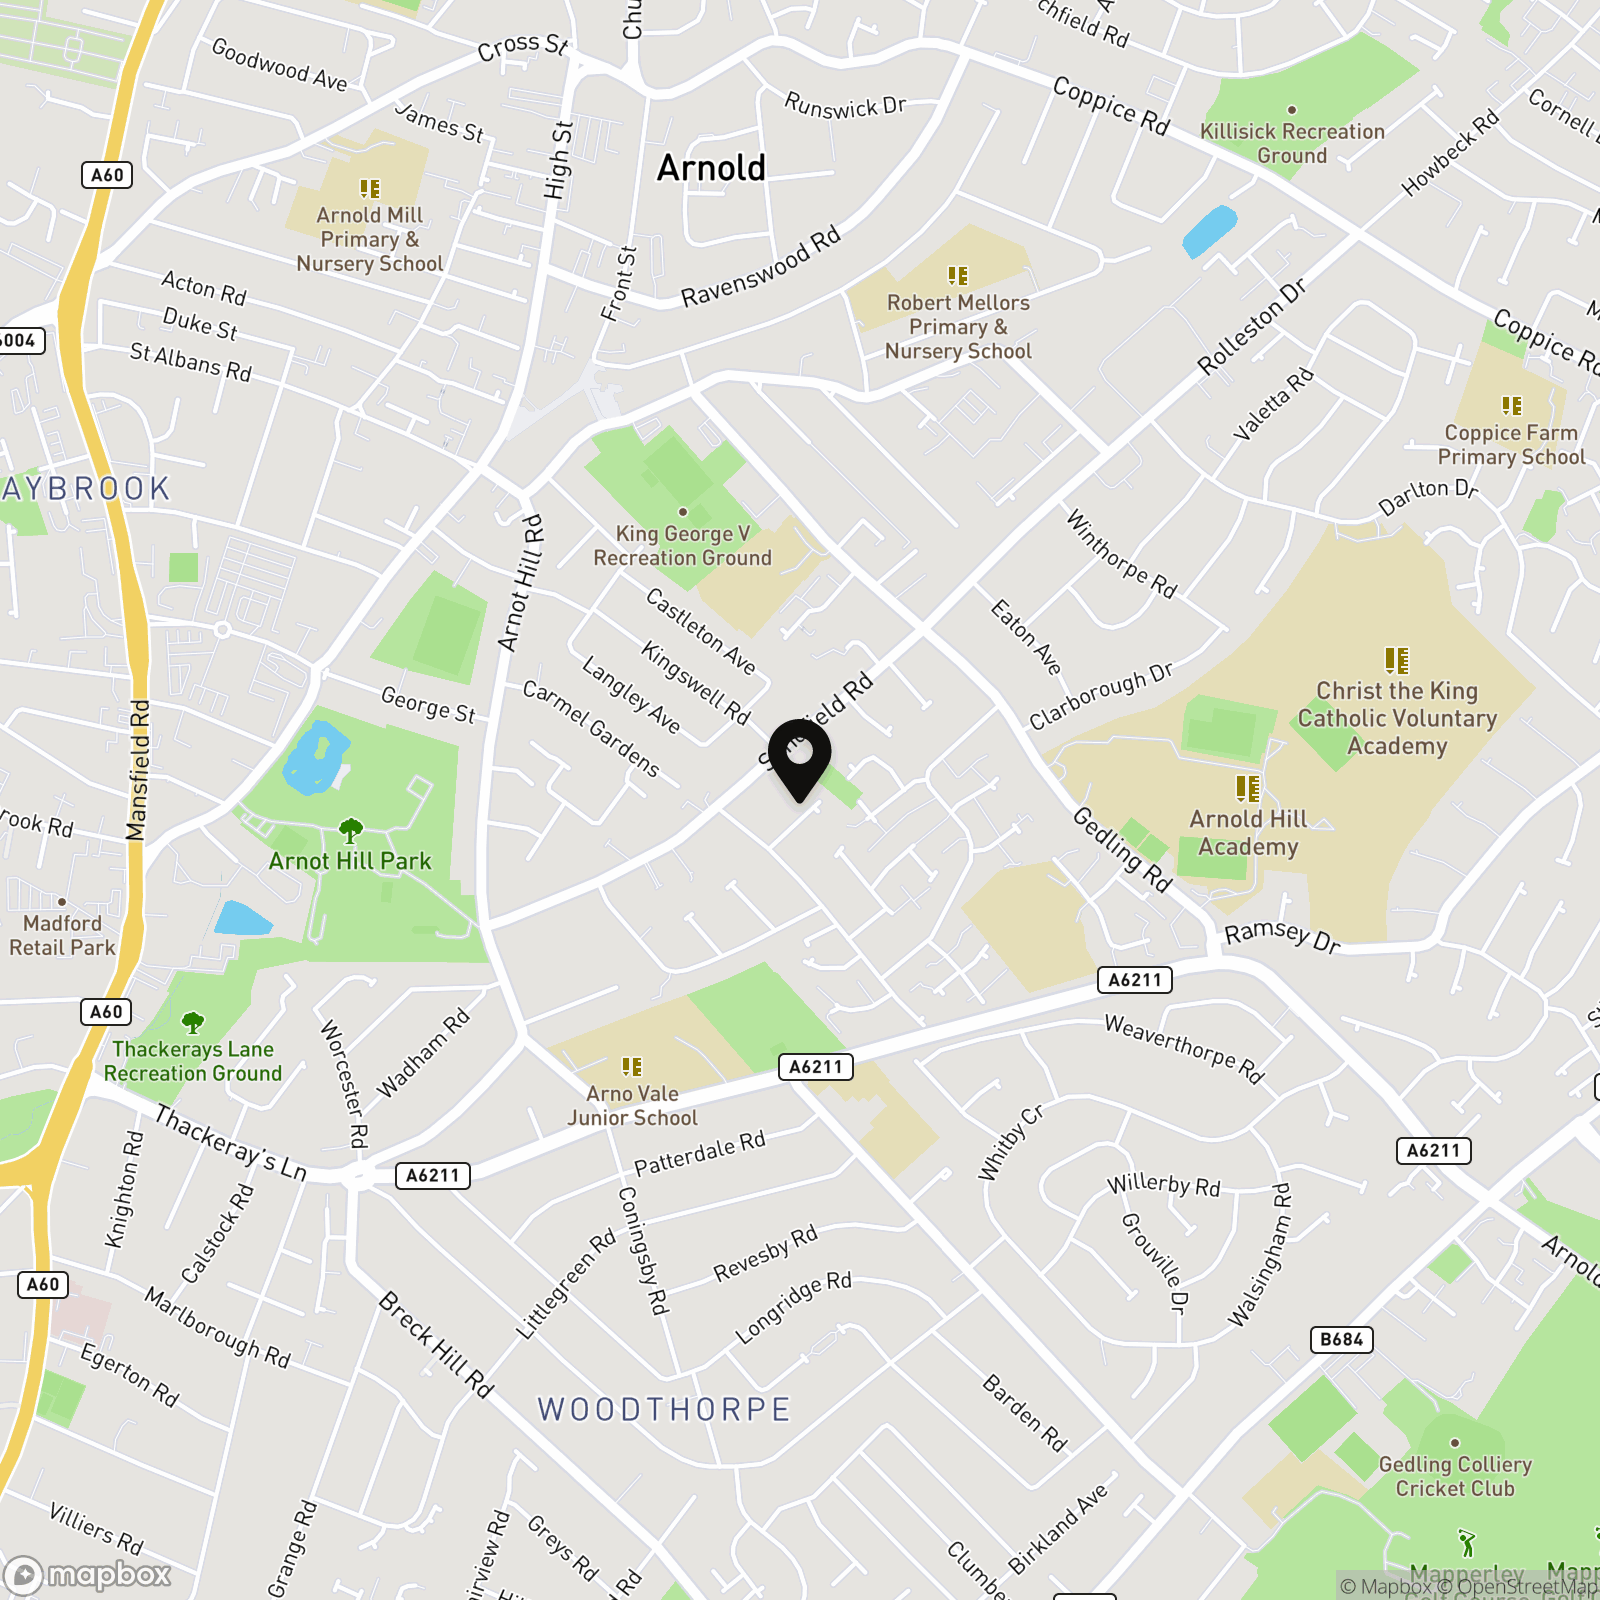
Offered to the market with no upward chain, this four-bedroom detached property is an ideal family home providing ample space to grow. Situated in the popular location of Arnold, it’s just a stone’s throw away from the vibrant High Street, local supermarkets, a range of amenities, excellent transport links, and reputable schools. Internally, the ground floor offers a spacious lounge/diner with a fireplace, as well as a modern fitted kitchen, and a ground floor W/C. The first floor houses four well-proportioned bedrooms, serviced by a three piece bathroom suite. Externally, to the front is a block paved driveway with access to the integral garage, as well as a lawn with mature planted borders. To the rear is a great sized garden with a lawn, ample mature greenery, as well as a paved patio seating area.
MUST BE VIEWED
EPC Rating: E
Key Features
- Detached Family Home
- Four Well-Proportioned Bedrooms
- Spacious Lounge/Diner
- Modern Fitted Kitchen
- Ground Floor W/C
- Four Piece Bathroom Suite
- Off-Street Parking
- Integral Garage
- Private Enclosed Garden
- Must Be Viewed
Property Details
- Property type: House
- Property style: Detached
- Property Age Bracket: 1970 - 1990
- Council Tax Band: D
Rooms
GROUND FLOOR
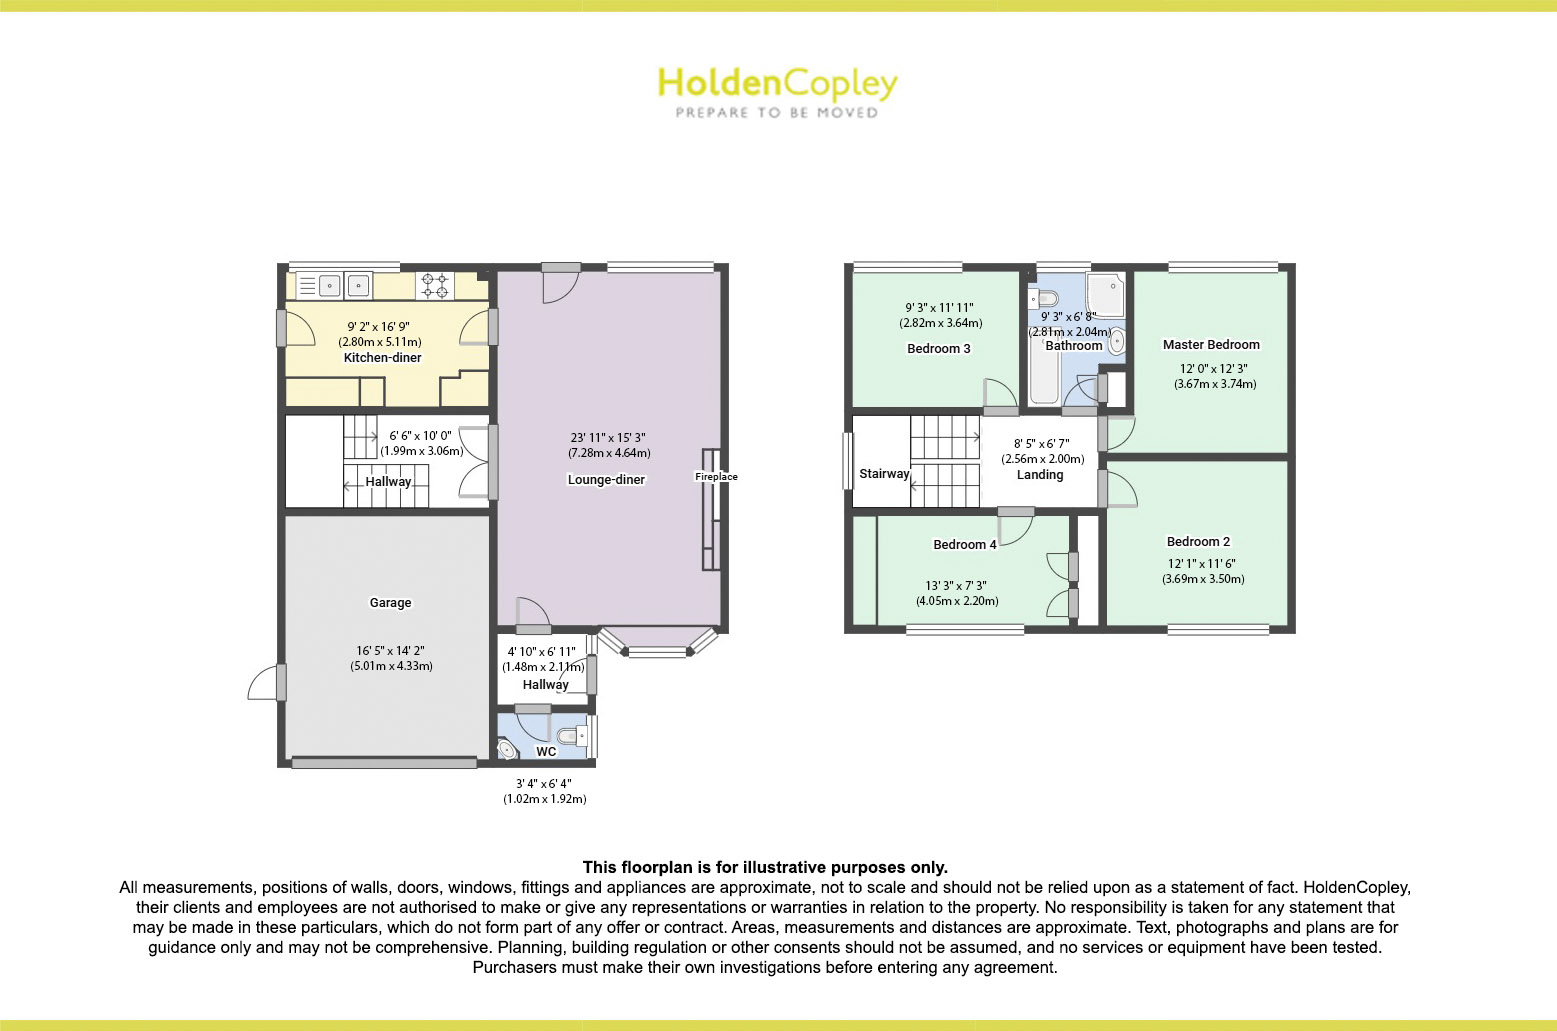
Entrance Hall
1.48m x 2.11m
The entrance hall has carpeted flooring, a radiator, coving to the ceiling, and a single UPVC door with a double-glazed side panel providing access into the accommodation.
WC
1.02m x 1.92m
This space has a low level flush W/C, a vanity wash basin with a mixer tap and splashback, carpeted flooring, coving to the ceiling, and a UPVC double-glazed obscure window to the side elevation.
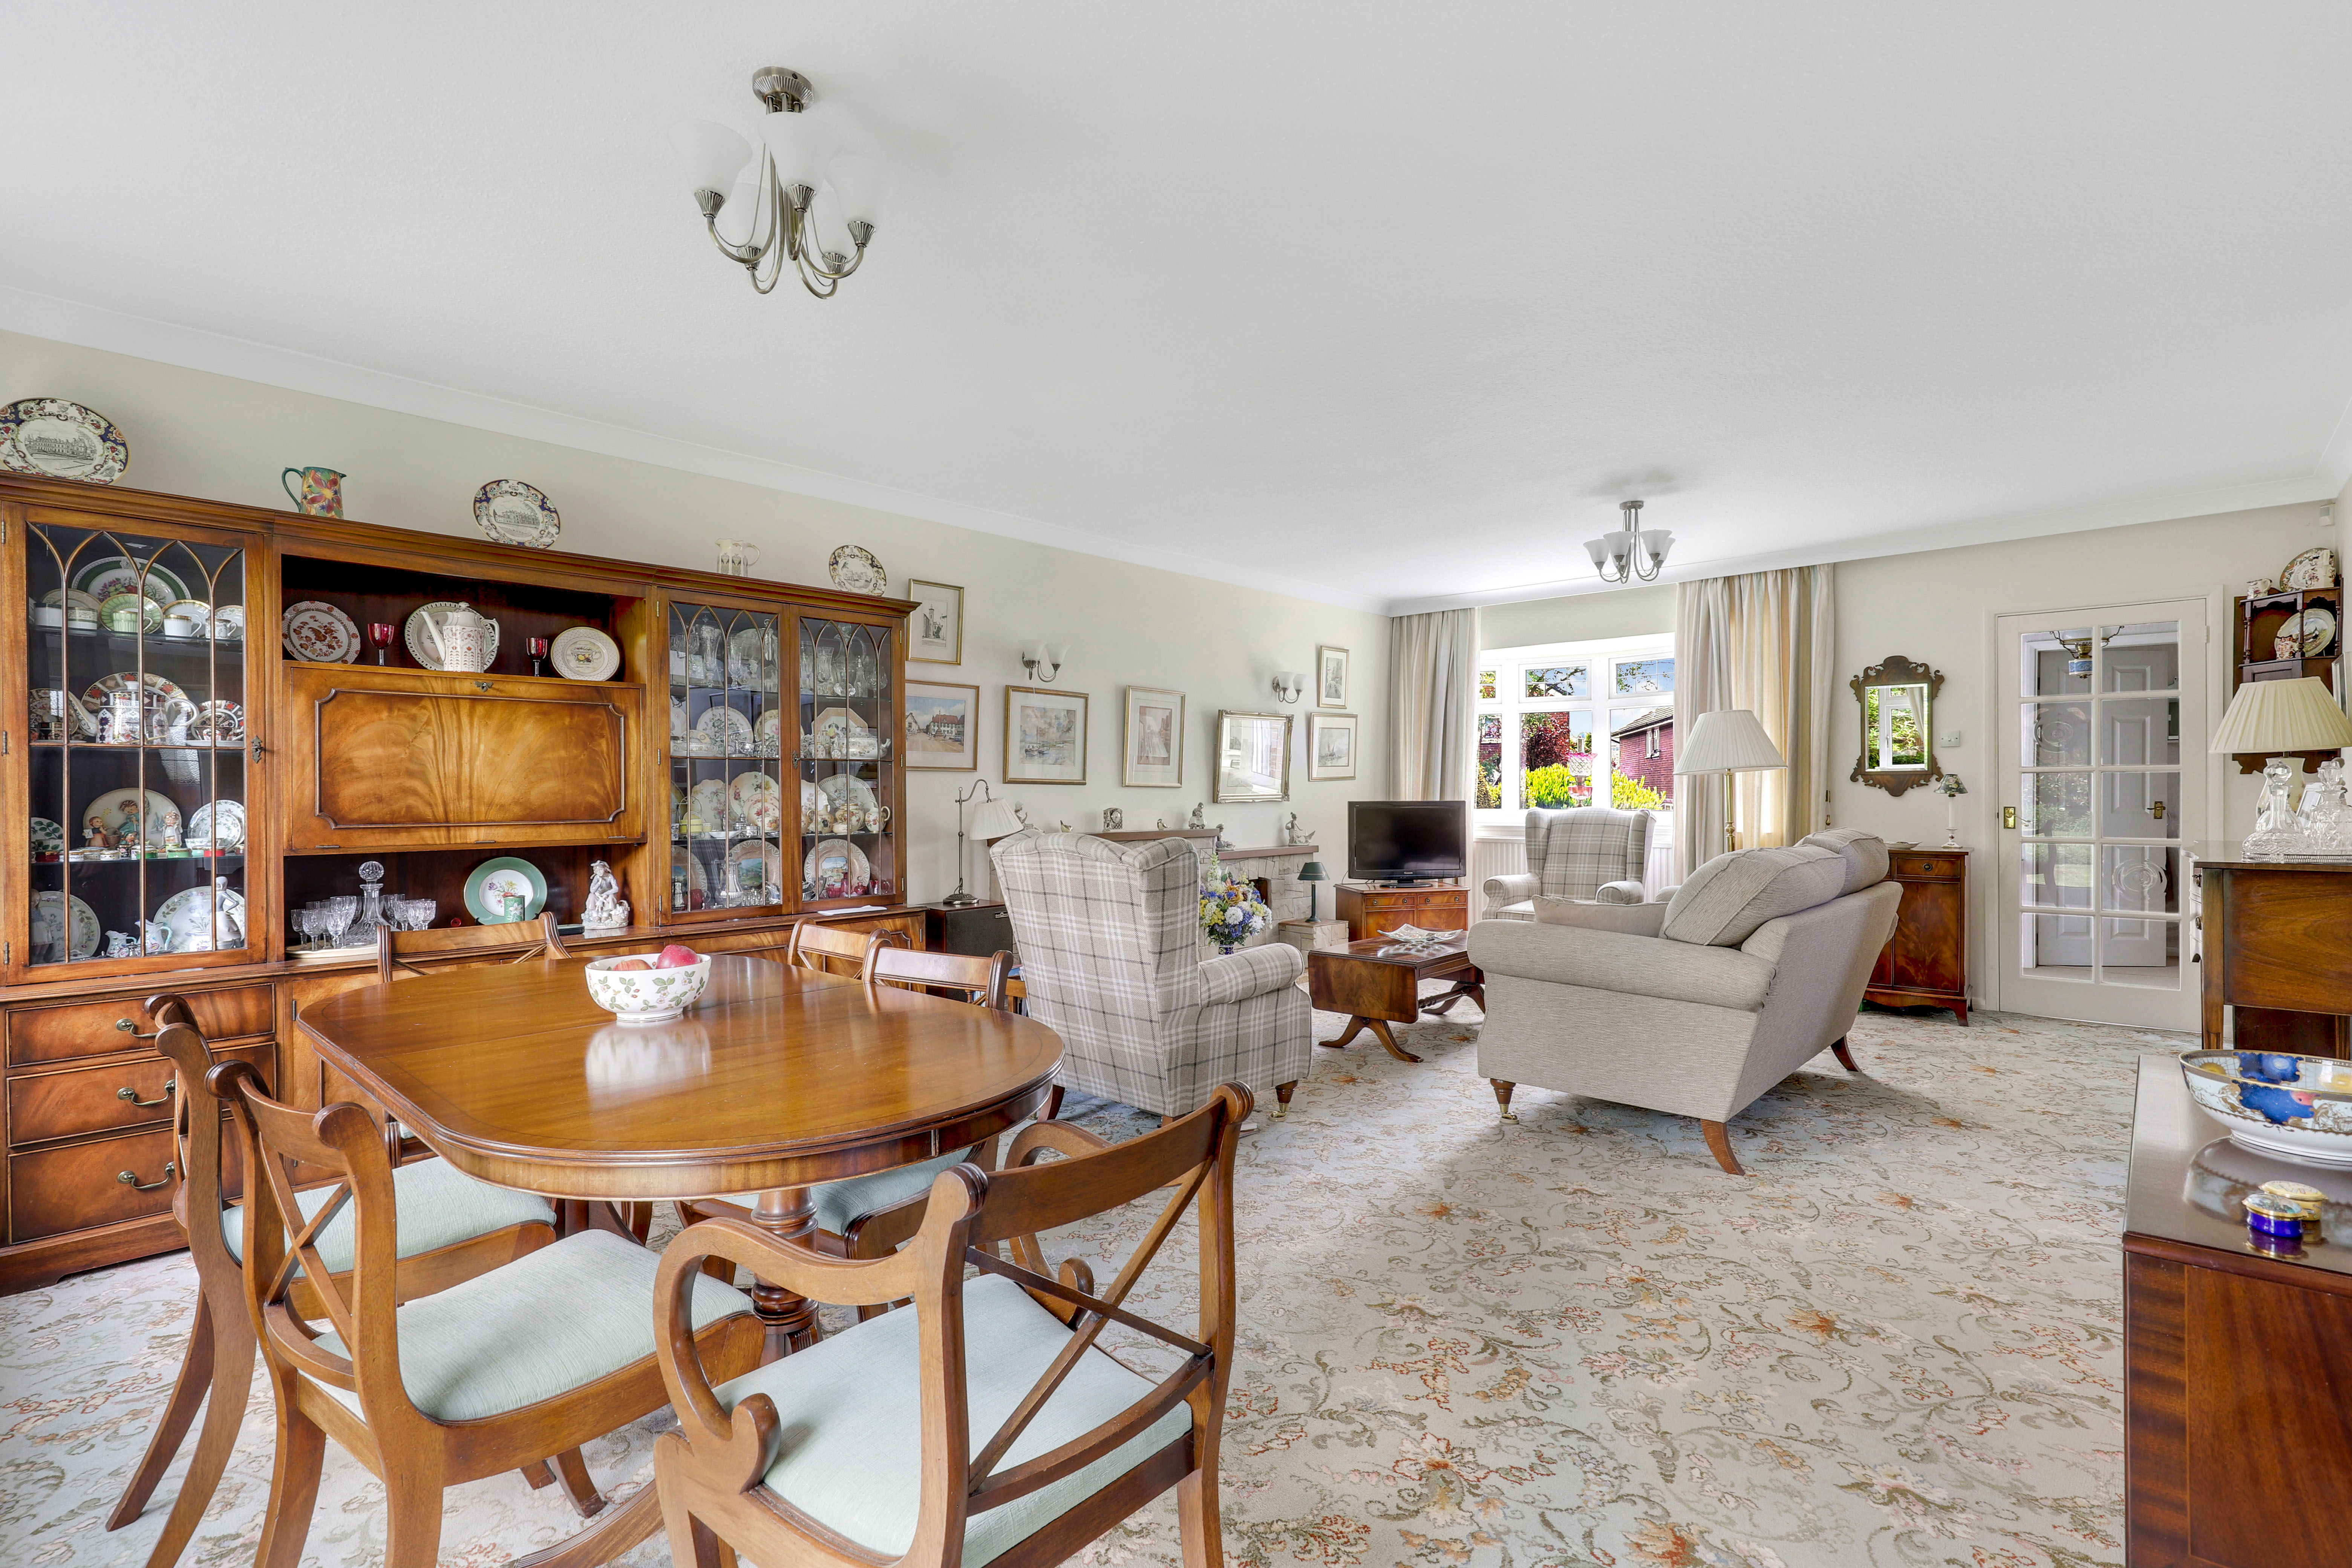
Lounge/Diner
7.28m x 4.64m
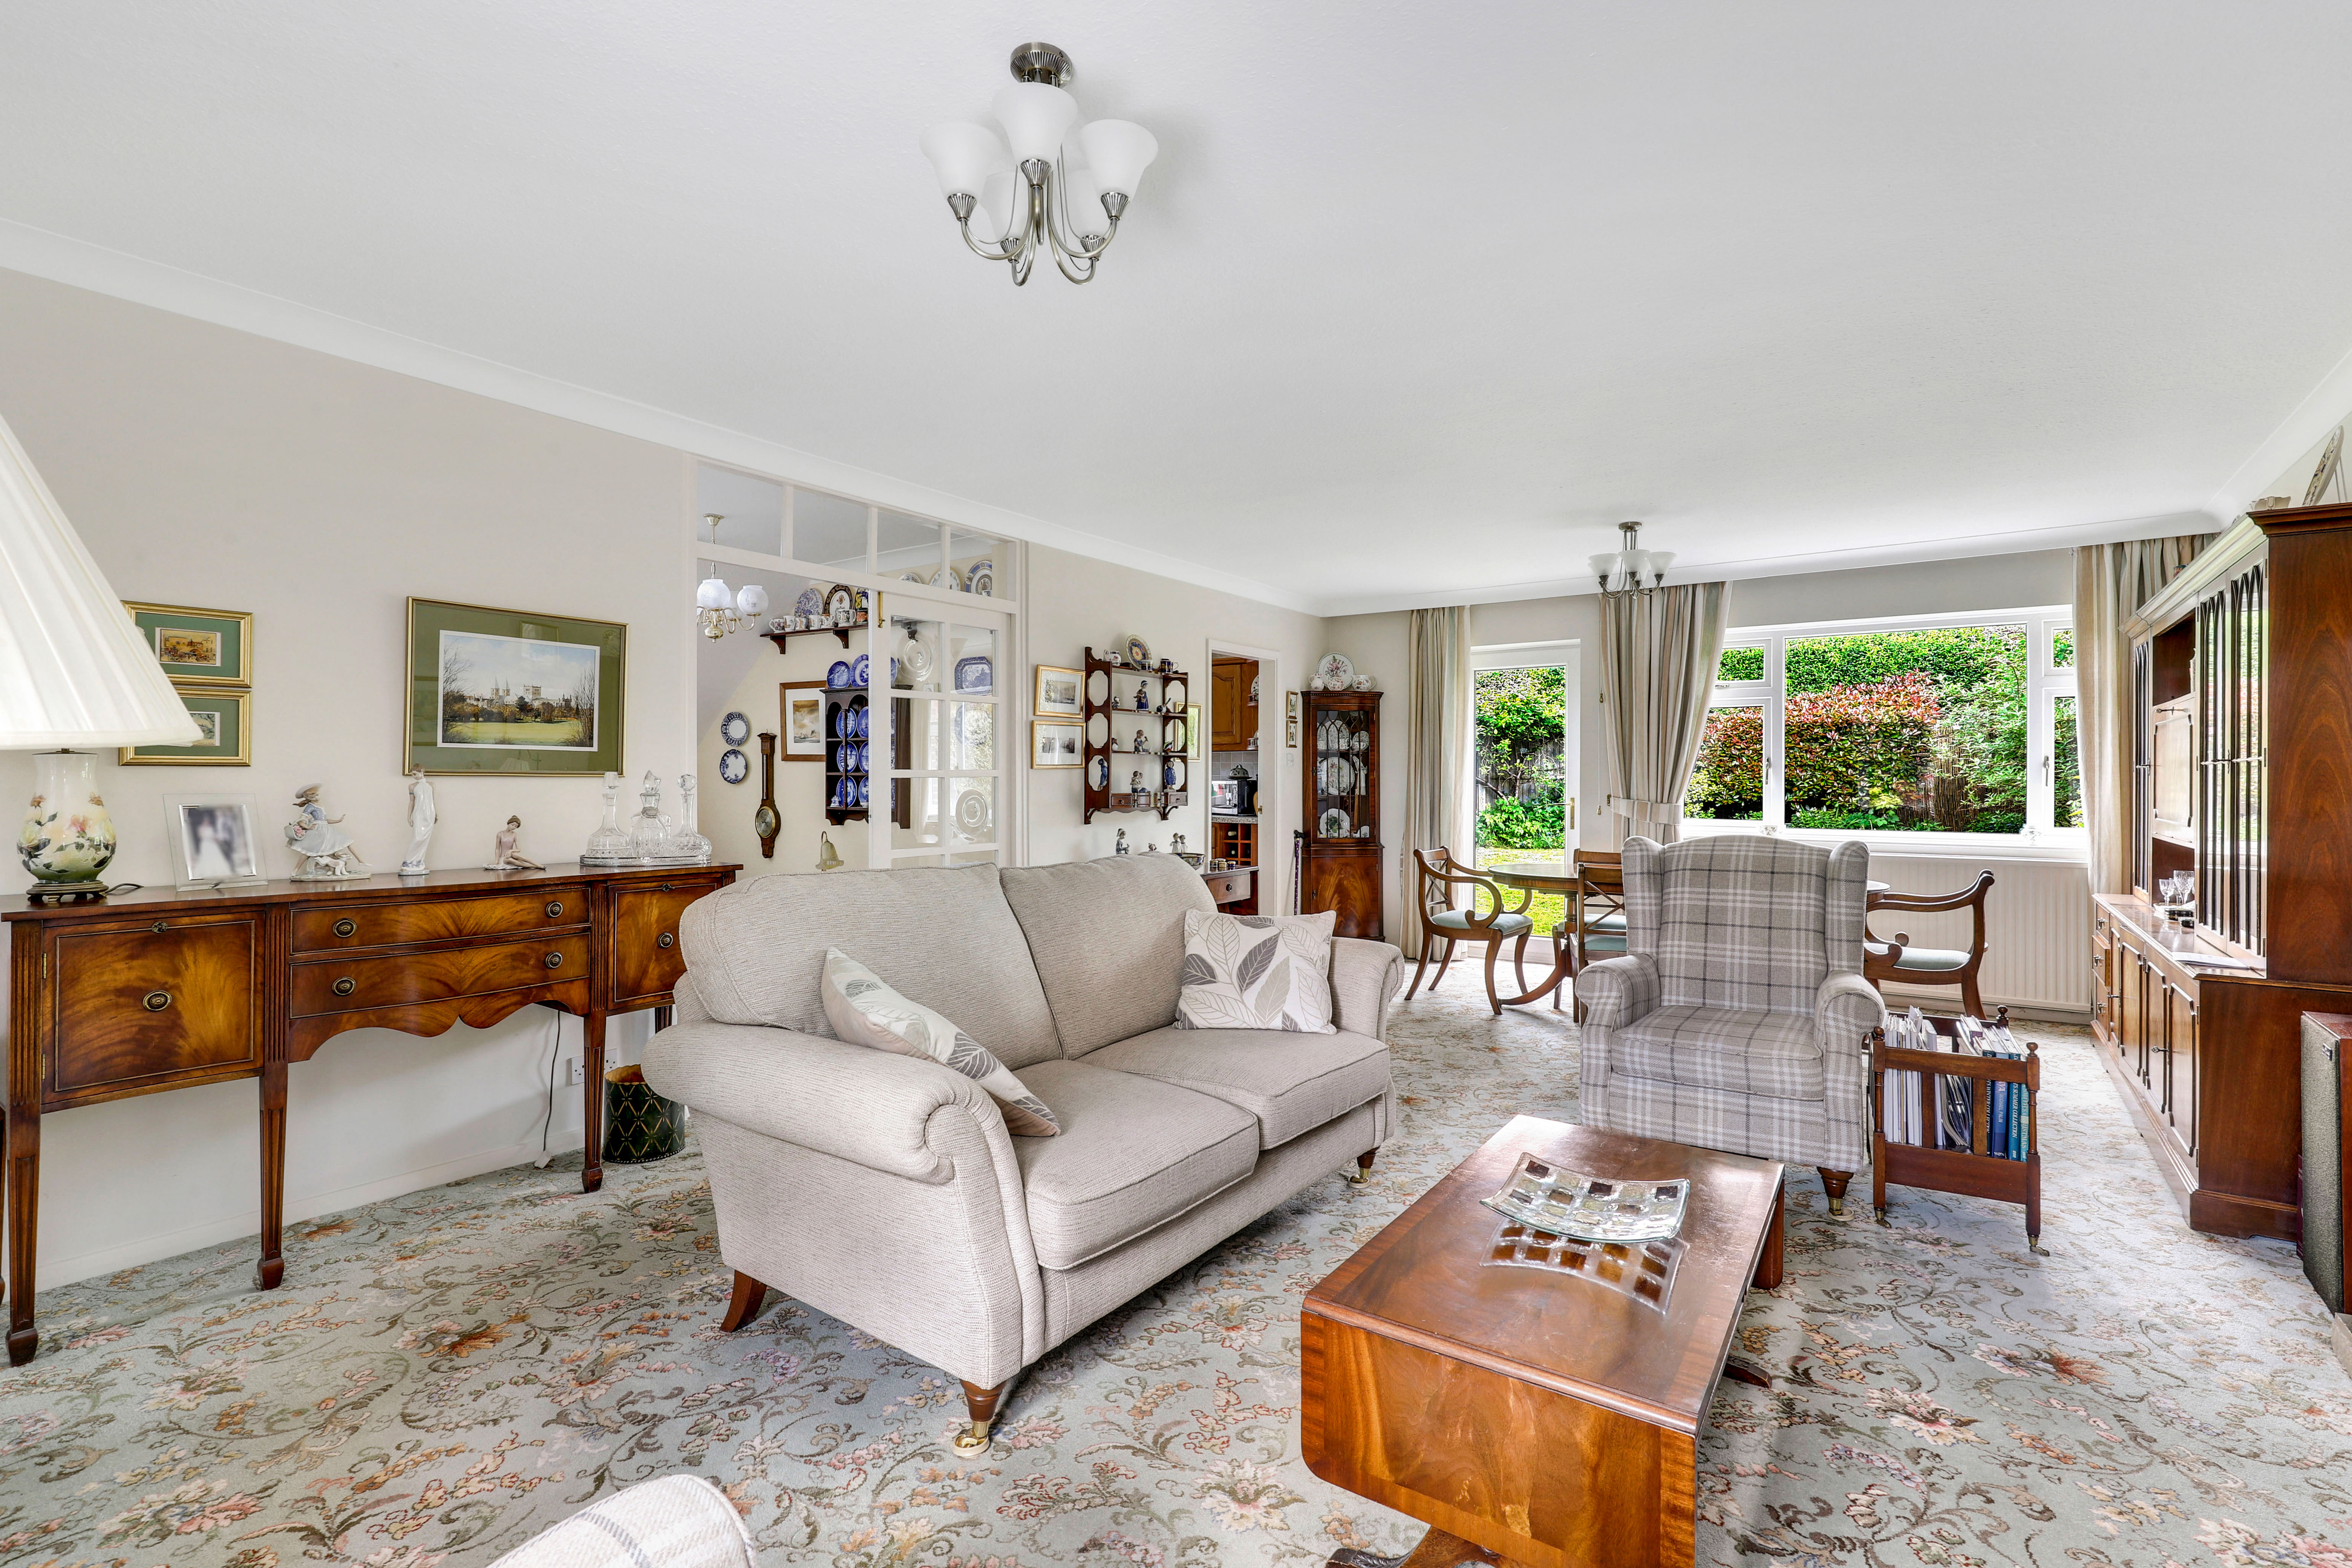
The lounge/diner has carpeted flooring, a feature fireplace with a decorative surround and a hearth, two radiators, coving to the ceiling, a UPVC double-glazed window to the rear elevation, and a UPVC double-glazed bay window to the front elevation.
Kitchen
2.80m x 5.11m
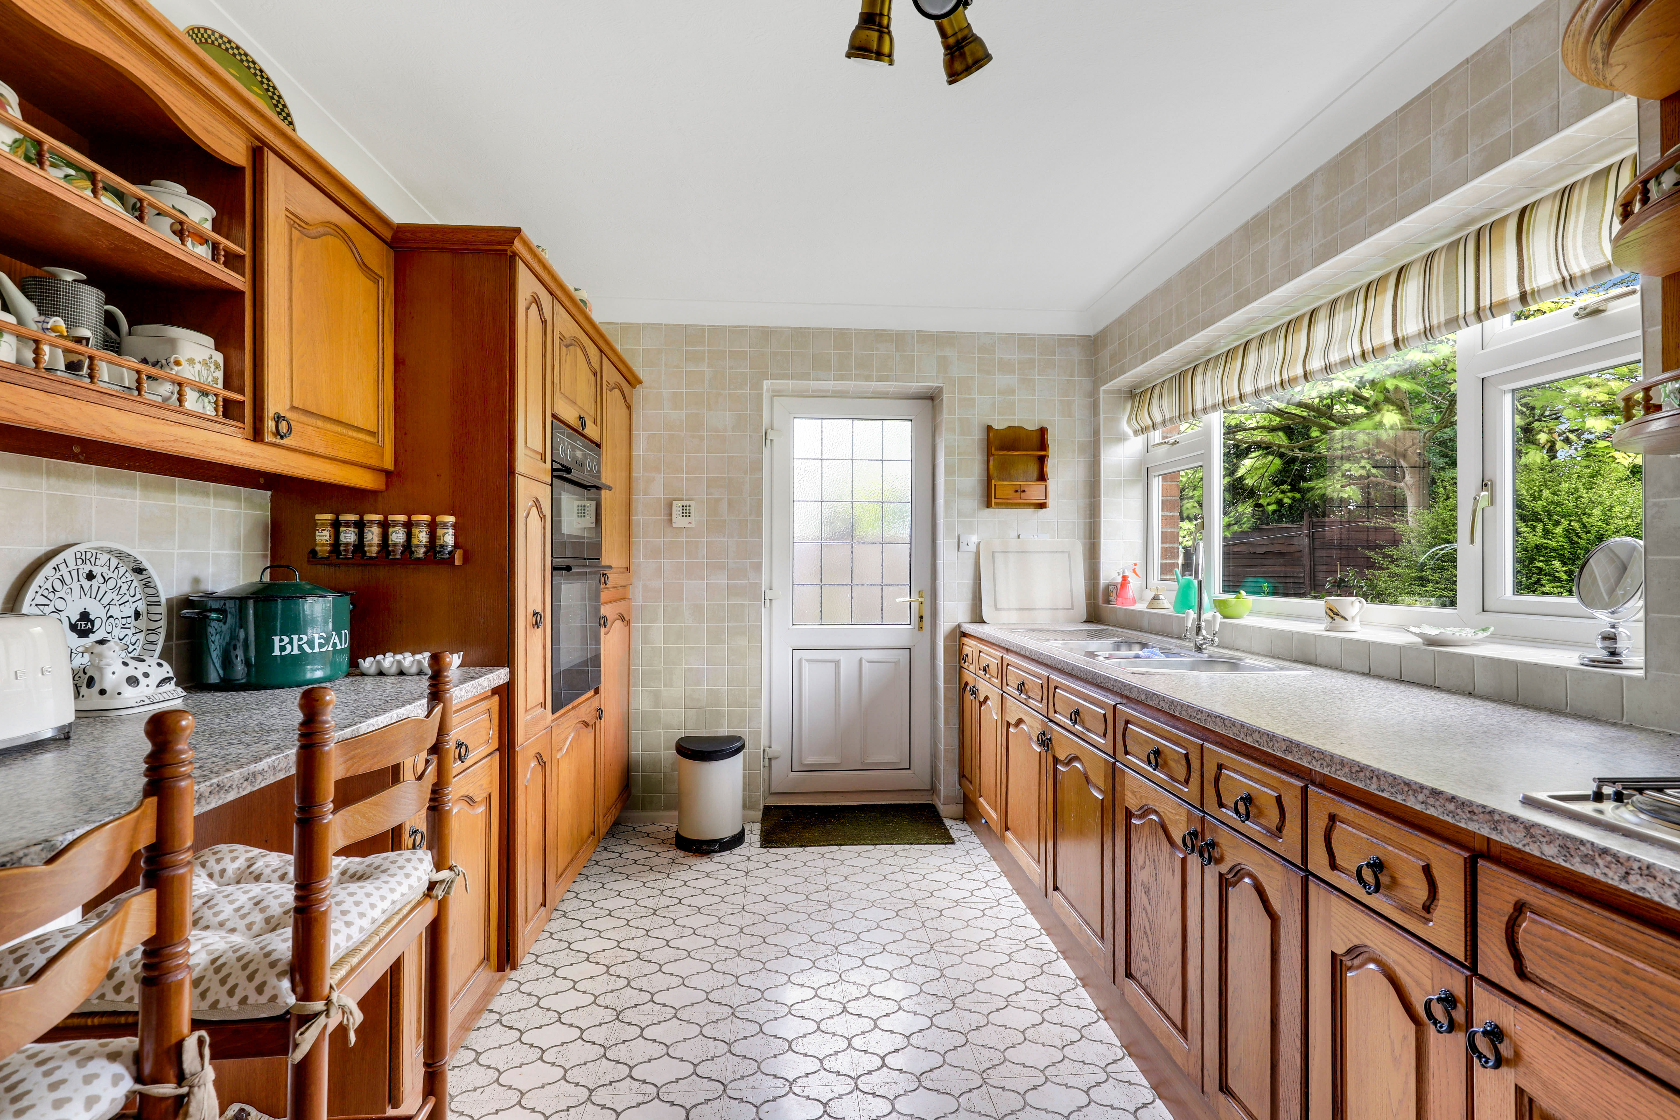
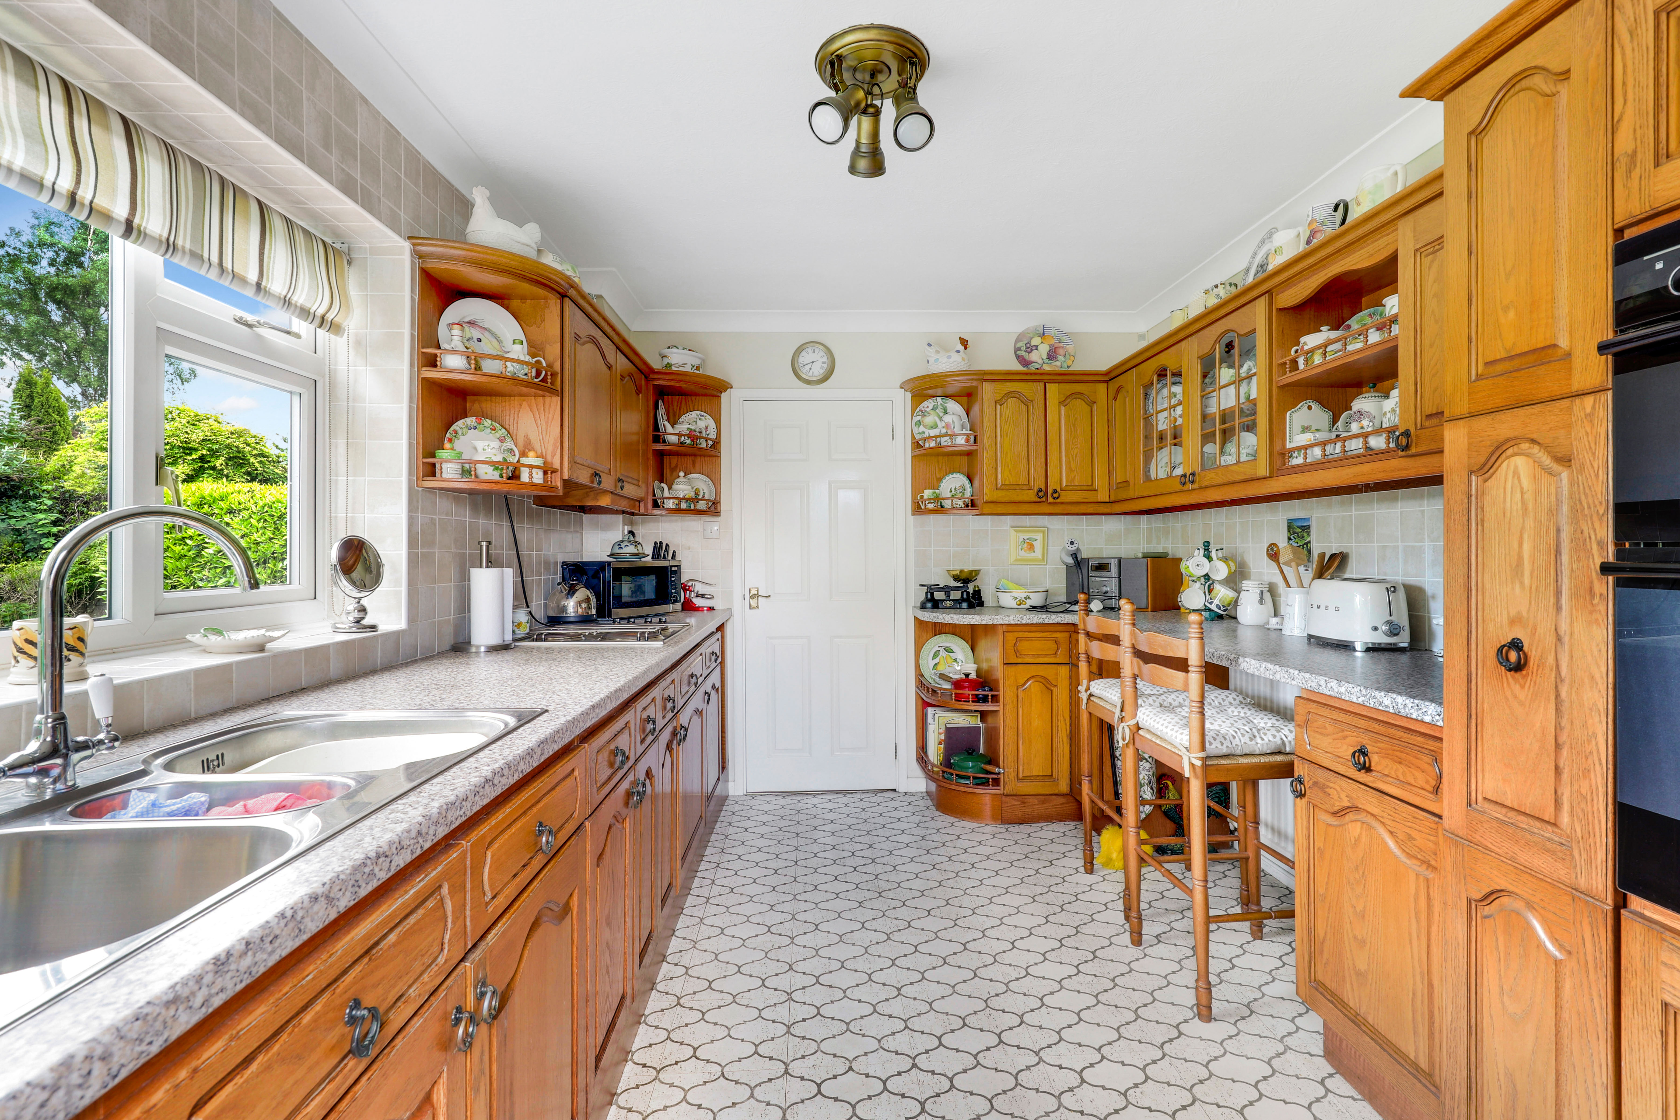
The kitchen has a range of fitted base and wall units with rolled-edge worktops and a breakfast bar, a stainless steel double sink and a half with a swan neck mixer tap and drainer, an integrated double oven, an integrated hob, an integrated fridge freezer, an integrated washing machine, tiled flooring, partially tiled walls, a radiator, coving to the ceiling, and a UPVC double-glazed window to the rear elevation, and a single UPVC door providing side access.
Hallway
1.99m x 3.06m
The hallway has carpeted flooring and stairs, a radiator, and coving to the ceiling.
Garage
5.01m x 4.33m
The garage has an electric rolling door, electricity and lighting, and a wall-mounted boiler.
FIRST FLOOR
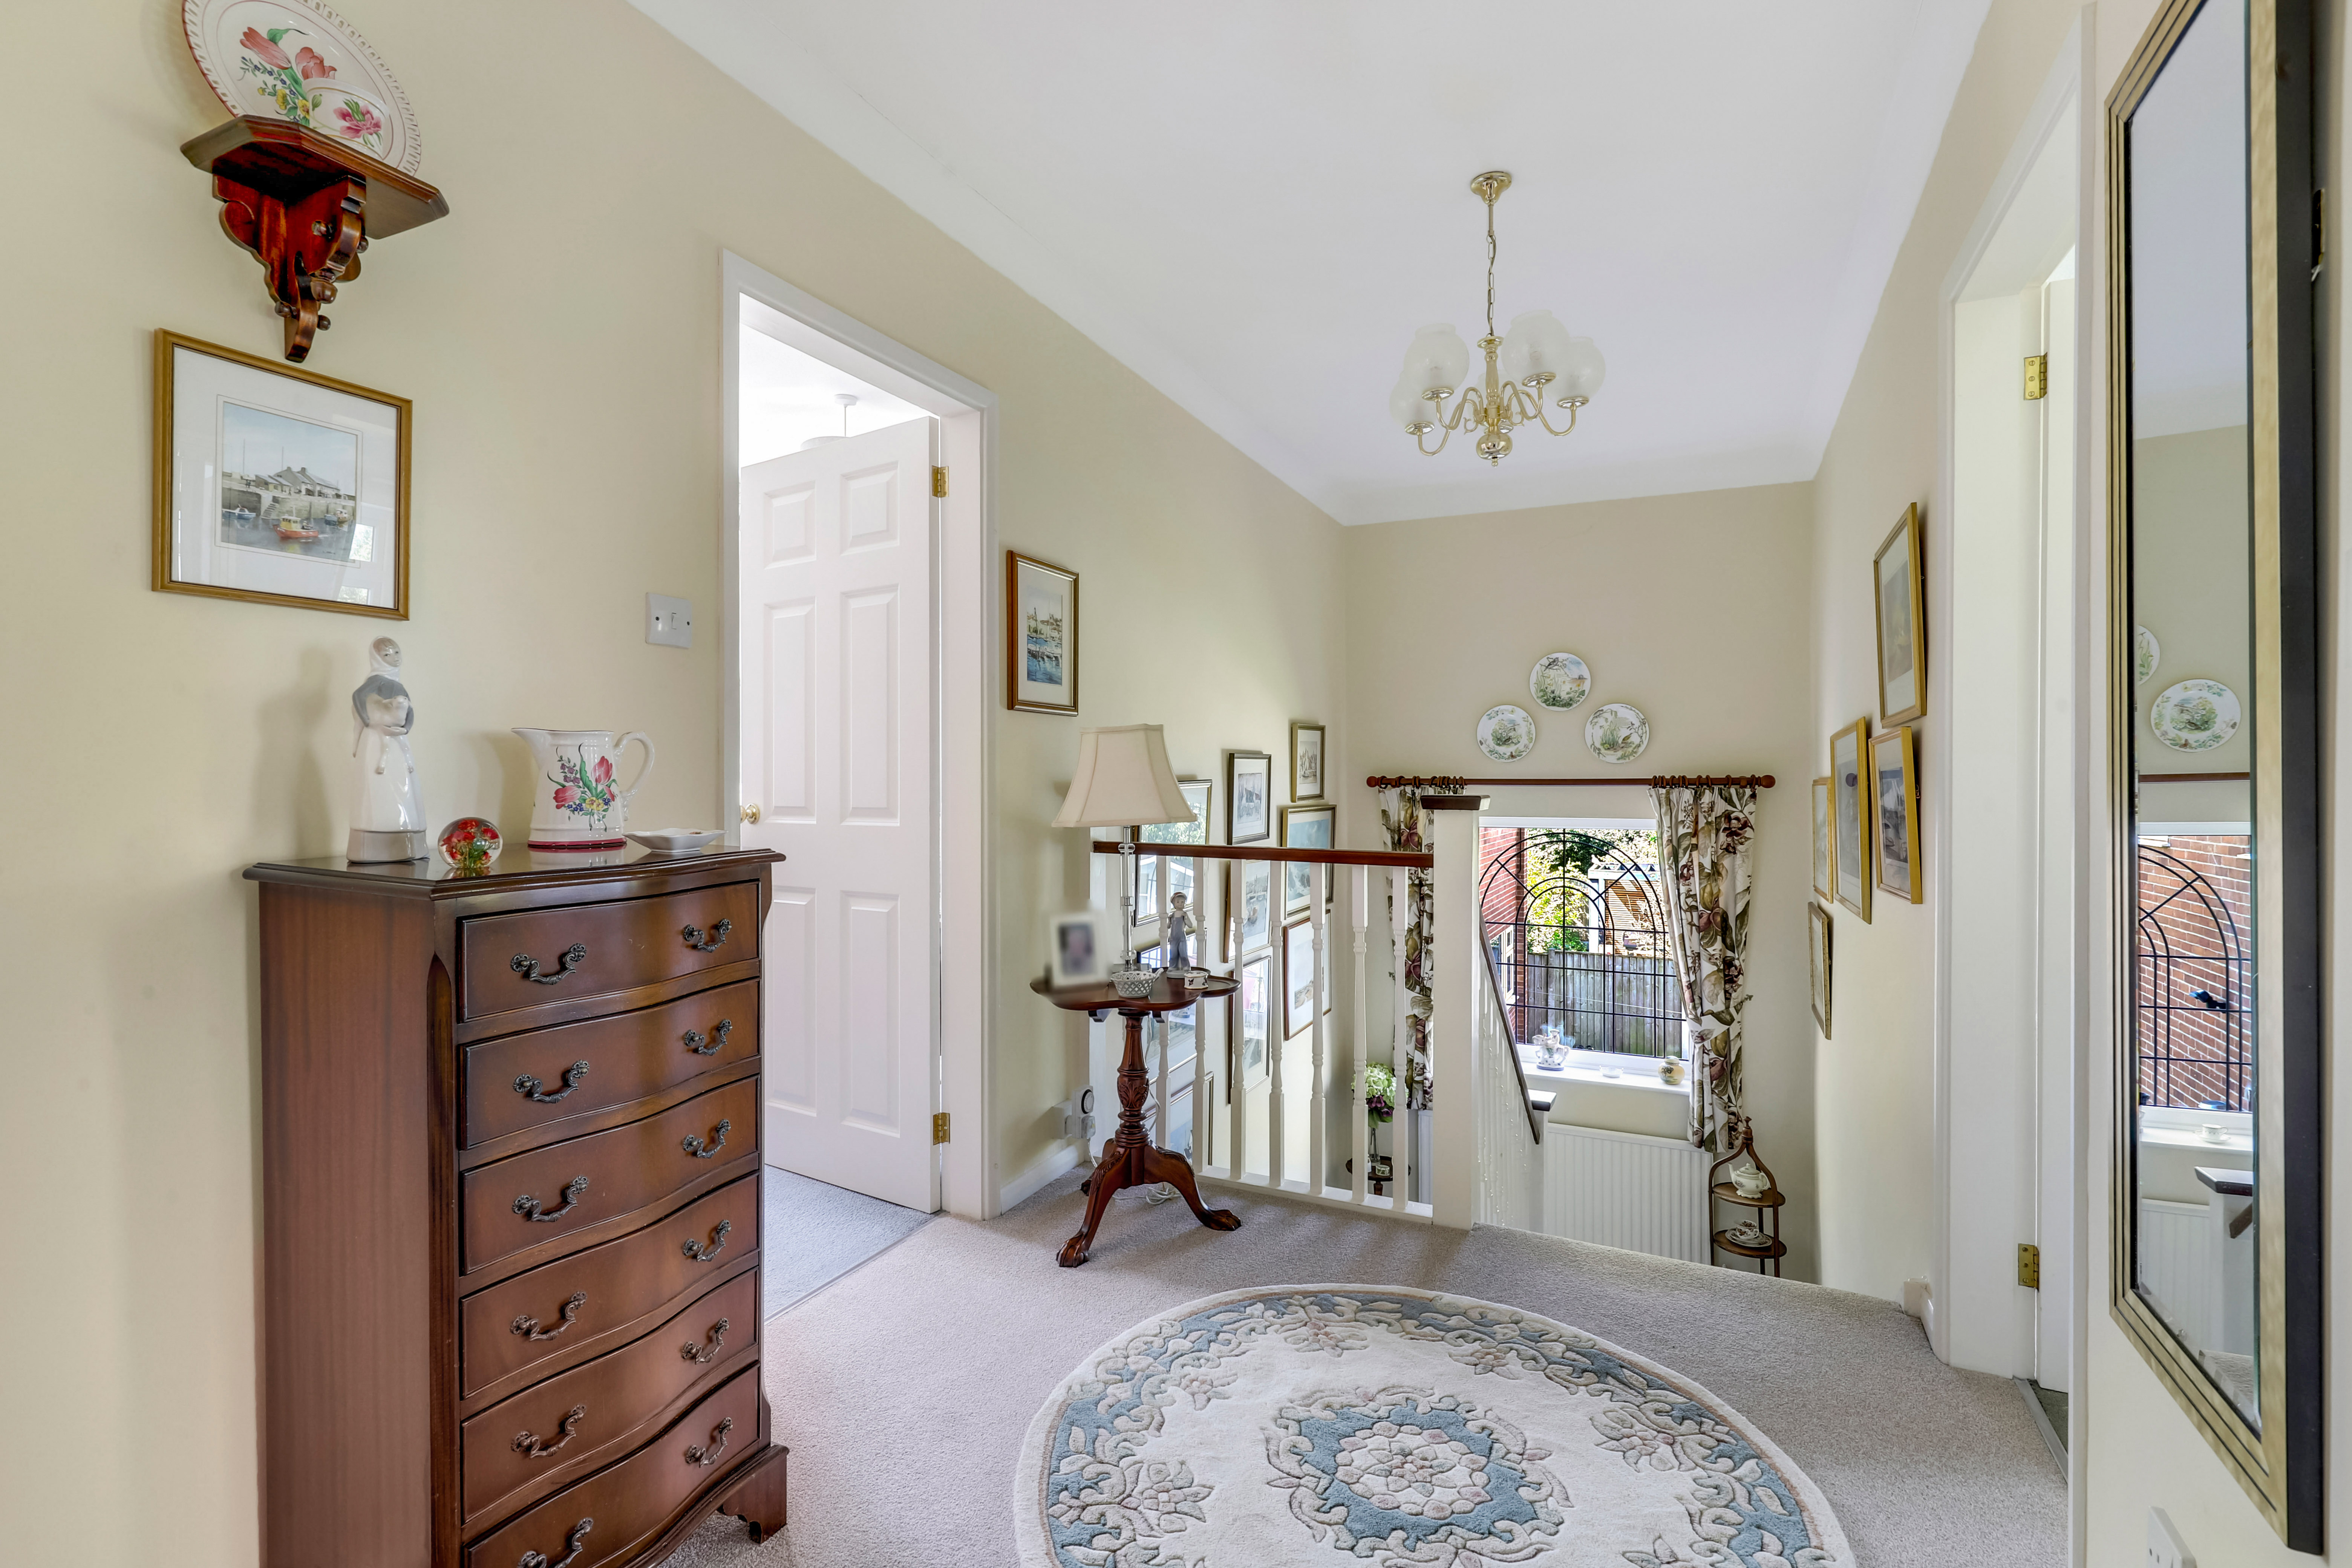
Landing
2.56m x 2.00m
The landing has carpeted flooring, a radiator, a UPVC double-glazed window to the side elevation, coving to the ceiling, access to the loft, and access to the first floor accommodation.
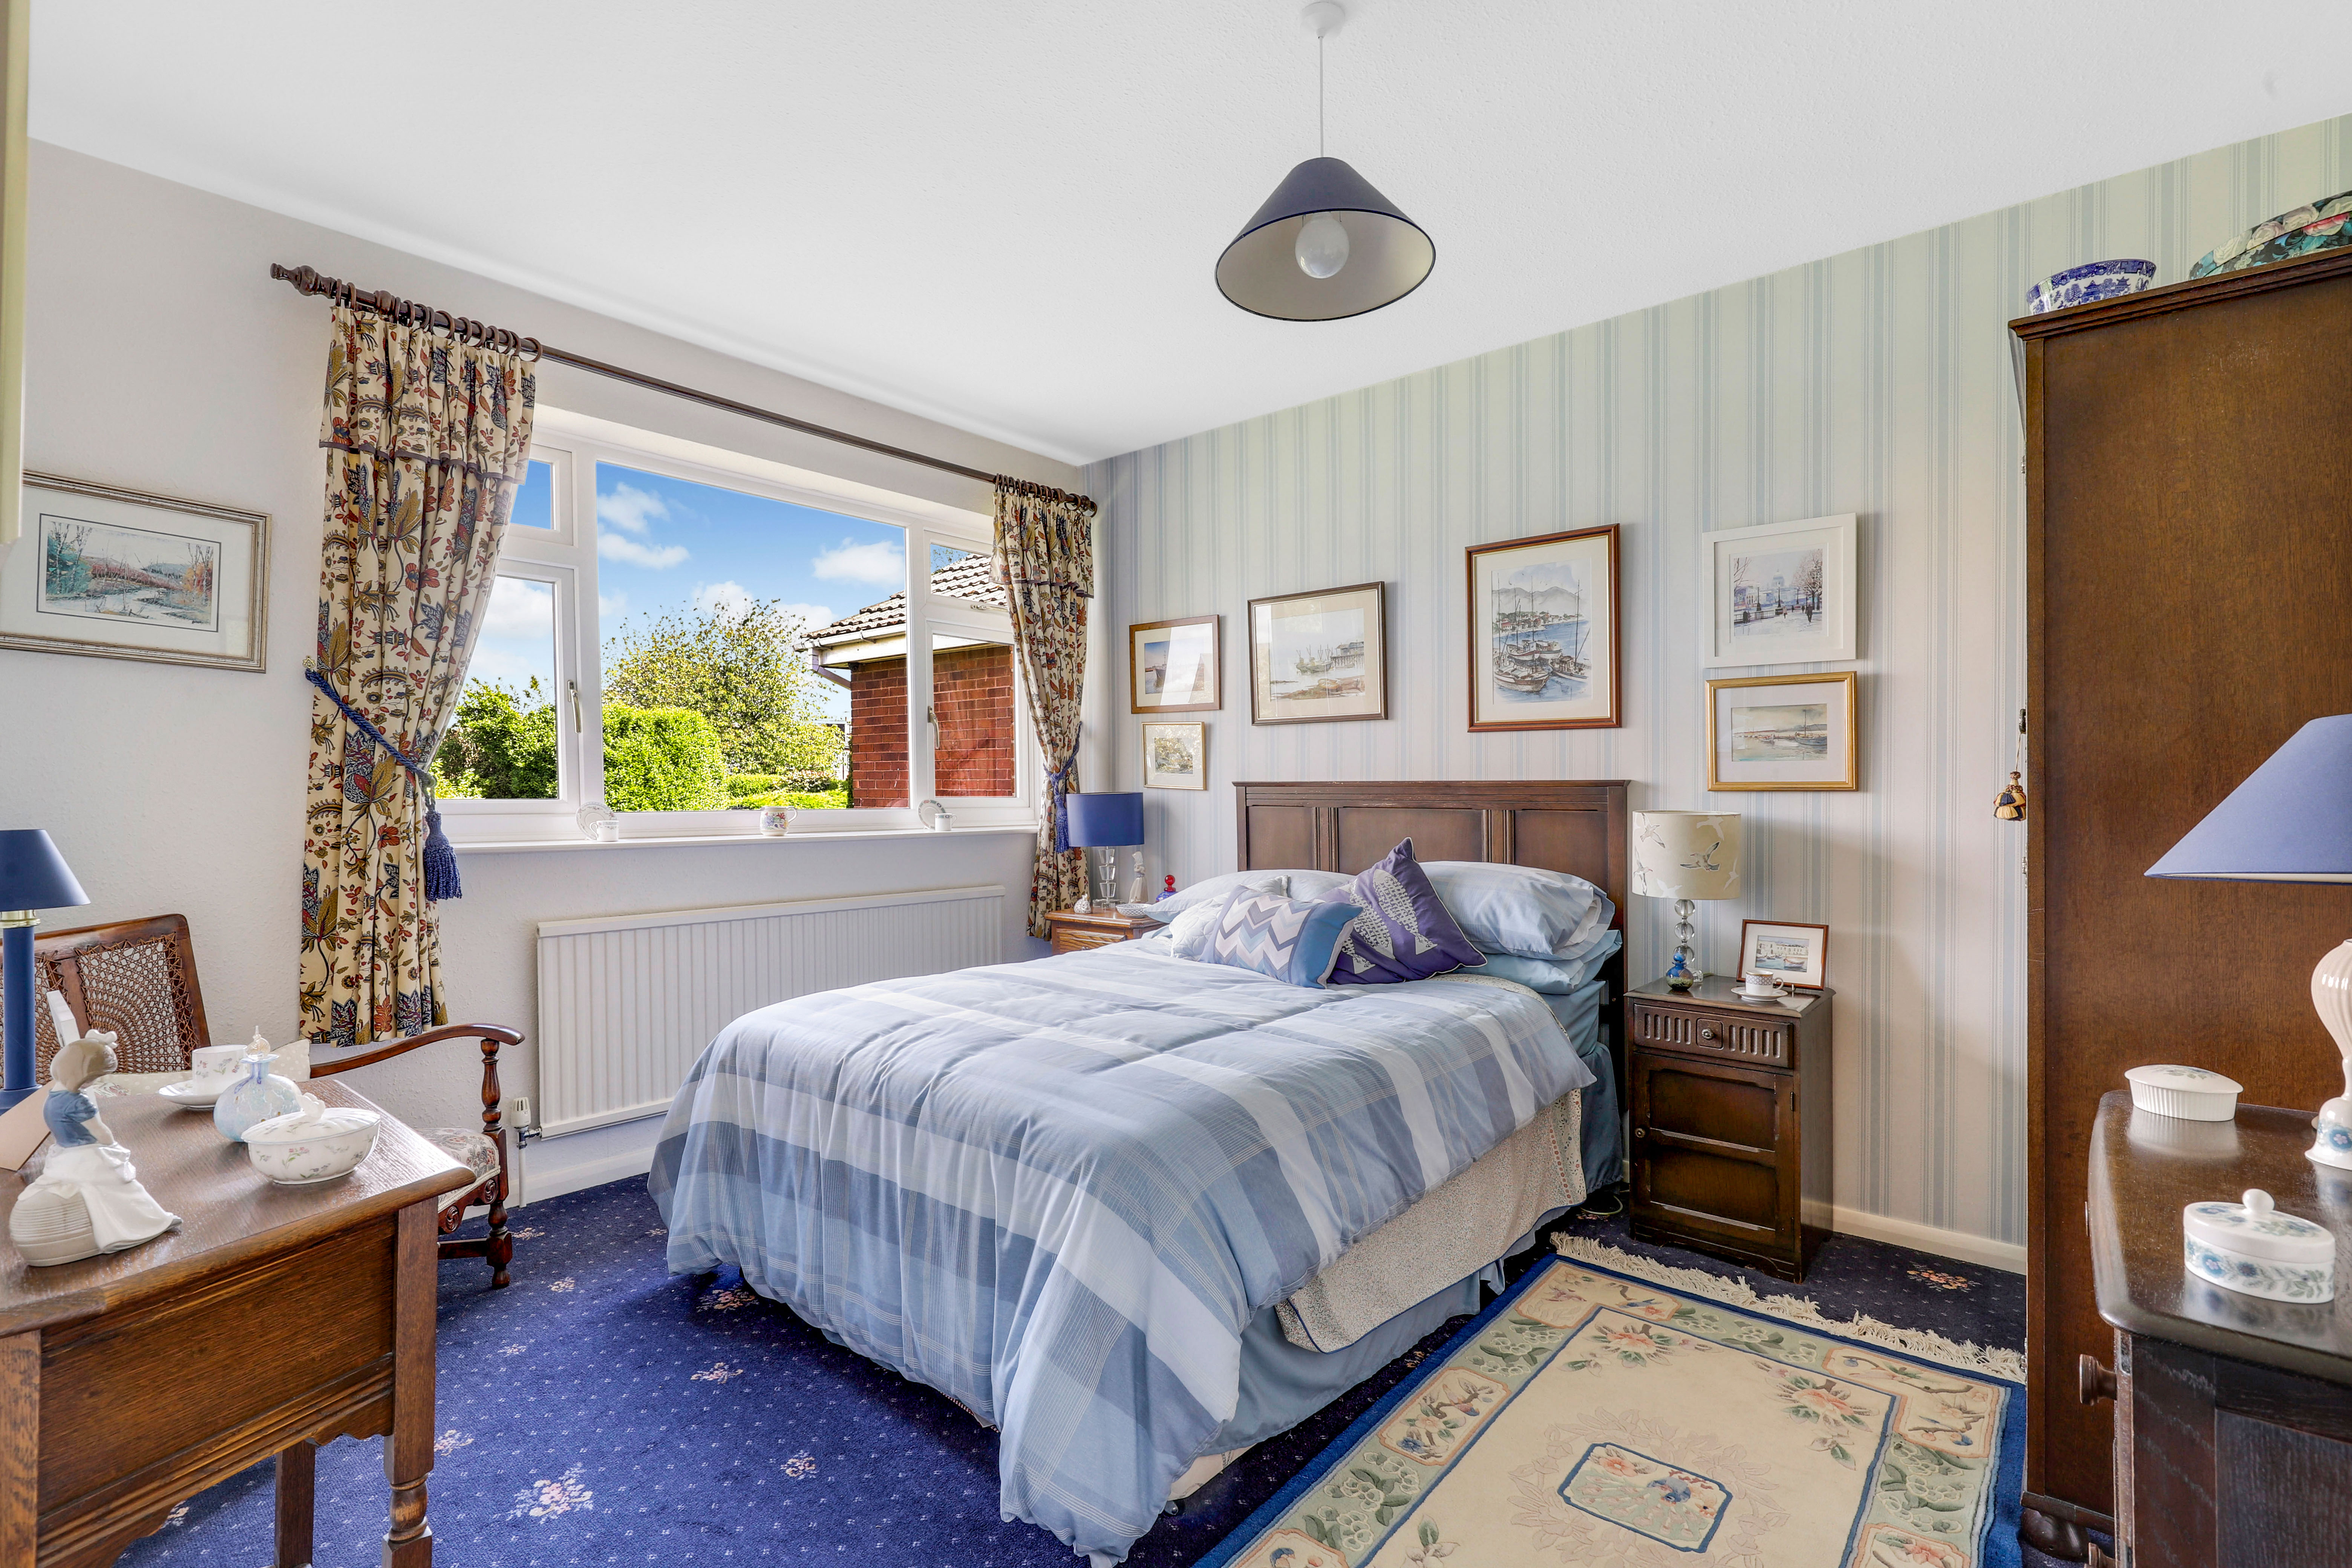
Master Bedroom
3.67m x 3.74m
The main bedroom has carpeted flooring, a radiator, and a UPVC double-glazed window to the rear elevation.
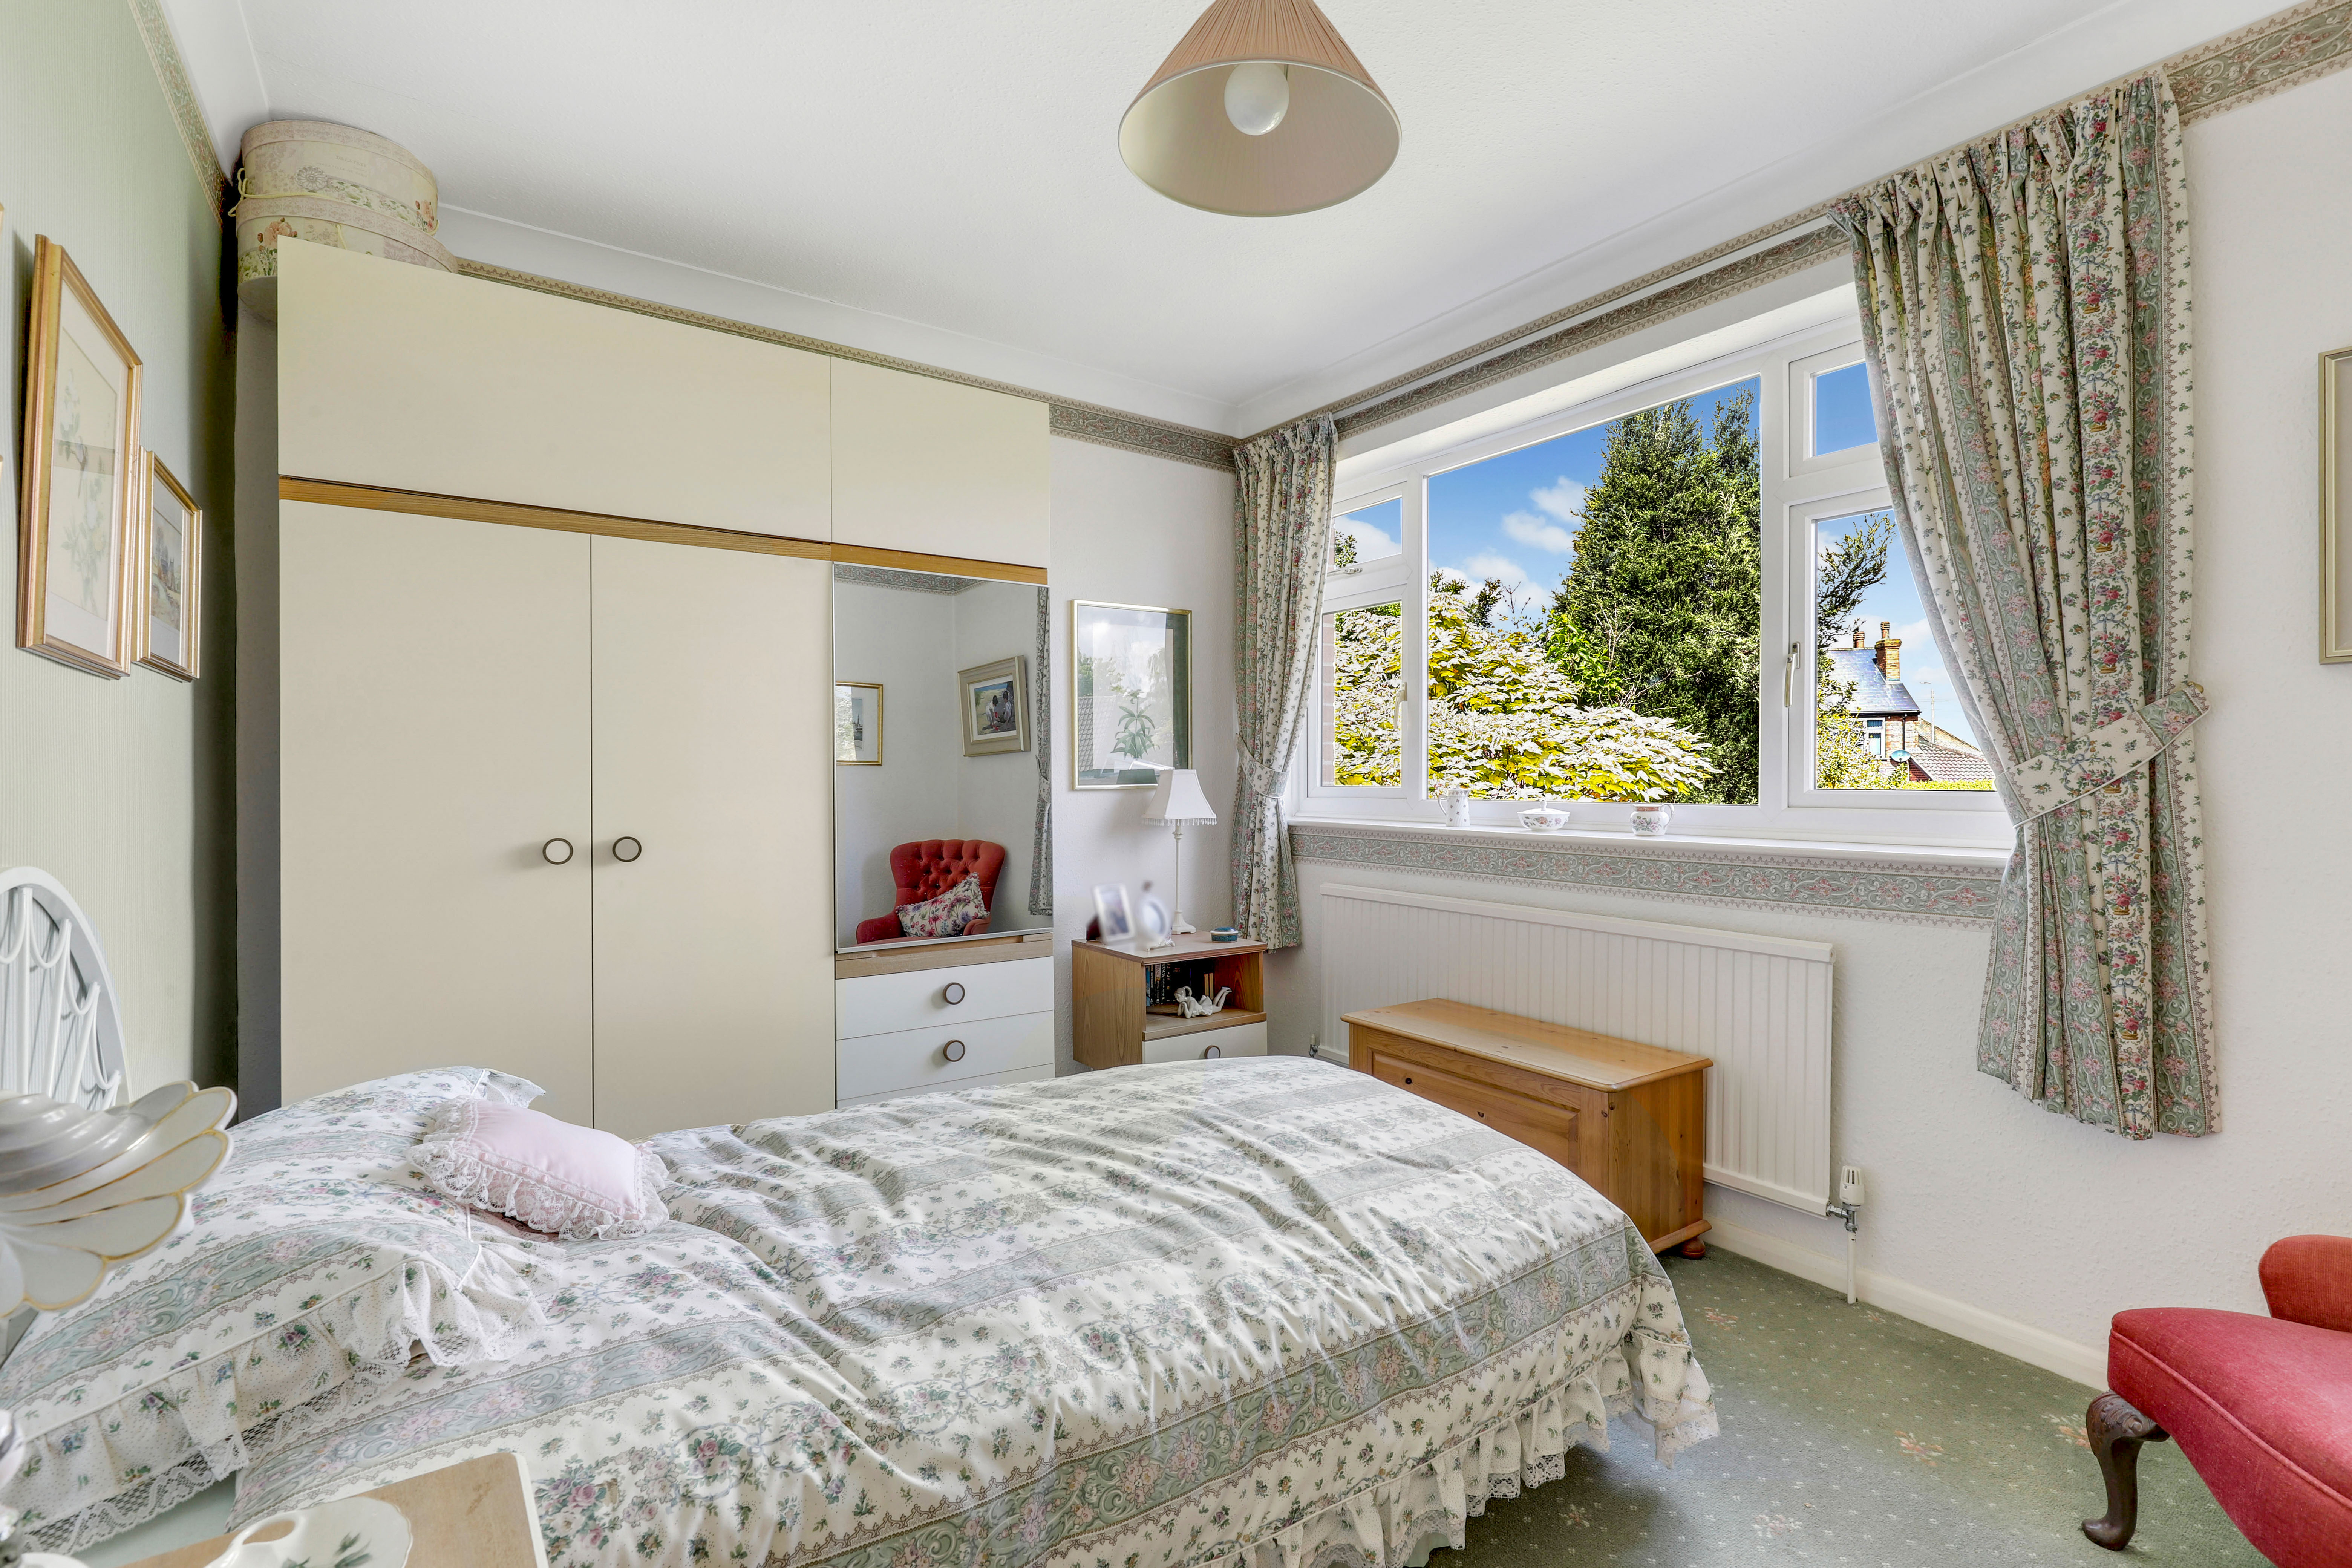
Bedroom Two
3.69m x 3.50m
The second bedroom has carpeted flooring, a radiator, and a UPVC double-glazed window to the front elevation.
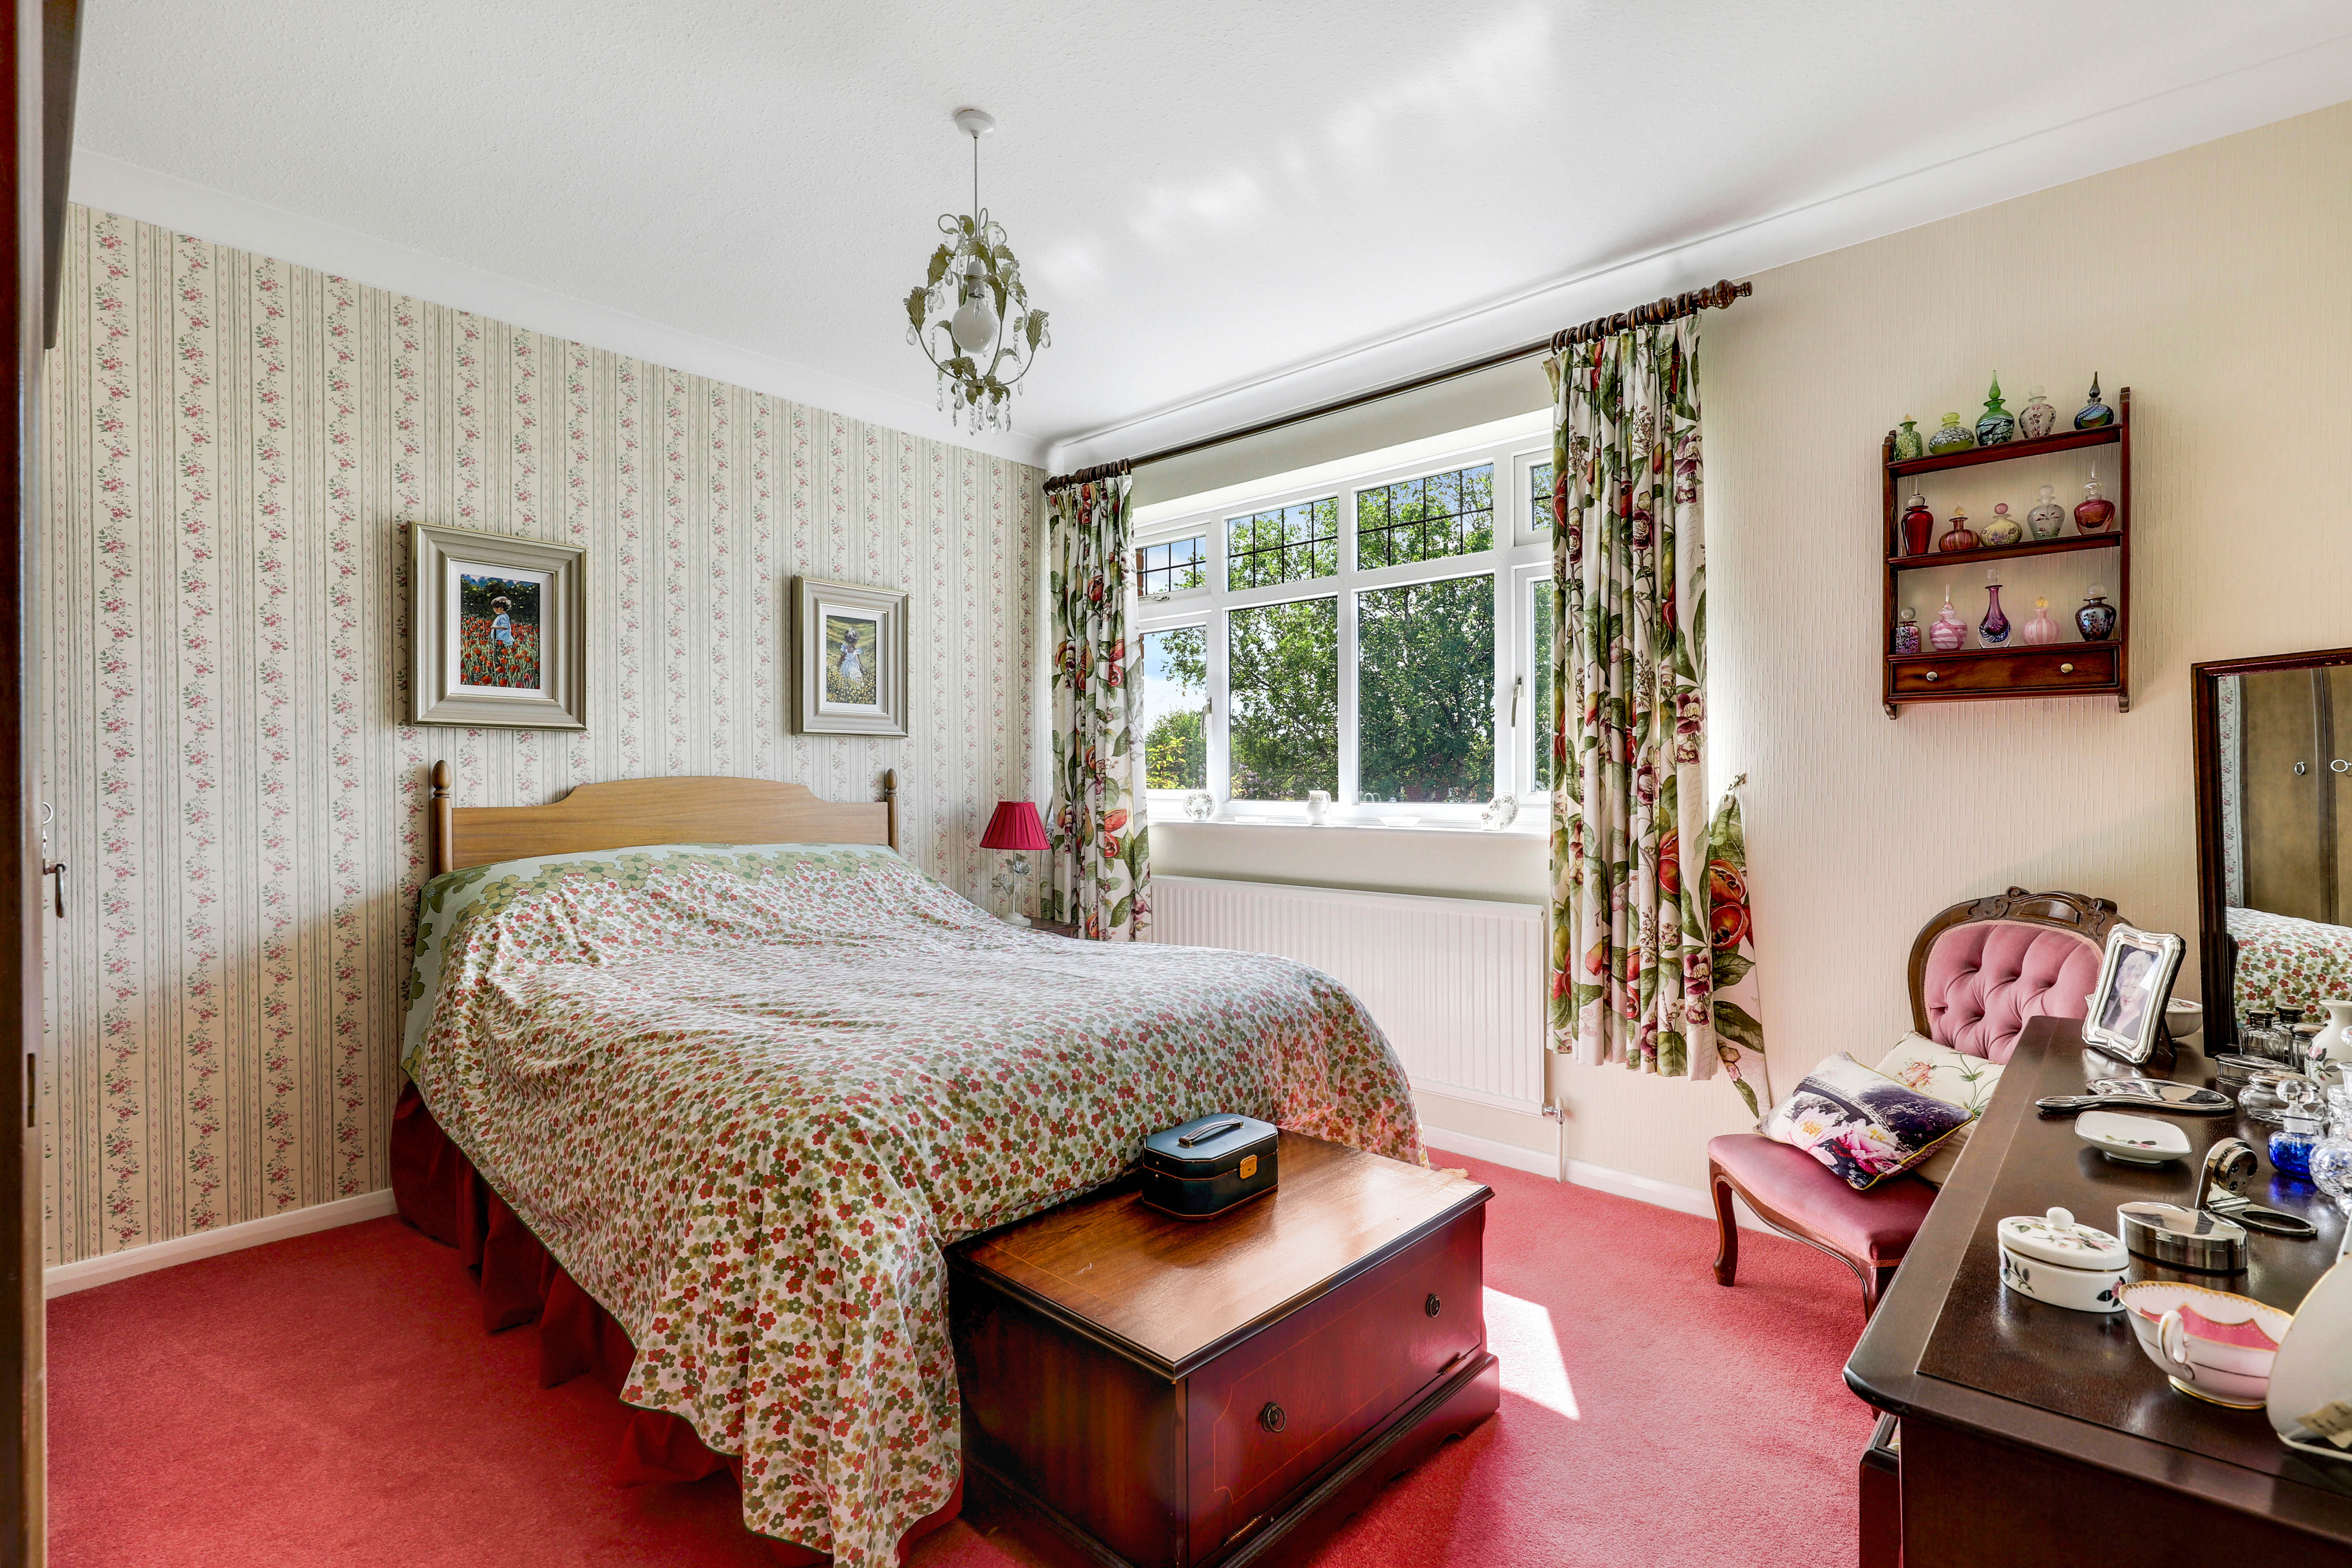
Bedroom Three
2.82m x 3.64m
The third bedroom has carpeted flooring, a radiator, and a UPVC double-glazed window to the rear elevation.
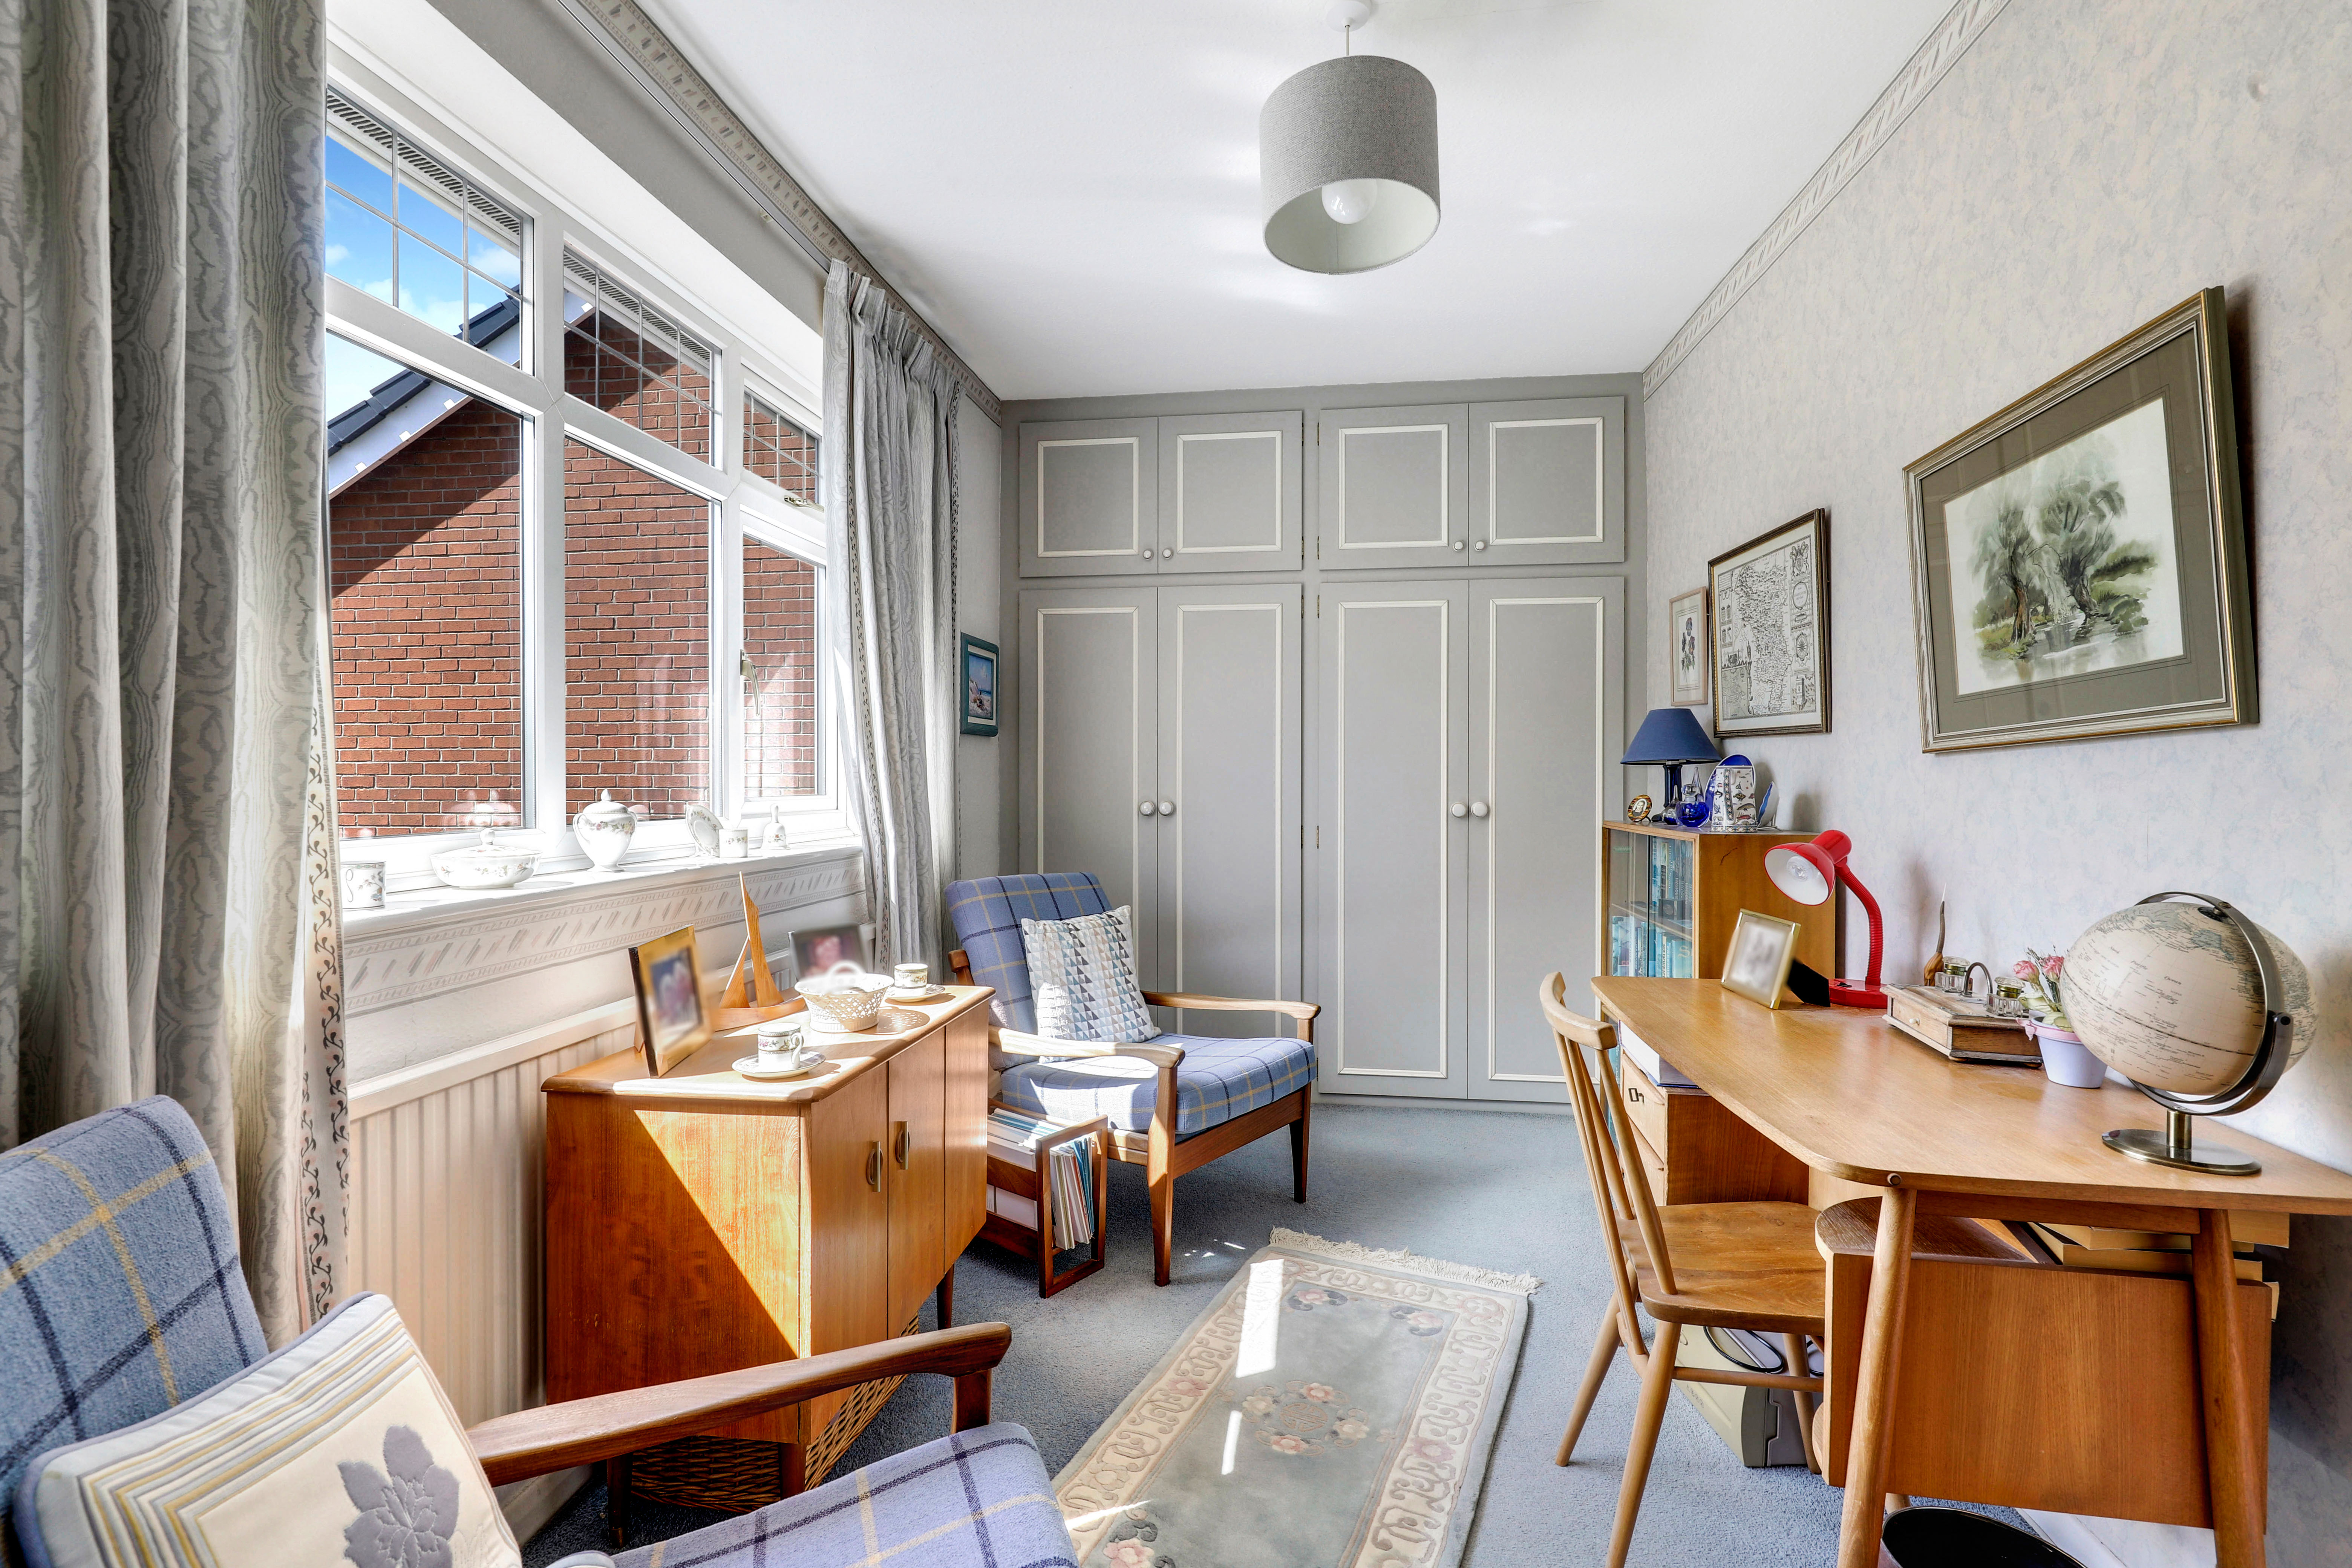
Bedroom Four
4.05m x 2.20m
The fourth bedroom has carpeted flooring, a radiator, fitted wardrobes with overhead cupboards, and a UPVC double-glazed window to the front elevation.
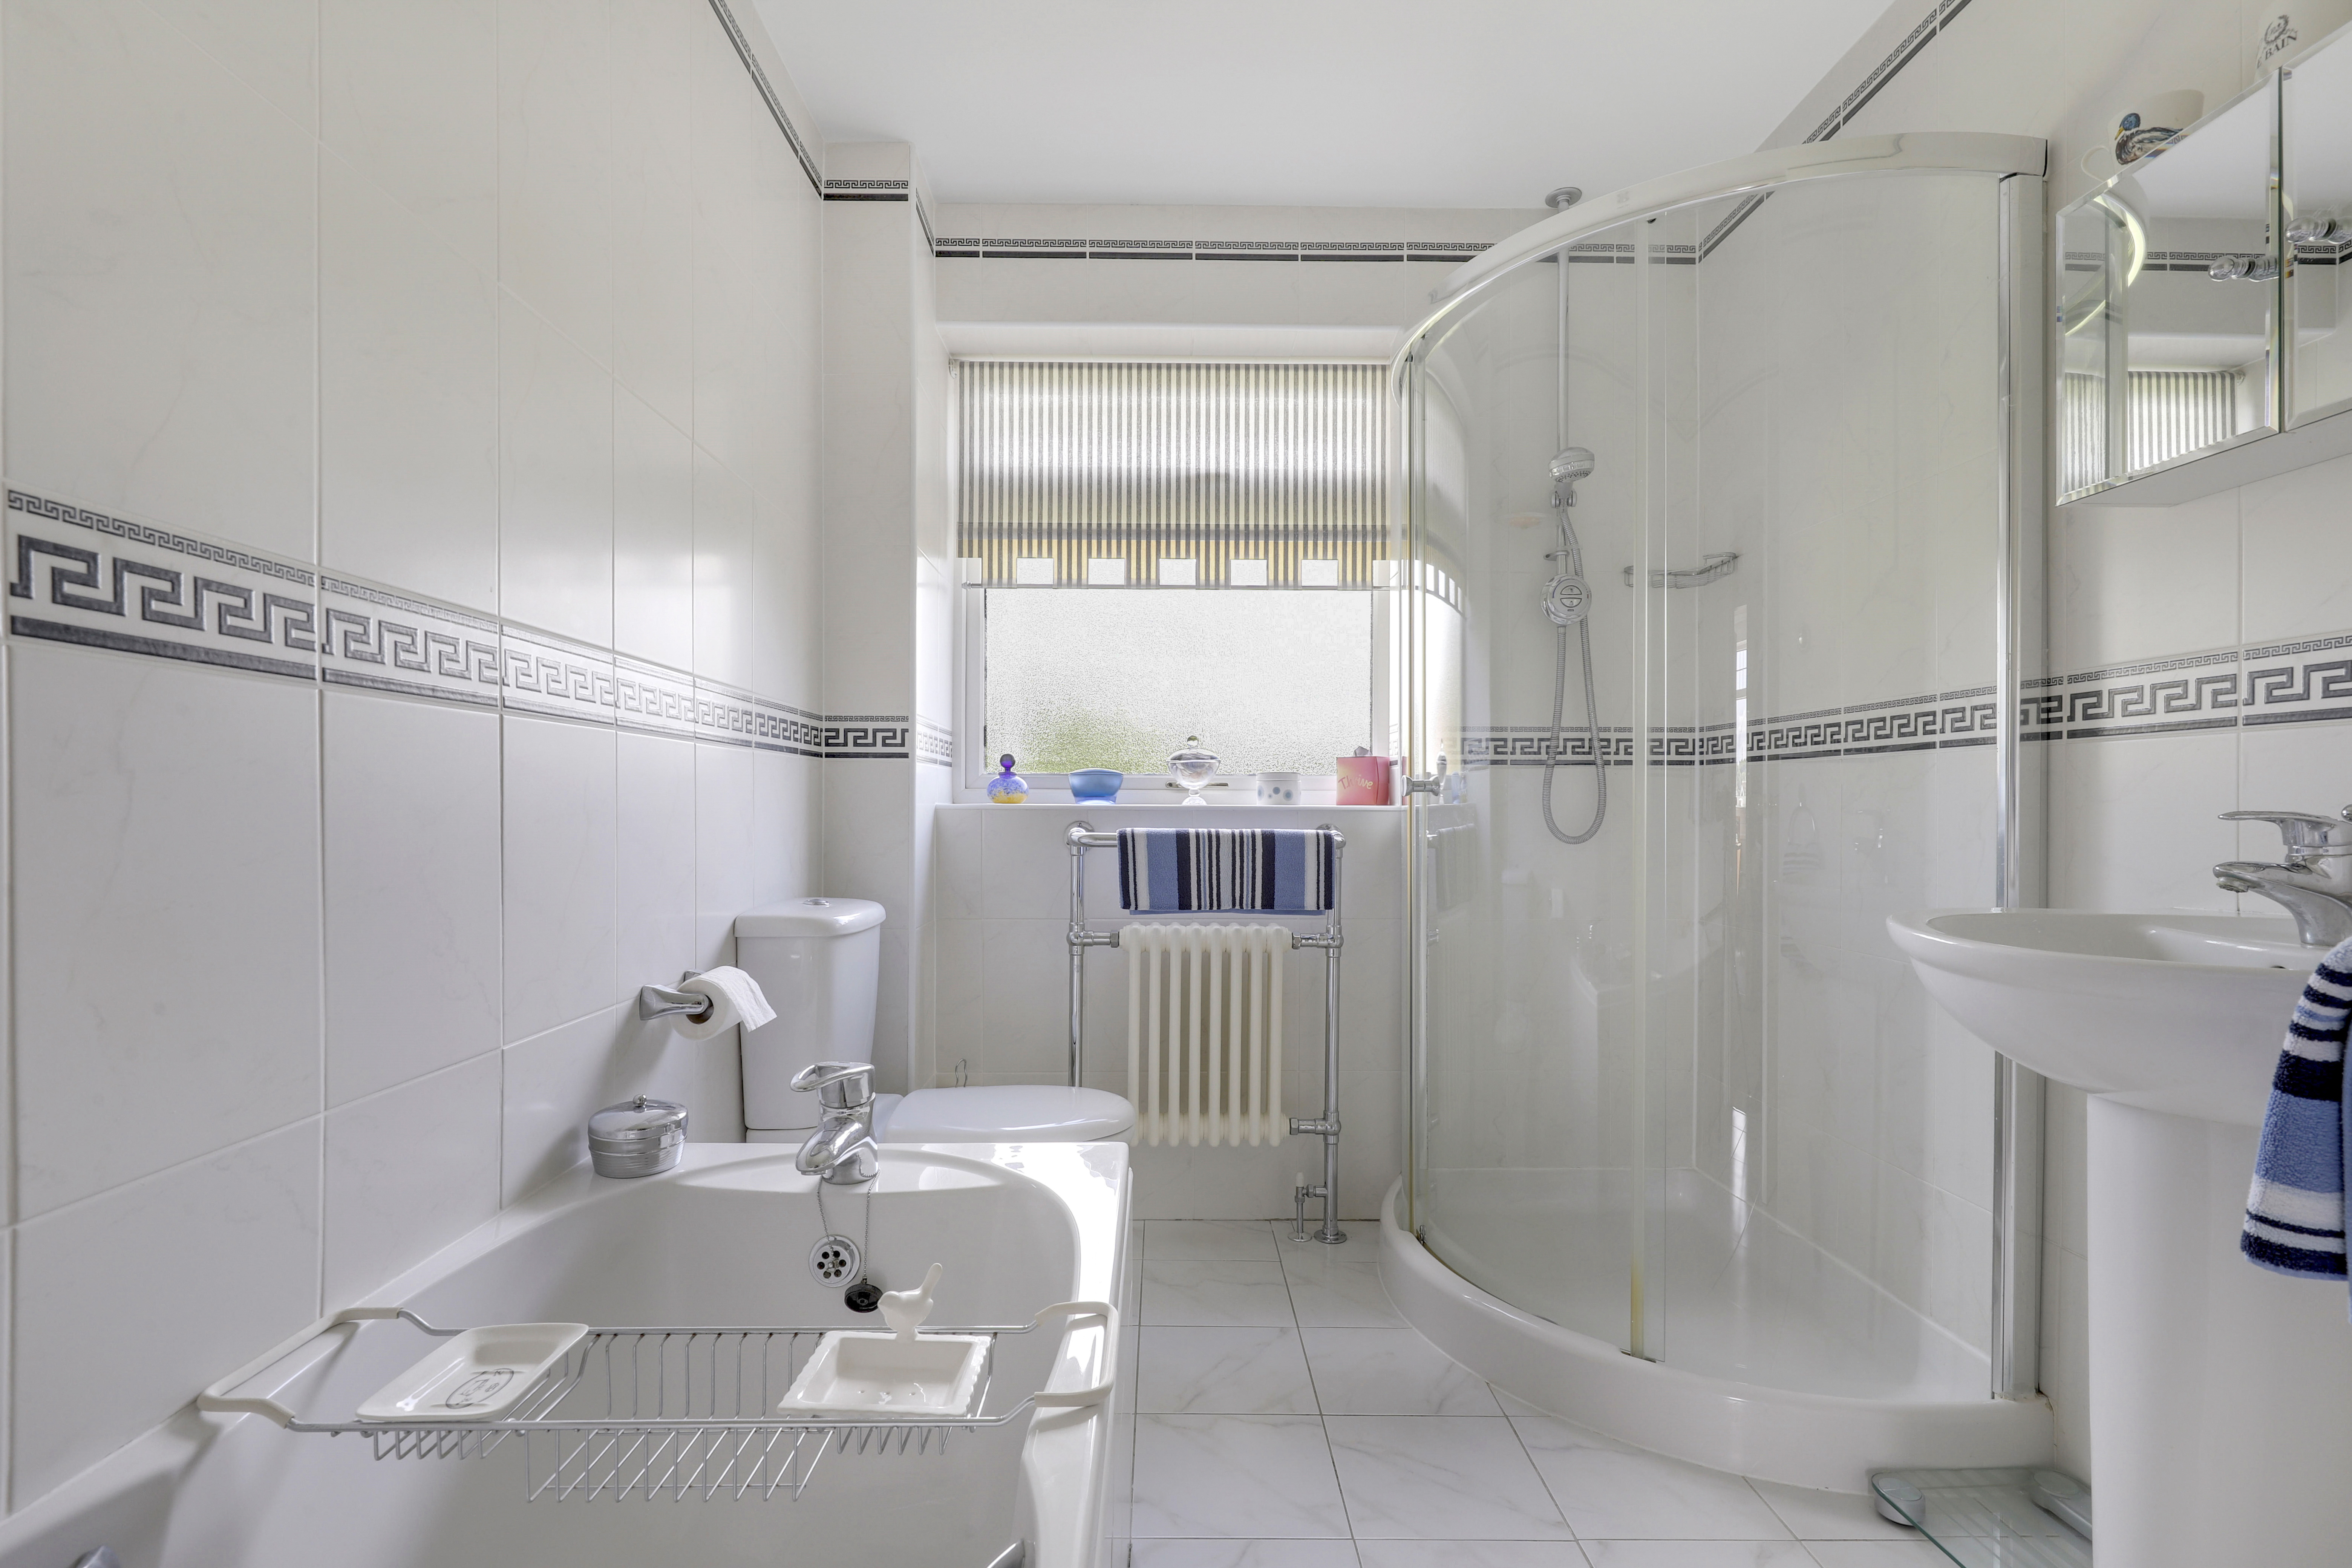
Bathroom
2.81m x 2.04m
The bathroom has a low level flush W/C, a pedestal wash basin with a mixer tap, a panelled bath, a shower enclosure with a wall-mounted handheld shower fixture, tiled flooring, partially tiled walls, a radiator with a chrome heated towel rail, recessed spotlights, and a UPVC double-glazed obscure window to the rear elevation.
ADDITIONAL INFORMATION
Broadband Speed - Ultrafast - Download 1800 Mbps - Upload 220 Mbps | Phone Signal – Mostly Good 4G & Some 5G coverage | Electricity – Mains Supply | Water – Mains Supply | Heating – Gas Central Heating – Connected to Mains Supply | Sewage – Mains Supply | Flood Risk – No flooding in the past 5 years+ | Flood Risk Area - No | Construction – Brick | Mining Area – Located on a coalfield. No further mining report is currently required for this property according to Mining Remediation Authority records. | Accessibility – No | Other Material / Safety Issues – No known safety issues have been disclosed by the seller. | Any Legal Restrictions – restrictive covenants | Council Tax Band Rating - Gedling Borough Council - Band D | Tenure: Freehold |
DISCLAIMER
Agents Disclaimer: HoldenCopley, their clients and employees 1: Are not authorised to make or give any representations or warranties in relation to the property either here or elsewhere, either on their own behalf or on behalf of their client or otherwise. They assume no responsibility for any statement that may be made in these particulars. These particulars do not form part of any offer or contract and must not be relied upon as statements or representations of fact. 2: Any areas, measurements or distances are approximate. The text, photographs and plans are for guidance only and are not necessarily comprehensive. It should not be assumed that the property has all necessary planning, building regulation or other consents and HoldenCopley have not tested any services, equipment or facilities. Purchasers must make further investigations and inspections before entering into any agreement.
Floorplans
Outside Spaces
Front Garden
To the front of the property is a driveway providing off-street parking and access to the garage, a lawn, mature greenery, and hedged boundaries.
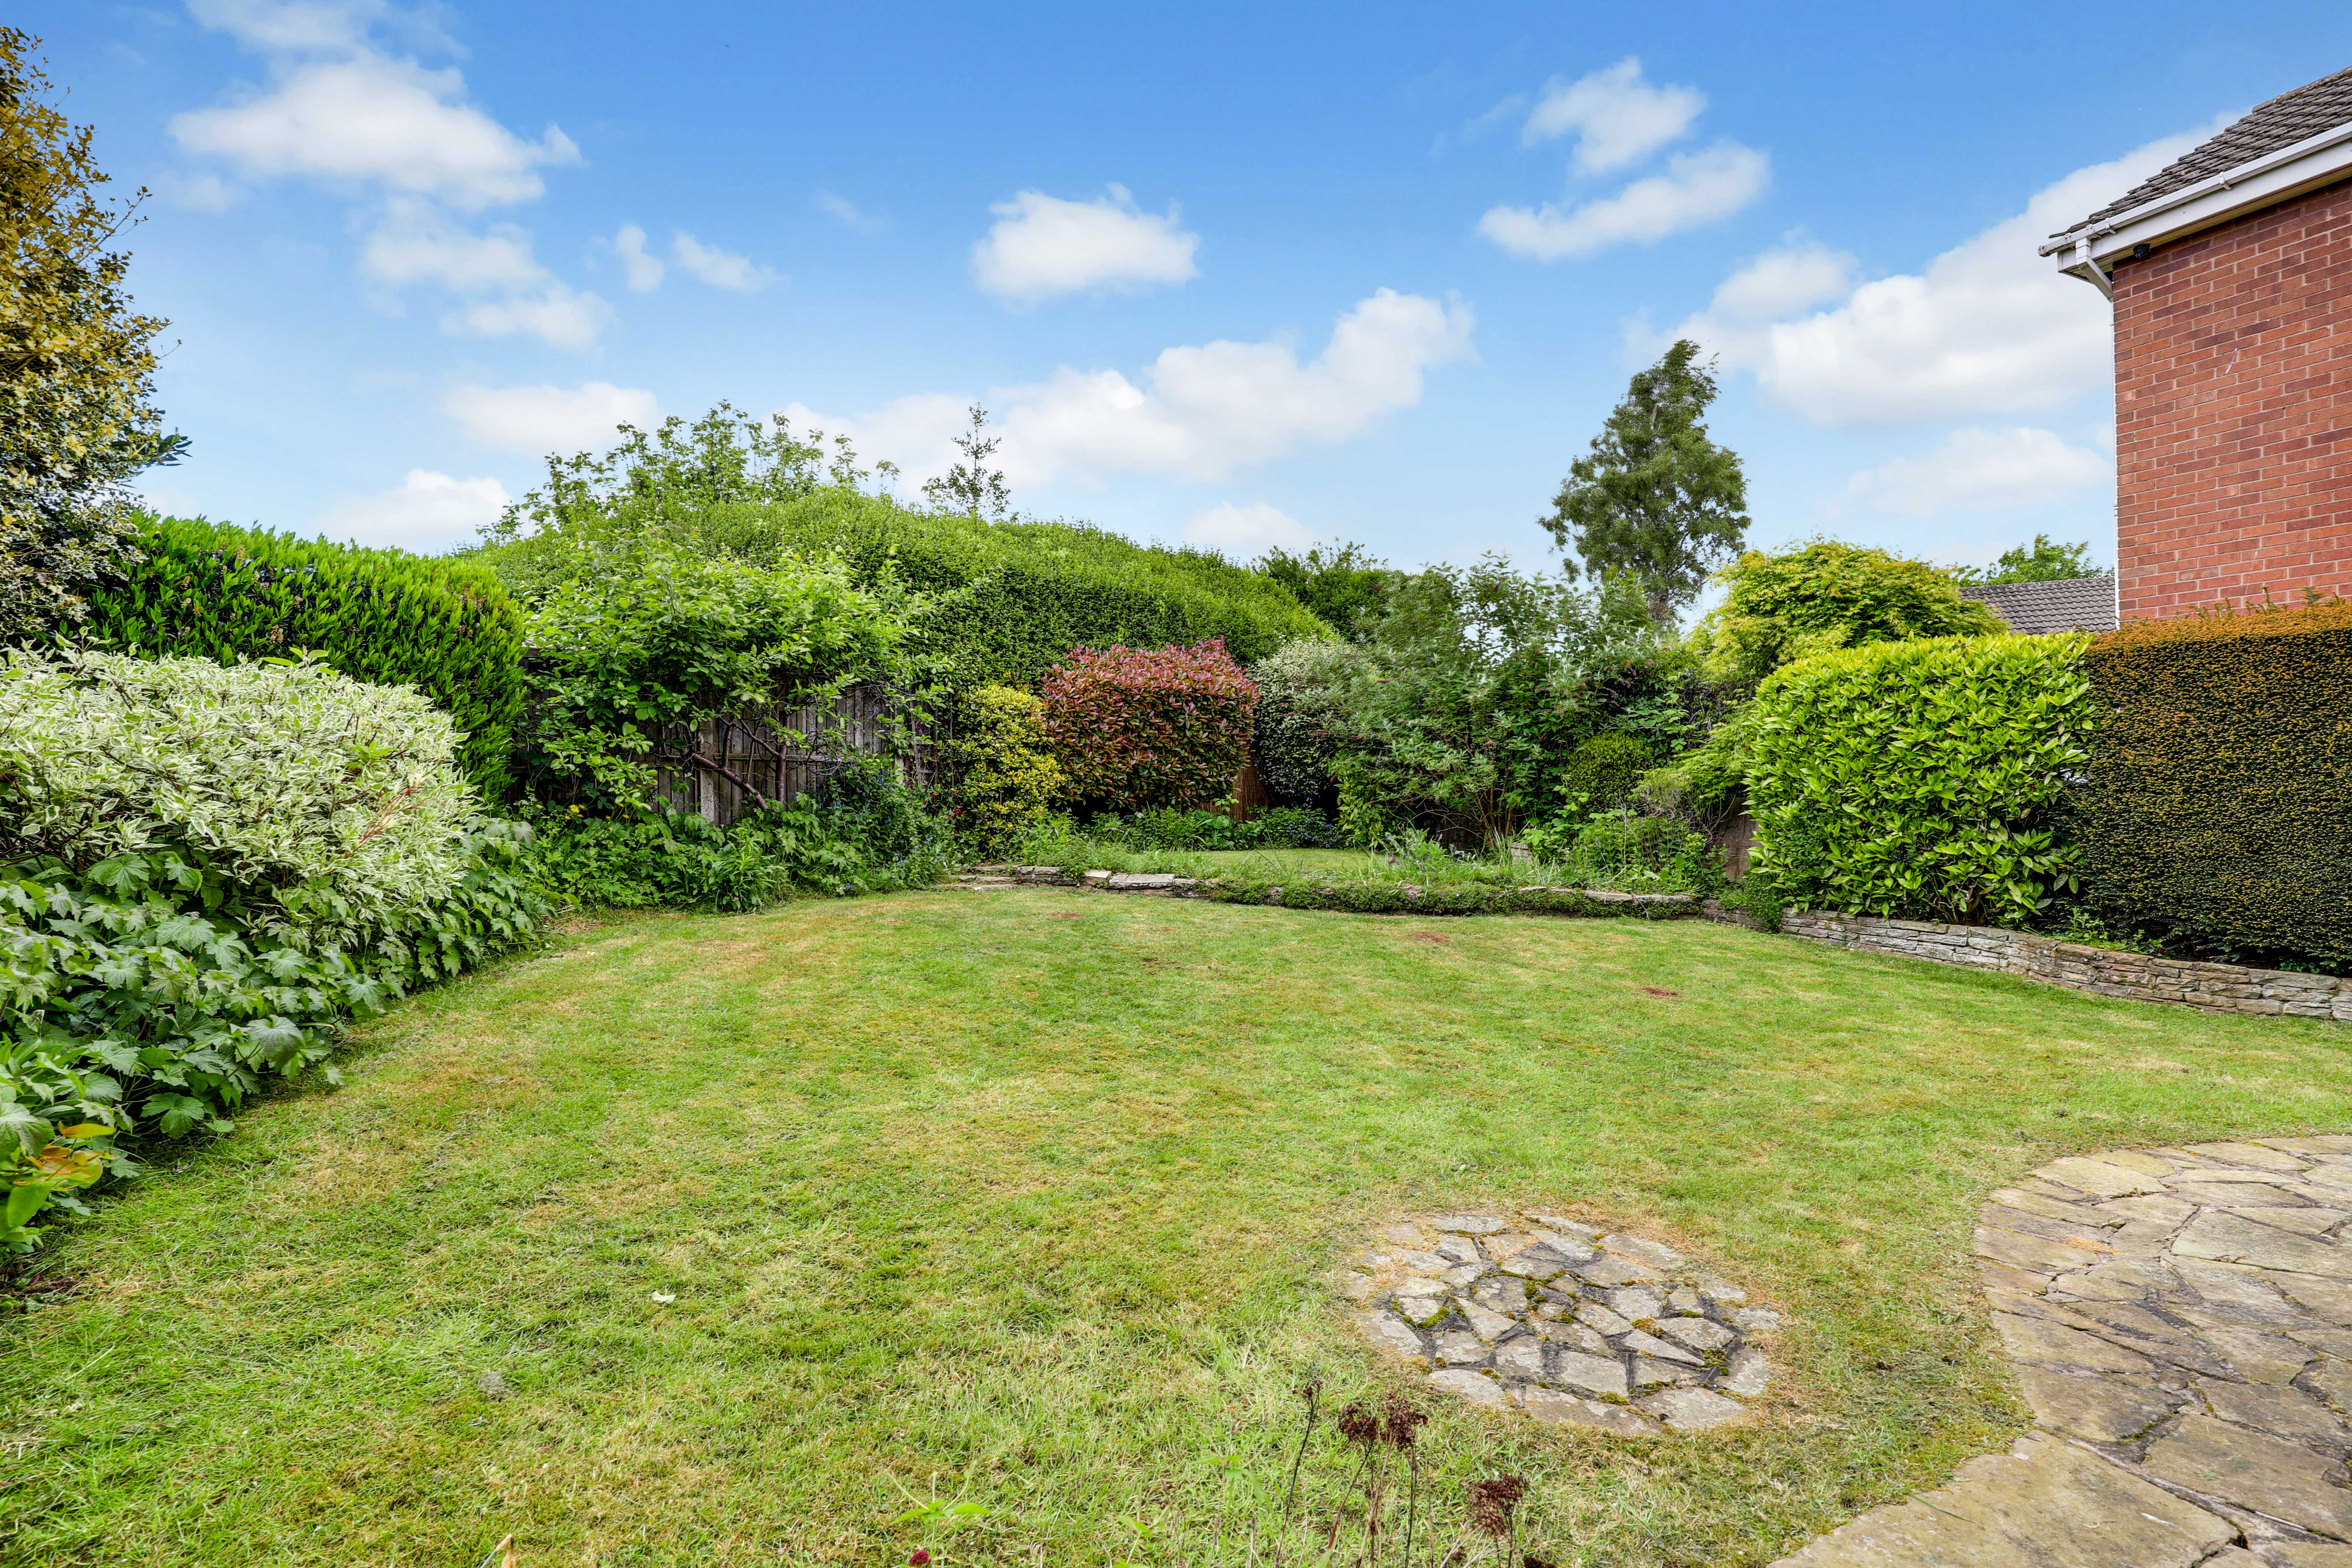
Rear Garden
To the rear of the property is a private enclosed garden with a paved patio seating area, a lawn, a shed, mature planted borders, and fence panelled boundaries.
Parking Spaces
Off street
Capacity: 1
Garage
Capacity: 1
Location
Properties you may like
By HoldenCopley Arnold
-
Maud Street, Nottingham, NG7
- 3 Beds
- 2 Bath
-
Gladstone Street, Nottingham, NG7
- 4 Beds
- 1 Bath
-
Augustine Gardens, Nottingham, NG5
- 3 Beds
- 2 Bath
-
Surgeys Lane, Arnold, NG5
- 3 Beds
- 1 Bath
-
Belleville Drive, Nottingham, NG5
- 3 Beds
- 1 Bath
-
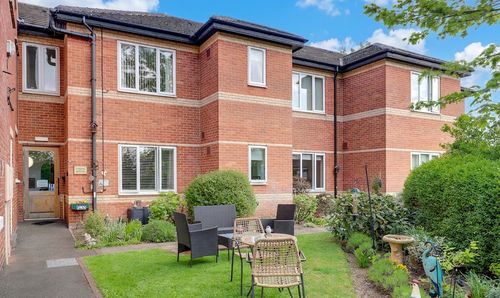
The Firs, Nottingham, NG5
- 1 Beds
- 1 Bath
-
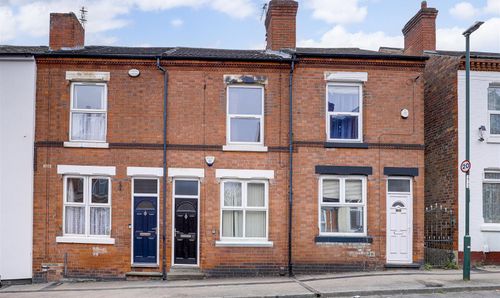
Bleasby Street, Nottingham, NG2
- 3 Beds
- 1 Bath
-
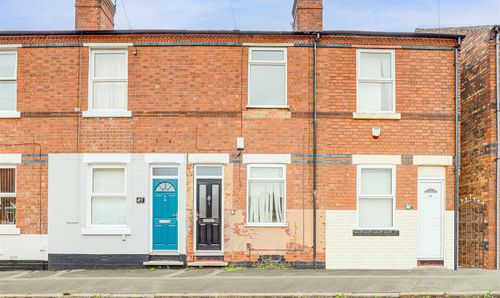
Hardstaff Road, Nottingham, NG2
- 2 Beds
- 1 Bath
-
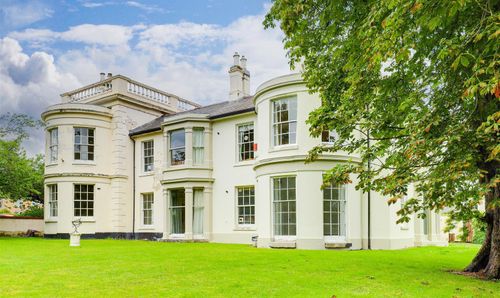
The Cedars, Nottingham, NG5
- 2 Beds
- 1 Bath