4 Bedroom Detached House, Mitton Road, Whalley, BB7
Mitton Road, Whalley, BB7
Description
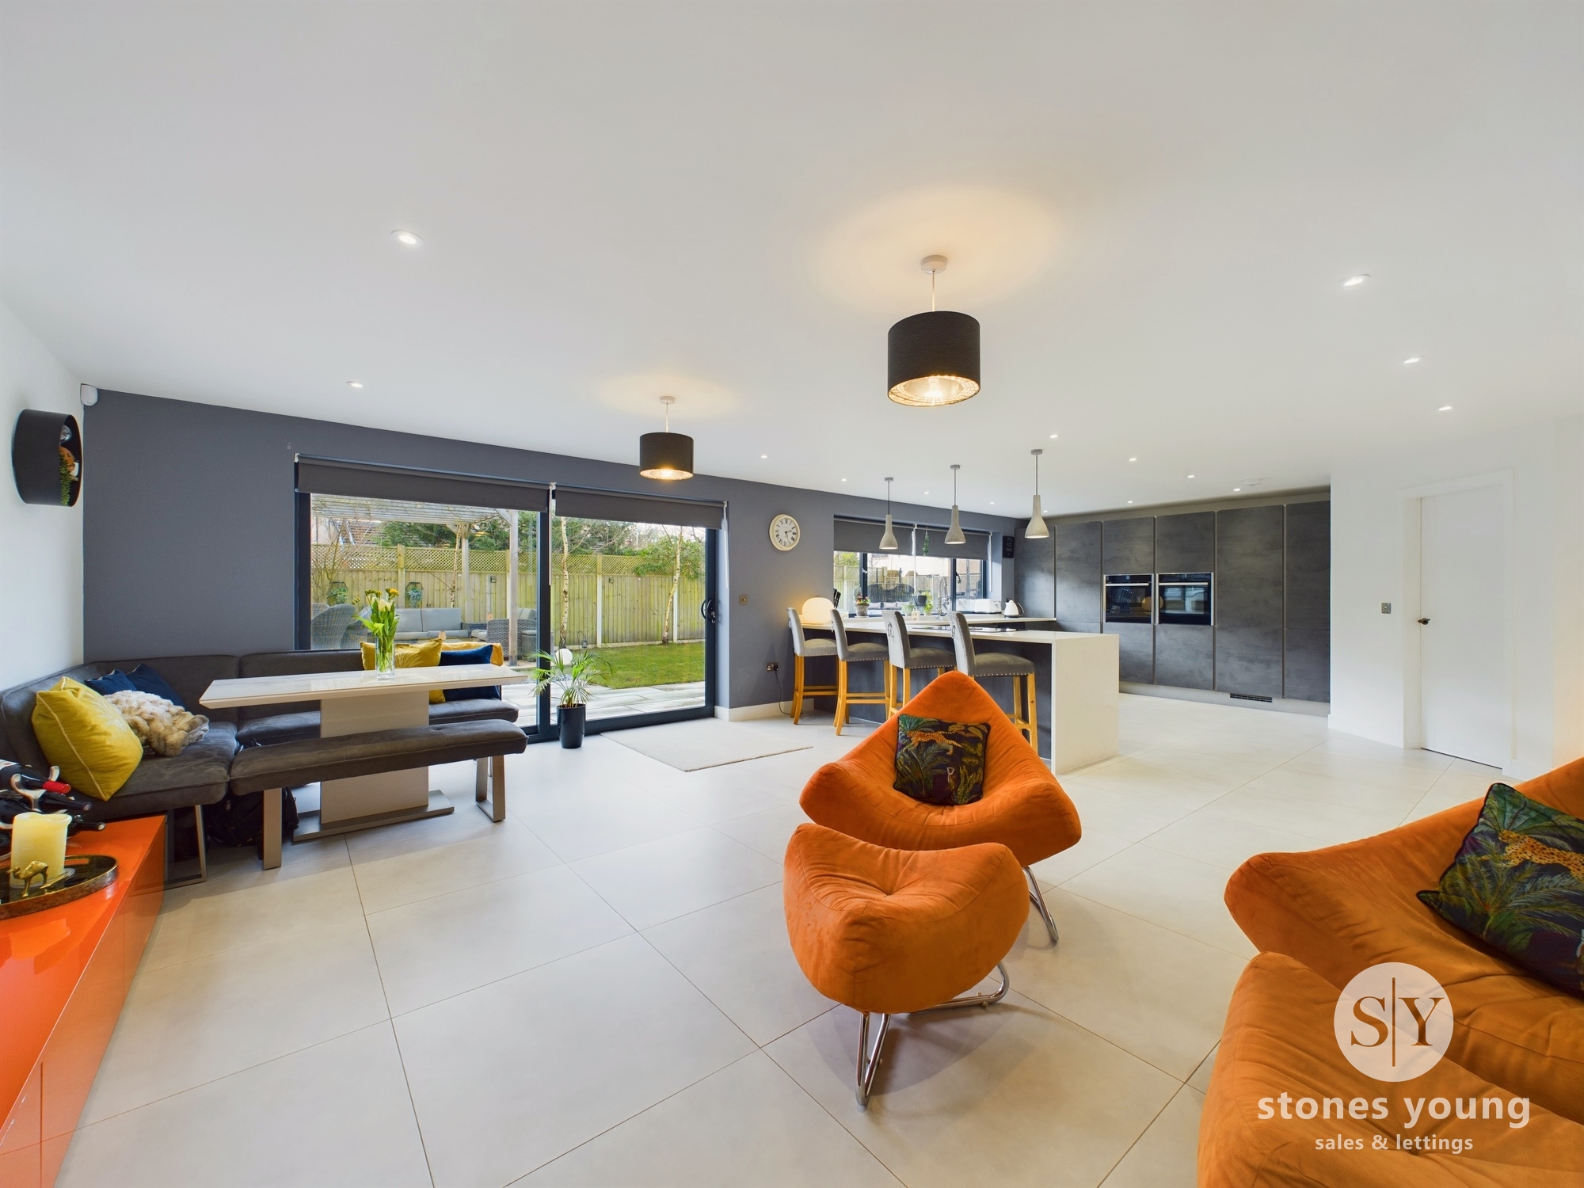
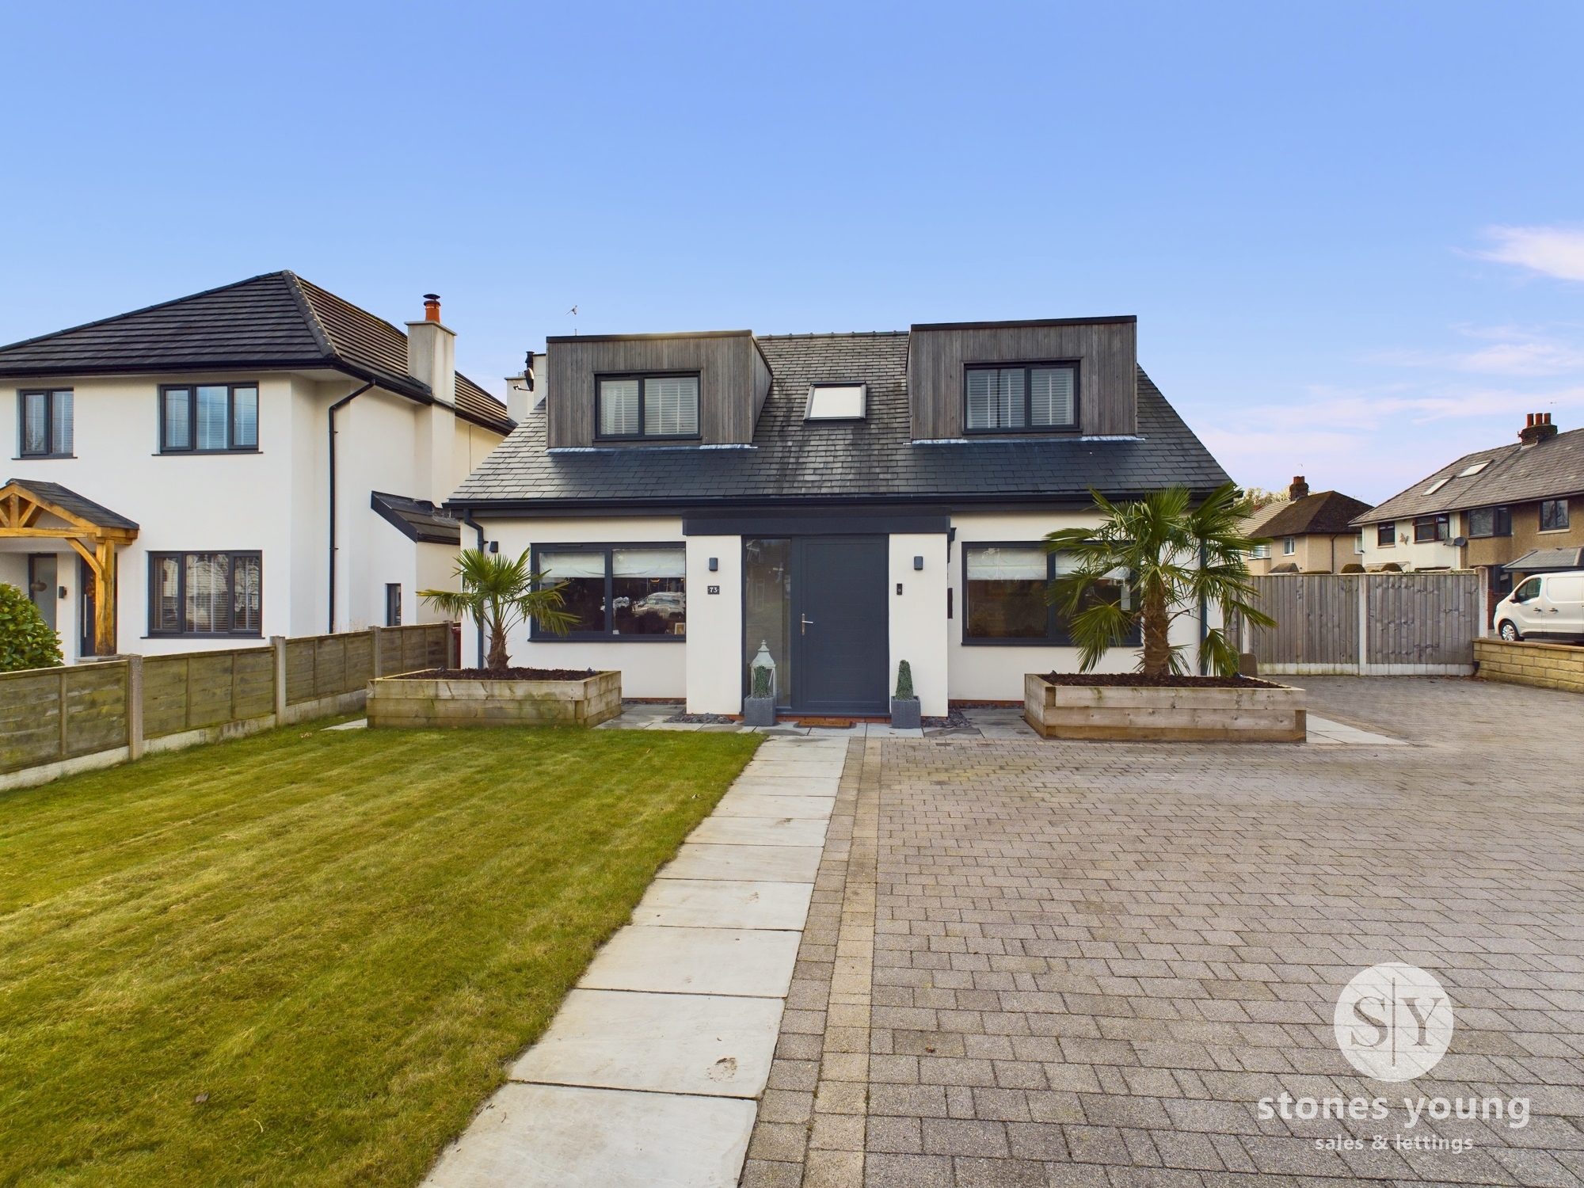
** STONES YOUNG PRESTIGE **This immaculate 4-bedroom detached house presents a rare opportunity to reside in a beautifully renovated and luxurious family home. Entering the property, you are greeted by an impressive open hallway leading to two superb reception rooms, a 2-piece cloakroom, all boasting underfloor heating. The outstanding light-filled contemporary living dining kitchen is a highlight of the property and definitely the heart of the home, a fantastic social space featuring luxurious quartz worktops, large bi-fold doors opening to the rear garden, and high-end integrated appliances with a useful utility room off. The first floor offers 4 double bedrooms, including a stunning master en-suite shower room and a sumptuous modern family 4-pce bathroom. There is a high specification finish throughout this incredible home, including pleasant views from the first-floor, making it an ideal choice for a growing family seeking a move-in-ready home.
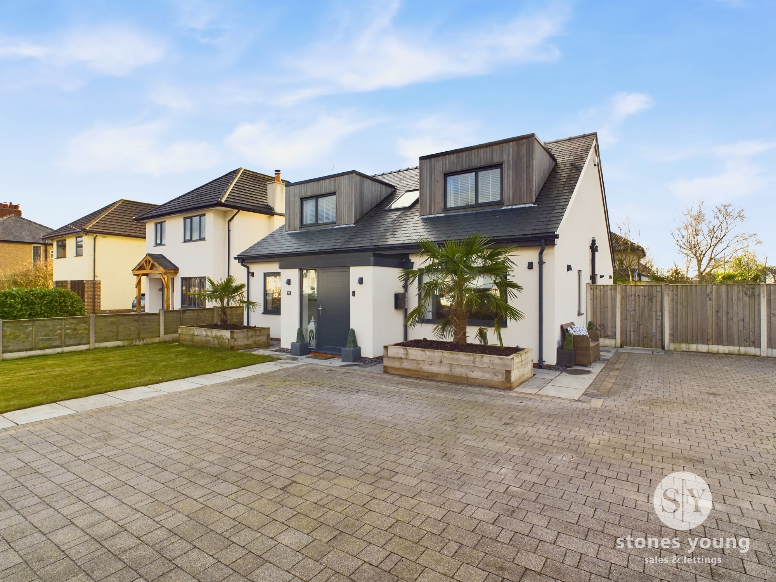
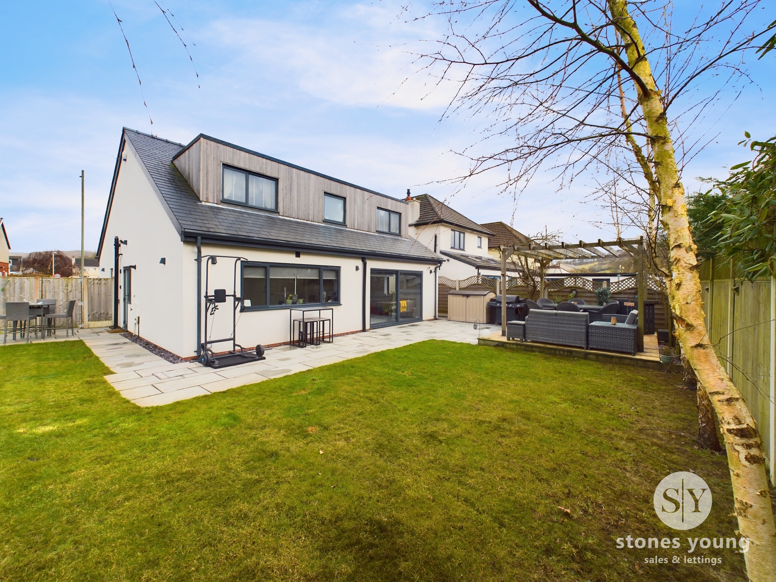
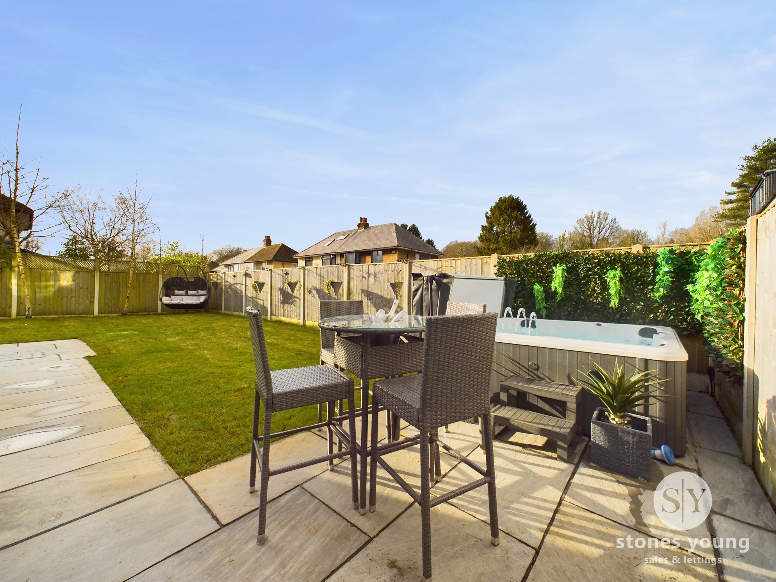
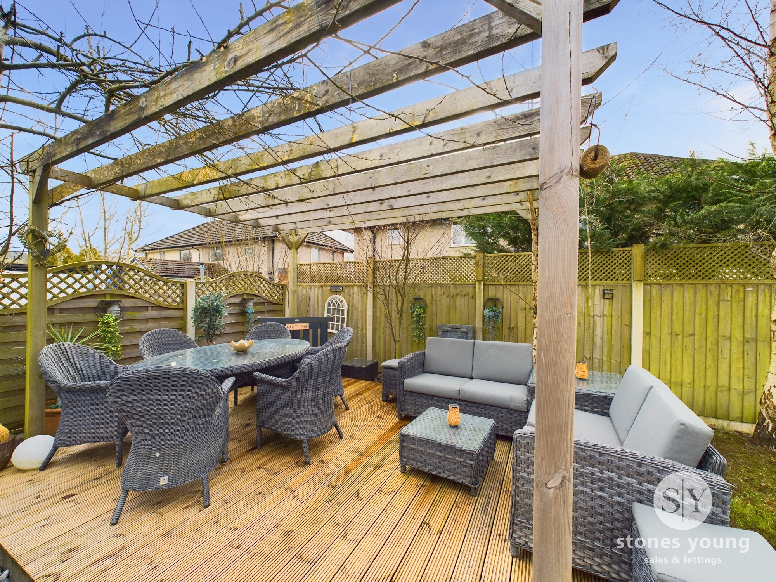
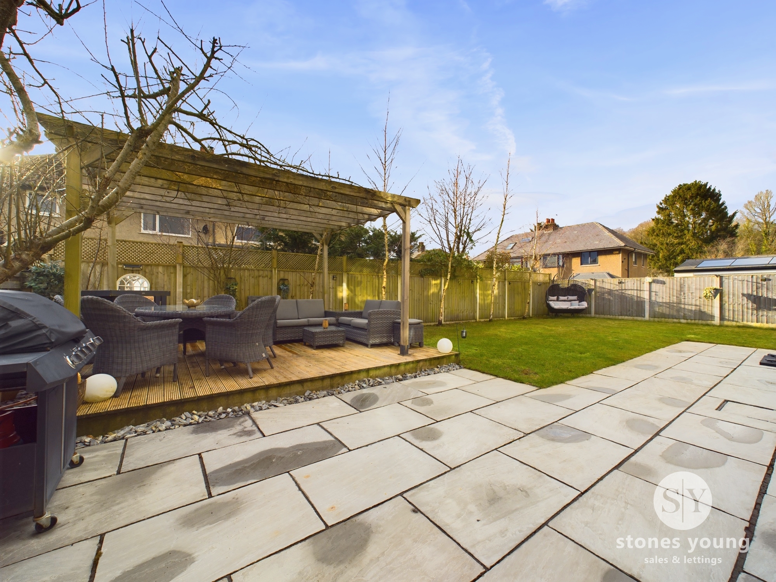
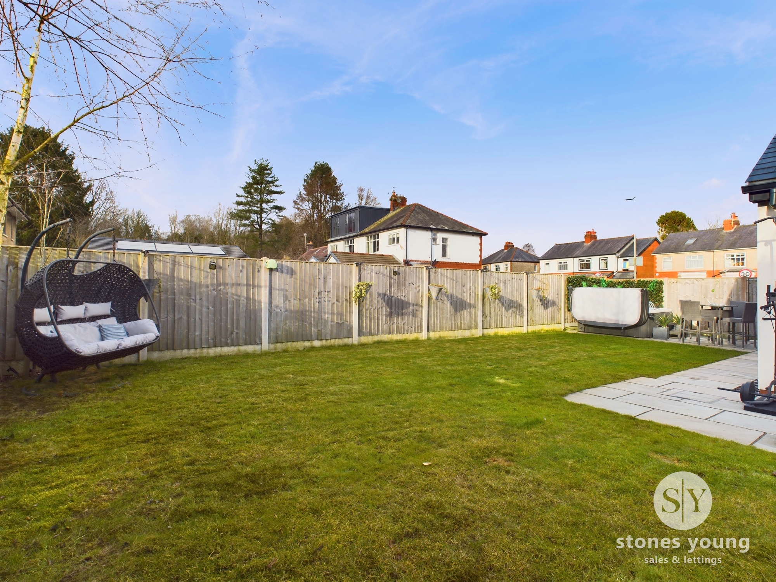
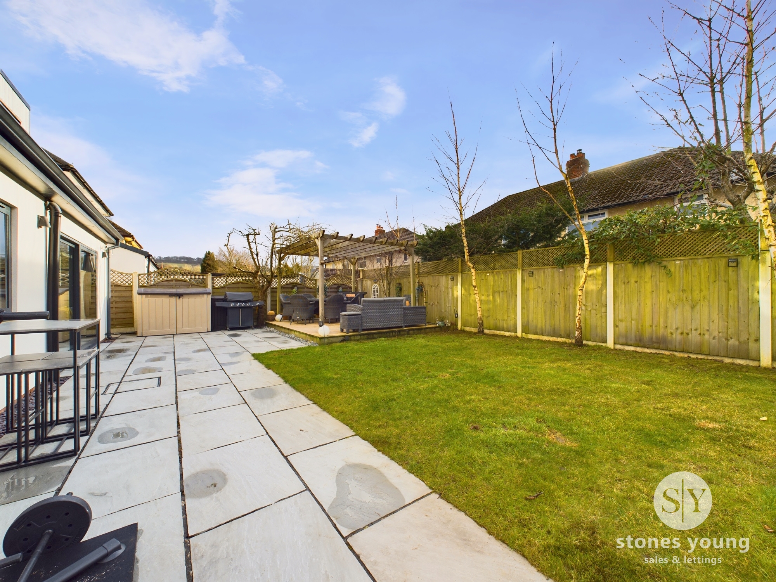
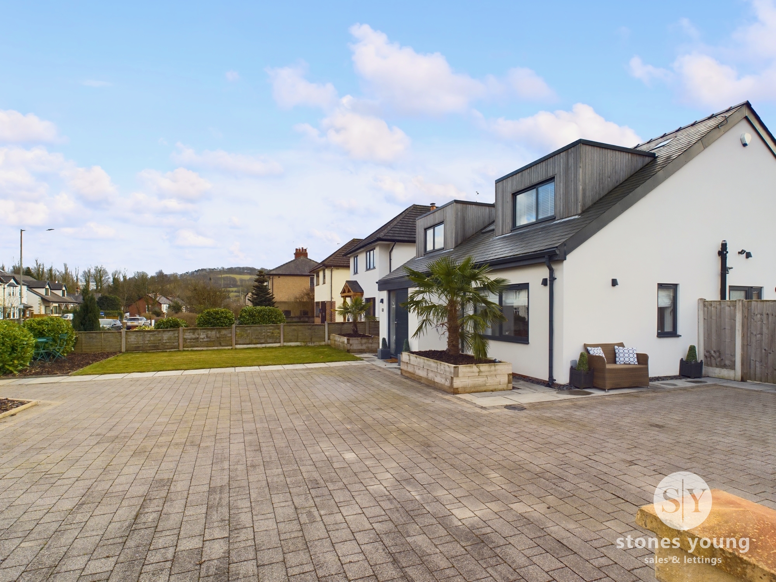
Situated on an individual corner plot with established enclosed gardens, this home offers ample parking with a 4-car driveway and frontage, perfect for modern-day living. Located in a sought-after area within walking distance to Whalley Village, residents can enjoy the convenience of nearby amenities, bars, restaurants, and a train station right at their doorstep. With good schools and major commuter routes along the A59 within easy reach, this property caters to every need of a growing family. Enjoy the outdoors in the extensive enclosed south-west facing side and rear garden, complete with stone flagged patio areas, a timber decked patio with trellis canopy, and lush lawns, offering a tranquil escape with distant views towards Whalley Nab. The property's brick boundary wall, timber fencing, and feature external garden lighting add a touch of sophistication to the exterior, making it the perfect location to call home. Early viewing is highly recommended.
EPC Rating: E
Key Features
- Immaculate Detached Family Home
- Beautifully Renovated & Luxurious Accommodation
- Outstanding Light Filled Contemporary Living Dining Kitchen
- Impressive Hallway; 2 Superb Receptions, 2-pce Cloaks & Utility
- 4 Double Bedrooms - Stunning Master En-suite
- Sumptuous Spacious Modern Family Bathroom
- Fabulous Individual Plot With Established Enclosed Gardens
- Ample 4-Car Driveway & Frontage
- Sought-After Location; Walking Distance To Whalley Village
Property Details
- Property type: House
- Property style: Detached
- Approx Sq Feet: 1,877 sqft
- Plot Sq Feet: 5,834 sqft
- Property Age Bracket: 1940 - 1960
- Council Tax Band: E
Rooms
Entrance Porch
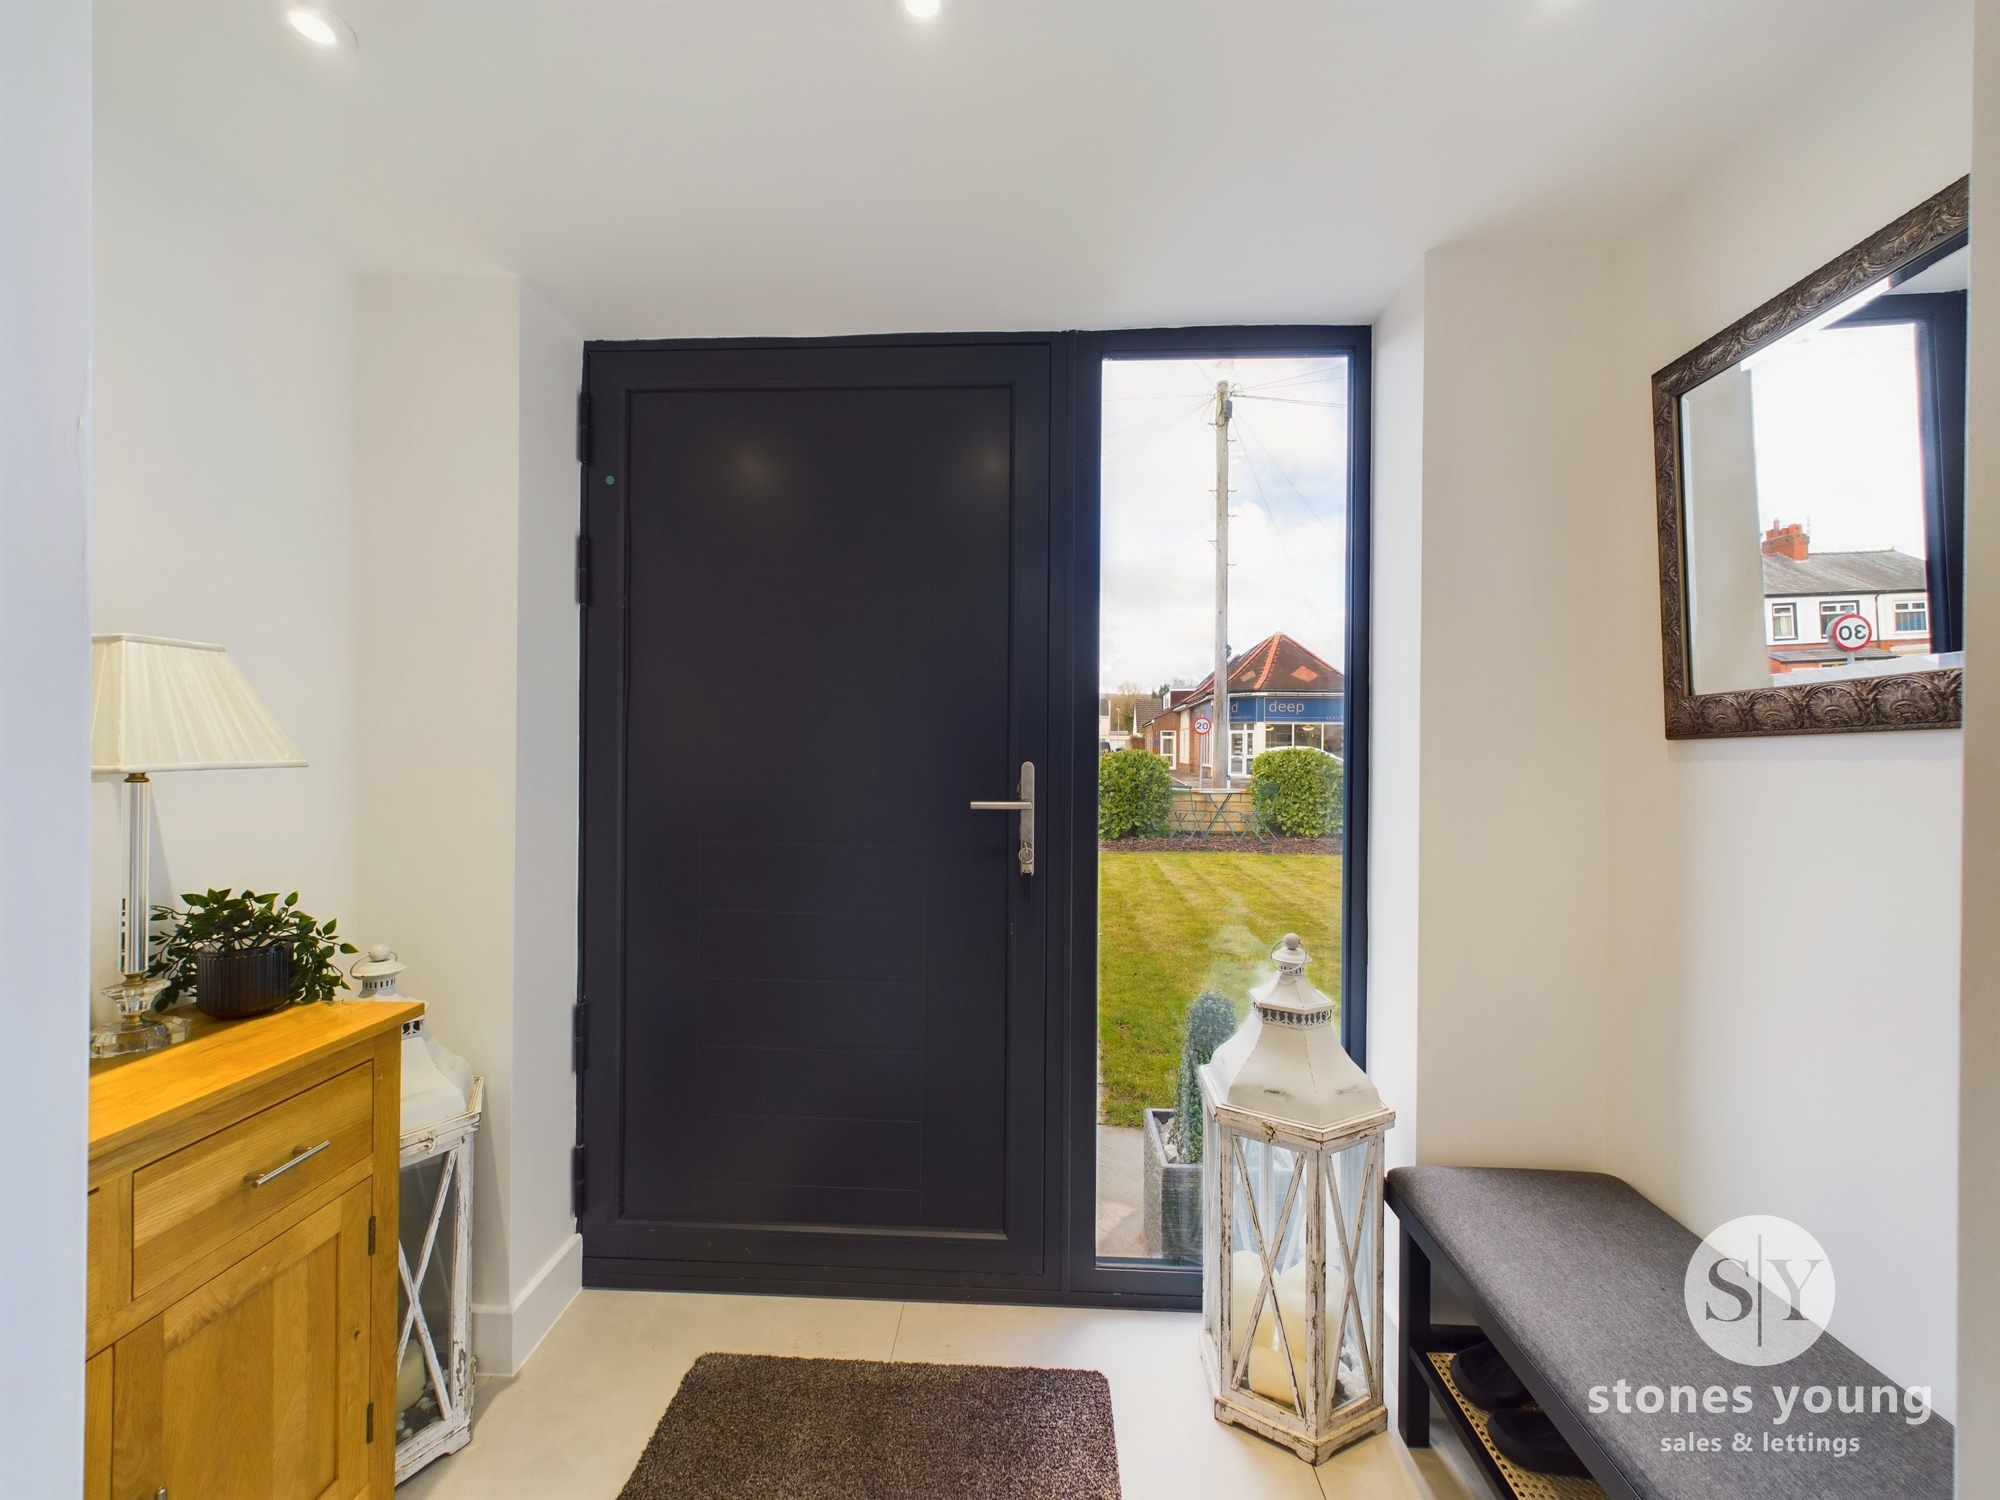
Aluminium external front door, full length aluminium double glazed window, tiled flooring, recessed spotlighting.
Hallway
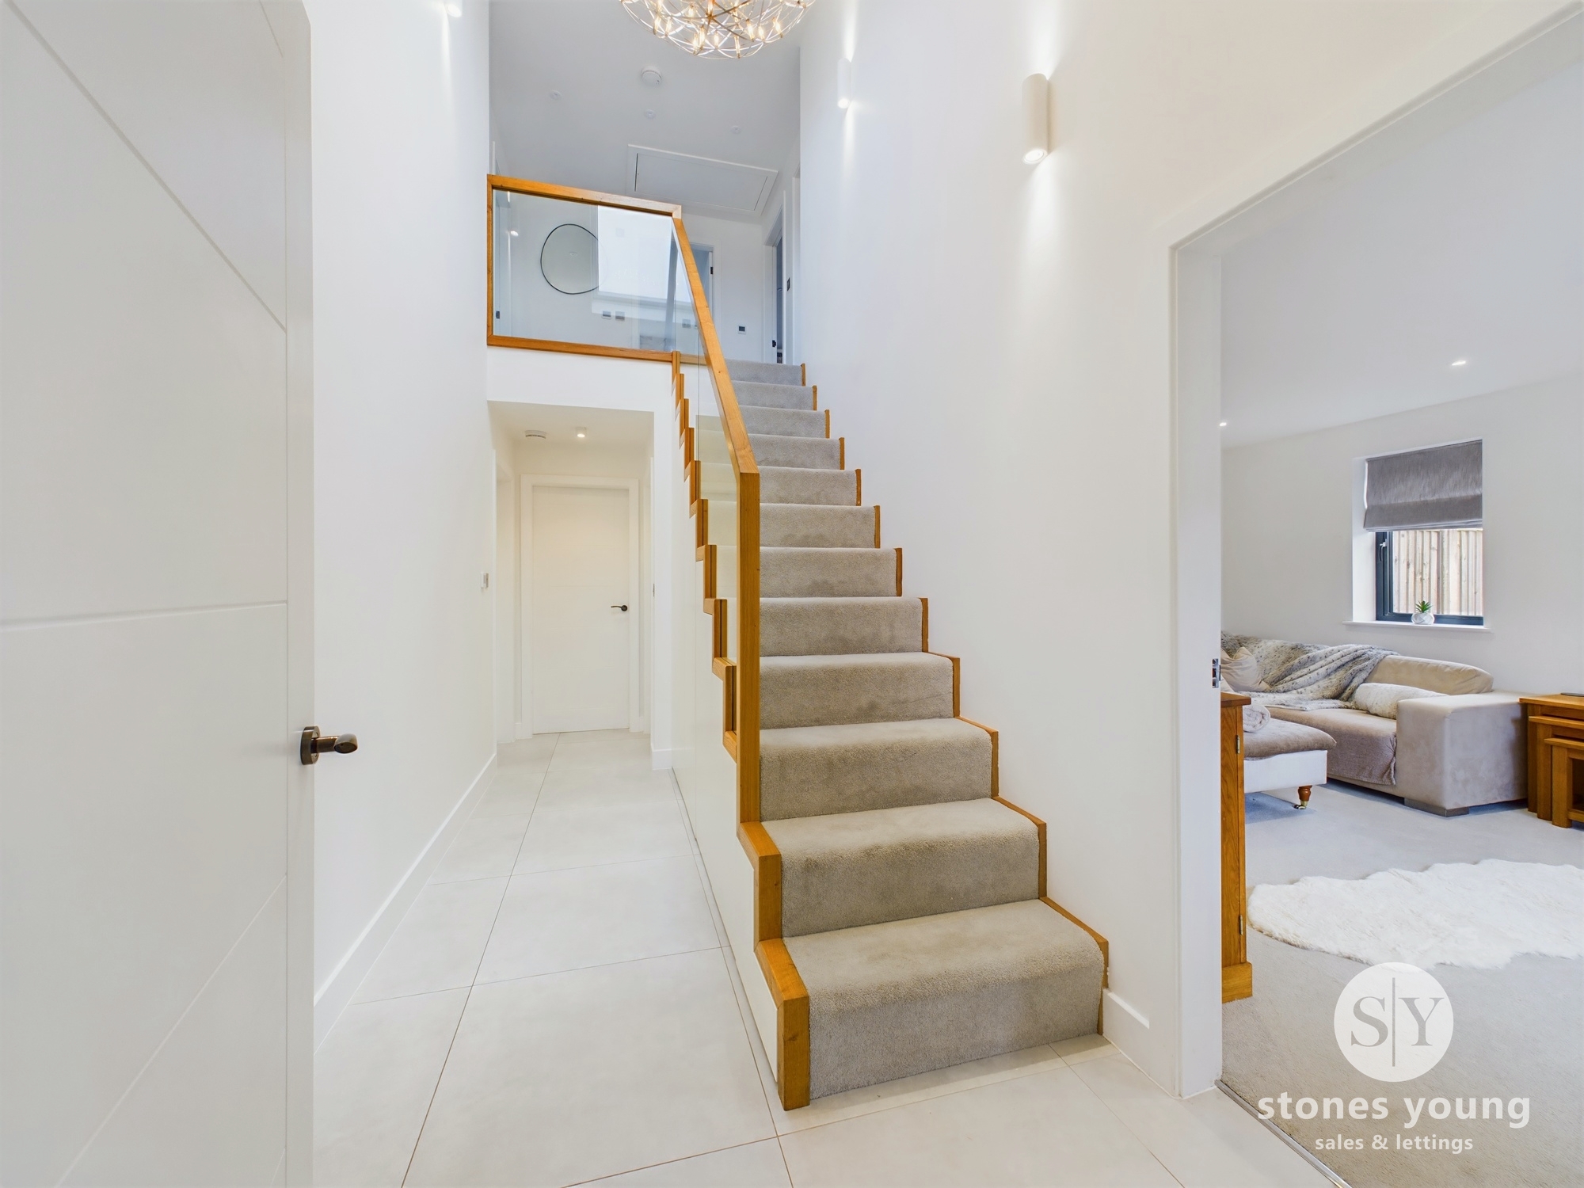
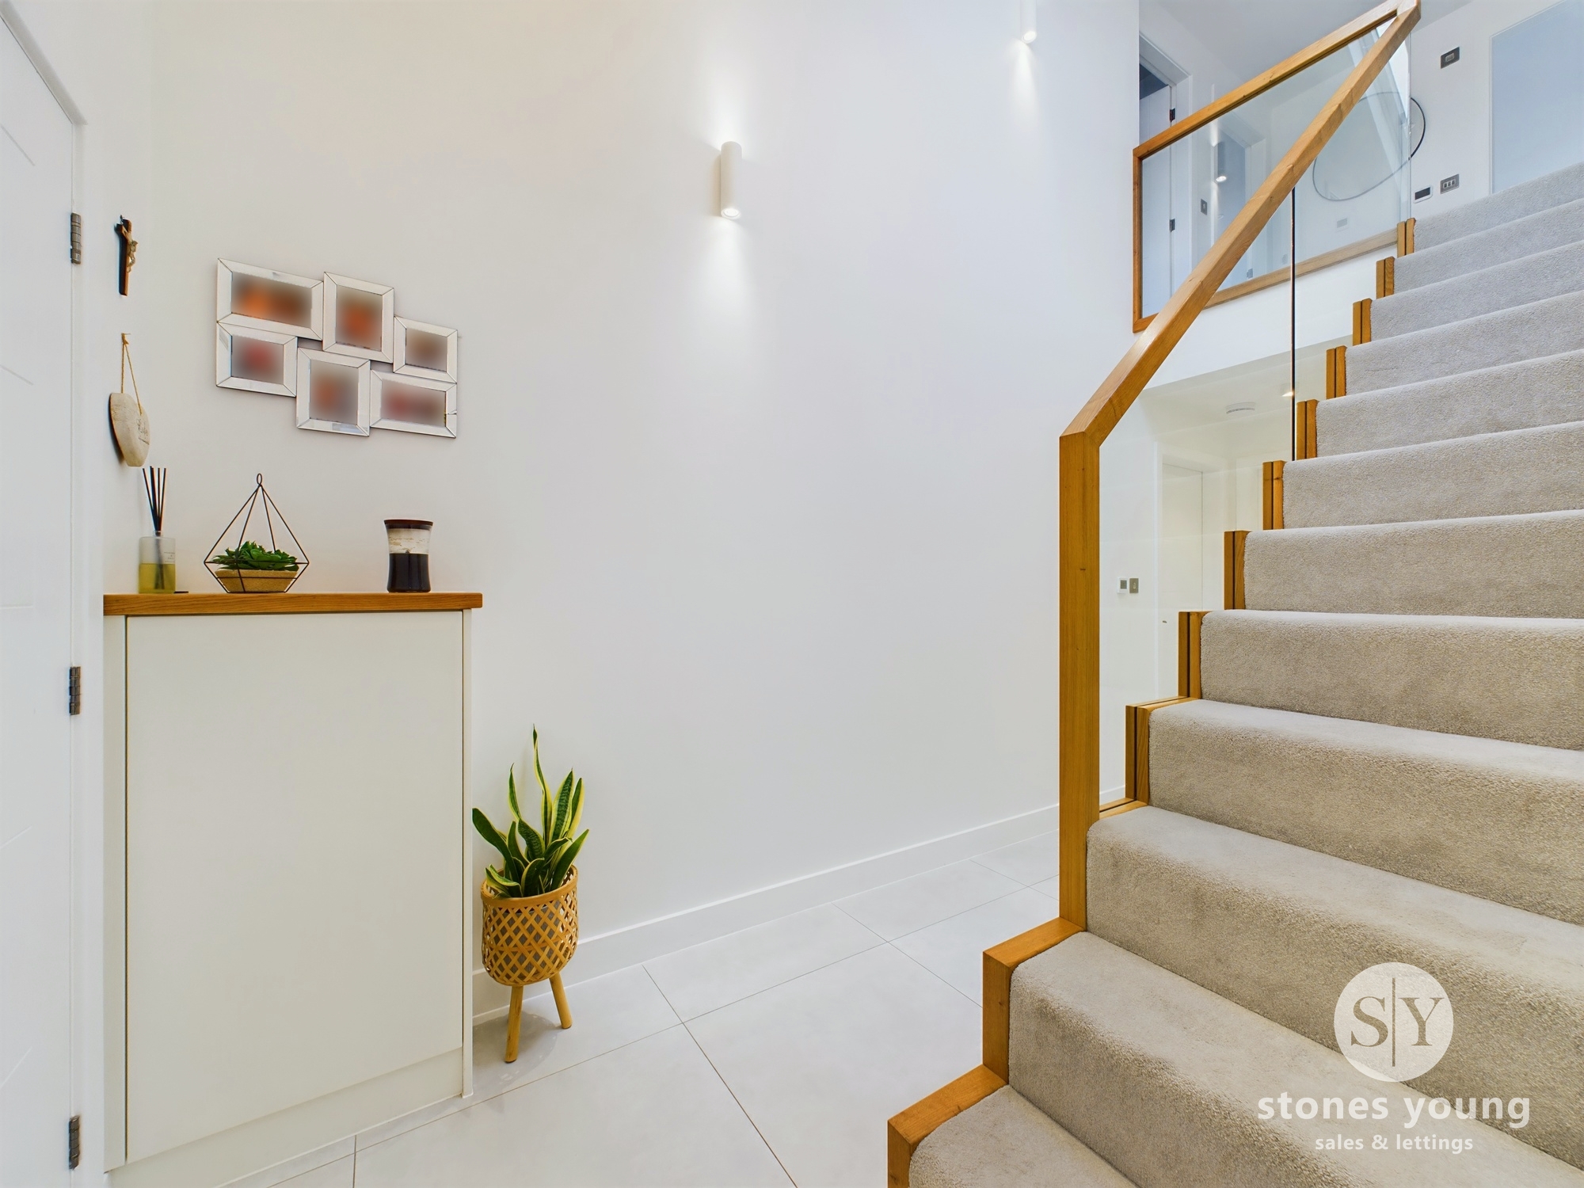
Beautiful high pitched ceiling with electric opening Velux window, tiled flooring with underfloor heating, bespoke staircase to the first floor with oak and glass balustrade and fitted understairs cupboard with integral storage, wall light points.
Sitting Room
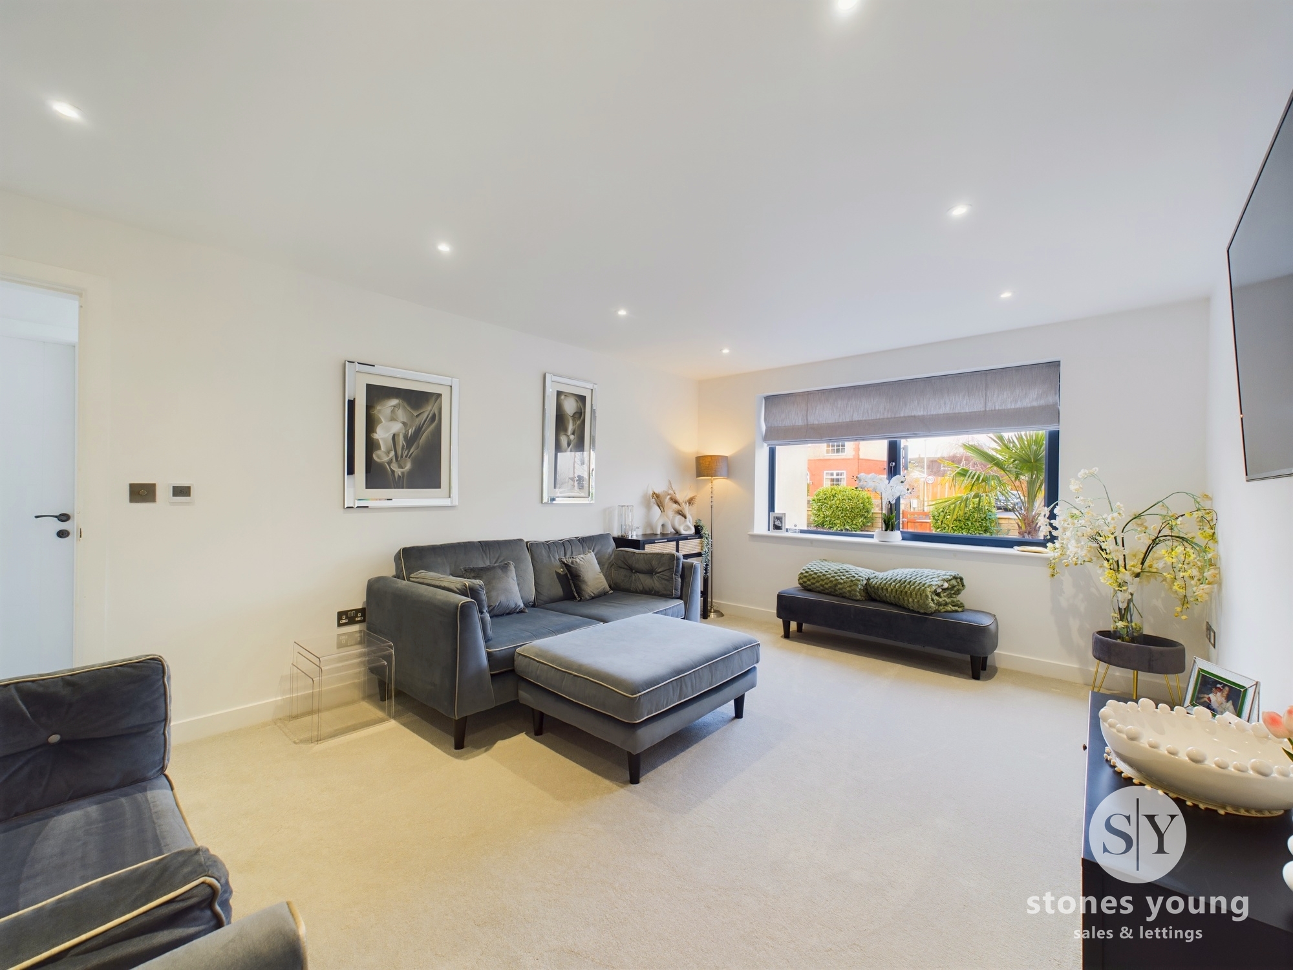
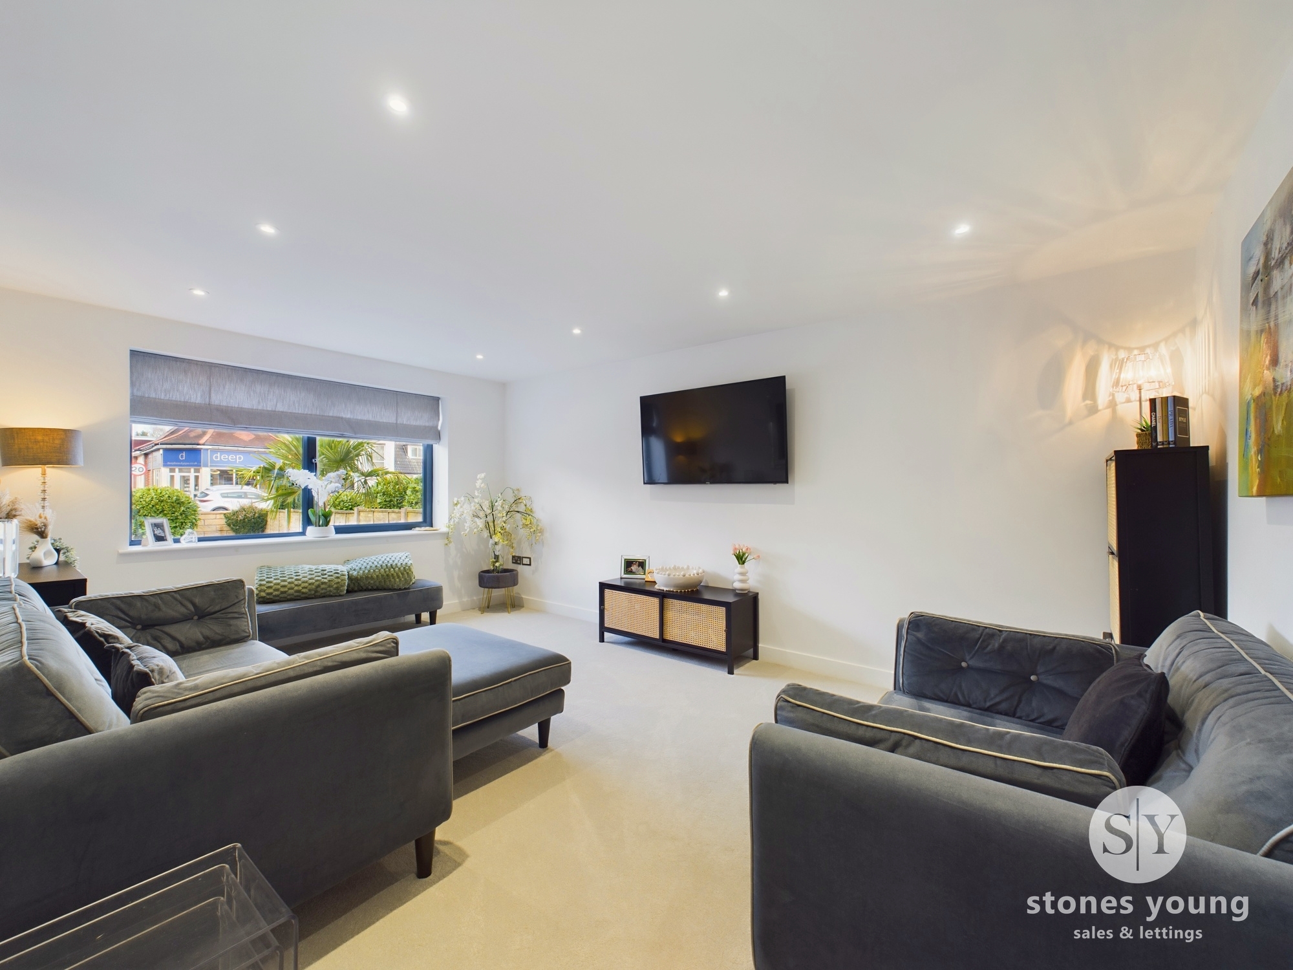
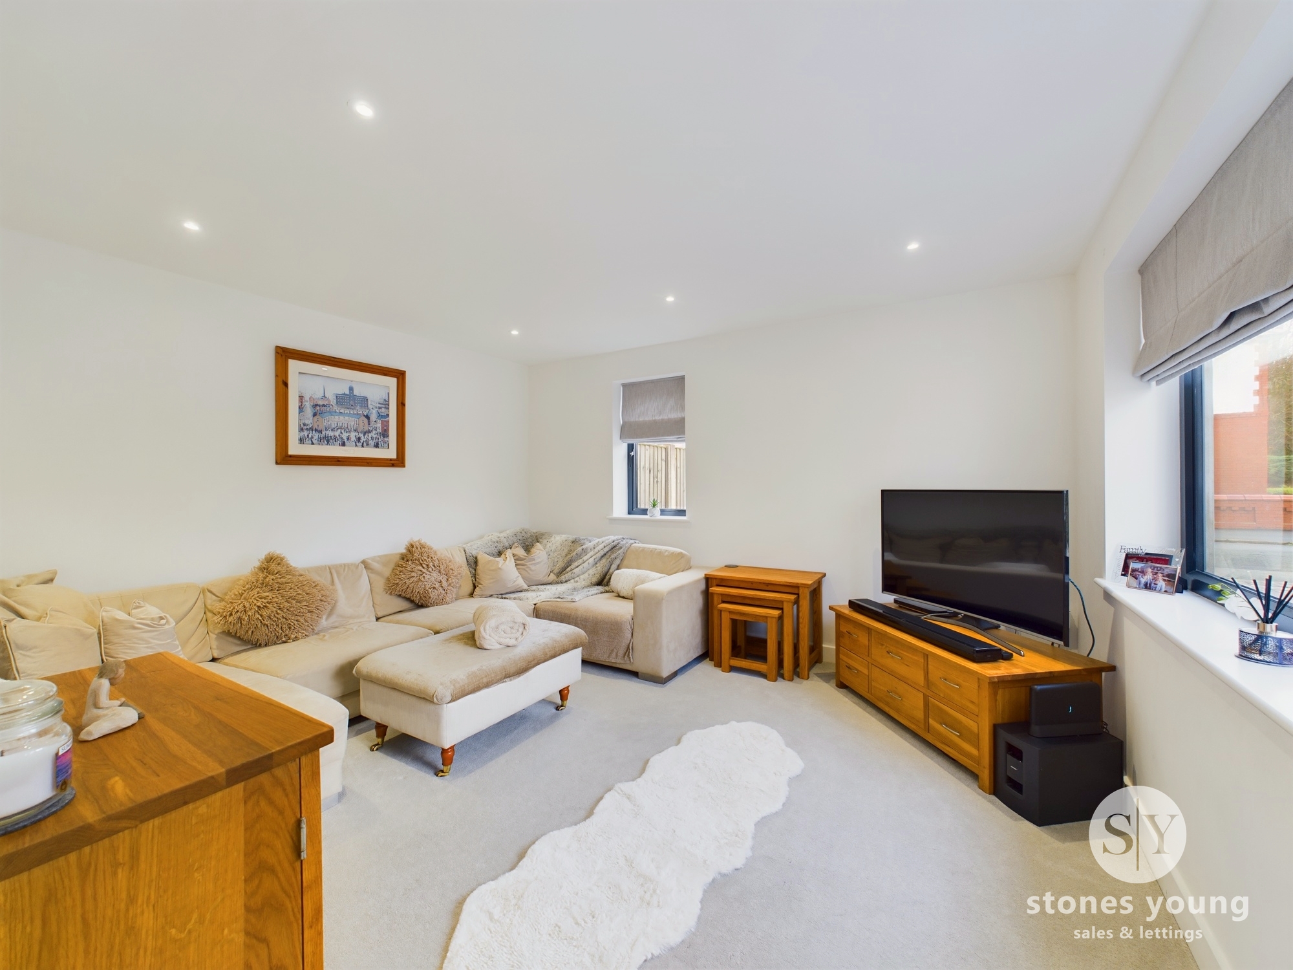
Carpet flooring, television point, recessed spotlighting, under floor heating, 2x aluminium double glazed windows.
Lounge
Carpet flooring, under floor heating, recessed spotlighting, television point, aluminium double glazed window.
Cloakroom
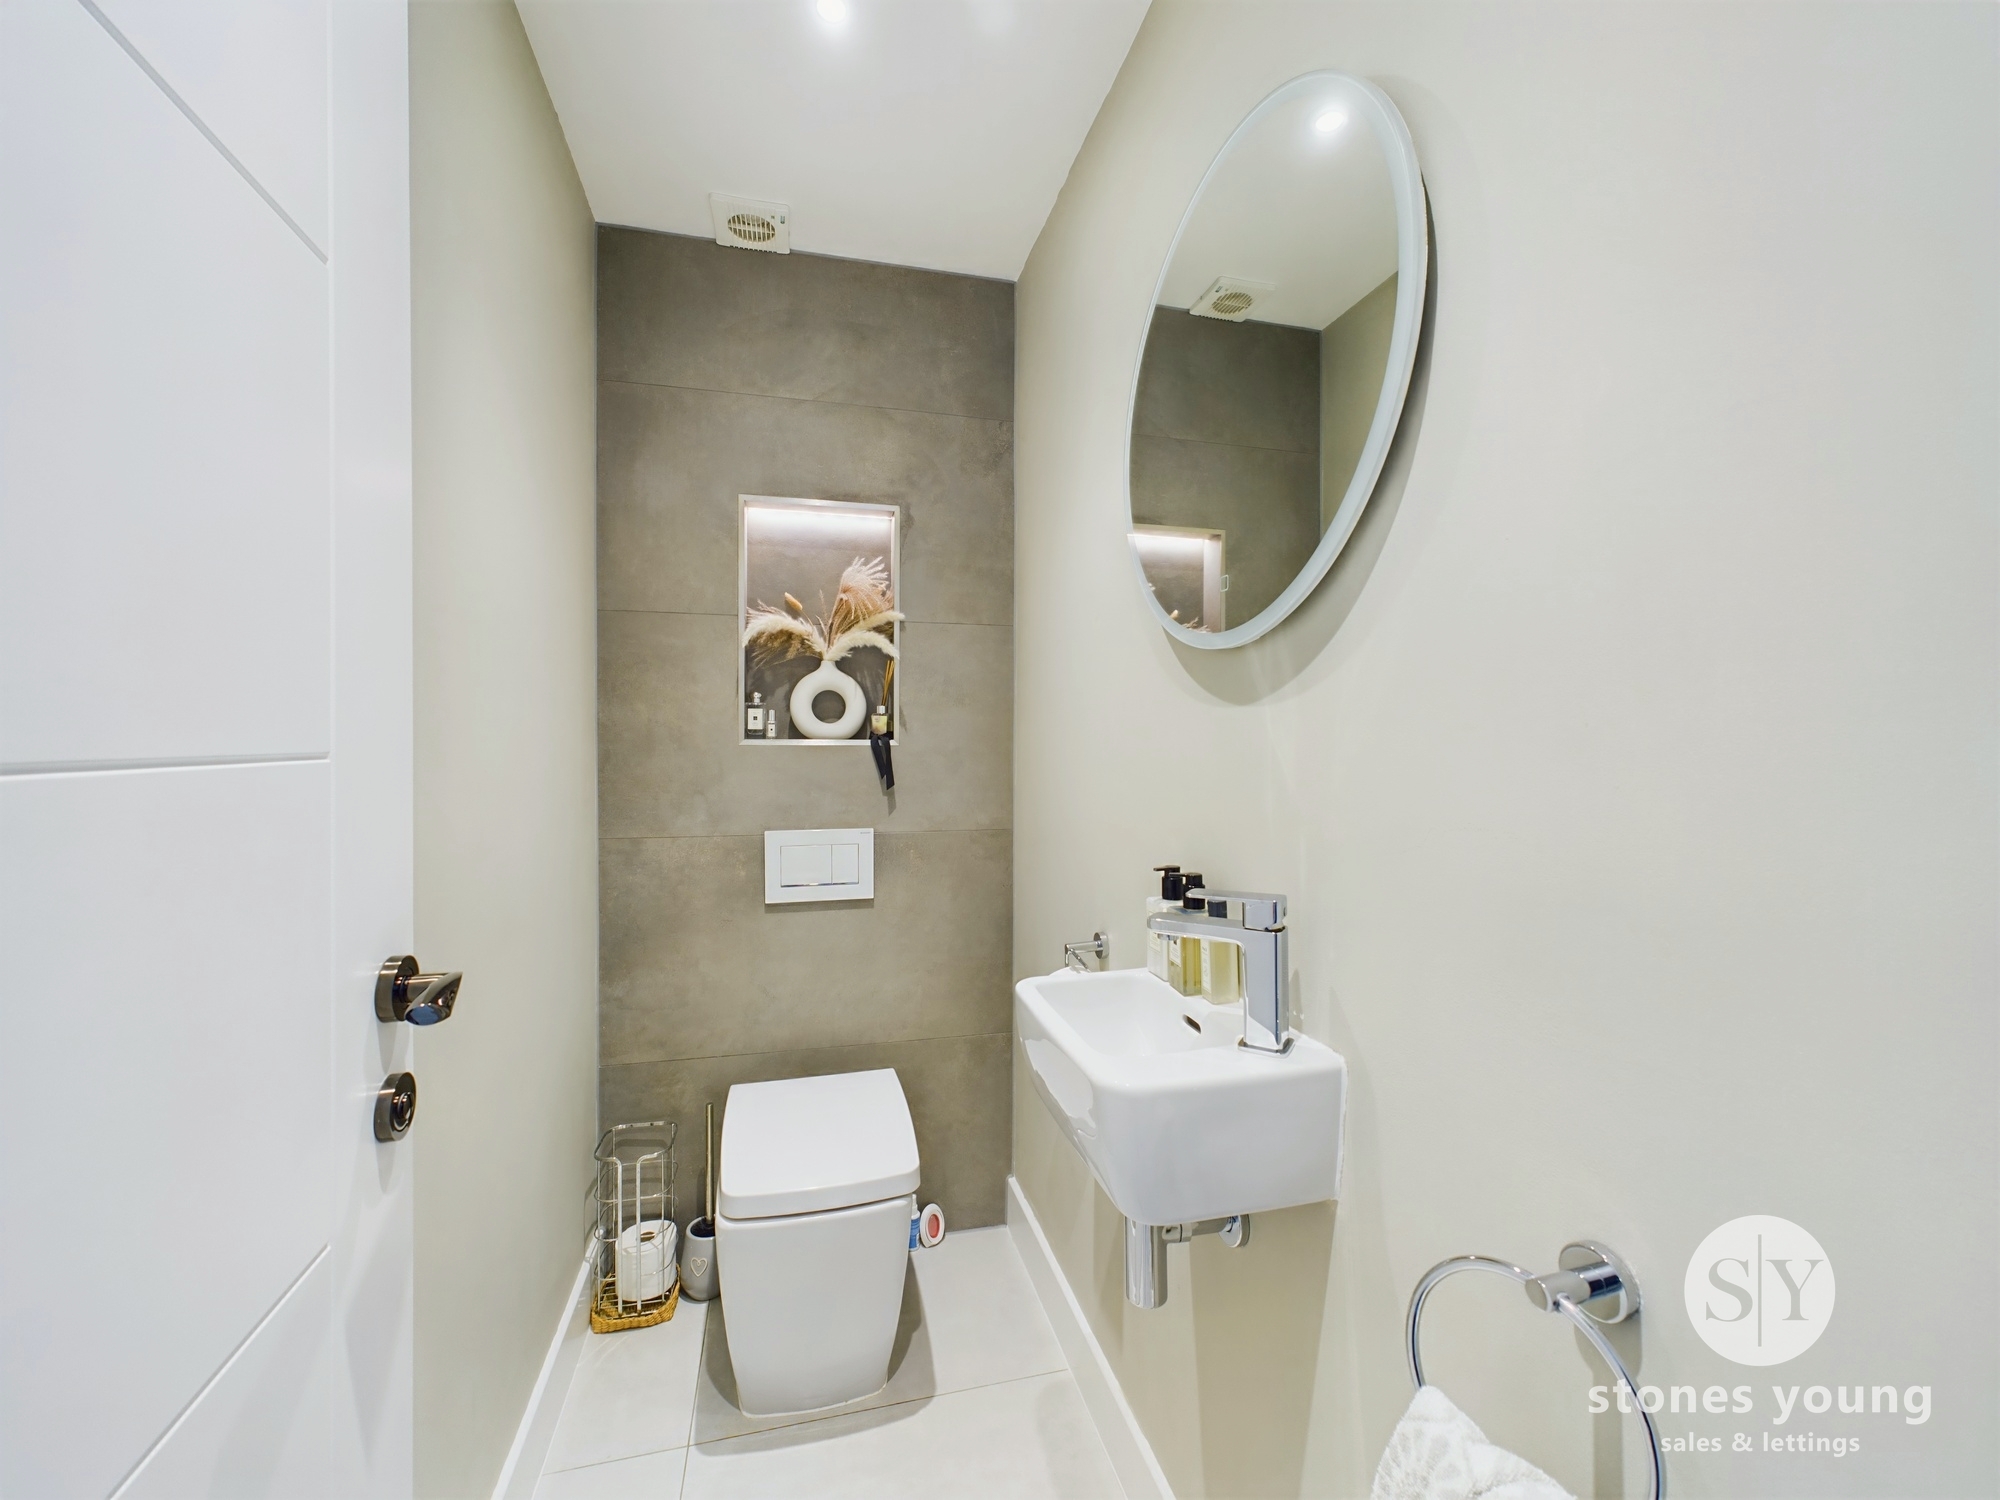
Modern 2-pce white suite comprising hand wash basin with mixer tap, concealed low level w.c. with dual flush plate, recessed spotlighting, tiled flooring with under floor heating, wall niche insert with lighting, part tiled walls, extractor fan.
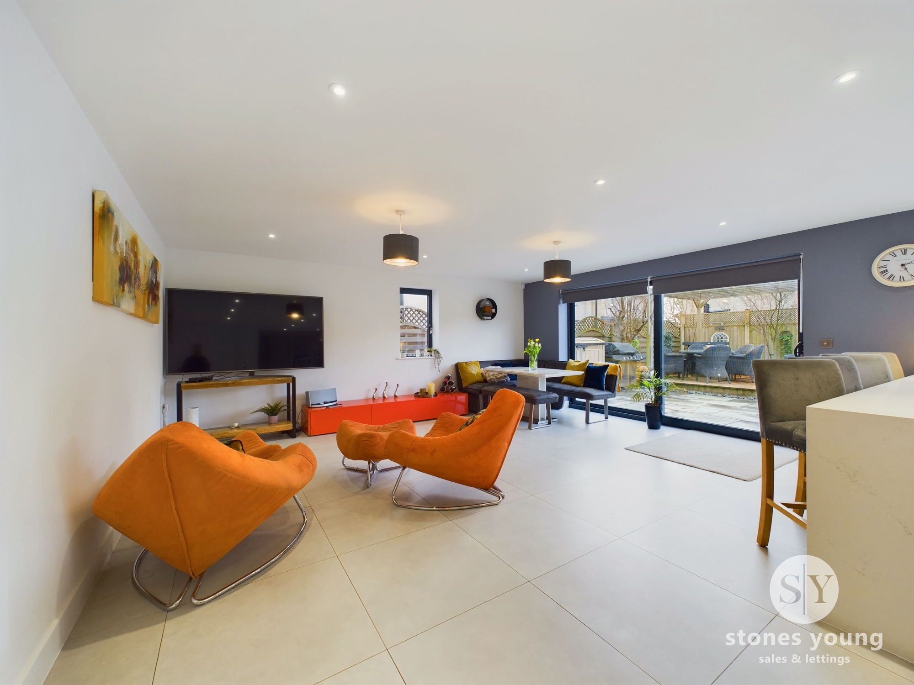
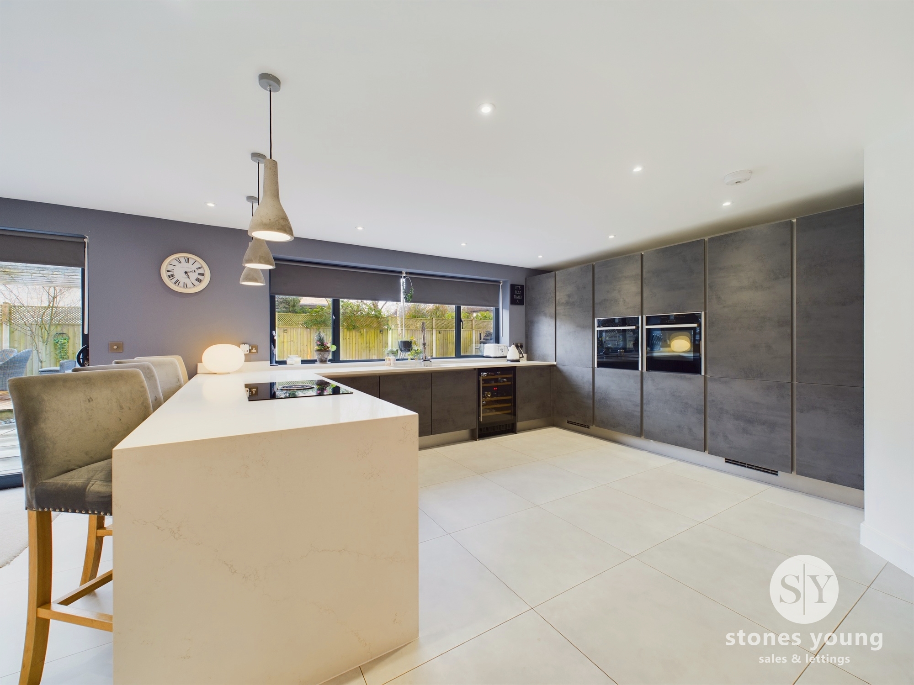
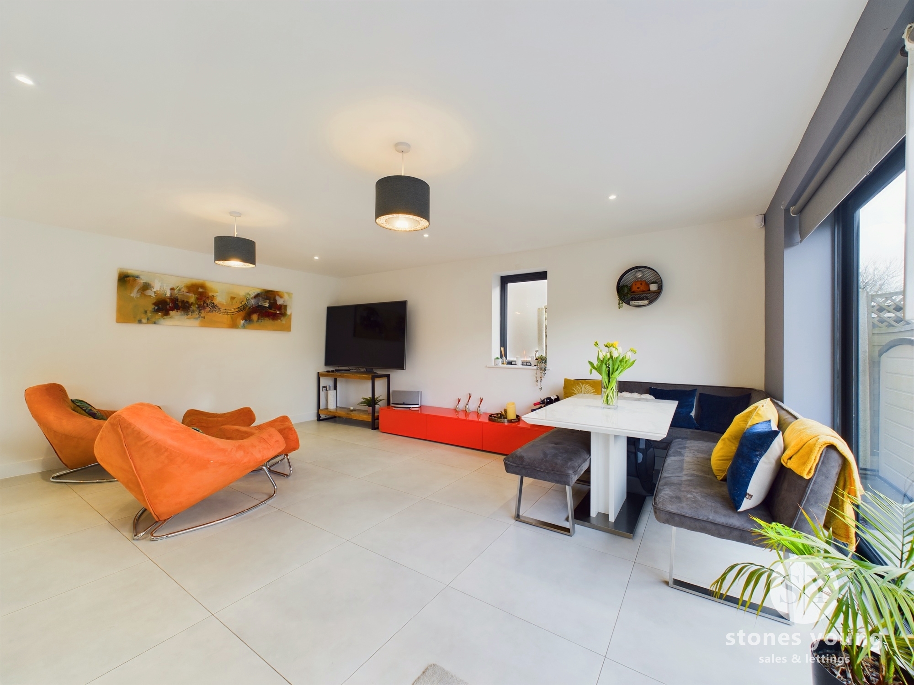
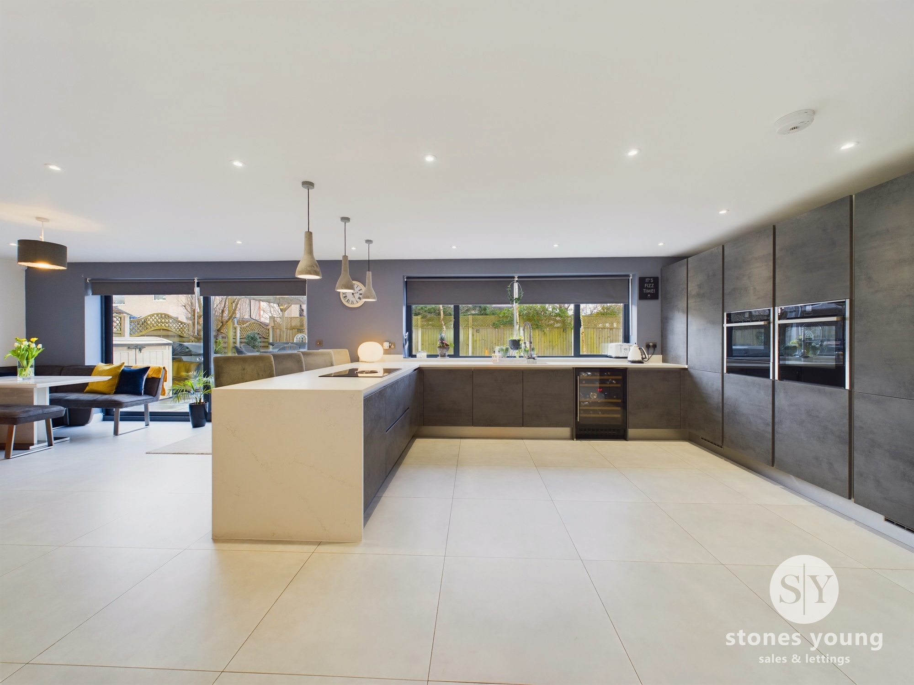
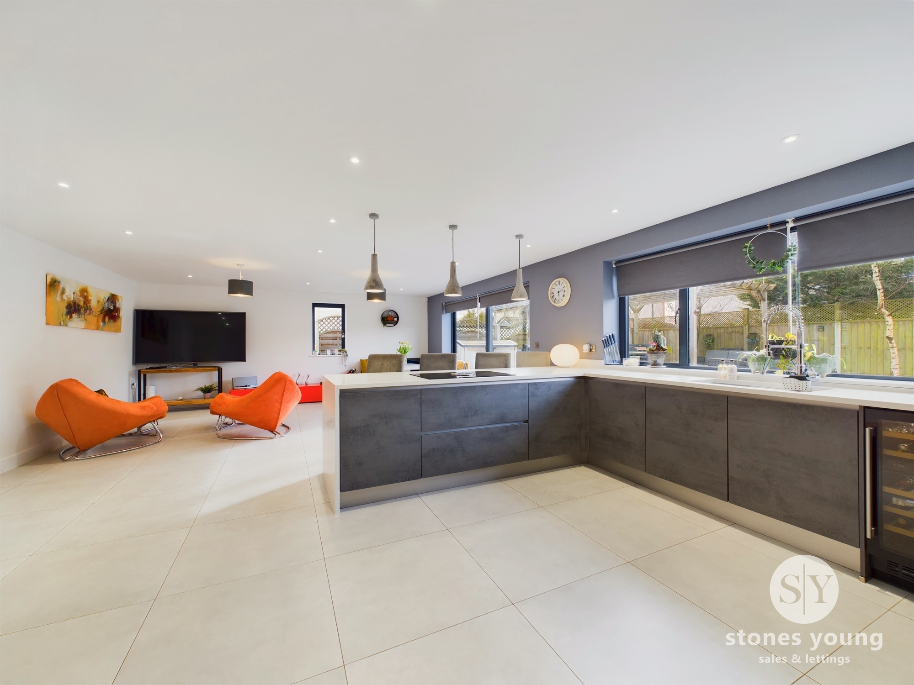
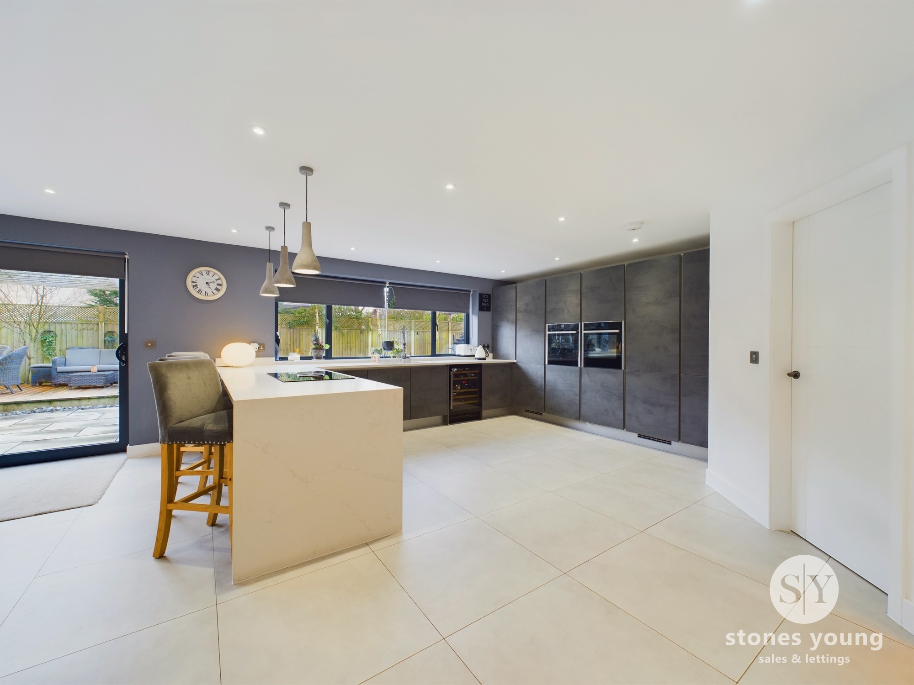
Impressive Open Plan Living Dining Kitchen
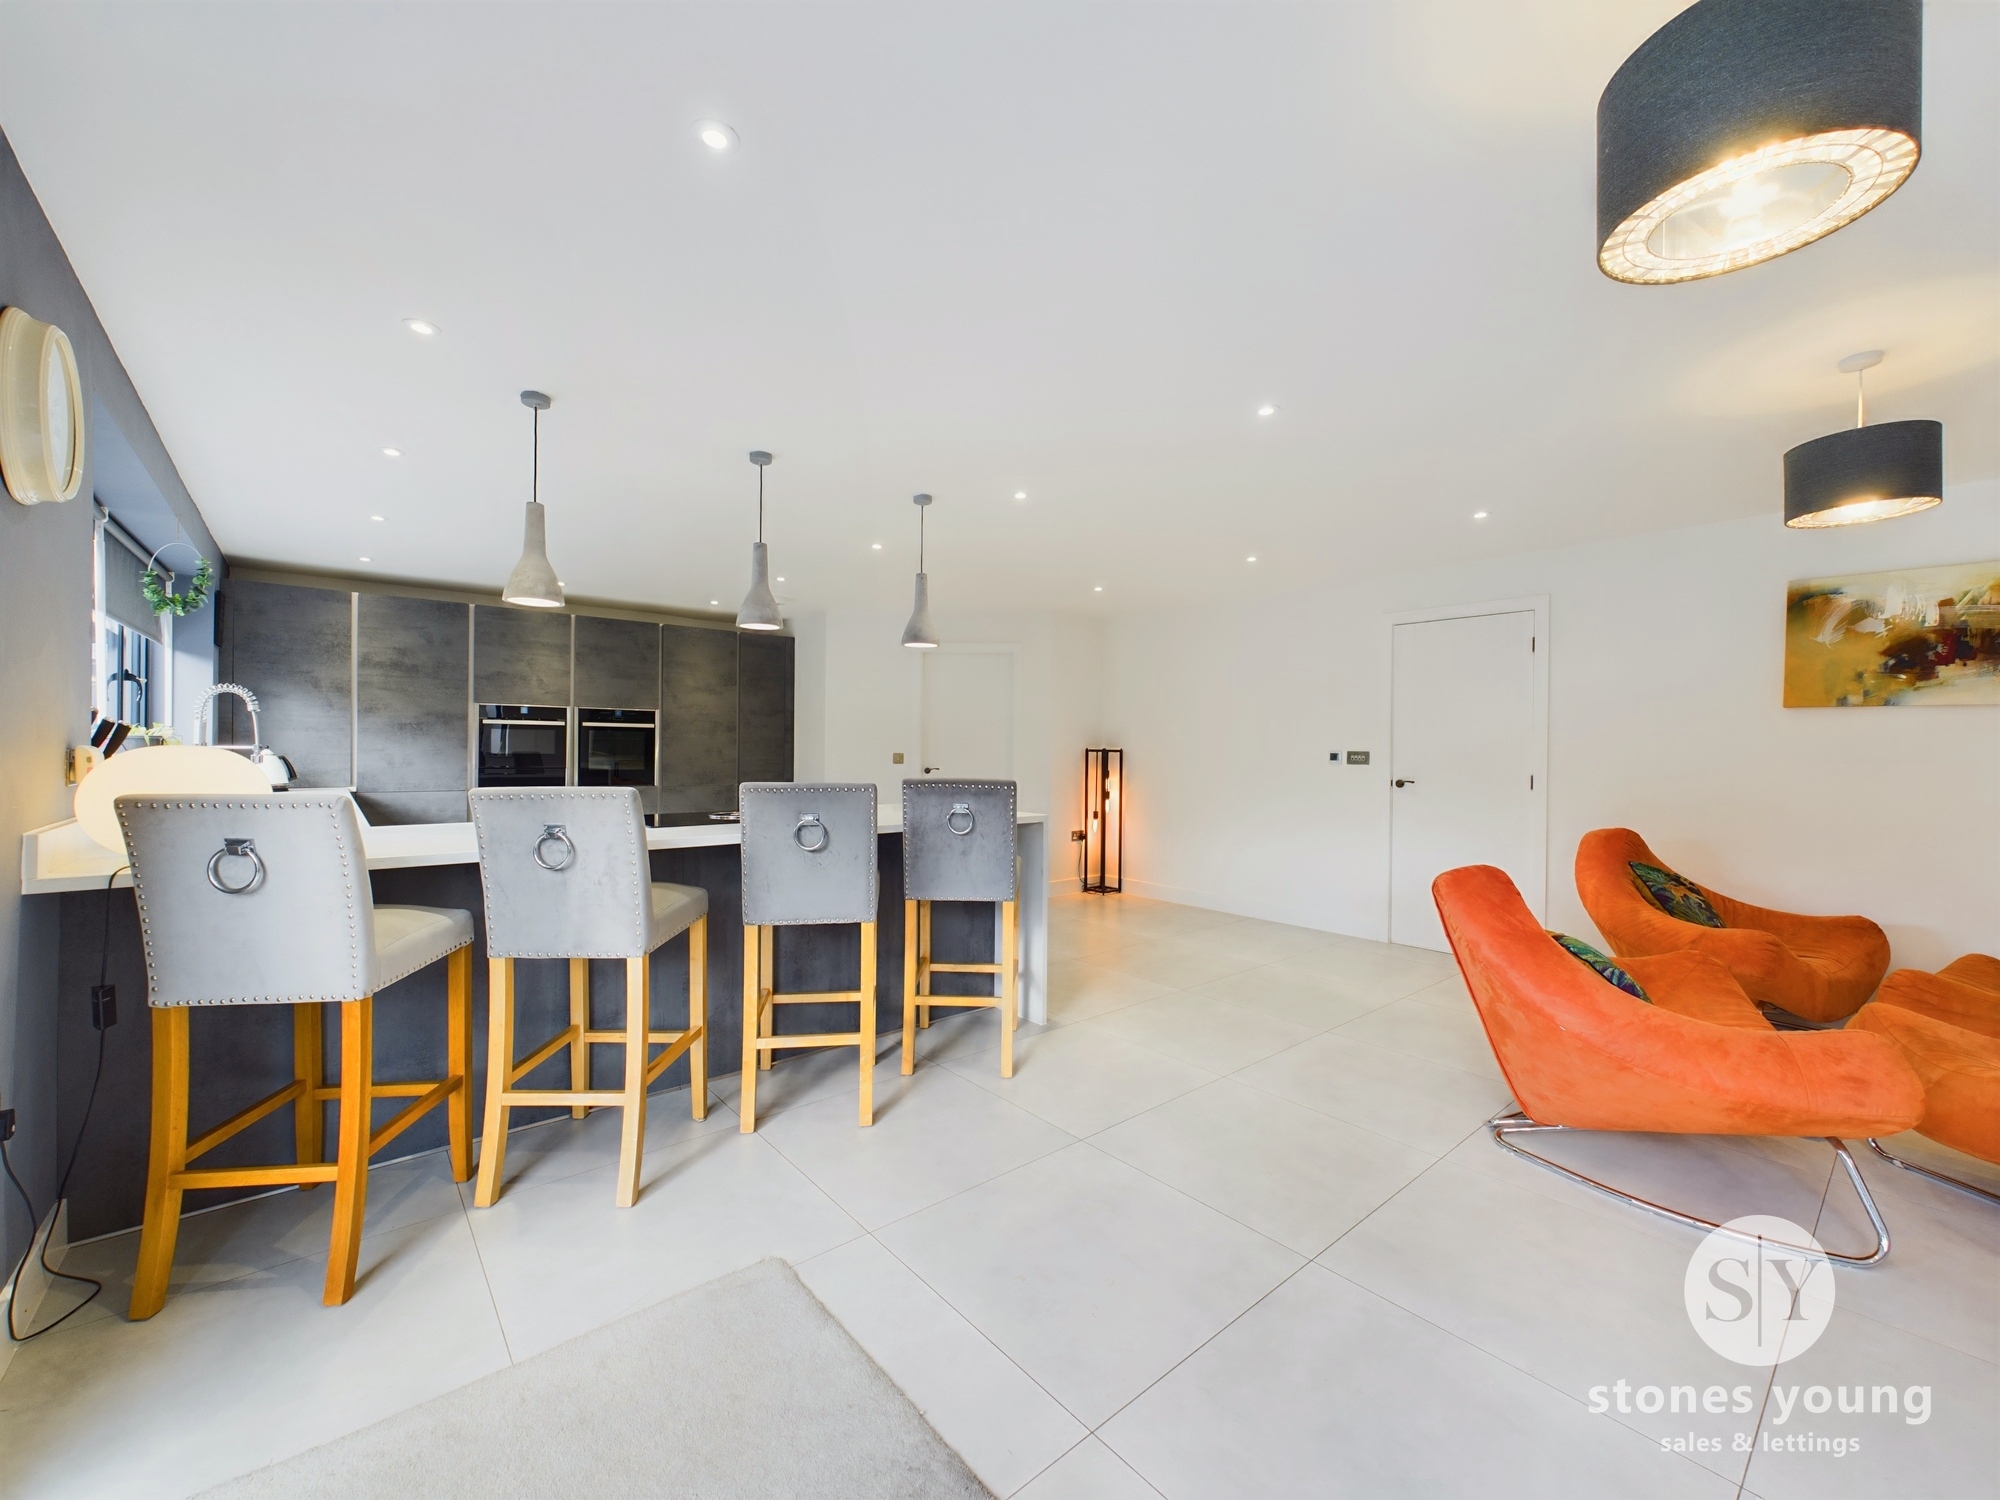
Luxury Kitchen Area- an array of contemporary fitted wall and base units with complementary Quartz working surfaces and upstands, range of integrated appliances including Neff full length fridge and freezer, wine cooler, eye level Neff electric oven, microwave oven and warming drawer, Neff integral dishwasher, 1½ bowl stainless steel sink drainer unit with extendable mixer tap, 4-ring Bora induction hob with integral extractor fan, recessed spotlighting, under floor heating, tiled flooring, quartz breakfast bar, aluminium double glazed windows, open to living dining area:
View Impressive Open Plan Living Dining Kitchen PhotosLiving & Dining Area
Fantastic sociable entertaining family room with tiled flooring with under floor heating, television point, recessed spotlighting, aluminium double glazed window, large aluminium double glazed double bi-fold doors leading out to rear garden.
Utility Room
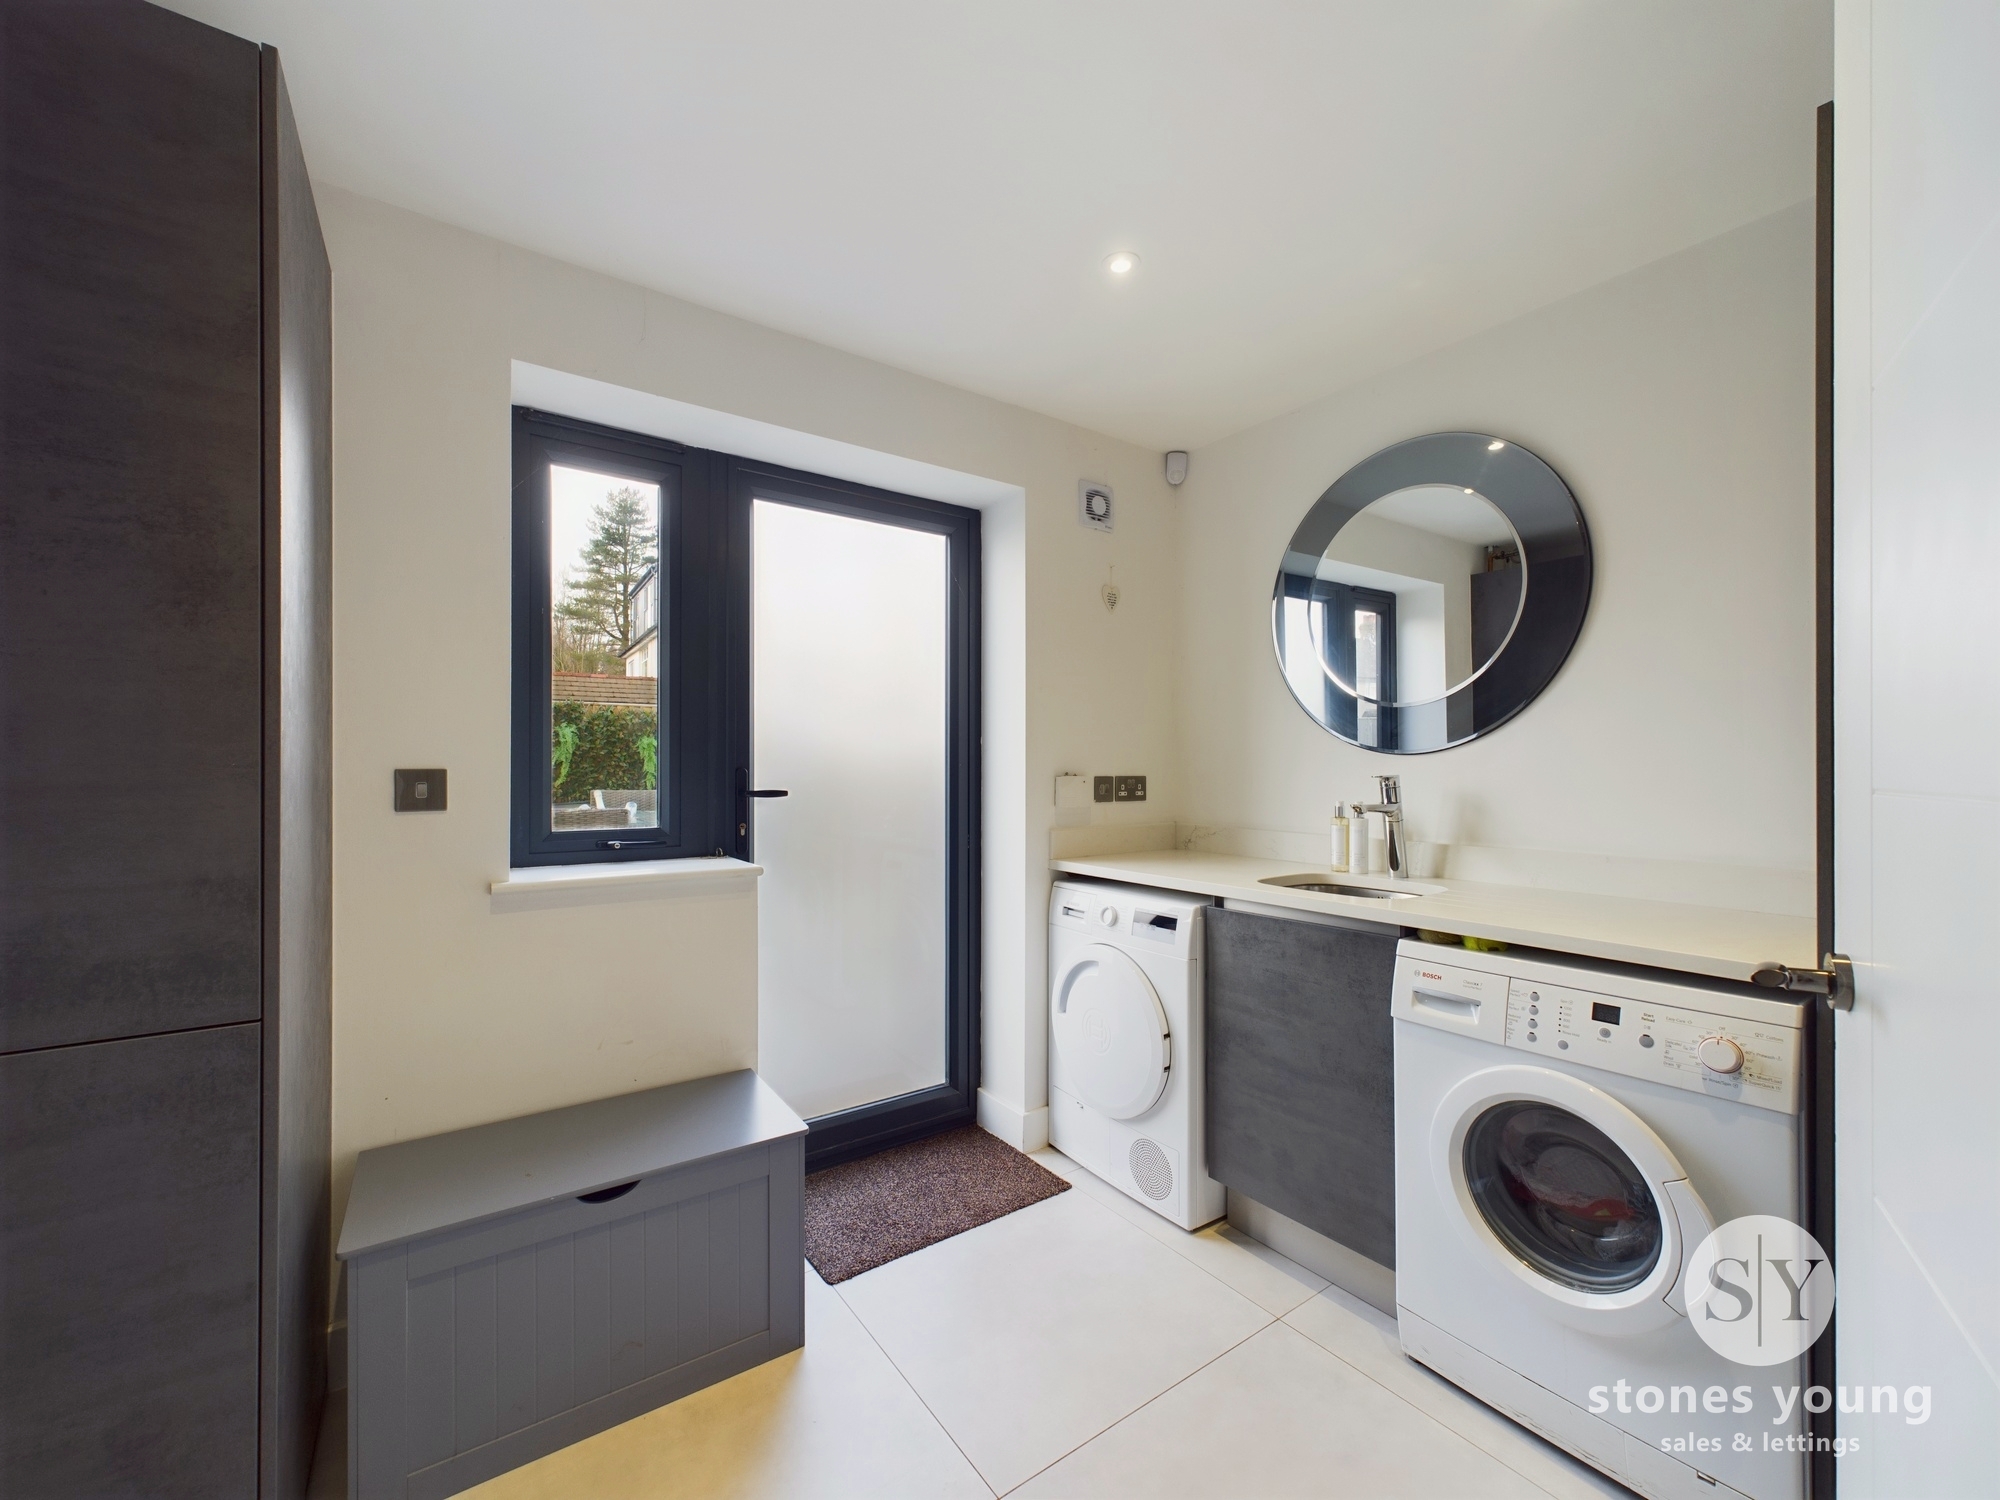
Contemporary fitted units, with complementary Quartz working surfaces, stainless steel sink drainer unit with mixer tap, cupboard housing wall mounted Baxi gas central heating boiler, plumbing for washing machine, space for dryer, recessed spotlighting, tiled flooring with under floor heating, aluminium double glazed window & door to side garden.
Landing
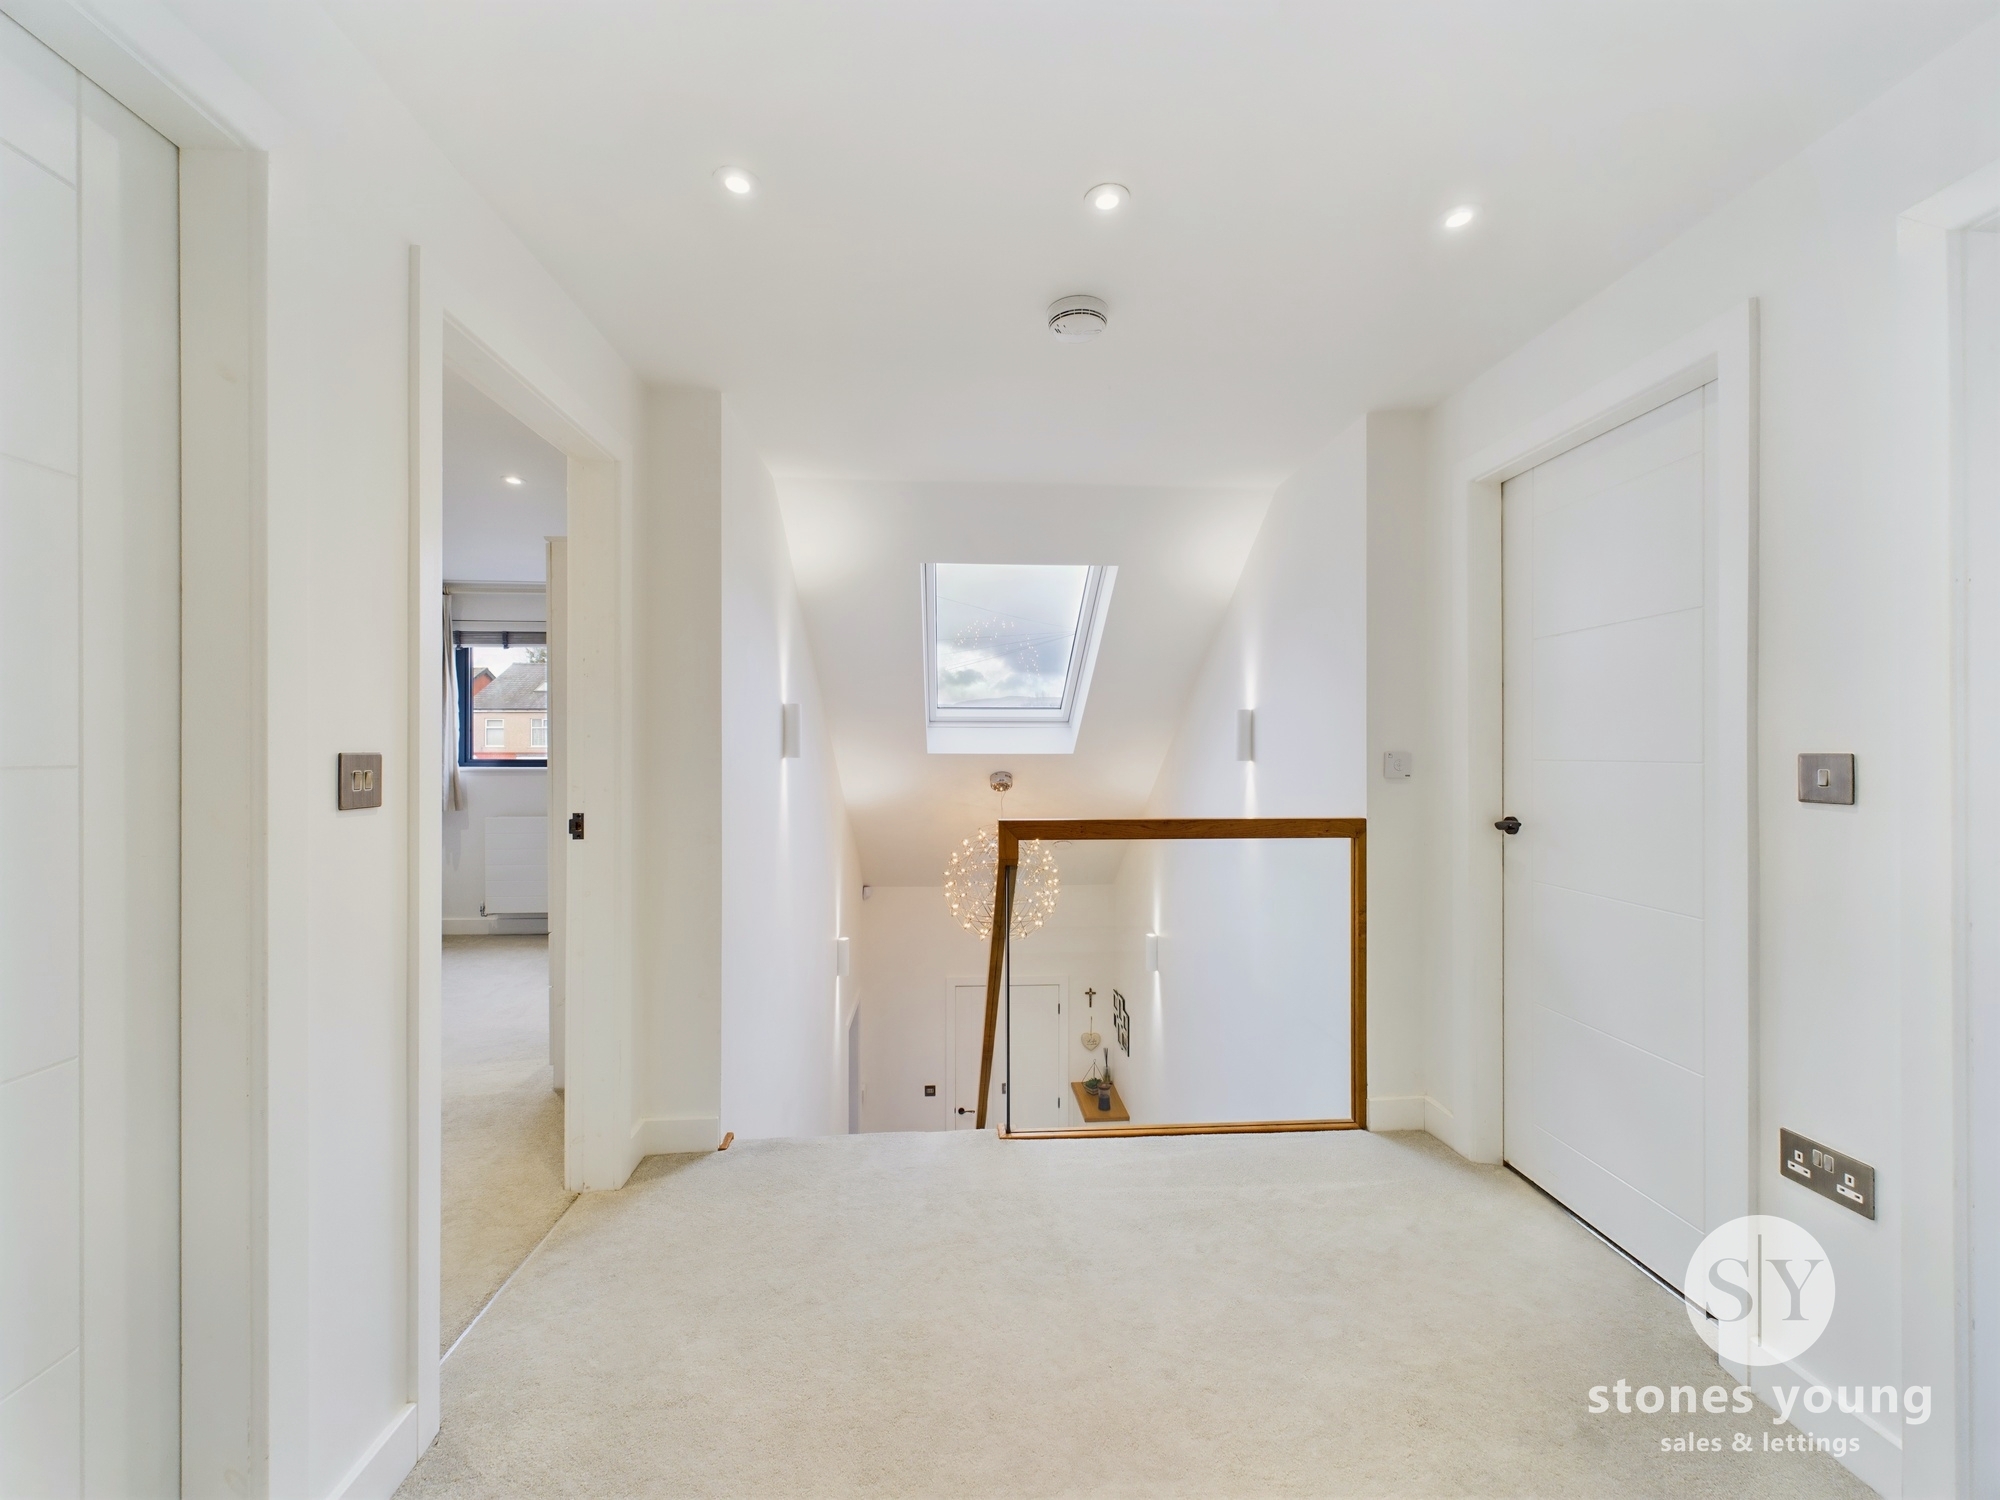
Light and airy with carpet flooring, panelled radiator, loft access, recessed spotlighting, impressive wood & glass balustrade, pleasant views through the velux window.
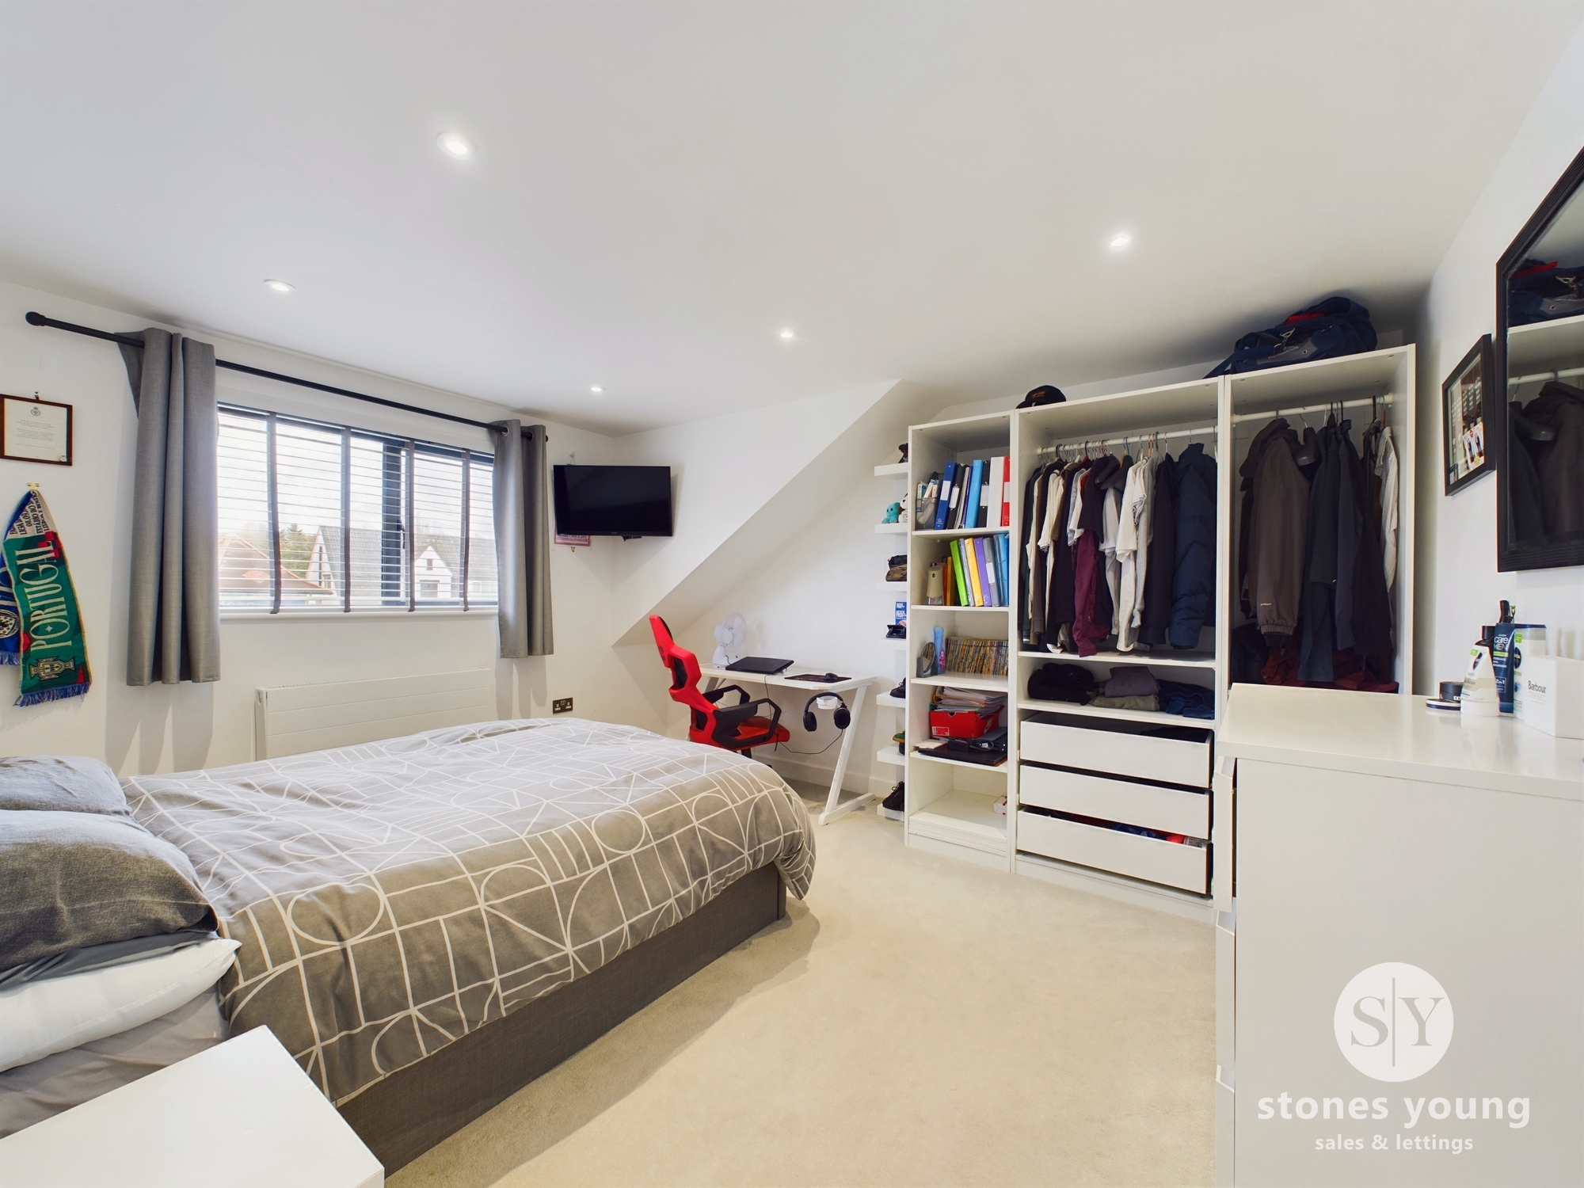
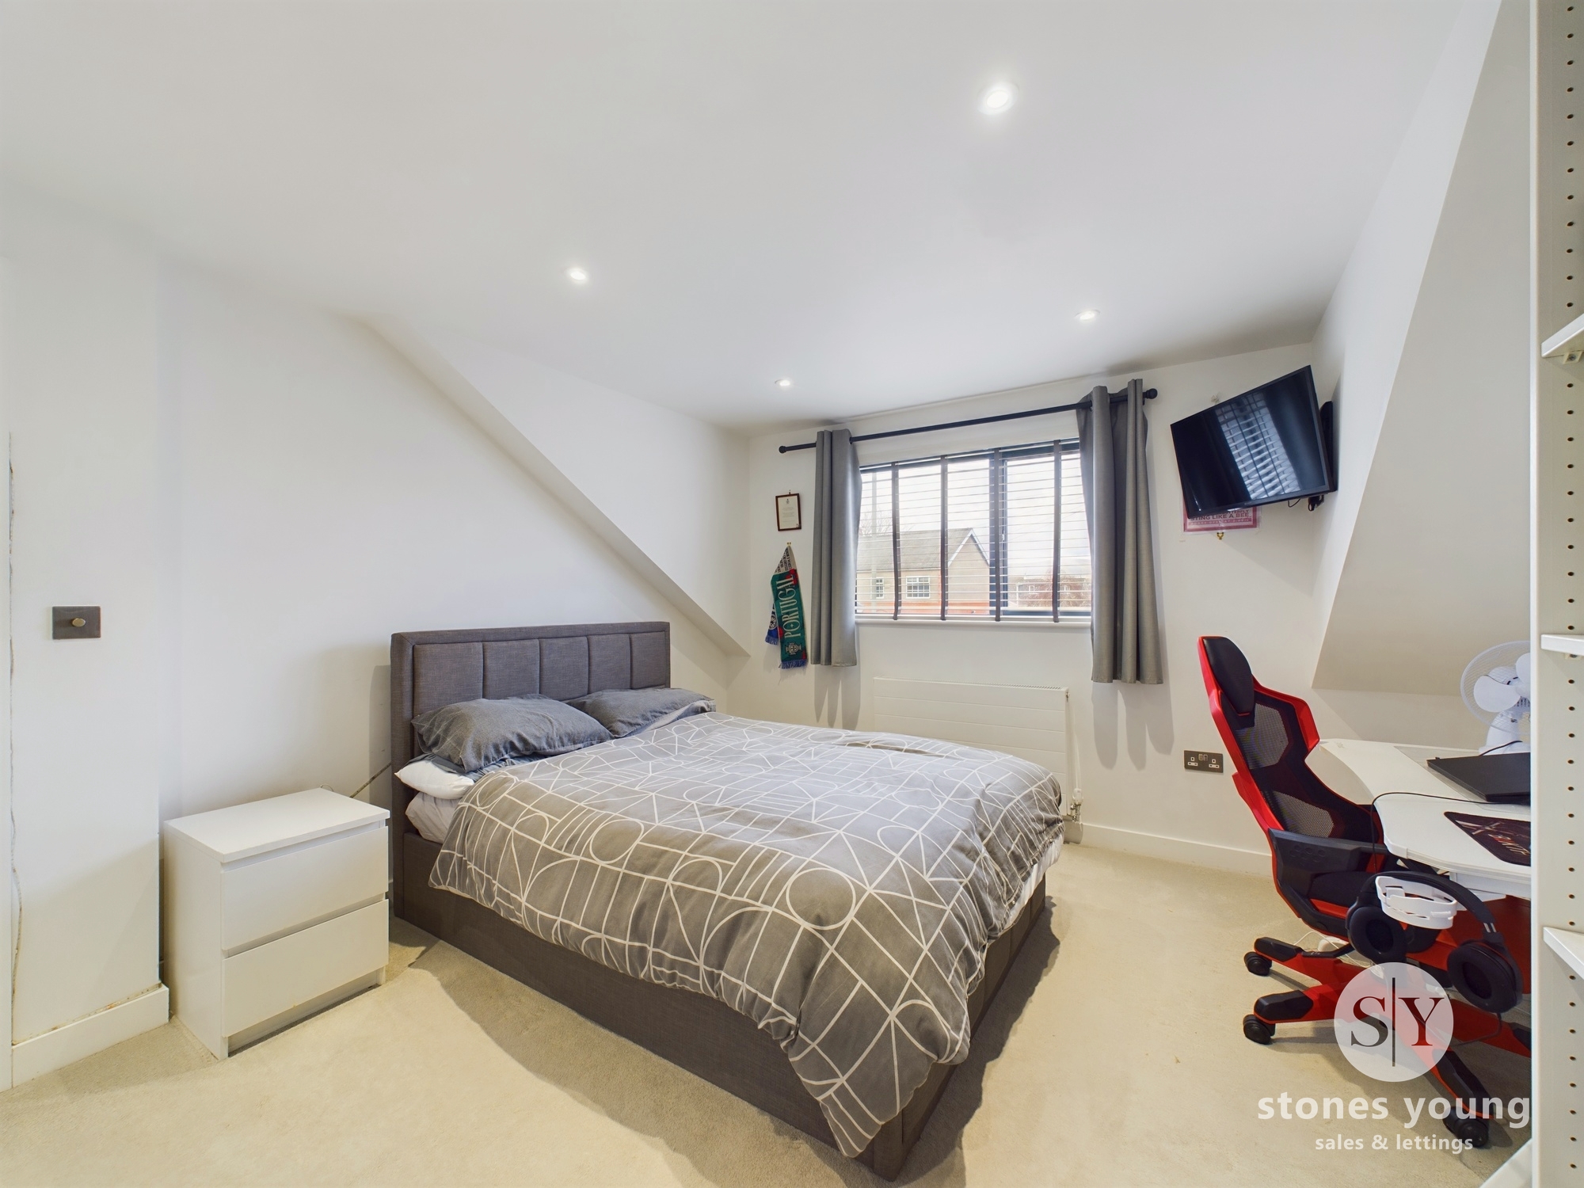
Bedroom One
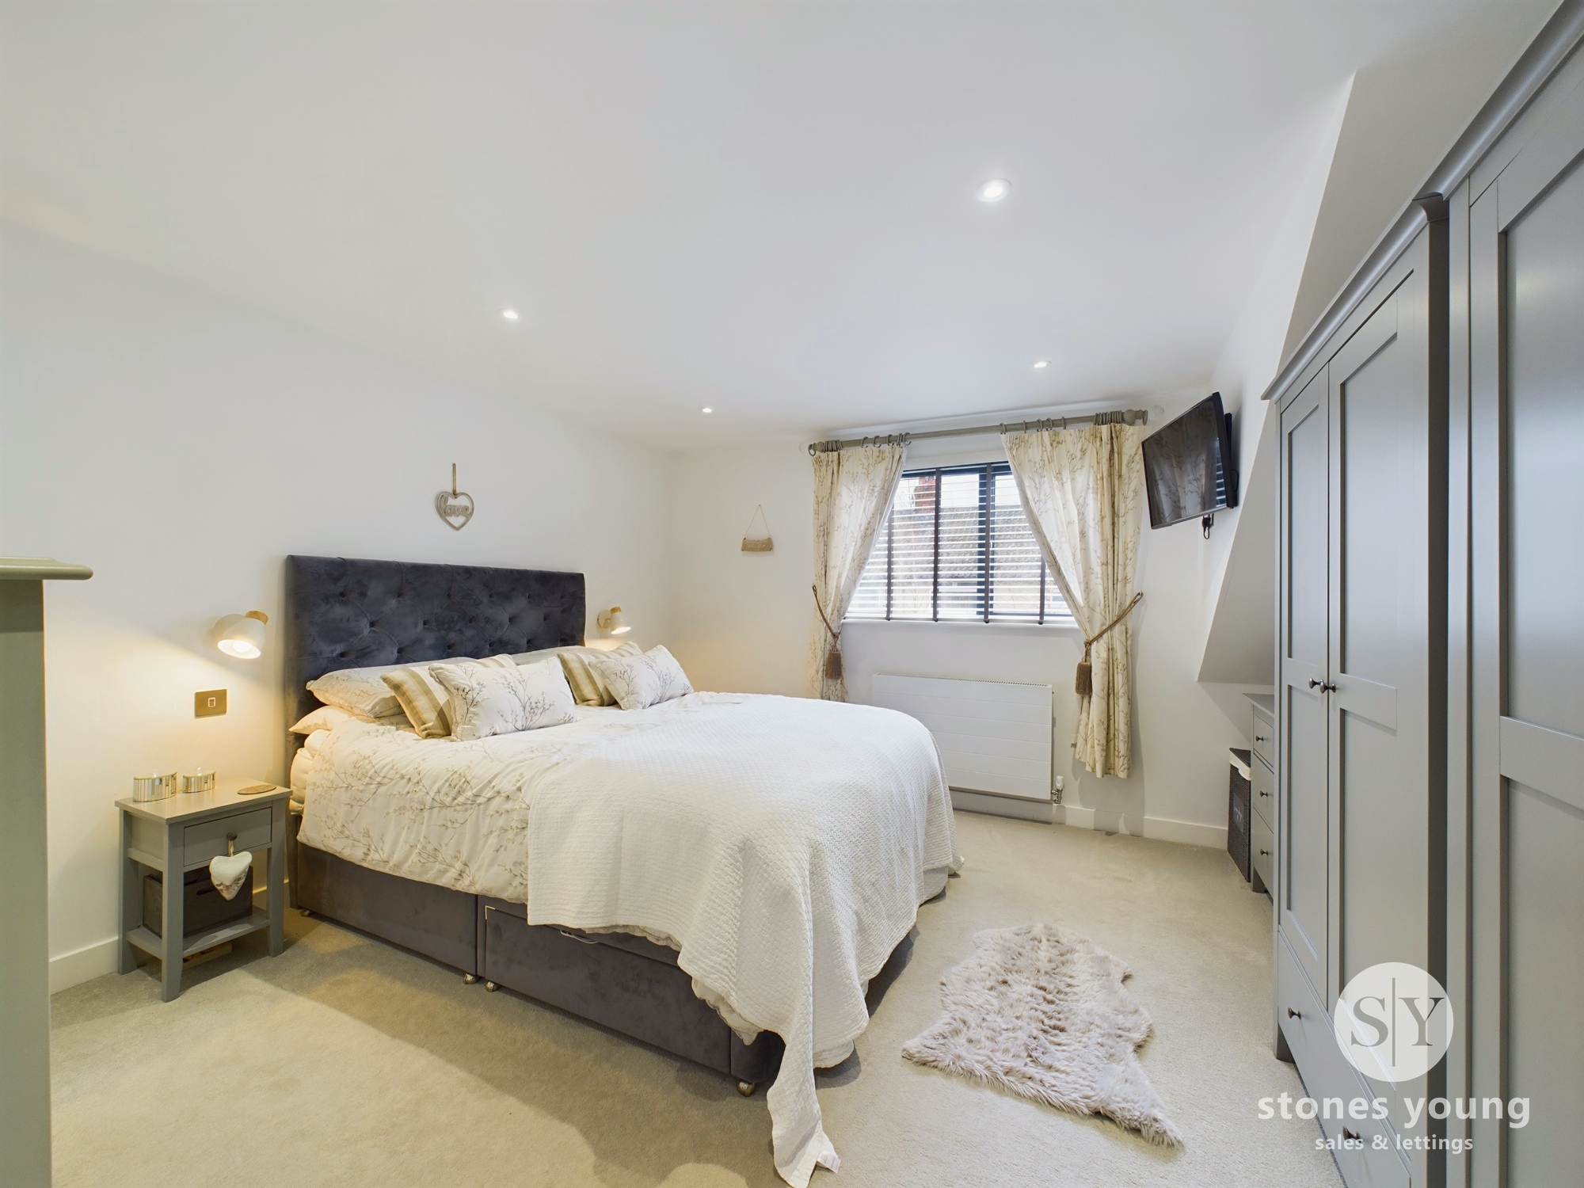
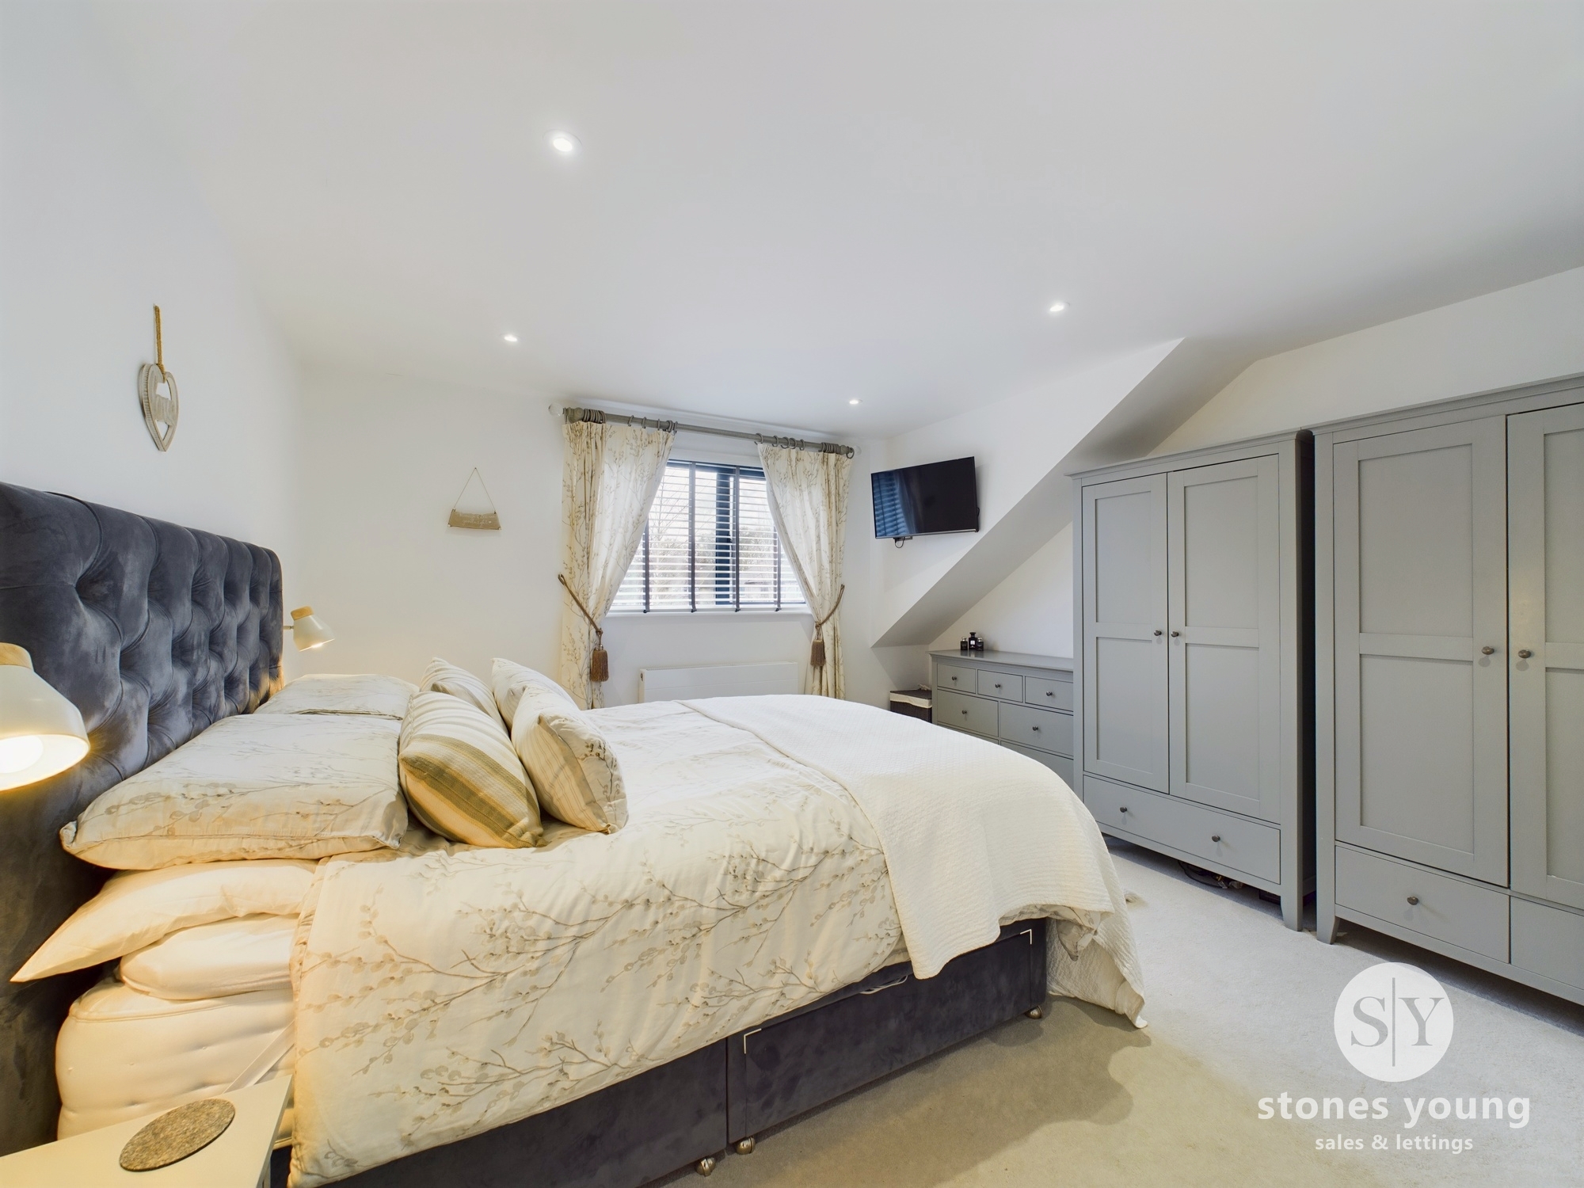
Carpet flooring, television point, panelled radiator, recessed spotlighting, aluminium double glazed window, wall light points.
En-suite Shower Room
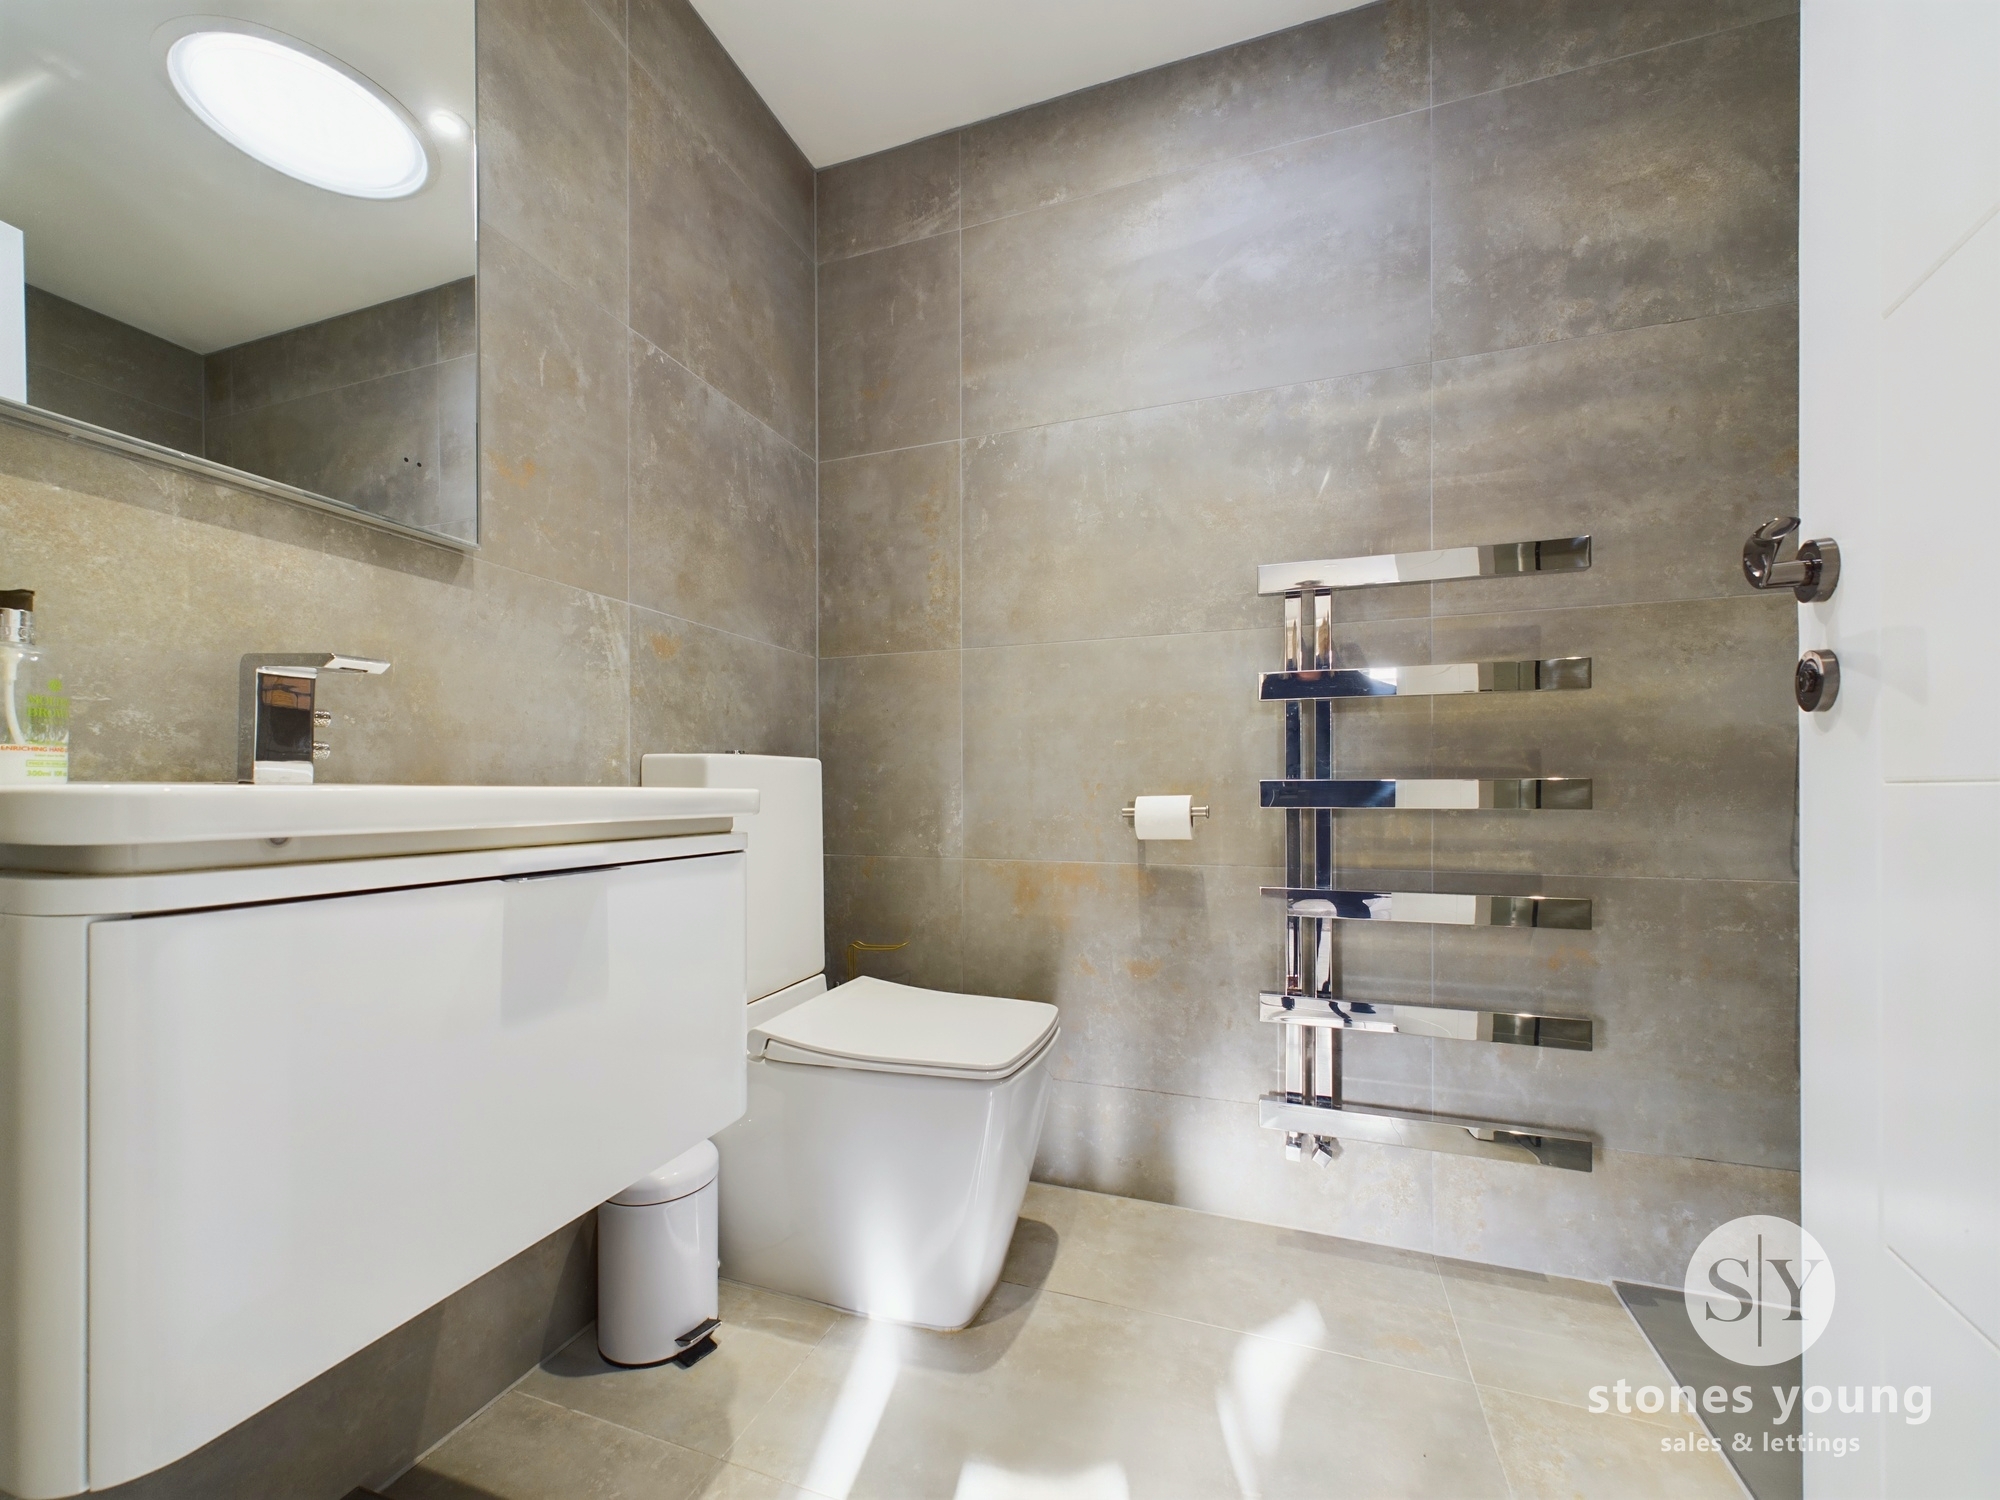
Contemporary deluxe 3-pce white suite comprising large walk-in shower with glazed screen, thermostatic rain shower over and additional hand held attachment, wall hung vanity sink unit with mixer tap and drawer under, low level w.c., tiled flooring, under floor heating, recessed spotlighting, feature chrome radiator, fully tiled walls, natural light ceiling sun tunnel.
Bedroom Two
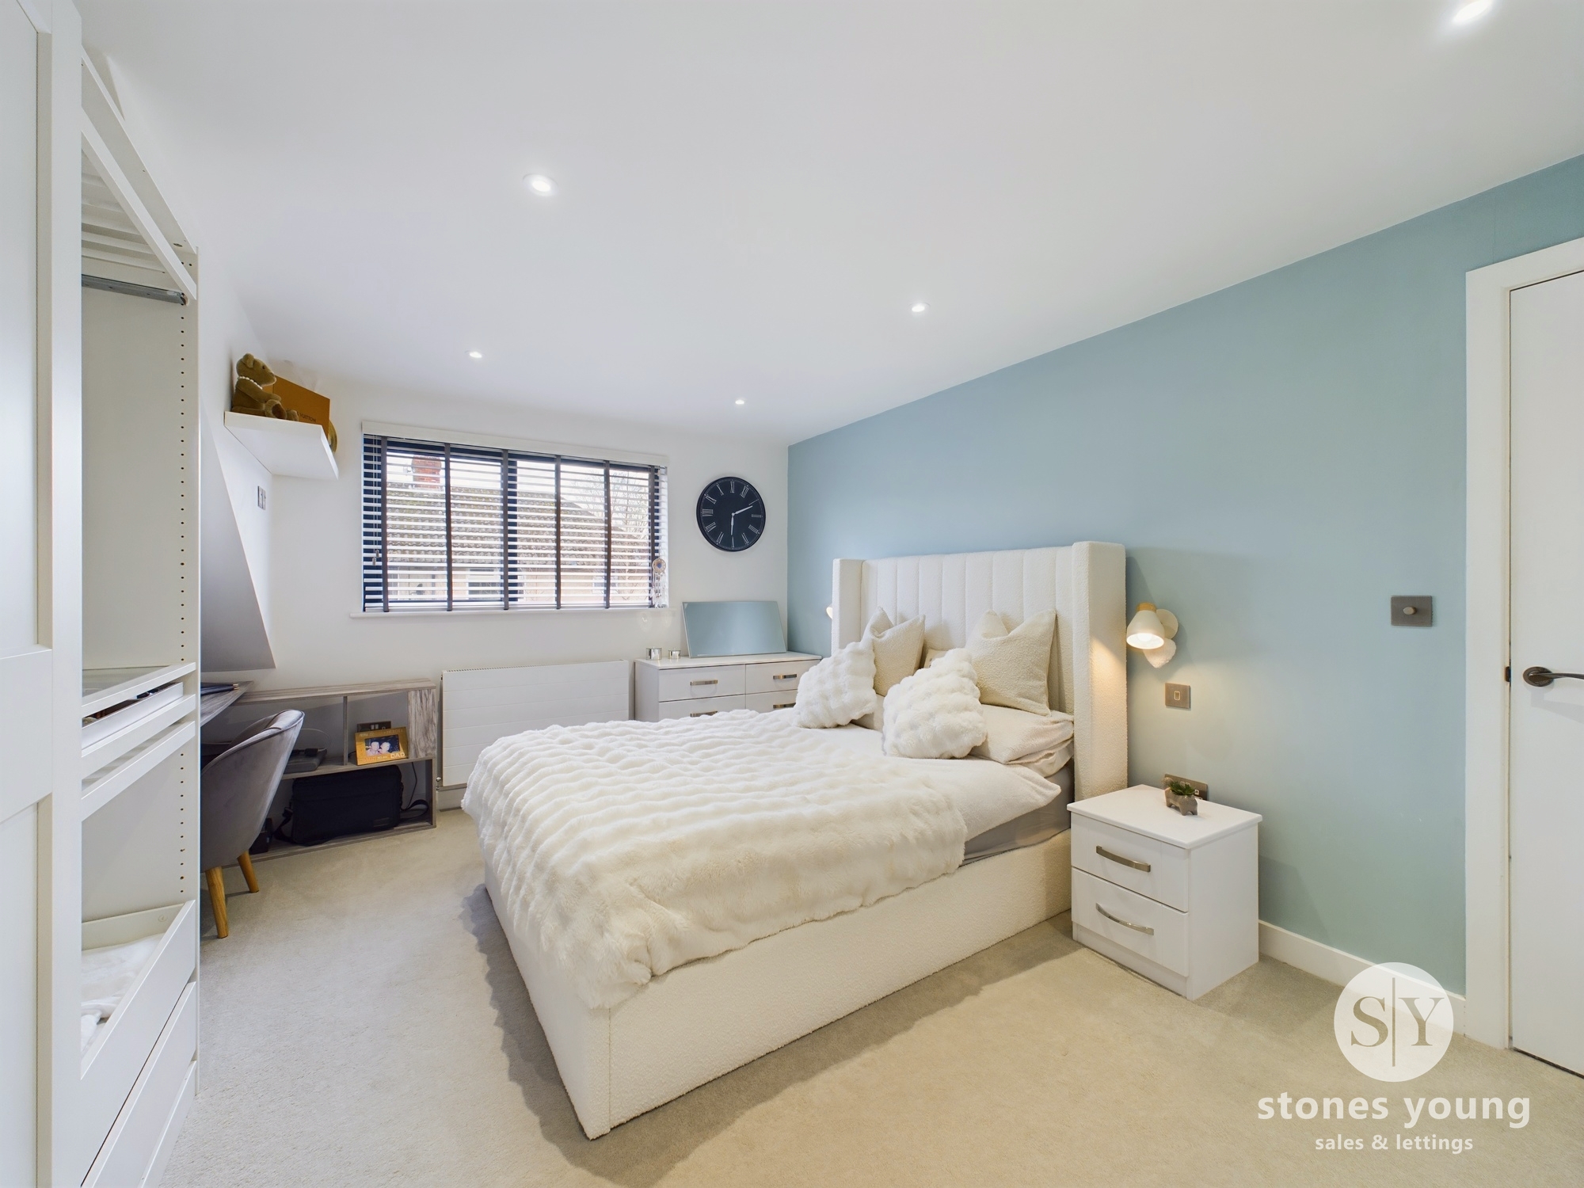
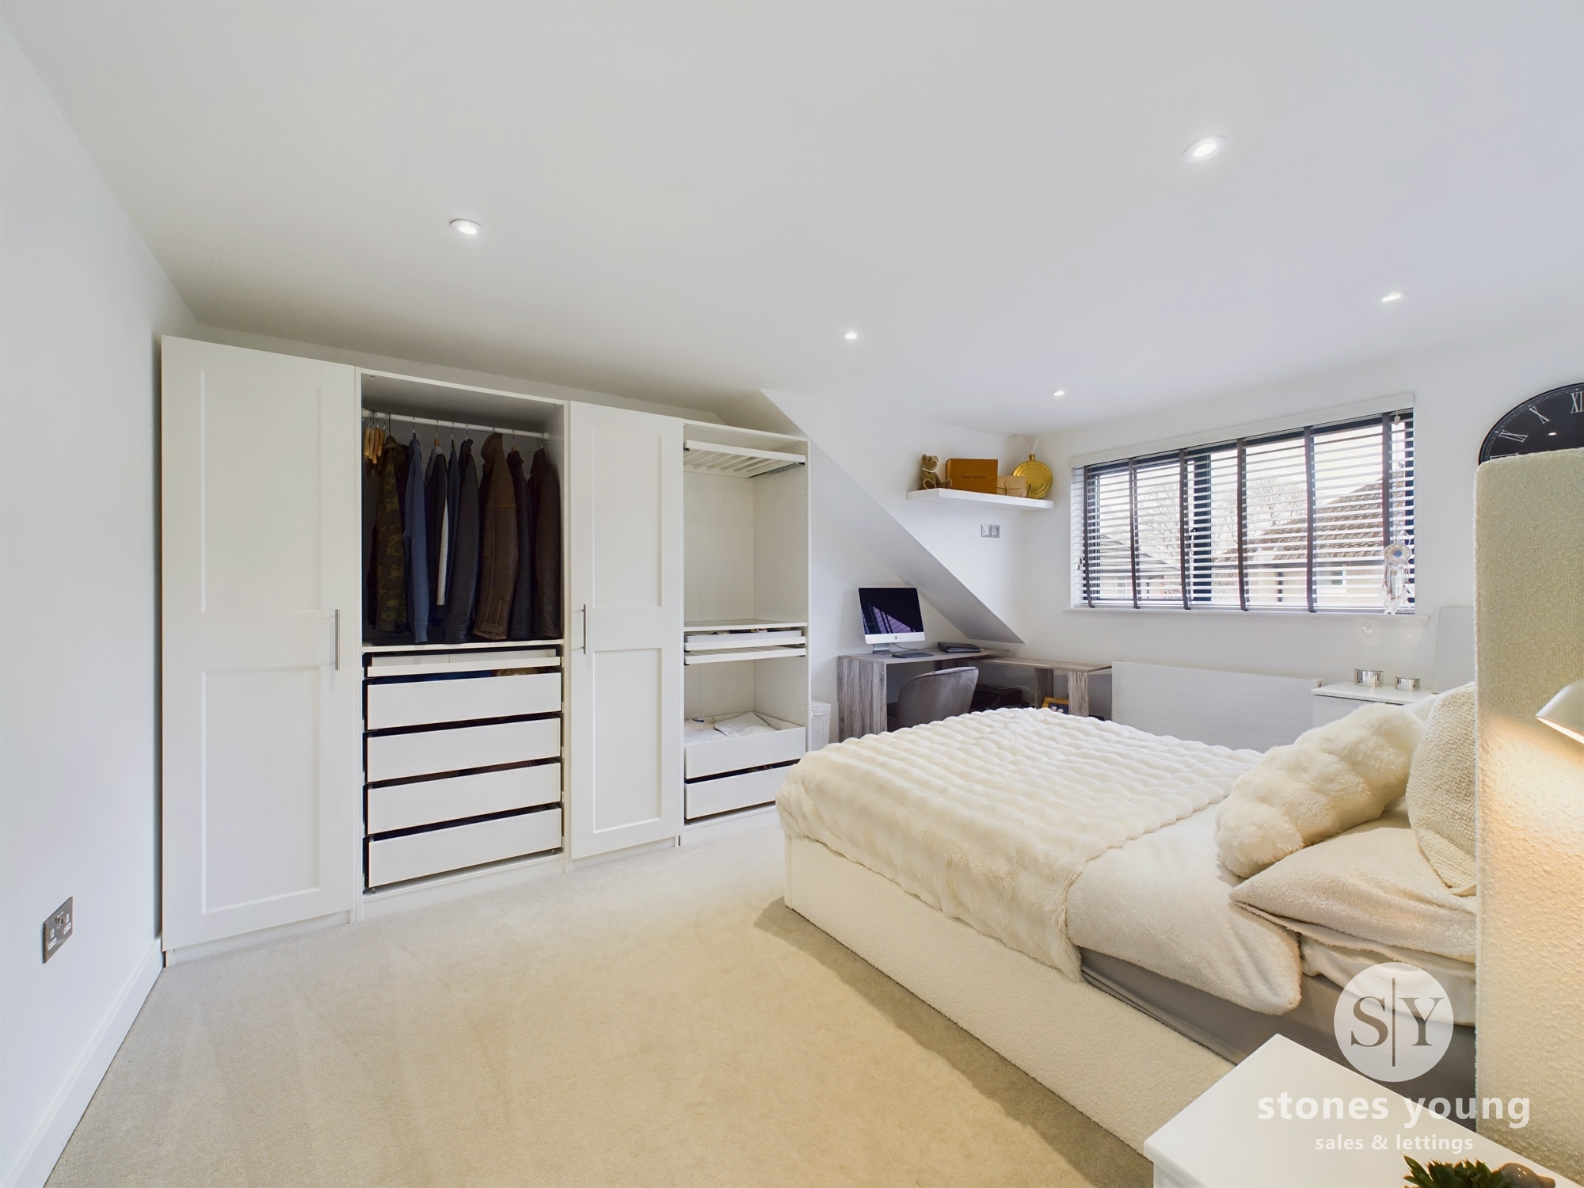
Carpet flooring, panelled radiator, recessed spotlighting, aluminium double glazed window.
Bedroom Three
Carpet flooring, panelled radiator, television point, recessed spotlighting, aluminium double glazed window.
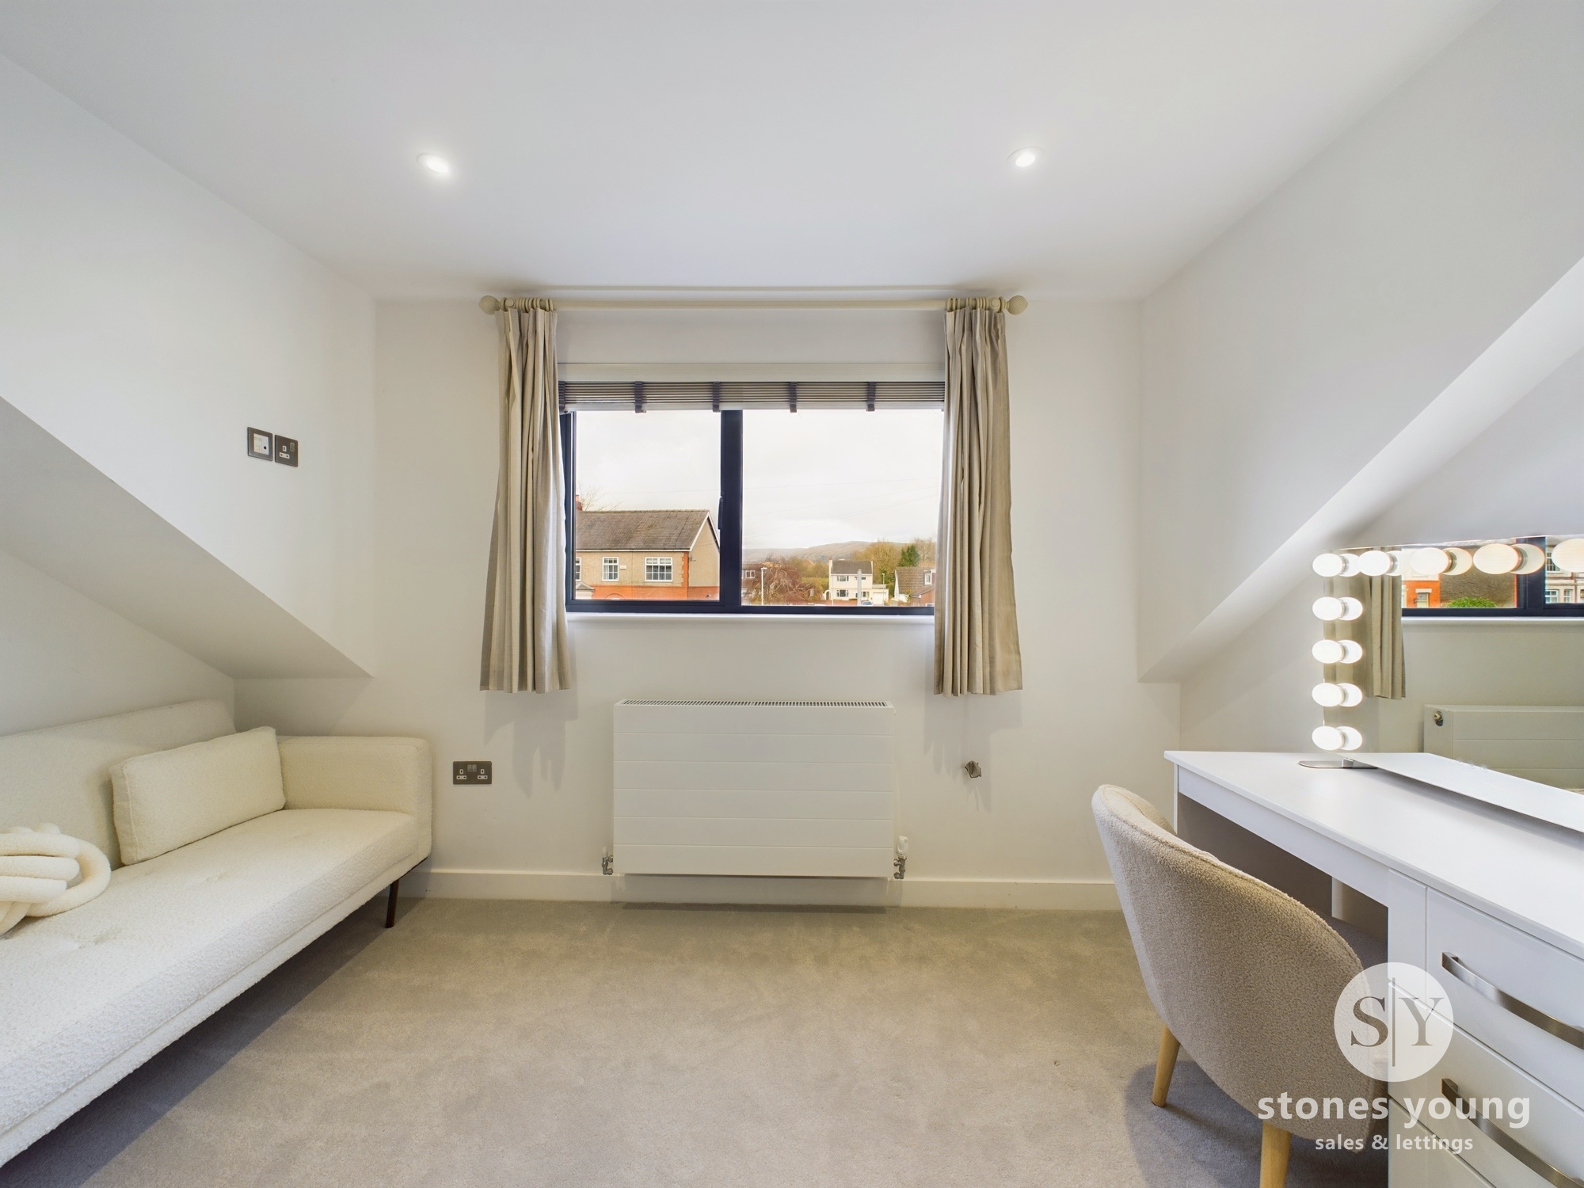
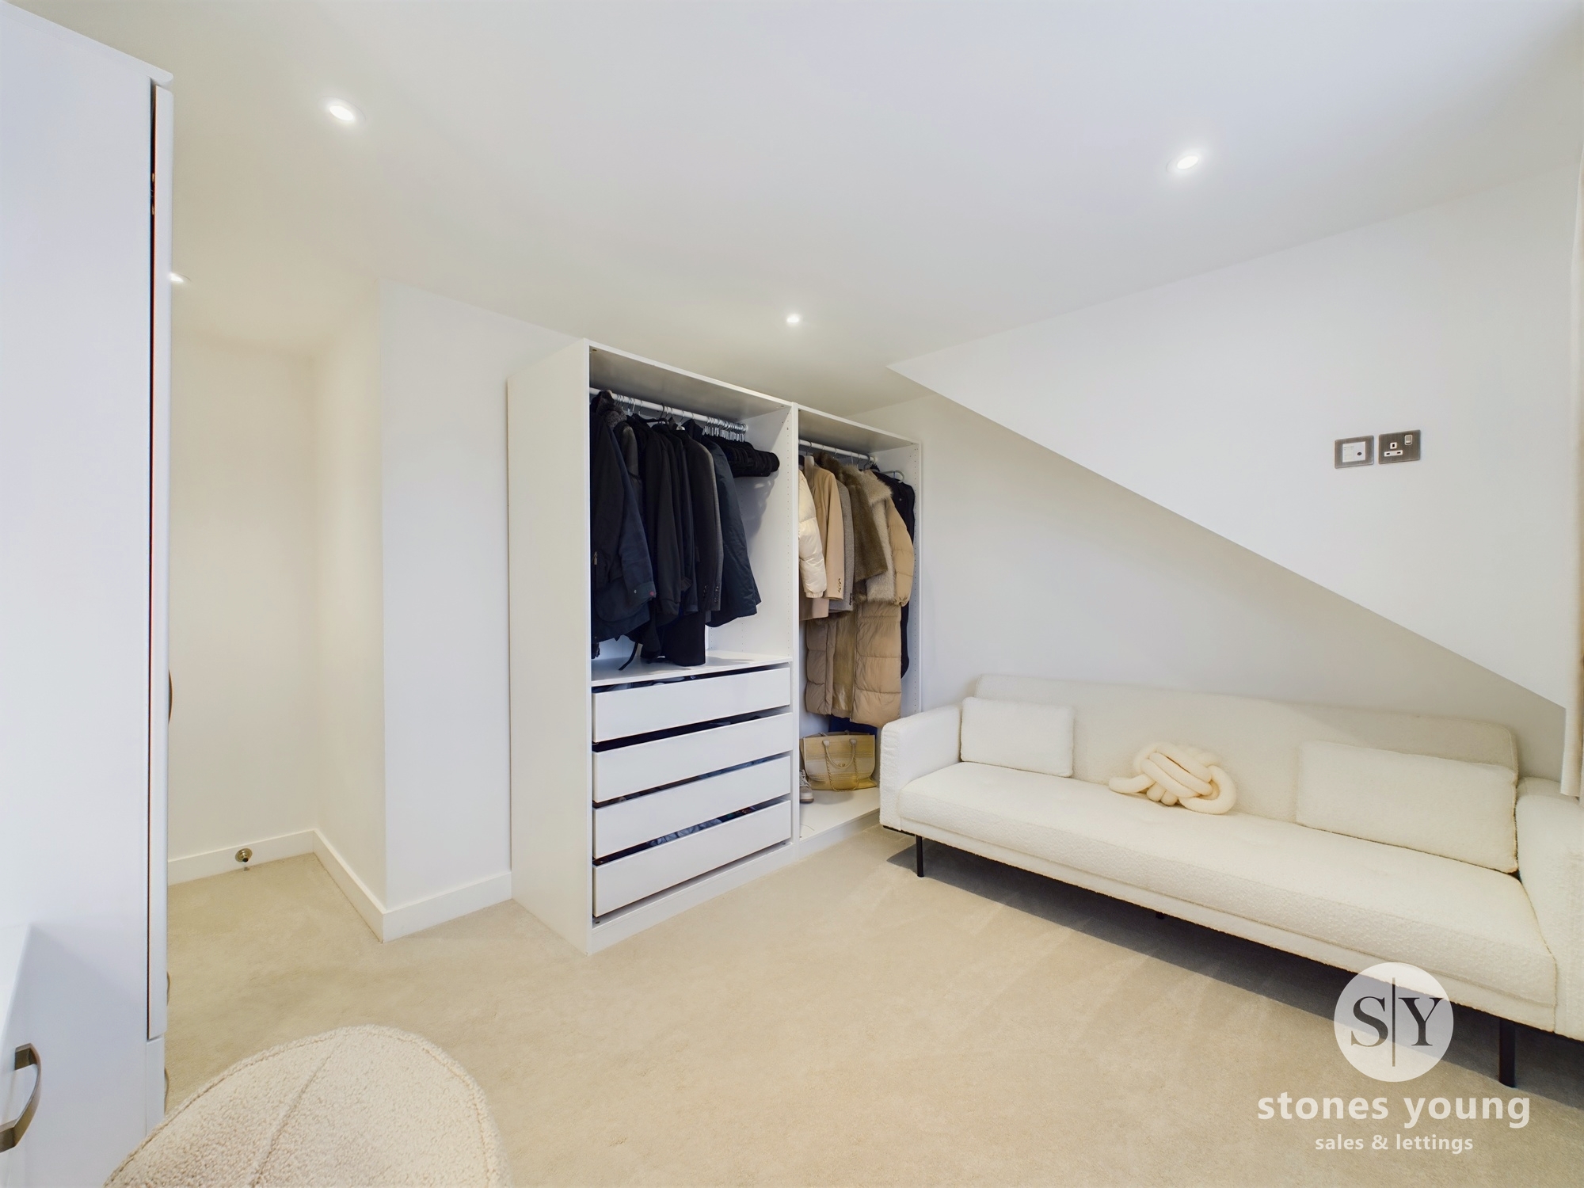
Bedroom Four
Carpet flooring, recessed spotlighting, panelled radiator, aluminium double glazed window with lovely distant hillside outlooks.
Bathroom
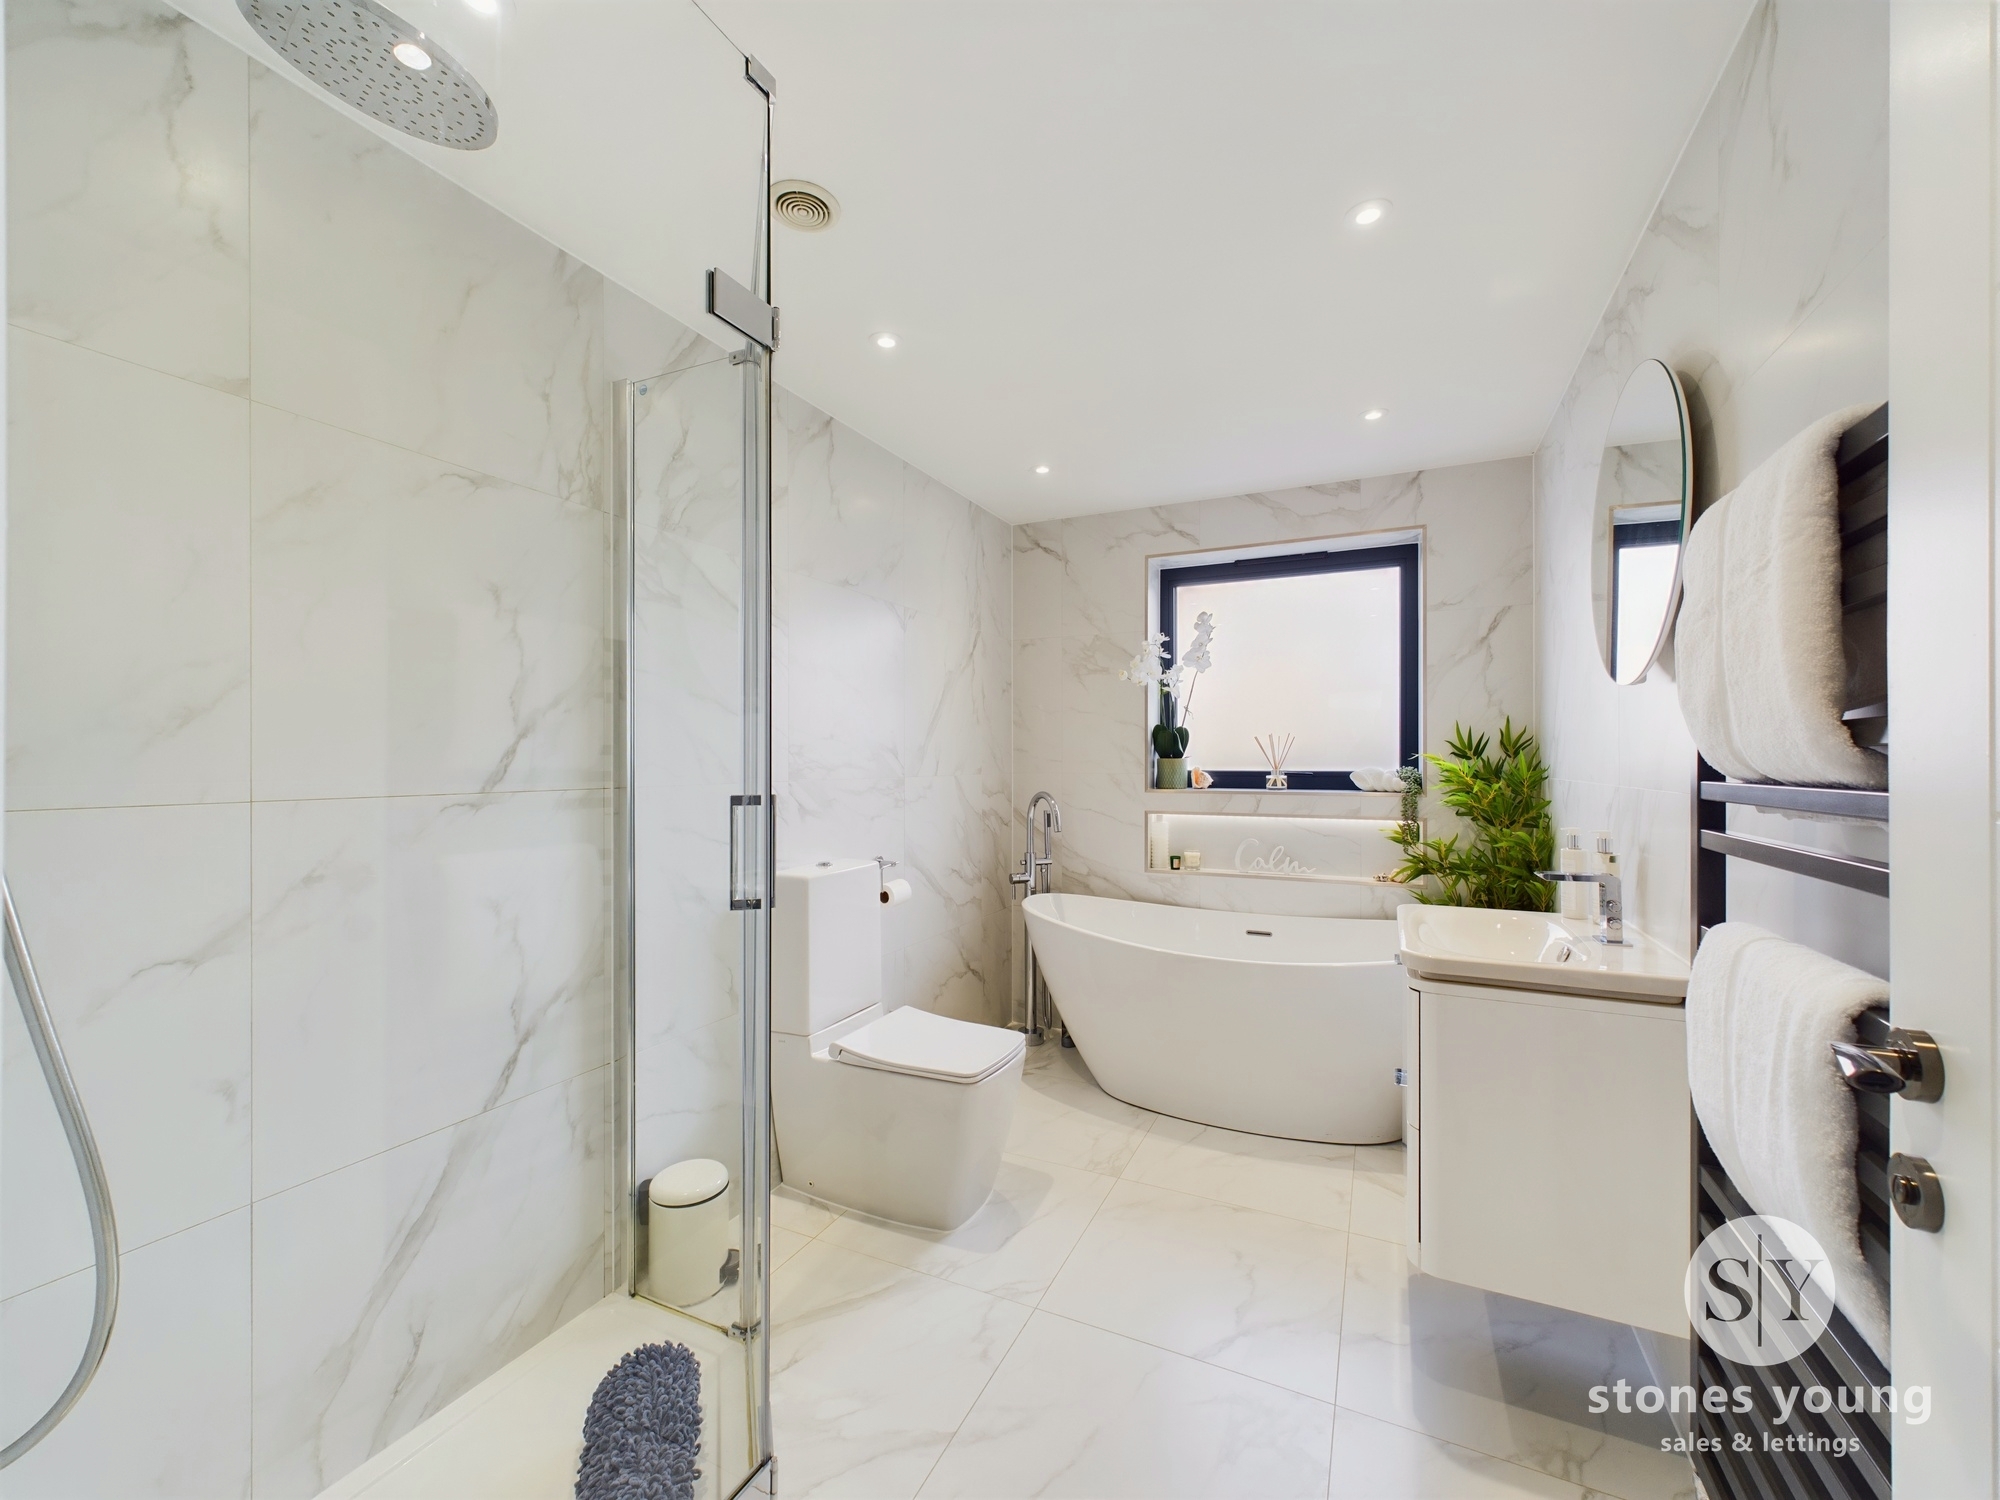
Outstanding 4-pce luxurious white suite comprising free standing double ended bath with floor mixer tap, shower enclosure with glazed door, thermostatic rain shower over, vanity wash basin with mixer tap and drawers under, fully tiled walls, tiled flooring with under floor heating, feature ladder style radiator, recessed spotlighting, extractor fan, aluminium frosted double glazed window, feature wall niche with lighting.
Floorplans
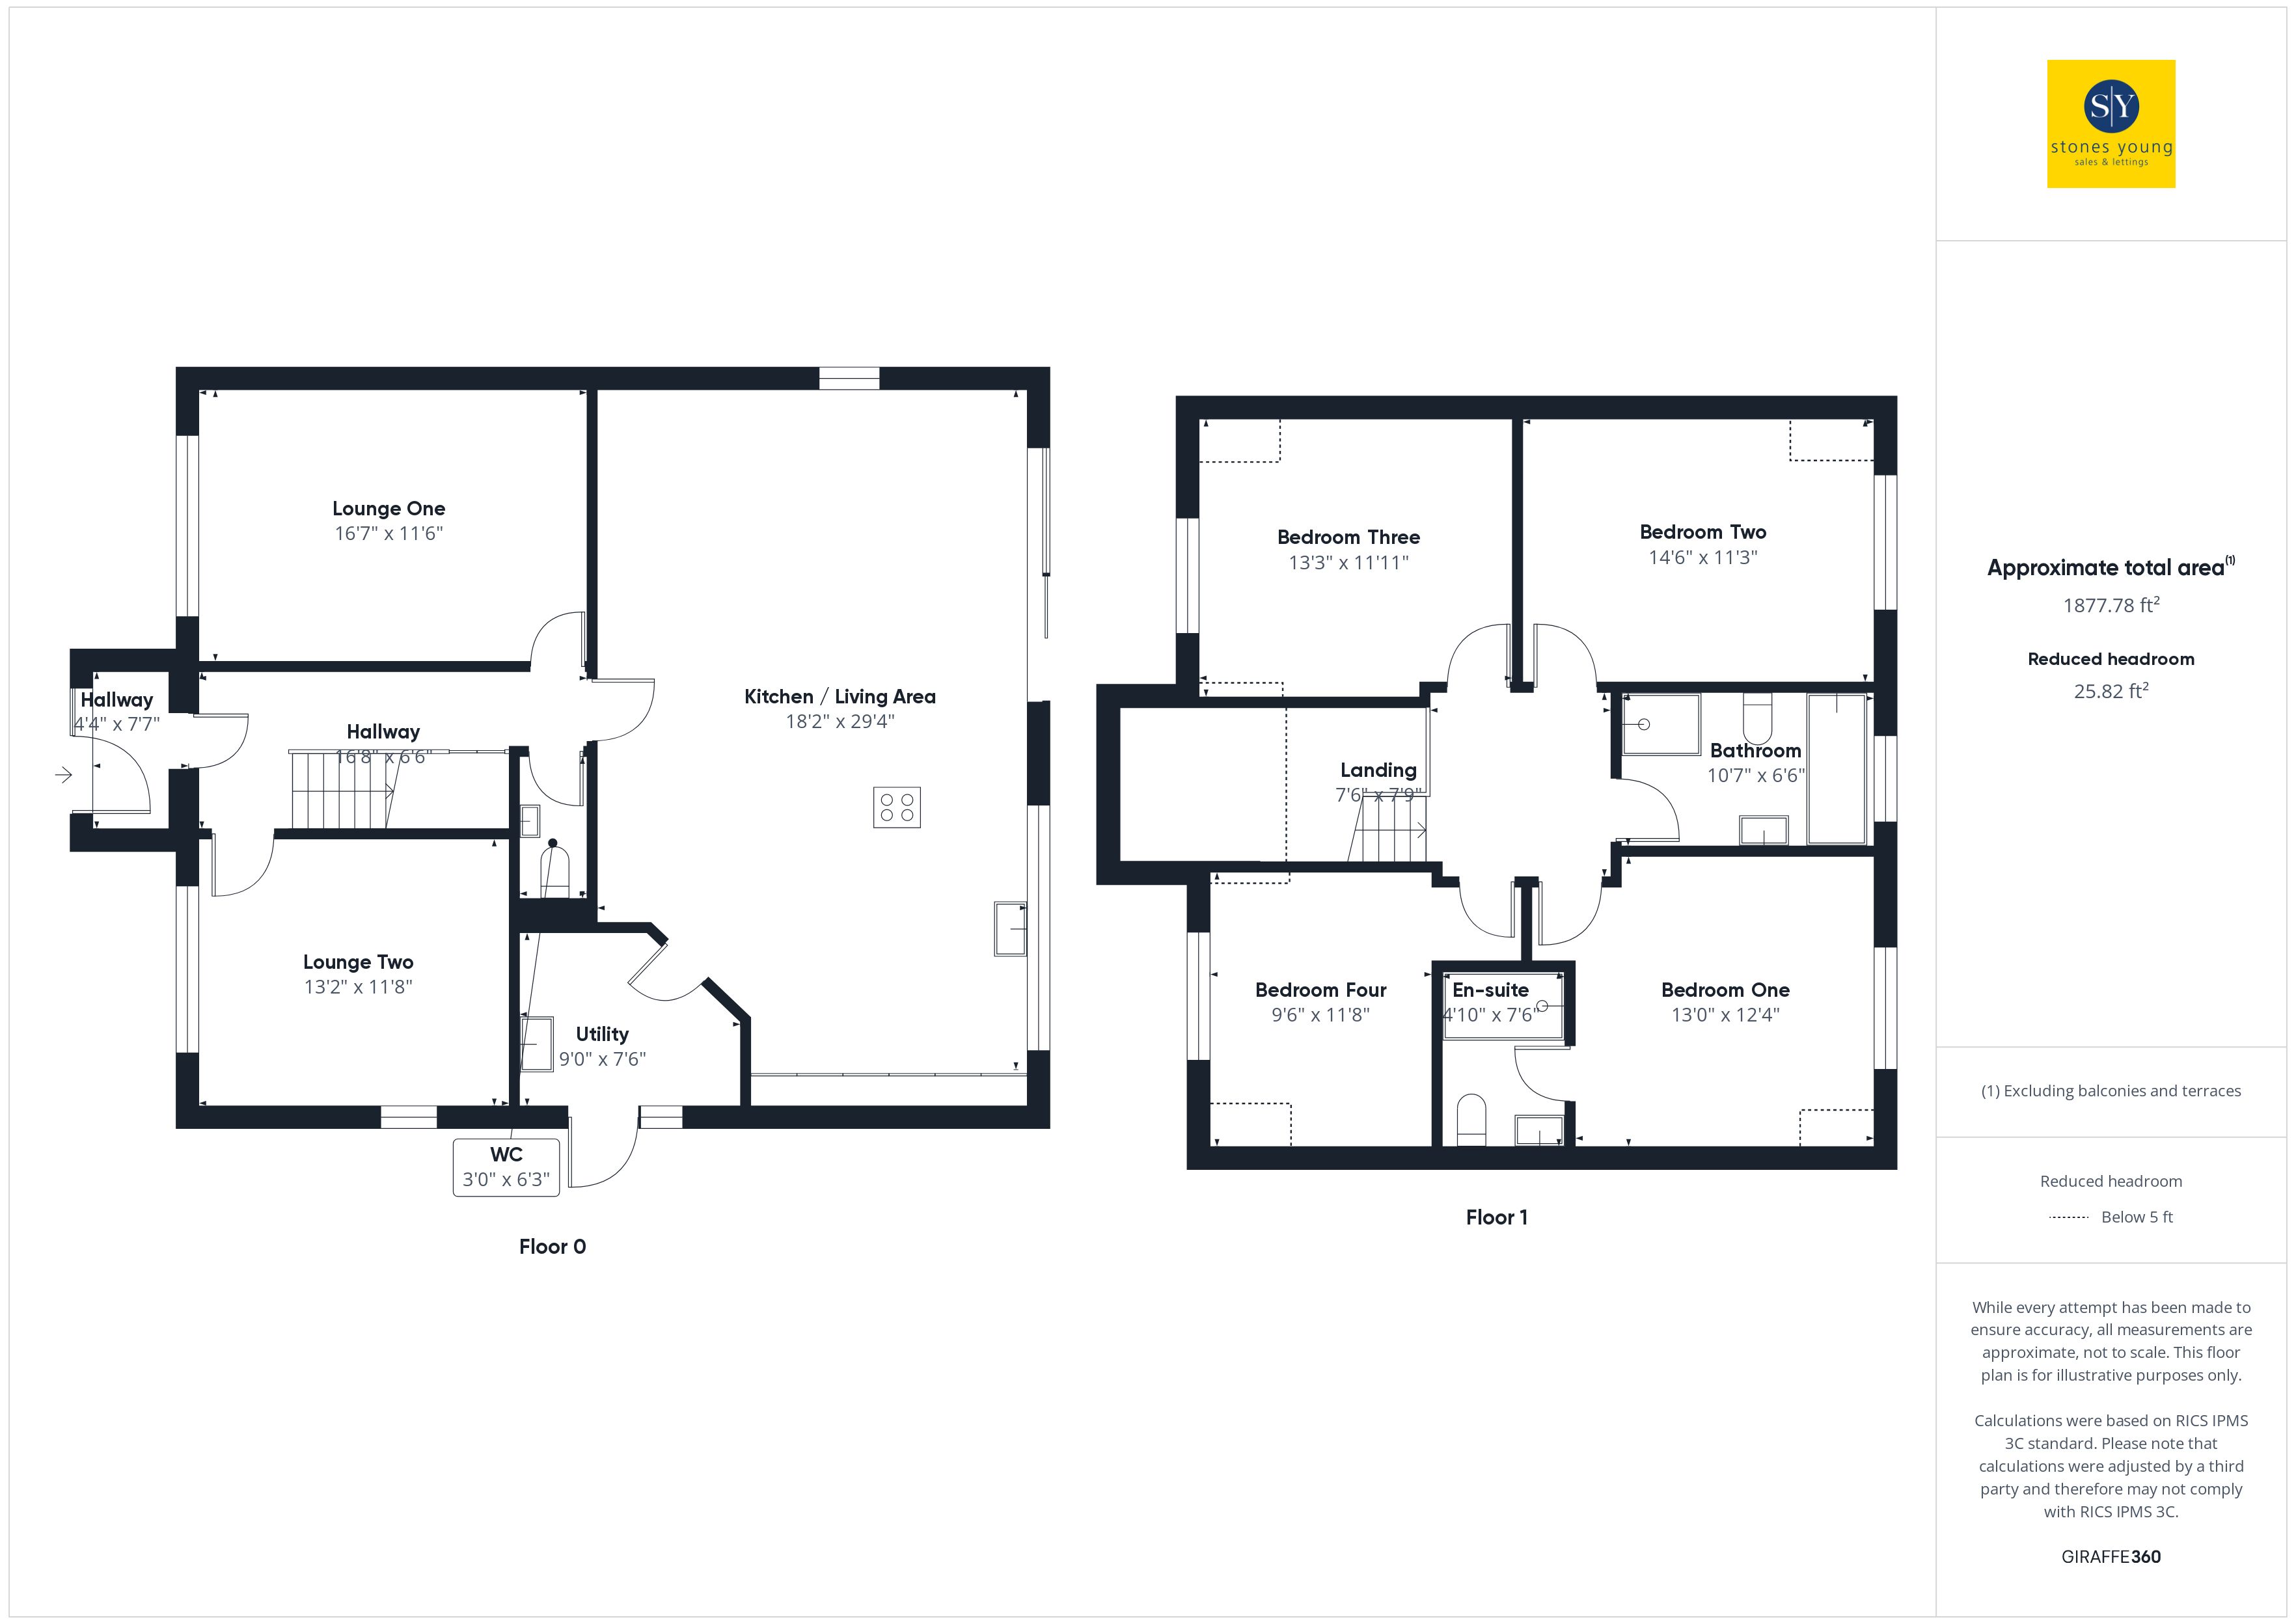
Outside Spaces
Garden
Block paved front and side driveway providing private parking for 4 cars. Lawned front garden area with front planted borders with established shrubs and raised beds. Brick boundary wall with timber fencing. Side gate leading to an extensive enclosed south west facing side and rear garden with distant views towards Whalley Nab, laid to lawn with stone flagged patio areas and a raised timber decked patio with trellis canopy over, electric power points, cold water tap, feature external garden lighting and timber fencing surround.
View PhotosParking Spaces
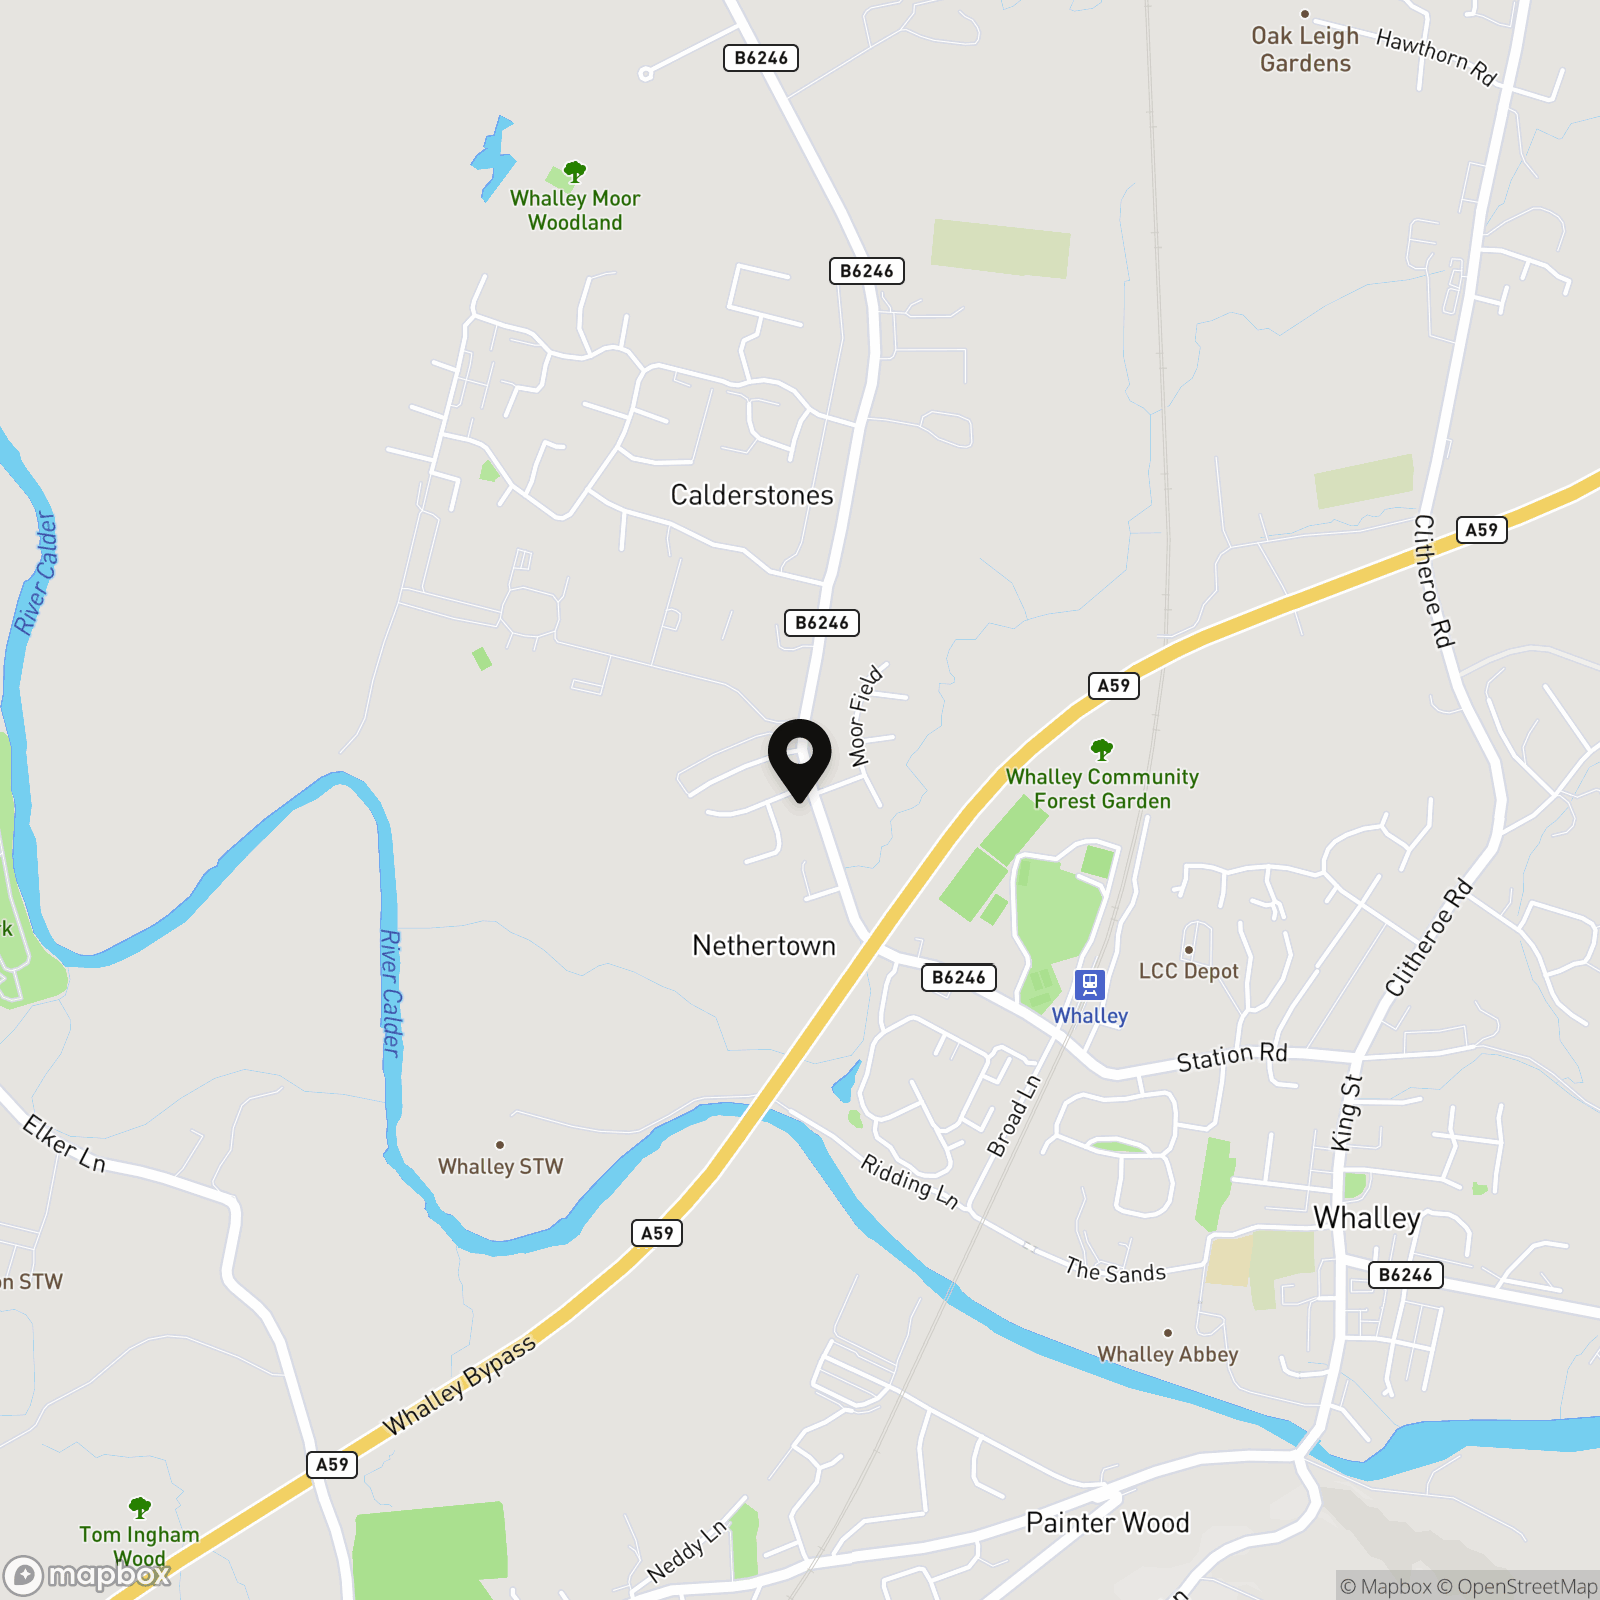
Location
Properties you may like
By Stones Young Sales and Lettings Clitheroe
-
Catlow Terrace, Barrow, BB7
- 2 Beds
- 3 Bath
-
Walmsley Brow, Billington, BB7
- 5 Beds
- 2 Bath
-
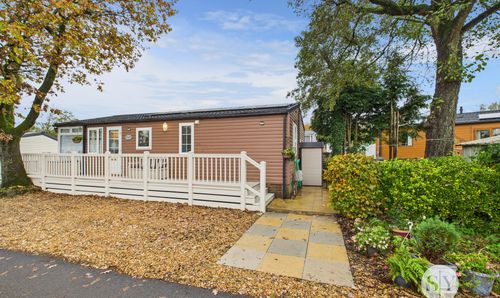
Three Rivers Woodland Park, West Bradford, BB7
- 2 Beds
- 2 Bath
-
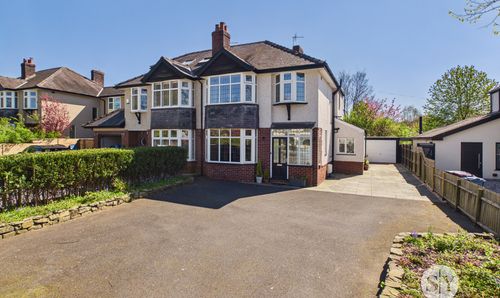
Clitheroe Road, Whalley, BB7
- 3 Beds
- 1 Bath
-
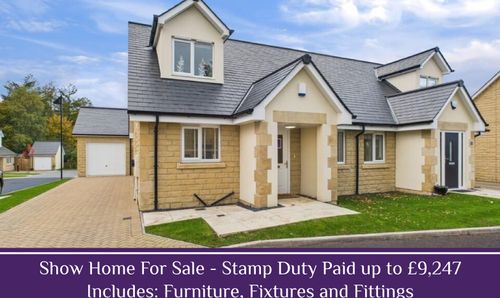
Oak Tree Drive, Crescent Gardens, BB7
- 2 Beds
- 2 Bath
-
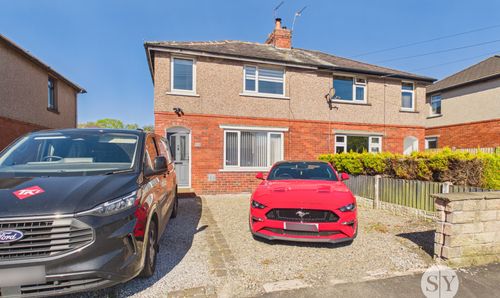
Mytton View, Clitheroe, BB7
- 3 Beds
- 1 Bath
-
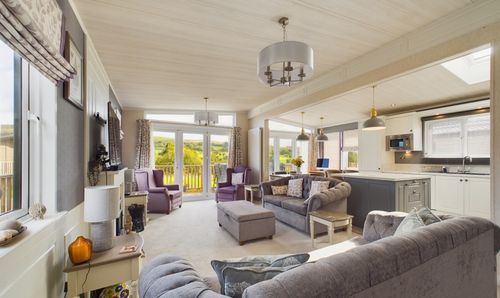
Twin Lakes, Pendle View Holiday Park, Whalley Clitheroe Bypass, Barrow, Clitheroe BB7 9DH
- 2 Beds
- 2 Bath
-
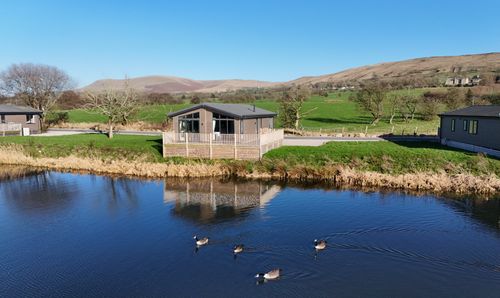
Waters Edge, Pendle View Holiday Park, BB7
- 2 Beds
- 2 Bath
-
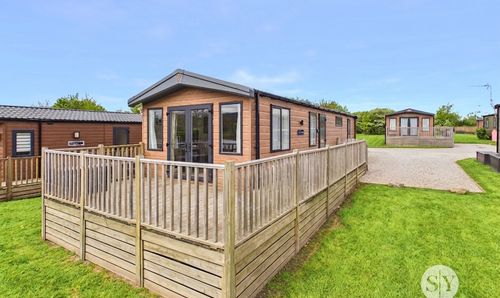
Lake View, Pendle View Holiday Park, BB7
- 2 Beds
- 1 Bath