2 Bedroom Terraced House, Coronation Road, Brimington, S43
Coronation Road, Brimington, S43

Redbrik - Chesterfield
Redbrik Estate Agents, 13-15 Glumangate
Description
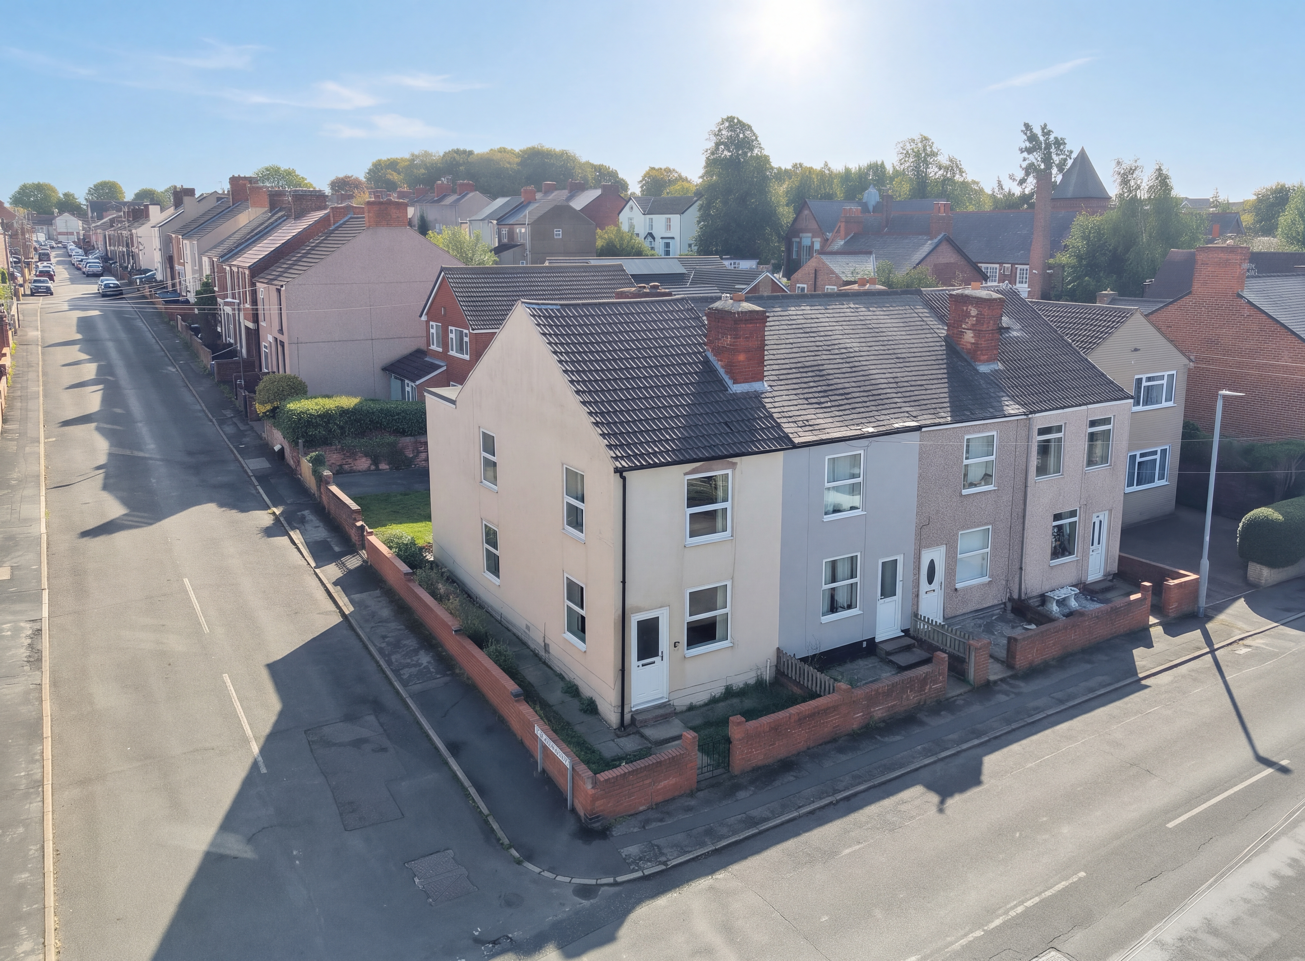
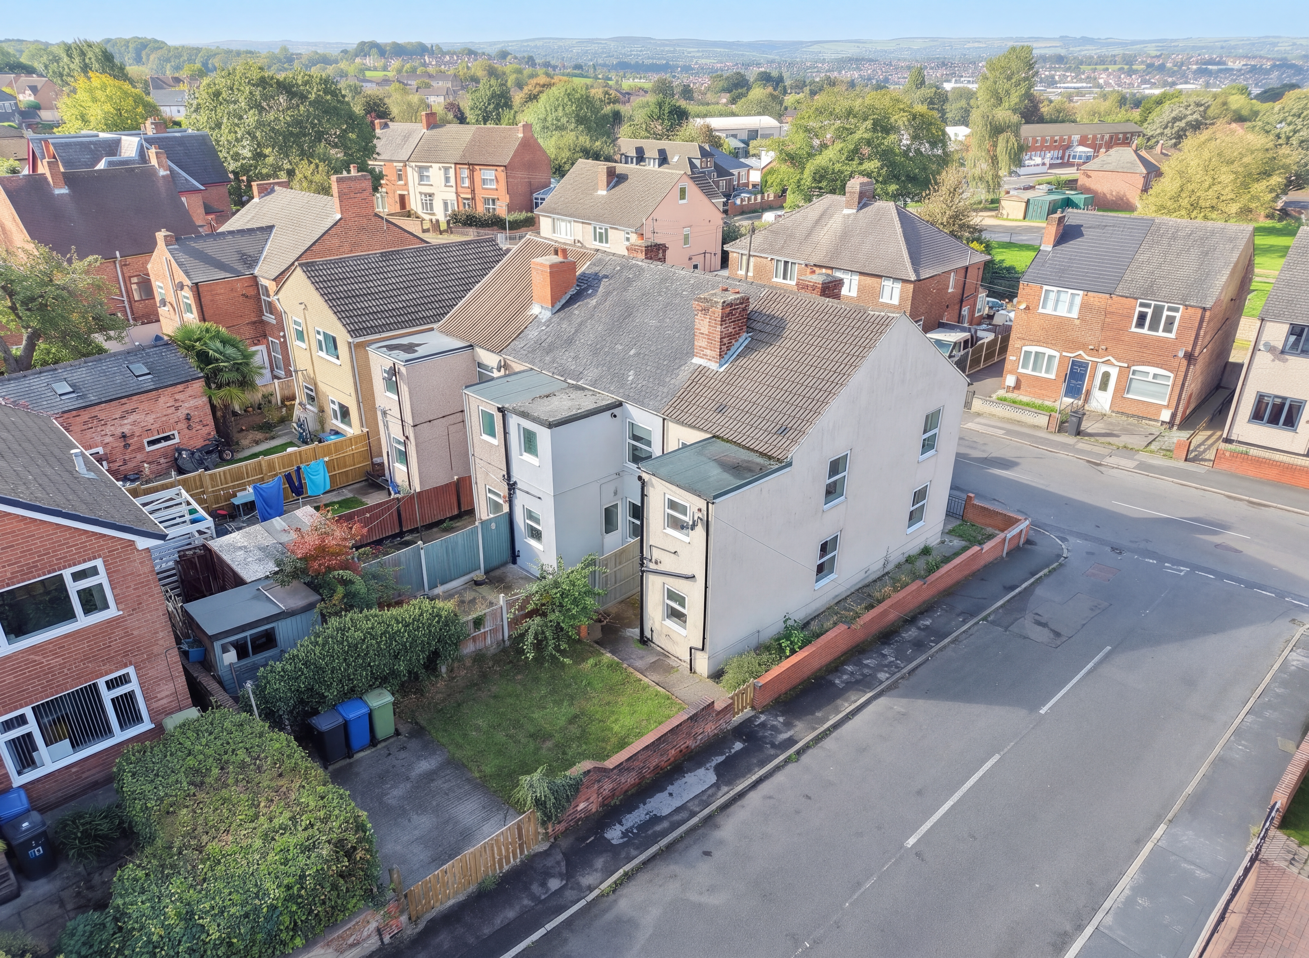
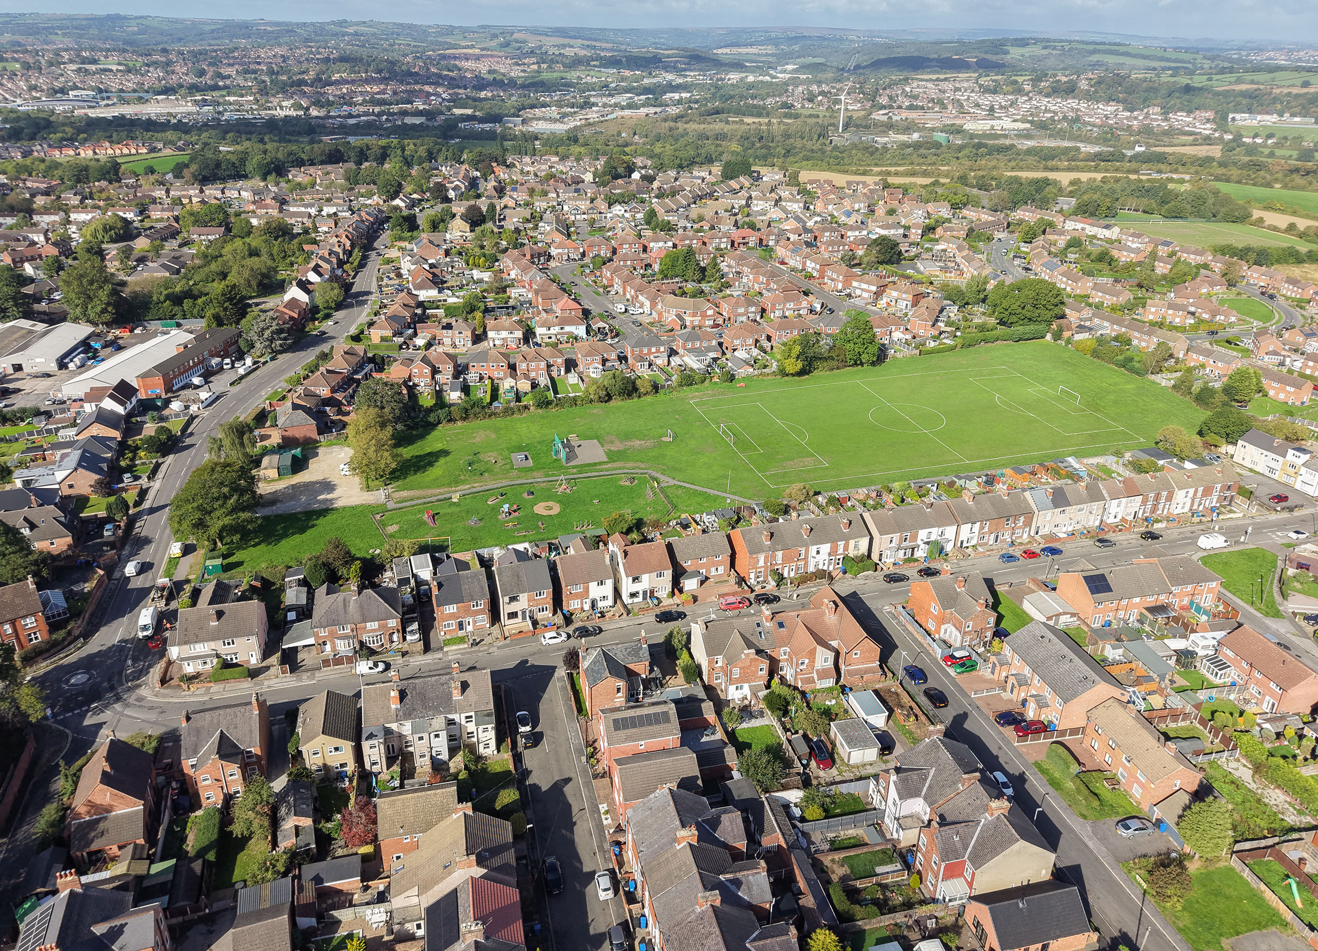
Offered with no onward chain, this two-bedroom end terrace occupies a corner position on Coronation Road in Brimington, with two generous reception rooms and off-road parking to the rear.
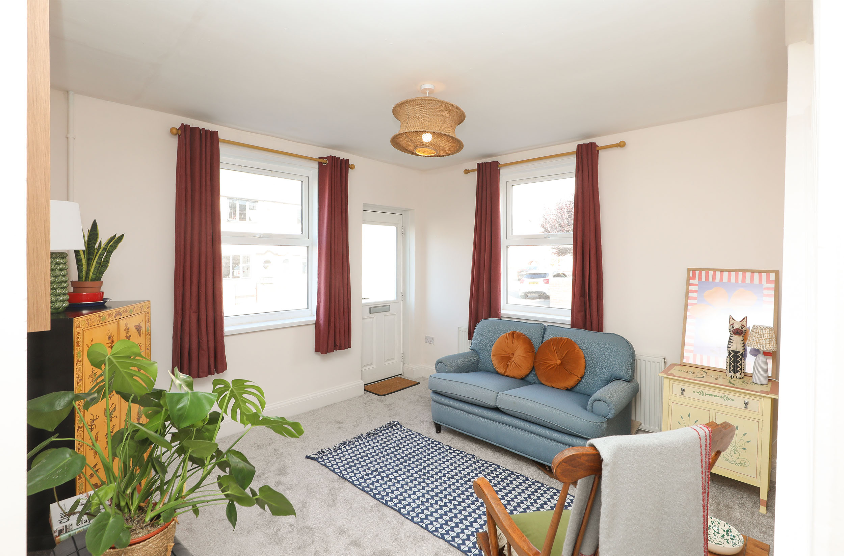
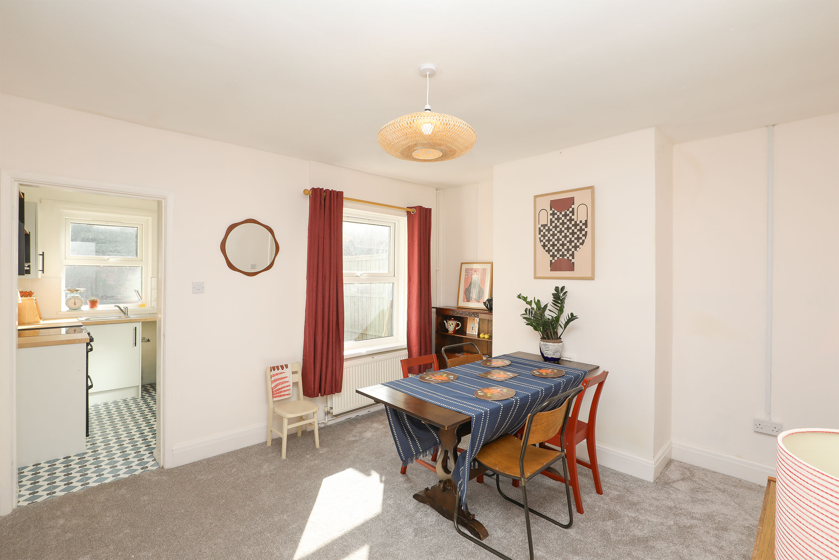
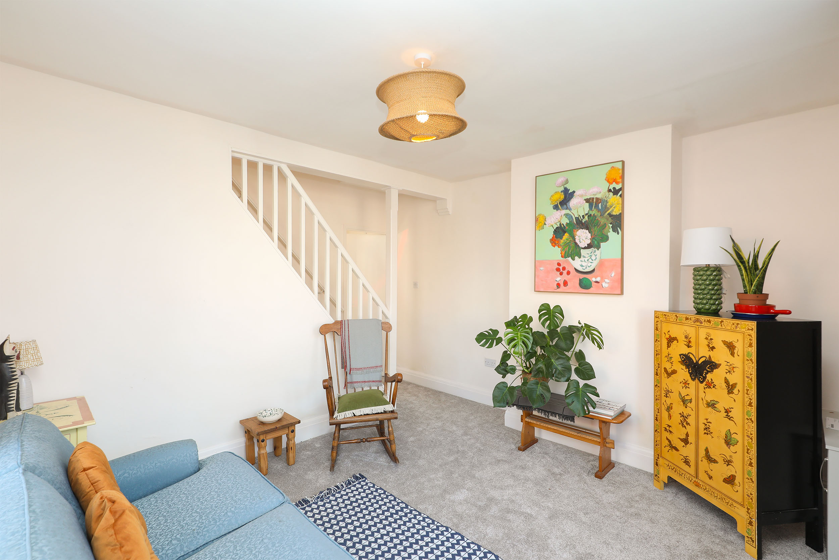
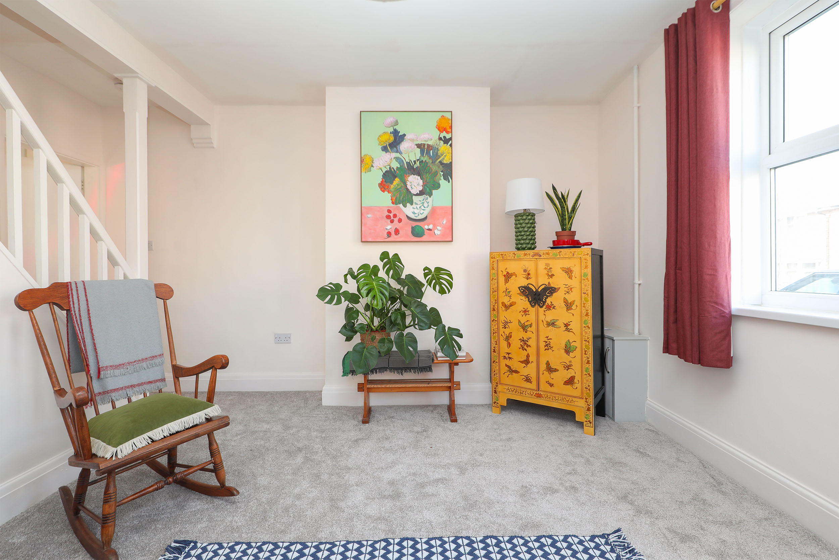
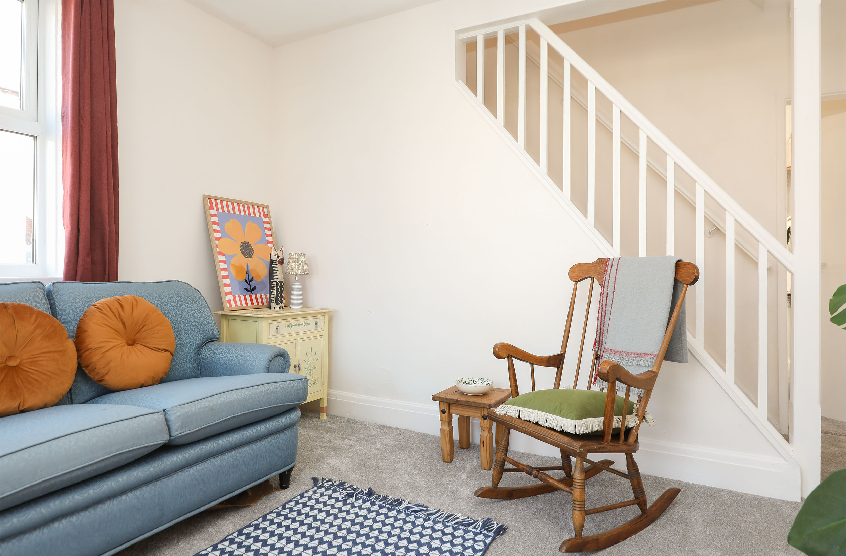
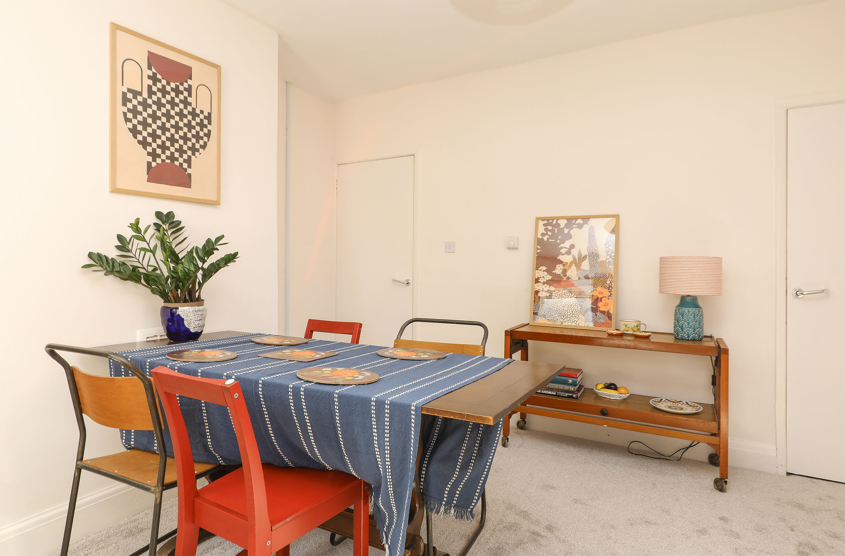
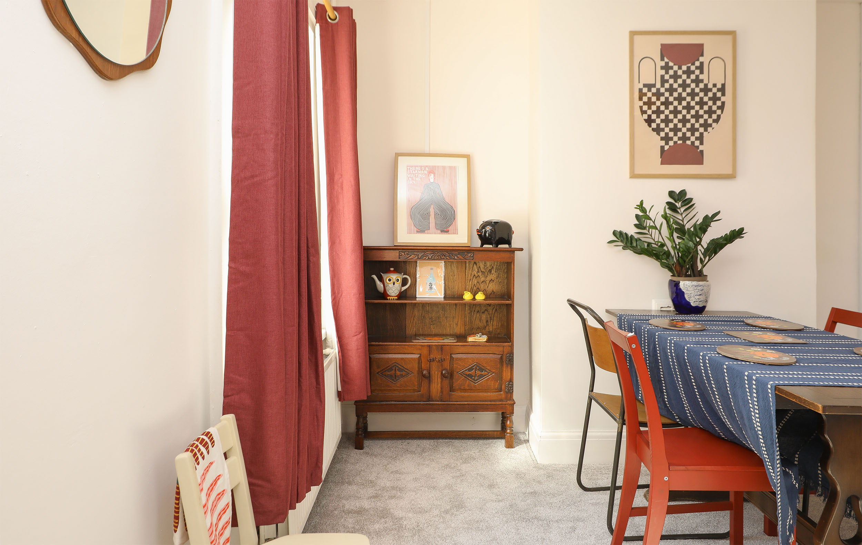
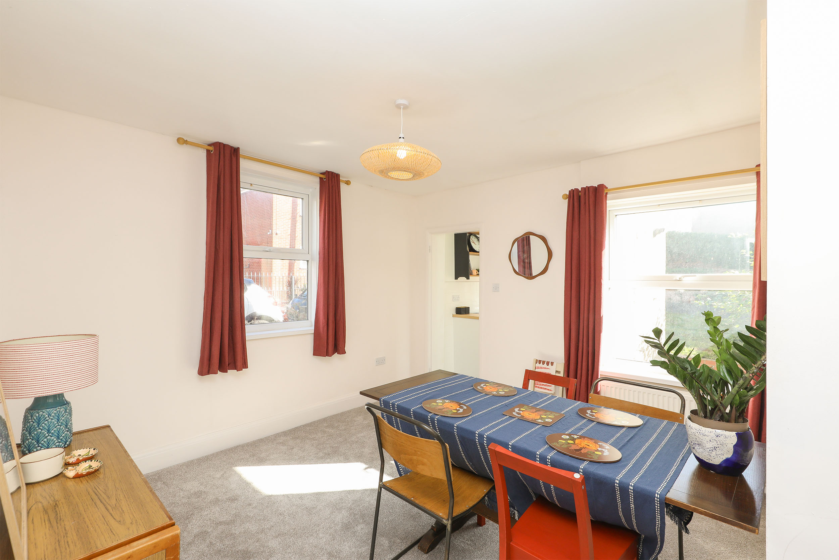
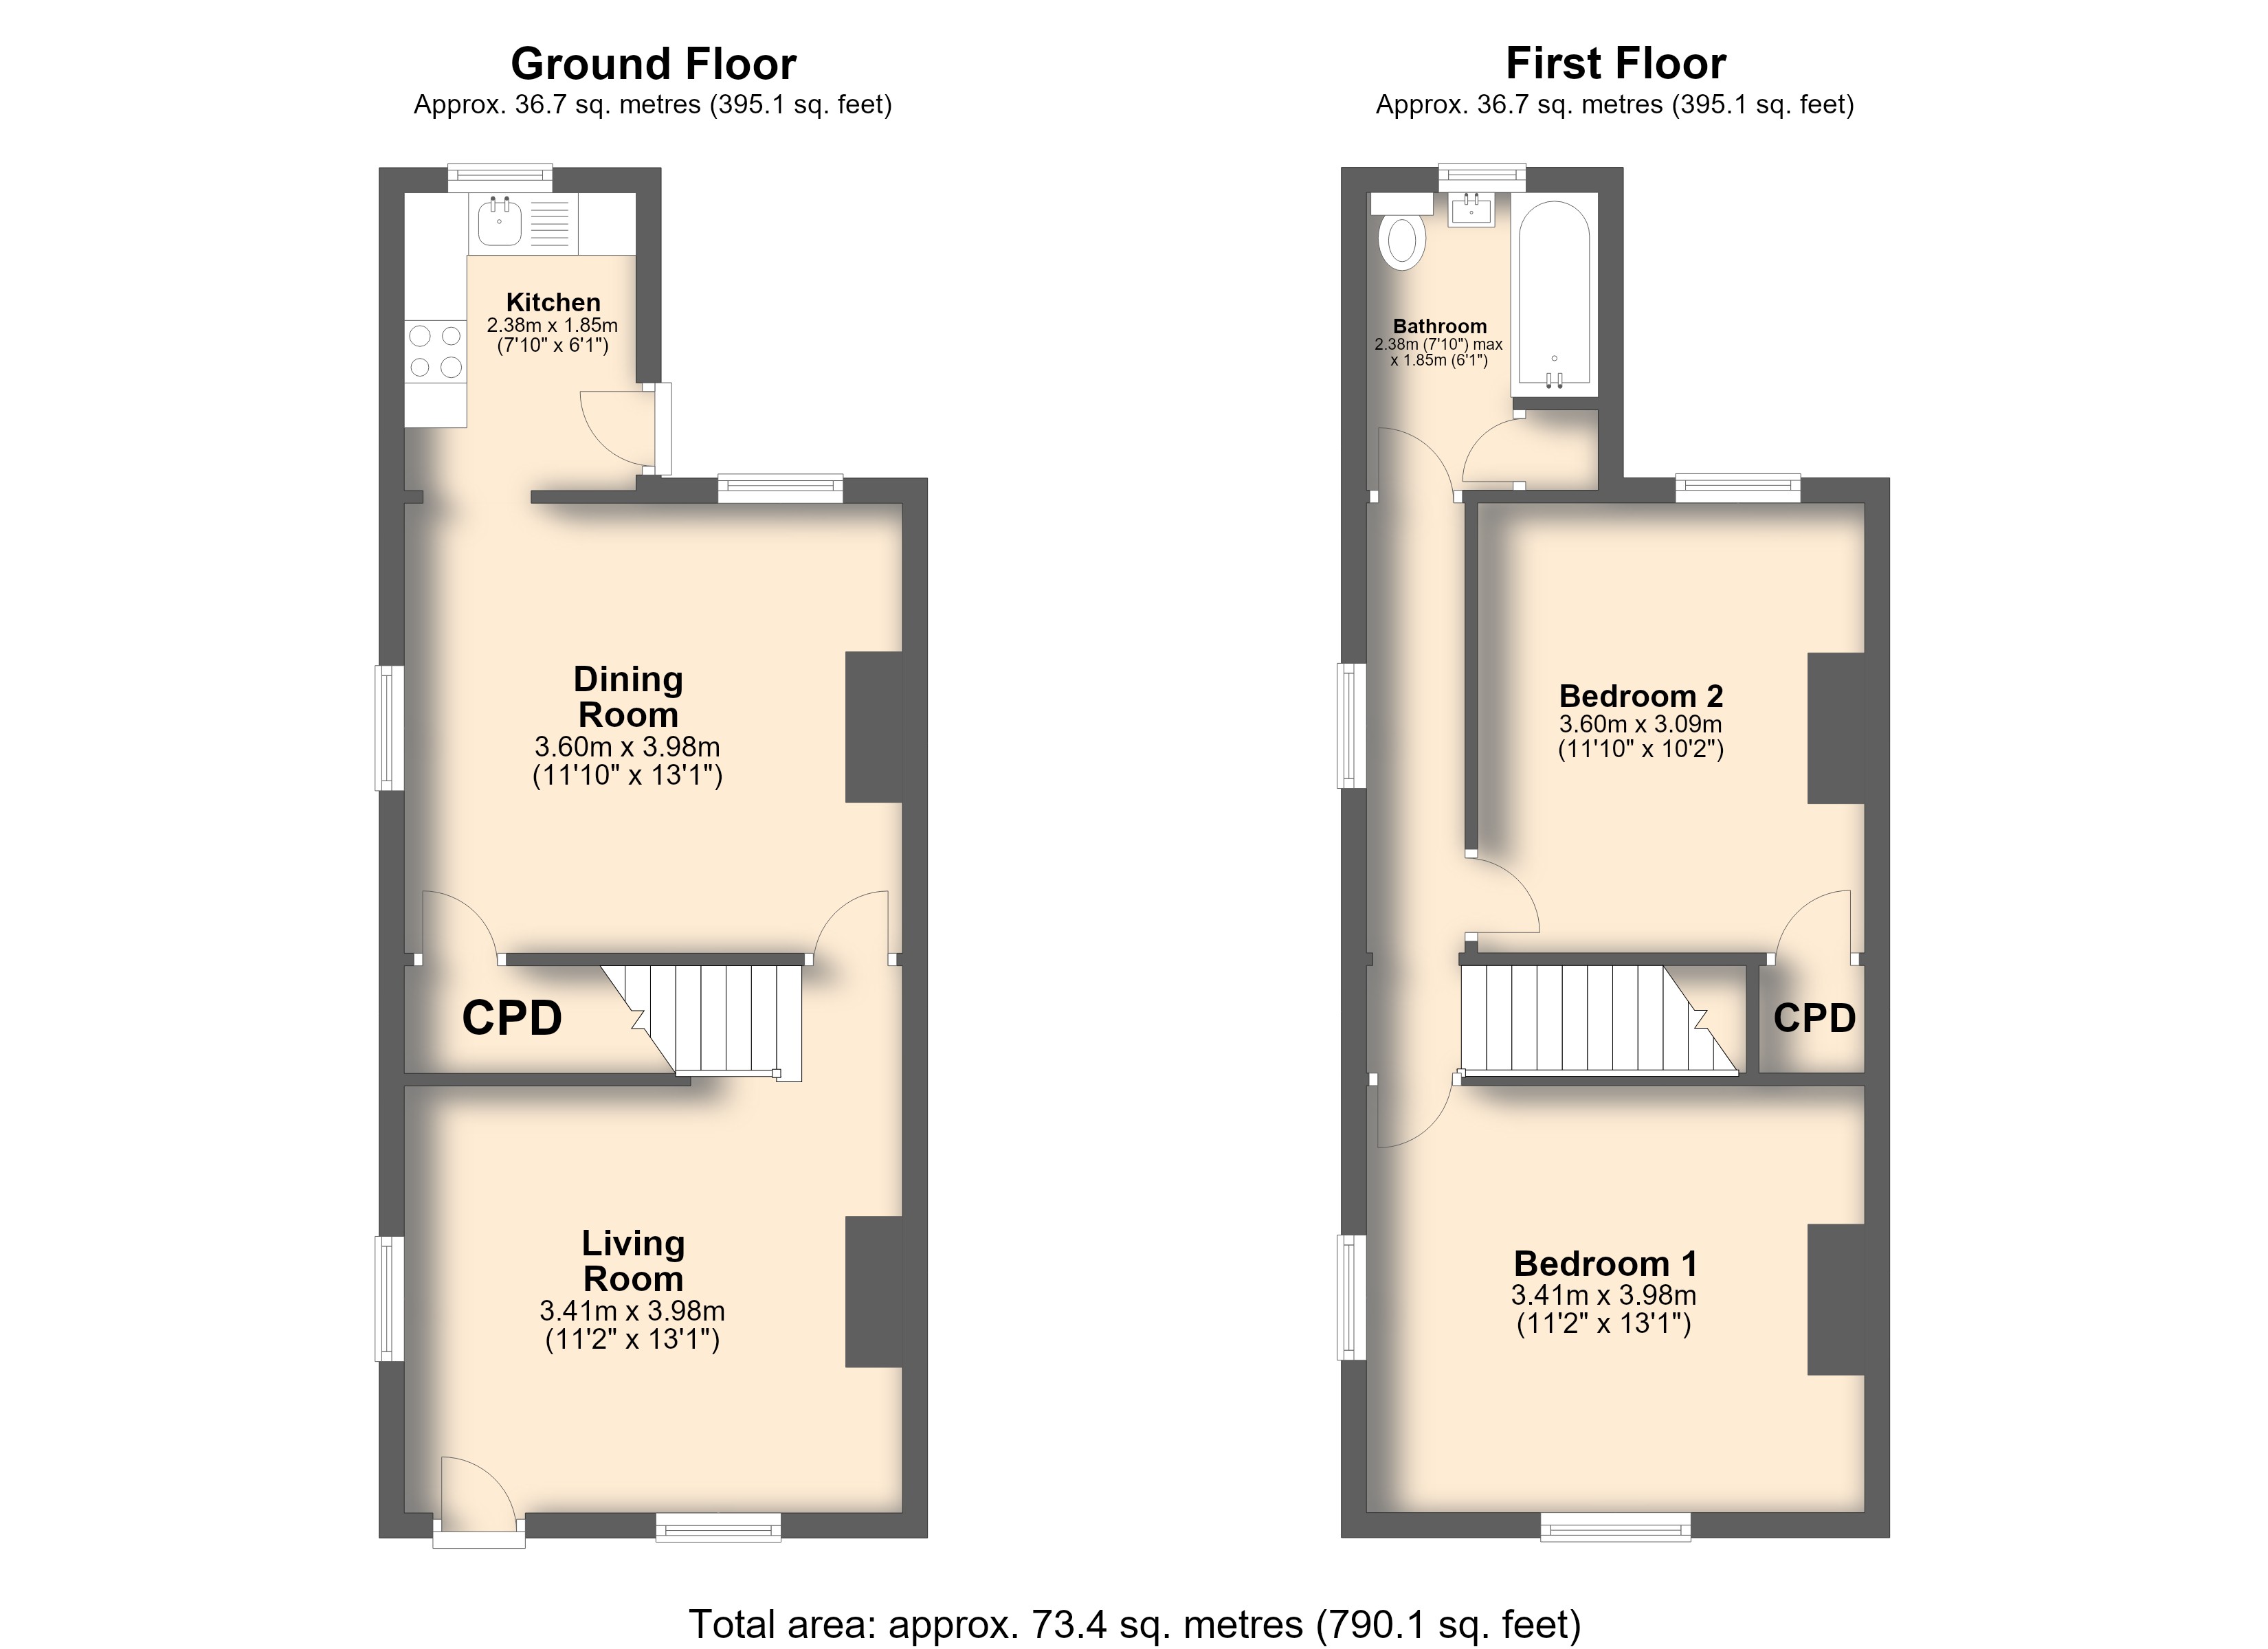
The property offers a well-proportioned layout across two floors. The living room sits at the front of the house and benefits from large windows, bringing plenty of natural light into the space. From here, the adjoining dining room provides another generous reception space, again with a dual aspect, alongside useful under-stairs storage.
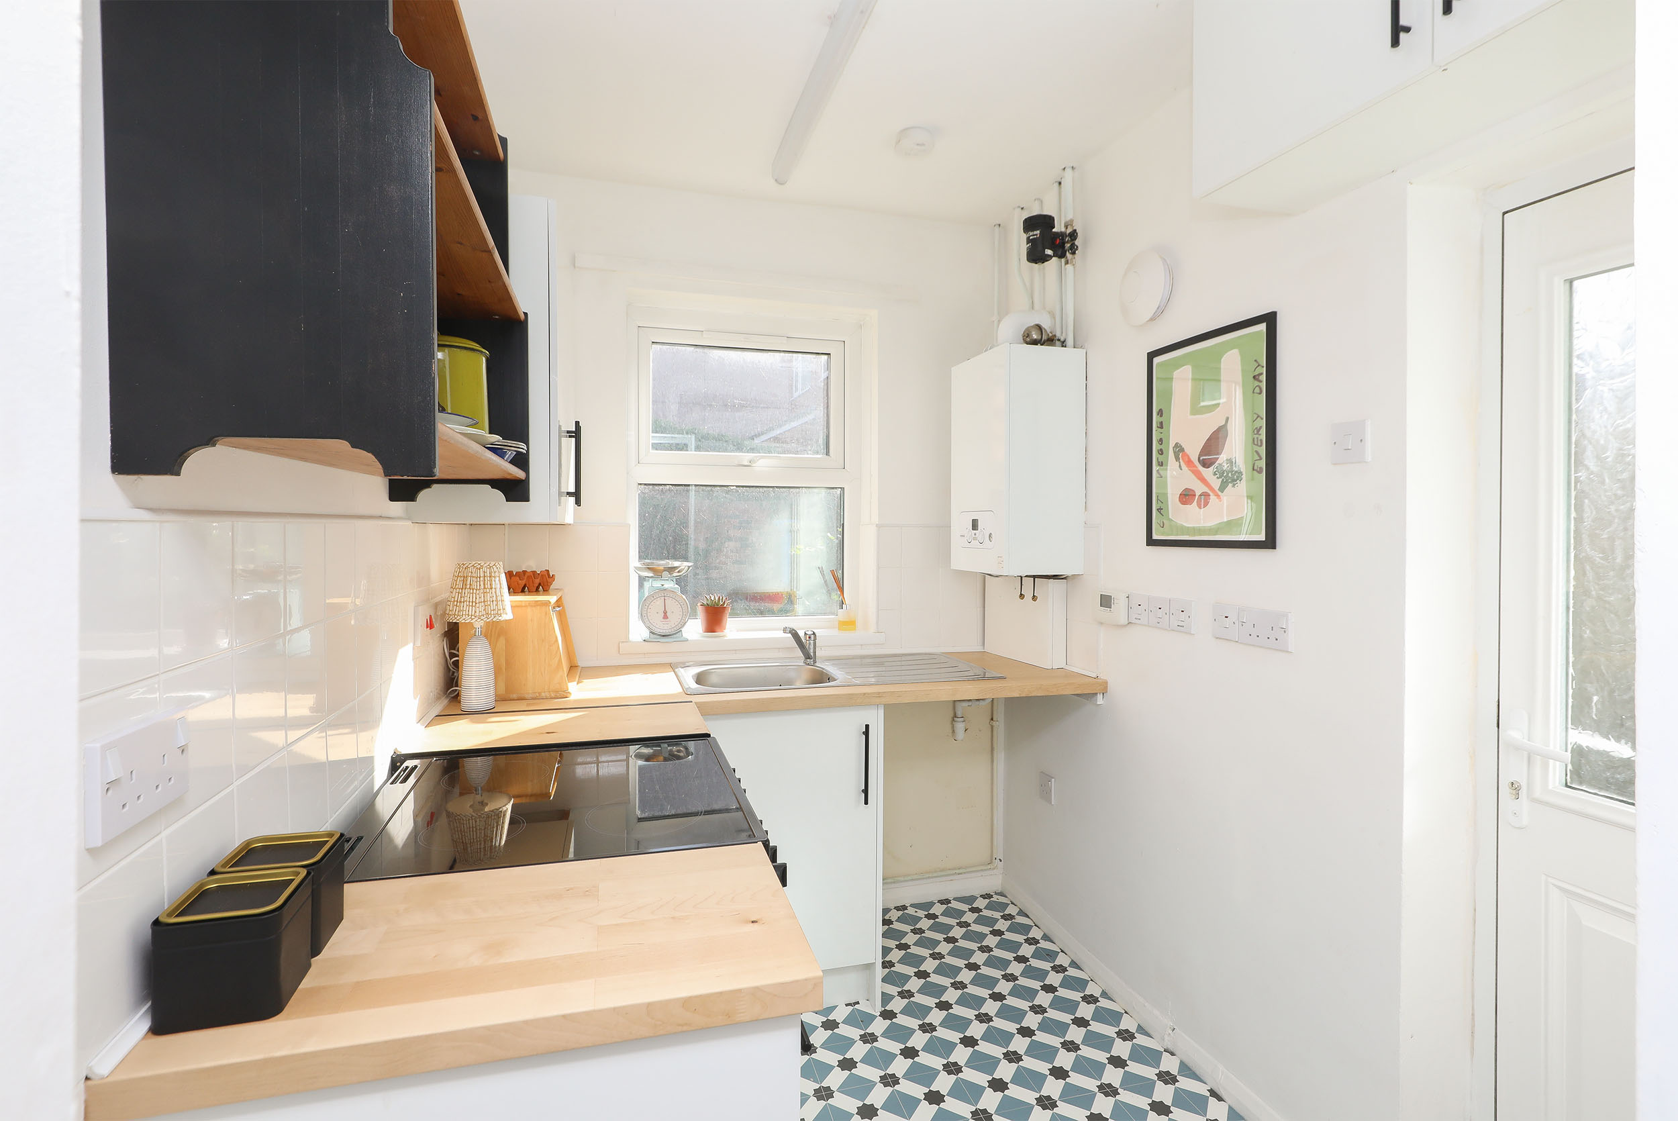
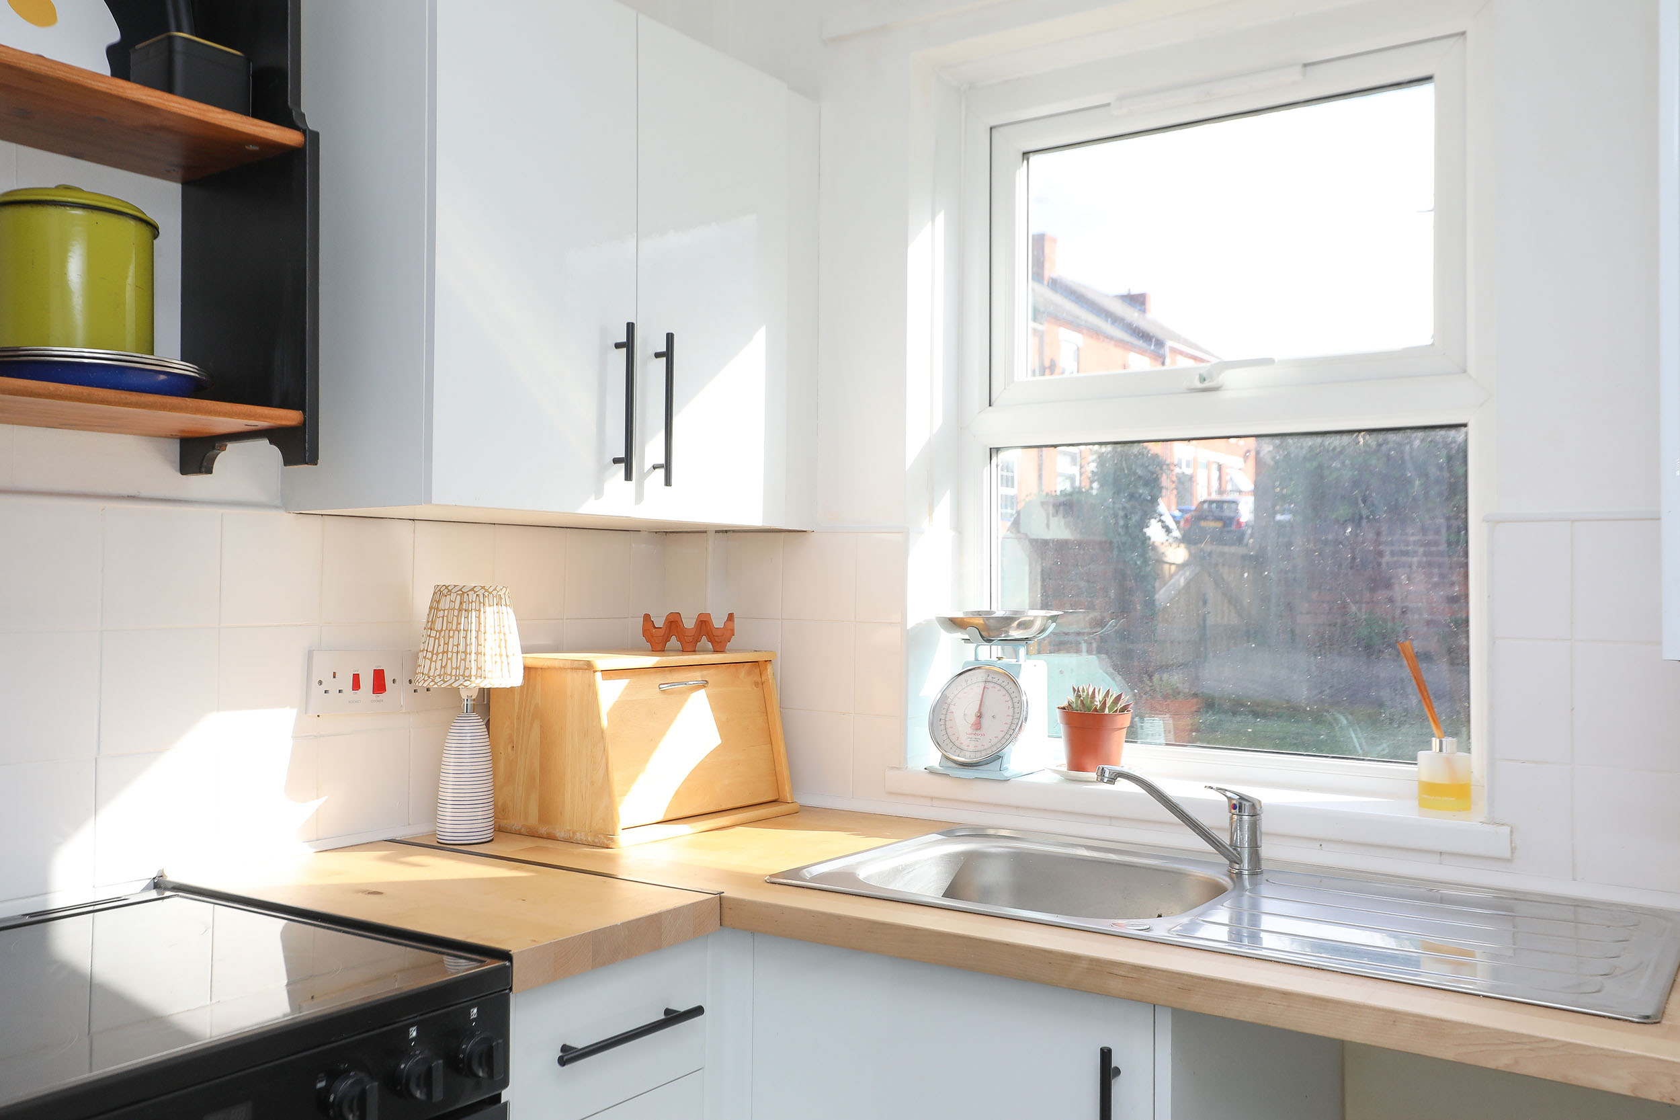
Positioned at the rear, the kitchen is fitted with white units, wood-effect worktops and mosaic-effect flooring, with a practical layout offering useful storage and preparation space. A window above the sink looks out towards the rear garden, while a glazed door provides direct access outside.
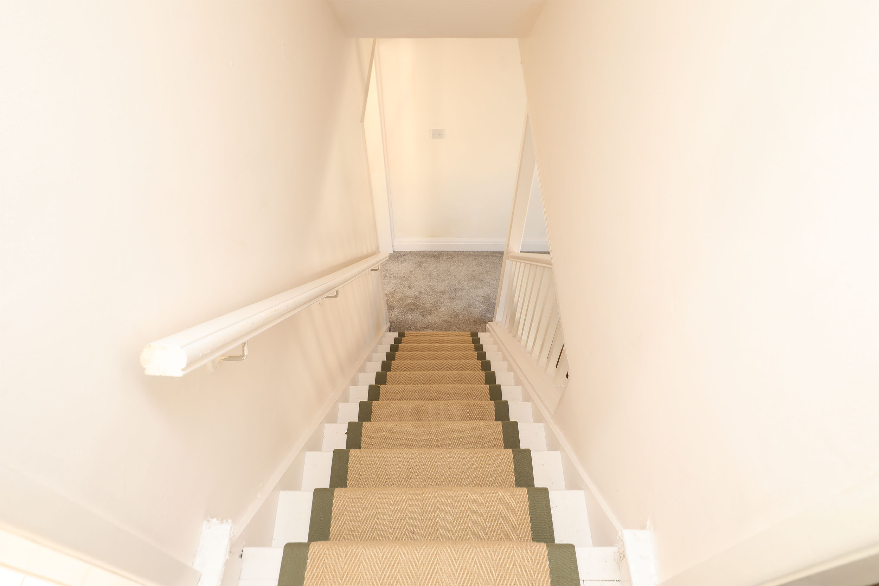
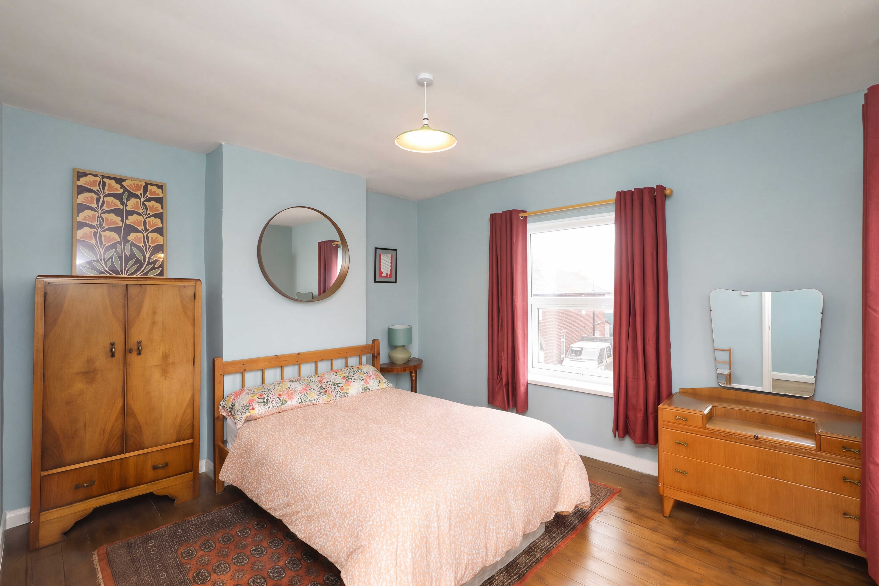
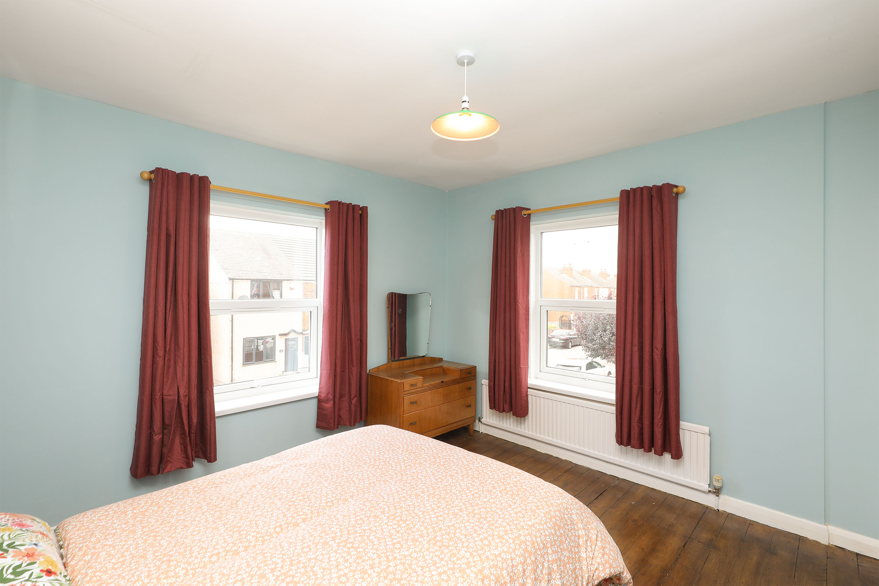
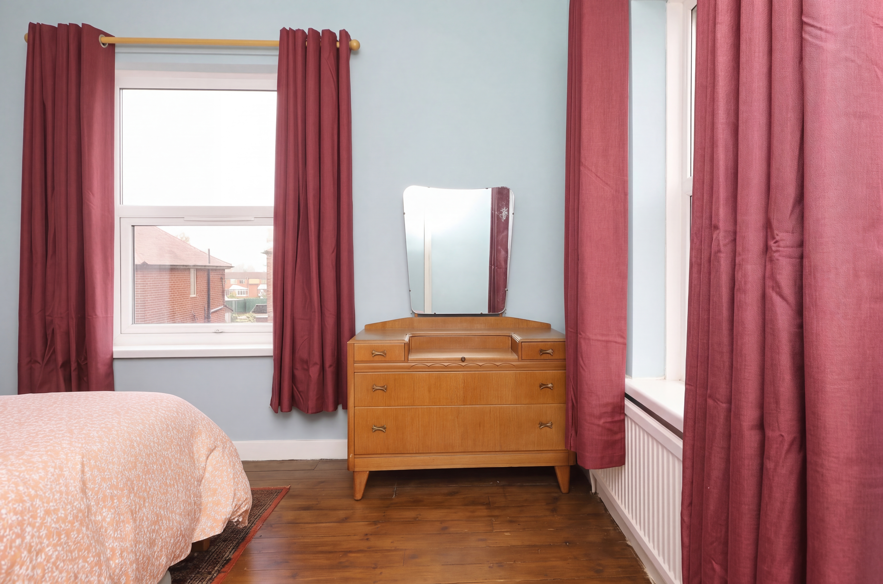
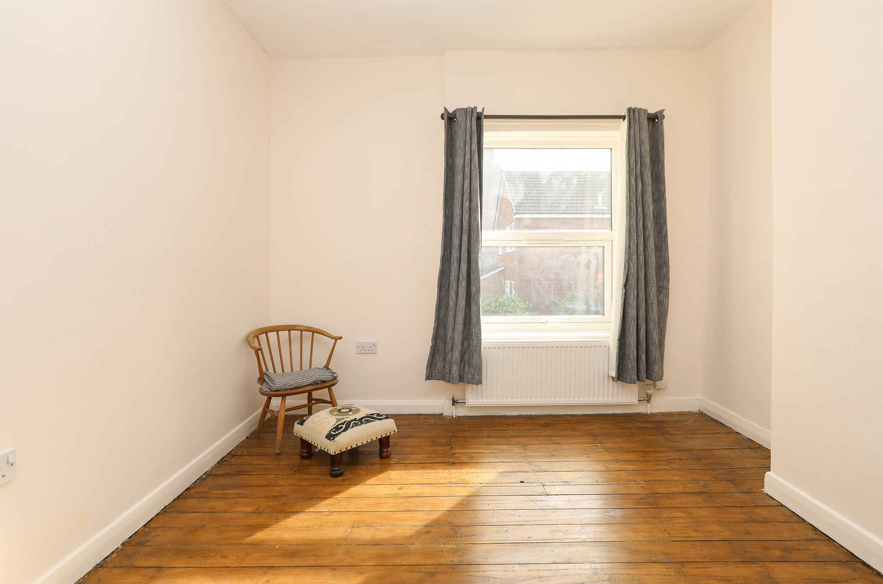
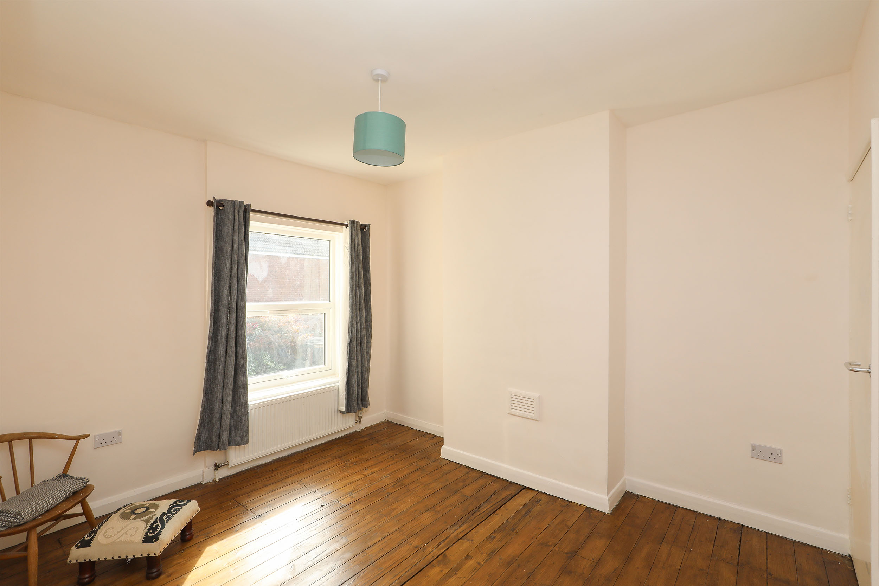
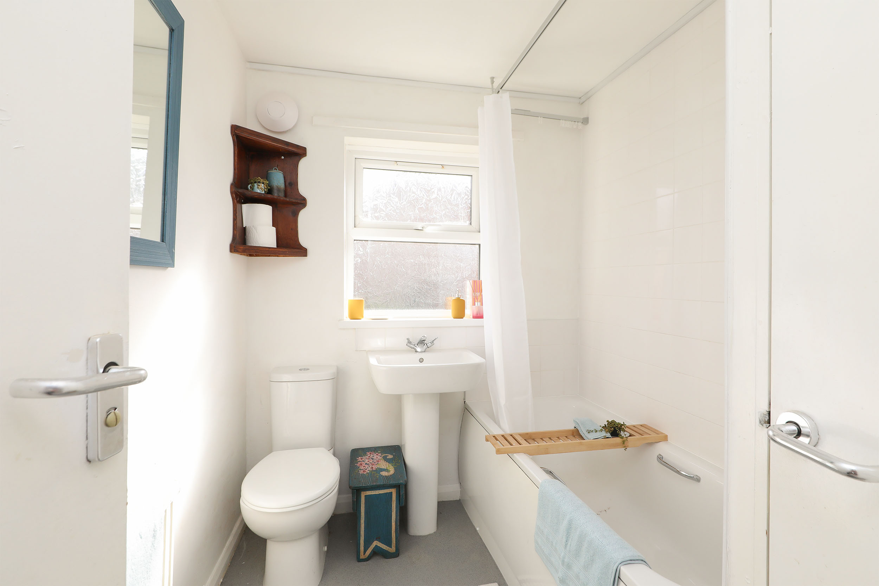
Upstairs, there are two good-sized double bedrooms, with the larger principal bedroom positioned at the front of the property and the second overlooking the rear garden. A bathroom with a white three-piece suite and shower over the bath completes the first-floor accommodation.
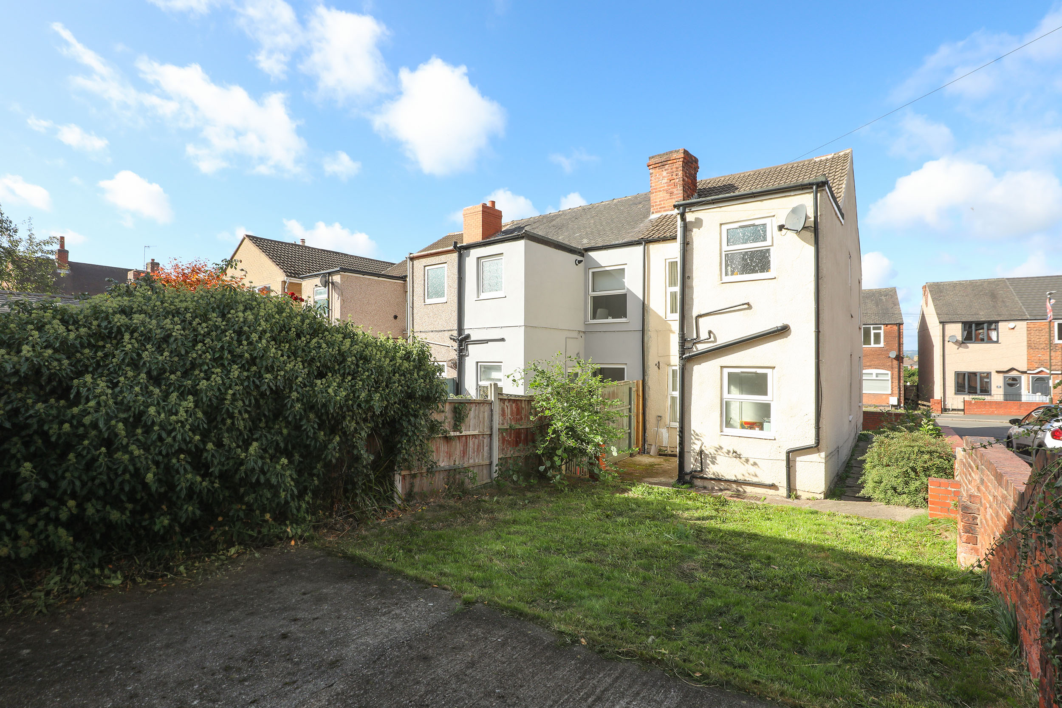
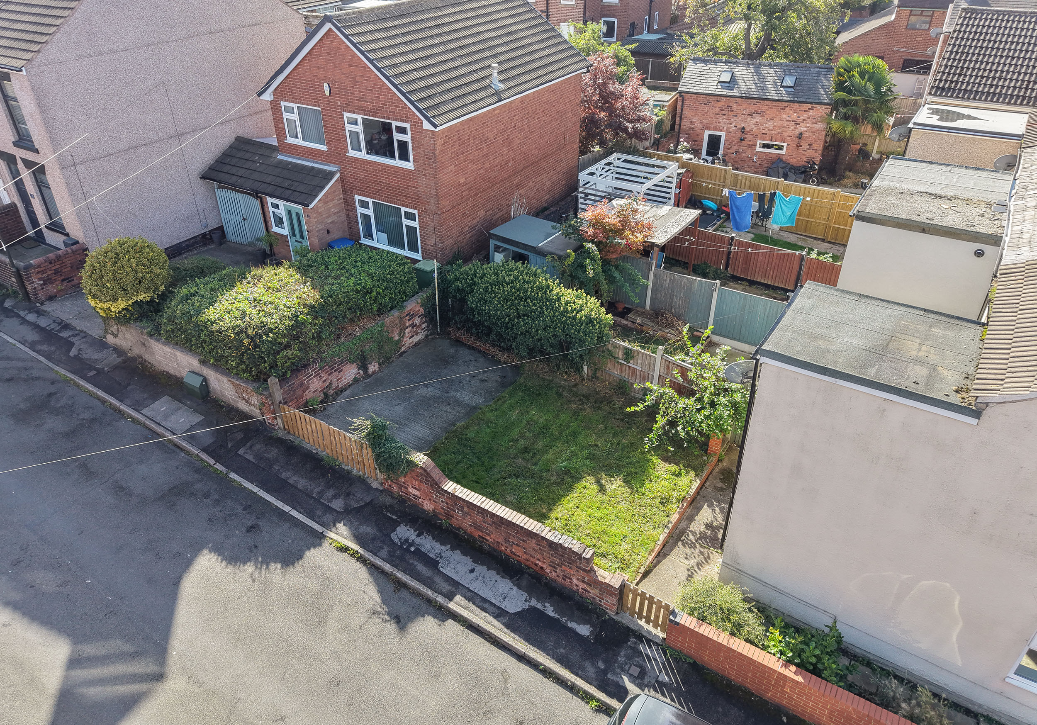
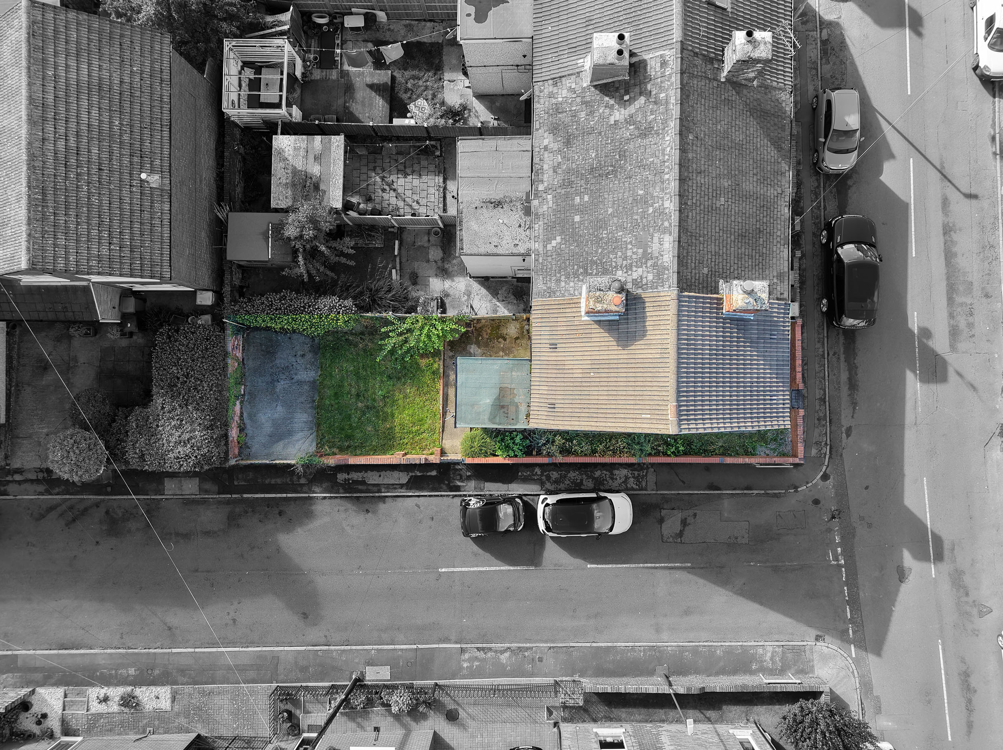
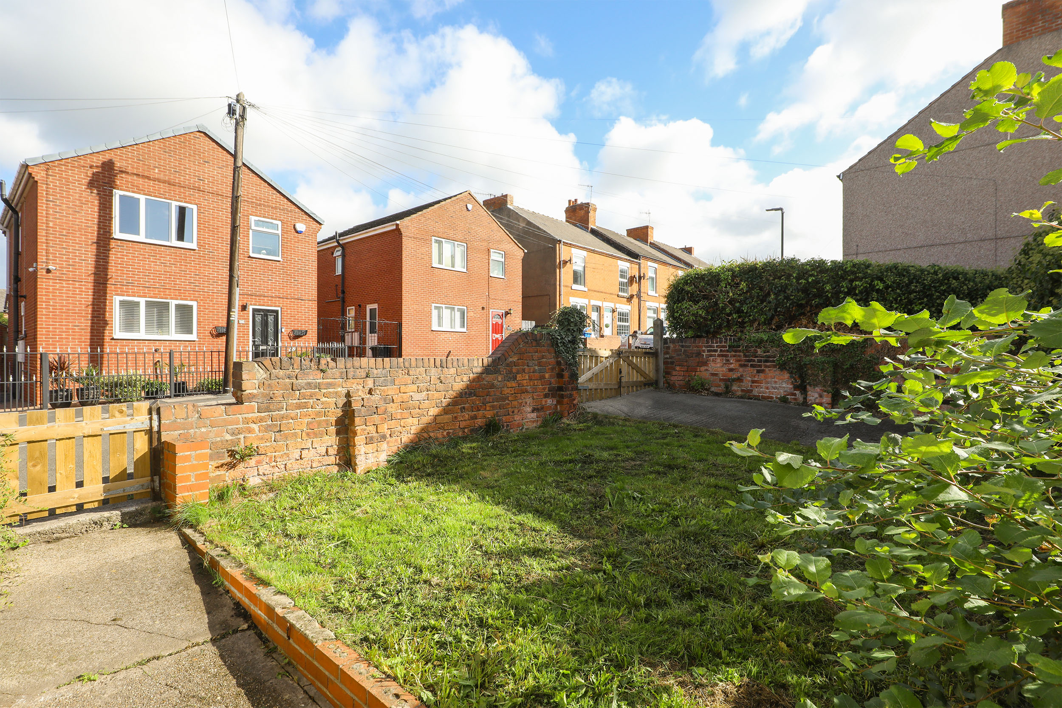
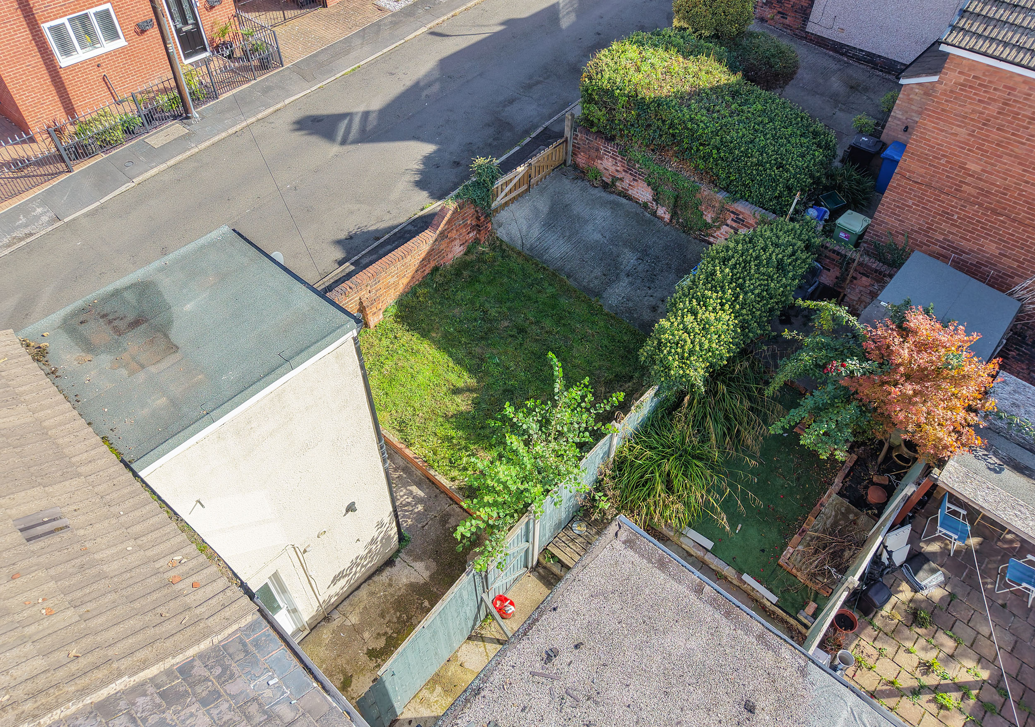
Outside, the property has a walled forecourt to the front, while to the rear is an enclosed garden with a lawn and established boundary planting. Gated driveway parking provides off-road space for one vehicle.
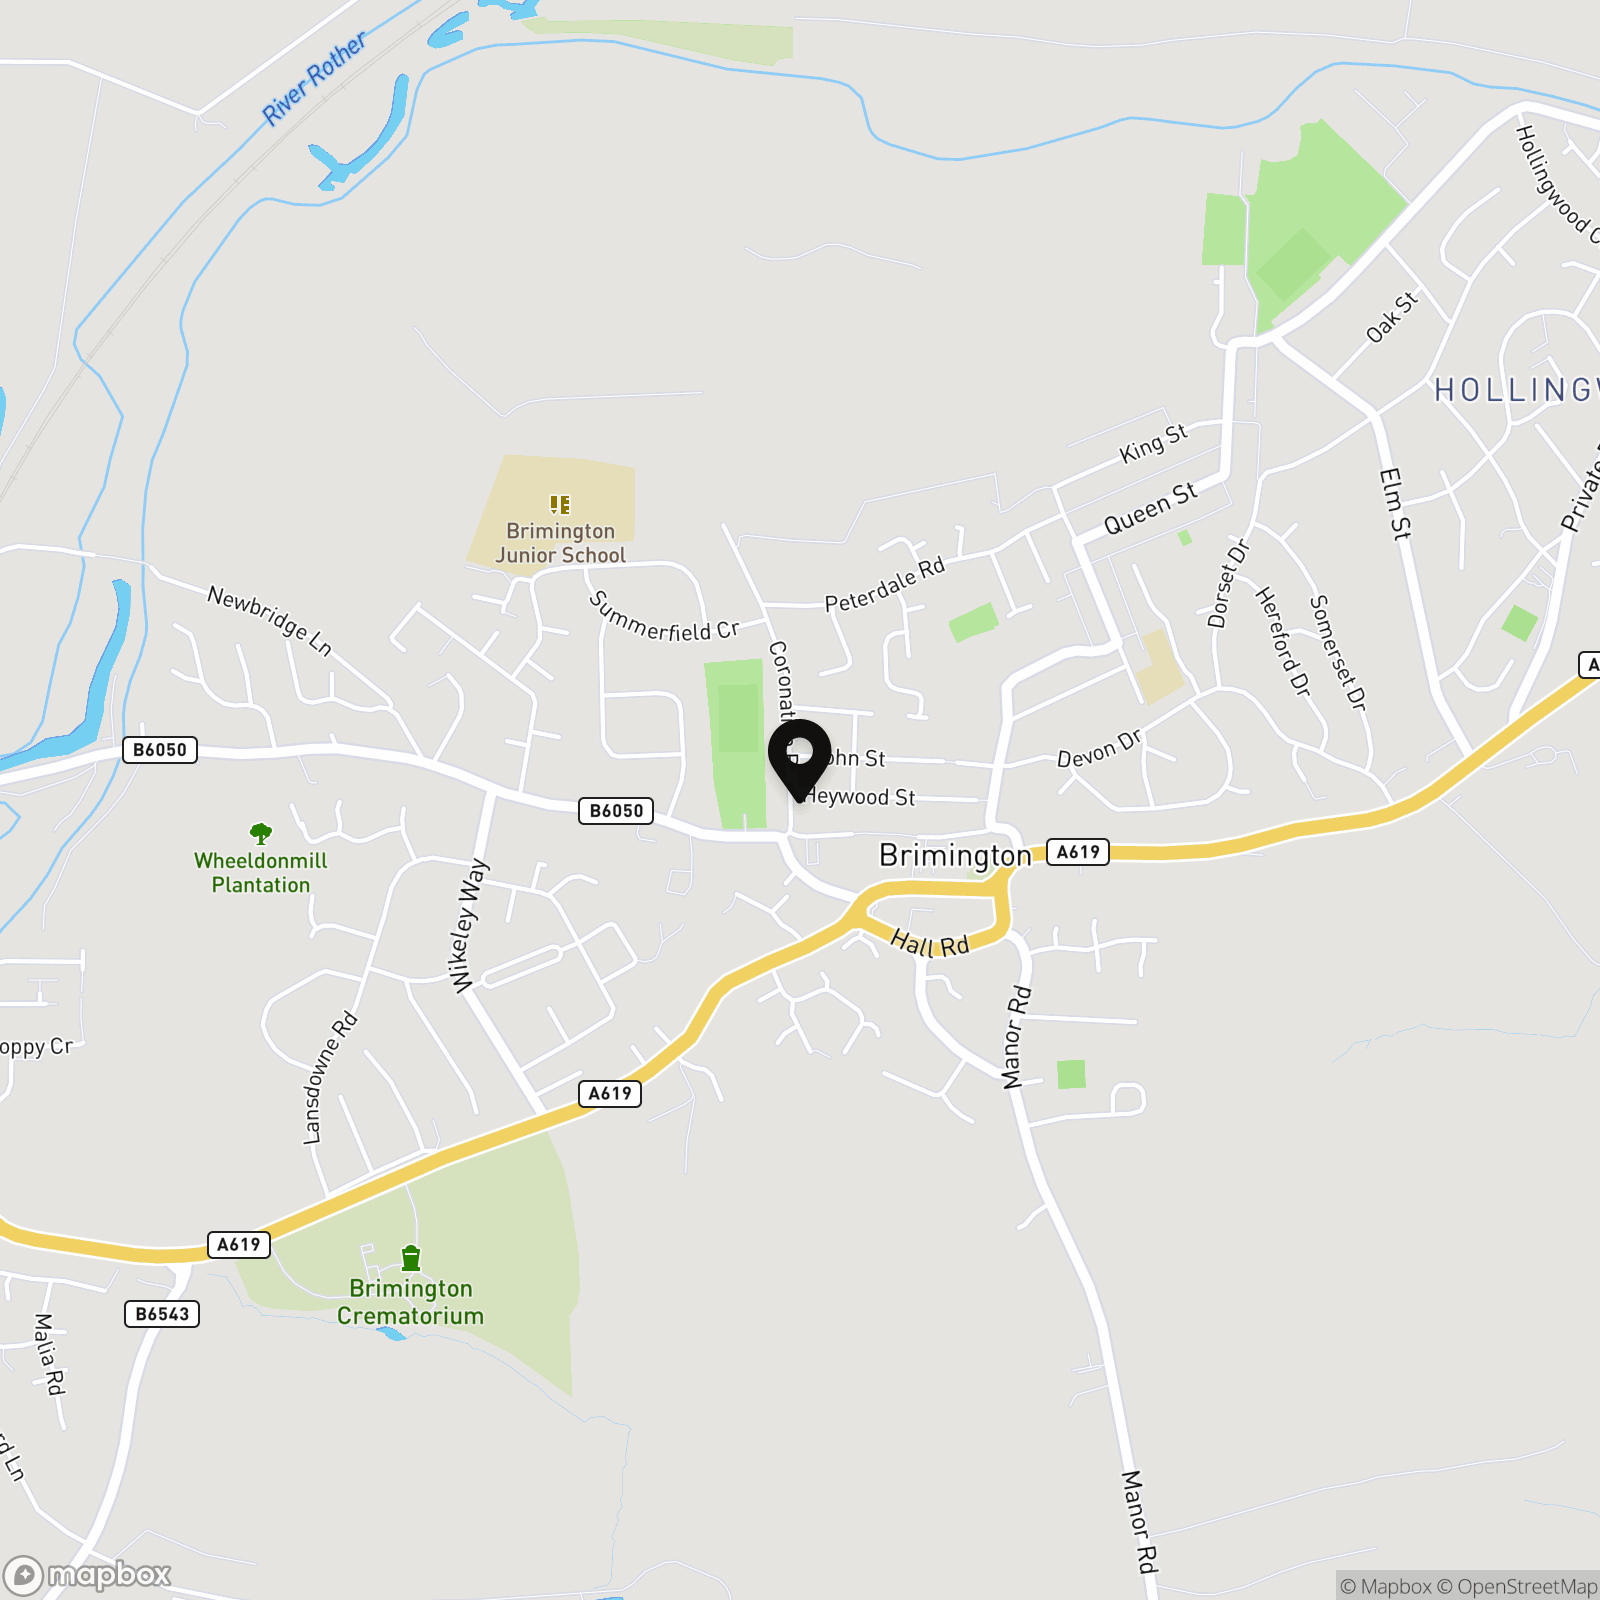
Situated in Brimington, the property is conveniently placed for a range of everyday amenities, including local shops, schools, a pharmacy, pubs and green spaces. Regular bus services provide connections towards Chesterfield and the surrounding areas, making this a well-positioned home for those wanting day-to-day amenities within easy reach.
Energy Rating - D. Tenure - Freehold.
REDBRIK SECUREMOVE™ - IMPORTANT PLEASE READ:
Redbrik is marketing this property with the benefit of Redbrik SecureMove™. Redbrik has introduced SecureMove™ to help speed up the sales process, minimise sale fall-throughs and give more certainty to both the Seller and the Buyer. Purchasers will benefit from the Buyer Information Pack (BIP), which we have created with our legal partners, to give buyers more information before they agree to purchase.
The pack includes:
TA6 (Property Information Form)
TA10 (Fittings and Contents)
Official Copy of the Register
Title Plan
Local Search*
Water and Drainage Search*
Coal and Mining Search*
Environmental Search*
(Redbrik has ordered the local, drainage, coal and environmental searches; we will add these to the BIP as they become available)
Redbrik SecureMove™ allows the sale process to be completed significantly quicker than a ‘normal sale’. This is because the legal work, usually done in the first four to eight weeks after the sale is agreed, has already been completed. The searches, which can take up to five weeks, are ordered on the day the listing goes live and are transferable to the successful Buyer as part of their legal due diligence.
Additionally, and on behalf of the Seller, Redbrik requires the successful Buyer to enter into a Reservation Agreement and pay the Reservation Agreement Fee of £595 (including VAT). This includes payment for the Buyer Information Pack and all the searches (which a buyer typically purchases separately after the sale is agreed).
Upon receipt of the signed Reservation Agreement, payment of the Reservation Agreement Fee, completion of ID and AML checks and the issuing of the Memorandum of Sale, the Seller will agree to take the Property off the market and market it as Sold Subject To Contract (SSTC).
EPC Rating: D
Key Features
- Traditional End Terrace Home
- Two Double Bedrooms
- Upstairs Bathroom With White Three Piece Suite
- Two Generous Reception Rooms & Separate Kitchen
- Walled Front Forecourt
- Gated Drive For One Car To Rear
- Presented With No Chain
- Walking Distance To Local Amenities
- Enclosed Rear Garden
- Useful Under-Stairs Storage
Property Details
- Property type: House
- Property style: Terraced
- Price Per Sq Foot: £165
- Approx Sq Feet: 790 sqft
- Council Tax Band: A
- Property Ipack: Key Property Information
Floorplans
Outside Spaces
Parking Spaces
Off street
Capacity: N/A
Location
Properties you may like
By Redbrik - Chesterfield
-
Coronation Road, Brimington, S43
- 2 Beds
- 1 Bath
-
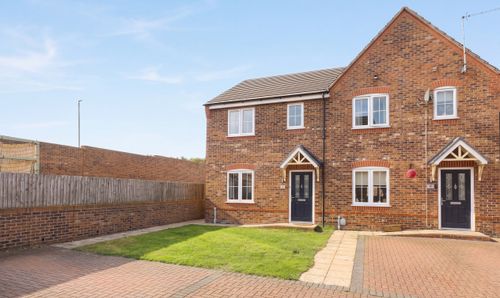
Chavery Close, Arkwright Town, S44
- 3 Beds
- 2 Bath
-
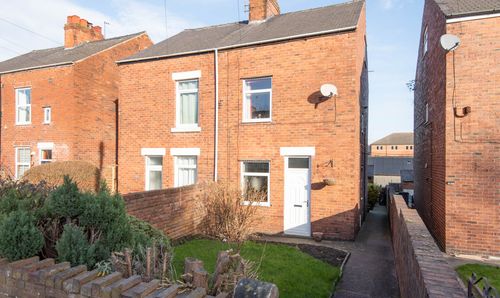
Boythorpe Avenue, Chesterfield, S40
- 3 Beds
- 1 Bath
-
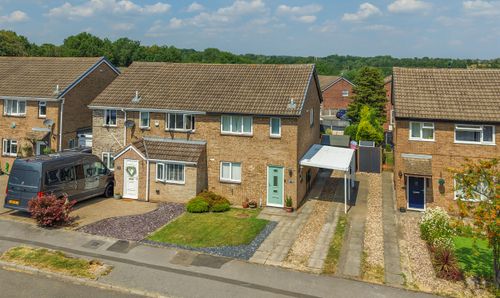
Brushfield Road, Chesterfield, S40
- 3 Beds
- 1 Bath
-
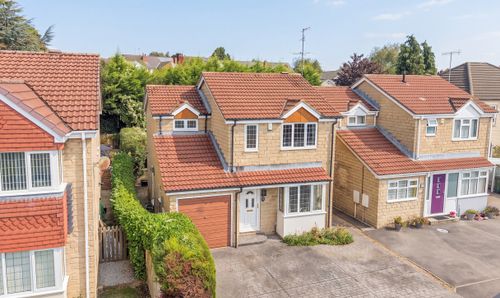
Greengate Close, Chesterfield, S40
- 3 Beds
- 2 Bath
-
Lockoford Lane, Chesterfield, S41
- 1 Beds
- 1 Bath
-
Main Road, Shirland, DE55
- 2 Beds
- 1 Bath
-
Mansfield Road, Heath, S44
- 5 Beds
- 3 Bath
-
Hyndley Road, Bolsover, S44
- 3 Beds
- 1 Bath