Book a Viewing
To book a viewing for this property, please call Robin King, on 01934 876226.
To book a viewing for this property, please call Robin King, on 01934 876226.
4 Bedroom Detached House, Blackthorn Close, Biddisham, BS26
Blackthorn Close, Biddisham, BS26
.png)
Robin King
Robin King Estate Agents, 1-2 The Cross Broad Street
Description
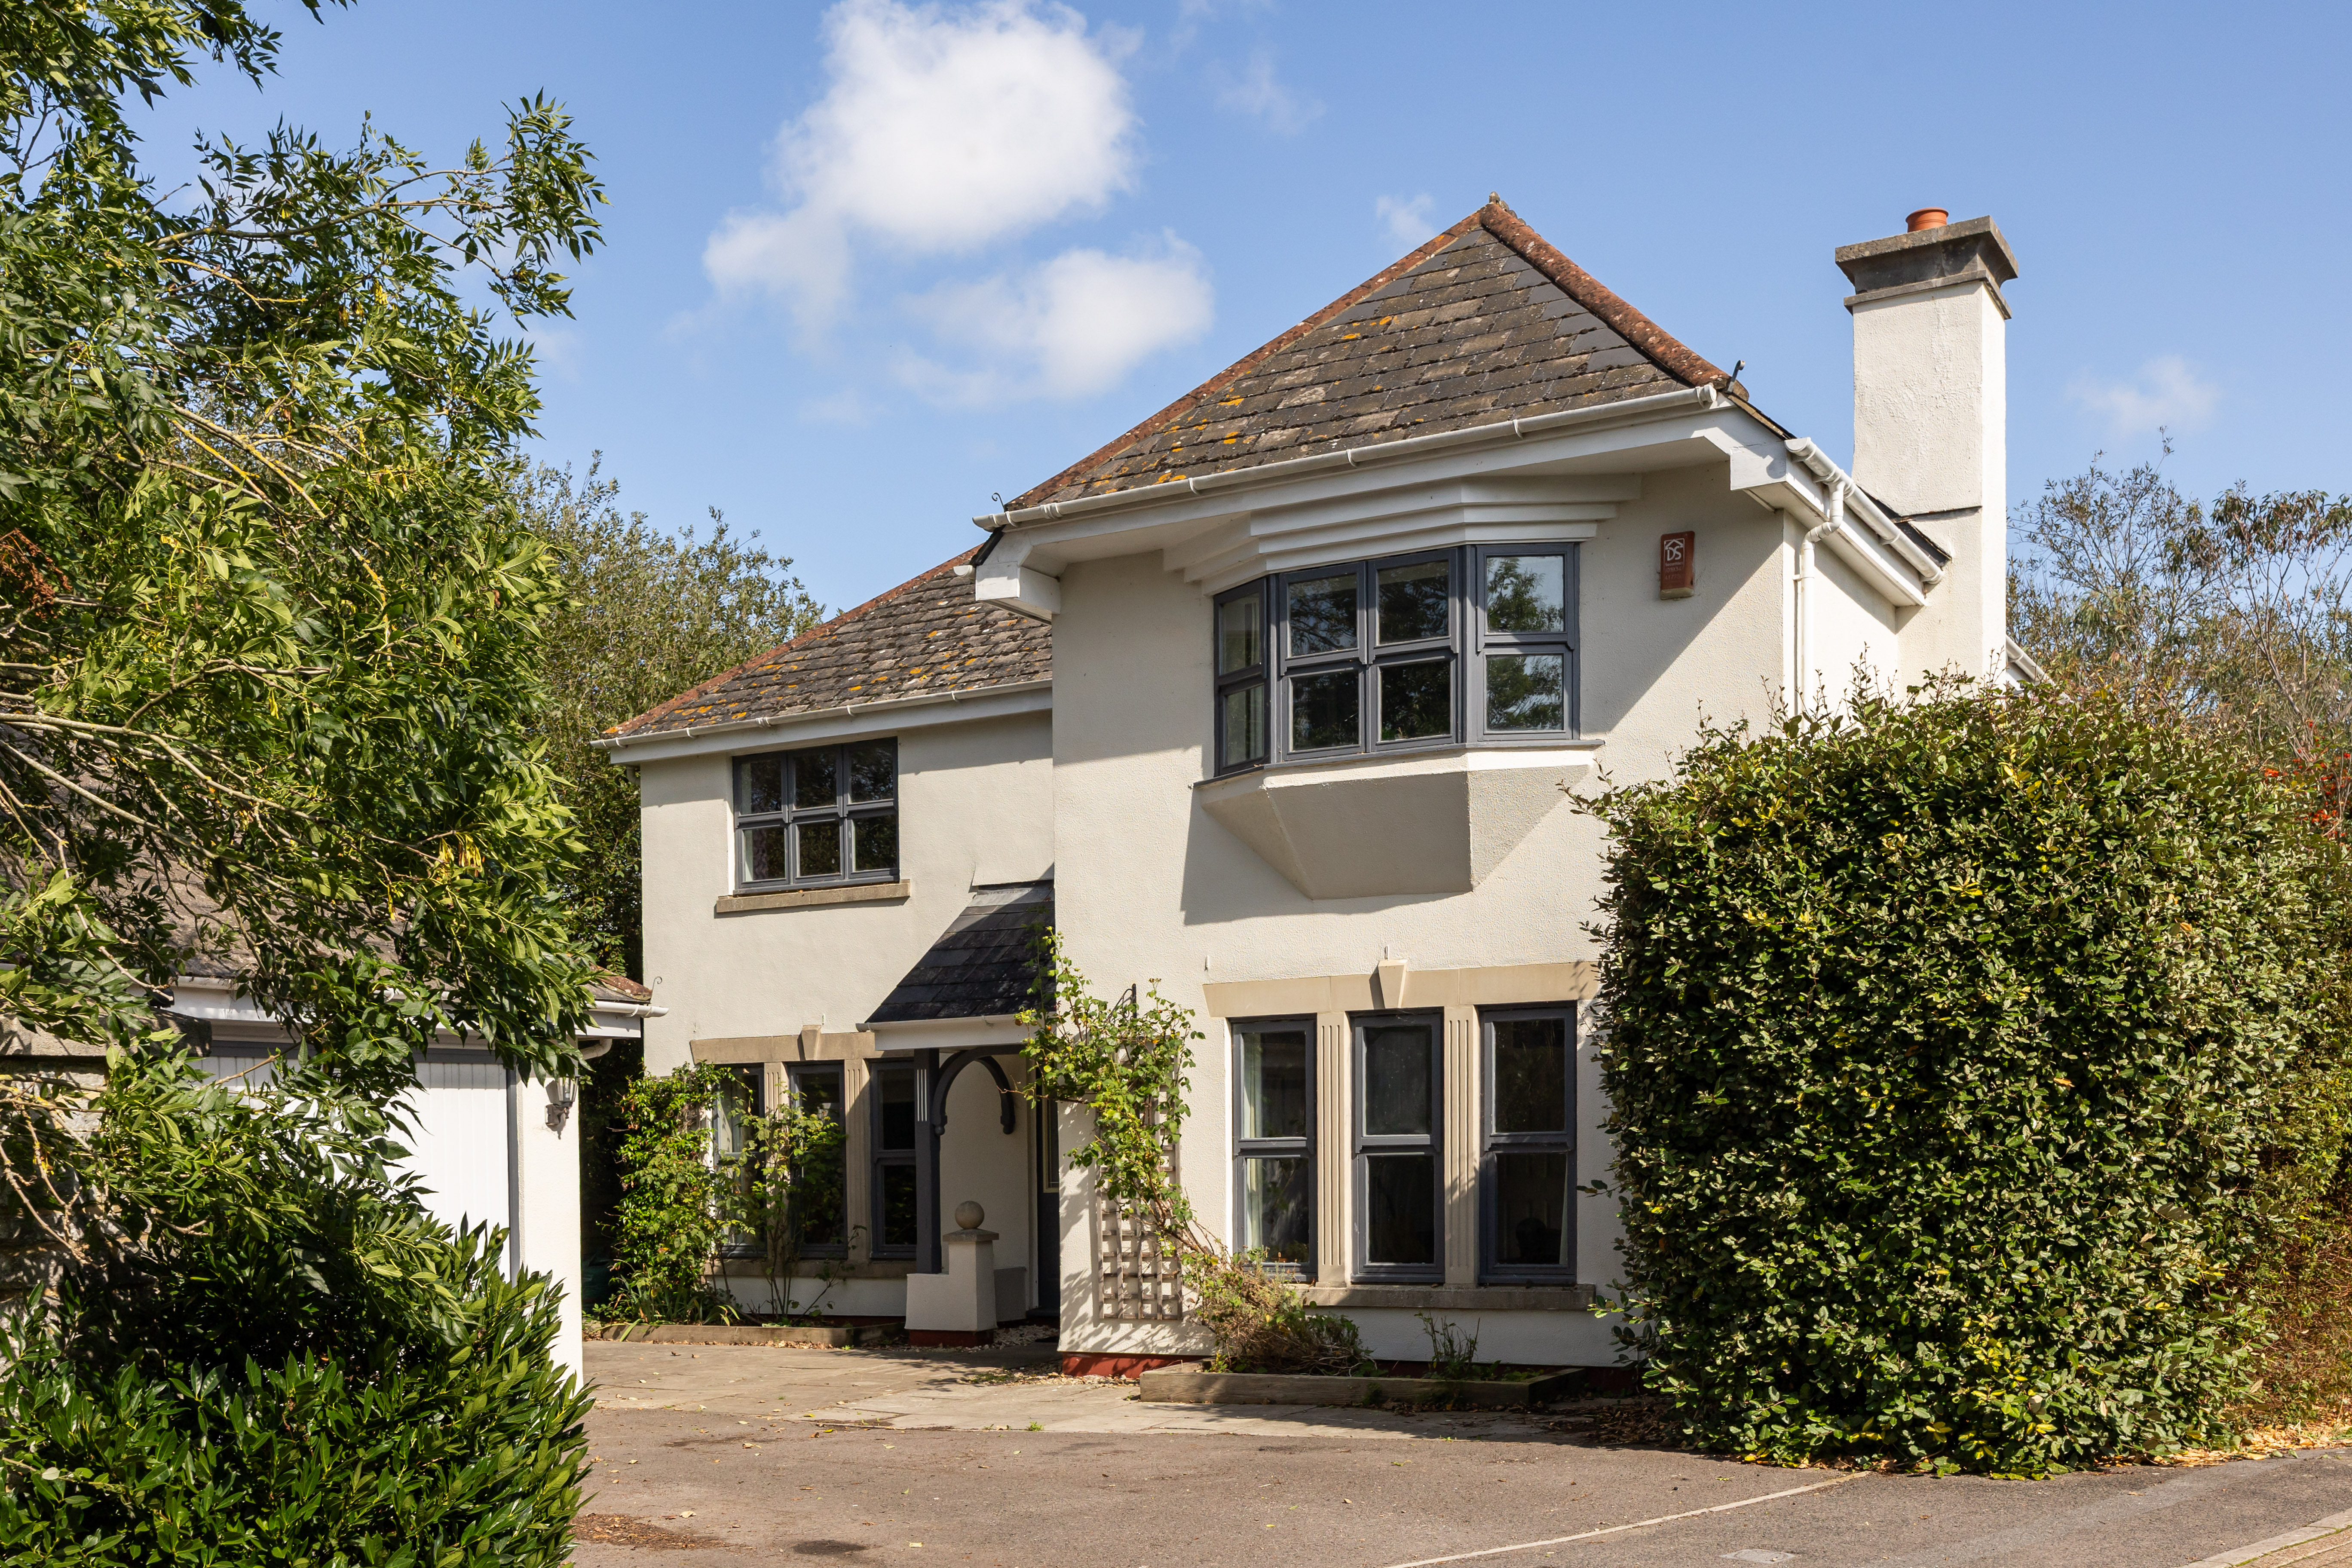
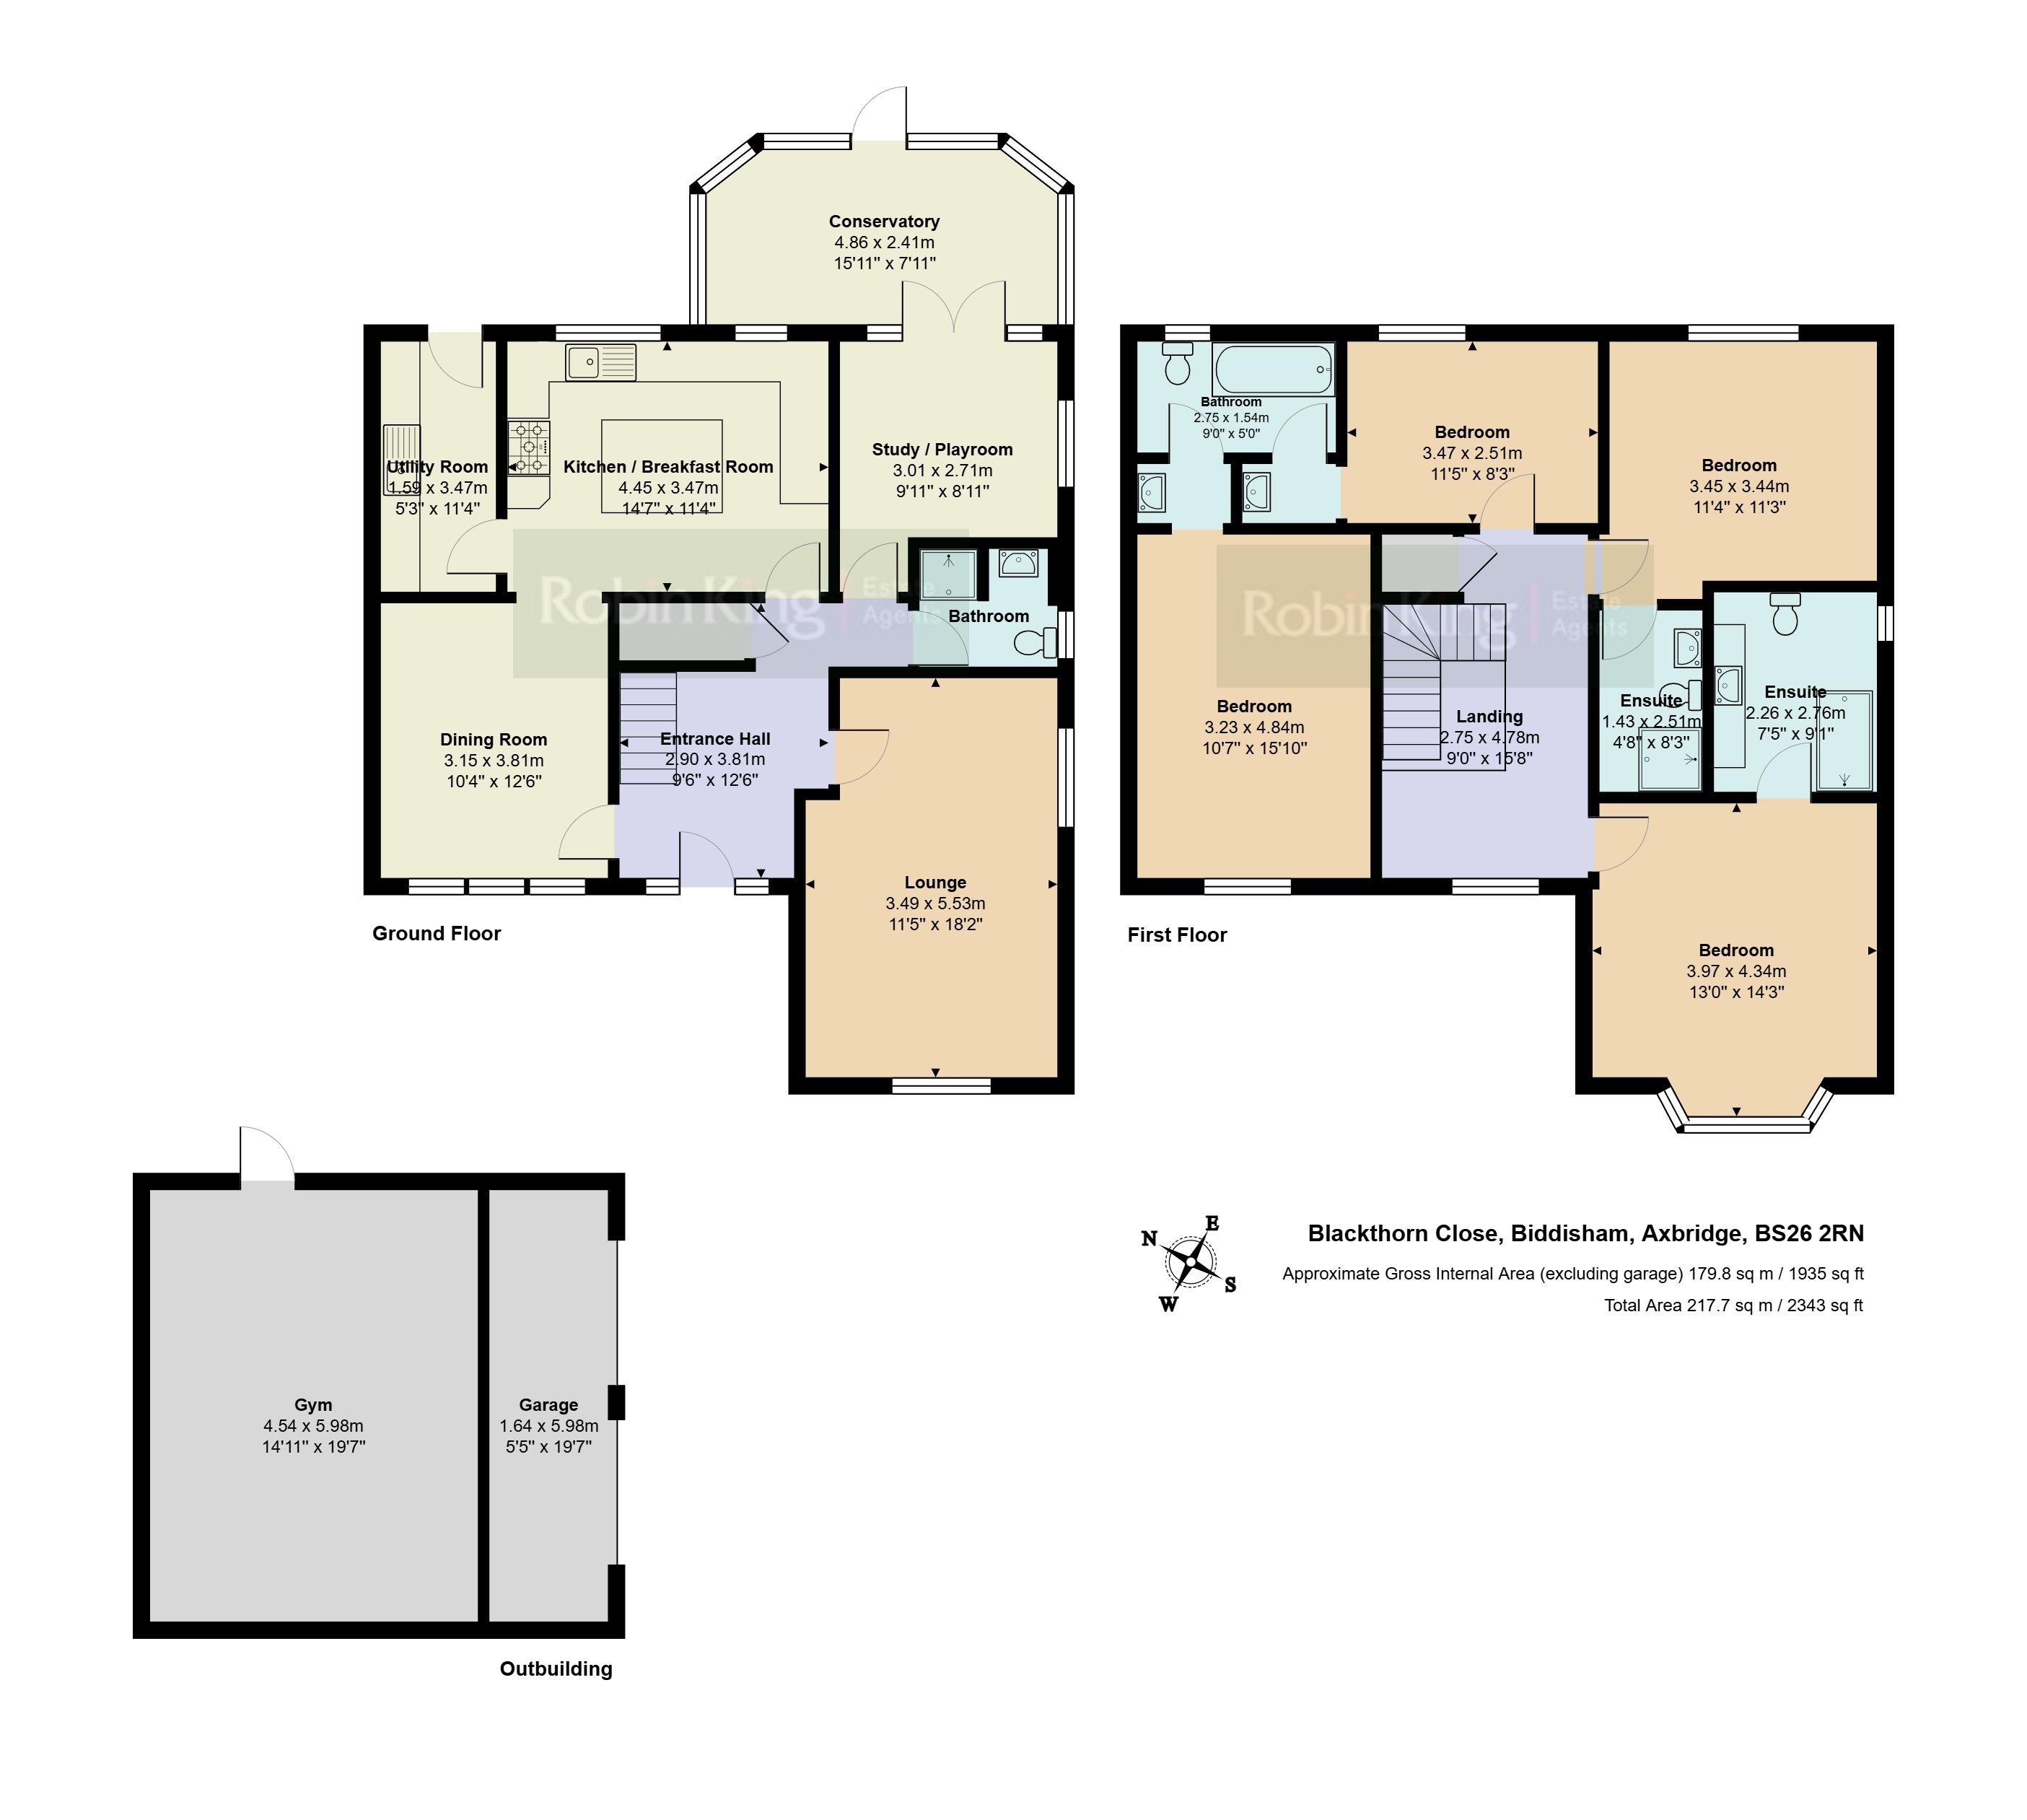
1 Blackthorn Close is a substantial detached family home, set in a peaceful cul-de-sac in the small village of Biddisham. Offering approx 2,343 sq ft of accommodation, the house has generous proportions throughout, with several reception spaces, four good-sized bedrooms and particularly attractive gardens.
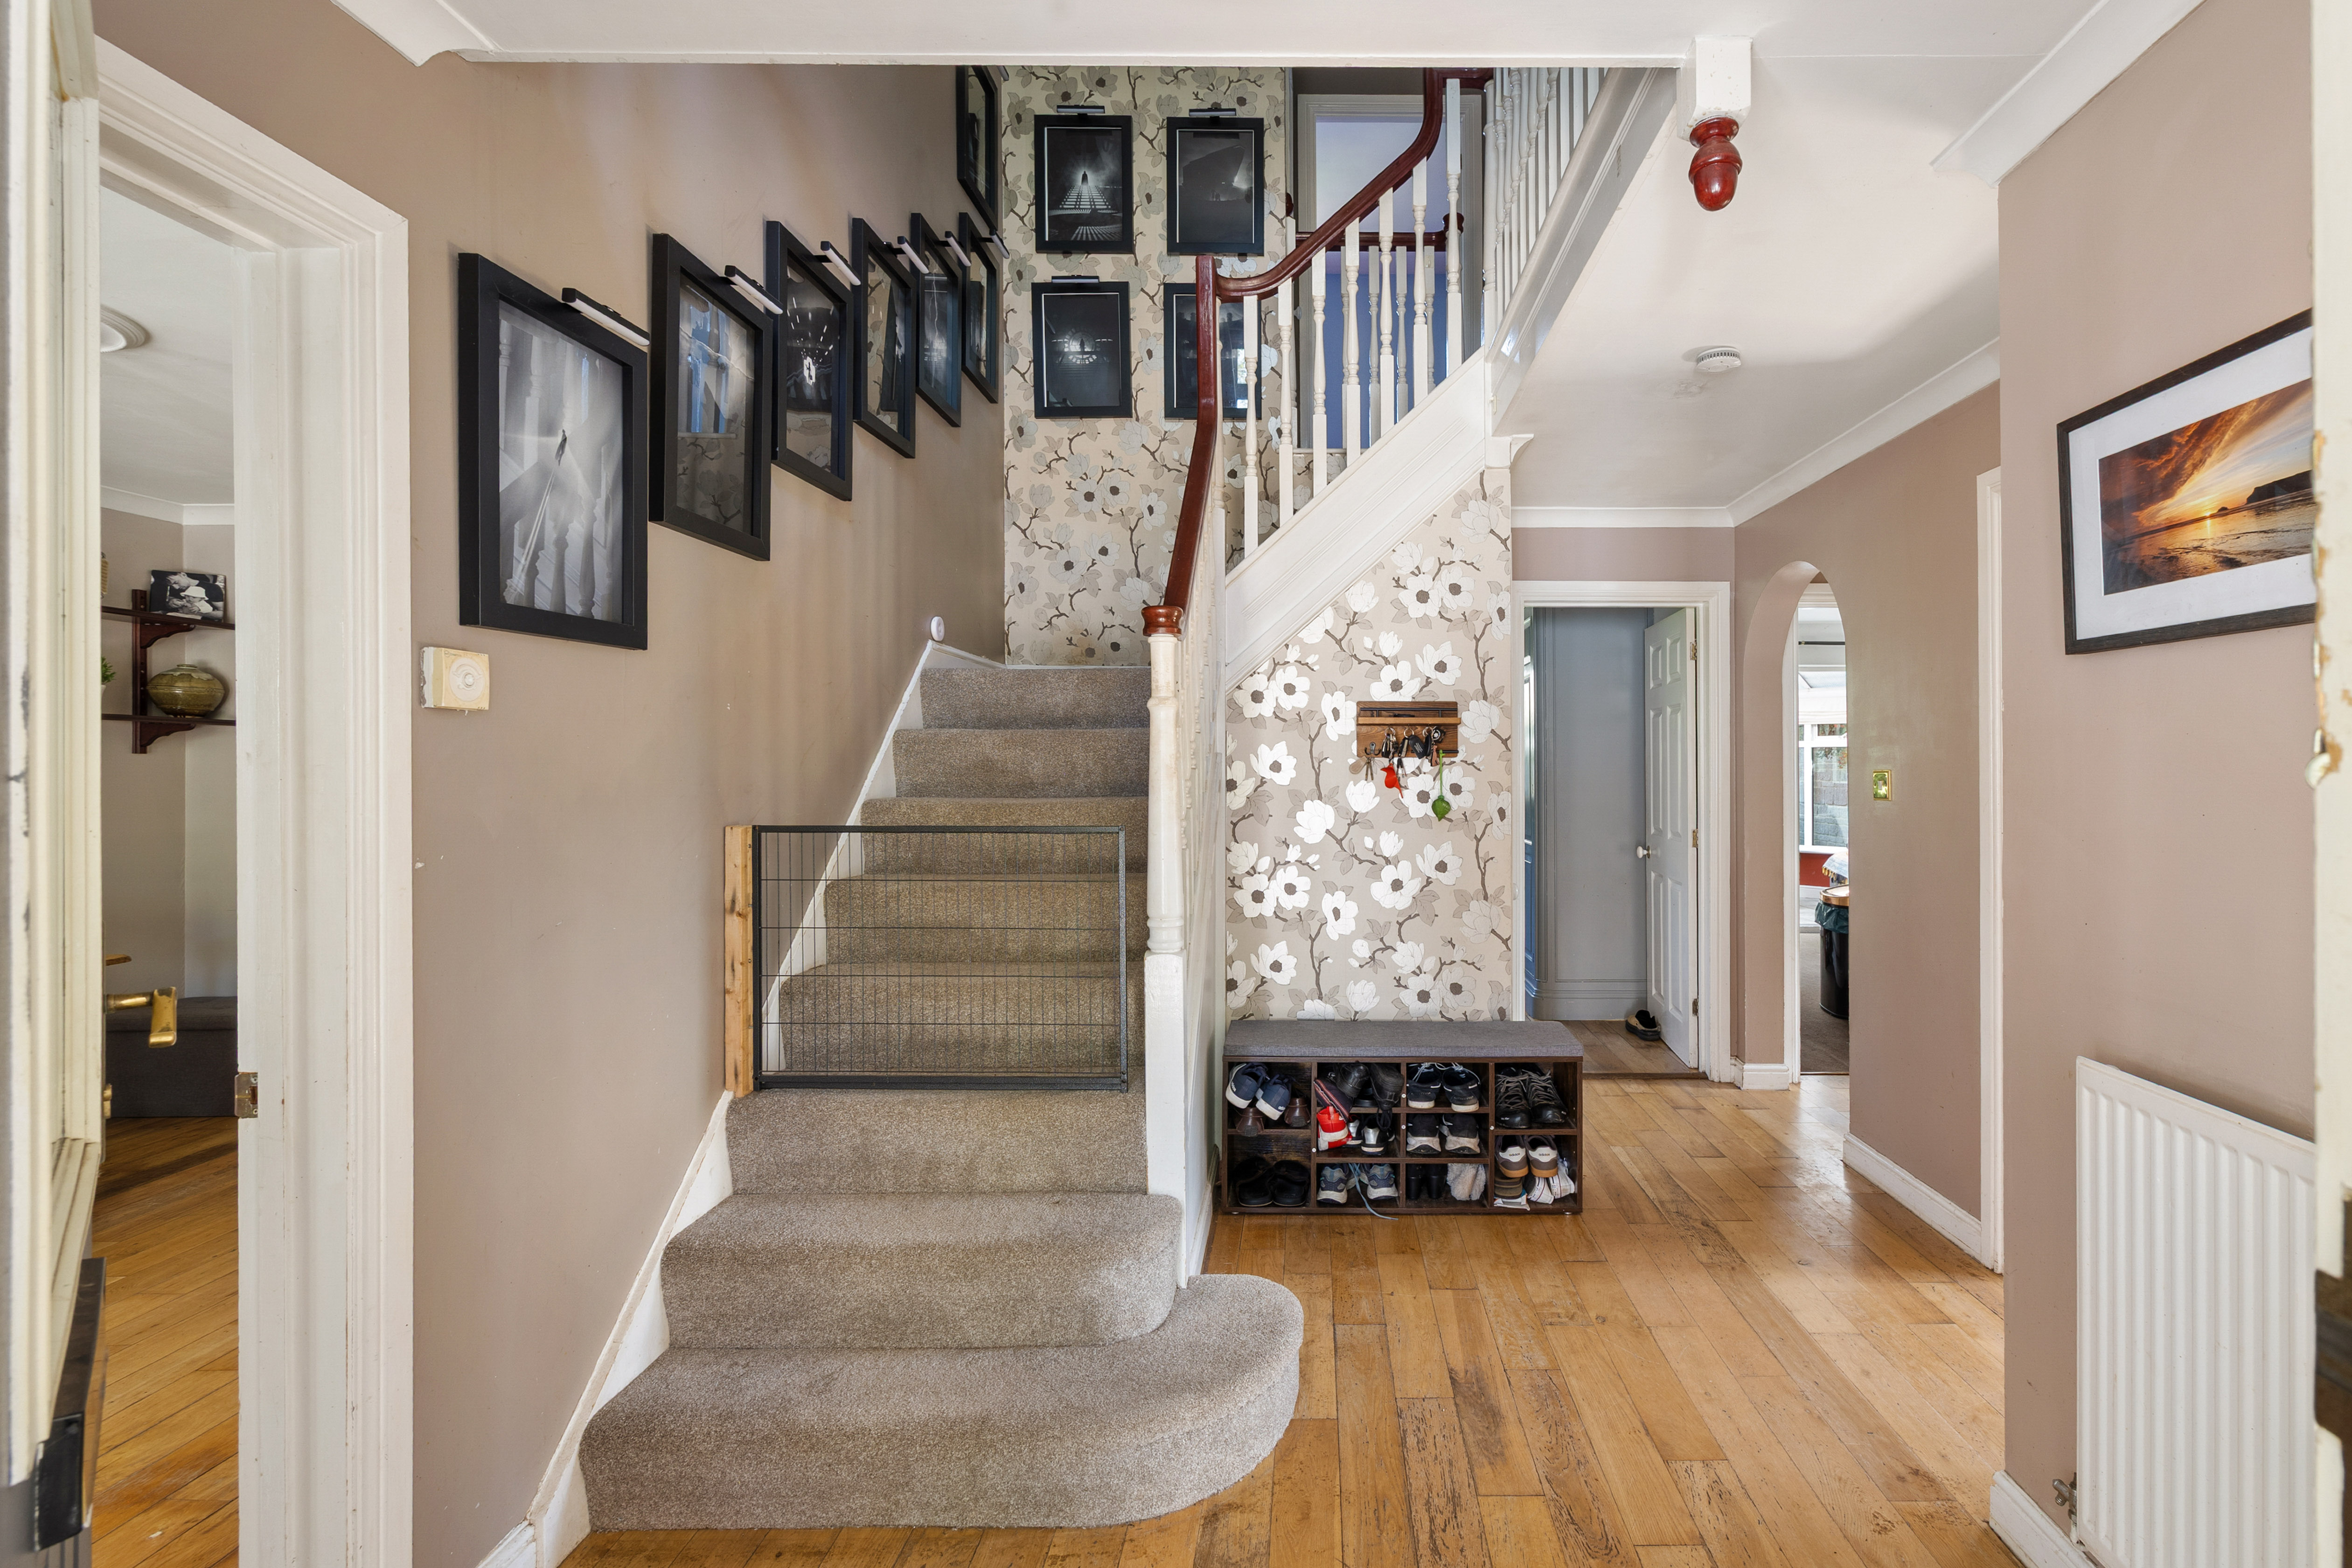
The front door opens into a spacious entrance hall, with wood flooring, a useful understairs cupboard and staircase rising to the first floor. There is also a ground-floor cloakroom/shower room.
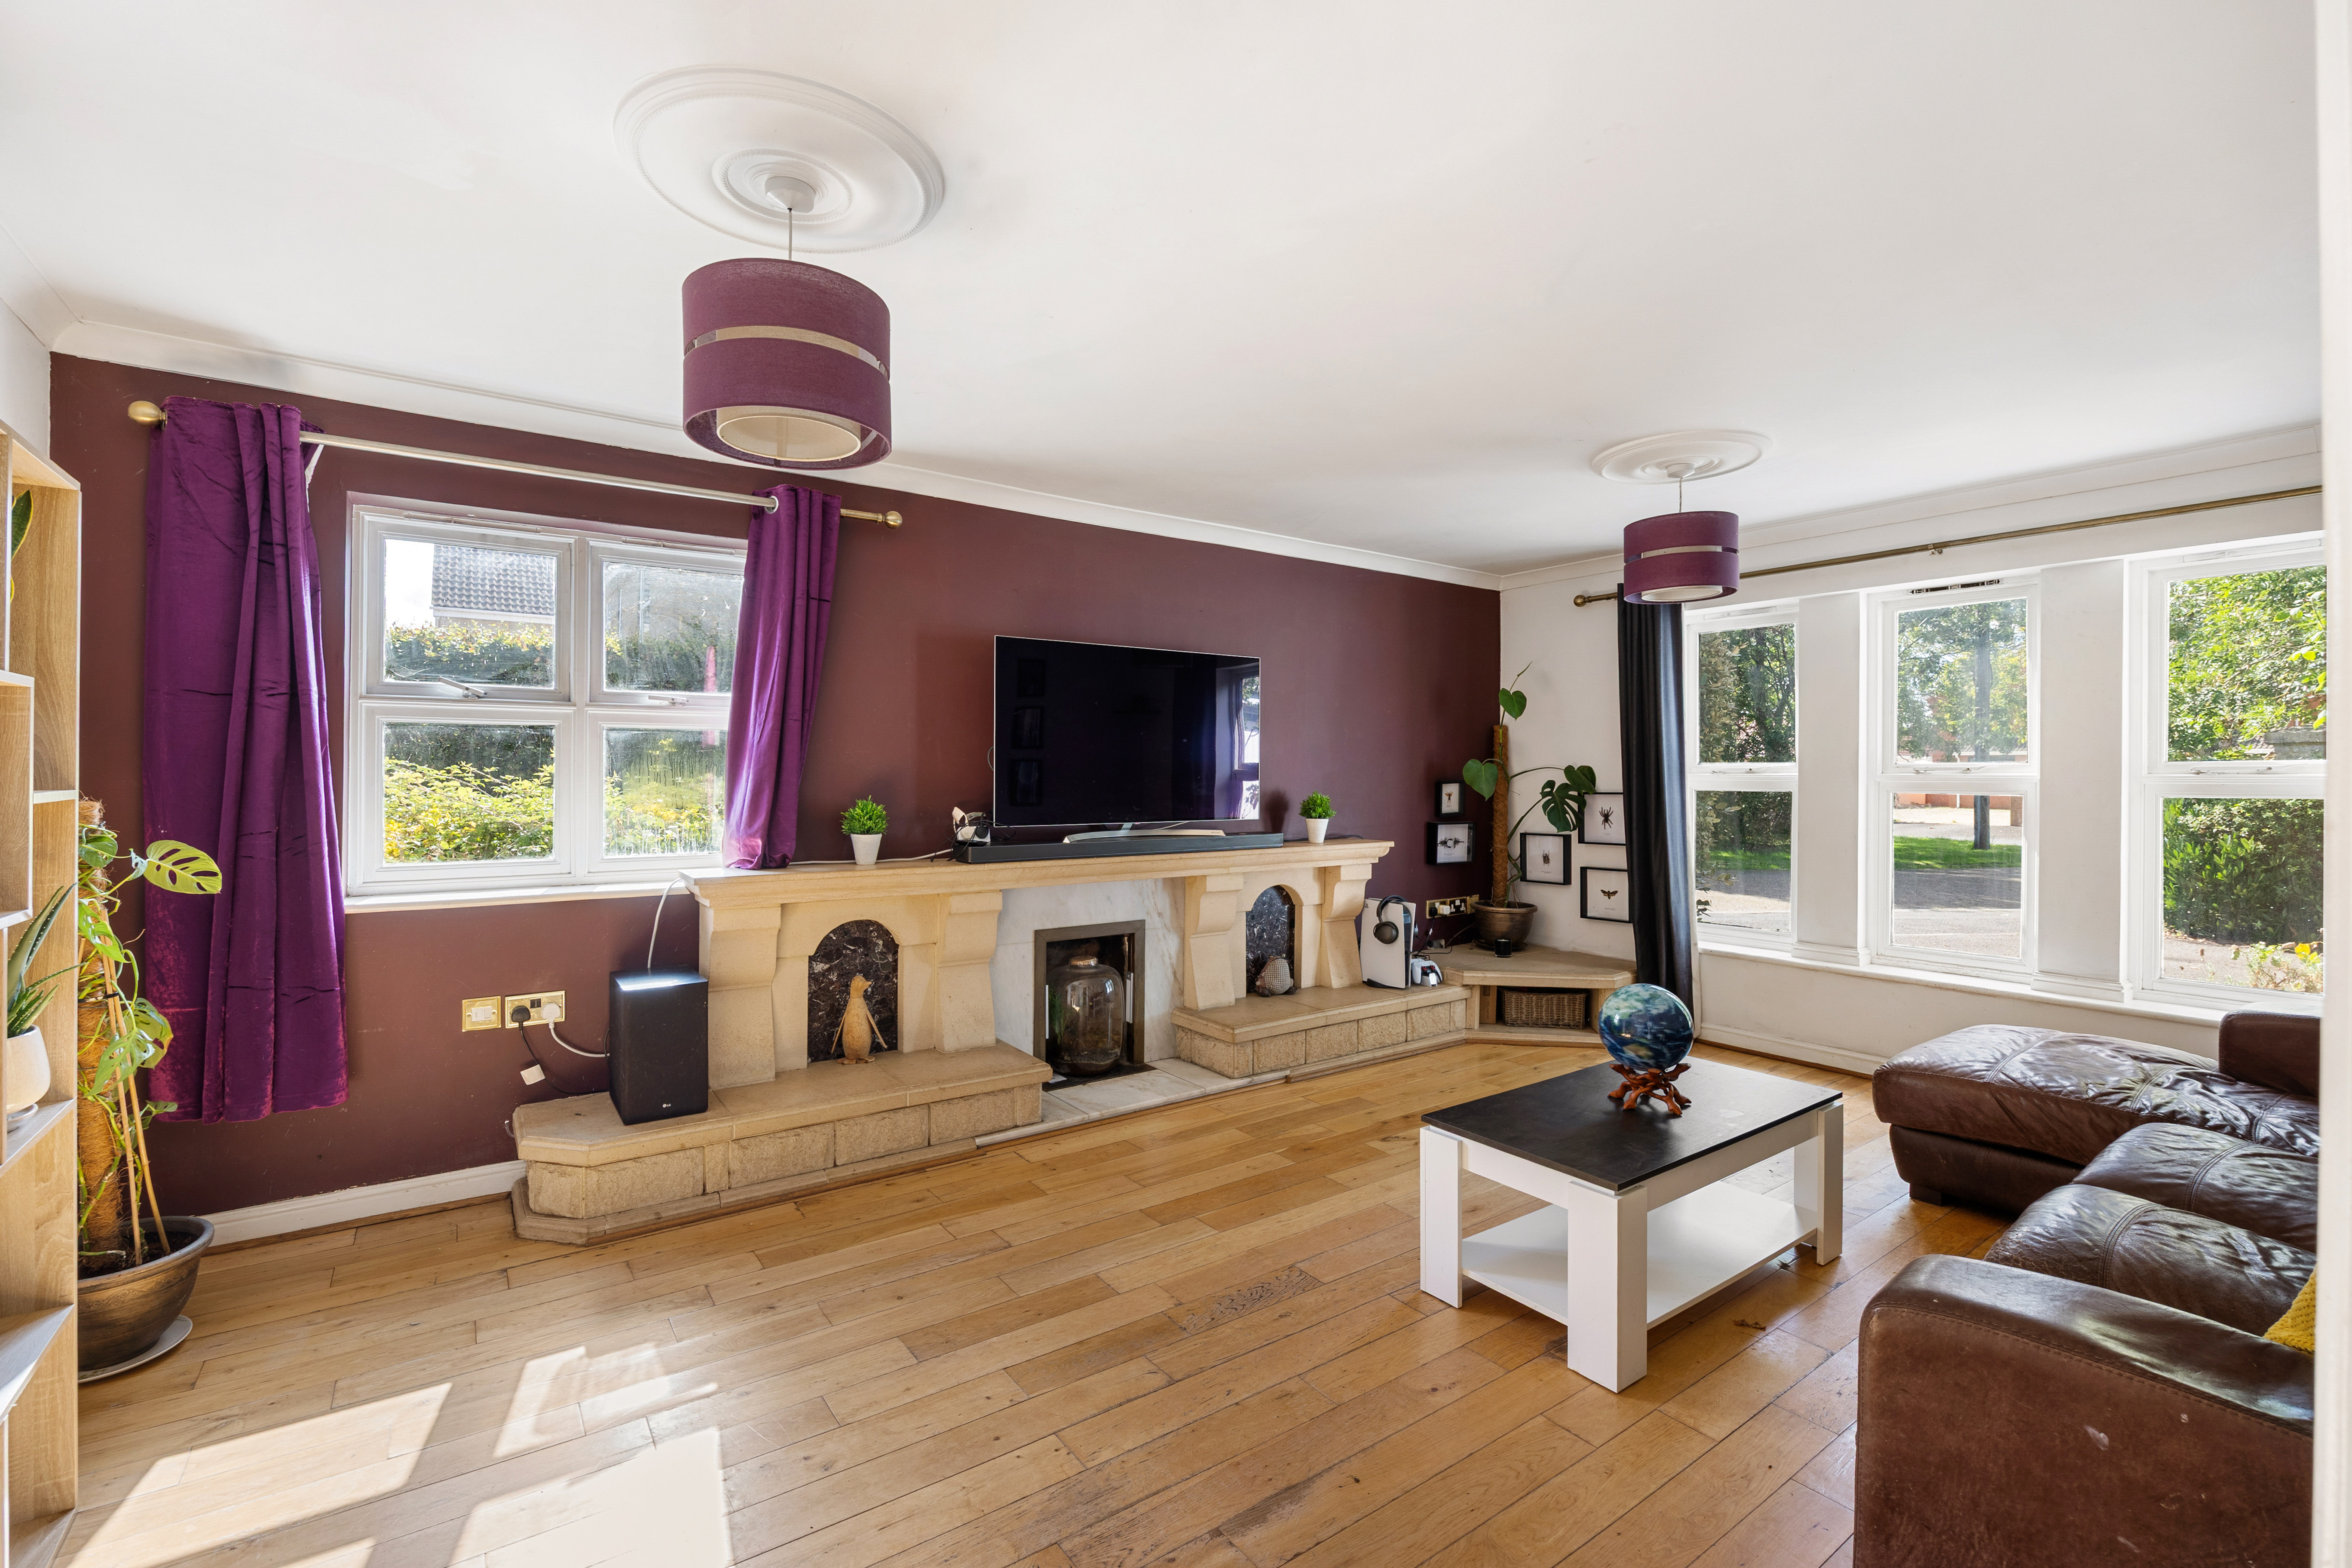
To the right, the living room is an impressive double-aspect room, with wood flooring and plenty of space for comfortable seating. A substantial stone fireplace provides an attractive focal point, while windows to two sides bring in plenty of natural light.
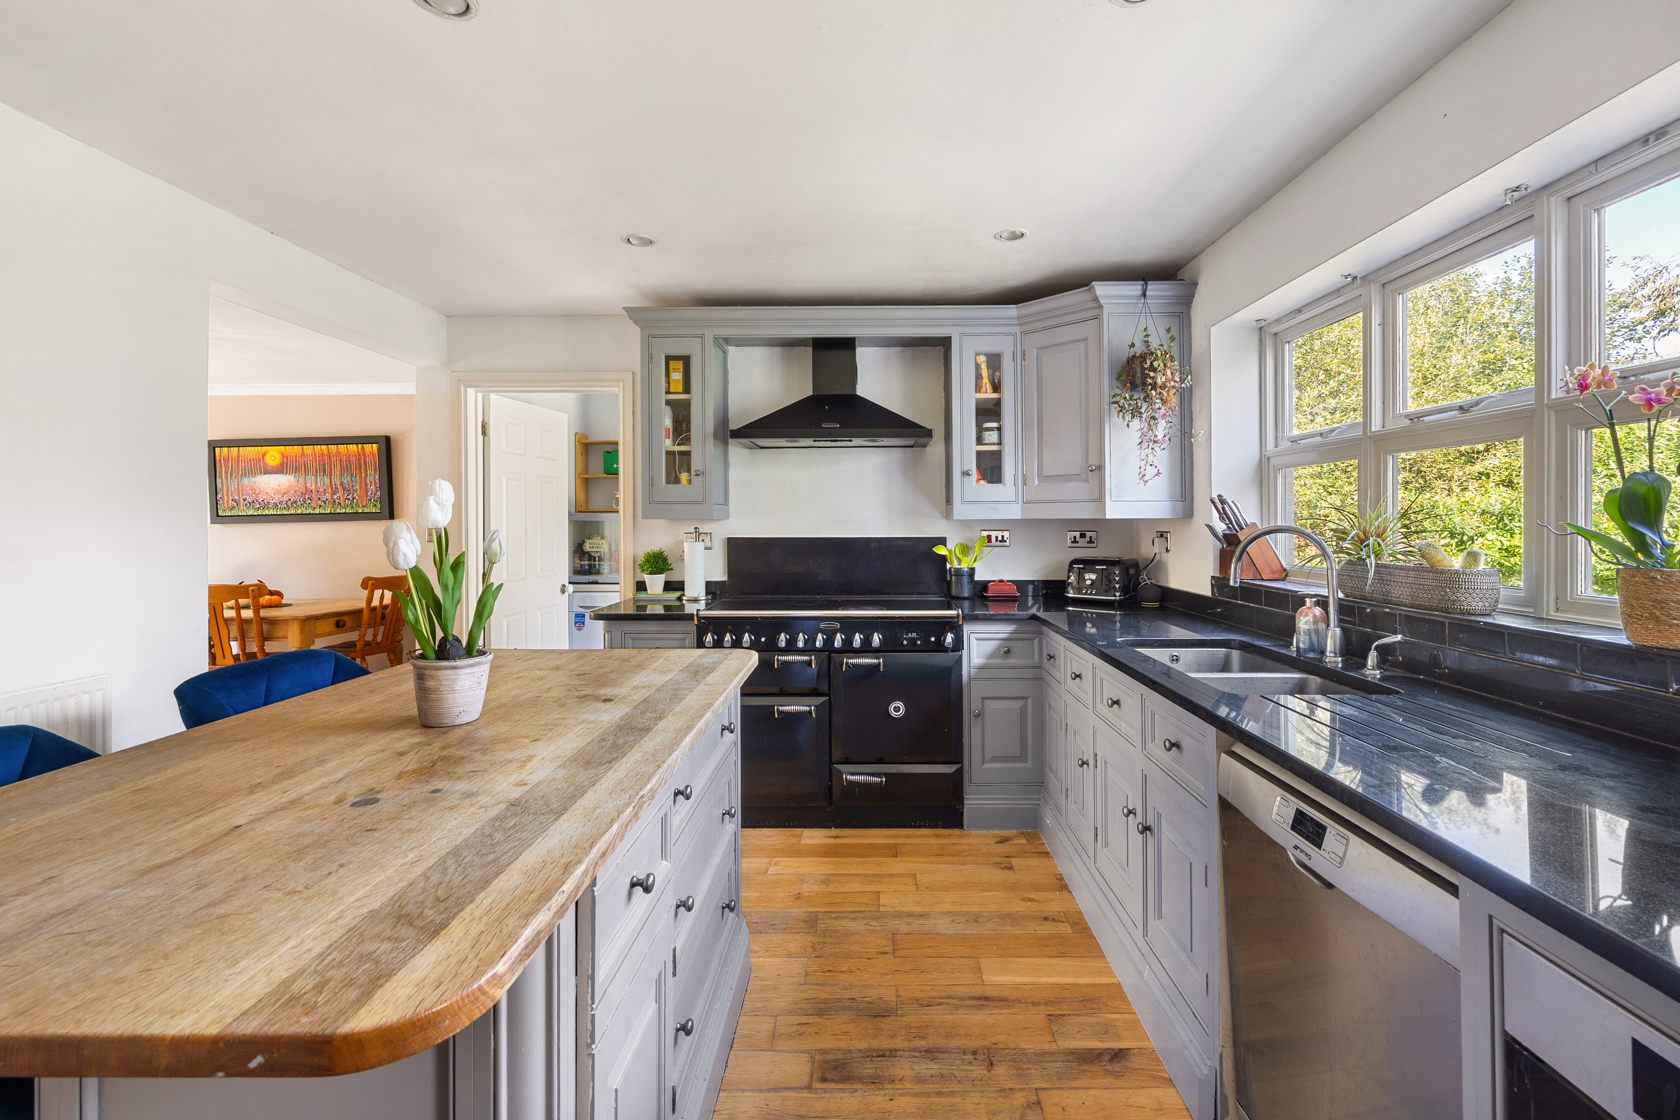
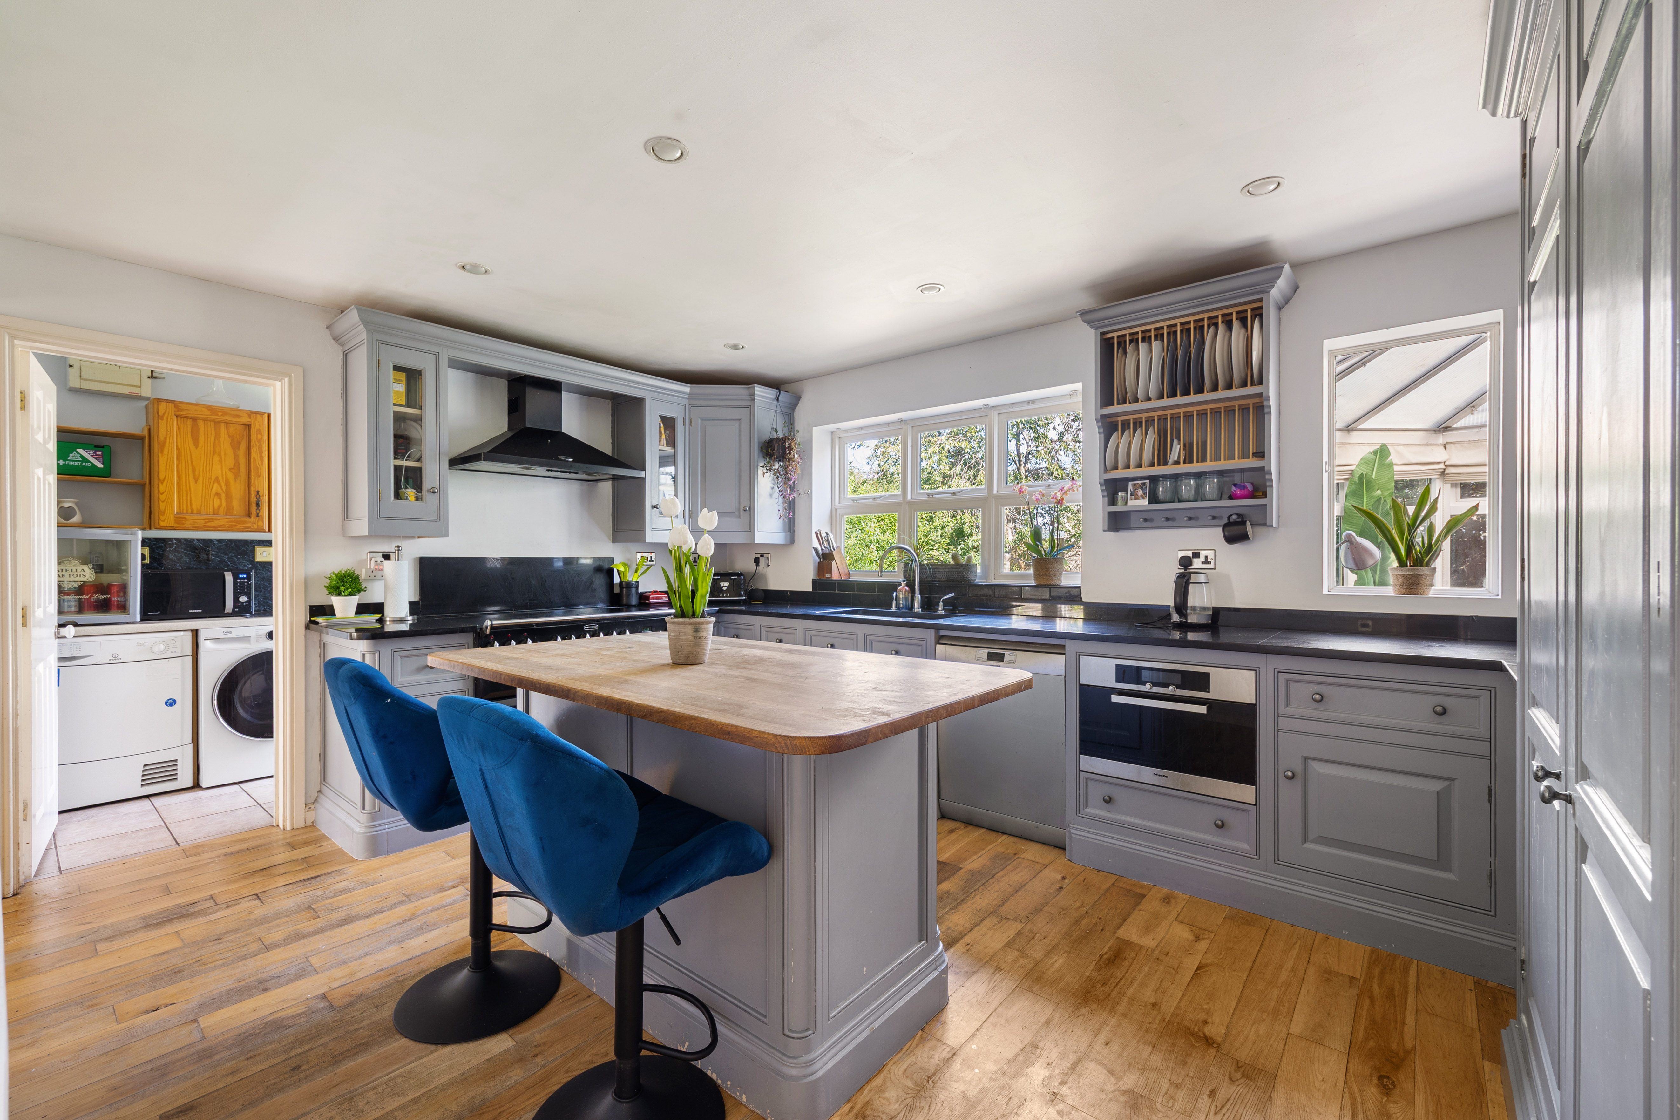
The kitchen/breakfast room is well fitted with an extensive range of Shaker-style cabinetry with attractive oak and granite work surfaces, centred around a large island which provides additional preparation space and informal seating. There is a range-style cooker, integrated appliances and plenty of storage, while large windows overlook the garden. An adjoining utility room provides further storage and space for appliances, together with a door outside.
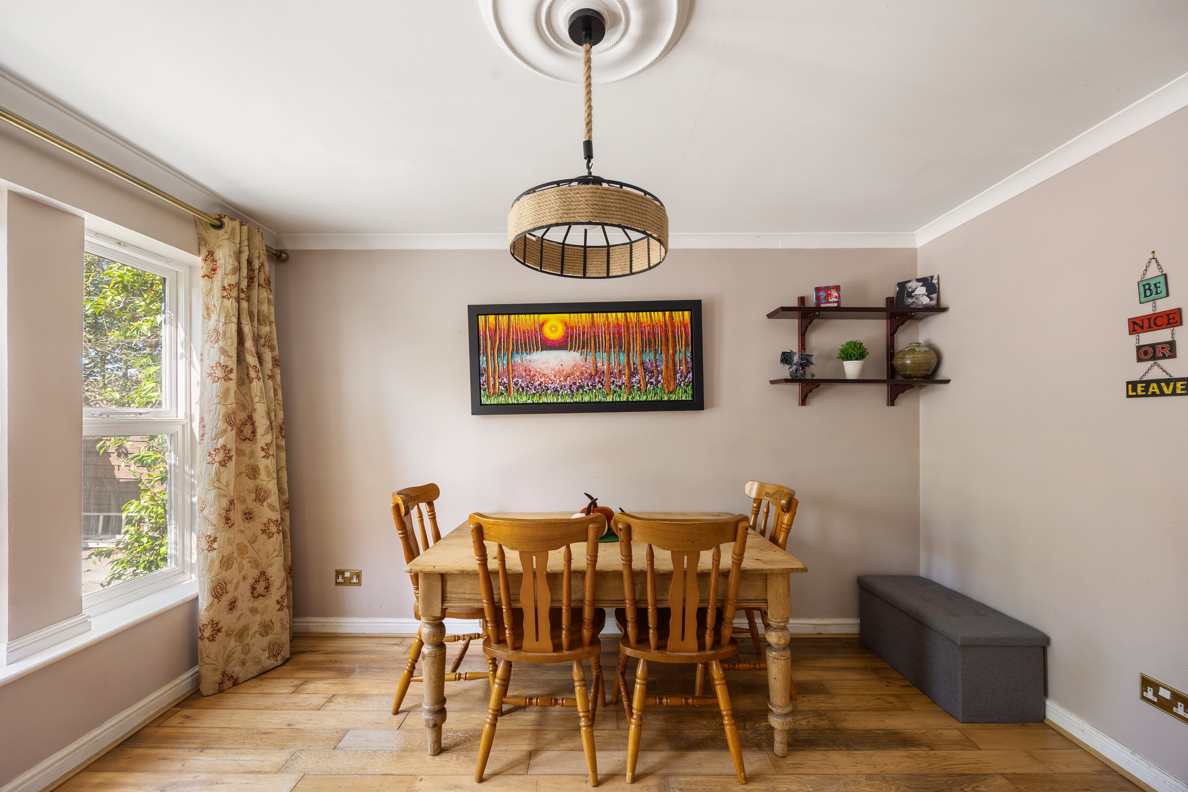
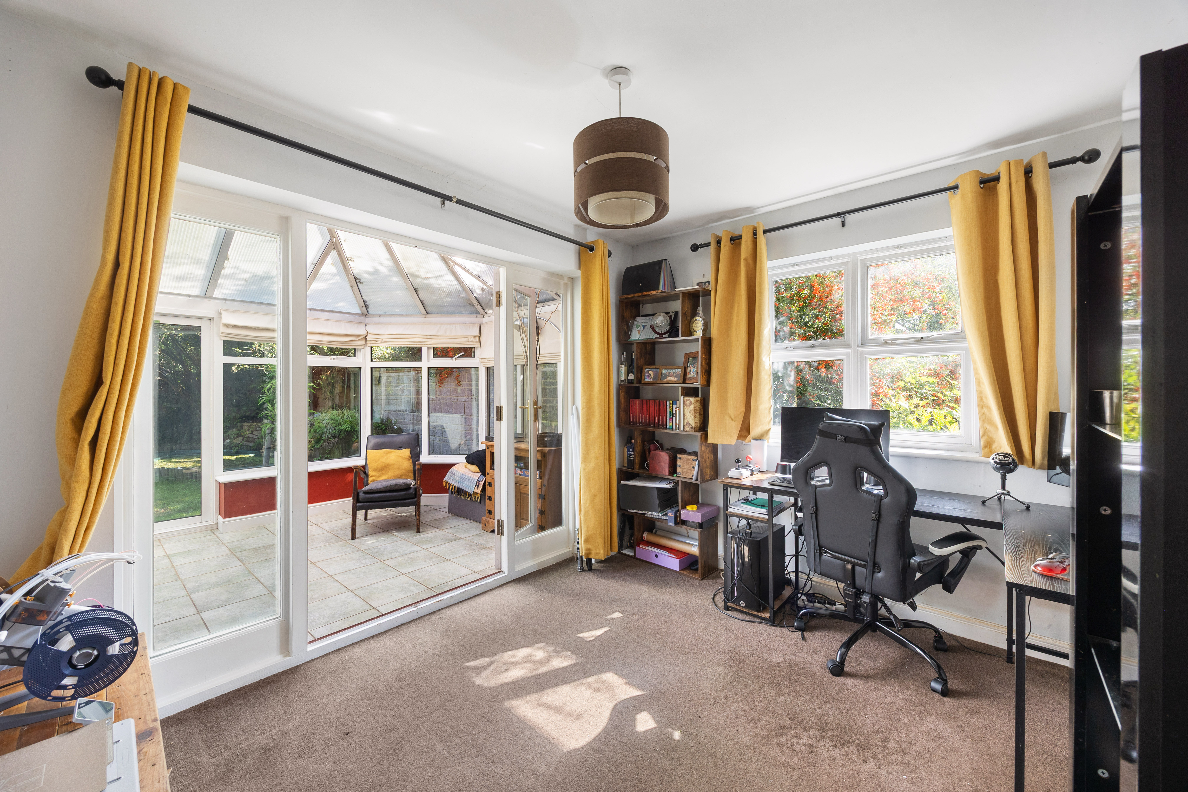
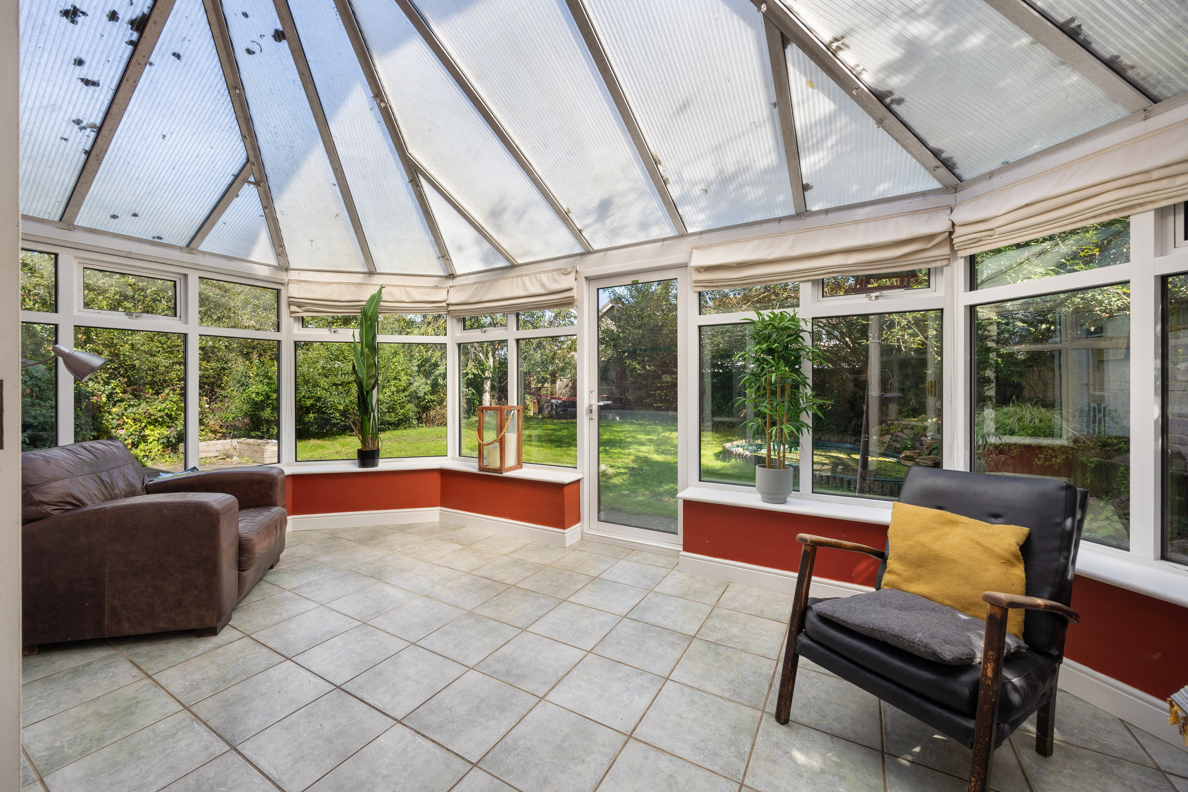
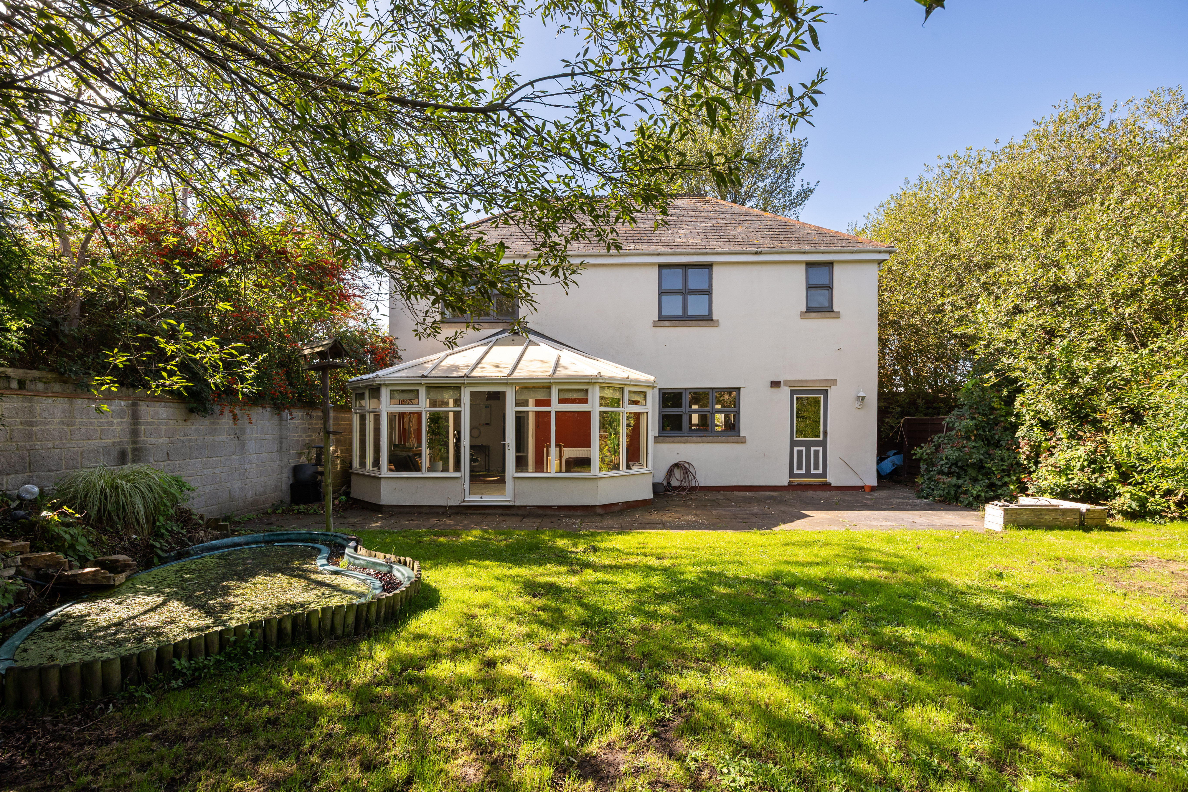
The kitchen opens into the separate dining room, another good-sized room with wood flooring and plenty of space for a family dining table. Also on the ground floor is a study/playroom, a particularly flexible additional reception space with windows to two sides and glazed doors leading into the conservatory. Overlooking the rear garden, the conservatory provides a further seating area with doors opening outside.
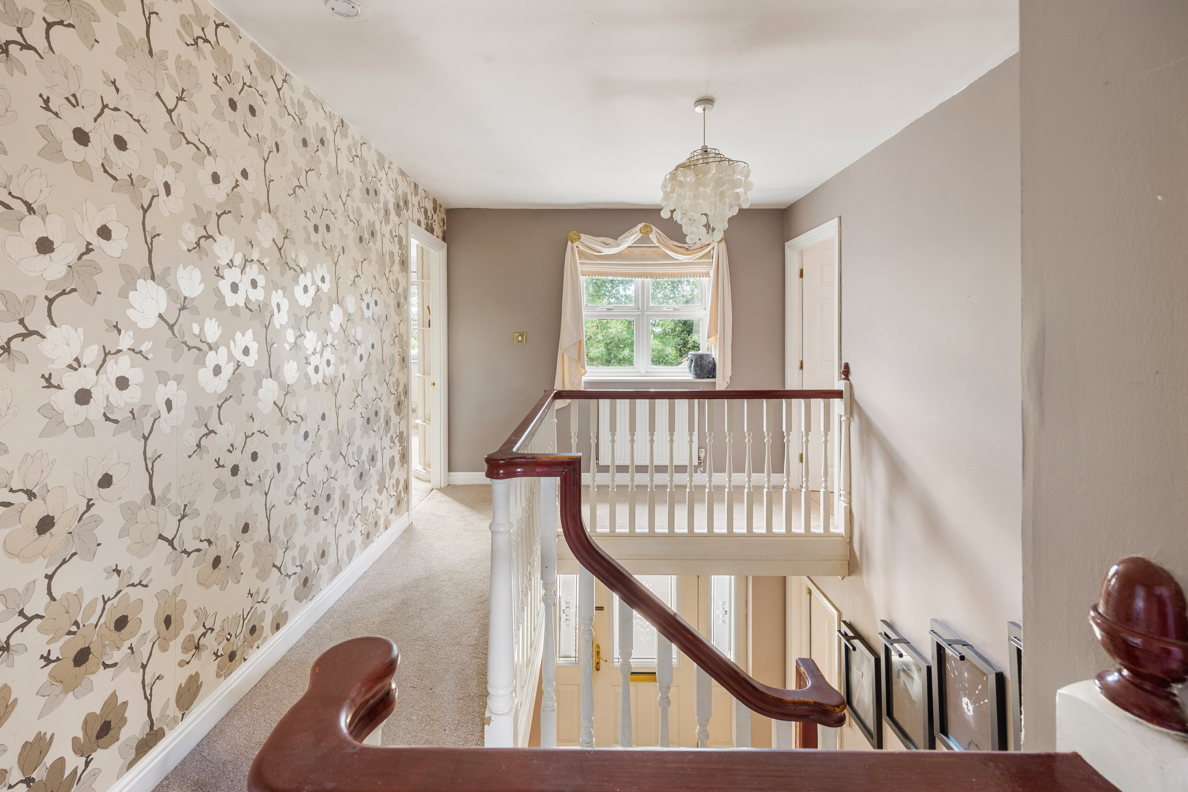
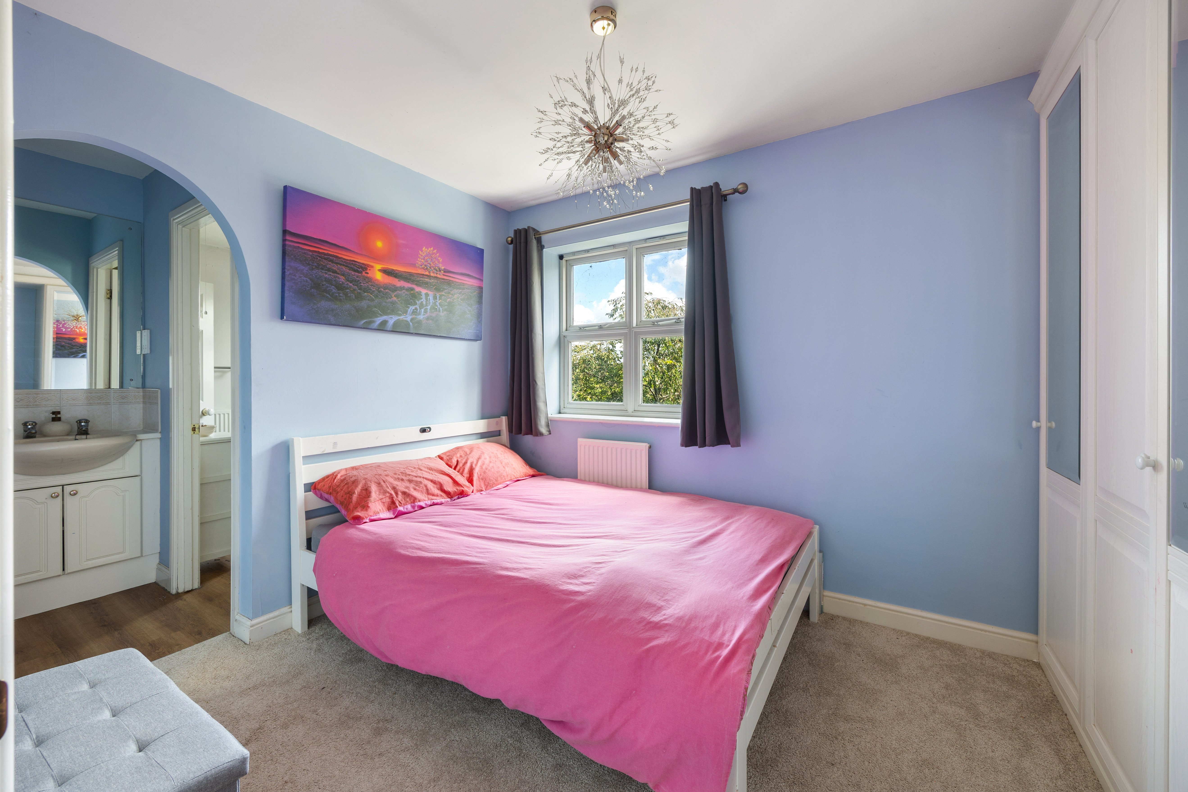
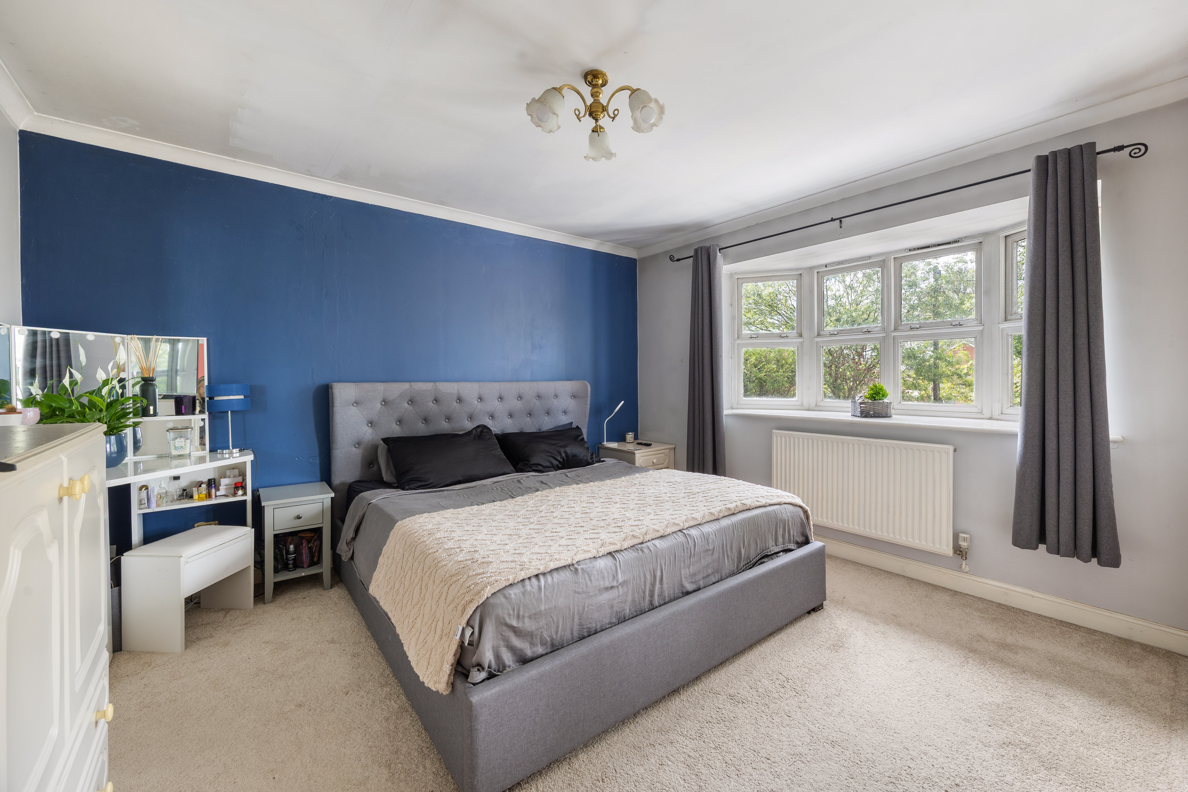
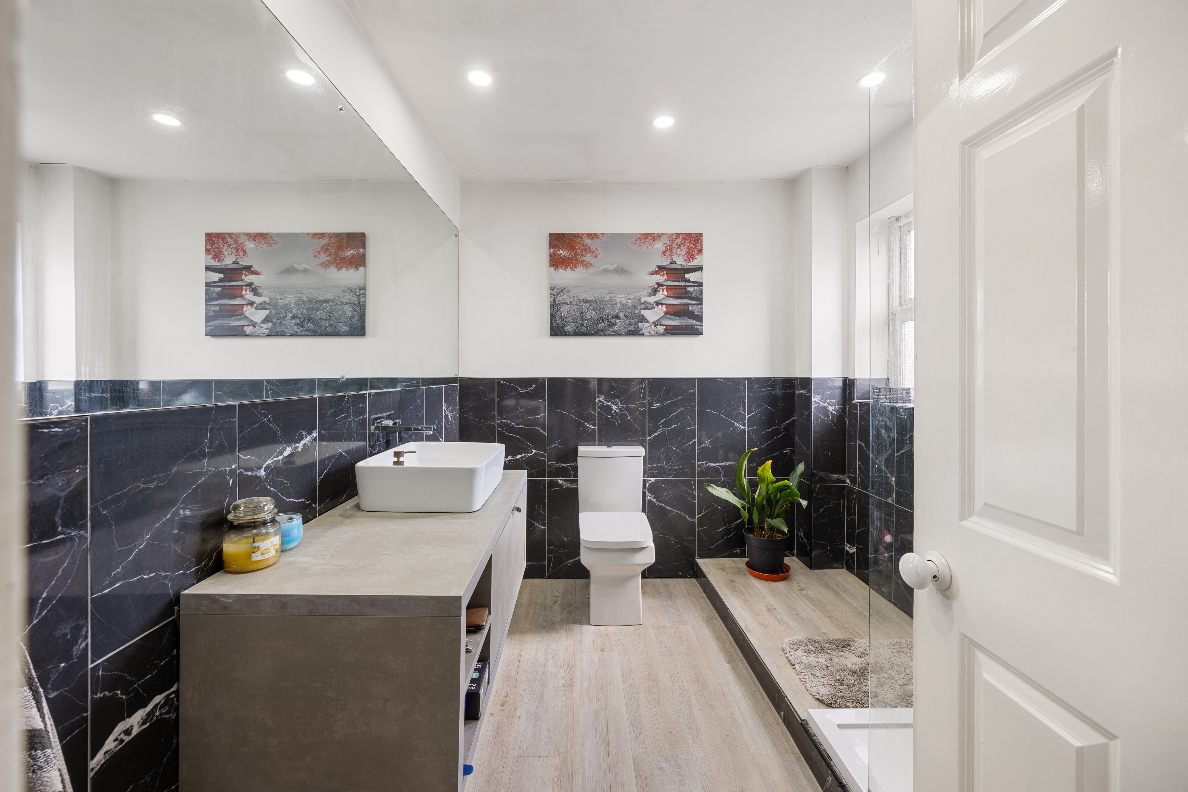
Upstairs, the spacious landing leads to four well-proportioned bedrooms. The principal bedroom has a range of fitted wardrobes together with a large, recently updated en suite shower room with walk-in shower and vanity storage.
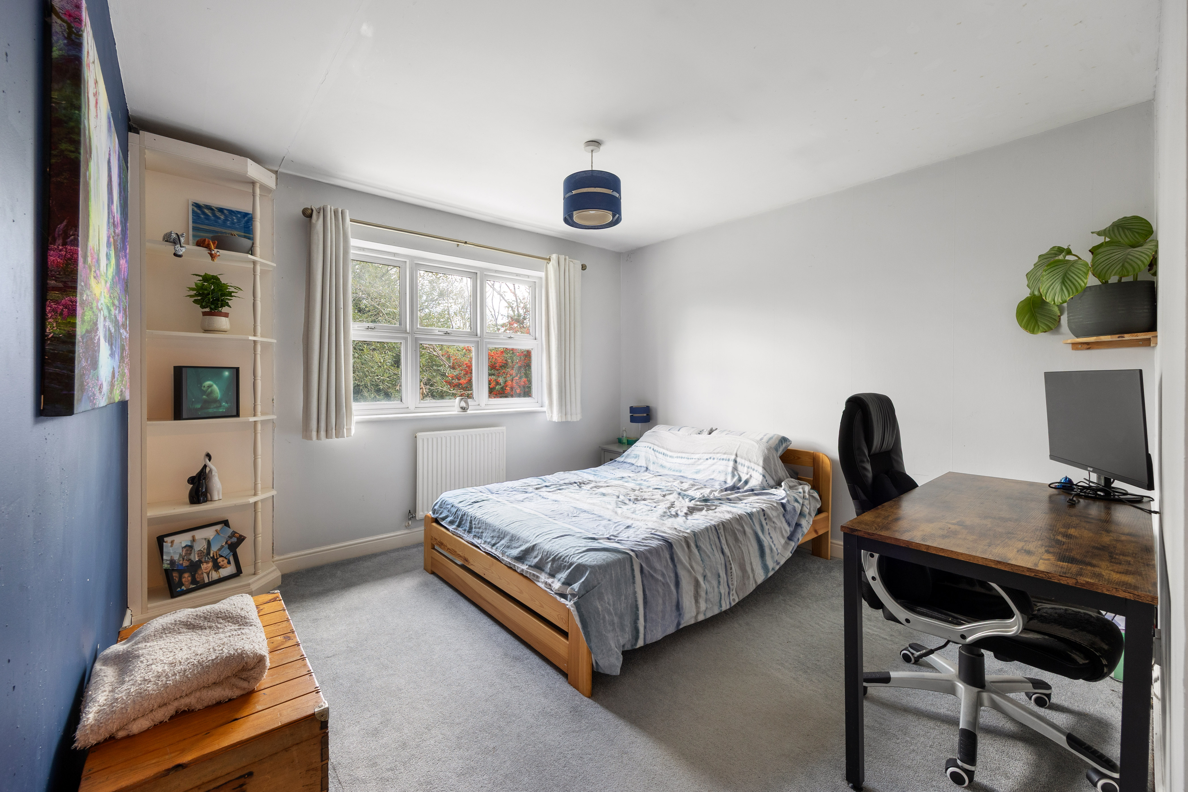
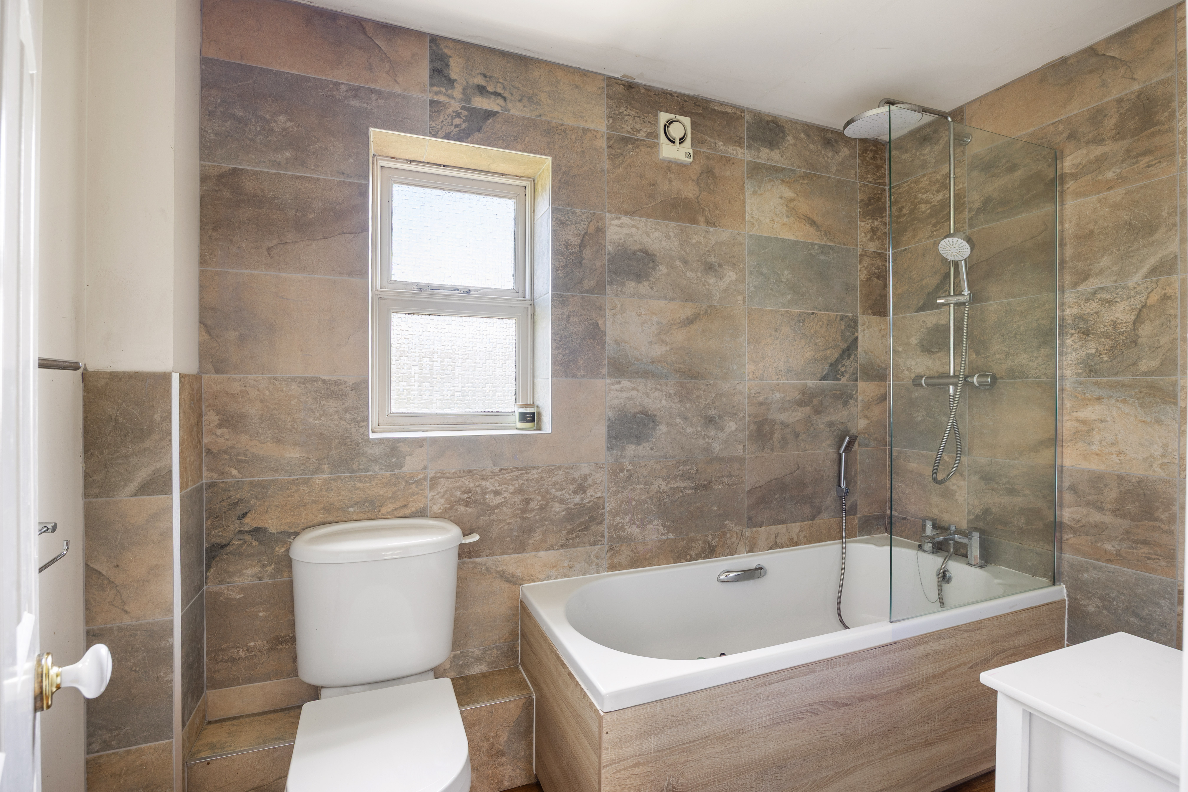
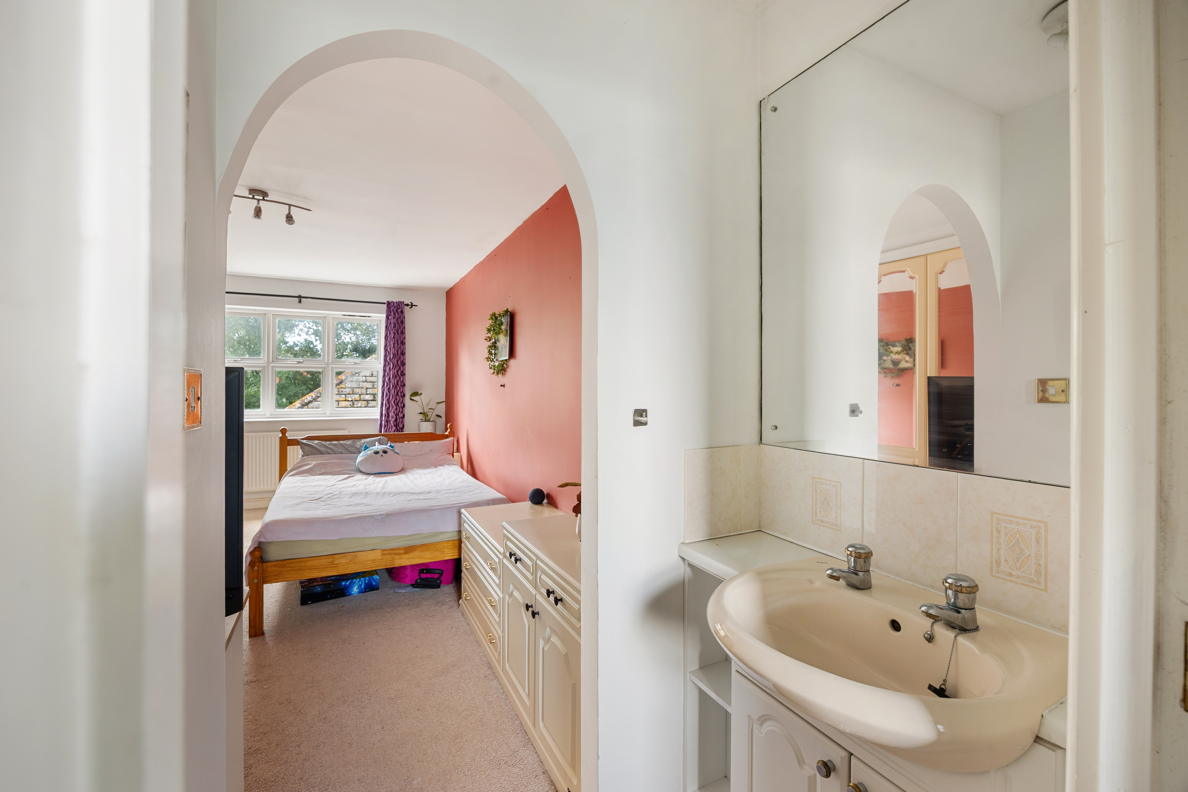
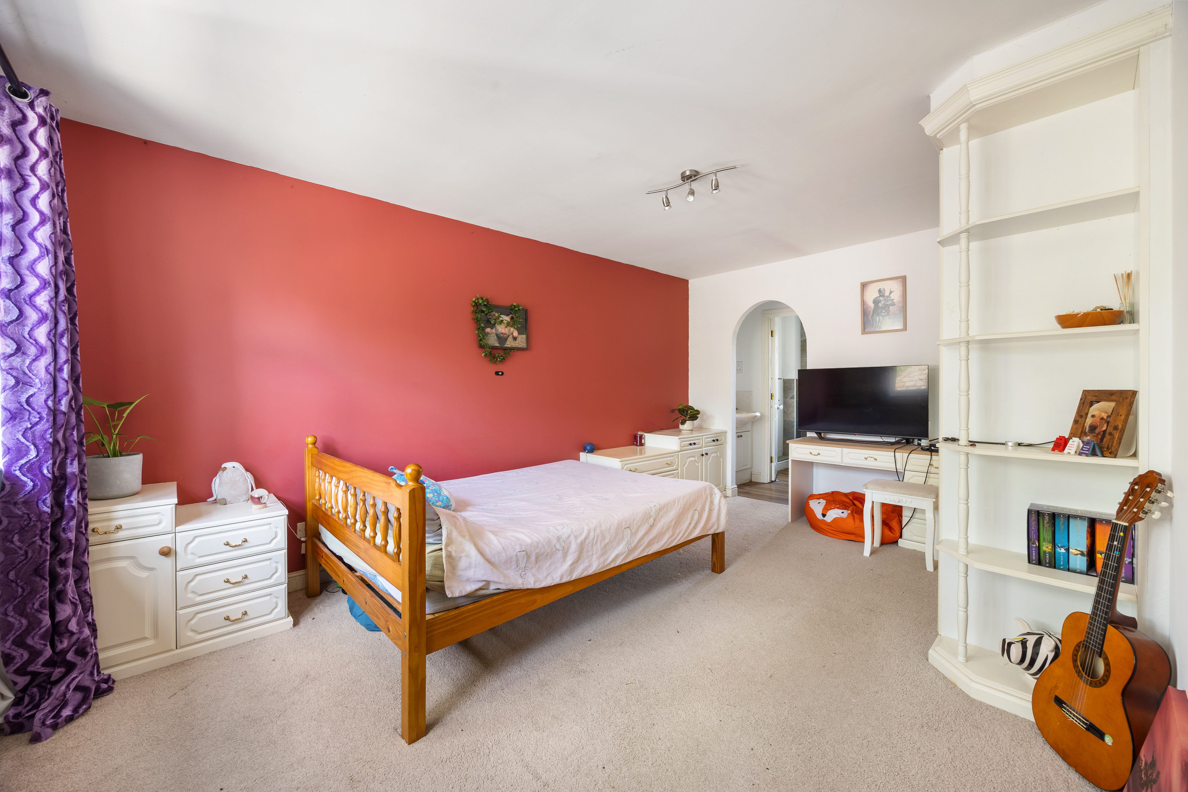
The second bedroom is another generous double and also has its own en suite shower room. Bedrooms three and four both have fitted storage and access to the family bathroom, which has been updated with a bath and shower over, WC and wash basin.
Outside
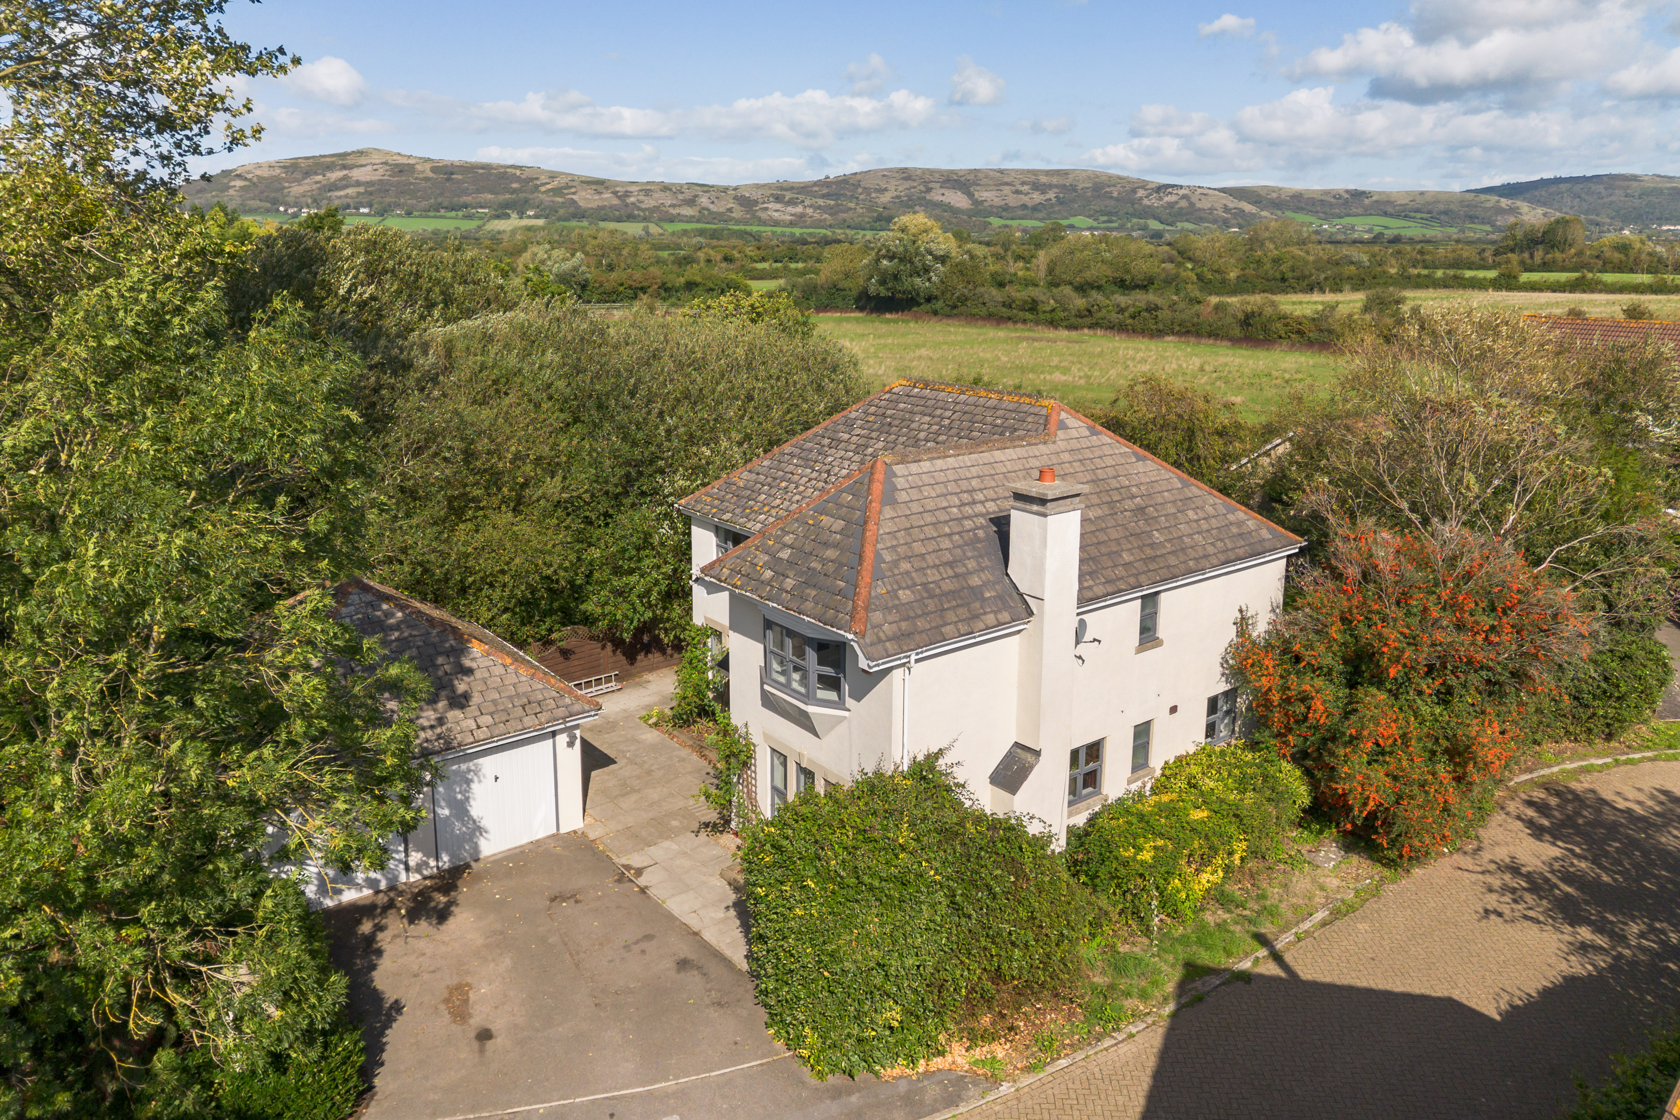
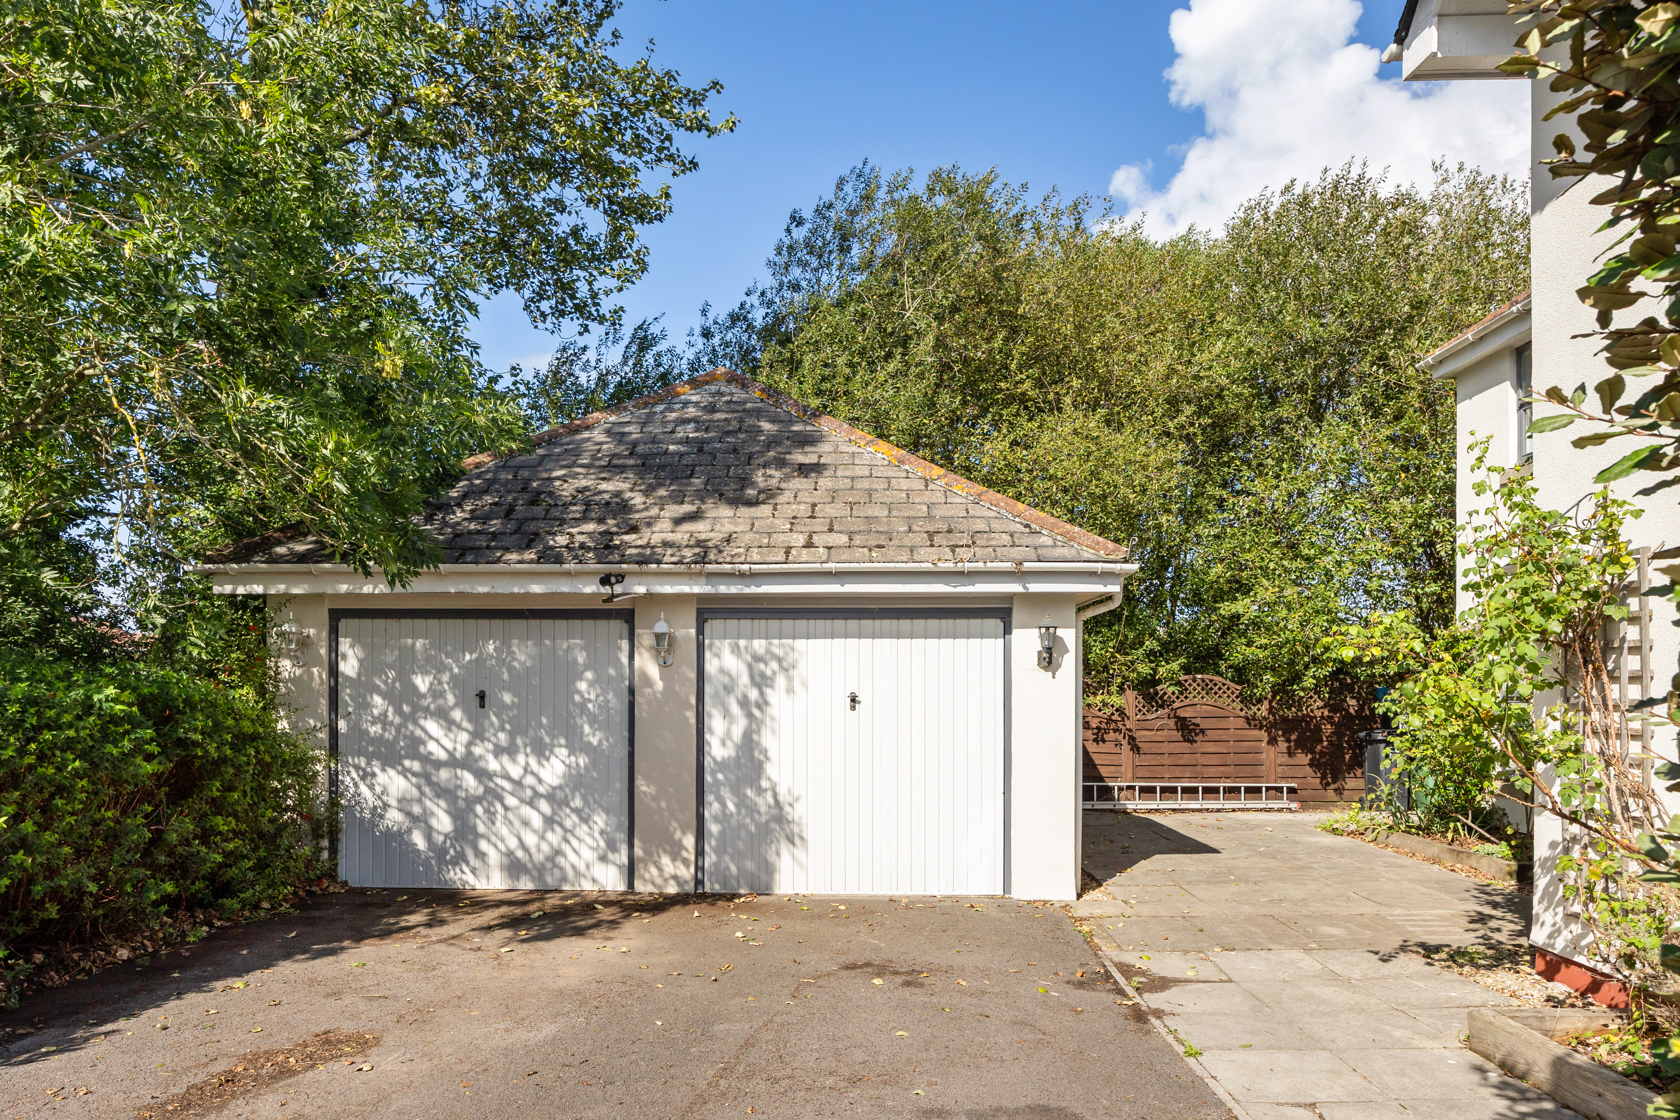
The gardens are a particular feature of the property. To the front, mature trees and established hedging provide privacy, with a generous driveway offering ample off-street parking and leading to the detached double garage.
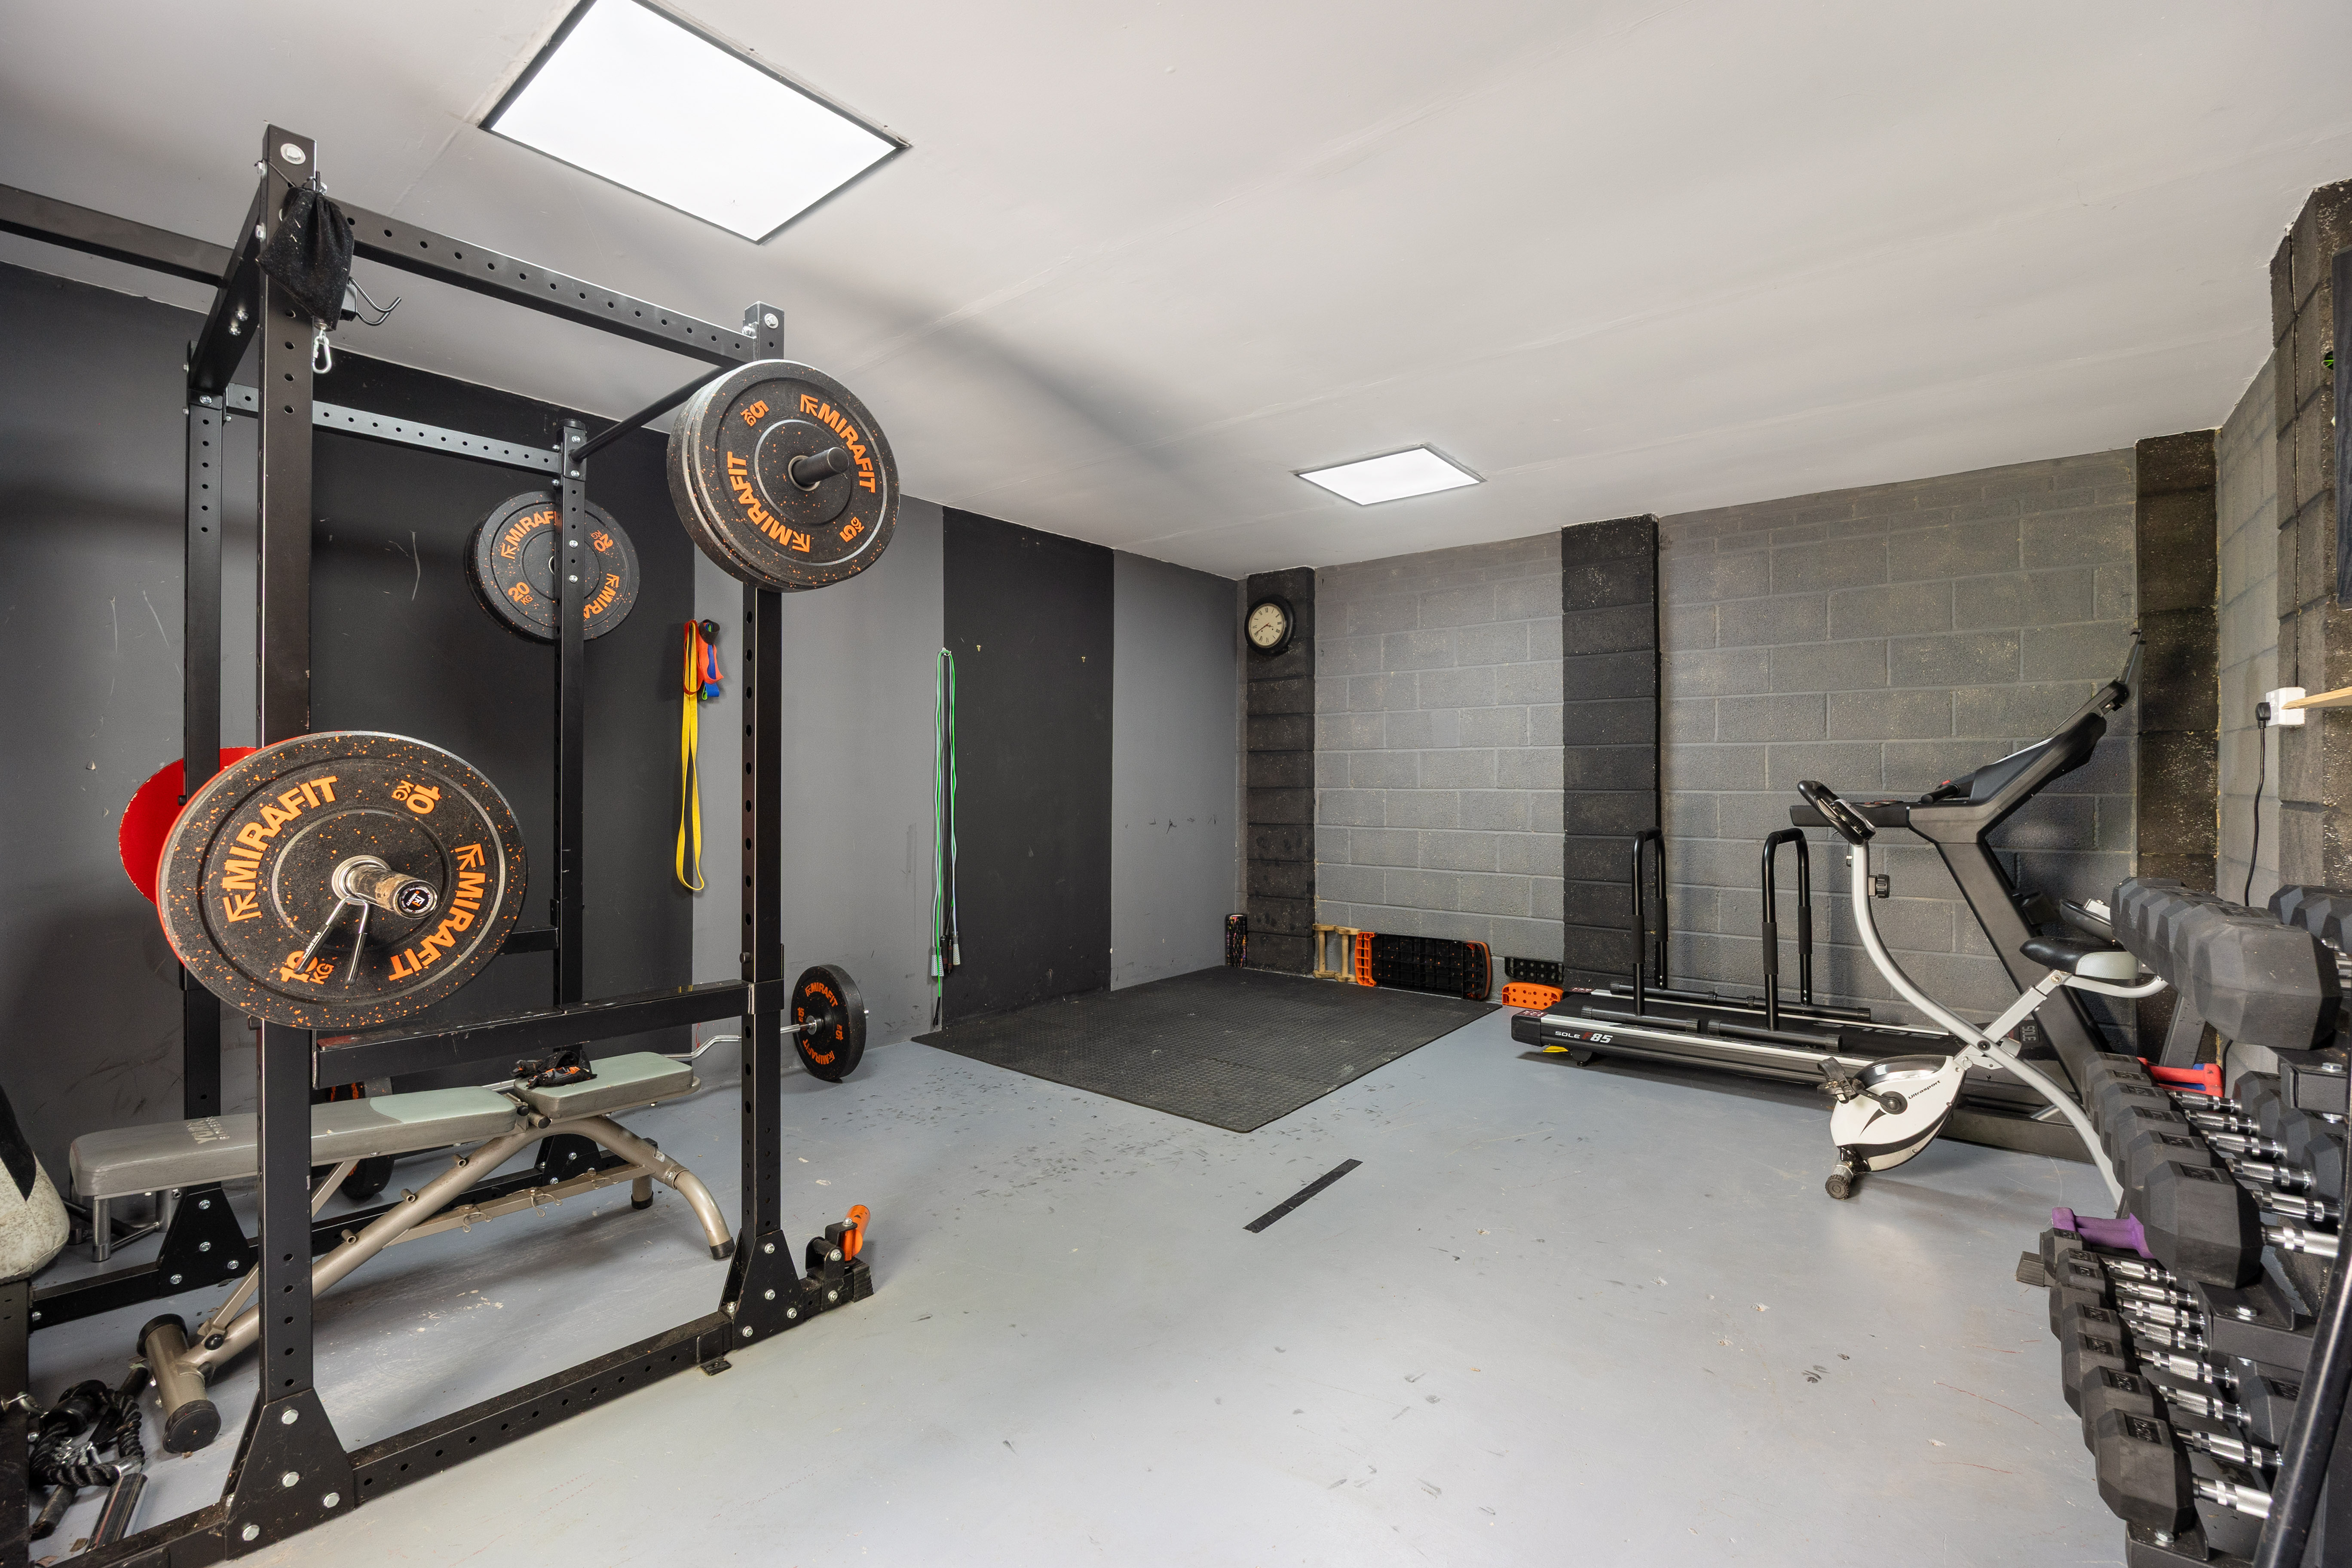
The garage is currently divided to provide a substantial gym together with a separate storage area accessed through the original garage doors. It offers useful additional space and could be adapted to suit a variety of requirements.
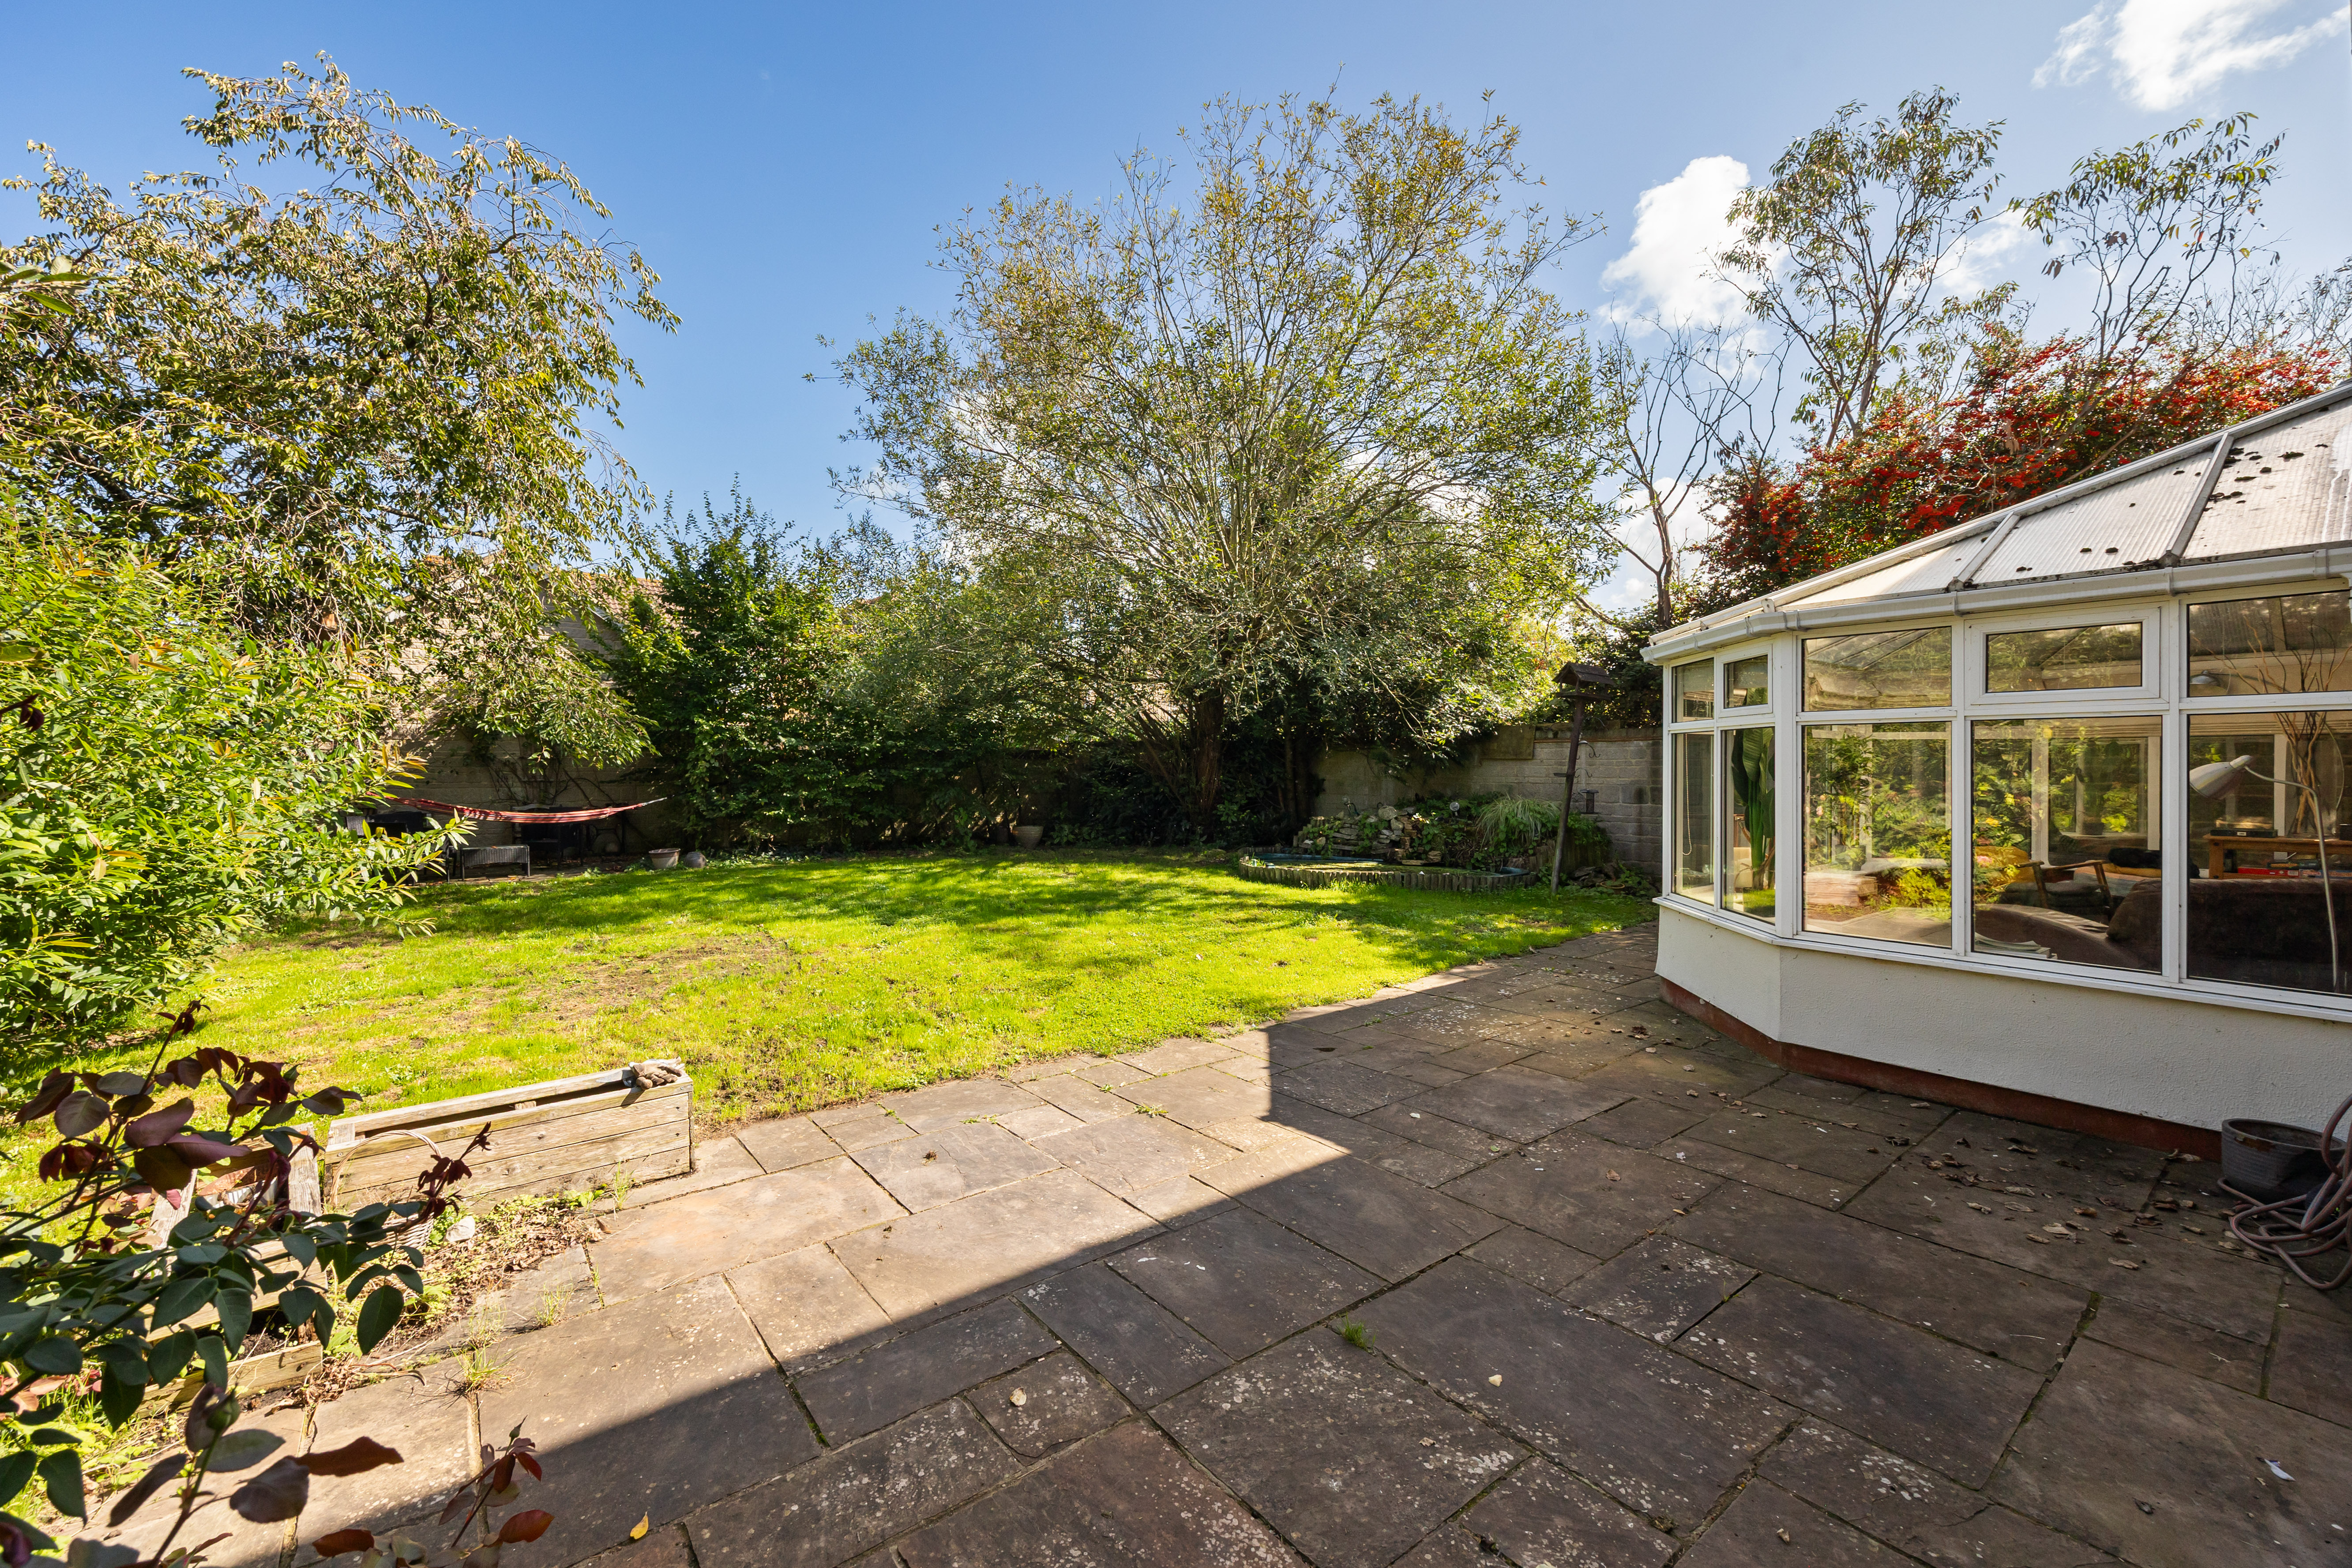
The rear garden is generous, level and predominantly laid to lawn, bordered by mature trees and established planting which create a good degree of privacy. A broad paved terrace immediately behind the house provides plenty of space for outdoor seating and dining, with a further seating area towards the end of the garden. There is also a timber garden shed and space to the side of the house housing the oil tank.
Location
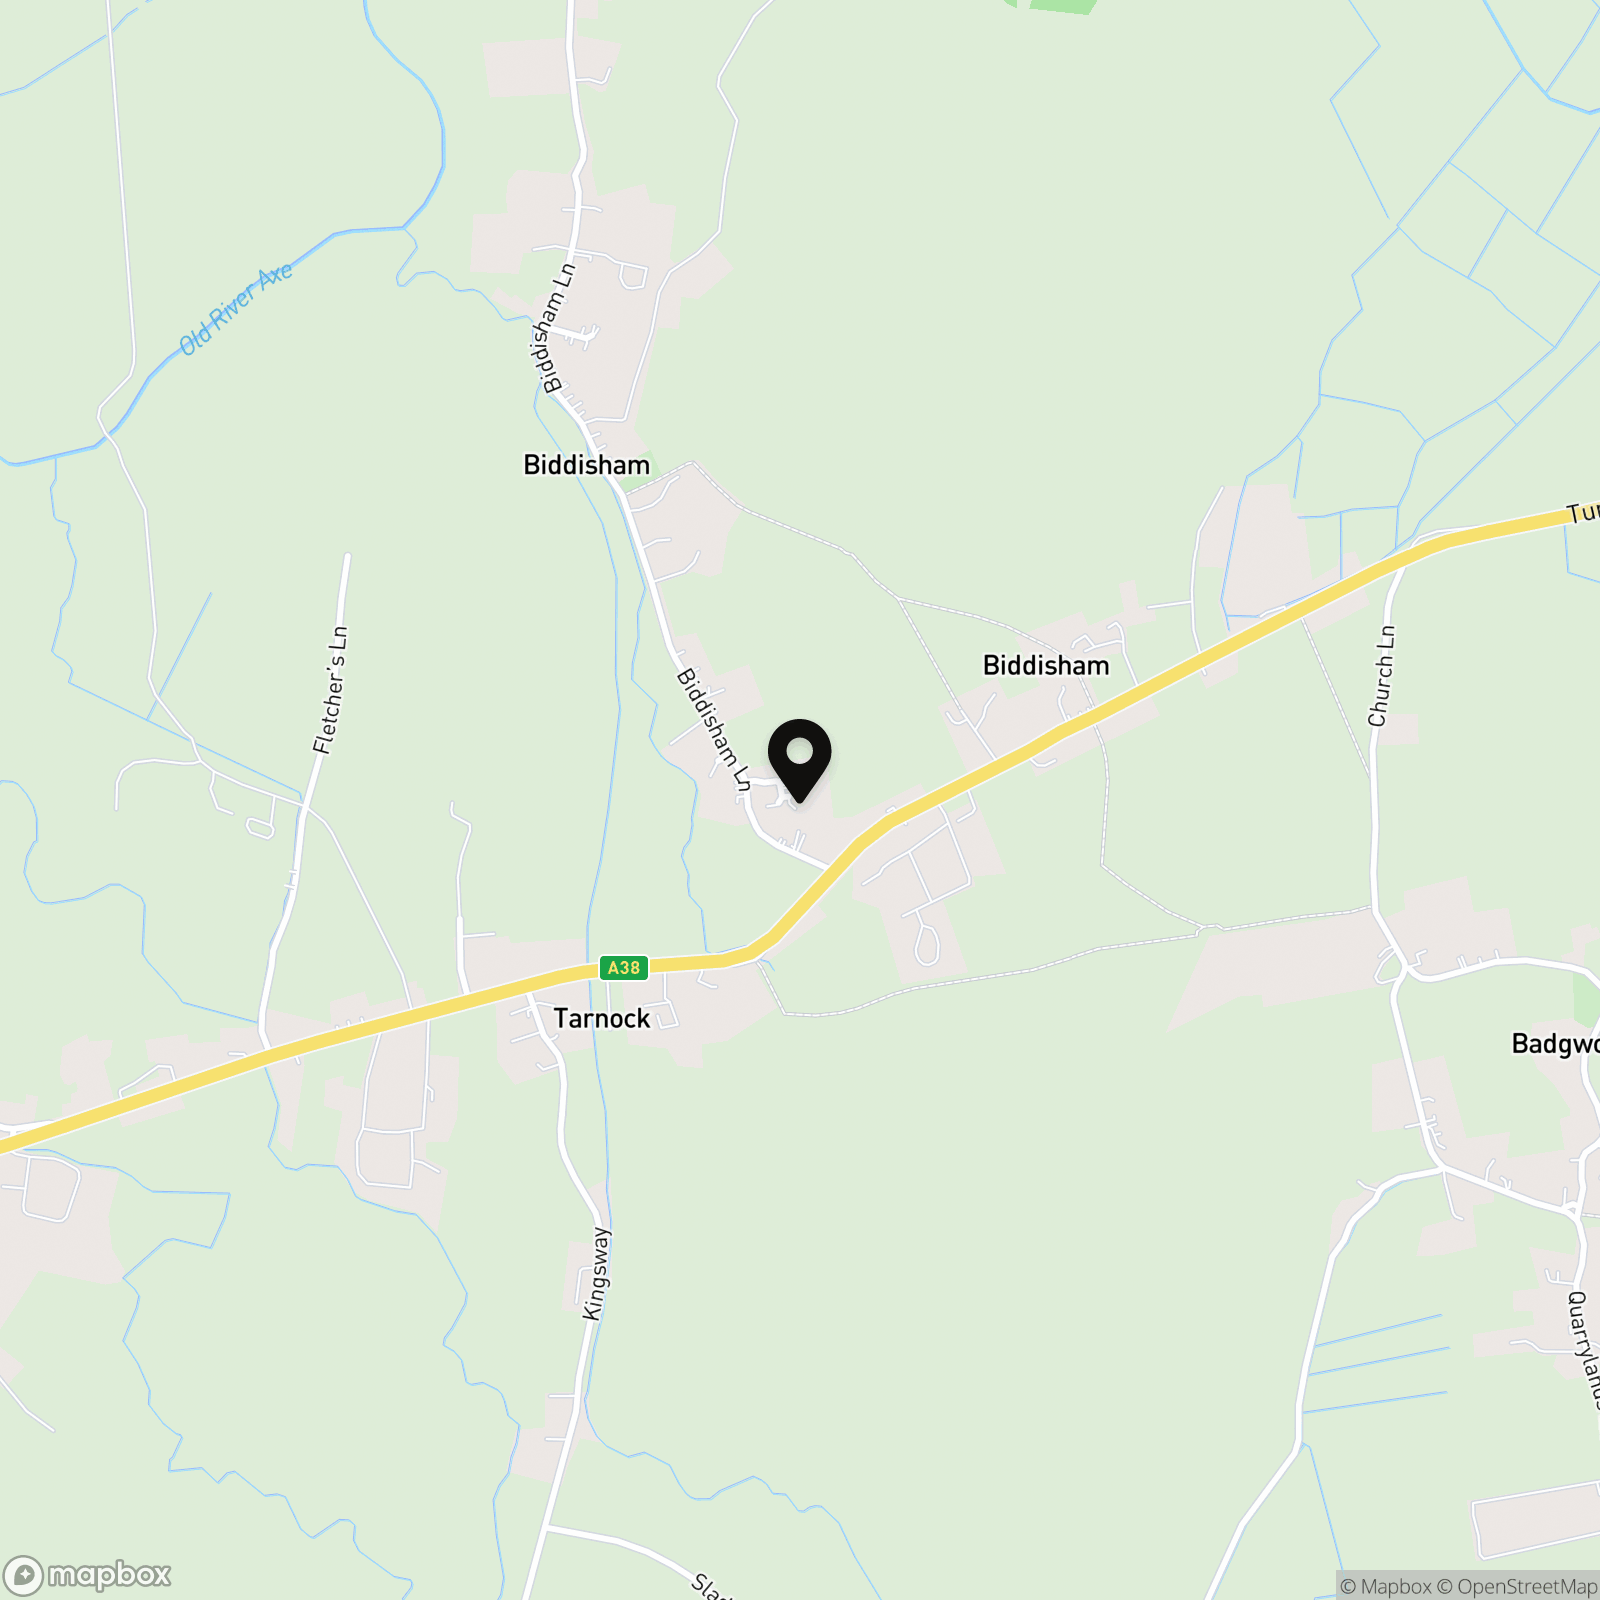
Biddisham is a small rural village conveniently positioned between the Mendip Hills and the Somerset coast. Local facilities include a farm shop and village hall, with a wider range of shops and amenities available in nearby Axbridge, Winscombe, Burnham-on-Sea and Weston-super-Mare.
For families, the property is well placed for a range of schools, including Hugh Sexey Church of England Middle School and The Kings of Wessex Academy in Cheddar. For commuters, Junction 22 of the M5 is readily accessible, while mainline railway services are available from Weston-super-Mare, with direct services to Bristol and London.
Council Tax band: G
Tenure: Freehold
Services: Mains water, drainage, electricity, Oil heating
EPC Rating: D
Key Features
- Substantial 4-bedroom detached family home
- 2,343 sq ft of accommodation
- Generous living room with feature fireplace
- Kitchen/breakfast room and separate dining room
- Study/playroom and conservatory
- Three bathrooms plus ground-floor shower room
- Double garage currently arranged as gym and storage
- Generous, private front and rear gardens
- Ample off-street parking
Property Details
- Property type: House
- Property style: Detached
- Price Per Sq Foot: £239
- Approx Sq Feet: 2,343 sqft
- Plot Sq Feet: 7,890 sqft
- Property Age Bracket: 1970 - 1990
- Council Tax Band: G
Floorplans
Outside Spaces
Garden
Parking Spaces
Double garage
Capacity: 2
Car port
Capacity: N/A
Off street
Capacity: 3
Location
Location Biddisham is a small rural village conveniently positioned between the Mendip Hills and the Somerset coast. Local facilities include a farm shop and village hall, with a wider range of shops and amenities available in nearby Axbridge, Winscombe, Burnham-on-Sea and Weston-super-Mare. For families, the property is well placed for a range of schools, including Hugh Sexey Church of England Middle School and The Kings of Wessex Academy in Cheddar. For commuters, Junction 22 of the M5 is readily accessible, while mainline railway services are available from Weston-super-Mare, with direct services to Bristol and London.
Properties you may like
By Robin King
-
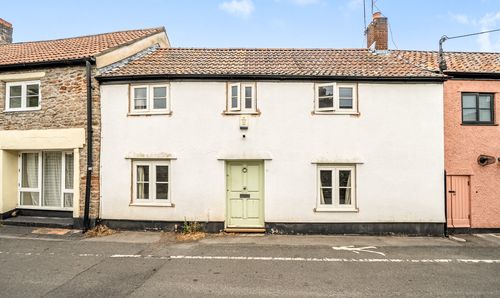
Well Park, Congresbury, BS49
- 2 Beds
- 1 Bath
-
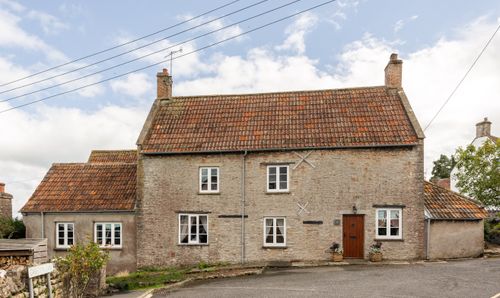
Silver Street, Wrington, BS40
- 3 Beds
- 1 Bath
-
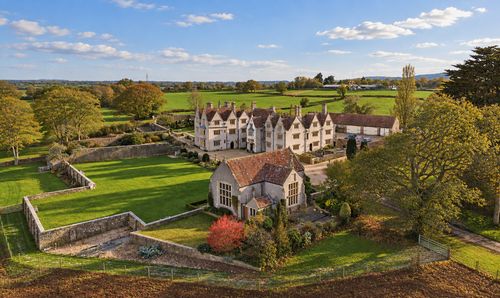
Magnificent, detached 4 bedroom period property with lake views
- 4 Beds
- 2 Bath
-
Chelvey Road, Nailsea, BS48
- 2 Beds
- 2 Bath
-
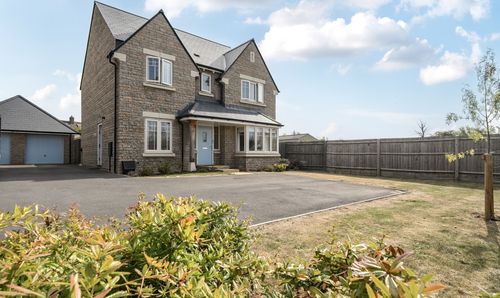
Whiting Way, Wrington, BS40
- 4 Beds
- 2 Bath
-
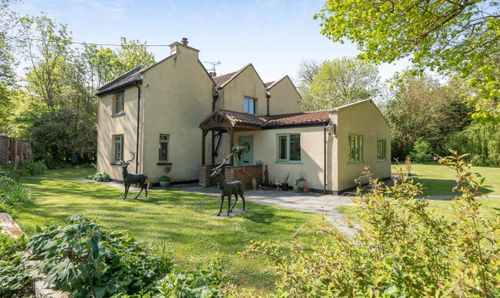
Charming period home with separate detached 2-bed lodge
- 3 Beds
- 3 Bath
-
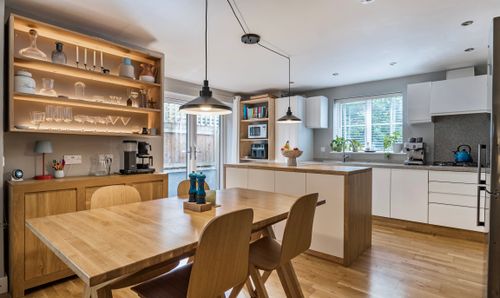
Kent Road, Congresbury, BS49
- 4 Beds
- 2 Bath
-
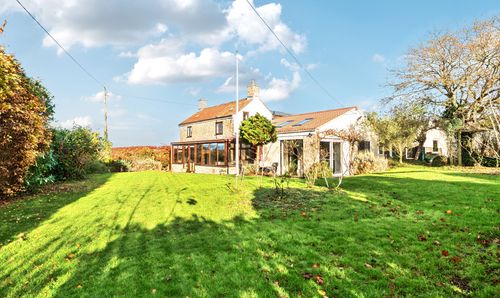
Churchill Green, Churchill, BS25
- 6 Beds
- 2 Bath
-
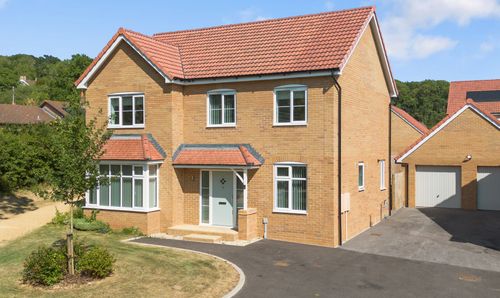
Mansbury Gardens, Congresbury, BS49
- 4 Beds
- 3 Bath