3 Bedroom Semi Detached House, Roseway, Stoke Golding, CV13
Roseway, Stoke Golding, CV13

Picker Elliott Estate Agents
Picker Elliott, 110 Castle Street, Hinckley
Description
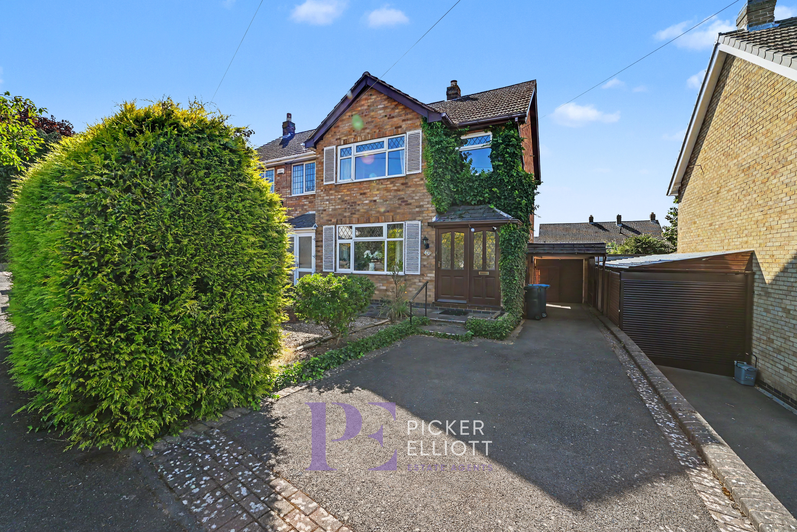
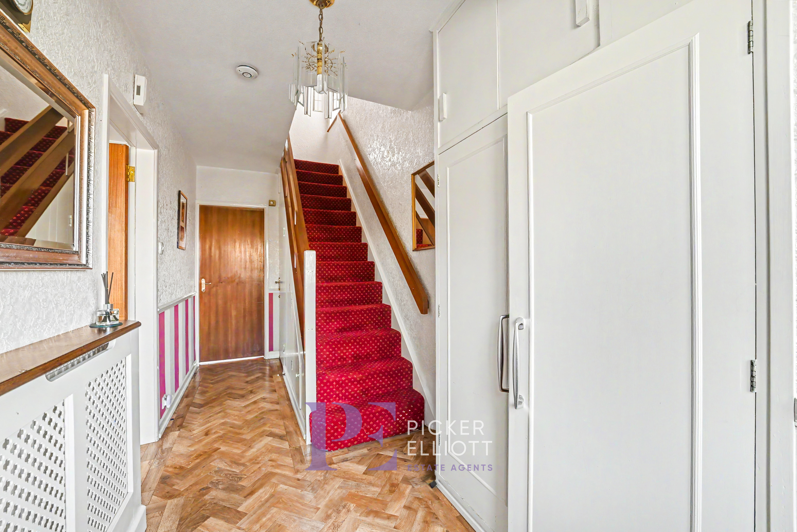
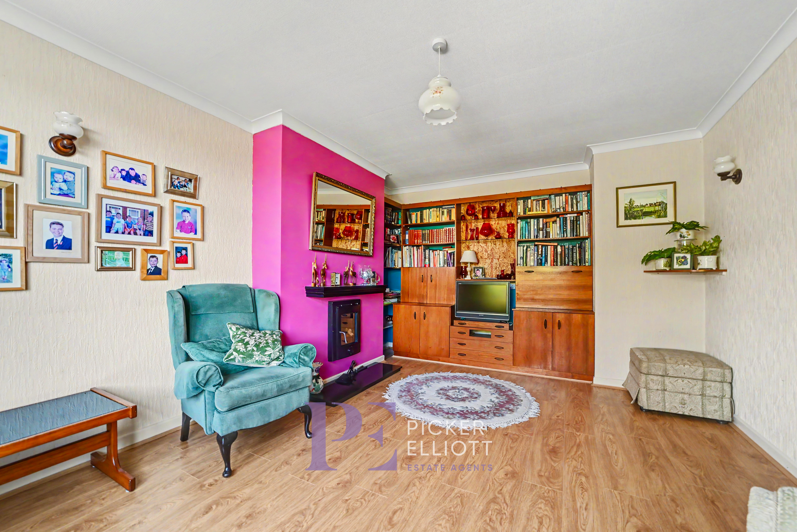
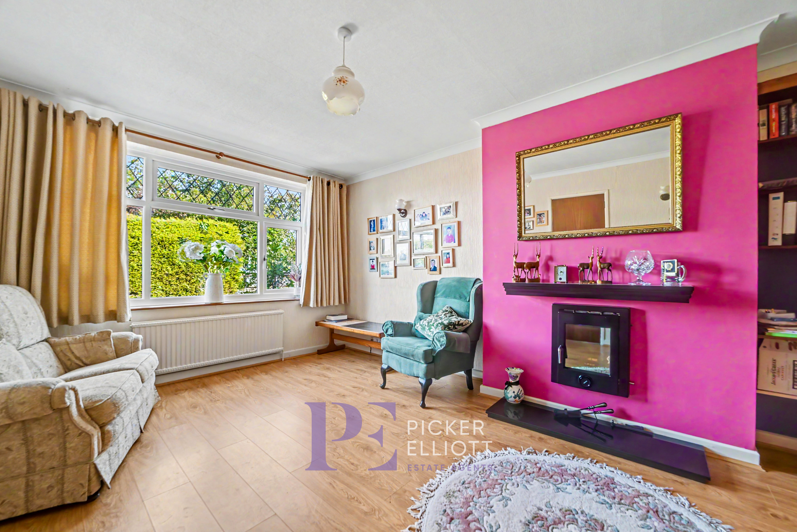
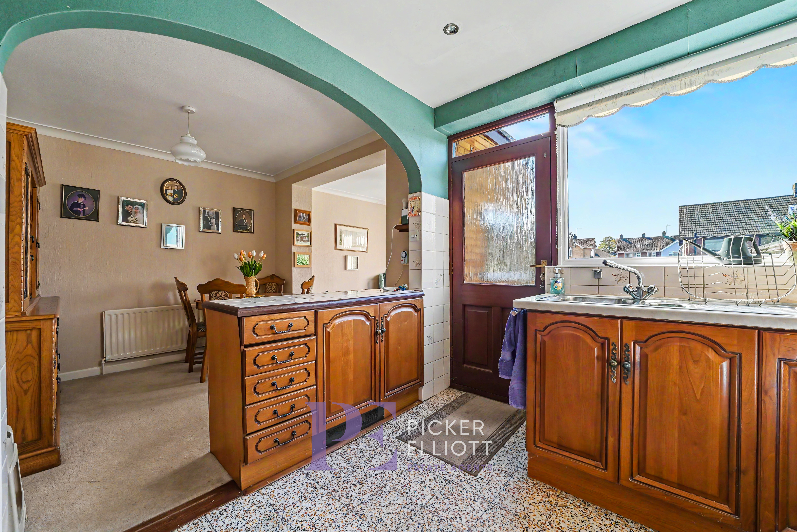
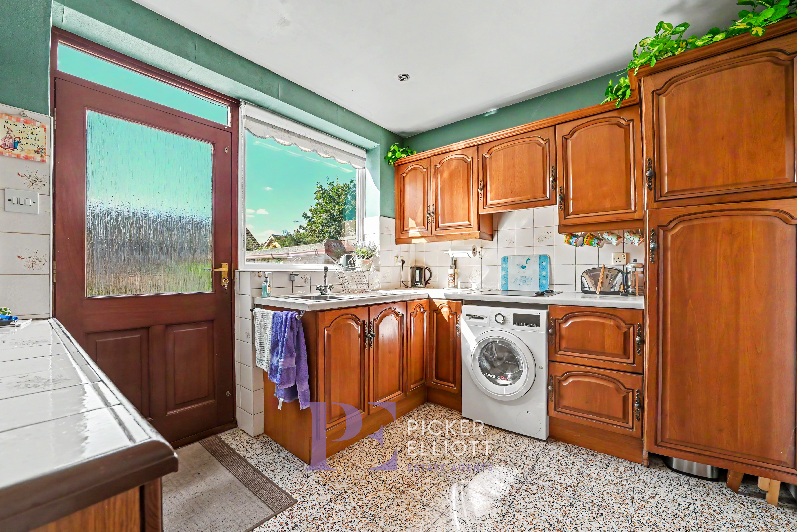
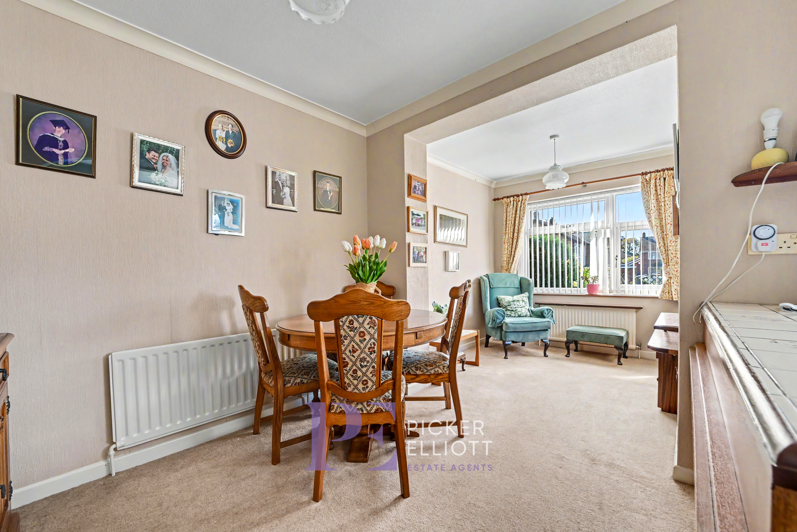
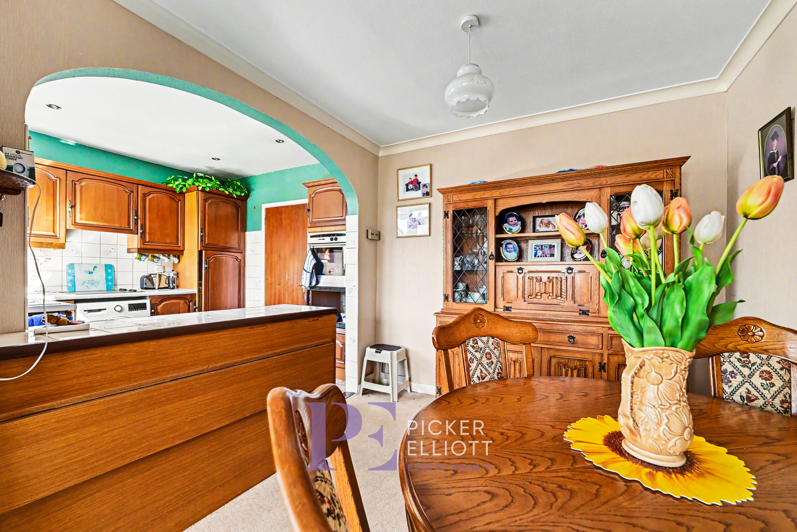
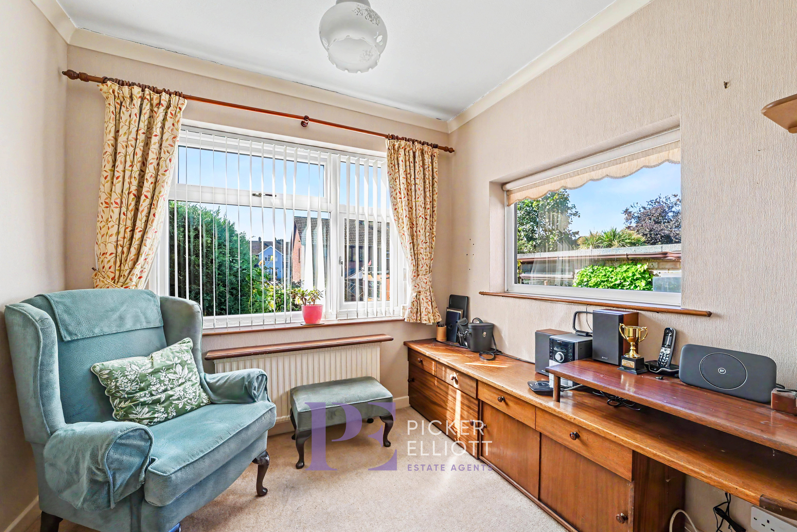
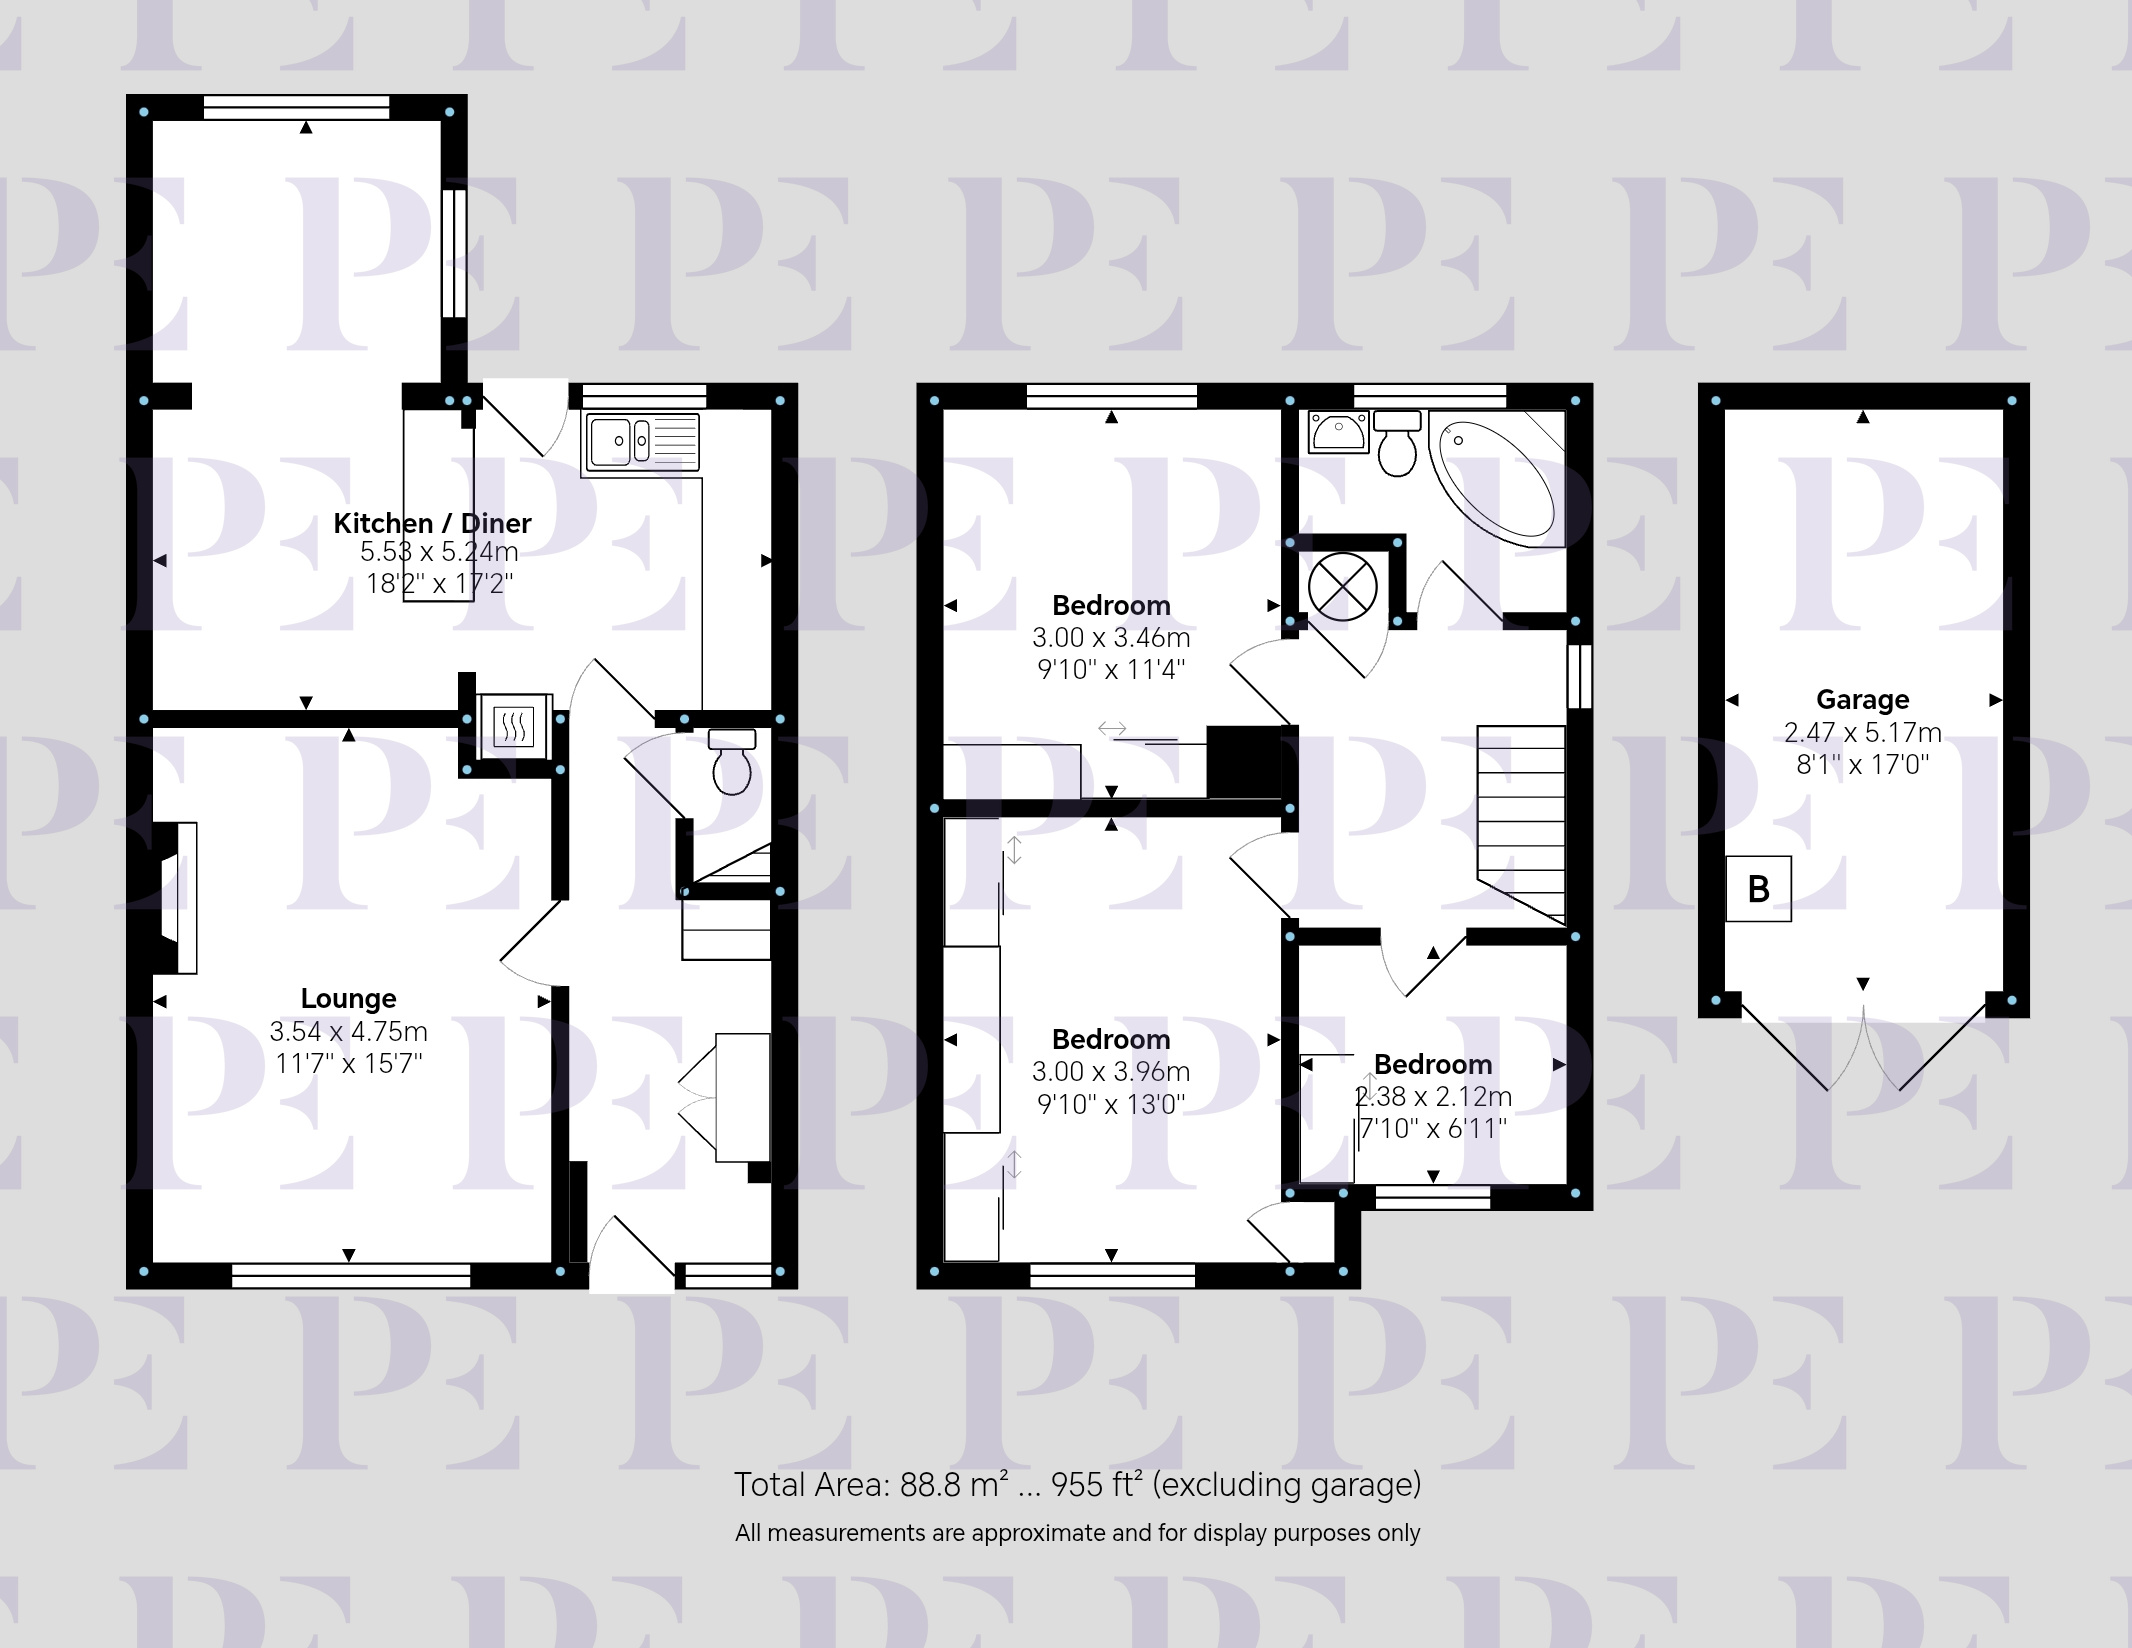
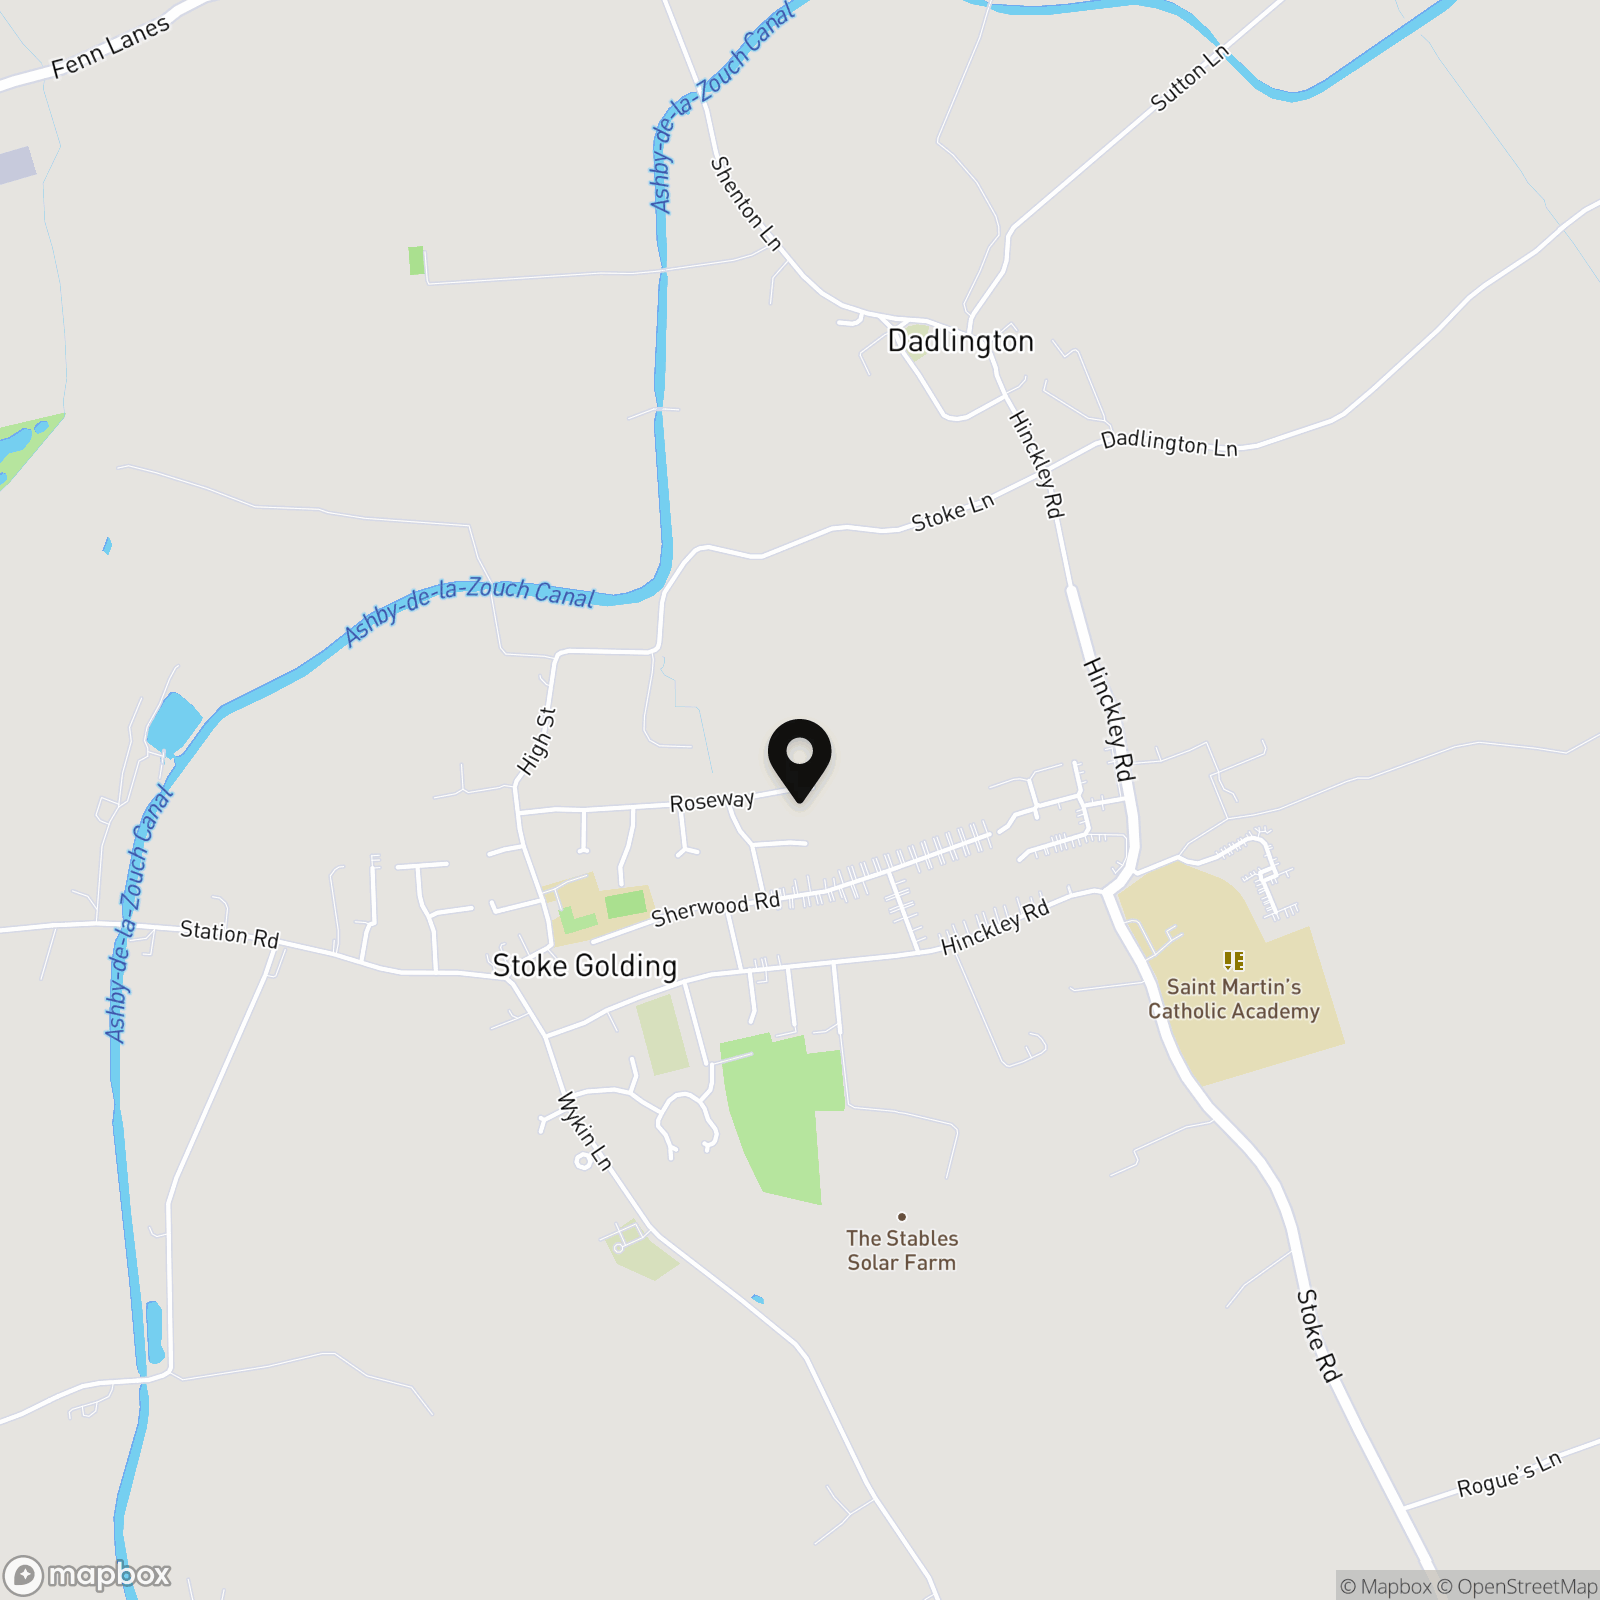
Situated along Roseway in the popular village of Stoke Golding, this three-bedroom semi-detached home offers an excellent opportunity for buyers looking to modernise and personalise a property to their own taste. Stoke Golding is a sought-after historic village situated close to Hinckley, offering a vibrant community feel with local amenities including traditional pubs, primary schooling, a village hall, and scenic countryside walks along the nearby Ashby Canal, while maintaining convenient road links to major commuter routes. The ground floor layout comprises an entrance hallway, front-facing lounge, and an extended open-plan kitchen and dining area across the rear. The kitchen and dining space provides built-in storage cupboards, a counter divider, and direct access out to the rear. In addition, there is the convenience of a ground floor WC.
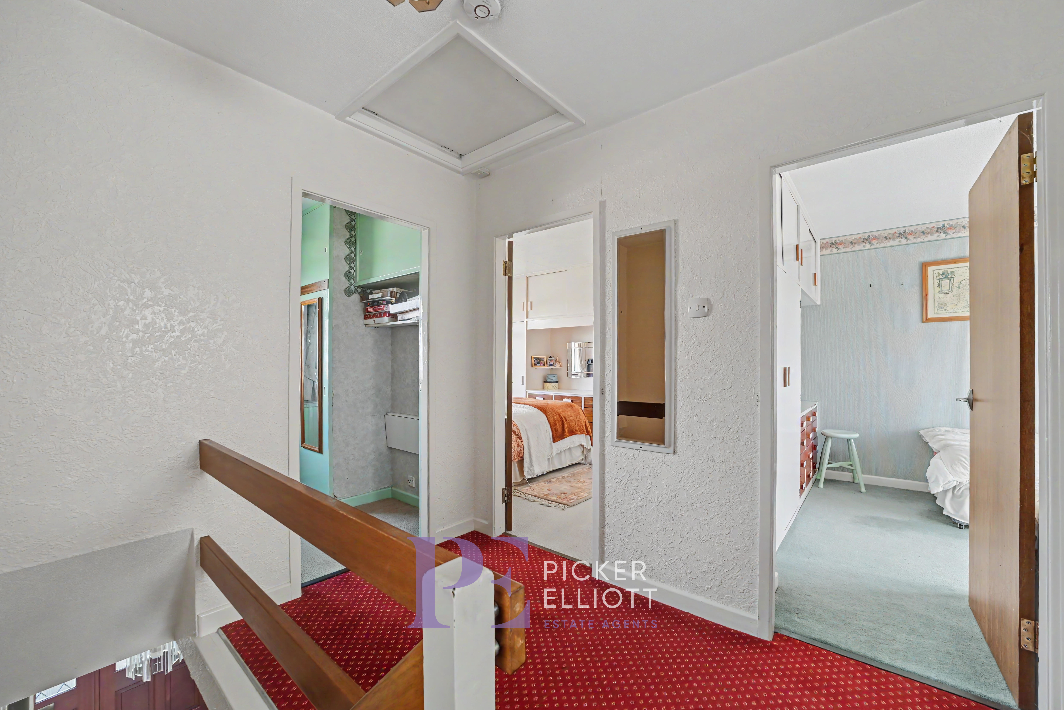
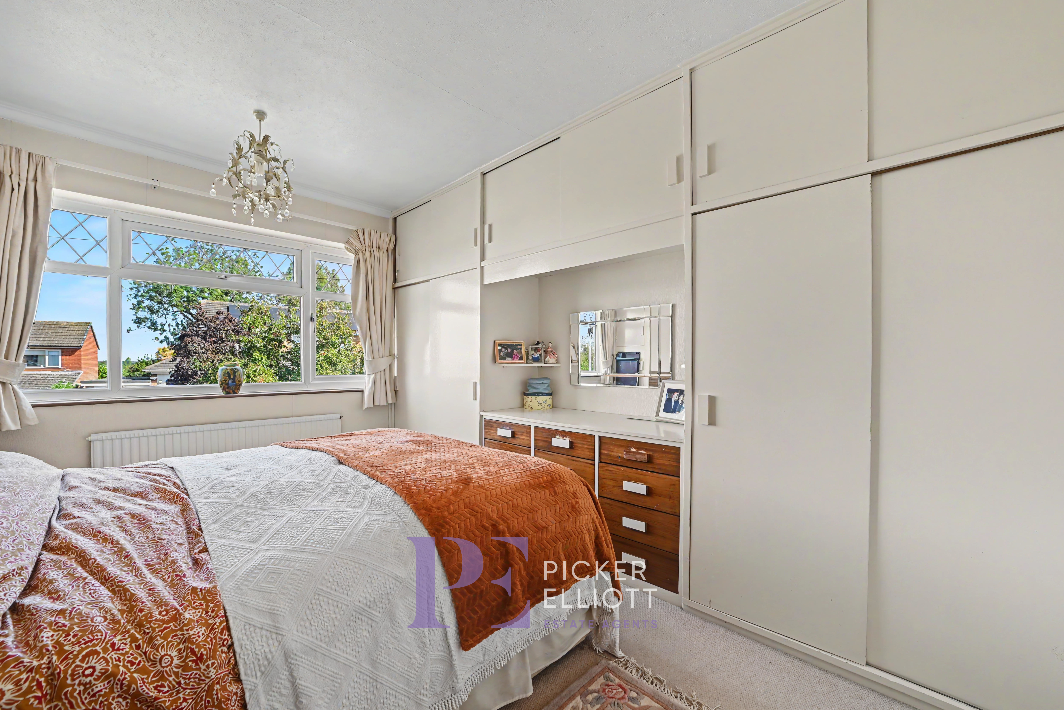
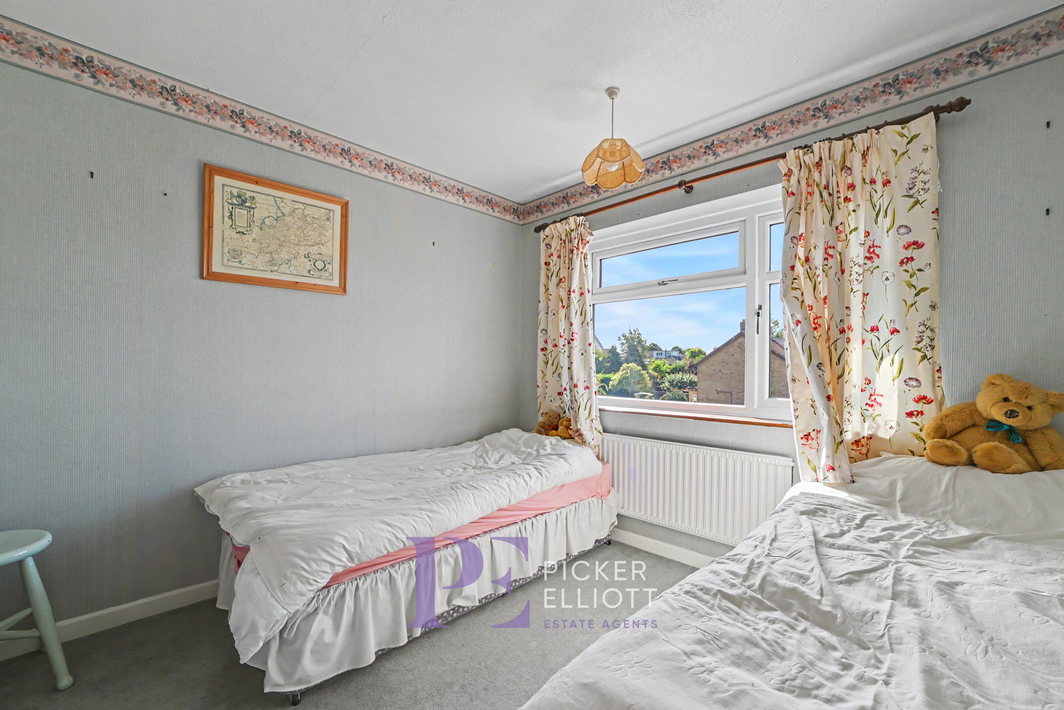
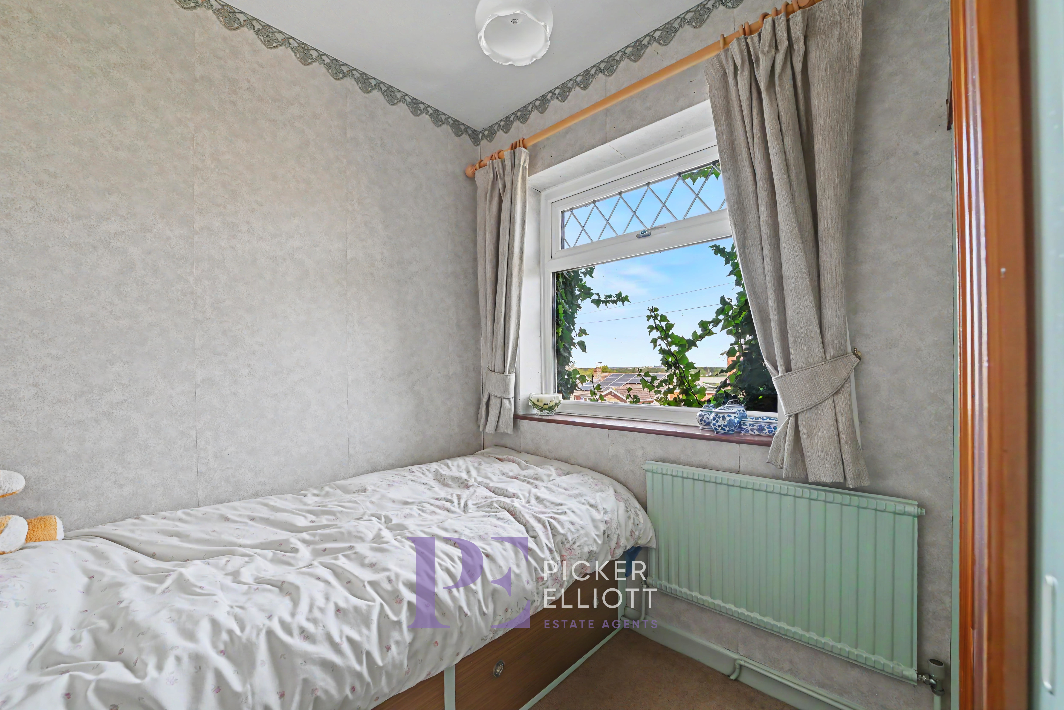
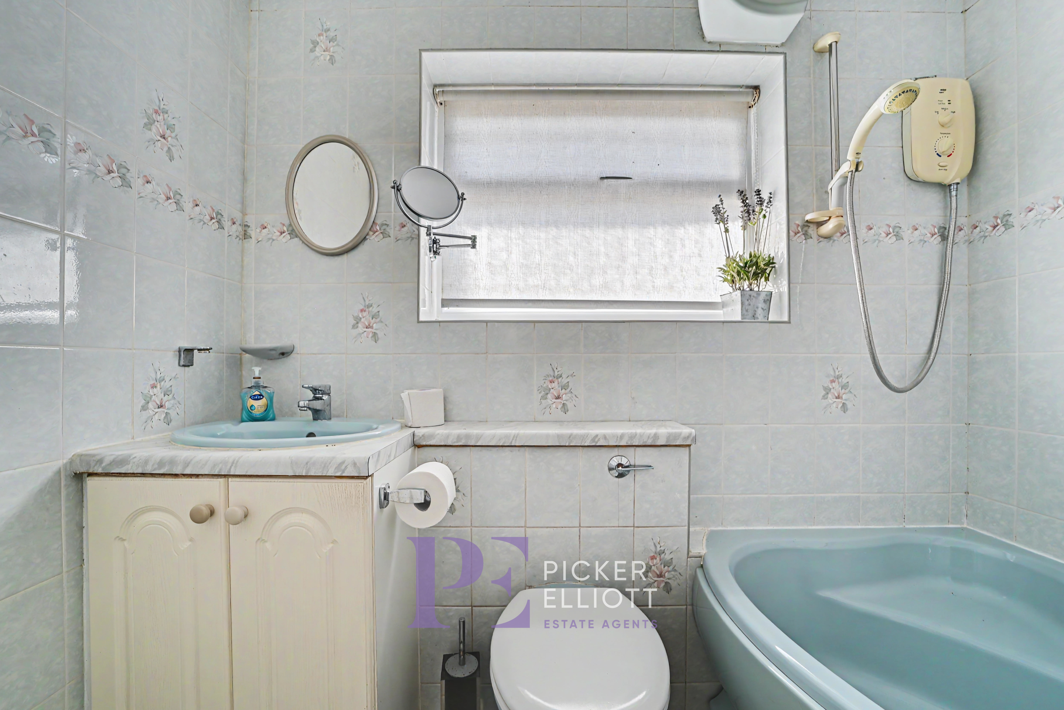
On the first floor, the landing provides access to three bedrooms and a central family bathroom. Two generous double bedrooms offer space for freestanding or built-in storage, alongside a practical third single bedroom suitable for use as a nursery or home office. The bathroom is fitted with a complete suite including a corner bath with an electric shower overhead and vanity storage.
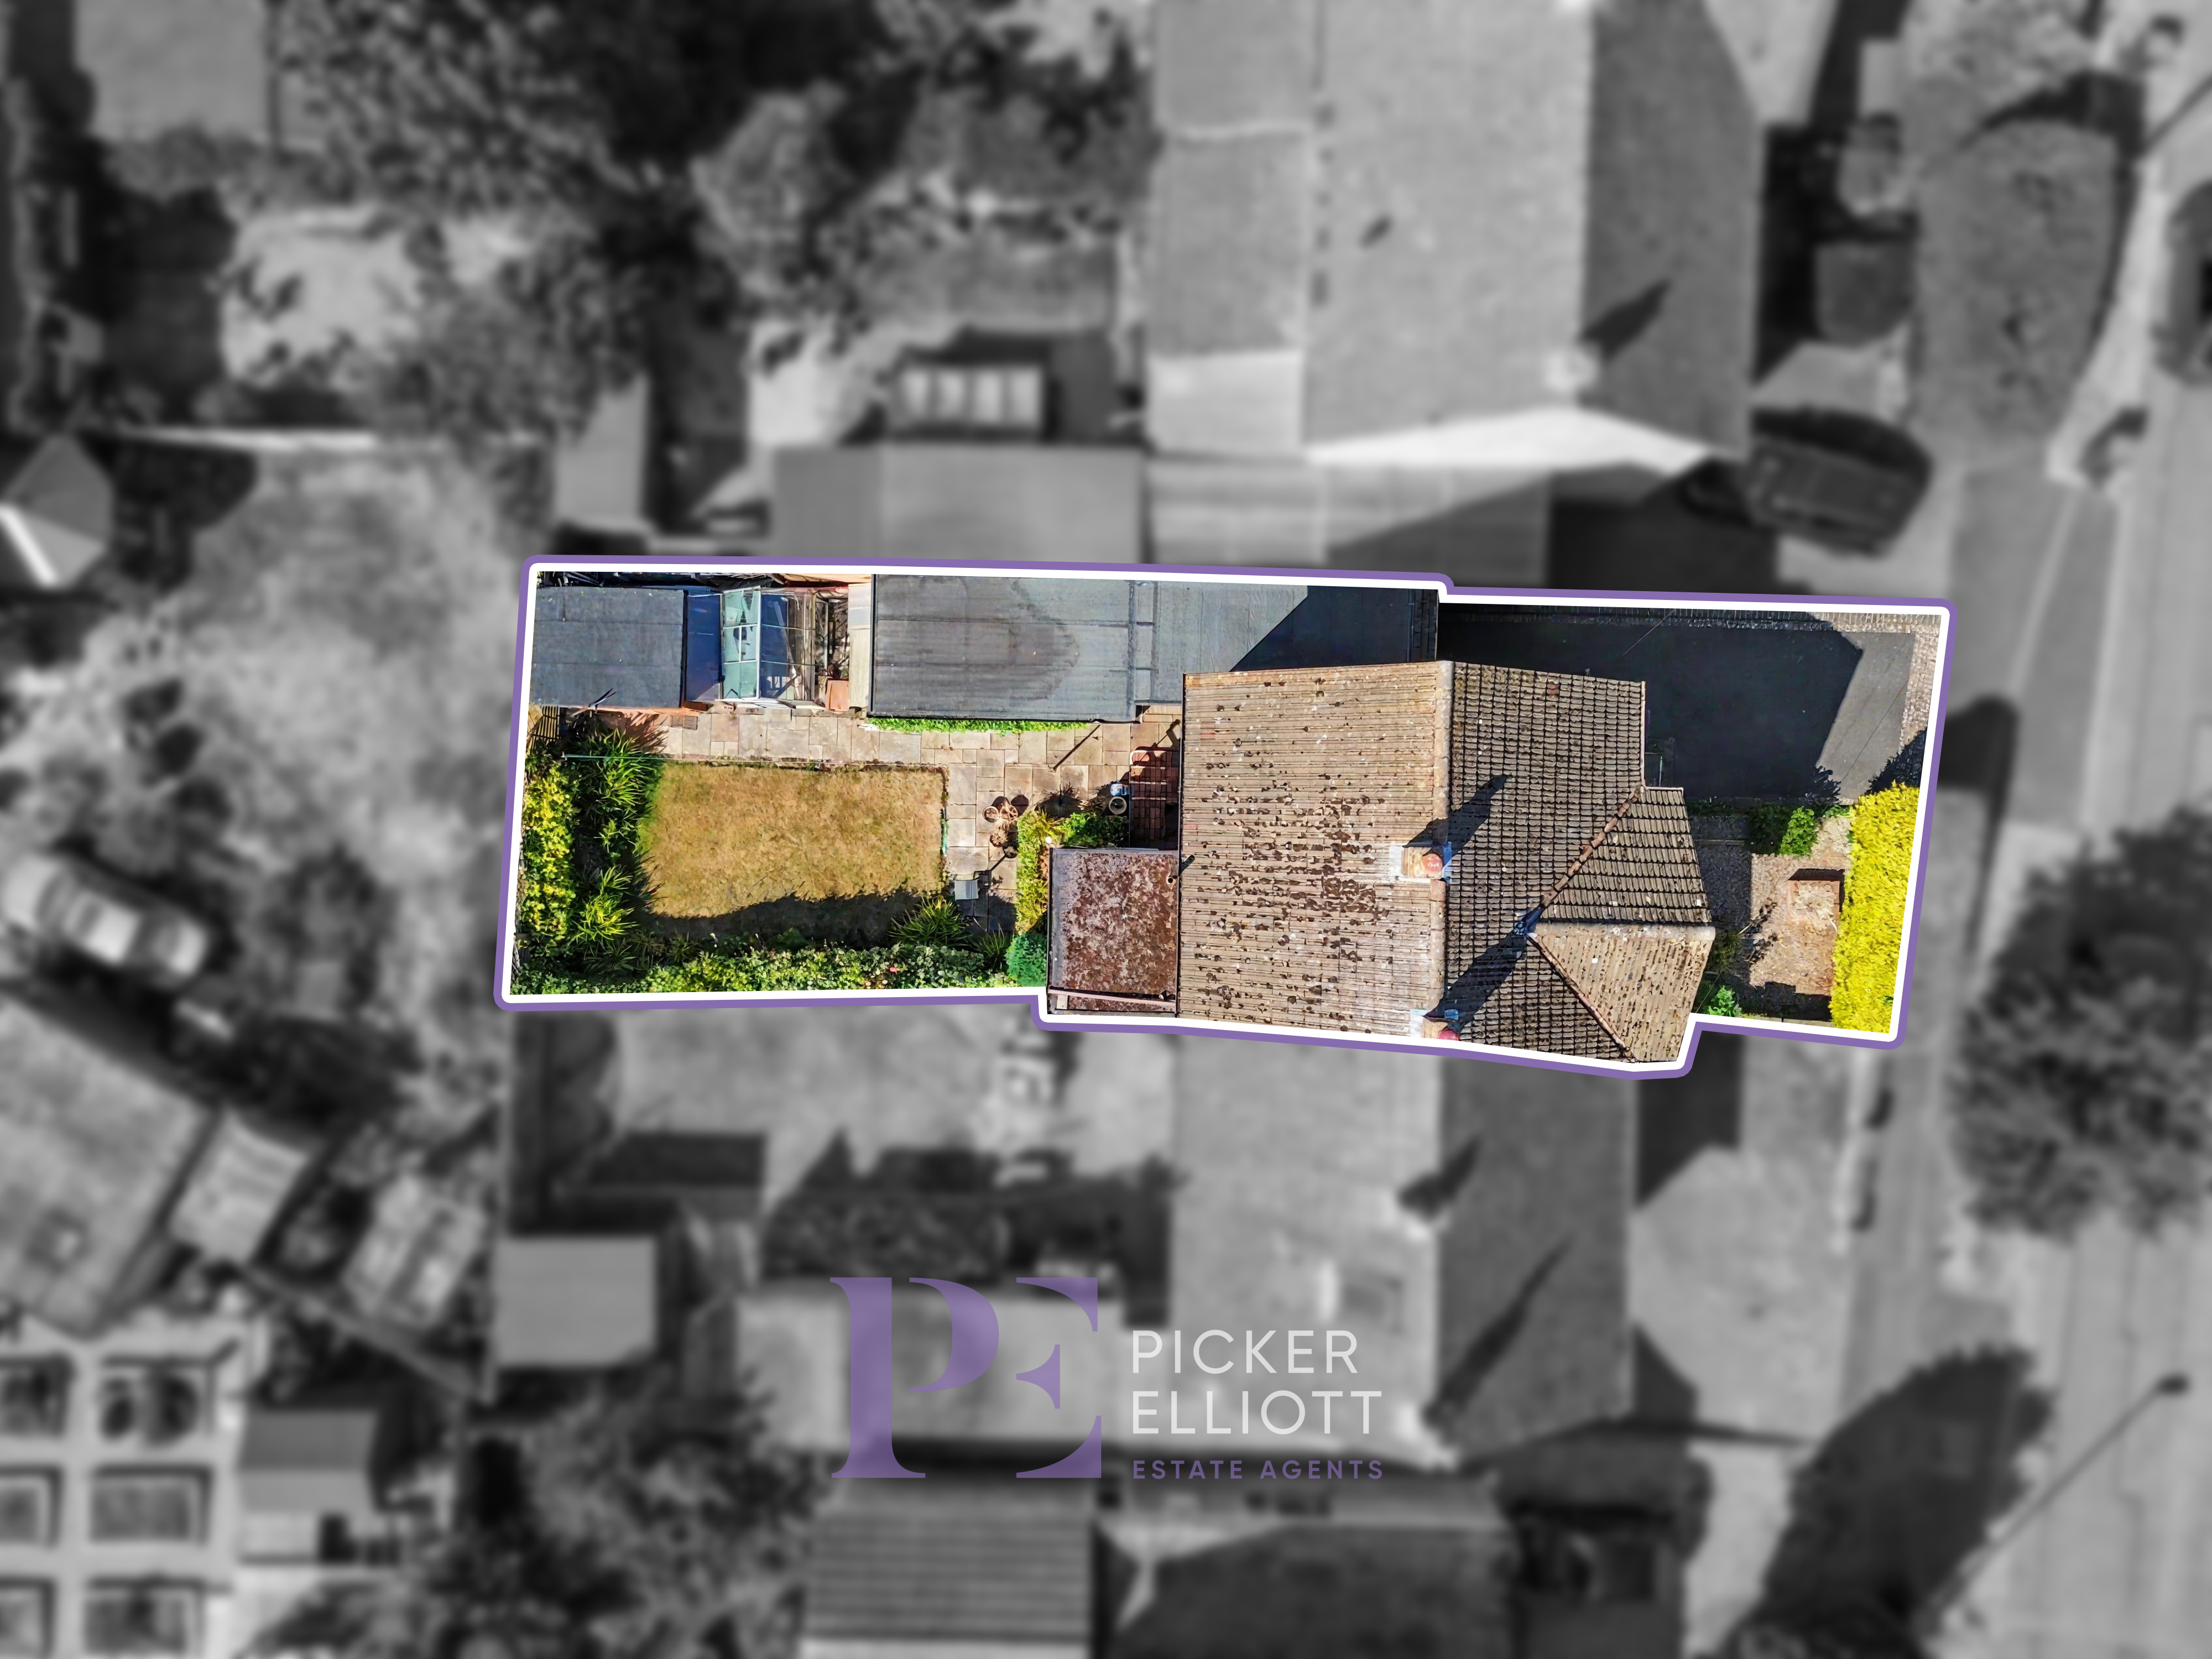
Externally, the property benefits from a private rear garden with space for outdoor seating, garden storage, and access to a single garage which houses the central heating boiler. To the front, a garden sits alongside a driveway providing off-road parking. With total internal accommodation extending to approximately 955 square feet (excluding the garage), this property offers a solid foundation for improvement in a desirable location.
EPC Rating: D
Virtual Tour
Key Features
- NO ONWARD CHAIN
- POPULAR VILLAGE LOCATION
- WITHIN ST MARTINS CATCHMENT
- GROUND FLOOR EXTENSION
- INSET LOG BURNER
Property Details
- Property type: House
- Property style: Semi Detached
- Price Per Sq Foot: £303
- Approx Sq Feet: 958 sqft
- Property Age Bracket: 1960 - 1970
- Council Tax Band: C
- Property Ipack: Property Report
Floorplans
Outside Spaces
Garden
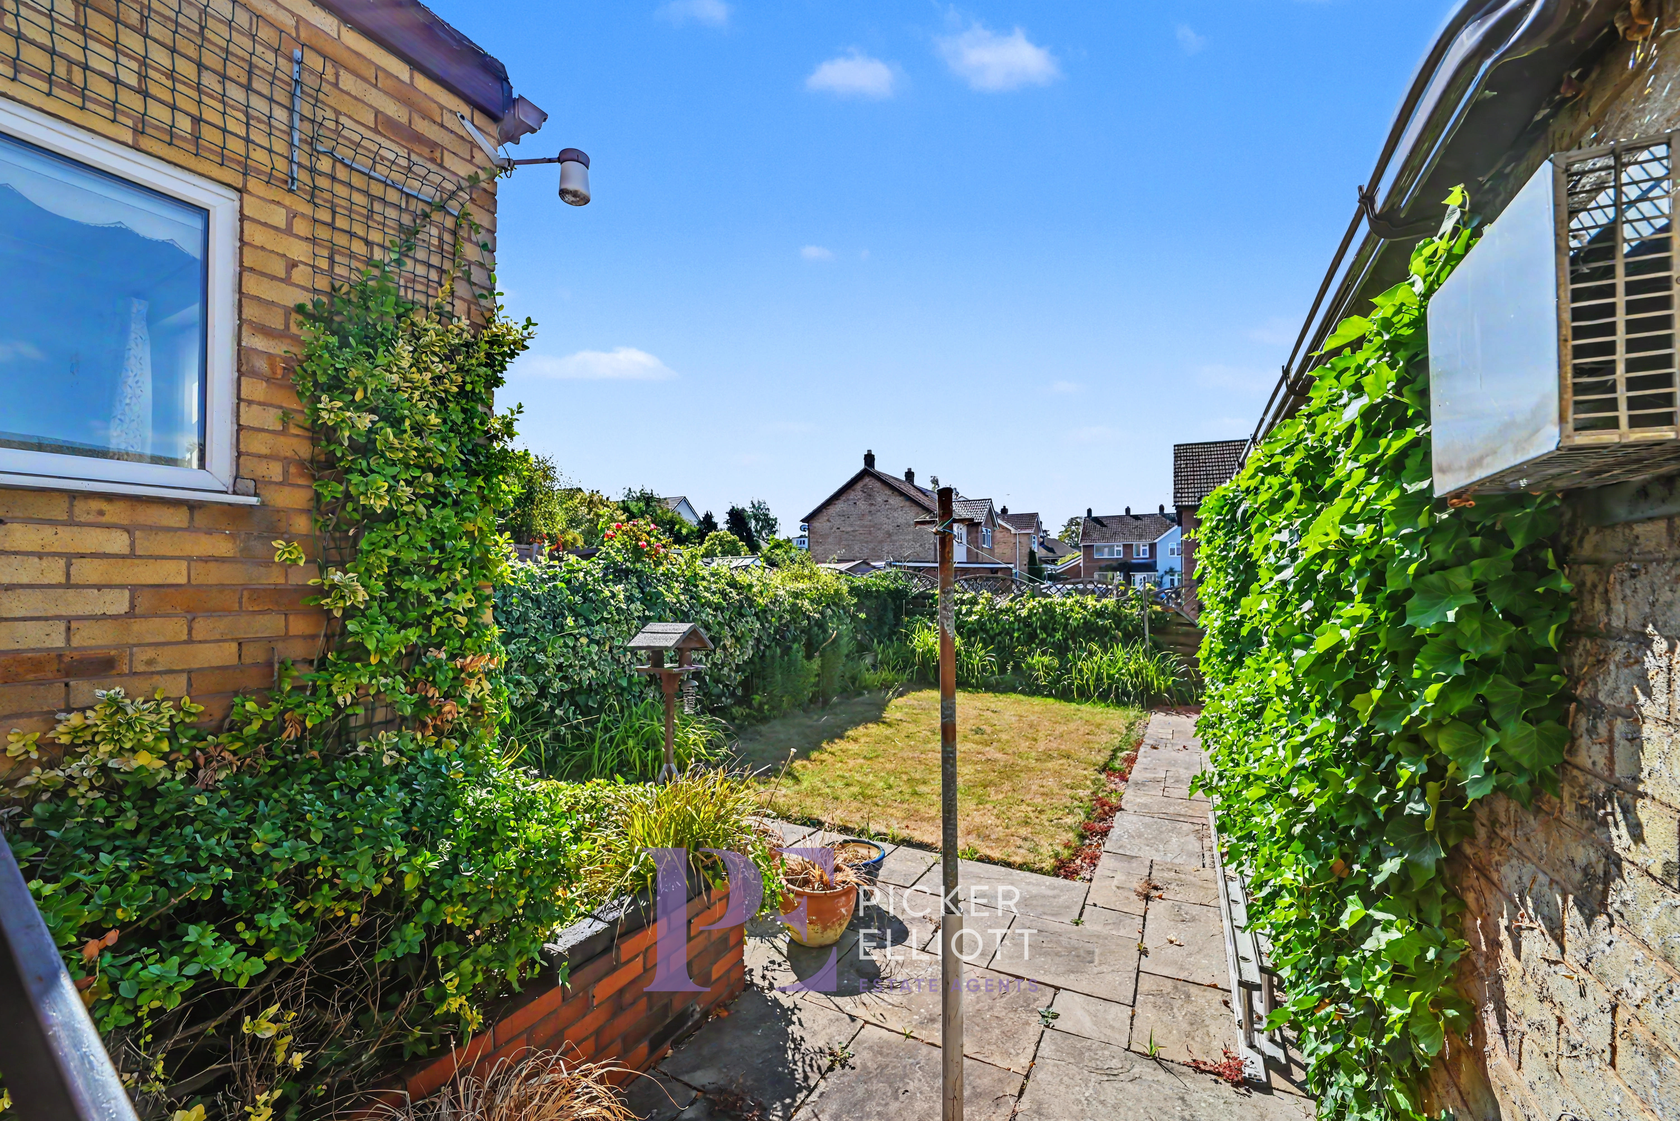
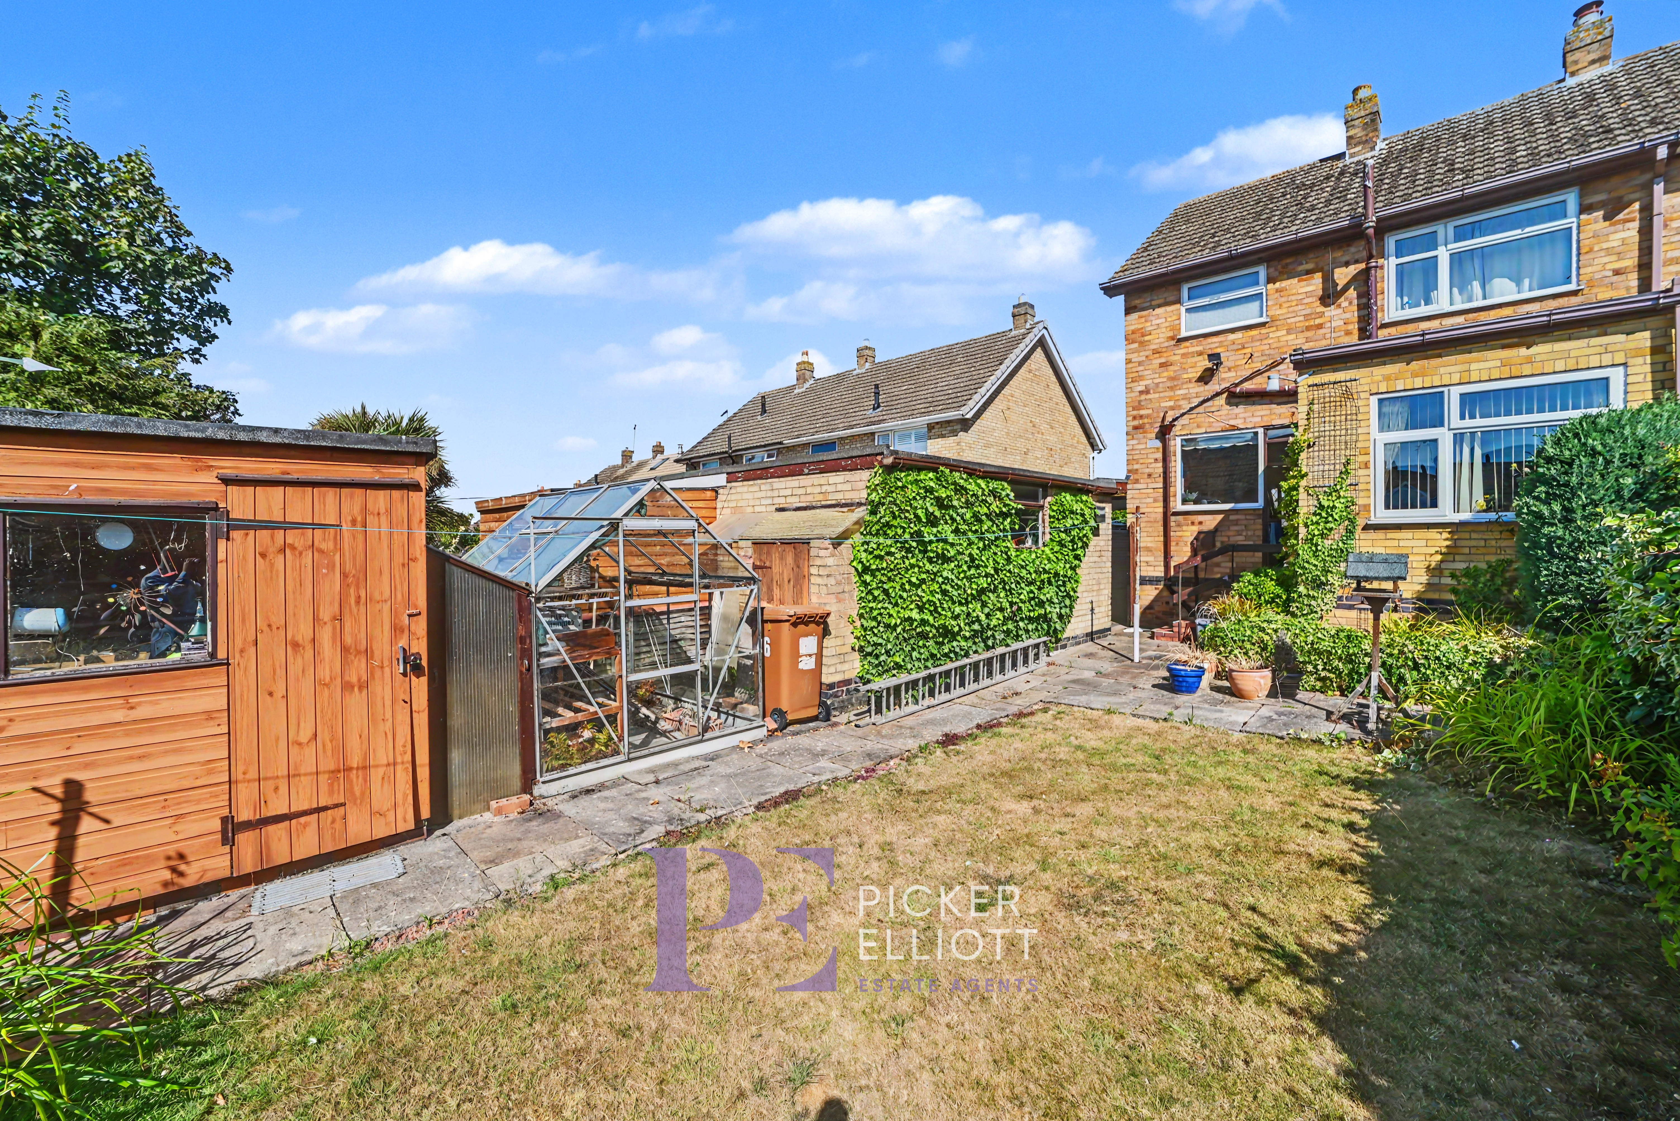
To the rear, the property features a fully enclosed garden featuring a paved patio area directly adjoining the house, leading onto a central lawned area bordered by mature shrubs and hedging. Practical outdoor storage is provided by a wooden garden shed and a glass greenhouse.
Parking Spaces
Garage
Capacity: 1
A detached garage with light, power, door to the front, and a wall mounted gas boiler.
Location
Properties you may like
By Picker Elliott Estate Agents
-
Hinckley Road, Earl Shilton, LE9
- 3 Beds
- 1 Bath
-
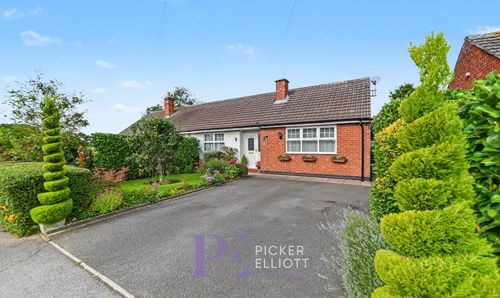
Beales Close, Stapleton, LE9
- 2 Beds
- 1 Bath
-
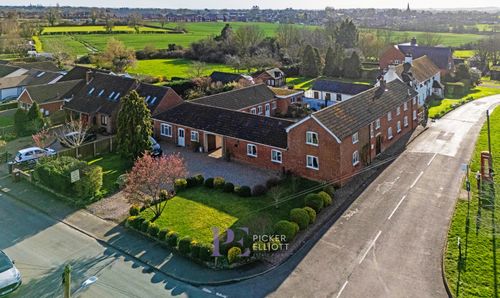
The Green, Dadlington, CV13
- 7 Beds
- 7 Bath
-
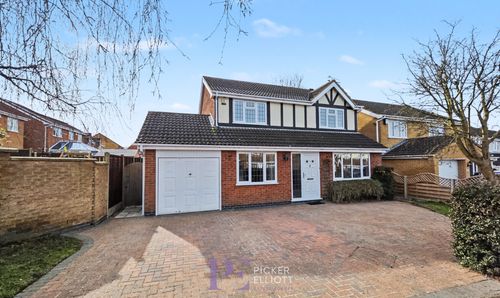
Frobisher Close, Hinckley, LE10
- 4 Beds
- 1 Bath
-
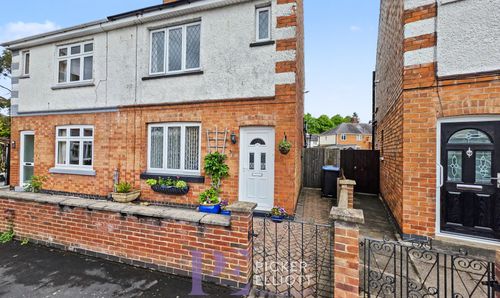
Merevale Avenue, Hinckley, LE10
- 2 Beds
- 1 Bath
-
Cambourne Road, Burbage, LE10
- 3 Beds
- 2 Bath
-
Lockley Gardens, Sapcote, LE9
- 3 Beds
- 2 Bath
-
Main Street, Higham-On-The-Hill, CV13
- 2 Beds
- 1 Bath
-
Falconers Green, Burbage, LE10
- 3 Beds
- 1 Bath