Book a Viewing
To book a viewing for this property, please call Stones Young Sales and Lettings, on 01254 682470.
To book a viewing for this property, please call Stones Young Sales and Lettings, on 01254 682470.
3 Bedroom Semi Detached House, Witney Avenue, Blackburn, BB2
Witney Avenue, Blackburn, BB2

Stones Young Sales and Lettings
Stones Young Sales & Lettings, The Old Post Office
Description
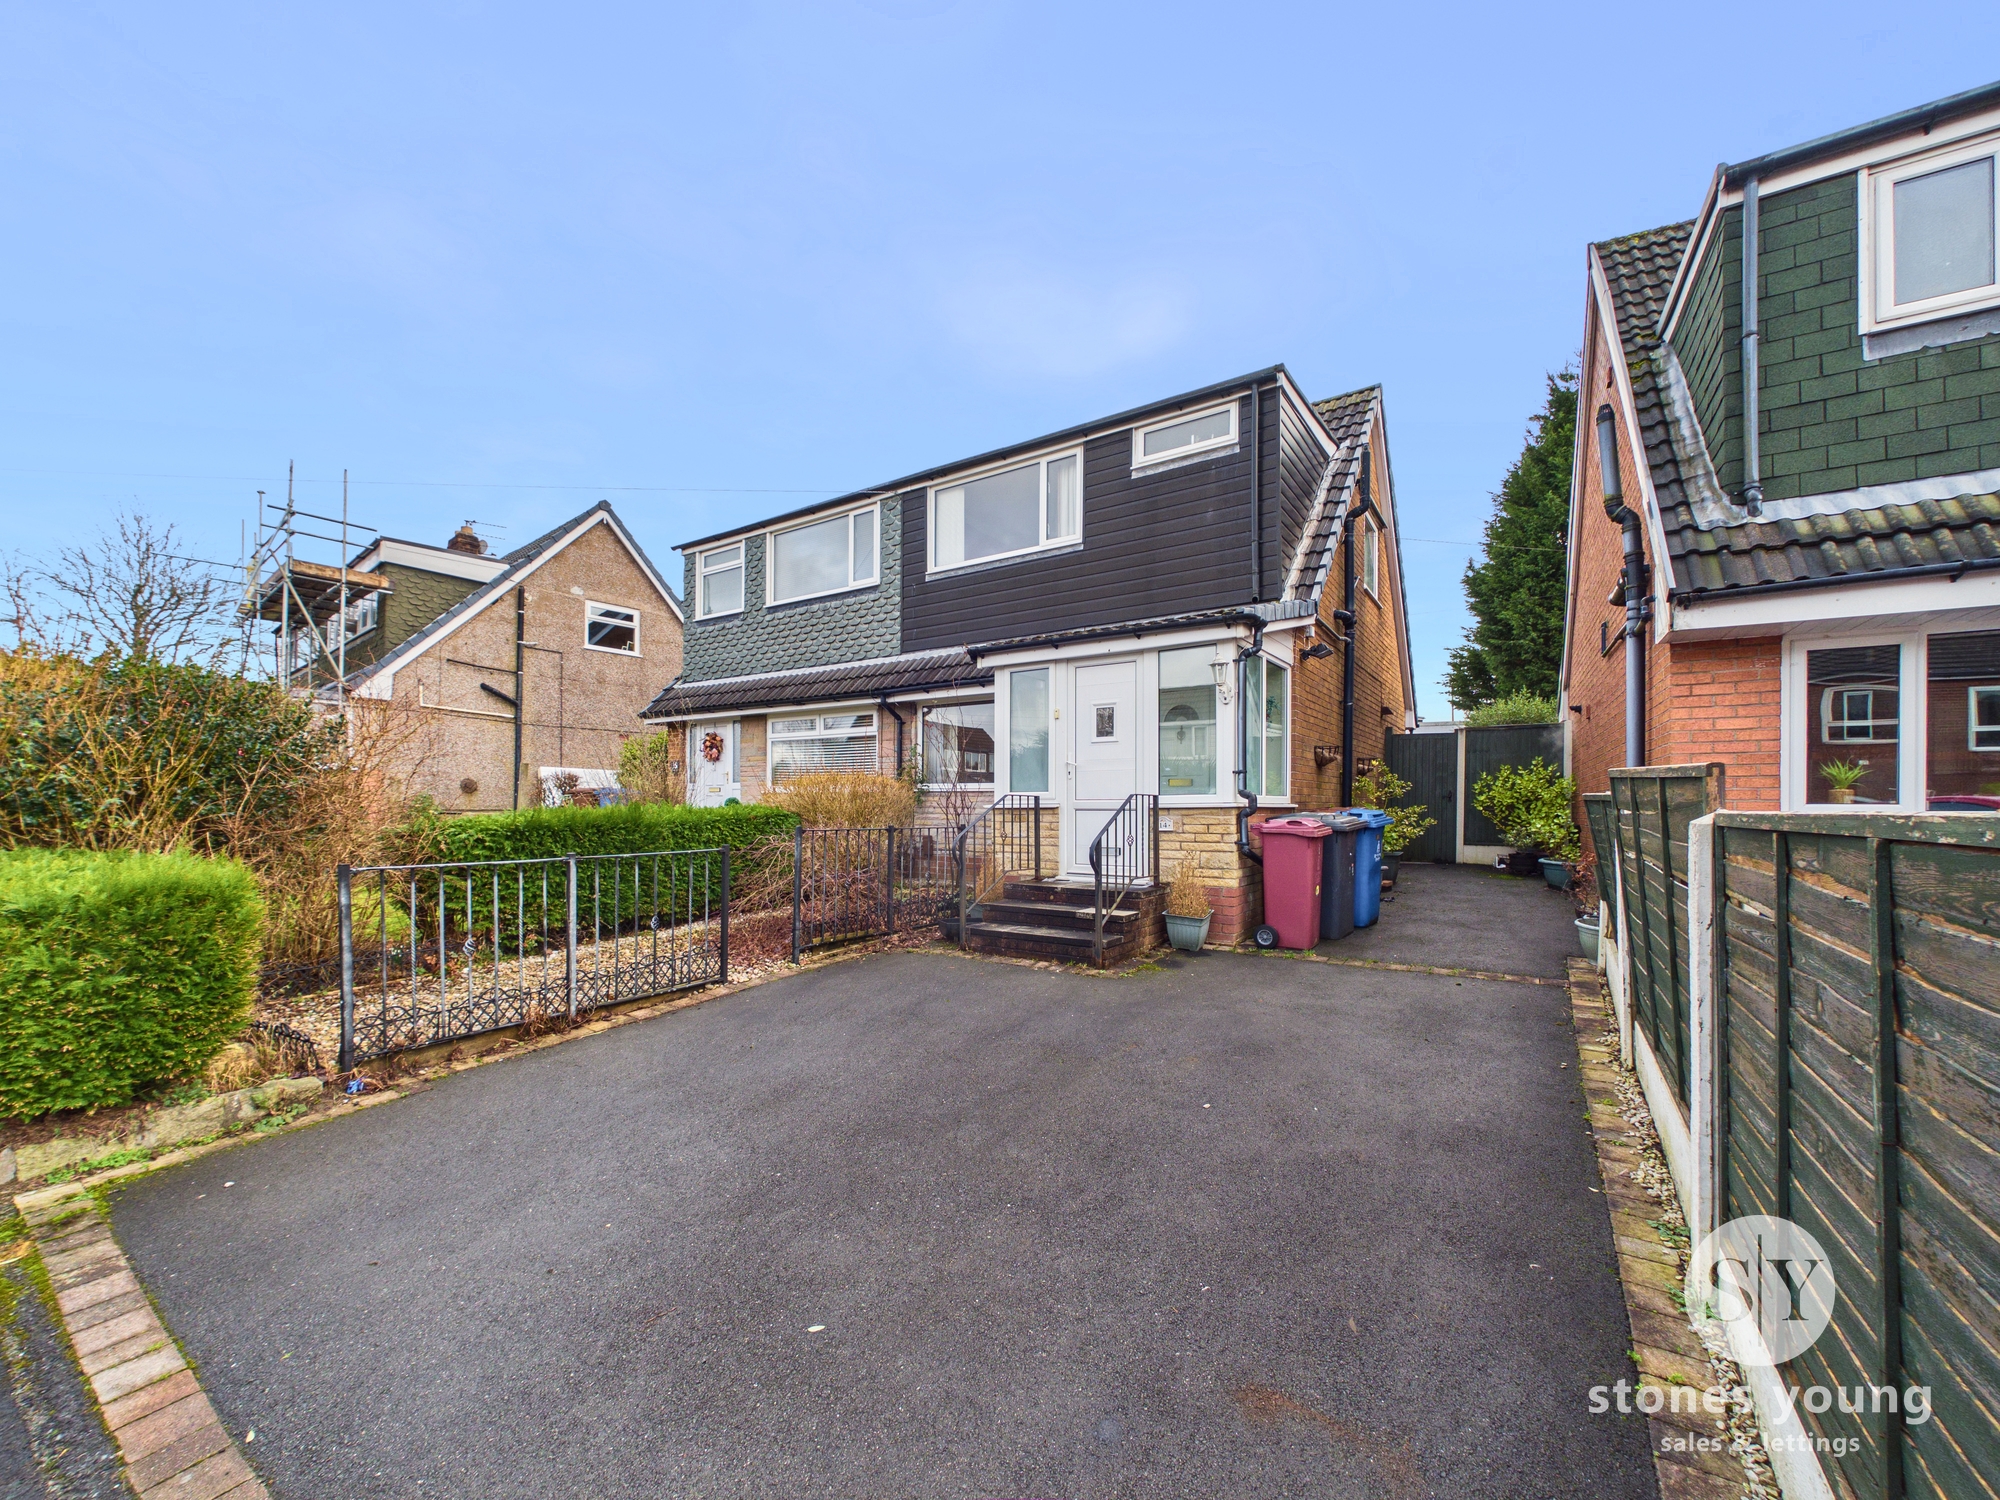
WELCOME TO A THREE BEDROOM SEMI-DETACHED HOUSE BRIMMING WITH LIGHT, SPACE AND NO CHAIN DELAY! This property has been lovingly owned and carefully maintained by the current owner for many years. While it would now benefit from a programme of modernisation, it offers a fantastic opportunity for buyers to update and personalise to their own taste and style.
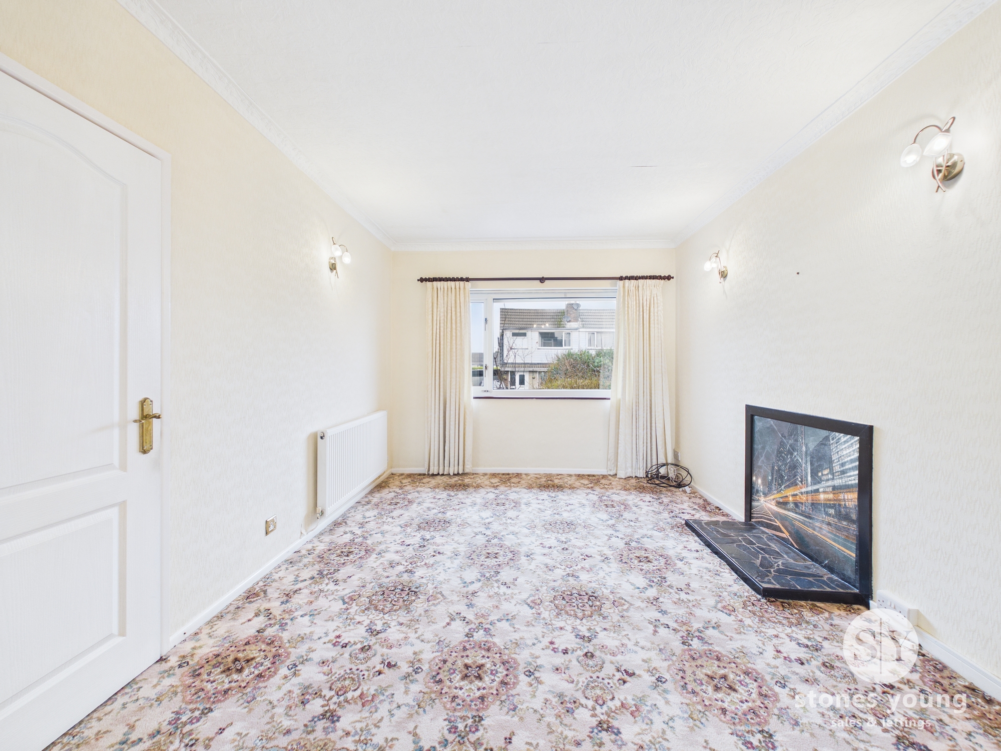
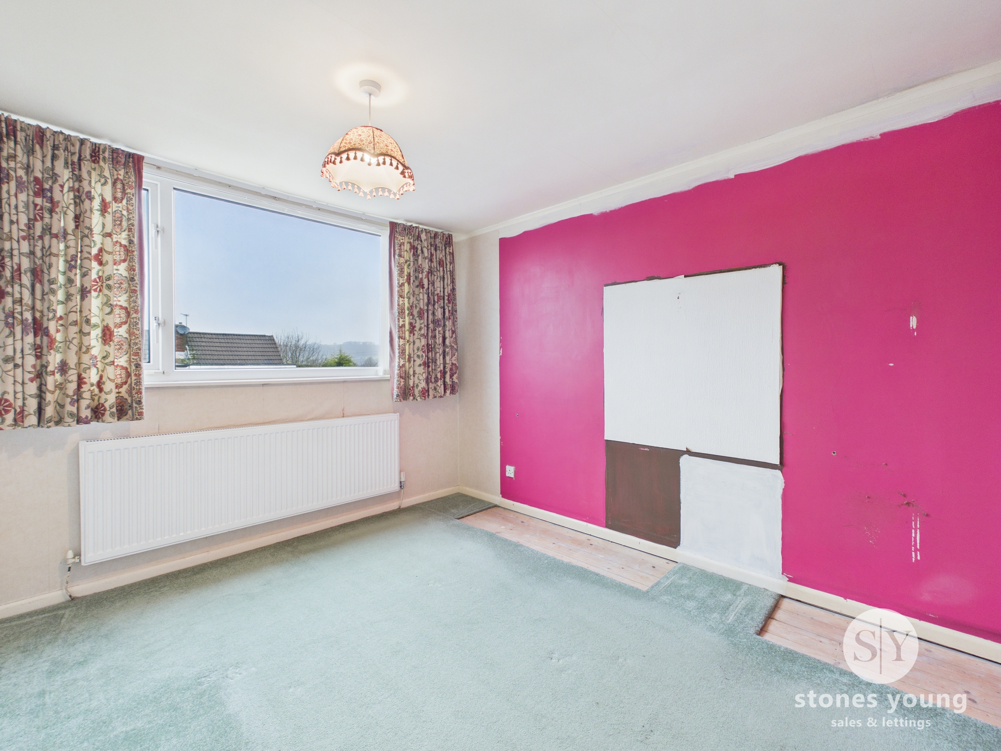
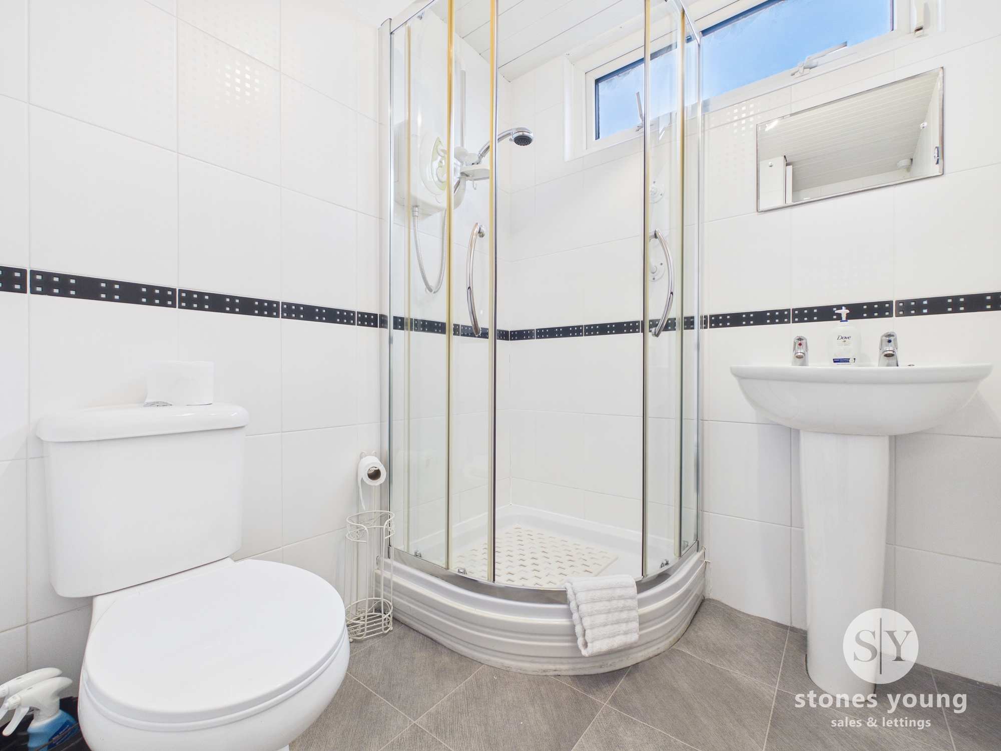
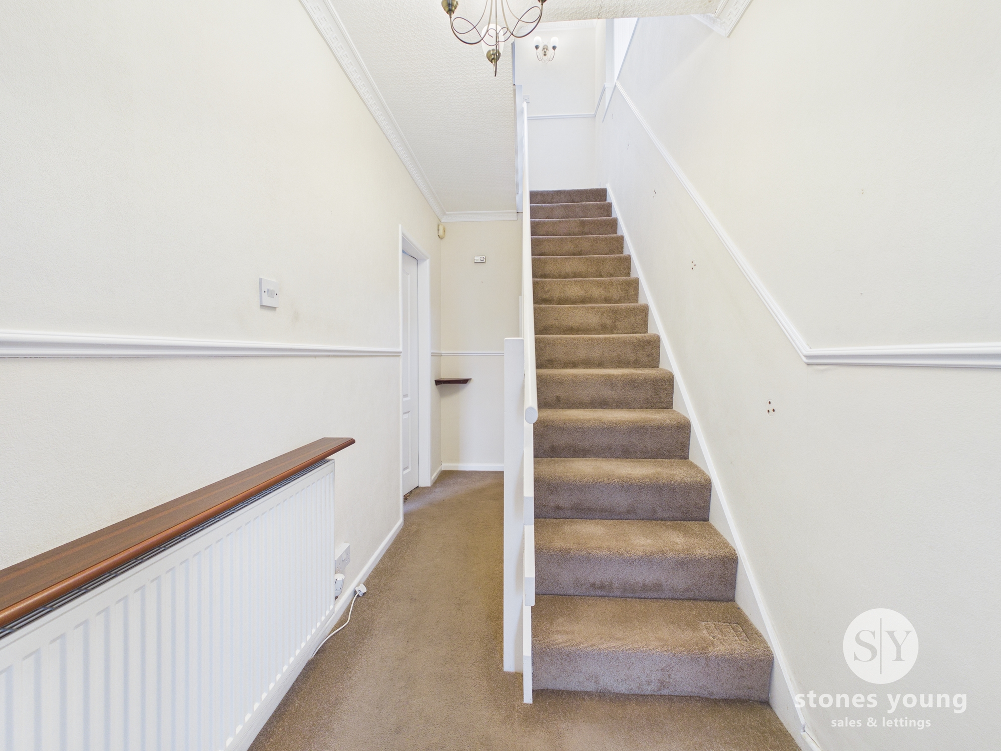
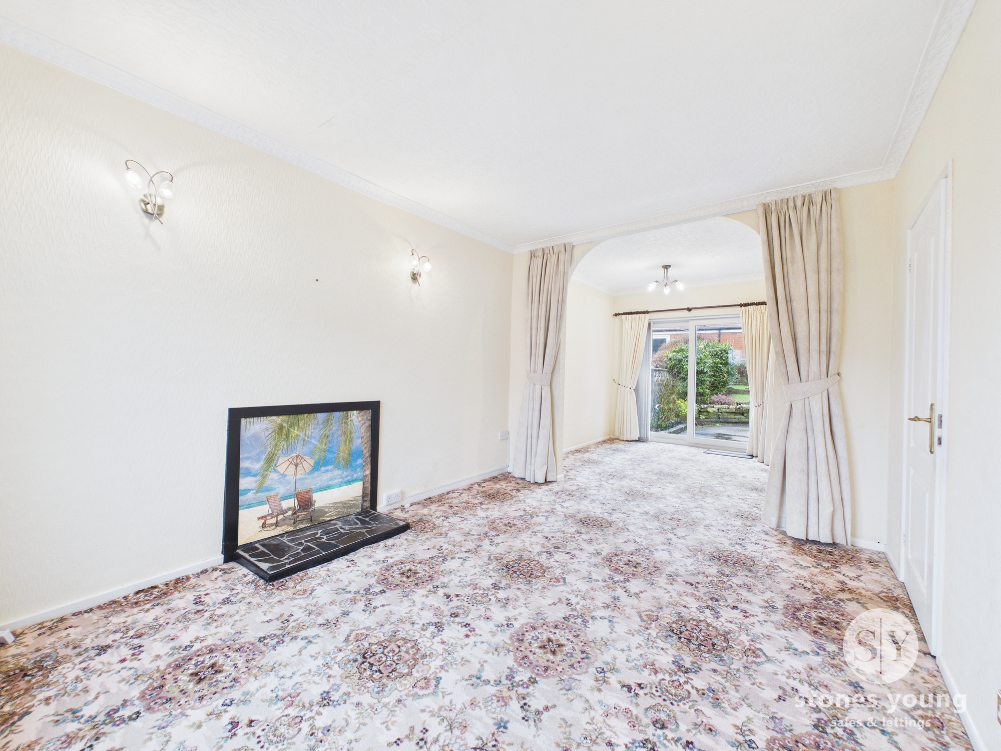
The welcoming hallway features carpeted stairs with stylish decorative moulding and a practical radiator topped by a wooden shelf. The living room is bathed in natural light from a large window, with plush carpeting and central heating ensuring year-round comfort. The open plan living area is highlighted by graceful archways, leading into the kitchen dining area where there is easy garden access . Each bedroom is bright and airy, boasting large windows, neutral décor, that offer endless potential for personalisation. The contemporary bathroom is finished with sleek tiled walls and flooring, a modern glass-enclosed shower, and a pristine pedestal sink.
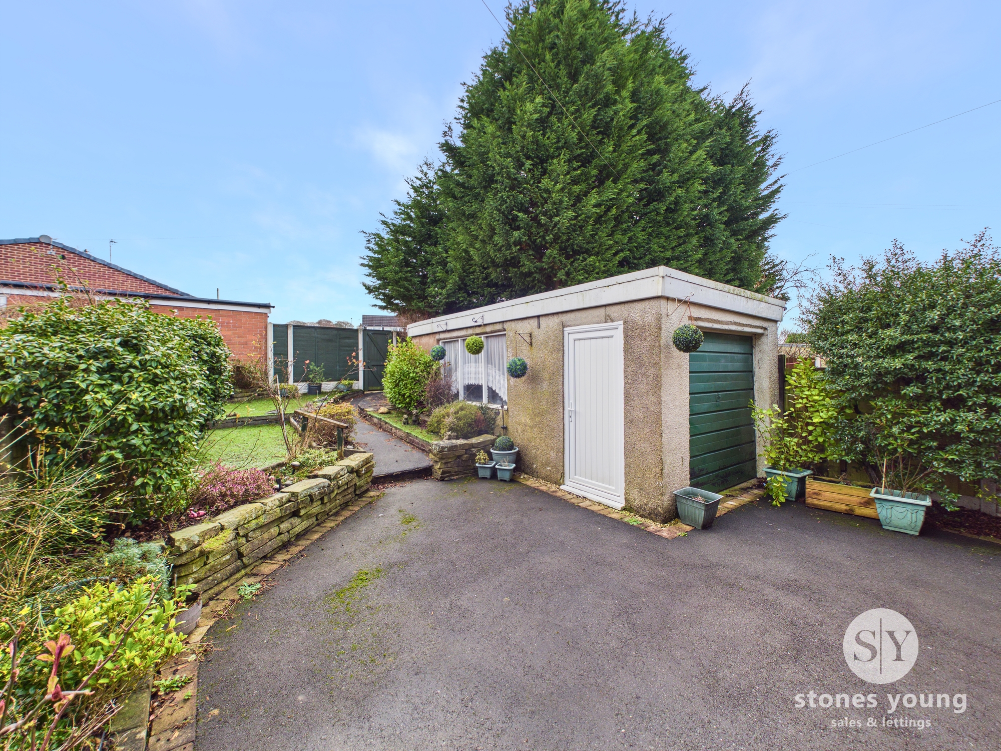
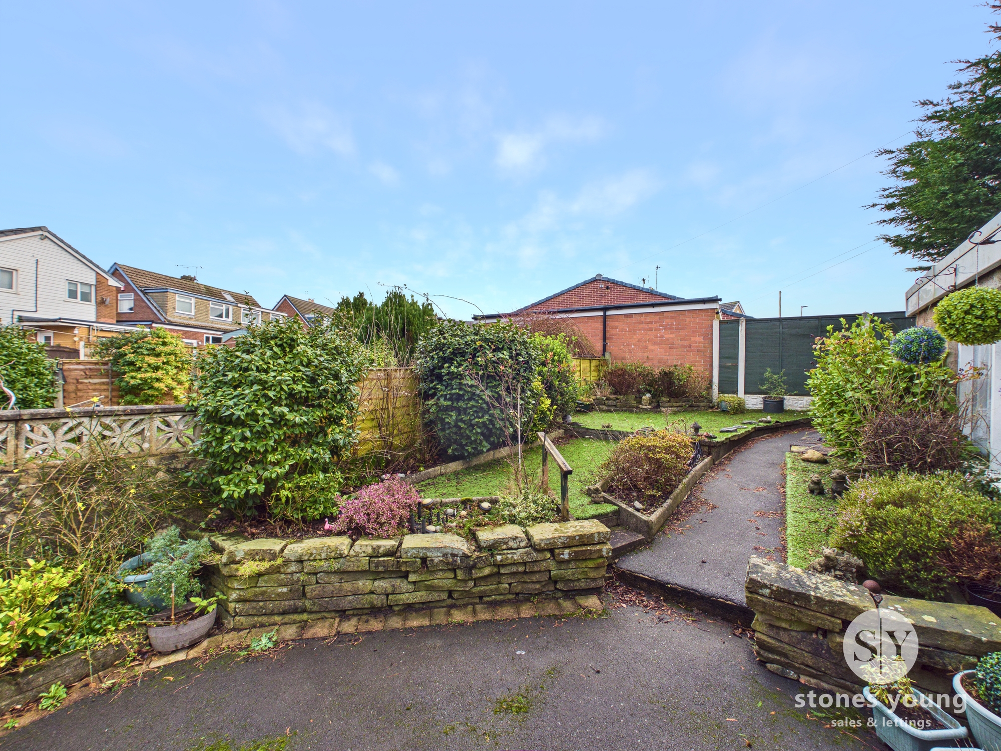
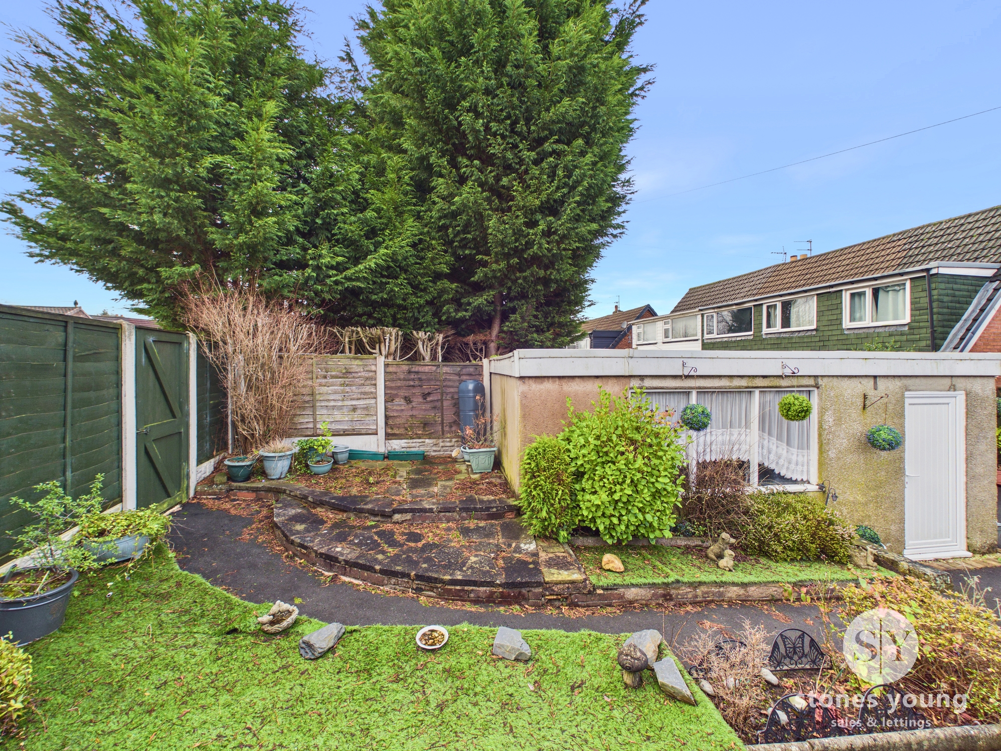
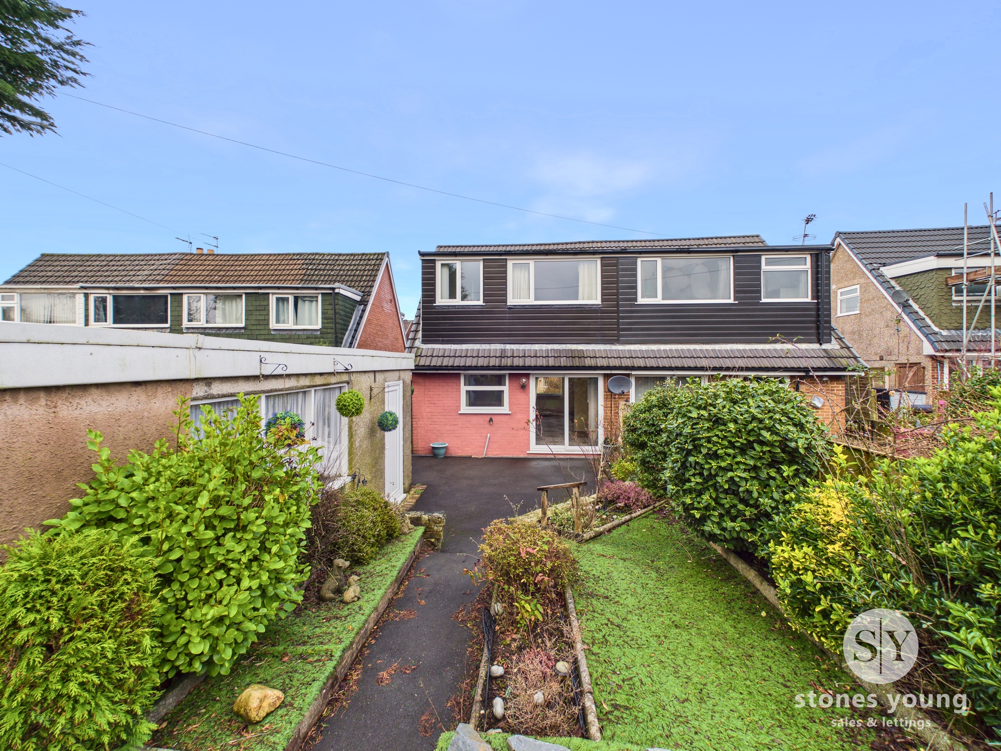
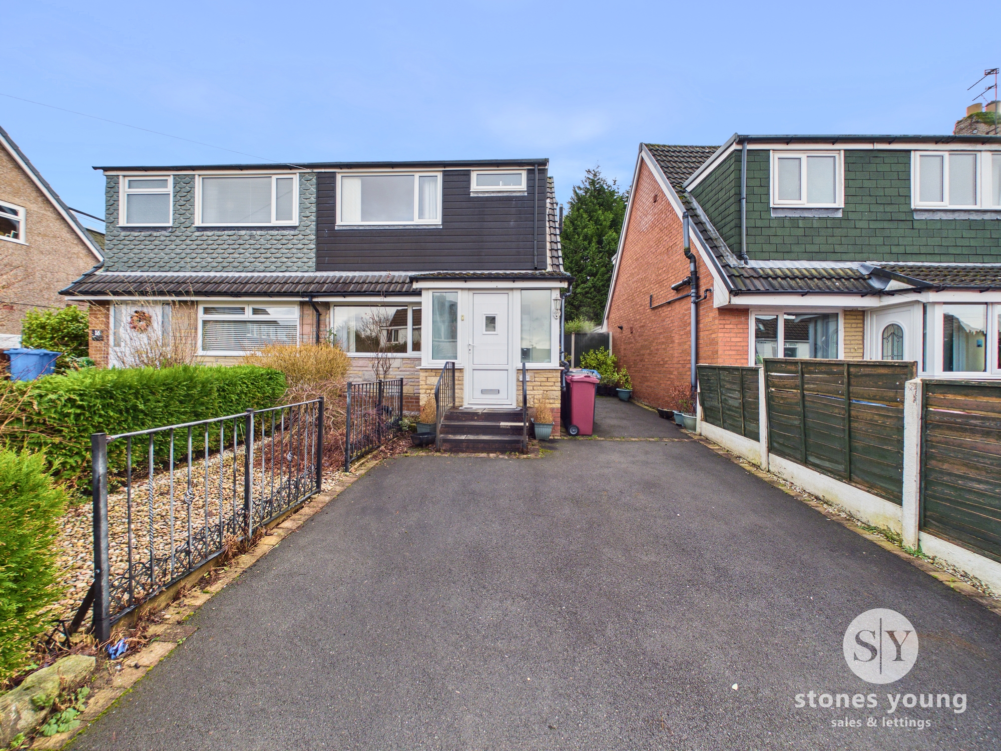
The property benefits from a private rear garden laid with low-maintenance Astroturf, offering a neat and versatile outdoor space that can easily be transformed into a fantastic area for relaxing or entertaining. There is also a detached garage providing additional storage or parking options. To the front, the home features a grassed garden area along with driveway parking for added convenience. Ideally situated close to a range of shops and restaurants, the property is also well placed for excellent local schools, making it a great choice for families and professionals alike.
EPC Rating: C
Key Features
- Open Plan Living and Dining Area
- Garden Access Through Sliding Doors
- Three Piece Shower Room In White
- Abundant Of Natural Light Throughout
- Large Windows In Multiple Rooms
- Gas Central Heating
- Neutral Décor Ready For Personalisation
- No Chain Delay
Property Details
- Property type: House
- Property style: Semi Detached
- Price Per Sq Foot: £254
- Approx Sq Feet: 749 sqft
- Plot Sq Feet: 2,508 sqft
- Council Tax Band: C
- Tenure: Leasehold
- Lease Expiry: 11/02/2974
- Ground Rent: £20.00 per year
- Service Charge: Not Specified
Rooms
Entry
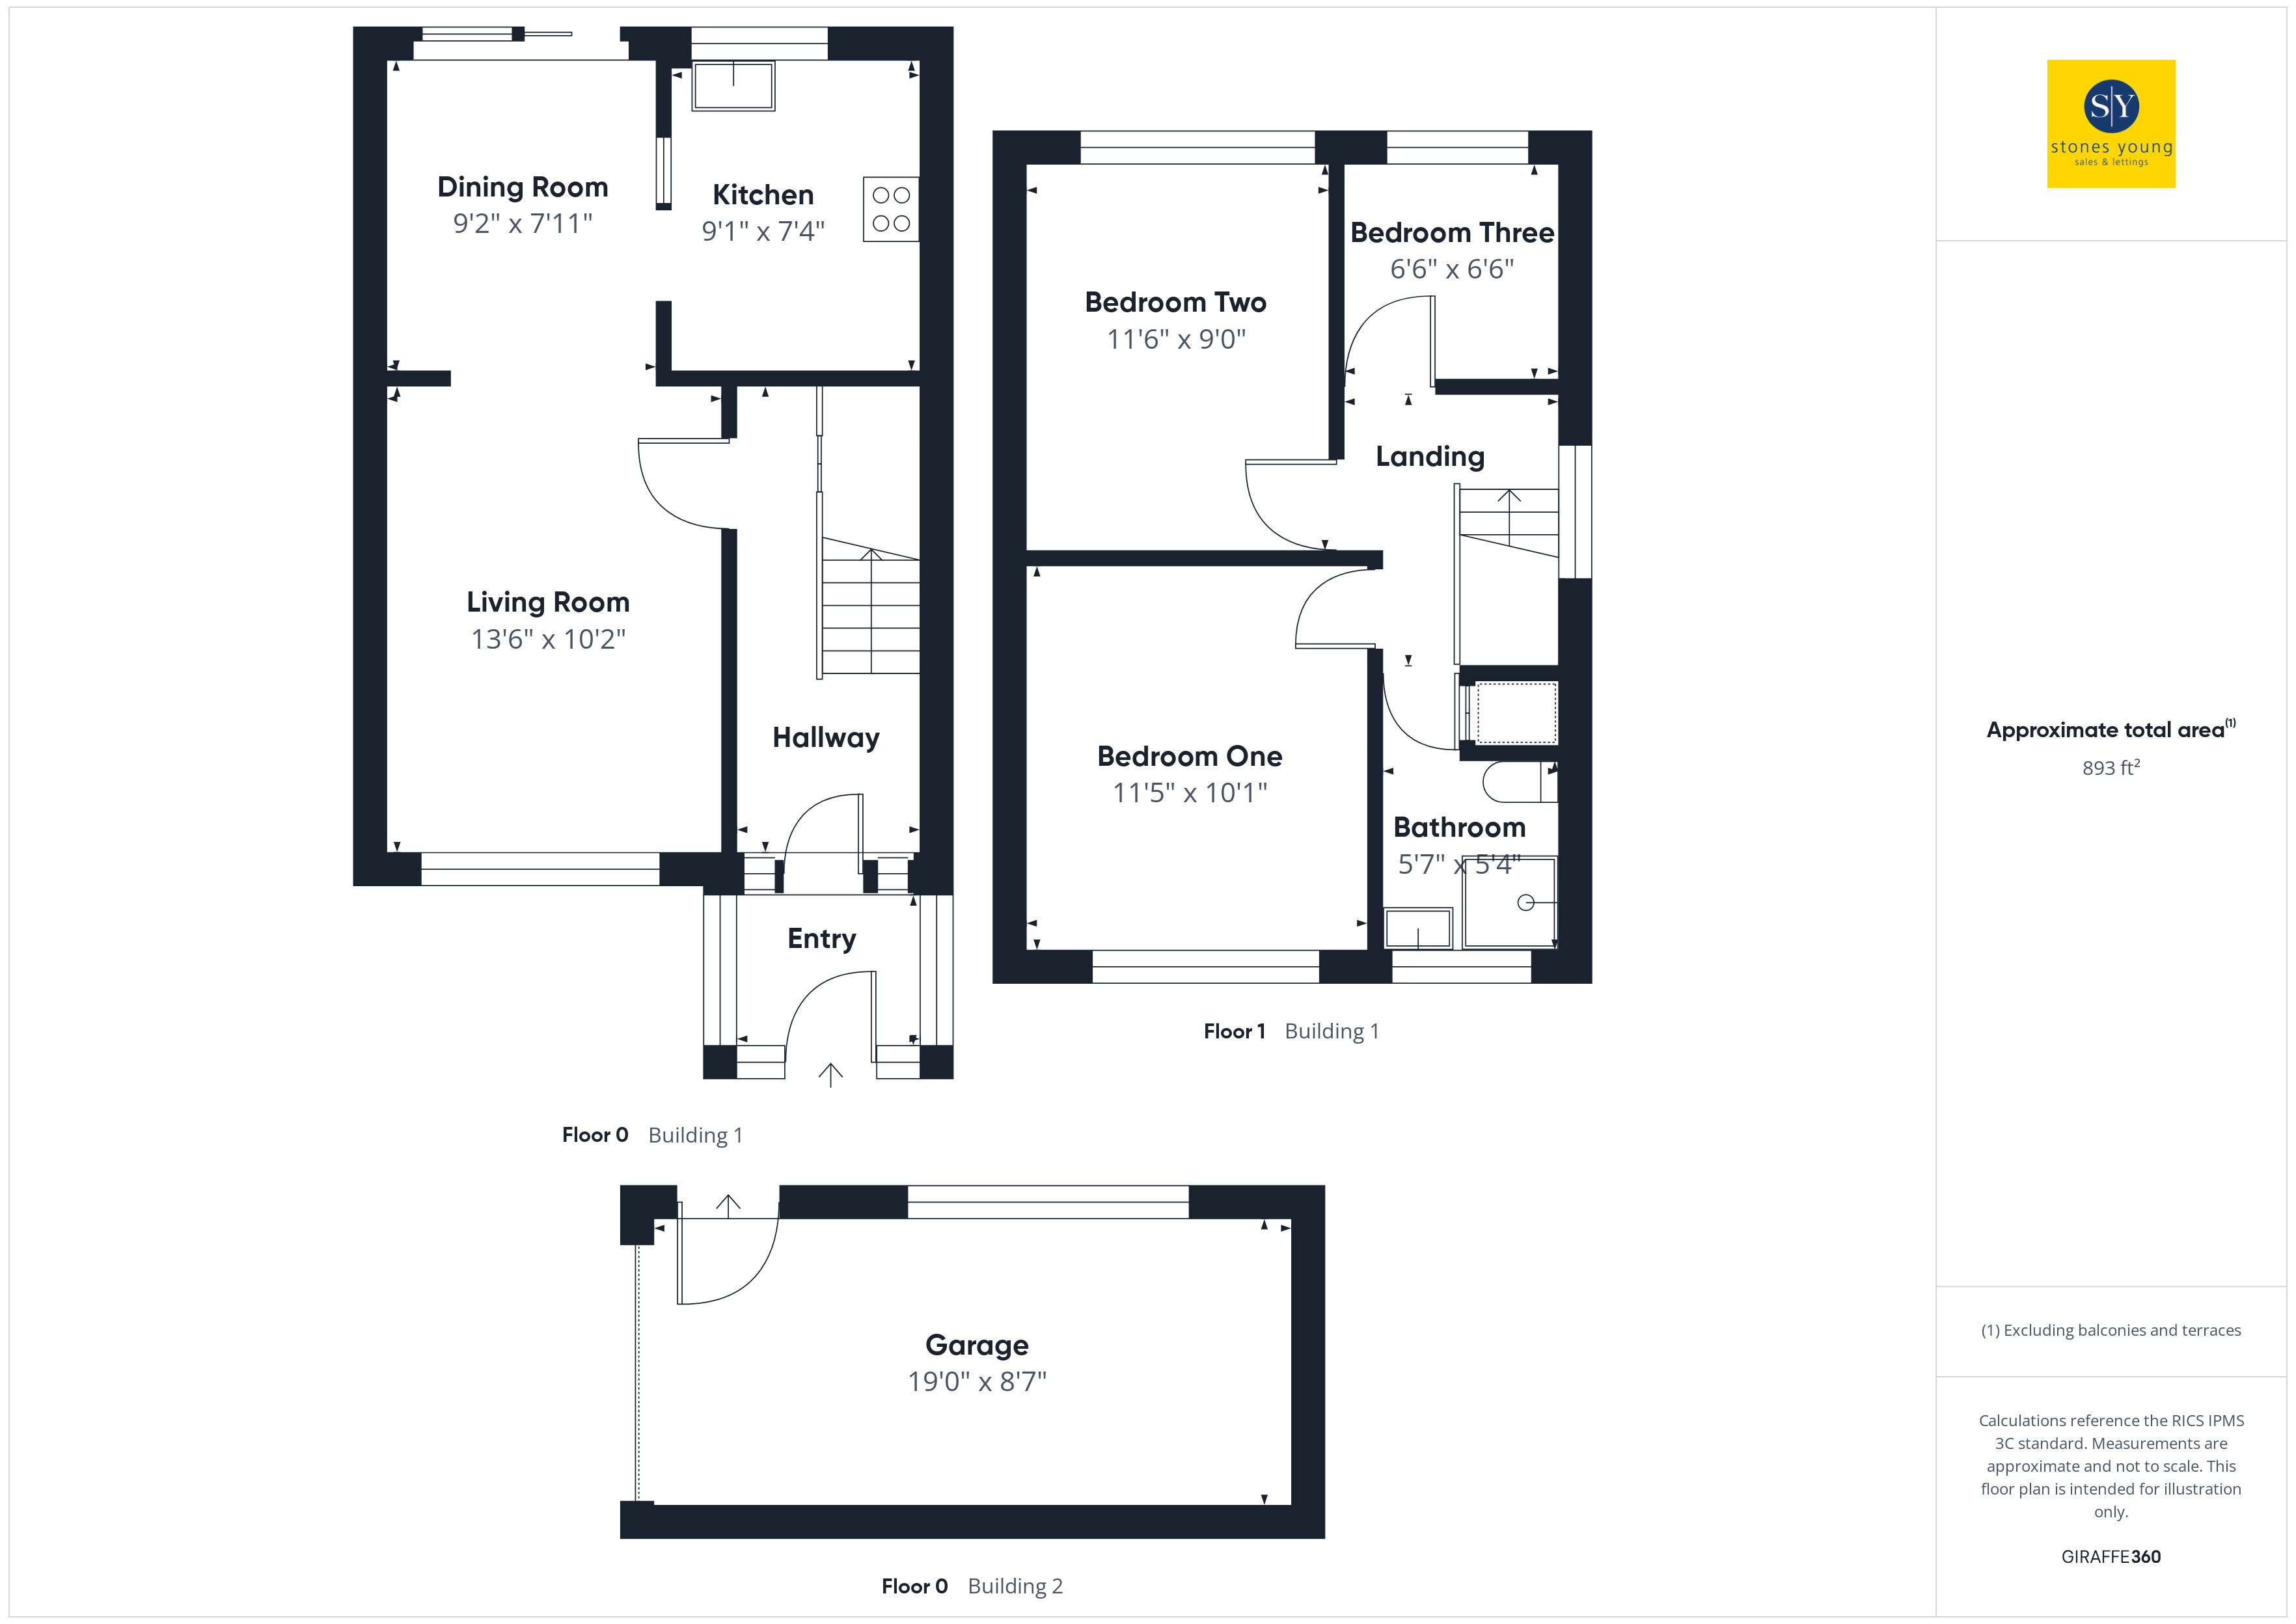
1.80m x 1.45m
Carpet flooring, double glazed uPVC windows and door.
Hallway
1.60m x 4.14m
Carpet flooring, ceiling coving, dado rail, stairs leading up to the first floor, under stairs storage, panel radiator.
Lounge
3.10m x 4.11m
Carpet flooring, ceiling coving, archway into dining area, double glazed uPVC window, panel radiator.
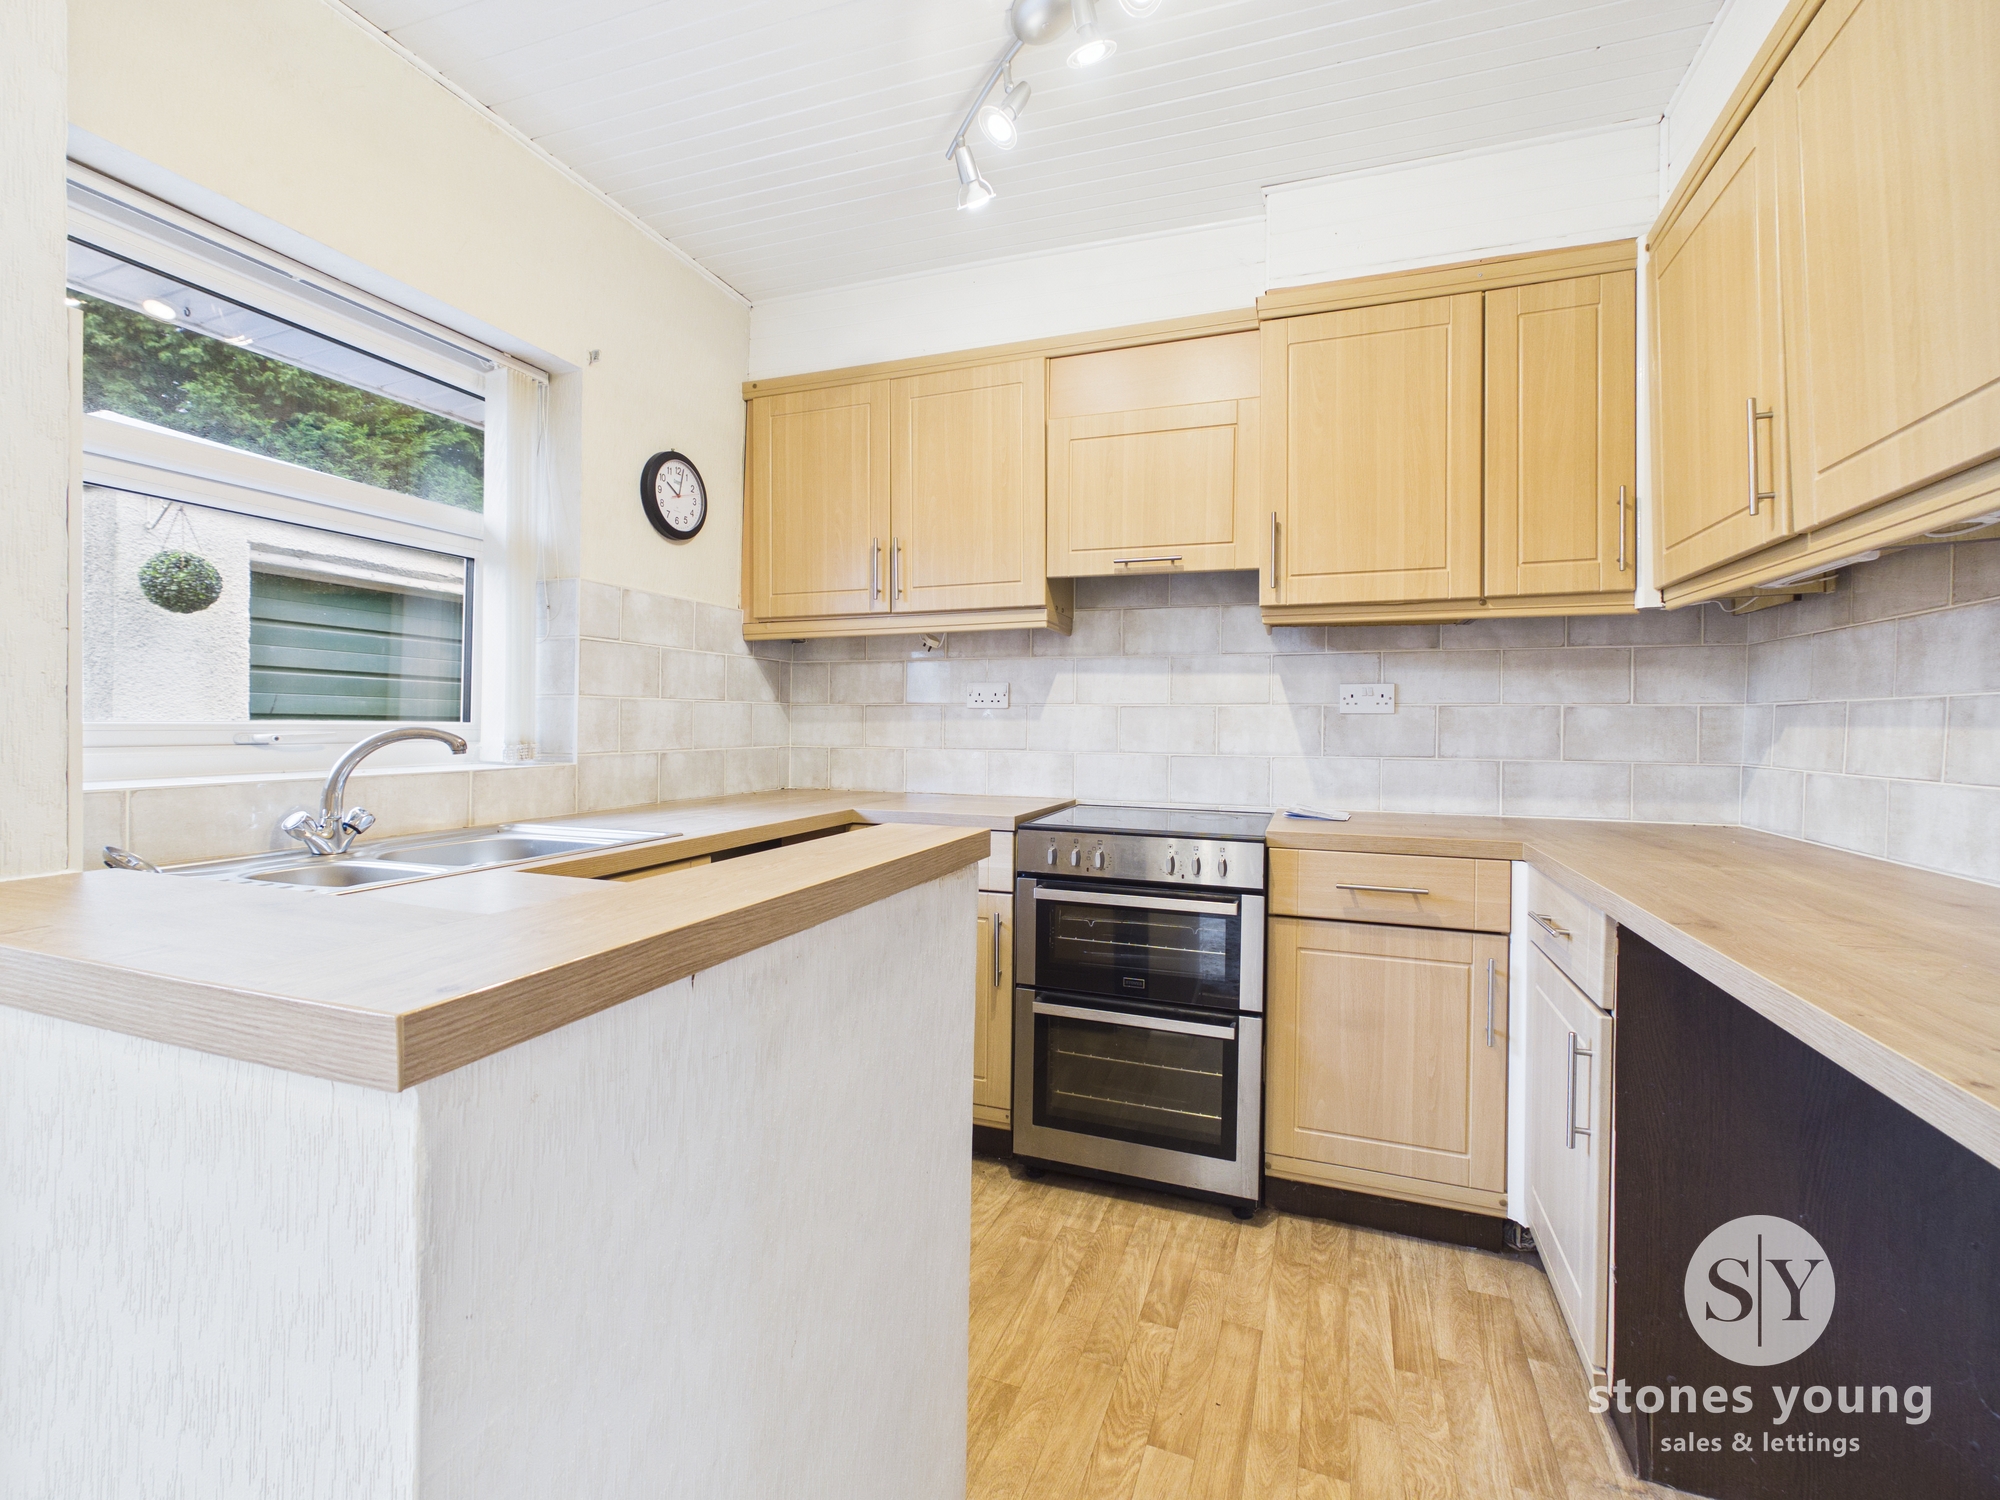
Kitchen Diner
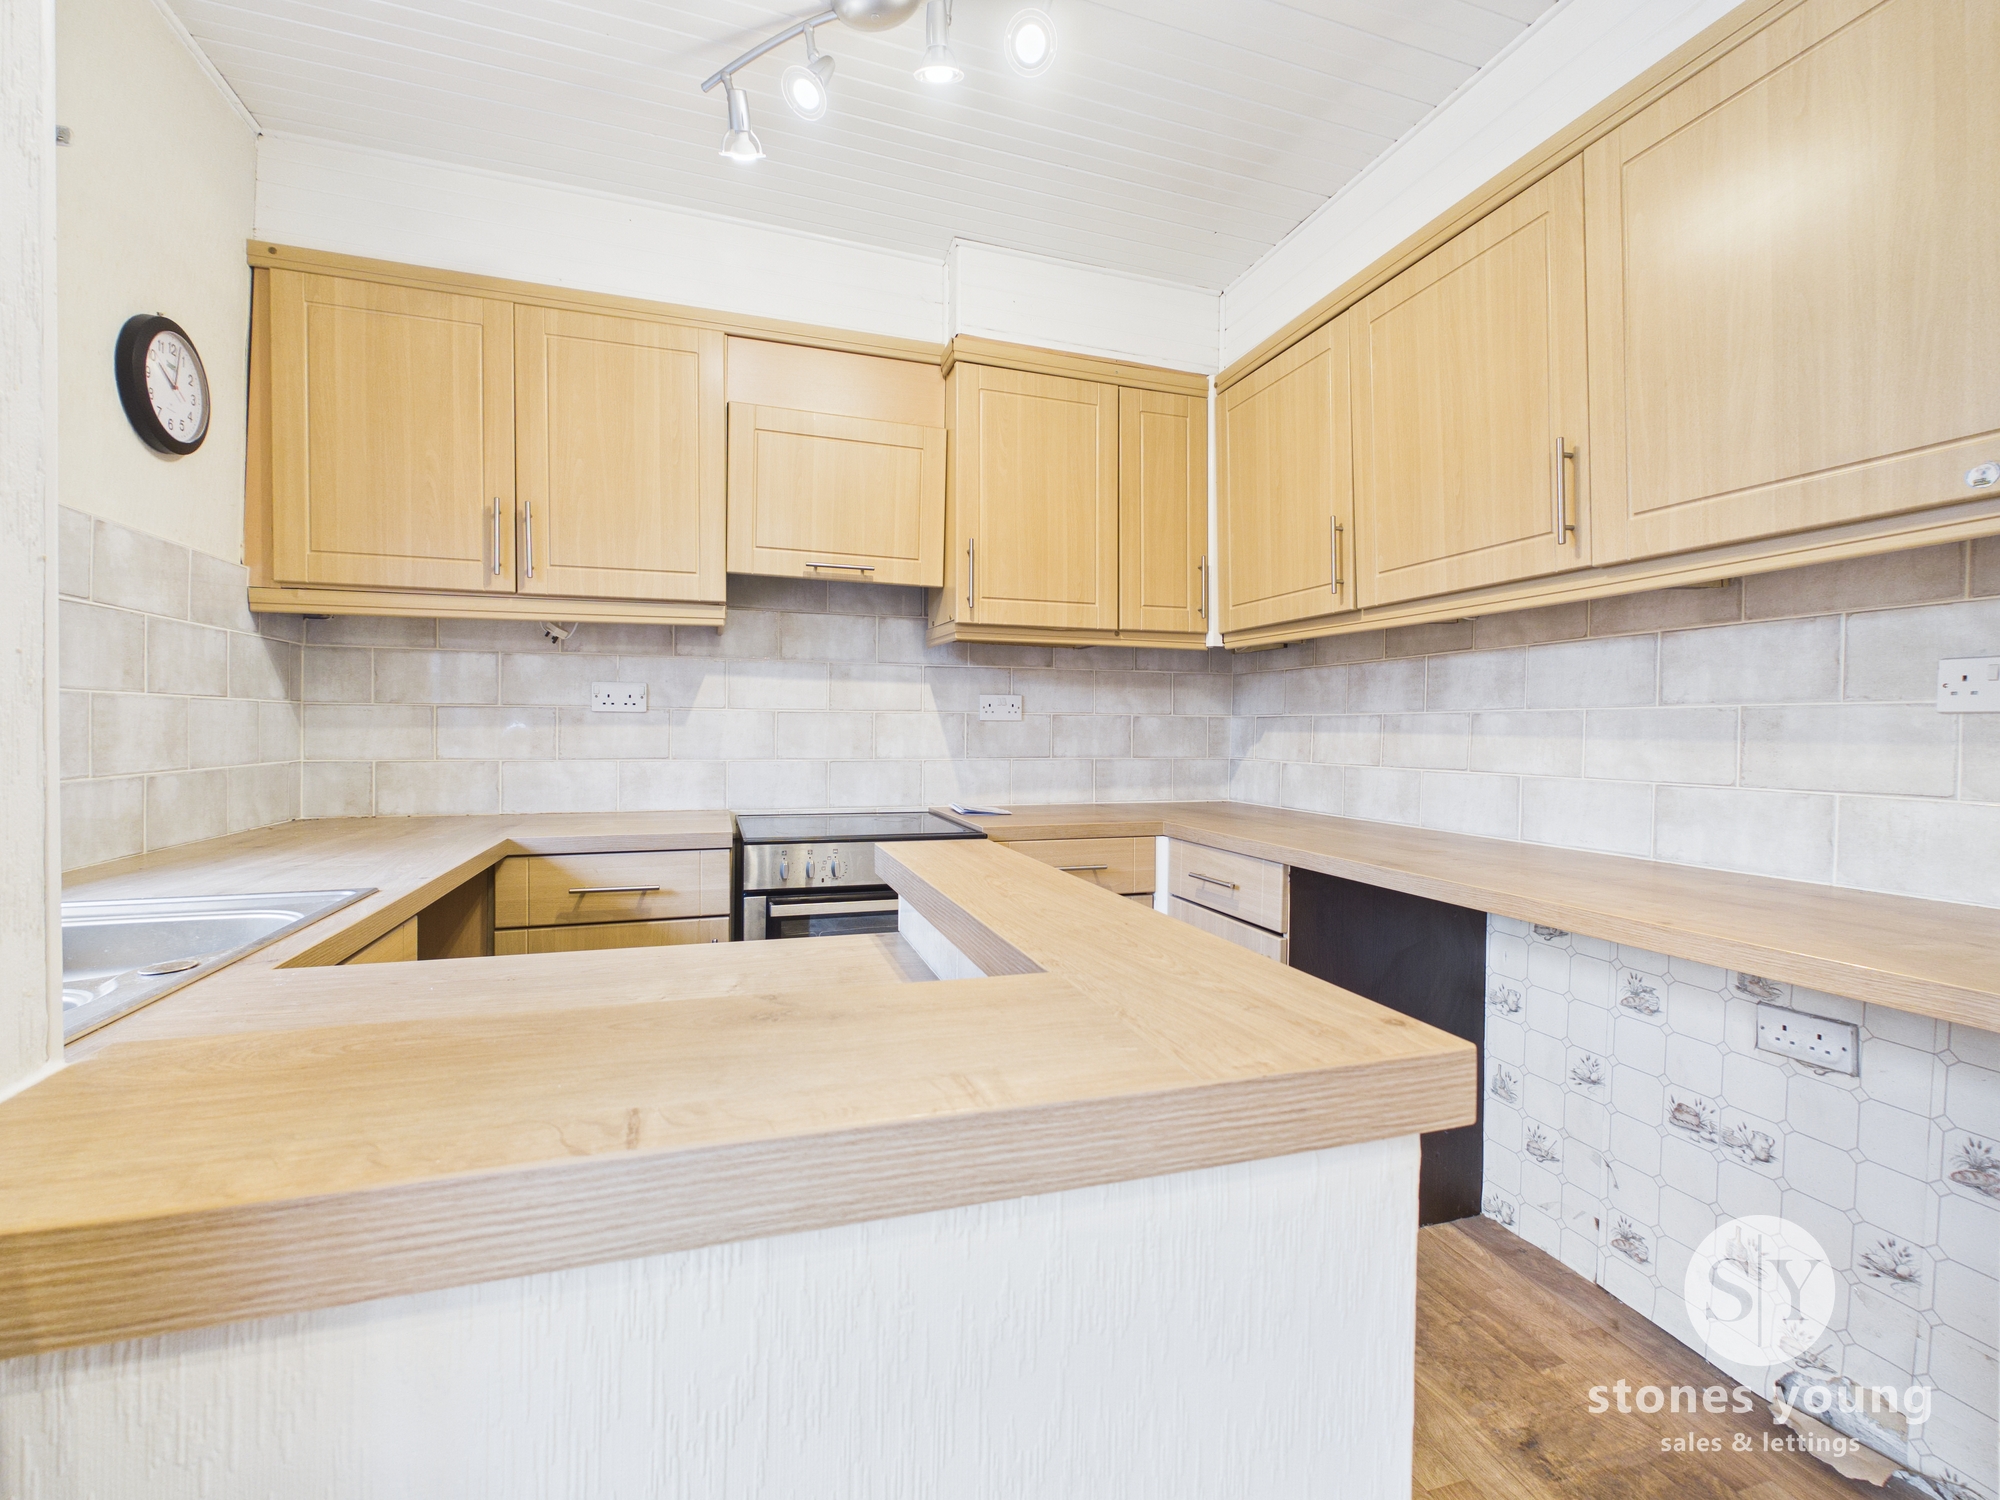
Vinyl flooring and carpet flooring, fitted wall and base units with contrasting work surfaces, tiled splash backs, stainless steel sink and drainer, space for washing machine, fridge freezer and cooker, space for dining table, double glazed uPVC window and doors leading out to the rear garden.
Landing
1.98m x 2.16m
Carpet flooring, ceiling coving, loft access, double glazed uPVC window.
Bedroom One
3.07m x 3.50m
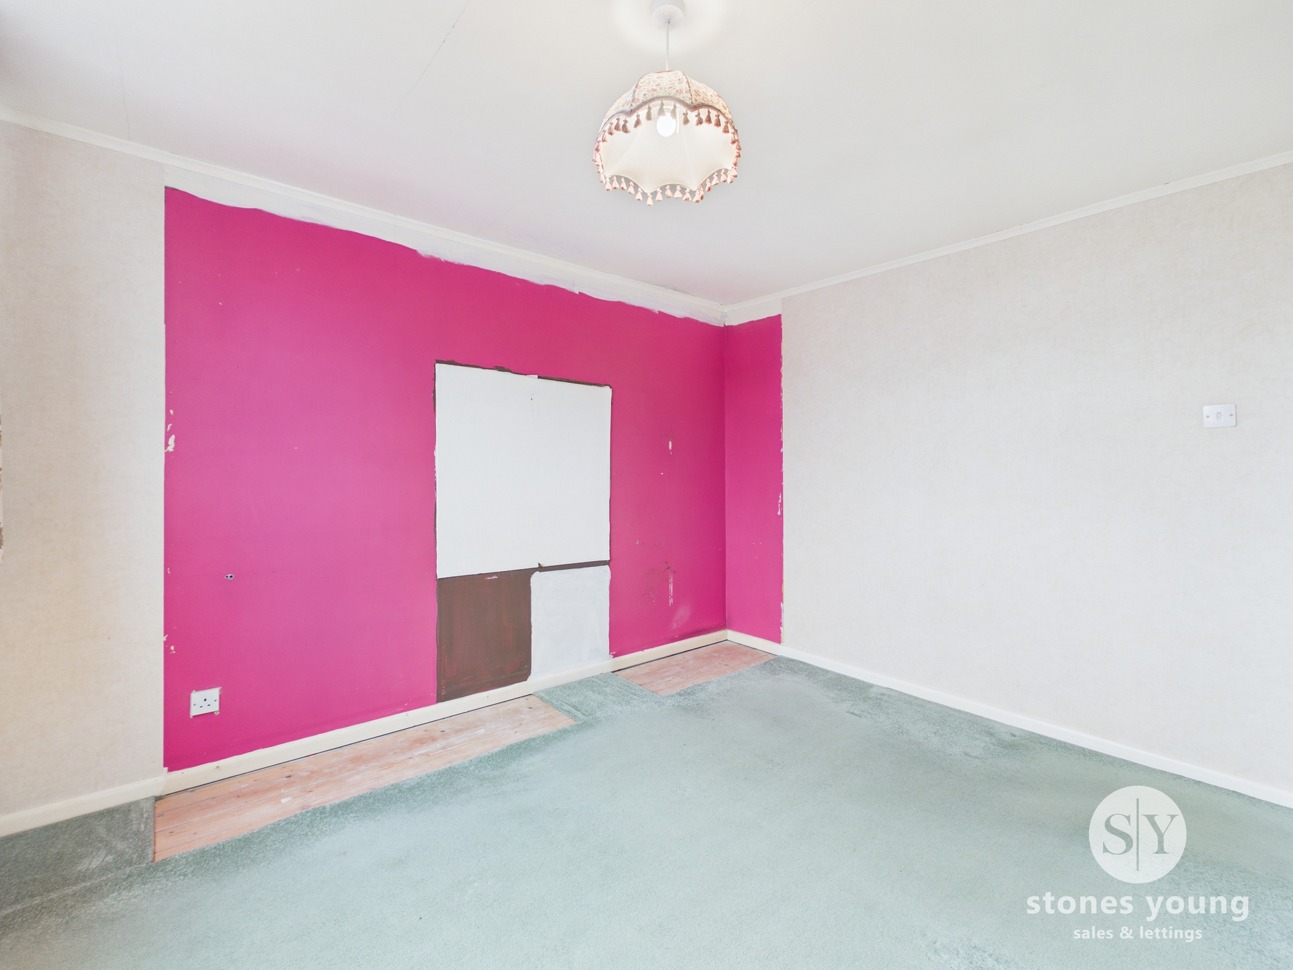
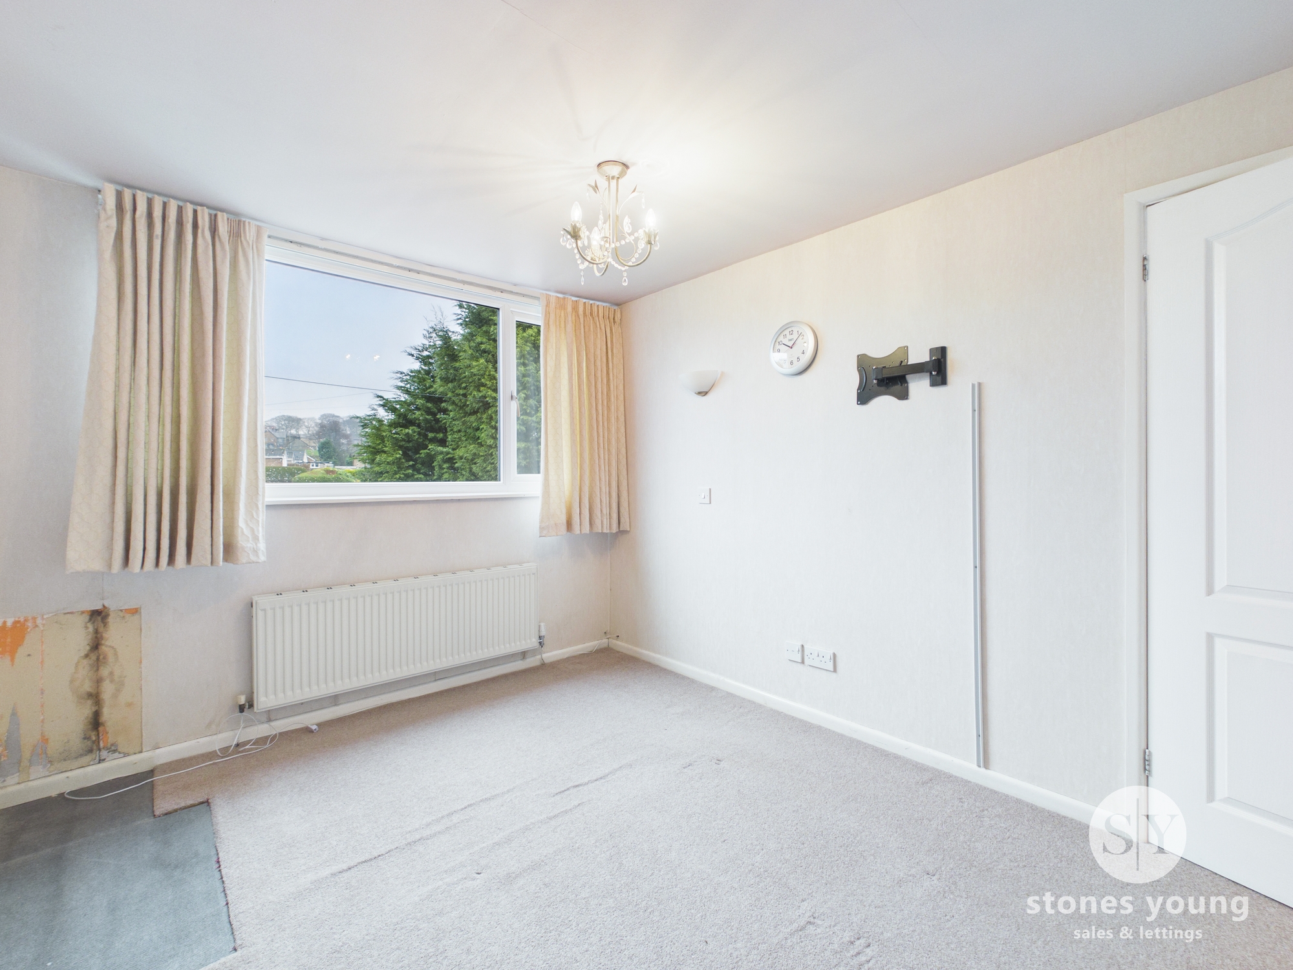
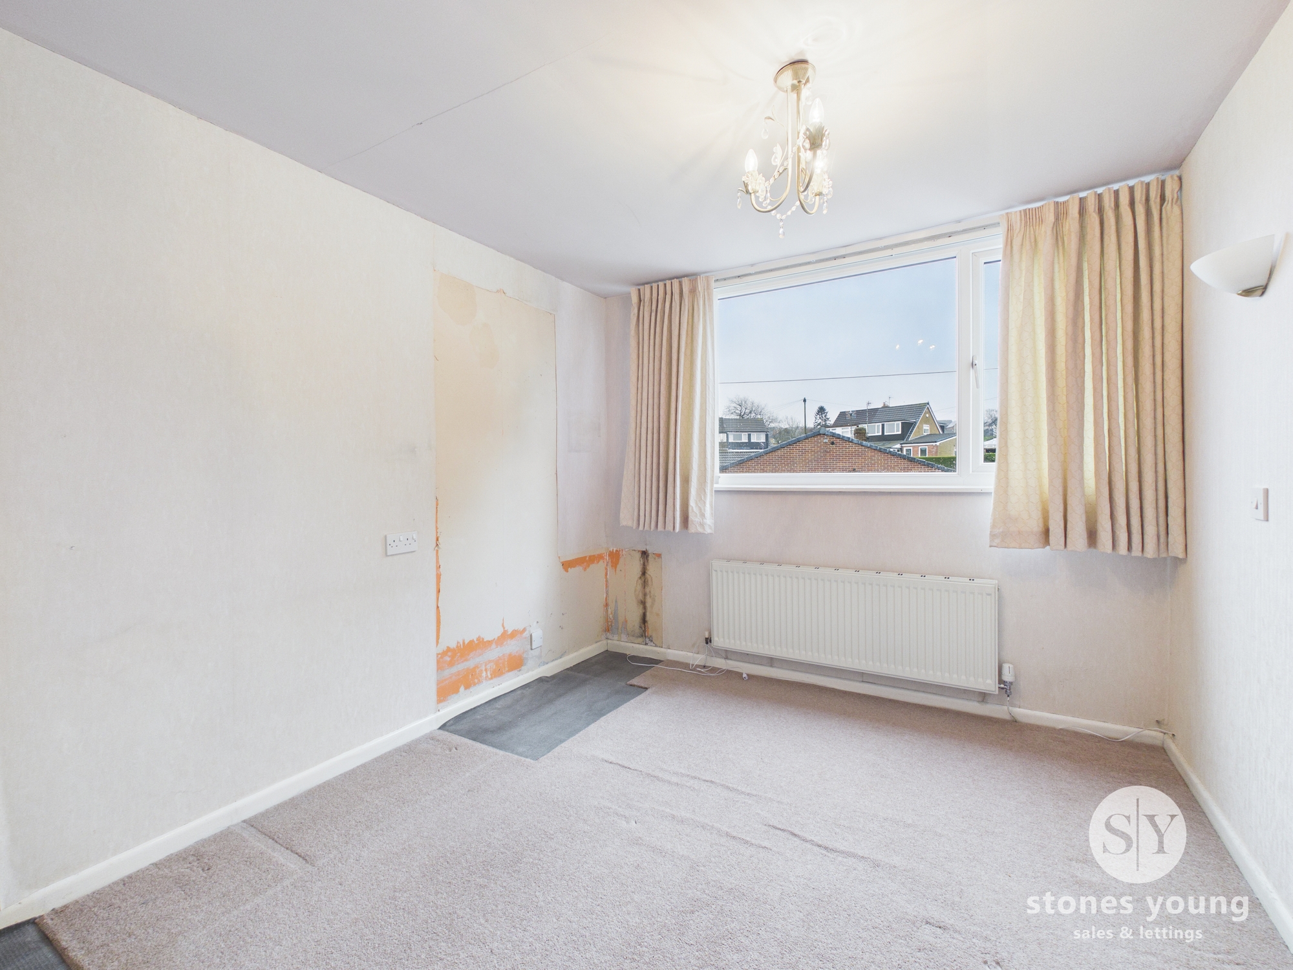
Double bedroom with carpet flooring, double glazed uPVC window, panel radiator.
Bedroom Two
2.74m x 3.50m
Double bedroom with carpet flooring, double glazed uPVC window, panel radiator.
Bedroom Three
1.98m x 1.98m
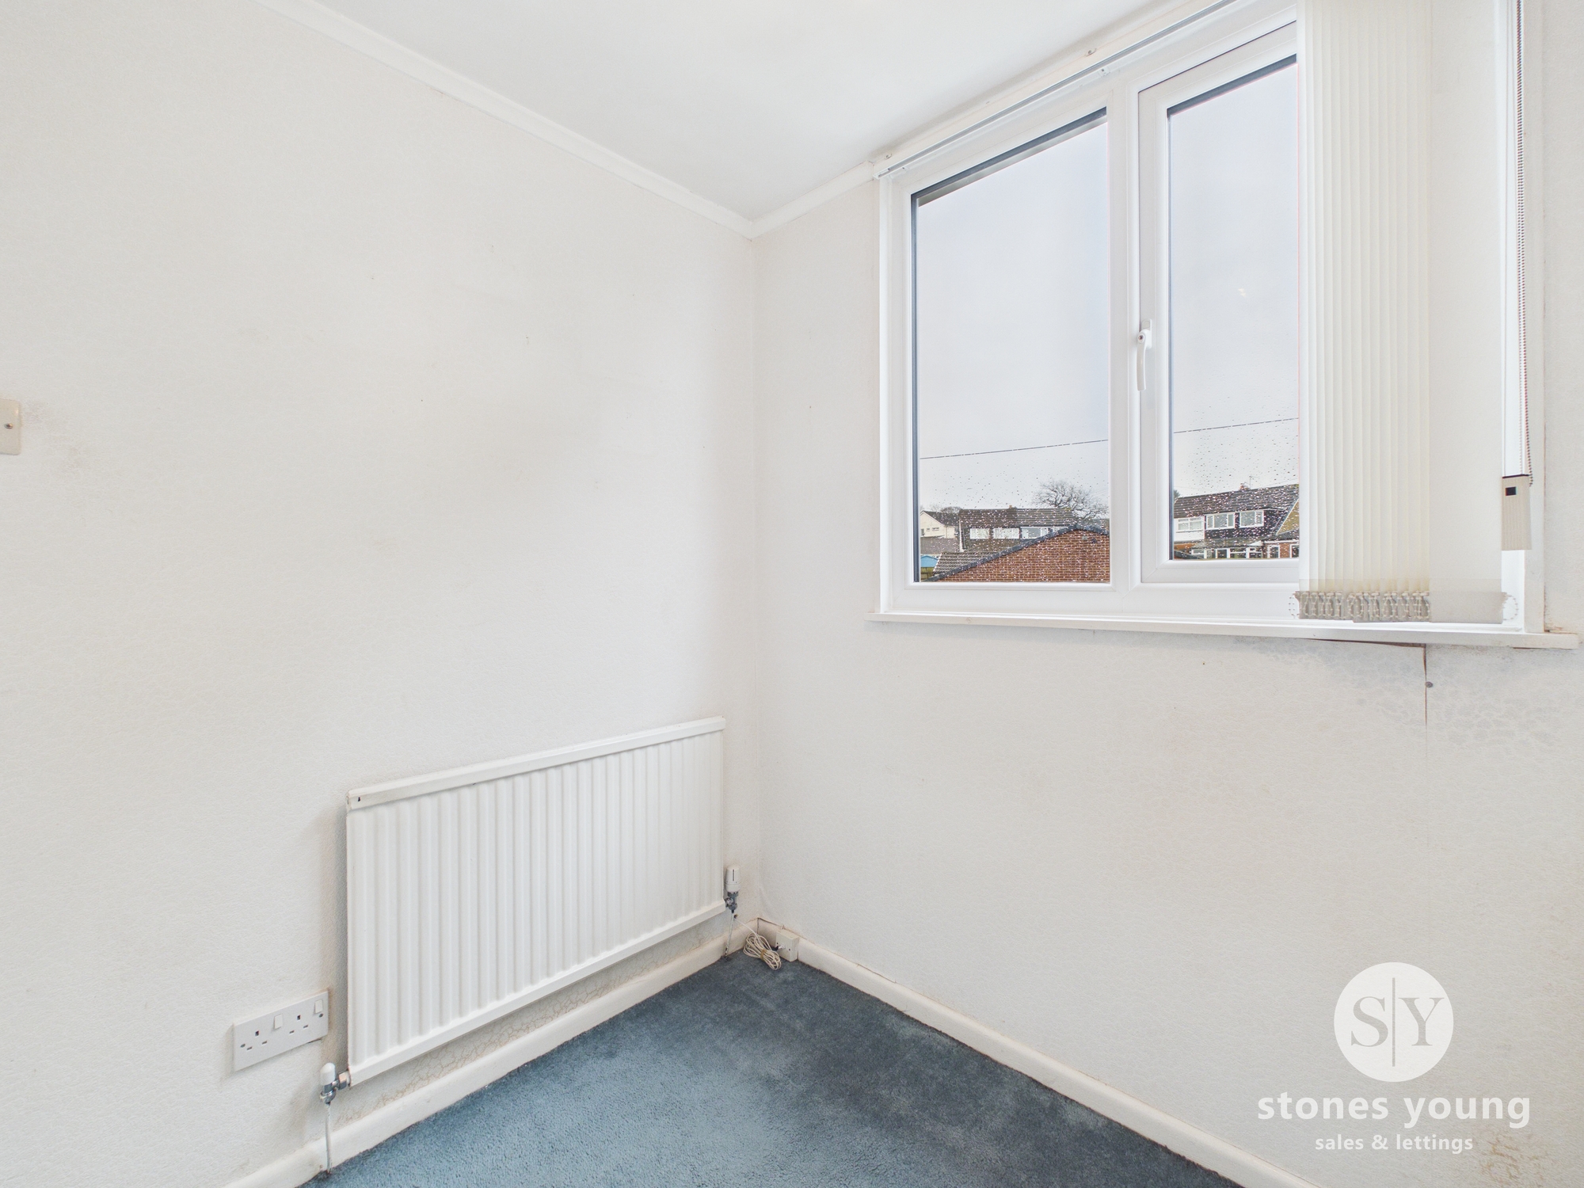
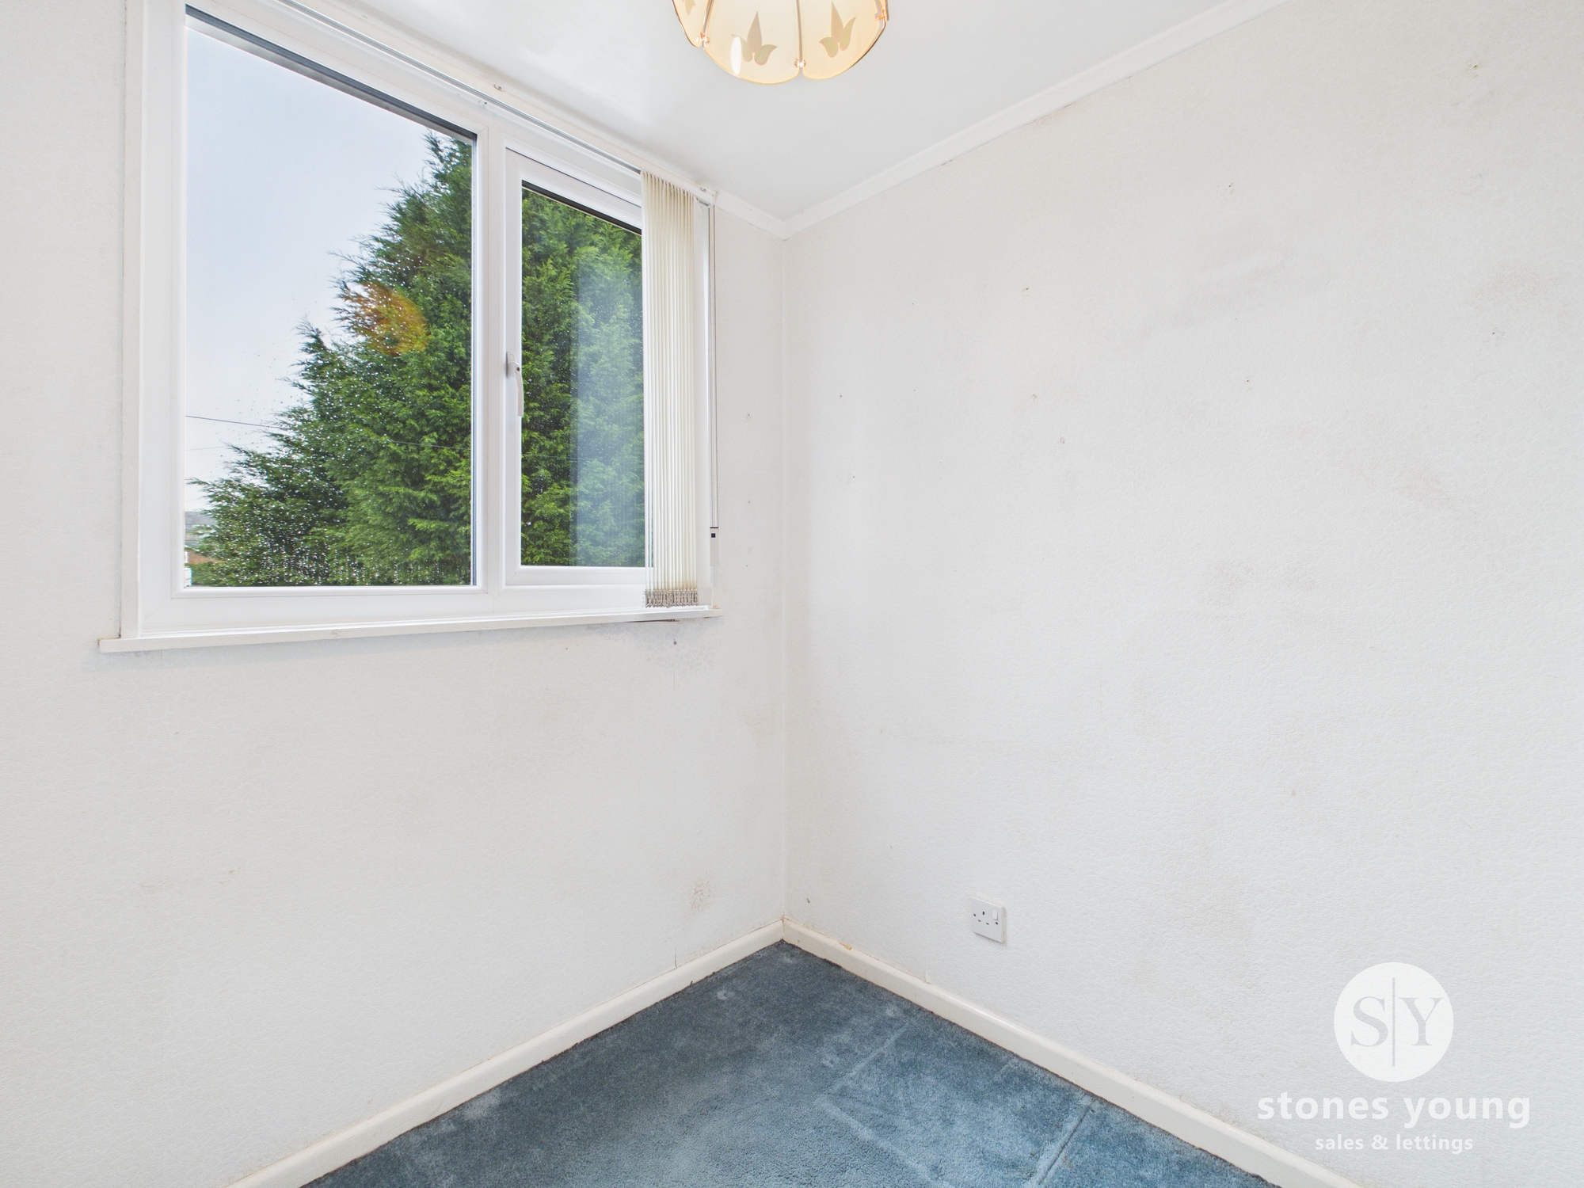
Single bedroom with carpet flooring, double glazed uPVC window, panel radiator.
Bathroom
1.63m x 1.70m
Vinyl flooring, three piece in white comprising of wc, basin, electric shower enclosure, tiled splash backs, storage cupboard, frosted double glazed uPVC window, towel radiator.
Garage
2.67m x 5.79m
Floorplans
Parking Spaces
Driveway
Capacity: 2
Location
Properties you may like
By Stones Young Sales and Lettings
-
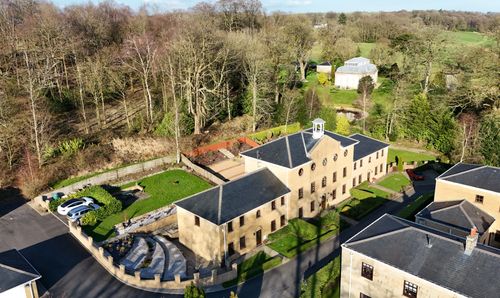
Woodfold Park, Mellor, BB2
- 2 Beds
- 2 Bath
-
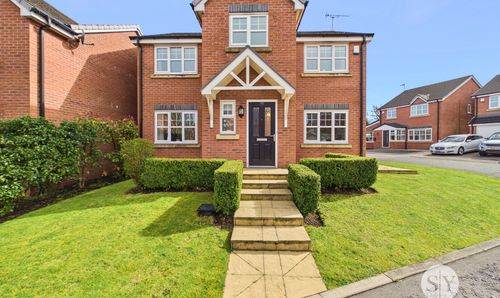
Brown Leaves Grove, Copster Green, BB1
- 4 Beds
- 3 Bath
-
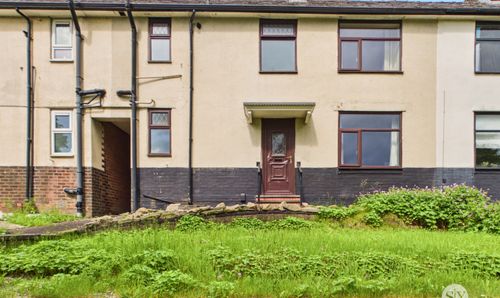
Brownhill Drive, Blackburn, BB1
- 3 Beds
- 1 Bath
-
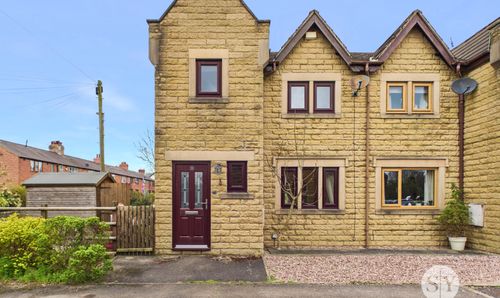
Sarmatian Fold, Ribchester, PR3
- 3 Beds
- 2 Bath
-
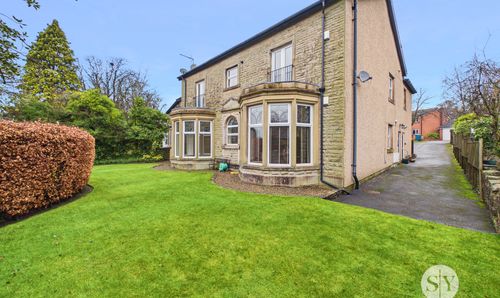
Ribchester Road, Wilpshire, BB1
- 2 Beds
- 1 Bath
-
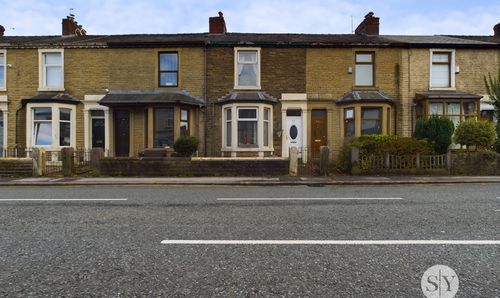
Whalley New Road, Blackburn, BB1
- 3 Beds
- 1 Bath
-
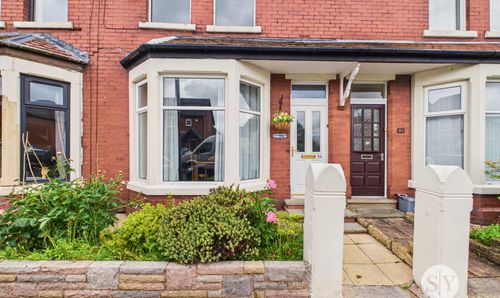
Hillcrest Road, Blackburn, BB2
- 3 Beds
- 1 Bath
-
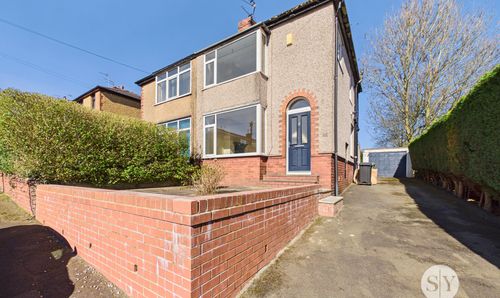
Belmont Road, Great Harwood, BB6
- 3 Beds
- 1 Bath
-
Lime Street, Great Harwood, BB6
- 3 Beds
- 1 Bath