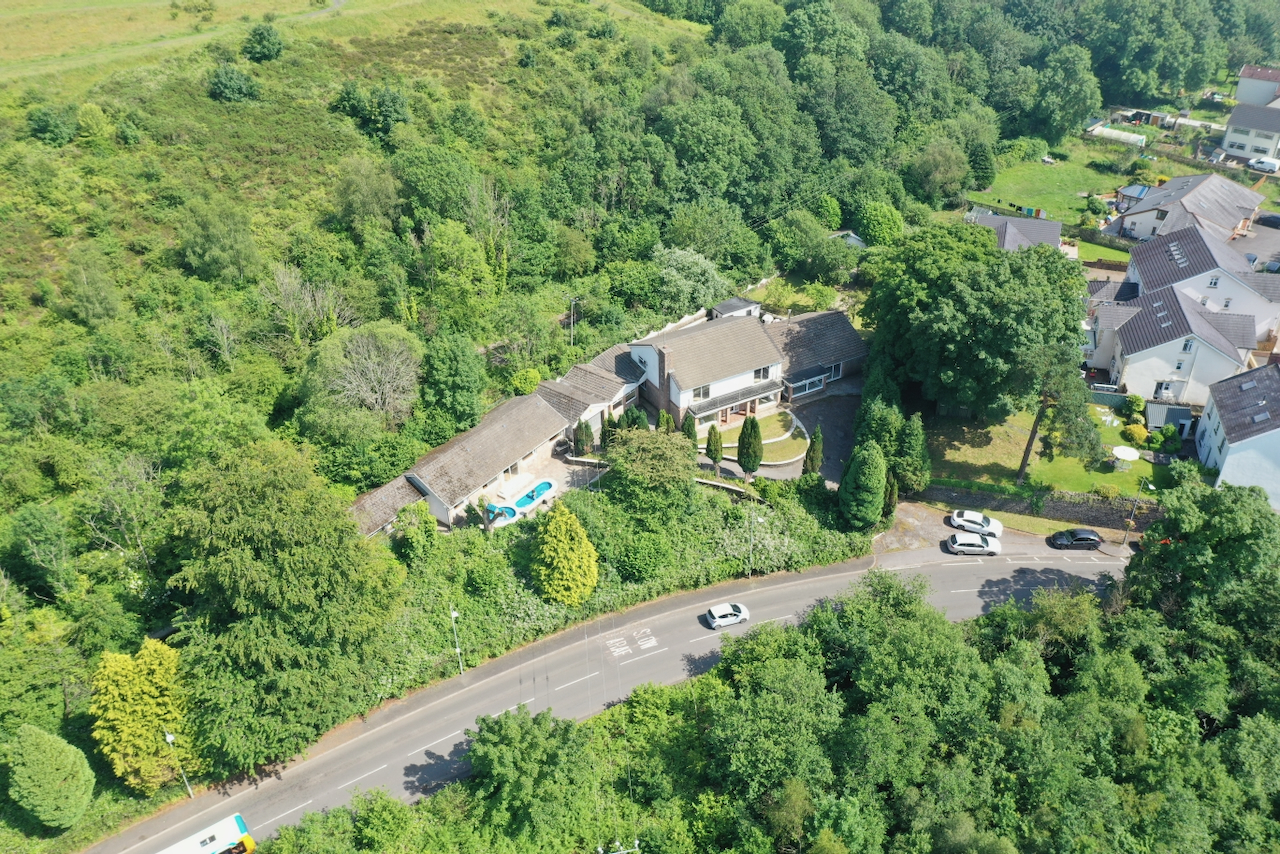
4 Bedroom Detached House, Priscilla Terrace, Trelewis, CF46
Priscilla Terrace, Trelewis, CF46

Flying Keys
107 High Street, Blackwood
Description
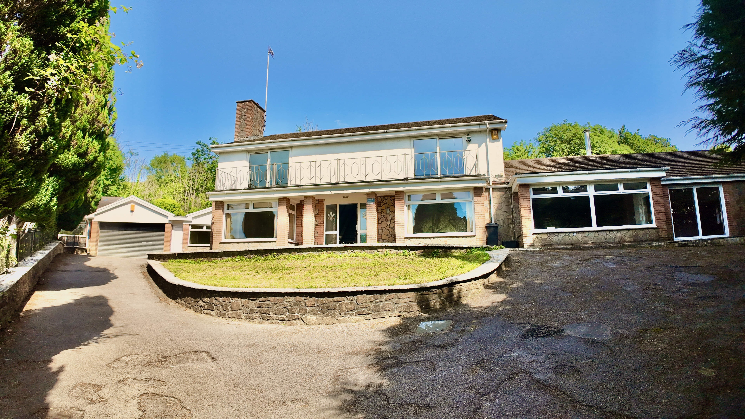
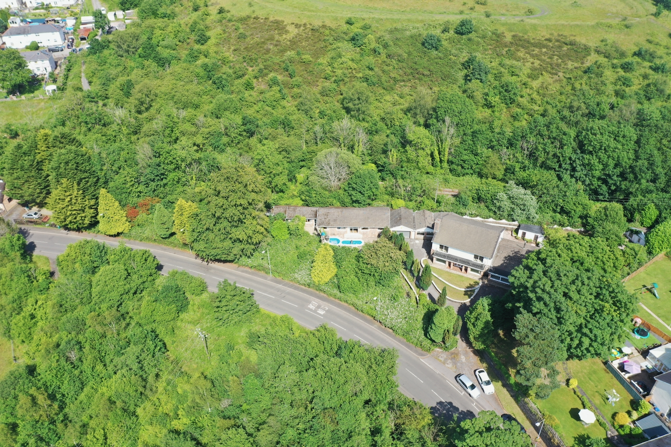
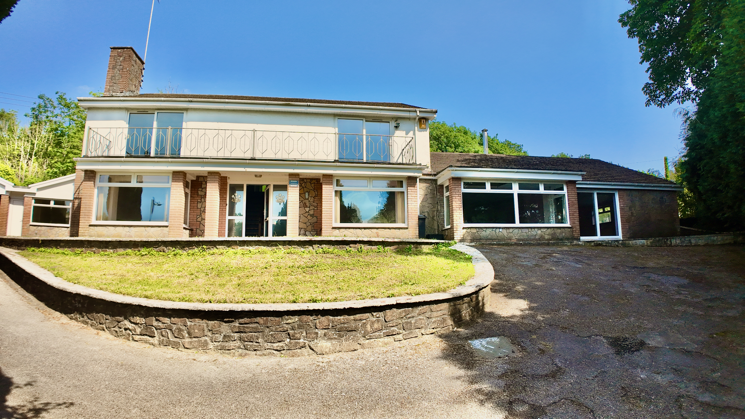
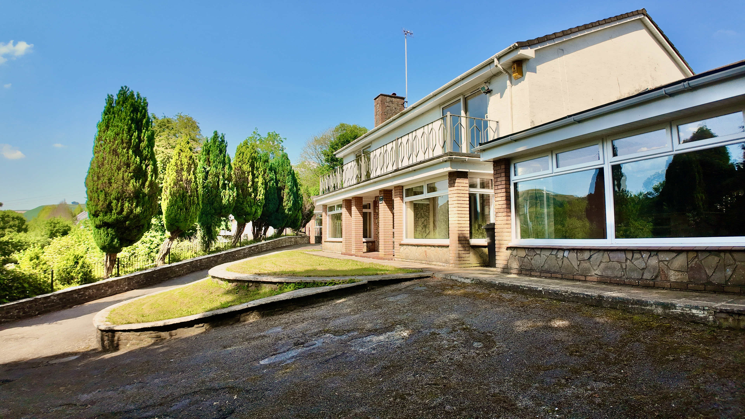
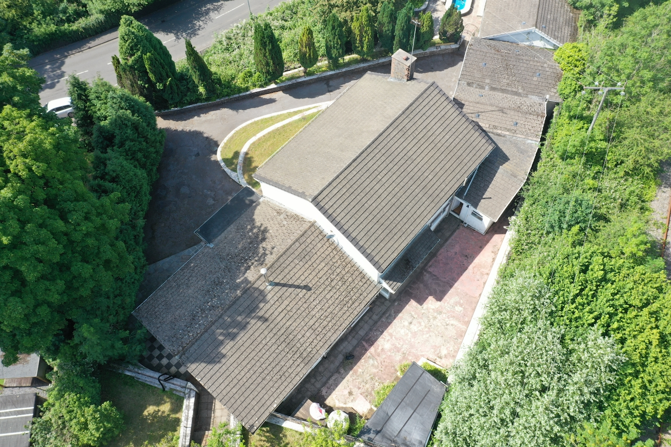
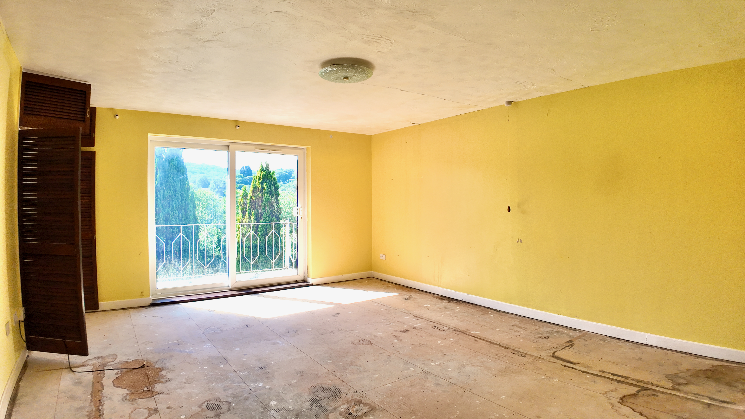
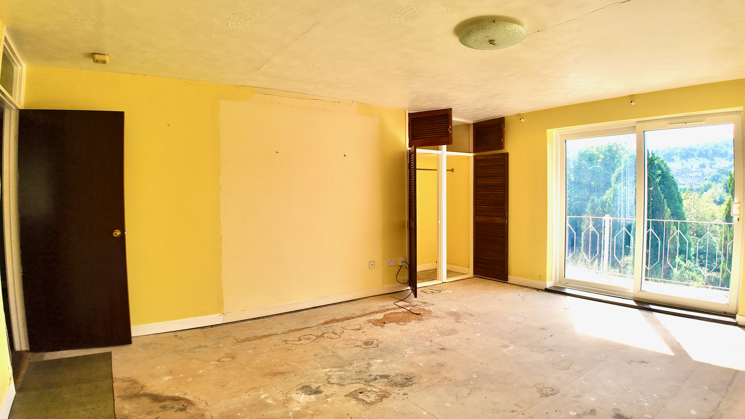
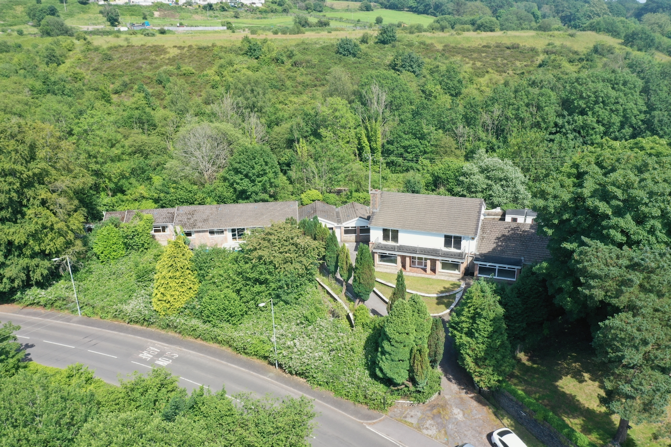
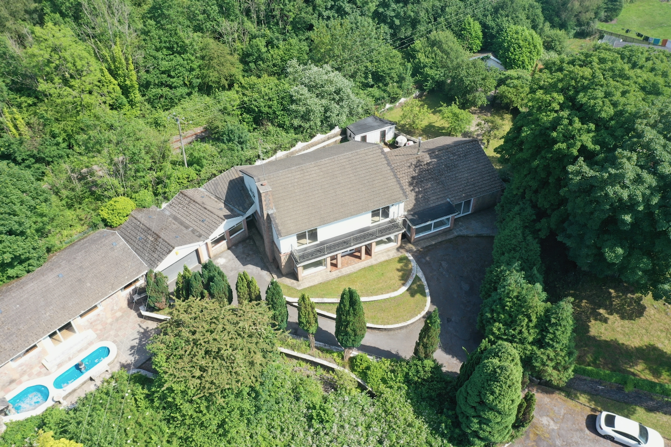
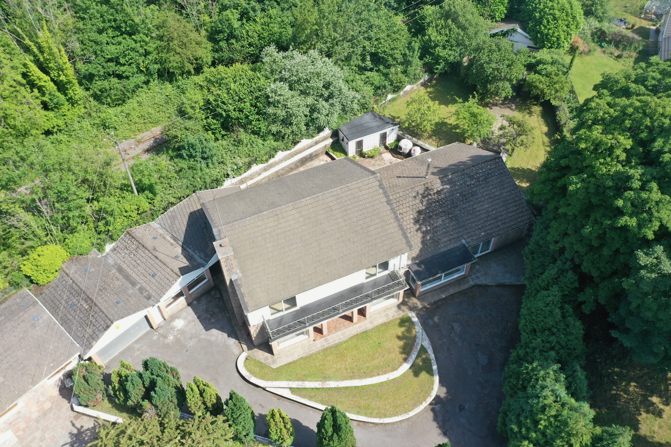
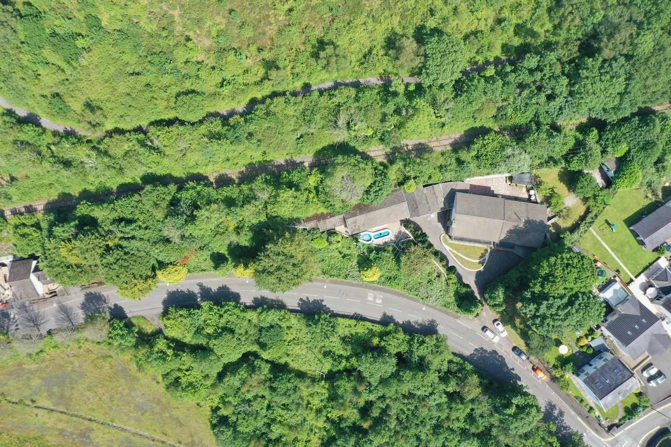
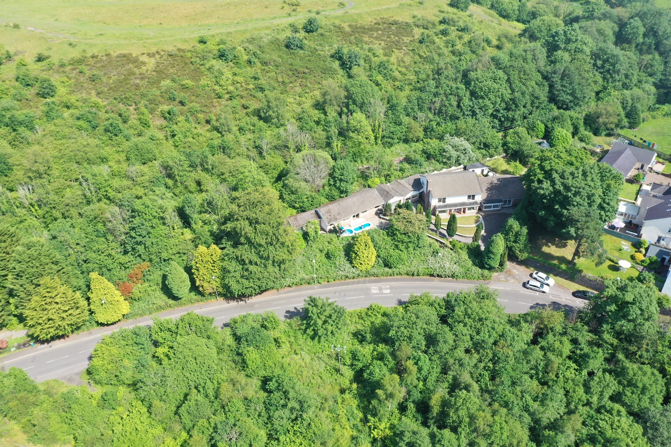
A truly unique and colossal four-bedroom residence occupying a vast plot, offering an exceptional opportunity to restore and reimagine a remarkable home in a stunning countryside setting.
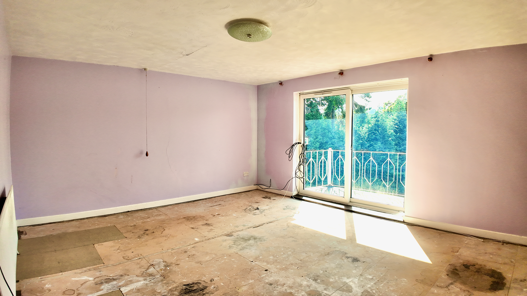
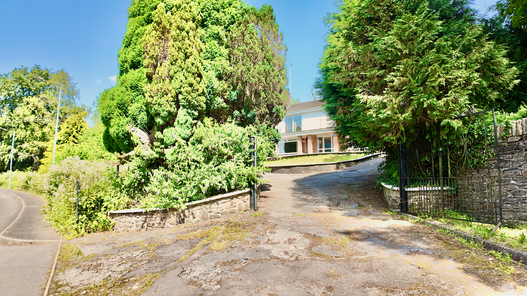
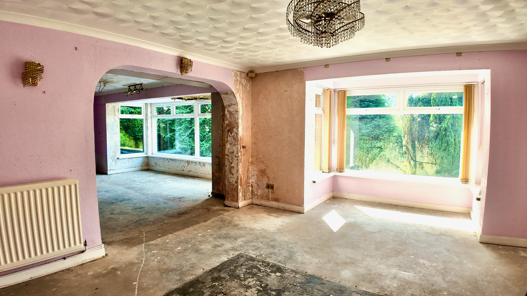
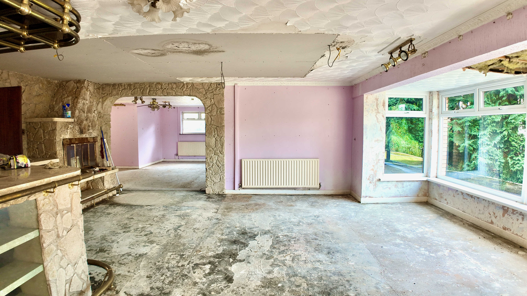
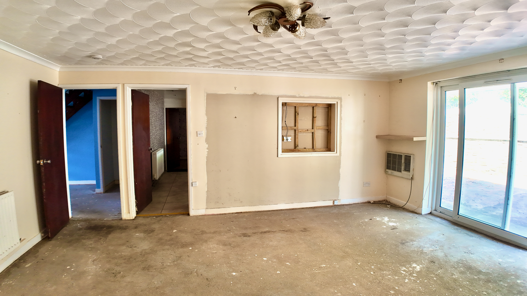
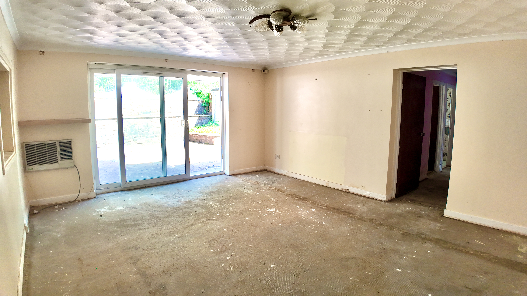
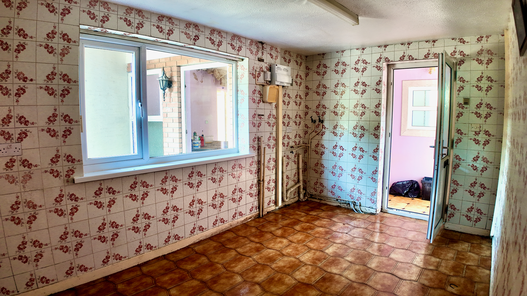
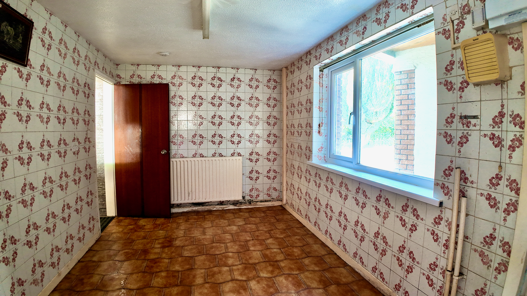
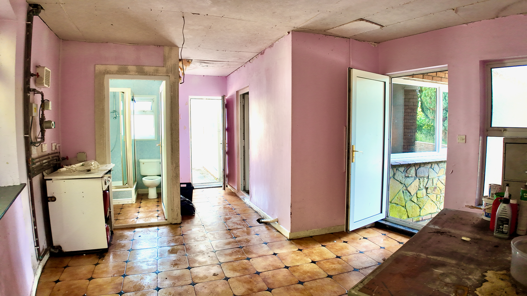
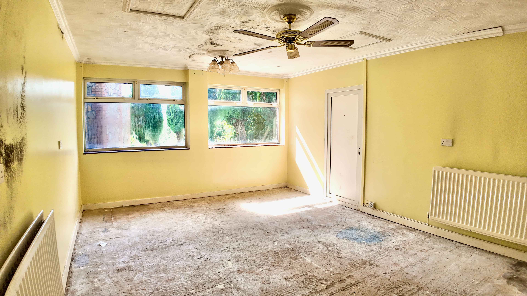
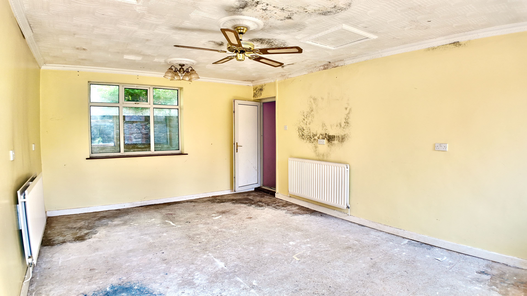
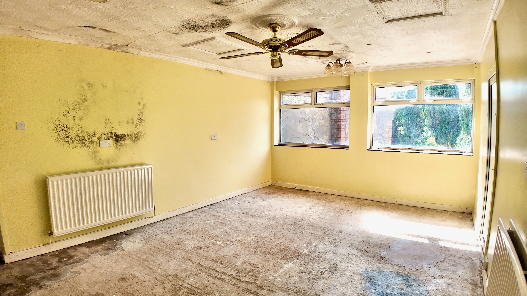
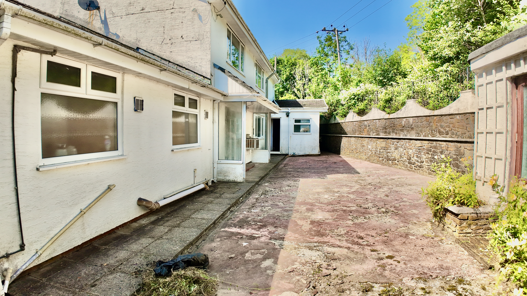
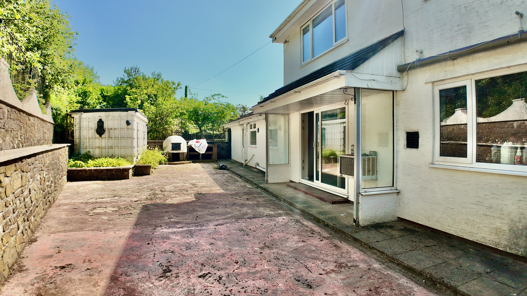
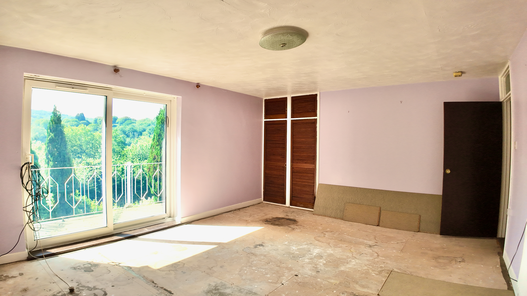
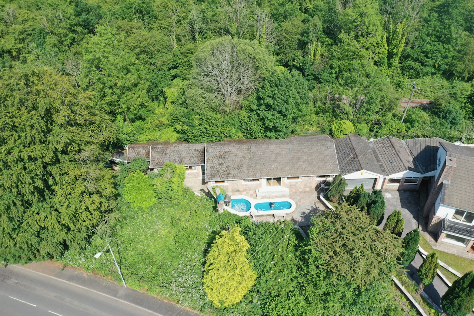
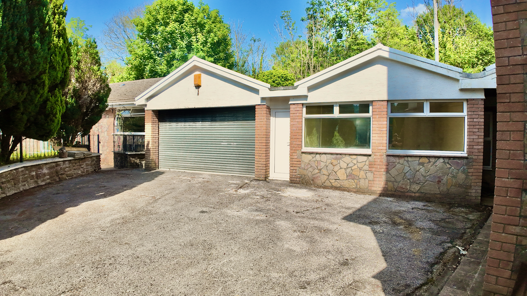
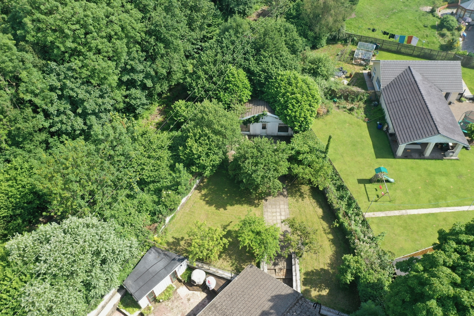
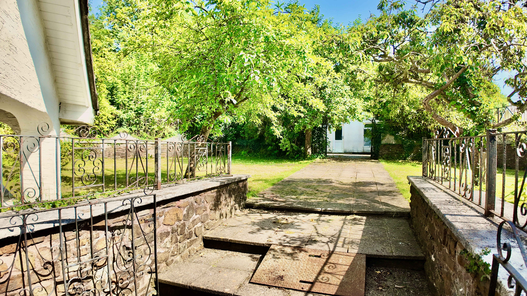
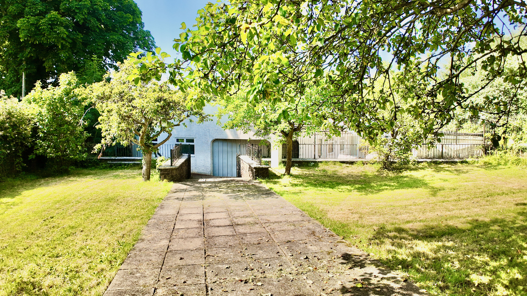
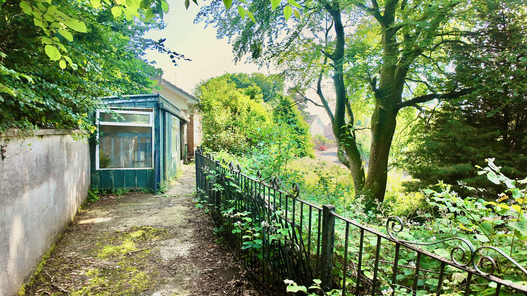
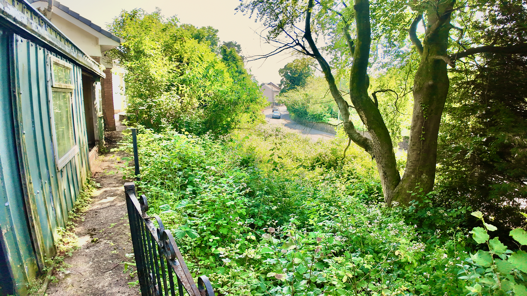

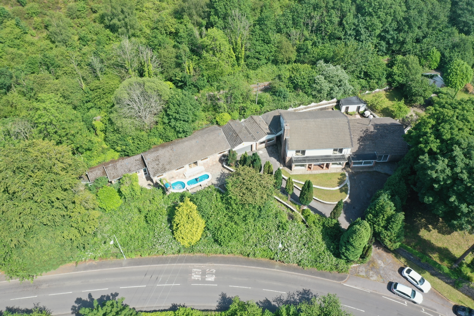
Approached via a sweeping private driveway, the property enjoys an impressive sense of arrival and benefits from a garage, extensive grounds, and beautiful valley views. Having been unoccupied for many years, the property now requires full renovation, presenting a rare chance for buyers to create a spectacular family home or lifestyle property.
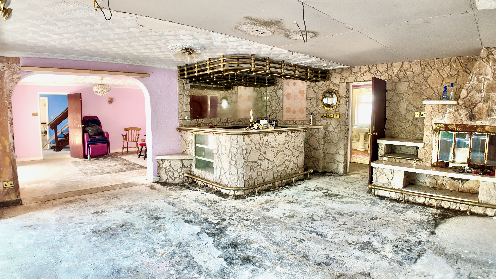
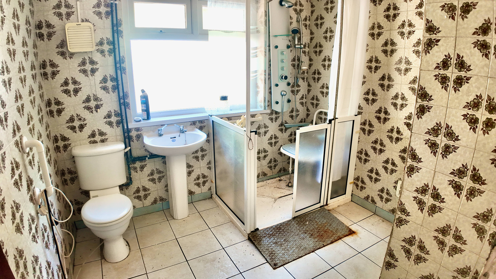
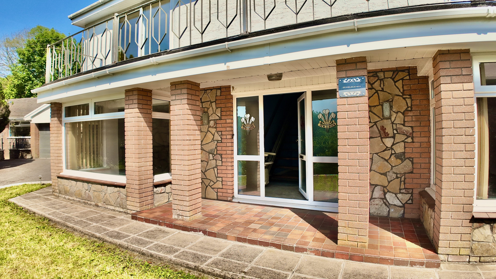
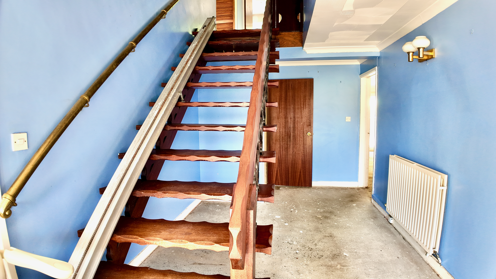
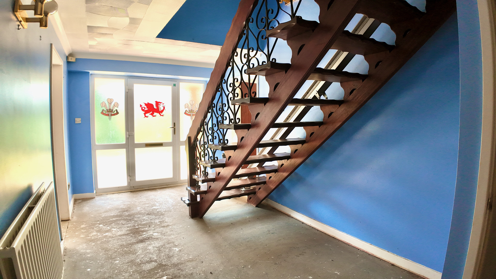
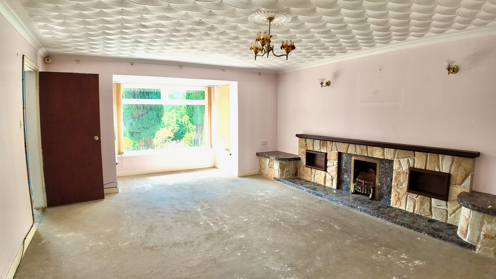
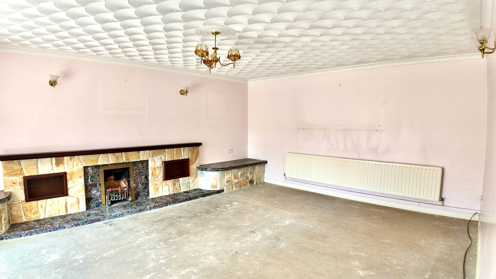
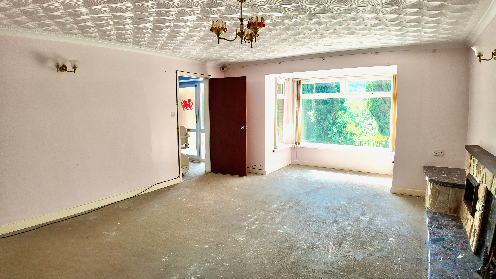
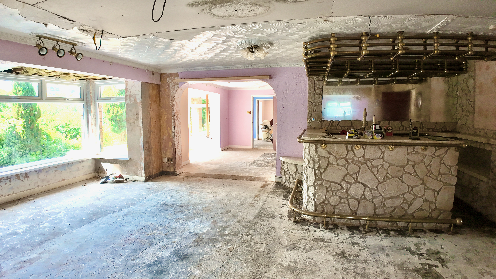
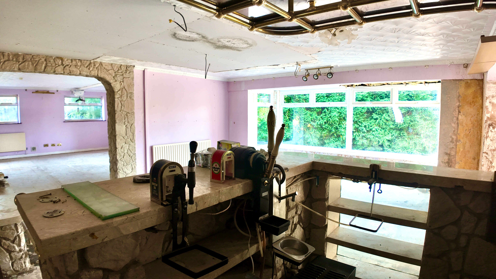
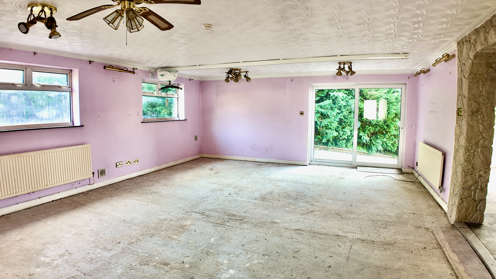
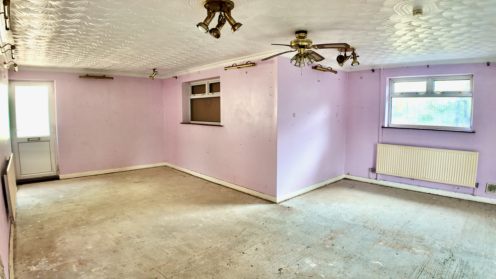
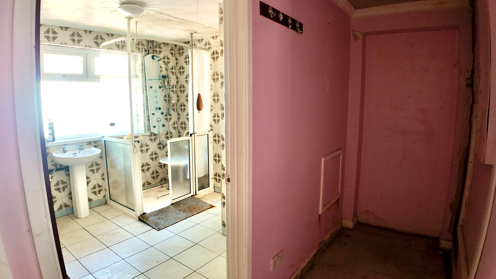
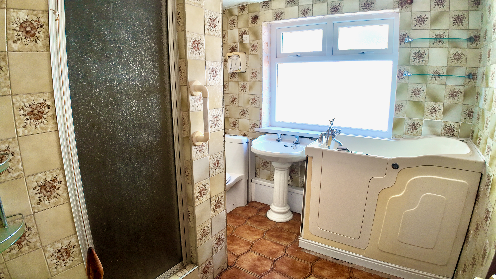
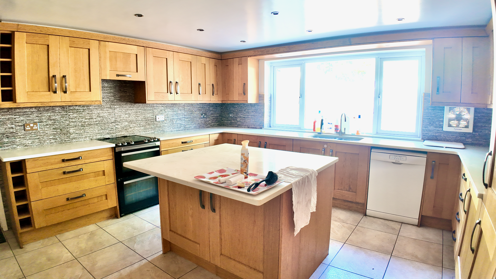
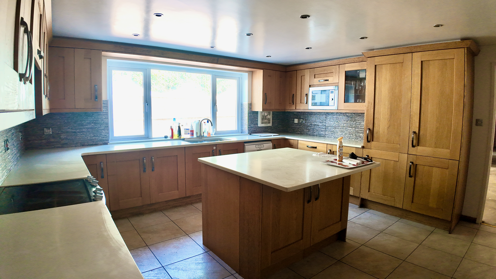
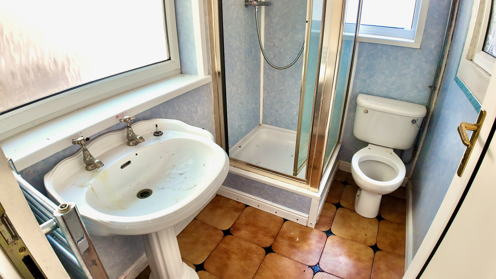
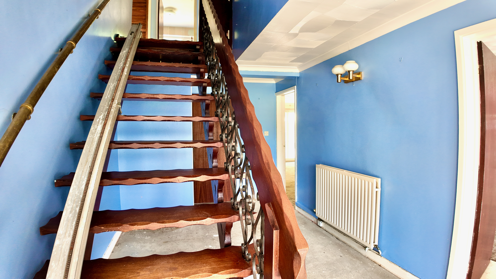
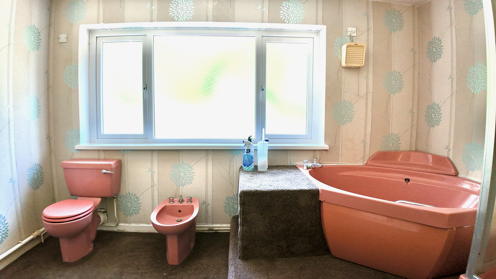
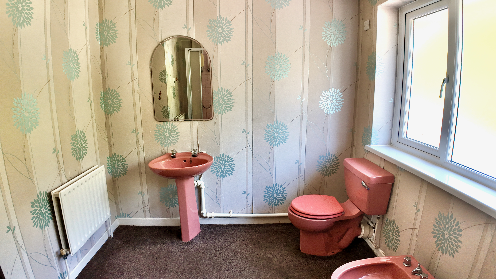
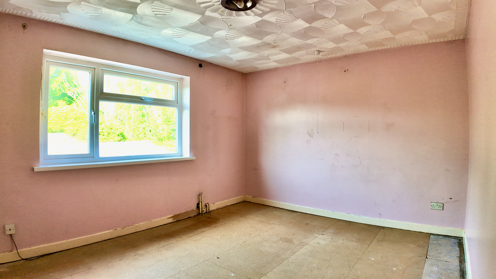
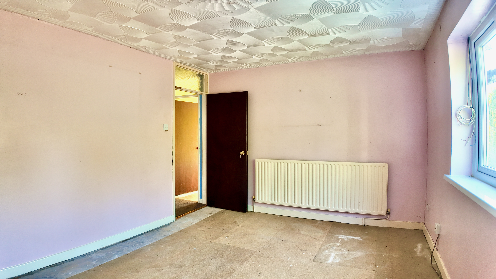
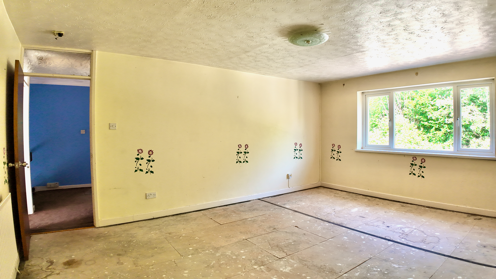
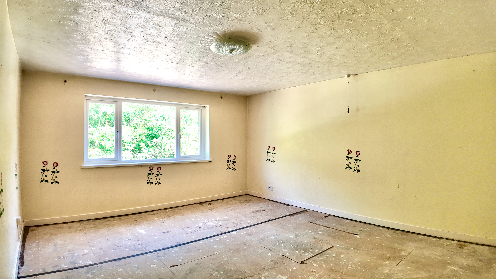
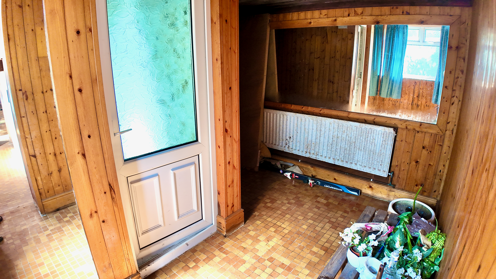
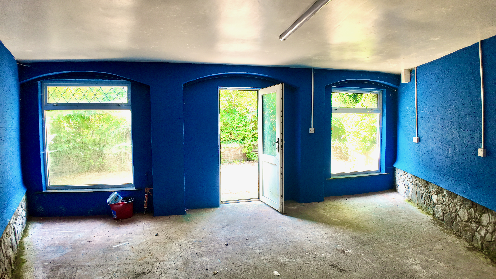
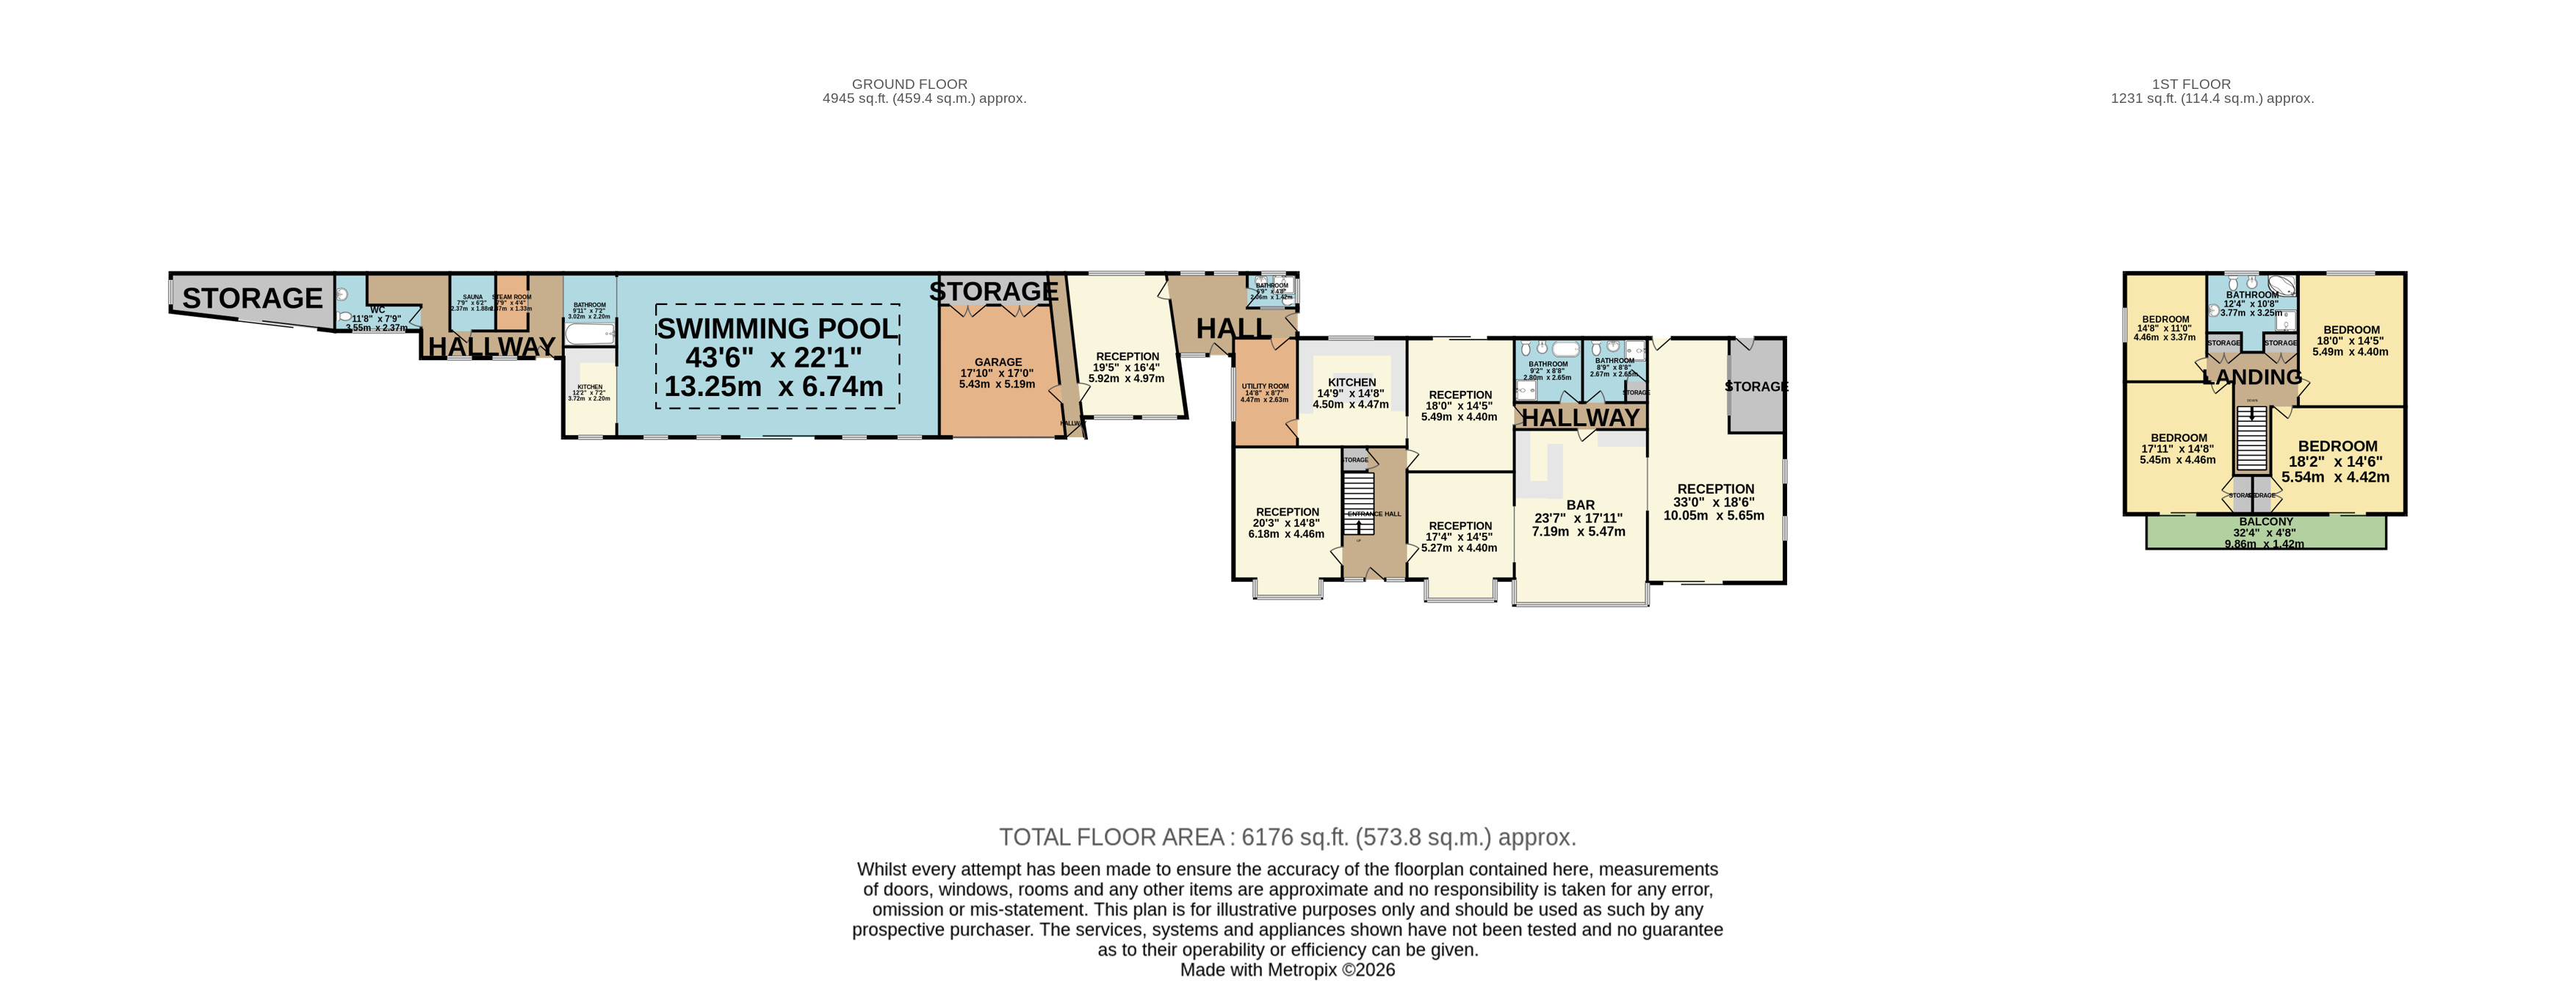
Internally, the accommodation is incredibly generous, comprising a welcoming entrance hall, five reception rooms, five bathrooms, and a spacious kitchen centred around a large island. A dedicated home bar further enhances the home's entertaining potential.
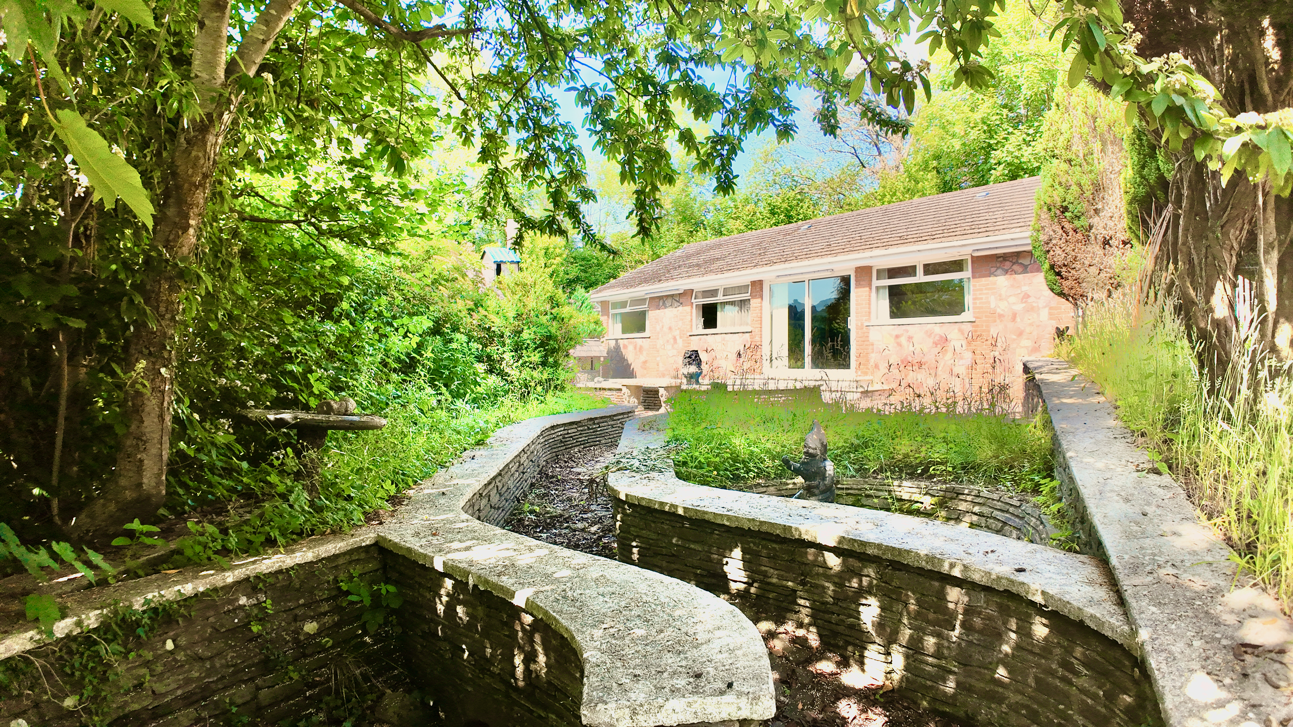
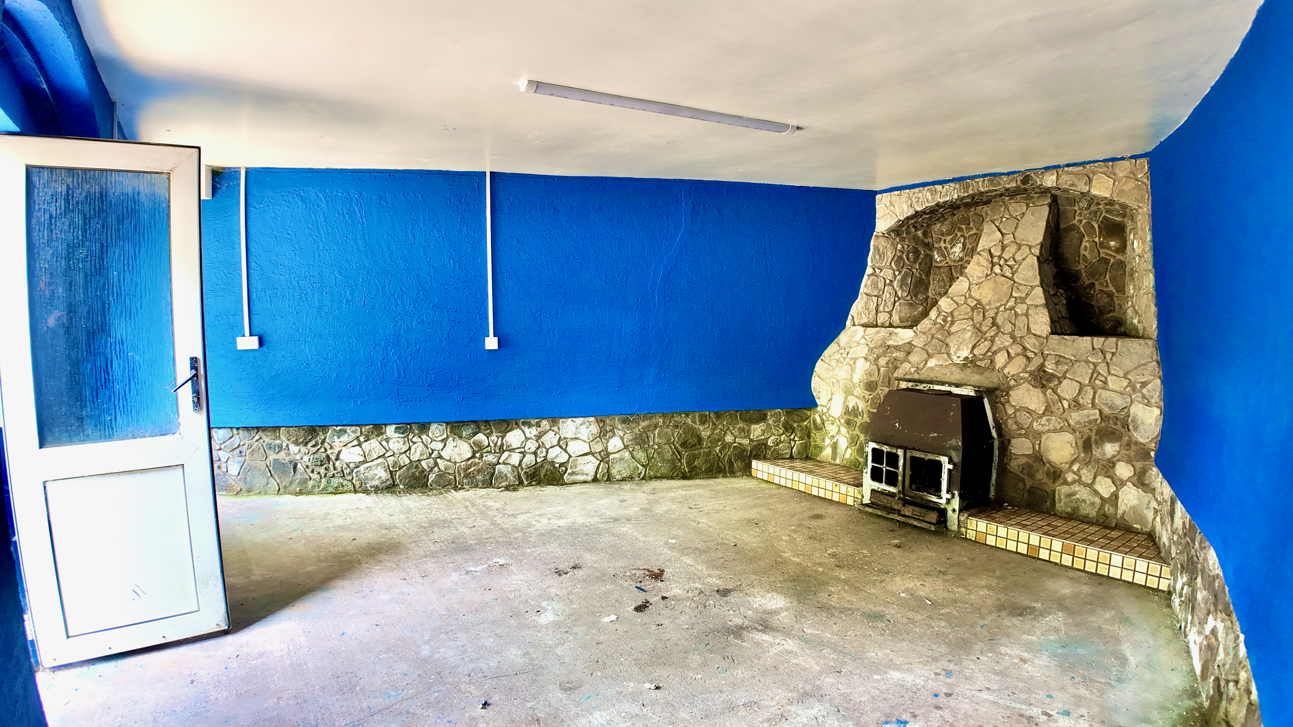
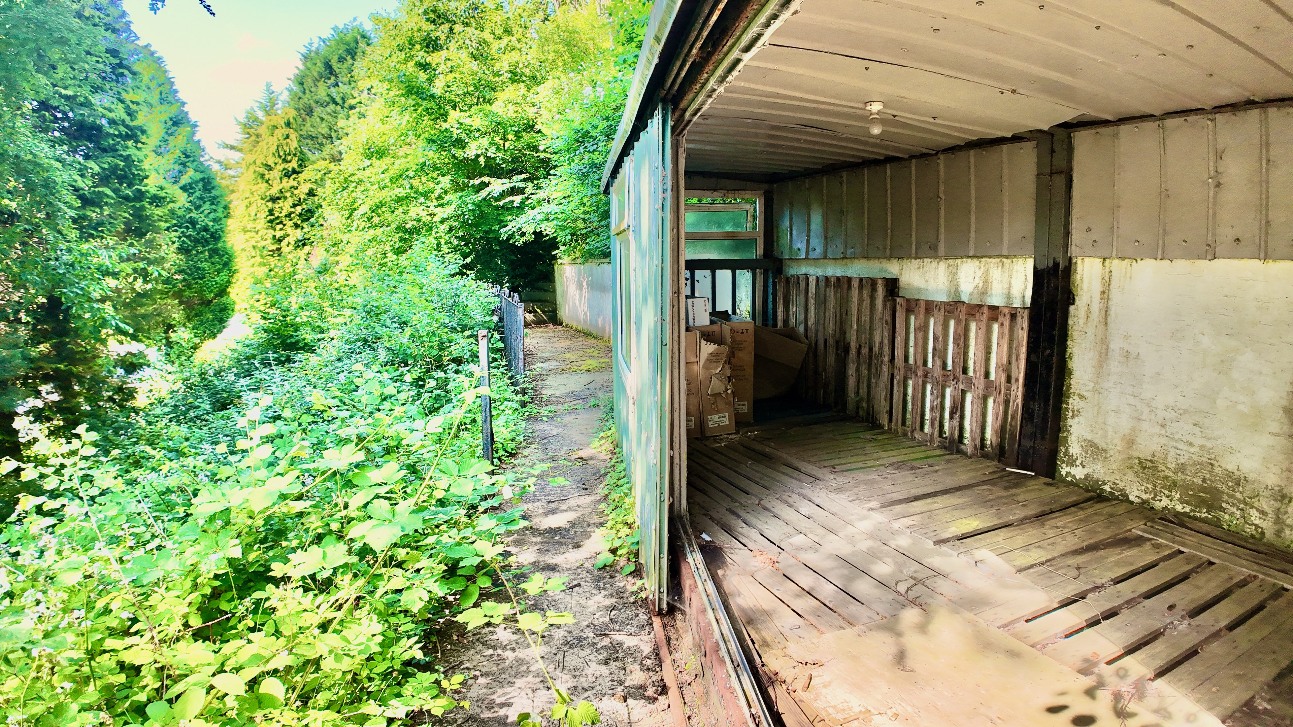
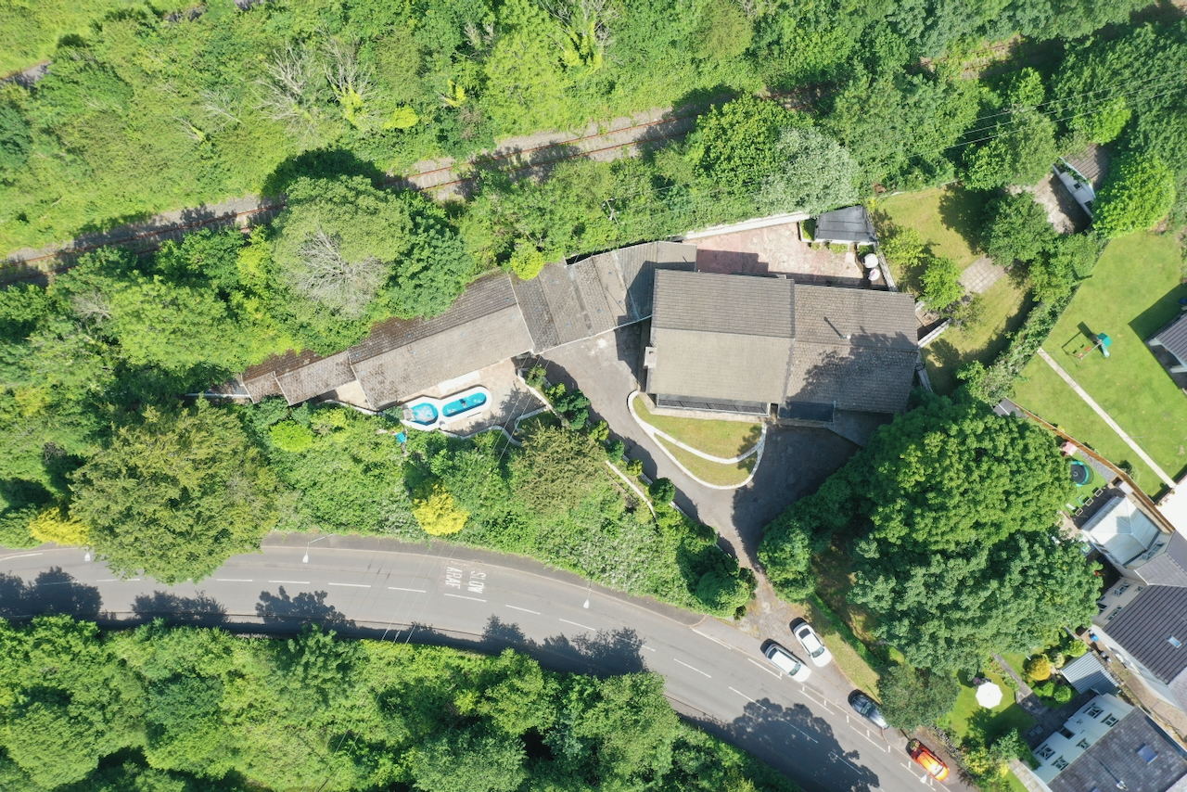
Outside, the grounds are equally impressive. A large lawned orchard surrounds the property, while a separate stone-built outbuilding complete with a feature fireplace offers exciting possibilities for conversion or additional accommodation, subject to the necessary permissions.
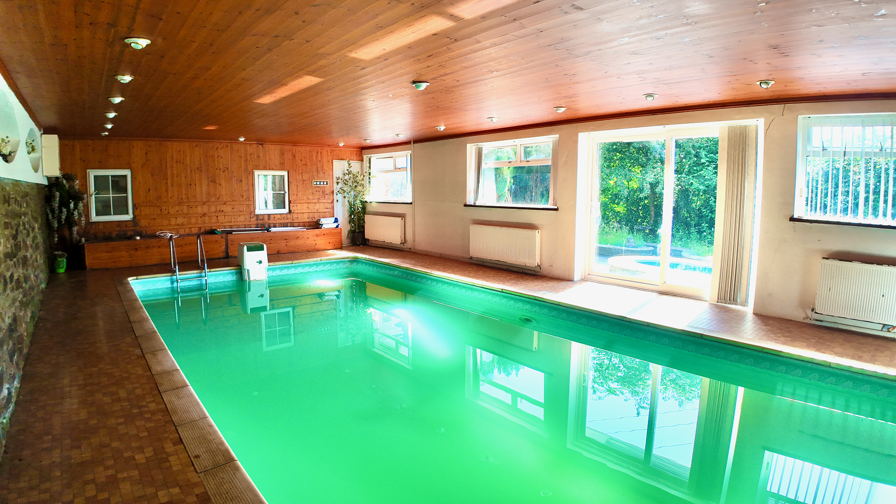
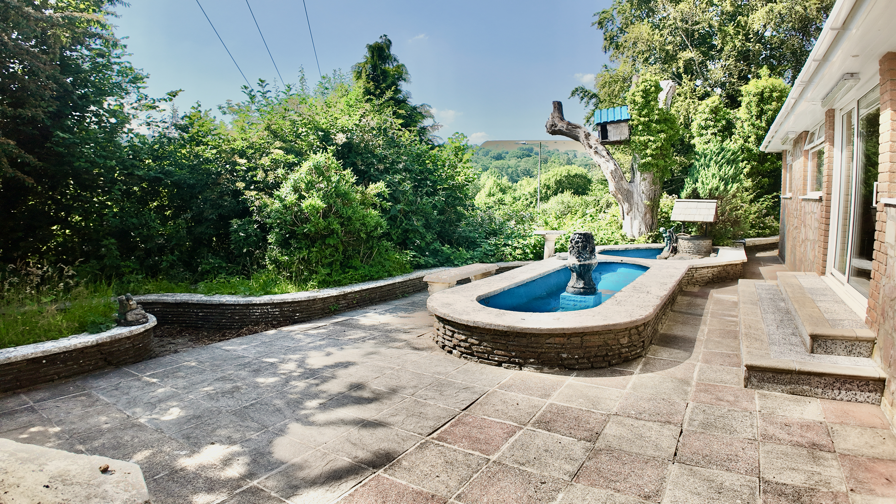

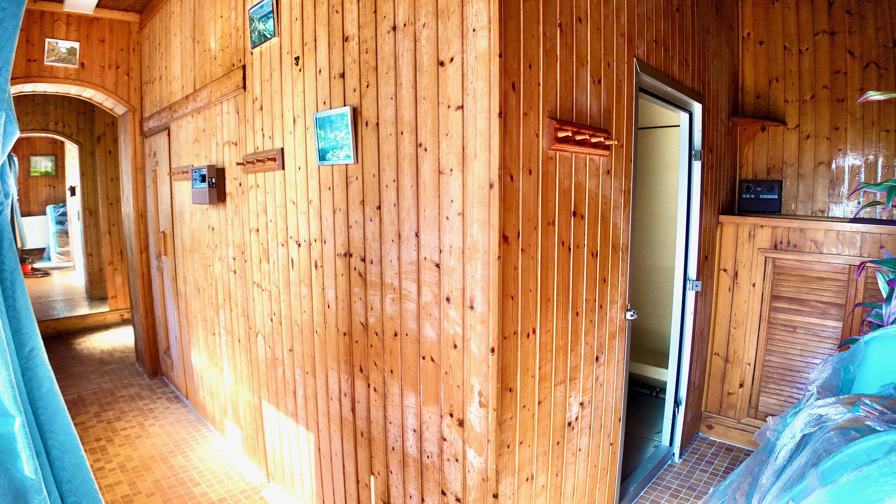
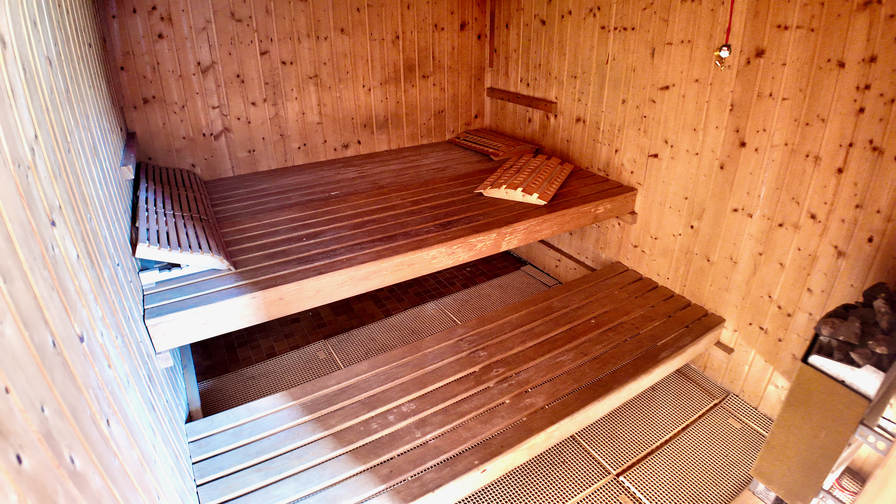
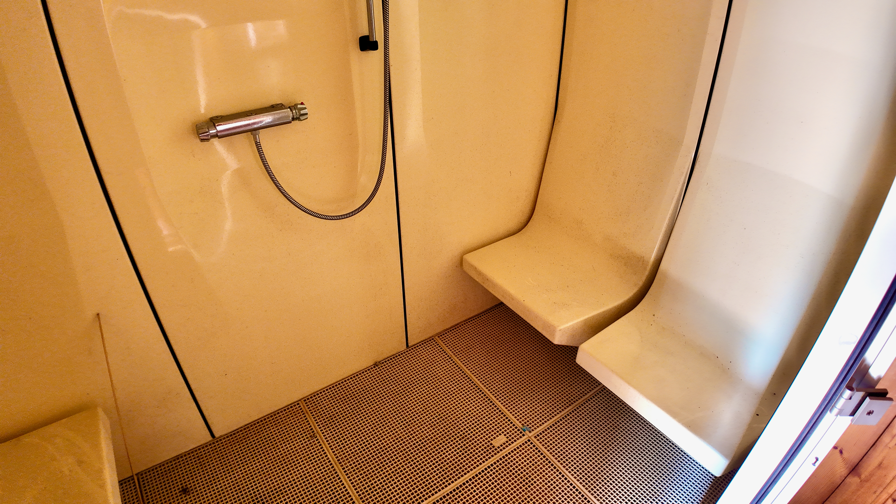
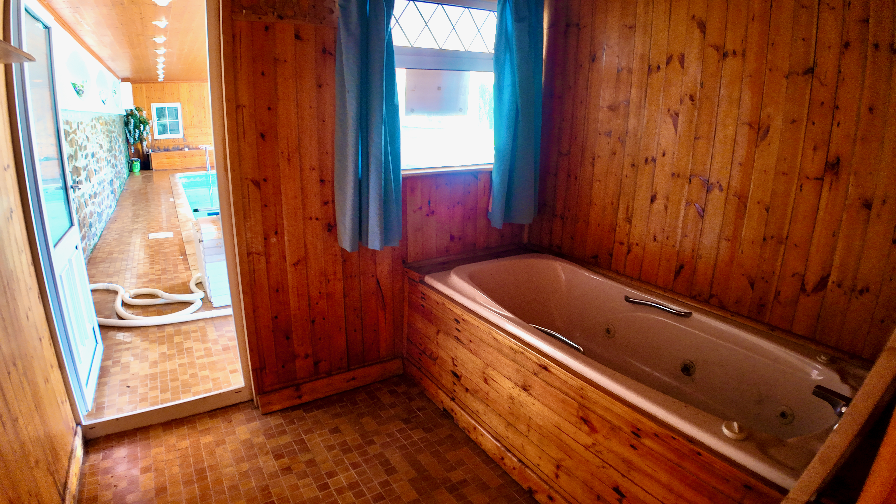
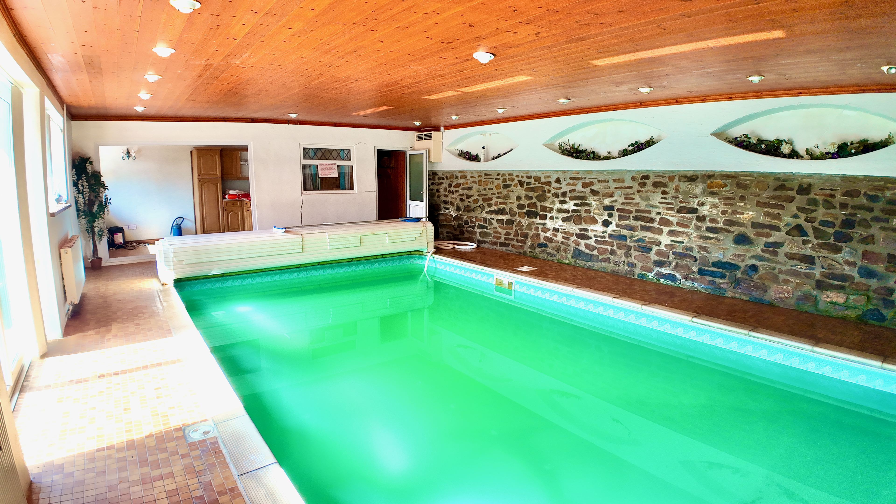
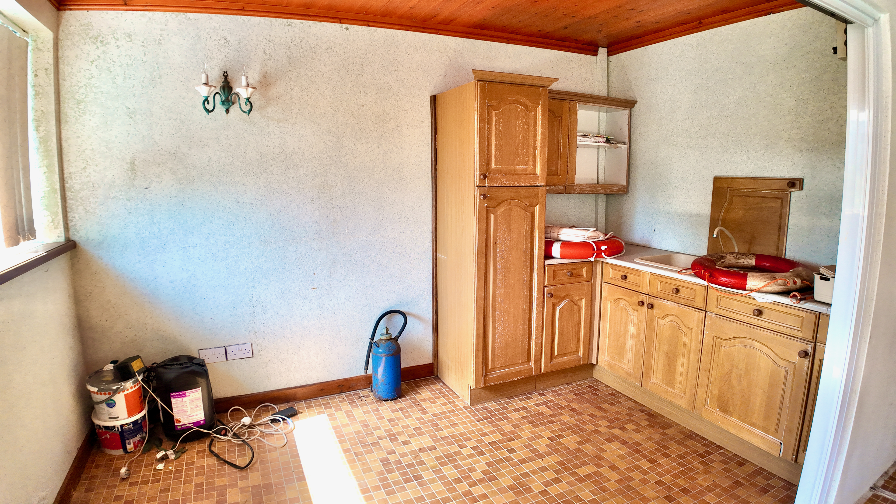
Adding to the uniqueness of the estate is a leisure complex incorporating a sauna, steam room, and swimming pool, all ready to be restored to their former glory.
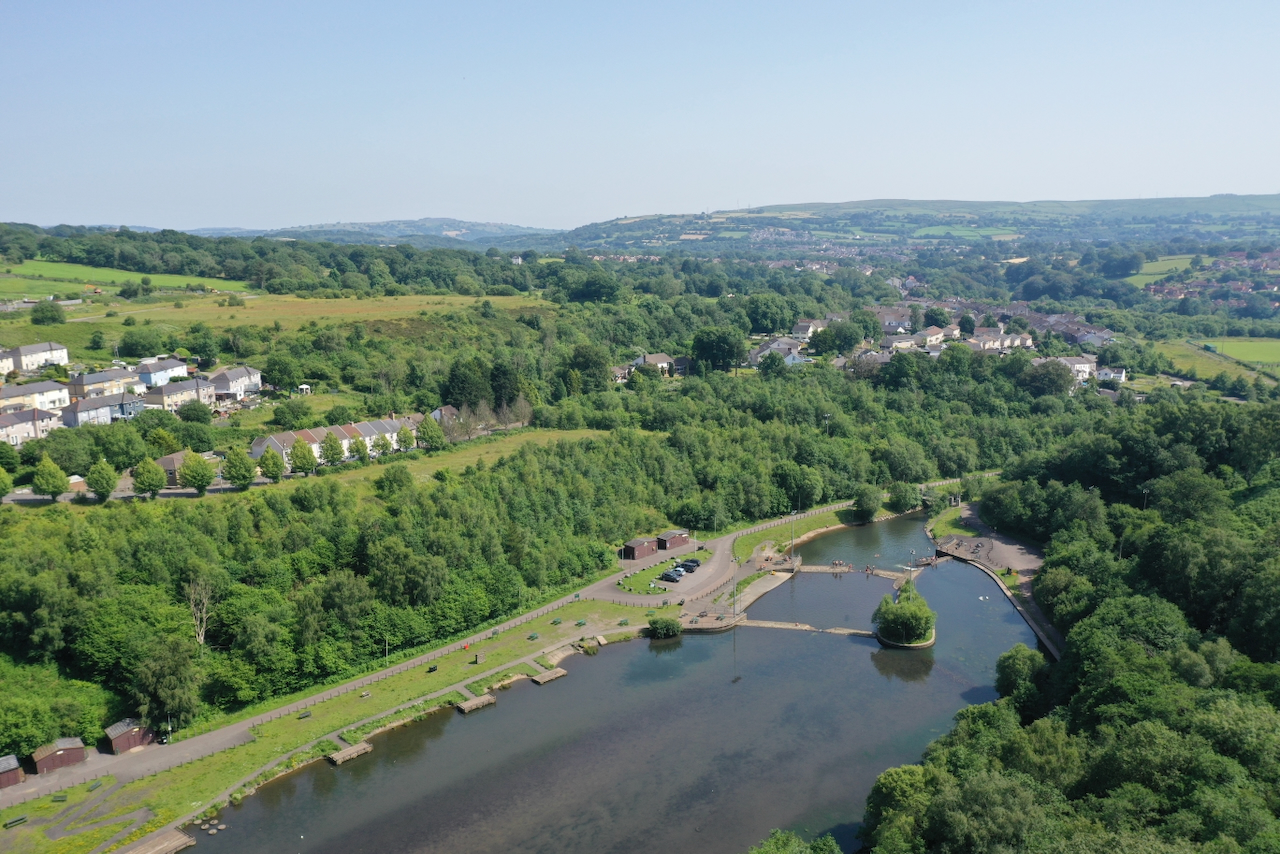
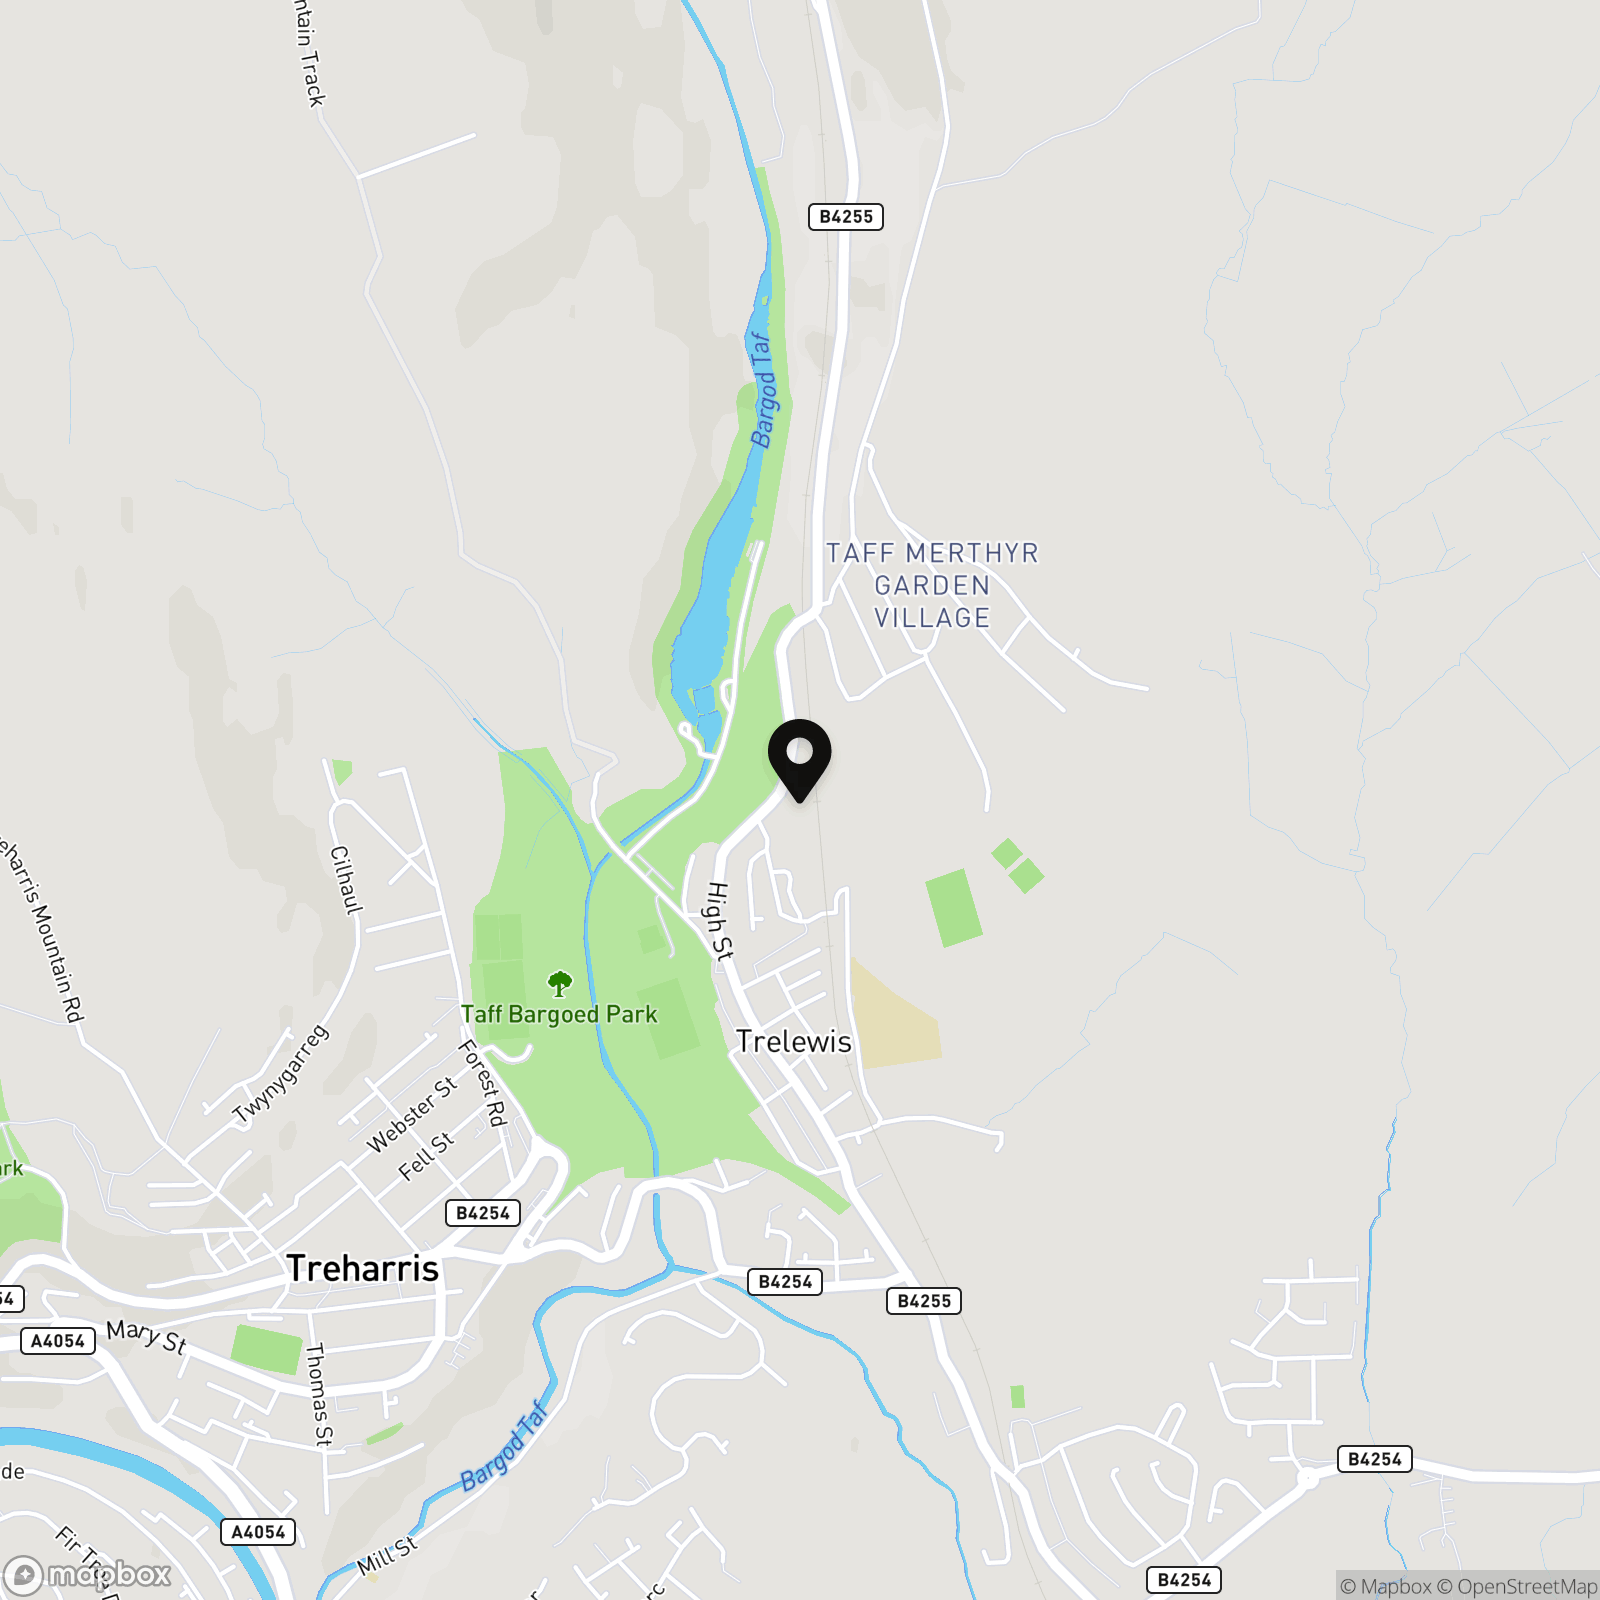
Located close to picturesque local lakes and surrounded by beautiful valley scenery, this extraordinary property offers a once-in-a-generation opportunity for those seeking a truly substantial renovation project with immense potential.
Viewing is essential to fully appreciate the scale, setting, and possibilities this exceptional home has to offer.
Virtual Tour
Key Features
- Unique four-bedroom detached residence
- Vast plot with sweeping private driveway
- Full renovation project
- Five spacious reception rooms
- Five bathrooms
- Kitchen with central island
- Home bar
- Swimming pool, sauna and steam room
- Stone-built outbuilding with fireplace
- Lawned orchard, garage and beautiful valley views
Property Details
- Property type: House
- Property style: Detached
- Price Per Sq Foot: £454
- Approx Sq Feet: 1,981 sqft
- Plot Sq Feet: 13,261 sqft
- Council Tax Band: F
Floorplans
Location
Properties you may like
By Flying Keys
-
Markham Crescent, Oakdale, NP12
- 2 Beds
- 1 Bath
-
Hafod Fan Terrace, Six Bells, NP13
- 2 Beds
- Bath
-
Christchurch Road, Newport, NP19
- 3 Beds
- Bath
-
Blacksmith Close, Oakdale, NP12
- 4 Beds
- 3 Bath
-
Tynewydd Terrace, Newbridge, NP11
- 4 Beds
- 1 Bath
-
Coed Celynen Drive, Abercarn, NP11
- 2 Beds
- 1 Bath
-
Greenfield Street, Bargoed, CF81
- 3 Beds
- 1 Bath
-
Carno Street, Rhymney, NP22
- 3 Beds
- 2 Bath
-

Commercial Street, Tredegar, NP22
- Beds
- Bath