Book a Viewing
To book a viewing for this property, please call Hampsons Estate Agents, on 0116 214 7555.
To book a viewing for this property, please call Hampsons Estate Agents, on 0116 214 7555.
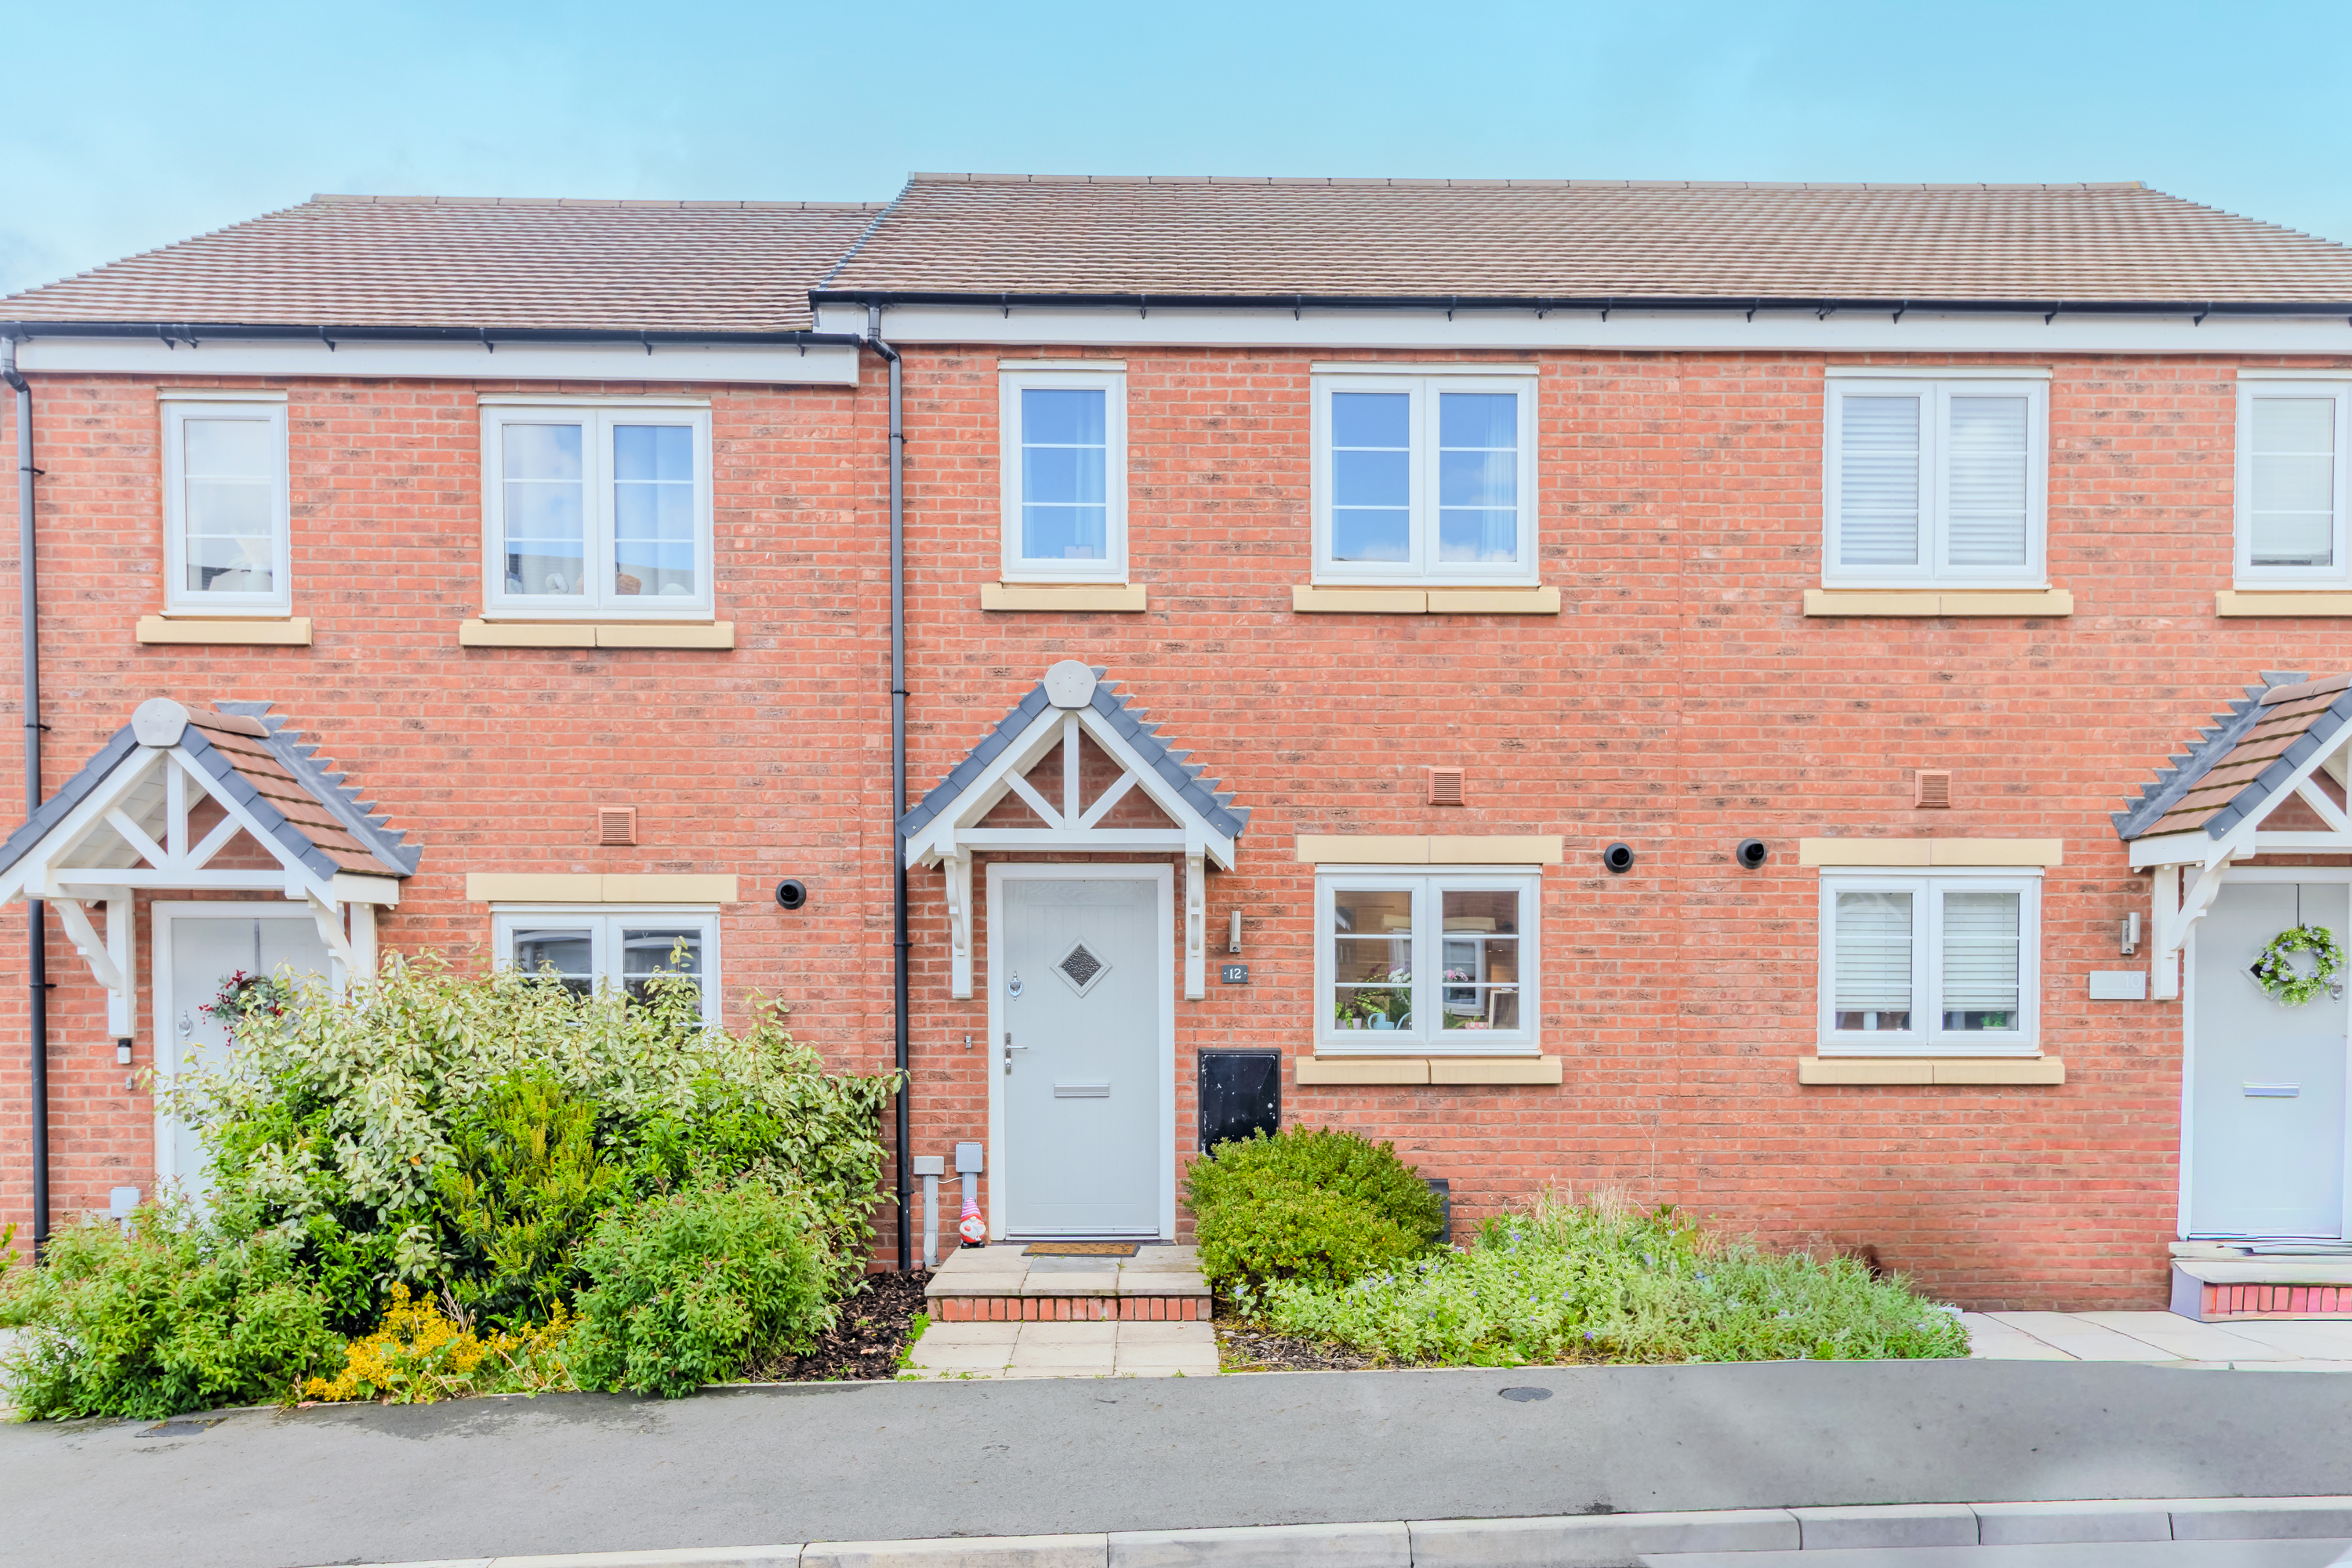
2 Bedroom Mid-Terraced House, Wellum Way, Desford, LE9
Wellum Way, Desford, LE9
.png)
Hampsons Estate Agents
1 Charnwood Drive, Leicester Forest East, Leicester
Description
OFFERED WITH NO UPWARD CHAIN!
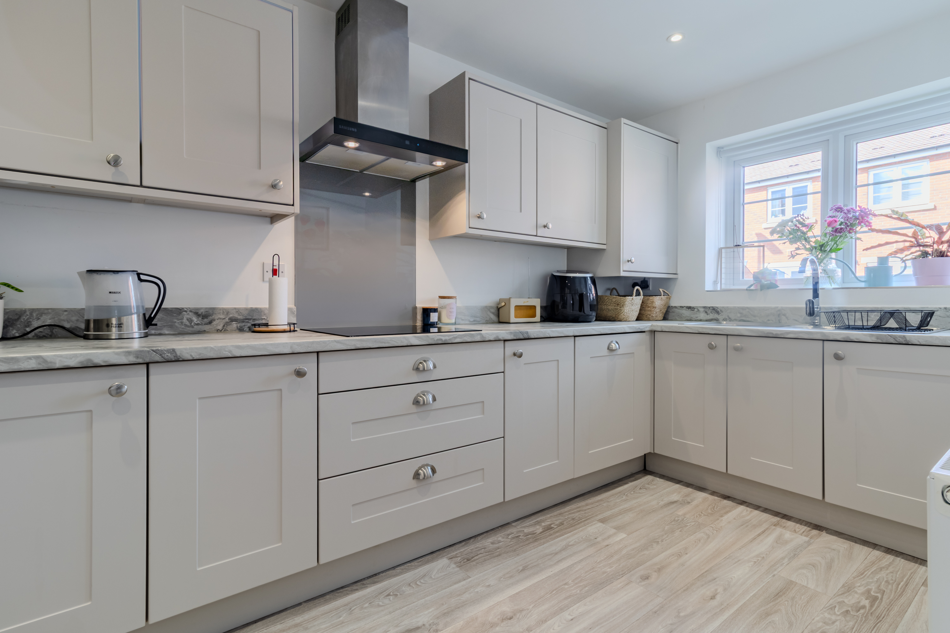
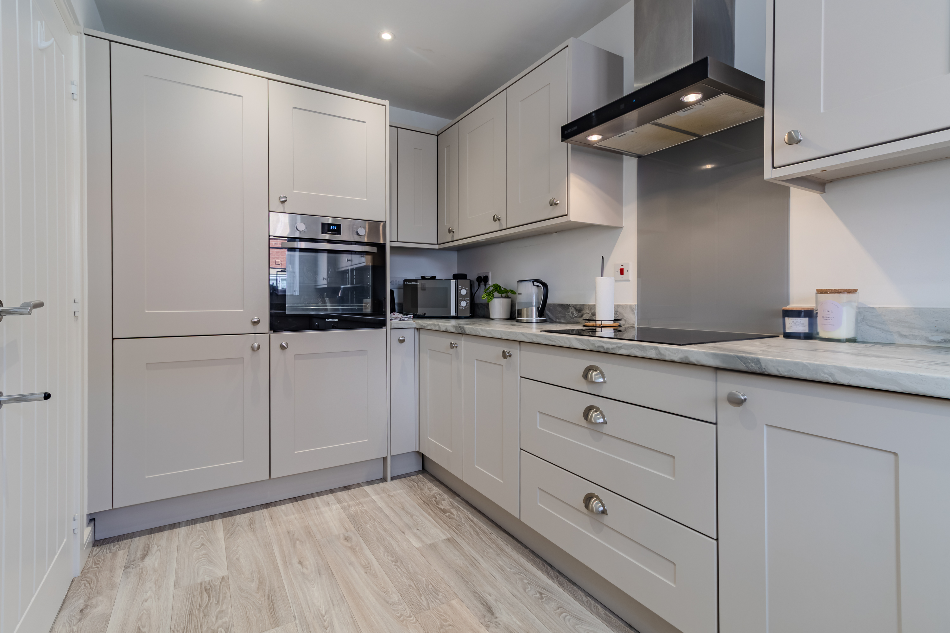
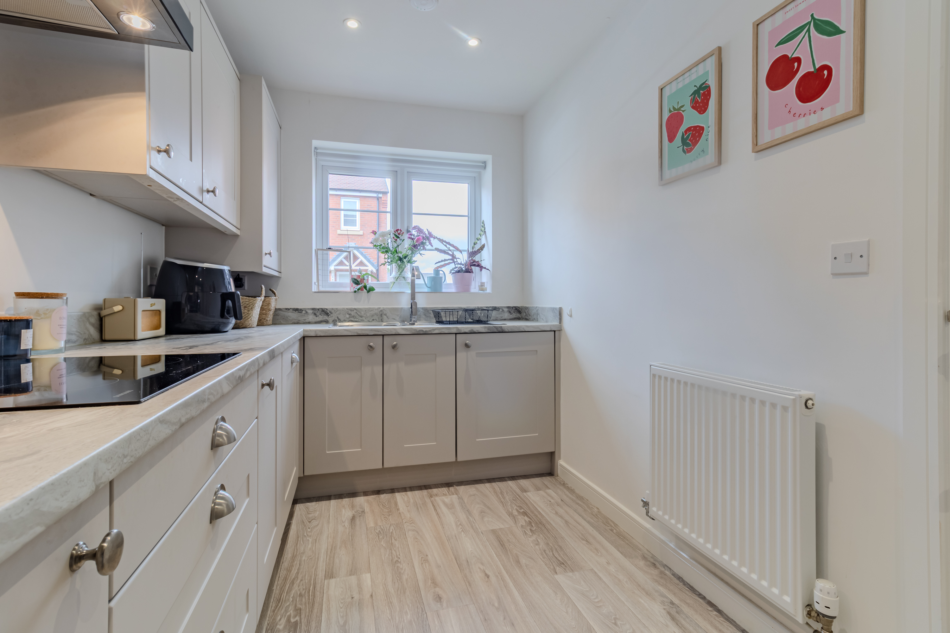
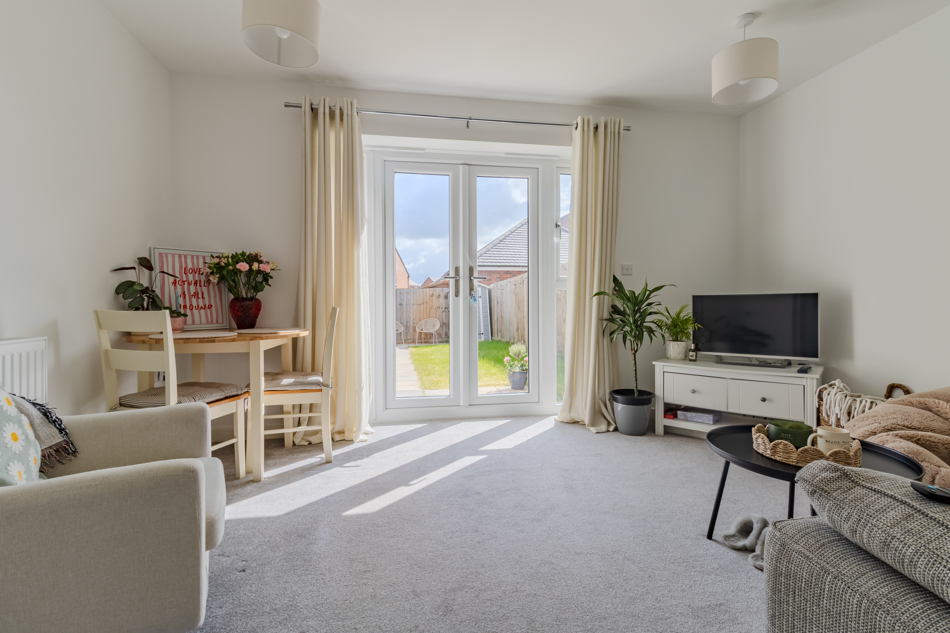
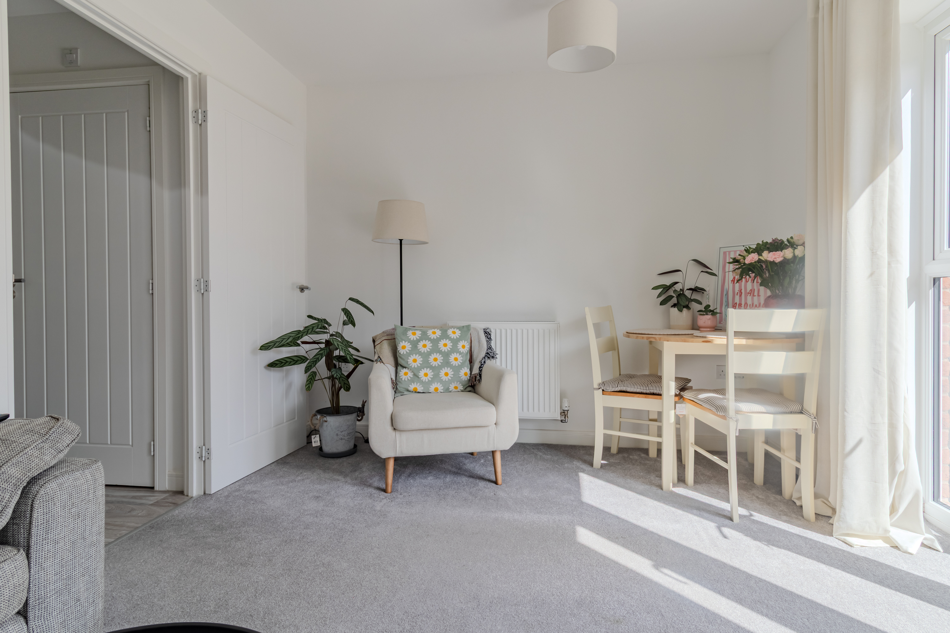
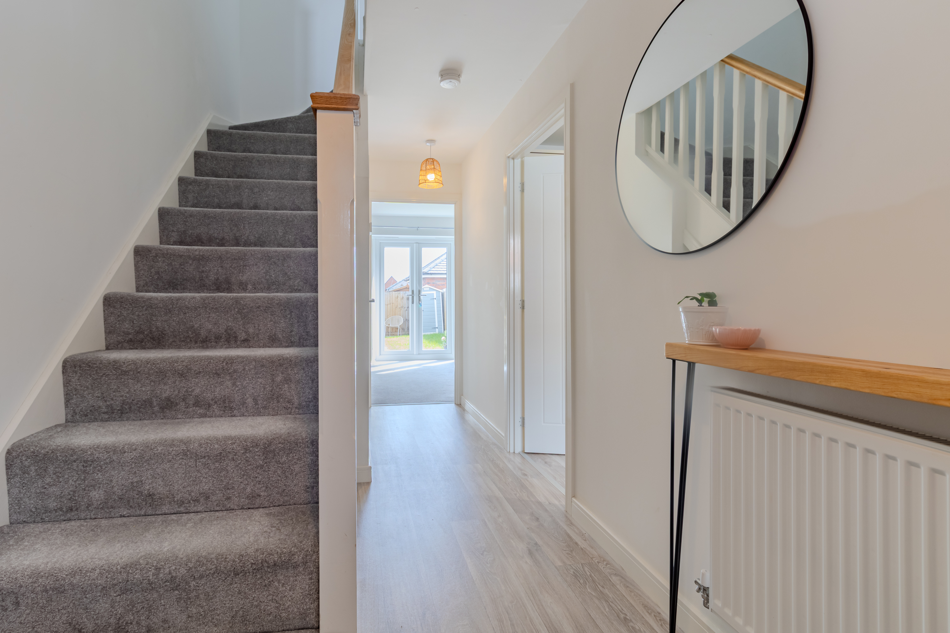
Hampsons are delighted to present to the market this stylish two-bedroom mid-terraced house, recently constructed by renowned builders Owl Homes to an excellent specification and offering a contemporary living experience ideally suited for first-time buyers, small families, or investors seeking a modern, low-maintenance home. The property impresses from the outset with a modern brick facade, double glazed windows for energy efficiency, and a small front garden that enhances kerb appeal. Internally, the well-designed layout features a welcoming hallway with downstairs WC off. The hallway leads through to a bright and spacious reception room. The heart of the home is a modern Shaker style kitchen boasting integrated appliances, and marble-effect countertops. The generous living area benefits from French doors that open directly onto a private, enclosed garden, seamlessly connecting indoor and outdoor spaces and flooding the interior with sunlight.
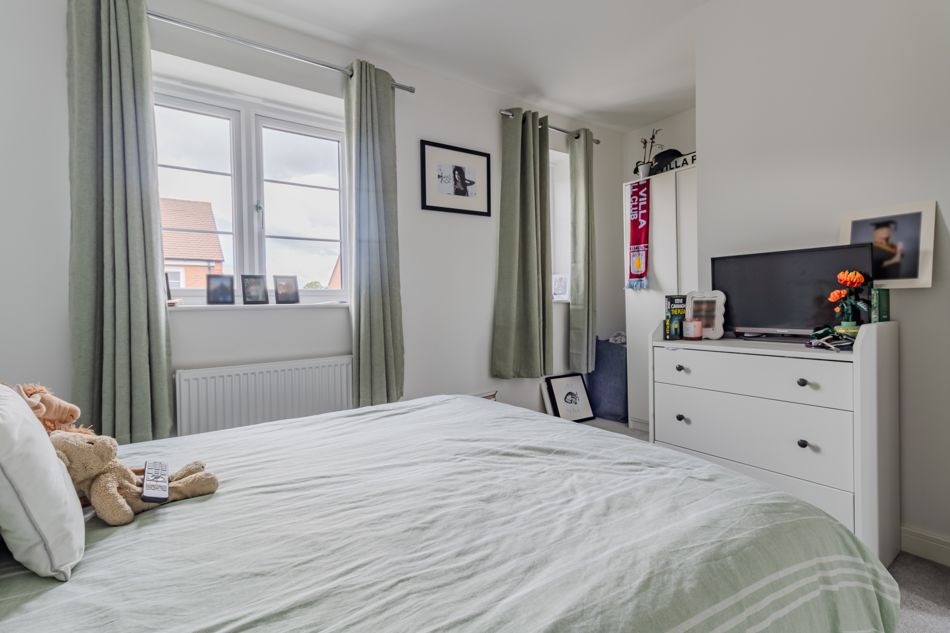
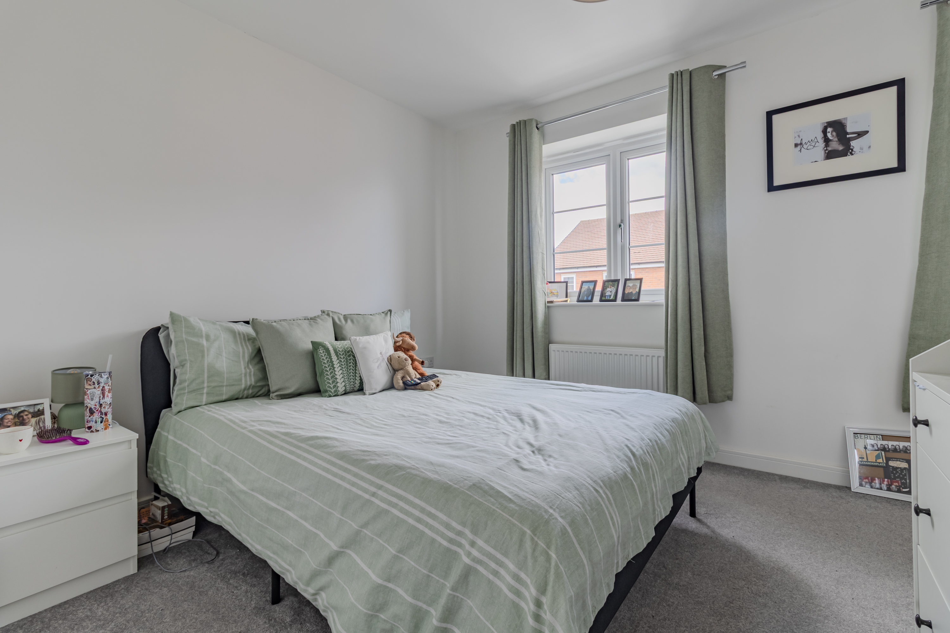
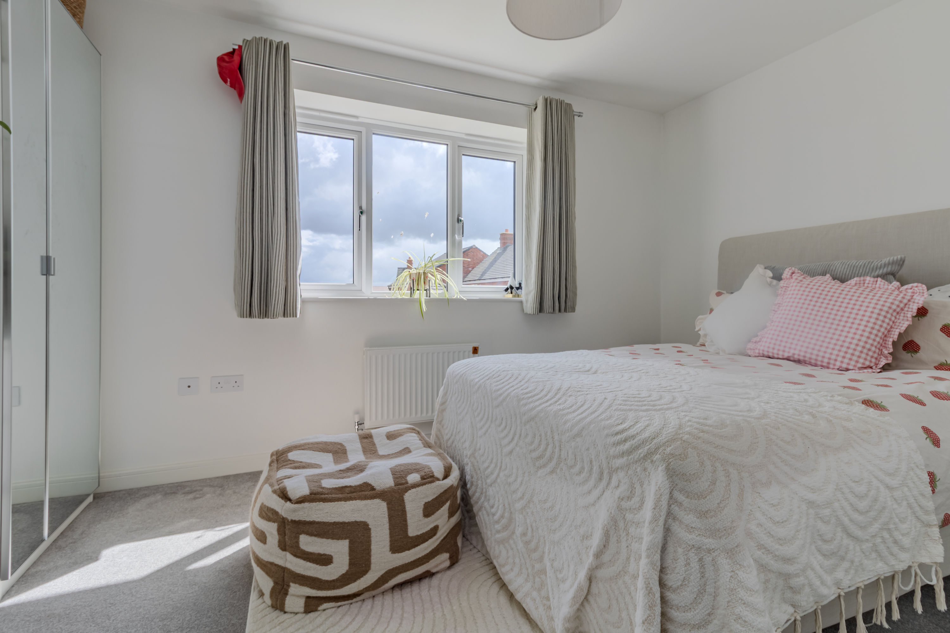
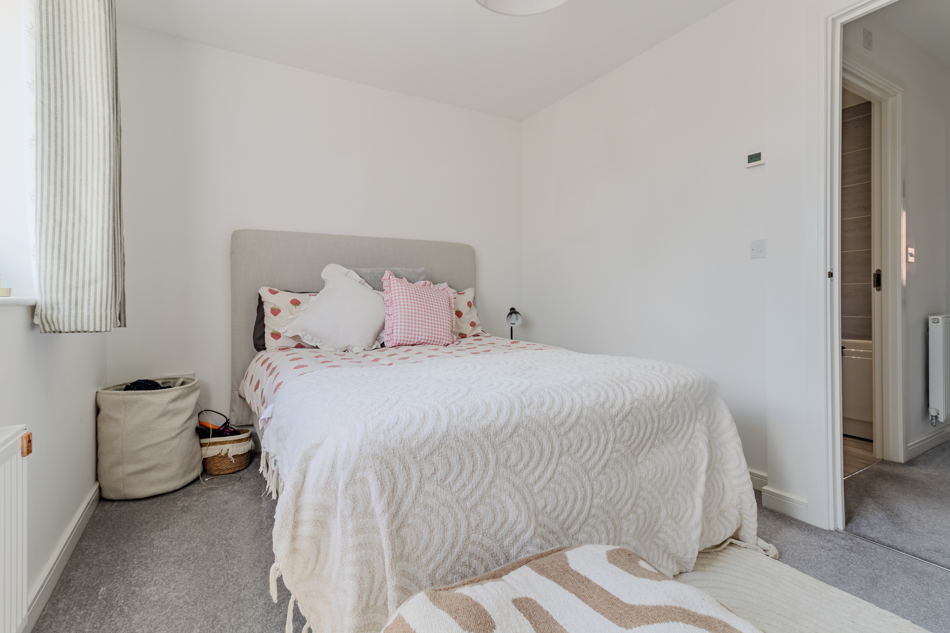
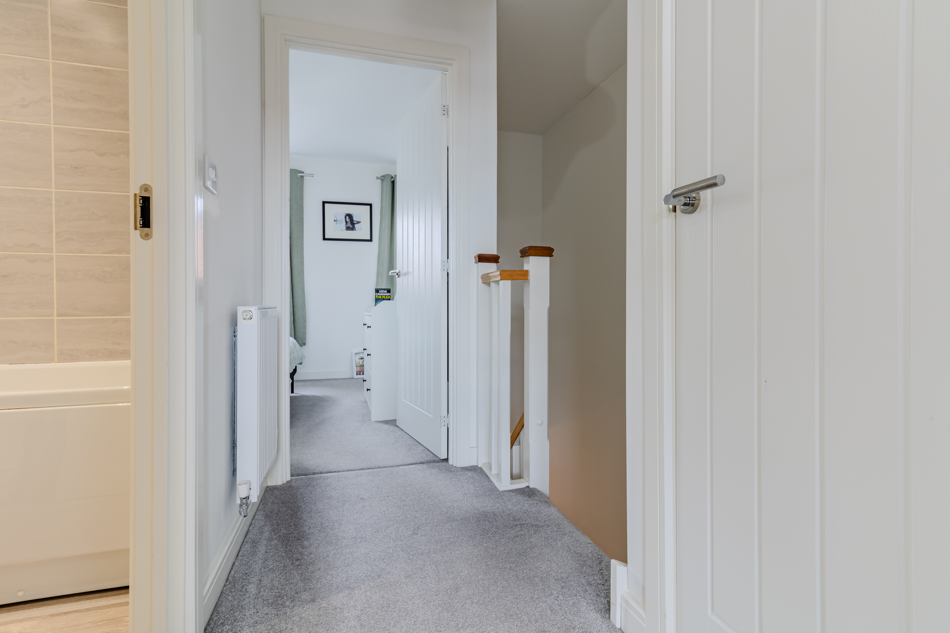
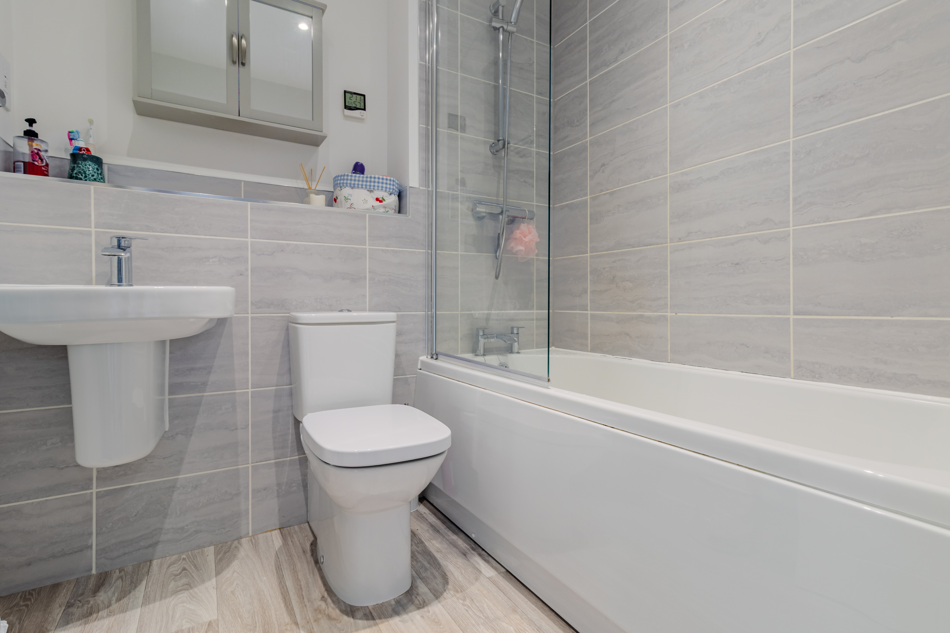
Upstairs, the property comprises two well-proportioned bedrooms, both finished in a neutral decor and filled with natural light. The main bedroom offers ample built-in storage and a large window, while the second bedroom is also capable of accommodating a double bed. The modern bathroom is fitted with contemporary fixtures, a panelled bath with shower over, tiled walls, and wood effect flooring.
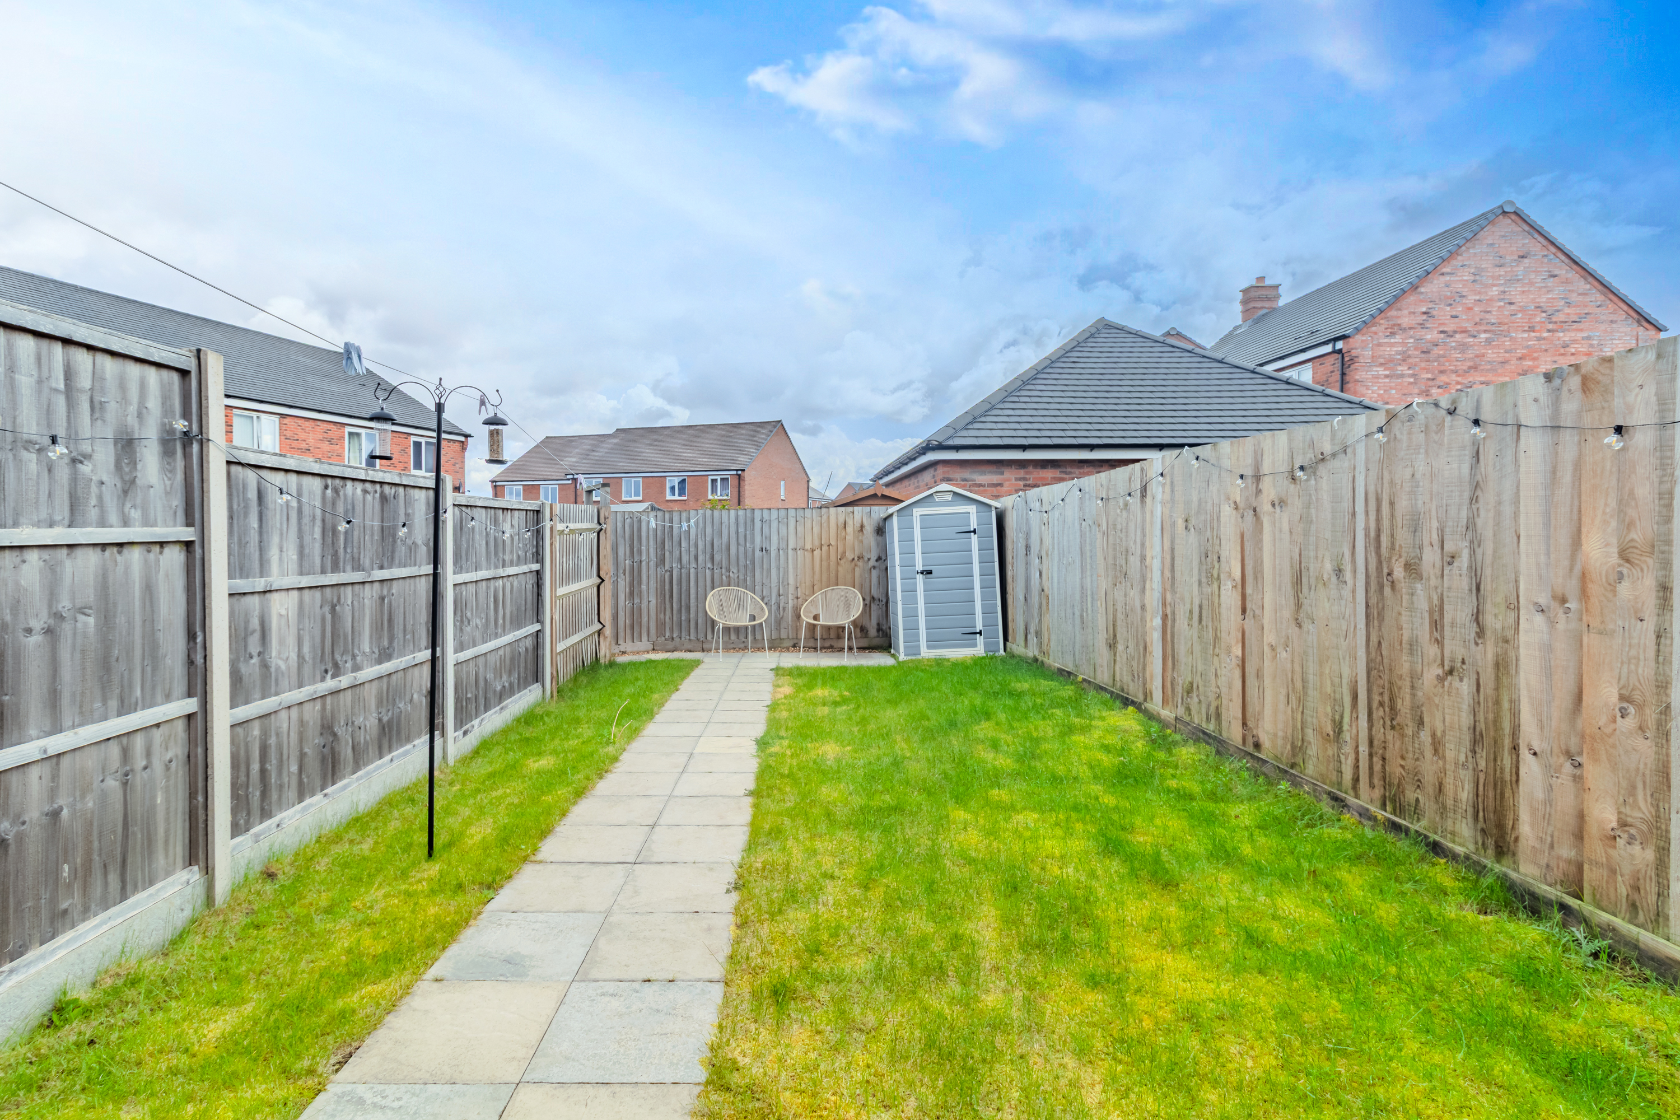
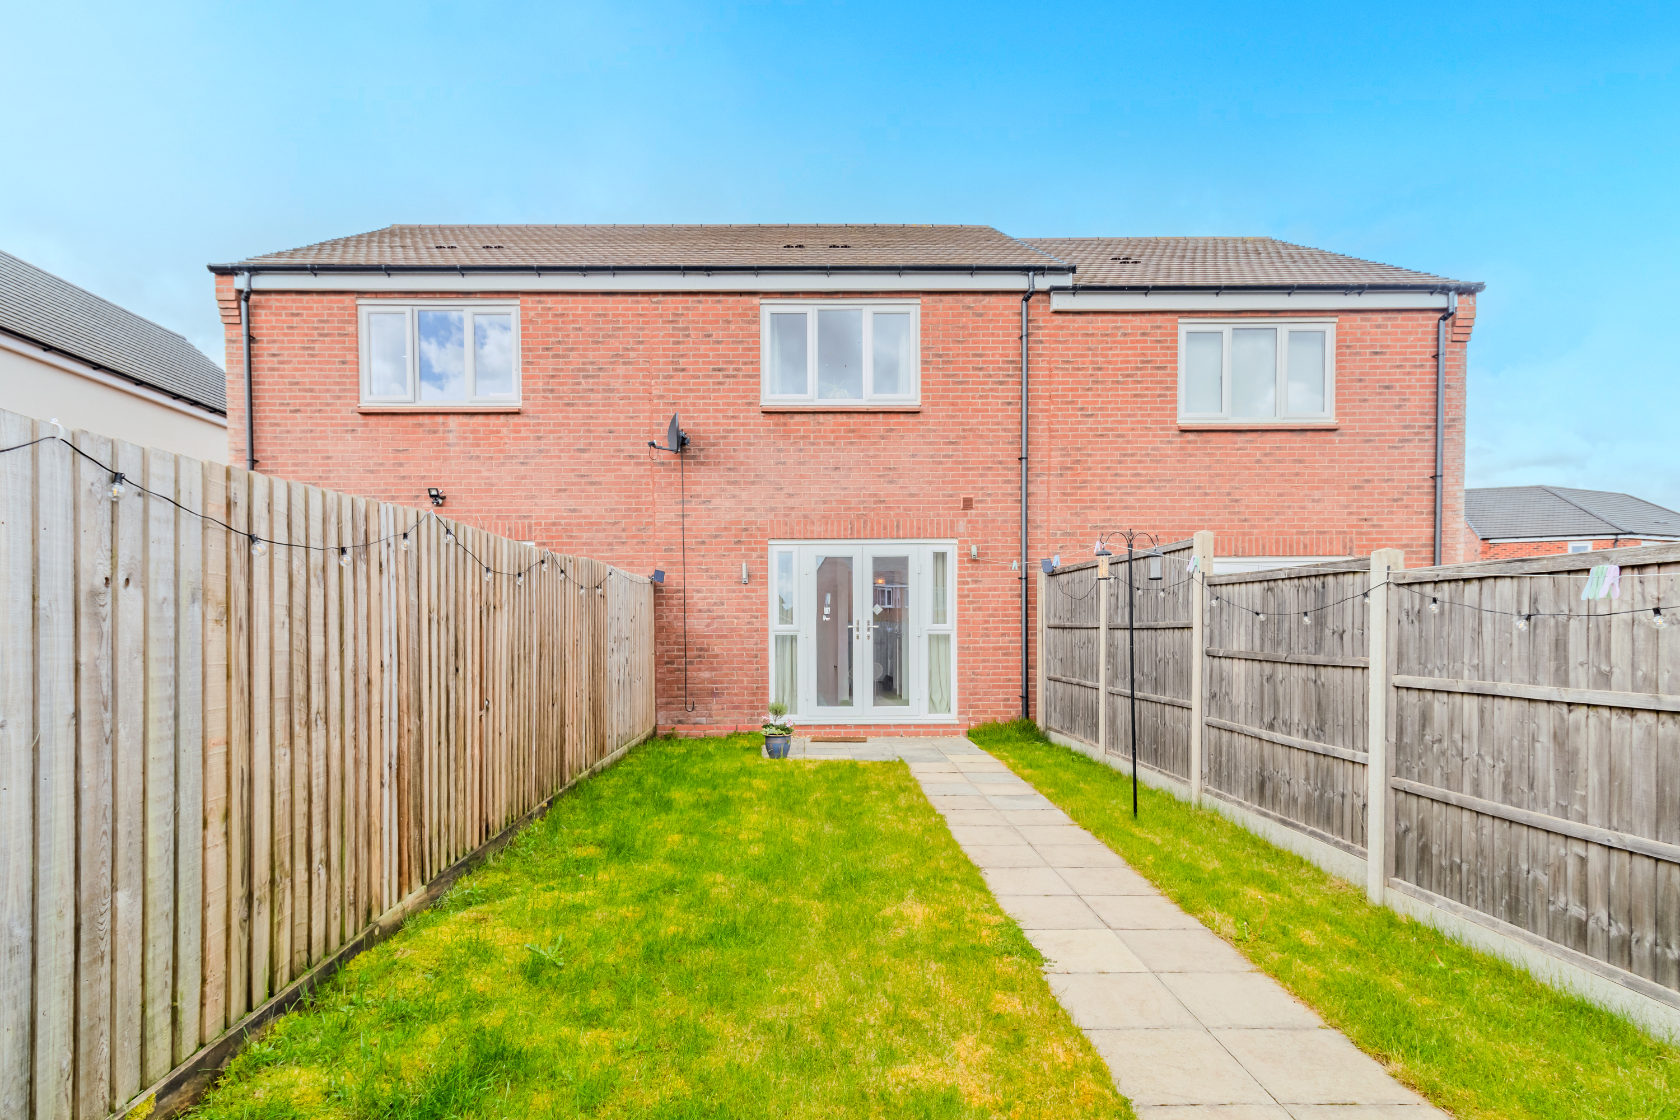
The private rear garden, accessible via French doors, features a well-maintained lawn, a paved seating area perfect for outdoor dining or relaxation, and a handy storage shed, making it ideal for those who enjoy spending time outdoors. There is also allocated parking to the side for two cars.
There is a charge payable for the upkeep of the communal areas of the development. We understand that this is presently in the region of £250 per annum
We are advised by the vendor that the property holds a current CP12 (gas safety) certificate along with an EICR (electrical) certificate.
EPC Rating: B
Virtual Tour
https://3dtour.vieweet.com/?tour=ORO5A18Key Features
- OFFERED WITH NO UPWARD CHAIN!
- Two Double Bedrooms
- Mid Terraced Home
- Recently Constructed By Owl Homes
- Excellent Specificiation
- Sought After Development On Edge Of Countryside
- Allocated Off Road Parking
- Ideal First Time Buy/Investment
- EPC Rating B
Property Details
- Property type: House
- Property style: Mid-Terraced
- Price Per Sq Foot: £345
- Approx Sq Feet: 710 sqft
- Plot Sq Feet: 1,625 sqft
- Council Tax Band: B
Rooms
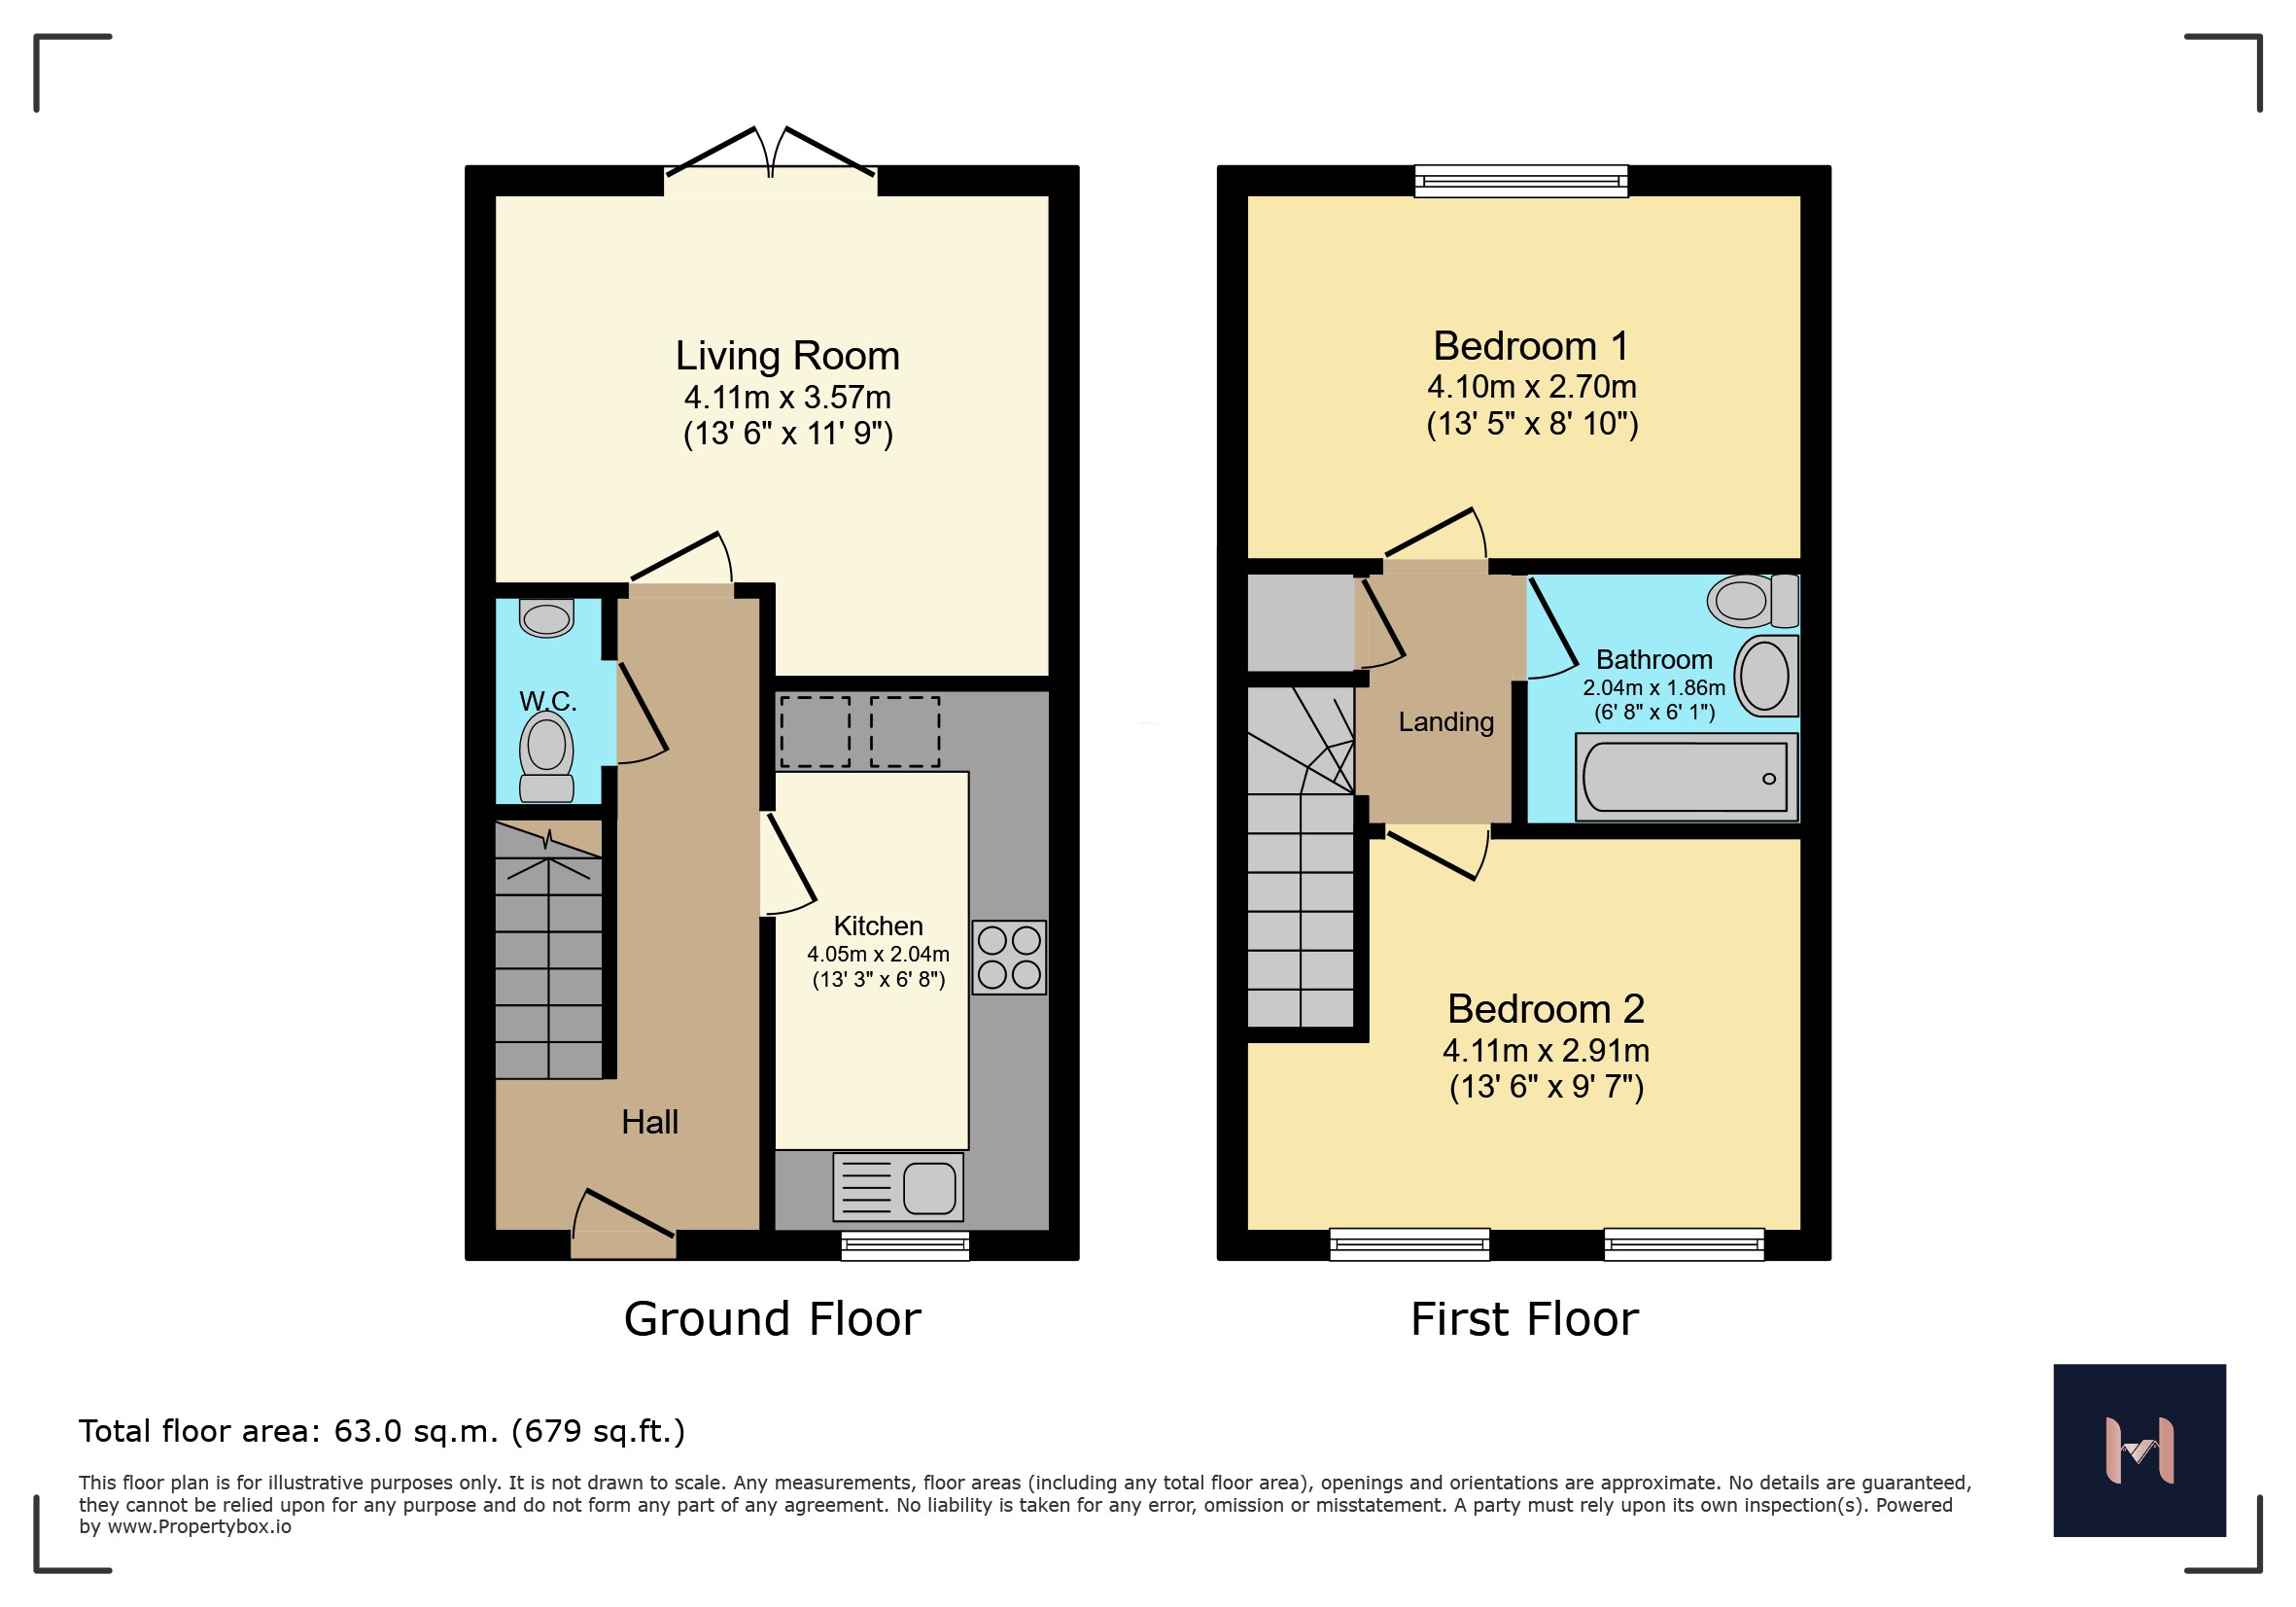
Living Room
4.11m x 3.57m
Kitchen
4.05m x 2.04m
Wc
Bedroom 1
4.10m x 2.70m
Bedroom 2
4.11m x 2.91m
Bathroom
2.04m x 1.86m
Landing
Floorplans
Outside Spaces
Garden
Parking Spaces
Allocated parking
Capacity: 2
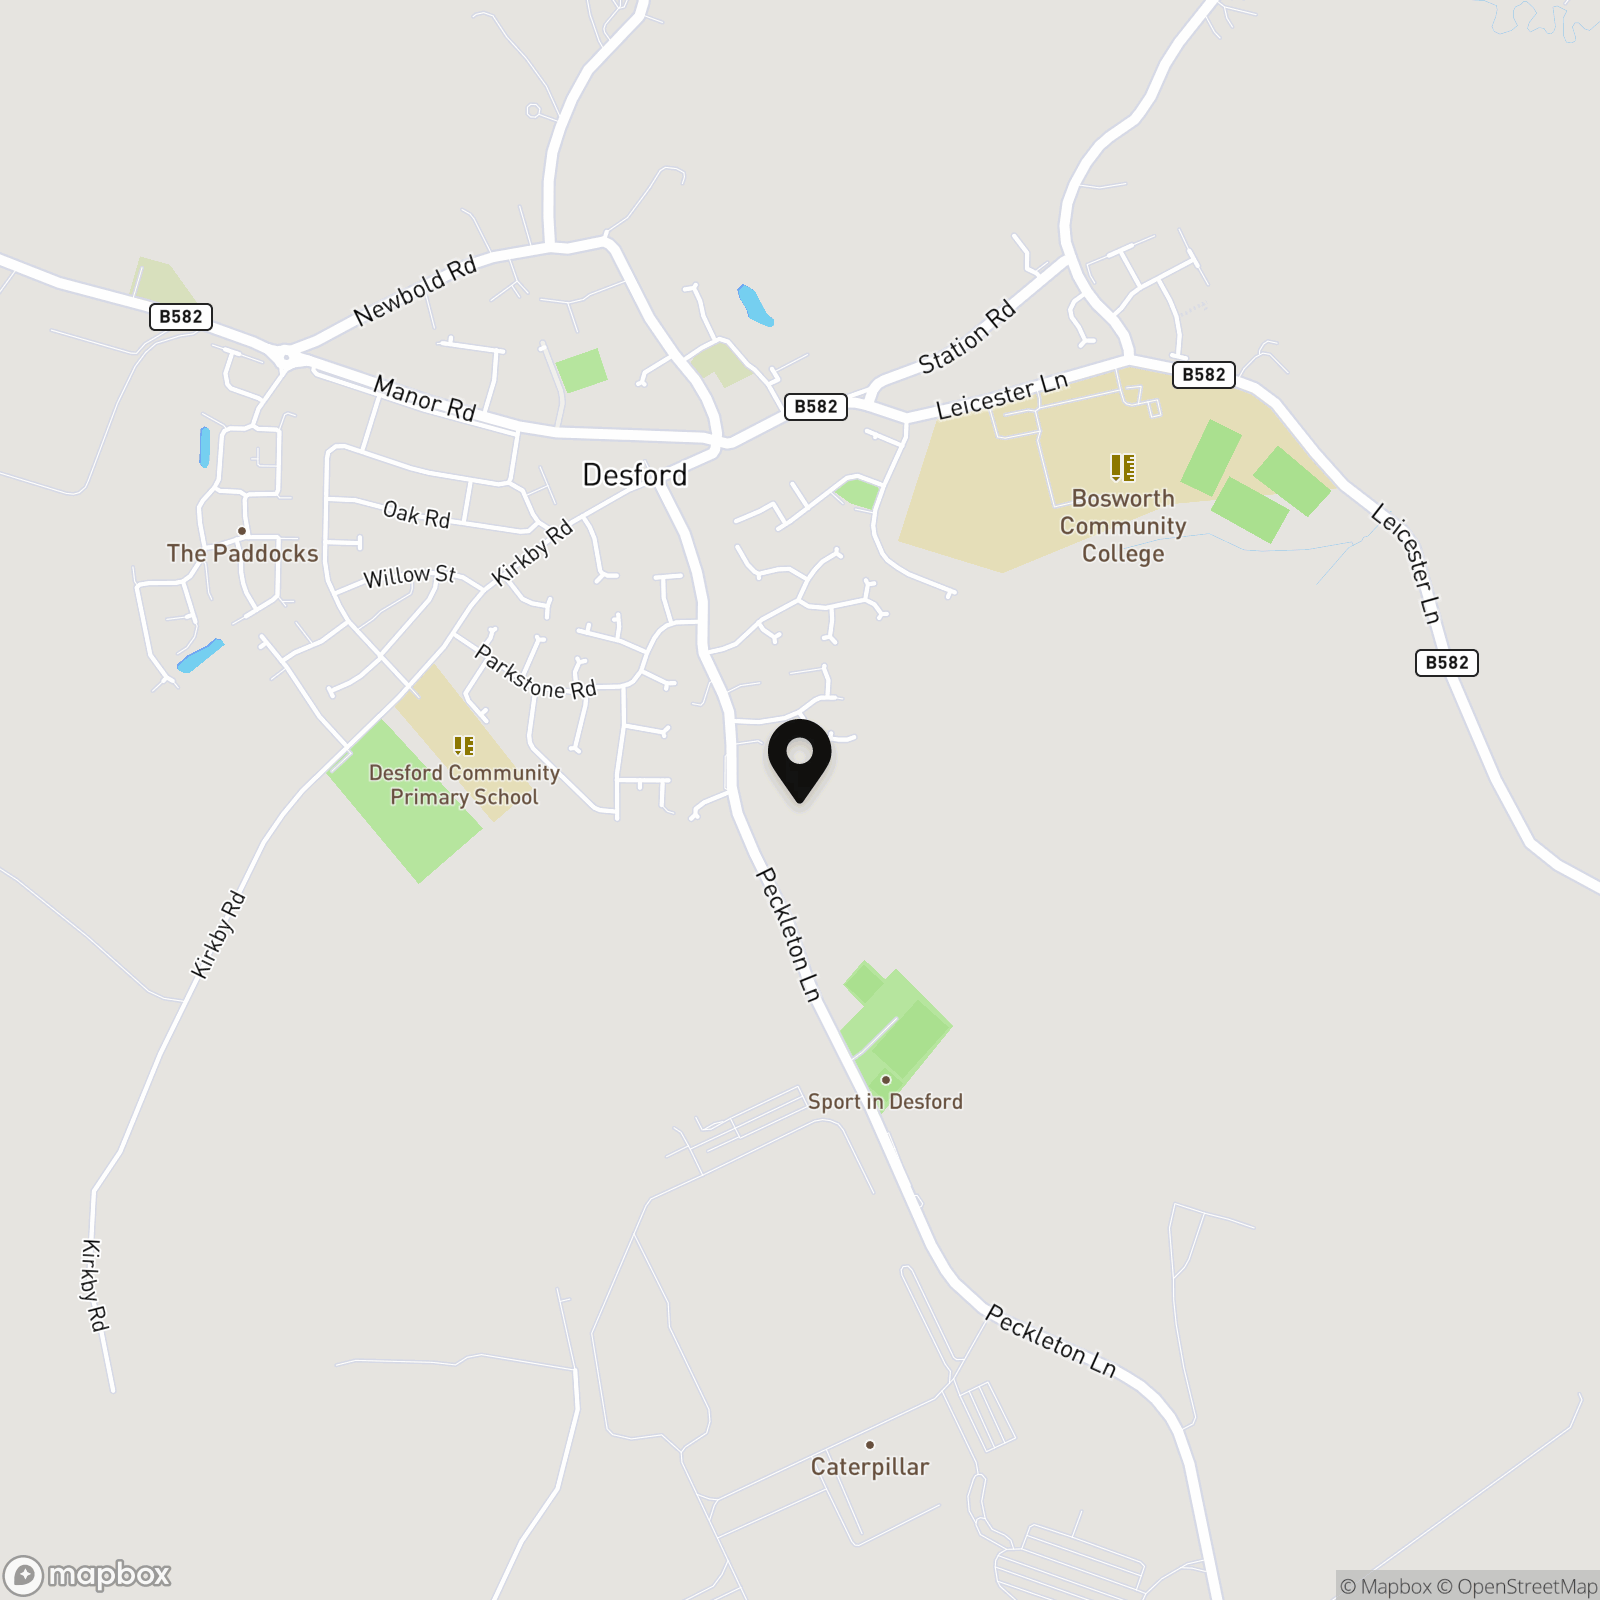
Location
Properties you may like
By Hampsons Estate Agents
-
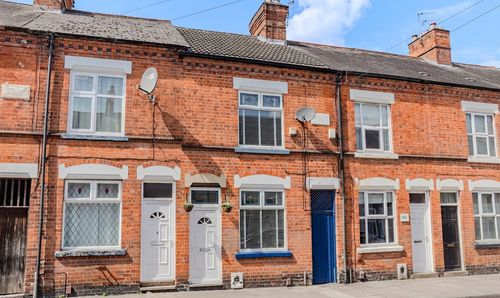
Hawthorne Street, Leicester, LE3
- 2 Beds
- 1 Bath
-
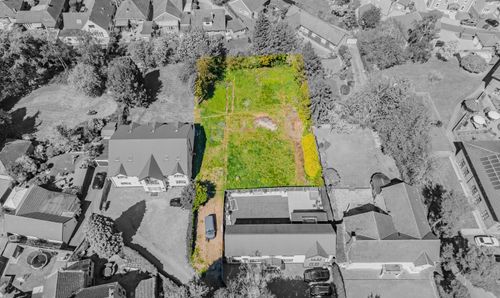
Building Land At Hinckley Road, Leicester Forest East, LE3 3PH
- Beds
- Bath
-
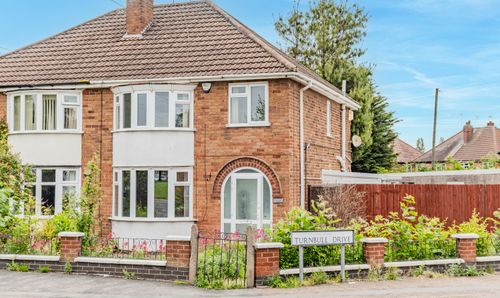
Turnbull Drive, Leicester, LE3
- 3 Beds
- 1 Bath
-
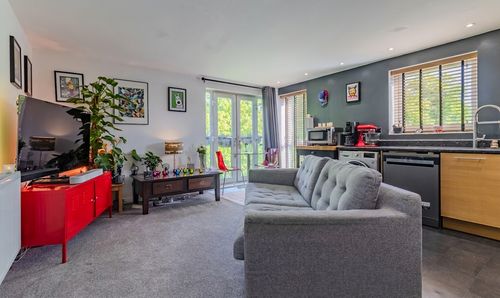
Pavilion Close, Leicester, LE2
- 2 Beds
- 2 Bath
-

Victoria Street, Wragby, LN8
- 5 Beds
- 3 Bath
-
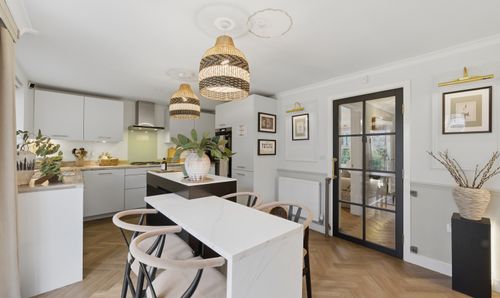
Cassley Crescent, Lubbesthorpe, LE19
- 4 Beds
- 2 Bath
-
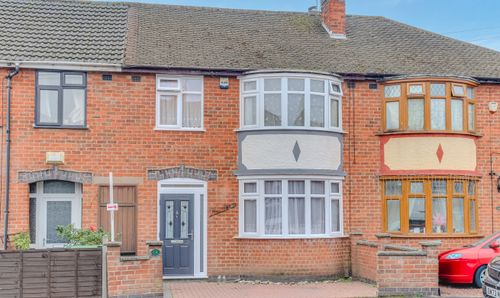
Balmoral Drive, Braunstone Town
- 3 Beds
- 1 Bath
-
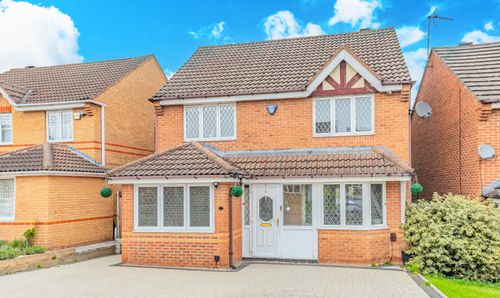
Isobella Road, Braunstone, LE3
- 4 Beds
- 2 Bath
-
Kestrel Close, Leicester Forest East, LE3
- 4 Beds
- 2 Bath