Book a Viewing
To book a viewing for this property, please call Ashtons, on 01744 754120.
To book a viewing for this property, please call Ashtons, on 01744 754120.
For Sale
£575,000
5 Bedroom Detached House, Heatherleigh, St. Helens, WA9
Heatherleigh, St. Helens, WA9

Ashtons
Ashtons Estate Agents, 14 Hardshaw Street
Description
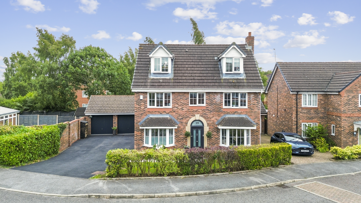
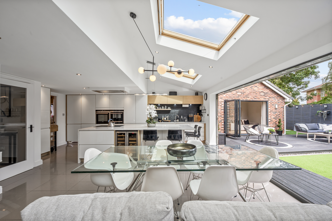
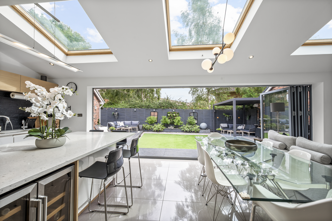
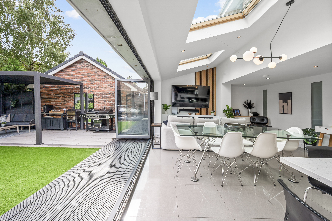
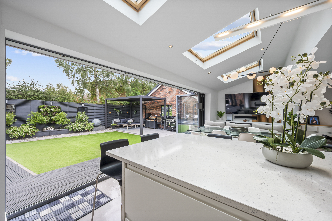
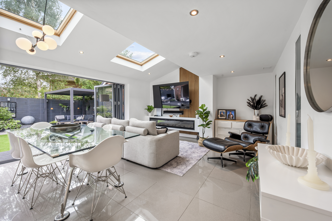
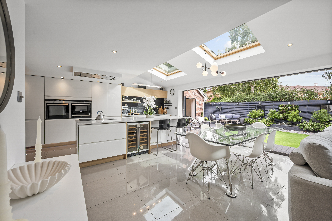
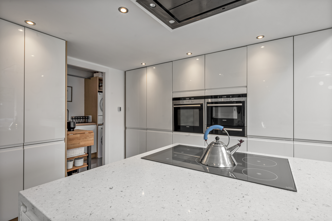
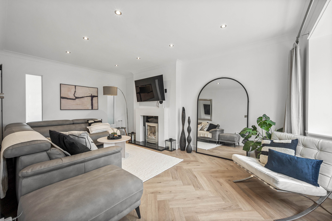
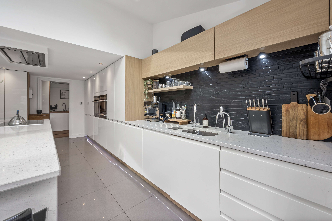
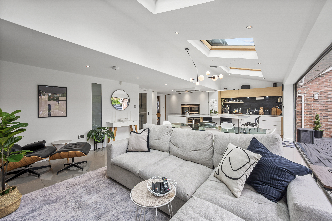
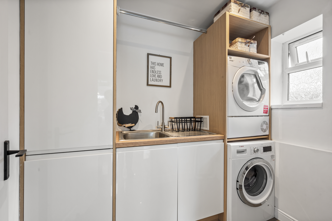
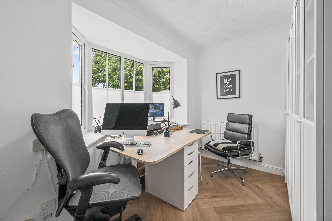
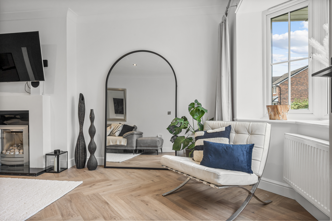
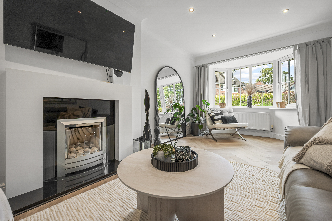
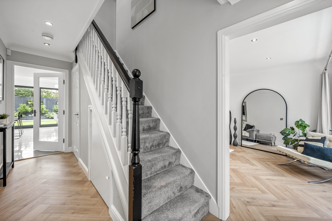
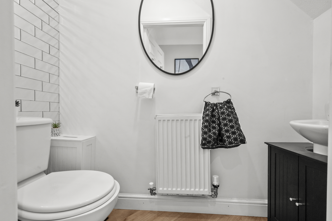
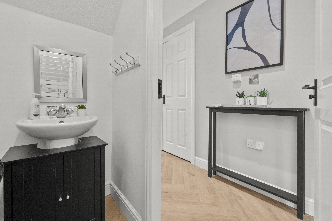
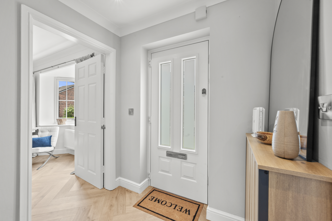
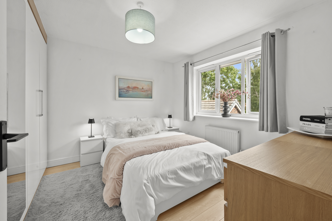
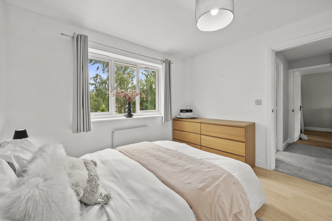
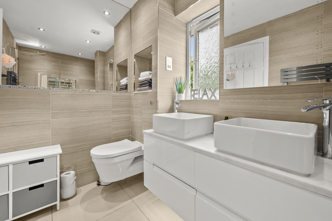
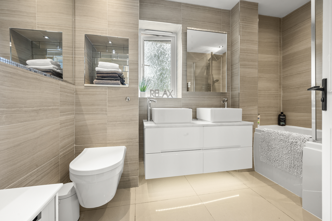
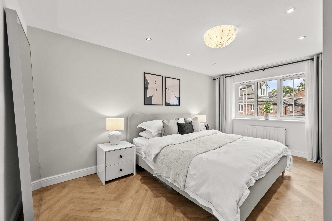
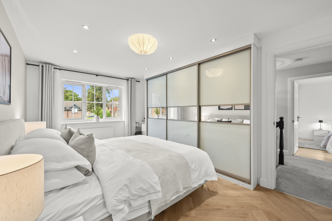
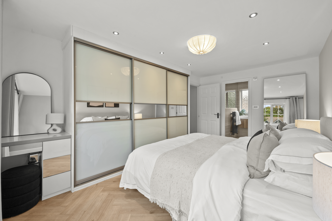
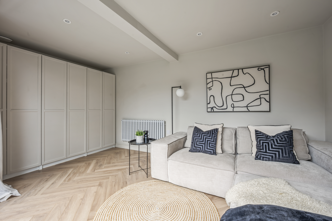
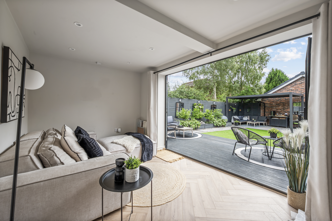
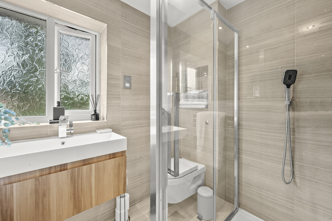
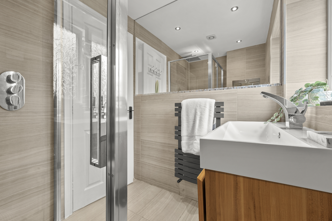
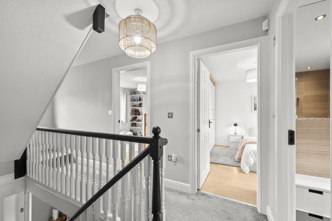
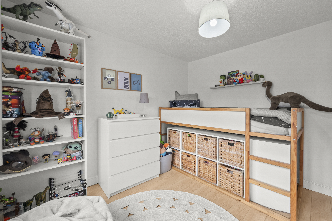
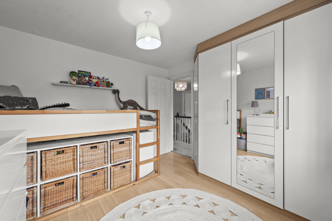
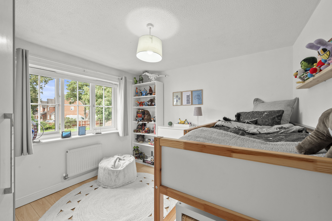
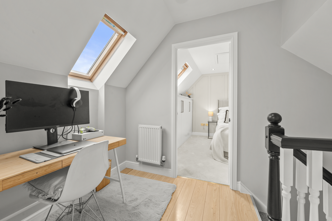
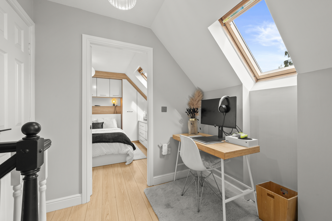
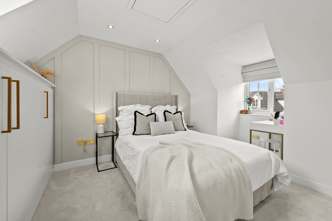
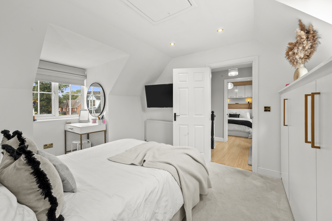
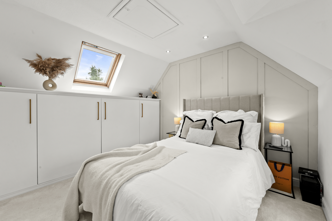
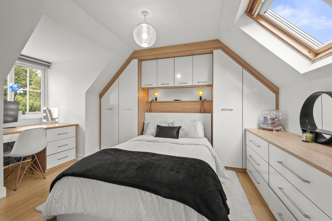
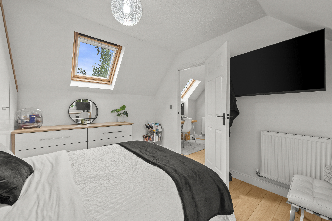
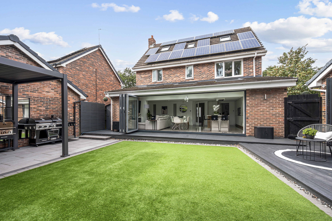
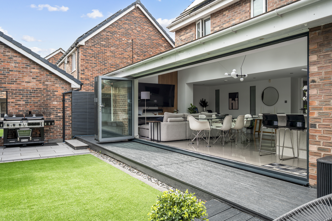
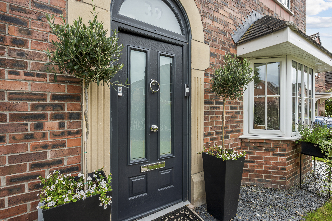
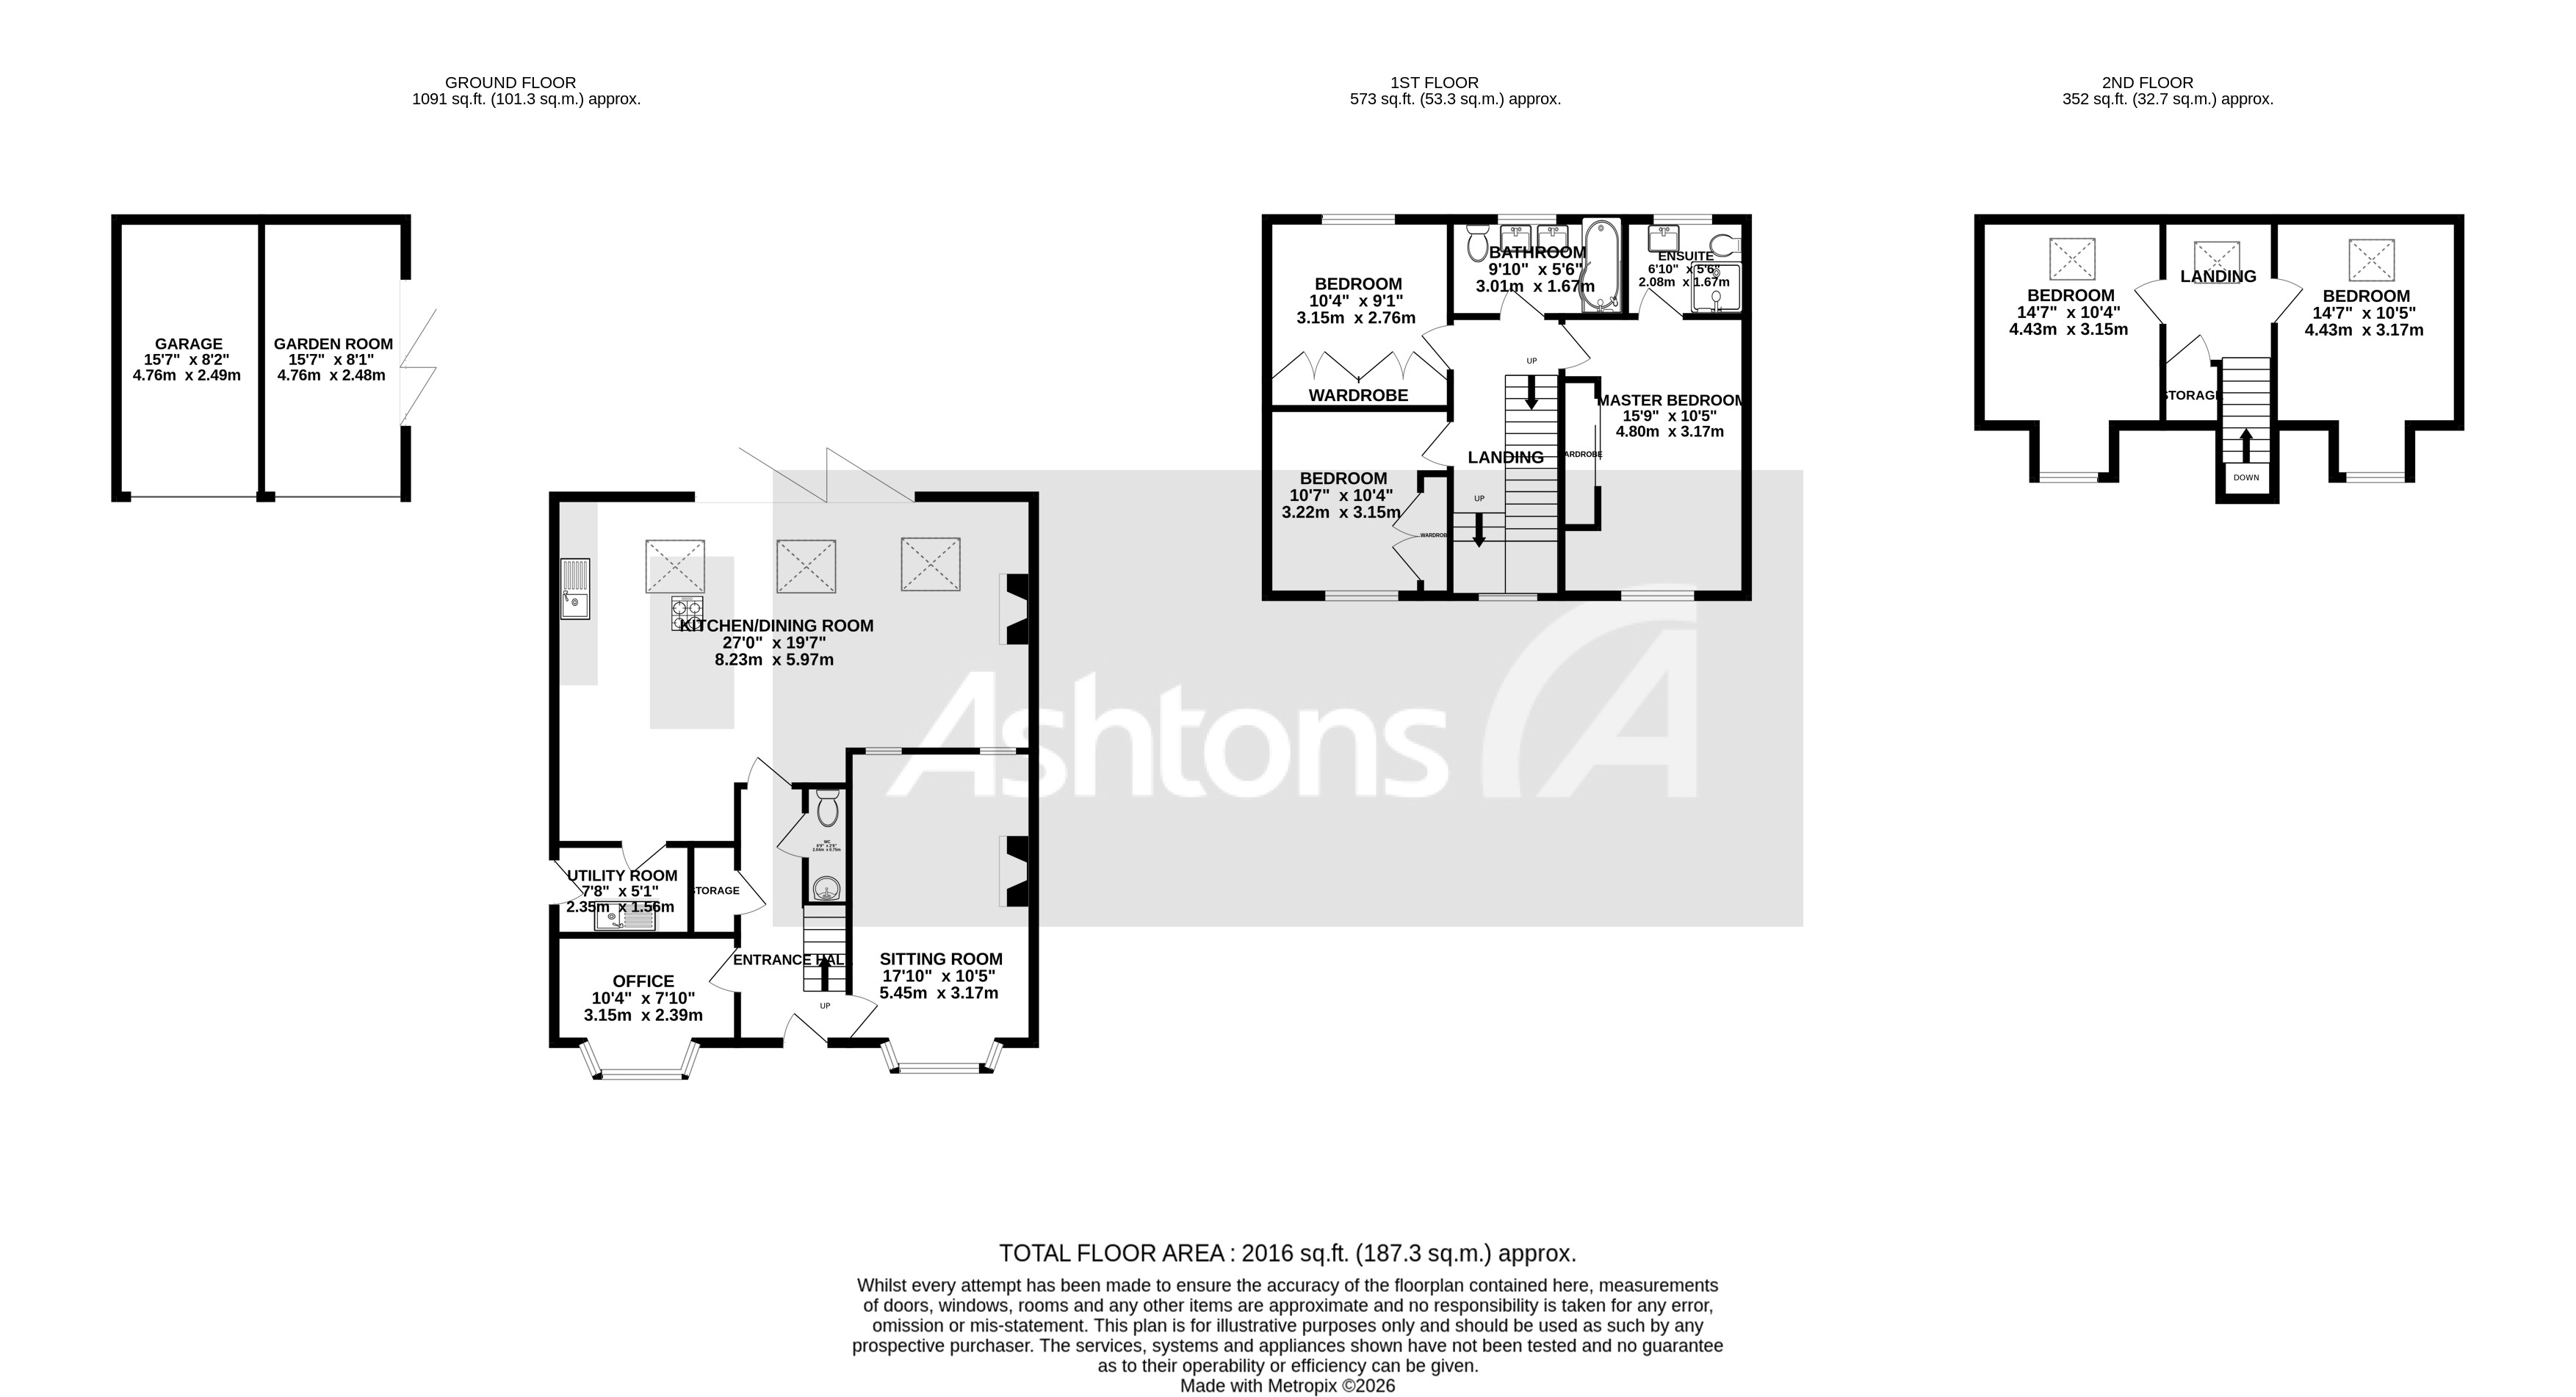
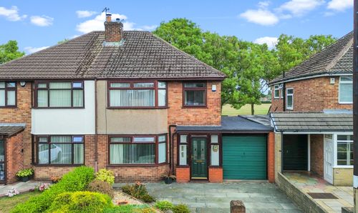
This stunning and exceptionally spacious five-bedroom detached family home offers approximately 2,016 sq. ft. of beautifully appointed accommodation, thoughtfully designed for modern living. Each of the five generously proportioned bedrooms easily accommodates a double bed, making this property ideal for larger families or those seeking flexible guest or hobby rooms. The interior is finished to an impressive standard throughout, benefitting from full double glazing and gas central heating. The inviting lounge is a perfect retreat, featuring a bay window and attractive frosted internal light panels that allow additional natural light to fill the room. At the heart of the home is an exceptional open-plan family room, which boasts sleek fitted kitchen units, premium Silestone worktops, spacious dining and lounge areas, and striking bi-folding doors that open to the garden. Practicality is well considered, with a dedicated utility room, a convenient downstairs WC, and a versatile home office. The property is equipped with a modern combi boiler and an efficient heating system, with underfloor heating in the family room and both bathrooms for added comfort.
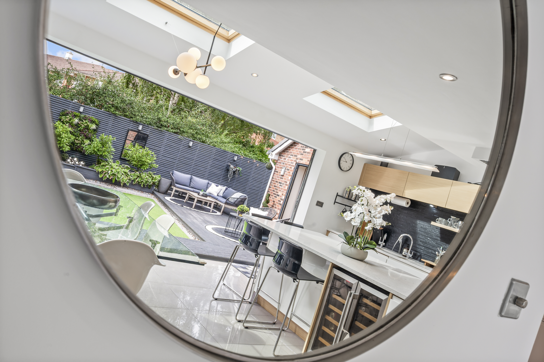
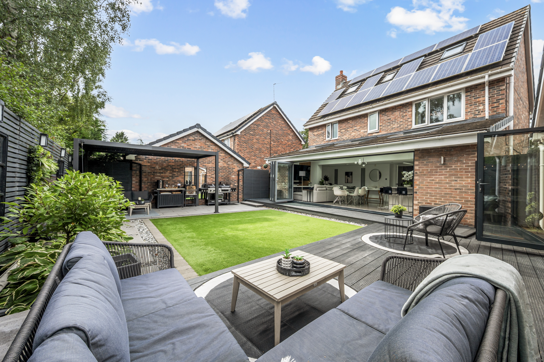
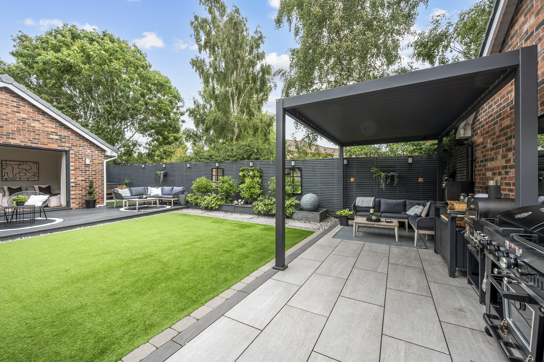
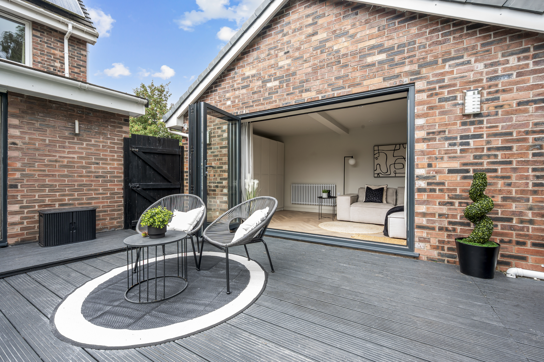
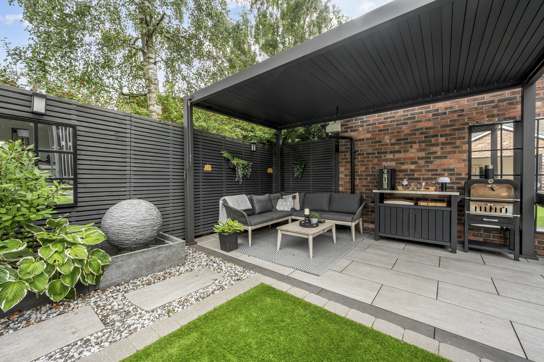
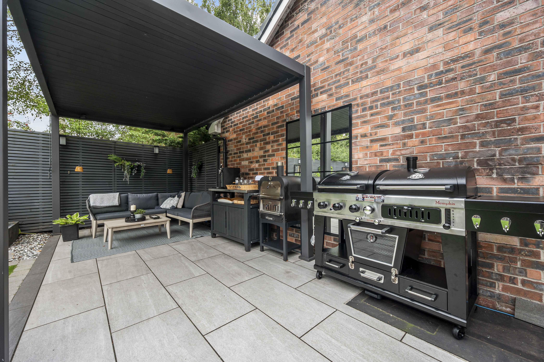
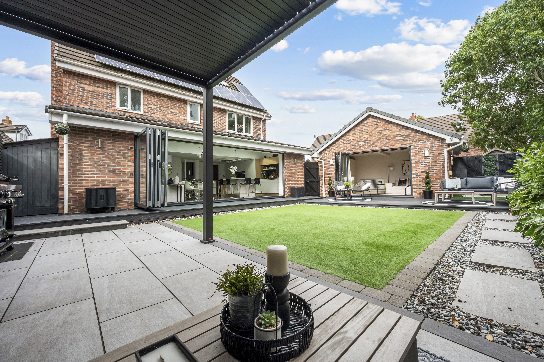
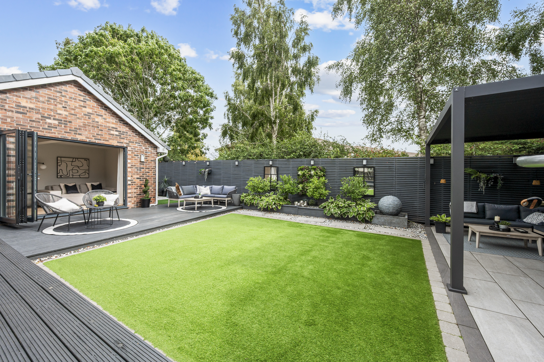
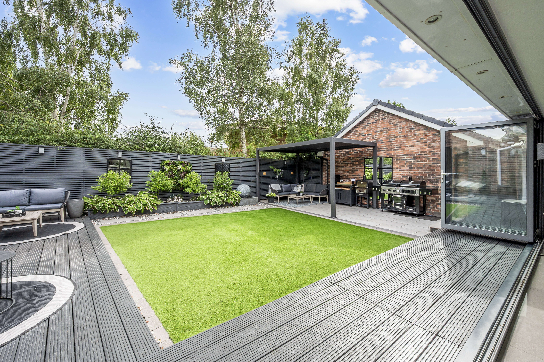
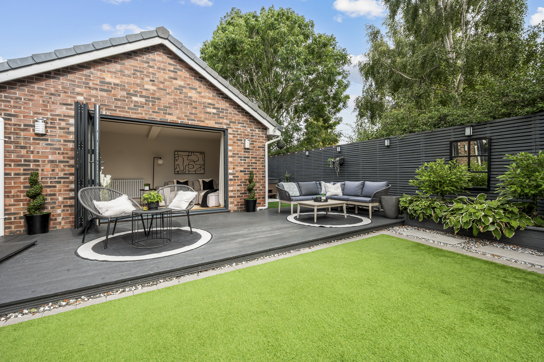
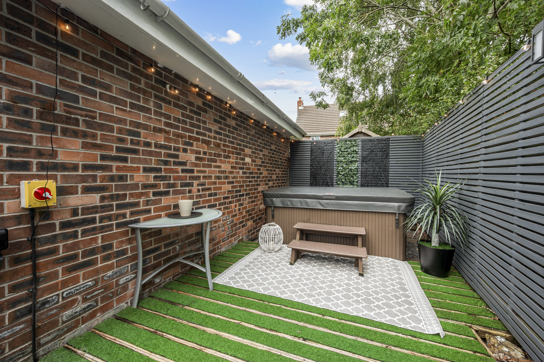
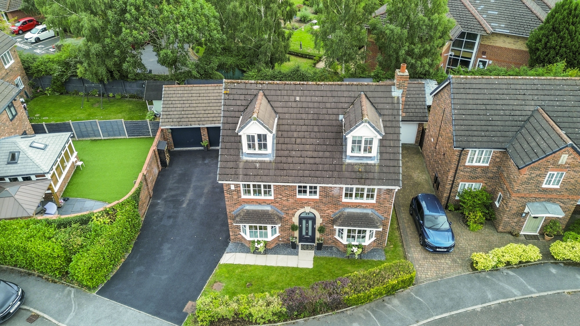
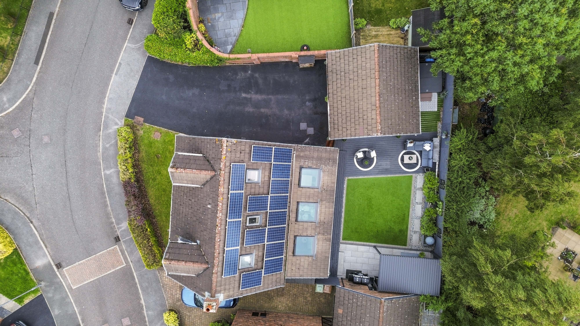
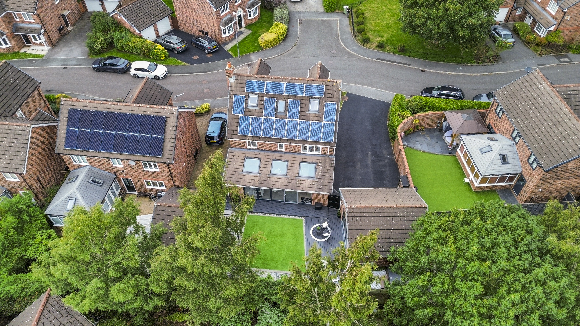
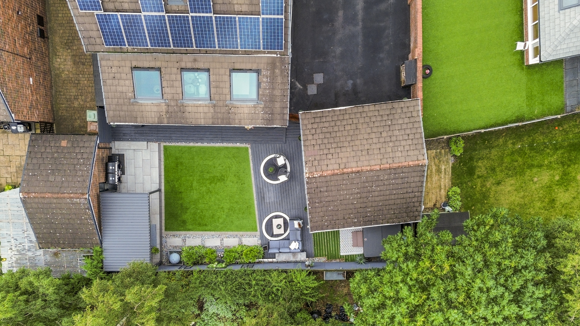
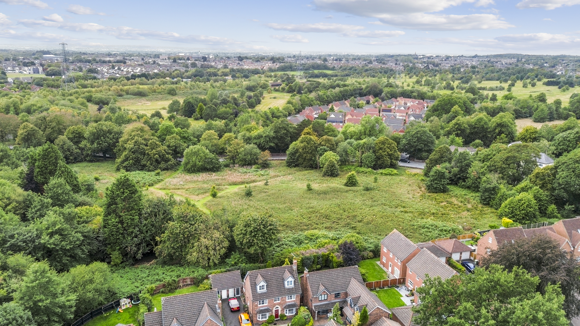
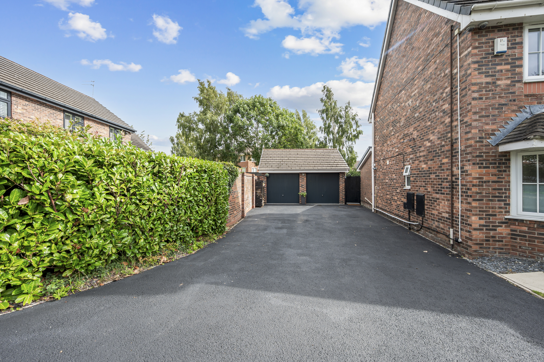
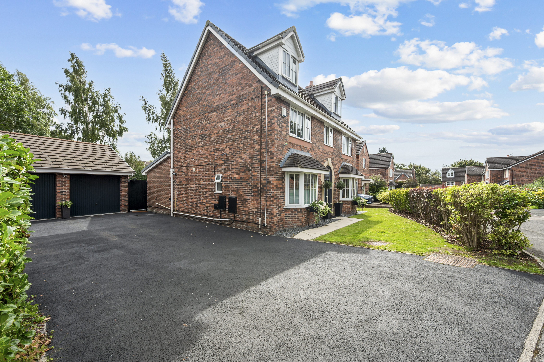
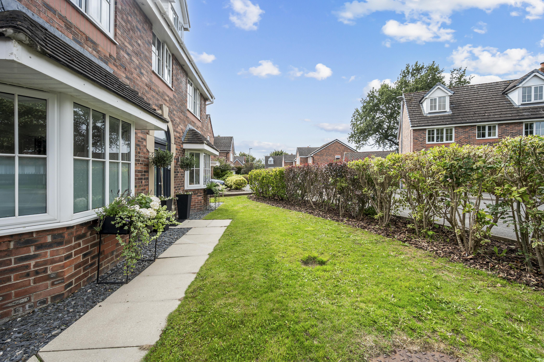
The outside space is equally impressive and designed for enjoyment and entertaining. The beautiful rear garden features low-maintenance artificial grass, extensive decking, and a dedicated Jacuzzi area, providing a luxurious space to relax. A covered pergola creates an ideal setting for al fresco dining or social gatherings, regardless of the weather. The property benefits from fully paid-for solar panels, contributing to lower energy costs and environmental sustainability. To the front, a large driveway offers ample off-road parking for multiple vehicles, while the versatile garage and garden room provide additional storage or workspace options. The garden room enjoys a private rear aspect, overlooking the tranquil grounds of Reeve Court, enhancing the sense of peace and privacy. This exceptional home combines generous living spaces with thoughtfully designed outdoor areas, making it a perfect choice for discerning buyers seeking a premium lifestyle in a desirable location.
EPC Rating: B
The outside space is equally impressive and designed for enjoyment and entertaining. The beautiful rear garden features low-maintenance artificial grass, extensive decking, and a dedicated Jacuzzi area, providing a luxurious space to relax. A covered pergola creates an ideal setting for al fresco dining or social gatherings, regardless of the weather. The property benefits from fully paid-for solar panels, contributing to lower energy costs and environmental sustainability. To the front, a large driveway offers ample off-road parking for multiple vehicles, while the versatile garage and garden room provide additional storage or workspace options. The garden room enjoys a private rear aspect, overlooking the tranquil grounds of Reeve Court, enhancing the sense of peace and privacy. This exceptional home combines generous living spaces with thoughtfully designed outdoor areas, making it a perfect choice for discerning buyers seeking a premium lifestyle in a desirable location.
EPC Rating: B
Virtual Tour
Key Features
- Stunning and exceptionally spacious five-bedroom family home offering approximately 2,016 sq. ft. of accommodation
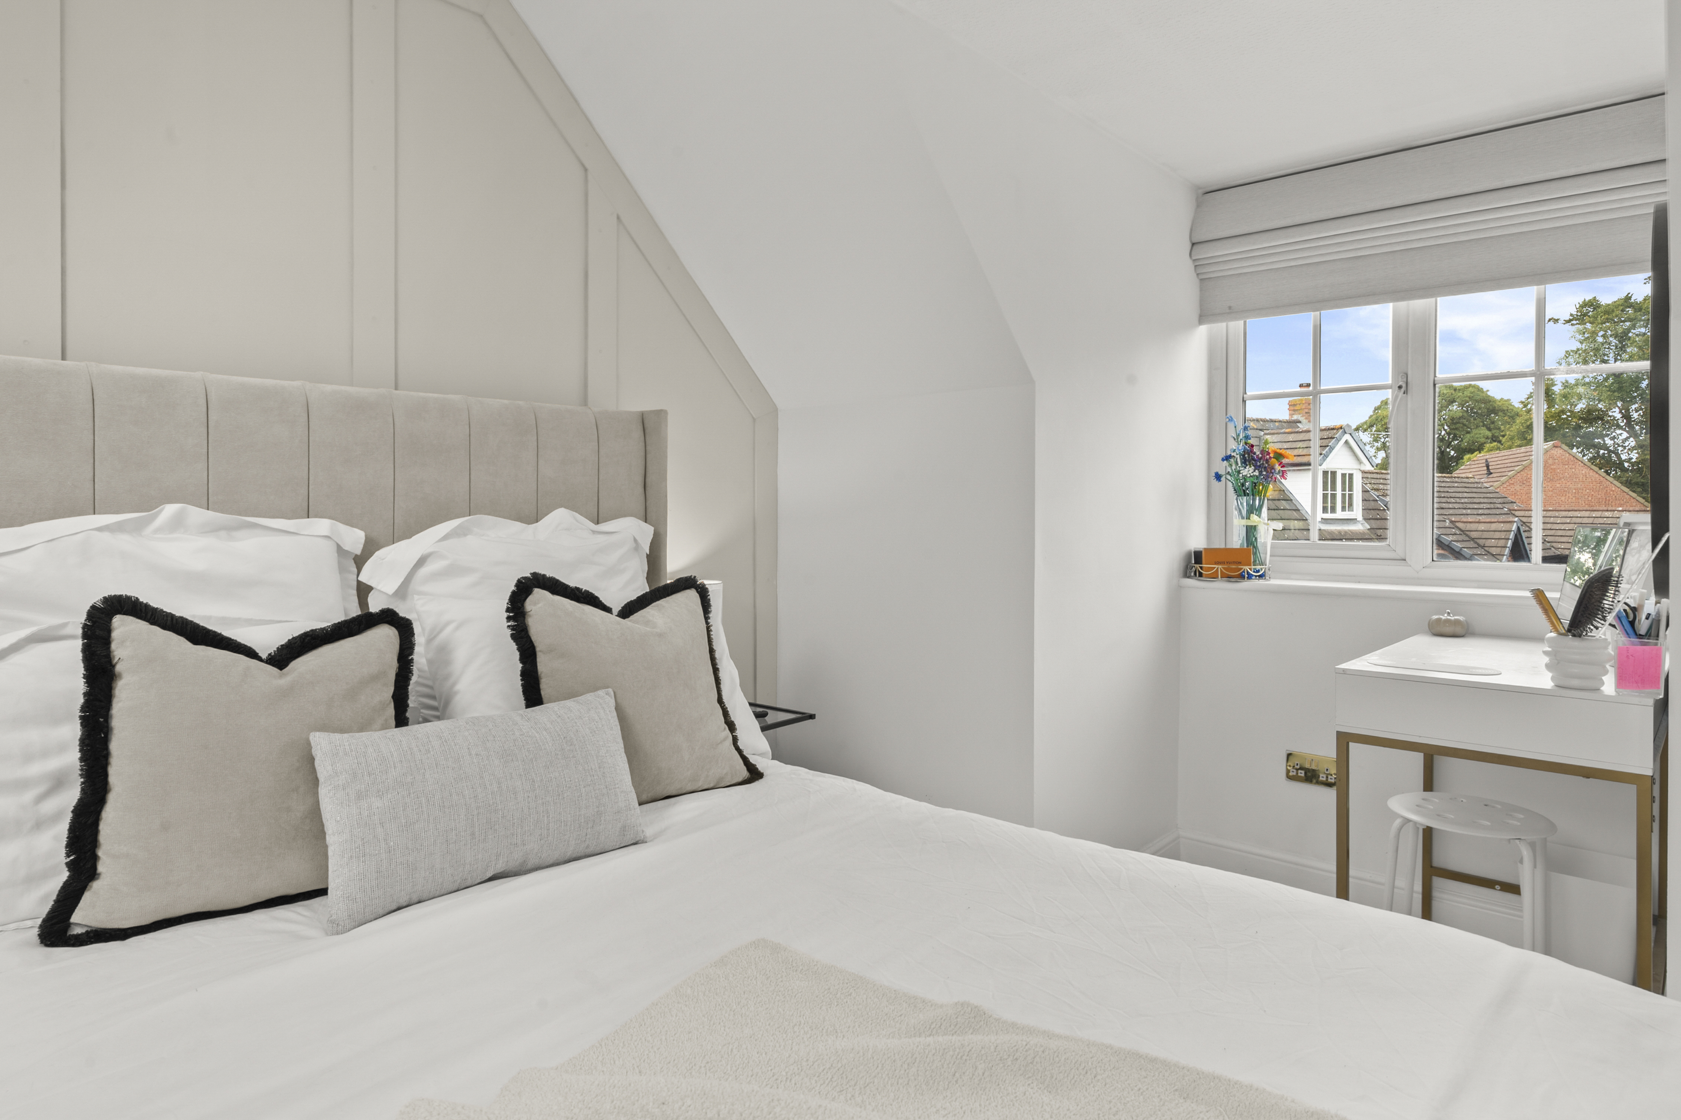
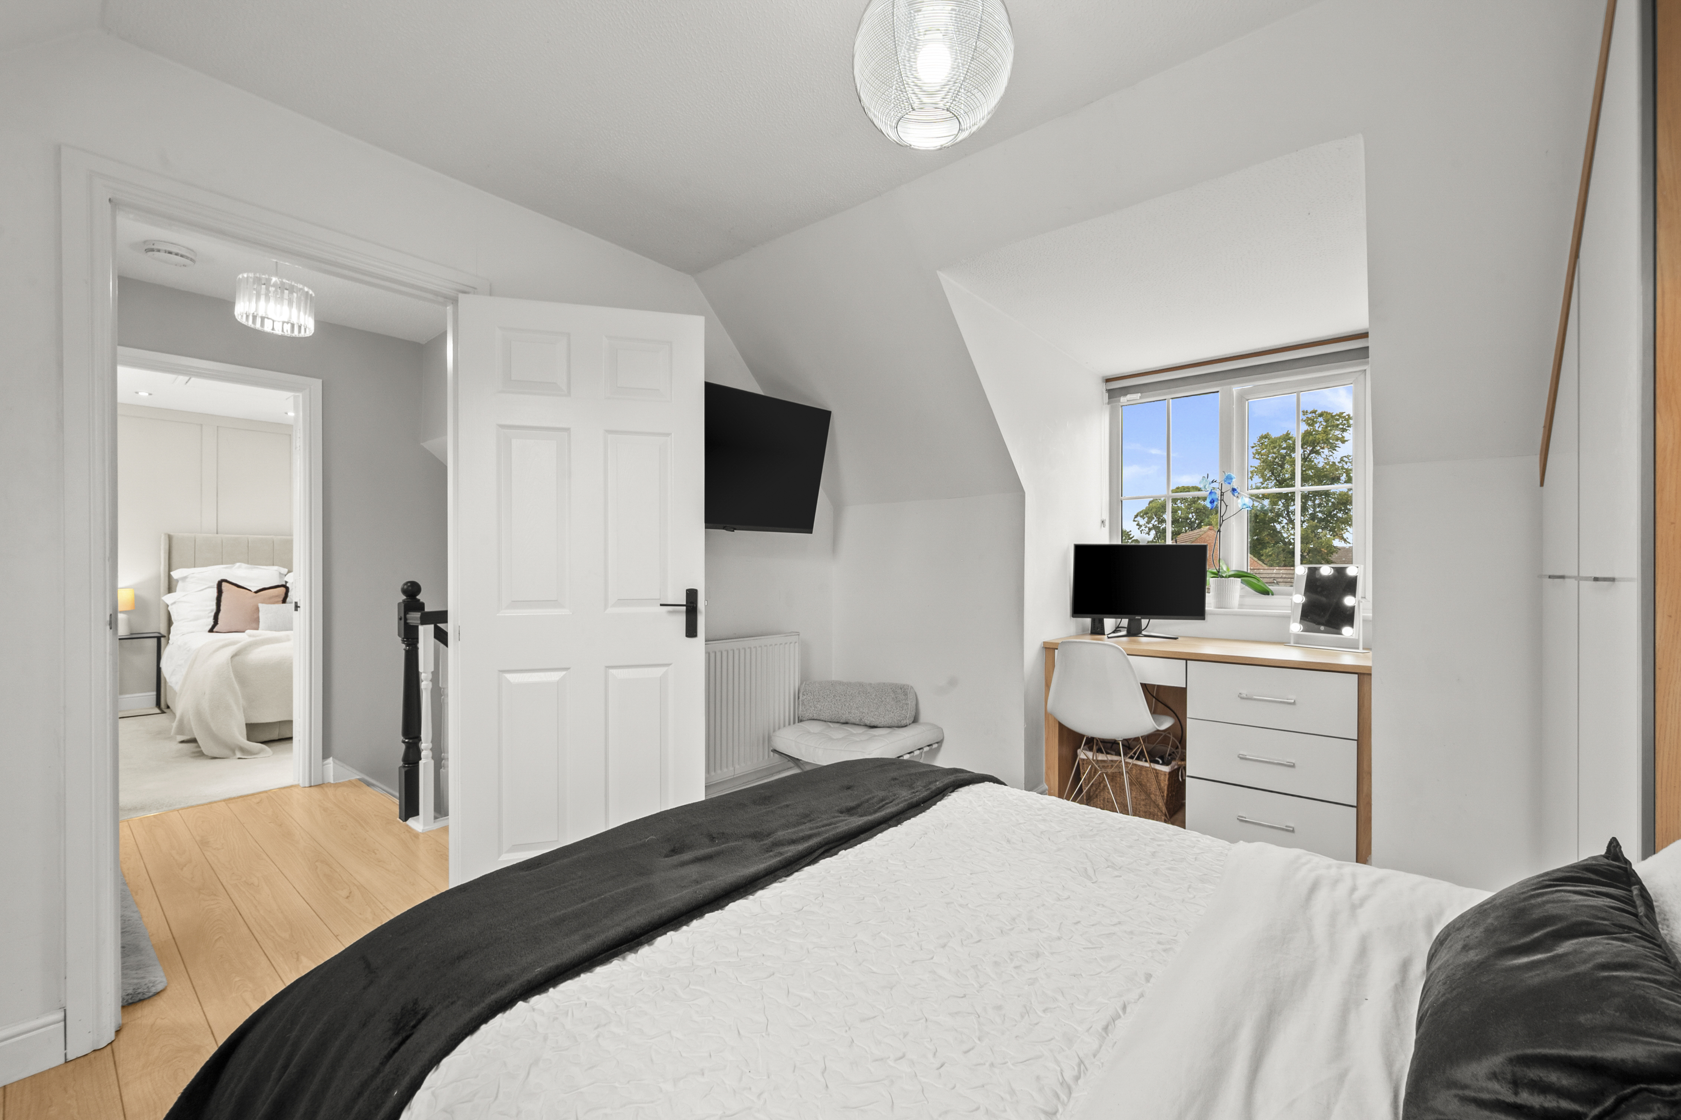
- Five generously proportioned bedrooms, all comfortably accommodating double beds
- Finished to an impressive standard throughout, with full double glazing and gas central heating
- Spacious lounge featuring a bay window and attractive frosted internal light panels, allowing additional natural light into the room
- Exceptional open-plan family room featuring sleek fitted kitchen units, Silestone worktops, dining and lounge areas, plus bi-folding doors
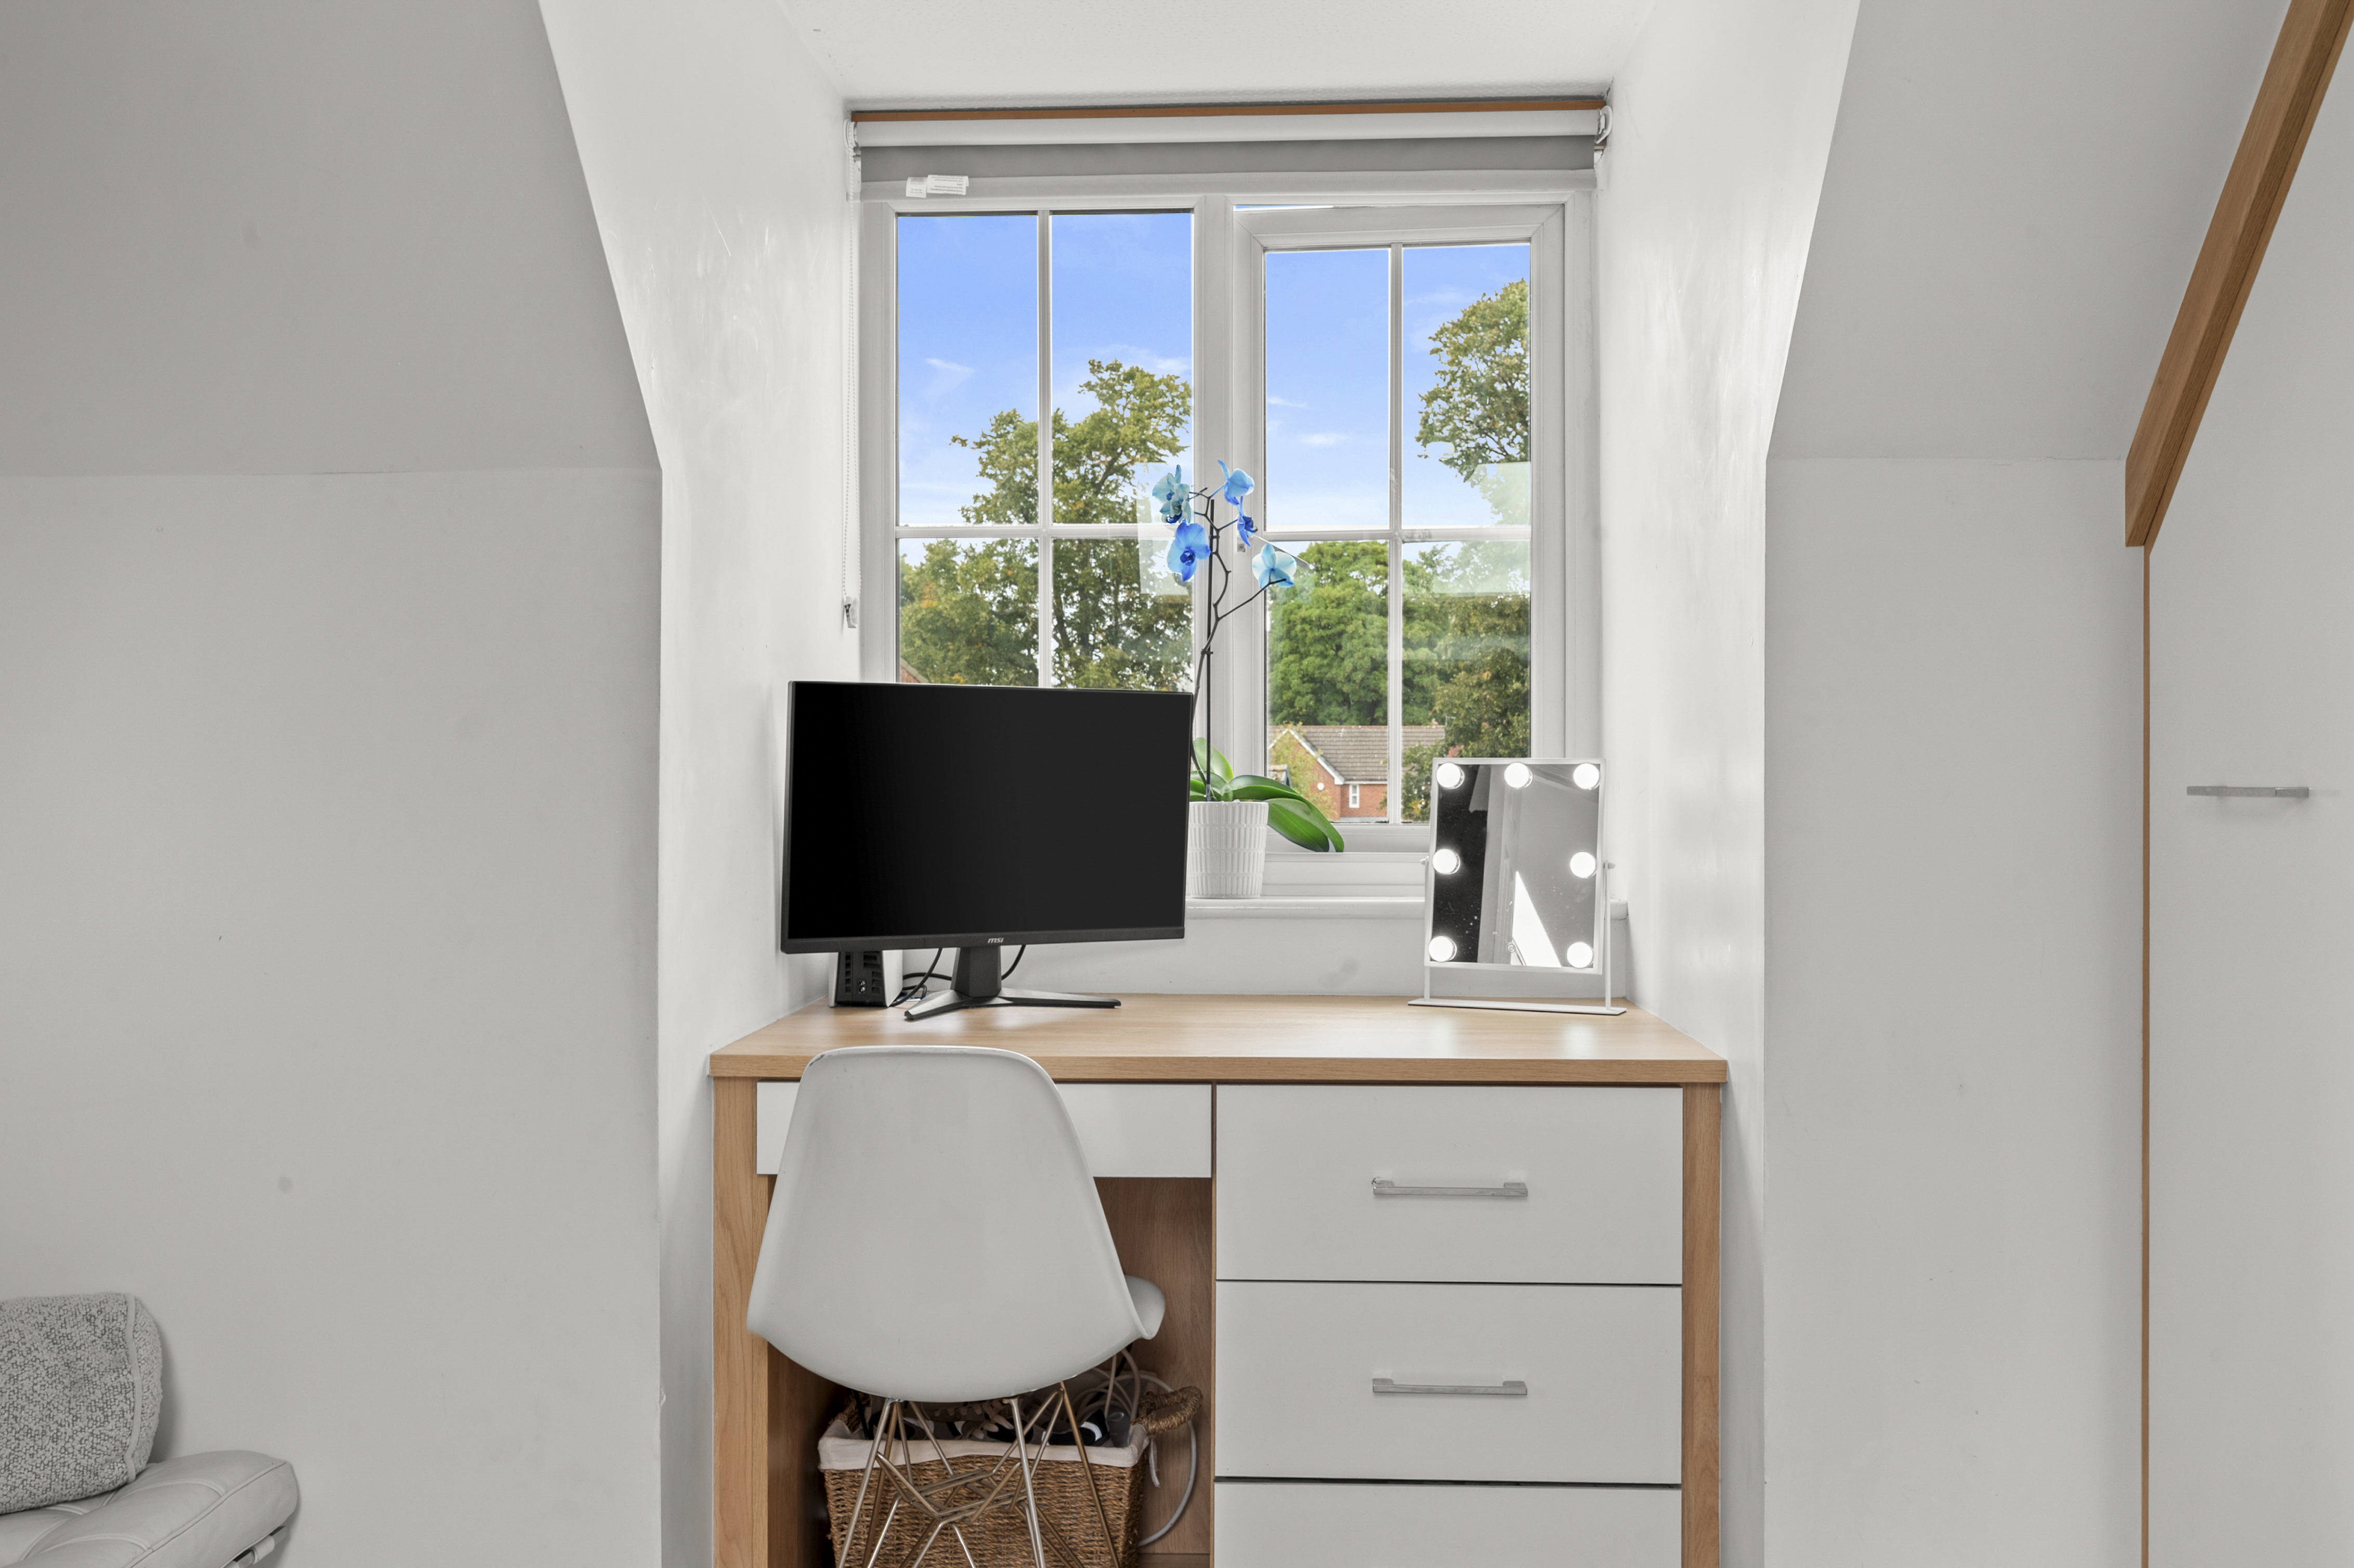
- Practical utility room, downstairs WC and versatile home office
- Modern combi boiler and efficient heating system, with underfloor heating in the family room and both bathrooms
- Beautiful rear garden with artificial grass, extensive decking, a dedicated Jacuzzi area and a covered pergola ideal for outdoor entertaining
- Fully paid-for solar panels, a large driveway and ample off-road parking for multiple vehicles
- Versatile garage and garden room, enjoying a private rear aspect overlooking the grounds of Reeve Court
Property Details
- Property type: House
- Property style: Detached
- Price Per Sq Foot: £285
- Approx Sq Feet: 2,016 sqft
- Plot Sq Feet: 4,241 sqft
- Property Age Bracket: 2000s
- Council Tax Band: F
Floorplans
Outside Spaces
Garden
Parking Spaces
Driveway
Capacity: 6
Garage
Capacity: 1
Location
Properties you may like
By Ashtons
-
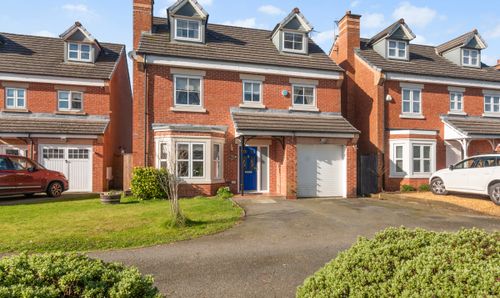
Begonia Gardens, St. Helens, WA9
- 6 Beds
- 4 Bath
-
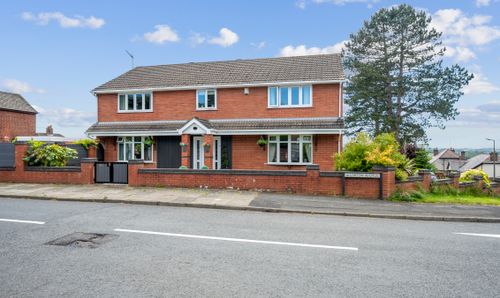
Lorton Avenue, St. Helens, WA11
- 4 Beds
- 3 Bath
-
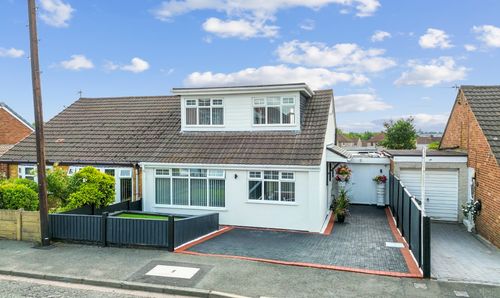
Bosworth Road, St. Helens, WA11
- 3 Beds
- 1 Bath
-
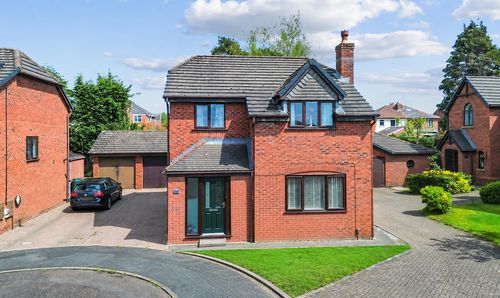
Tudor Close, Rainford, WA11
- 4 Beds
- 2 Bath
-
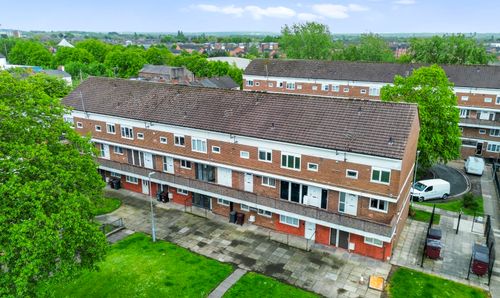
Beaconsfield, Prescot, L34
- 3 Beds
- 2 Bath
-
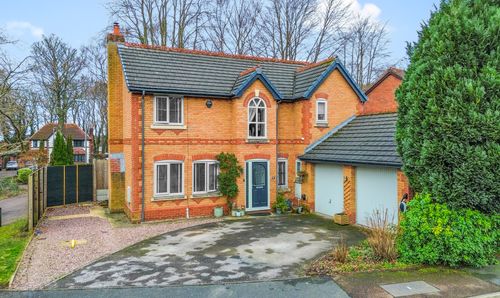
Prestbury Drive, Eccleston, WA10
- 4 Beds
- 3 Bath
-
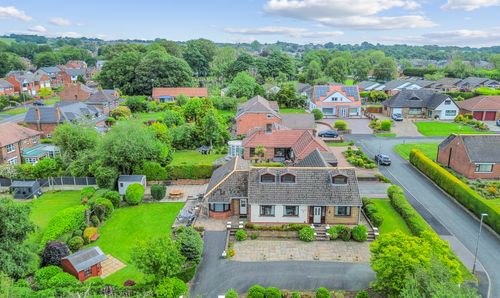
Birchley Avenue, Billinge, WN5
- 5 Beds
- 3 Bath
-
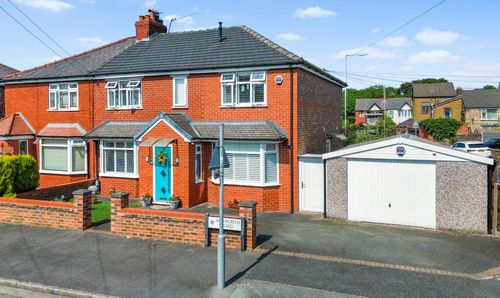
Ainsworth Road, Dentons Green, WA10
- 4 Beds
- 3 Bath
-
Ecclesfield Road, Eccleston, WA10
- 3 Beds
- 1 Bath
Disclaimer - Property ID 3d919f4f-87af-49d5-9209-273a91b9a229. The information displayed
about this property comprises a property advertisement. Street.co.uk and Ashtons make no warranty as to
the accuracy or completeness of the advertisement or any linked or associated information,
and Street.co.uk has no control over the content. This property advertisement does not
constitute property particulars. The information is provided and maintained by the
advertising agent. Please contact the agent or developer directly with any questions about
this listing.