Book a Viewing
To book a viewing for this property, please call Wilson Estate Agents, on 01246 822 138.
To book a viewing for this property, please call Wilson Estate Agents, on 01246 822 138.
4 Bedroom Detached House, Plot 42, Welbeck Gardens, Bolsover, Chesterfield
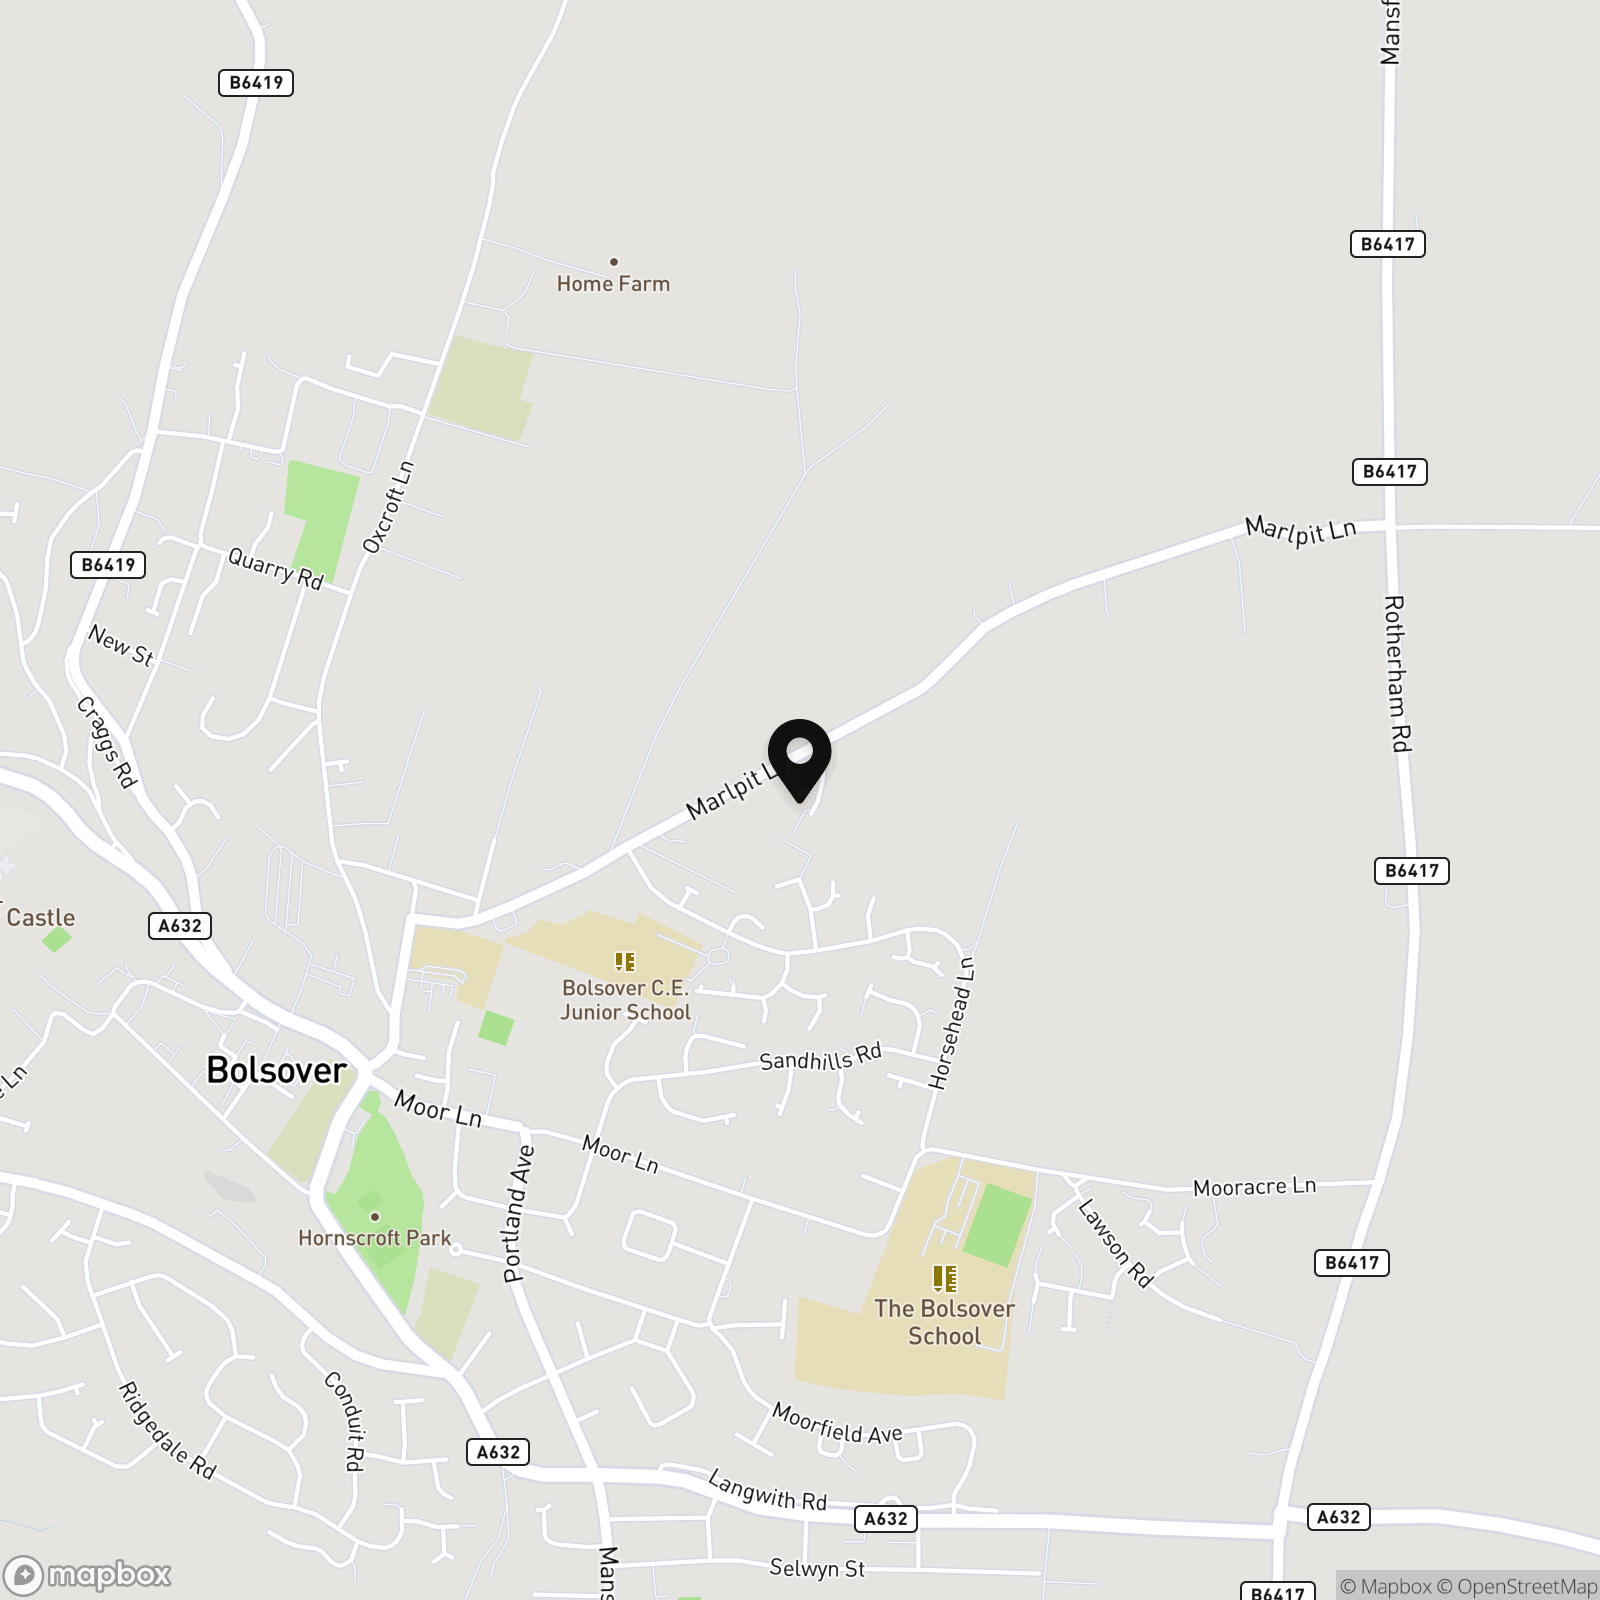
Plot 42, Welbeck Gardens, Bolsover, Chesterfield

Wilson Estate Agents
T Wilson Estate Agents Ltd, 24 Market Place
Description
Limited-Time July Offer – £5,000 Incentive!
You're invited to our Summer Showcase Event! Join us for Pimm's & Strawberries on Saturday 11th July - 11am - 3pm. Meet onsite residents and speak with a mortgage advisor to help with your next move.
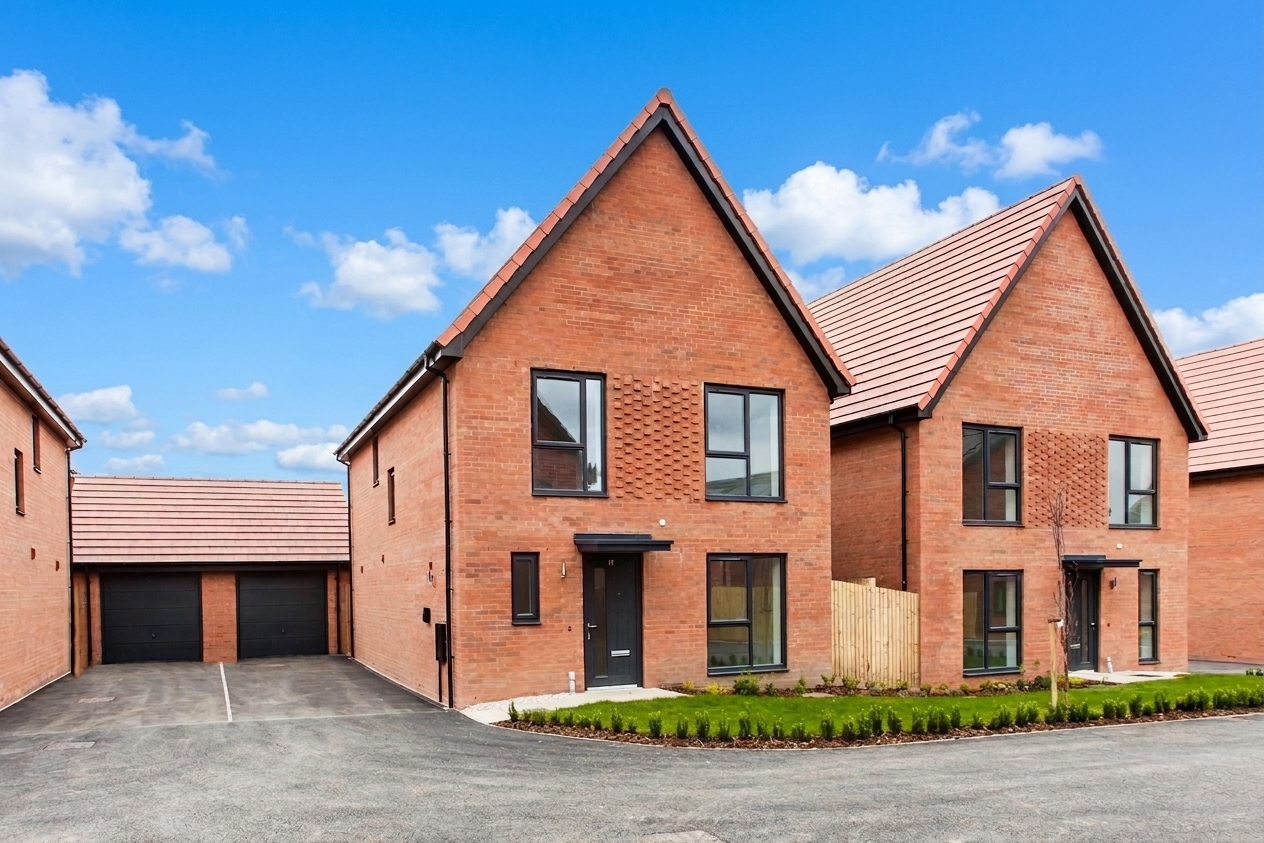
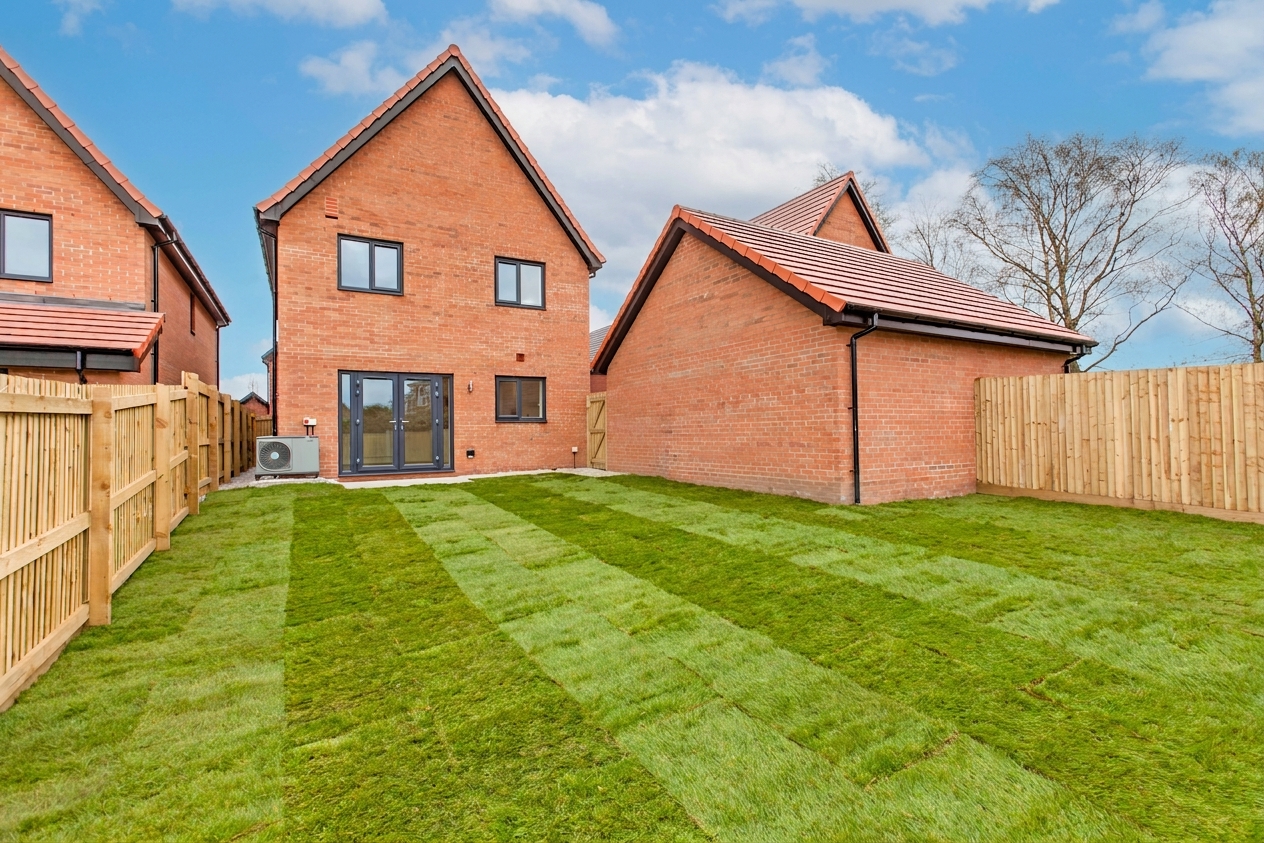
Fieldfare at Welbeck Gardens is a detached 4-bed new home with ample space for growing families to enjoy.
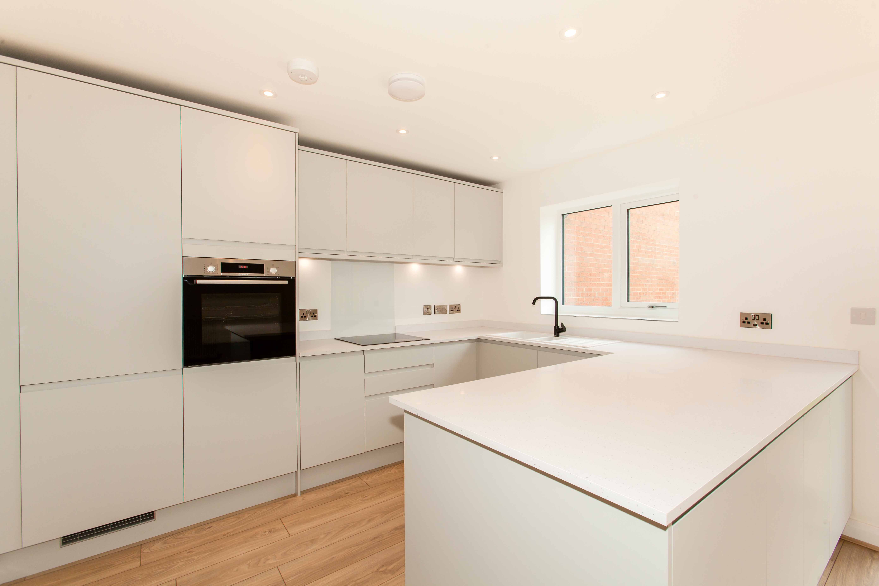
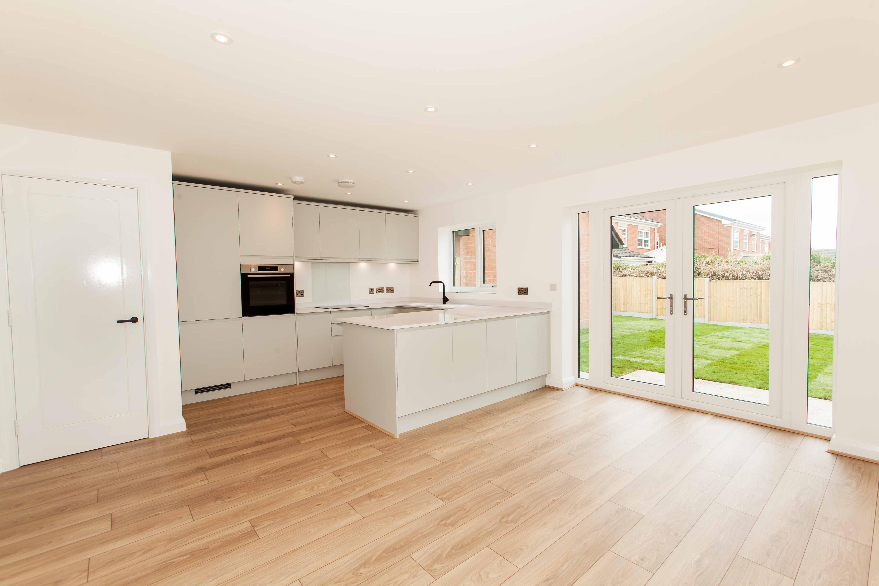
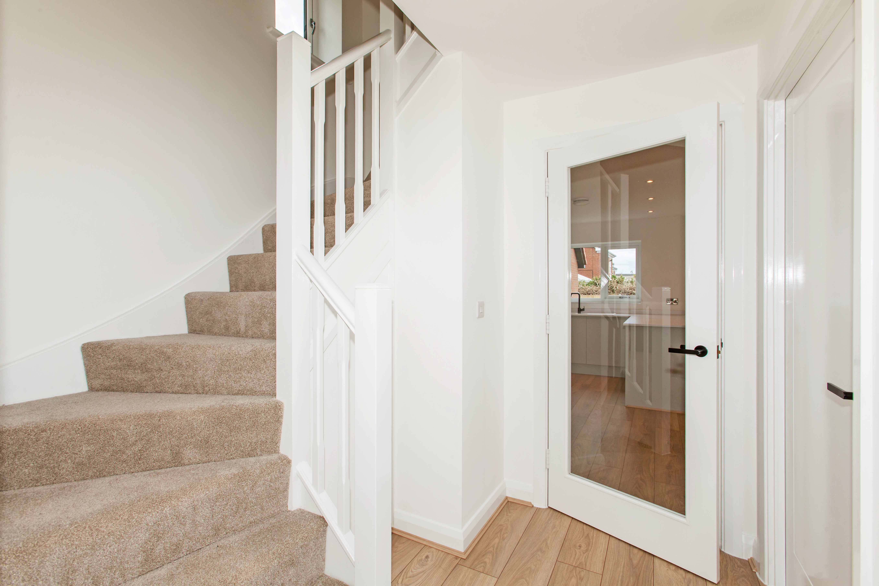
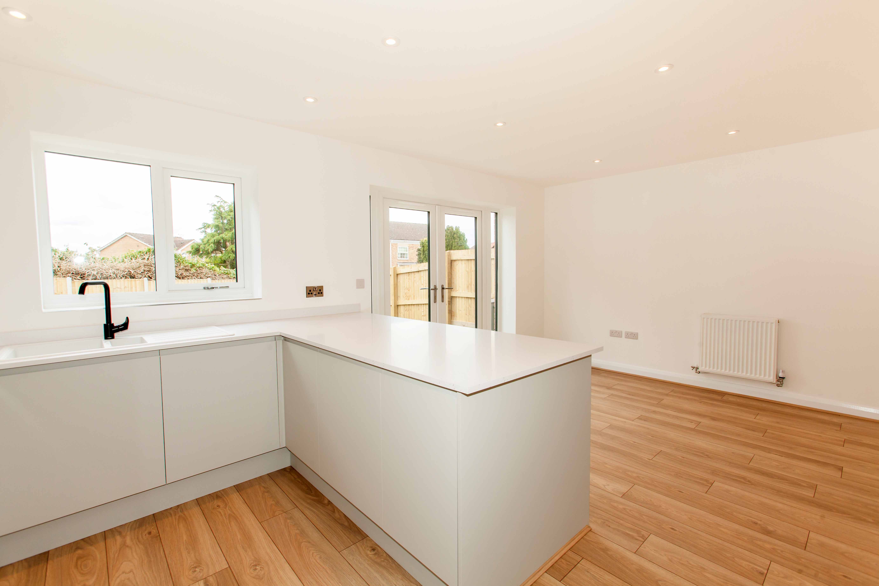
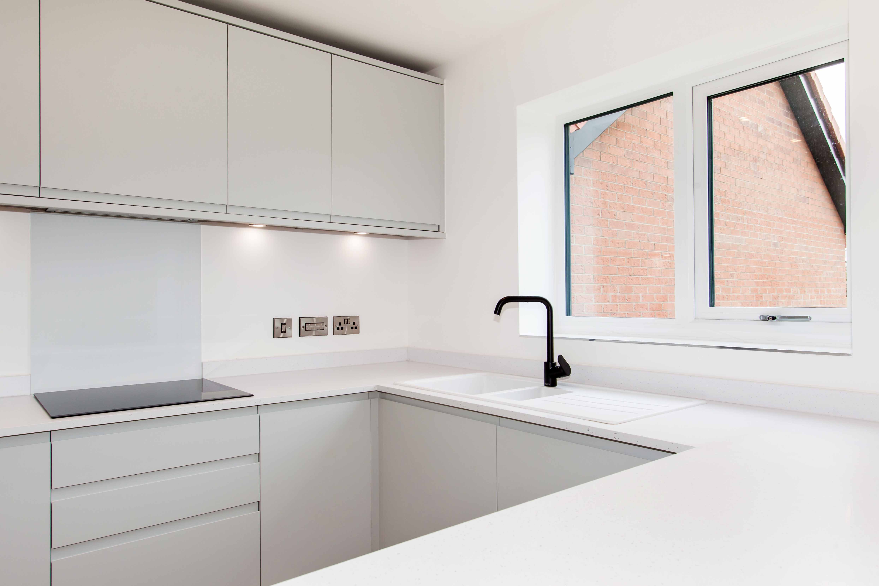
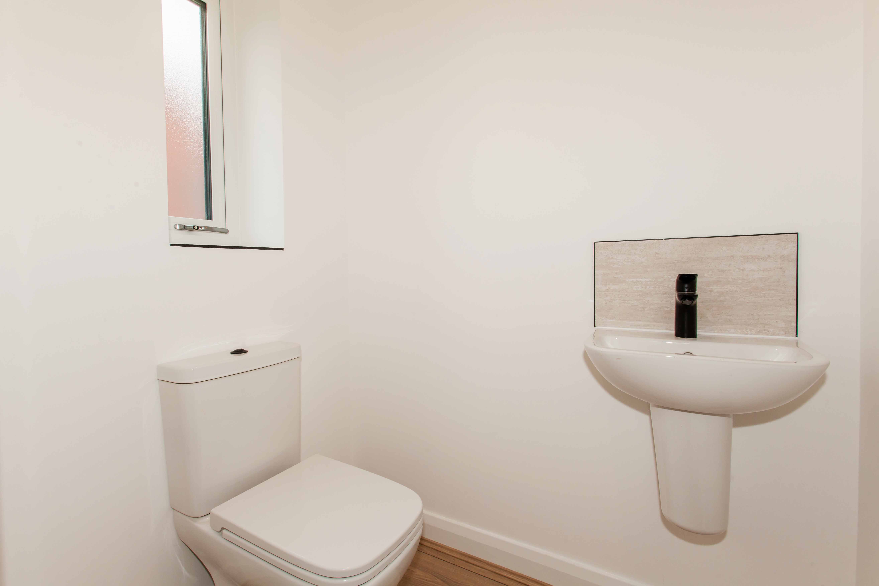
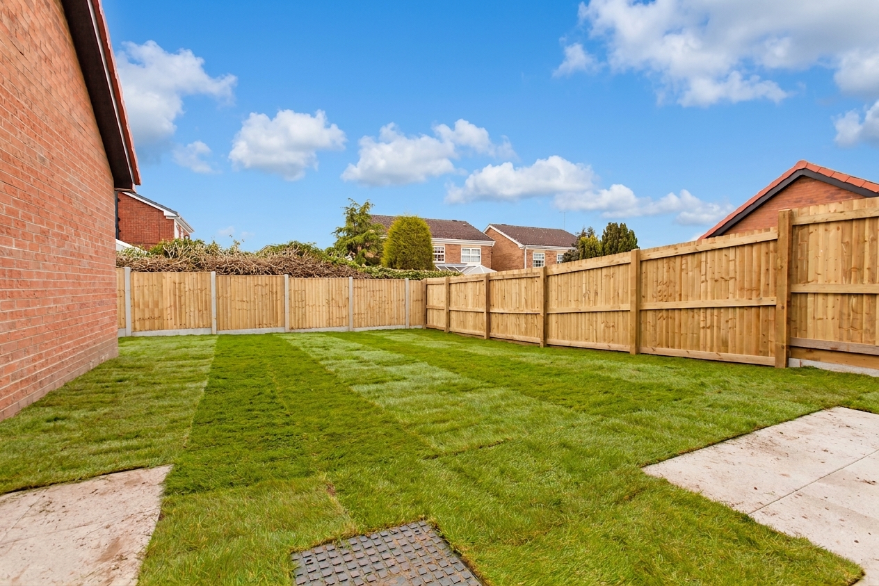
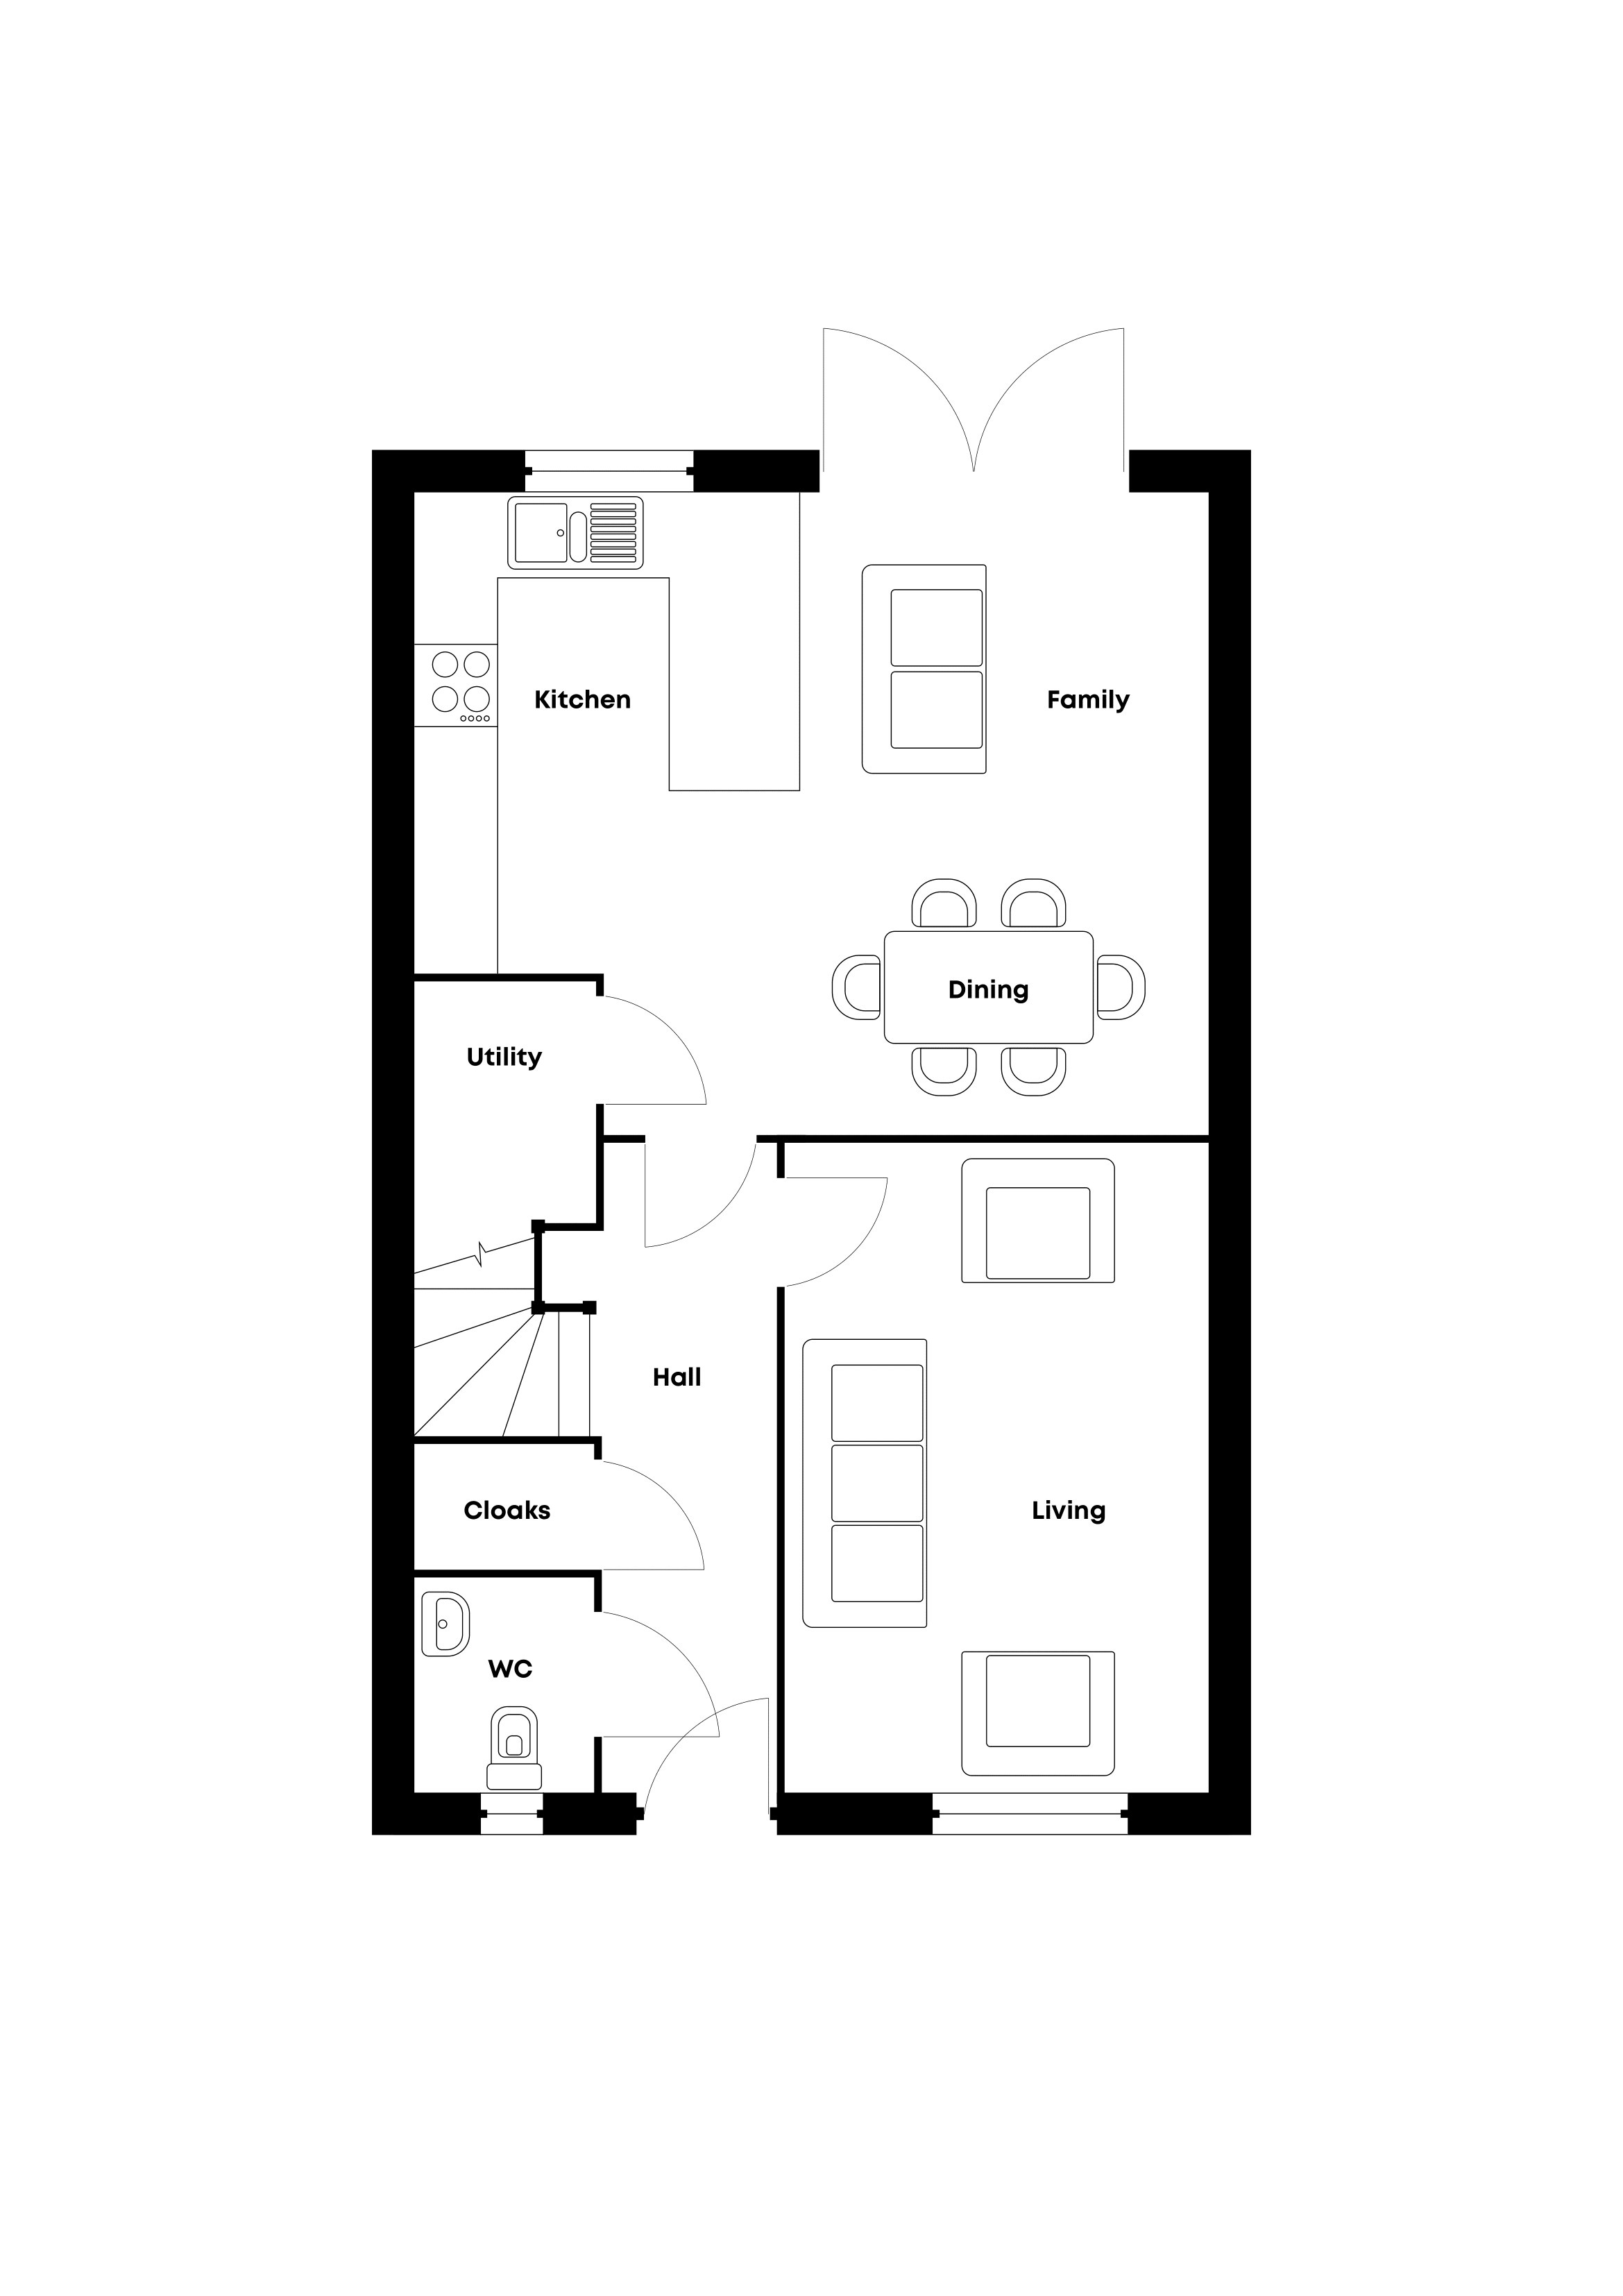
On the ground floor, the spacious kitchen-dining-family area features French doors leading to the garden. The fully integrated Howdens kitchen comes with Bosch appliances. The separate dual-aspect living room is spacious but cosy, plus there’s a handy downstairs WC.
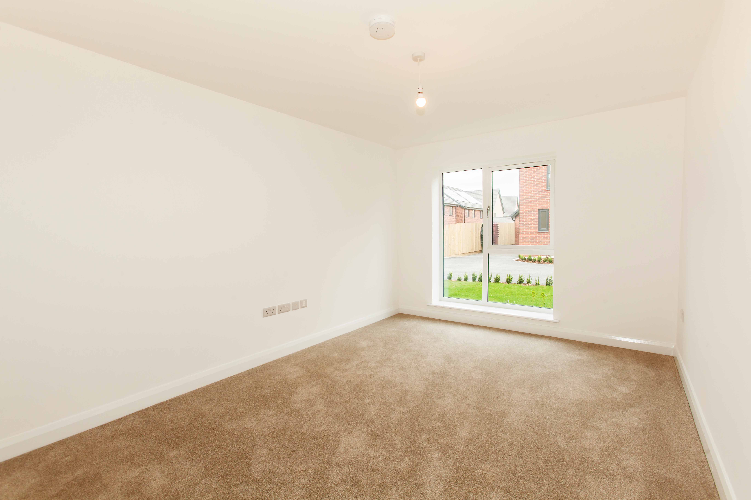
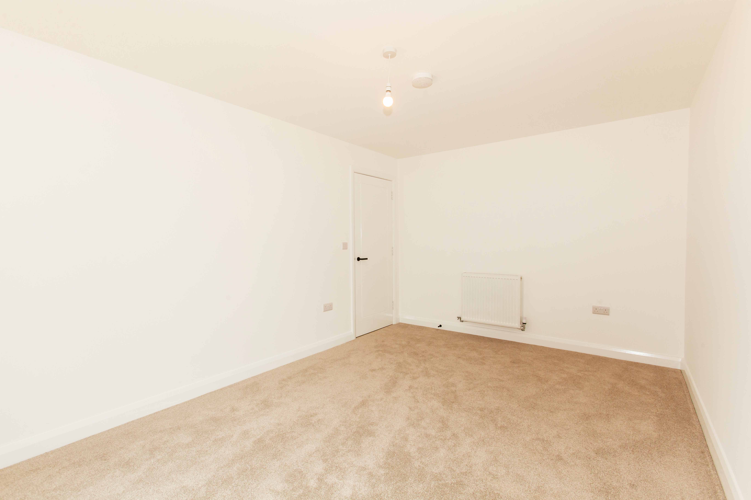
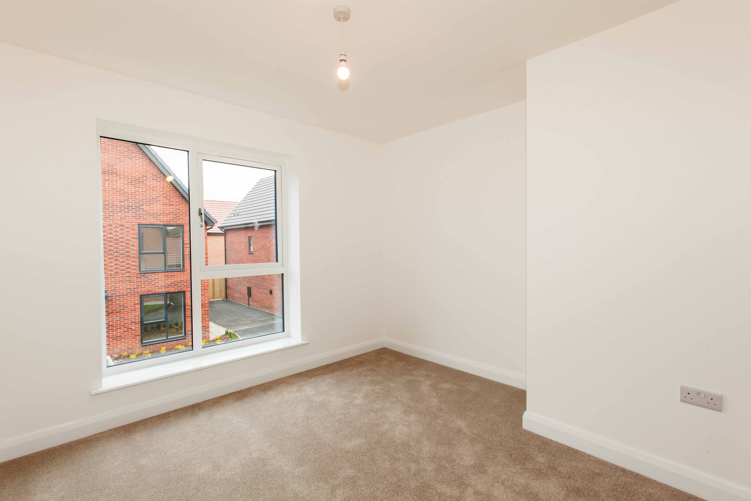
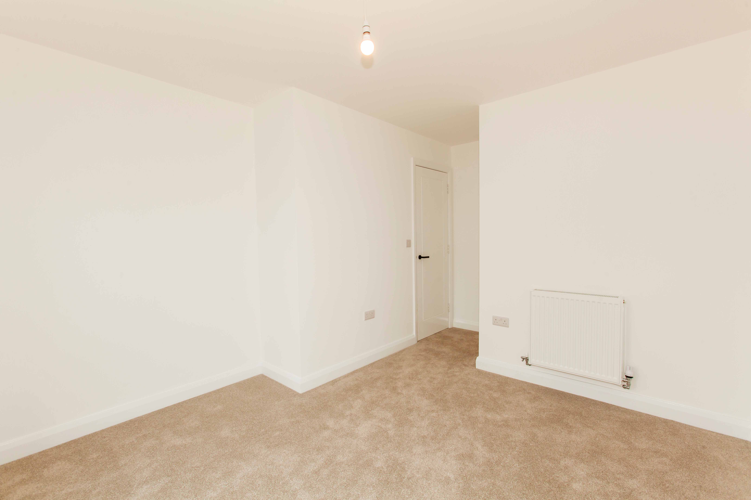
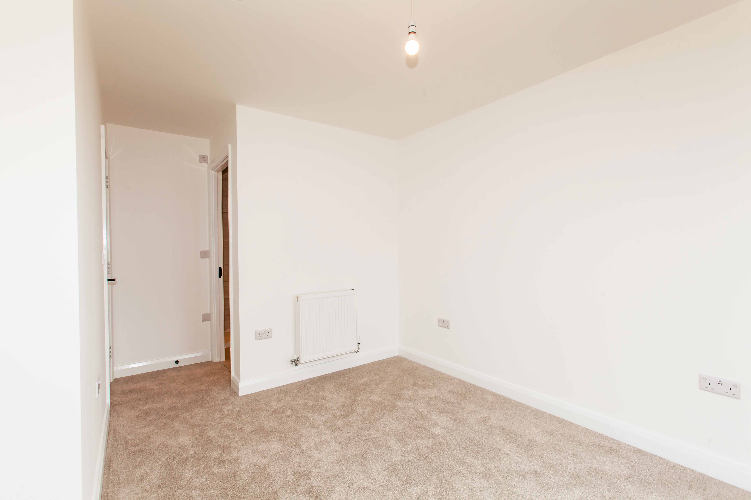
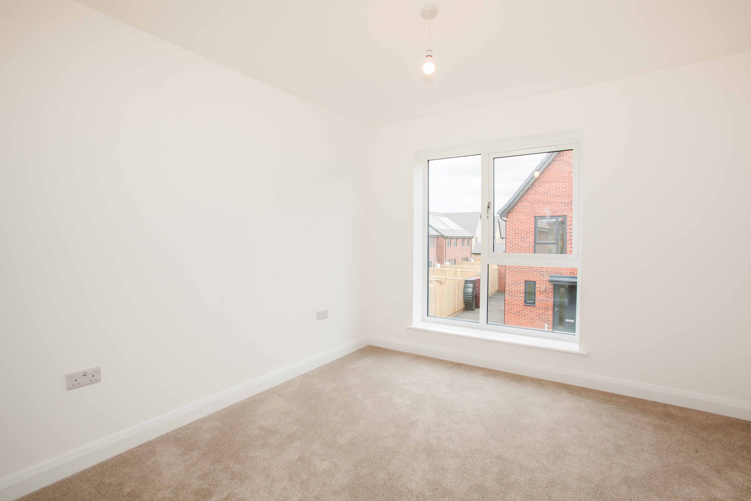
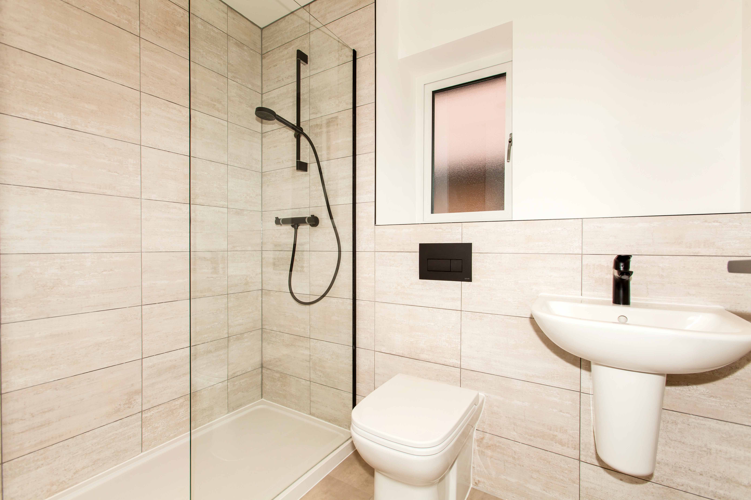
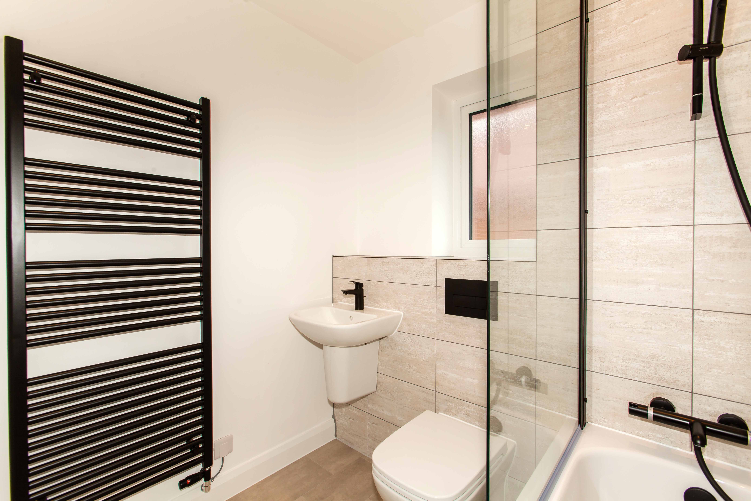
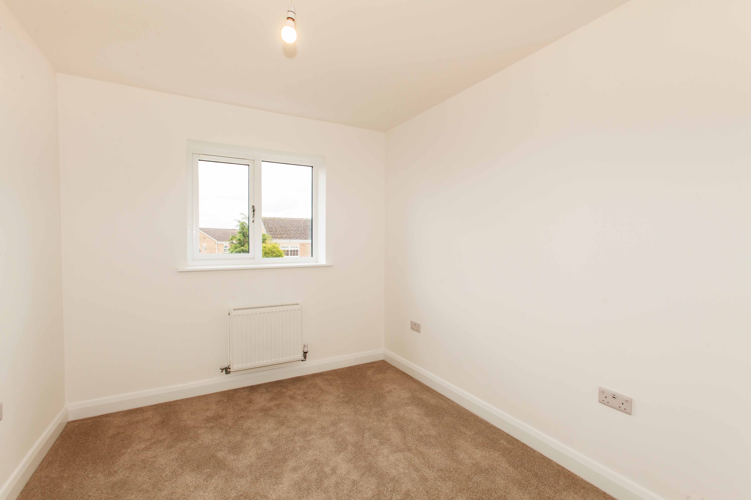
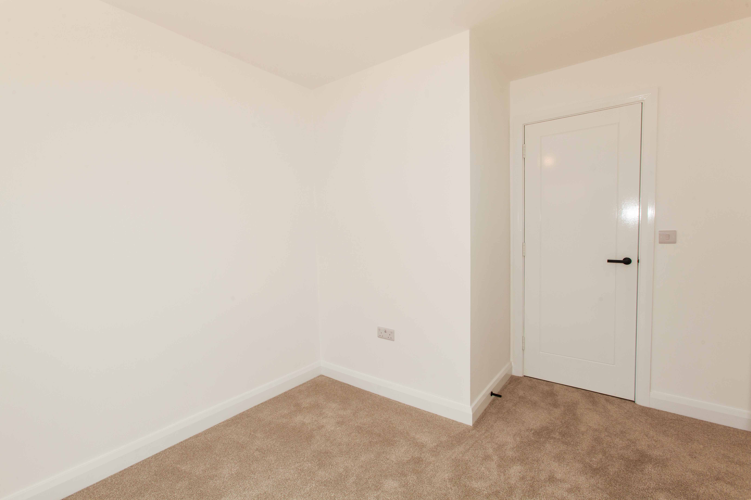
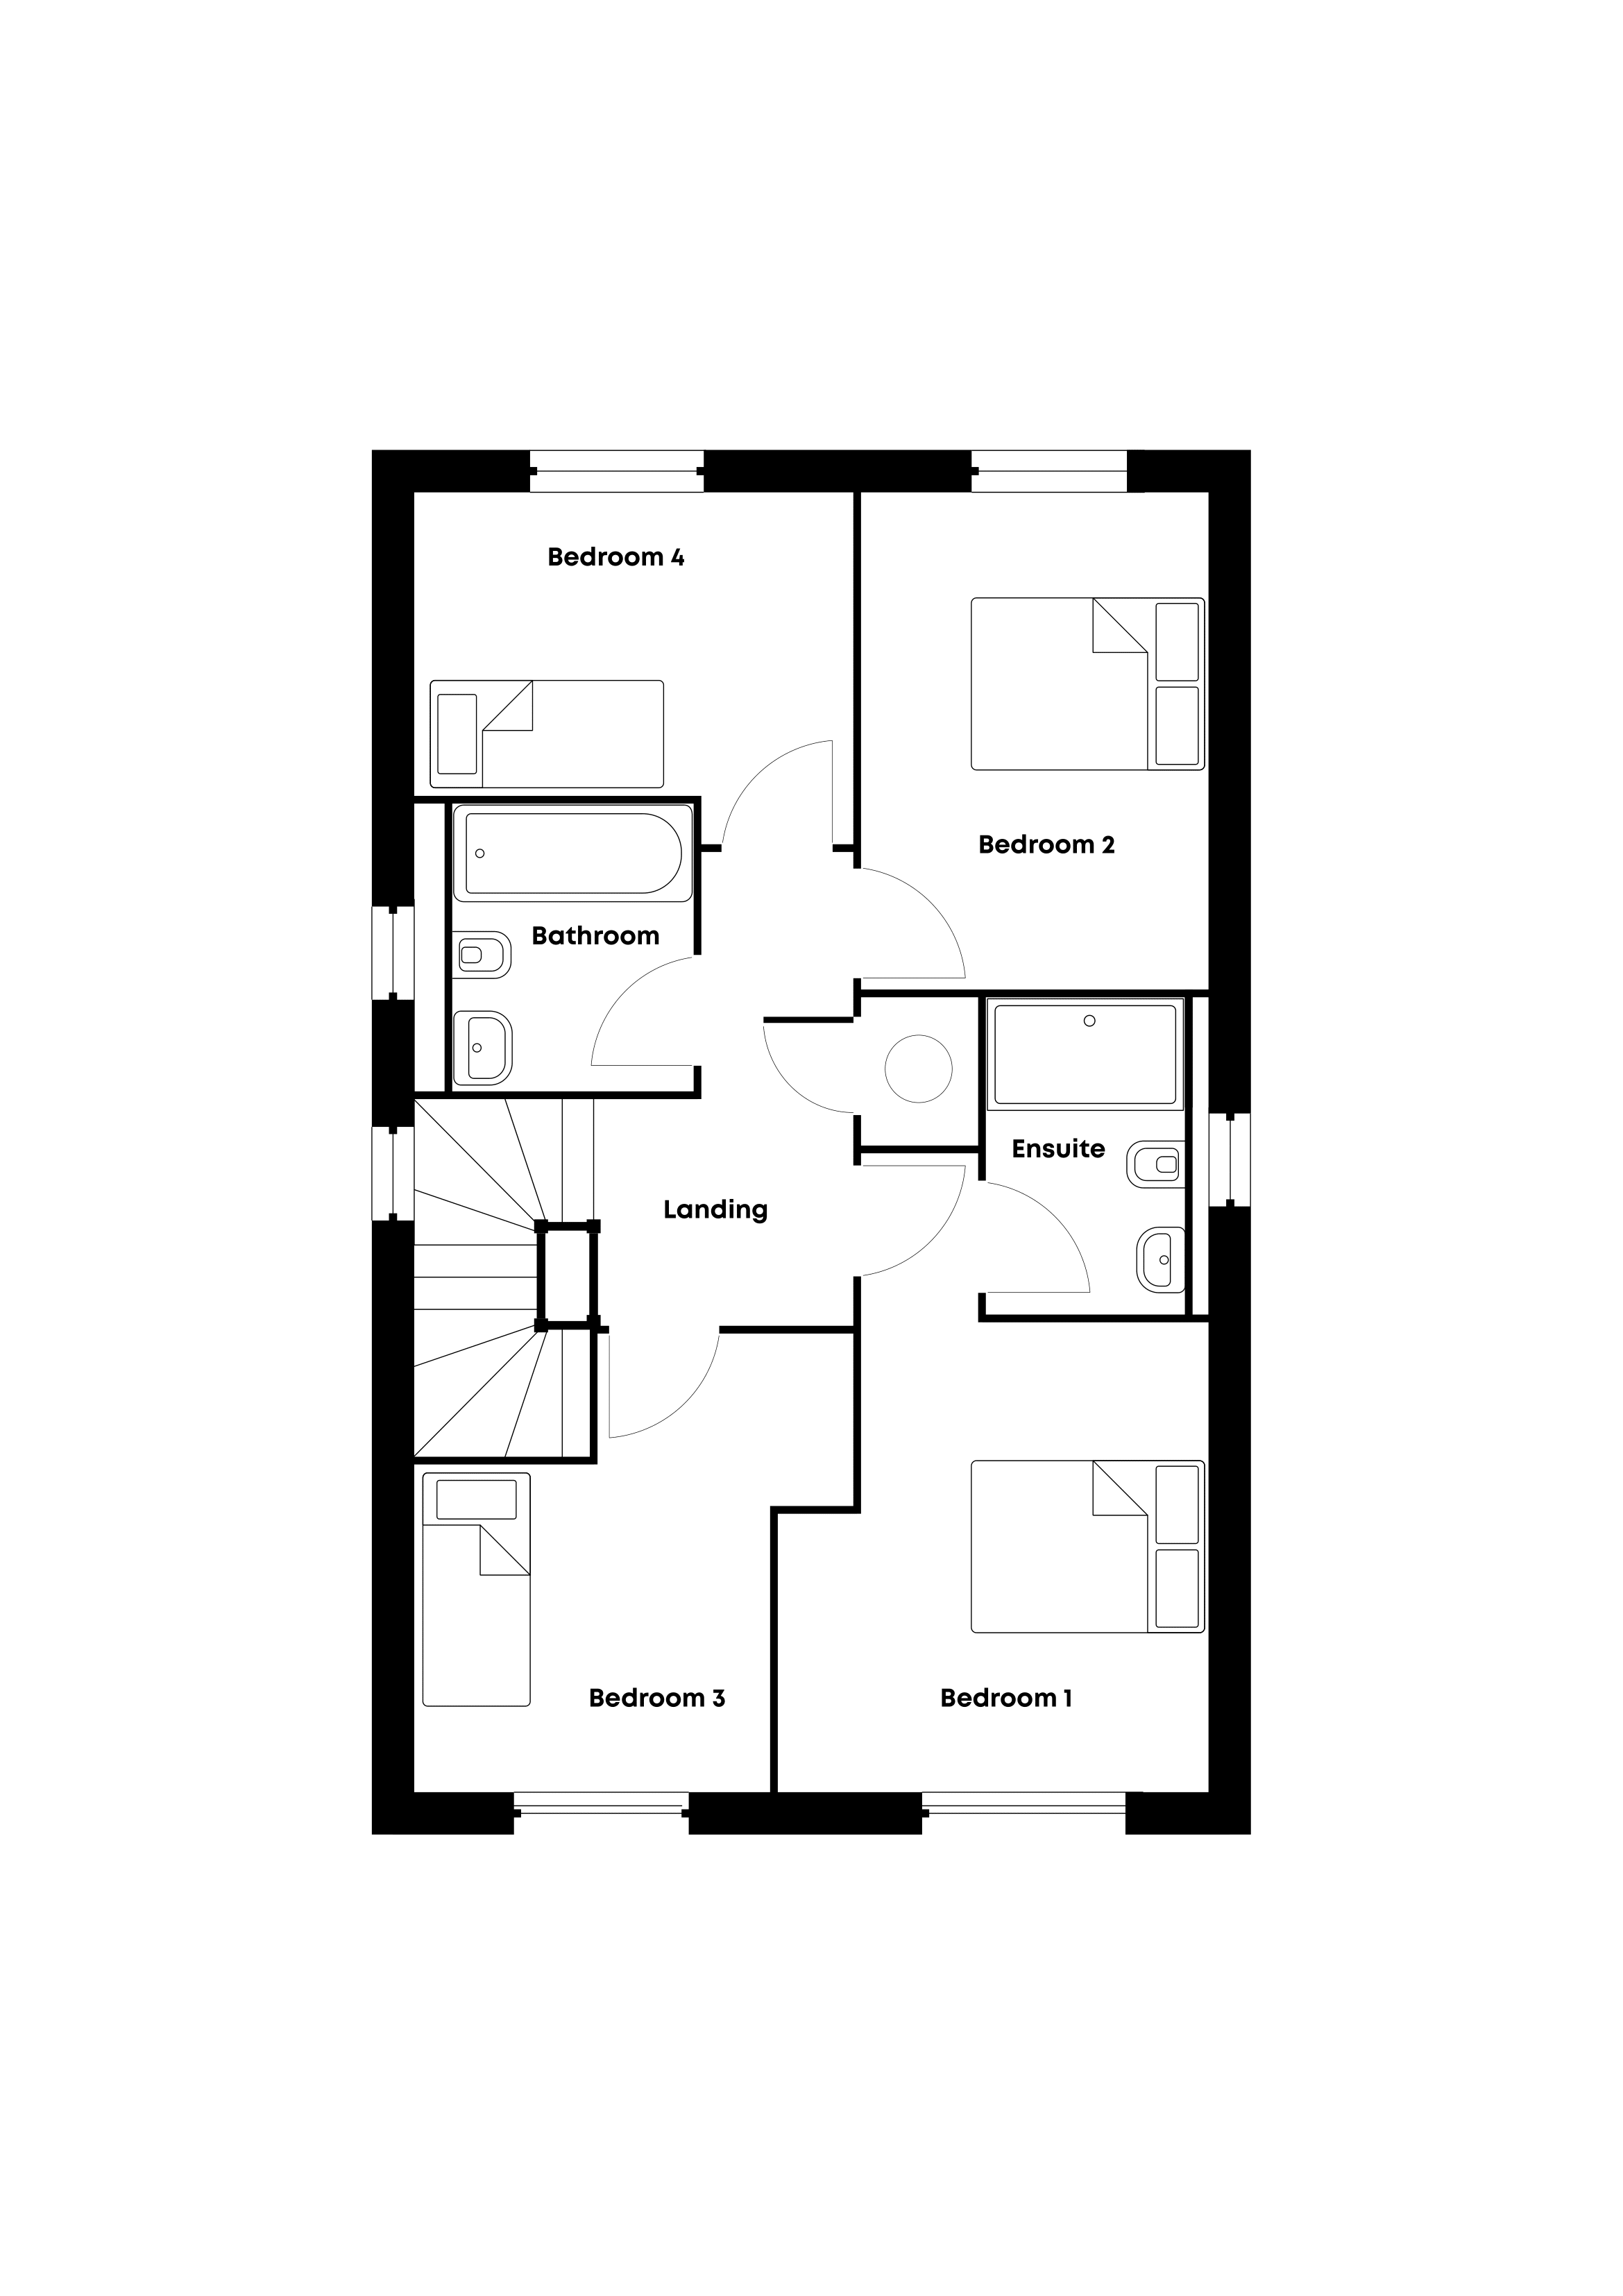
Upstairs are four bedrooms – including the master with ensuite – and a family bathroom with white Vitra sanitaryware, Hansgrohe shower over bath and Porcelanosa tiling.
Welcome to Welbeck Gardens, an exclusive development of just 58 homes nestled on the cusp of the historic market town of Bolsover. Carefully designed and created to cater for modern family living, each home offers versatile spaces and thoughtfully planned layouts, allowing you to live in a home that truly works for your lifestyle.
Combining contemporary design with high-quality finishes throughout, Welbeck Gardens offers a superb collection of homes in a well-connected and desirable location.
Our Show Home is now open, with a selection of homes ready to move into. Visit us to find out more about the development and discover your next move.
About the Award-Winning Developer – Forge New Homes
Forge New Homes is dedicated to creating high-quality homes, purpose built for today’s families. Every Forge home is designed with modern living in mind, offering flexible spaces and seamless layouts that allow everyday life to flow effortlessly. Each development across South Yorkshire, North Derbyshire and Lincolnshire has been thoughtfully designed to create more than just homes, but communities where comfort, connection and belonging come naturally.
Contact us for more information.
Images are for illustrational purposes only.
Key Features
- Bespoke Development Of Only 58 Homes
- Flooring Included!
- French Doors To Garden
- Handy Downstairs WC
- Four Bedrooms Including Master With En-suite
- Separate Garage With Driveway And EV Charger/ Fully Integrated Howdens Kitchen With Bosch Appliances
- Family Bathroom With White Vitra Sanitaryware, Hansgrohe Shower Over Bath and Porcelanosa Tiling
- Located On The Edge Of The Vibrant Market Town Of Bolsover/ Amenities Include Supermarkets, Schools, A GP And Dentist
- Bolsover Offers A Great Selection Of Independent Cafes, Pubs And Restaurants
- Contact Us For More Details
Property Details
- Property type: House
- Property style: Detached
- Price Per Sq Foot: £296
- Approx Sq Feet: 1,147 sqft
- Council Tax Band: TBD
Rooms
Kitchen/Dining/Family
5.76m x 4.52m
Living
3.10m x 4.59m
Utility
1.25m x 1.57m
Bedroom 1
3.20m x 4.42m
Bedroom 2
2.60m x 3.49m
Bedroom 3
3.08m x 3.27m
Bedroom 4
3.08m x 2.45m
Bathroom
1.92m x 1.99m
Ensuite
1.62m x 2.23m
Floorplans
Parking Spaces
Garage
Capacity: 1
Off street
Capacity: 1
EV charging
Capacity: 1
Location
Properties you may like
By Wilson Estate Agents
-
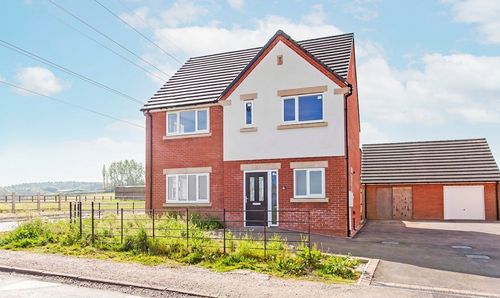
Locko Road, Lower Pilsley, S45
- 4 Beds
- 2 Bath
-
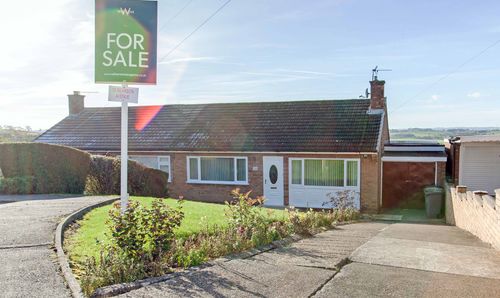
Searson Avenue, Bolsover, S44
- 3 Beds
- 1 Bath
-
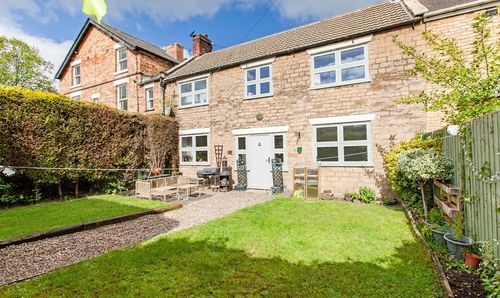
Town End, Bolsover, S44
- 3 Beds
- 2 Bath
-
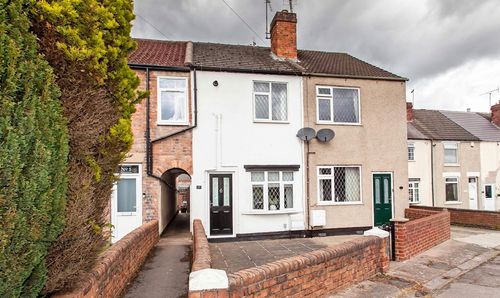
Rotherham Road, Clowne, S43
- 2 Beds
- 1 Bath
-
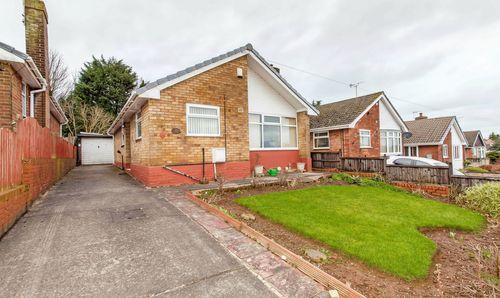
Hillsway, Shirebrook, NG20
- 2 Beds
- 1 Bath
-
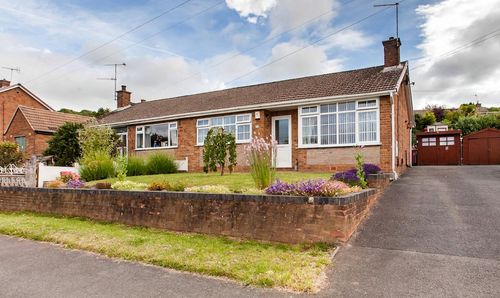
Ridgedale Road, Bolsover, S44
- 2 Beds
- 1 Bath
-

Norbriggs Road, Woodthorpe
- 3 Beds
- 1 Bath
-
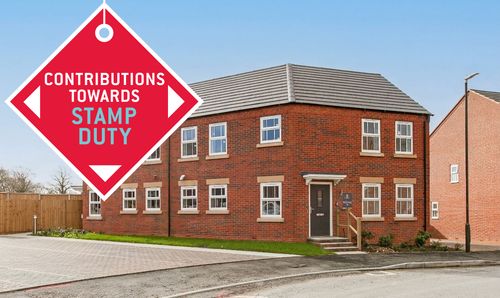
Plot 47, The Farnham, Glapwell Gardens, Glapwell
- 3 Beds
- 2 Bath
-
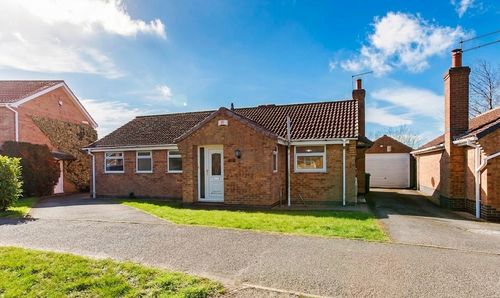
Horsehead Lane, Bolsover, S44
- 3 Beds
- 2 Bath