Book a Viewing
To book a viewing for this property, please call Nock Deighton Ludlow, on 01584 875555.
To book a viewing for this property, please call Nock Deighton Ludlow, on 01584 875555.
4 Bedroom Detached House, The Criftins, Leintwardine, SY7
The Criftins, Leintwardine, SY7

Nock Deighton Ludlow
Nock Deighton, 12 Bull Ring
Description
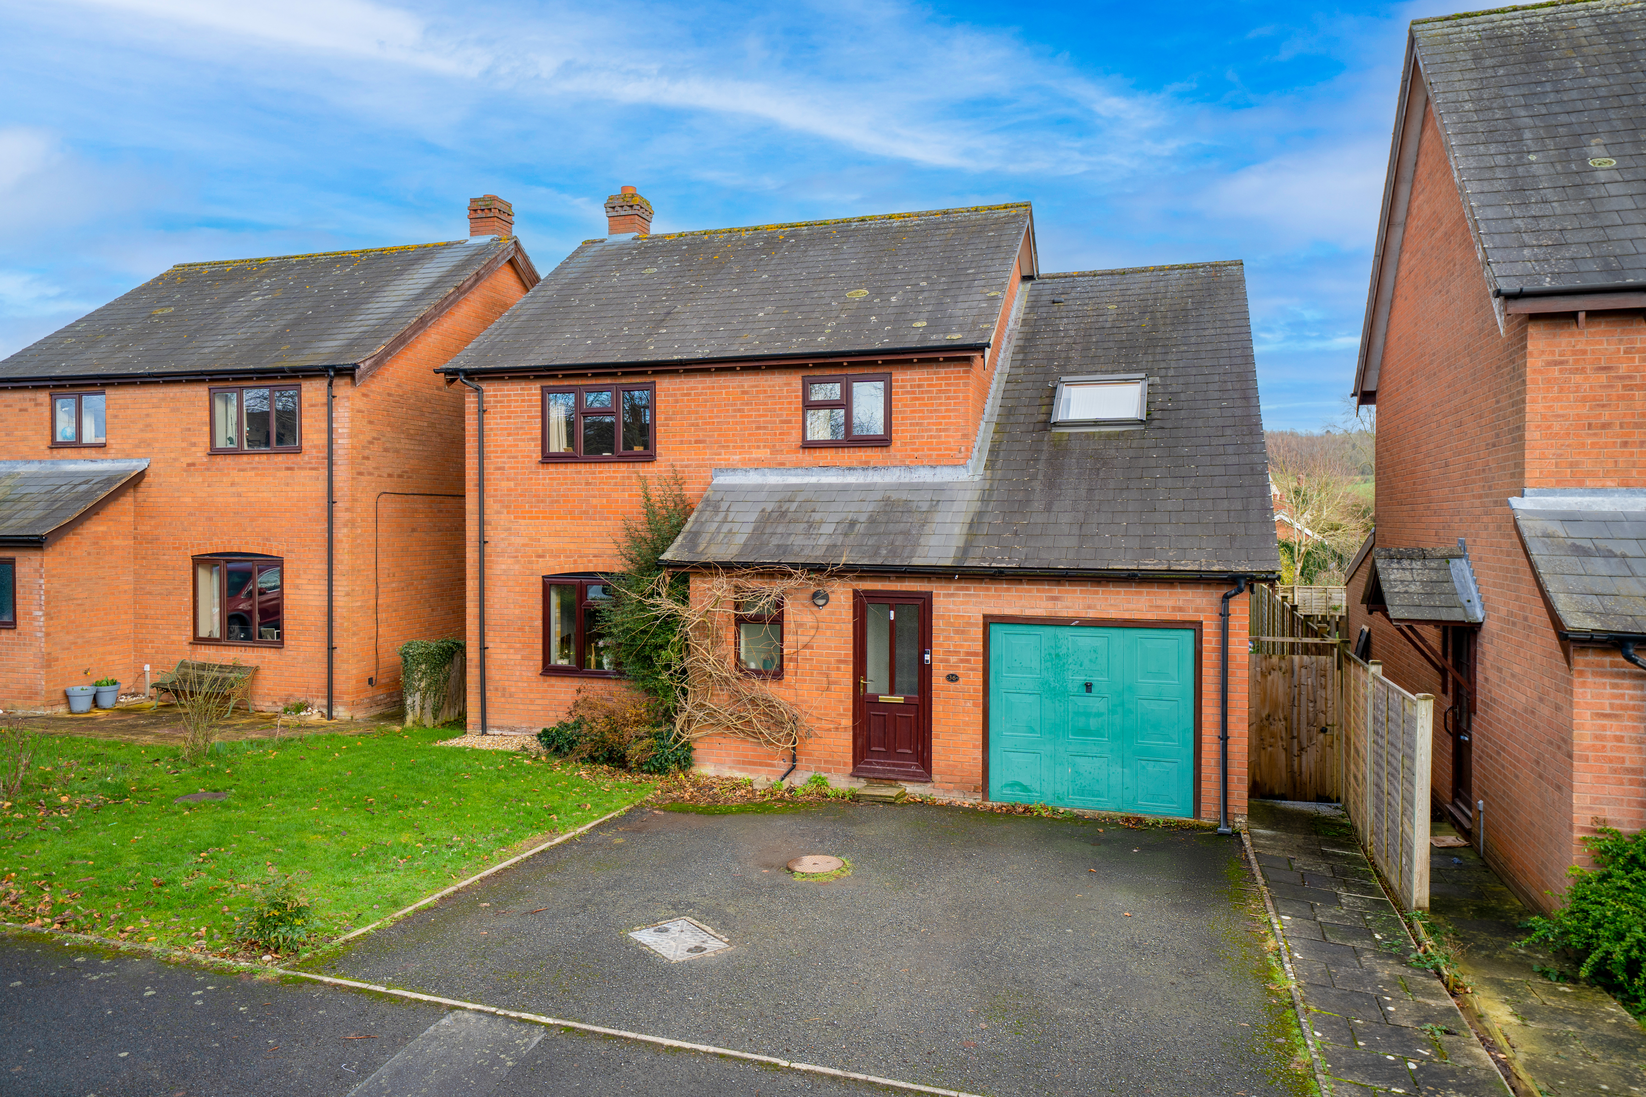
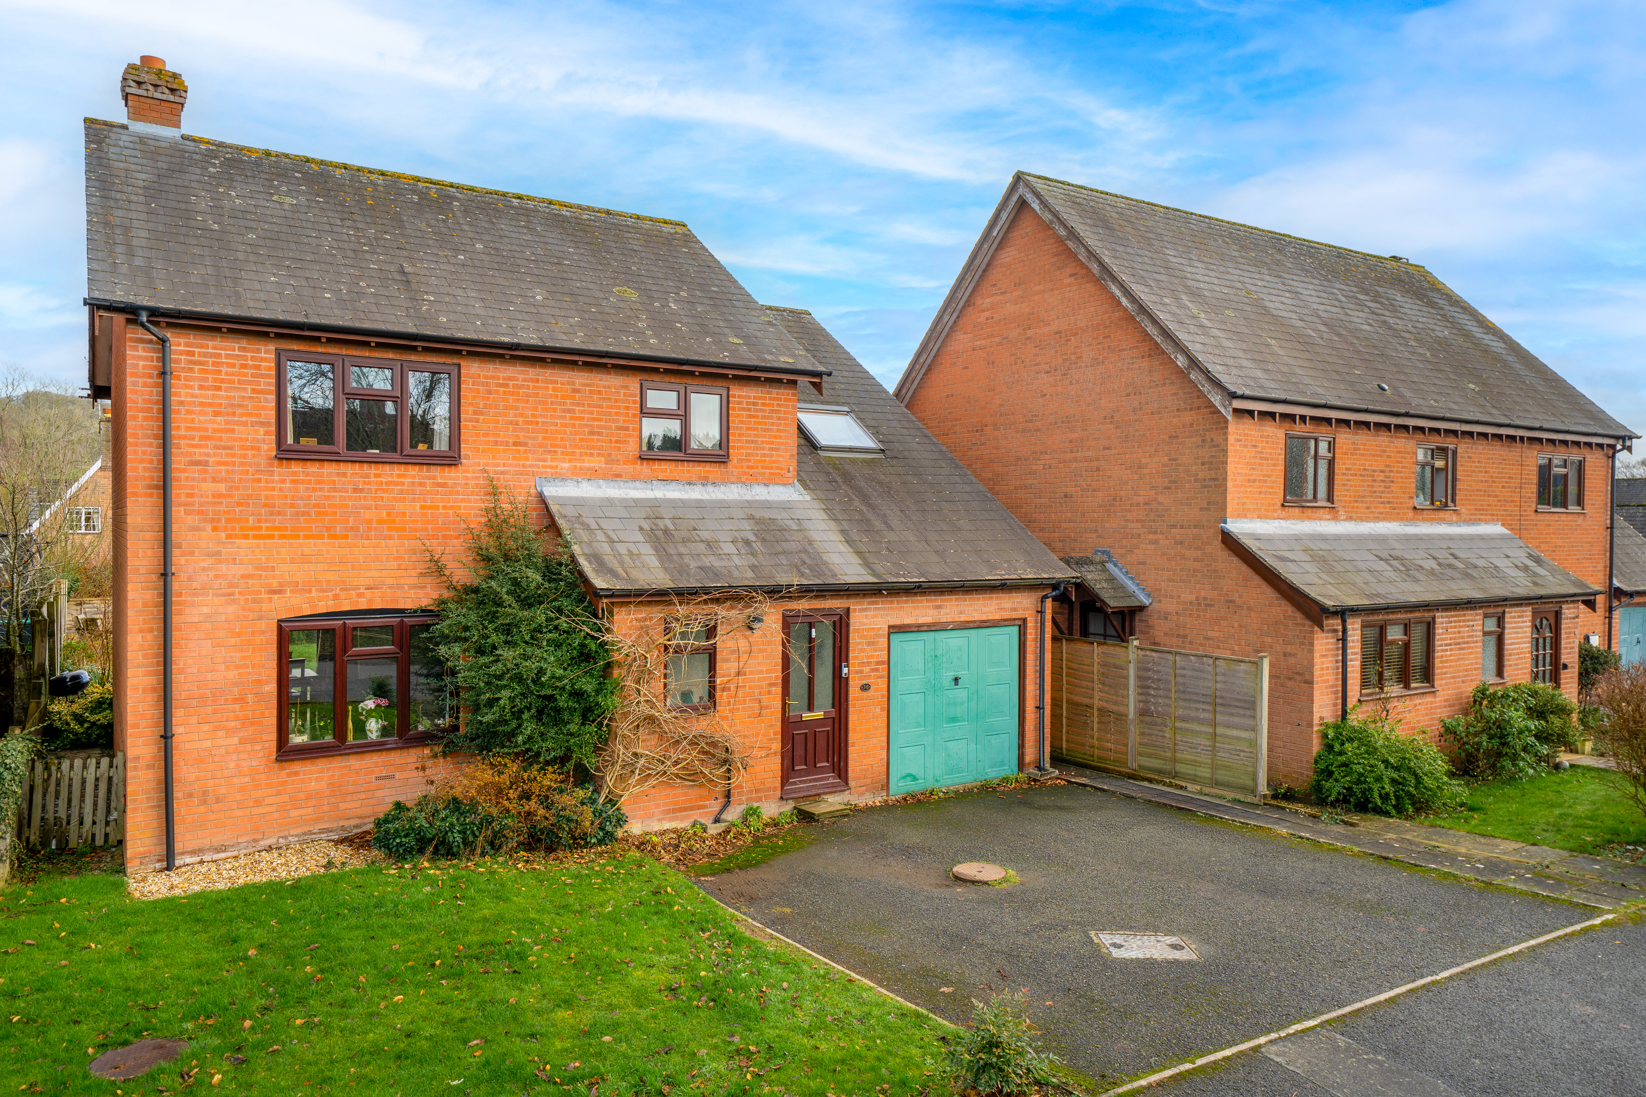
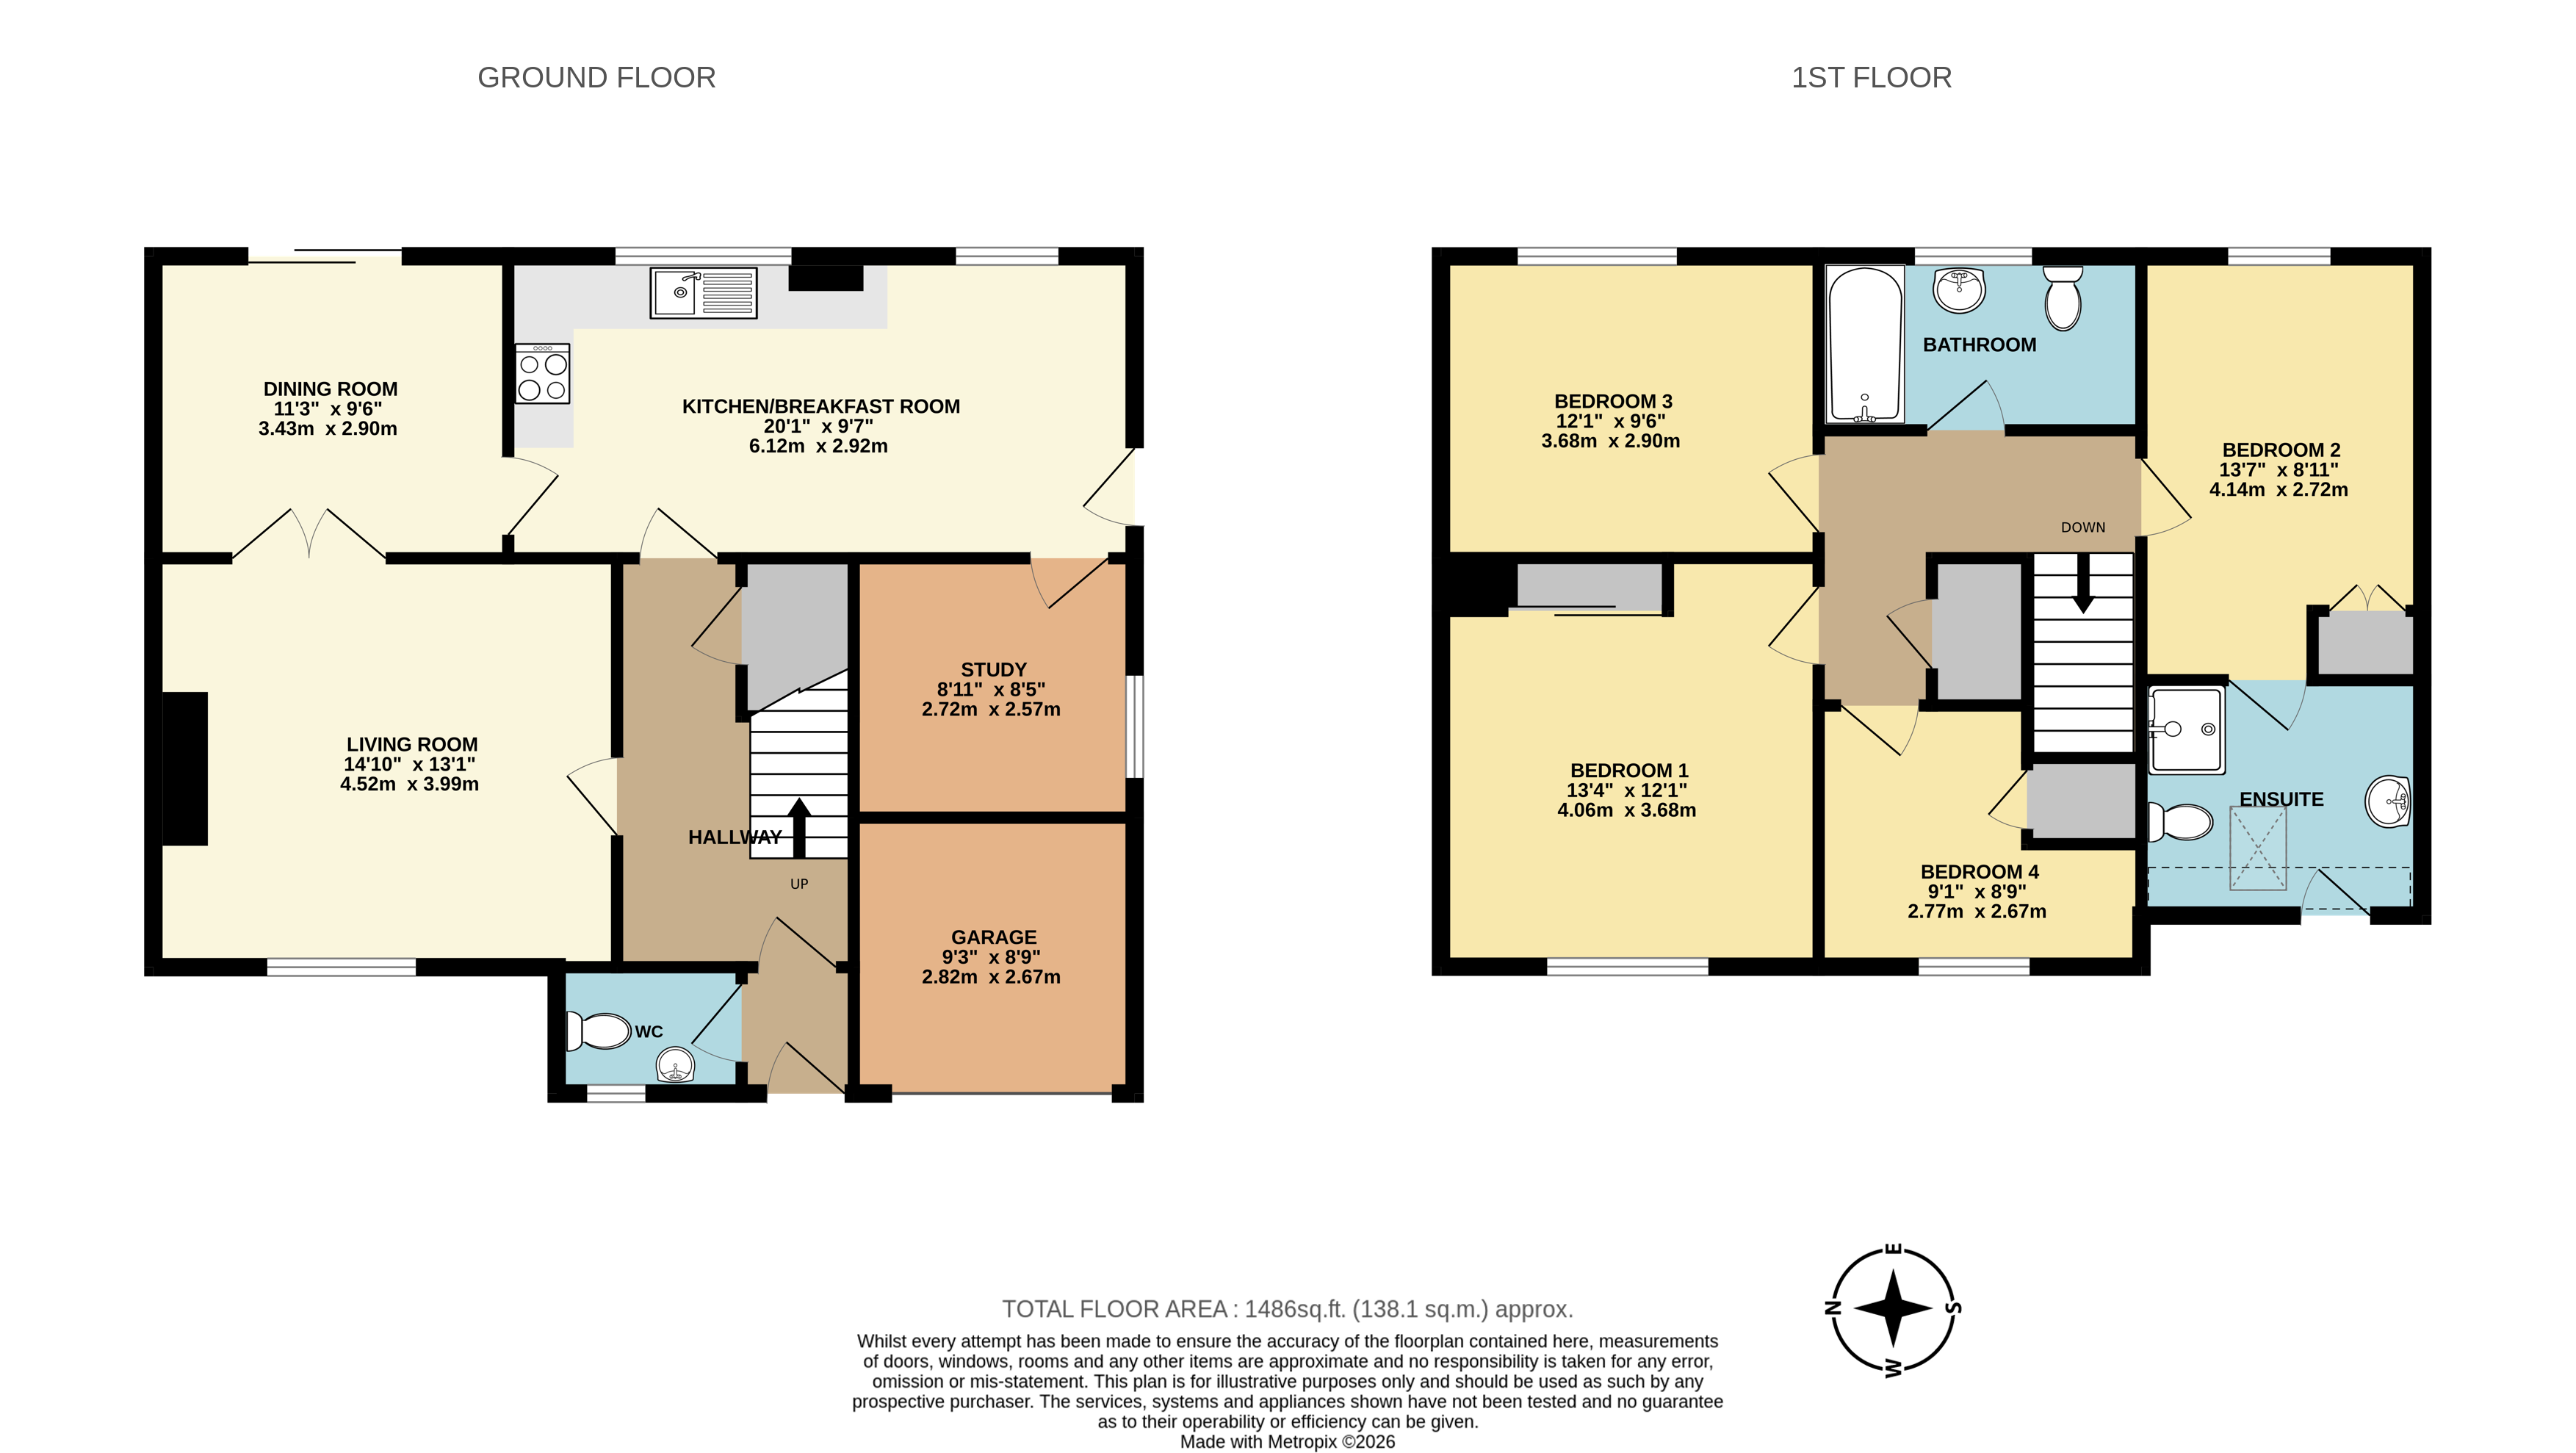
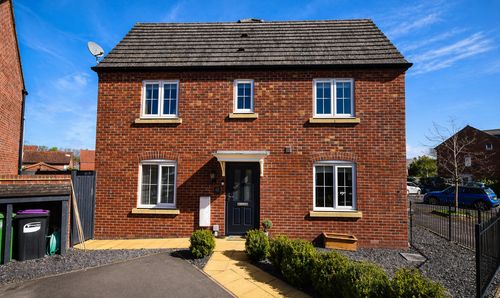
We begin our walk through at the front of the property, where a driveway provides off-road parking and access to the integral garage. A lawned frontage creates an attractive approach, with side access leading through to the rear garden. Stepping inside, the entrance hall offers a bright and welcoming introduction, with stairs rising to the first floor and a useful cloakroom positioned neatly to one side. The layout flows comfortably from here into the main living accommodation.
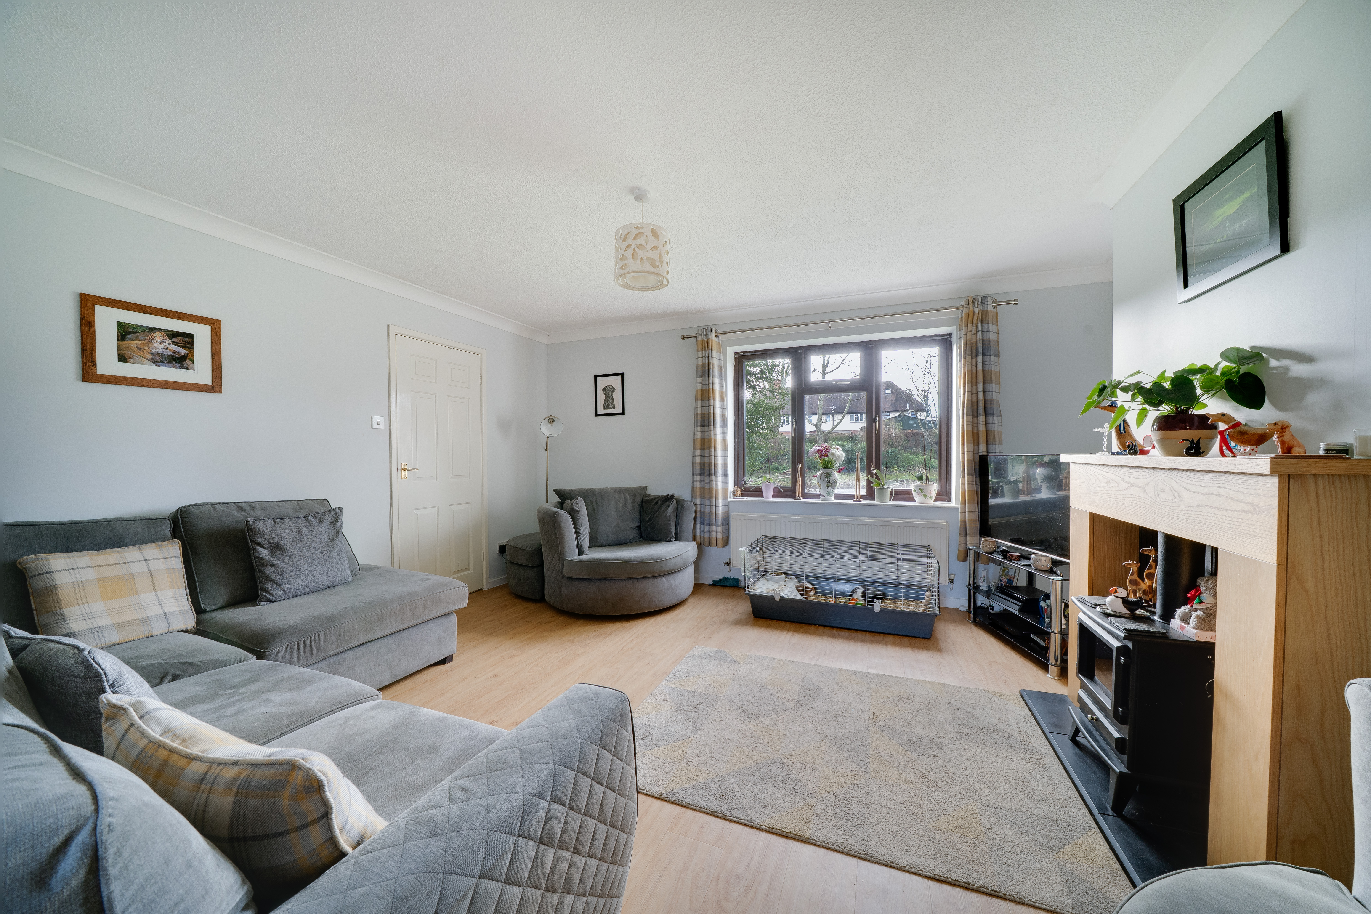
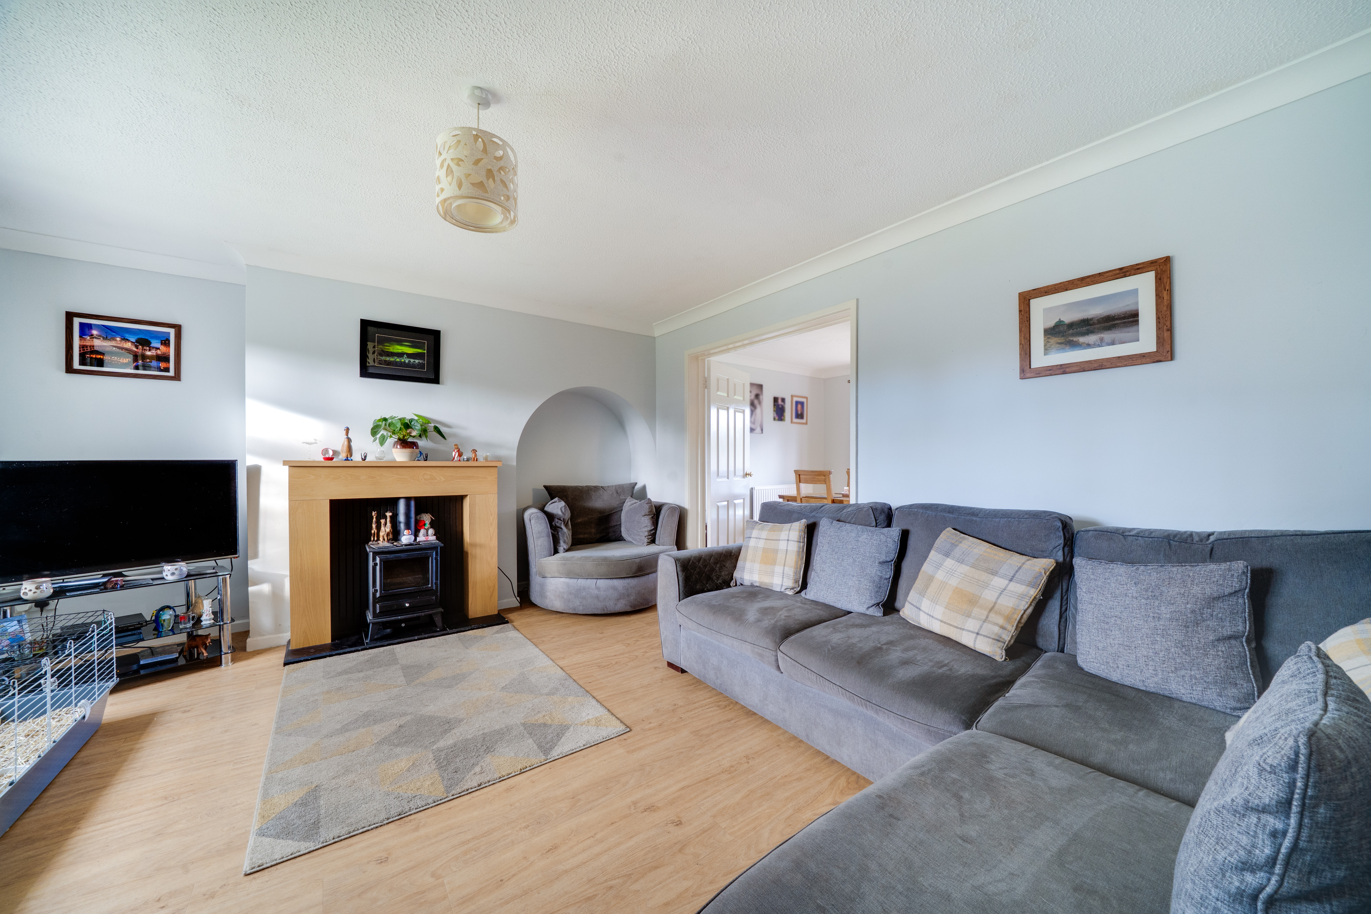
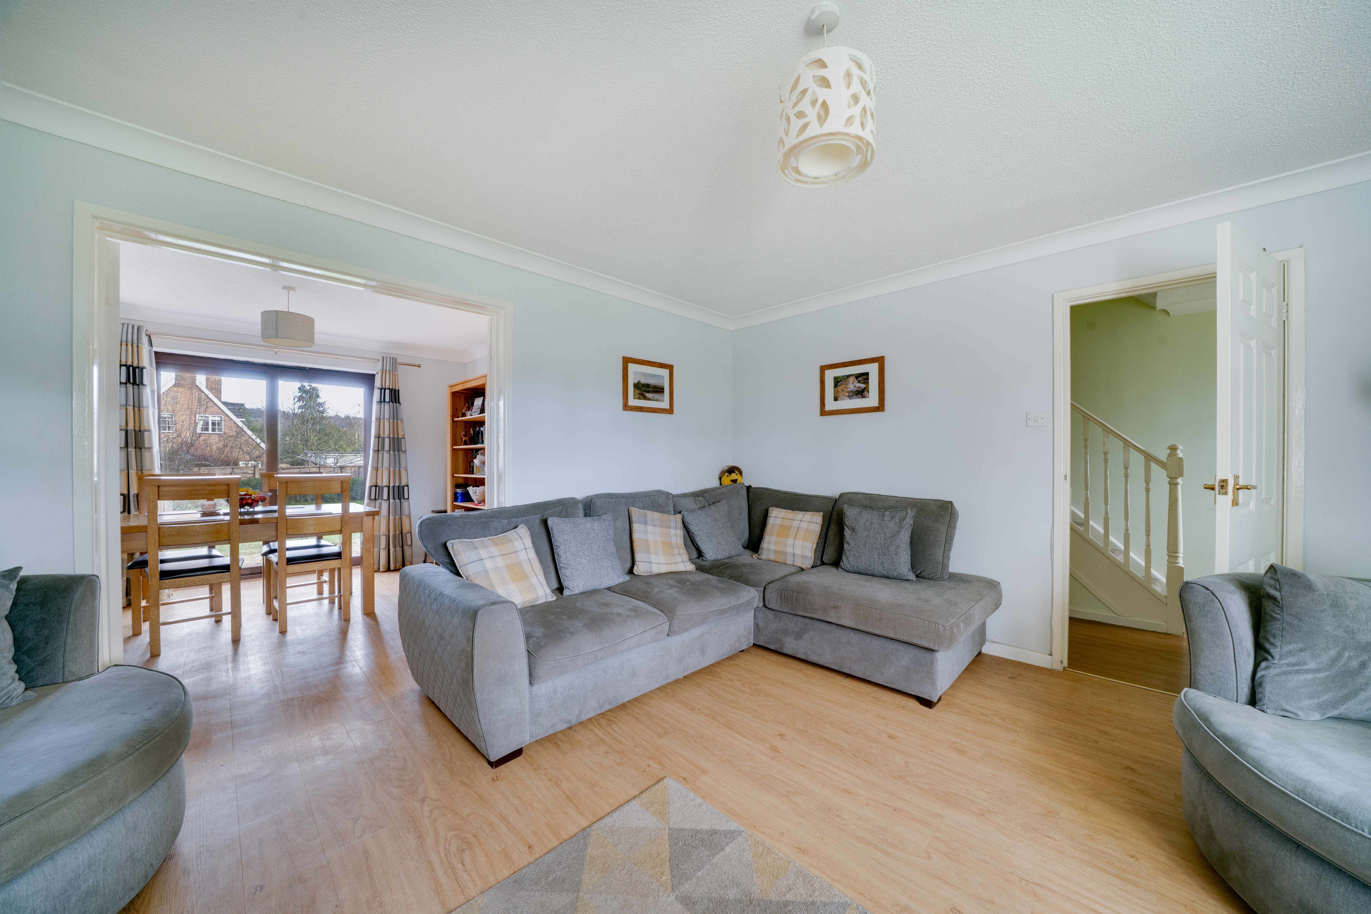
The living room sits to the front of the property and is a generous, well-balanced space centred around a feature fireplace with timber surround and inset stove, creating a natural focal point. Double doors open through to the dining room, allowing flexibility for both open-plan entertaining and more defined living spaces.
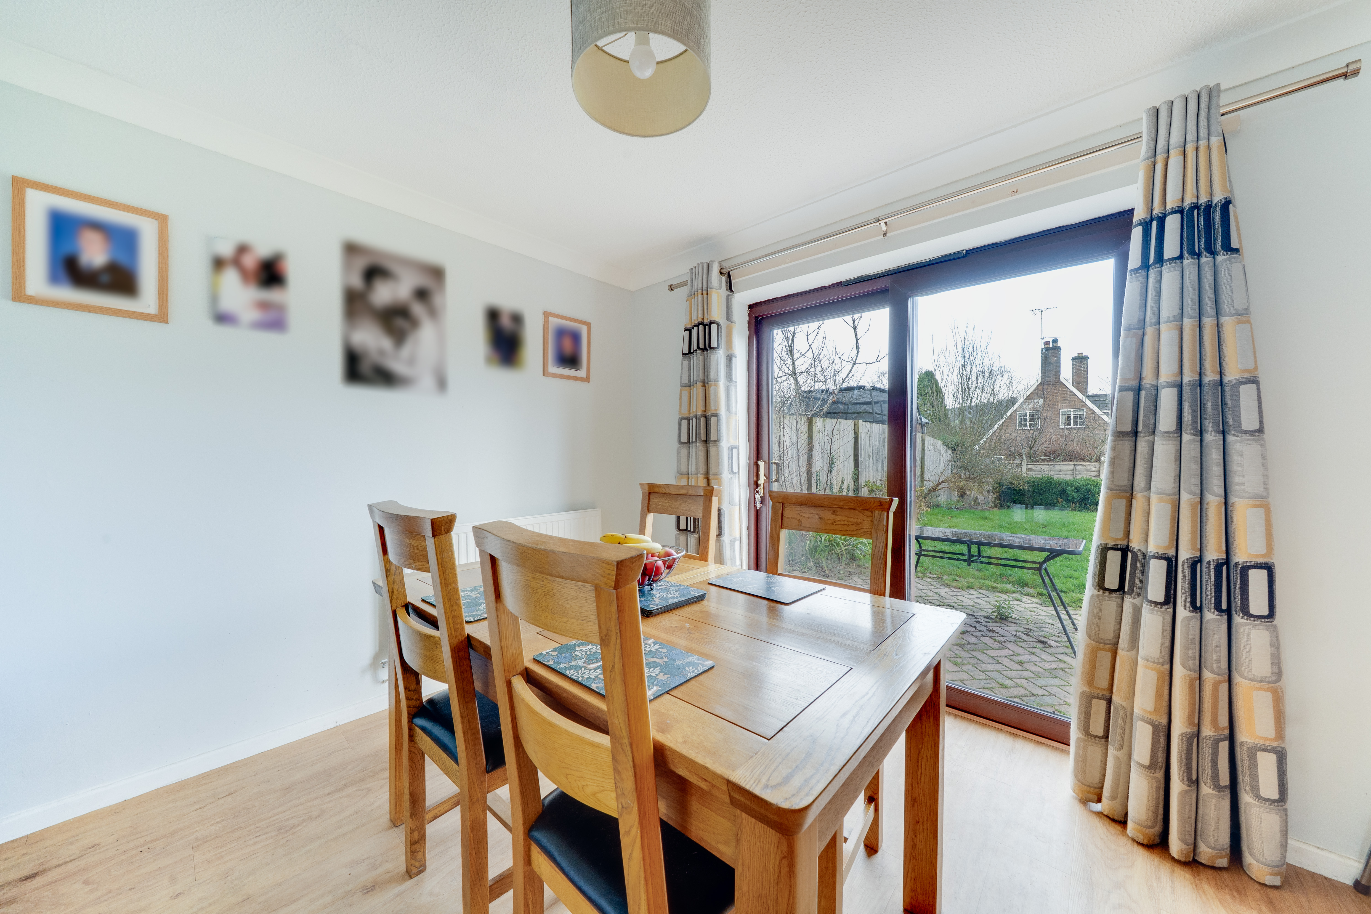
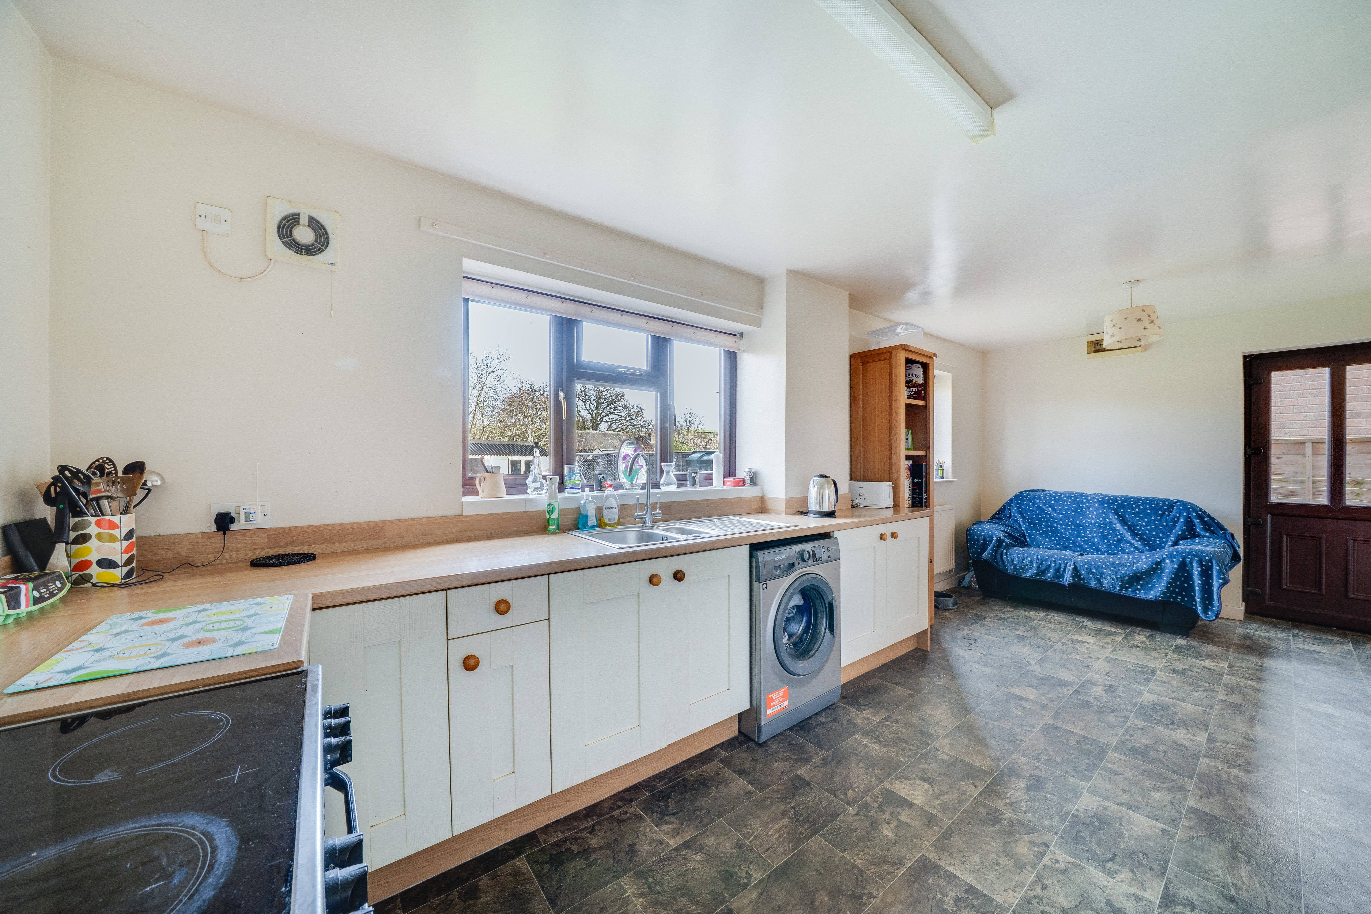
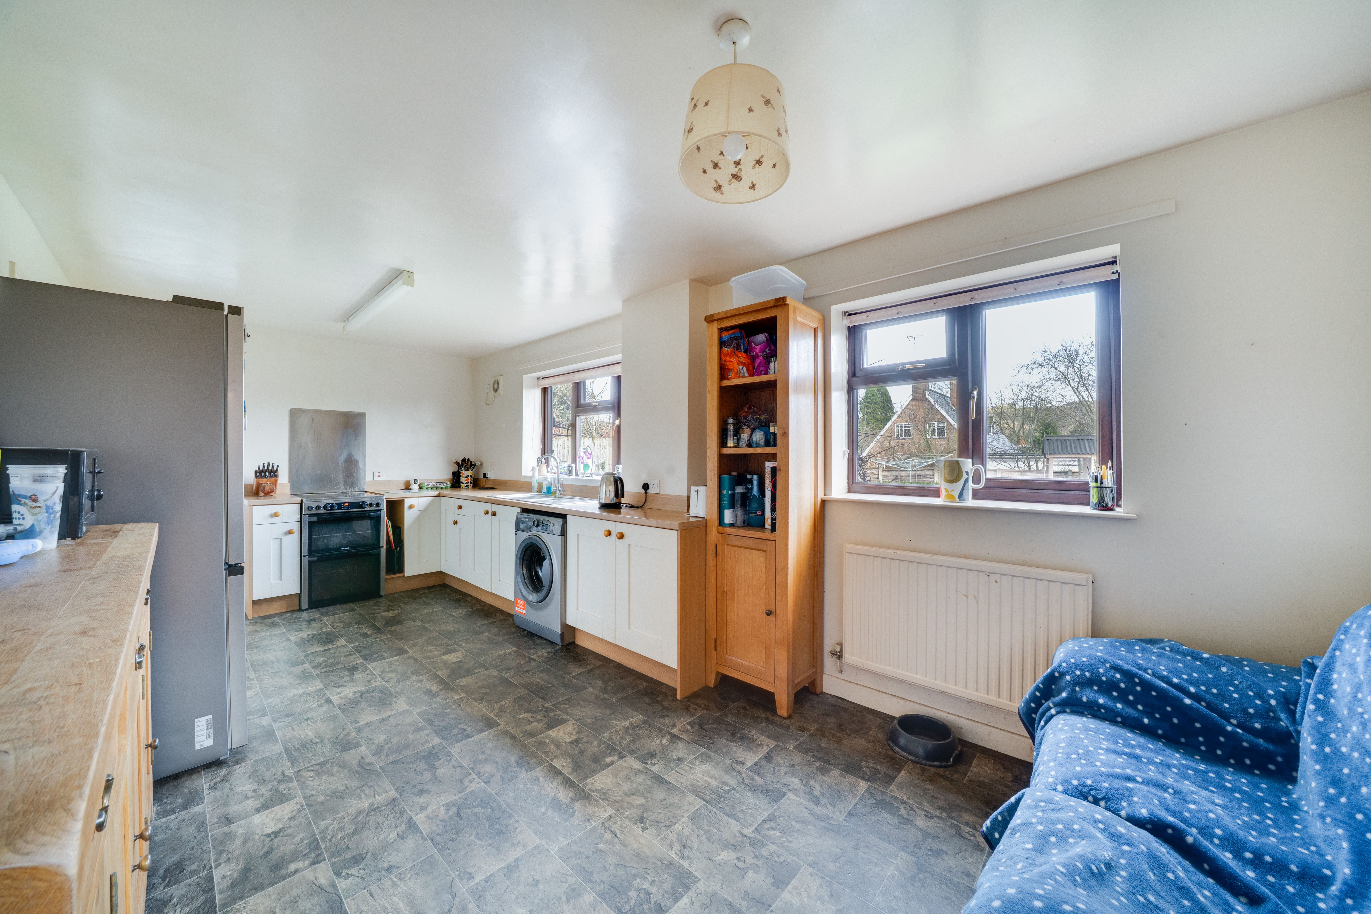
To the rear, the dining room enjoys views over the garden, with patio doors opening directly onto the paved seating area, providing a seamless connection between indoor and outdoor living during the warmer months. The kitchen/breakfast room forms the heart of the home. Fitted with a range of shaker-style units and complemented by extensive work surfaces, the space offers ample room for appliances and informal dining. Dual windows overlook the rear garden, ensuring the room is filled with natural light and perfectly suited to everyday family life. A separate study on the ground floor provides valuable additional space for home working or quiet retreat.
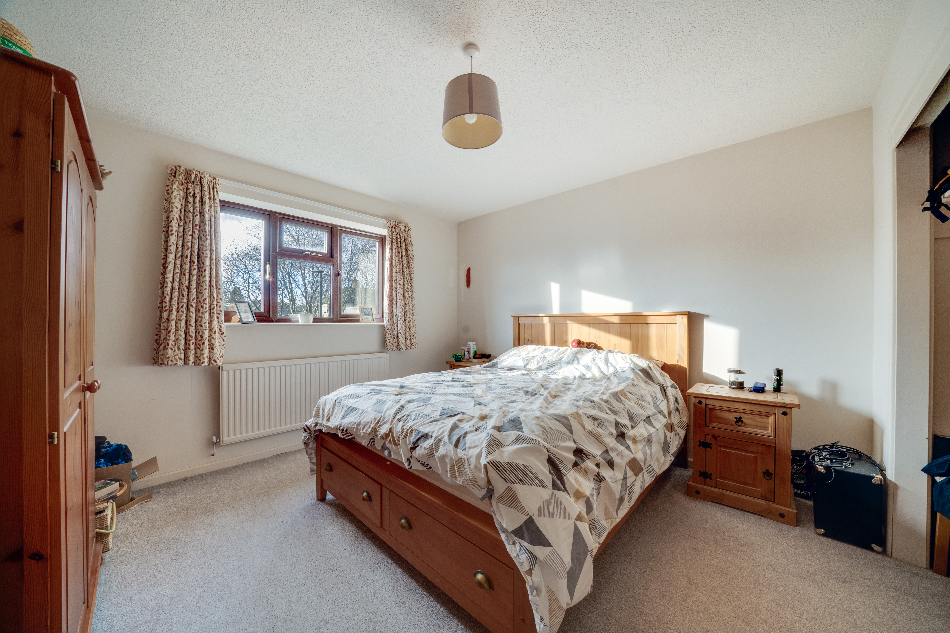
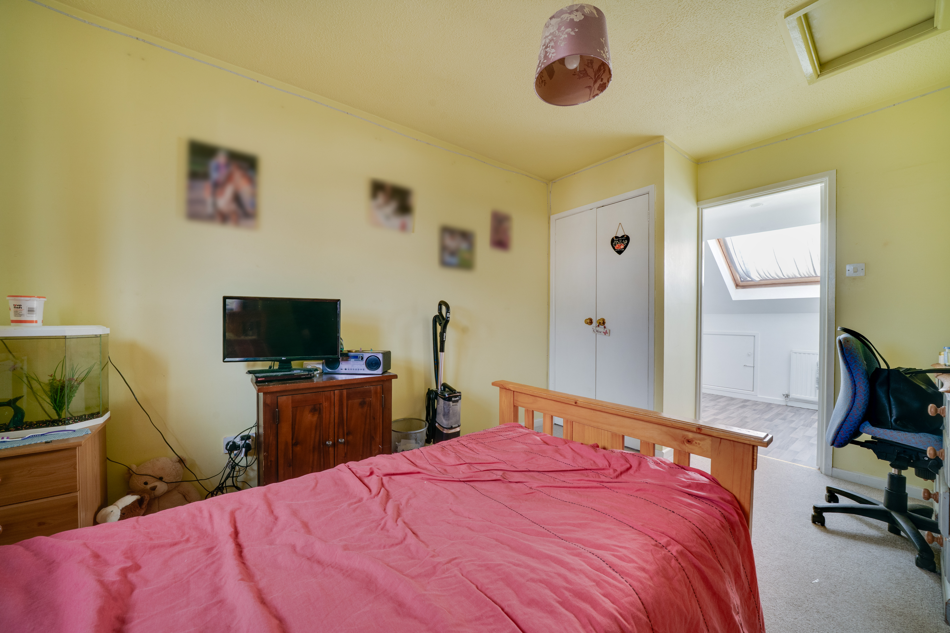
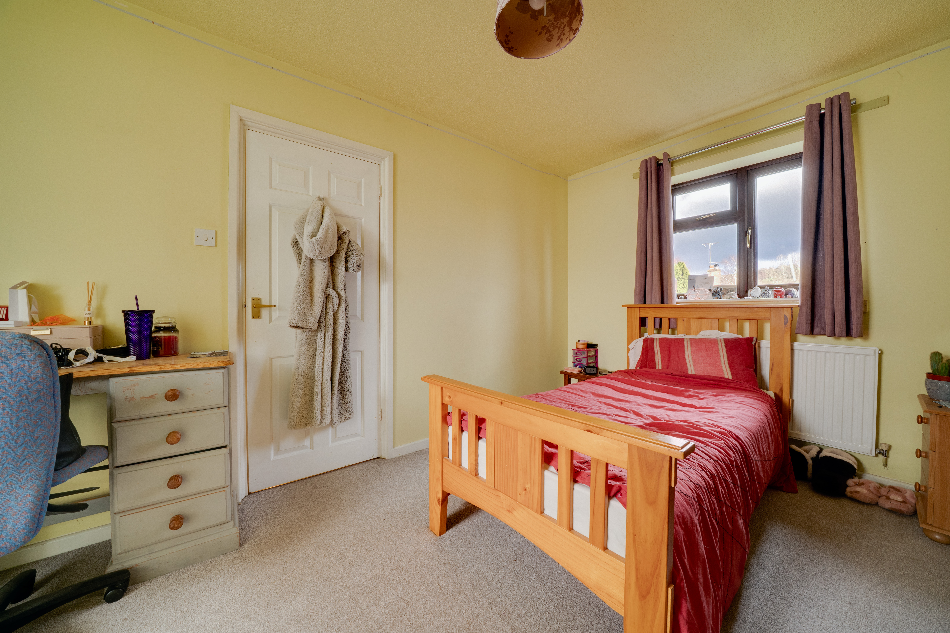
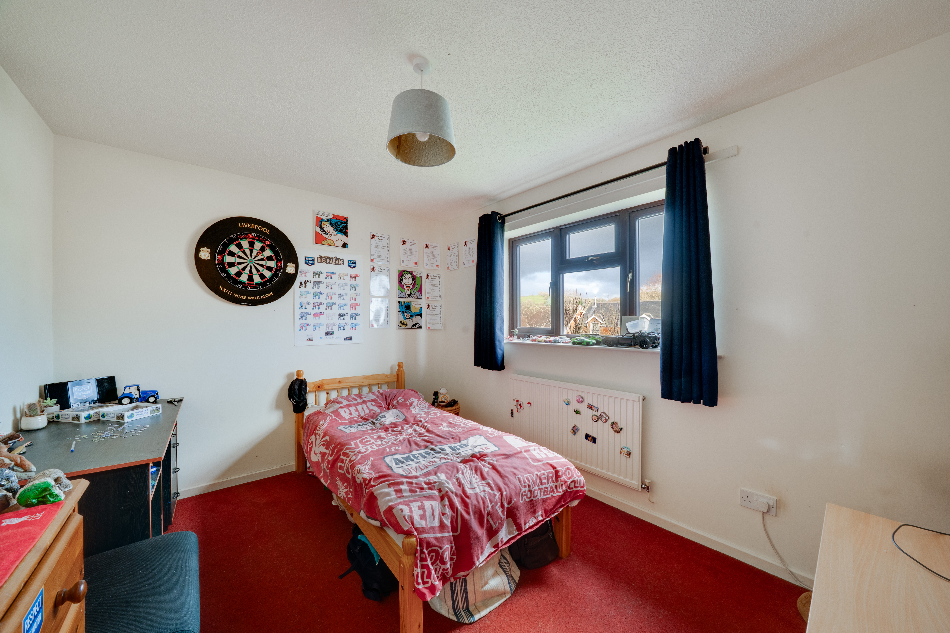
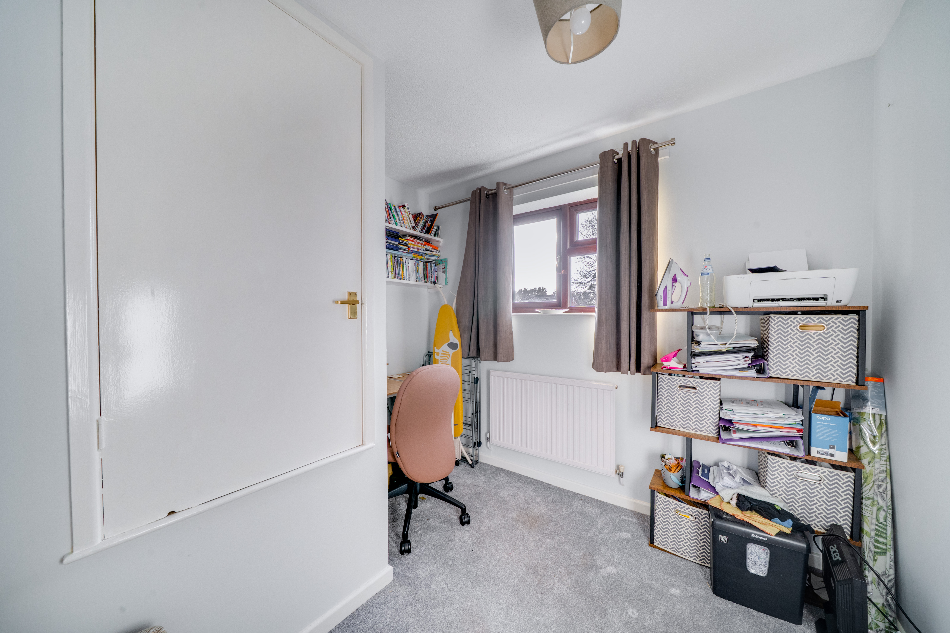
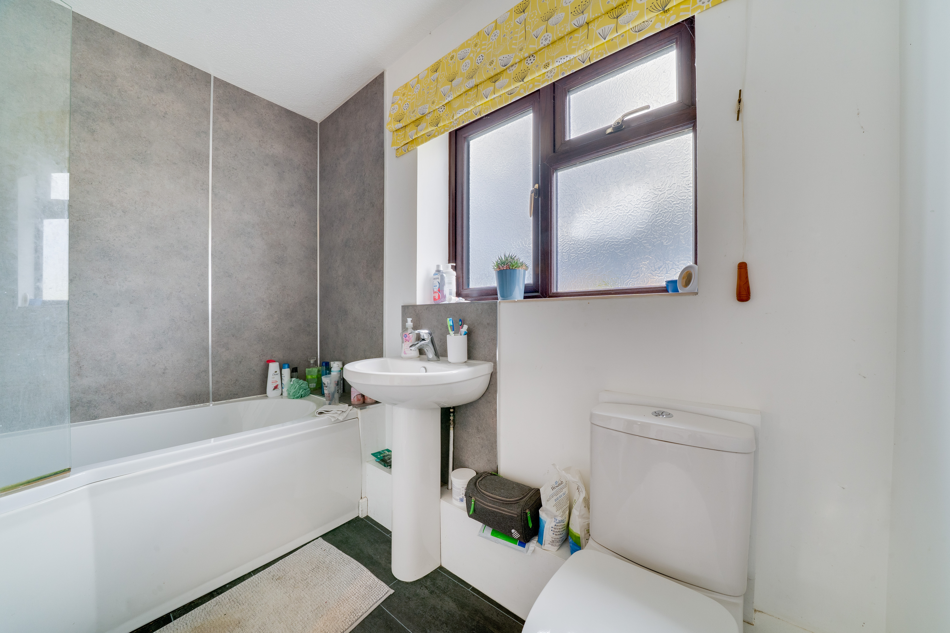
Moving upstairs, the first floor presents four well-proportioned bedrooms. The principal bedroom benefits from its own en-suite shower room, creating a comfortable and private space. Bedroom two is another generous double, whilst bedrooms three and four offer flexibility for children, guests or further workspace. The family bathroom serves the remaining bedrooms and is fitted with a white suite including bath with shower over, wash basin and WC.
Key Features
- Generous Living Room
- Kitchen / Breakfast Room and Separate Dining Room
- Study
- Principal Bedroom with En-Suite
Property Details
- Property type: House
- Property style: Detached
- Price Per Sq Foot: £236
- Approx Sq Feet: 1,485 sqft
- Plot Sq Feet: 4,252 sqft
- Property Age Bracket: 1970 - 1990
- Council Tax Band: D
Floorplans
Outside Spaces
Garden
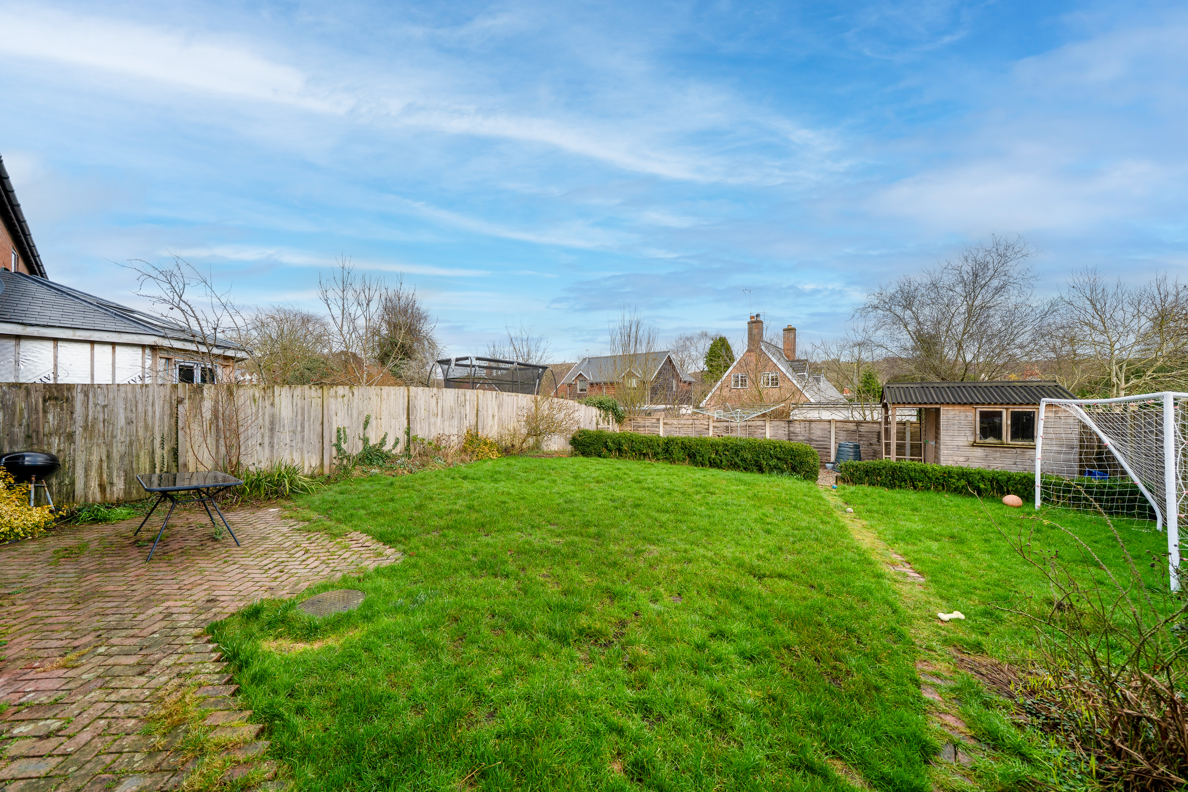
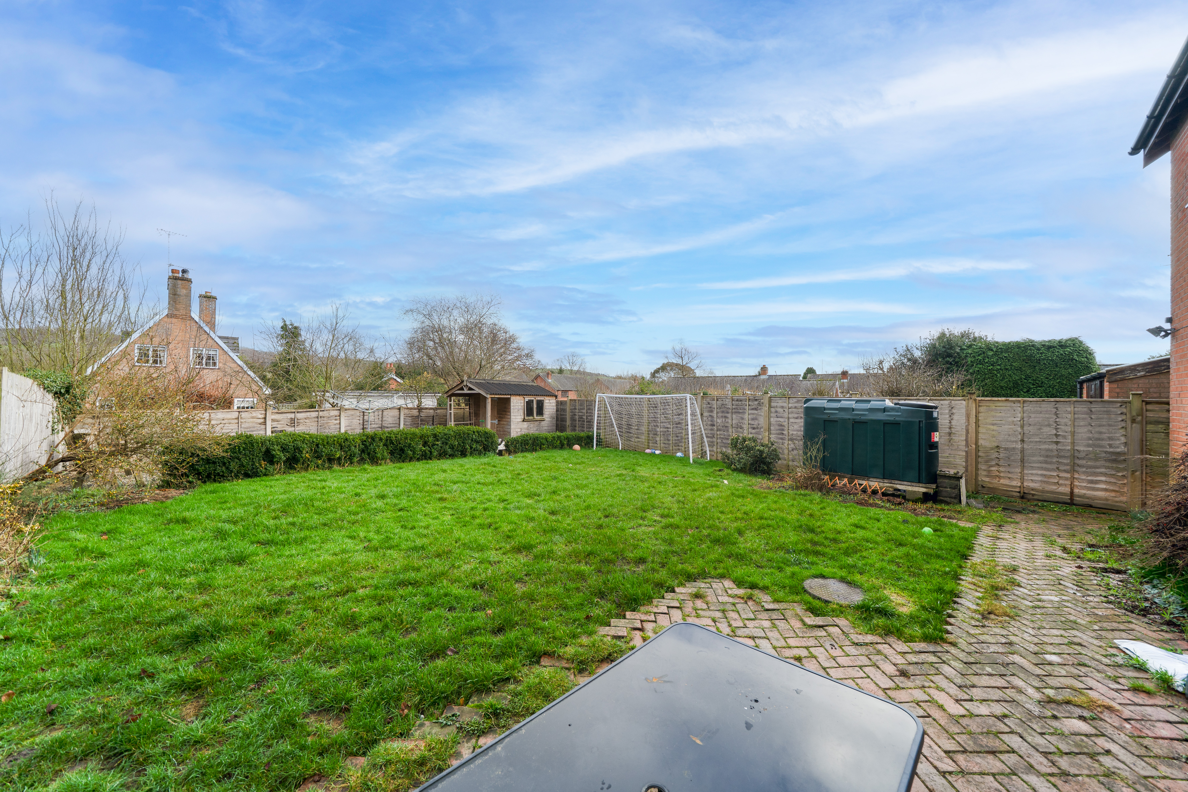
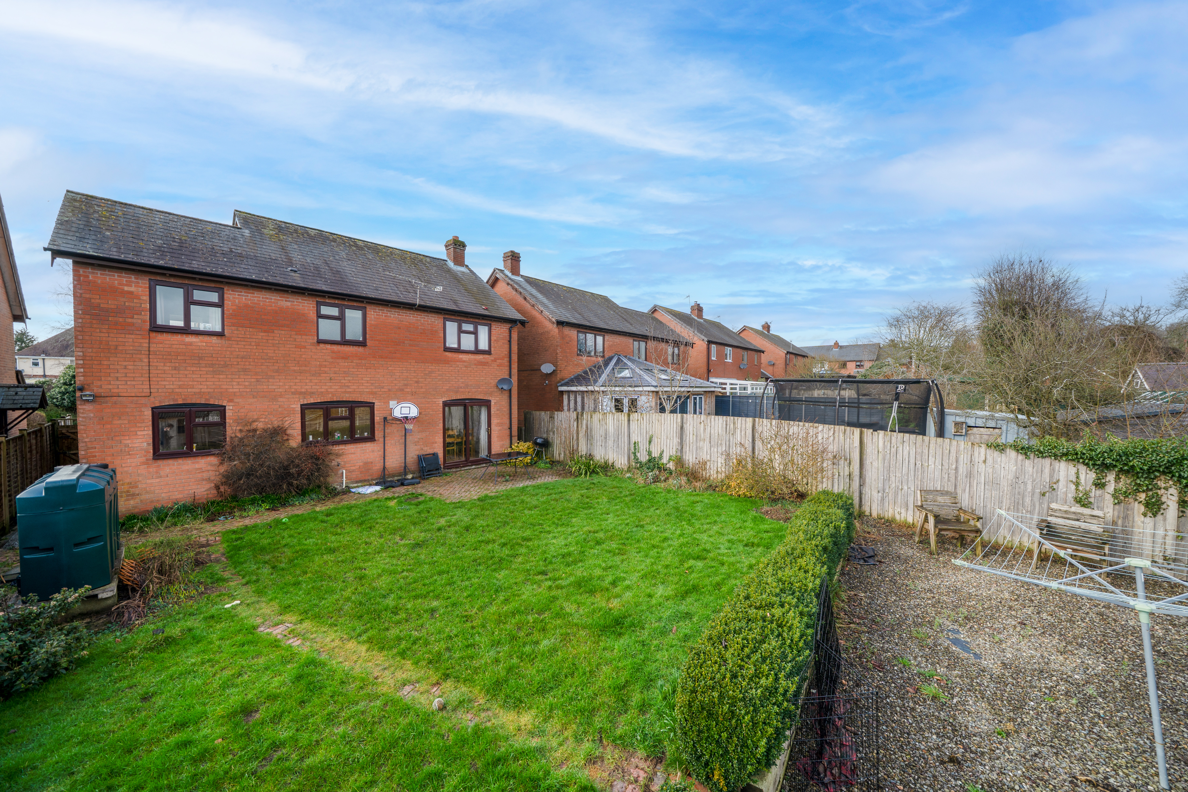
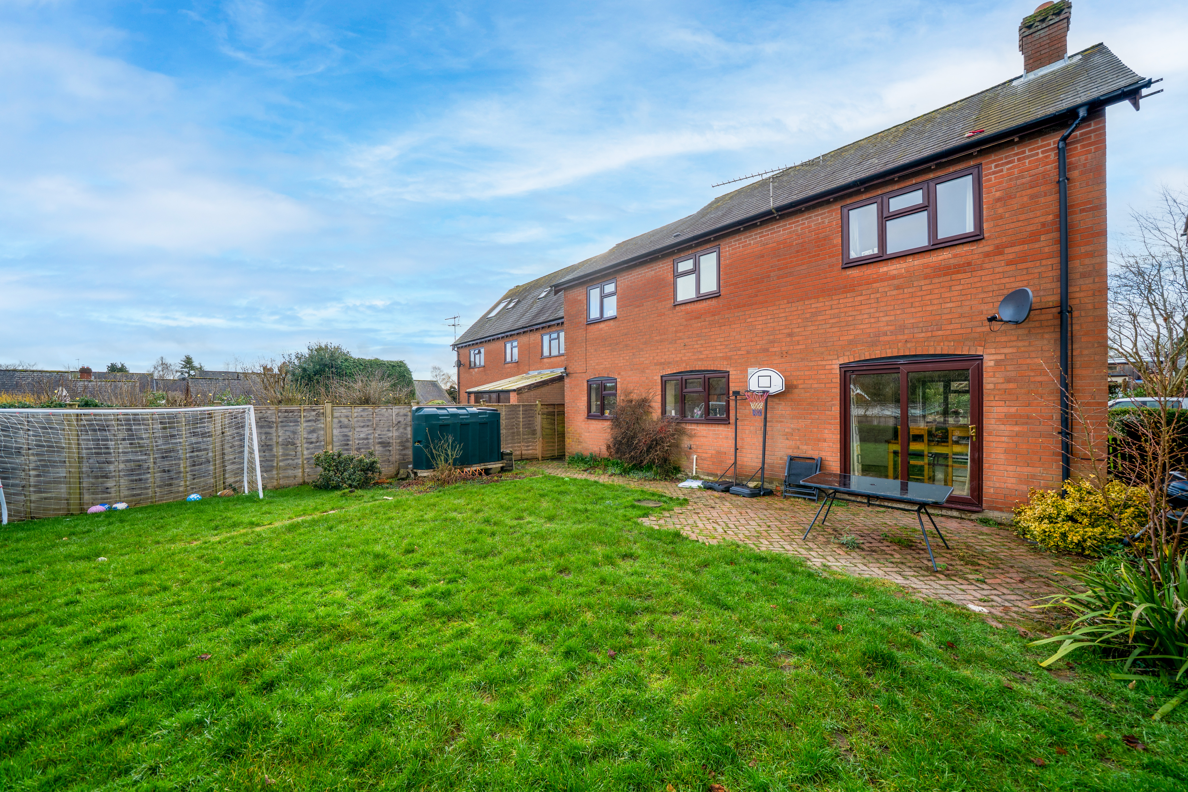
Outside, the rear garden is a particular feature of the property. Predominantly laid to lawn and fully enclosed, it provides a secure and spacious setting for children and pets. A paved terrace adjoins the house, ideal for outdoor dining and entertaining, while a gravelled section to the side incorporates a timber shed and practical storage space.
Parking Spaces
Driveway
Capacity: N/A
Location
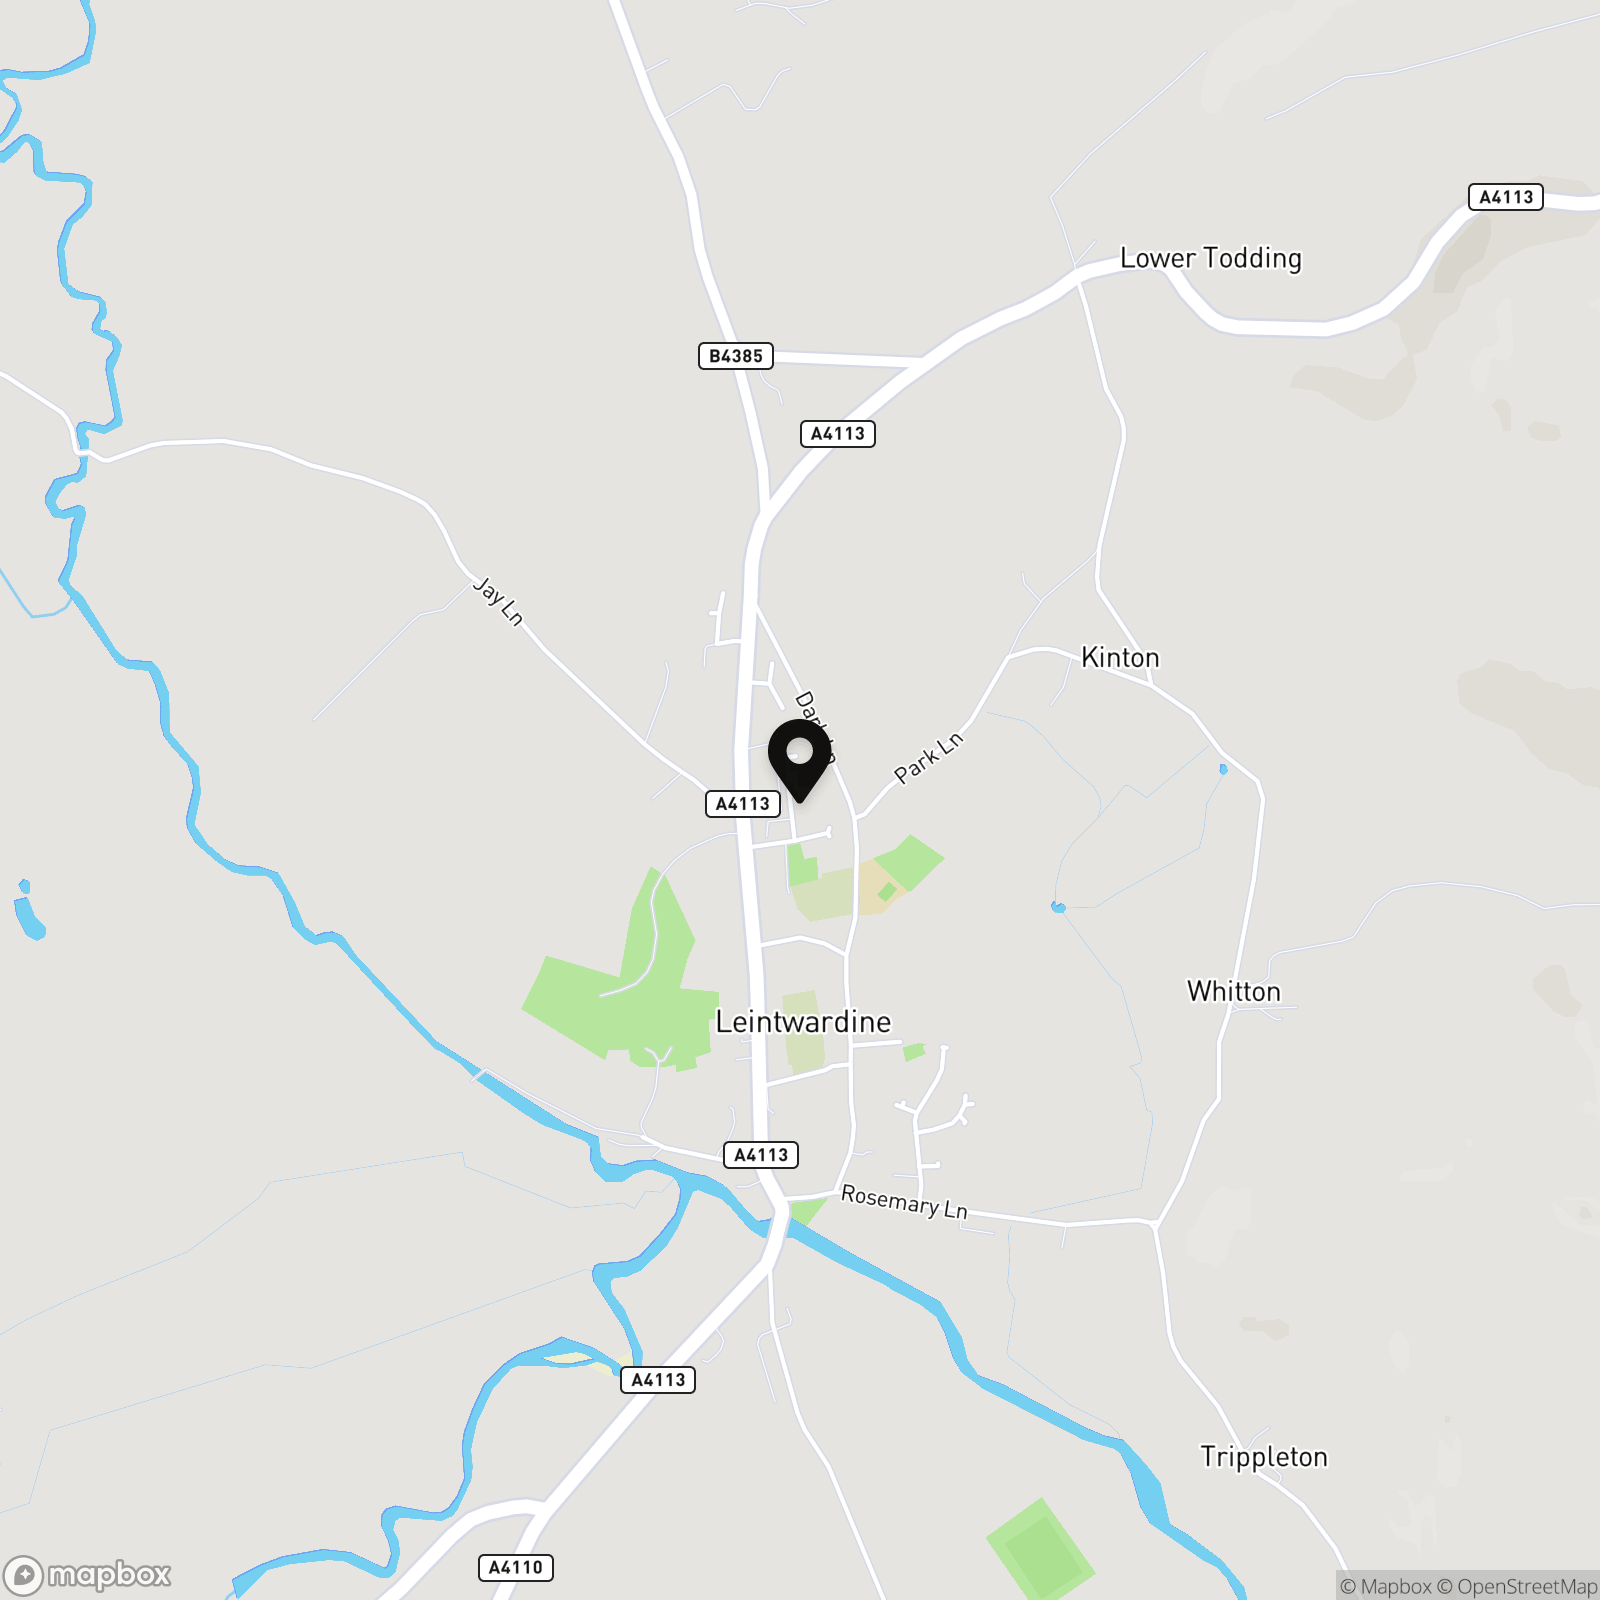
Situated within a peaceful cul-de-sac in the village of The Criftins, this well-proportioned detached home enjoys a pleasant setting surrounded by Shropshire countryside, whilst remaining within easy reach of nearby market towns and everyday amenities. The location offers an appealing balance of rural charm and practical convenience, ideal for family life.
Properties you may like
By Nock Deighton Ludlow
-
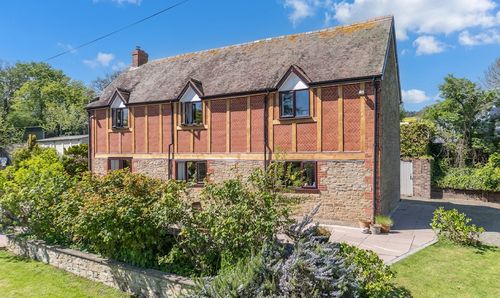
Aston Munslow, Craven Arms, SY7
- 3 Beds
- 1 Bath
-
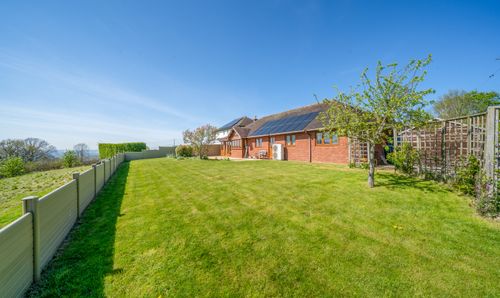
Knowbury, Ludlow, SY8
- 3 Beds
- 2 Bath
-
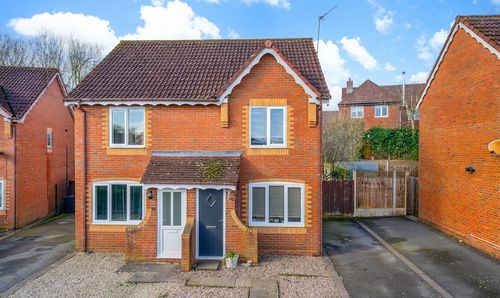
Hartmann Close, Cleobury Mortimer, DY14
- 2 Beds
- 1 Bath
-
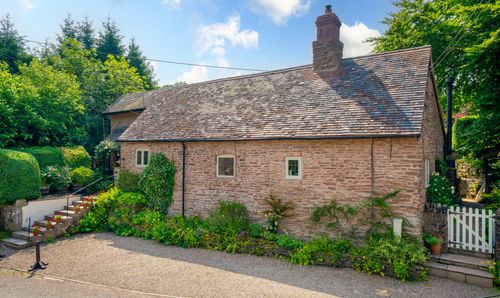
Clee St. Margaret, Craven Arms, SY7
- 4 Beds
- 2 Bath
-
Bircher, Leominster, HR6
- 4 Beds
- 2 Bath
-
Hand Causeway, Clun, SY7
- 3 Beds
- Bath
-
Clee Hill, Ludlow, SY8
- 2 Beds
- 1 Bath
-
Rock Lane, Ludlow, SY8
- 3 Beds
- 1 Bath
-
Betjeman Way, Cleobury Mortimer, DY14
- 3 Beds
- 2 Bath