Book a Viewing
To book a viewing for this property, please call Breakey & Co Estate Agents, on 01942 238200.
To book a viewing for this property, please call Breakey & Co Estate Agents, on 01942 238200.
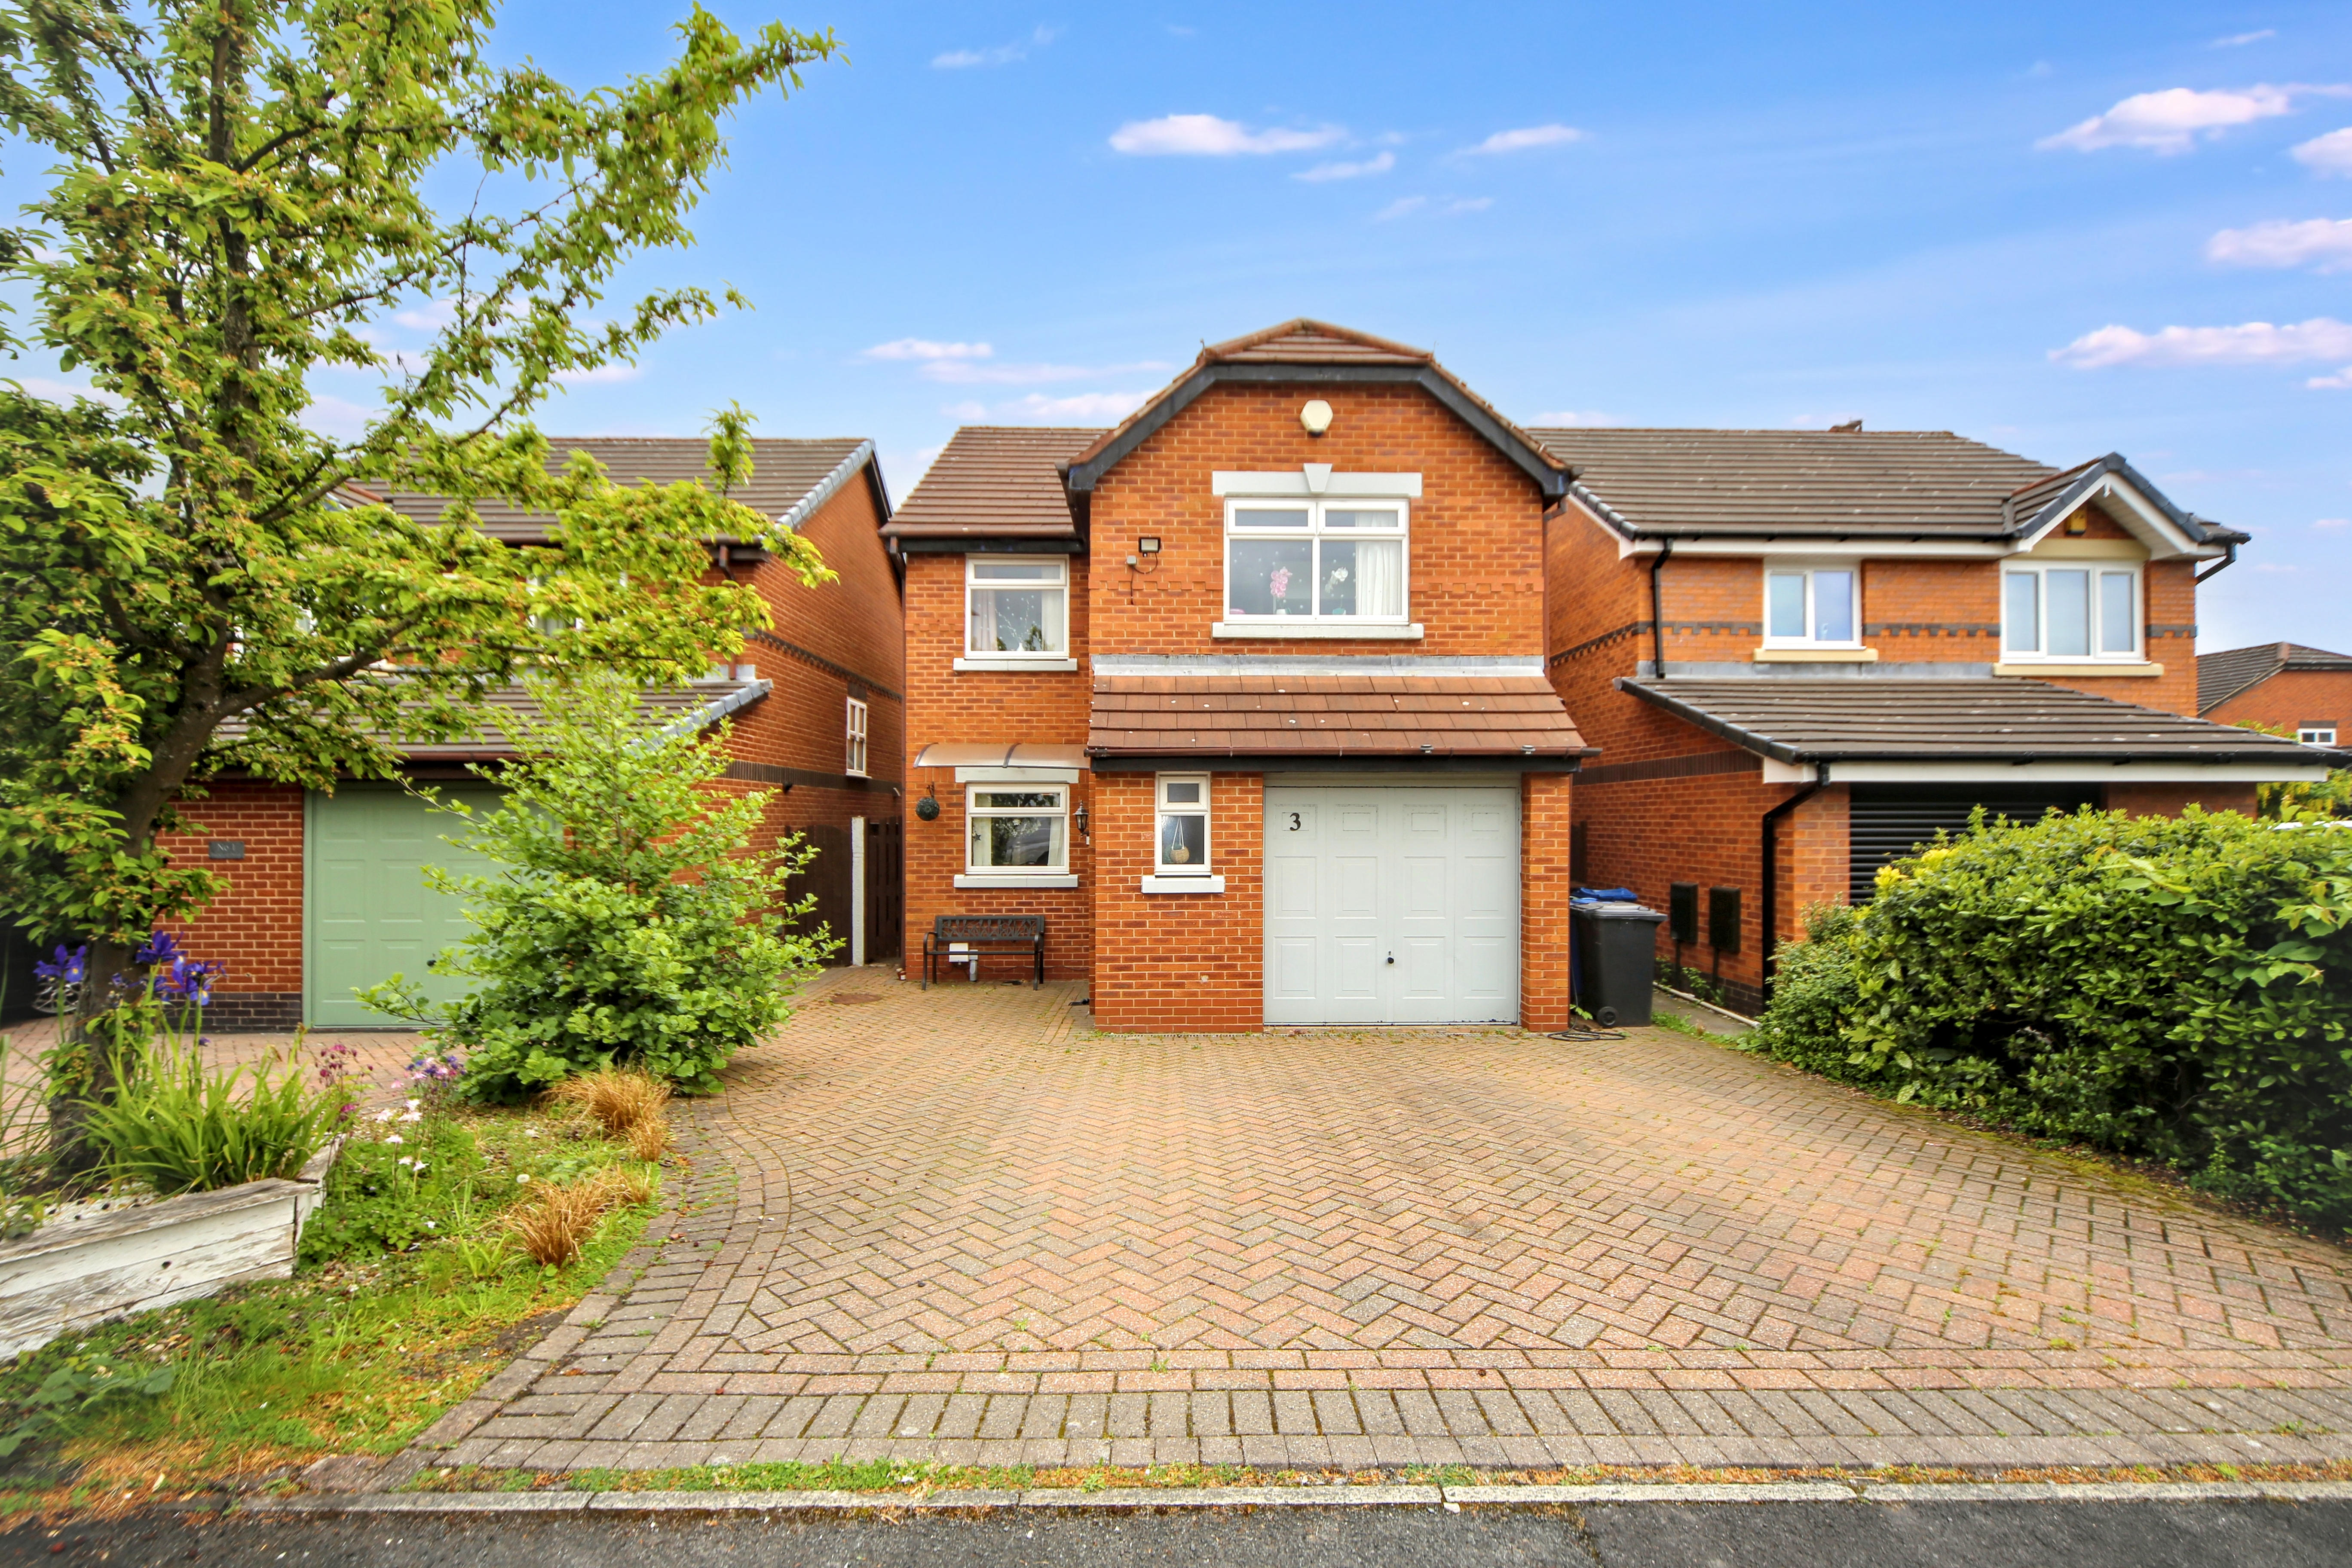
4 Bedroom Detached House, Buckland Drive, Wigan, WN5
Buckland Drive, Wigan, WN5

Breakey & Co Estate Agents
Breakey & Co, 57-59 Ormskirk Road
Description
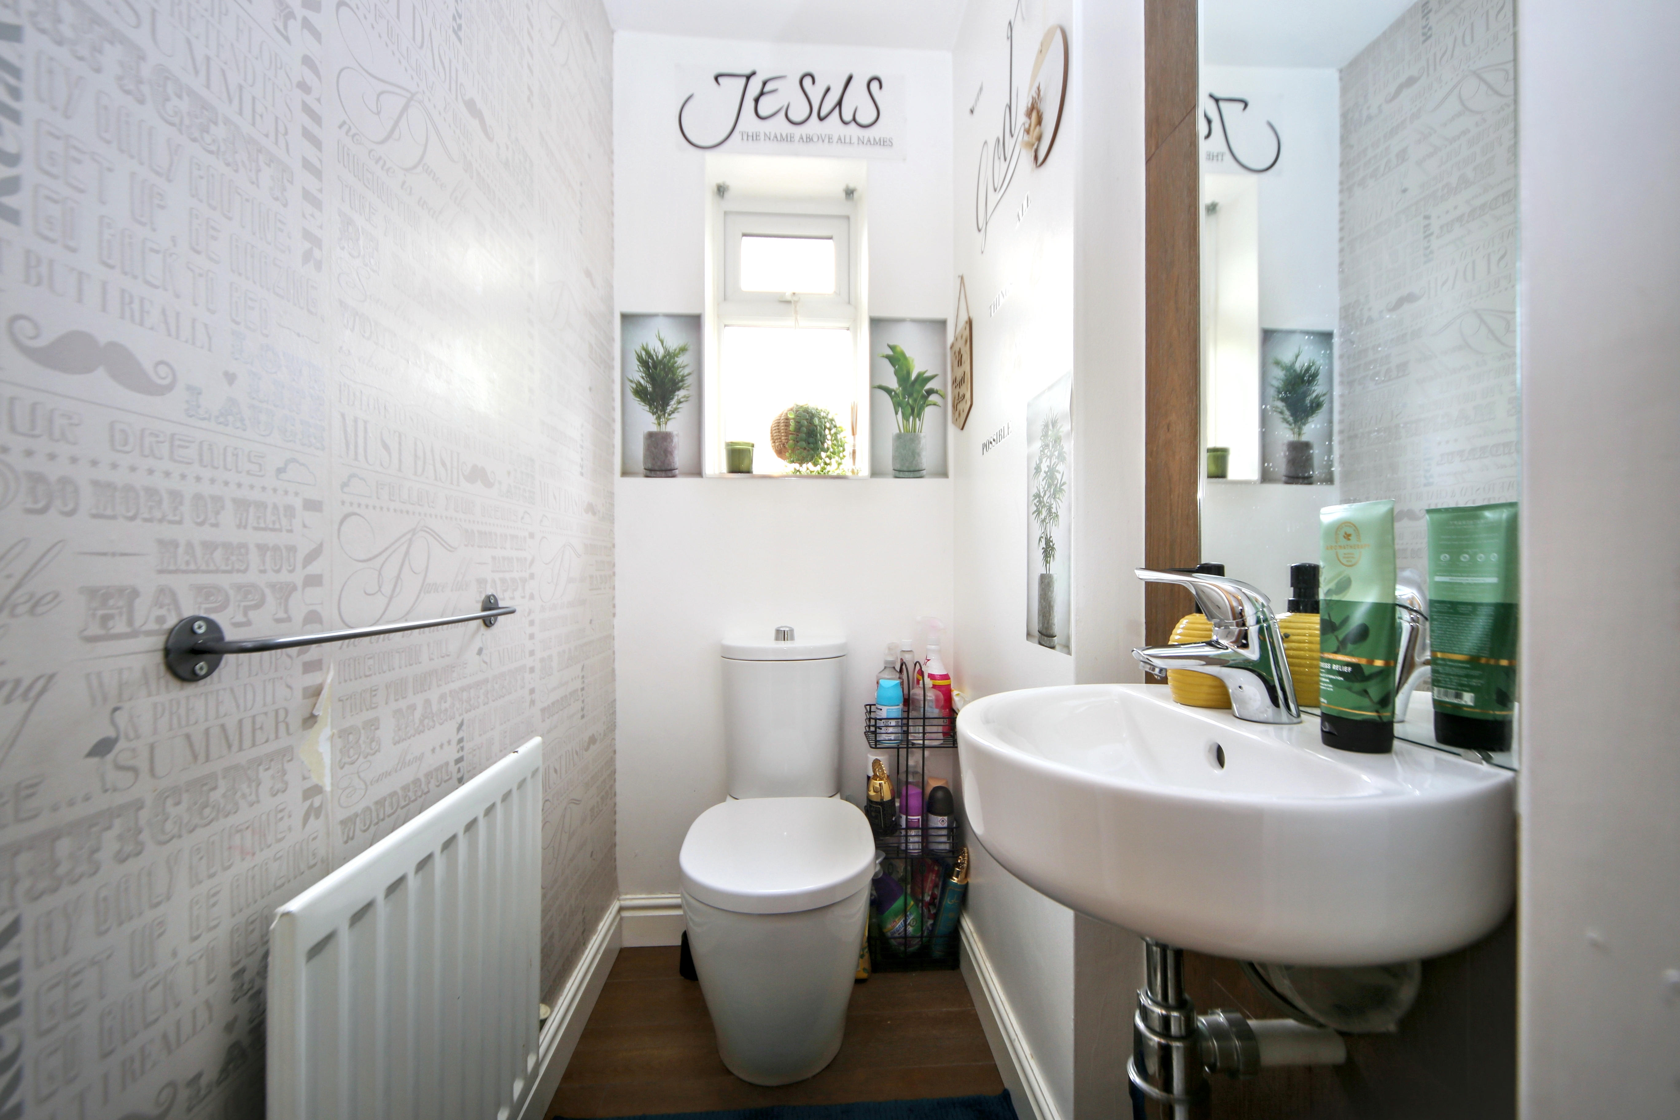
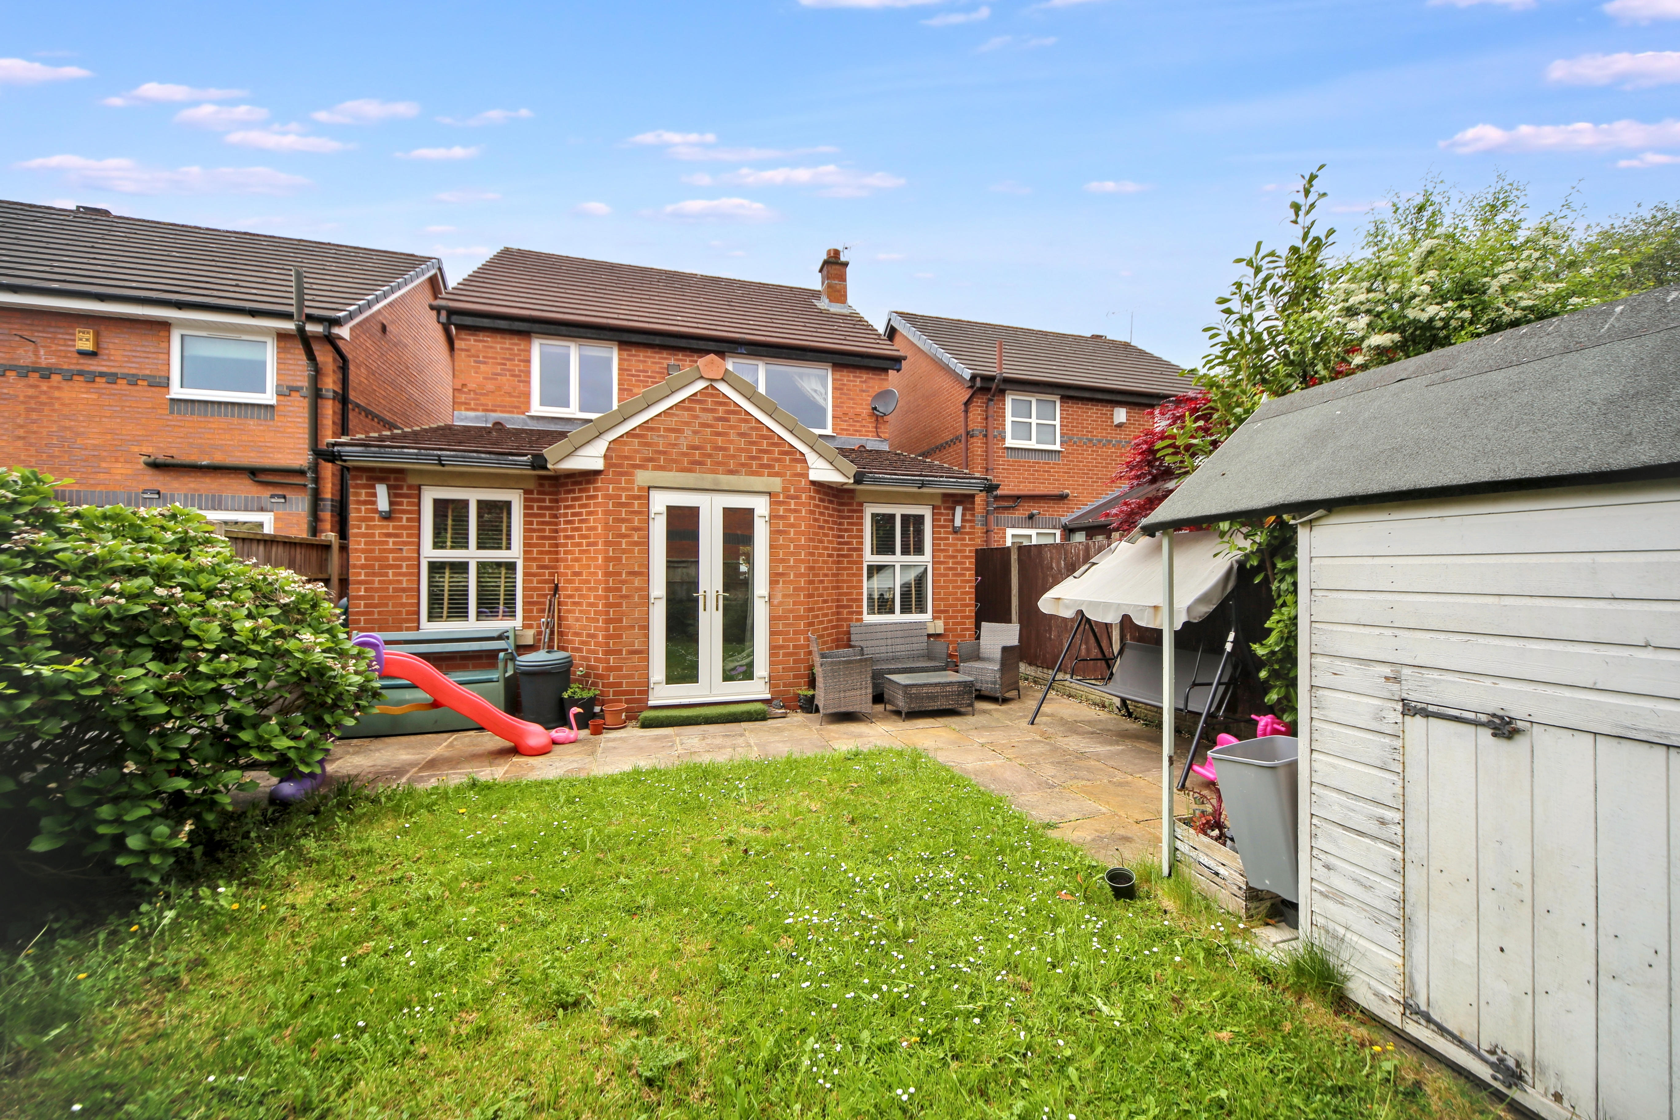
A beautifully presented four-bedroom detached modern home, offering spacious and versatile living accommodation ideal for families. The property benefits from a welcoming entrance hall with downstairs WC and internal access to the integral garage, which also includes plumbing for a washing machine.
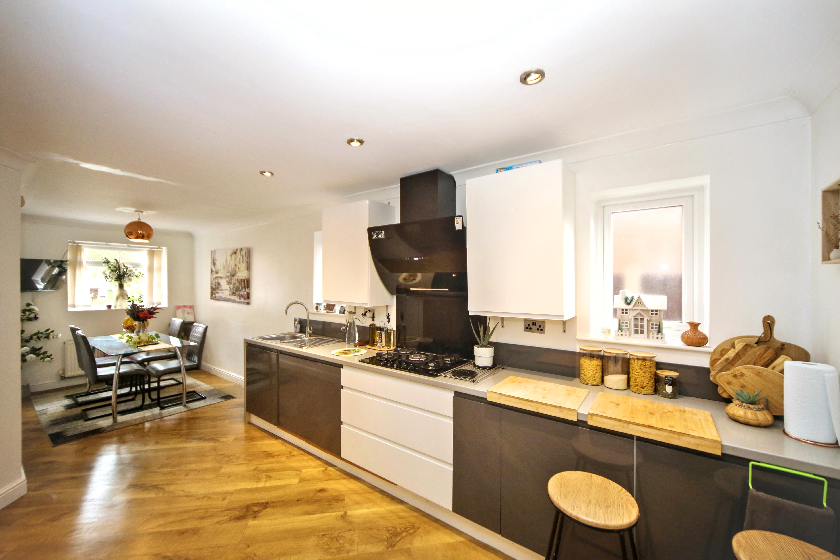
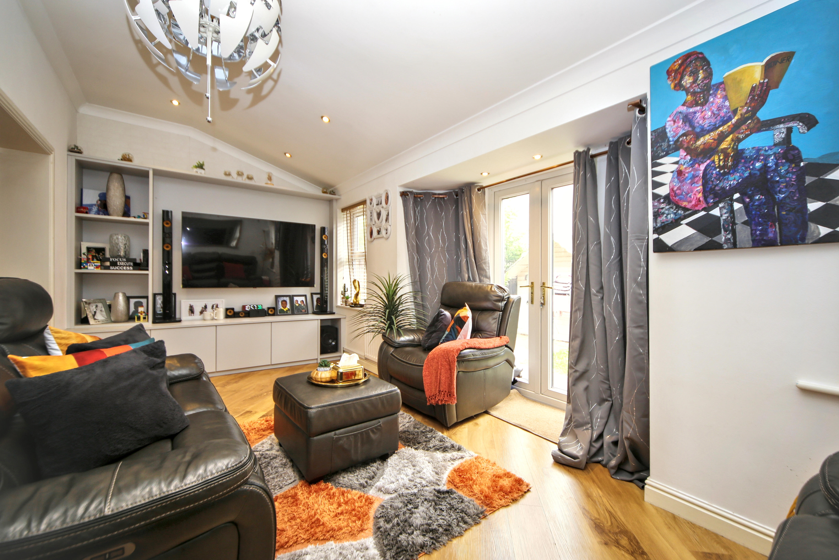
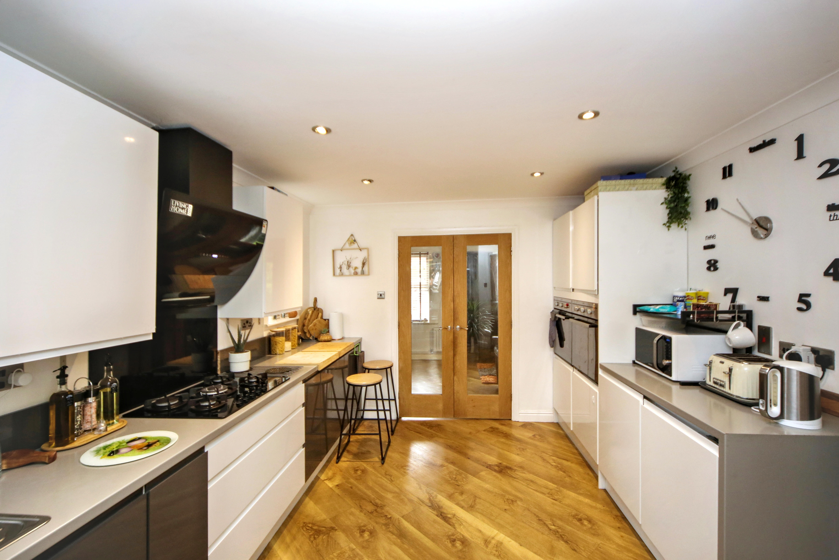
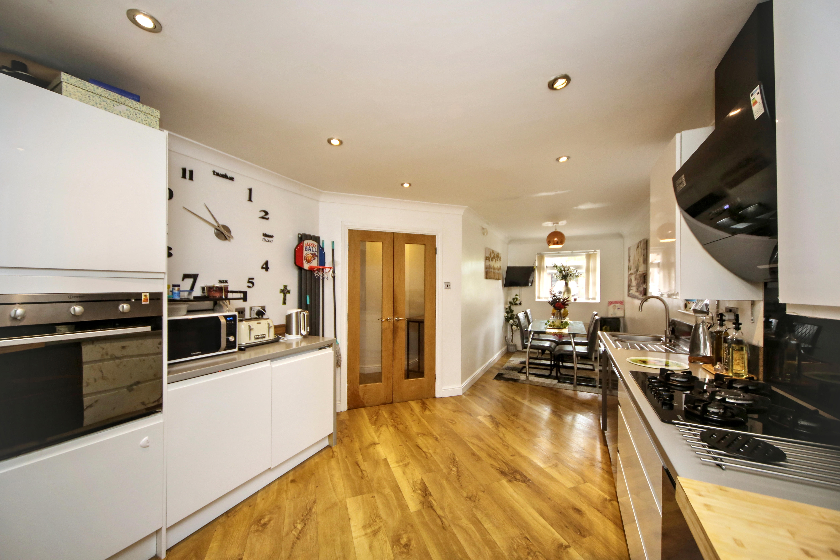
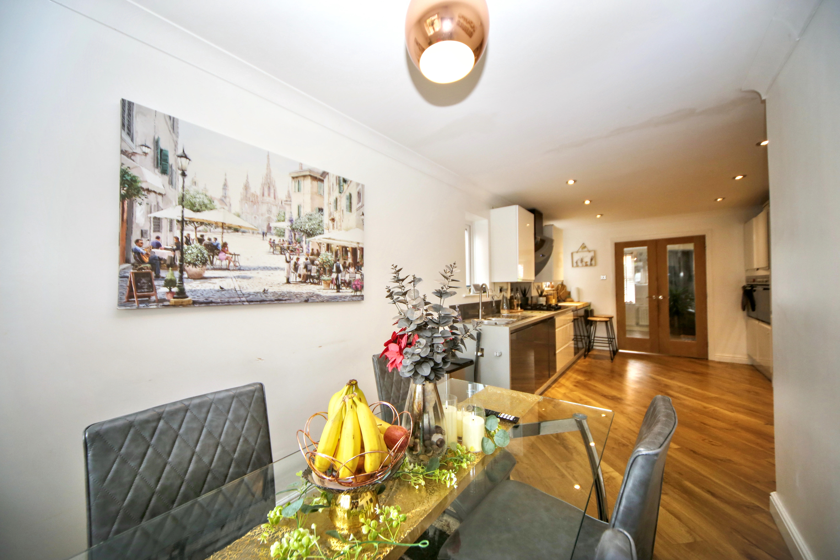
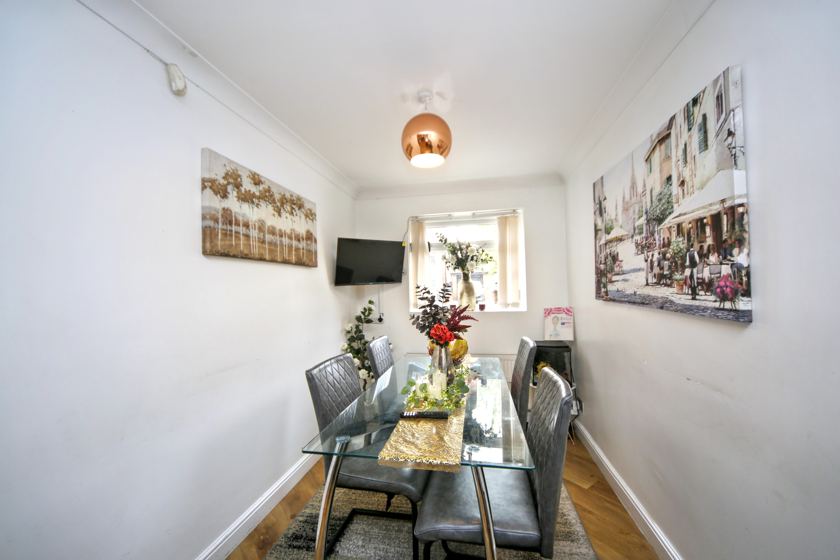
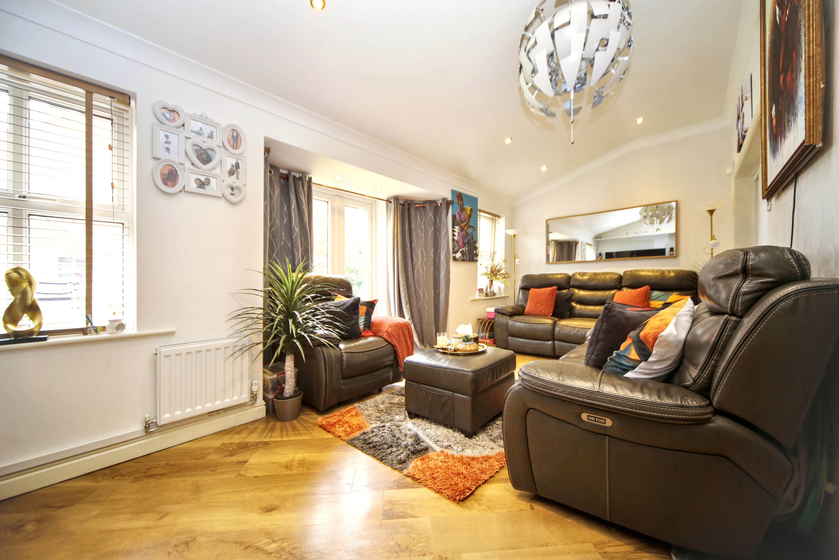
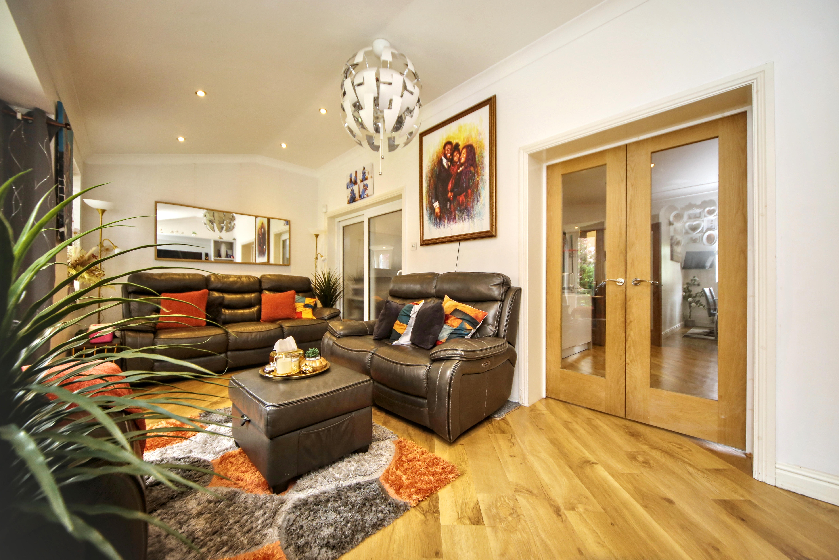
At the heart of the home is a stunning open-plan kitchen and dining area, fitted with two ovens, a large gas hob, dishwasher, and fridge freezer, perfect for both everyday living and entertaining. The generous living room has been extended to create an impressive additional reception space, complete with French doors opening onto the rear garden.
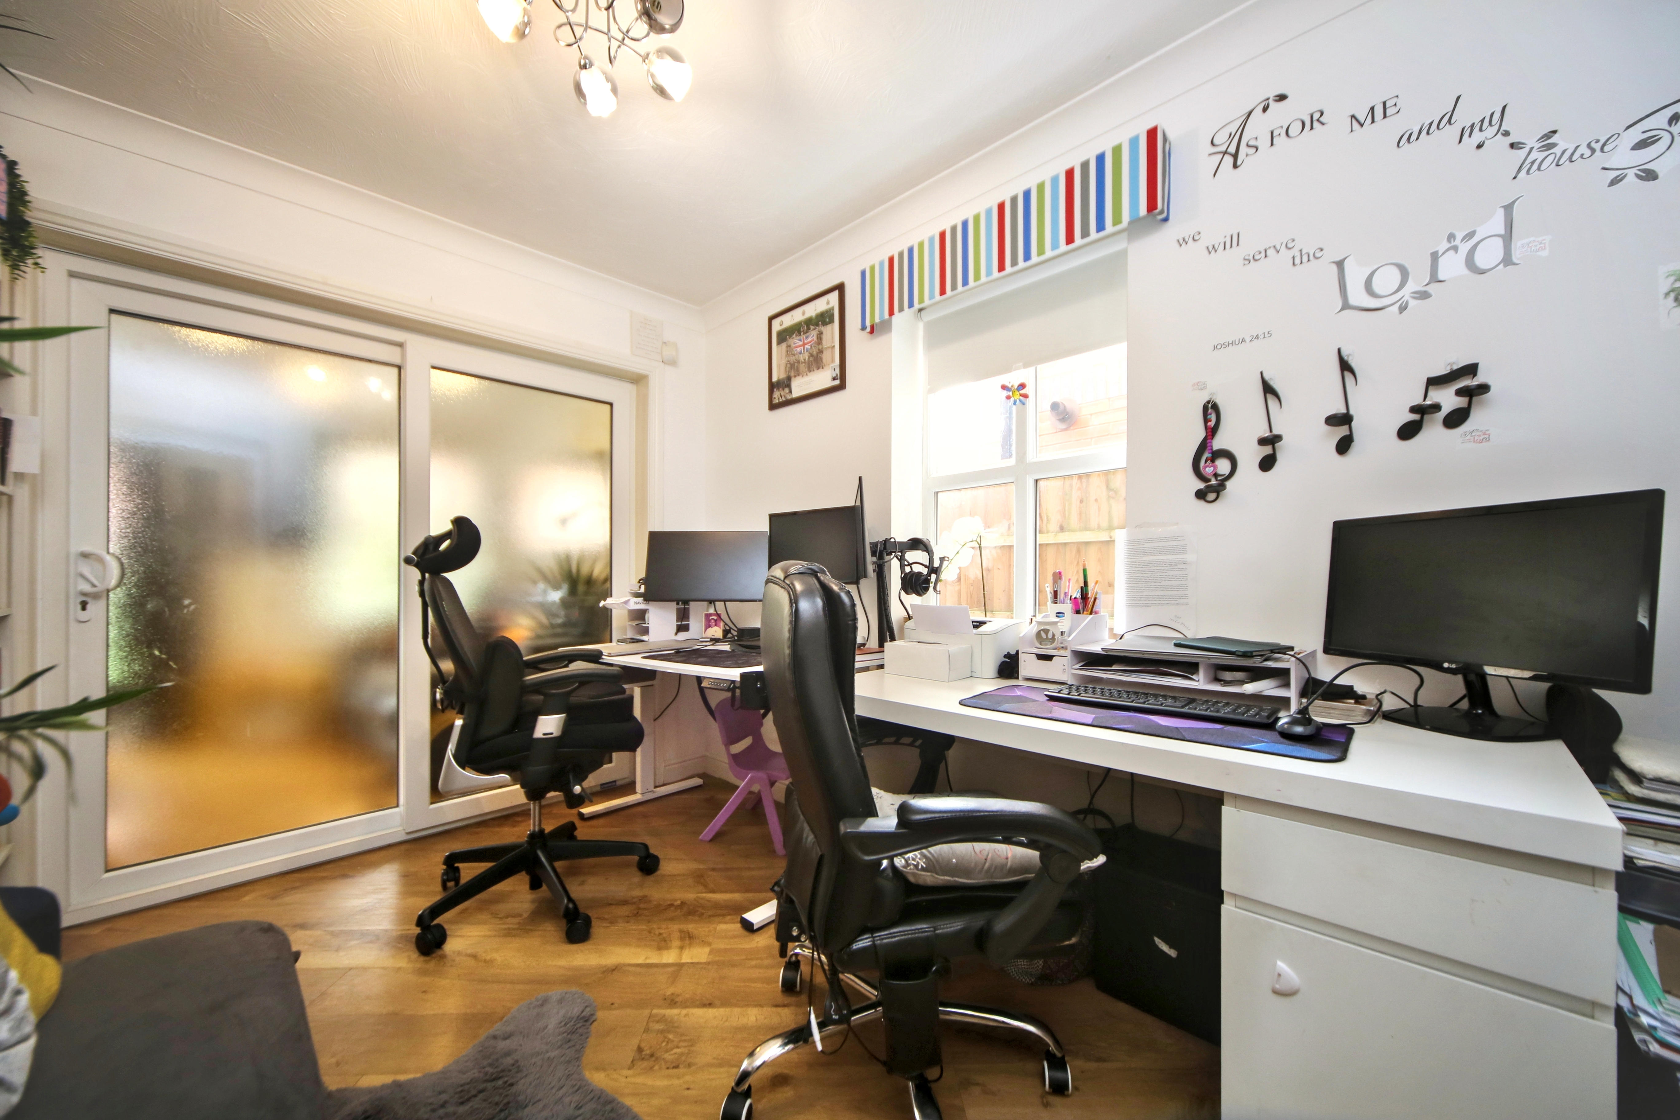
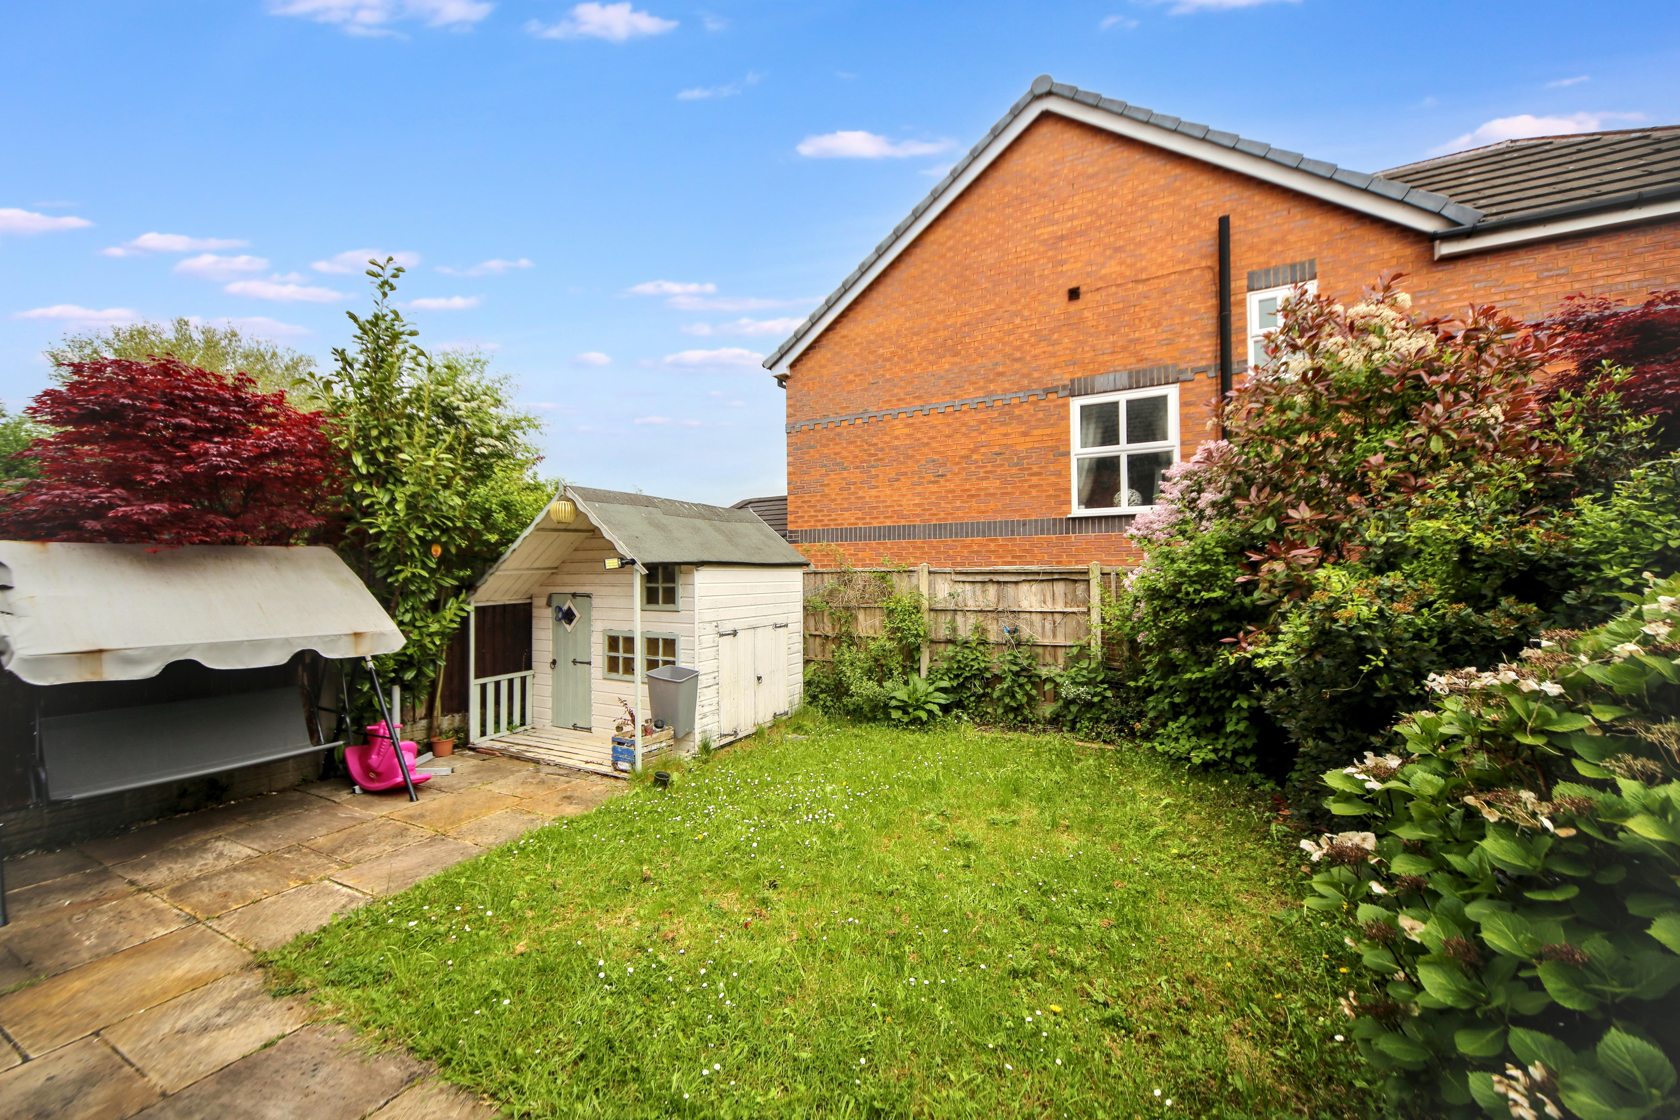
The ground floor also features a separate study room, ideal for home working or a playroom. Outside, the property enjoys a private rear garden mainly laid to lawn.
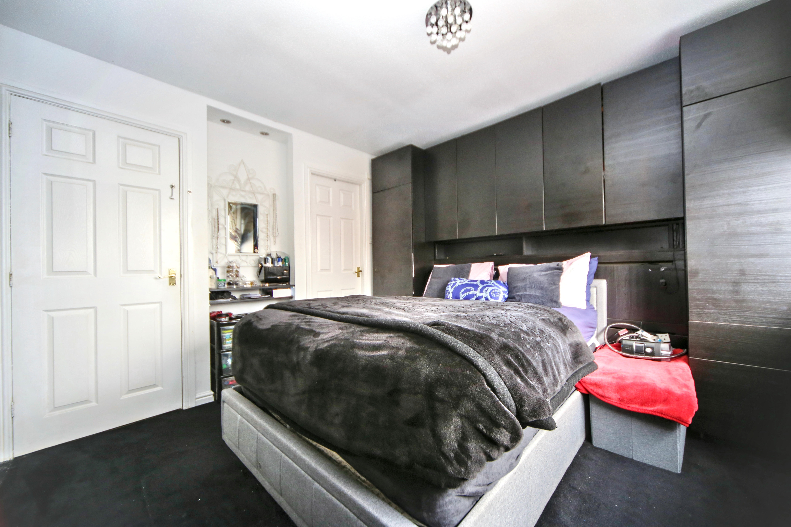
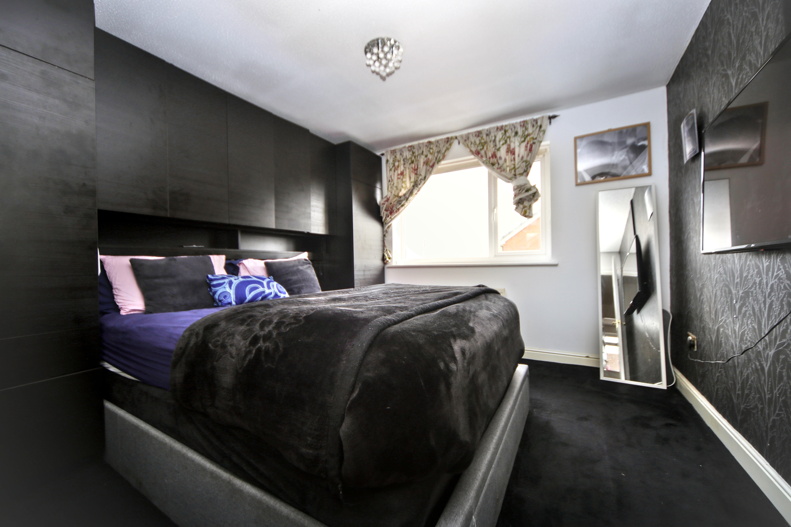
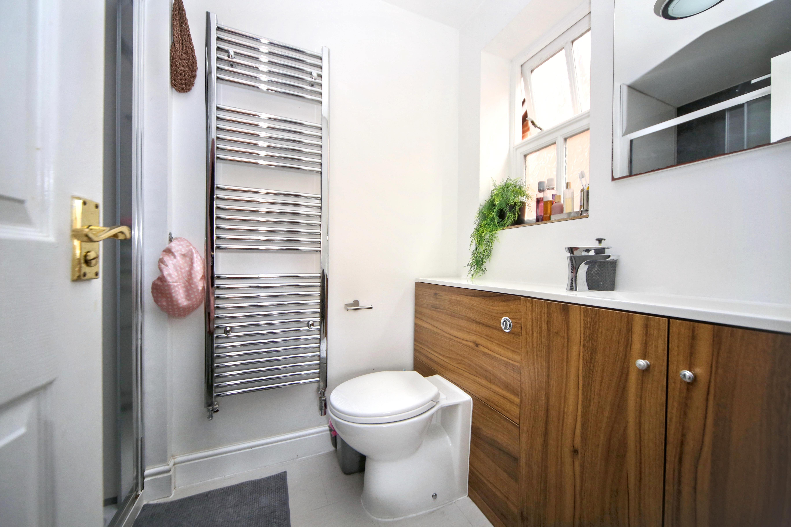
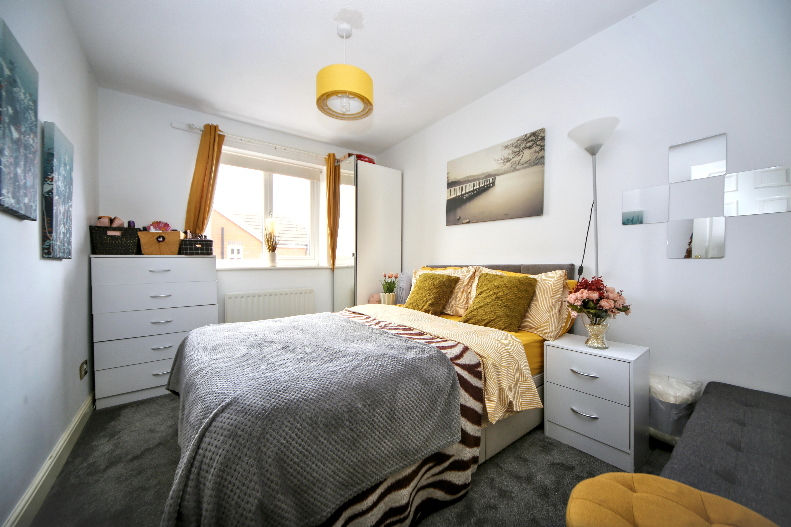
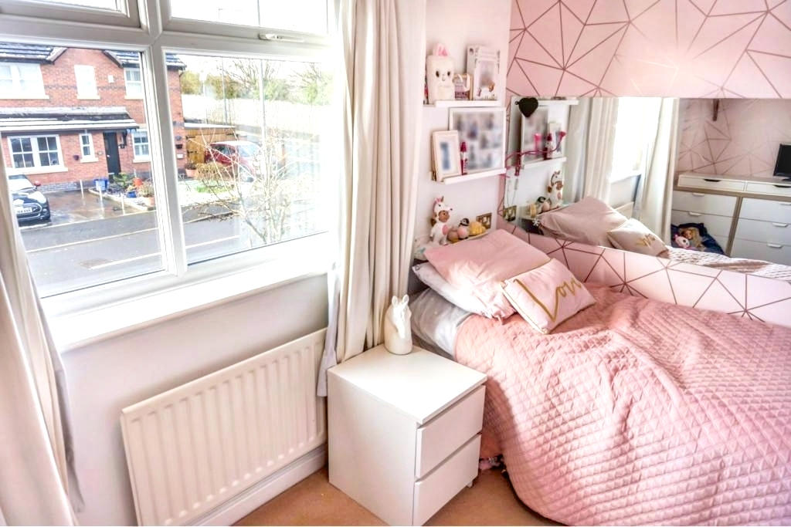
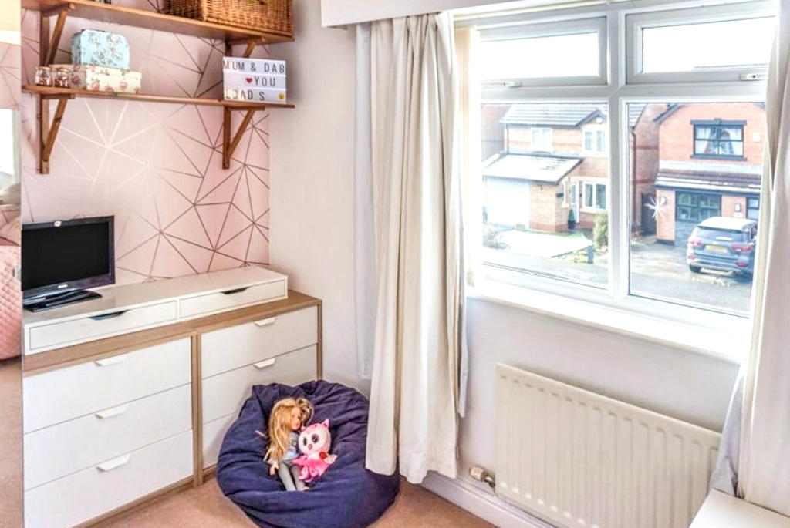
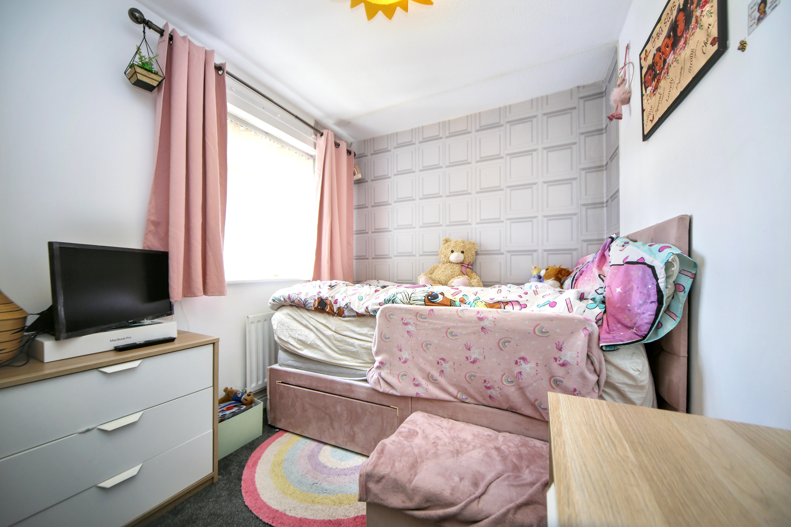
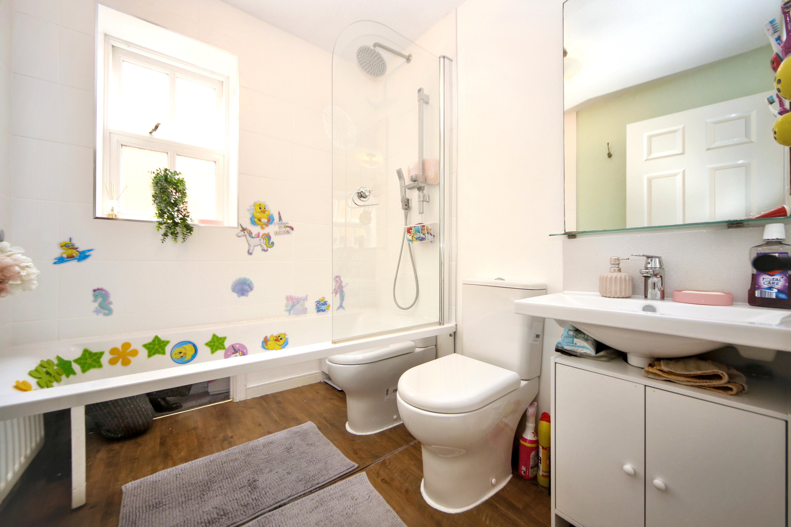
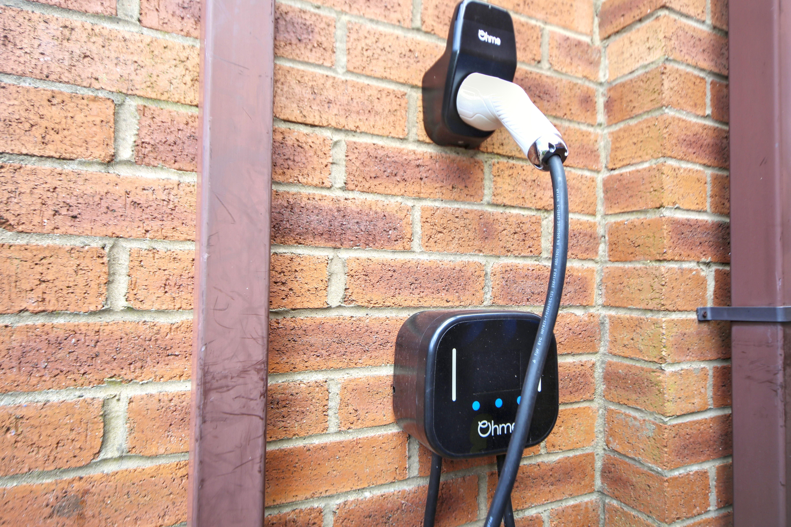
Upstairs offers four well-proportioned bedrooms, including a spacious master bedroom with en-suite shower room, alongside a modern family bathroom. Further benefits include an electric vehicle charging point and a boarded loft providing excellent additional storage.
EPC Rating: C
Virtual Tour
https://tours.breakeyandco.com/tour/1g190g2b748Key Features
- Four-bedroom detached modern family home
- Spacious open-plan kitchen/diner
- Integrated appliances including two ovens, dishwasher & fridge freezer
- Large extended living room with French doors to garden
- Separate study/home office
- Downstairs WC and entrance hall
- Integral garage with internal access and plumbing for washing machine
- Master bedroom with en-suite shower room
- EV charging point and boarded loft for additional storage
- EPC C
Property Details
- Property type: House
- Property style: Detached
- Price Per Sq Foot: £234
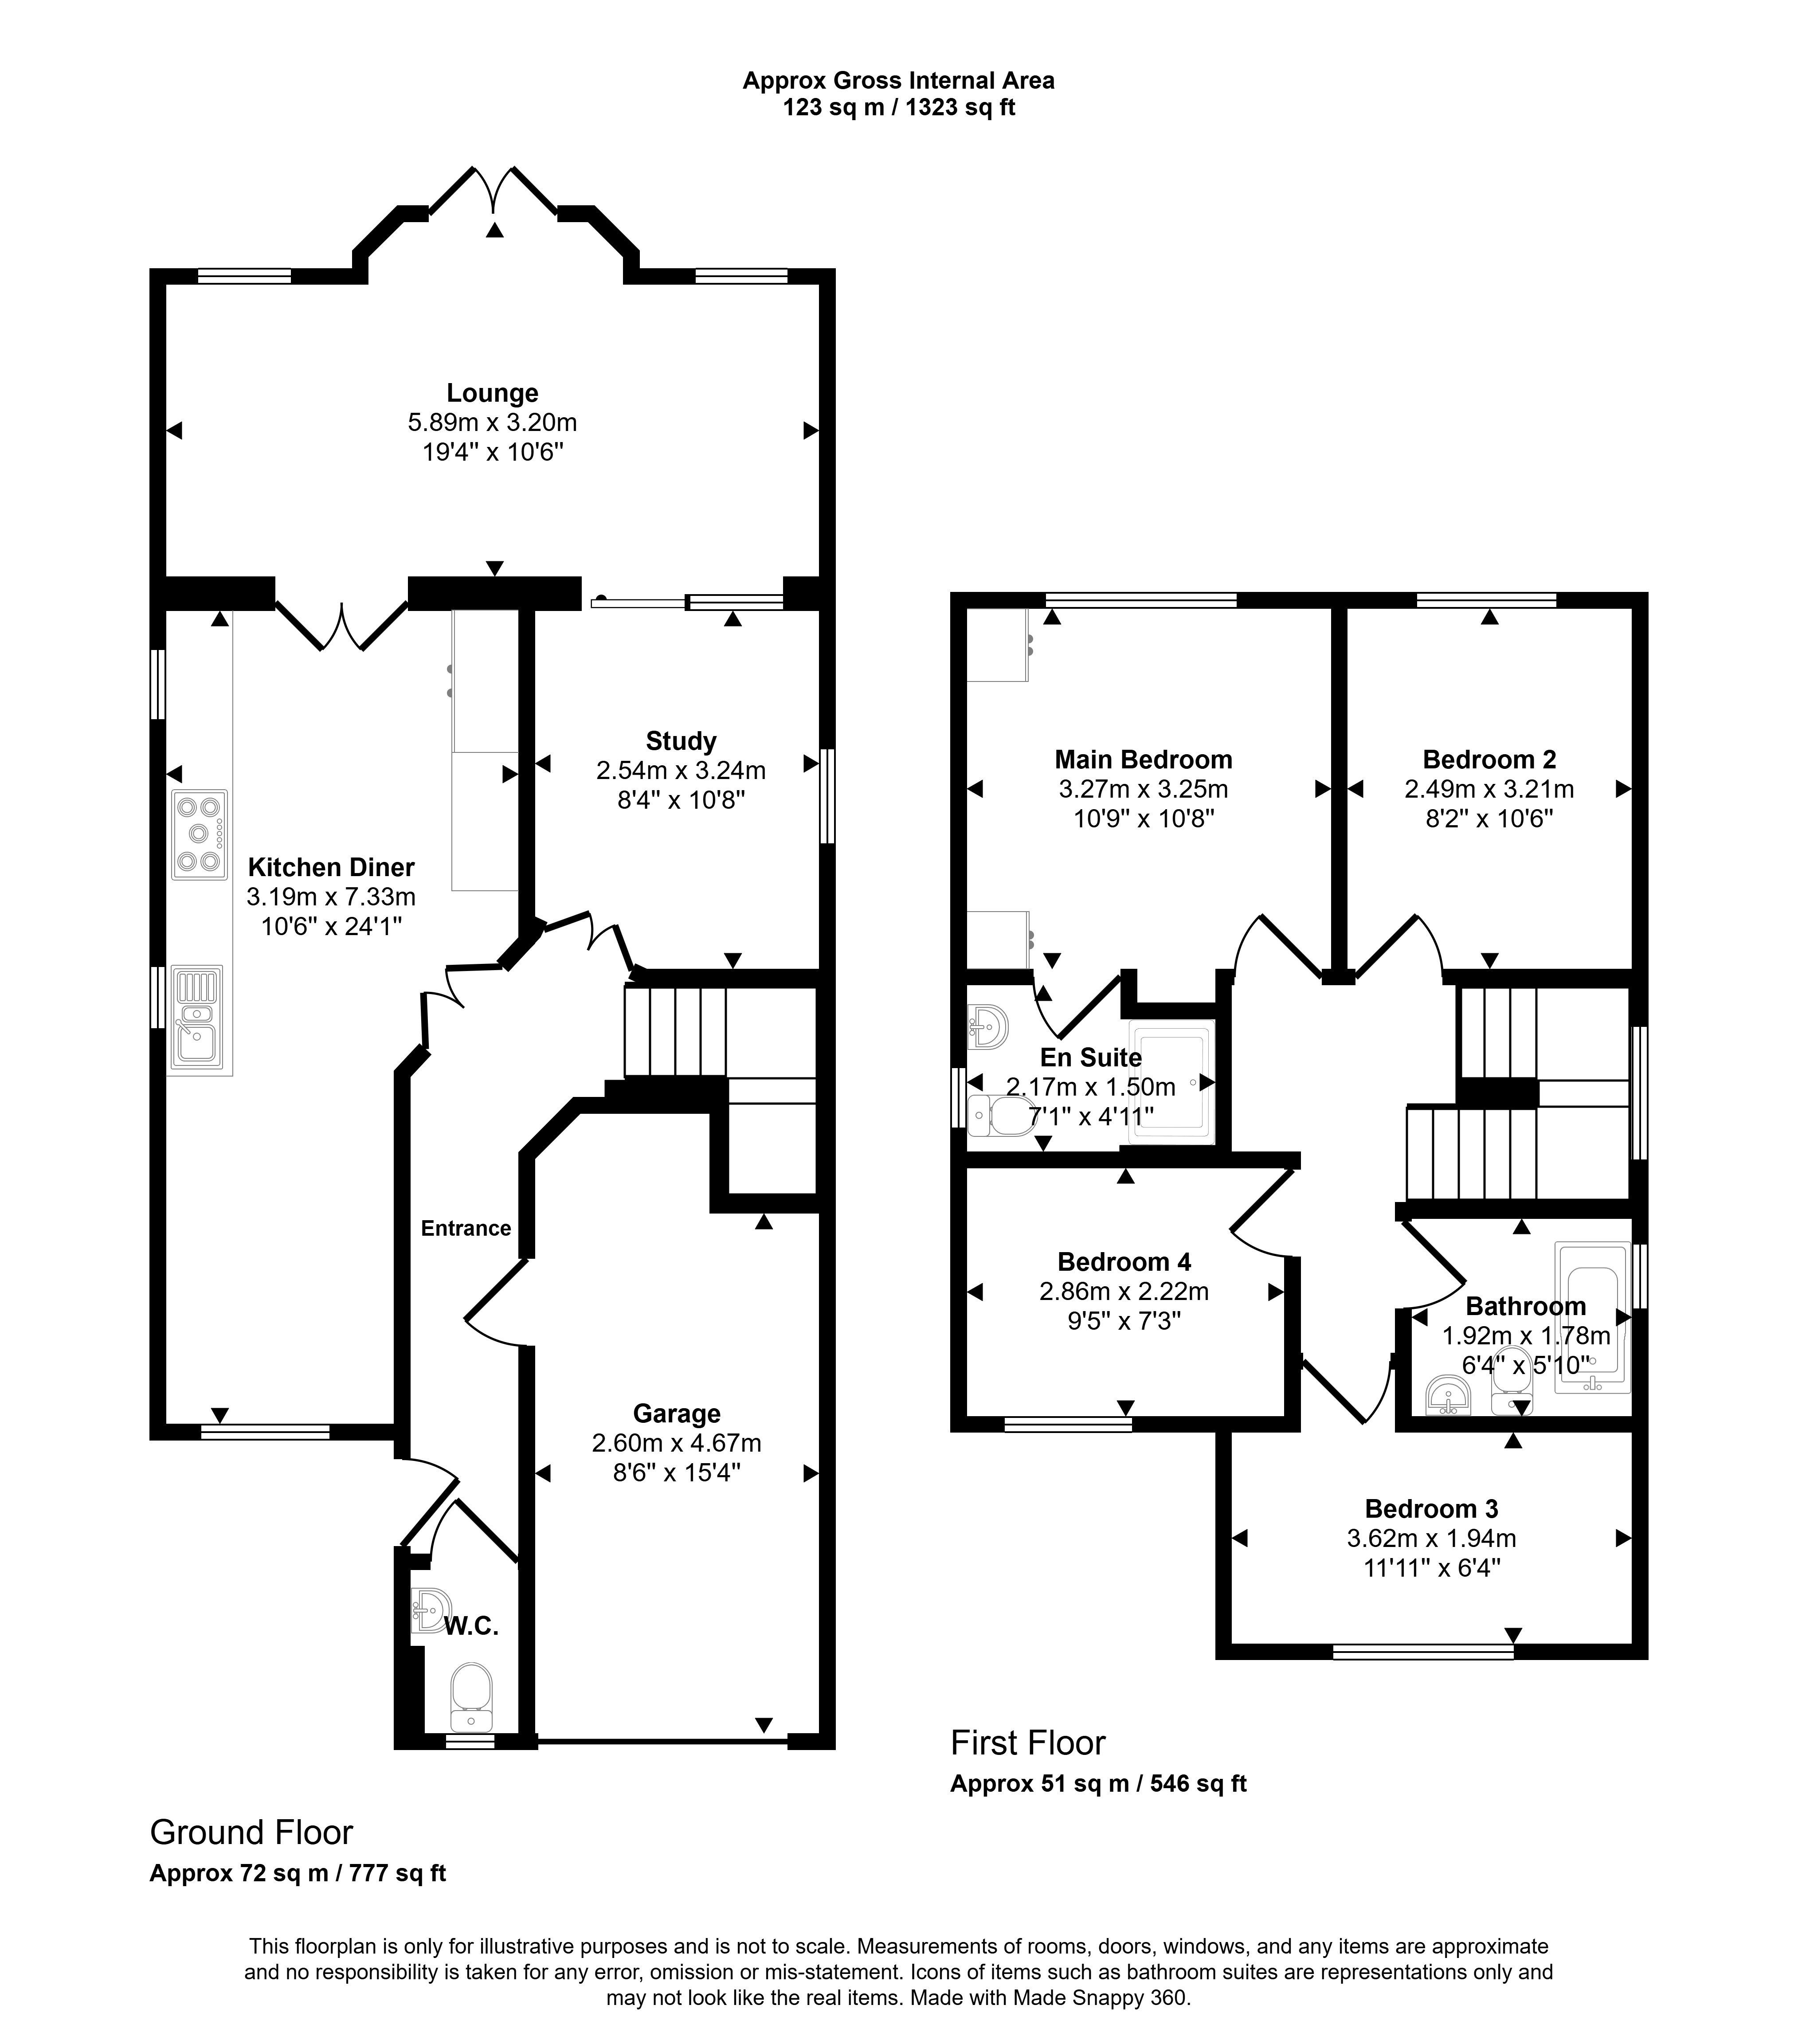
- Approx Sq Feet: 1,323 sqft
- Plot Sq Feet: 2,465 sqft
- Council Tax Band: D
Floorplans
Parking Spaces
Driveway
Capacity: 2
Location
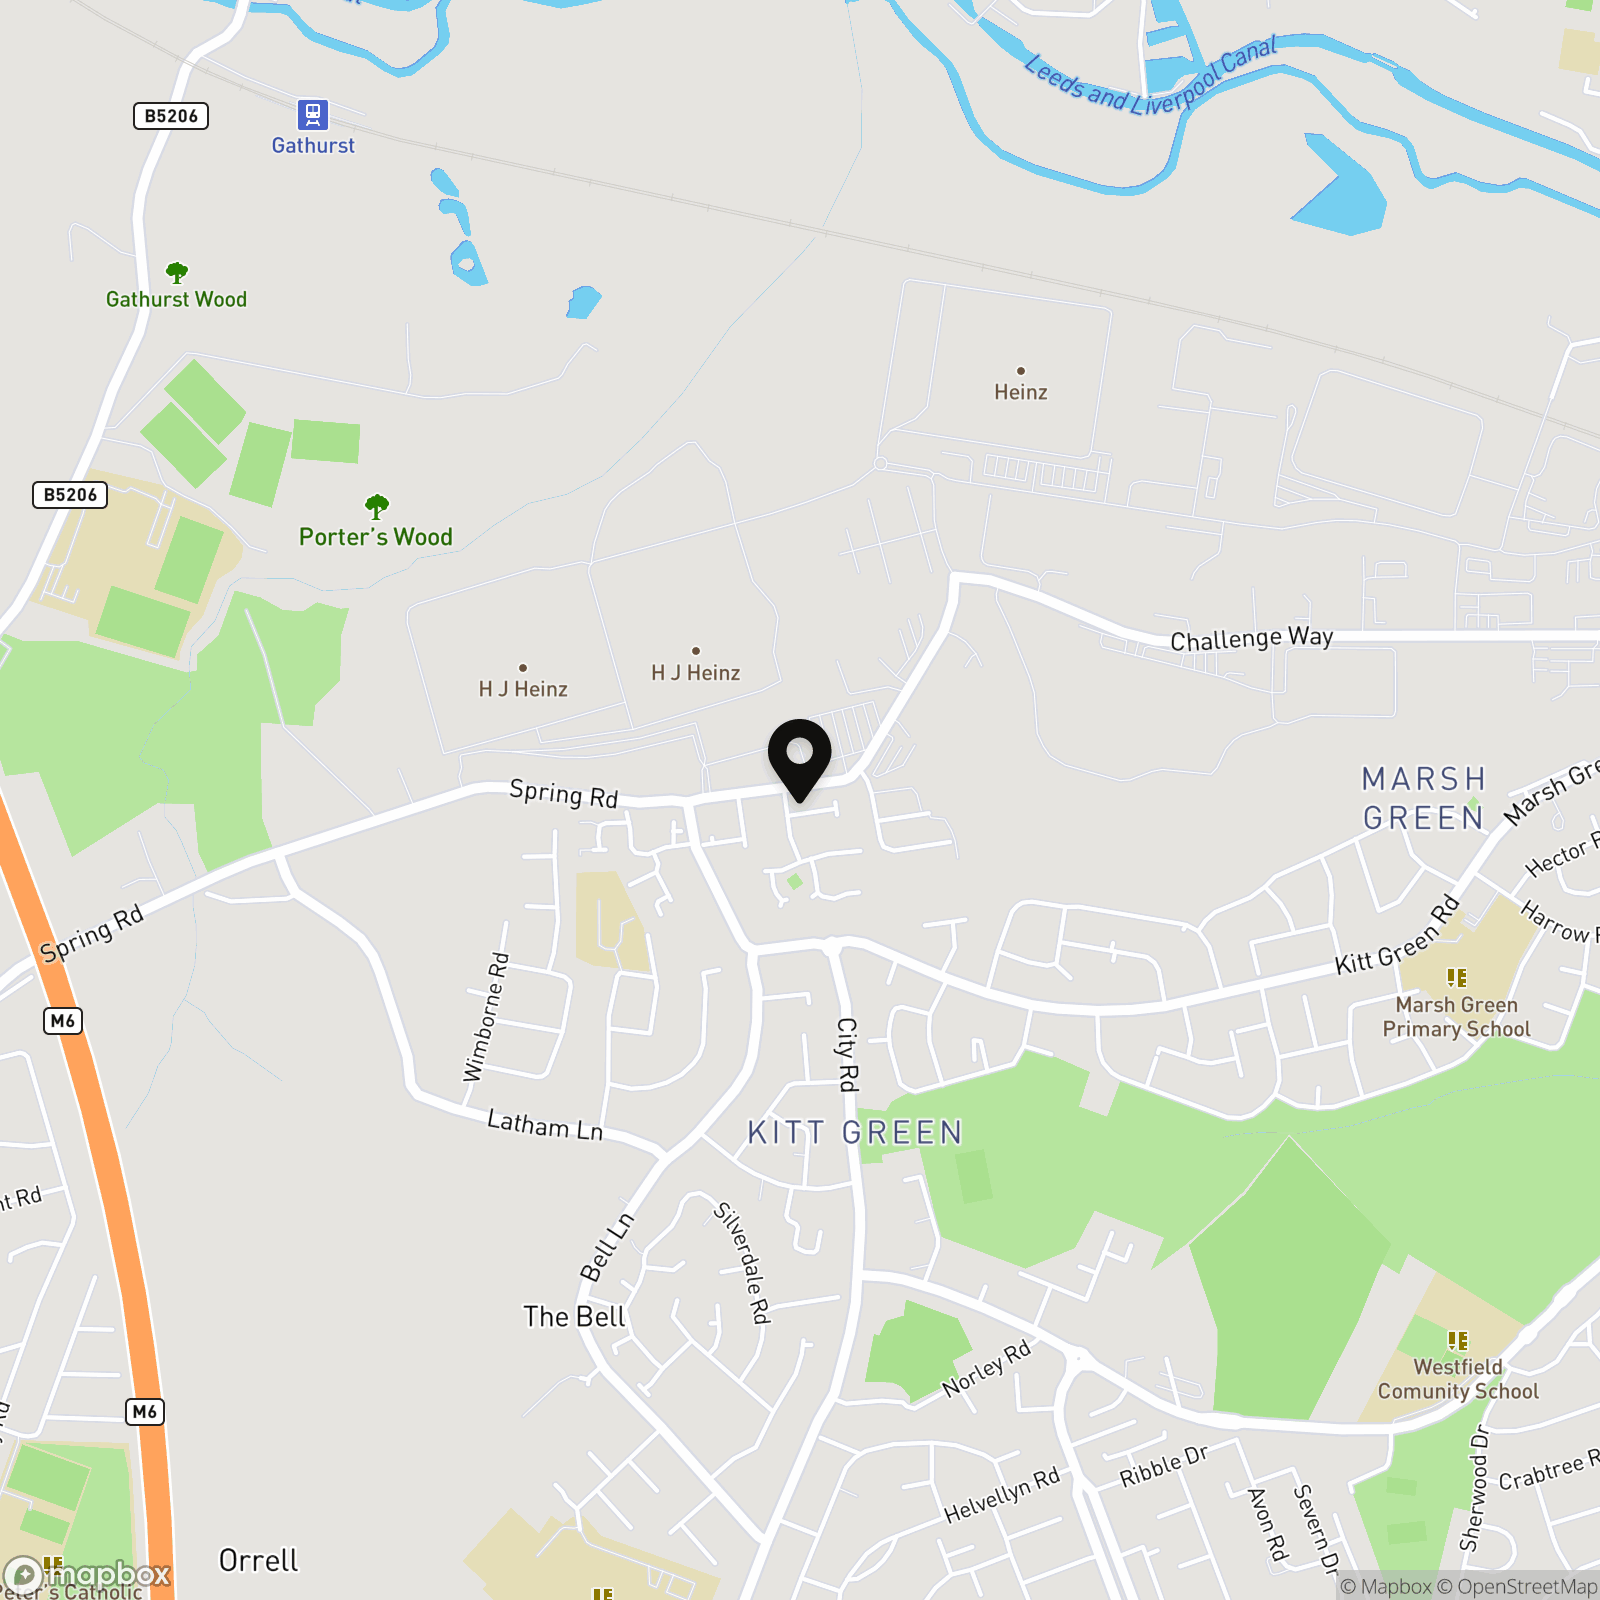
Kitt Green, Wigan
Properties you may like
By Breakey & Co Estate Agents
-
Inward Drive, Shevington, WN6
- 3 Beds
- 1 Bath
-
Rothwell Gardens, Golborne, WA3
- 3 Beds
- 2 Bath
-
Preston Road, Standish, WN6
- 3 Beds
- 1 Bath
-

Moss Lane, Platt Bridge, WN2
- 3 Beds
- 1 Bath
-
Spring Street, Wigan, WN1
- 3 Beds
- 1 Bath
-
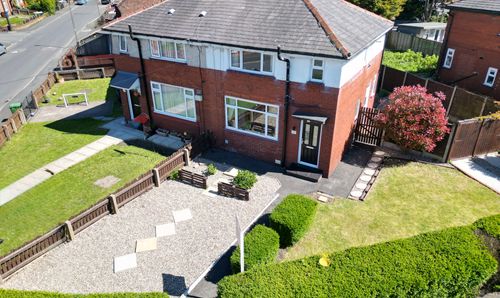
Ridyard Street, Wigan, WN5
- 3 Beds
- 1 Bath
-
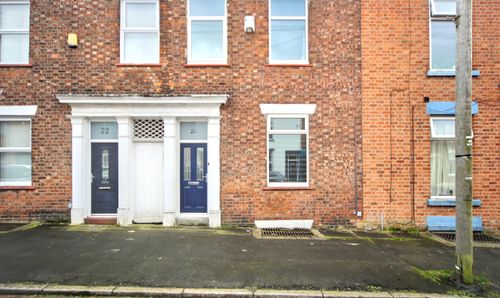
Scarisbrick Street, Wigan, WN1
- 2 Beds
- 1 Bath
-
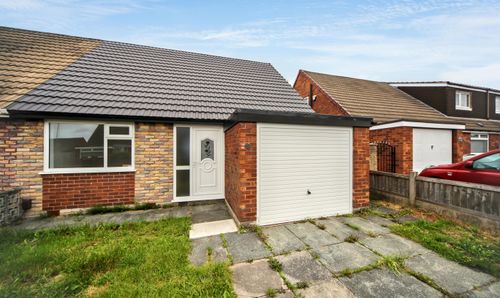
Lulworth Drive, Hindley Green, WN2
- 3 Beds
- 1 Bath
-
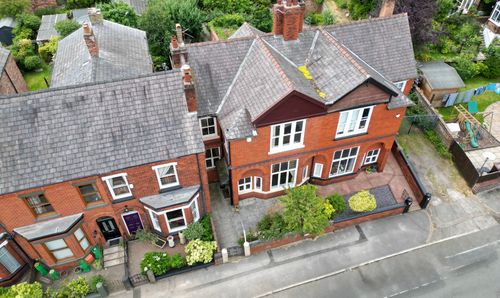
Avondale Road, Wigan, WN1
- 3 Beds
- 2 Bath