Book a Viewing
To book a viewing for this property, please call Miller Metcalfe - Culcheth, on 01925 762083.
To book a viewing for this property, please call Miller Metcalfe - Culcheth, on 01925 762083.
4 Bedroom Detached House, Deacons Close, Croft, WA3
Deacons Close, Croft, WA3

Miller Metcalfe - Culcheth
Miller Metcalfe, 441 Warrington Road
Description
Ready to celebrate in style? SAVE UP TO £25,000 to spend however you choose – upgrades, deposit, Stamp Duty, the choice is entirely yours.
*Available on selected plots only. Terms and conditions apply.
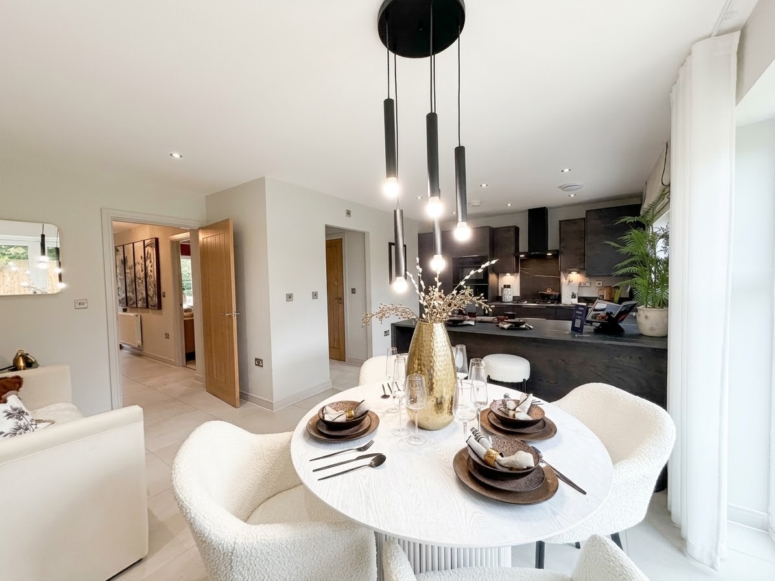
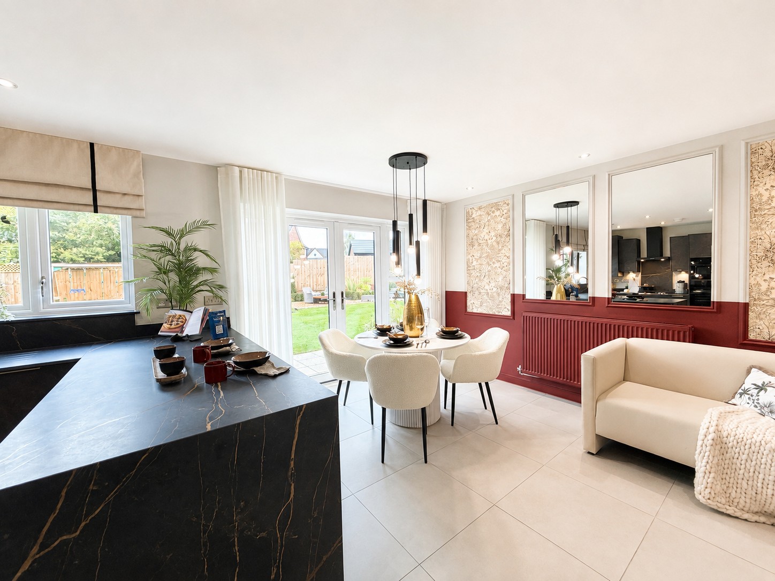
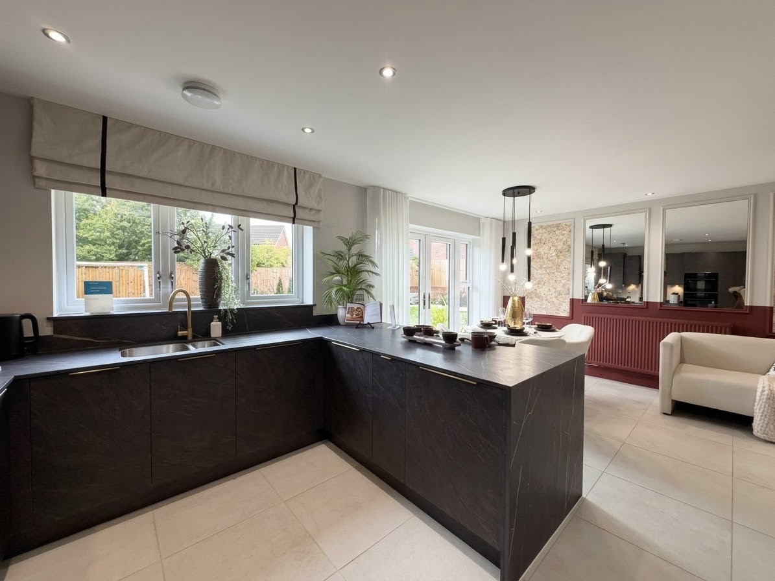
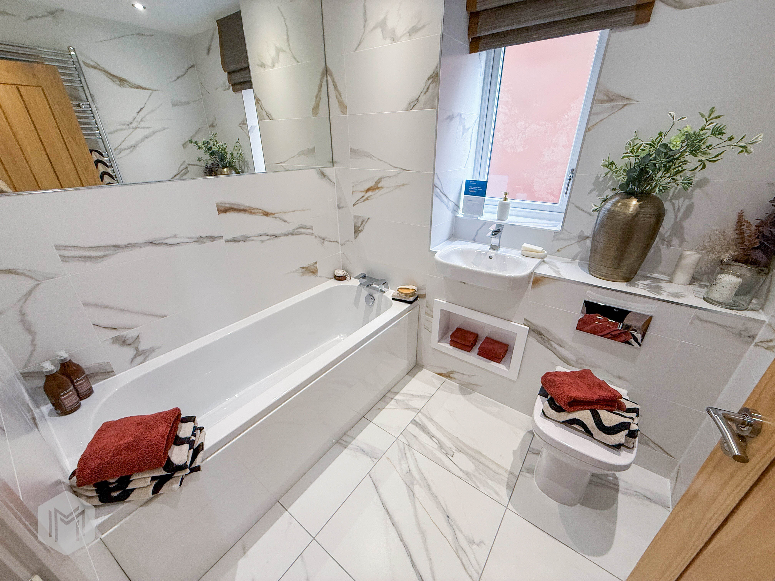
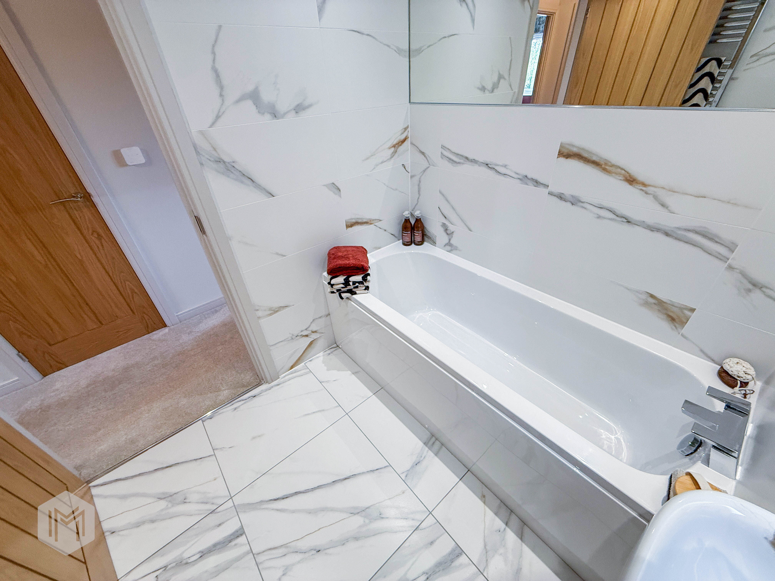
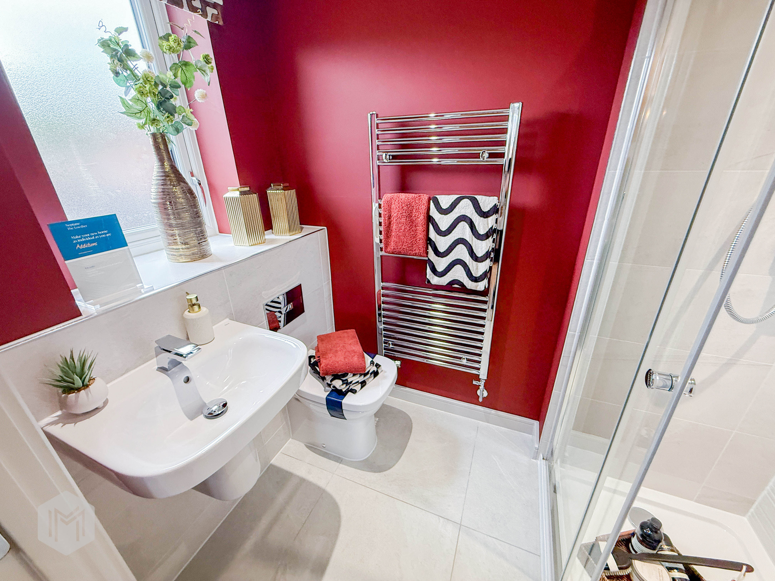
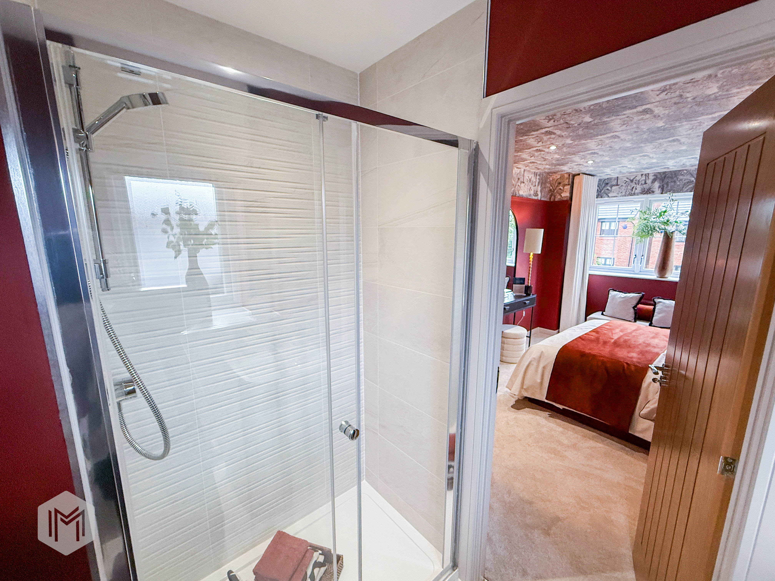
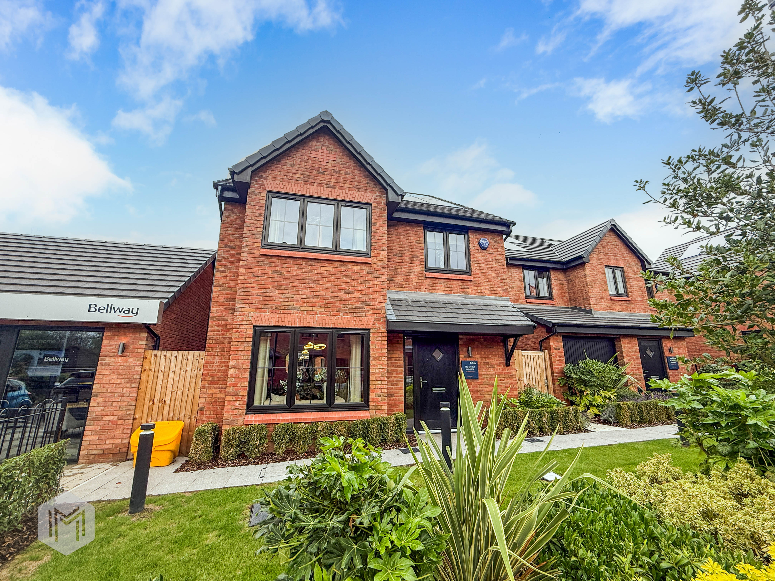
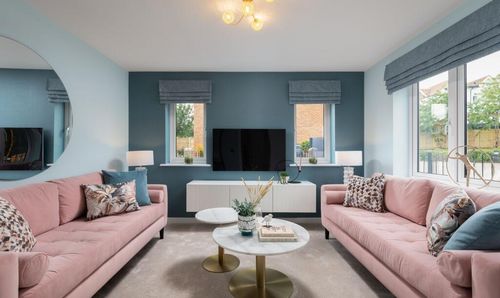
The Lowther is a spectacular 4-bedroom home that features an open-plan kitchen, family, and dining area, an en suite to bedroom 1, and a modern bathroom suite.
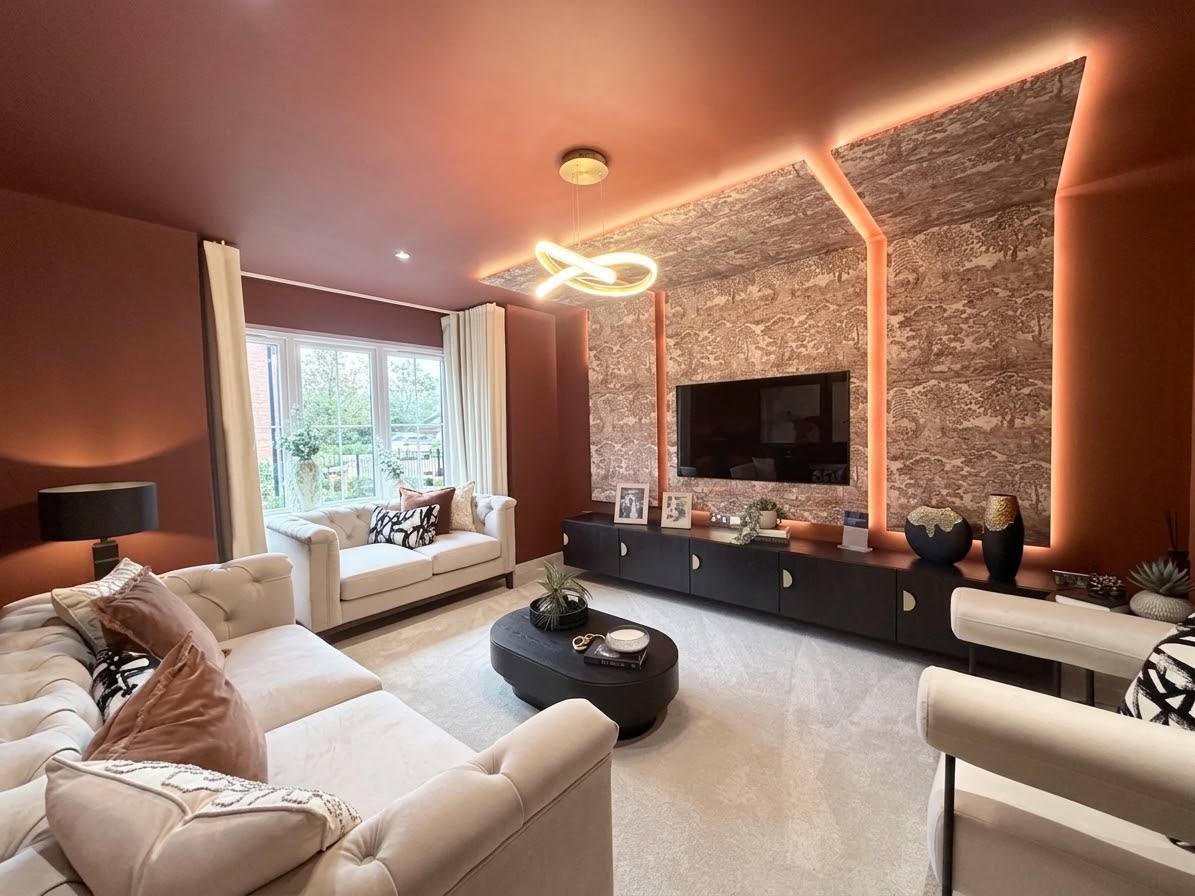
The hallway comprises a cloakroom and an under-stair storage cupboard, as well as access to the ground floor’s two main spaces: the first is a sizeable living room overlooking the front aspect of the home through a modern bay window; the second is a stunning open-plan kitchen, family, and dining room complete with an adjacent utility and cloakroom, plus elegant French doors leading to the rear garden.
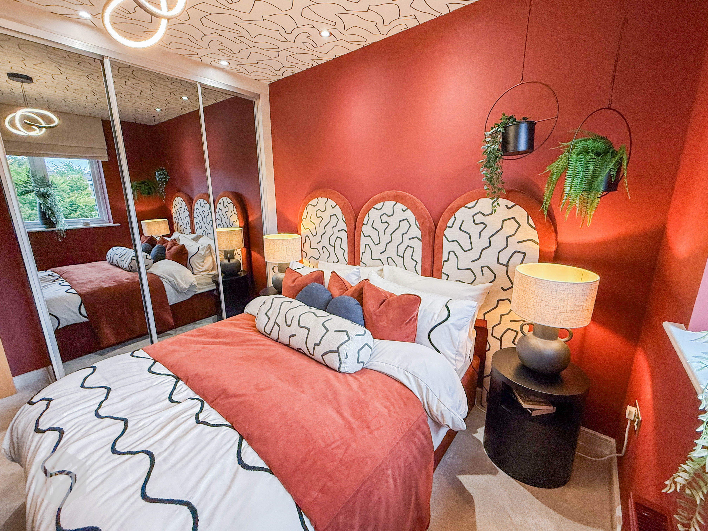
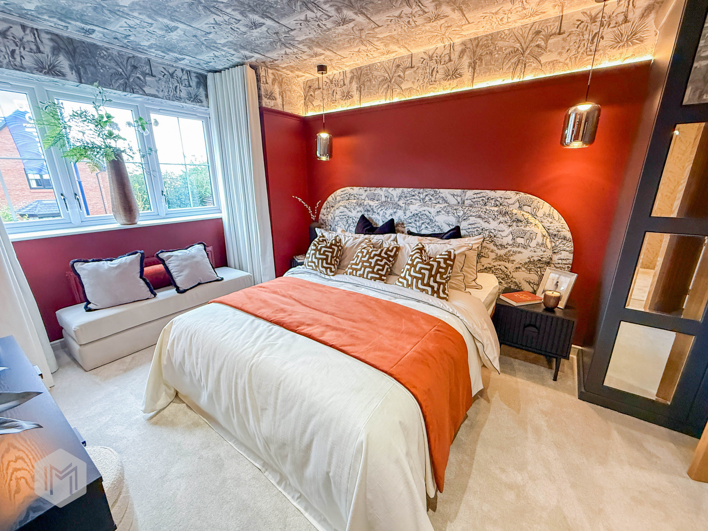
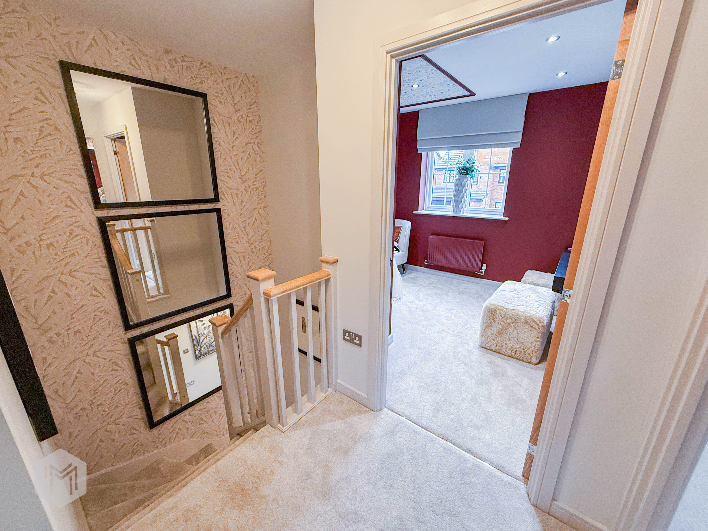
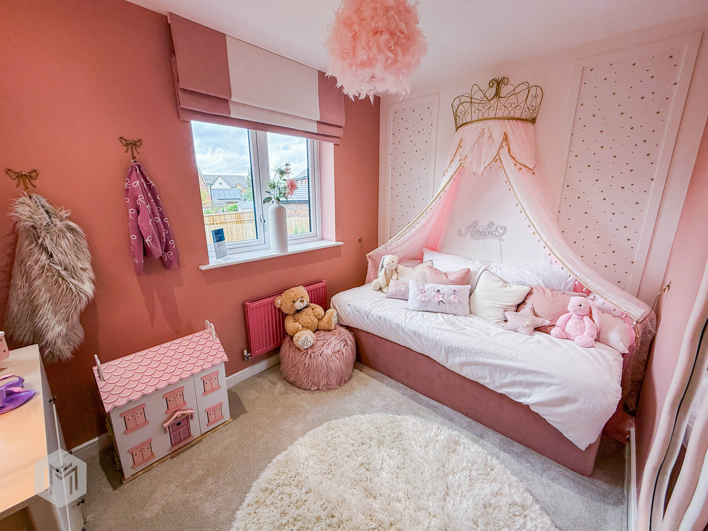
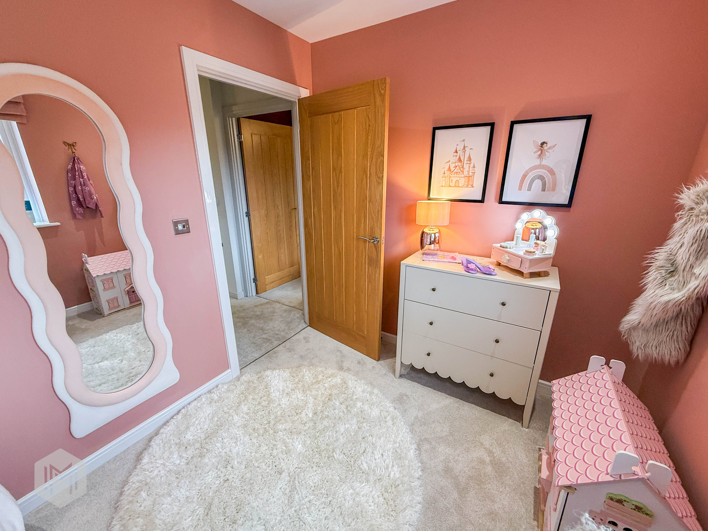
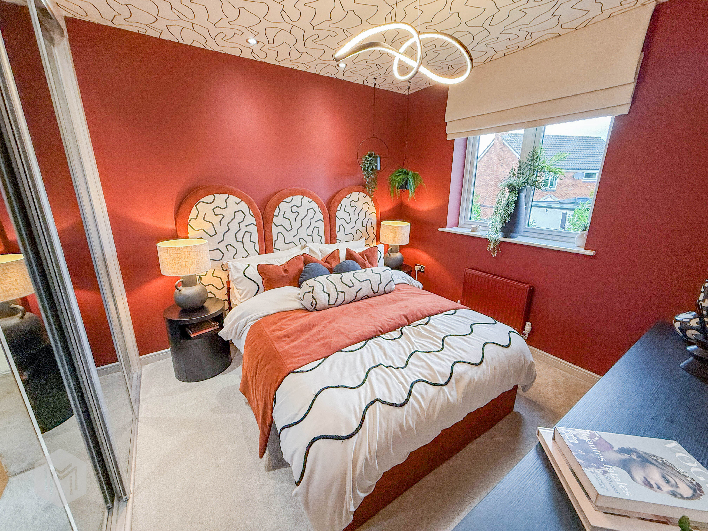
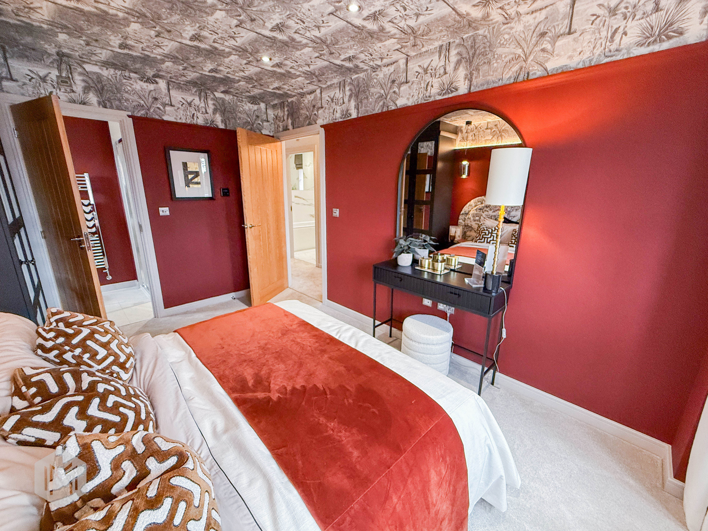
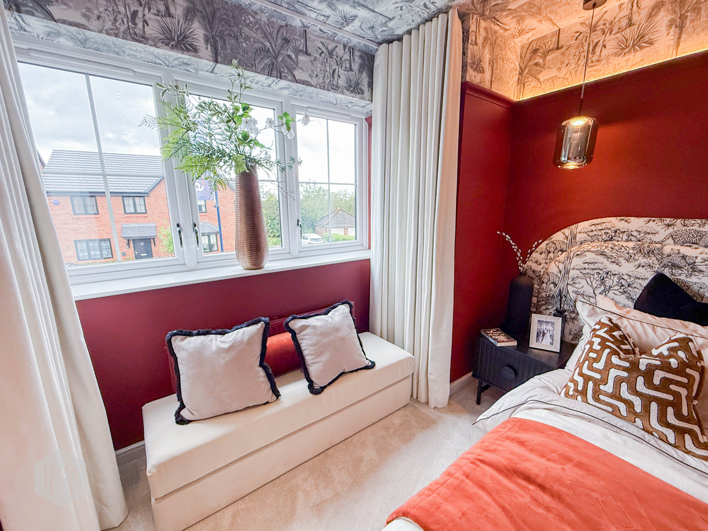
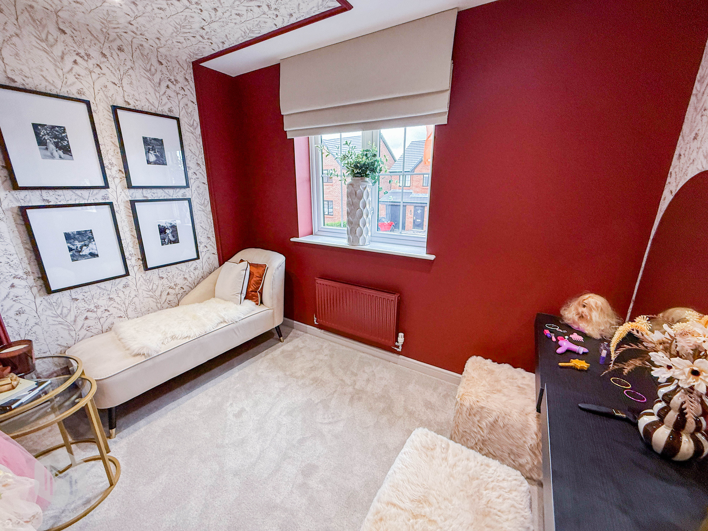
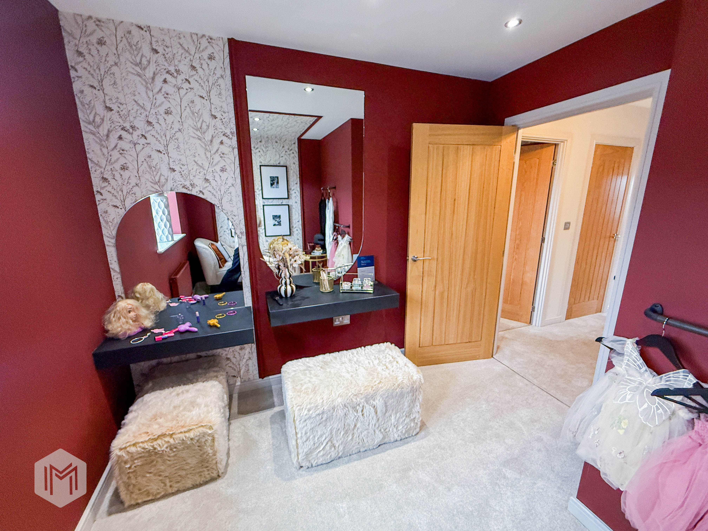
Upstairs, bedroom 1 boasts a considerable layout with a bay window replicating the shape found in the living room below, plus an en-suite shower room serving this room for convenience. The remaining three bedrooms all share access to the family bathroom, while a storage cupboard to the landing completes the home.
Key Features
- NHBC Pride in the Job 2026 Award Winning Site Manager at this Development
- Open-plan kitchen, dining and family area
- Elegant French doors to rear garden
- Utility area
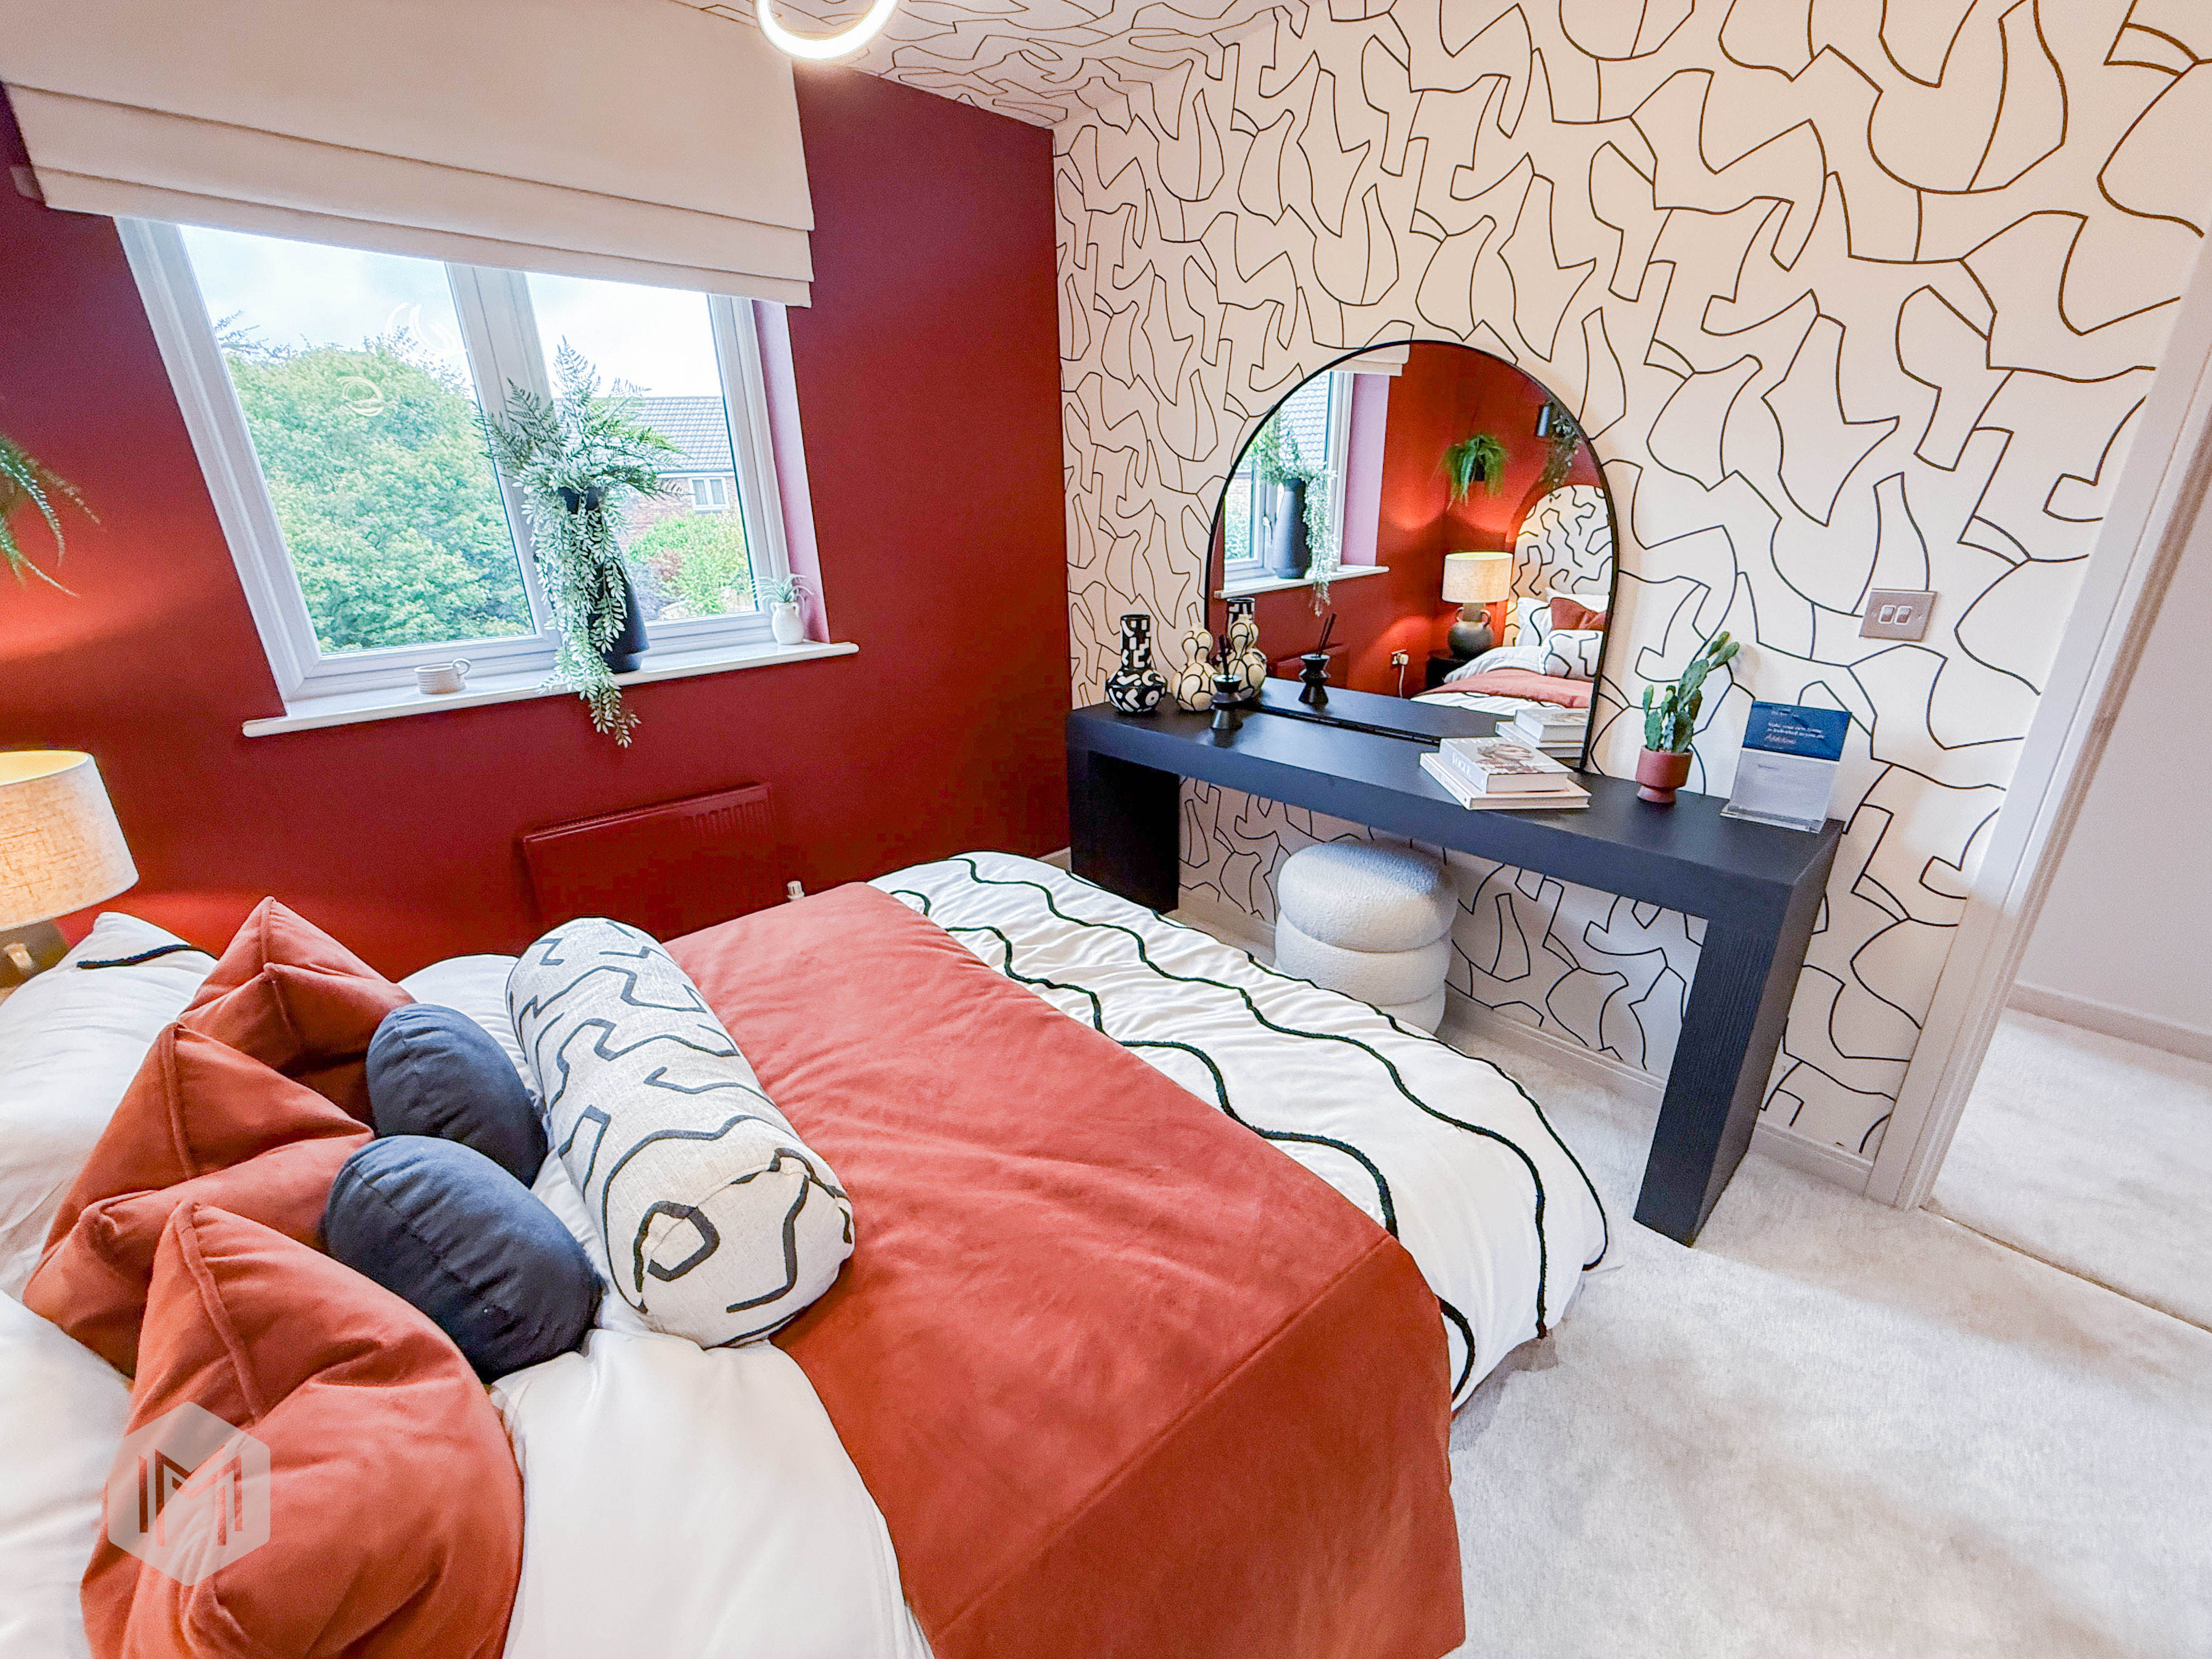
- Showhome available to view
- En suite to bedroom 1
- 10-year NHBC Buildmark policy
Property Details
- Property type: House
- Property style: Detached
- Price Per Sq Foot: £439
- Approx Sq Feet: 1,197 sqft
- Property Age Bracket: New Build
- Council Tax Band: TBD
Rooms
Additional Features
Estate Management Charge: None Total internal floor area: 1197 sq ft Annual service charge: £193.96 Council tax band: TBC Tenure: Freehold Predicted EPC rating: B Predicted completion window: Autumn 2026
Floorplans
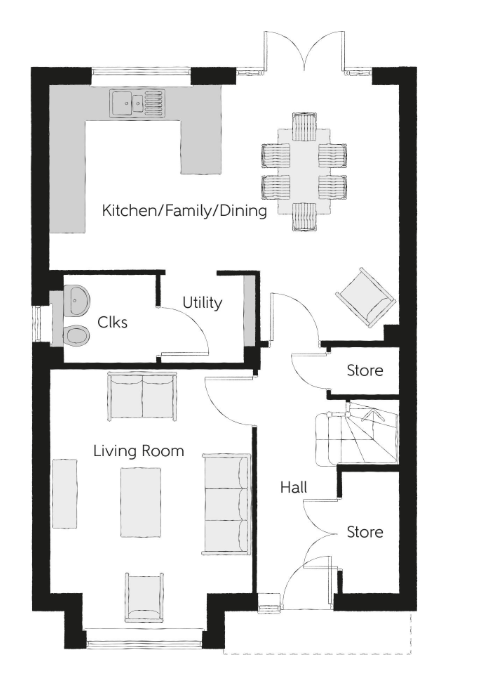
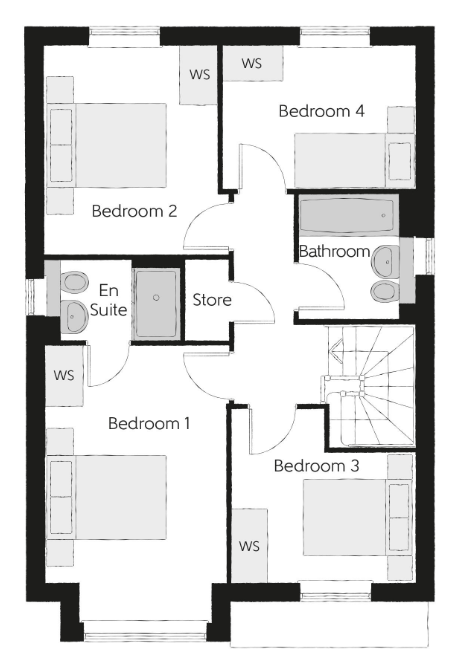
Outside Spaces
Garden
Parking Spaces
Driveway
Capacity: 2
Garage
Capacity: 1
EV charging
Capacity: 1
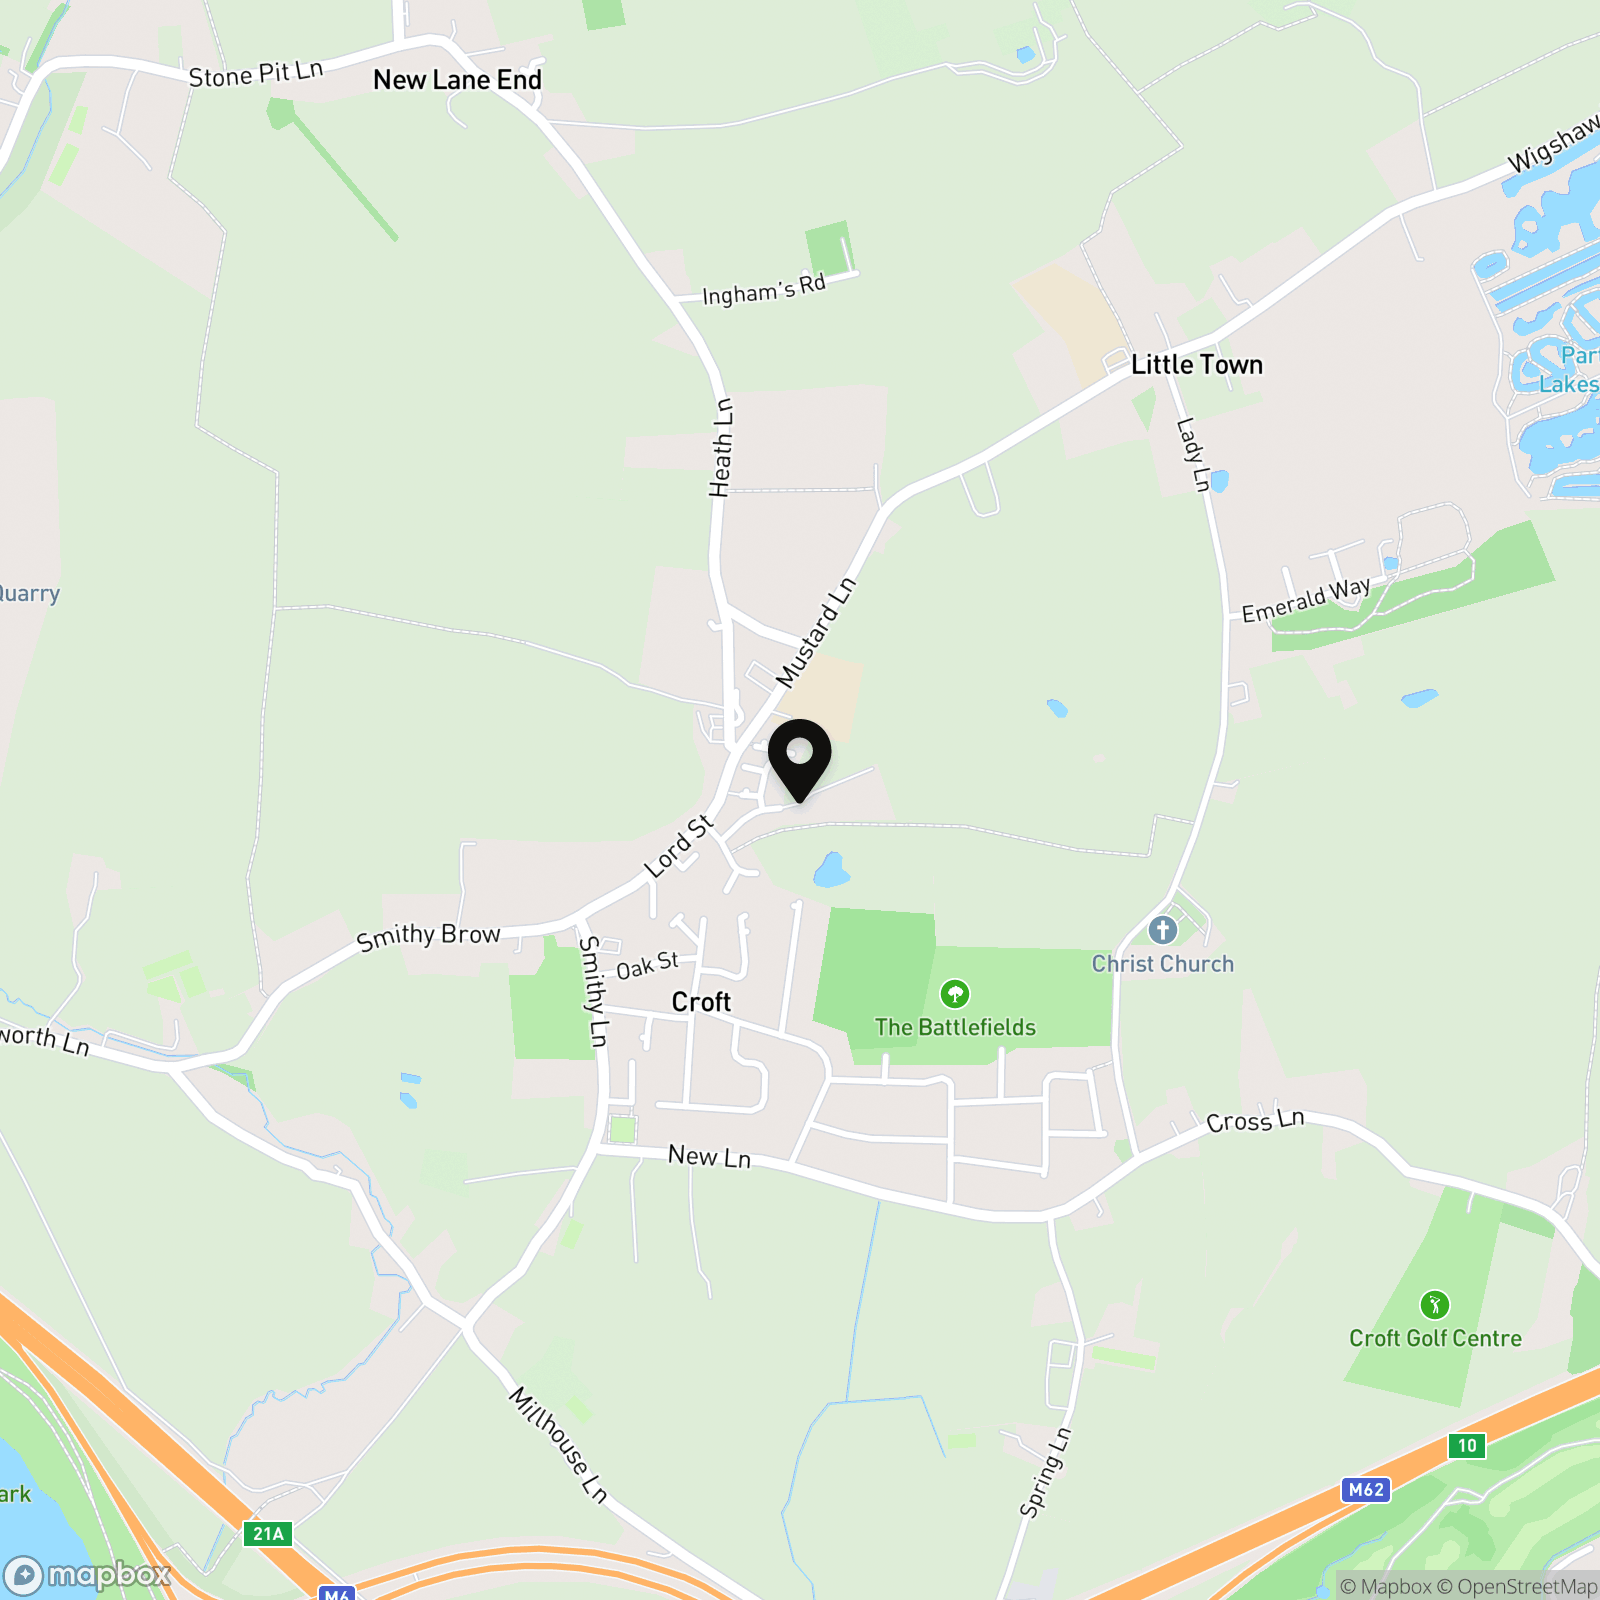
Location
Properties you may like
By Miller Metcalfe - Culcheth
-
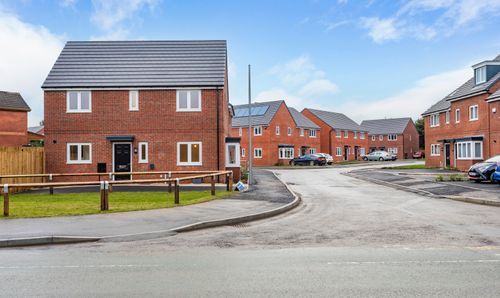
Worsley Mesnes Drive, Wigan, WN3
- 3 Beds
- 2 Bath
-
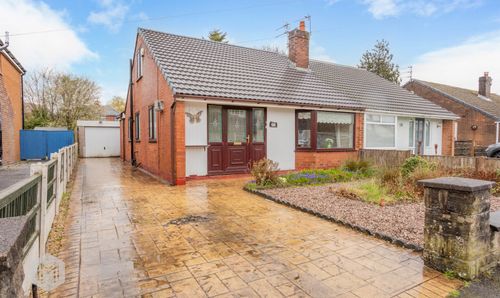
Rutland Street, Leigh, WN7
- 2 Beds
- 1 Bath
-
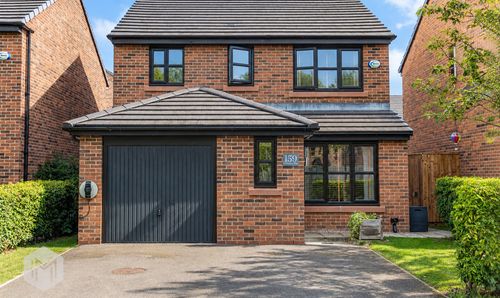
Crompton Way, Lowton, WA3
- 3 Beds
- 2 Bath
-
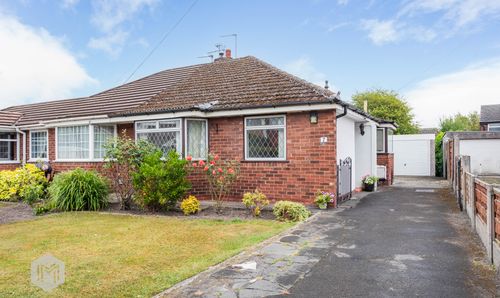
Severn Road, Culcheth, WA3
- 2 Beds
- 1 Bath
-
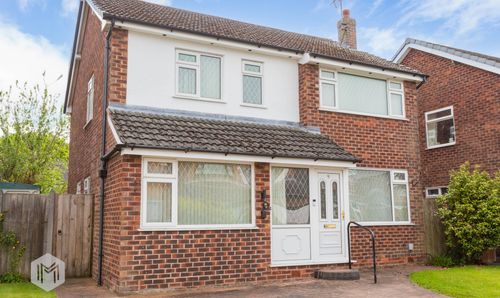
Wadeson Way, Croft, WA3
- 4 Beds
- 1 Bath
-
Deacons Close, Croft, WA3
- 3 Beds
- 2 Bath
-
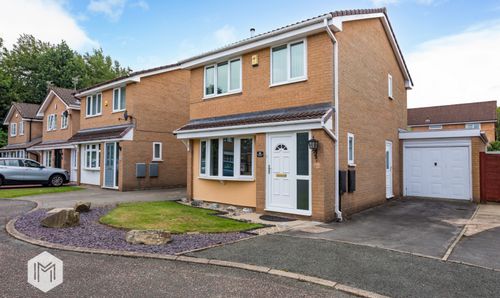
Carmarthen Close, Callands, WA5
- 3 Beds
- 1 Bath
-
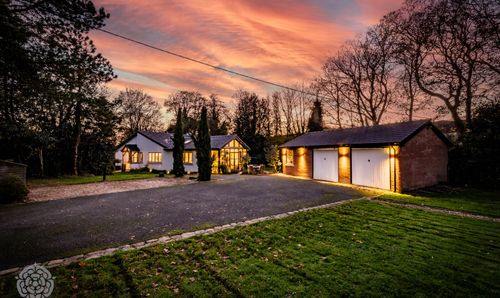
220 Stone Pit Lane, Croft, WA3
- 4 Beds
- 2 Bath
-
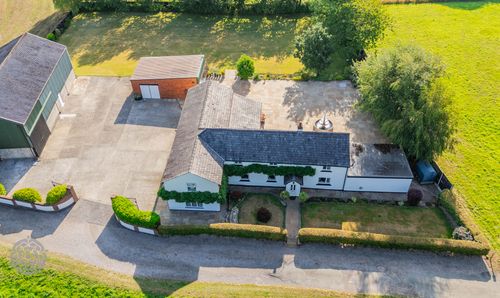
Bradley Lane, Standish, WN6
- 4 Beds
- 4 Bath