Book a Viewing
To book a viewing for this property, please call Ashtons, on 01744 754120.
To book a viewing for this property, please call Ashtons, on 01744 754120.
For Sale
£640,000
4 Bedroom Detached Bungalow, Higher Lane, Crank, WA11
Higher Lane, Crank, WA11

Ashtons
Ashtons Estate Agents, 14 Hardshaw Street
Description
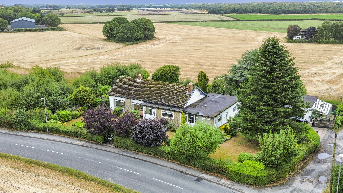
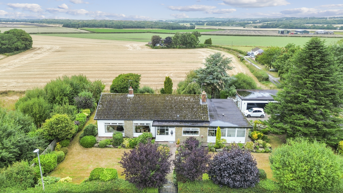
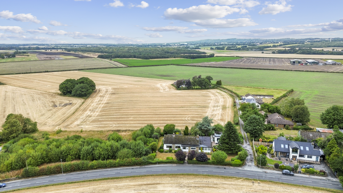
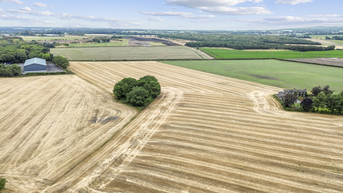
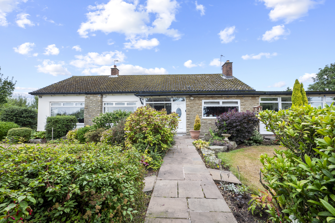
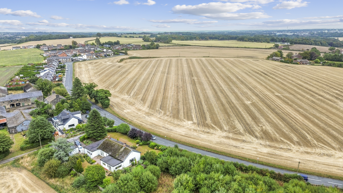
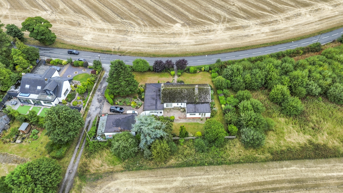
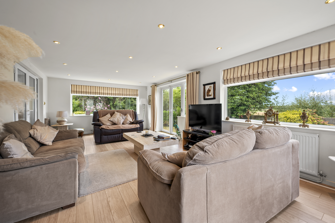
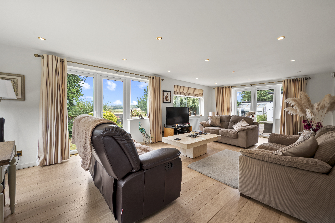
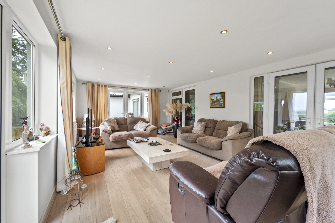
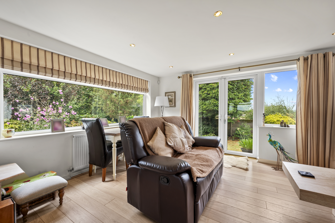
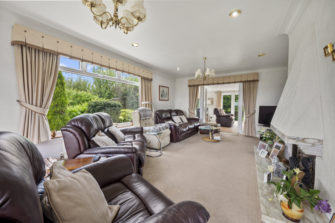
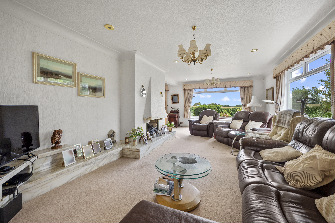
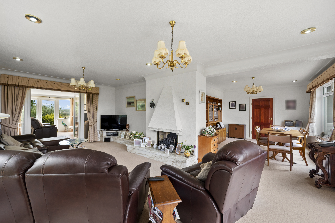
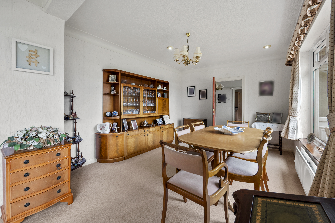
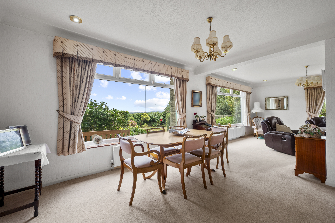
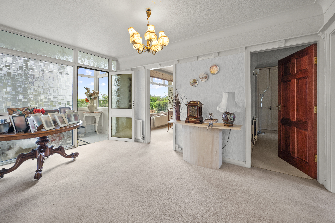
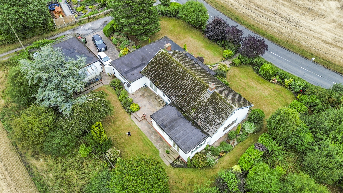
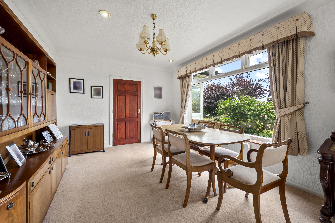
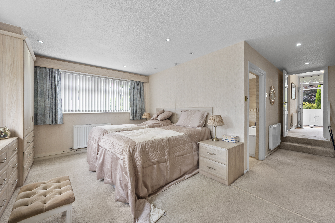
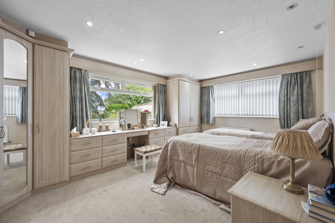
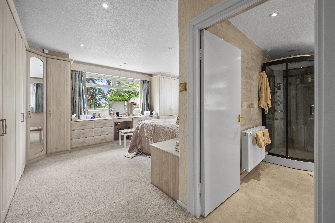
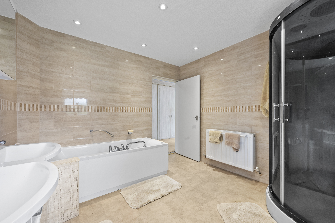
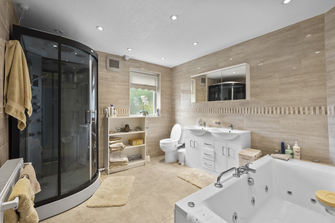
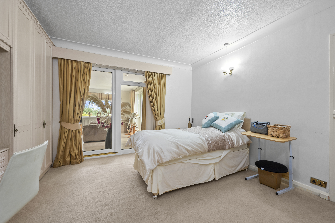
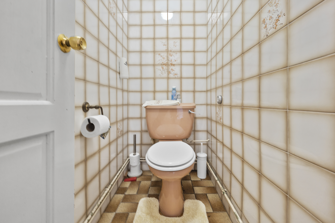
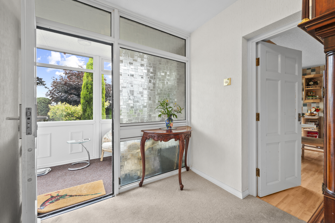
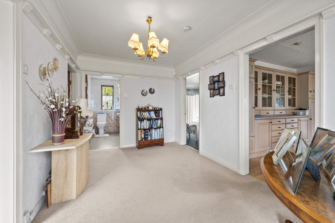
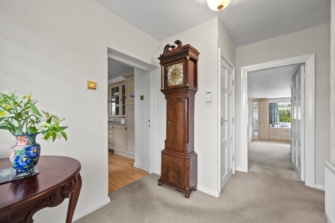
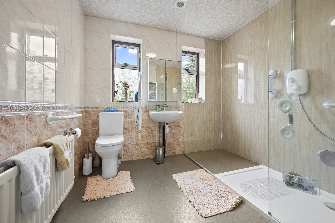
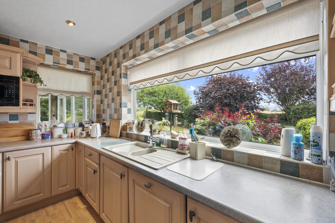
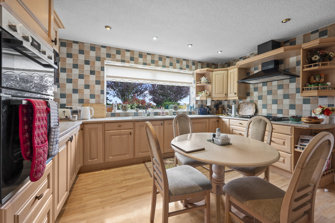
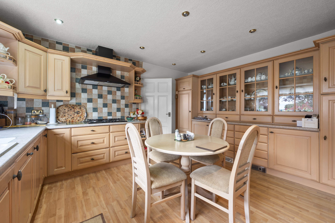
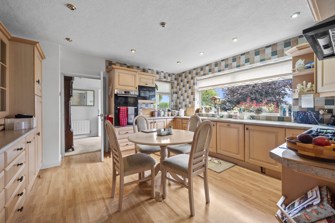
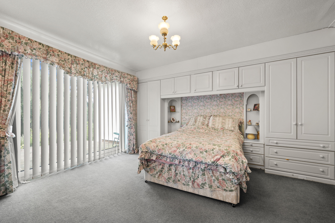
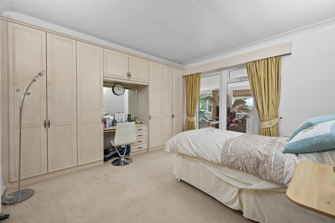
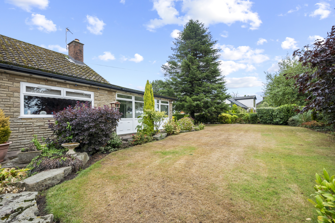
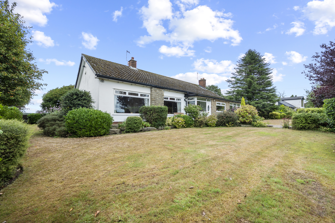
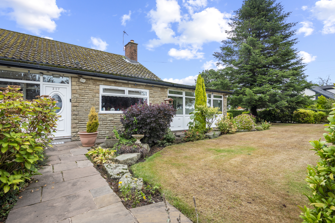
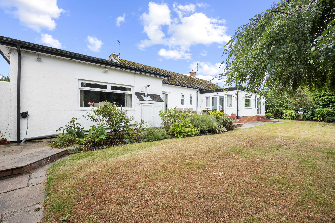
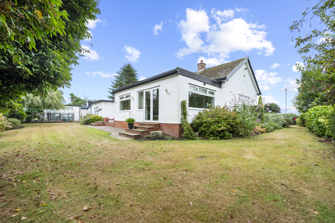
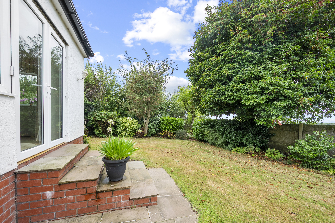
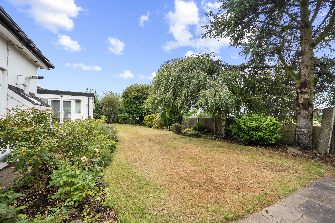
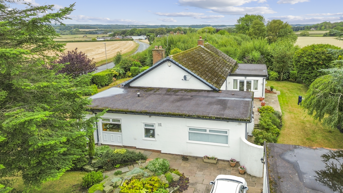
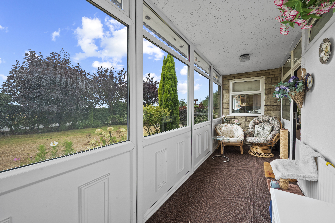
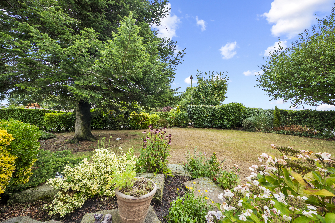
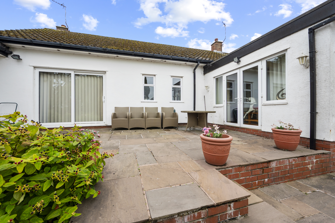
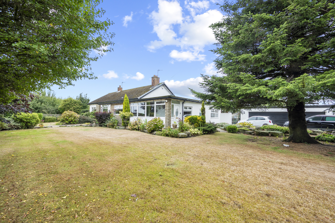
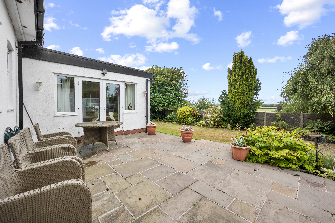
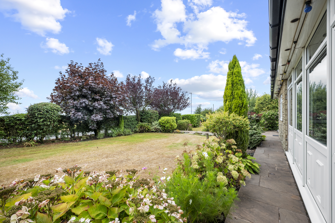
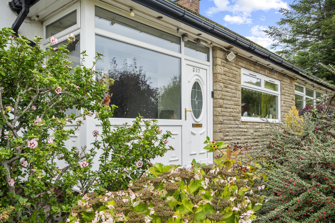
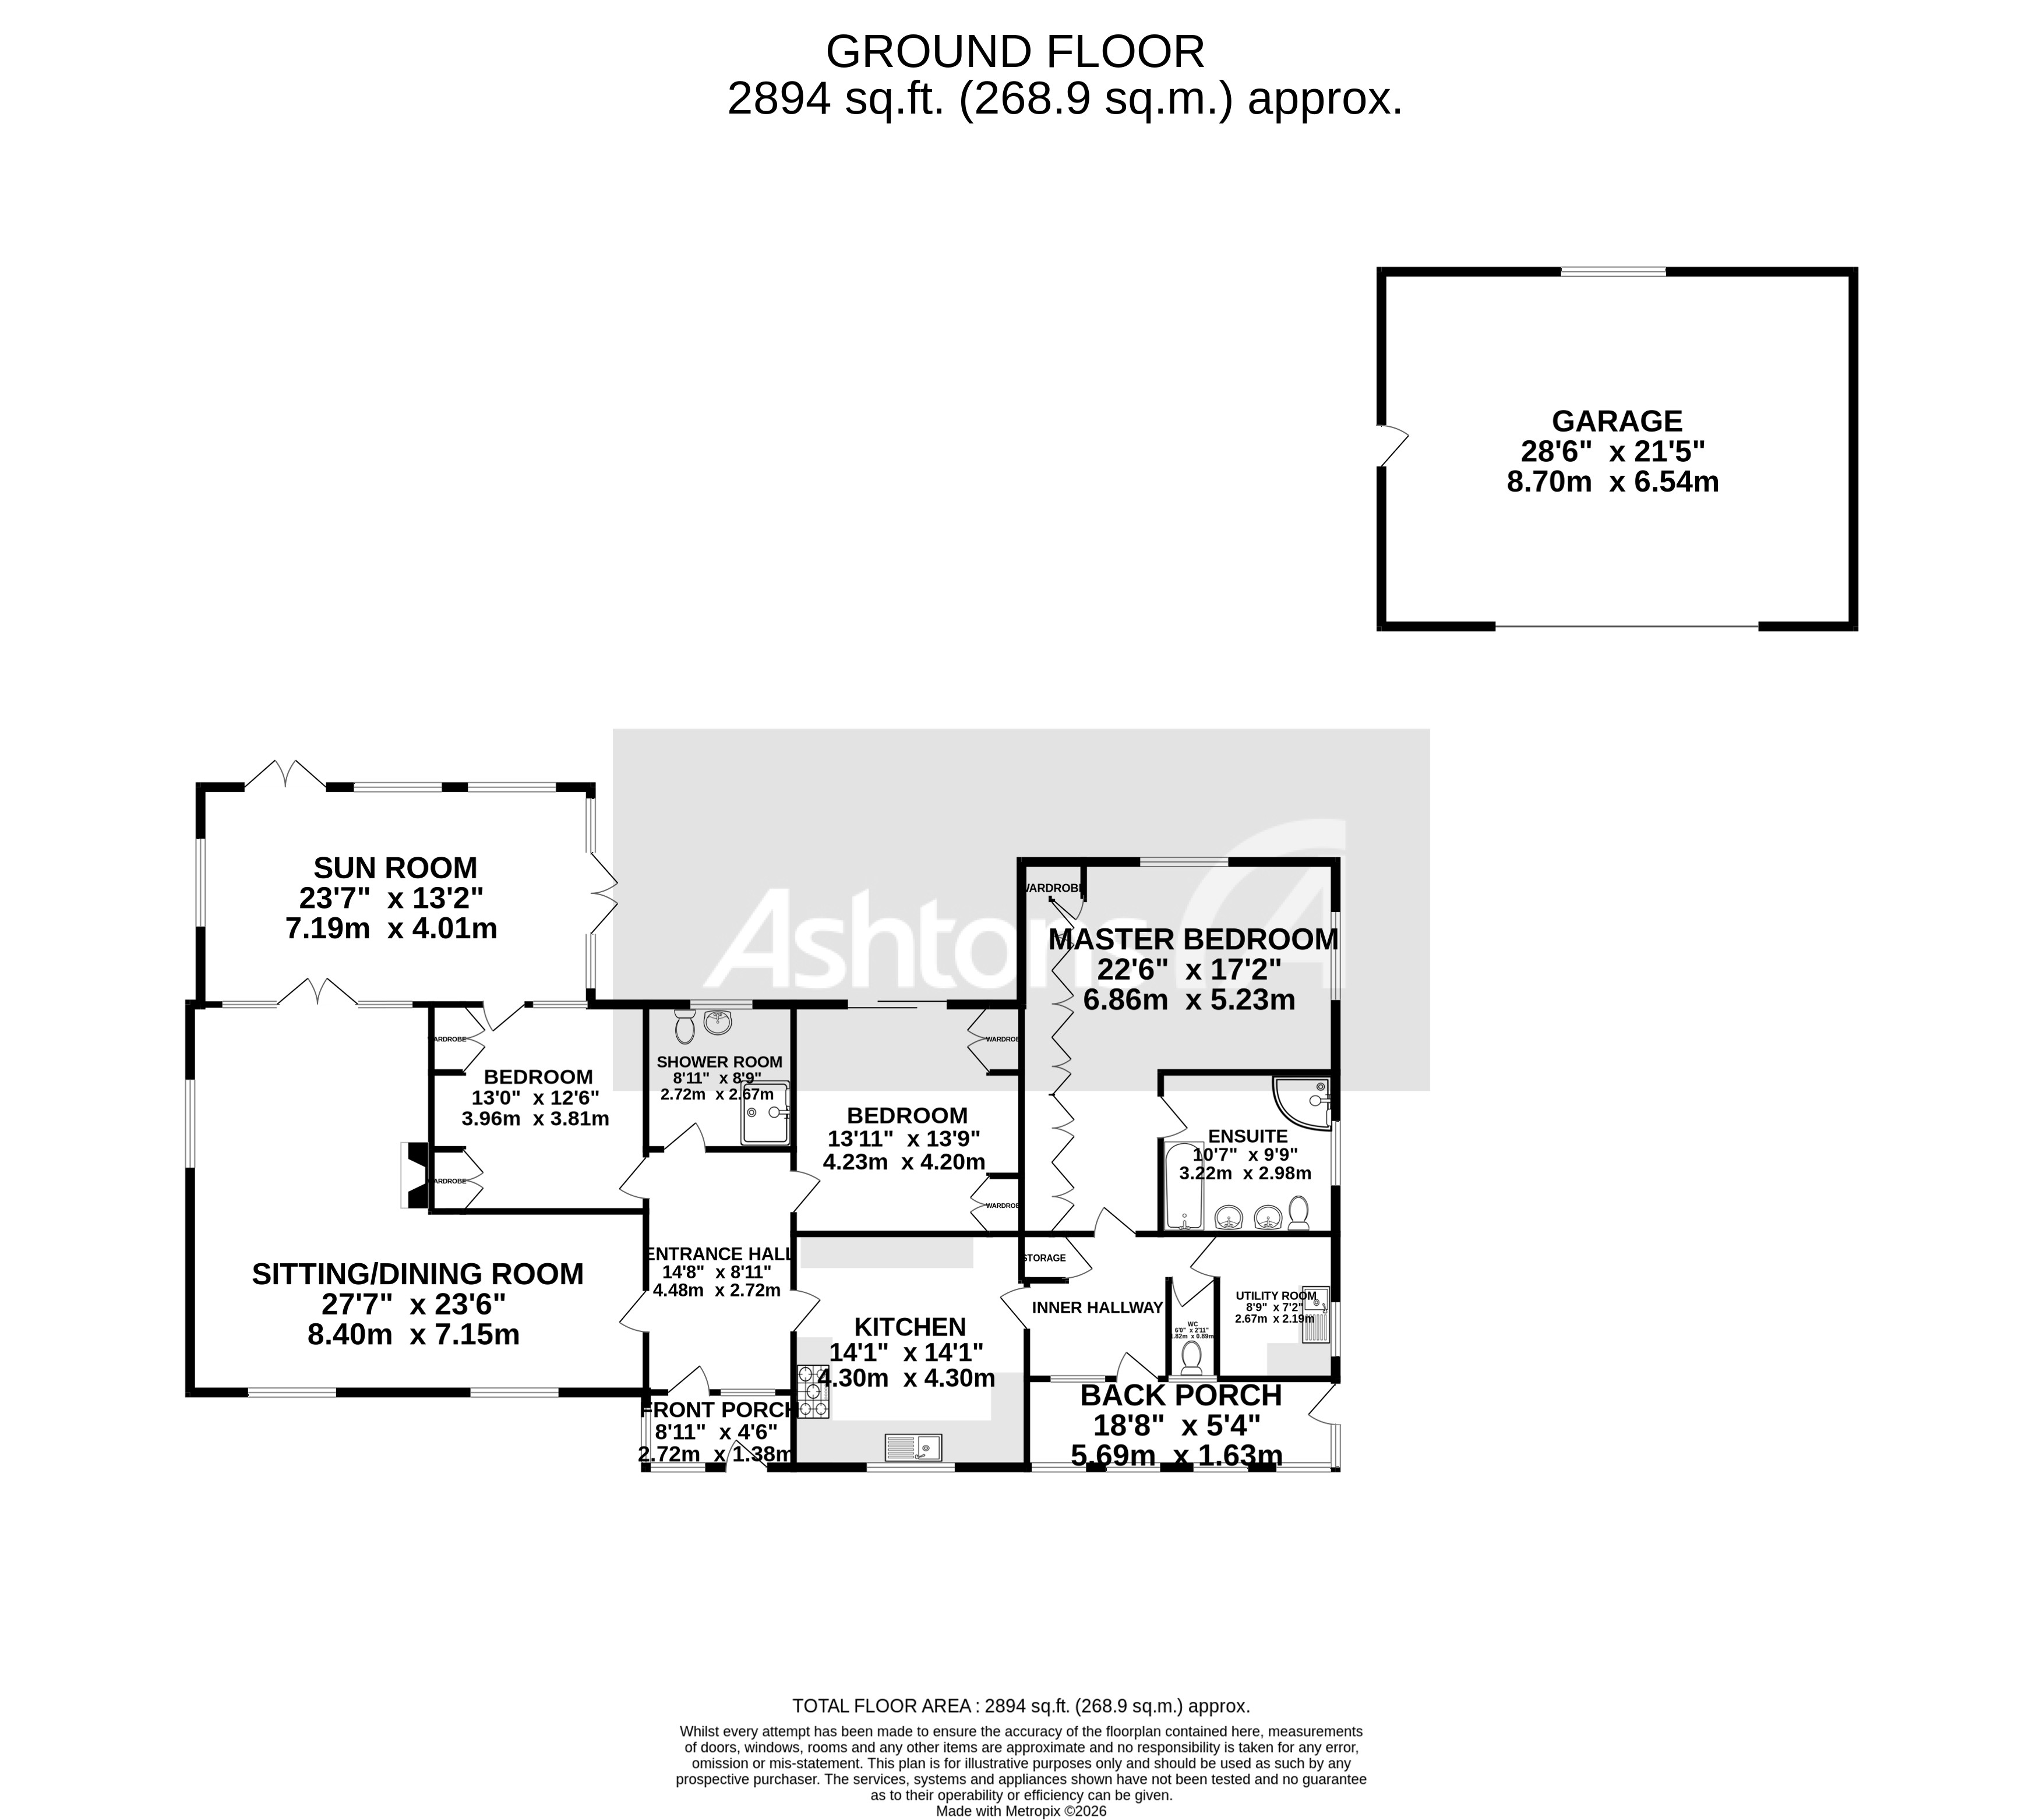
Hillcrest presents an exceptional opportunity to acquire a substantial detached bungalow, offering versatile and generously proportioned accommodation in a highly sought-after semi-rural setting with spectacular open views across surrounding farmland. This impressive property is thoughtfully designed for families, downsizers or those seeking multi-generational living, providing a rare blend of space, privacy and countryside charm. The heart of the home is a magnificent 27'7" sitting and dining room, which delivers outstanding space for both relaxing and entertaining, enhanced by a bright and airy atmosphere that maximises the enjoyment of the panoramic outlook. Adjoining this is a superb 23'7" sun room, featuring multiple garden-facing windows and doors, perfectly positioned to capture the stunning views and natural light throughout the day. The accommodation includes an outstanding 22'6" principal bedroom, complete with fitted wardrobes and a generously proportioned private en-suite bathroom, offering a luxurious retreat. Two further double bedrooms provide ample space for family members or guests, while a separate shower room, a well-sized kitchen, utility room and additional WC ensure practical and flexible living arrangements. Hillcrest also benefits from a substantial detached triple garage, providing secure parking for several vehicles, workshop space, storage or potential alternative uses to suit individual requirements. The property is fully double glazed and gas centrally heated, ensuring comfort and efficiency year-round. Ideally placed for access to Rainford, Billinge and Eccleston, and within walking distance of The Red Cat, this outstanding bungalow combines rural tranquillity with convenient amenities and excellent transport links. Hillcrest is a rare find, offering a unique lifestyle opportunity in a truly enviable location.
Virtual Tour
Key Features
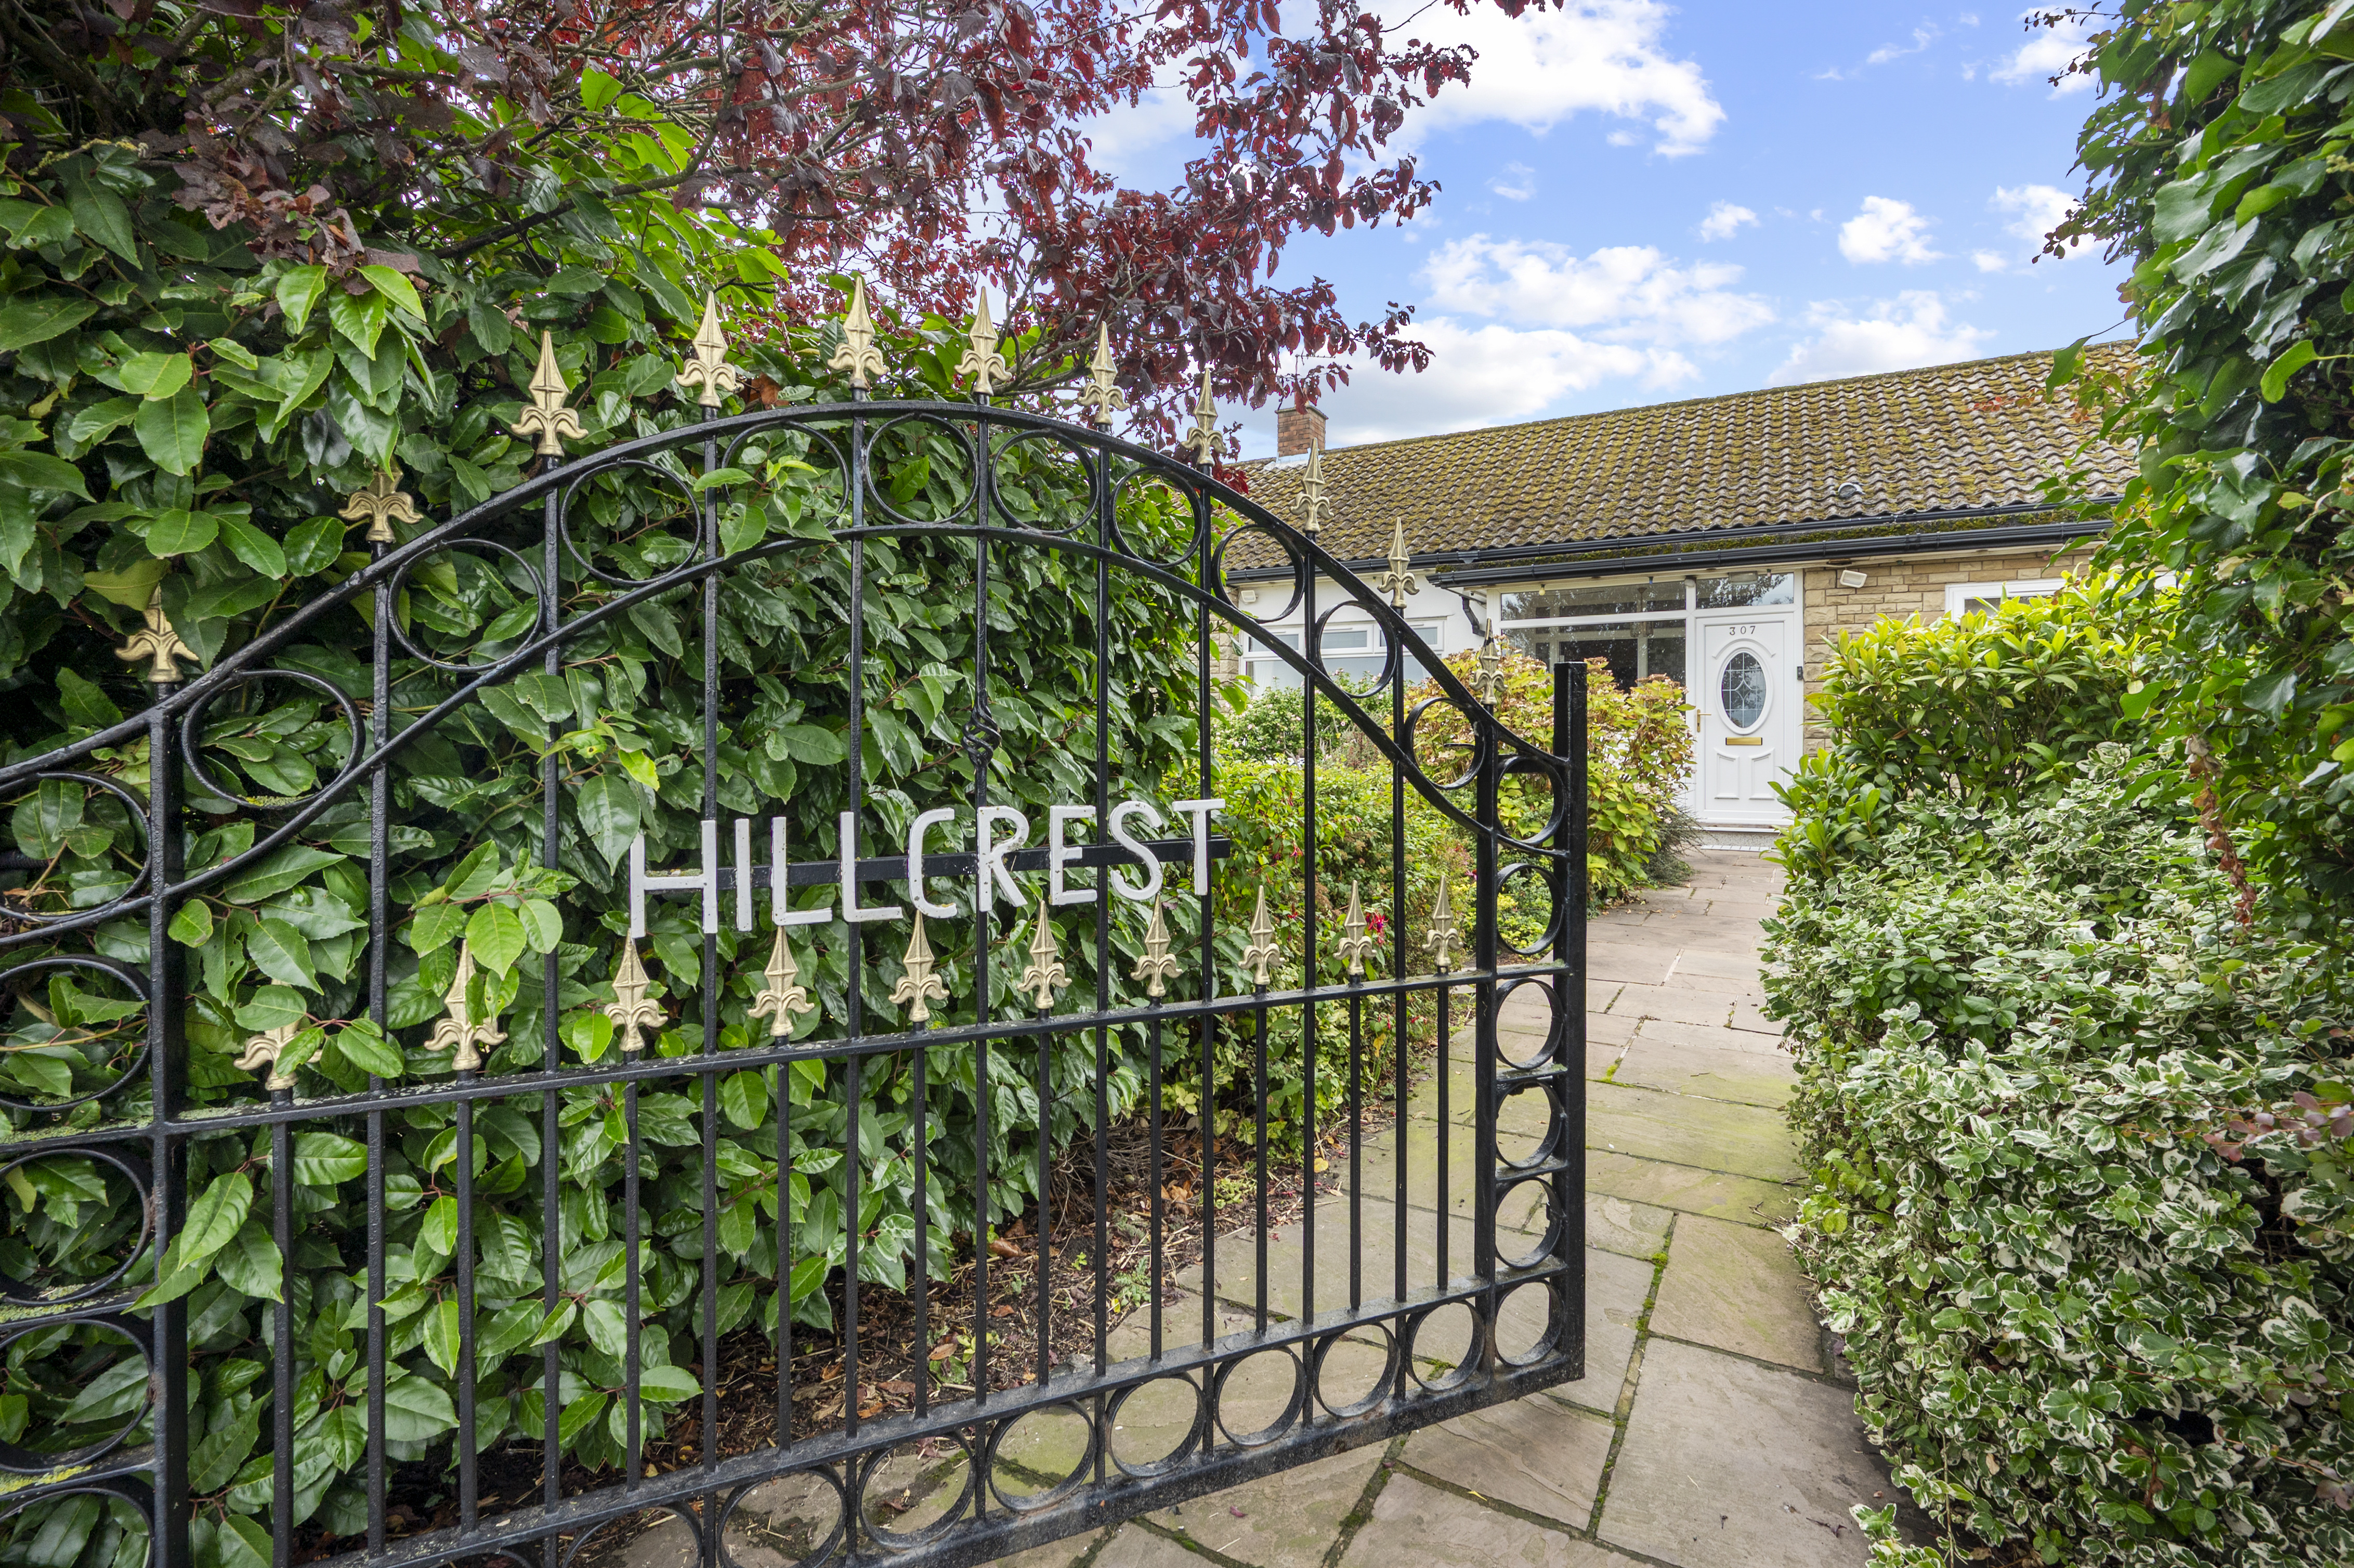
- Hillcrest – an impressive three-bedroom detached bungalow occupying a substantial plot in a highly desirable semi-rural setting
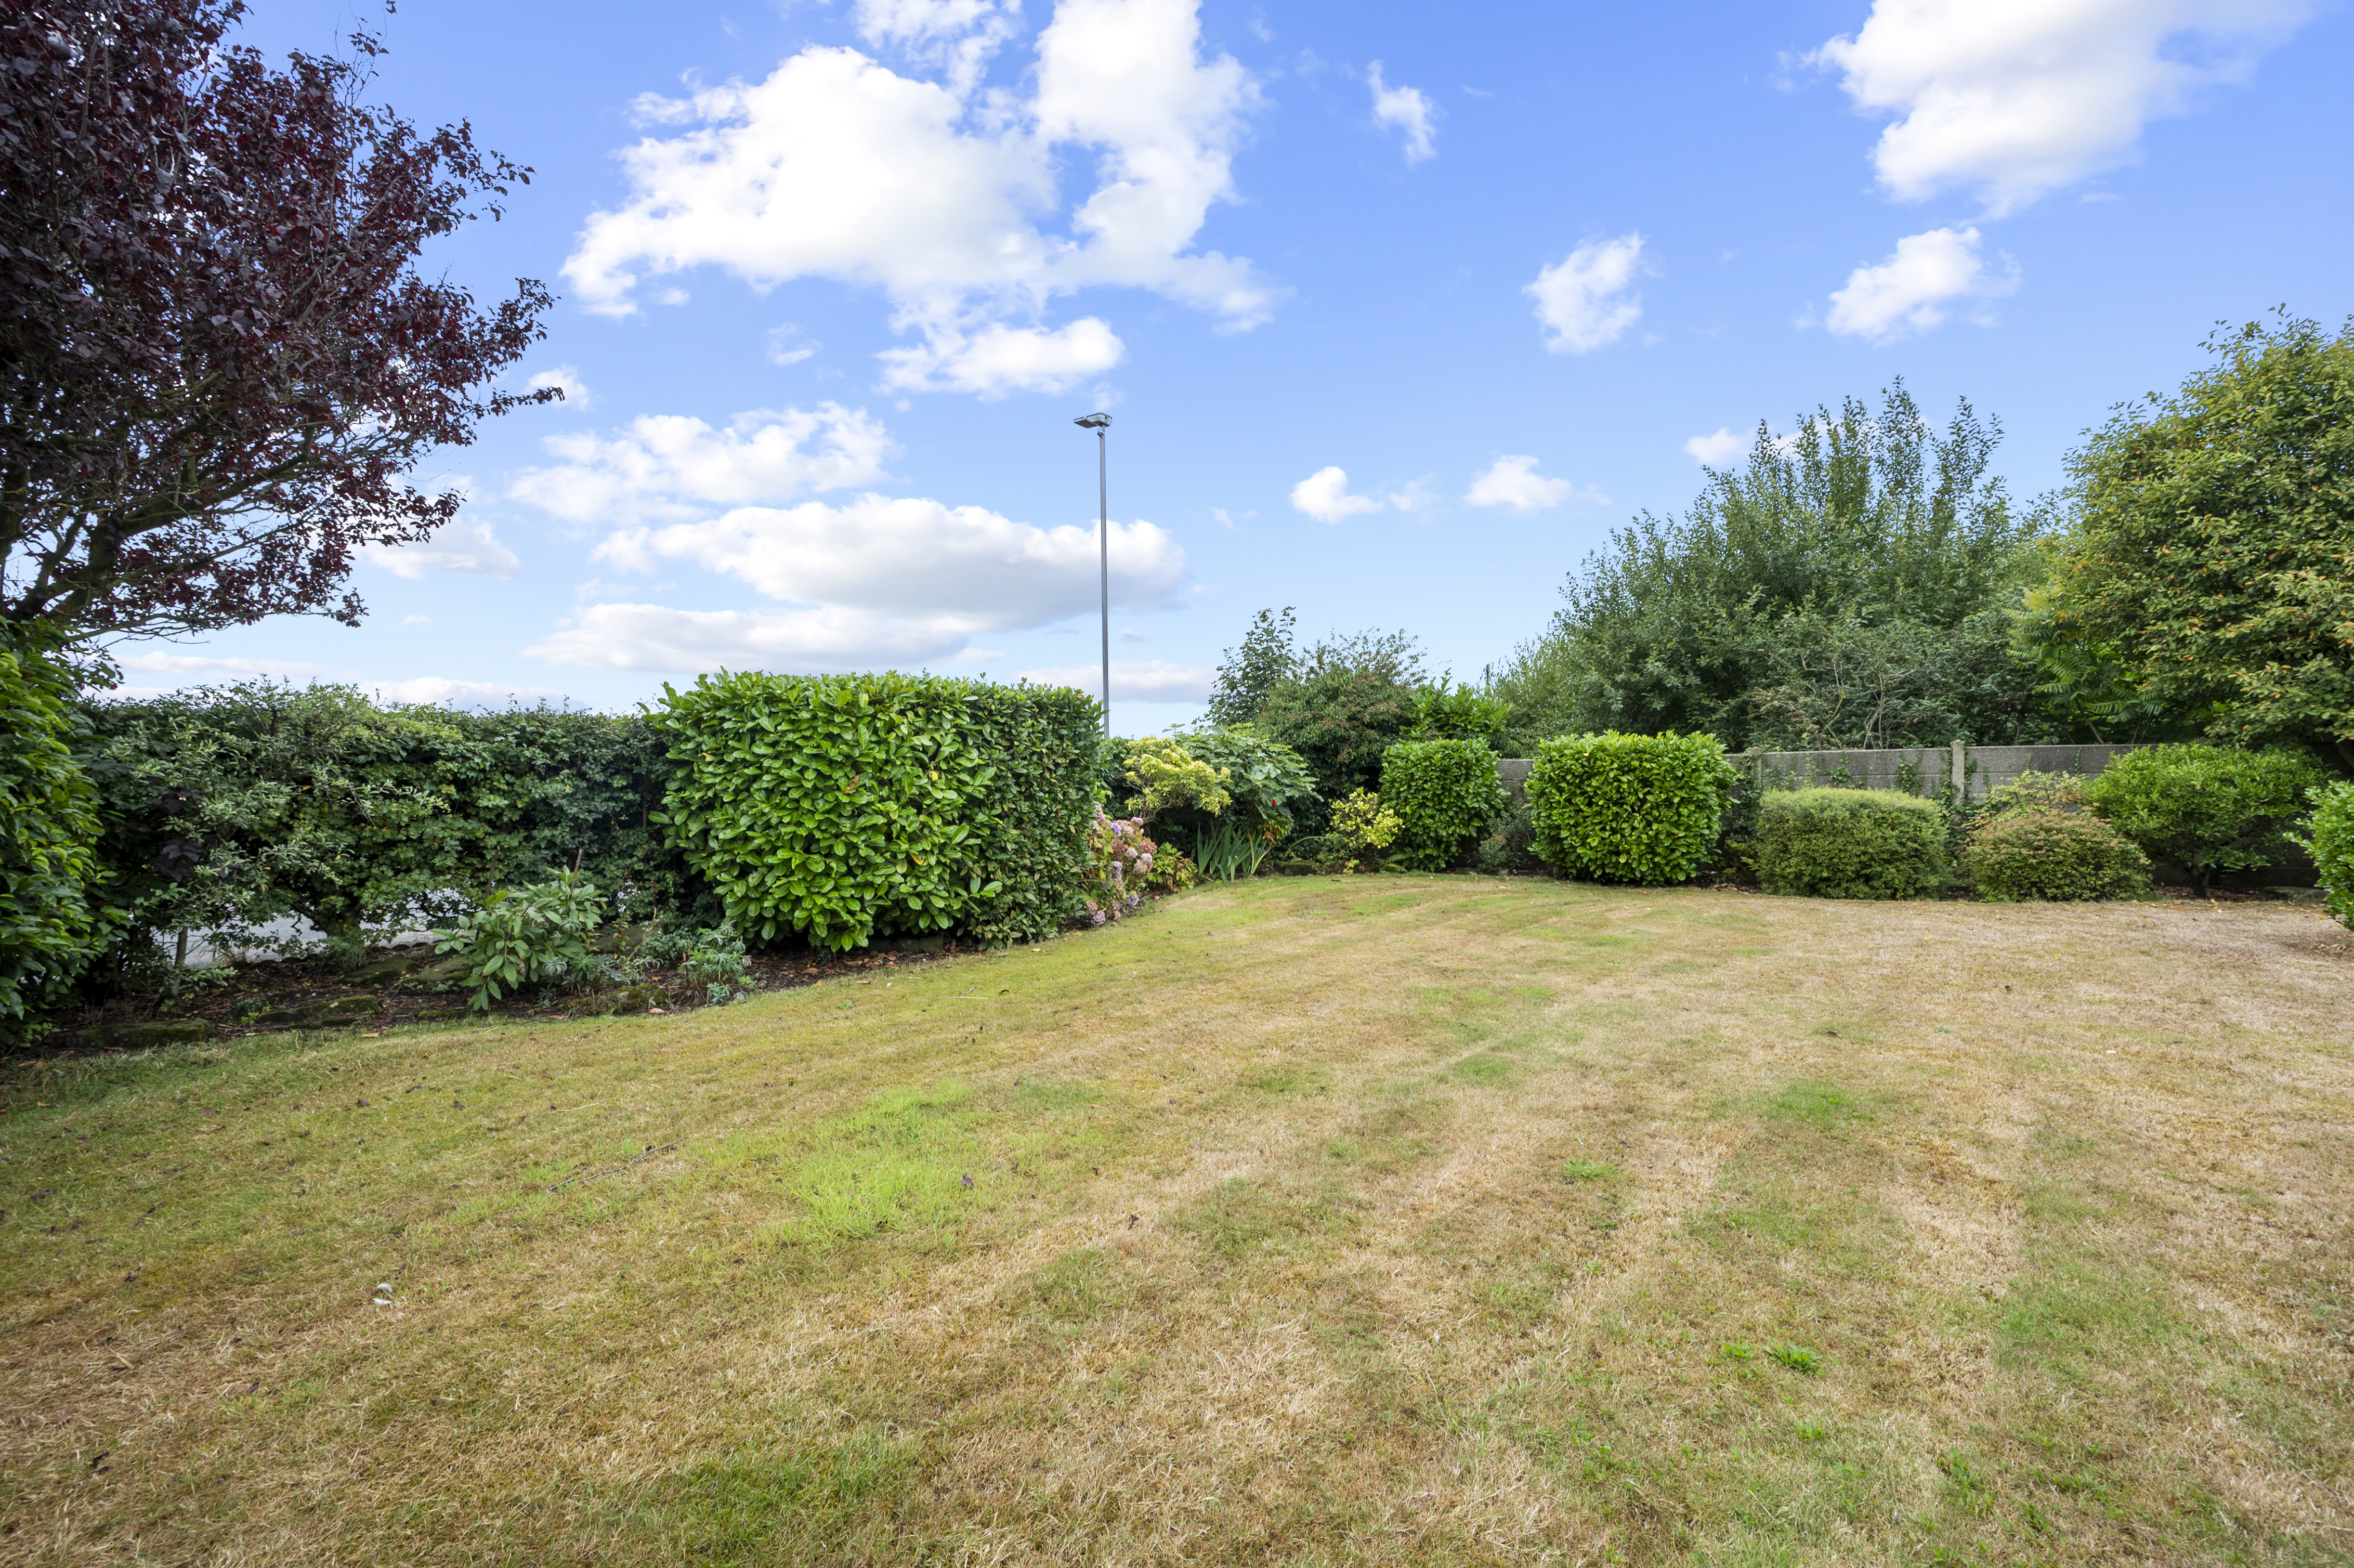
- Spectacular open views across surrounding farmland, creating a wonderful sense of space, privacy and countryside living
- Exceptionally spacious and versatile single-storey accommodation, ideal for families, downsizers or multi-generational living
- Magnificent 27'7" sitting and dining room, offering outstanding space for relaxing, entertaining and family gatherings
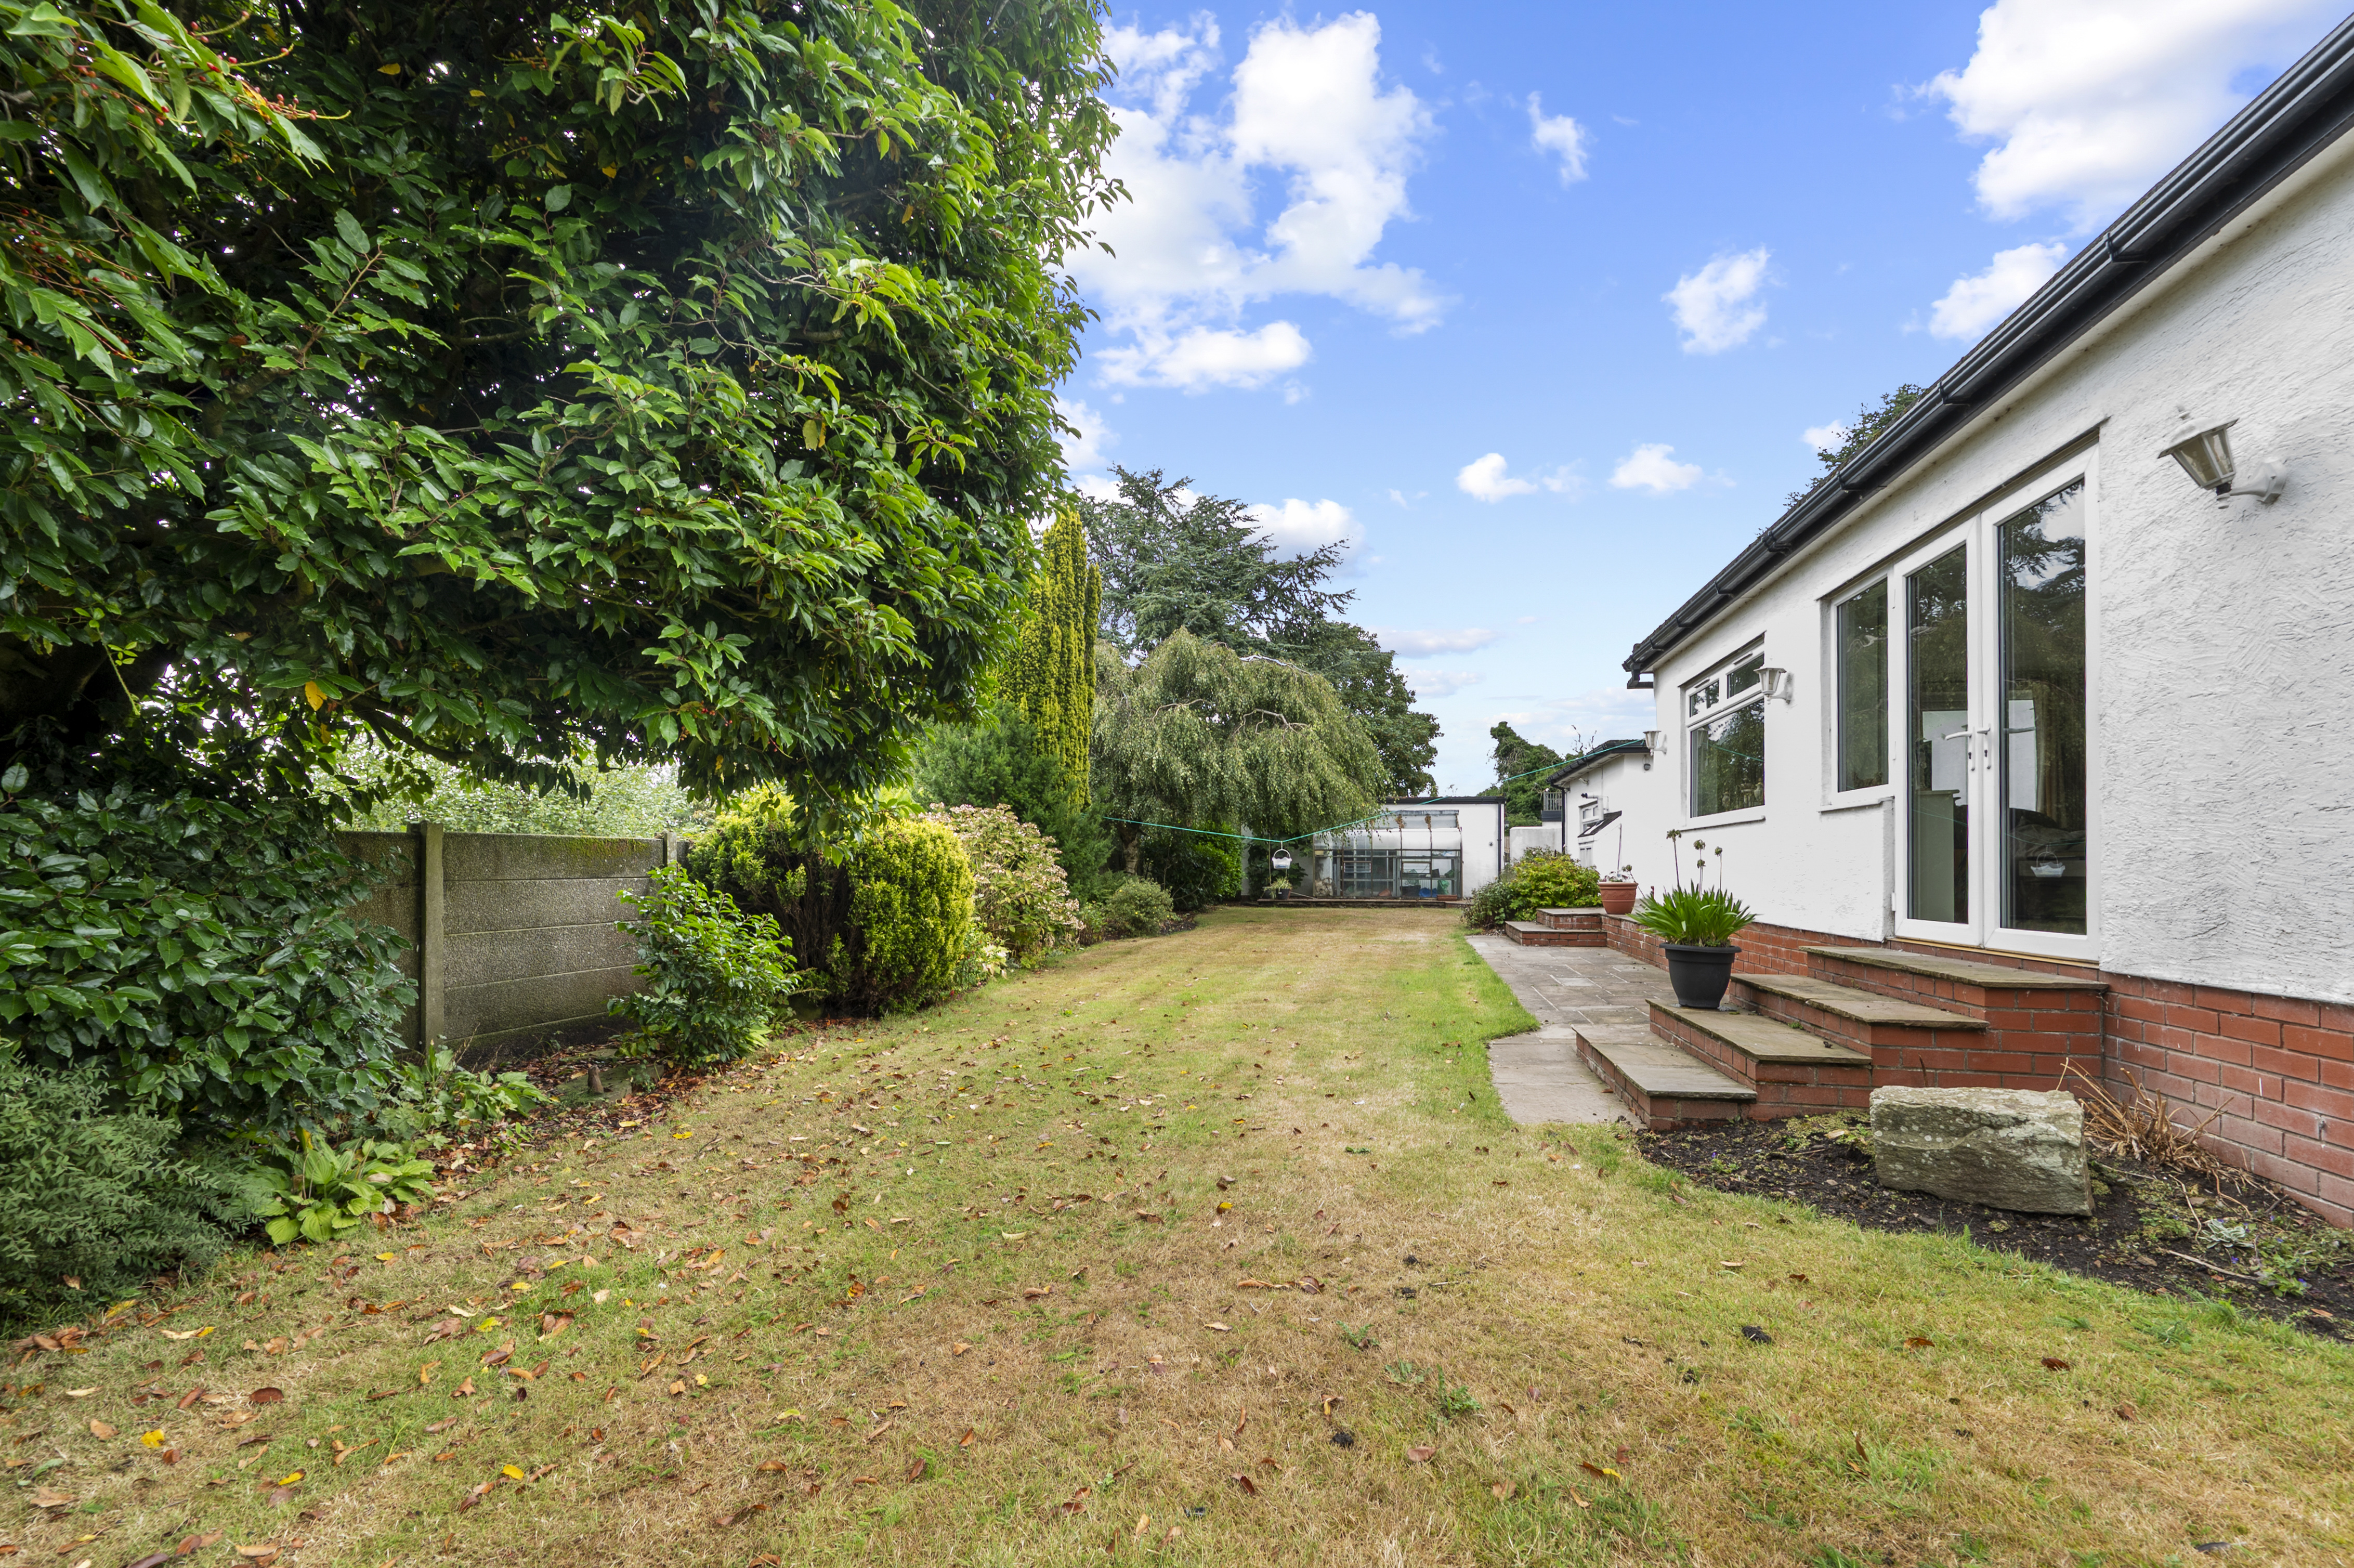
- Superb 23'7" sun room with multiple garden-facing windows and doors, perfectly positioned to enjoy the beautiful outlook
- Outstanding 22'6" principal bedroom with fitted wardrobes and a generously proportioned private en-suite bathroom
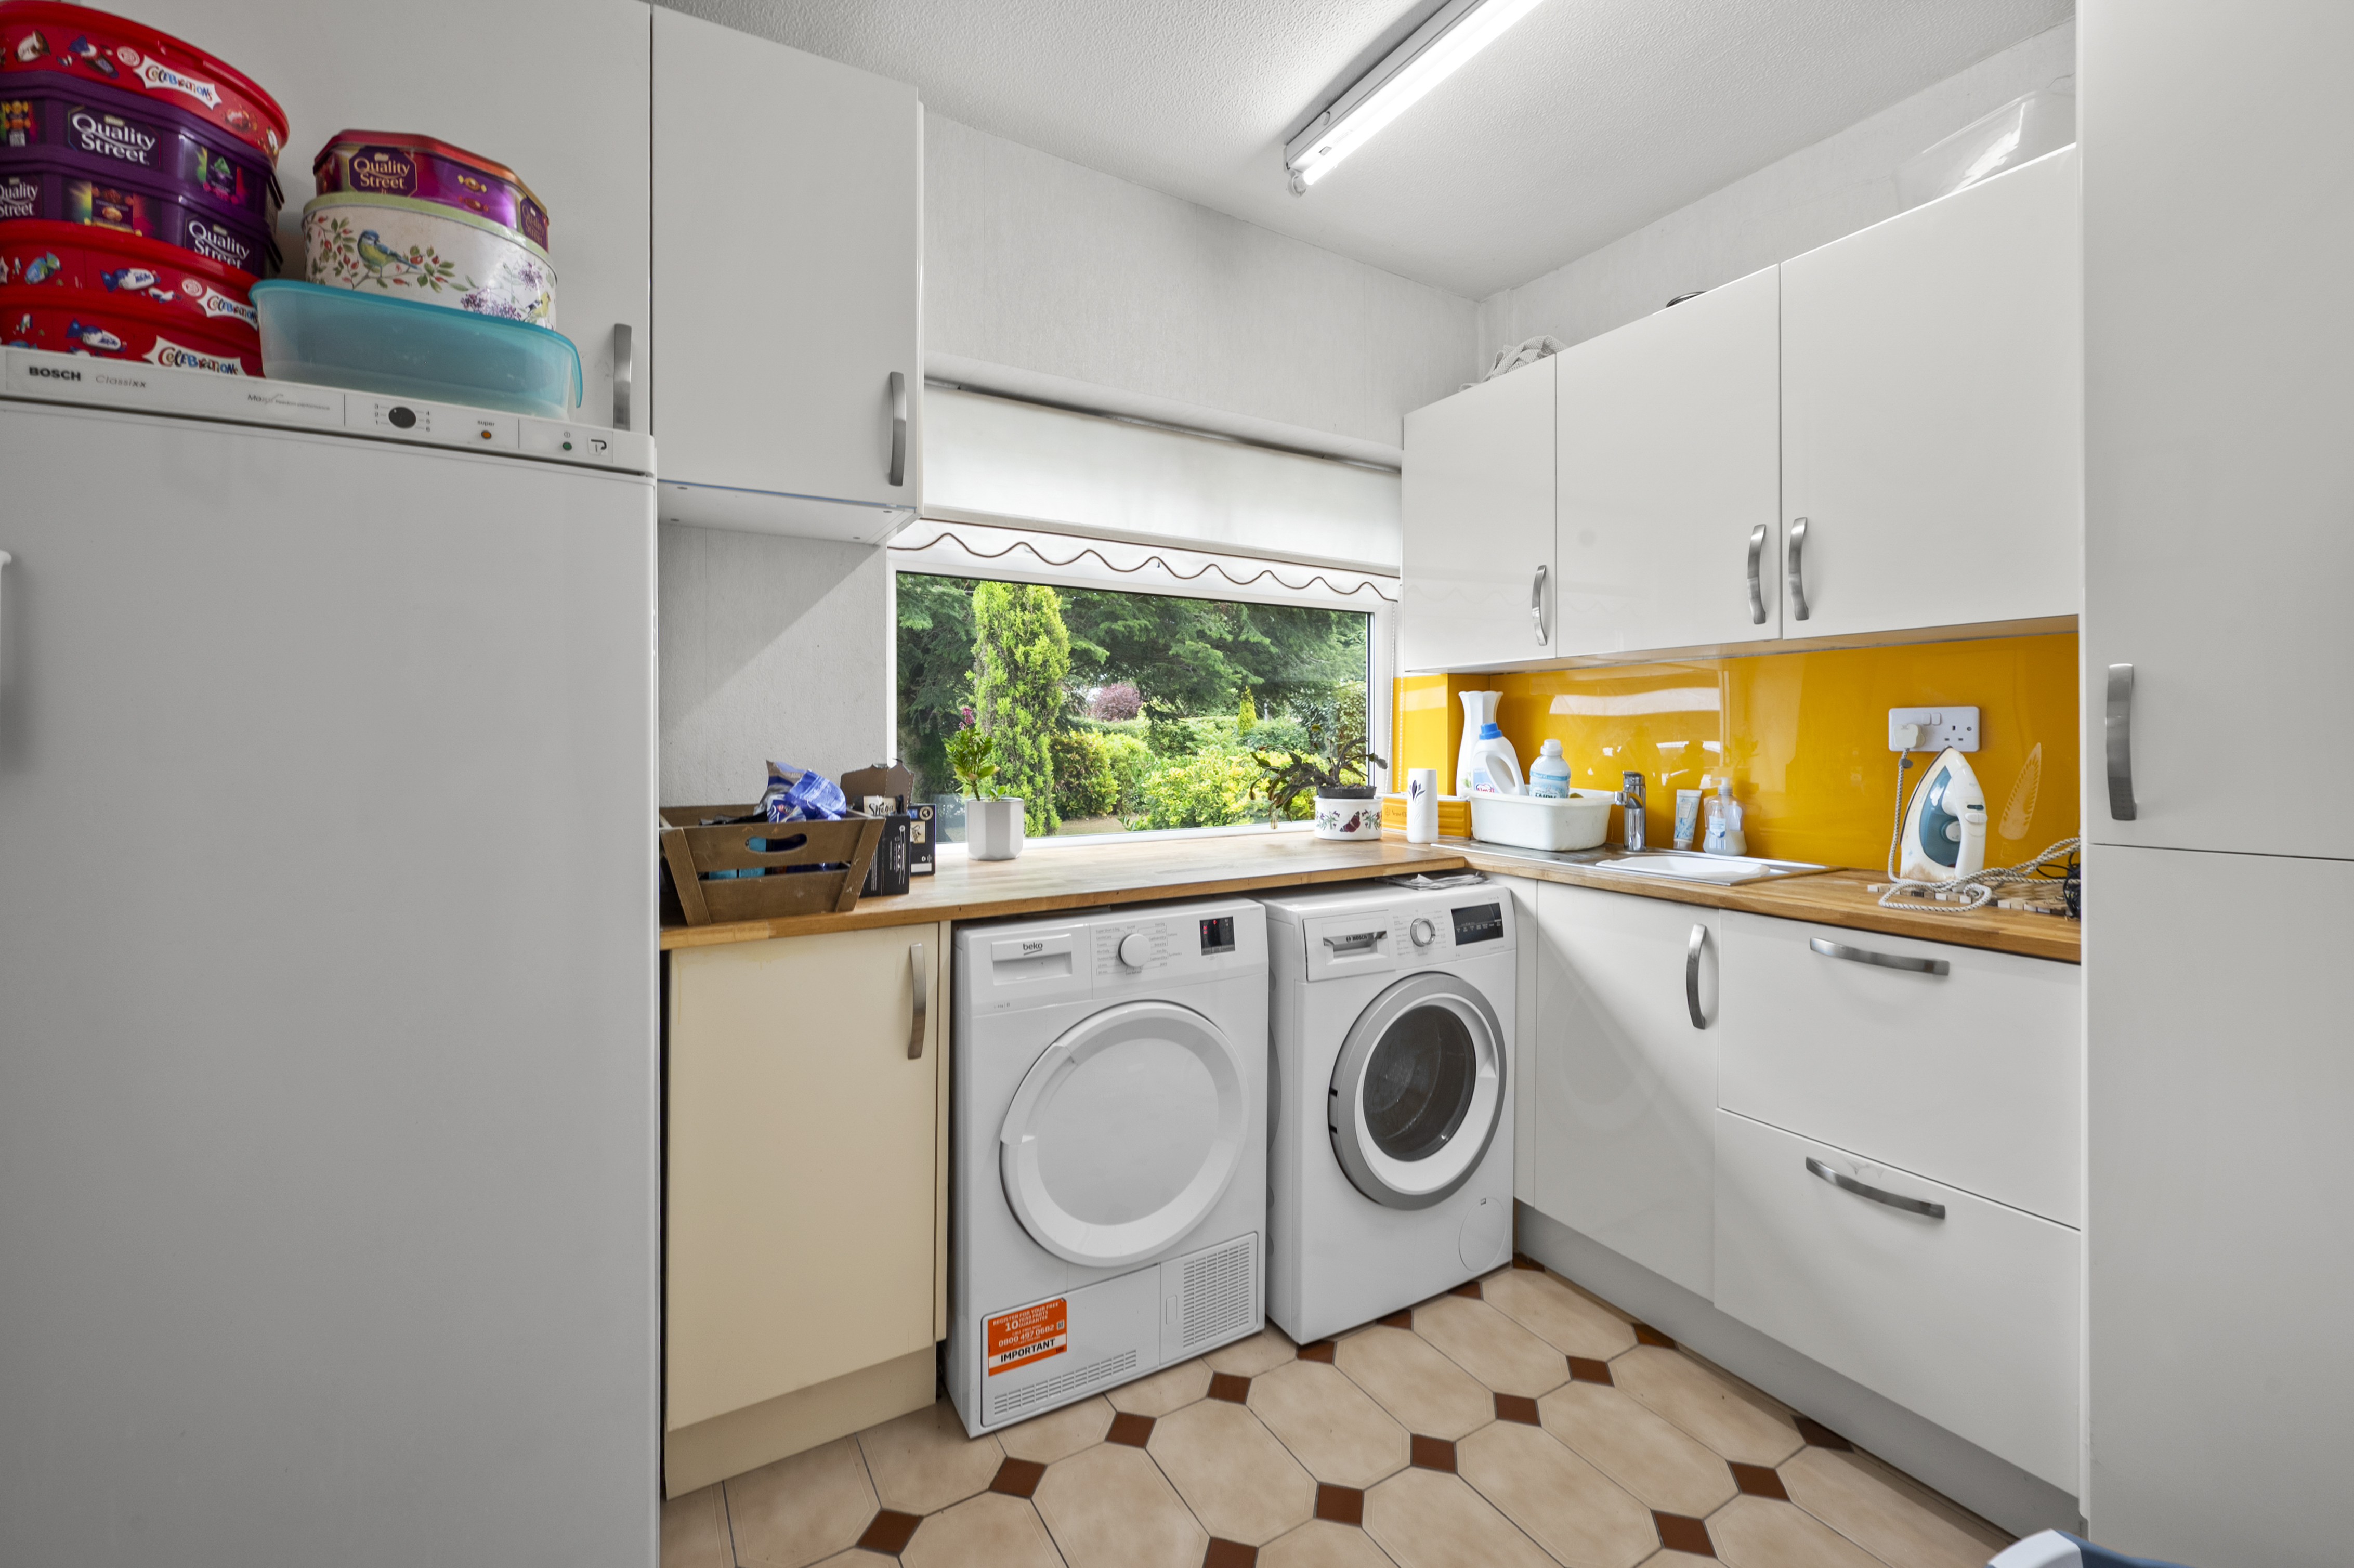
- Two further double bedrooms, a separate shower room, well-sized kitchen, utility room and additional WC
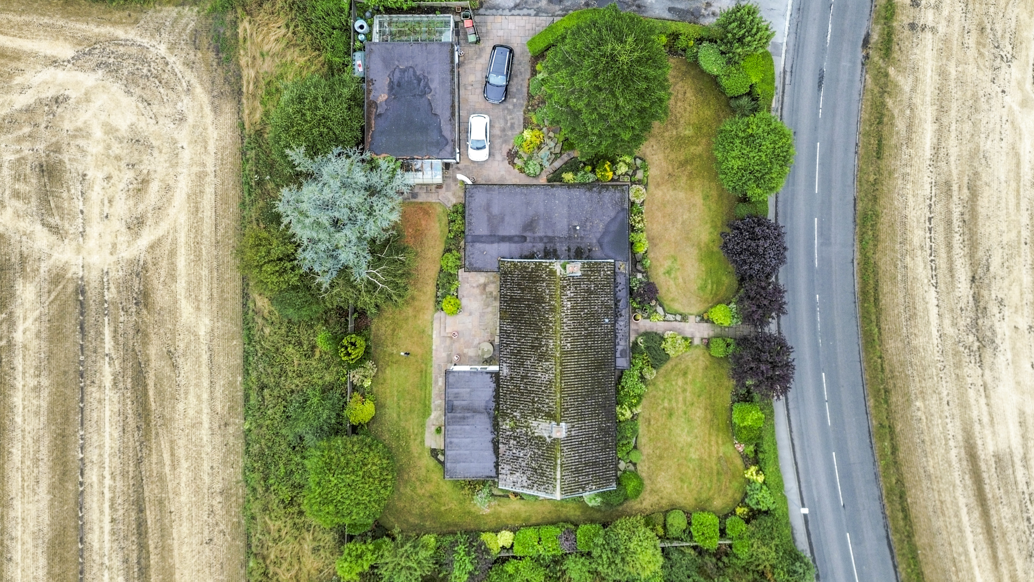
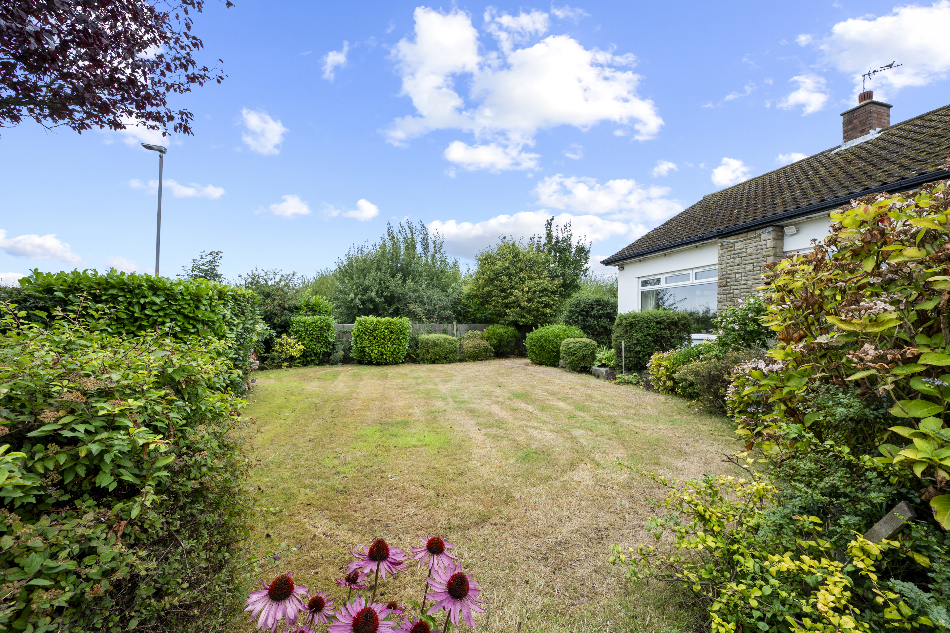
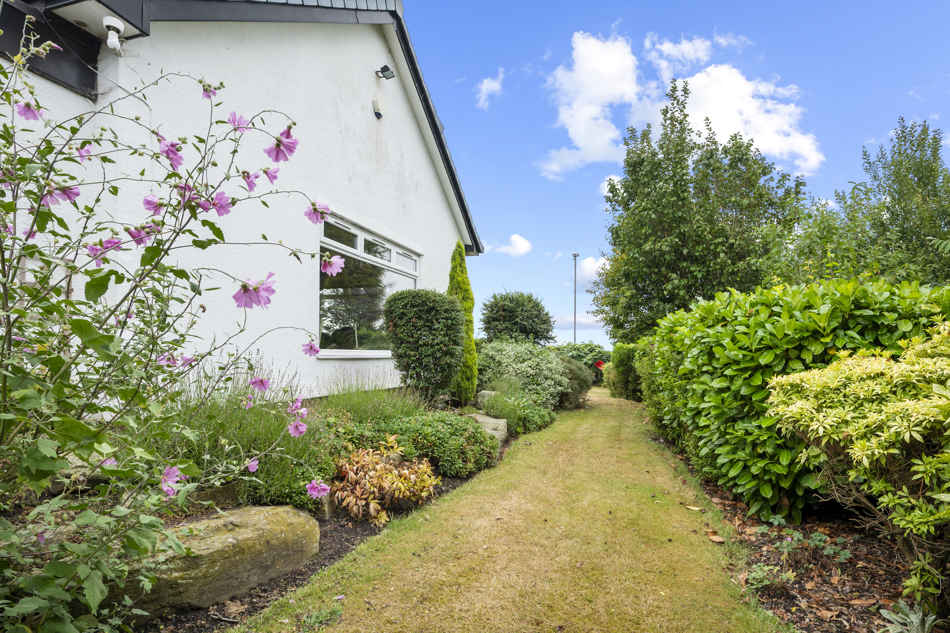
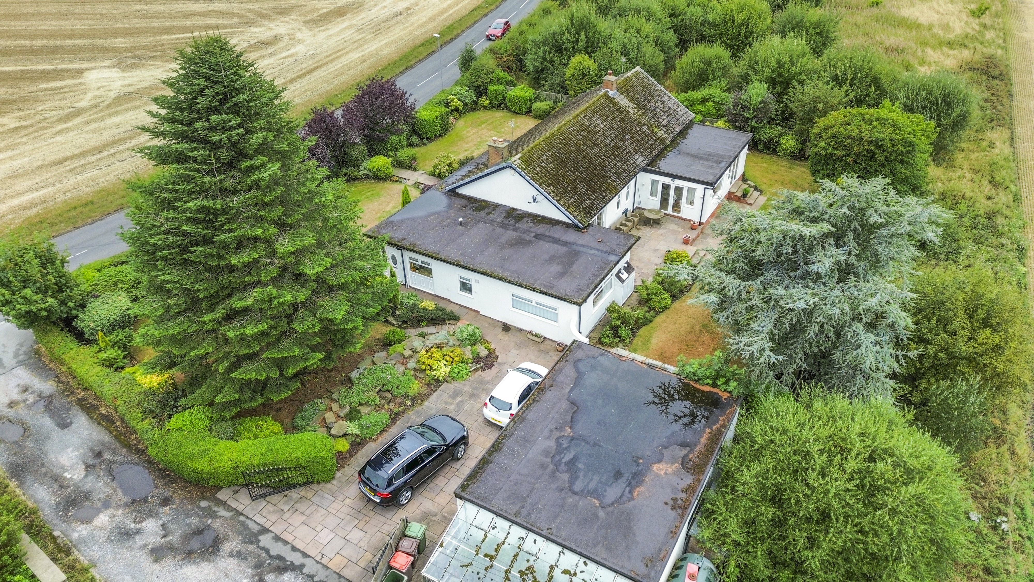
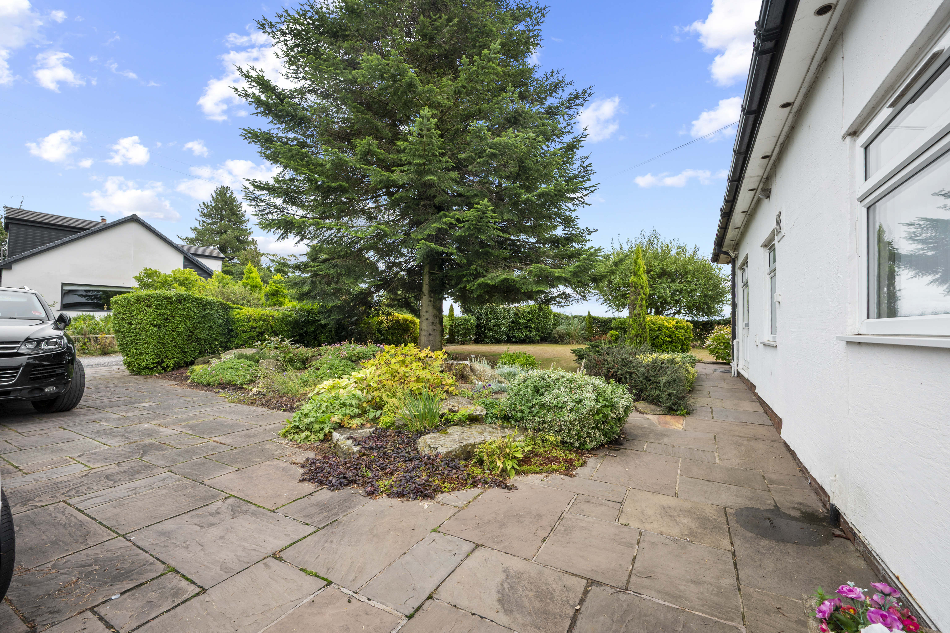
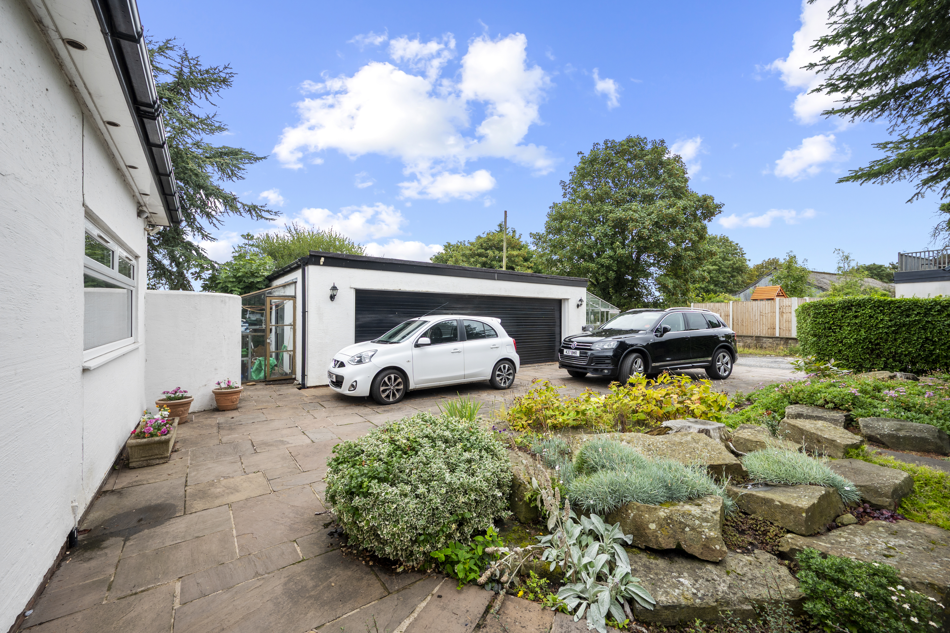
- Set within extensive grounds with generous gardens and an abundance of private driveway parking
- Substantial detached triple garage, ideal for several vehicles, workshop space, storage or potential alternative uses
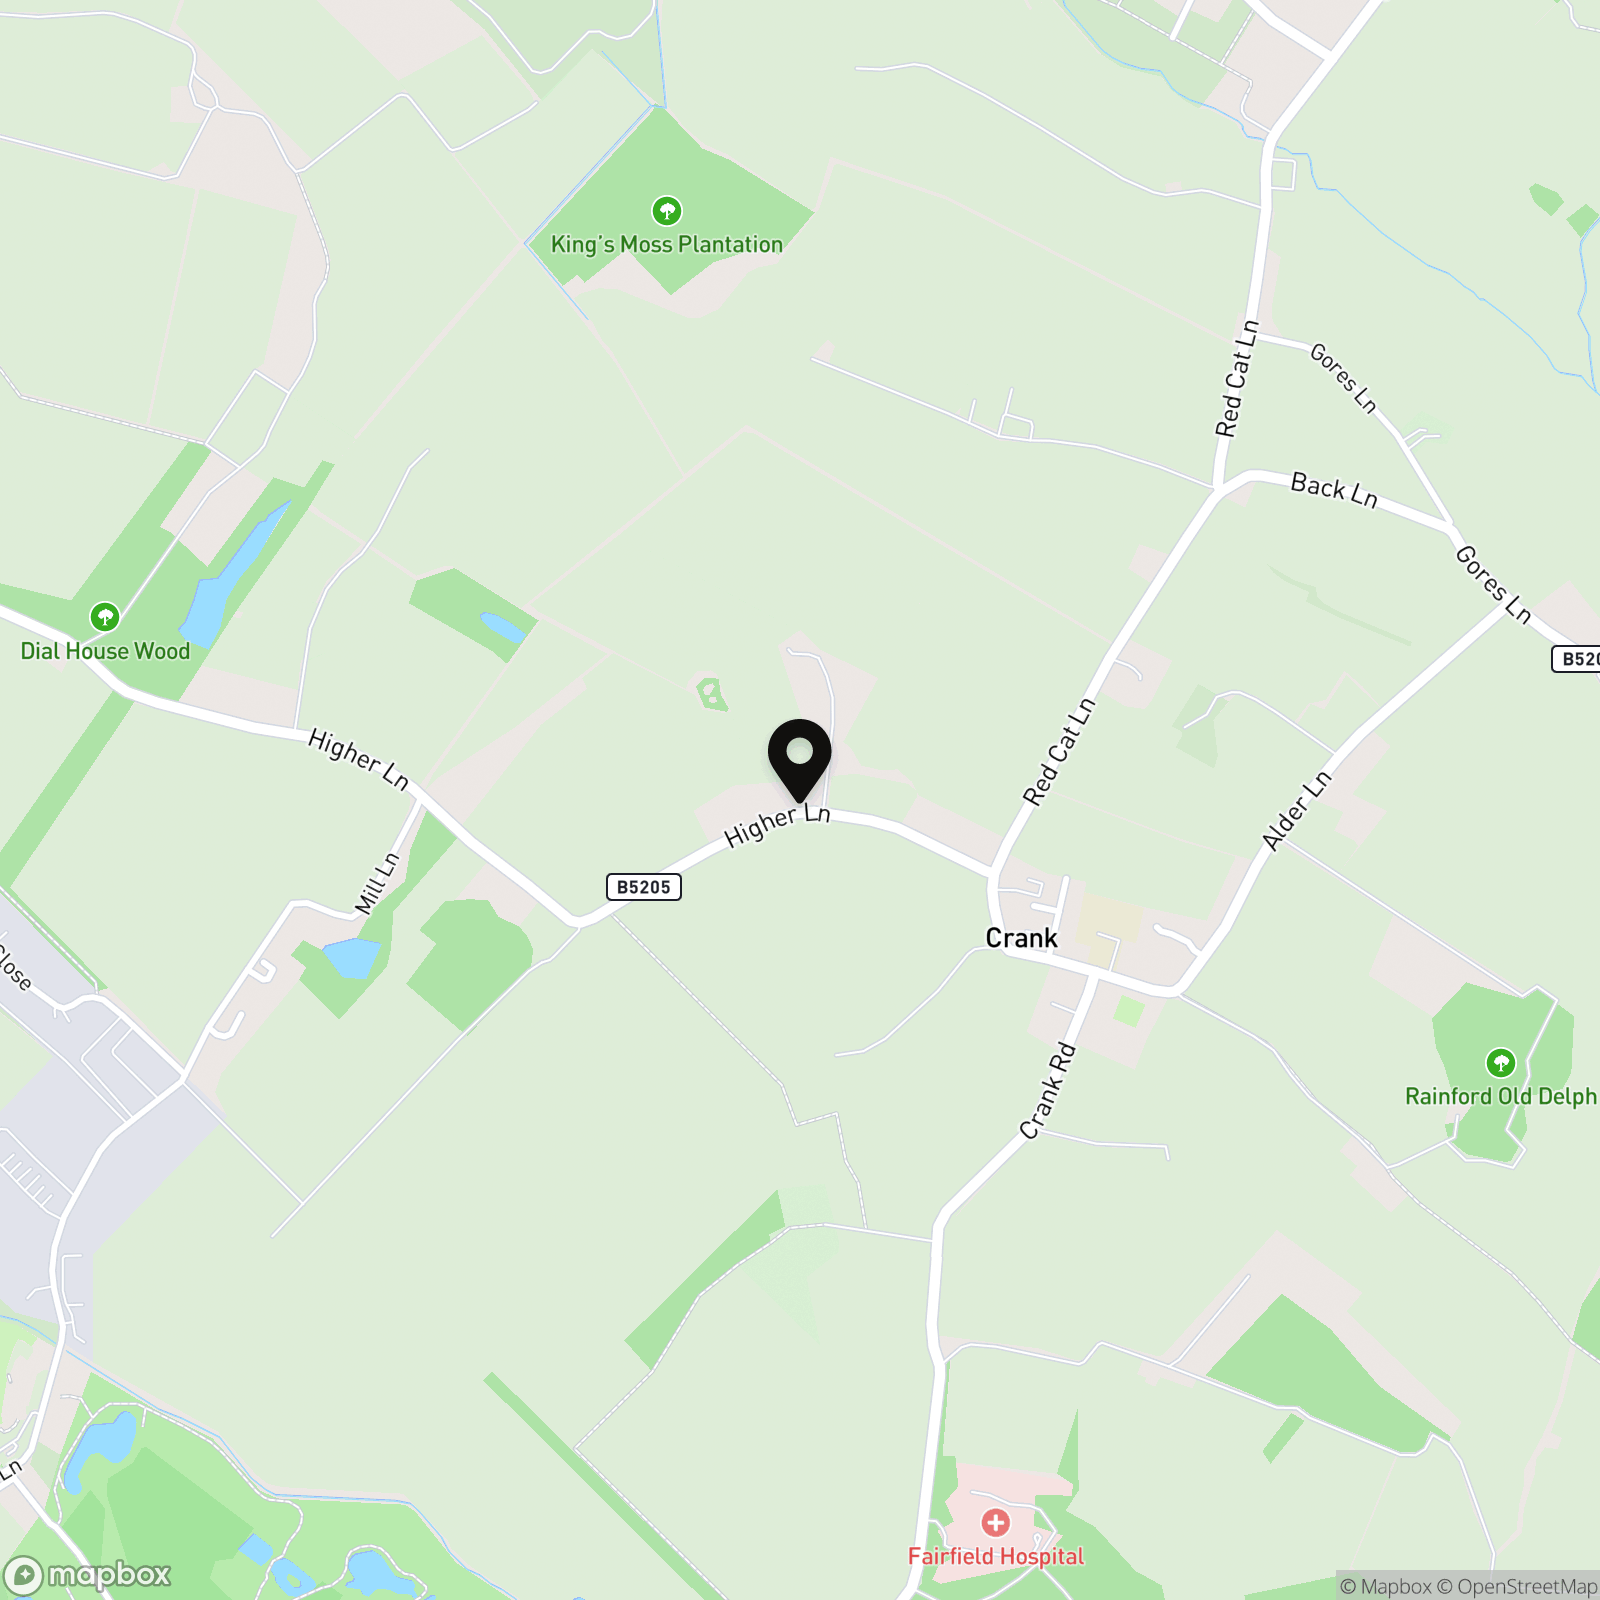
- Fully double glazed and gas centrally heated, within walking distance of The Red Cat and ideally placed for Rainford, Billinge and Eccleston
Property Details
- Property type: Bungalow
- Property style: Detached
- Price Per Sq Foot: £221
- Approx Sq Feet: 2,894 sqft
- Plot Sq Feet: 14,025 sqft
- Council Tax Band: F
Floorplans
Outside Spaces
Garden
Parking Spaces
Driveway
Capacity: 4
Garage
Capacity: 3
Location
Properties you may like
By Ashtons
-
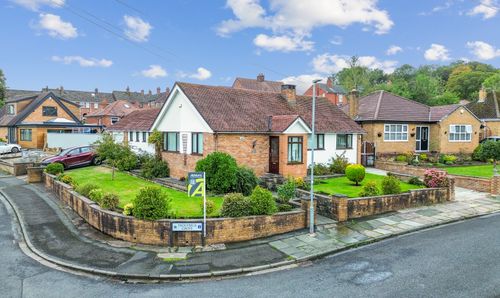
Saunderton Close, Haydock, WA11
- 3 Beds
- 3 Bath
-
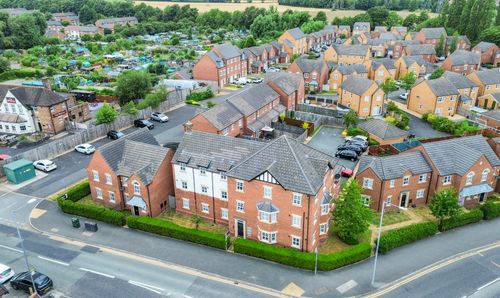
Troutbeck Grove, St. Helens, WA11
- 3 Beds
- 1 Bath
-
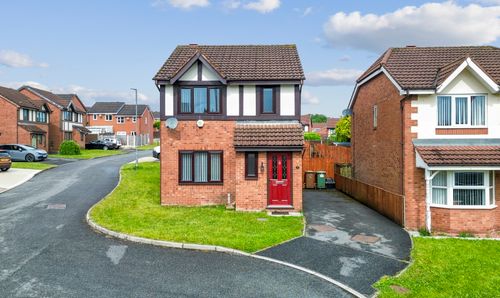
St. Bees Close, St. Helens, WA10
- 2 Beds
- 1 Bath
-
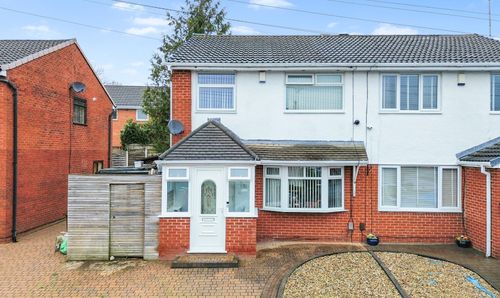
Lancashire Gardens, St. Helens, WA10
- 3 Beds
- 2 Bath
-
Dearham Avenue, St. Helens, WA11
- 3 Beds
- 1 Bath
-
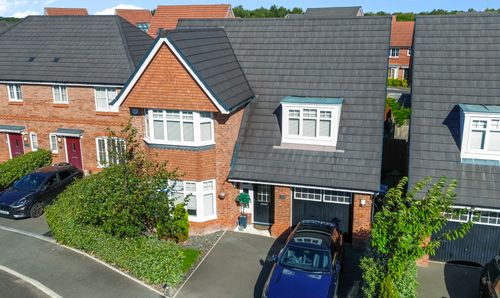
Grassendale, St. Helens, WA9
- 4 Beds
- 3 Bath
-
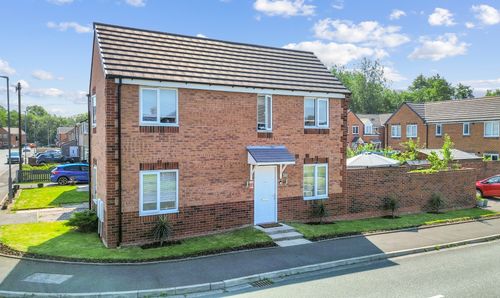
Portland Way, St. Helens, WA9
- 3 Beds
- 2 Bath
-
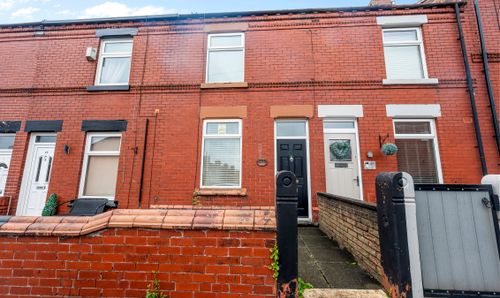
Rivington Street, St. Helens, WA10
- 2 Beds
- 1 Bath
-
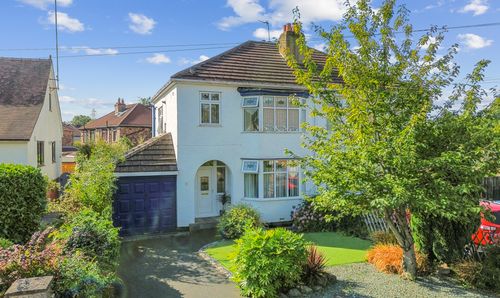
Moss Bank Road, St. Helens, WA11
- 3 Beds
- 1 Bath
Disclaimer - Property ID 4fff95bd-557a-4da8-a5ec-b5ba94ee2ed9. The information displayed
about this property comprises a property advertisement. Street.co.uk and Ashtons make no warranty as to
the accuracy or completeness of the advertisement or any linked or associated information,
and Street.co.uk has no control over the content. This property advertisement does not
constitute property particulars. The information is provided and maintained by the
advertising agent. Please contact the agent or developer directly with any questions about
this listing.