
Book a Viewing
To book a viewing for this property, please call Mags Property, on 0151 452 0151.
To book a viewing for this property, please call Mags Property, on 0151 452 0151.
3 Bedroom Semi Detached House, Halsey Avenue, Liverpool, L12
Halsey Avenue, Liverpool, L12

Mags Property
43 Derby Lane, Liverpool
Description
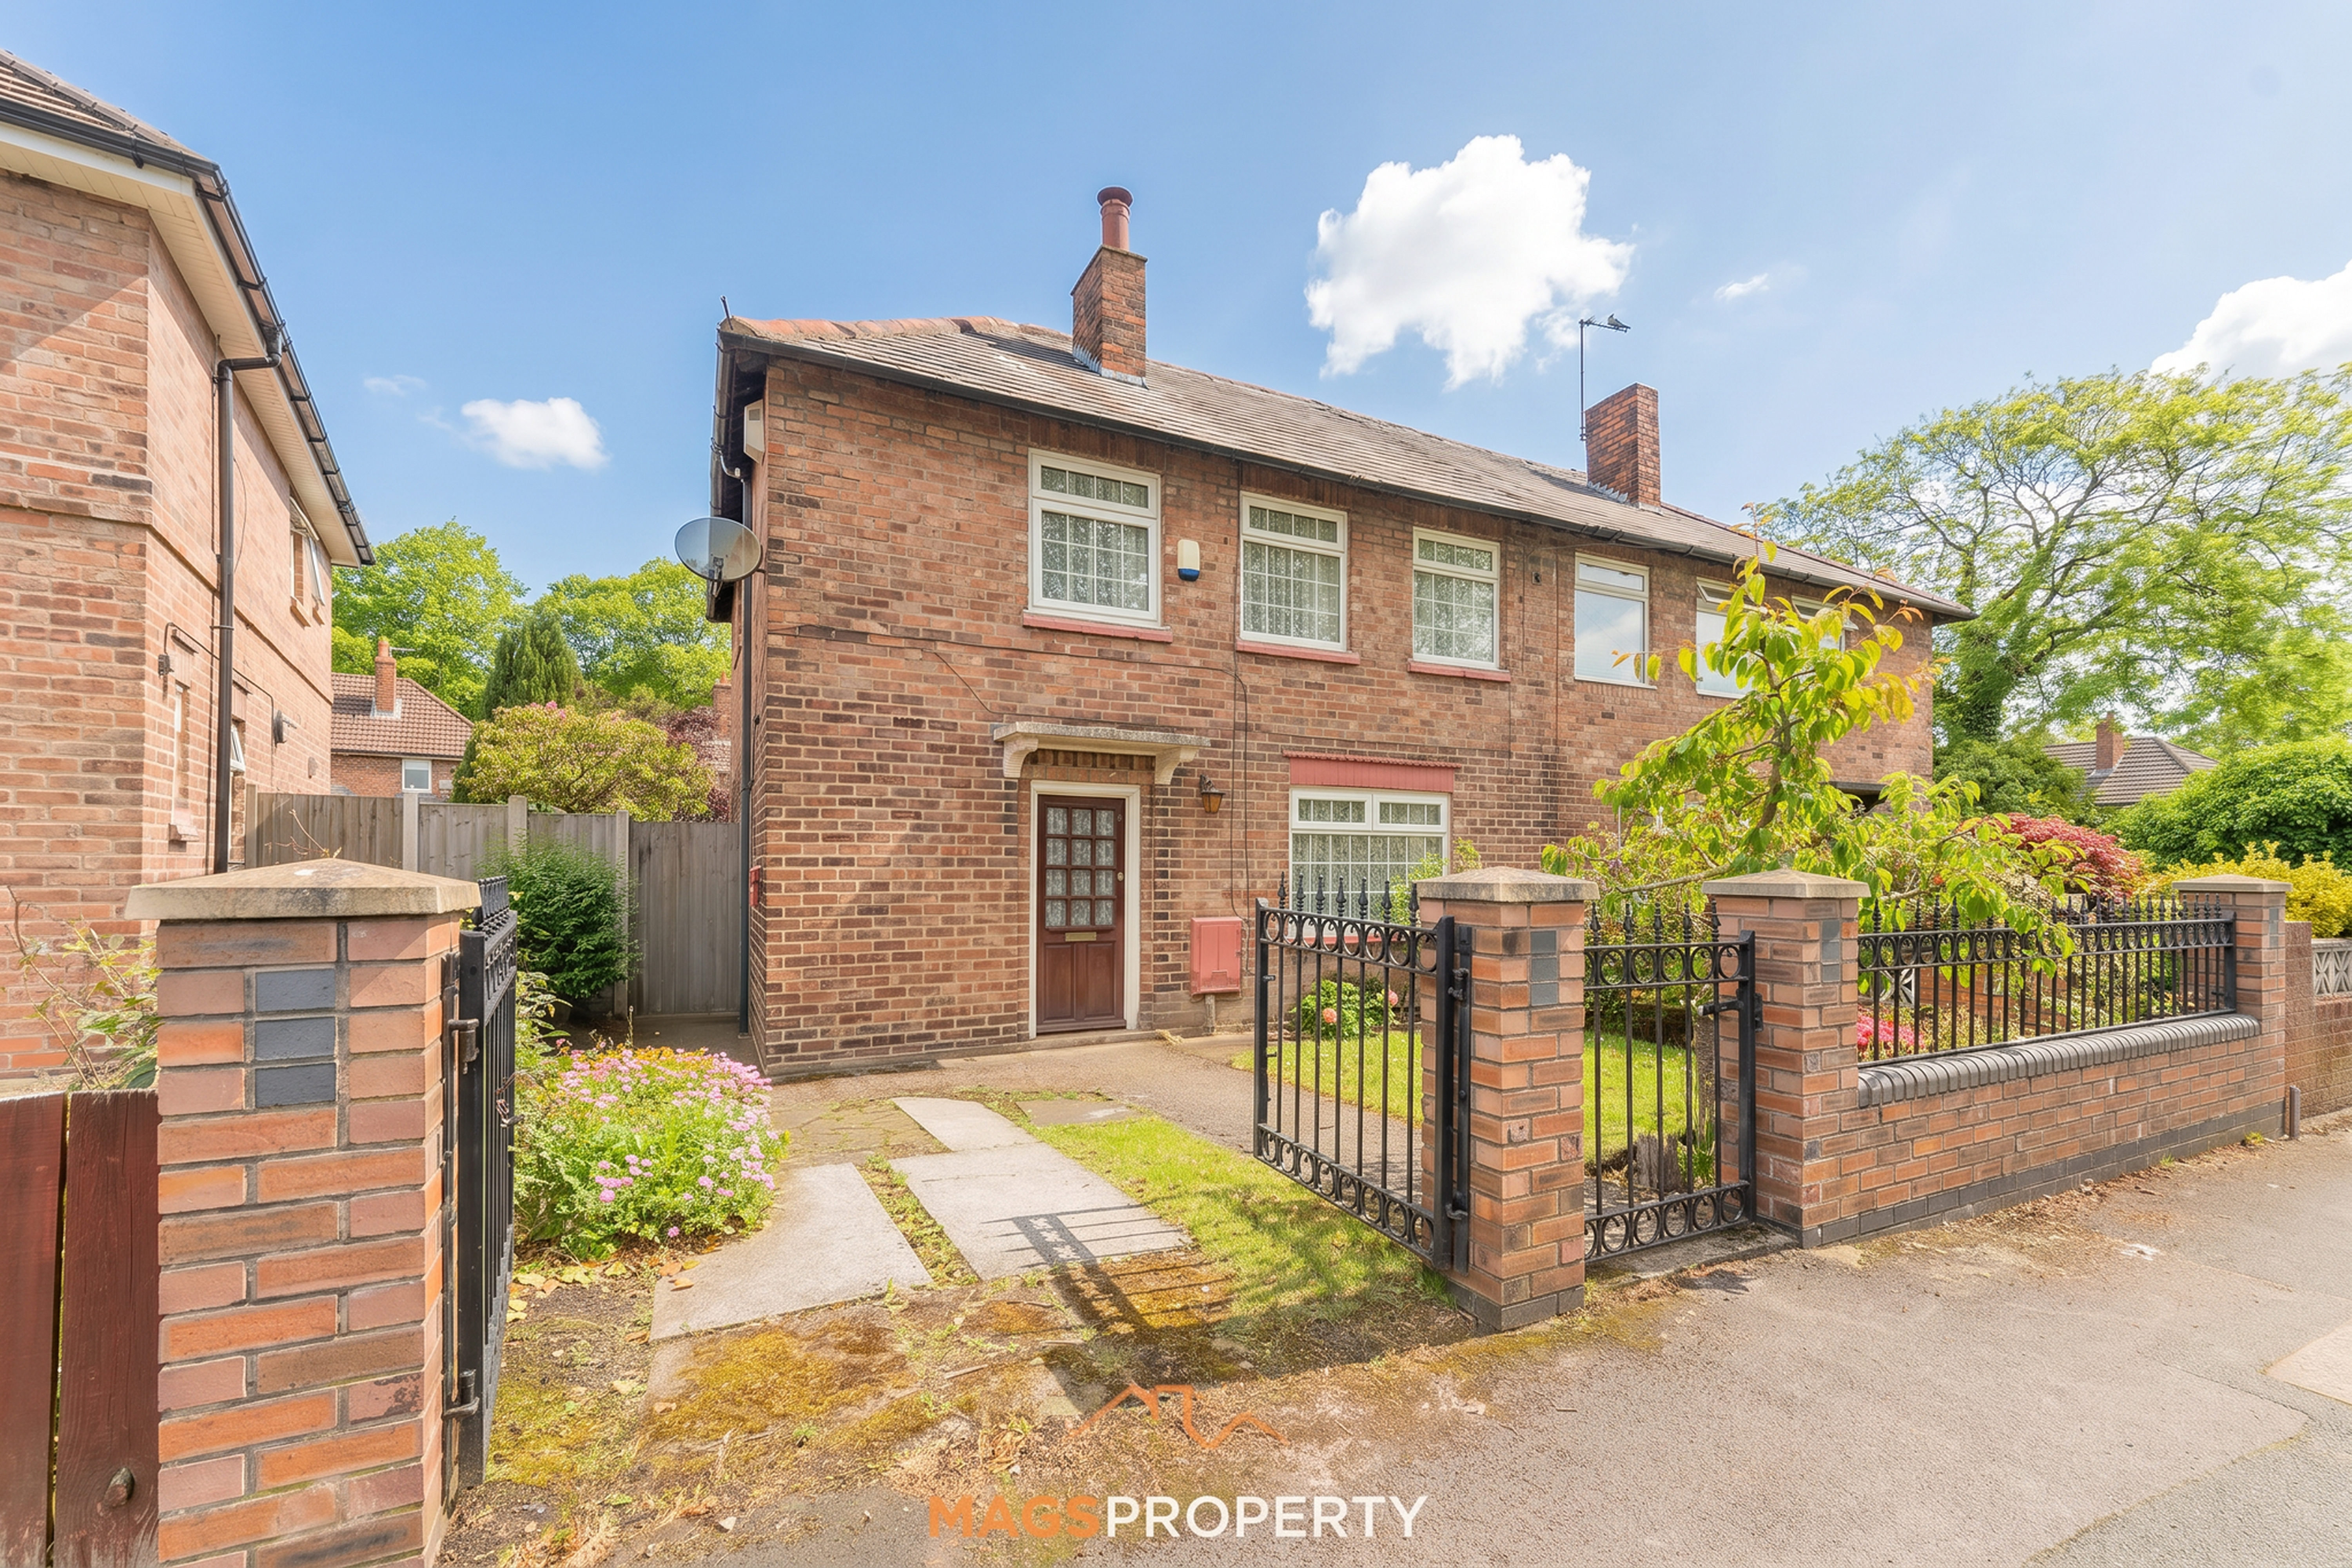
Mags Property are delighted to present this three-bedroom semi-detached home to the market, offering excellent potential for buyers looking to modernise and create a property tailored to their own taste and requirements. Offering a practical and spacious layout throughout, the property would make an ideal purchase for families, first-time buyers or those seeking a home with scope to add value.
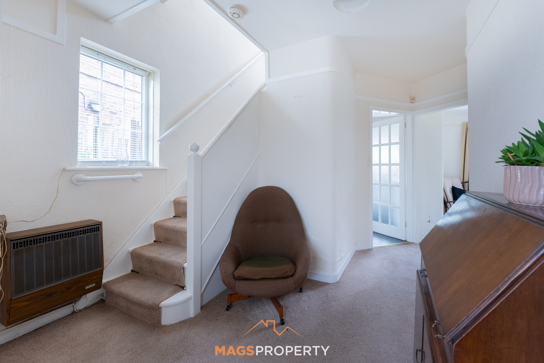
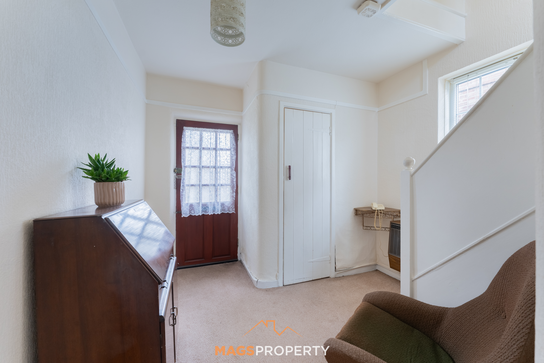
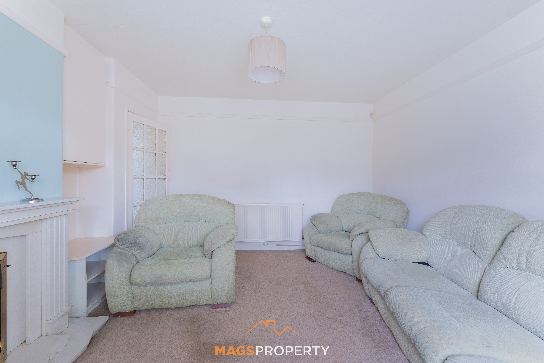
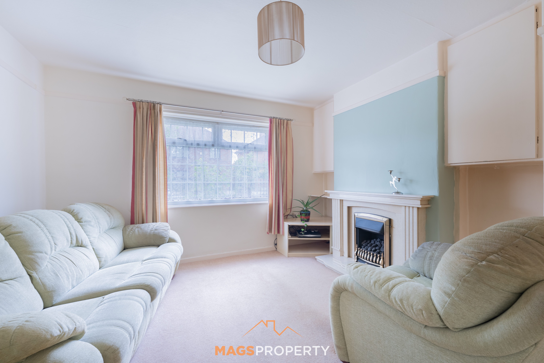
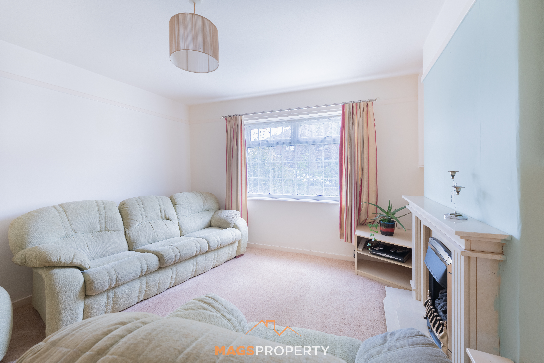
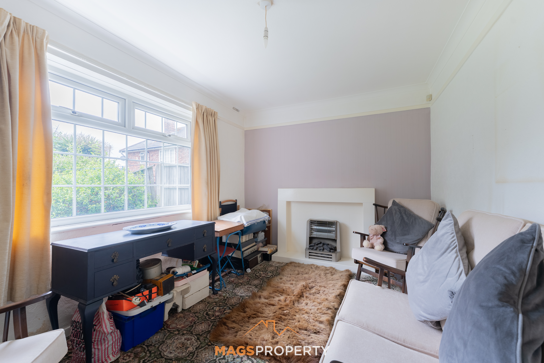
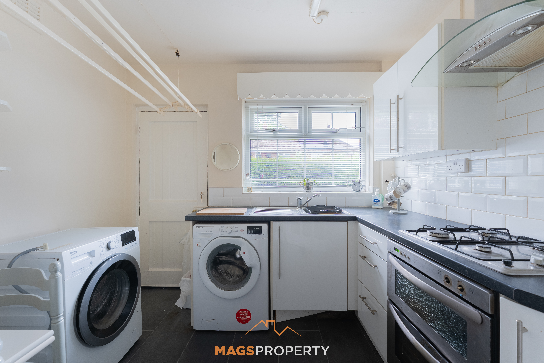
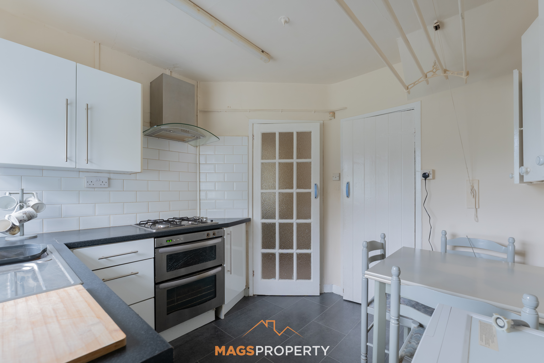
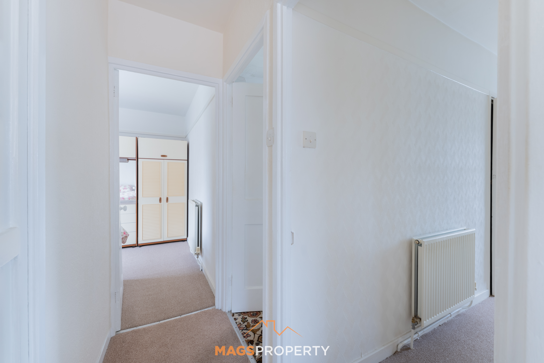
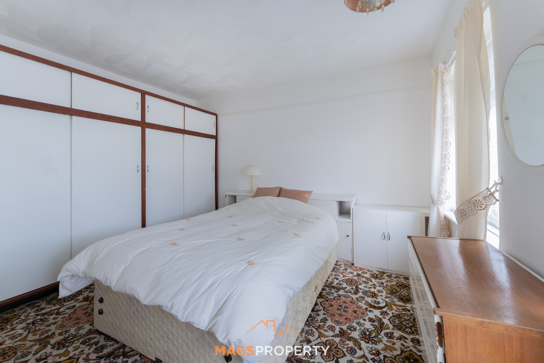
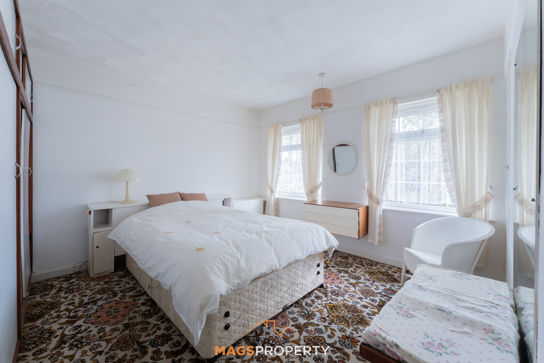
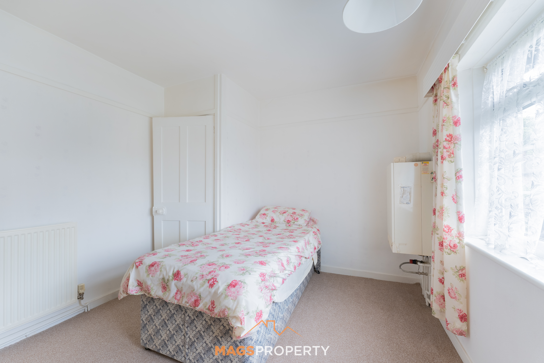
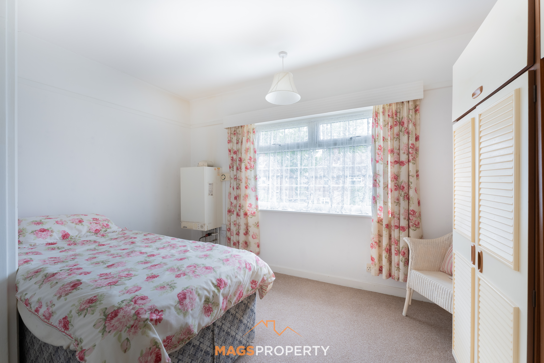
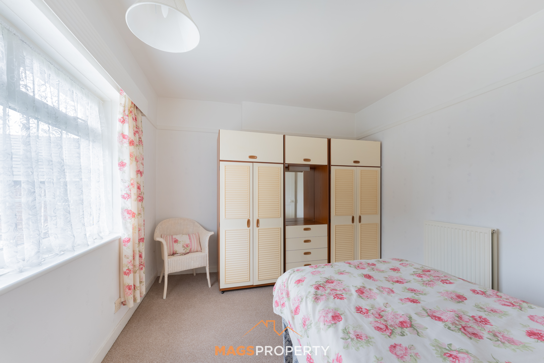
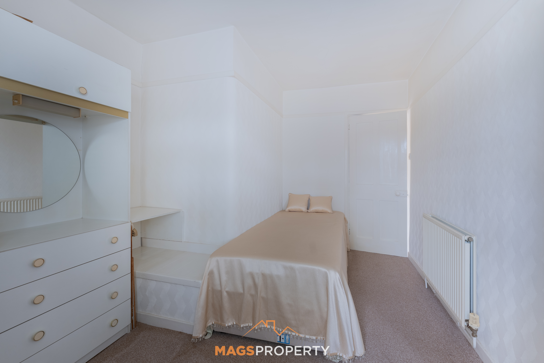
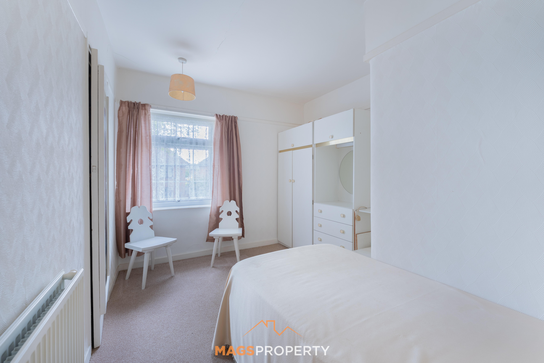
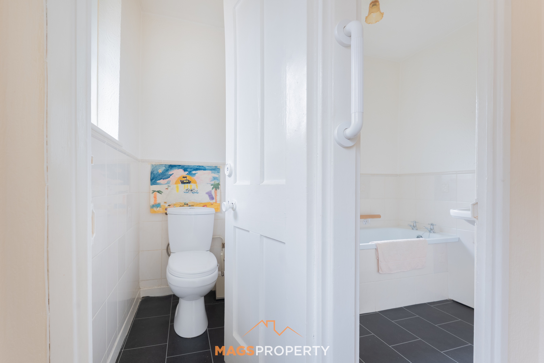
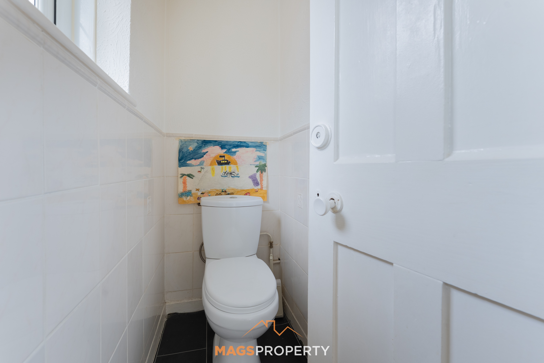
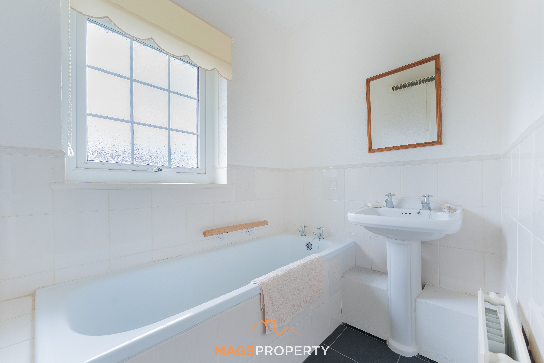
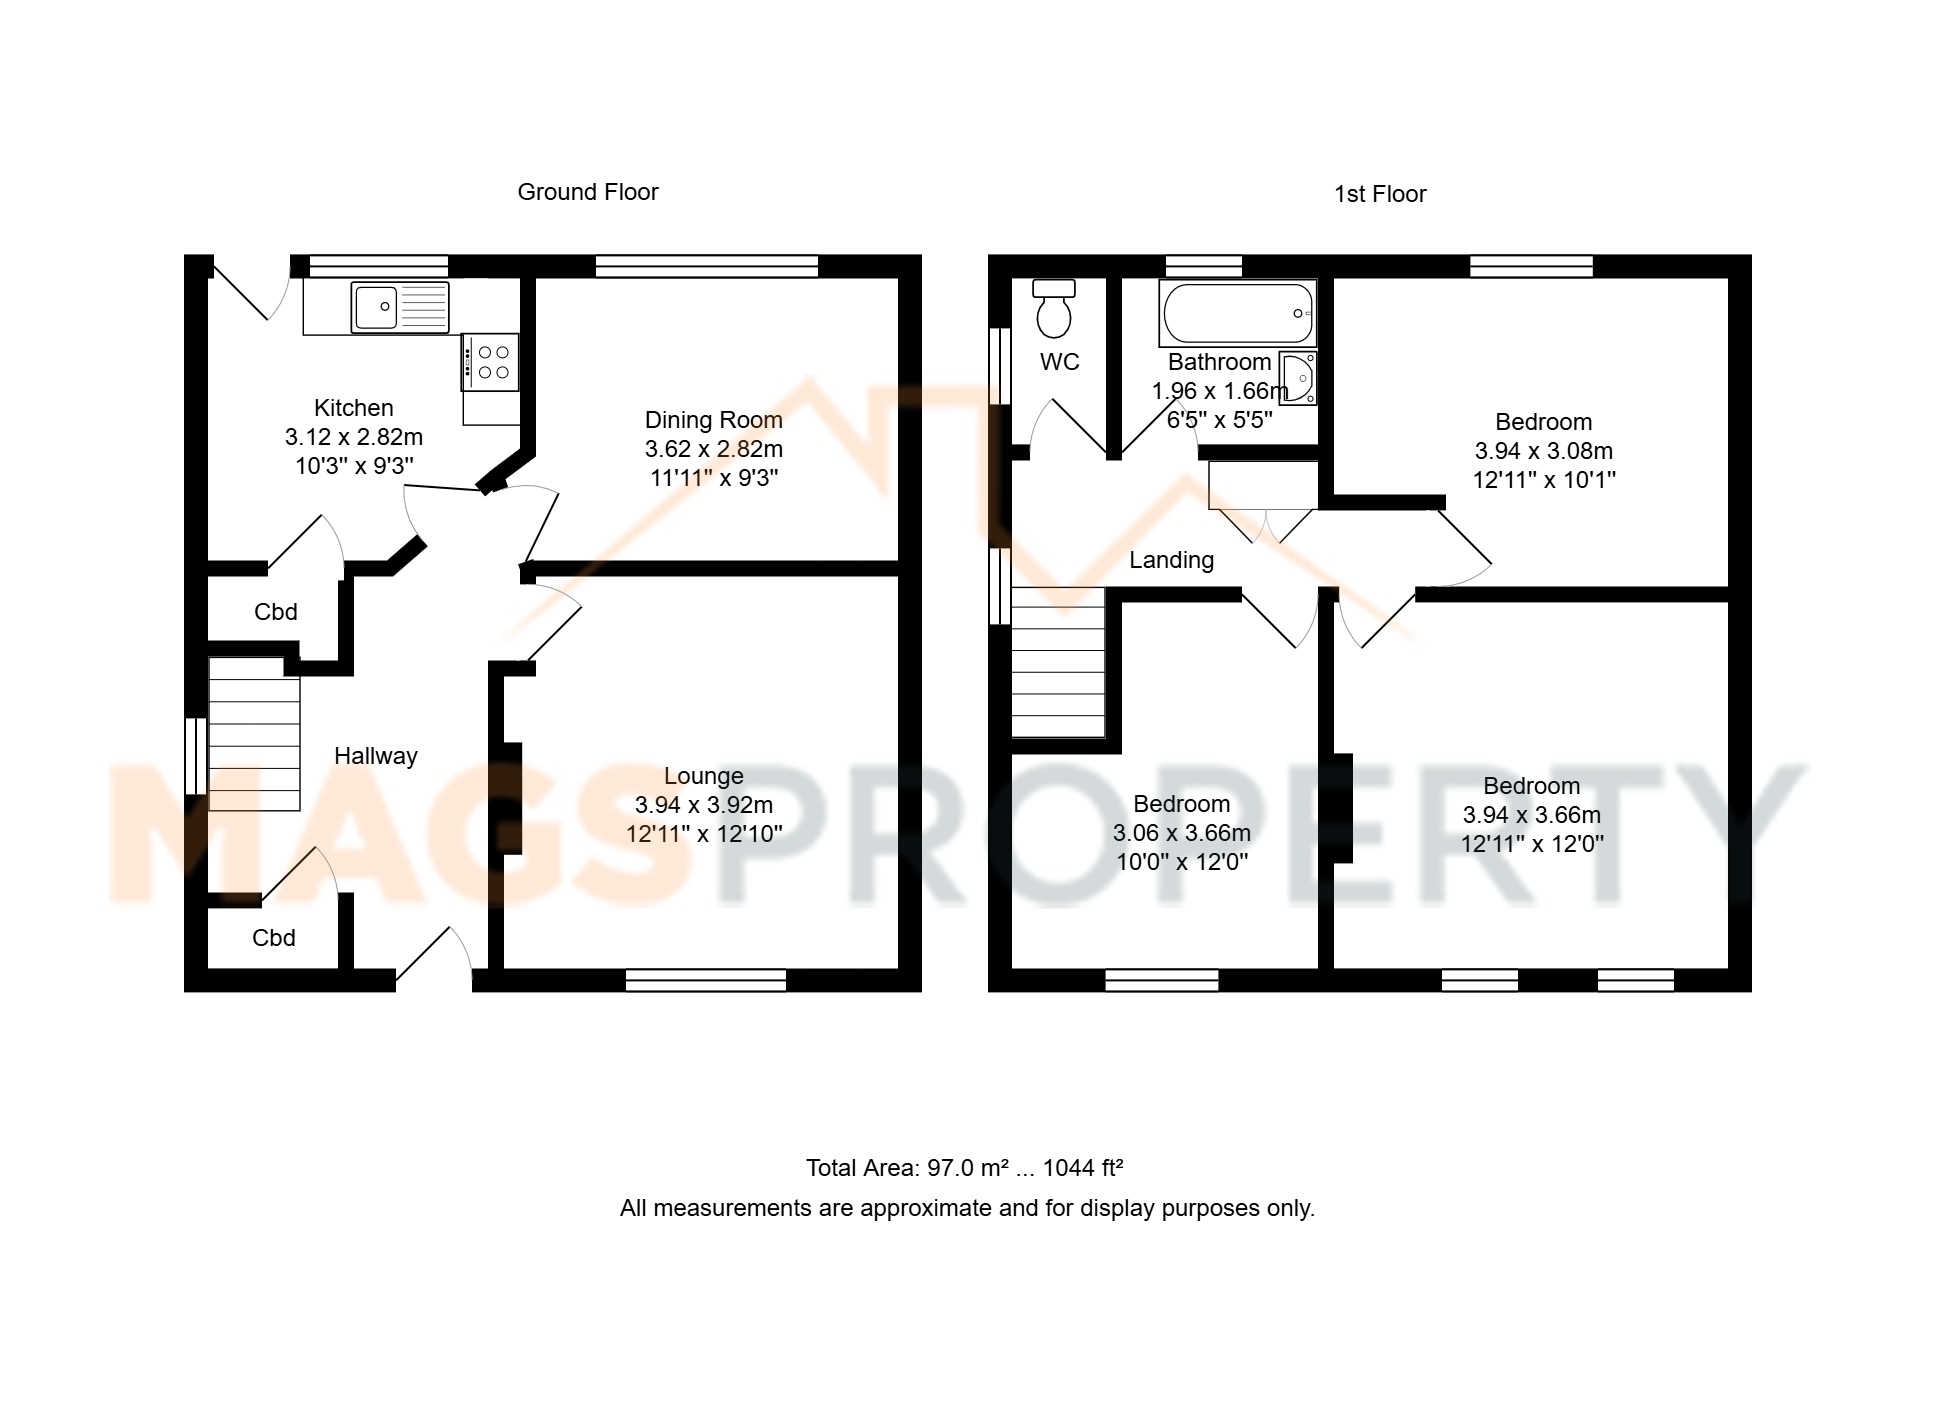
Internally, the property benefits from two reception rooms, a fitted kitchen and family bathroom. A particular advantage of the home is the bedroom layout, with no box room — comprising two well-proportioned double bedrooms and a generous third bedroom, providing flexible accommodation for growing families or those working from home.
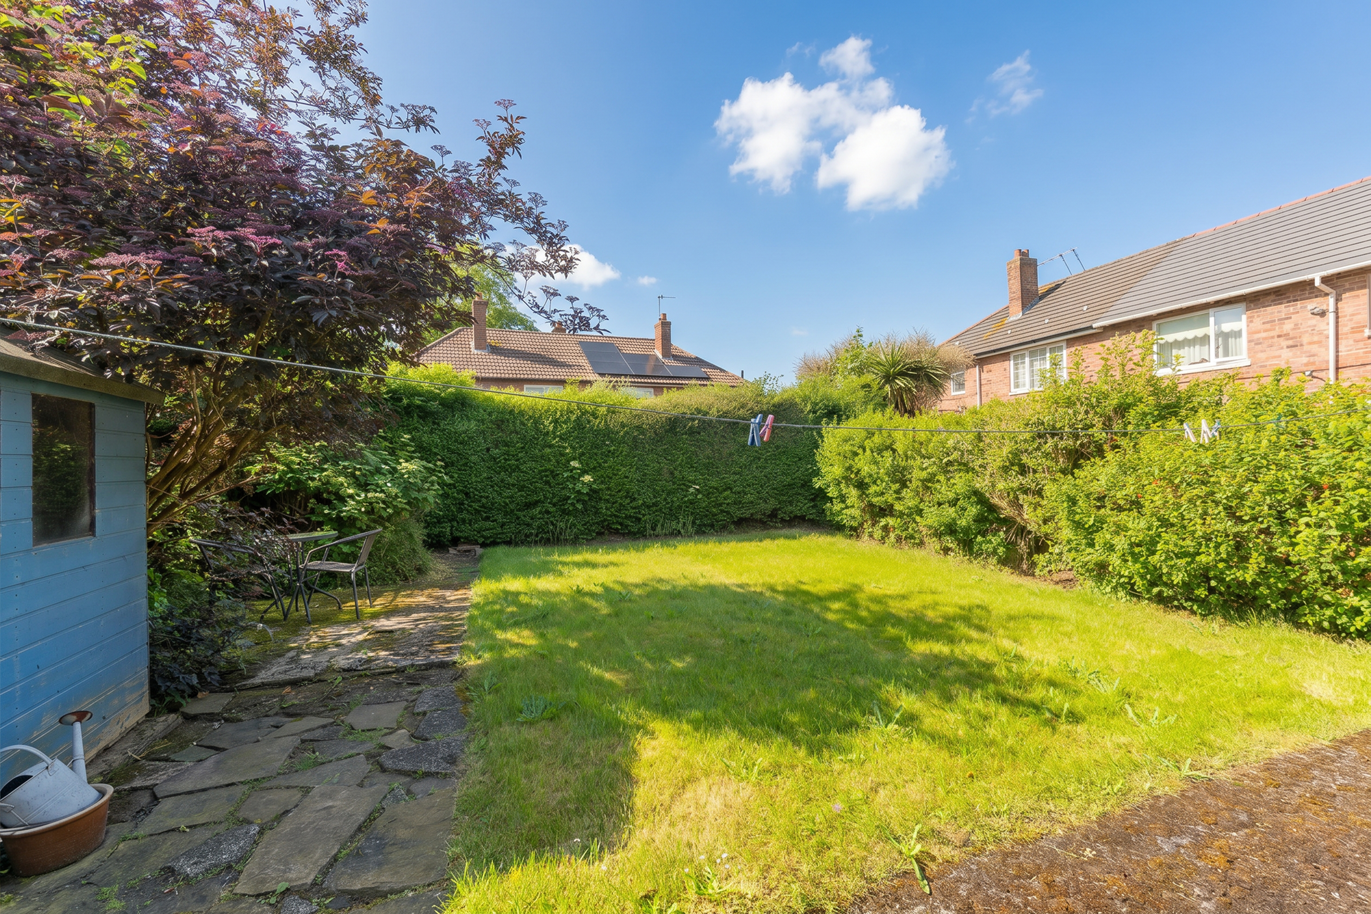
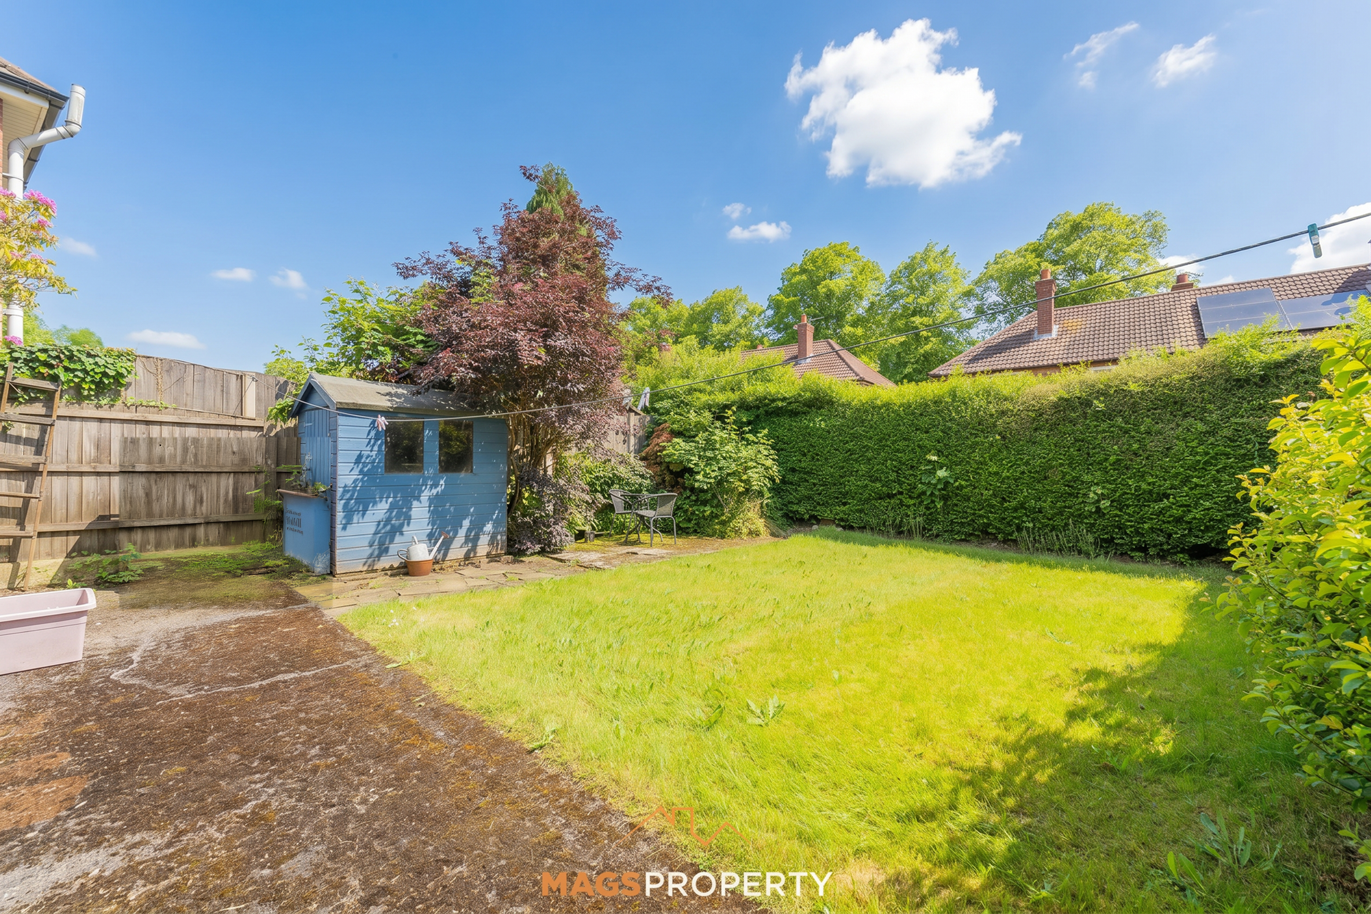
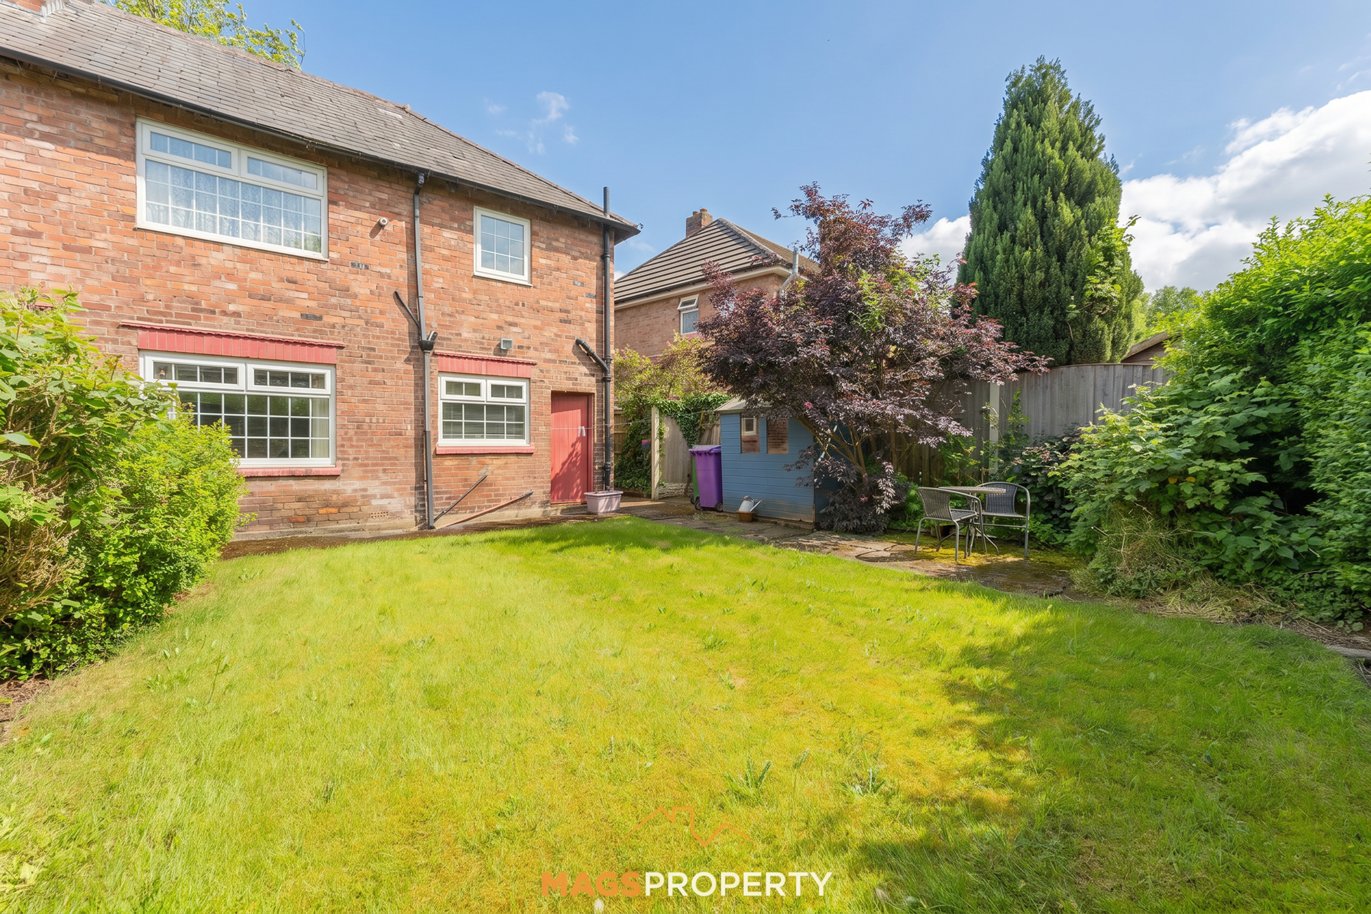
Externally, the property further benefits from off-road parking via a driveway together with a good-sized, well-maintained rear turfed garden, offering excellent outdoor space for both families and entertaining.
Situated within a popular residential area of L12, the property enjoys convenient access to a wide range of local amenities including supermarkets, shops and everyday services. There are also a number of well-regarded schools nearby, making the location particularly attractive for families.
For outdoor leisure, nearby parks and green spaces are within easy reach, while excellent transport links provide convenient access into Liverpool city centre and surrounding areas.
The property is offered to the market with no onward chain, making it particularly appealing for buyers seeking a smoother and potentially quicker purchase process.
Please click on the ‘Request Details/Email Agent’ button on Rightmove/Zoopla and fill out your contact details, and we will be in touch. Our in-house mortgage advisor is available to support you with financing options and guide you through the process, with no obligation.
Disclaimer: The information regarding the lease, including length of term, ground rent, and service charges, has been provided by the seller and has not been verified by Mags Property. Buyers are advised to obtain verification from their solicitor prior to exchange of contracts. No responsibility is taken for any inaccuracy or omission in these details.
Important Notice – Anti-Money Laundering (AML) Checks
To meet our compliance obligations and ensure a secure transaction process, we will carry out an Anti-money Laundering (AML) check on all buyers once an offer has been accepted.
A fee of £50 + VAT per check will apply. This includes ID verification, proof of funds, and all required due-diligence checks. Charges apply per buyer, per company check (including relevant shareholders), and per gifter.
AML checks must be completed before the Memorandum of Sale can be issued.
EPC Rating: C
Key Features
- Three Bedroom Semi-Detached Home With No Onward Chain
- Two Reception Rooms Offering Flexible Living Space
- No Box Room – Two Double Bedrooms And Generous Third Bedroom
- Excellent Potential To Modernise And Add Value
- Off-Road Parking And Good-Sized Rear Turfed Garden
- Popular L12 Location Close To Schools, Amenities And Transport Links
Property Details
- Property type: House
- Property style: Semi Detached
- Price Per Sq Foot: £172
- Approx Sq Feet: 1,044 sqft
- Council Tax Band: B
- Tenure: Leasehold
- Lease Expiry: 25/05/2979
- Ground Rent: £0.00 per month
- Service Charge: £0.00 per month
Rooms
Floorplans
Outside Spaces
Front Garden
Rear Garden
Parking Spaces
Driveway
Capacity: 1
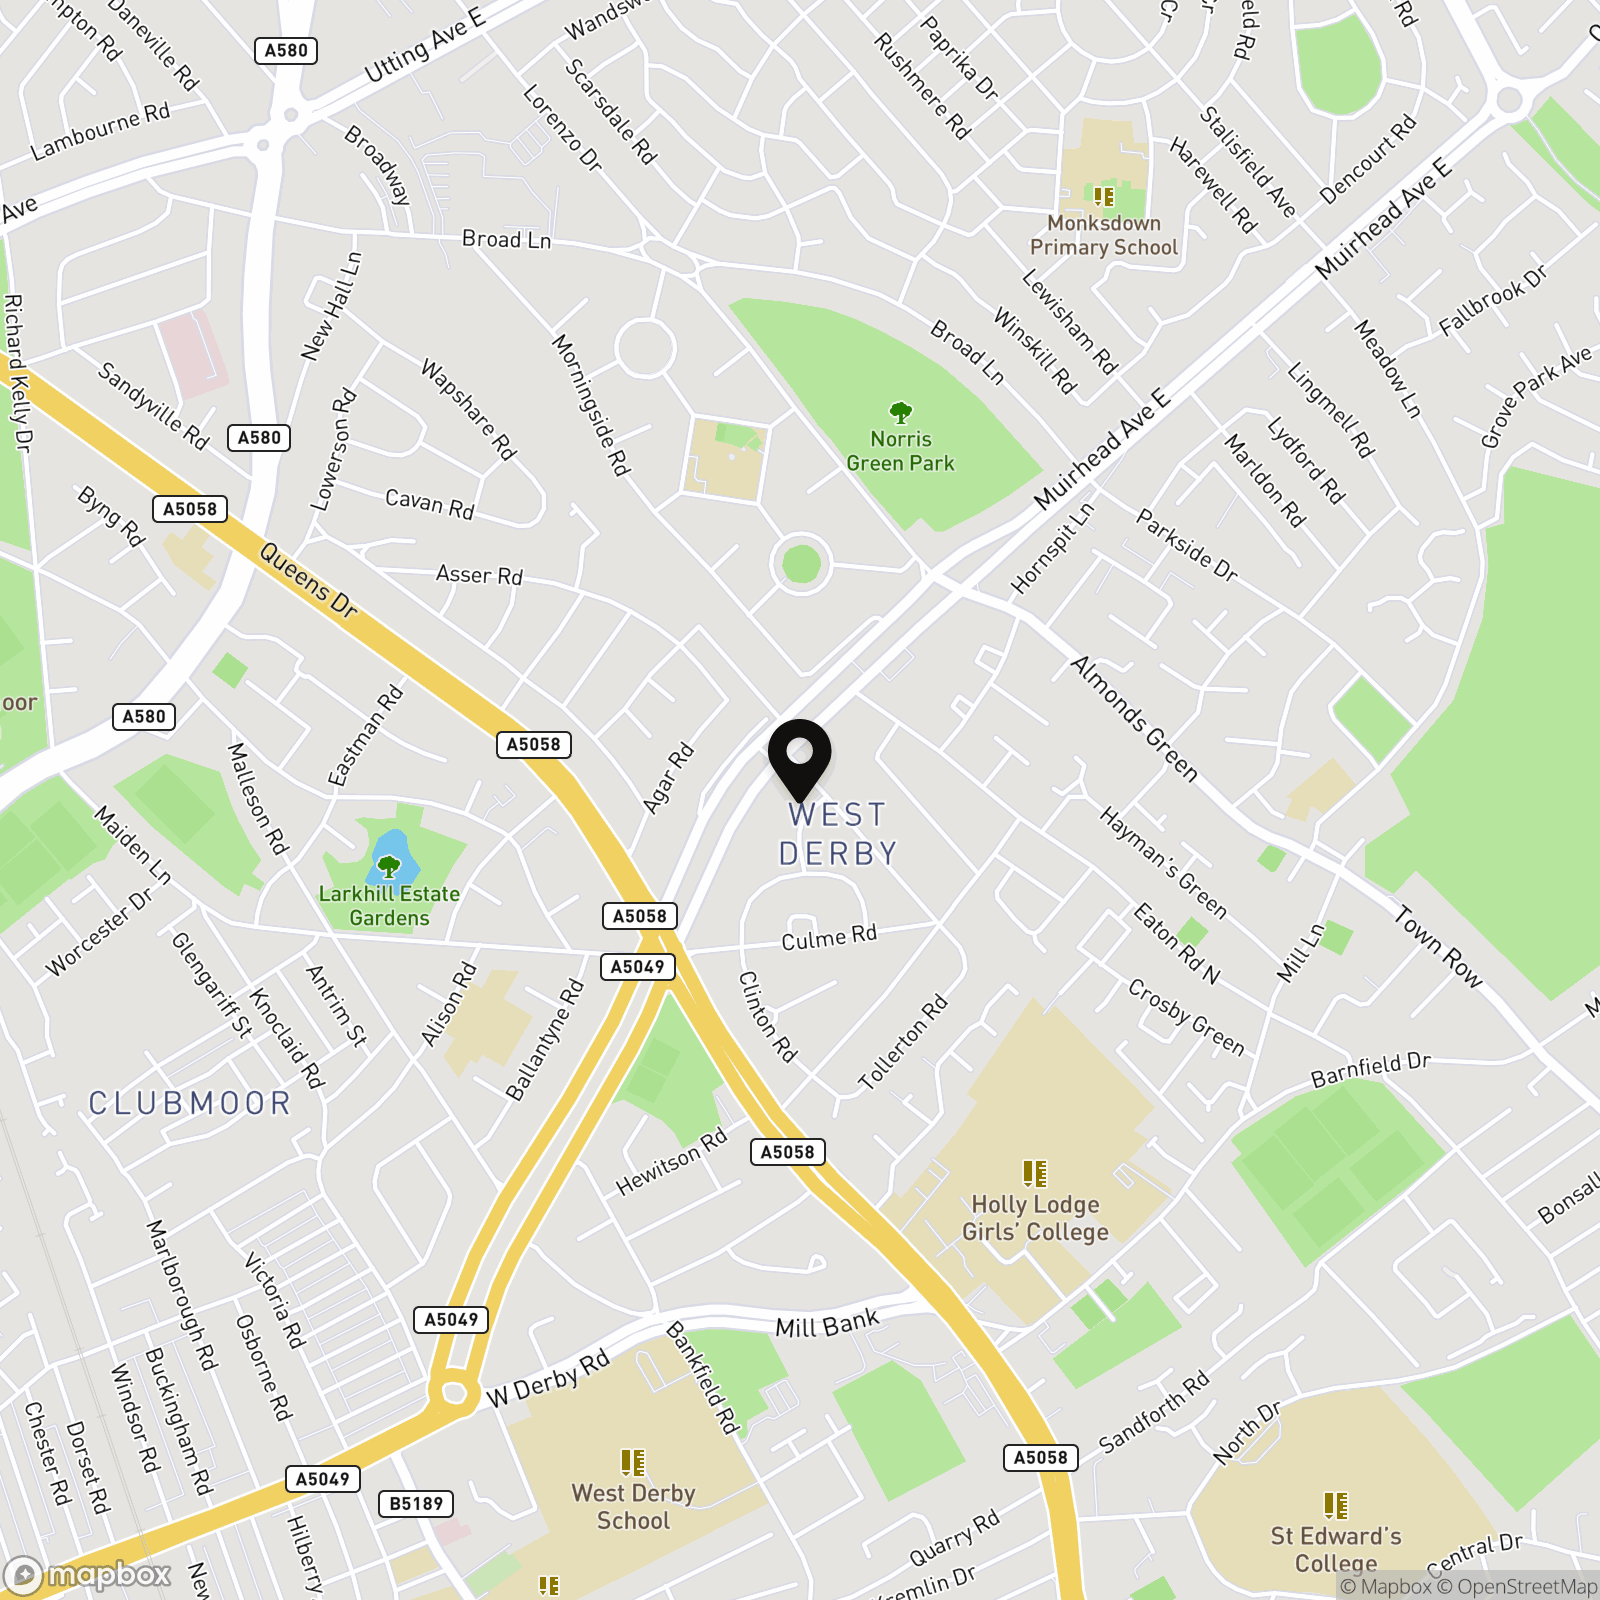
Location
Properties you may like
By Mags Property
-
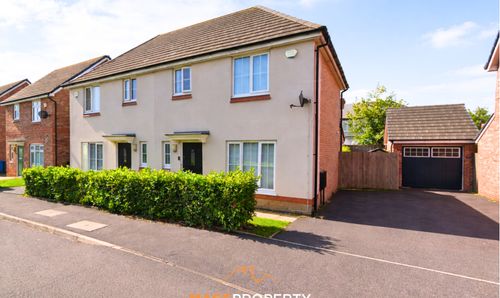
Queen Mary Way, Walton, L9
- 3 Beds
- 1 Bath
-
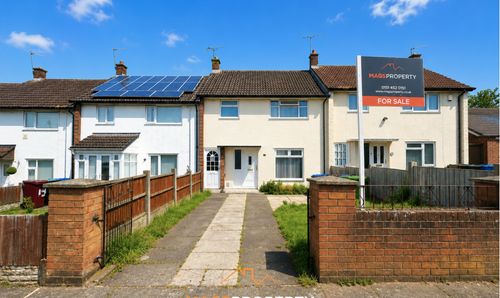
Browning Close, Liverpool, L36
- 3 Beds
- 1 Bath
-
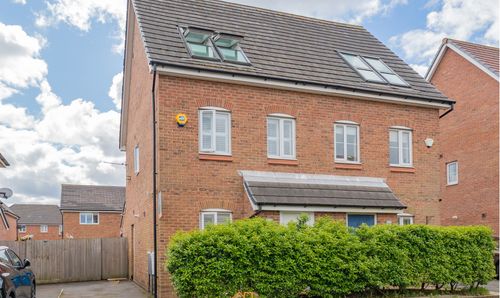
Nigella Drive, Liverpool, L11
- 3 Beds
- 2 Bath
-
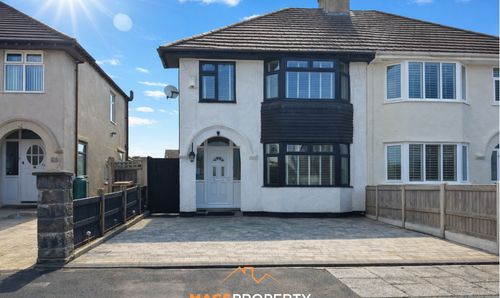
Burrell Drive, Wirral, CH46
- 3 Beds
- 1 Bath
-
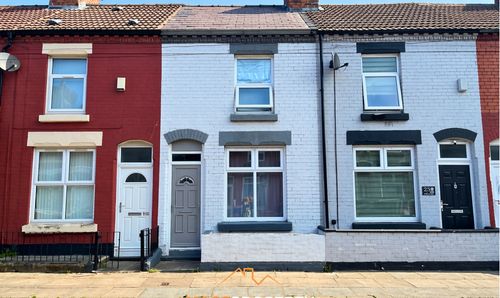
Grosvenor Road, Wavertree, L15
- 2 Beds
- 1 Bath
-
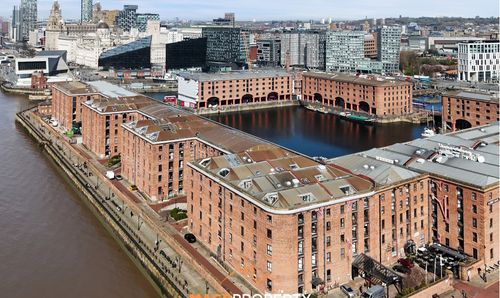
Albert Dock, Liverpool, L3
- 4 Beds
- 3 Bath
-
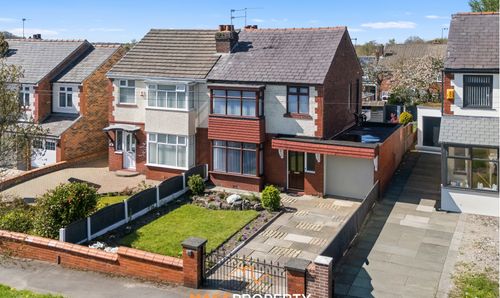
Birchley Road, Billinge, WN5
- 3 Beds
- 1 Bath
-
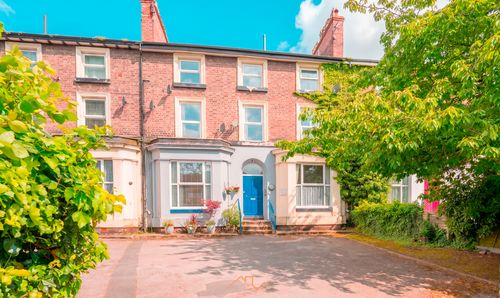
Derby Lane, Liverpool, L13
- 1 Beds
- 1 Bath
-
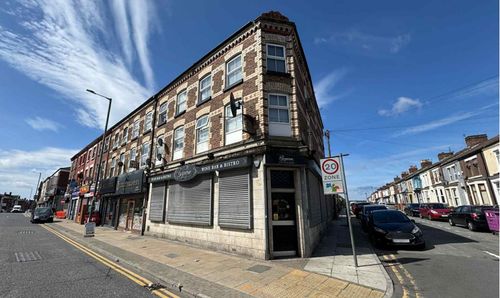
County Road, Liverpool, L4
- 4 Beds
- 4 Bath