Book a Viewing
To book a viewing for this property, please call Nock Deighton Ludlow, on 01584 875555.
To book a viewing for this property, please call Nock Deighton Ludlow, on 01584 875555.
3 Bedroom Semi Detached House, Dark Orchard, Tenbury Wells, WR15
Dark Orchard, Tenbury Wells, WR15

Nock Deighton Ludlow
Nock Deighton, 12 Bull Ring
Description
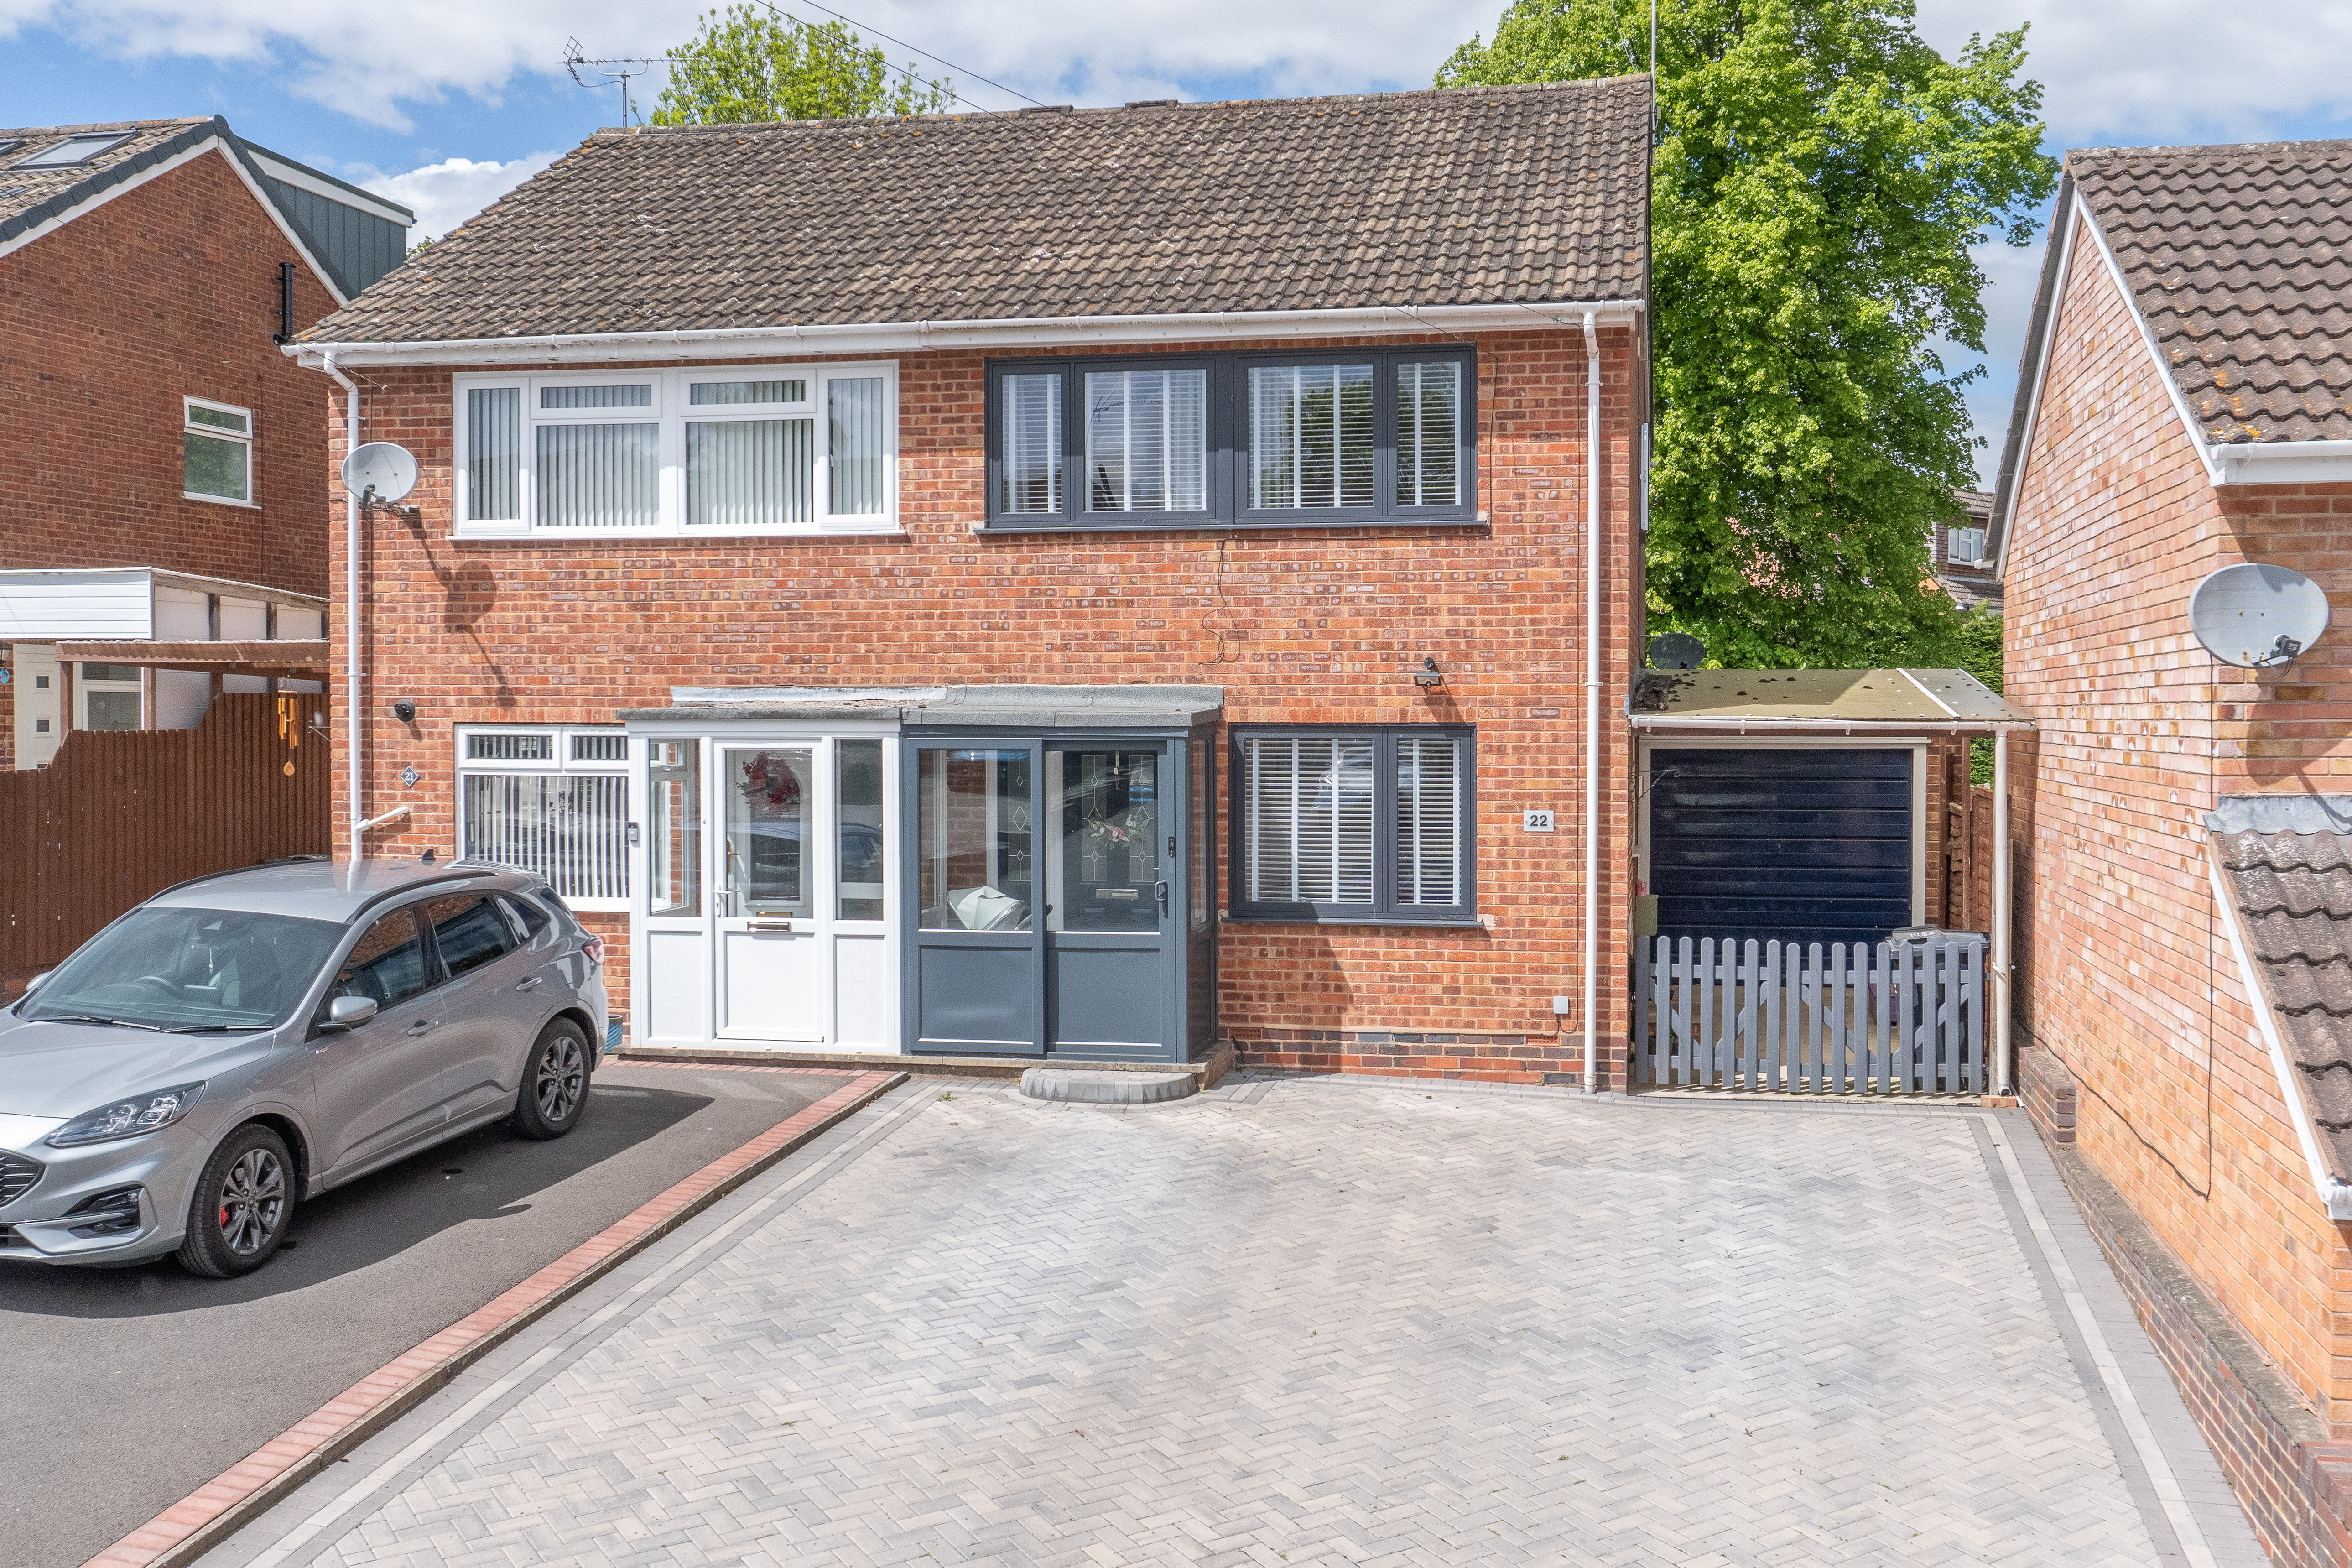
This well-presented three-bedroom semi-detached home is a stylish and practical family property, enjoying generous off-road parking, a garage and an attractively landscaped rear garden.
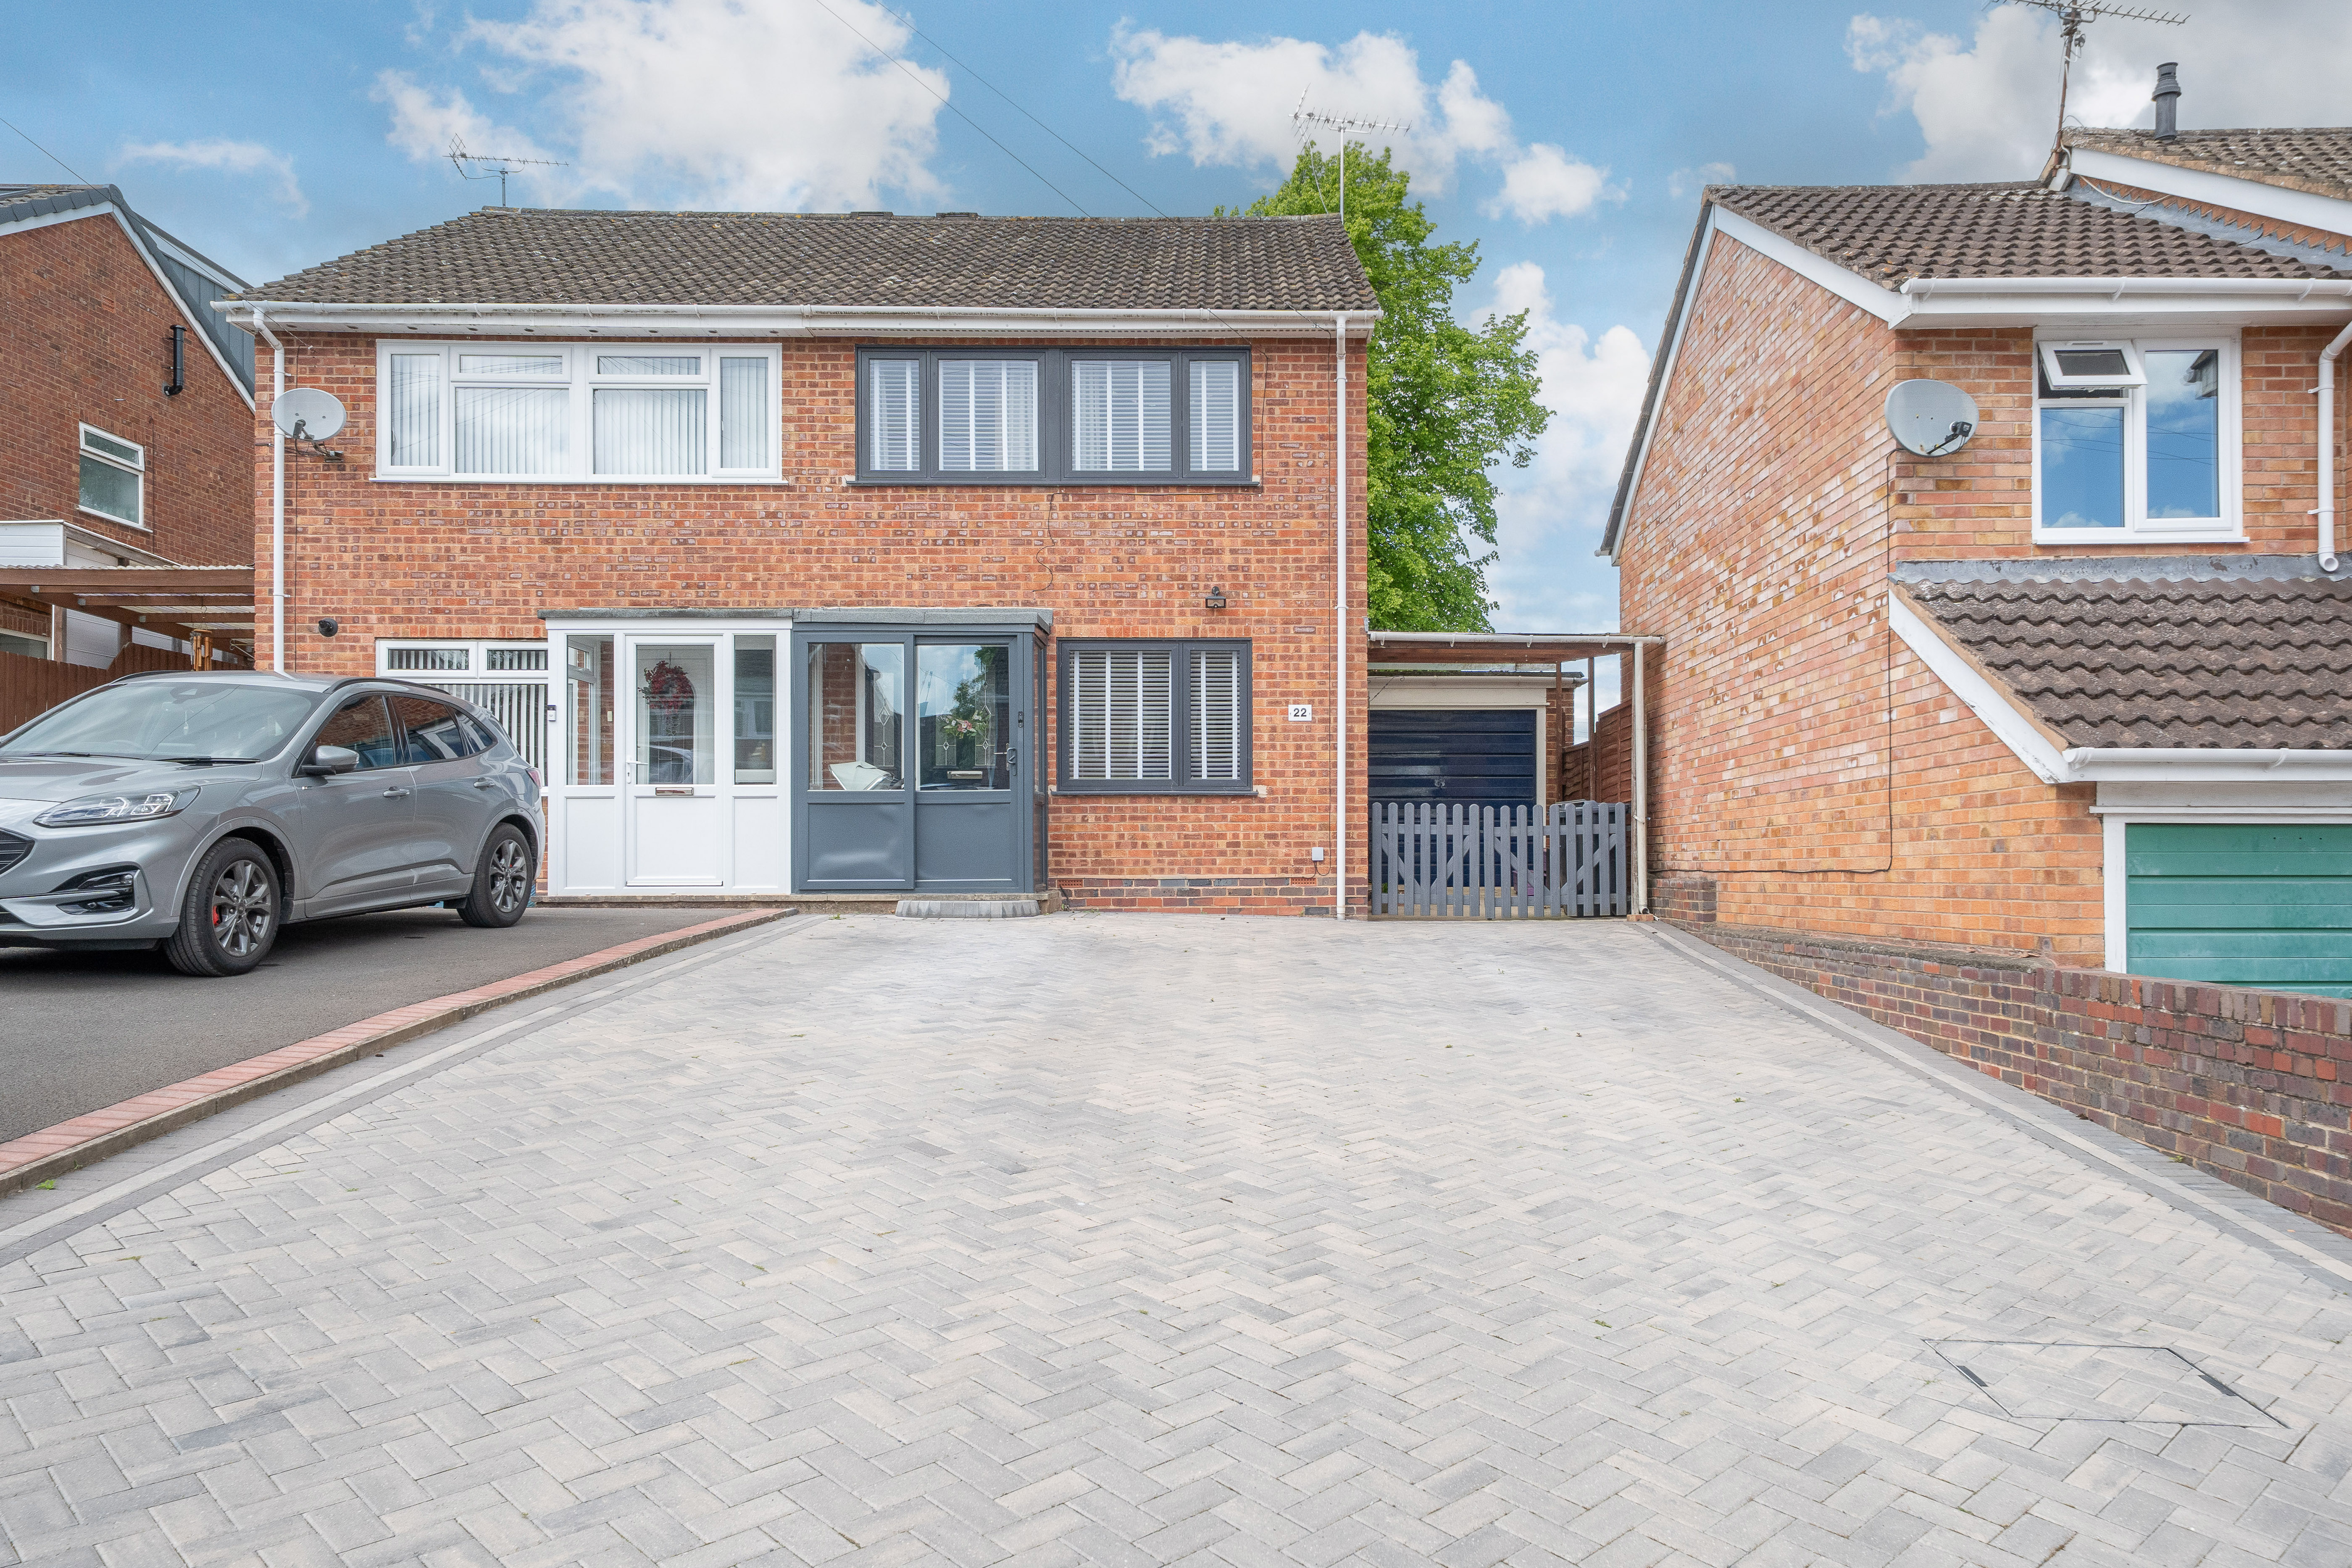
The property is approached over an extensive block-paved driveway providing ample parking for several vehicles, together with access to the adjoining carport and garage. The frontage has been enhanced with contemporary contrasting windows and entrance doors, creating an attractive first impression.
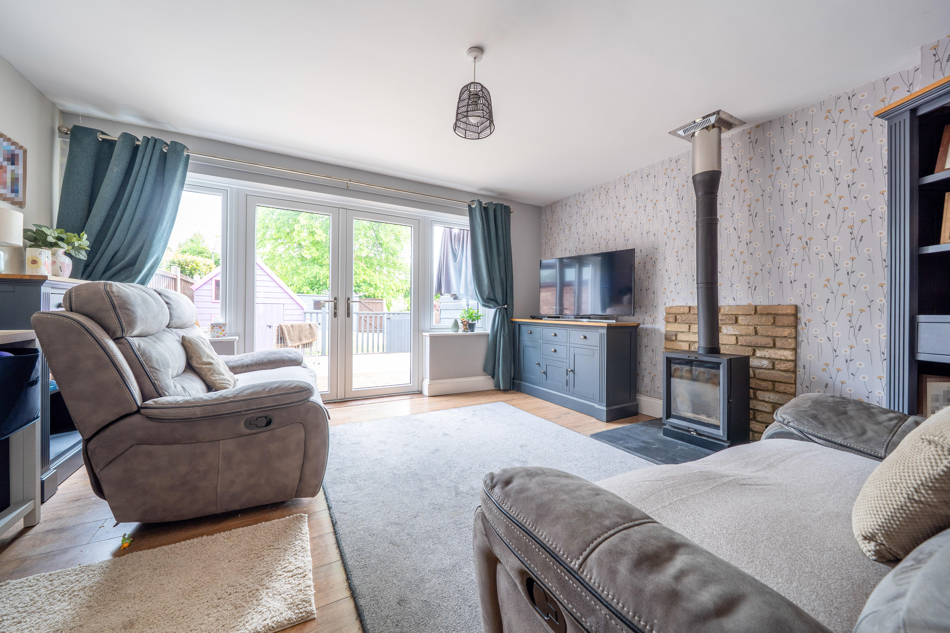
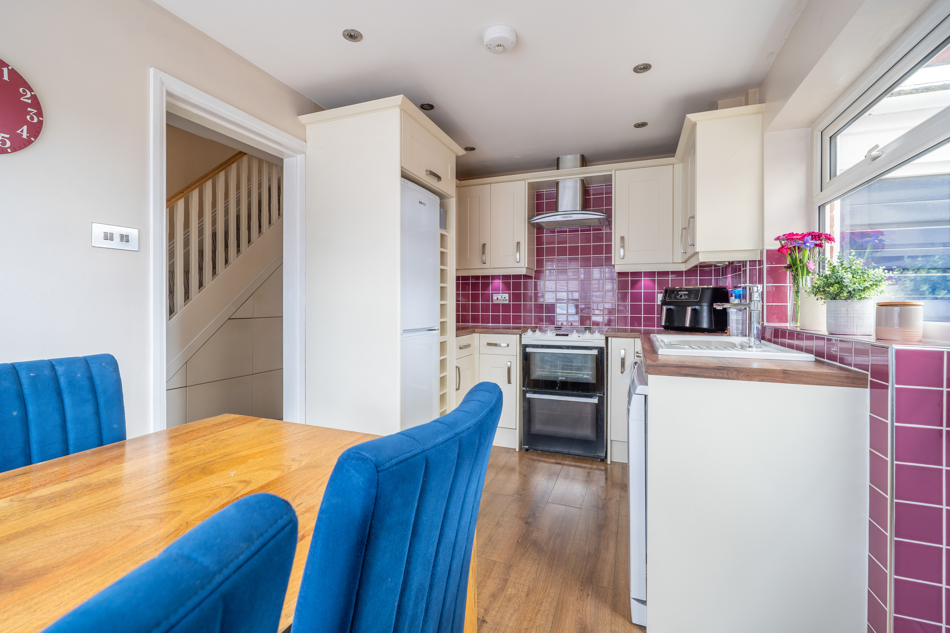
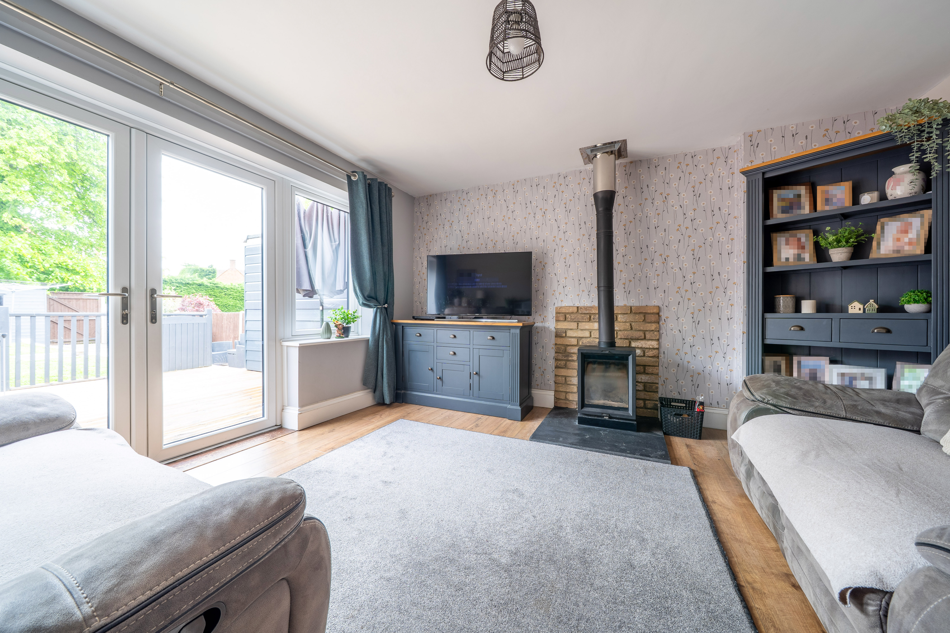
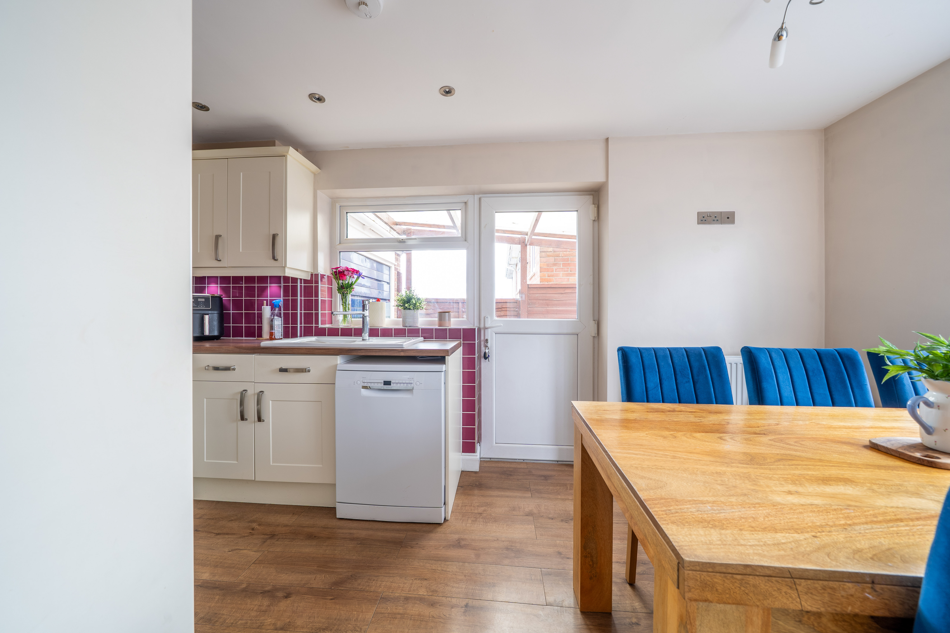
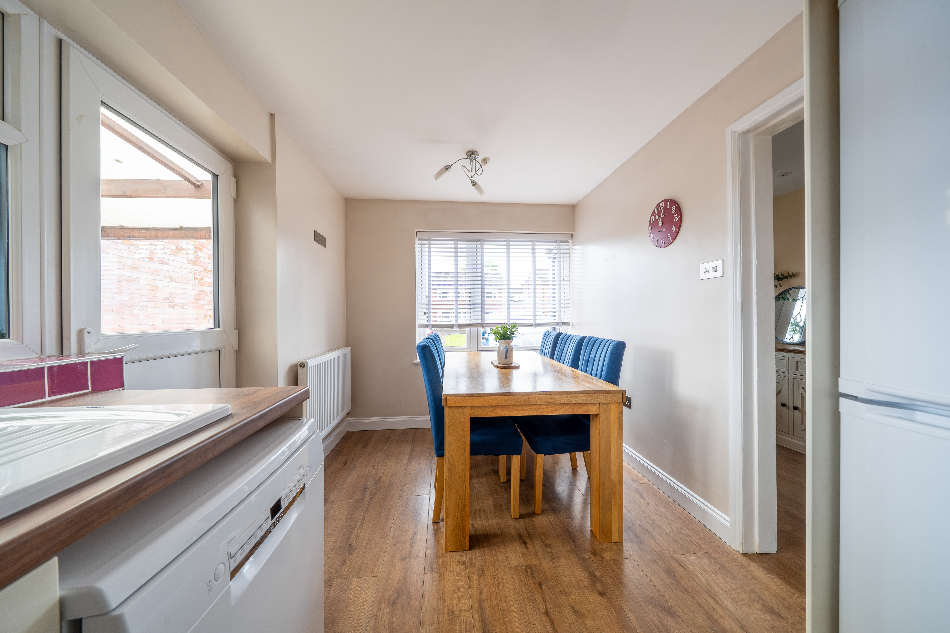
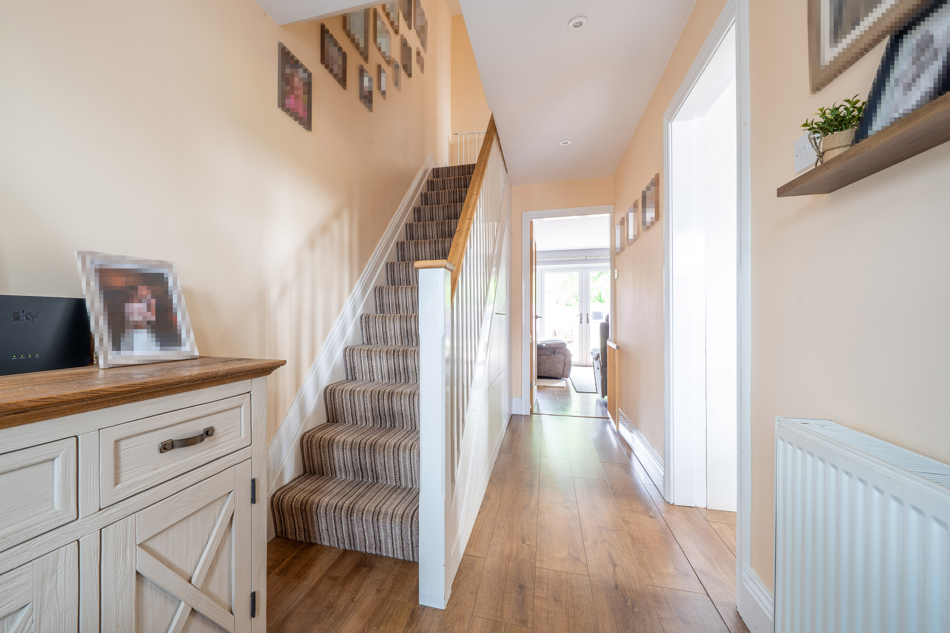
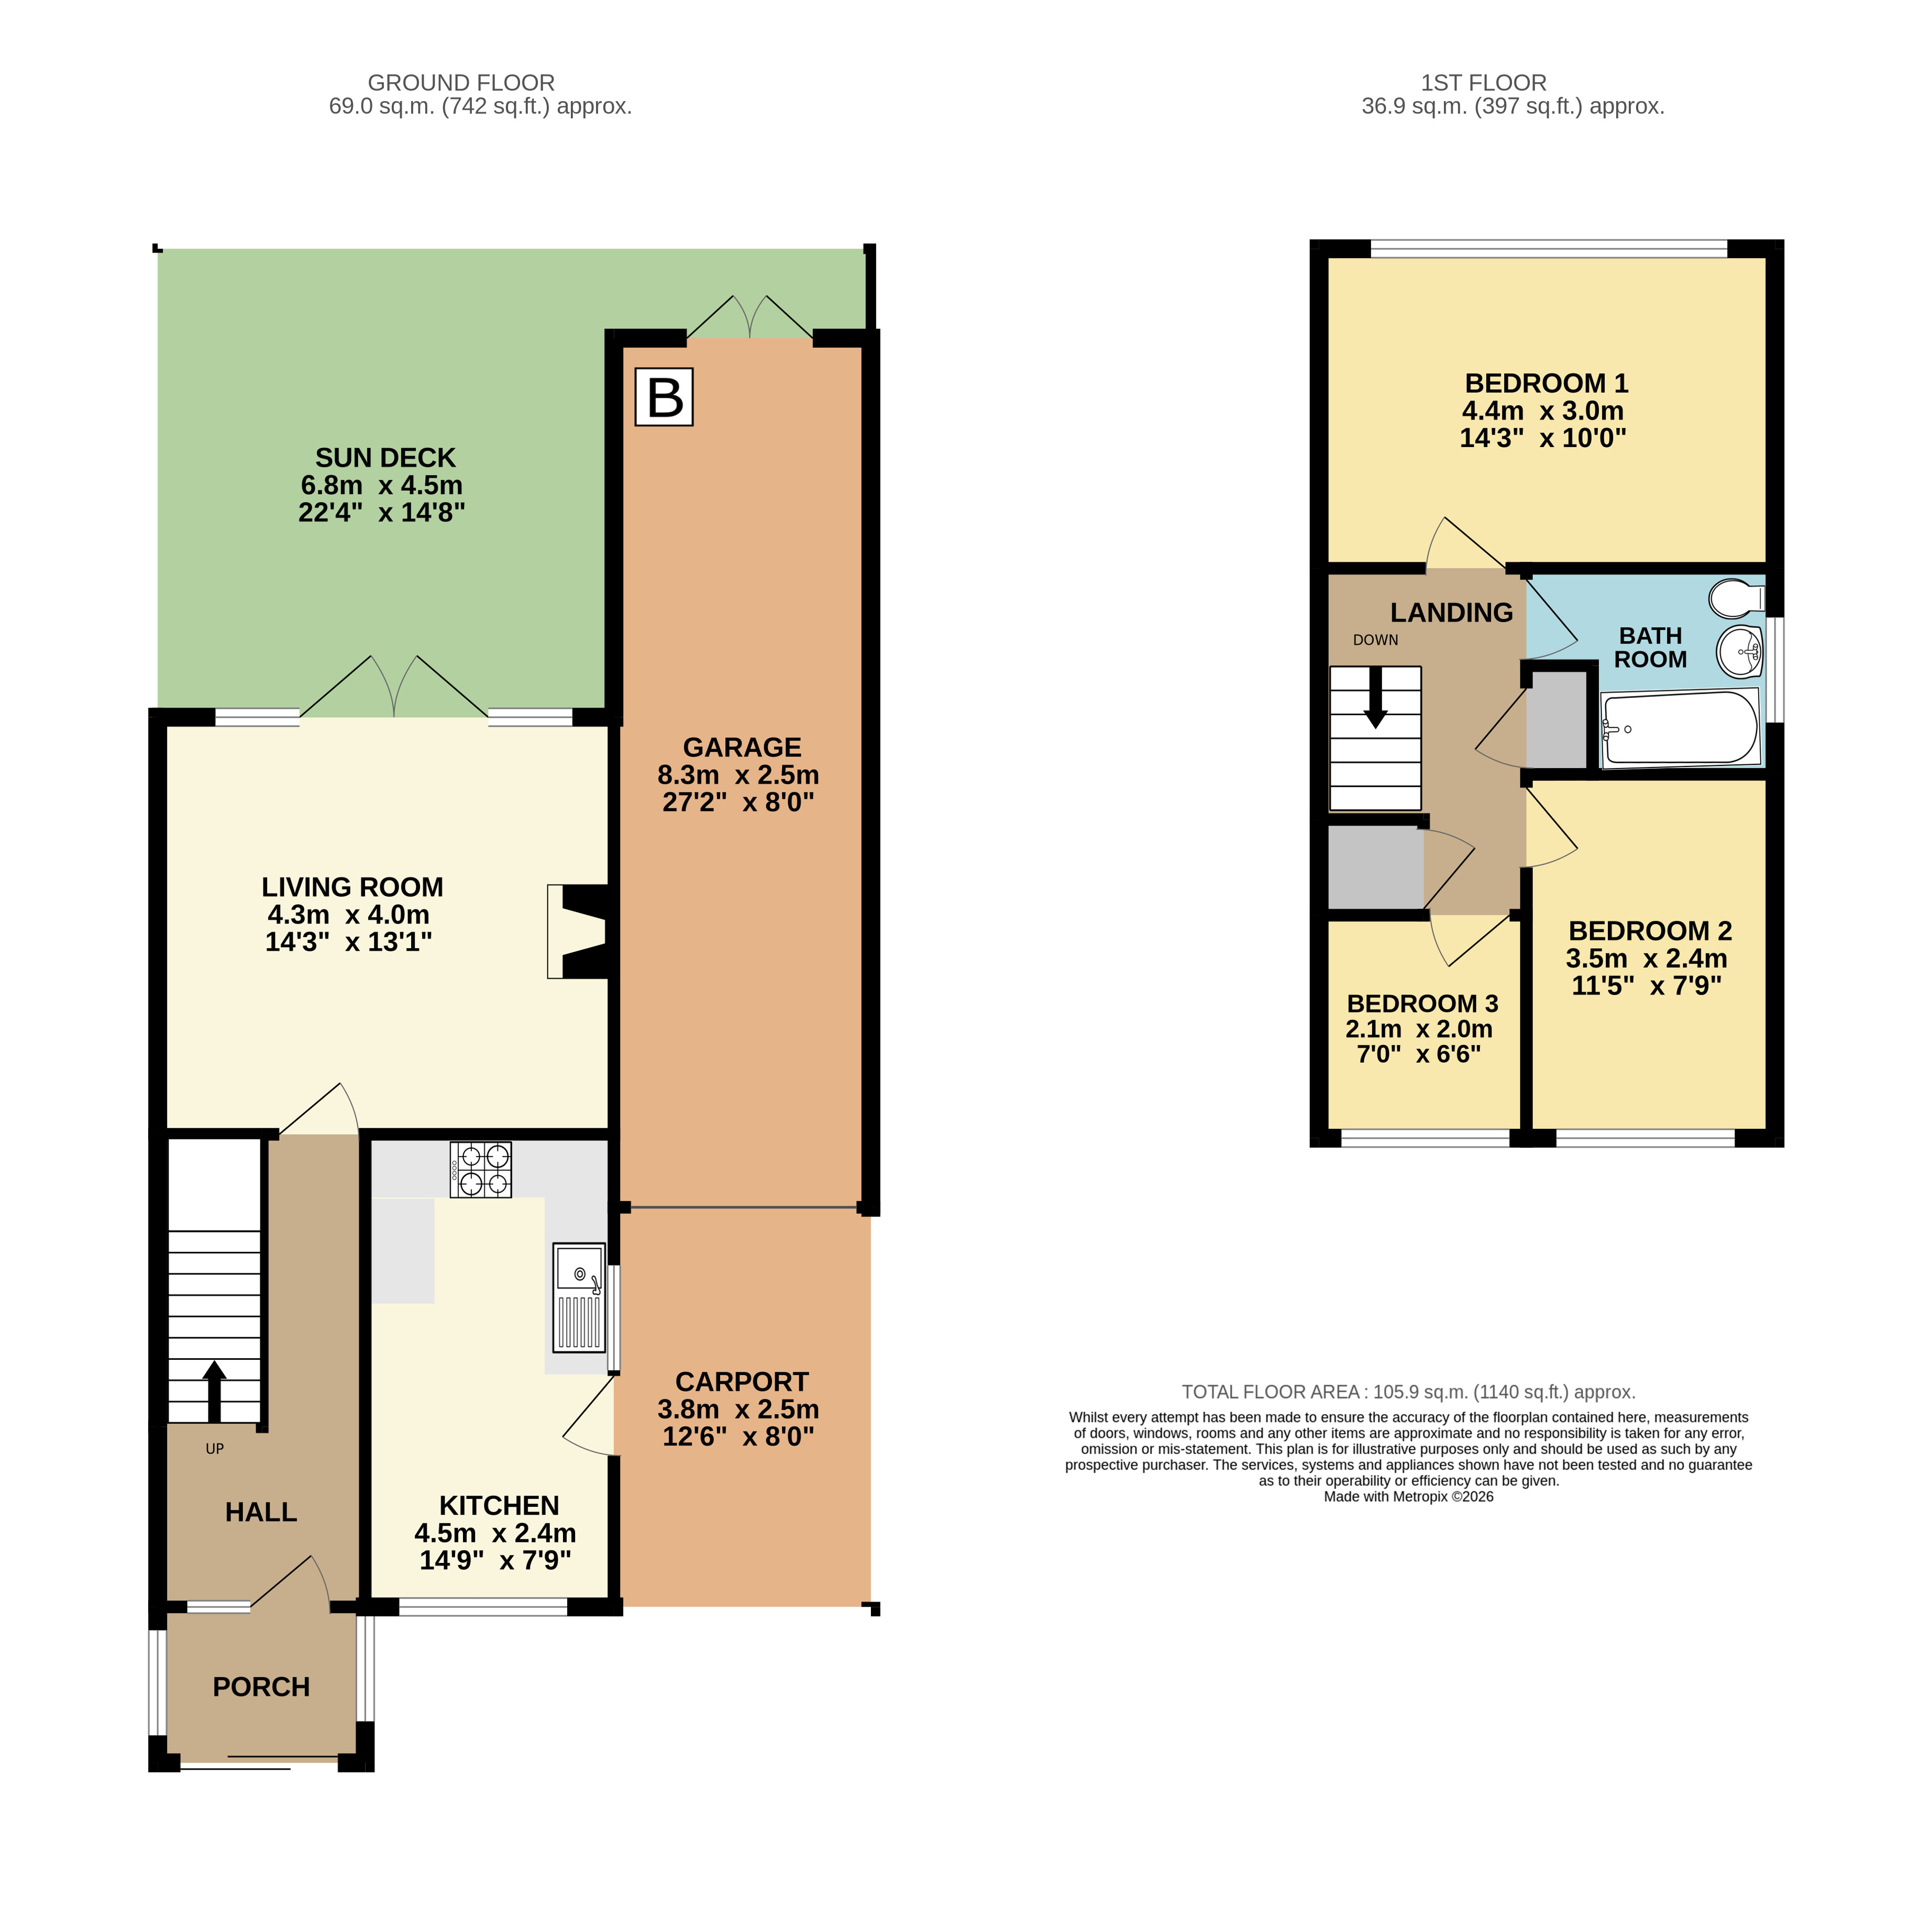
Inside, the accommodation is bright, welcoming and well arranged for modern family living. The entrance hall provides access to the principal ground floor accommodation and staircase rising to the first floor. To the front, the kitchen/dining room is fitted with a range of cream shaker-style units complemented by wood-effect worktops and vibrant tiled splashbacks. There is ample space for family dining together with direct access out to the garden. Positioned to the rear, the living room is a particularly attractive space centred around a contemporary wood-burning stove with exposed brick surround and slate hearth.
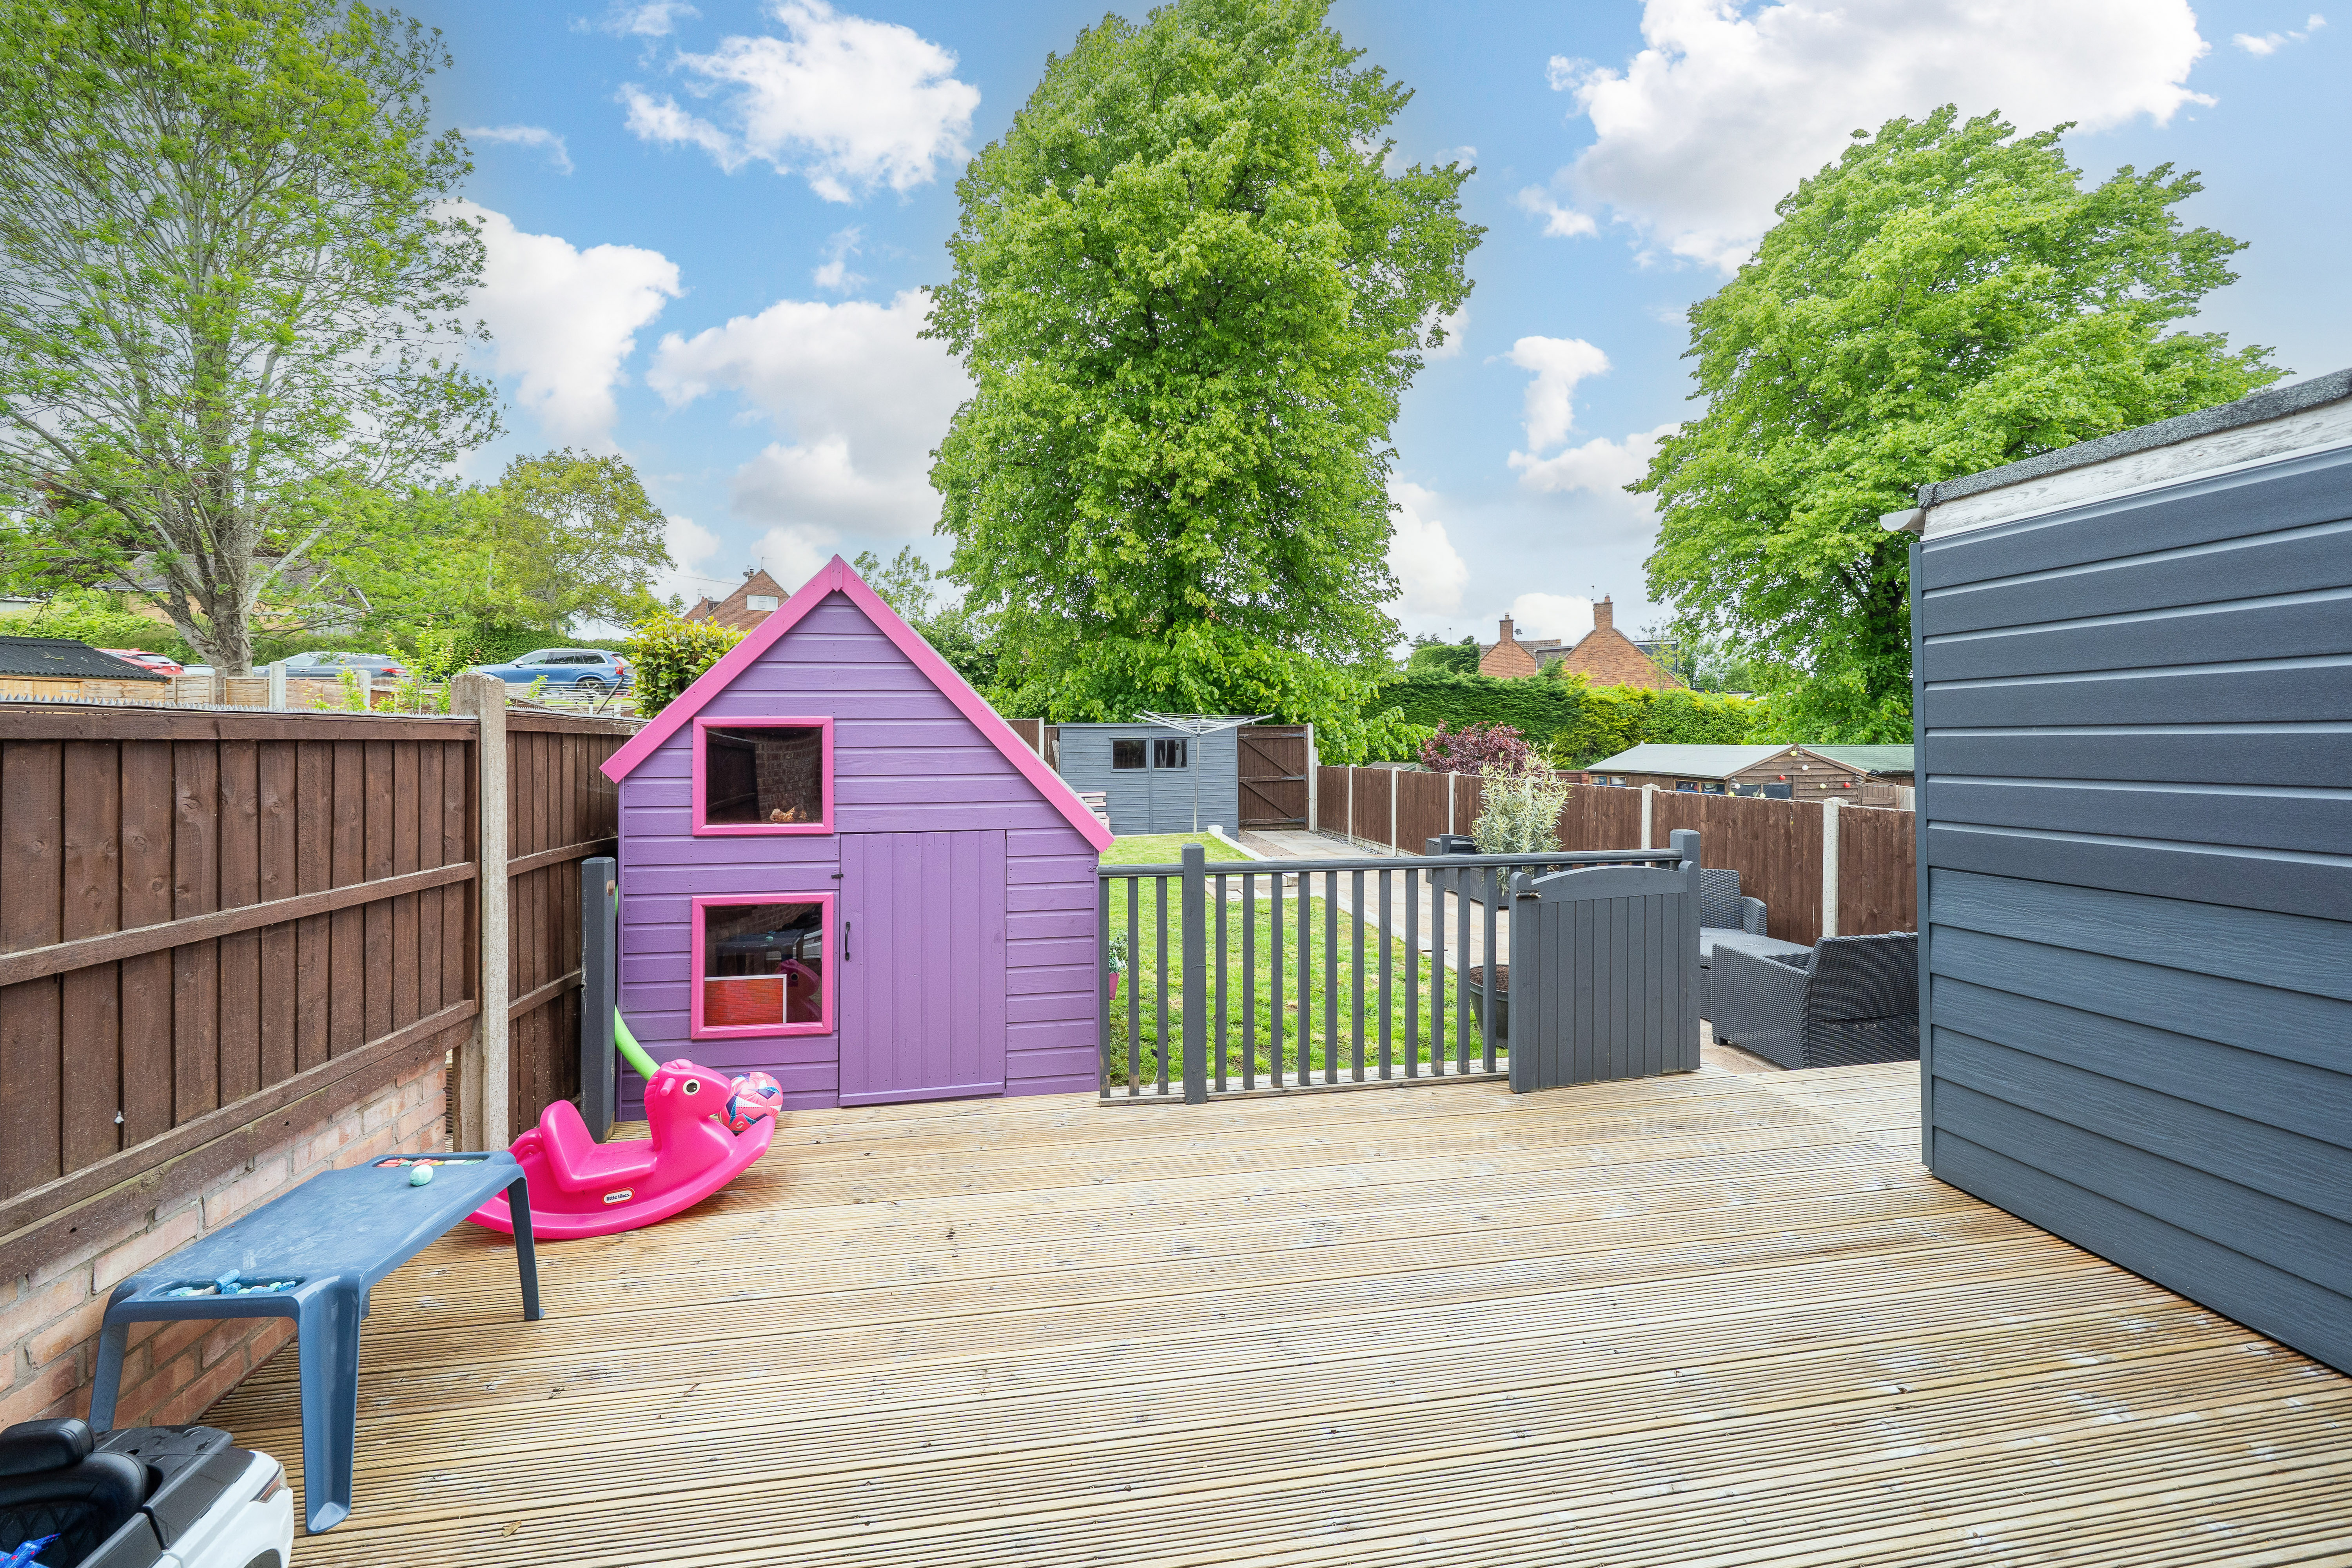
French doors open directly onto the raised decked terrace, allowing natural light to flood the room and creating an excellent connection between the internal accommodation and garden beyond.
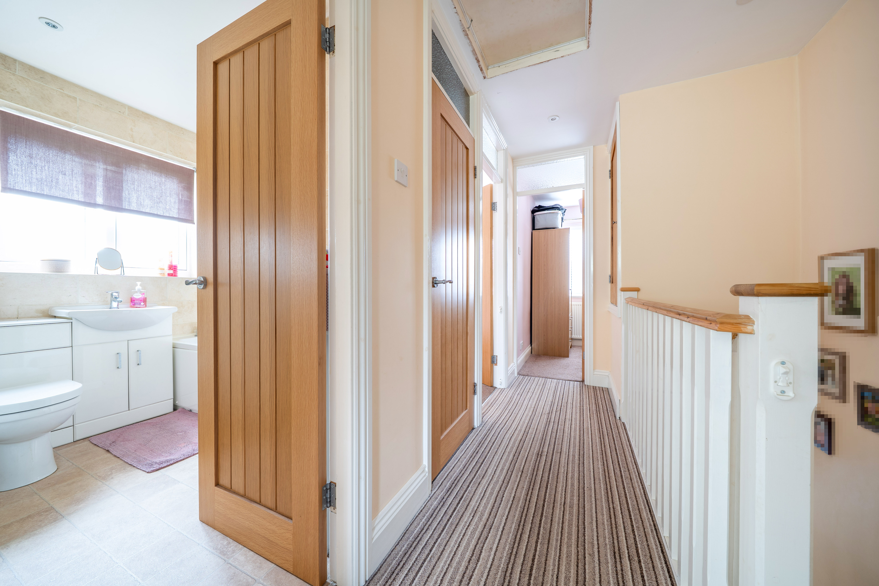
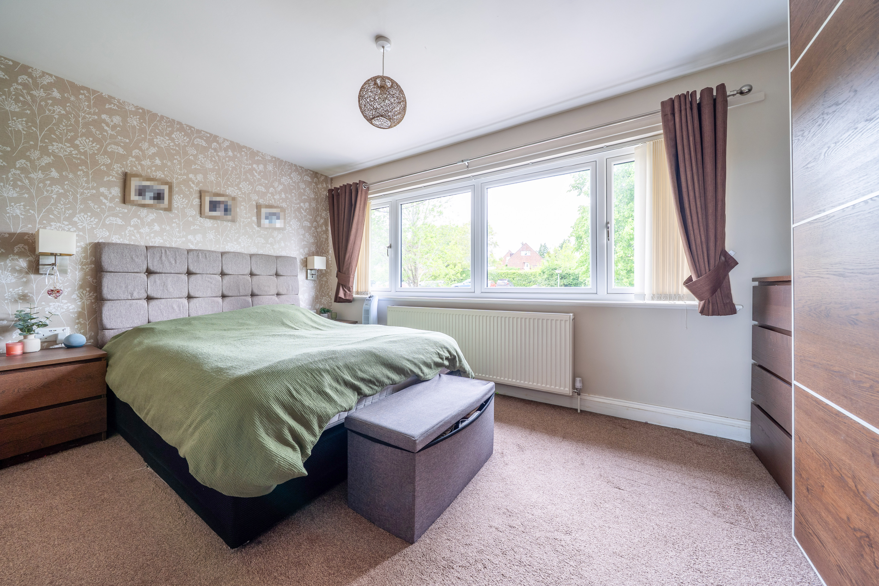
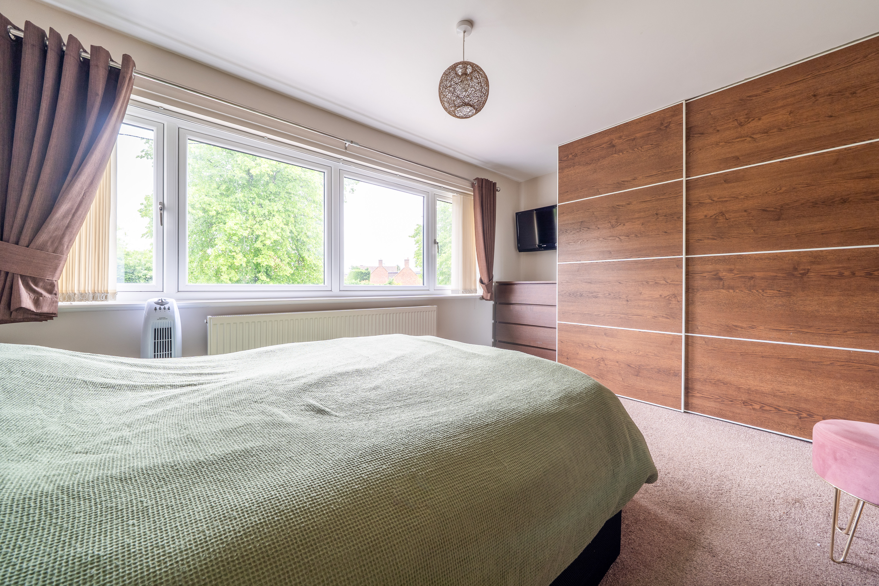
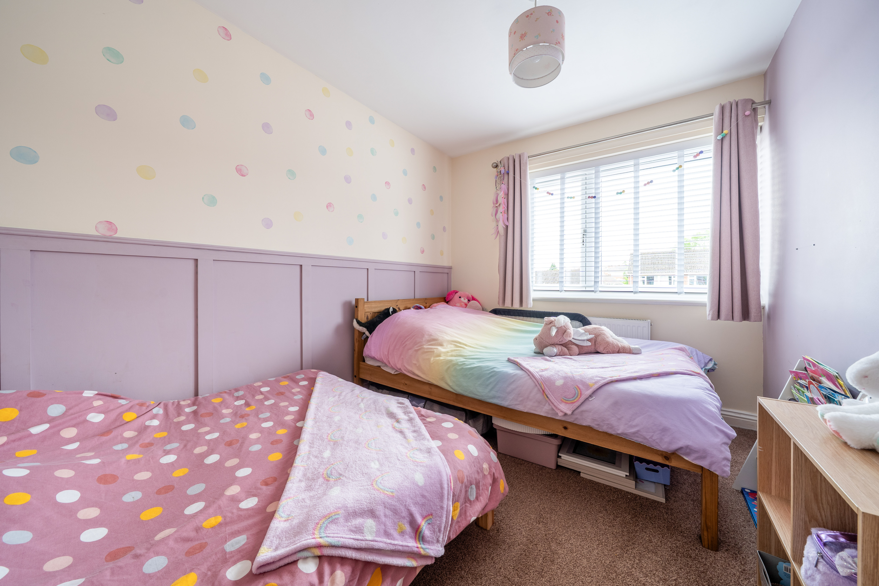
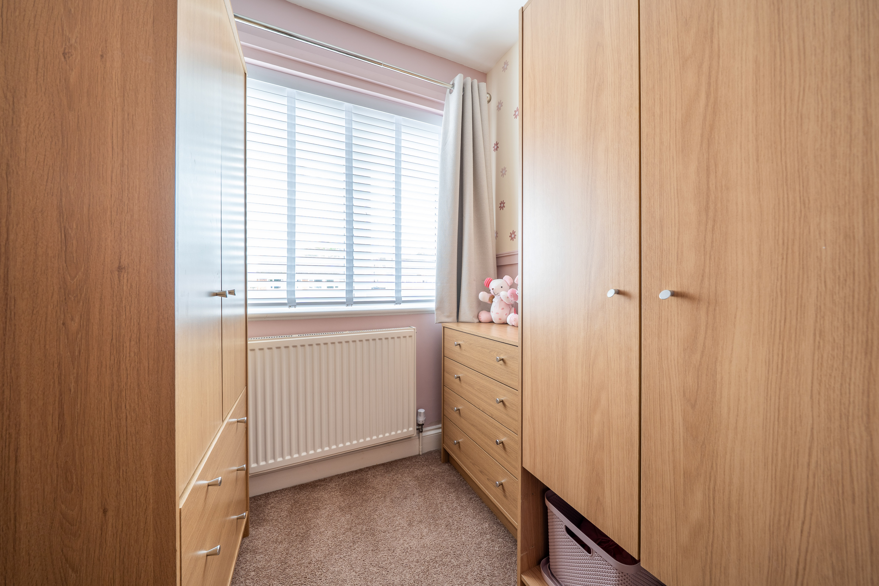
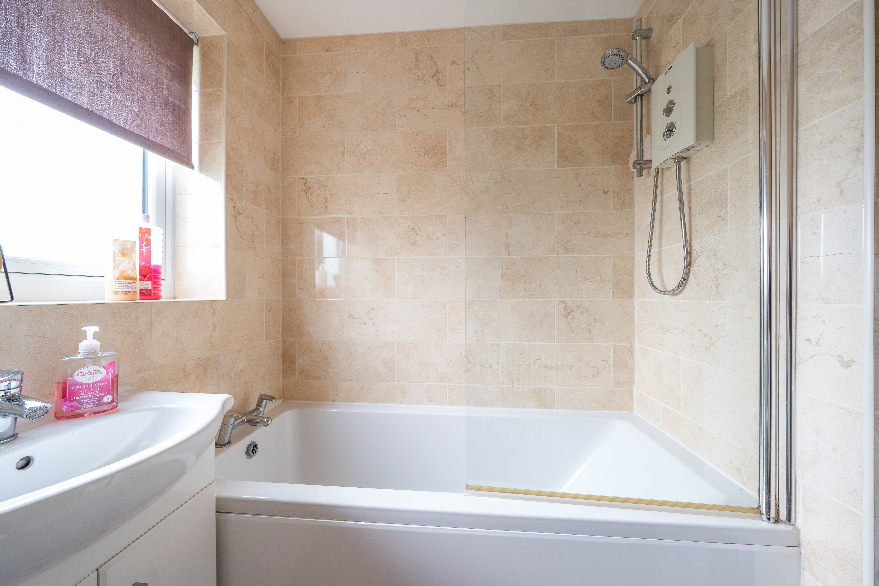
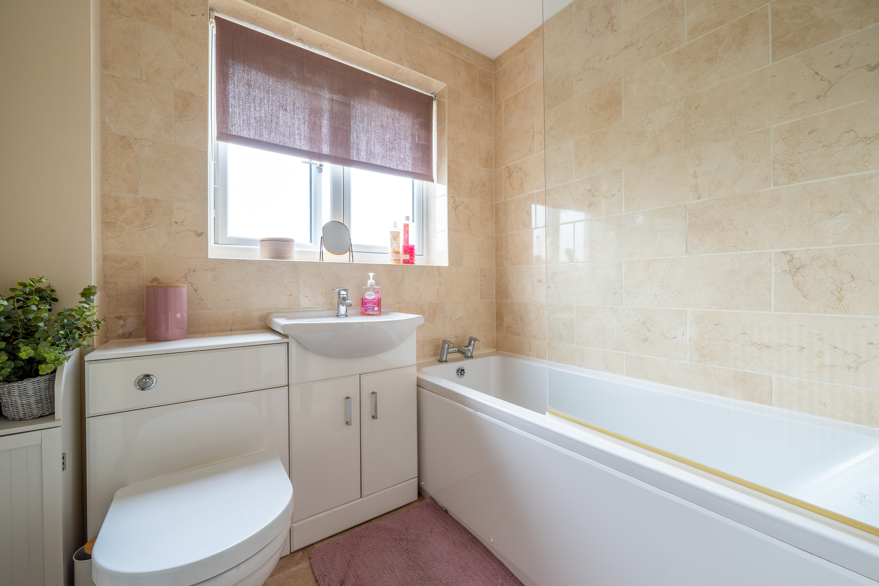
The first floor continues the home’s well-maintained presentation and comprises three bedrooms together with a modern family bathroom. The principal bedroom is a spacious double room featuring a large picture window. Bedroom two is another comfortable double room overlooking the rear garden, whilst bedroom three offers flexibility as a child’s bedroom, nursery or home office. The family bathroom with contemporary tiling and a modern white suite comprising a panelled bath with shower over, vanity wash basin and WC.
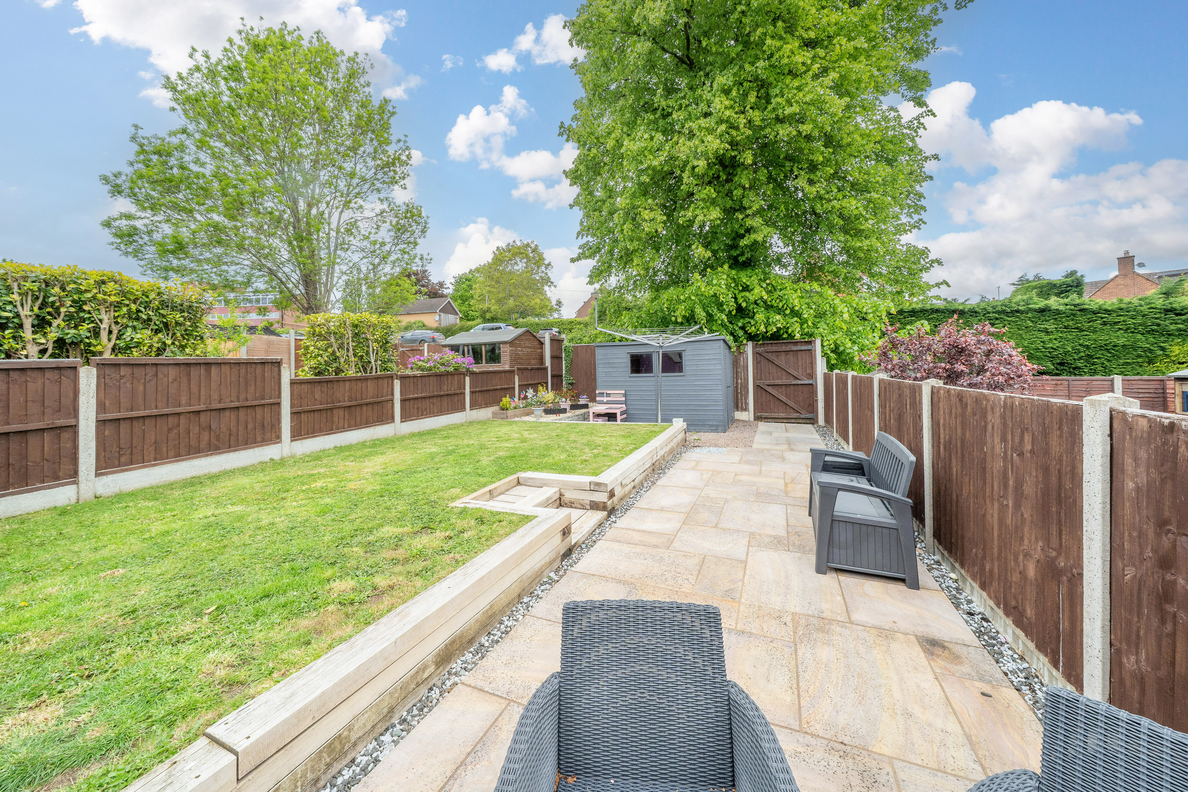
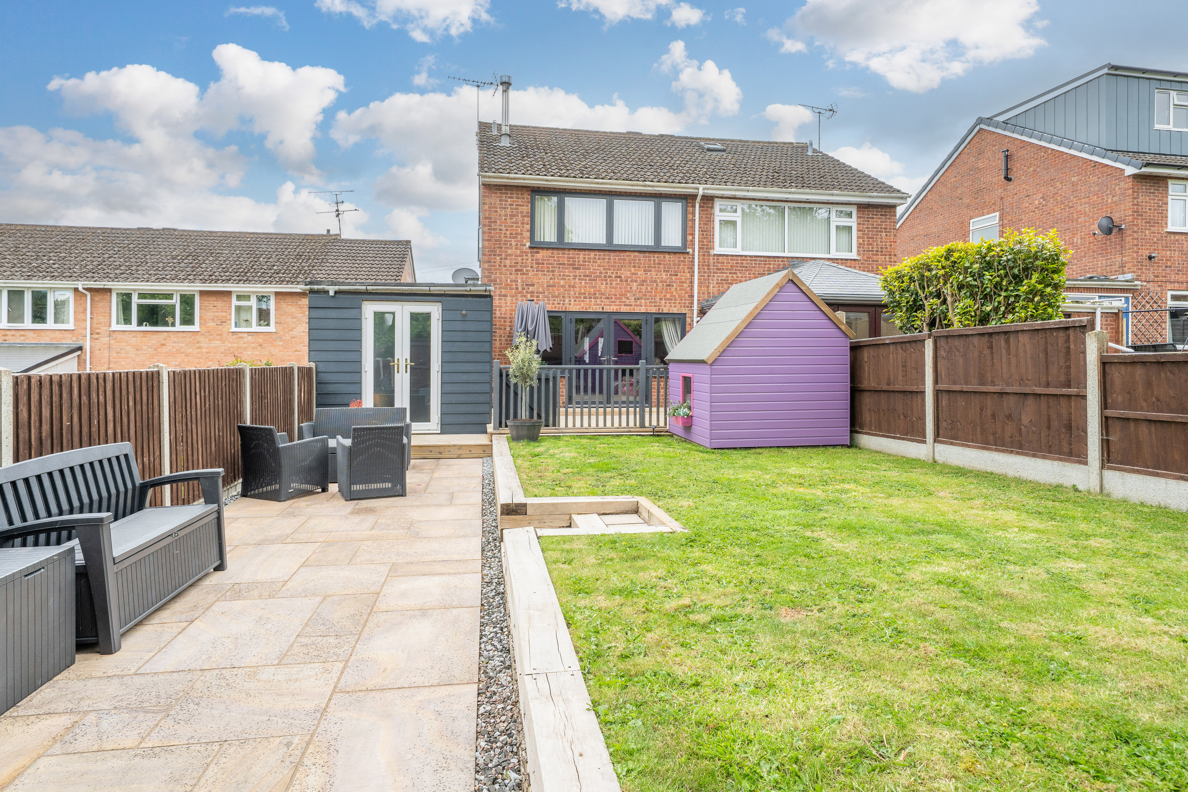
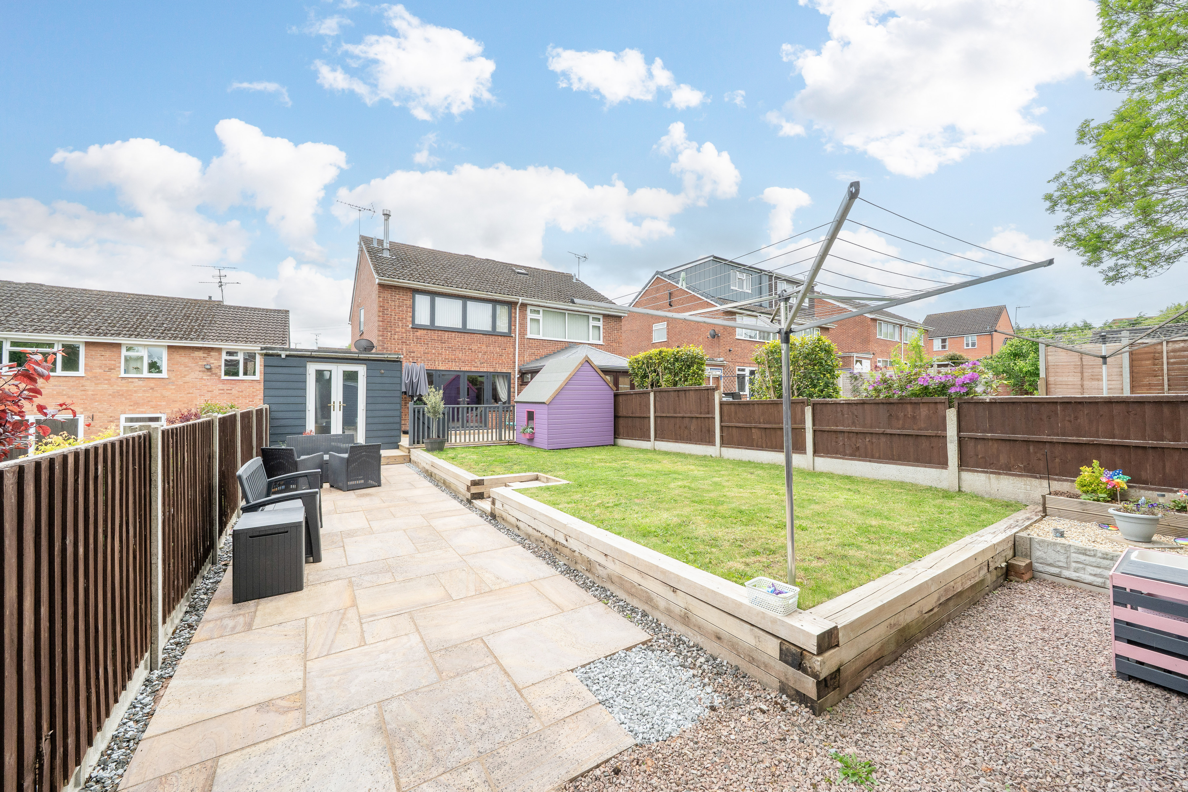
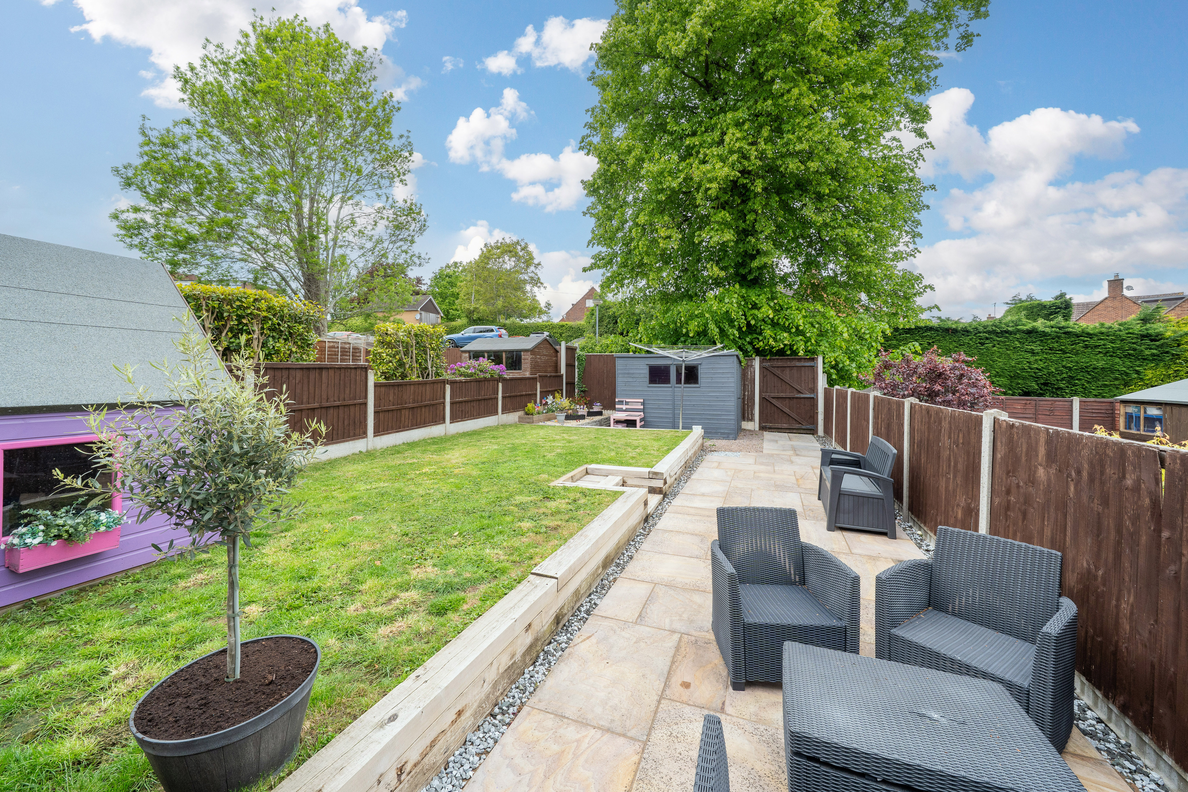
Outside, the rear garden has been thoughtfully landscaped to provide a balance of entertaining space and family practicality. A raised decked terrace adjoins the living room and provides an ideal seating area for outdoor dining and summer gatherings. Steps lead down to a generous lawn bordered by paved pathways and raised timber edging, all enclosed by fencing and complemented by mature trees beyond which create an attractive leafy backdrop.
Council Tax band: C / Tenure: Freehold / EPC: D
WHAT3WORDS: ///pronouns.rejoins.reserve
Key Features
- Popular residential location within Tenbury Wells
- Garage and adjoining carport
- Modern kitchen/dining room with ample dining space
- Landscaped rear garden with raised decked terrace
Property Details
- Property type: House
- Property style: Semi Detached
- Price Per Sq Foot: £2,550
- Approx Sq Feet: 106 sqft
- Property Age Bracket: 1970 - 1990
- Council Tax Band: C
Floorplans
Parking Spaces
Garage
Capacity: N/A
Driveway
Capacity: N/A
Location
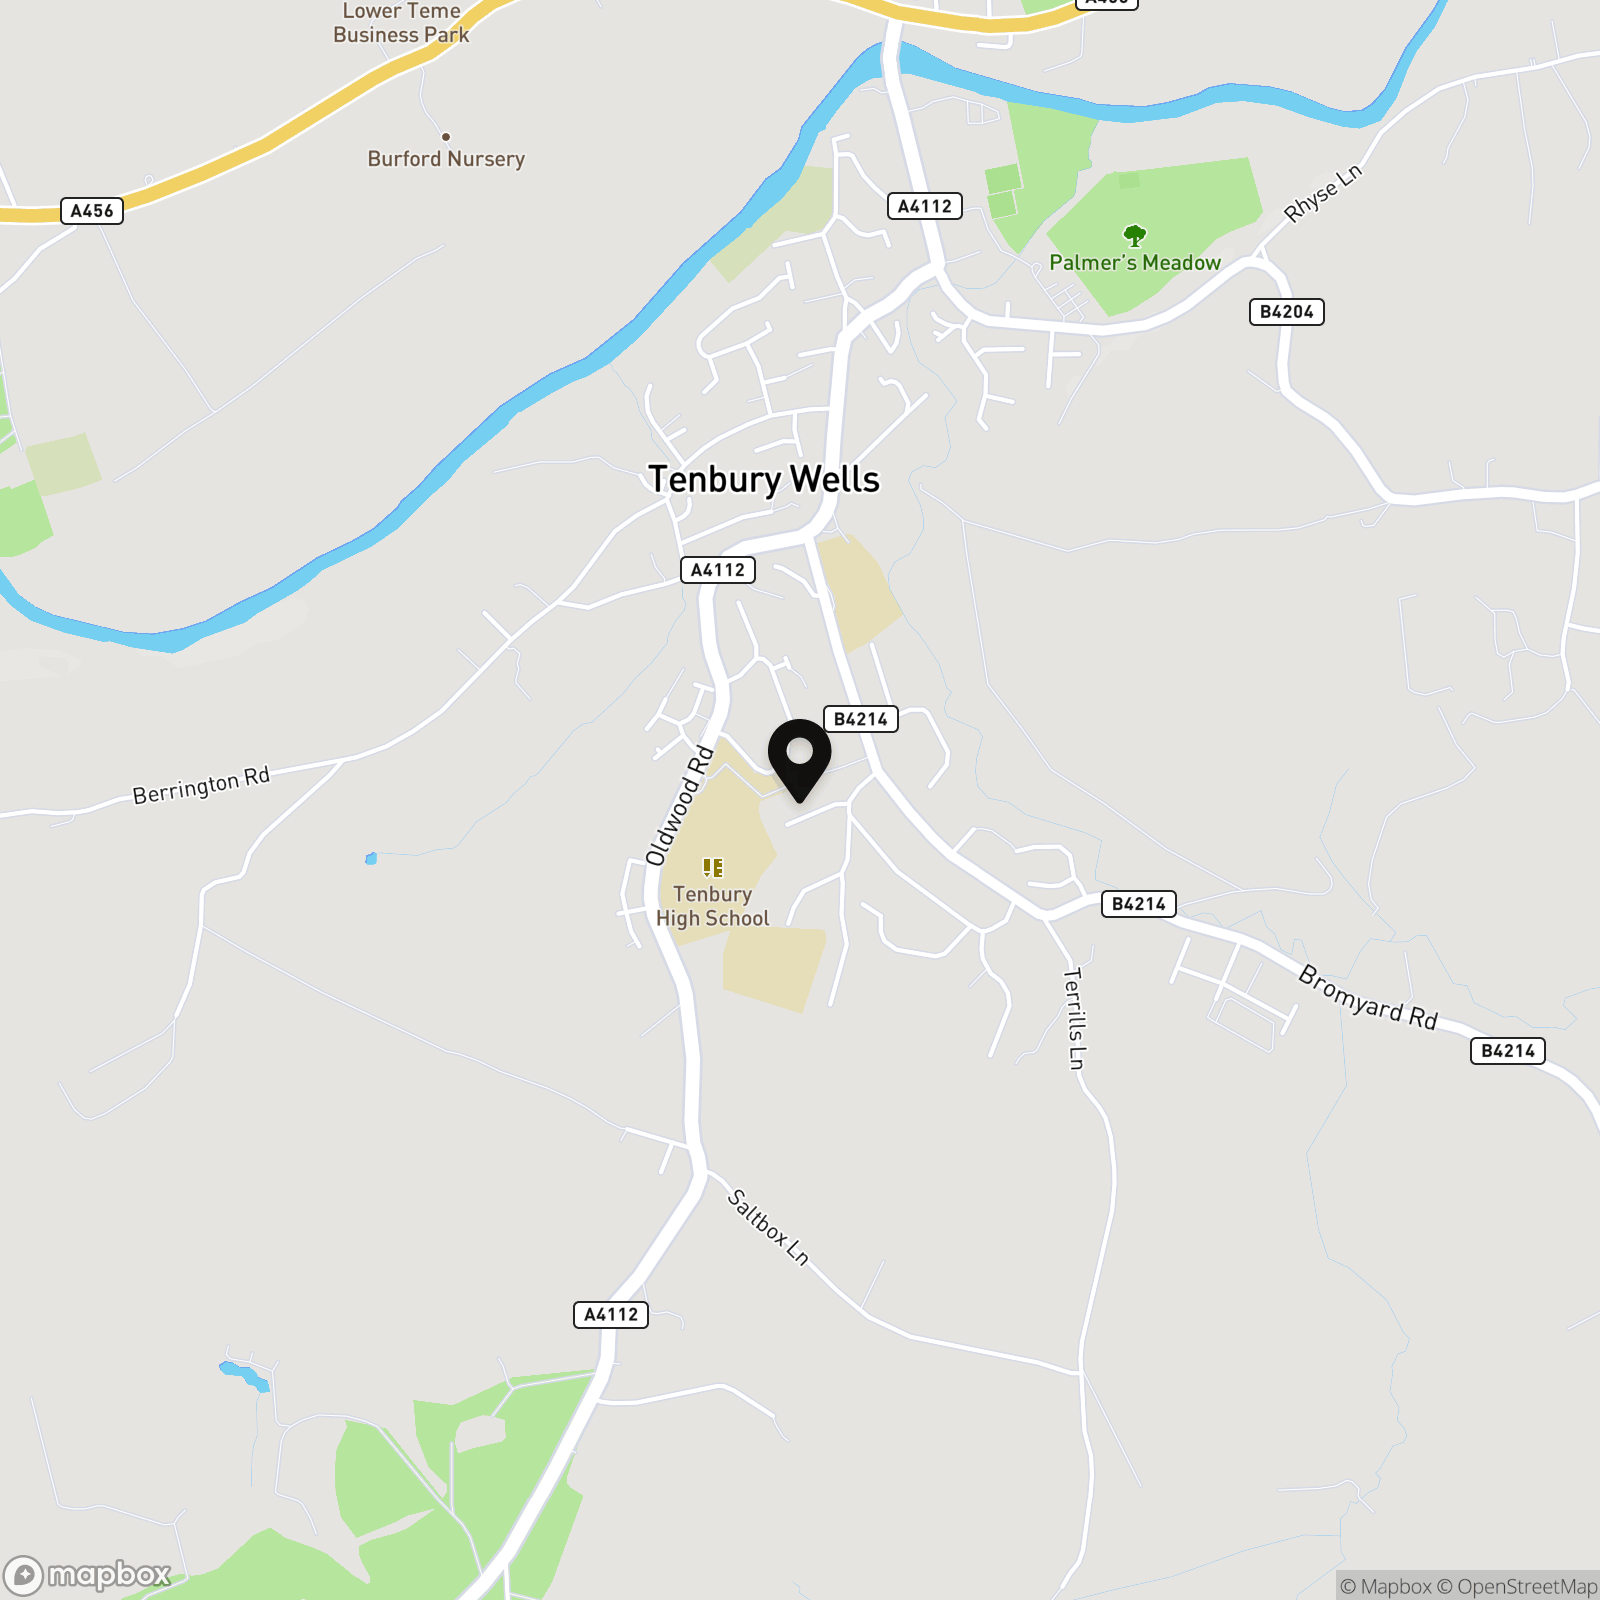
Situated within a popular residential area on the edge of Tenbury Wells, a charming market town positioned on the Worcestershire and Shropshire border. The town offers an excellent range of everyday amenities including independent shops, cafés, supermarkets, schooling and leisure facilities, together with a strong sense of community. Surrounded by attractive countryside, the area is well suited to those who enjoy outdoor pursuits, walking and rural living, whilst still benefiting from convenient access to nearby towns including Ludlow, Leominster and Kidderminster.
Properties you may like
By Nock Deighton Ludlow
-
Maple Close, Ludlow, SY8
- 3 Beds
- 1 Bath
-
The Sheet, Ludlow, SY8
- 4 Beds
- 3 Bath
-
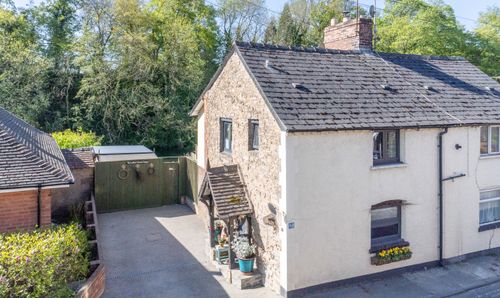
30 Temeside, Ludlow, SY8
- 2 Beds
- 1 Bath
-
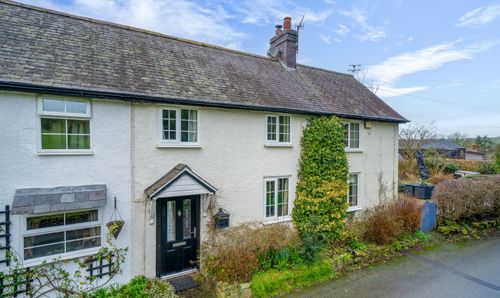
Hand Causeway, Clun, SY7
- 3 Beds
- Bath
-
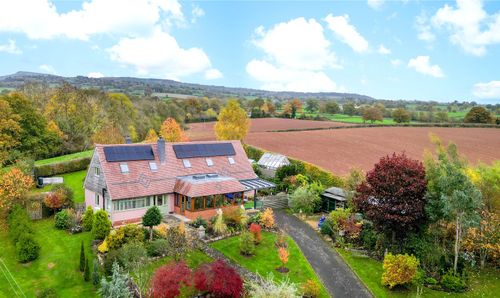
Caynham, Ludlow, SY8
- 4 Beds
- 2 Bath
-
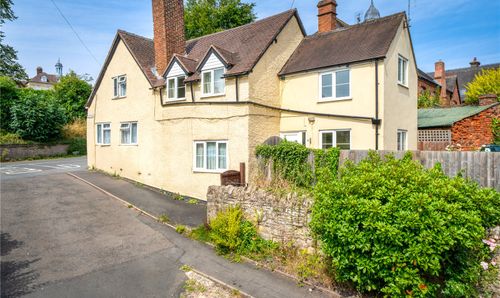
Wells Place, Cleobury Mortimer, DY14
- 3 Beds
- 1 Bath
-
Heath Close, Cleobury Mortimer, DY14
- 3 Beds
- 1 Bath
-
Knowbury, Ludlow, SY8
- 3 Beds
- 2 Bath
-
Corve Street, Ludlow, SY8
- 5 Beds
- 2 Bath