Book a Viewing
To book a viewing for this property, please call Breakey & Co Estate Agents, on 01942 238200.
To book a viewing for this property, please call Breakey & Co Estate Agents, on 01942 238200.
3 Bedroom Semi Detached House, Elnup Avenue, Shevington, WN6
Elnup Avenue, Shevington, WN6

Breakey & Co Estate Agents
Breakey & Co, 57-59 Ormskirk Road
Description
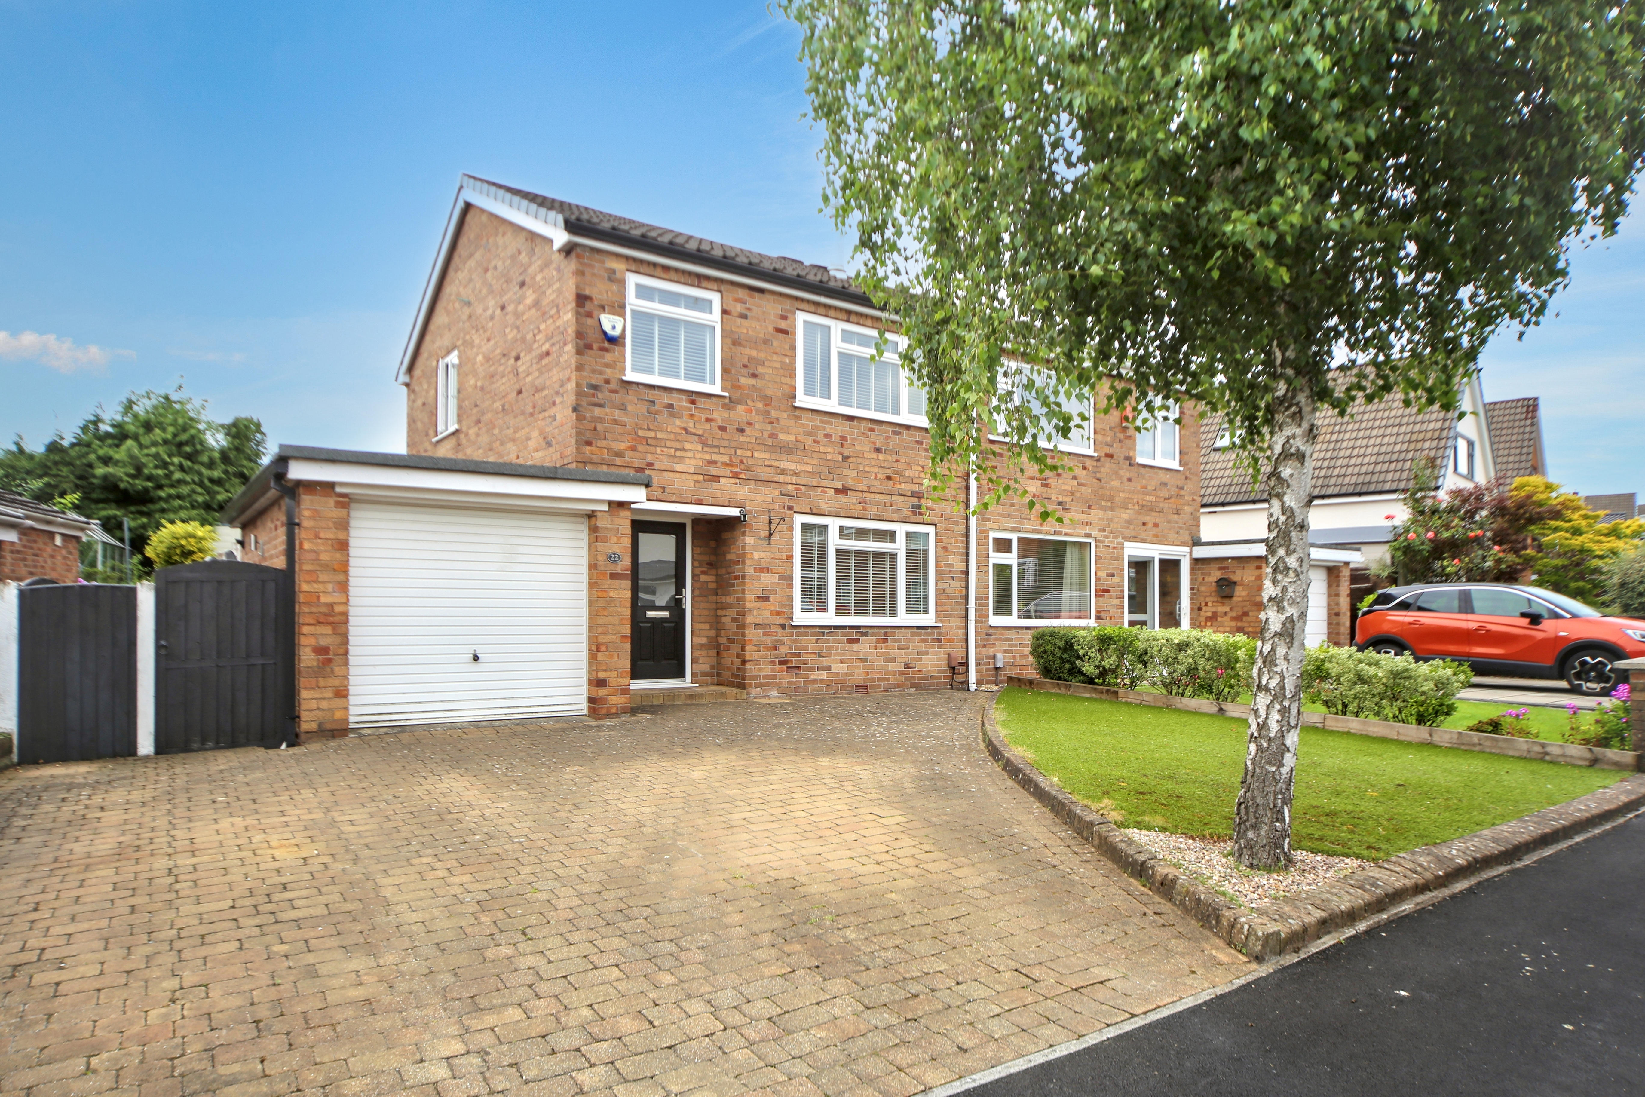
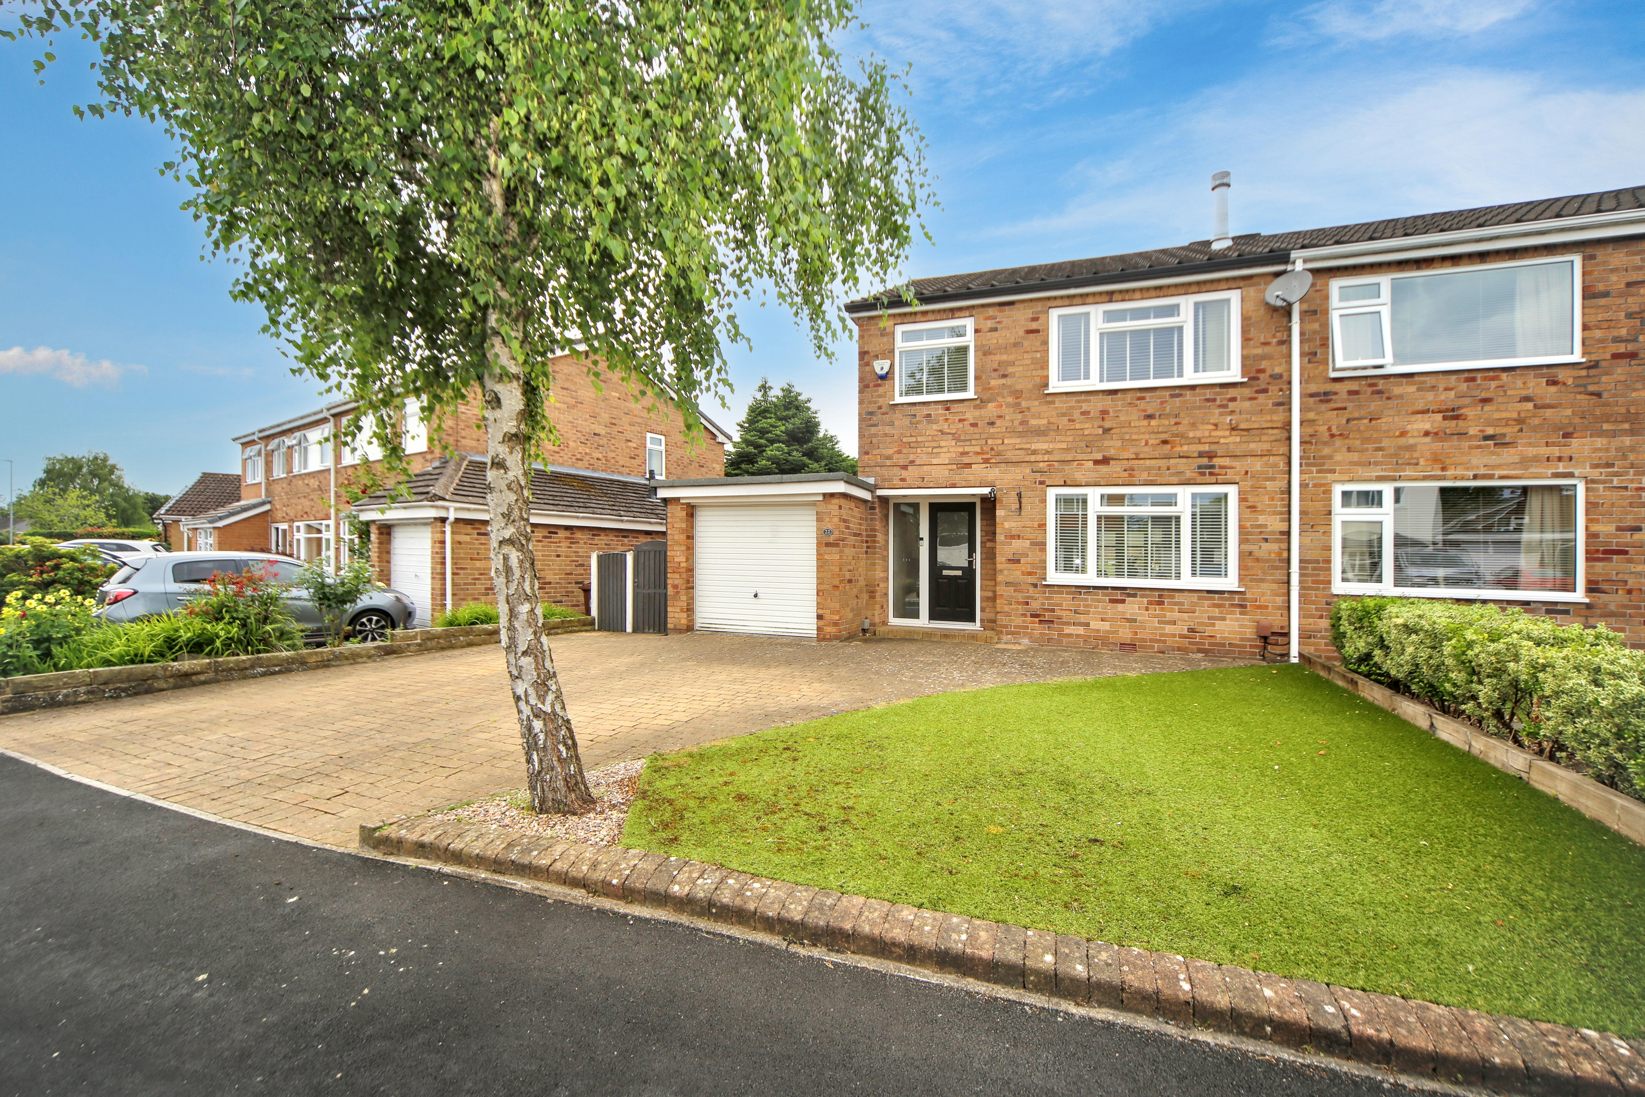
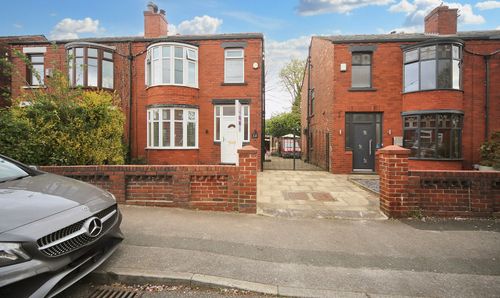
Situated on the ever-popular Elnup Avenue in Shevington, this beautifully presented three-bedroom semi-detached home offers stylish, modern accommodation throughout, making it an ideal purchase for families, first-time buyers or those looking to upsize.
To the front of the property is a generous paved driveway providing off-road parking for up to three vehicles, alongside a low-maintenance artificial lawn.
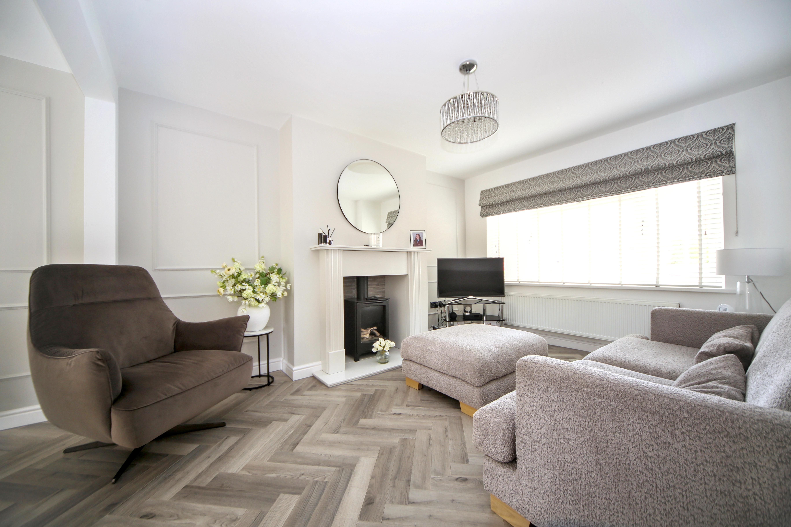
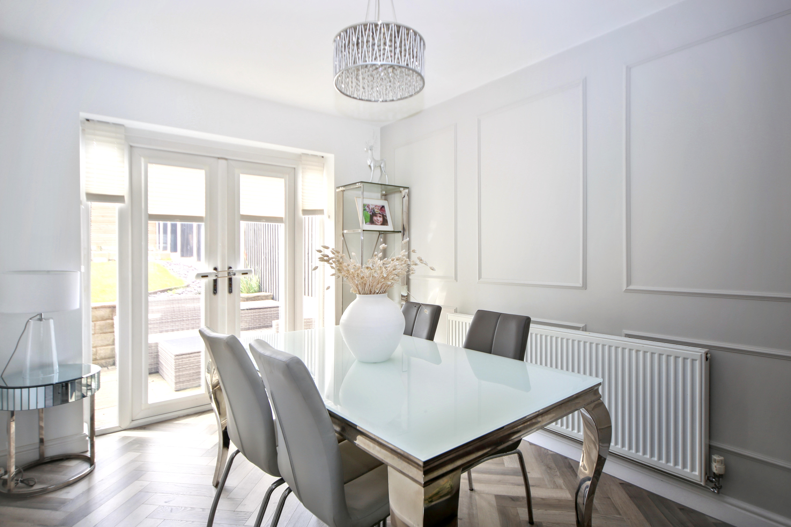
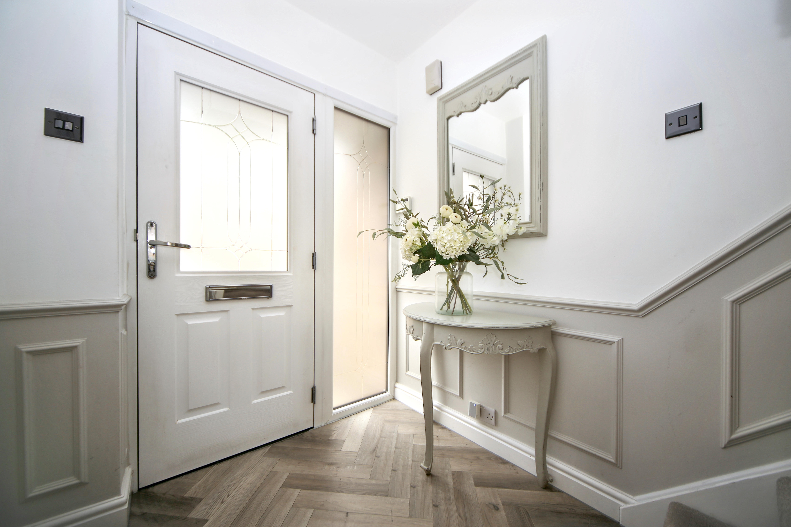
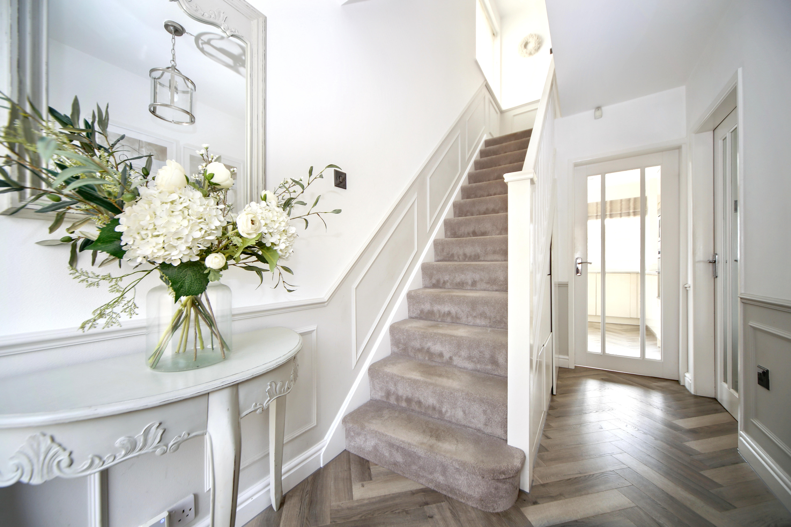
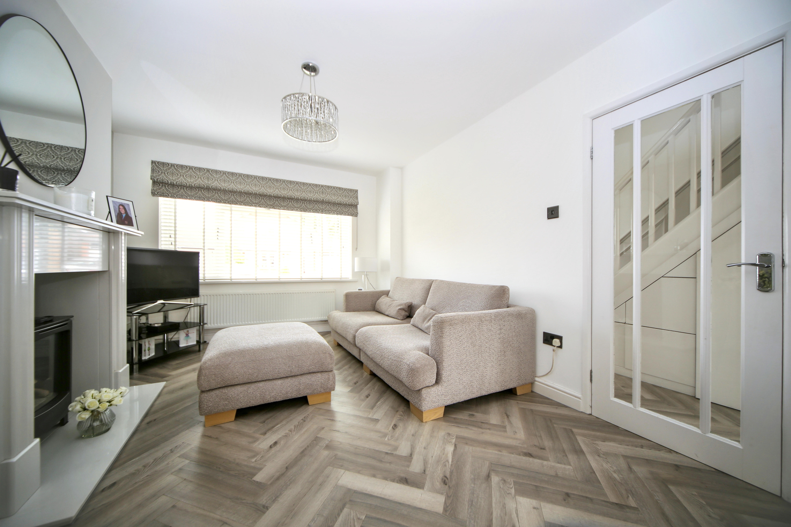
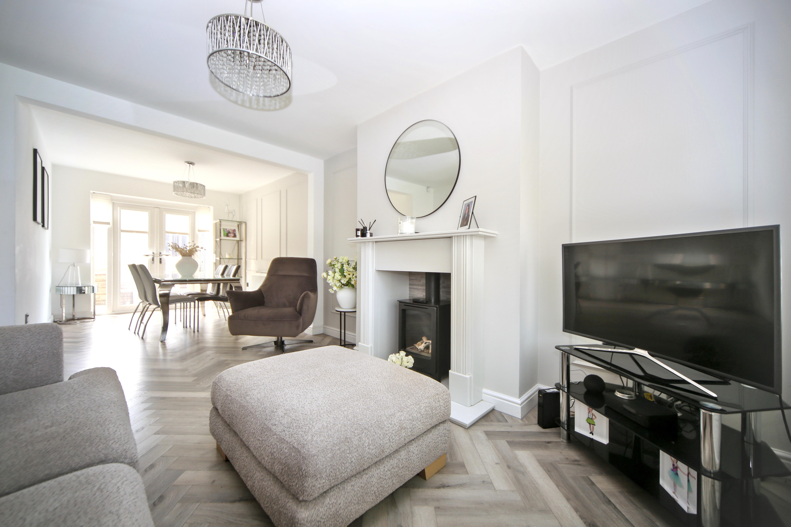
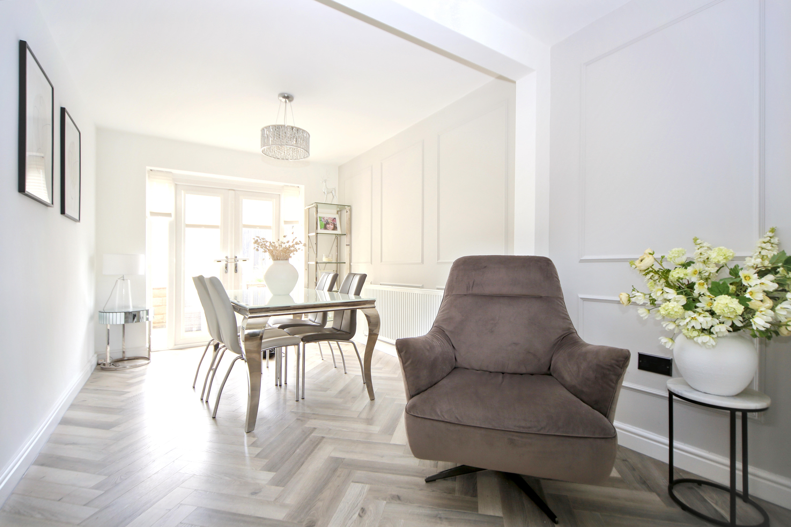
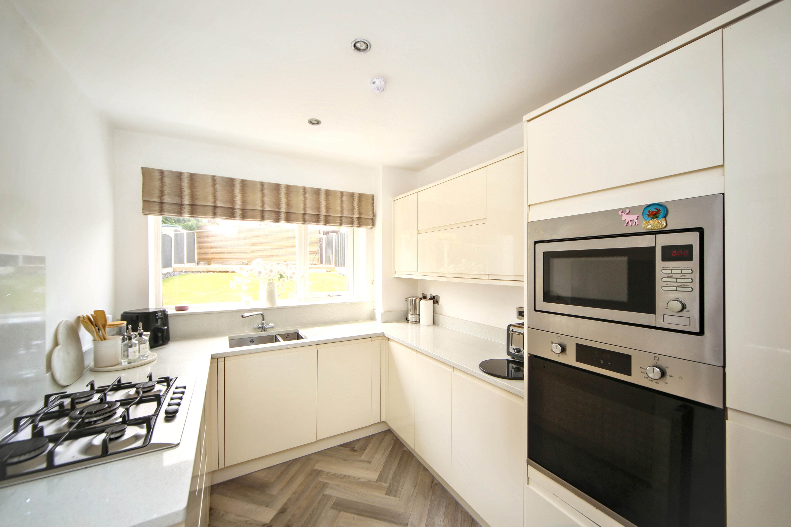
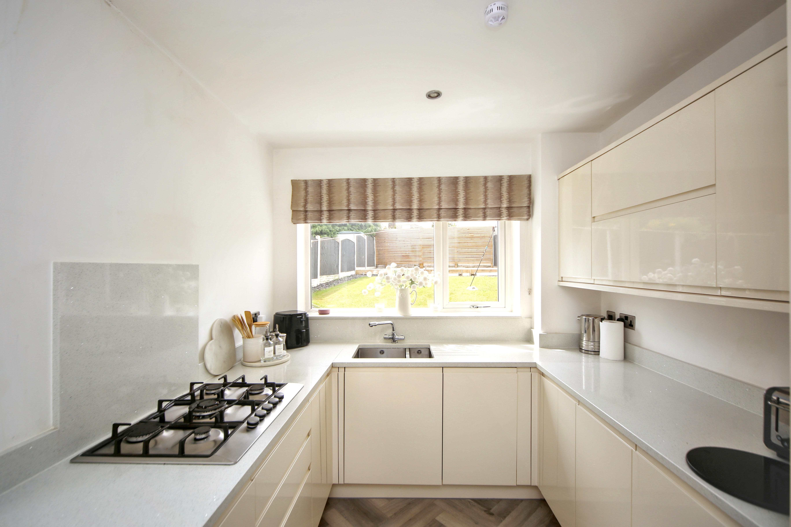
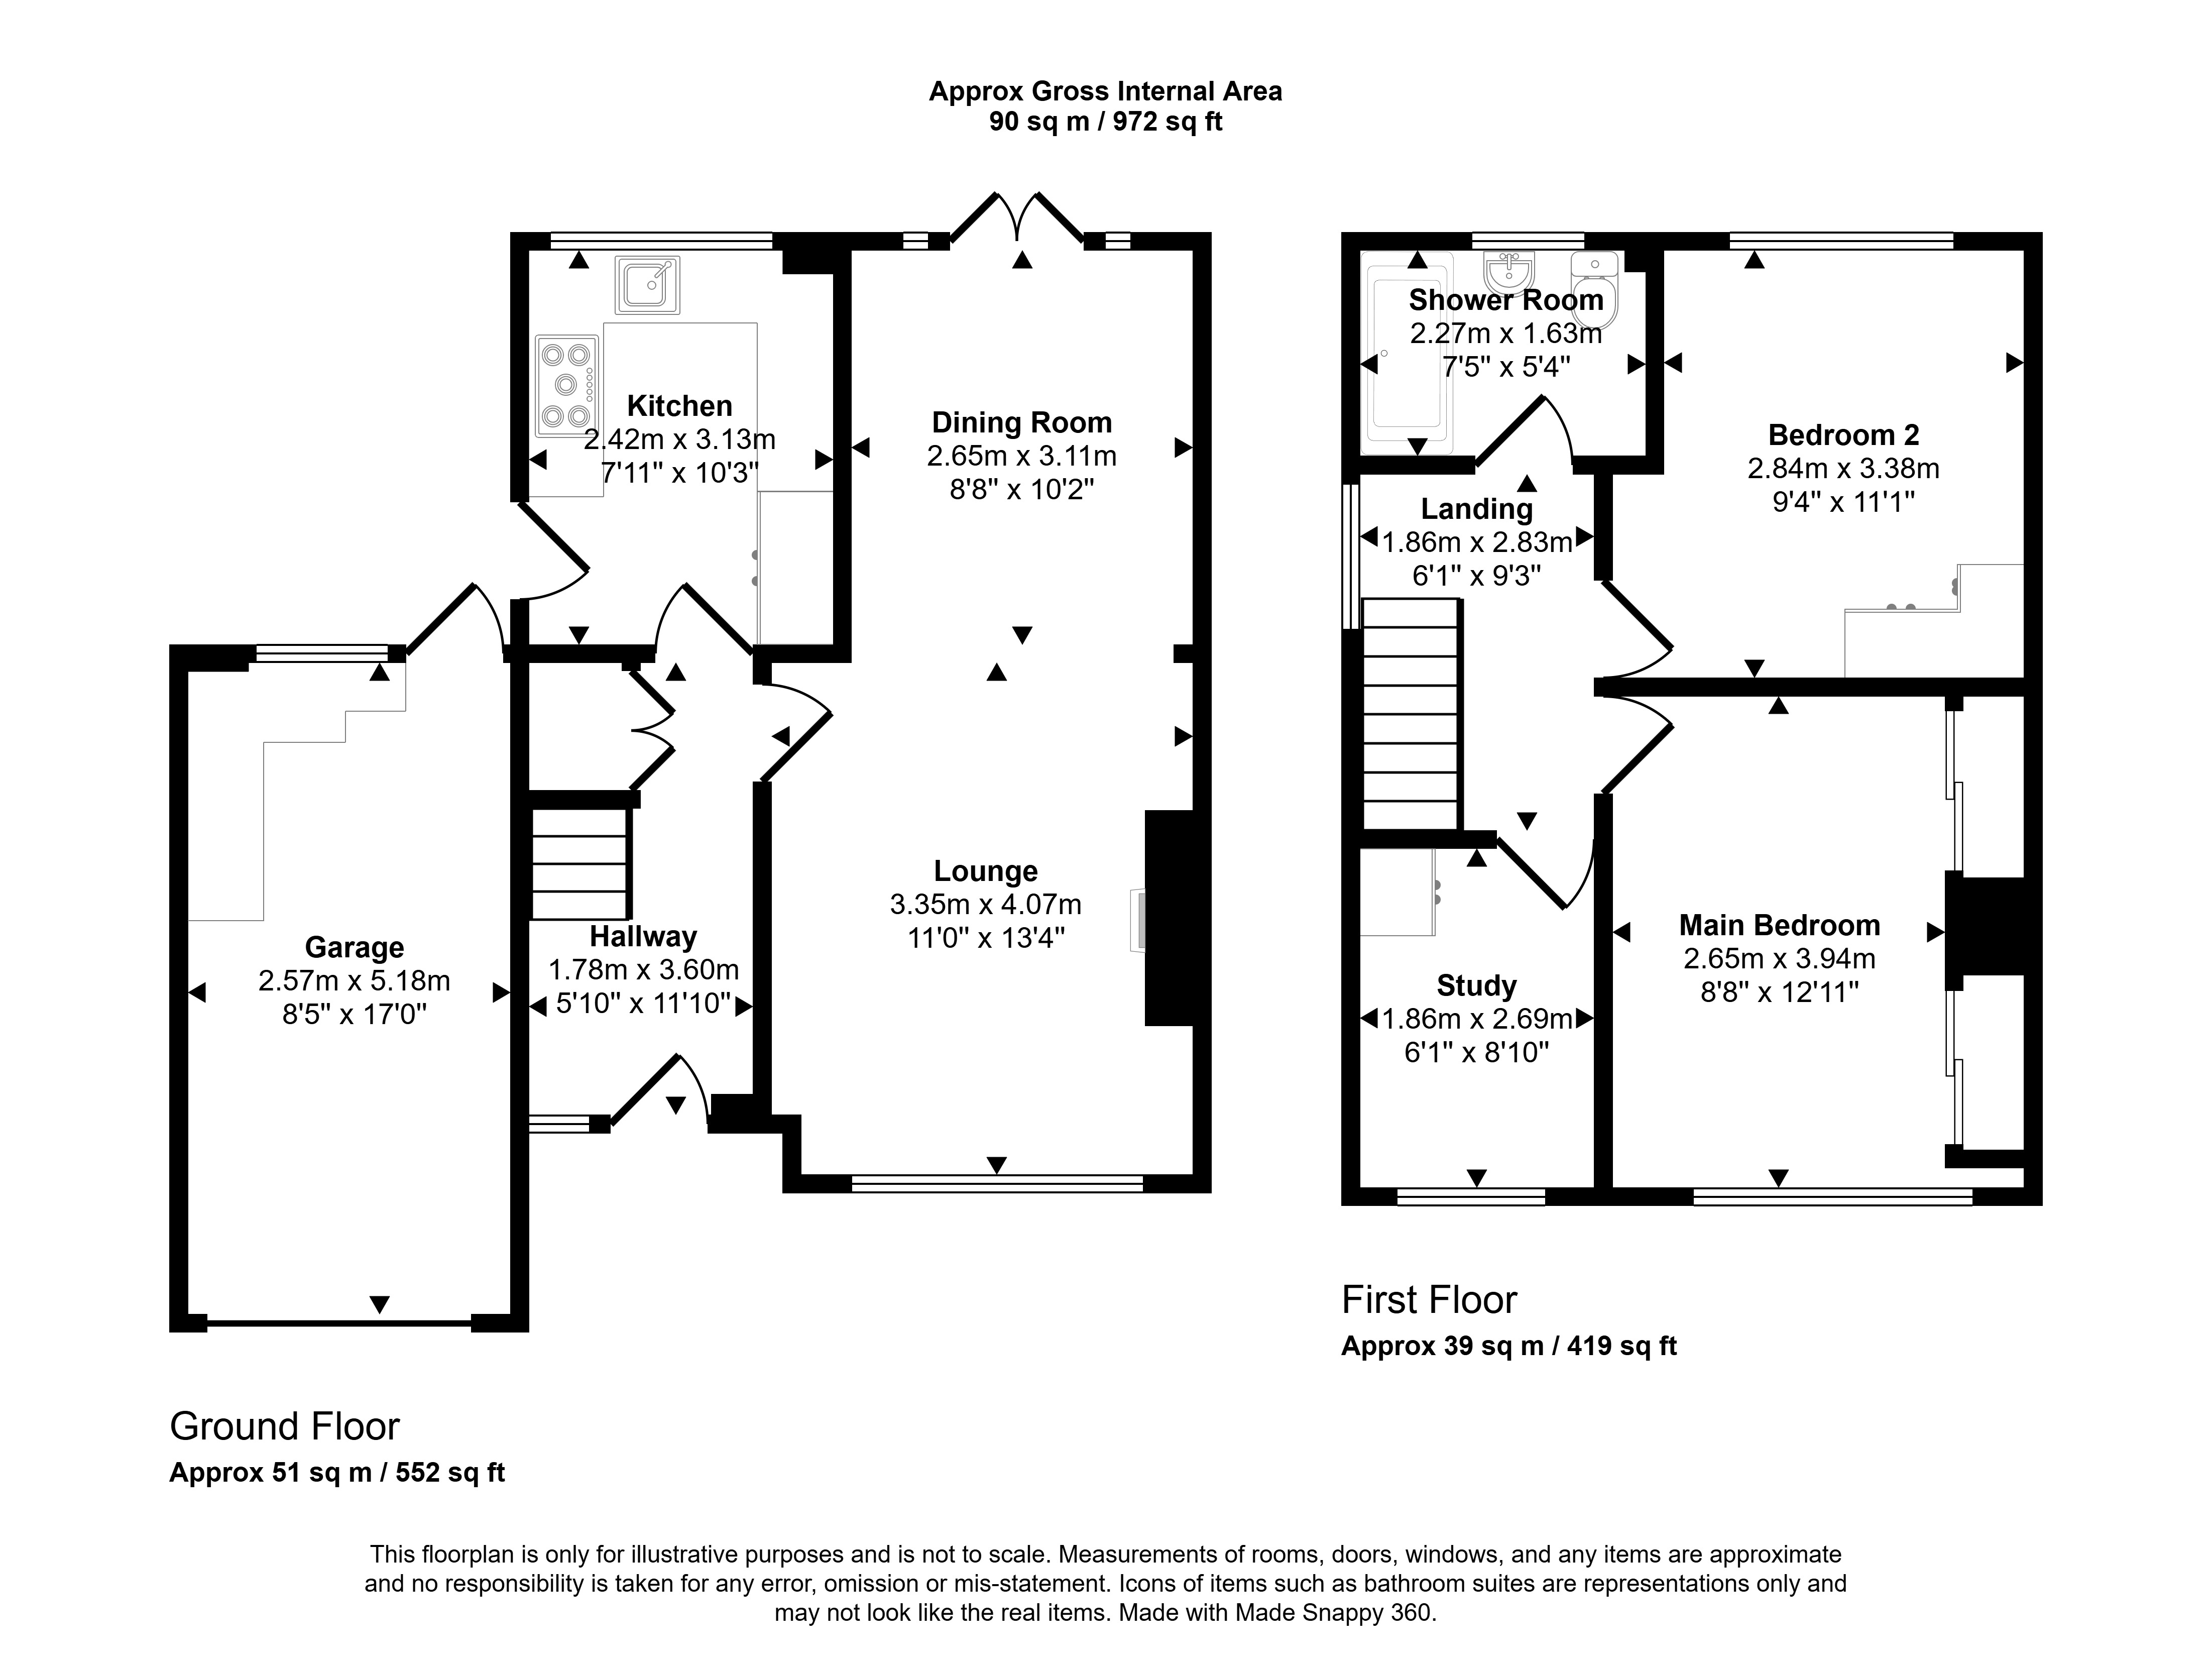
The welcoming entrance hall features attractive wall panelling, creating an impressive first impression. The spacious lounge opens into the dining room, providing an excellent space for both everyday living and entertaining, complete with a feature gas fire. The modern fitted kitchen boasts quality quartz worktops and a range of integrated appliances, including an oven, microwave, gas hob and dishwasher. There is also useful built-in understairs storage and access to the attached garage.
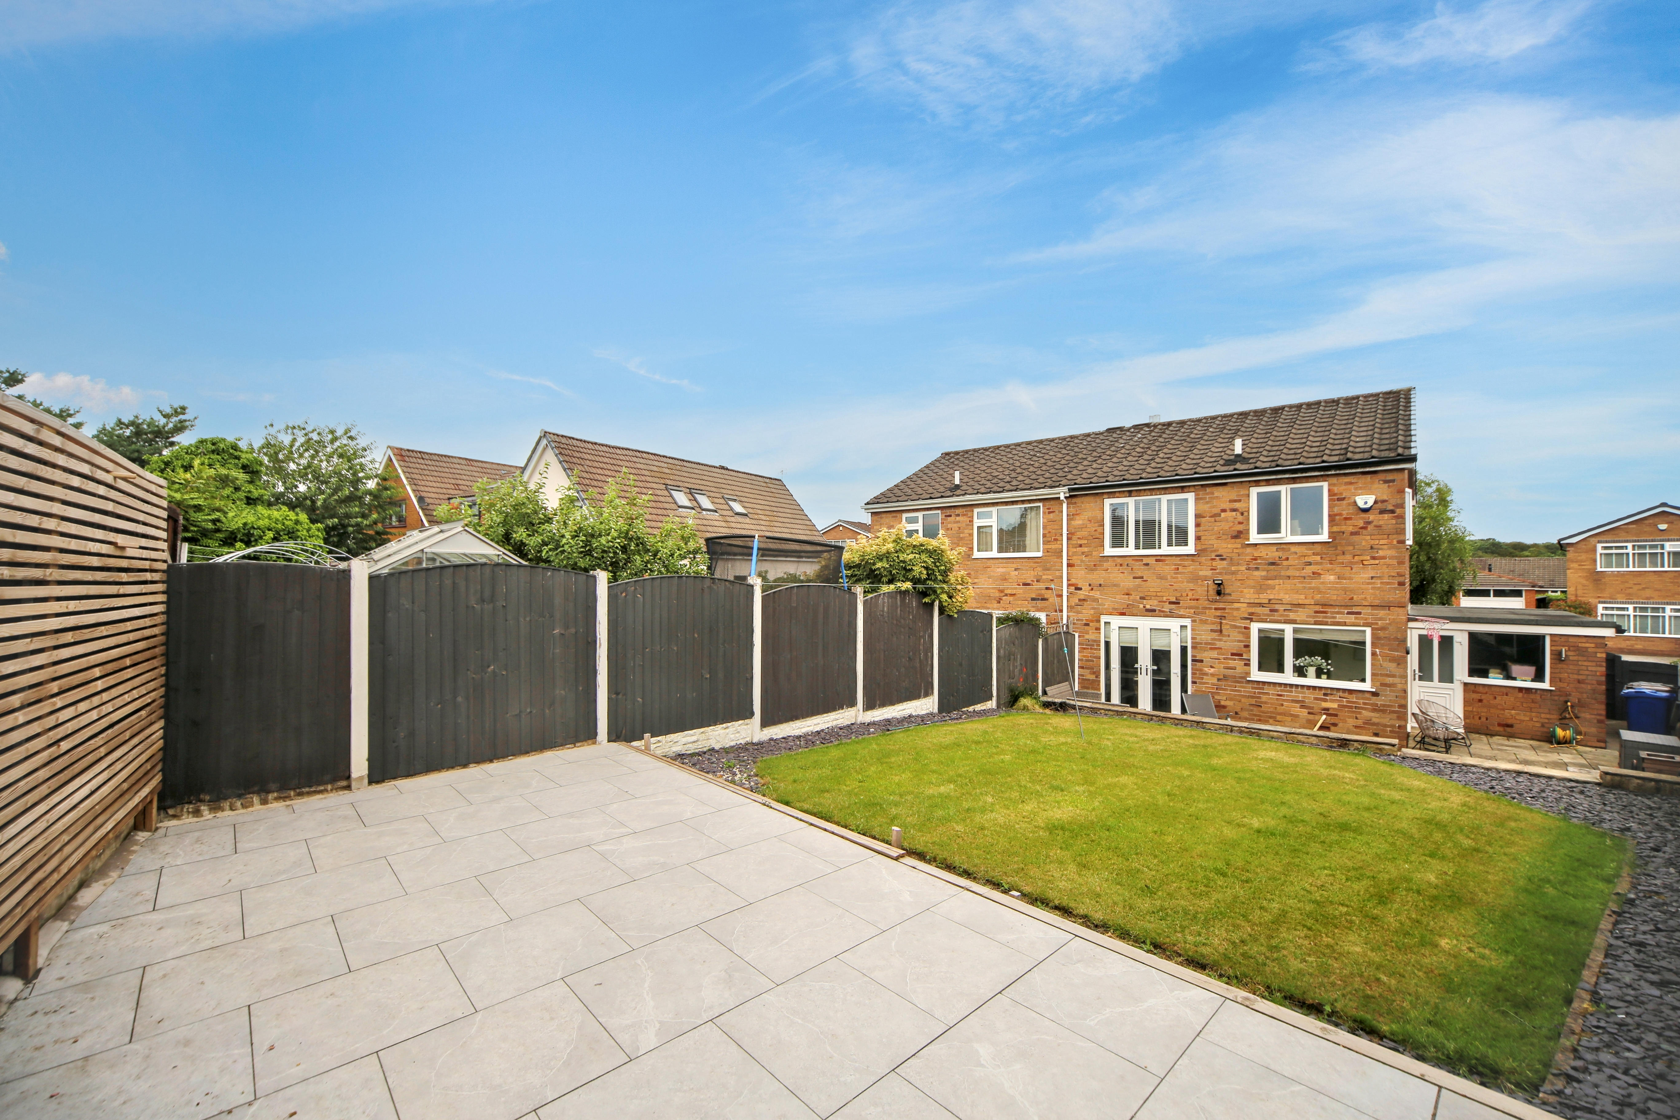
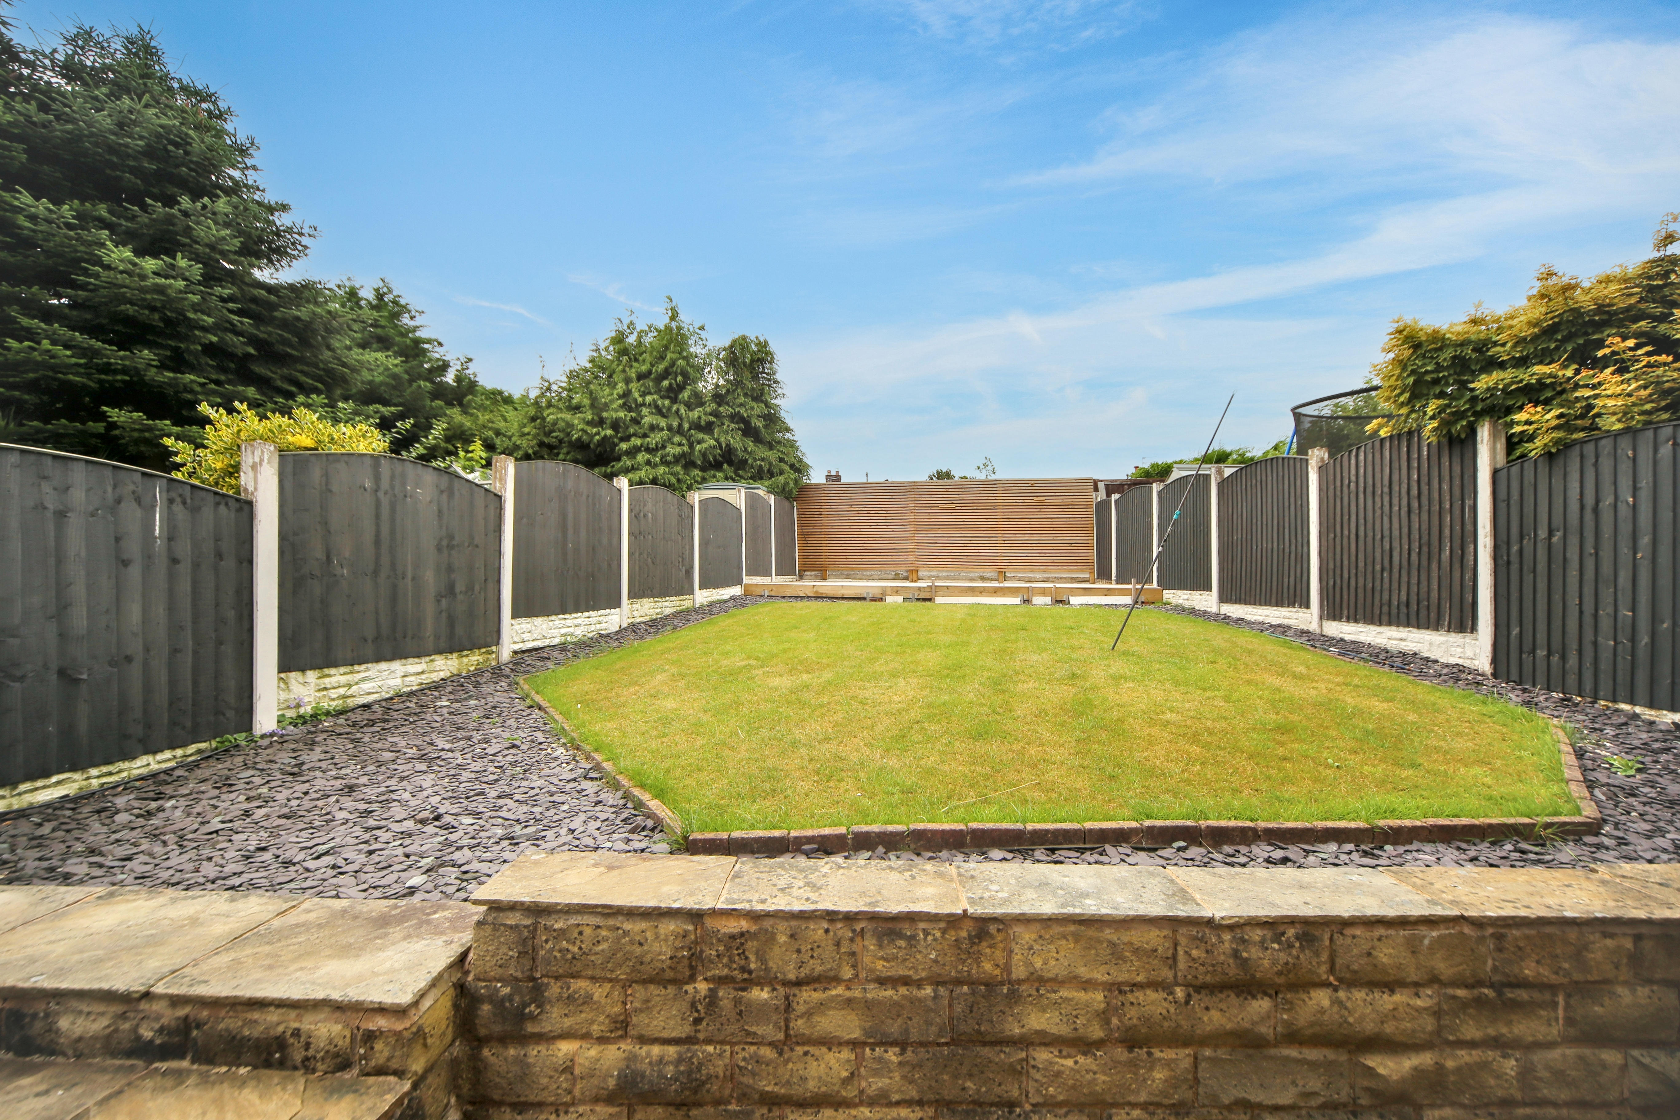
To the rear, the enclosed garden has been thoughtfully designed with a lawn and patio areas, offering the perfect setting for outdoor dining, relaxing and family enjoyment.
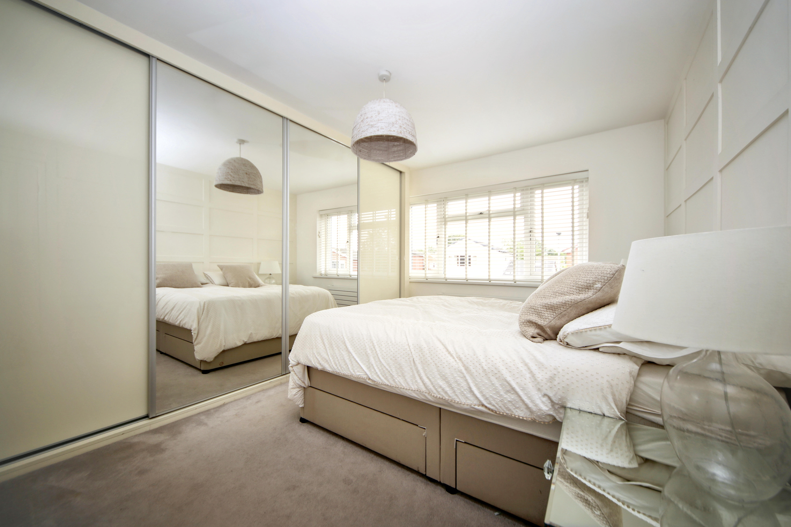
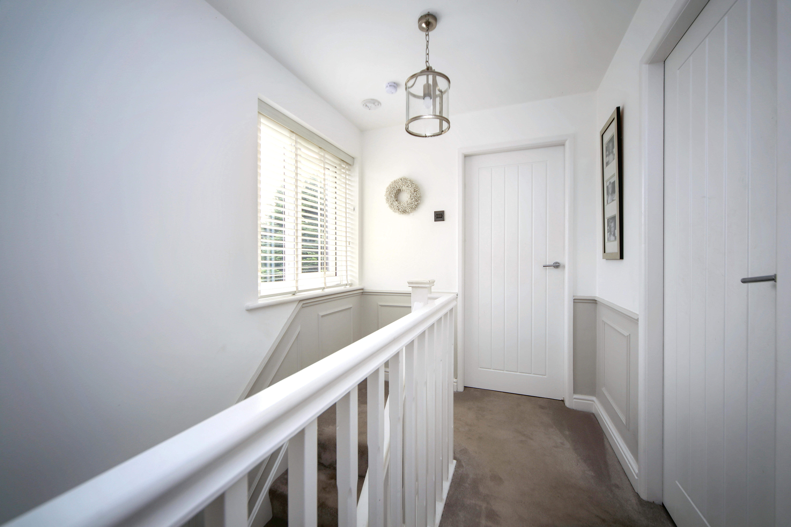
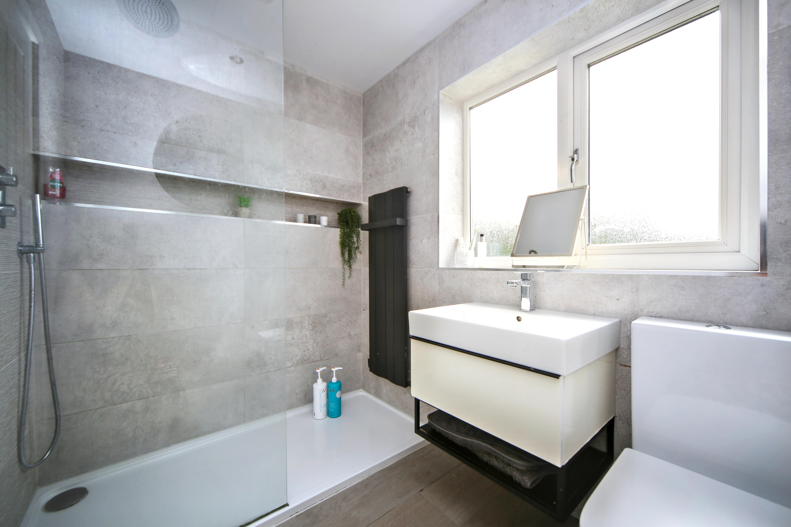
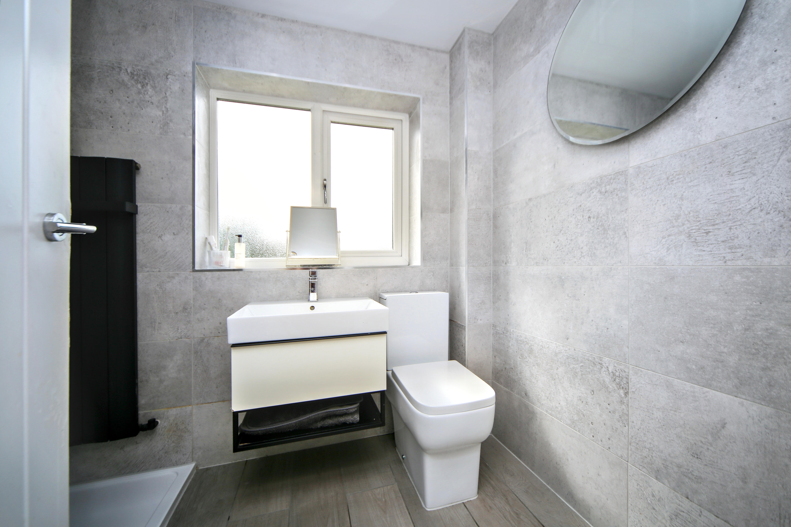
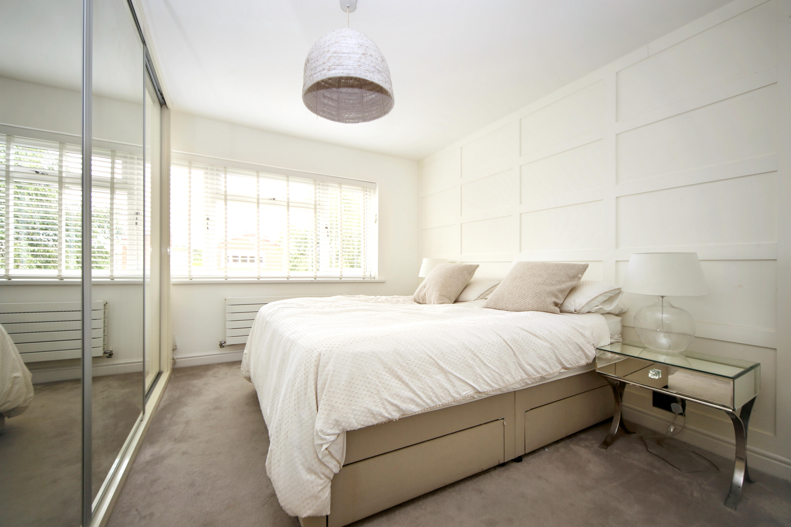
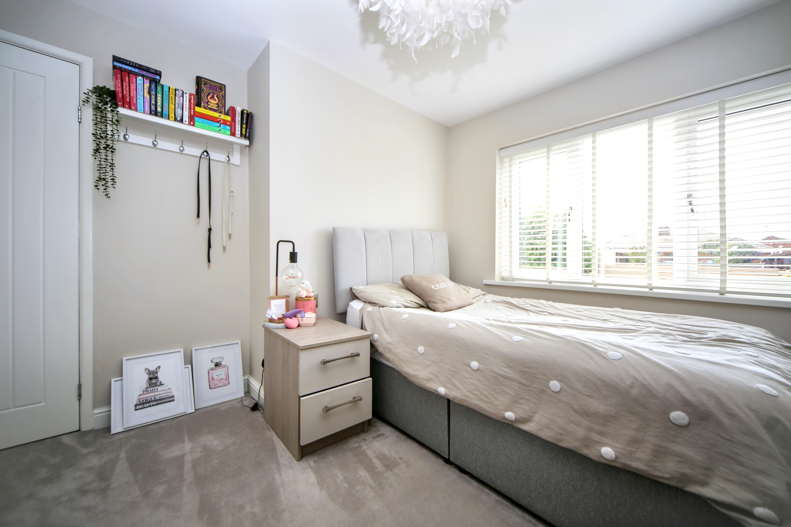
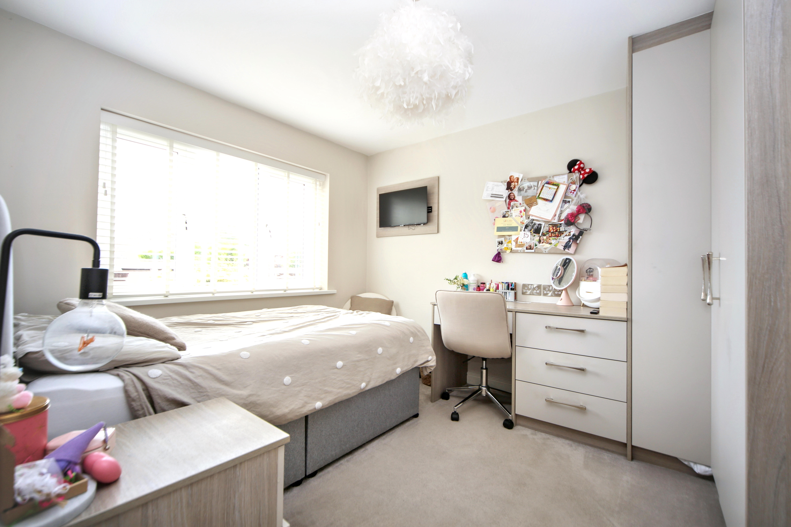
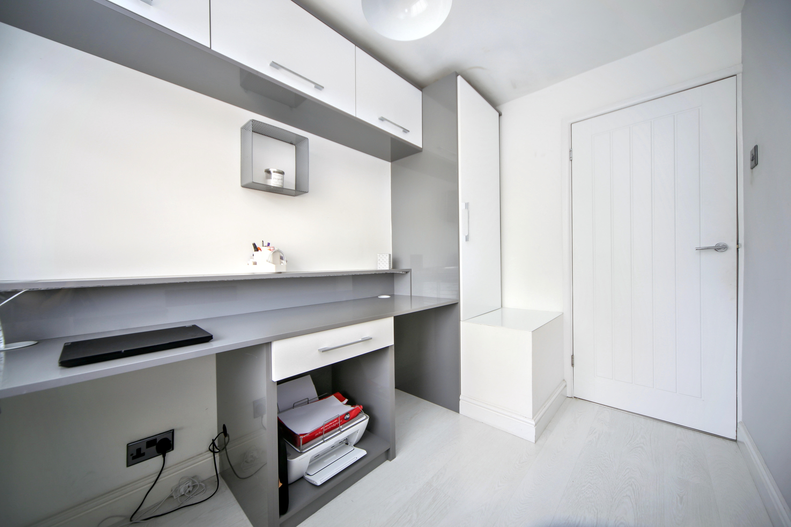
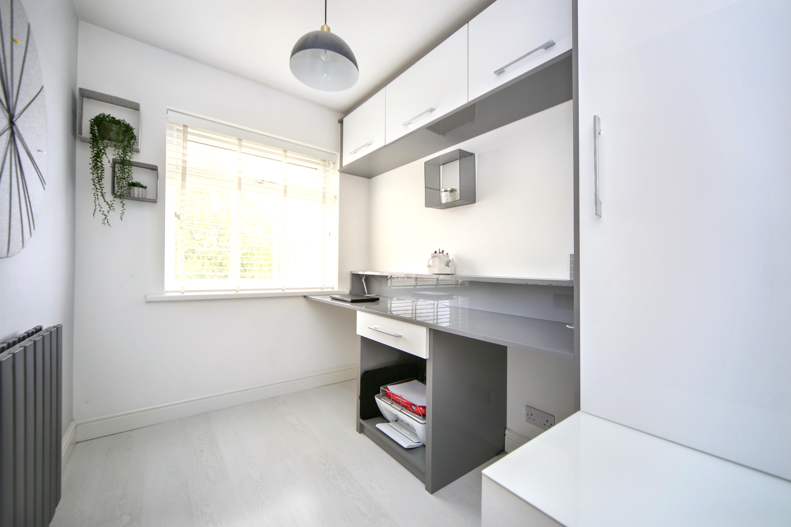
The first floor comprises two generous double bedrooms, both benefiting from fitted wardrobes, together with a well-proportioned single bedroom. The contemporary shower room is finished to a high standard and features the added luxury of underfloor heating.
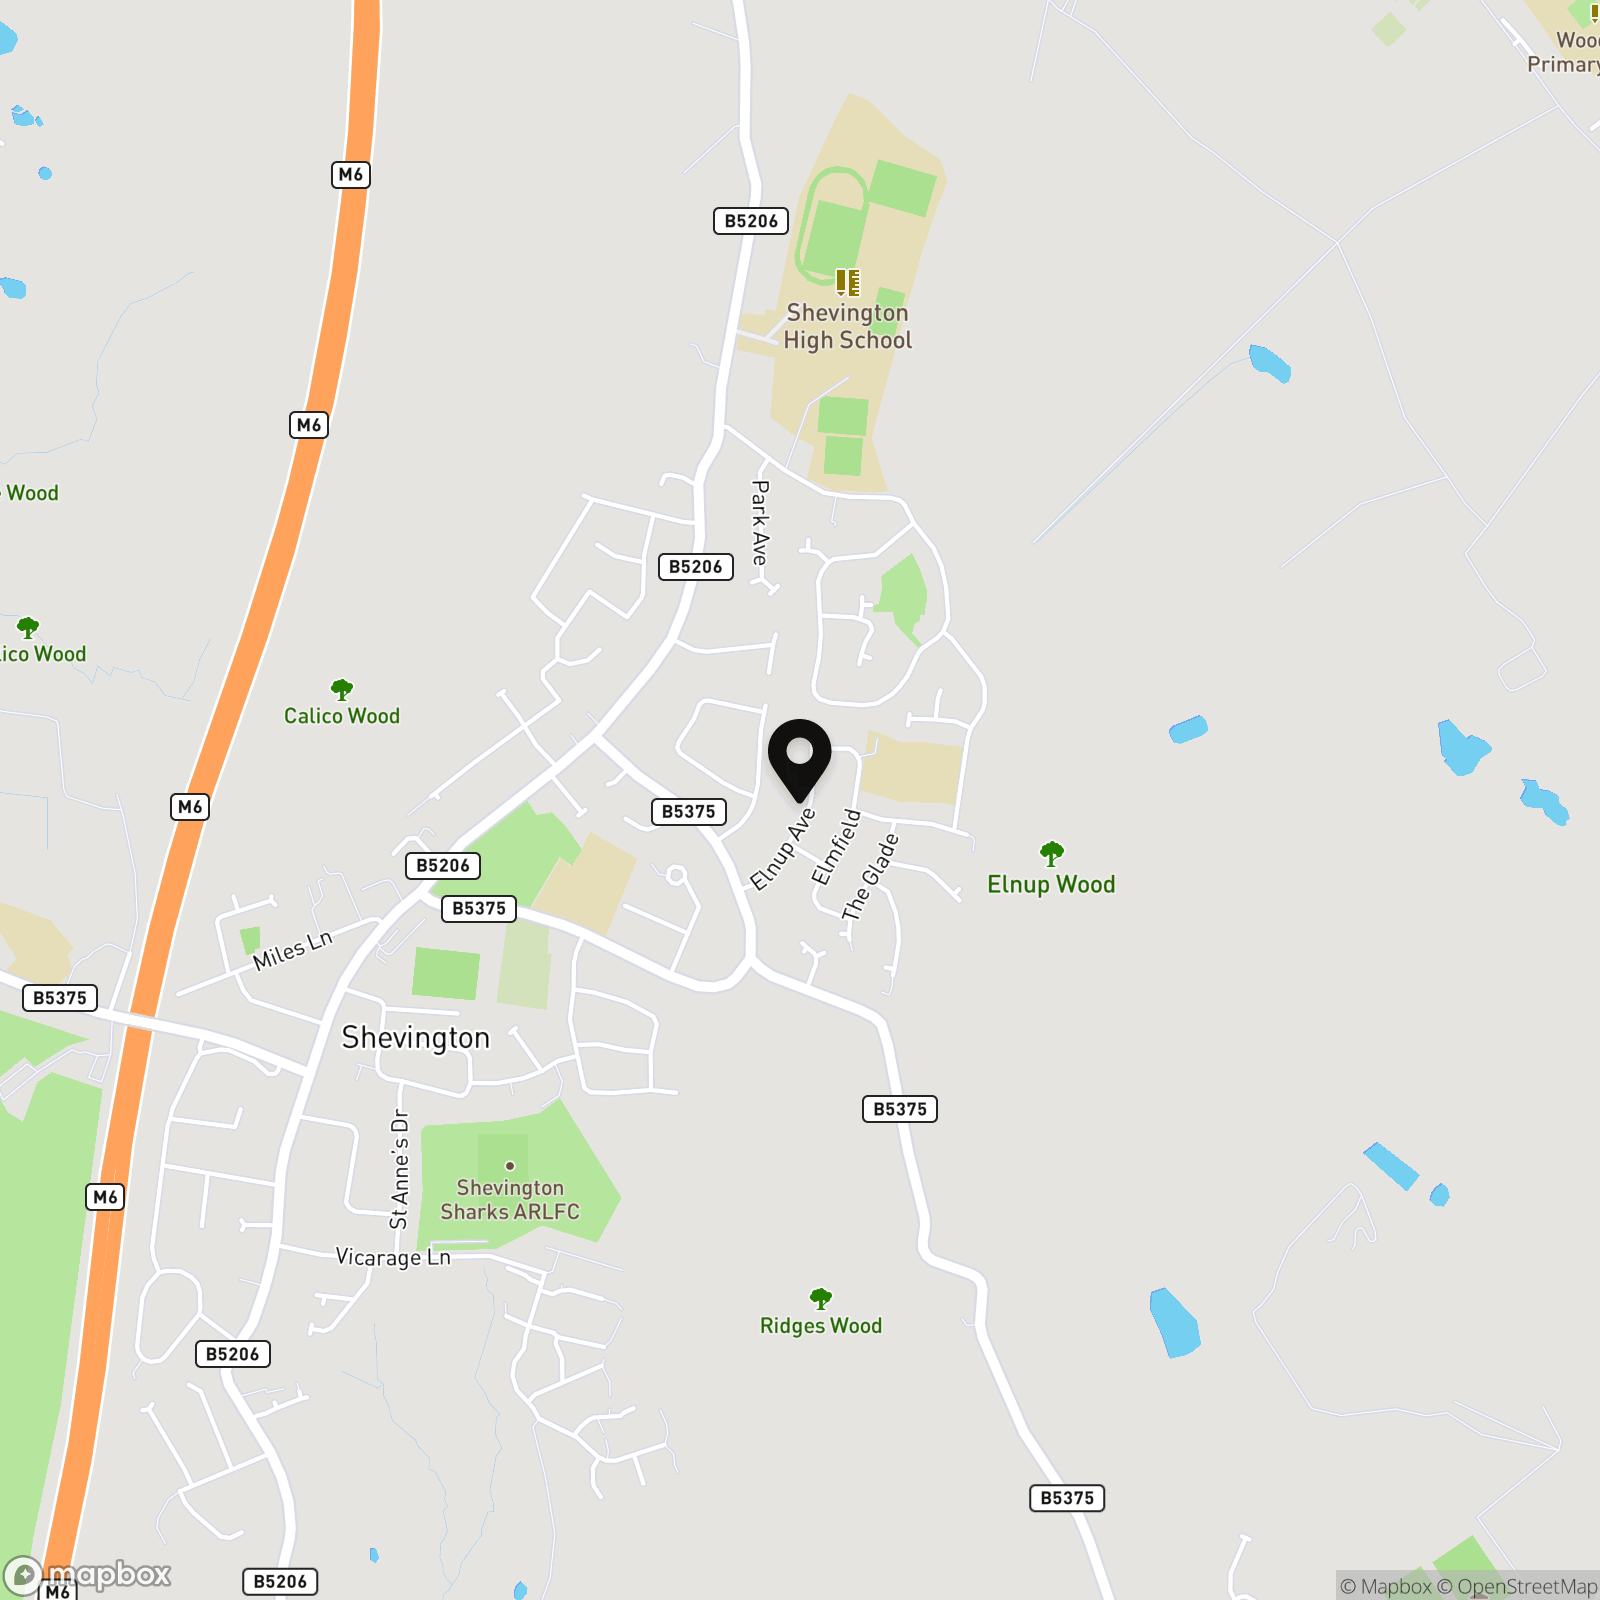
Located in the heart of Shevington, the property is conveniently positioned close to highly regarded schools, local shops, amenities and excellent transport links, making it an outstanding opportunity for a wide range of buyers. Early viewing is highly recommended to fully appreciate everything this superb home has to offer.
Virtual Tour
https://tours.breakeyandco.com/tour/1g190g2ef40Key Features
- Three-bedroom semi-detached home
- Driveway for up to three cars and an attached garage.
- Modern kitchen with quartz worktops and integrated appliances.
- Spacious lounge/diner with feature gas fire.
- Stylish shower room with underfloor heating.
- Enclosed rear garden with lawn and patio.
- Council tax band- C
- EPC-C
- Leasehold
Property Details
- Property type: House
- Property style: Semi Detached
- Price Per Sq Foot: £267
- Approx Sq Feet: 972 sqft
- Property Age Bracket: 1960 - 1970
- Council Tax Band: C
- Tenure: Leasehold
- Lease Expiry: -
- Ground Rent: £12.00 per year
- Service Charge: Not Specified
Floorplans
Parking Spaces
Garage
Capacity: N/A
Location
Shevington, Wigan
Properties you may like
By Breakey & Co Estate Agents
-
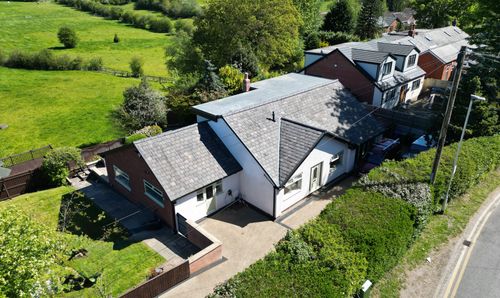
Sandy Lane, Hindley, WN2
- 4 Beds
- 2 Bath
-
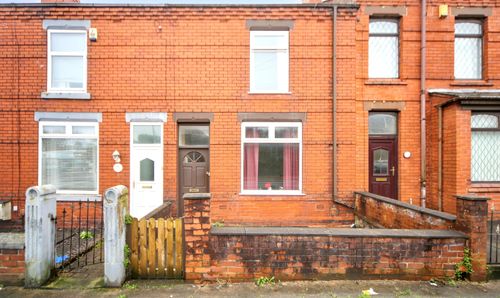
Billinge Road, Wigan, WN5
- 2 Beds
- 1 Bath
-
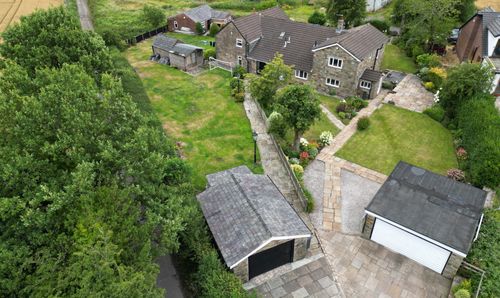
Athertons Farm Cottage Hall Lane Billinge
- 3 Beds
- 1 Bath
-
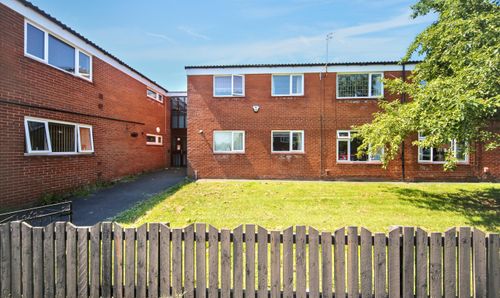
Beaumont Grove, Orrell, WN5
- 2 Beds
- 1 Bath
-
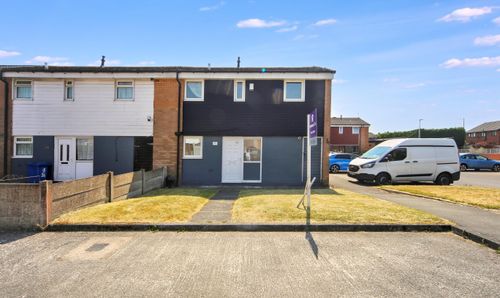
Cheetham Grove, Wigan, WN3
- 3 Beds
- 1 Bath
-
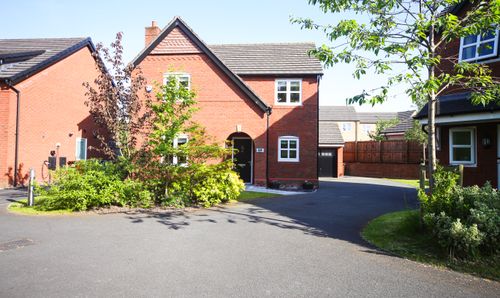
Range Drive, Standish, WN6
- 4 Beds
- 2 Bath
-
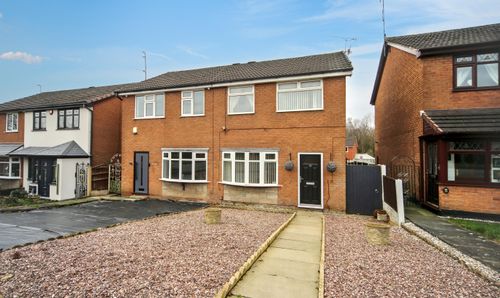
Woodhouse Drive, Wigan, WN6
- 3 Beds
- 1 Bath
-
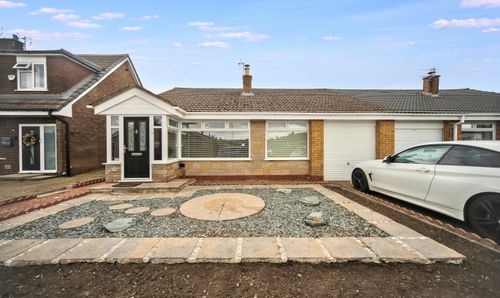
Cranfield Road, Wigan, WN3
- 3 Beds
- 1 Bath
-
Netherby Road, Wigan, WN6
- 3 Beds
- 1 Bath