Book a Viewing
To book a viewing for this property, please call HoldenCopley Mansfield, on 01623 709 709.
To book a viewing for this property, please call HoldenCopley Mansfield, on 01623 709 709.
4 Bedroom Detached House, Colliers Way, Edwinstowe, NG21
Colliers Way, Edwinstowe, NG21

HoldenCopley Mansfield
16 Regent Street, Mansfield
Description
GUIDE PRICE: £350,000 - £375,000
SOUGHT AFTER VILLAGE LOCATION…
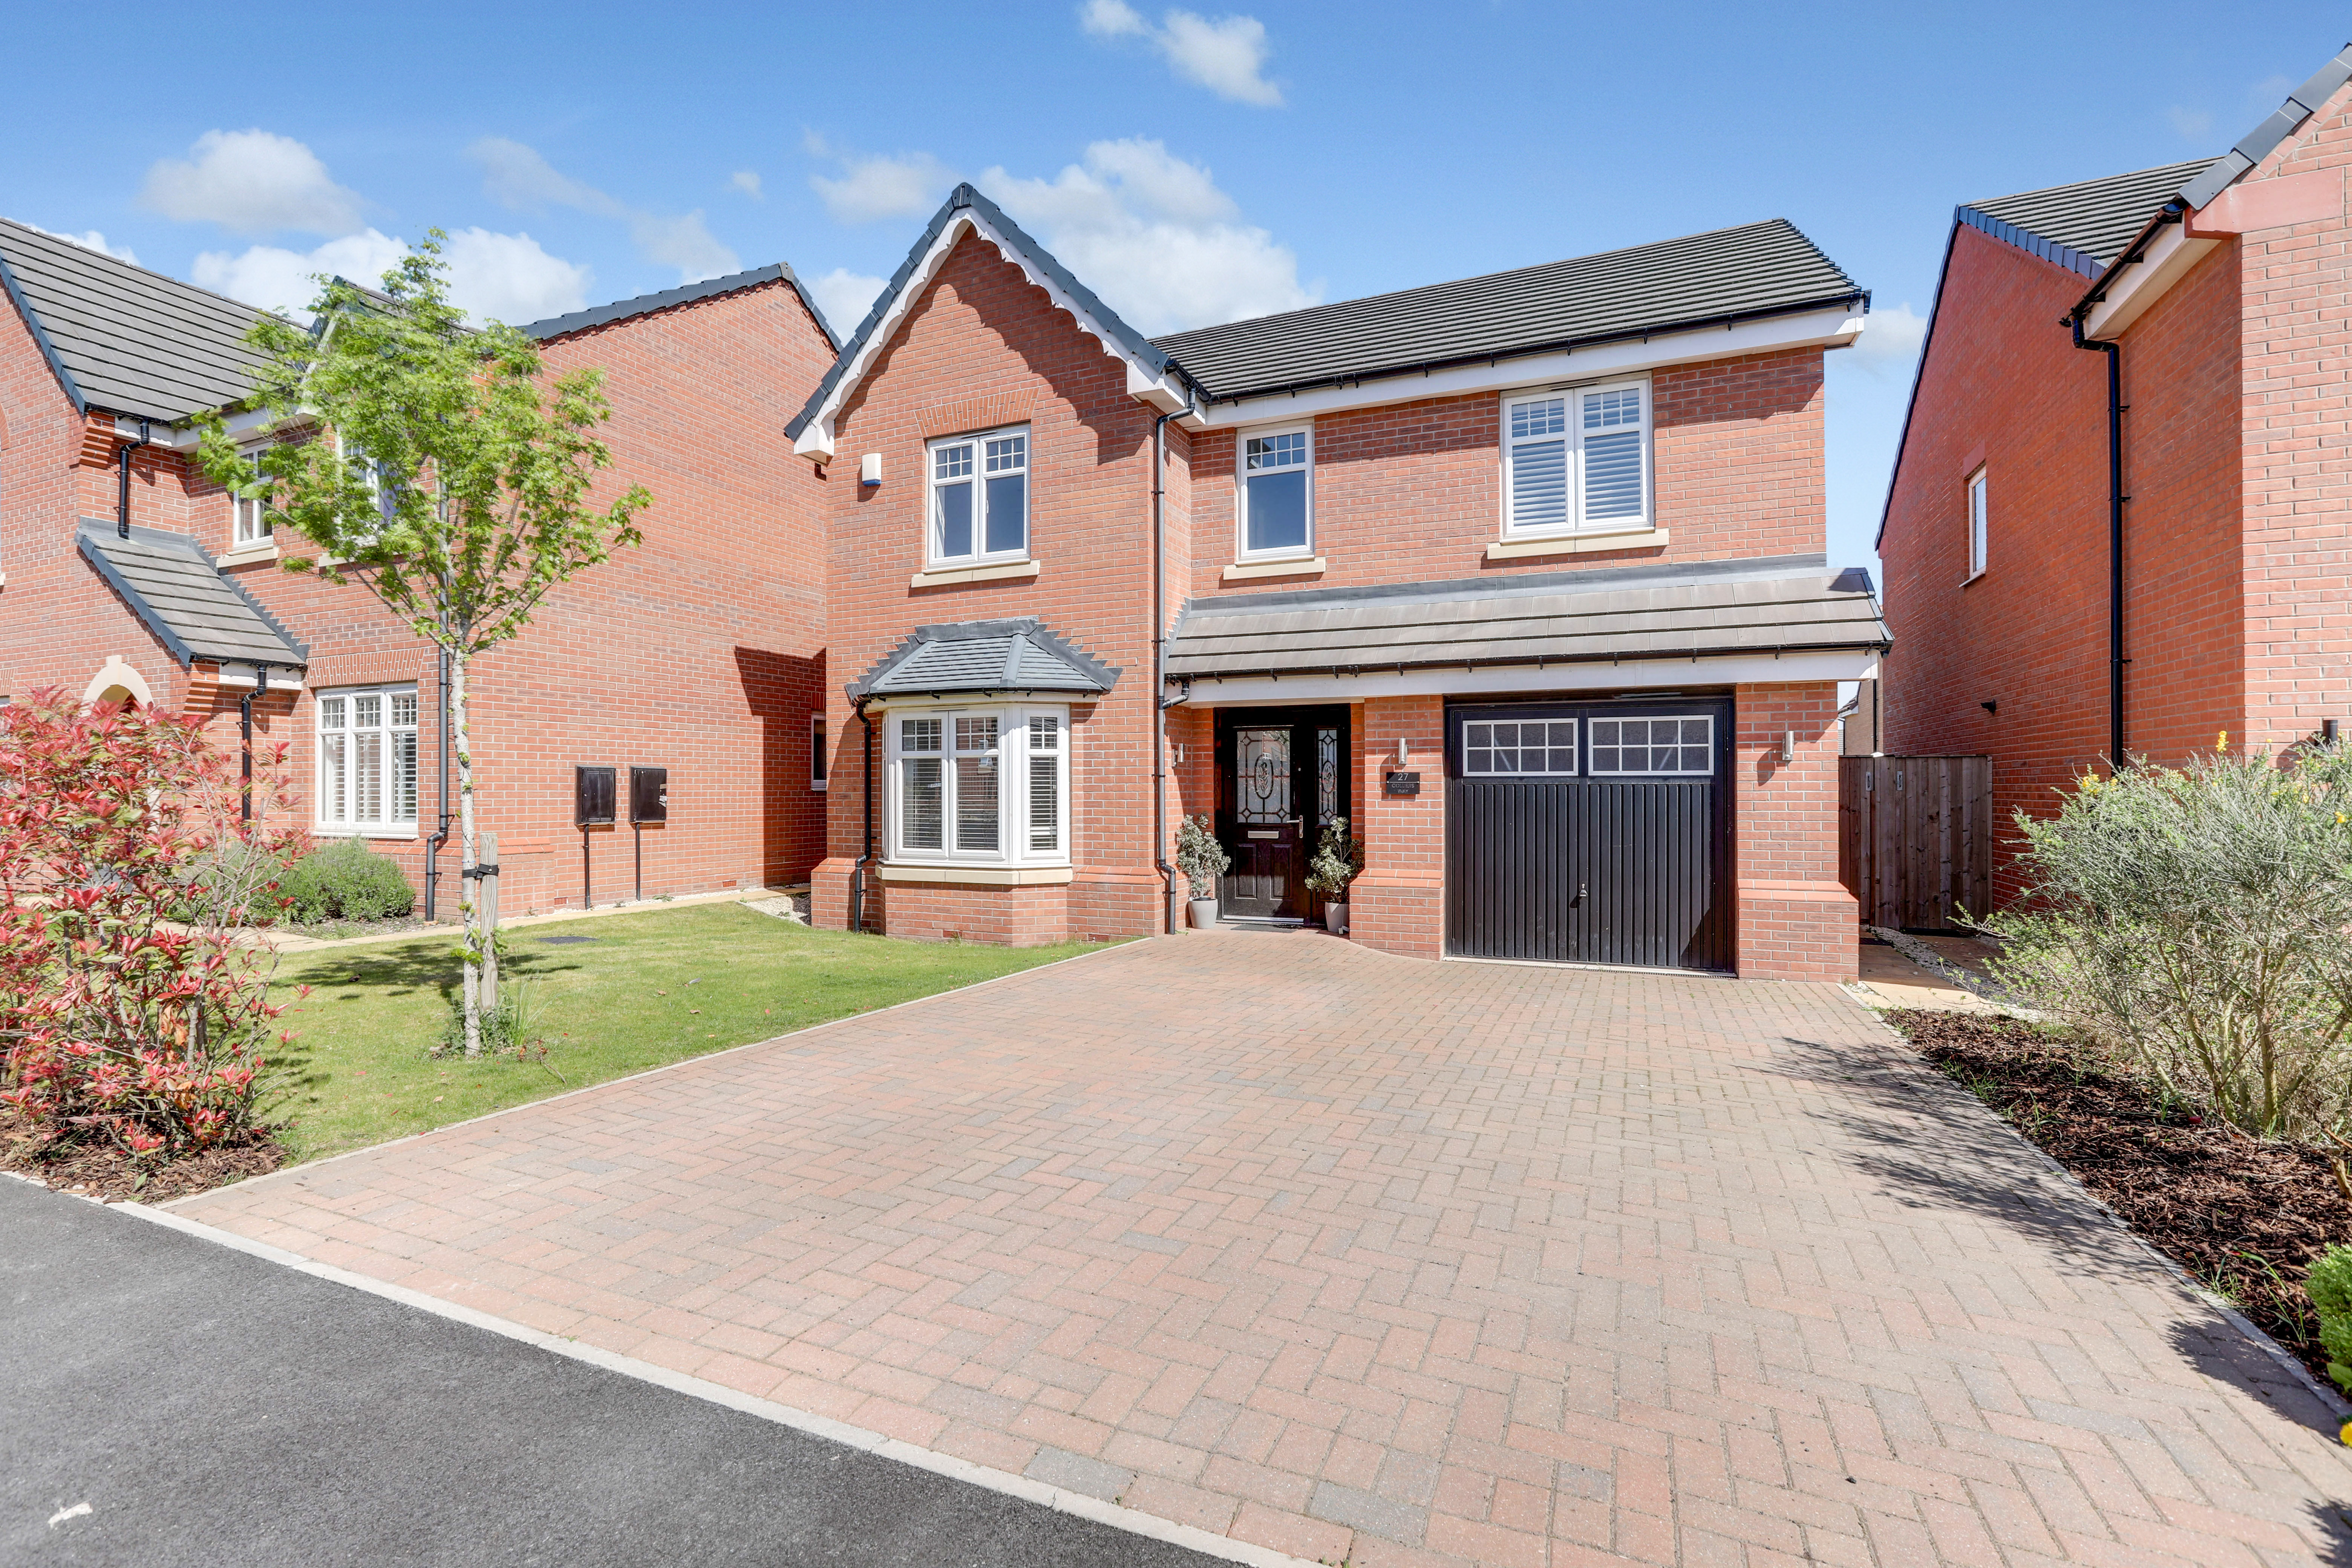
This impressive four-bedroom detached house presents an exceptional opportunity for families seeking a spacious and contemporary home in a highly sought-after location and ready to move straight in, close to the enchanting Sherwood Forest and with easy access to Centre Parcs. Upon entering the property, you are welcomed by a bright and inviting hallway that leads into the elegant living room, where a striking bay-fronted window fills the space with natural light, creating a warm and comfortable ambience. The heart of the home is the expansive kitchen diner, thoughtfully designed for both every-day living and entertaining, featuring modern cabinetry, high-quality worktops, and ample space for dining. Adjacent to the kitchen is a practical separate utility room, ideal for laundry and additional storage. Upstairs, the property offers four generously proportioned bedrooms, including a luxurious master suite complete with a stylish en-suite shower room. The main family bathroom boasts a four-piece suite (including a separate shower and bath) finished to a high standard, ensuring comfort and convenience for the whole family. Additional features include gas central heating, double glazing throughout, and abundant storage solutions, all contributing to a sense of luxury and ease. The outdoor space is equally impressive, providing both kerb appeal and private relaxation areas. To the front of the property, you will find a neatly maintained lawn and a block-paved driveway offering off-road parking and access into the integral garage (perfect for vehicles or extra storage). Gated access leads to the rear garden, where you are greeted by a fully enclosed space ideal for children and pets. The rear garden features a well-kept lawn, a patio area for al fresco dining, an outdoor tap for convenience, and a secure fence-panelled boundary ensuring privacy and peace of mind. This home is perfectly positioned to enjoy the best of tranquil countryside living while remaining within easy reach of local amenities and leisure attractions. Whether you are hosting family gatherings, relaxing in your garden oasis, or exploring the nearby forests, this property delivers the ultimate blend of comfort, style, and practicality.
MUST BE VIEWED
EPC Rating: B
Key Features
- Detached House
- Four Bedrrooms
- Living Room With A Bay Fronted Window
- Spacious Kitchen Diner & Separate Utility Room
- Four-Piece Bathroom Suite
- En-Suite To The Master Bedroom
- Garage & Driveway
- Enclosed Rear Garden
- Sought After Location
- Must Be Viewed
Property Details
- Property type: House
- Property style: Detached
- Price Per Sq Foot: £254
- Approx Sq Feet: 1,378 sqft
- Plot Sq Feet: 3,218 sqft
- Council Tax Band: E
Rooms
GROUND FLOOR
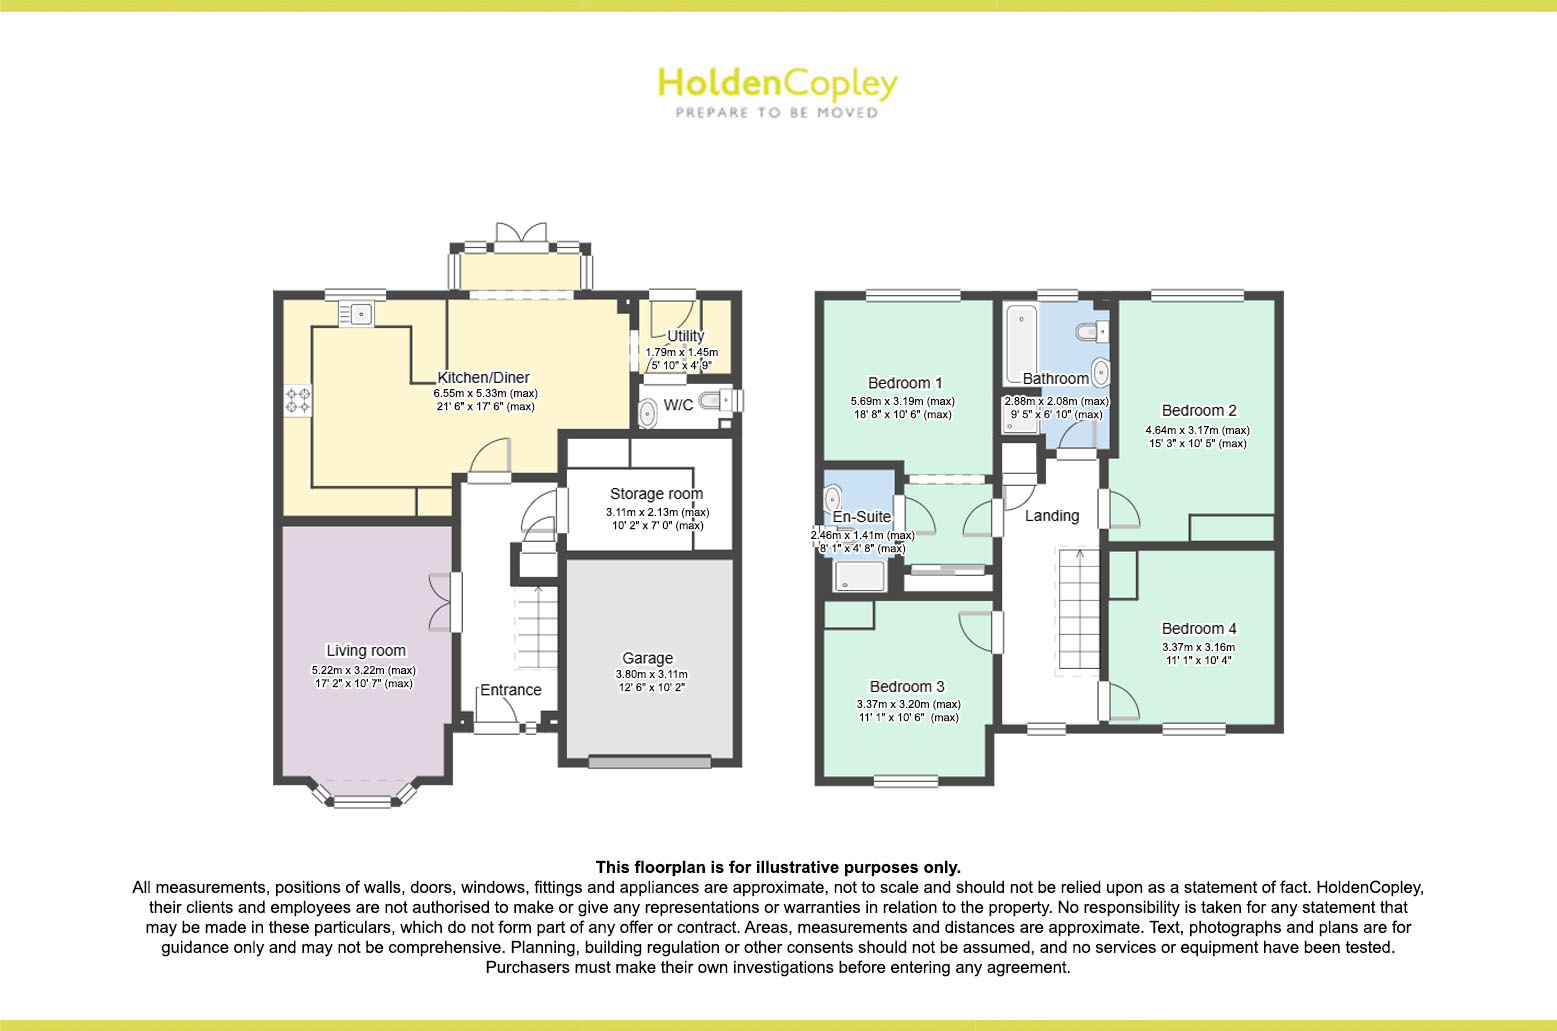
Entrance Hall
4.61m x 1.80m
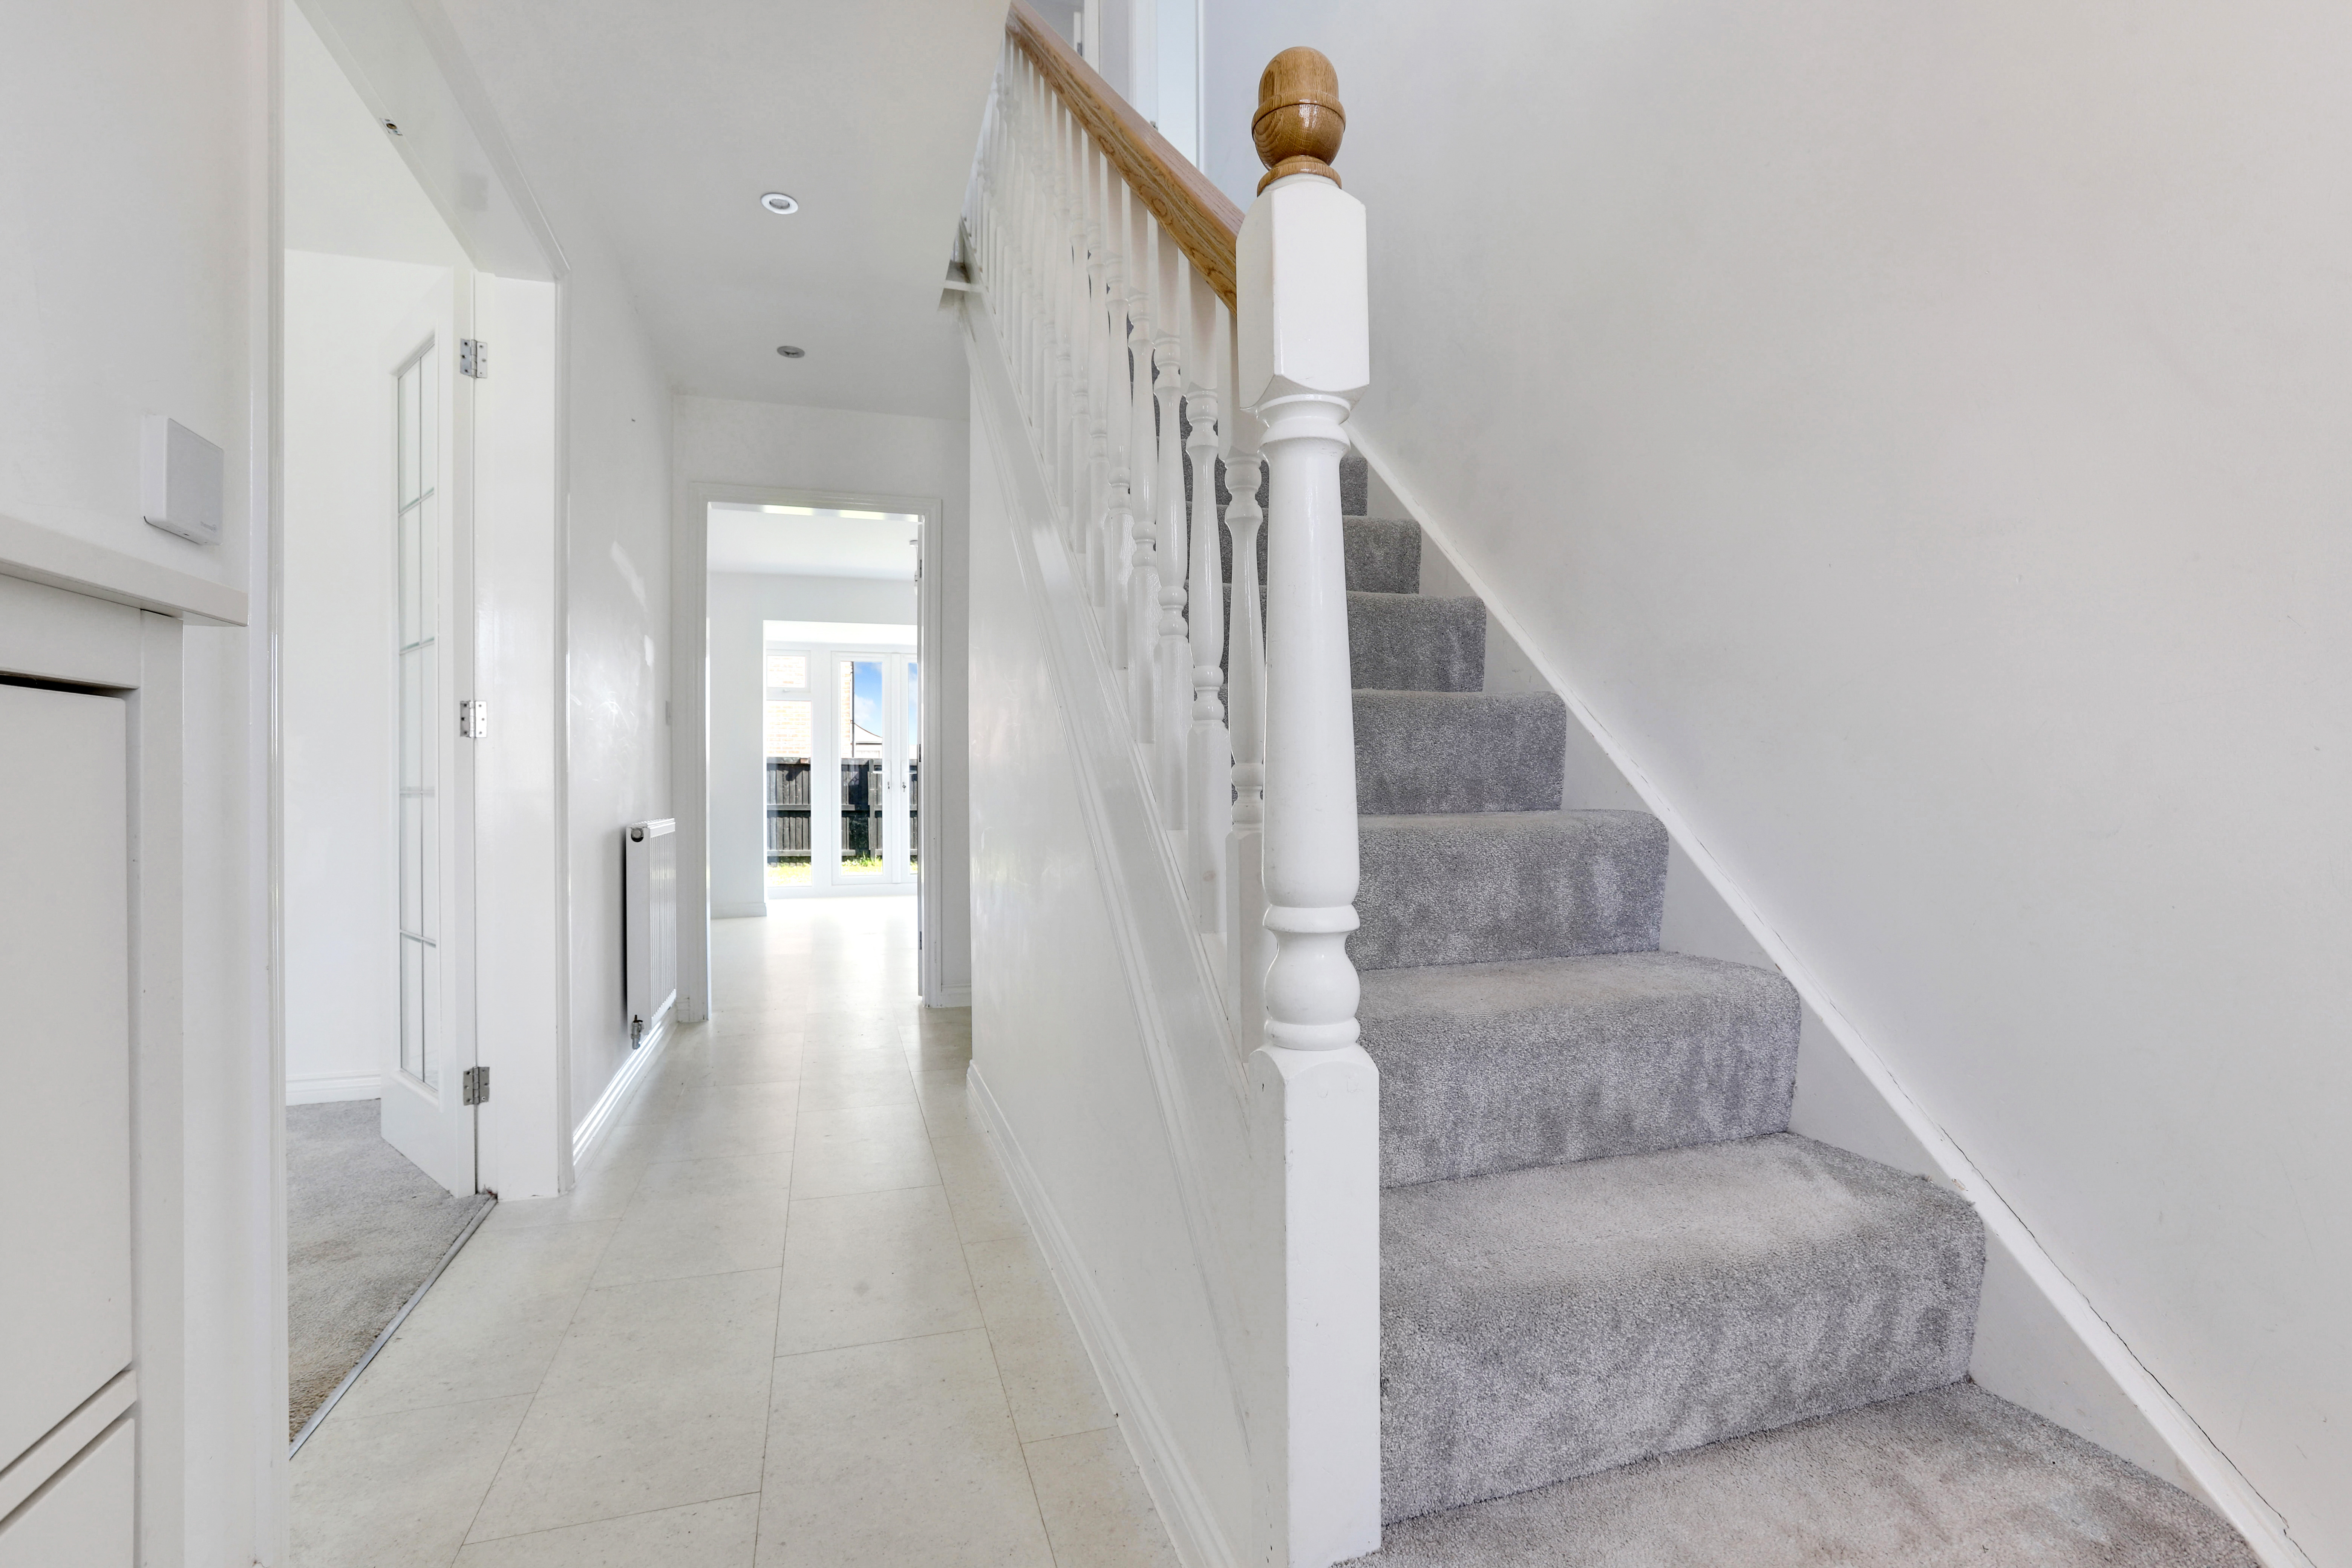
The entrance hall has tiled flooring, carpeted stairs, wall-mounted alarm keypad, an in-built cupboard, recessed spotlights, a radiator, access into the storage room, and a door providing access into the accommodation.
Storage Room
3.11m x 2.13m
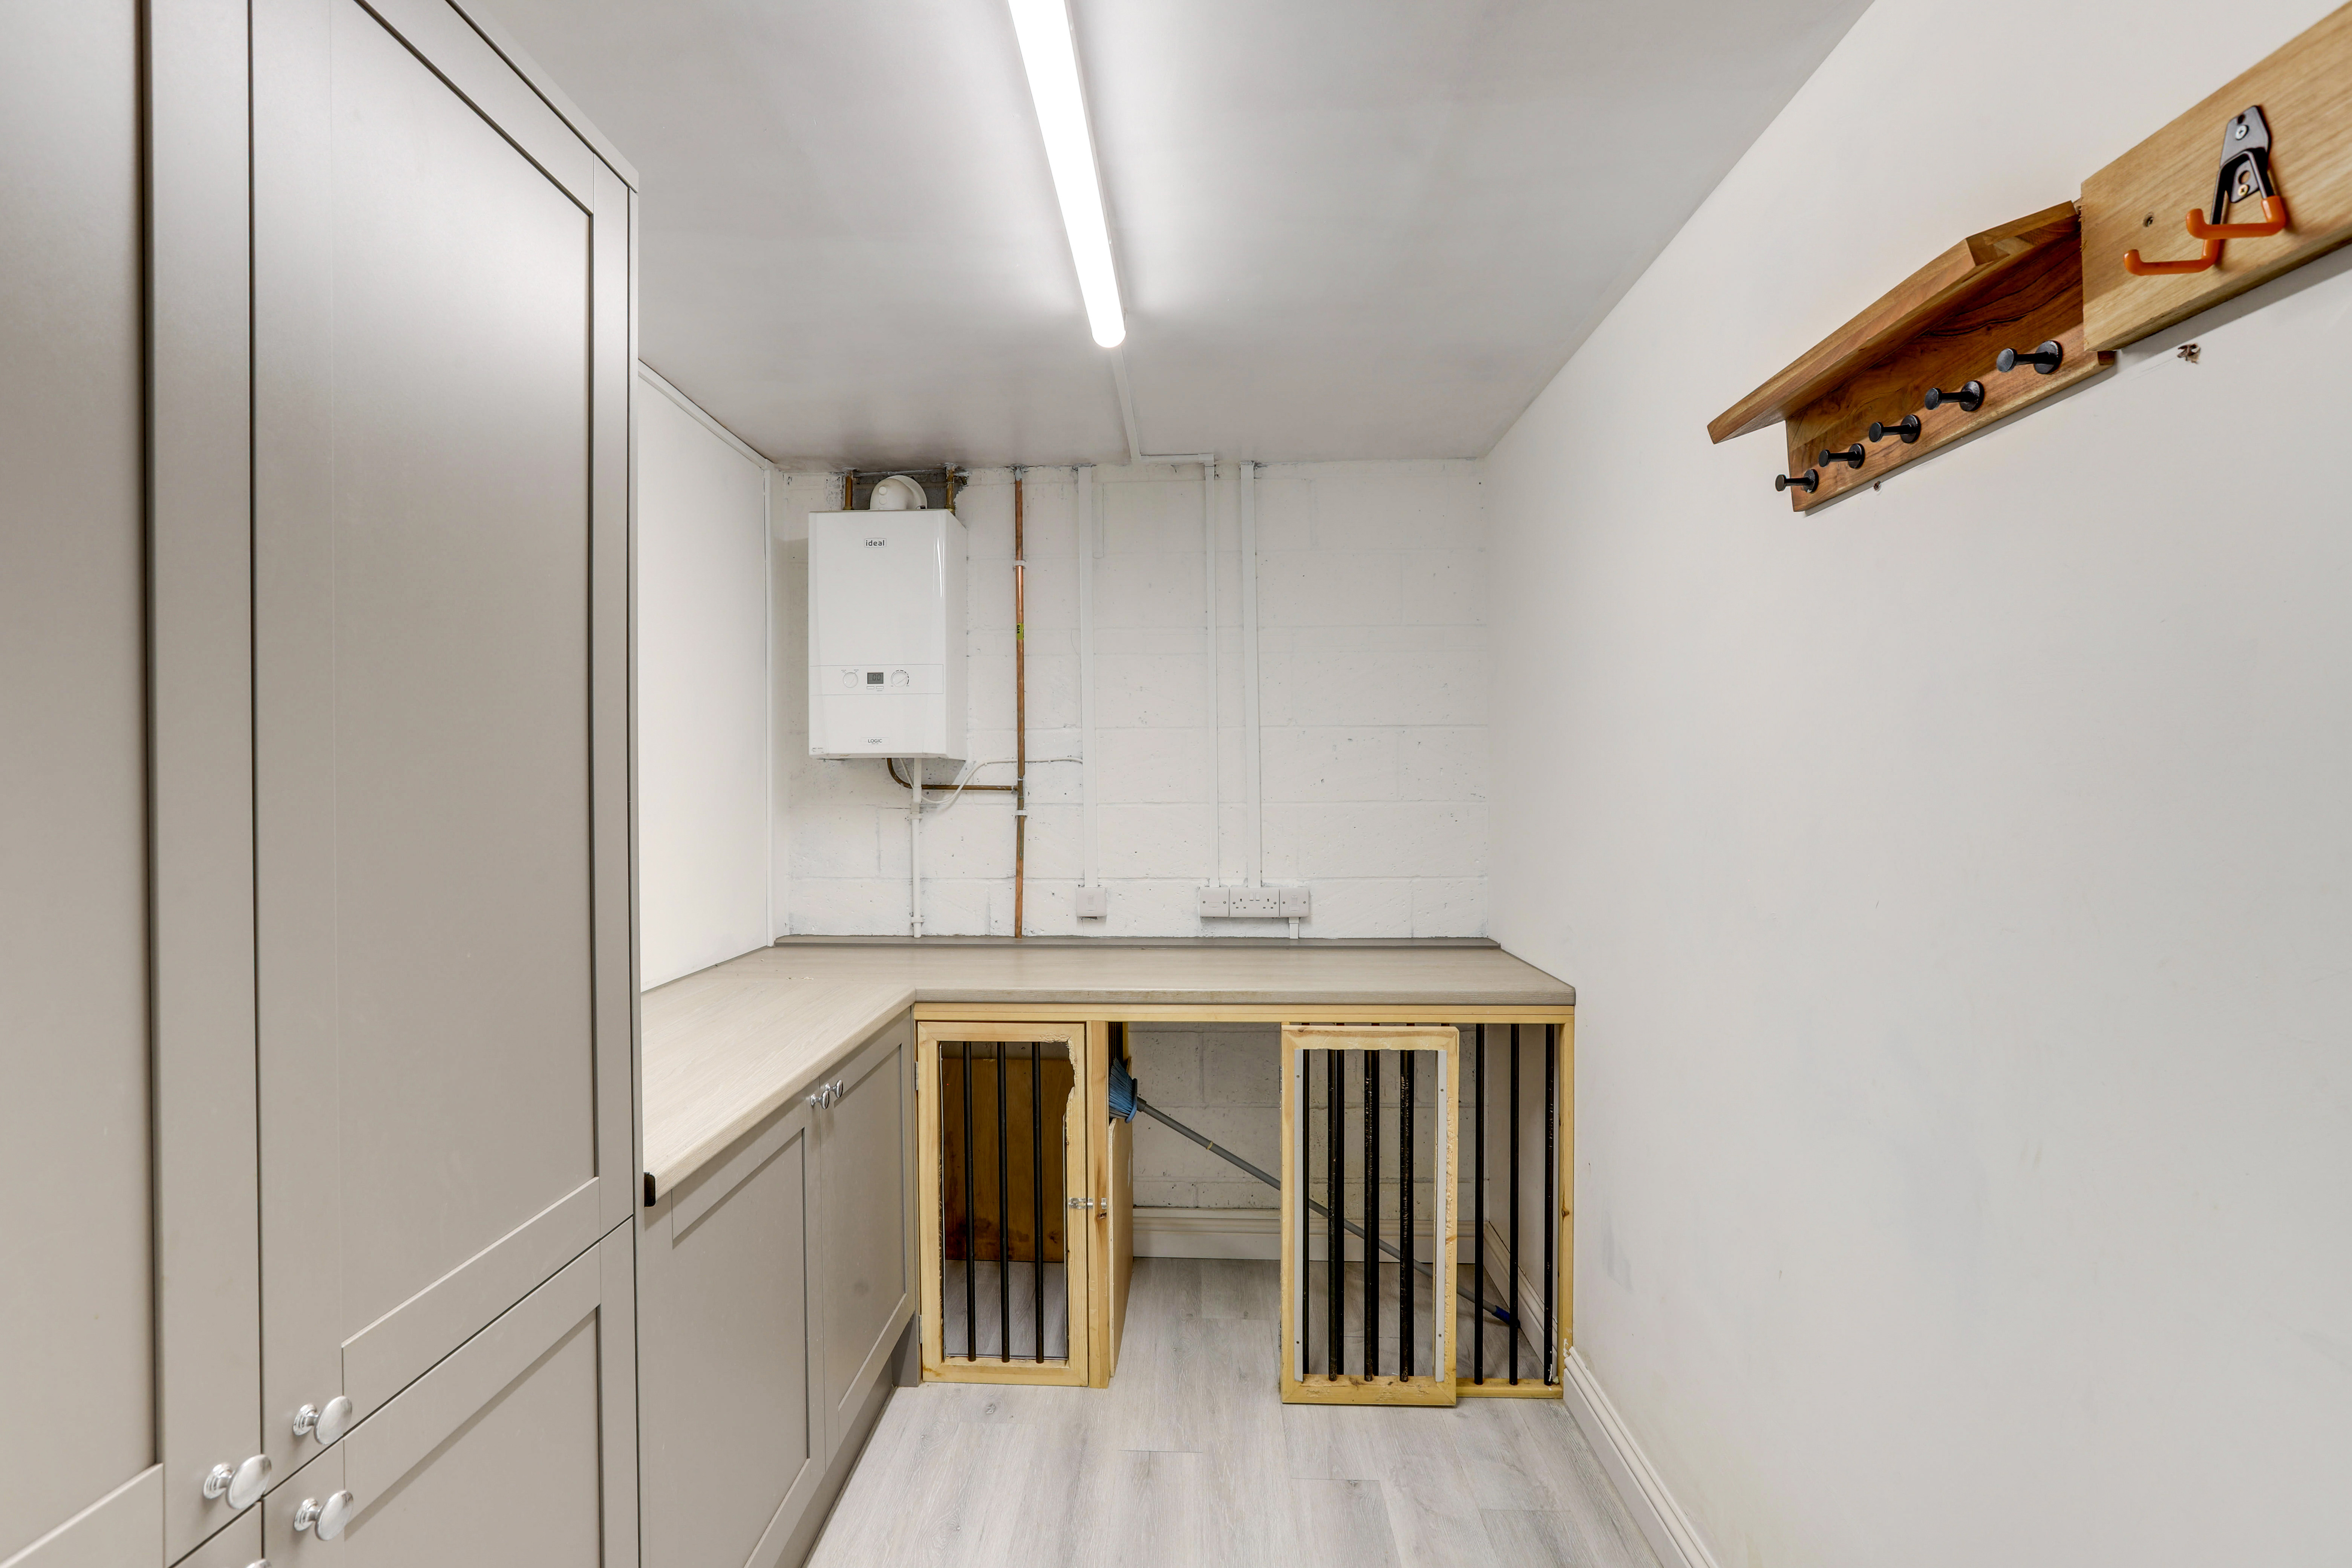
The storage room has a range of fitted base and wall units with worktops, a wall-mounted boiler, and wood-effect flooring.
Living Room
5.22m x 3.22m
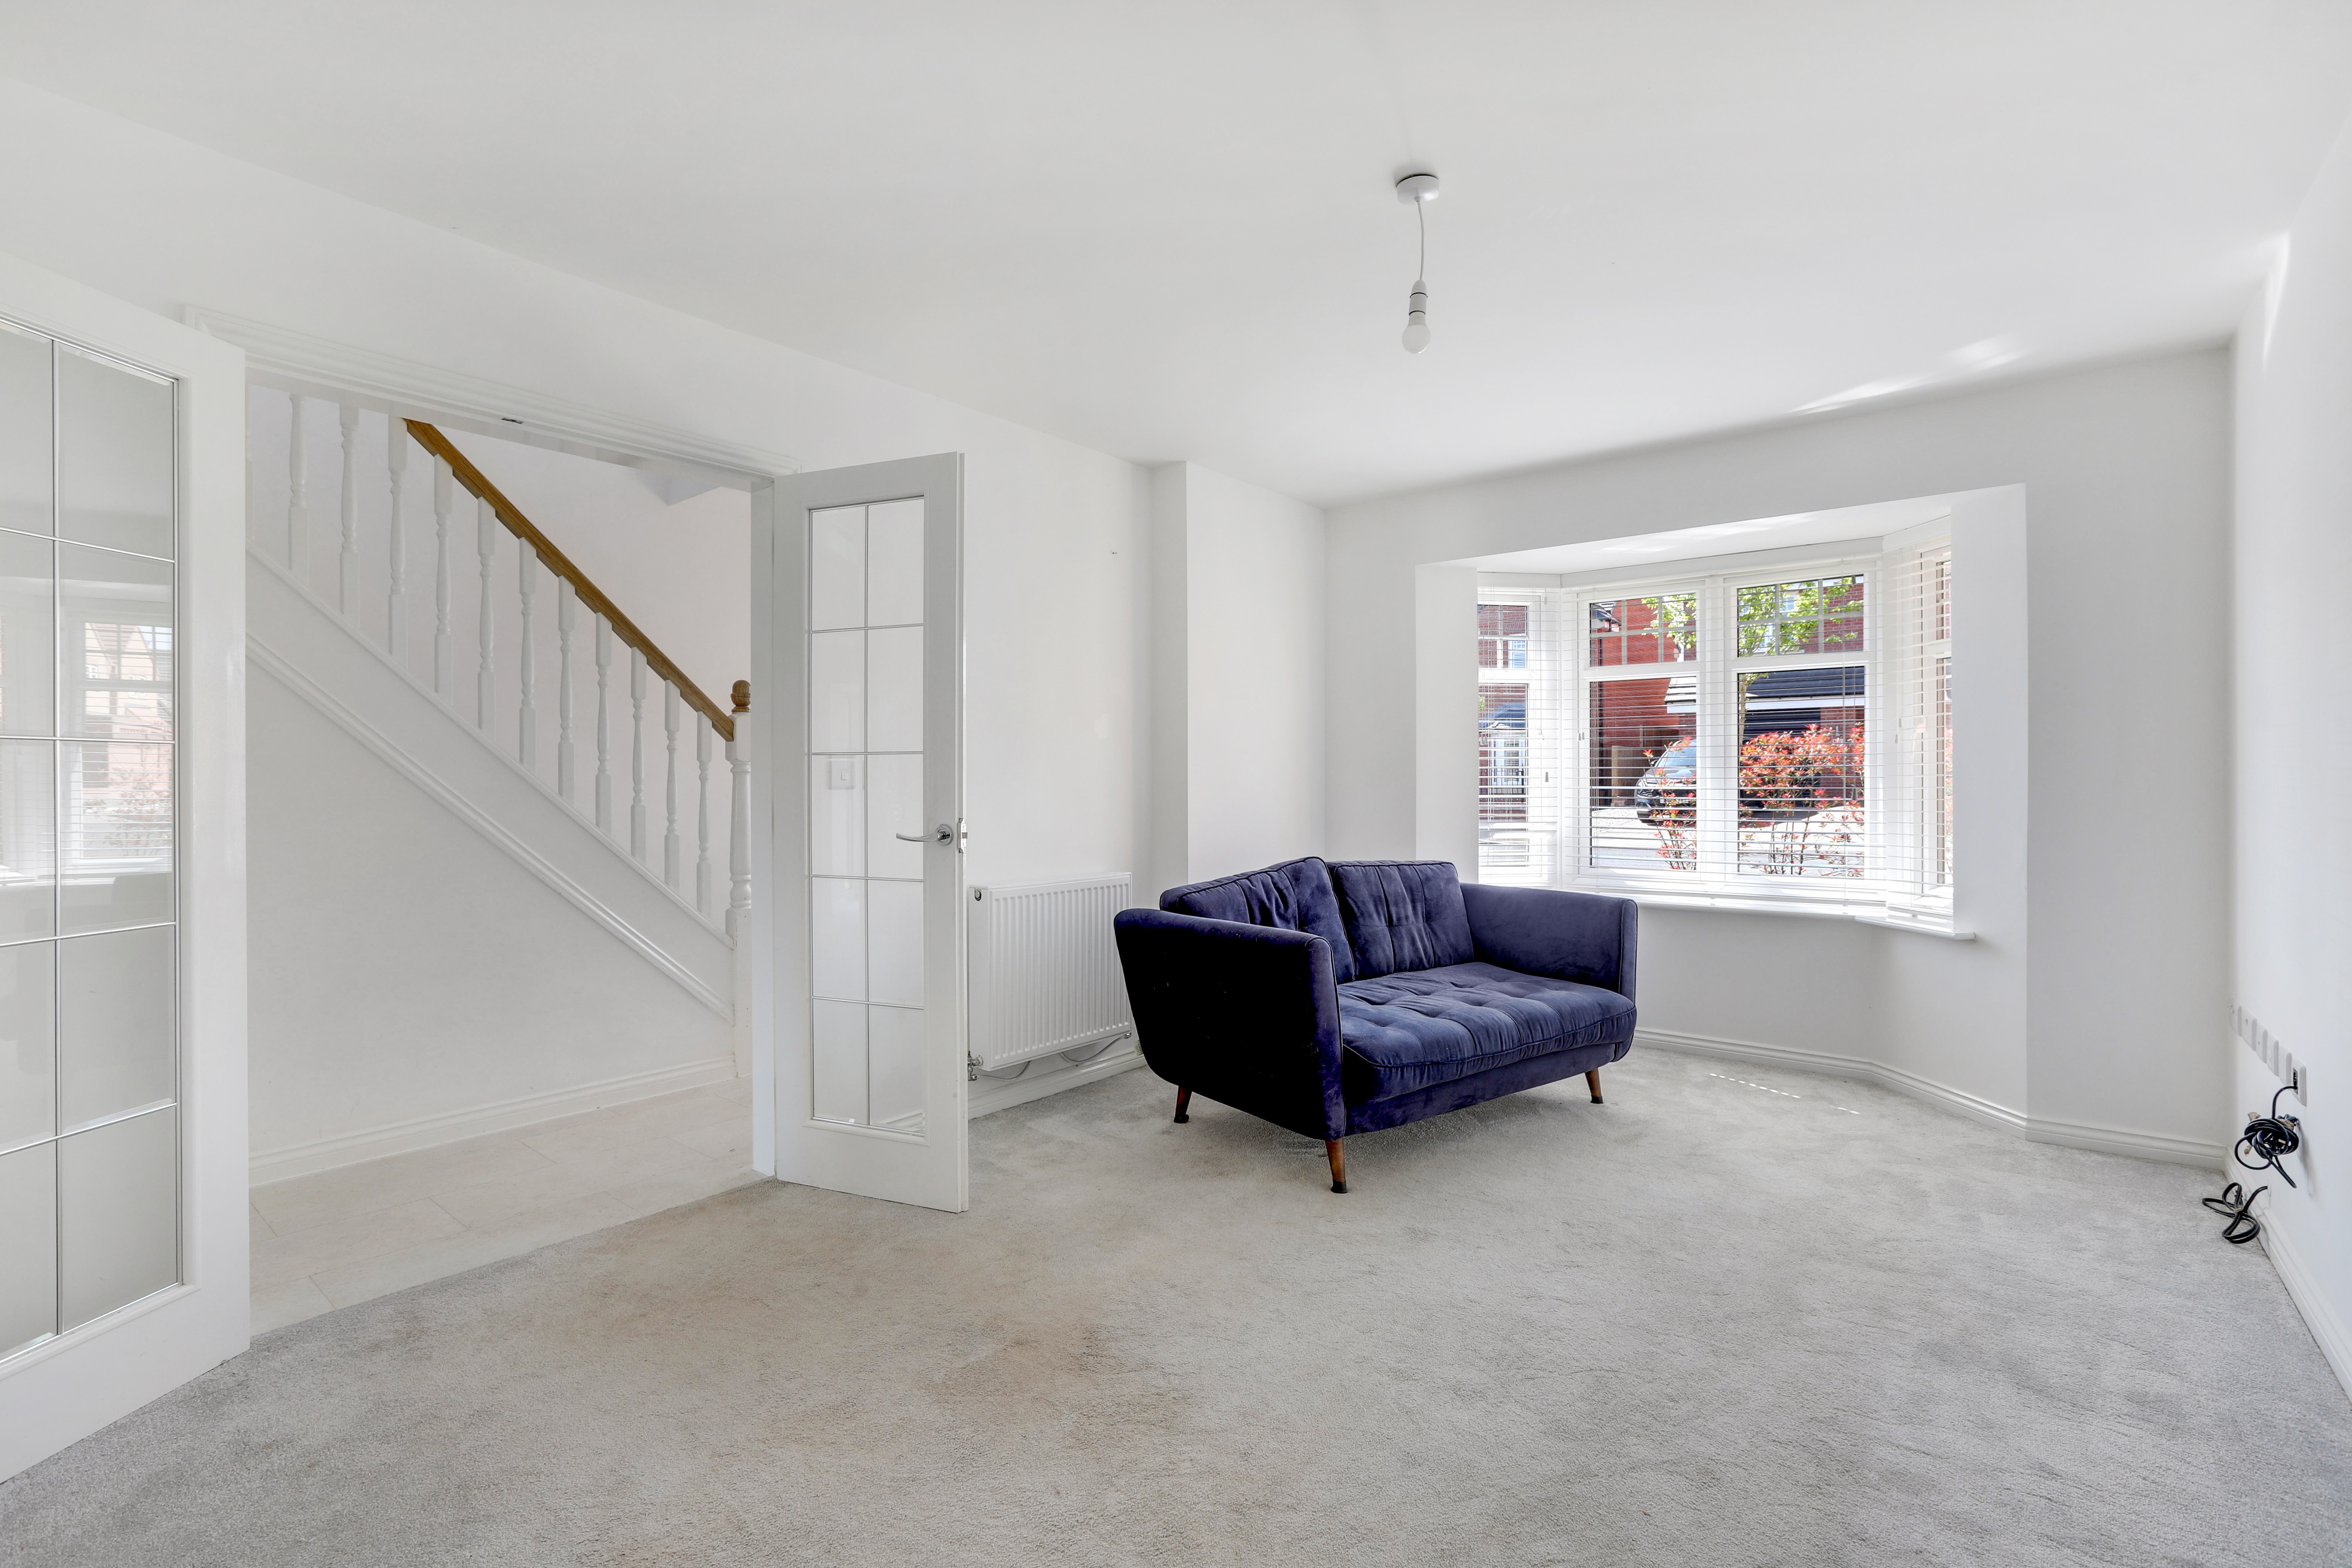
The living room has a UPVC double glazed bay window to the front elevation, a radiator, a TV point, and carpeted flooring.
Kitchen/Diner
6.55m x 5.33m
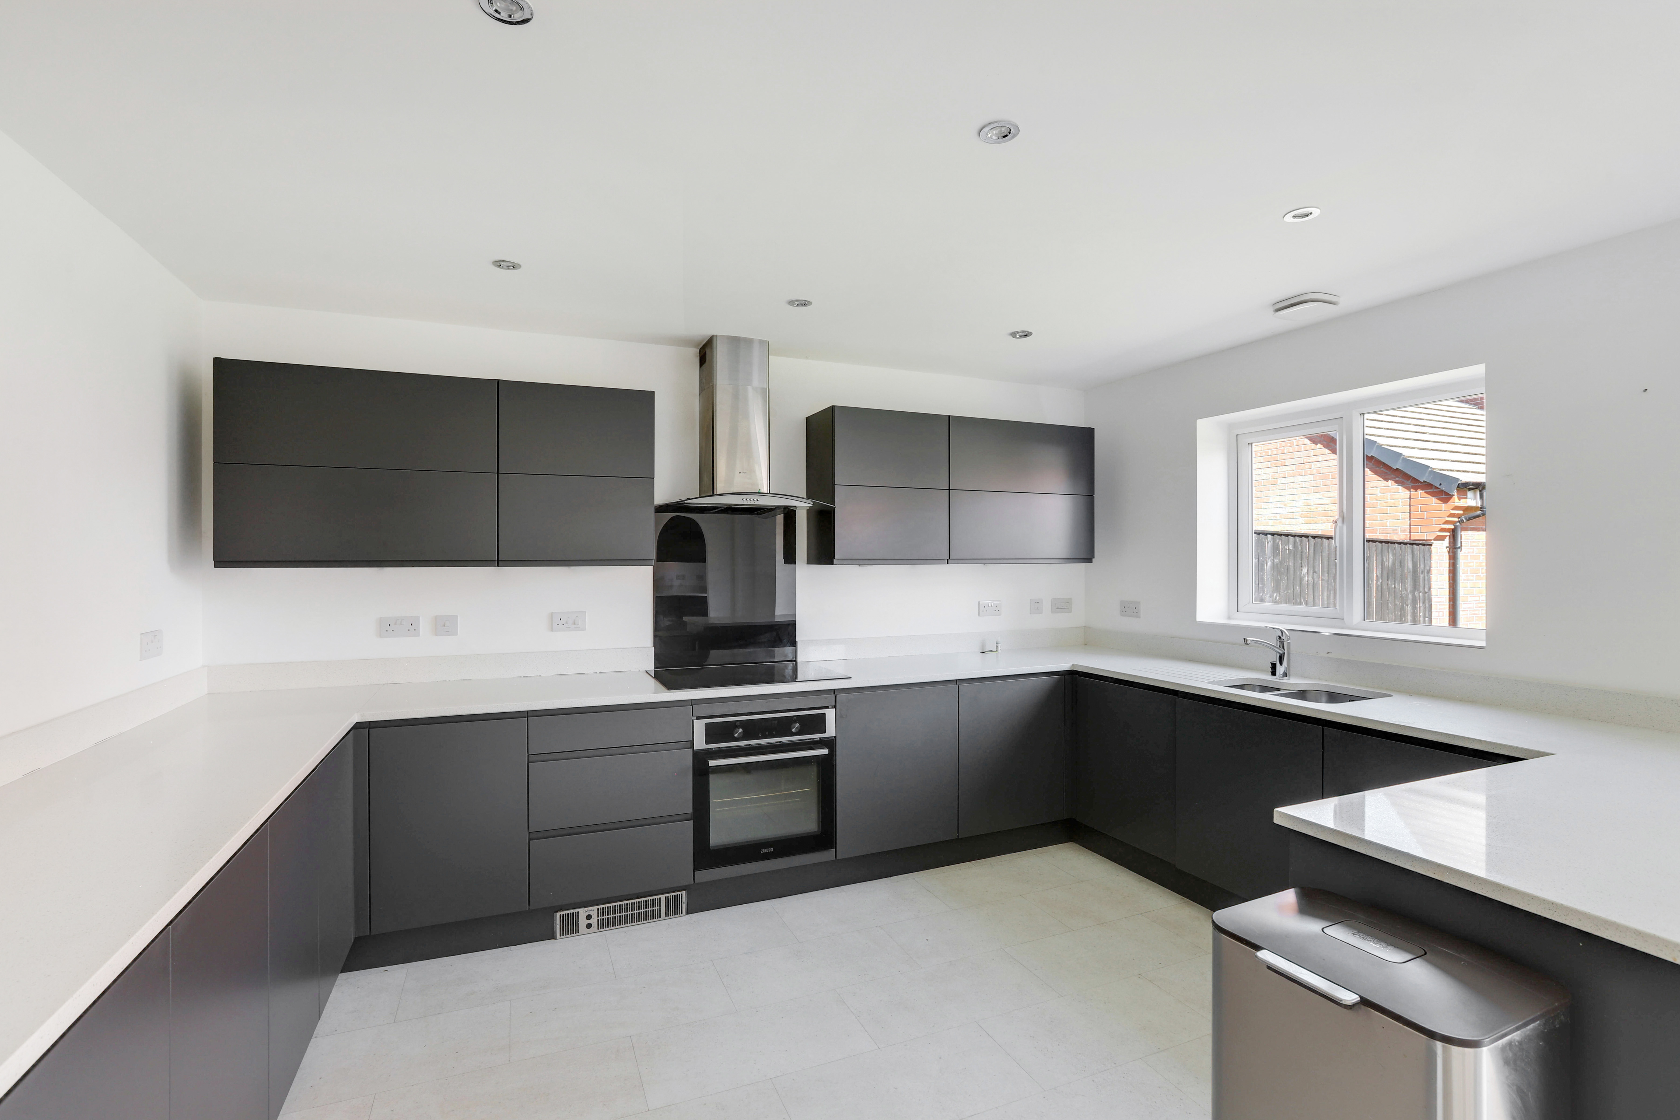
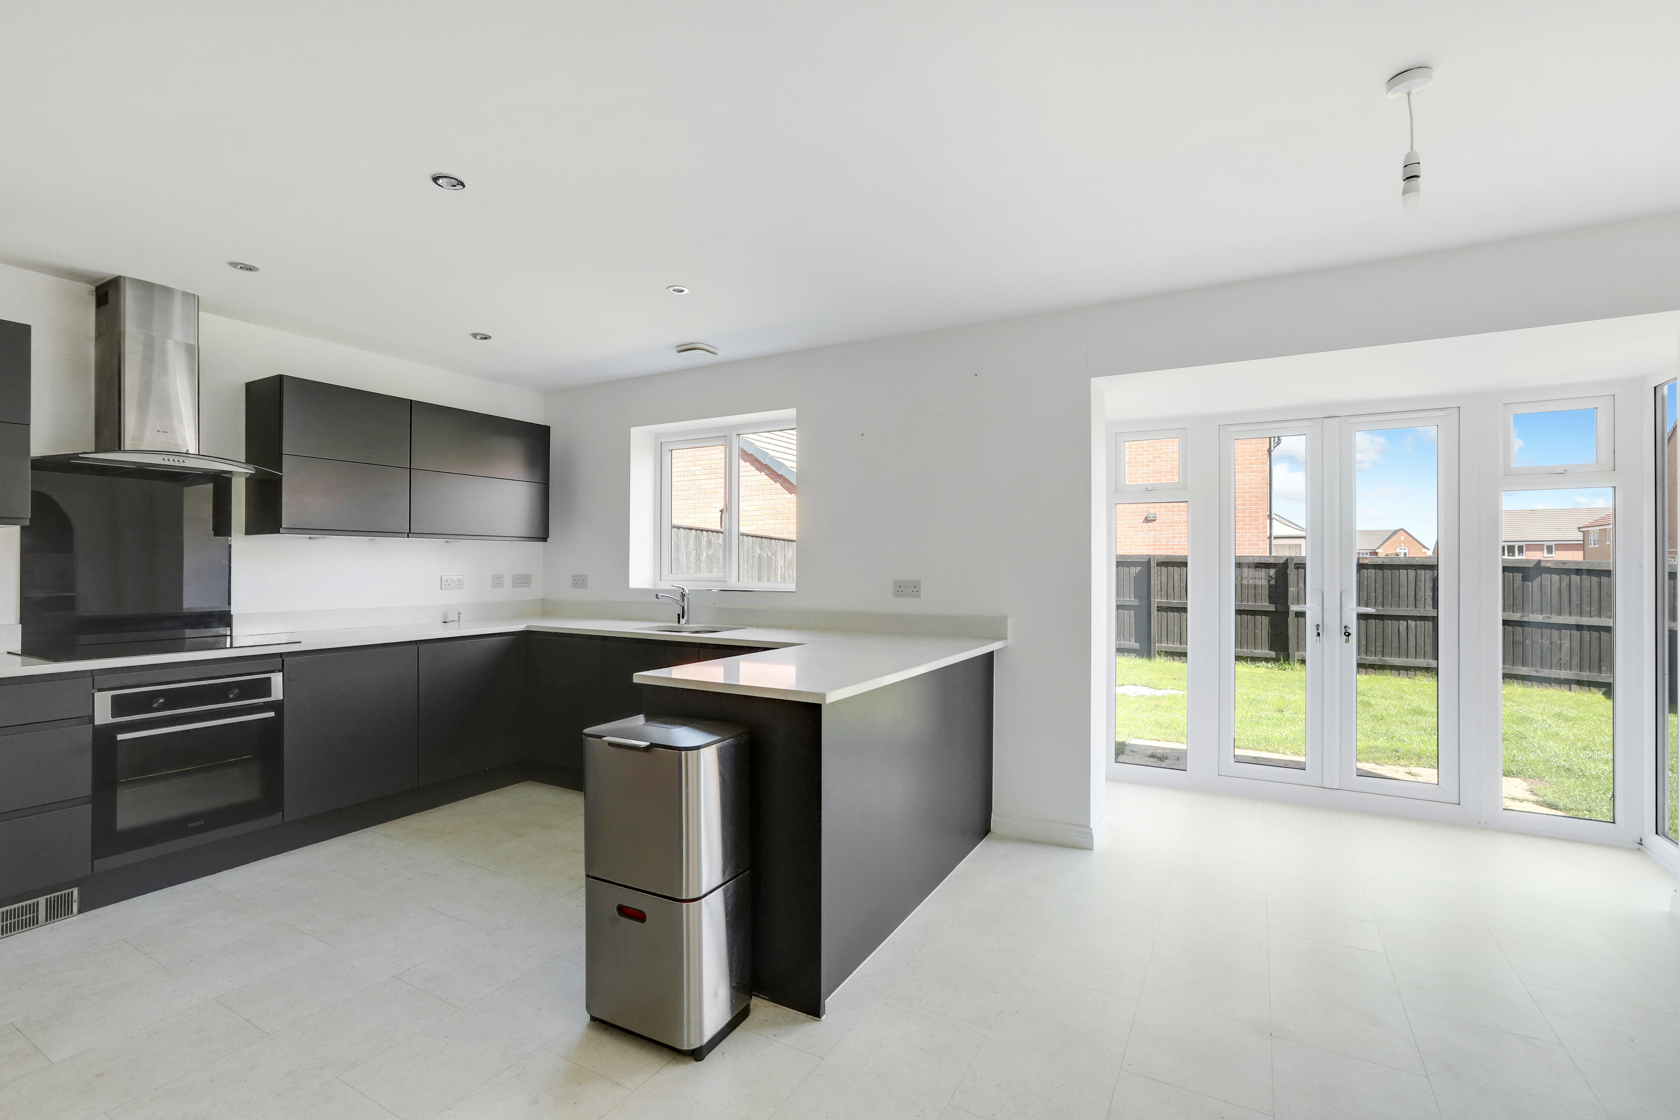
The kitchen/diner has a range of fitted base and wall units with Quartz worktops, an under-mounted stainless steel sink and half with a mixer tap and integrated drainer grooves, an integrated oven, induction hob and extractor hood, an integrated fridge freezer, an integrated washing machine, an integrated dishwasher, a tumble dryer,space for a dining table, tiled flooring, UPVC double glazed windows to the rear and side elevation, French doors opening to the rear garden, and open access into the utility room.
Utility Room
1.79m x 1.45m
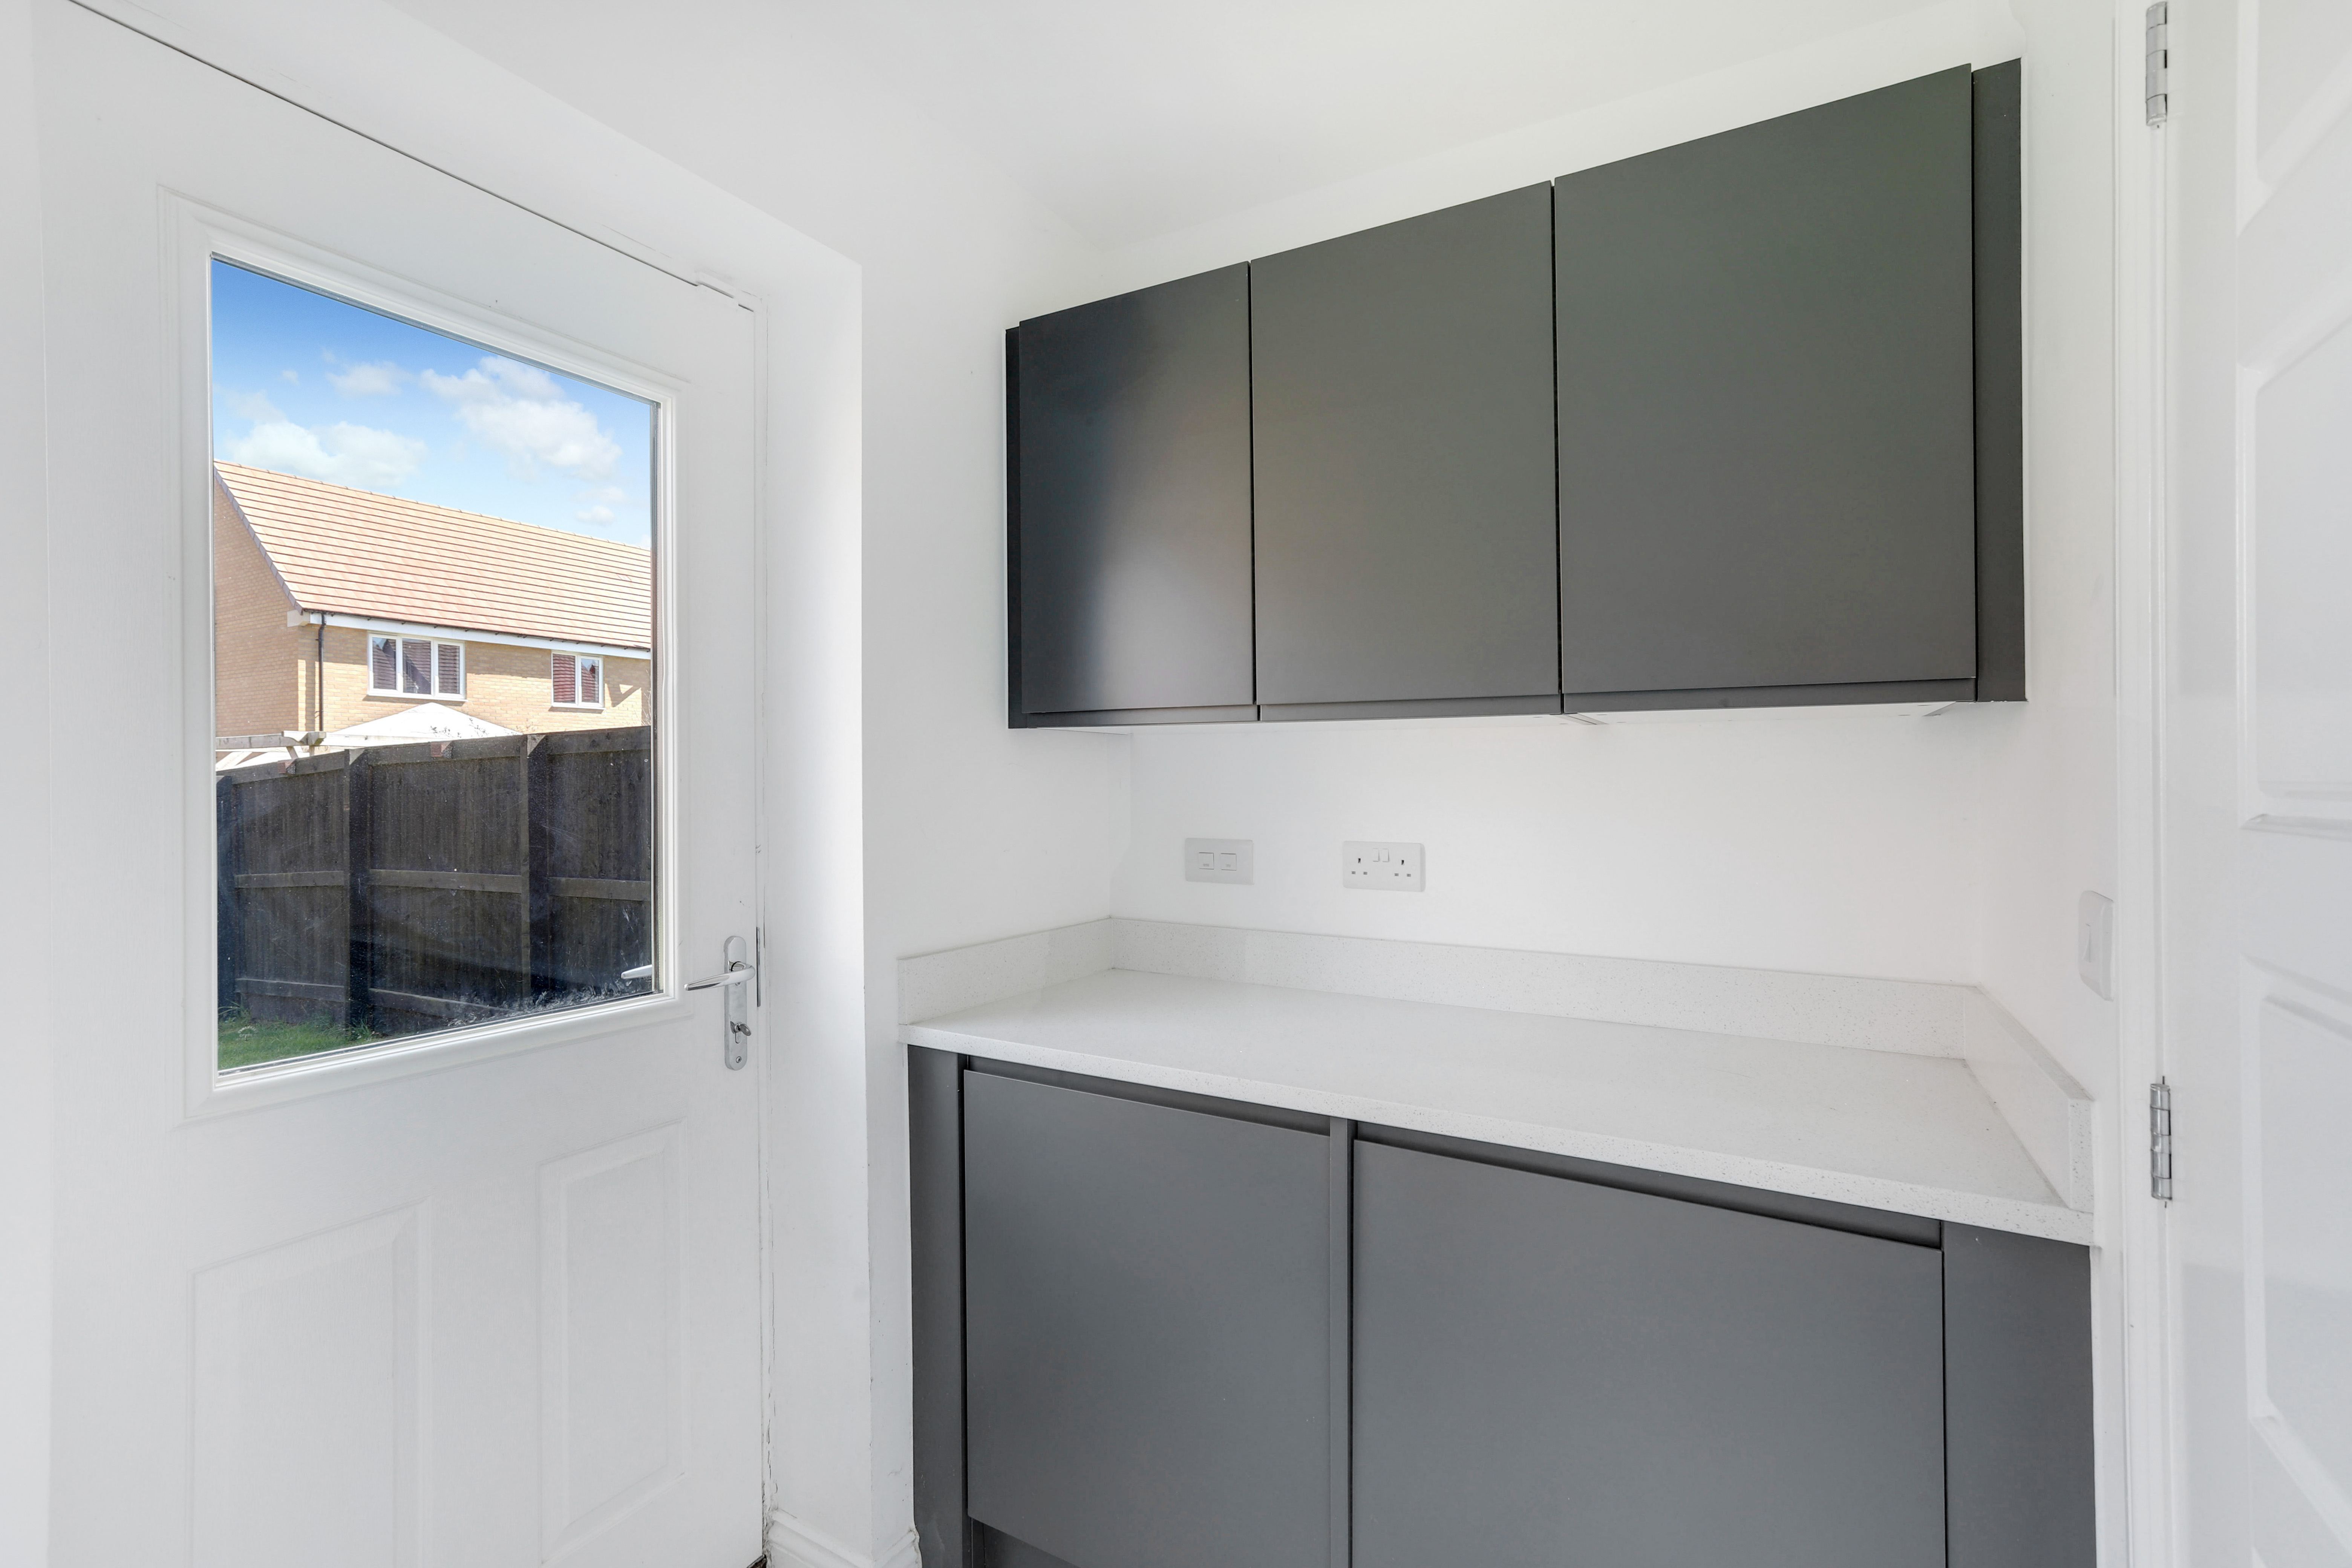
The utility room has fitted base and wall units with worktops, a radiator, tiled flooring, and a door opening to the rear garden.
W/C
1.80m x 0.87m
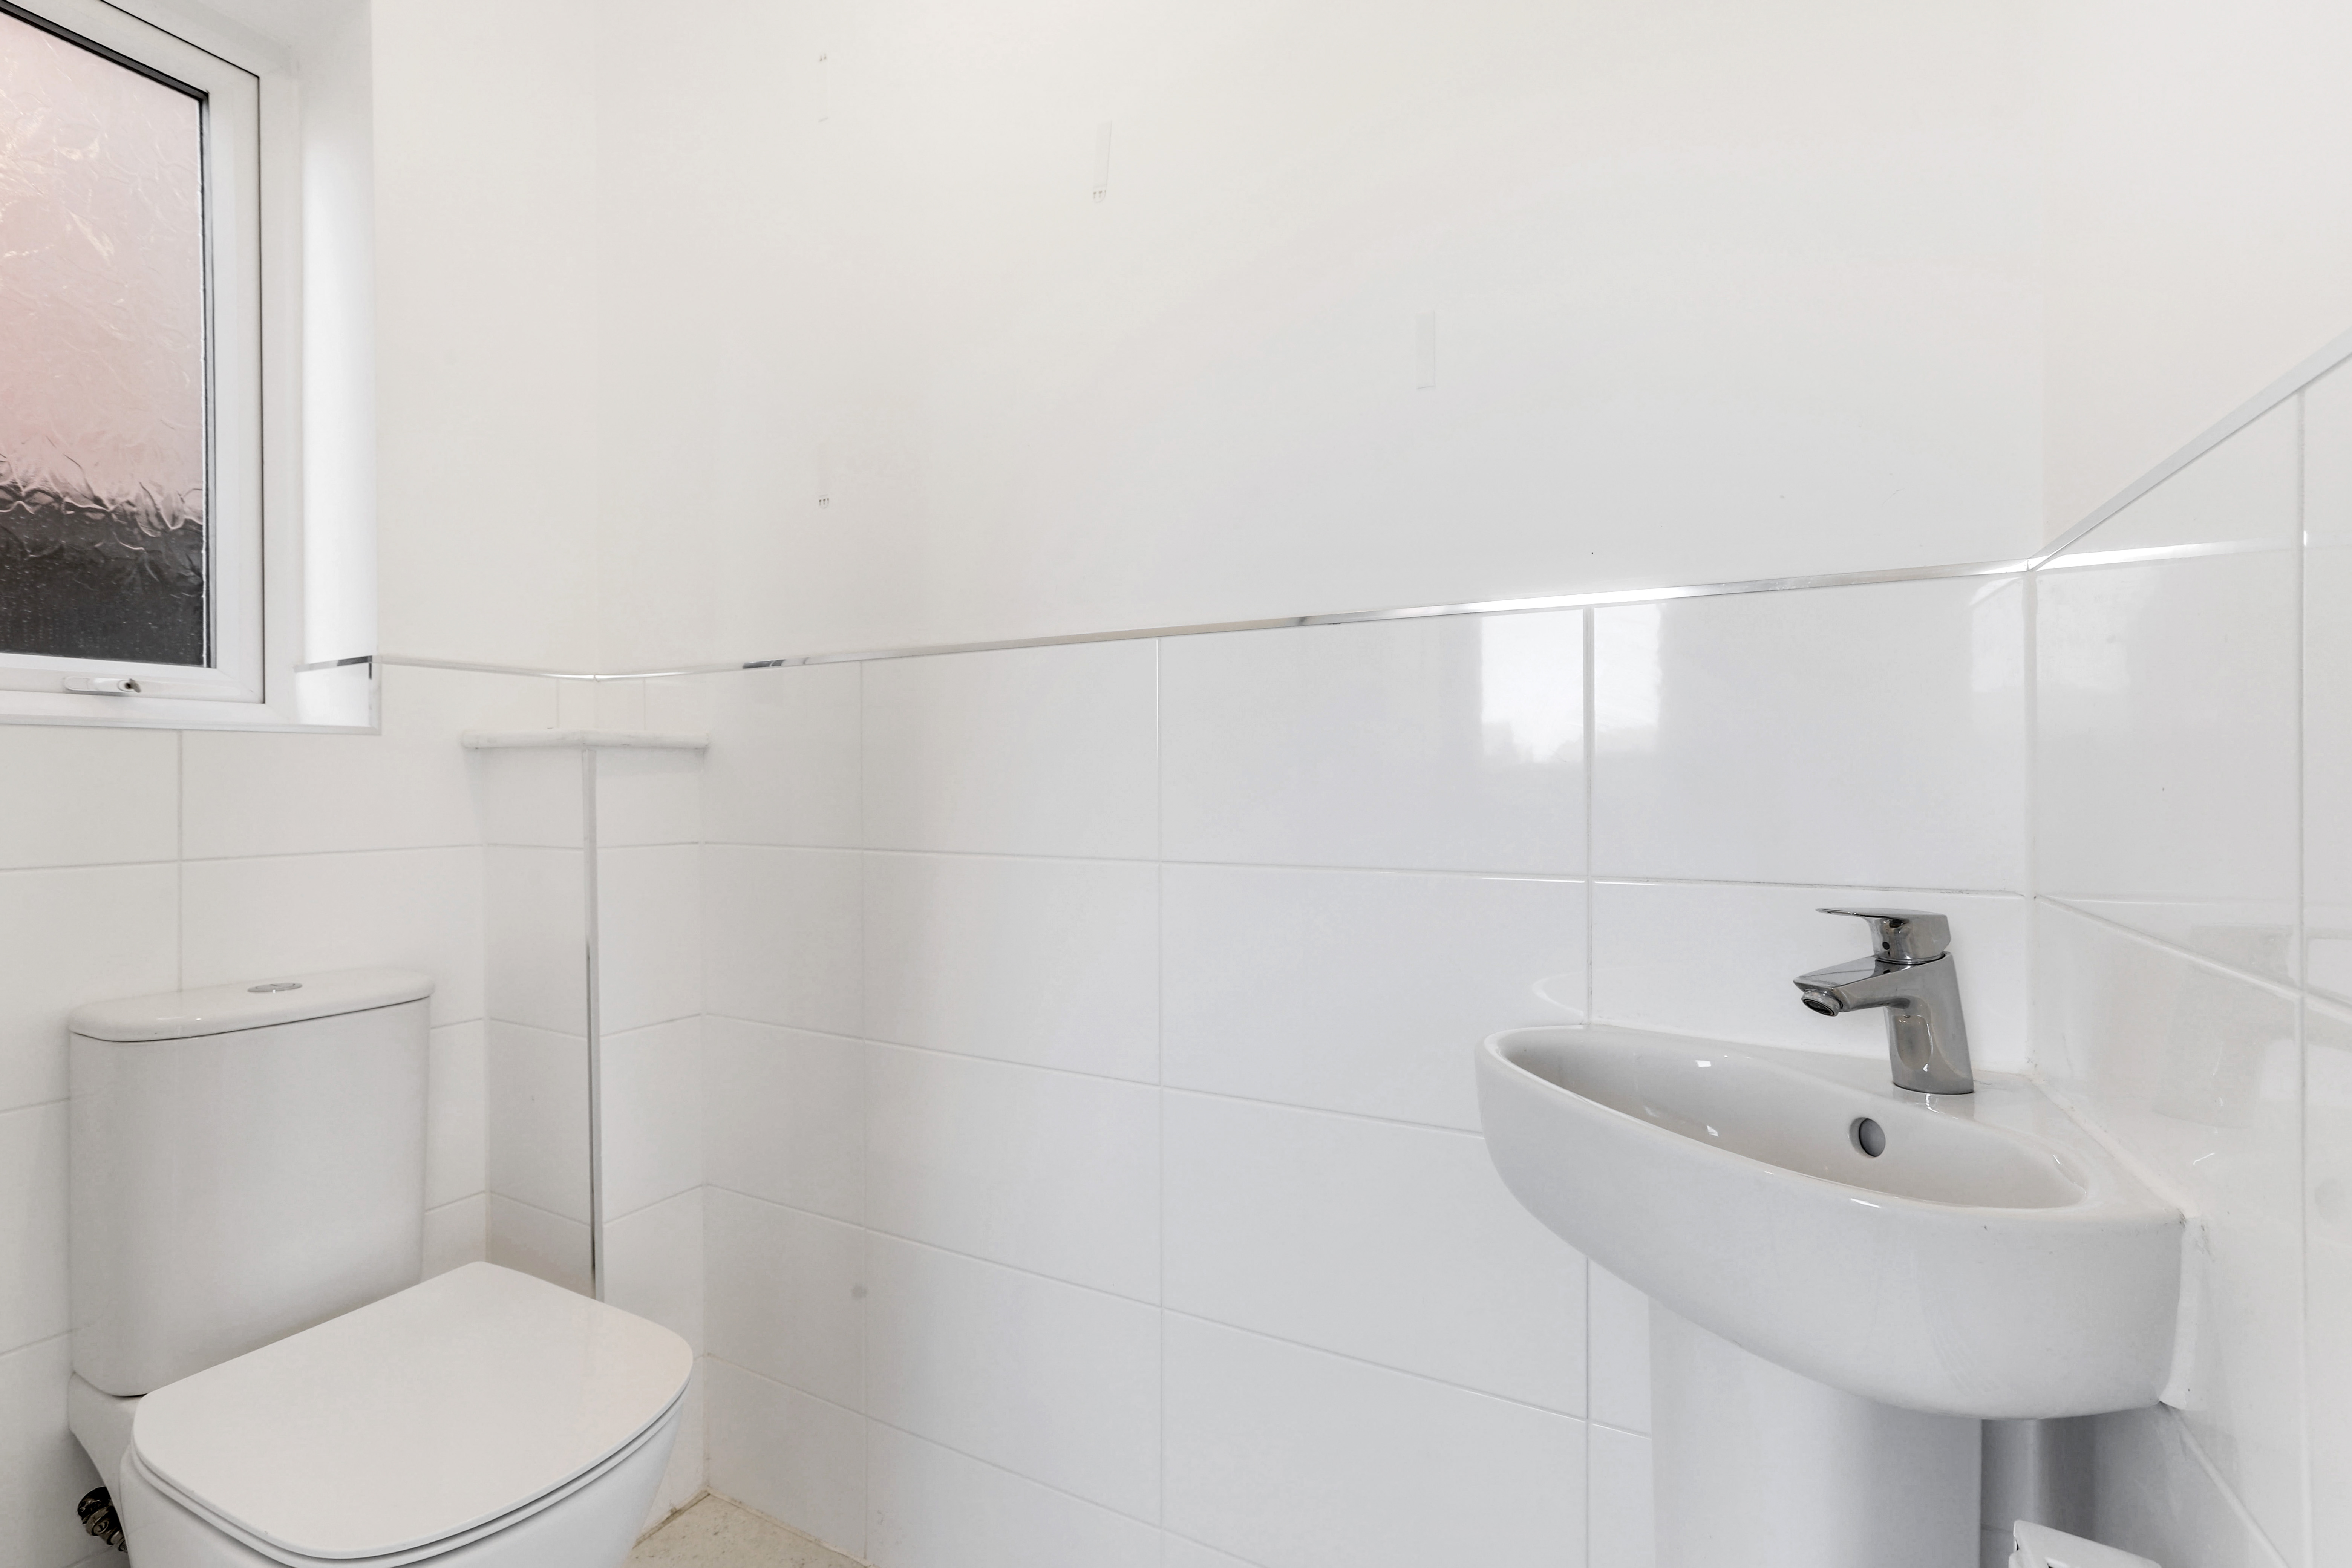
This space has a UPVC double glazed obscure window to the side elevation, a low level flush W/C, a pedestal wash basin, a radiator, partially tiled walls, and tiled flooring.
FIRST FLOOR
Landing
5.13m x 1.91m
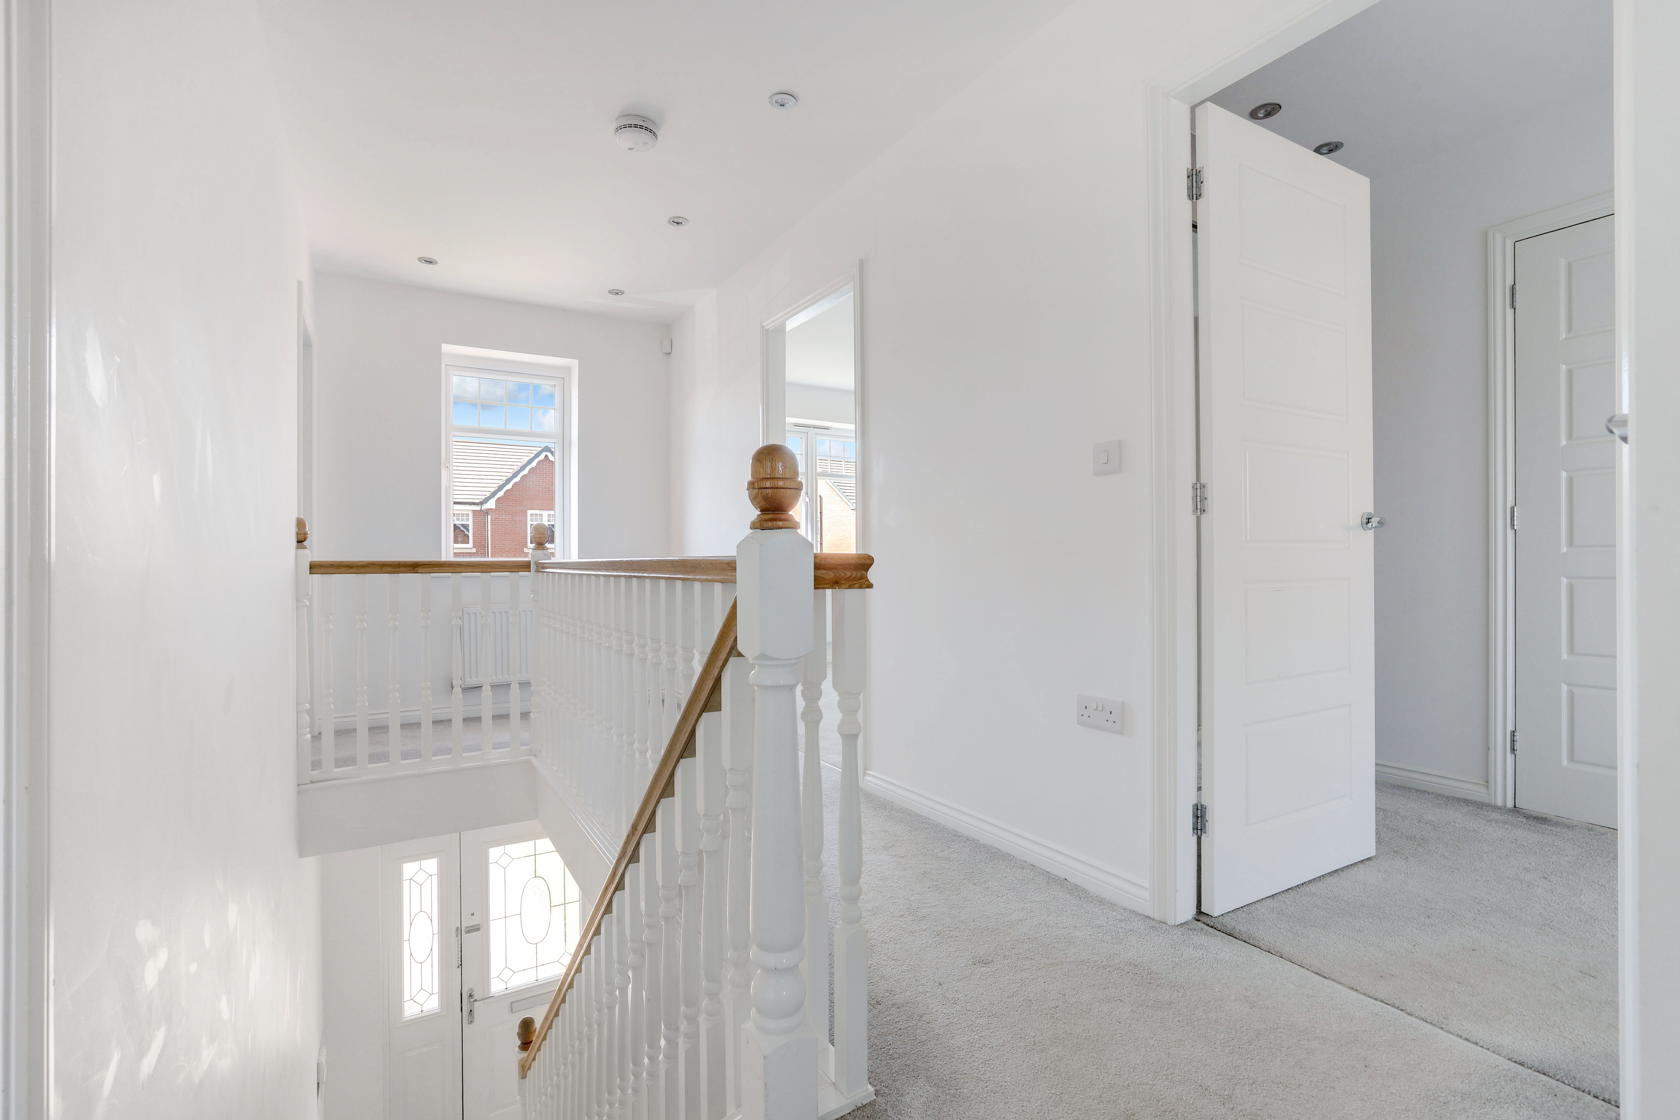
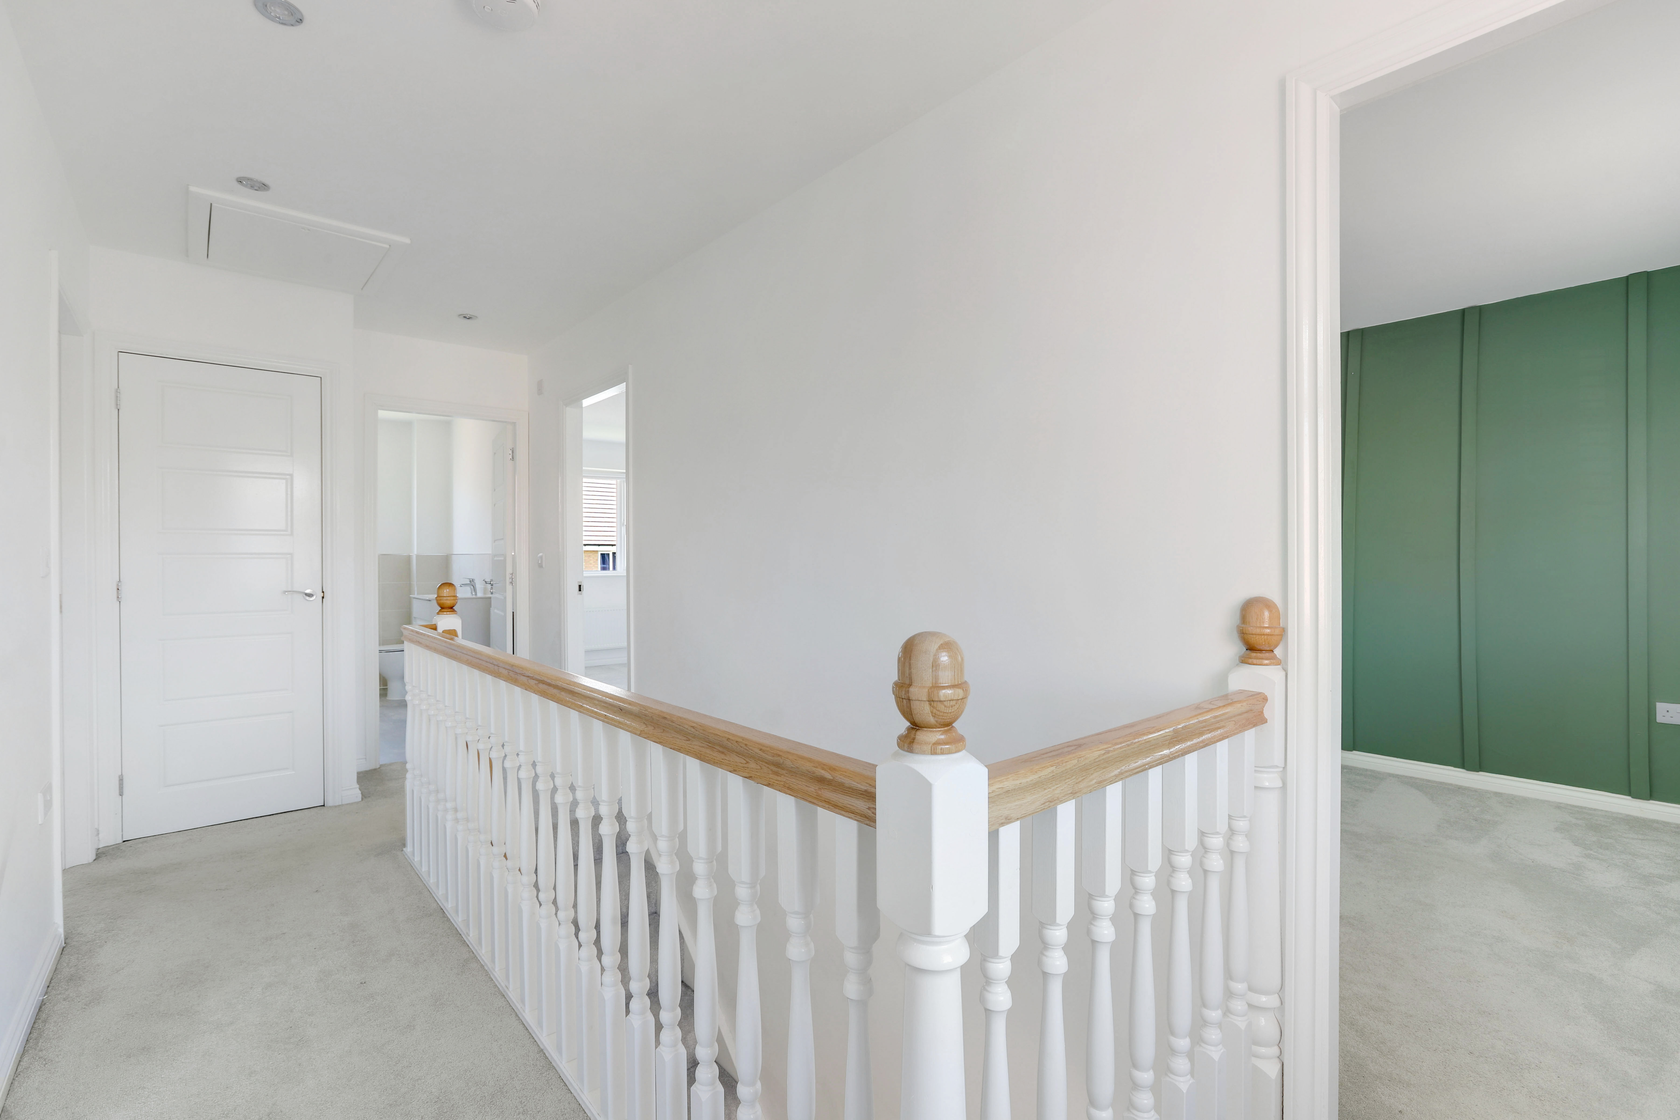
The landing has a UPVC double glazed windows to the front elevation, a radiator, an in-built cupboard, recessed spotlights, access into the loft, and access to the first floor accommodation.
Bedroom One
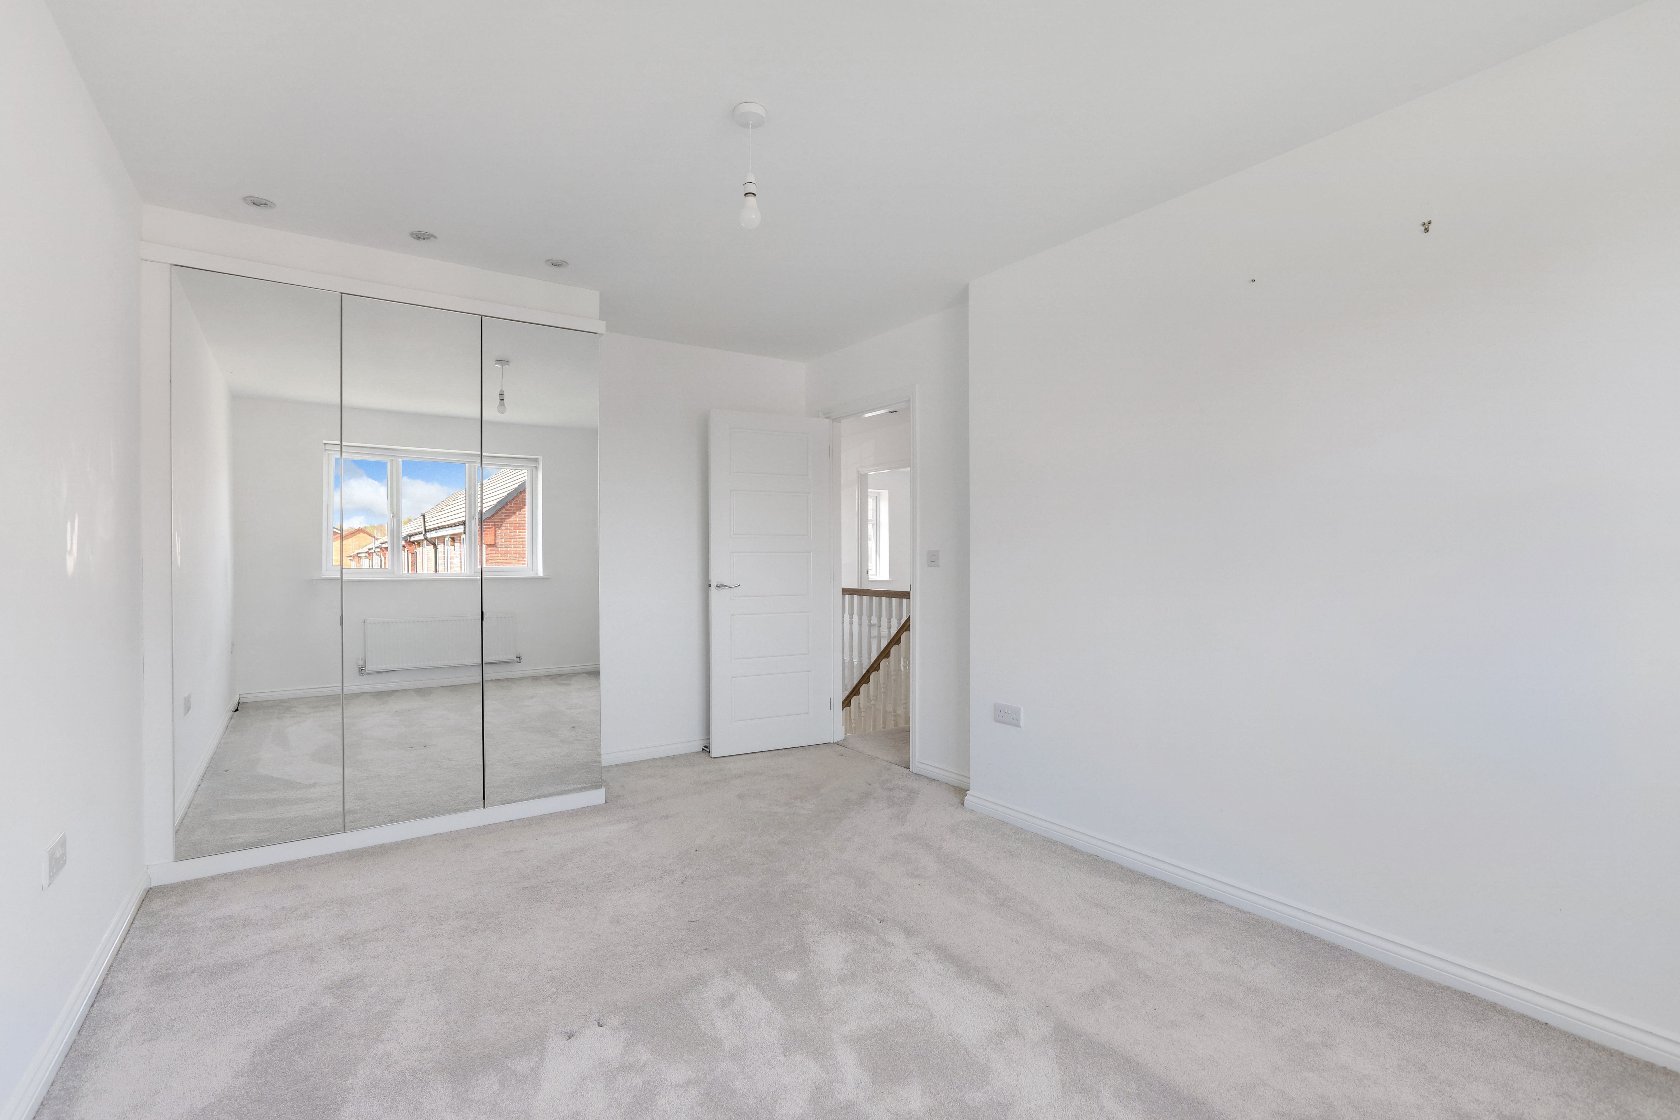
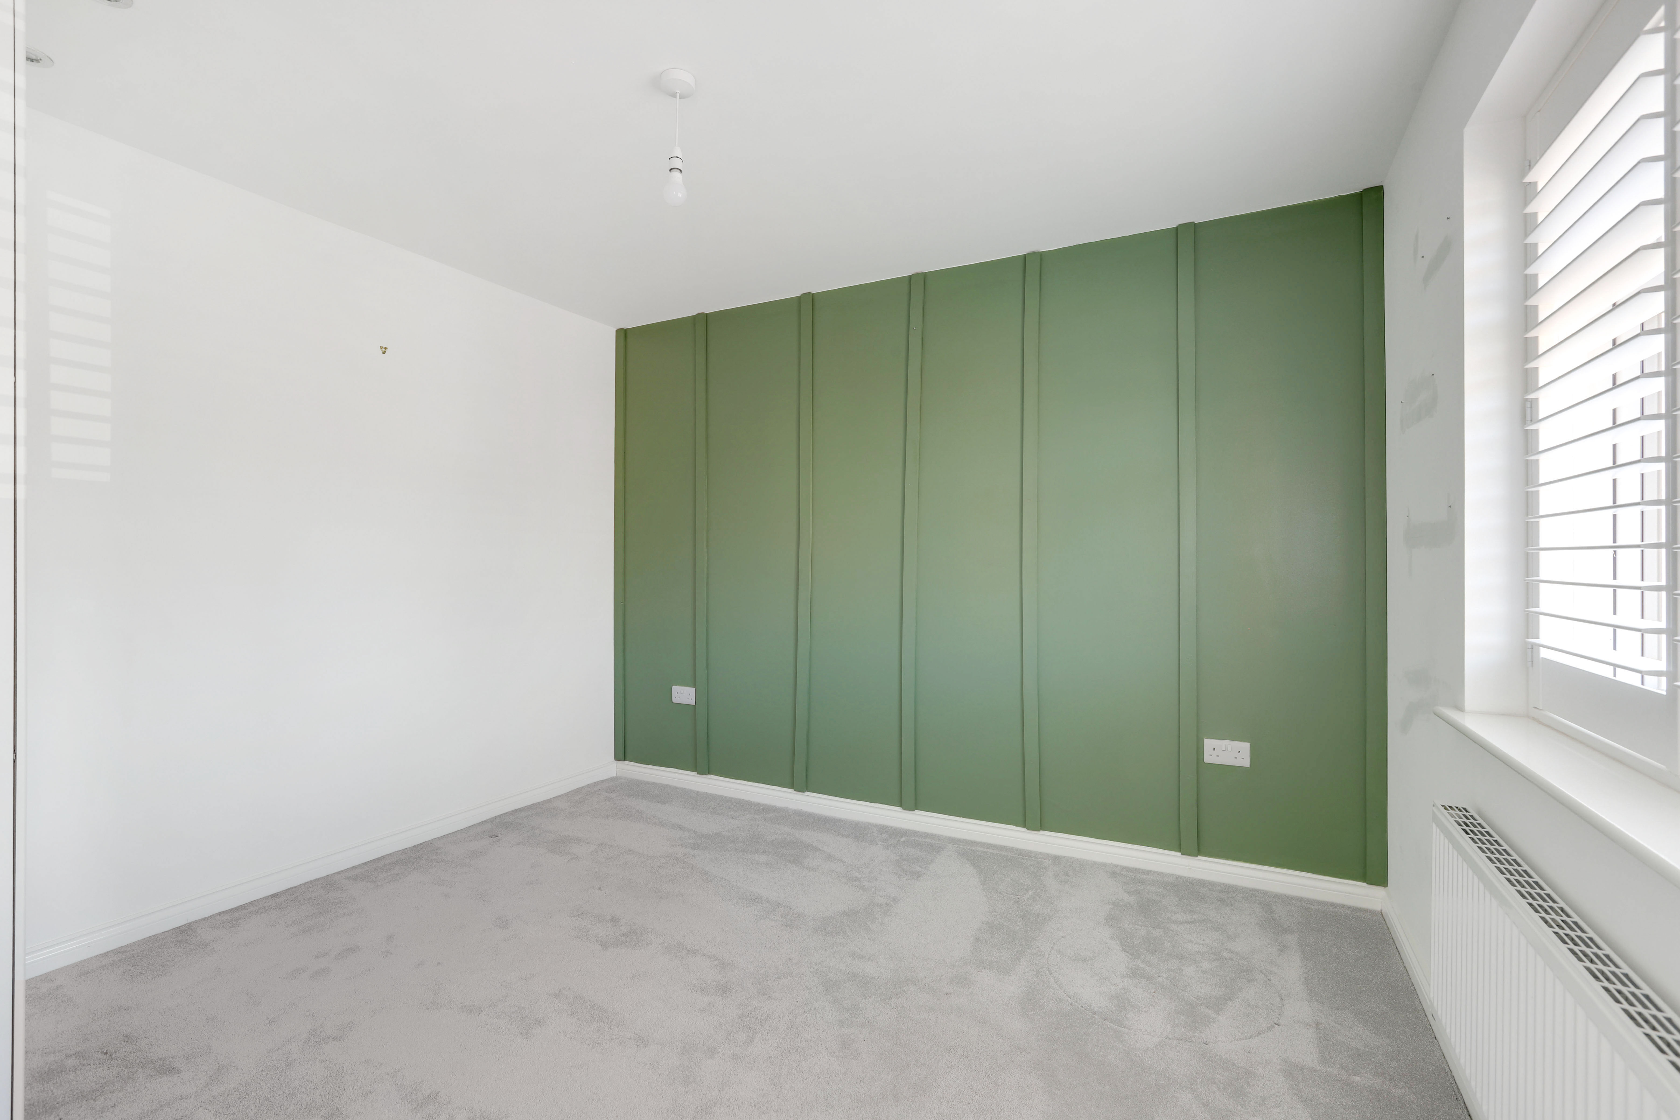
5.69m x 3.19m
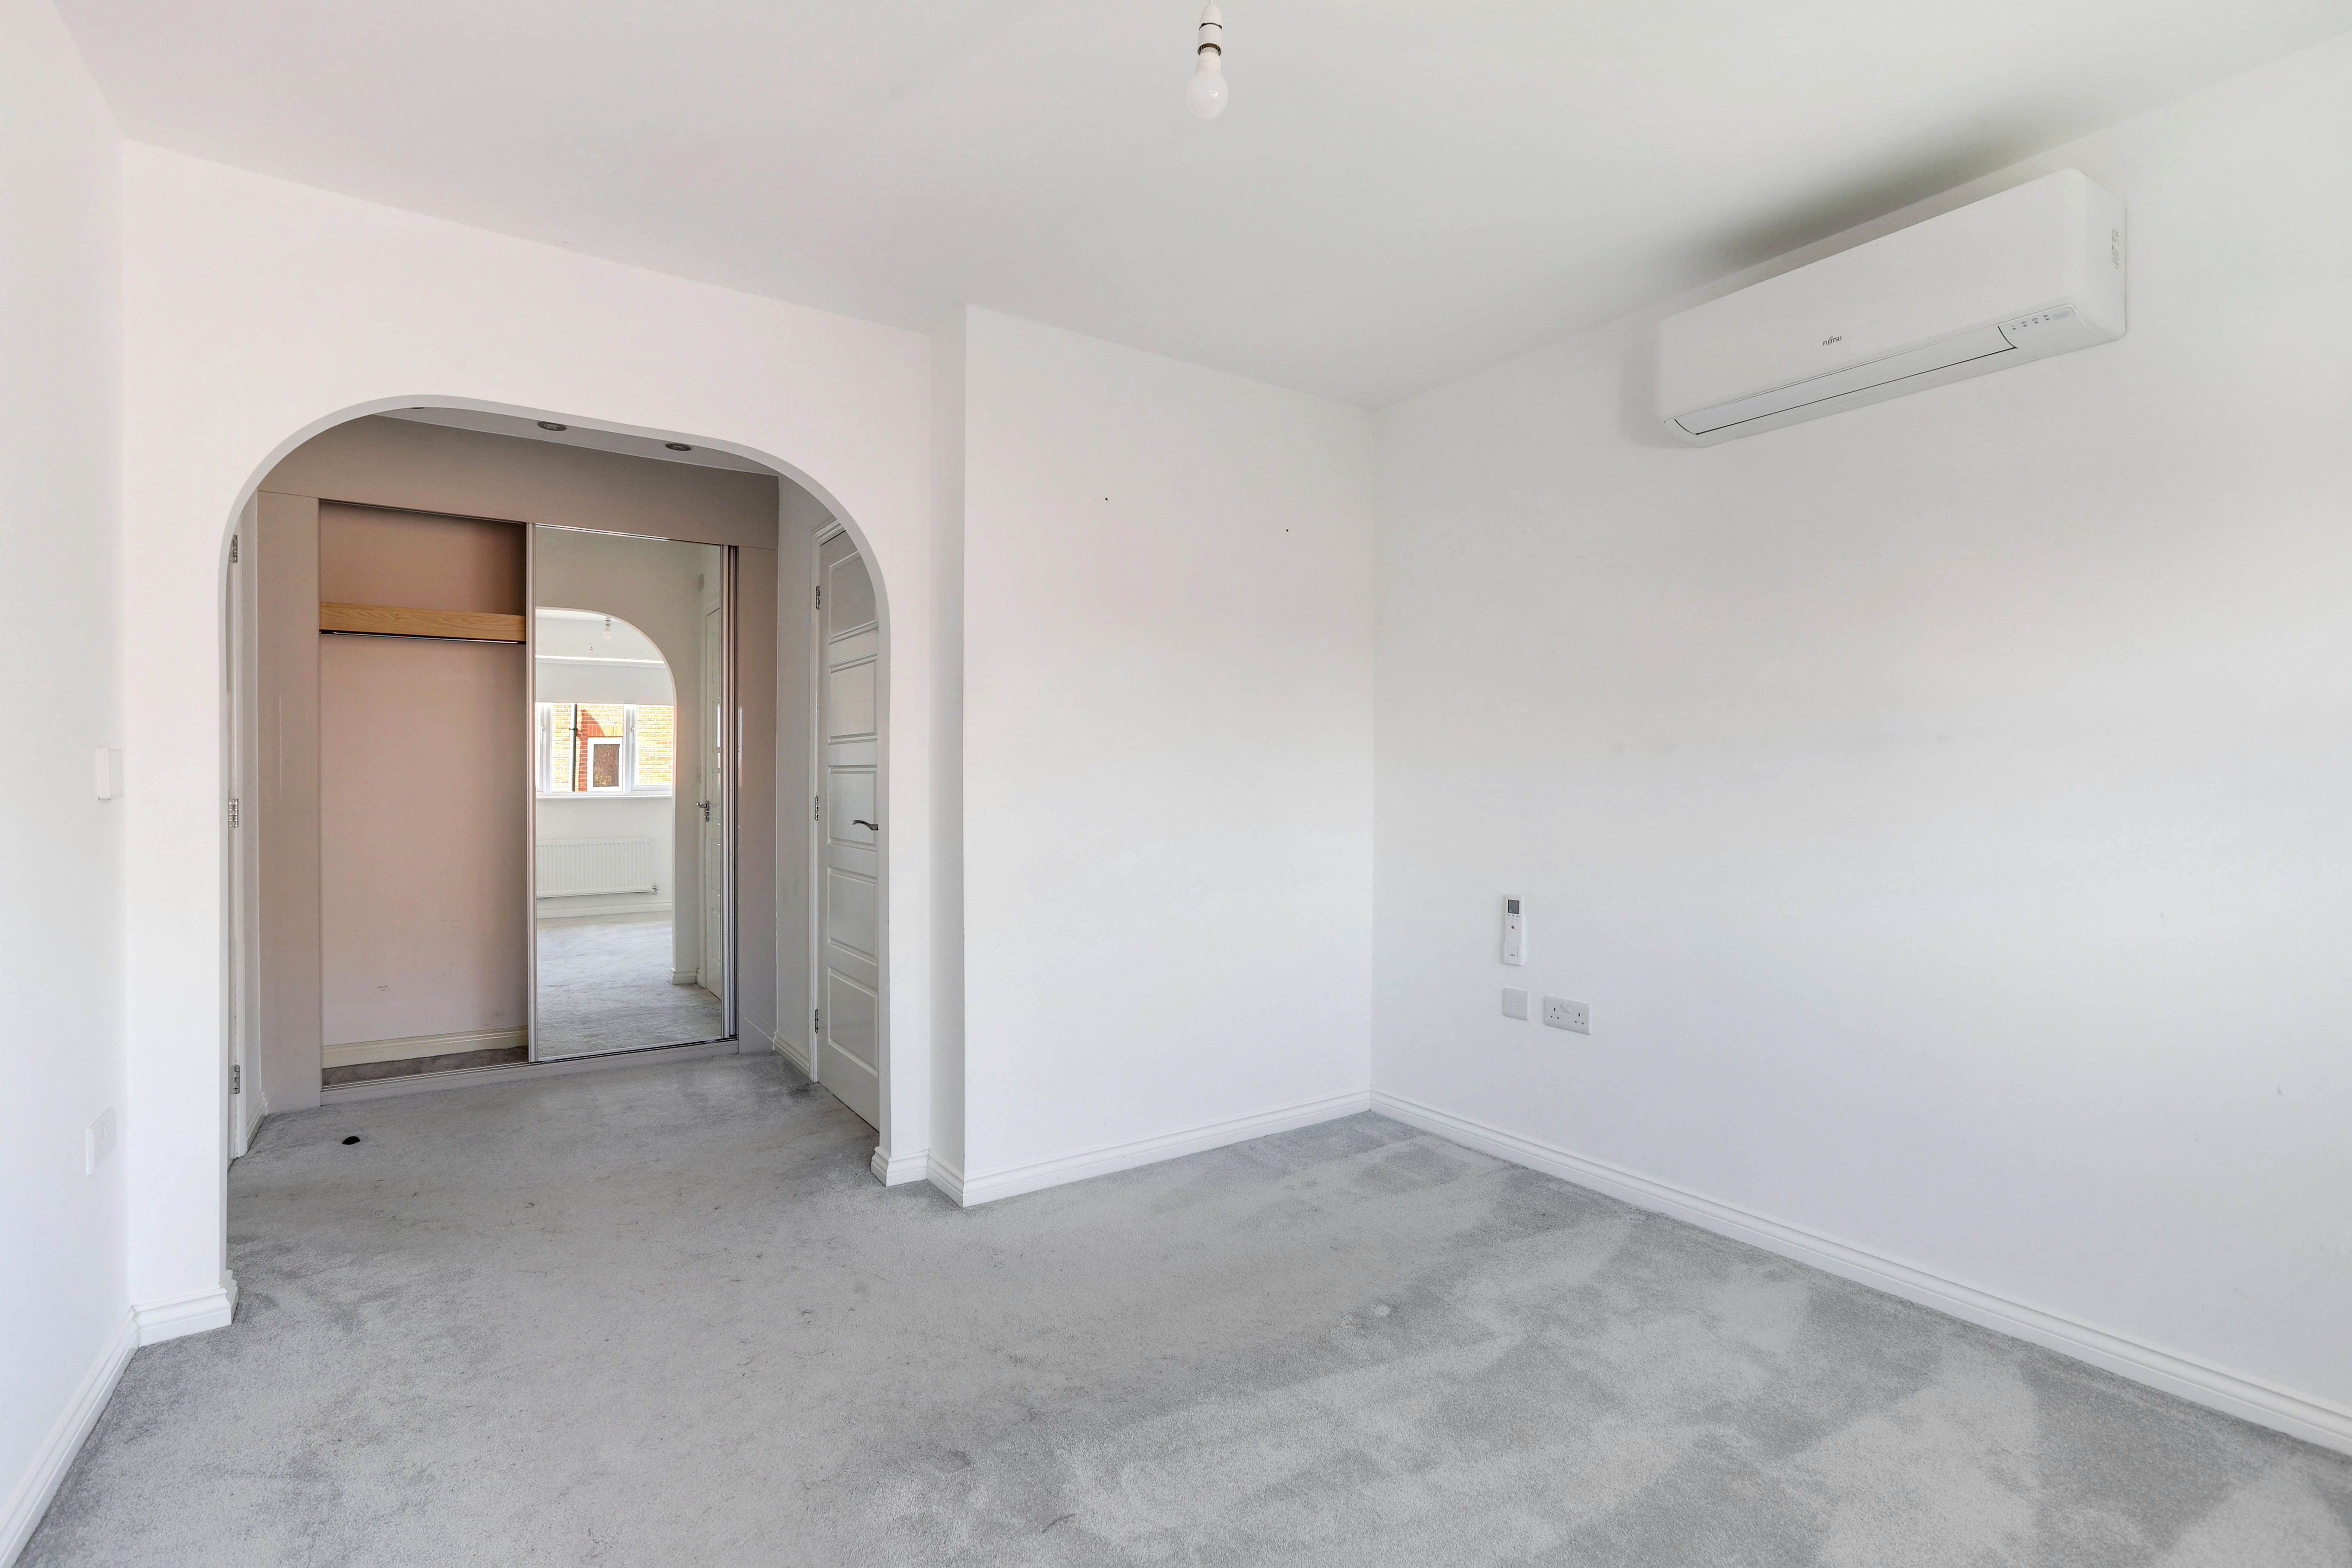
The first bedroom has a UPVC double glazed window to the rear elevation, a radiator, air conditioning unit, carpeted flooring, fitted wardrobes with sliding doors, and access into the en-suite.
En-Suite
2.46m x 1.41m
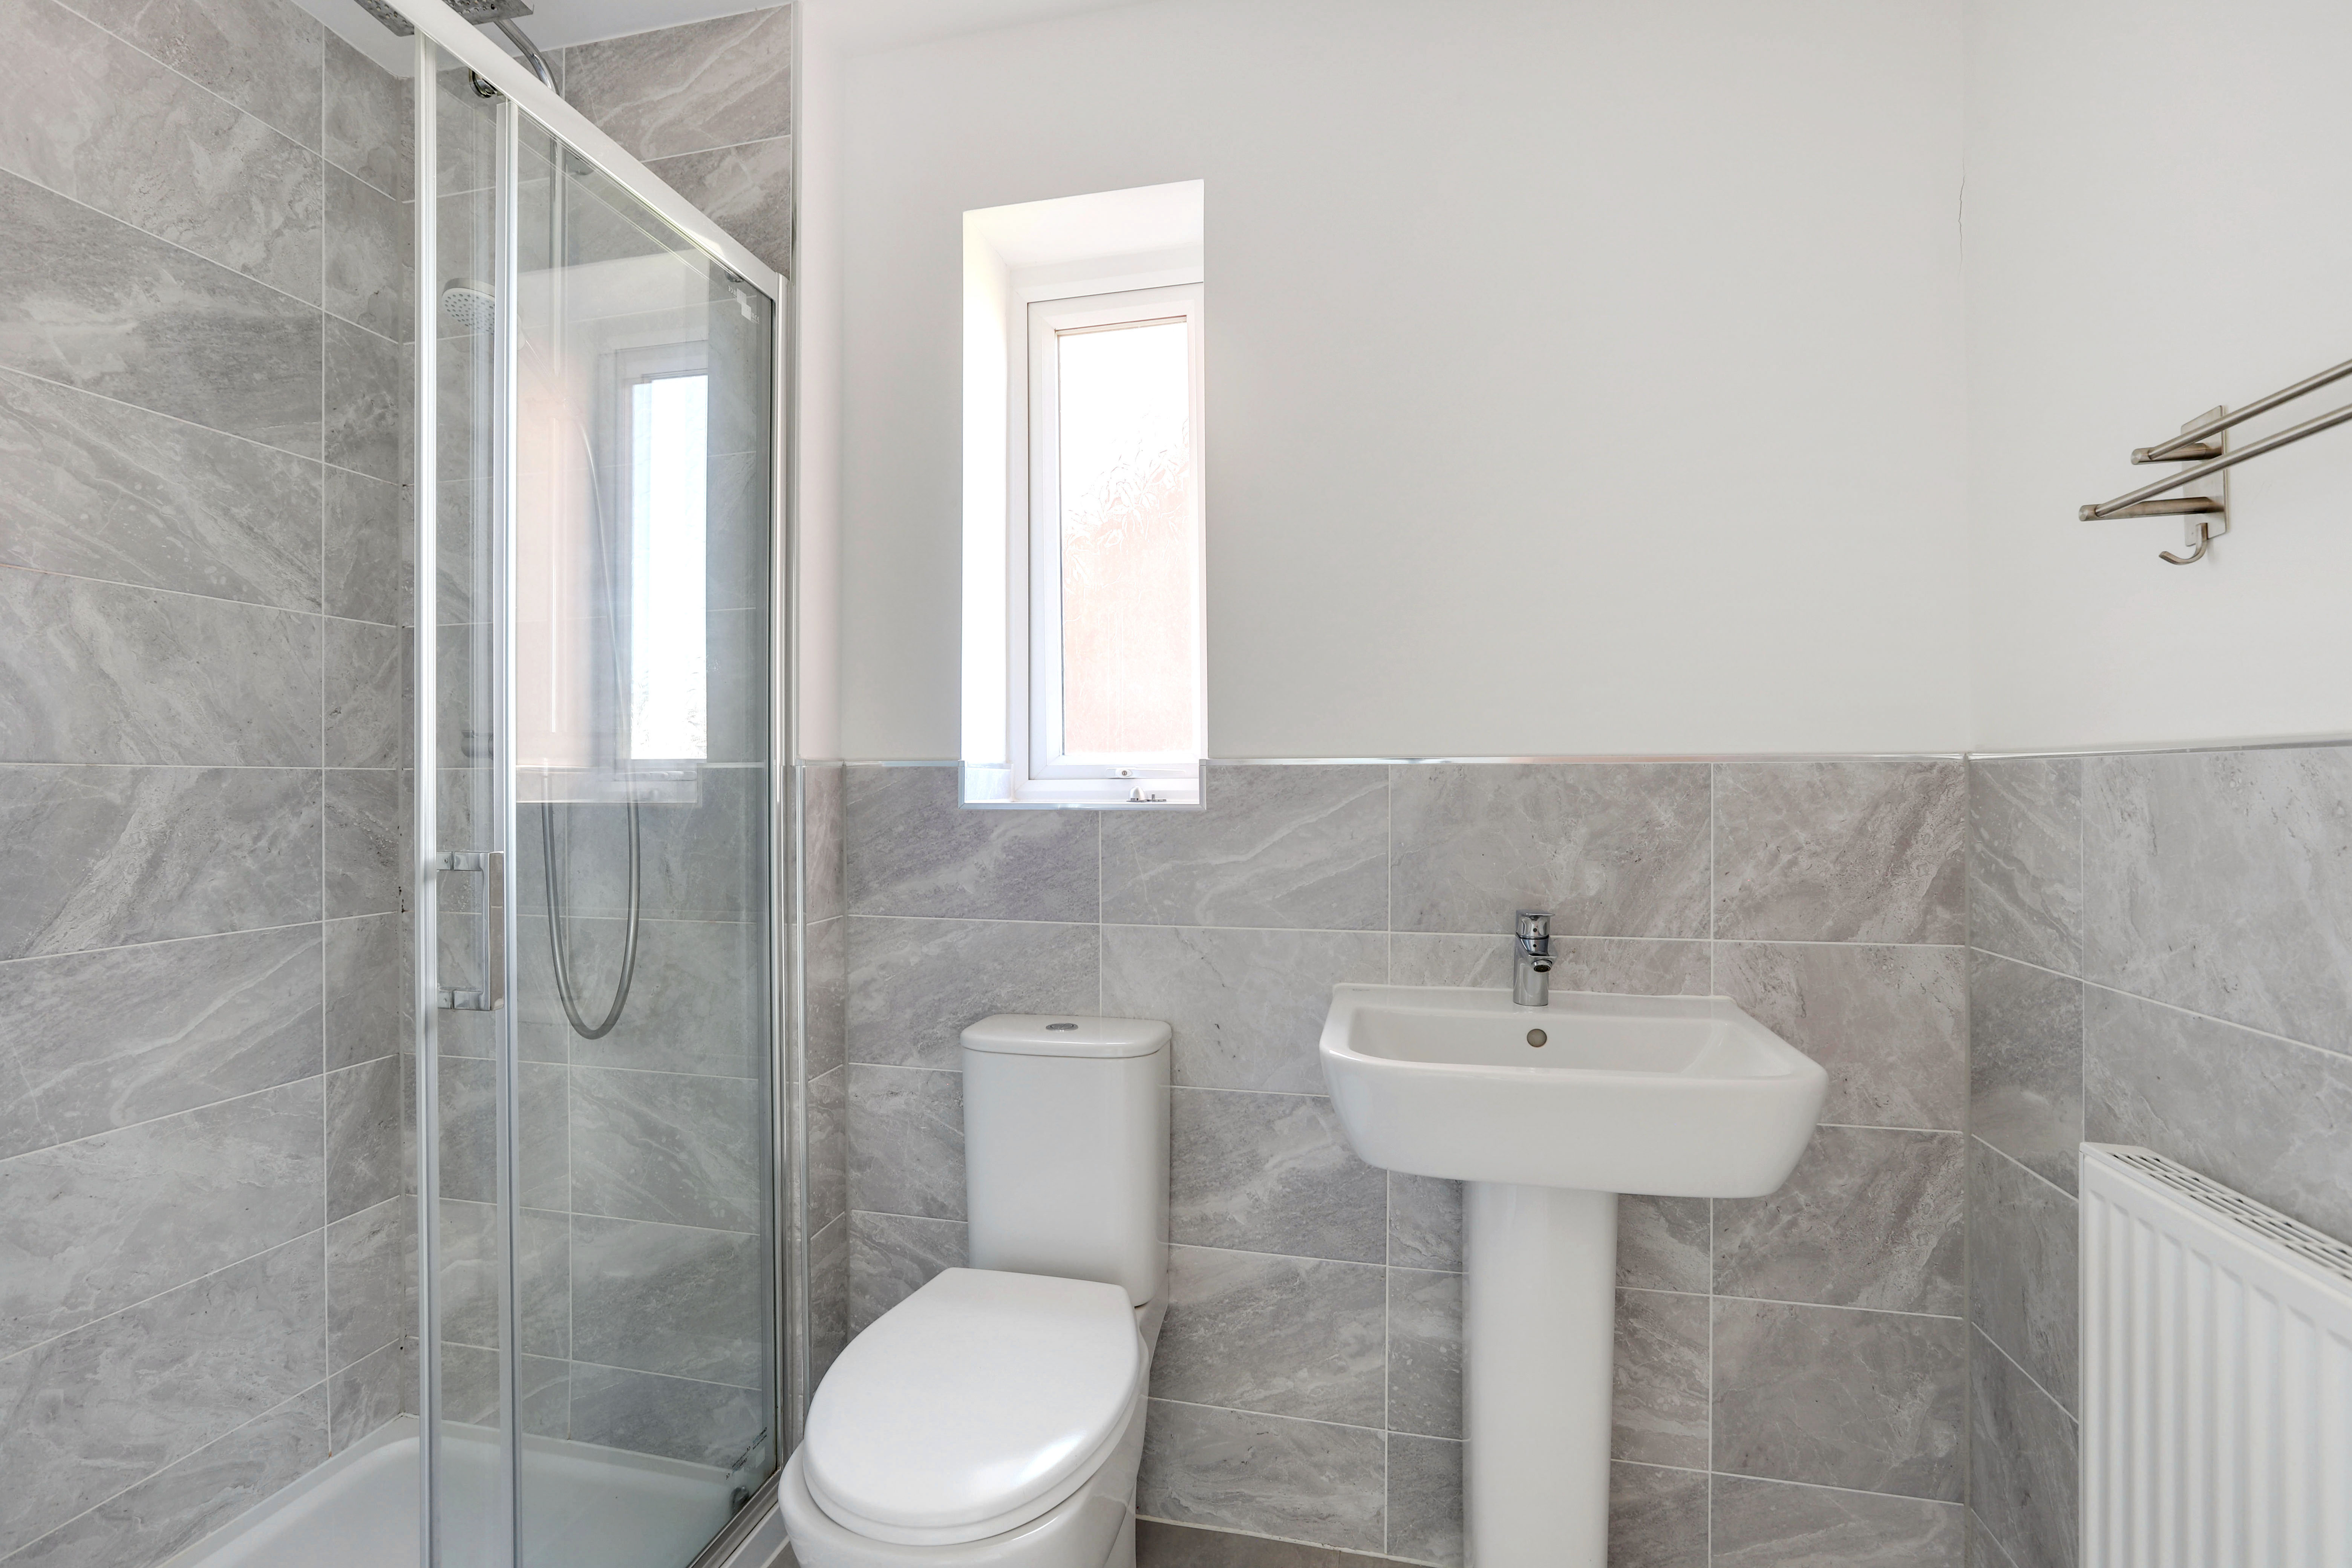
The en-suite has a UPVC double glazed obscure window to the side elevation, a low level flush W/C, a pedestal wash basin, a walk-in shower with a wall-mounted rainfall and handheld shower fixture, a radiator, recessed spotlights, partially tiled walls, and tiled flooring.
Bedroom Two
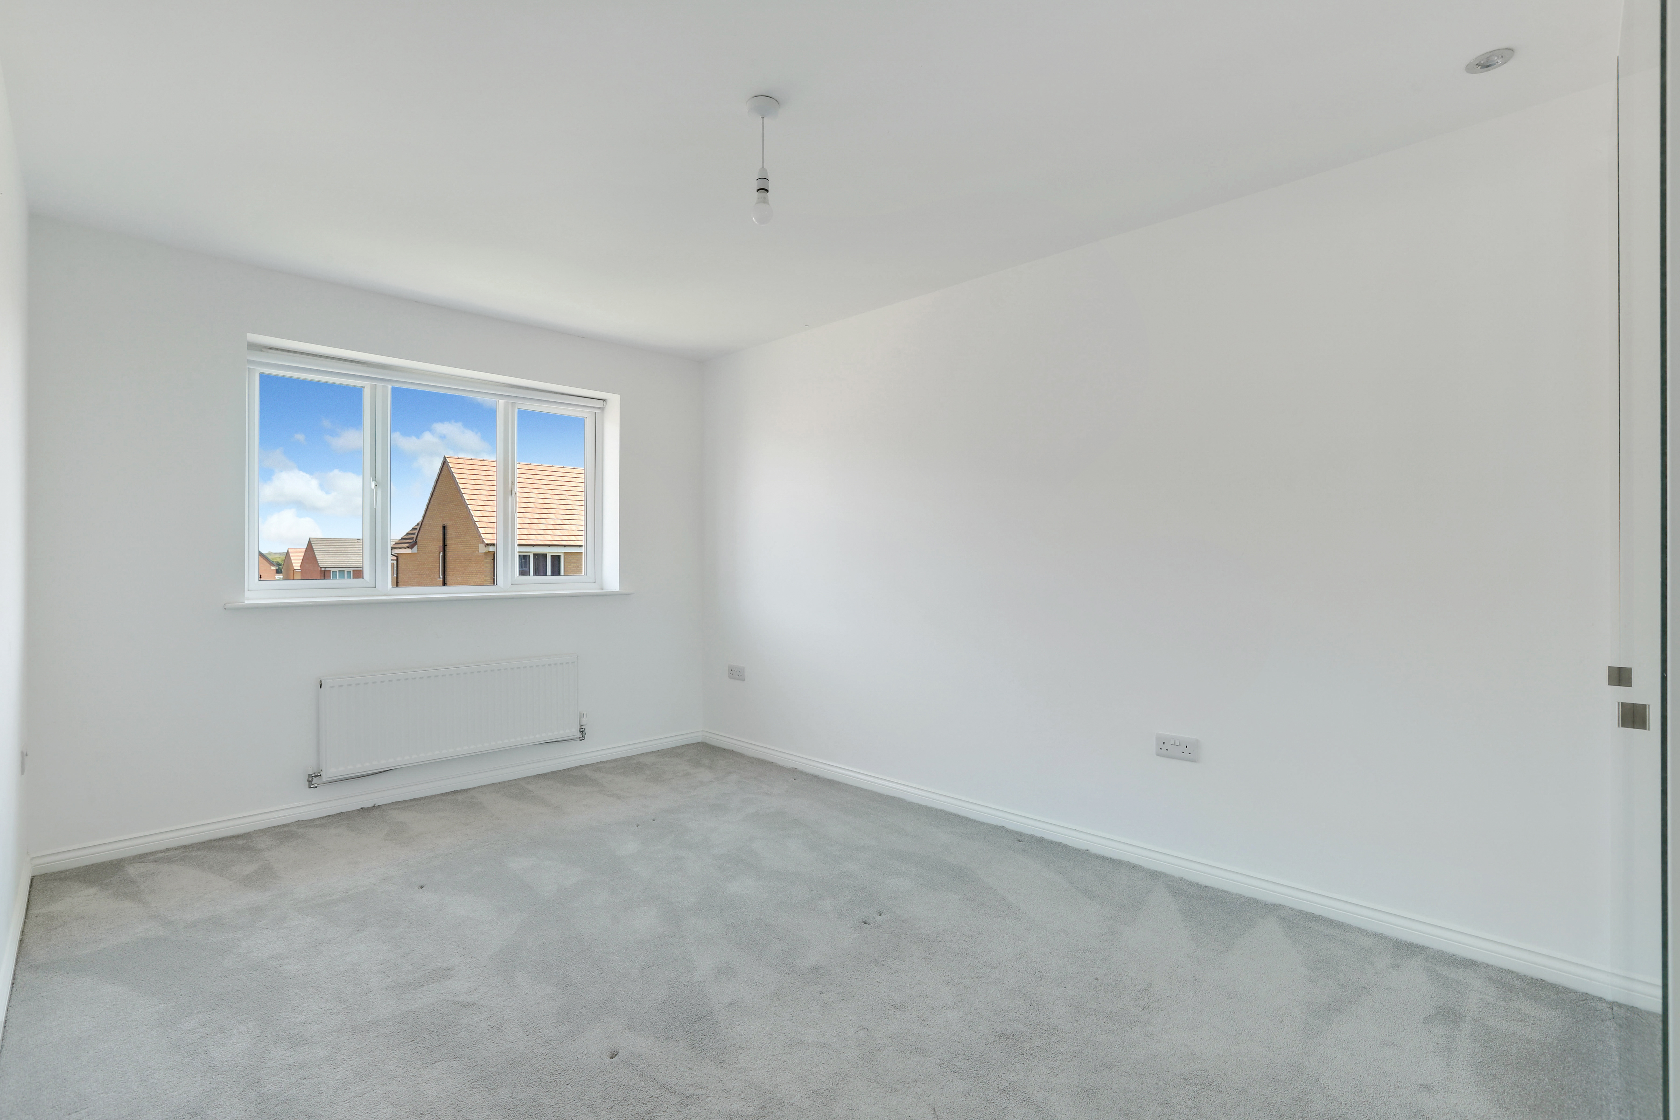
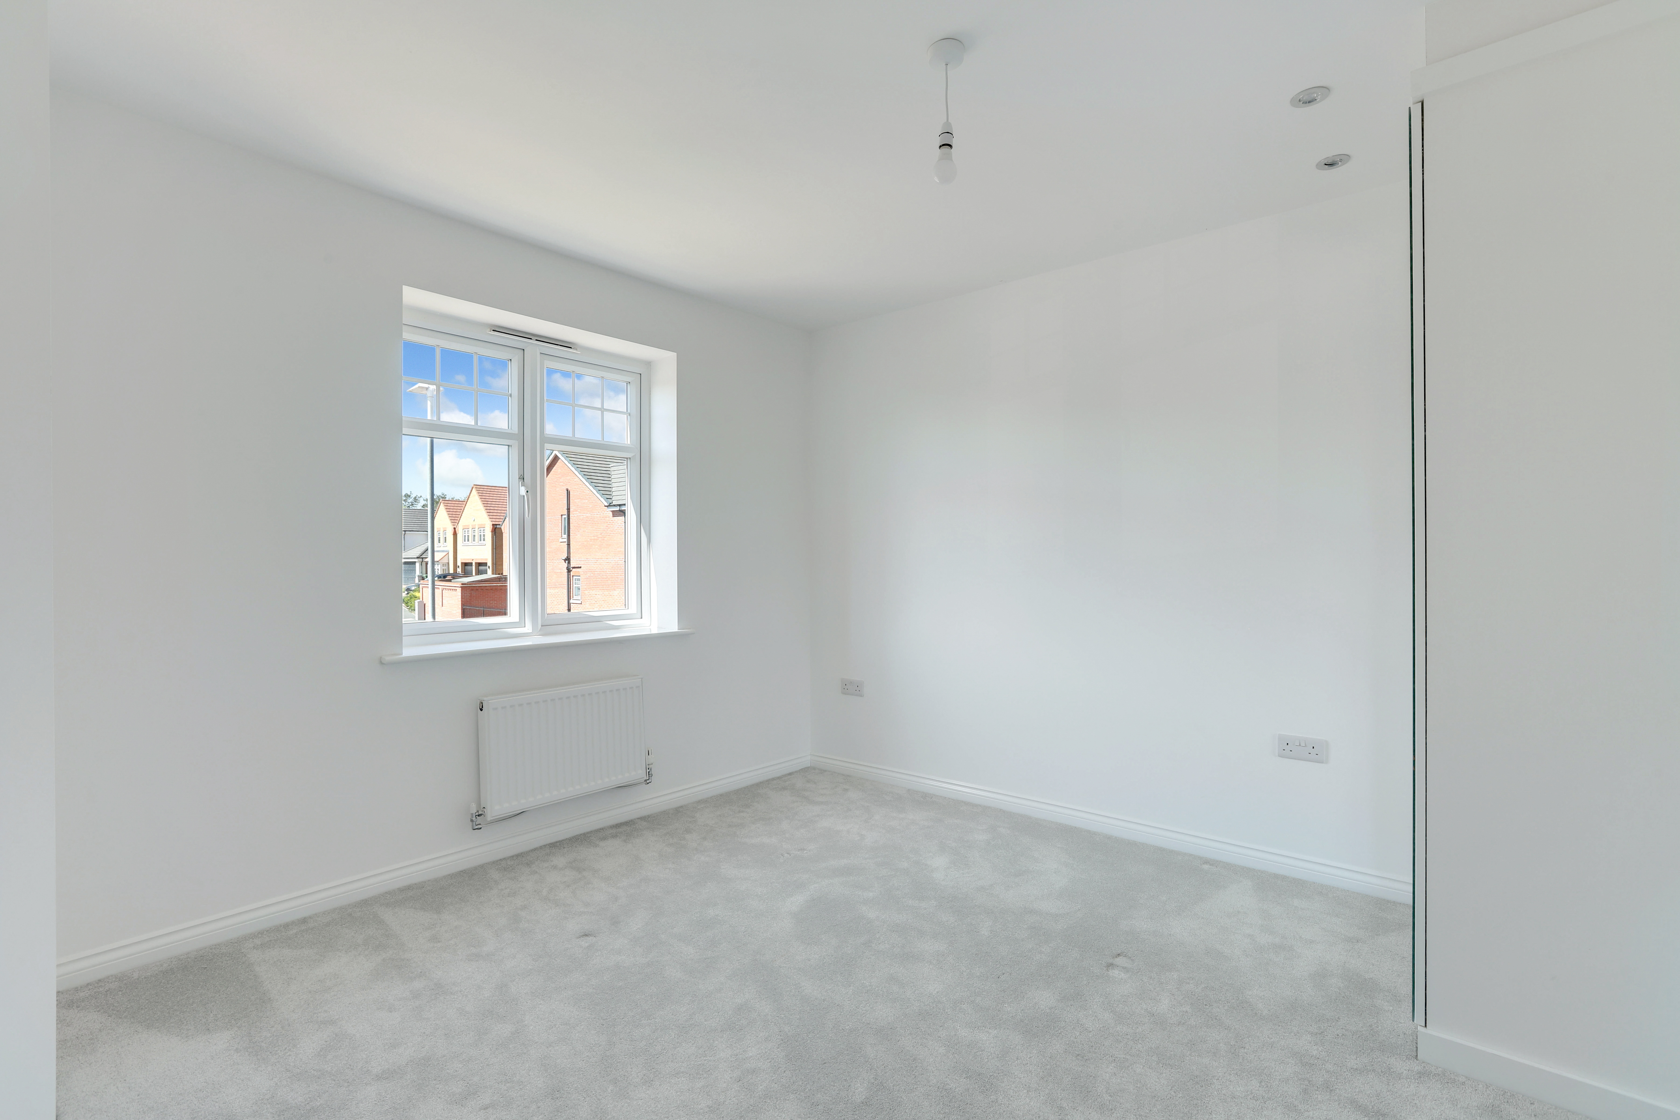
4.64m x 3.17m
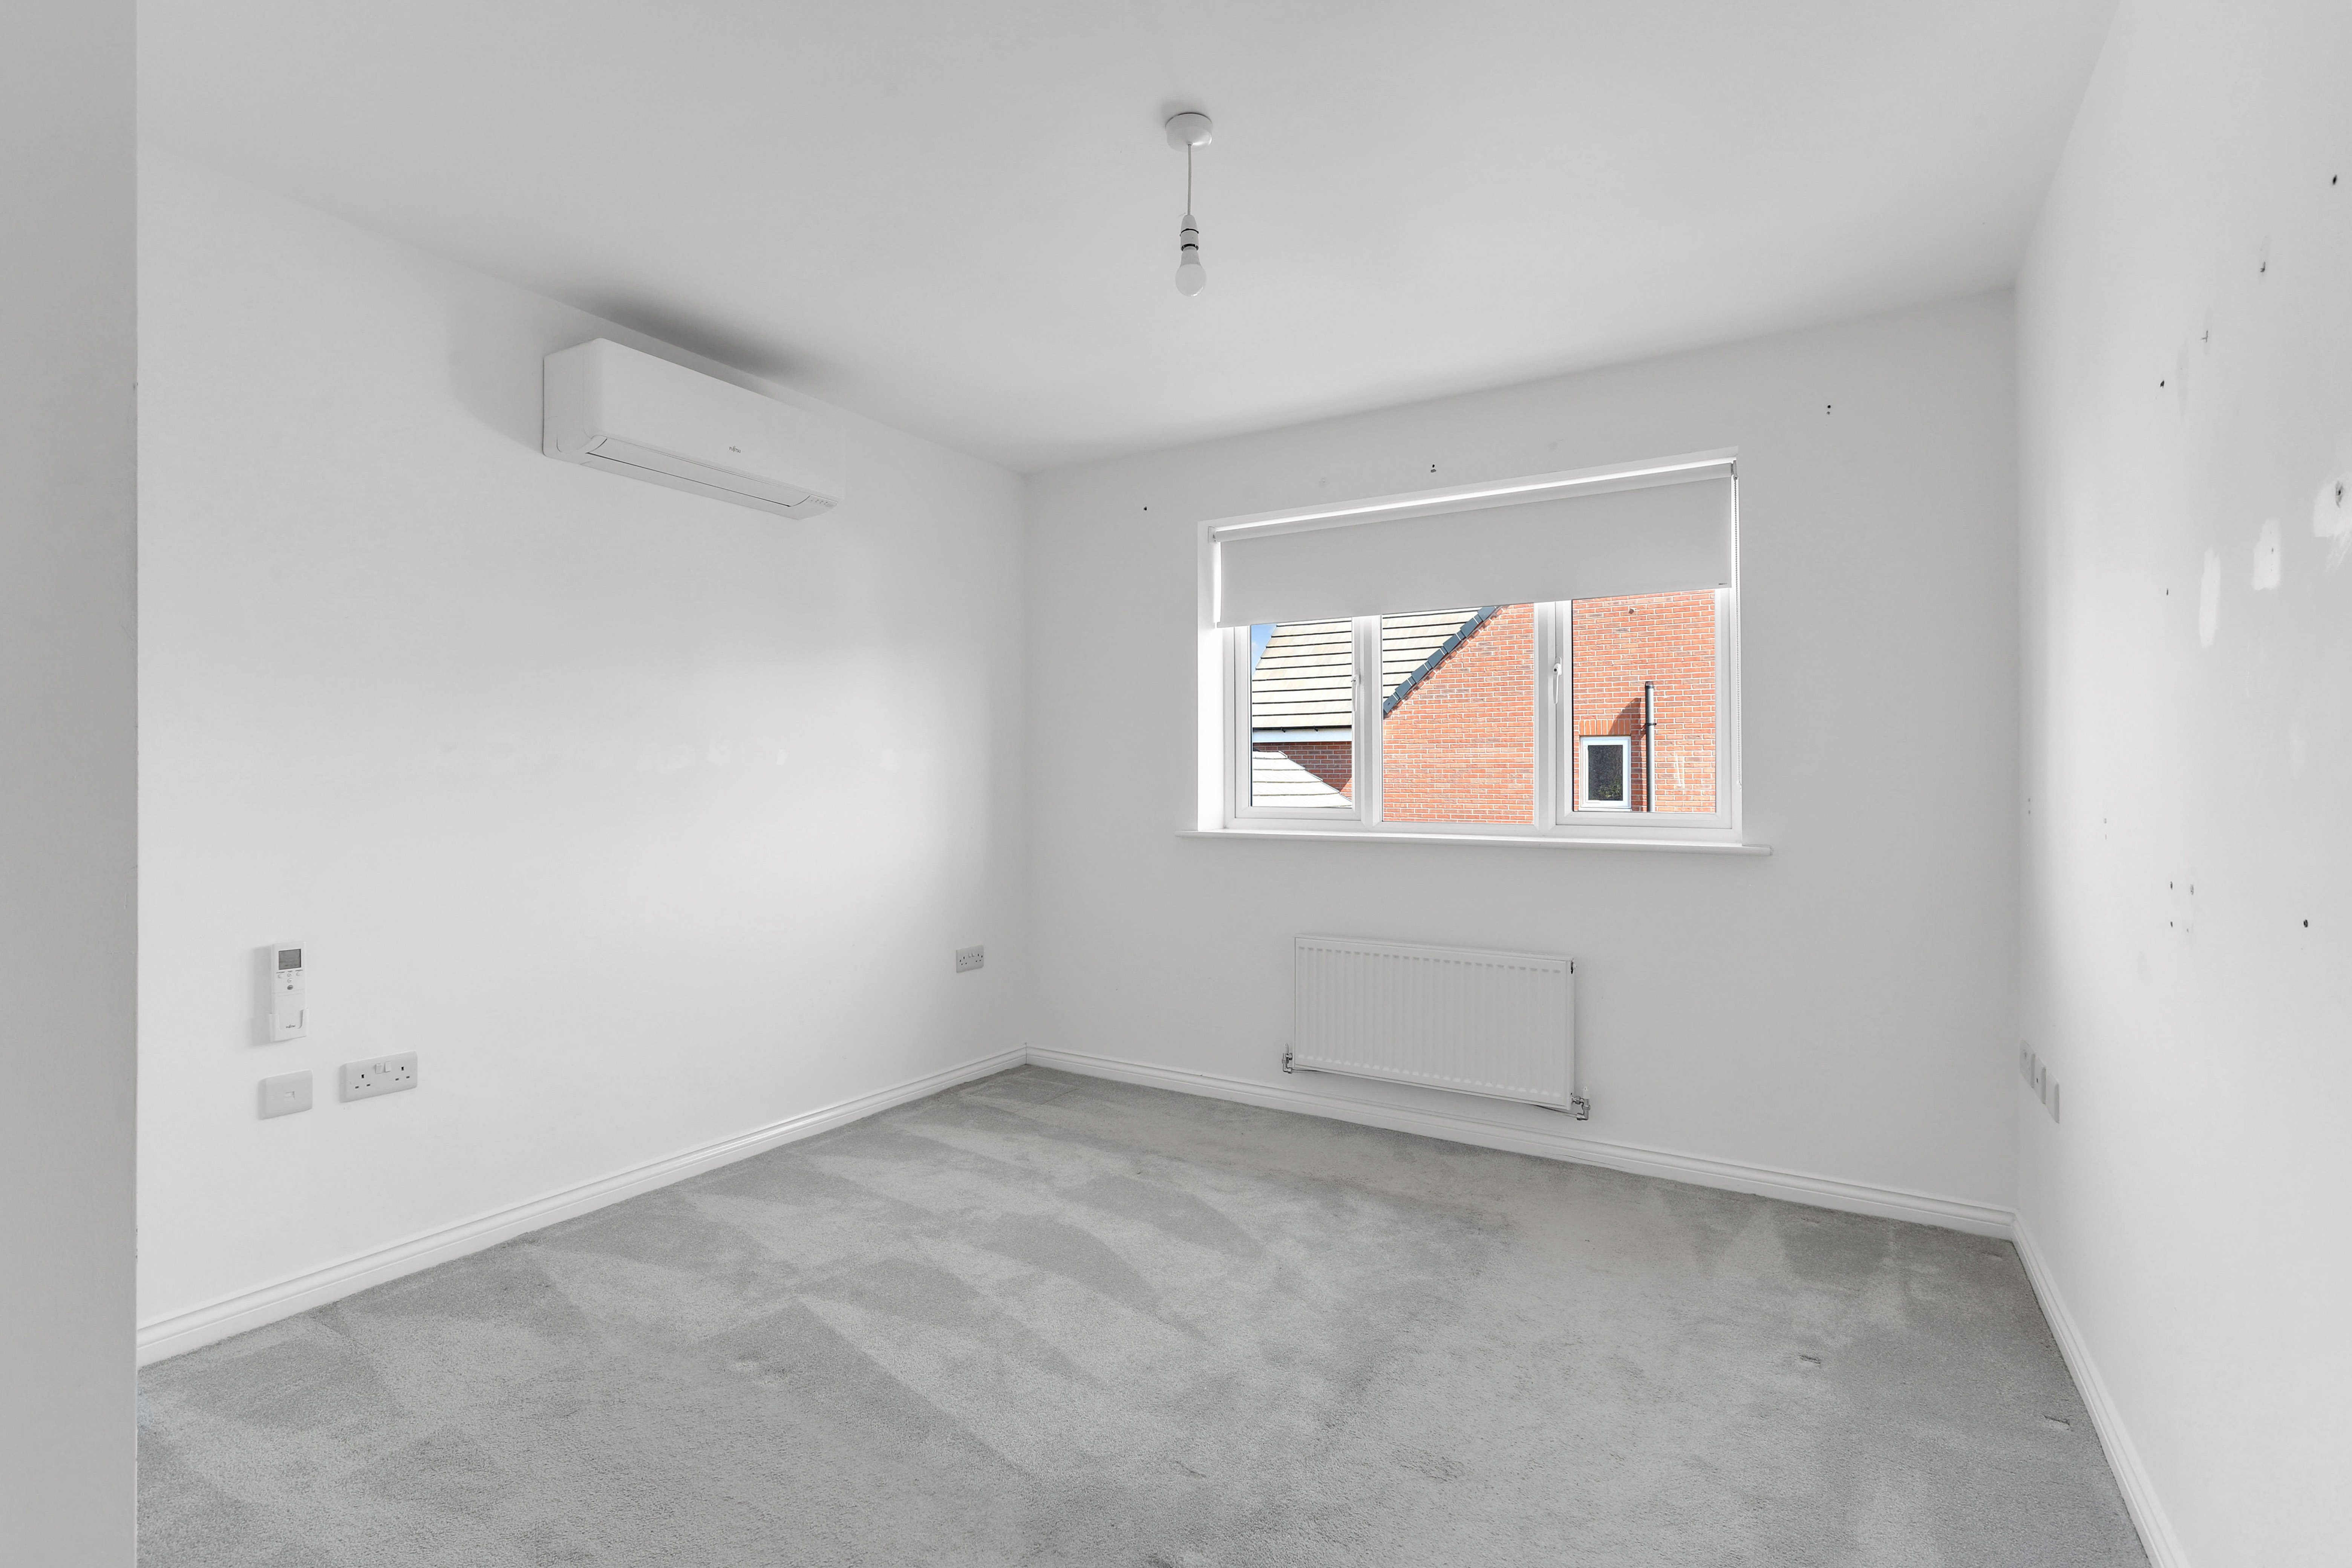
The second bedroom has a UPVC double glazed window to the rear elevation, a radiator, fitted wardrobes, recessed spotlights, and carpeted flooring.
Bedroom Three
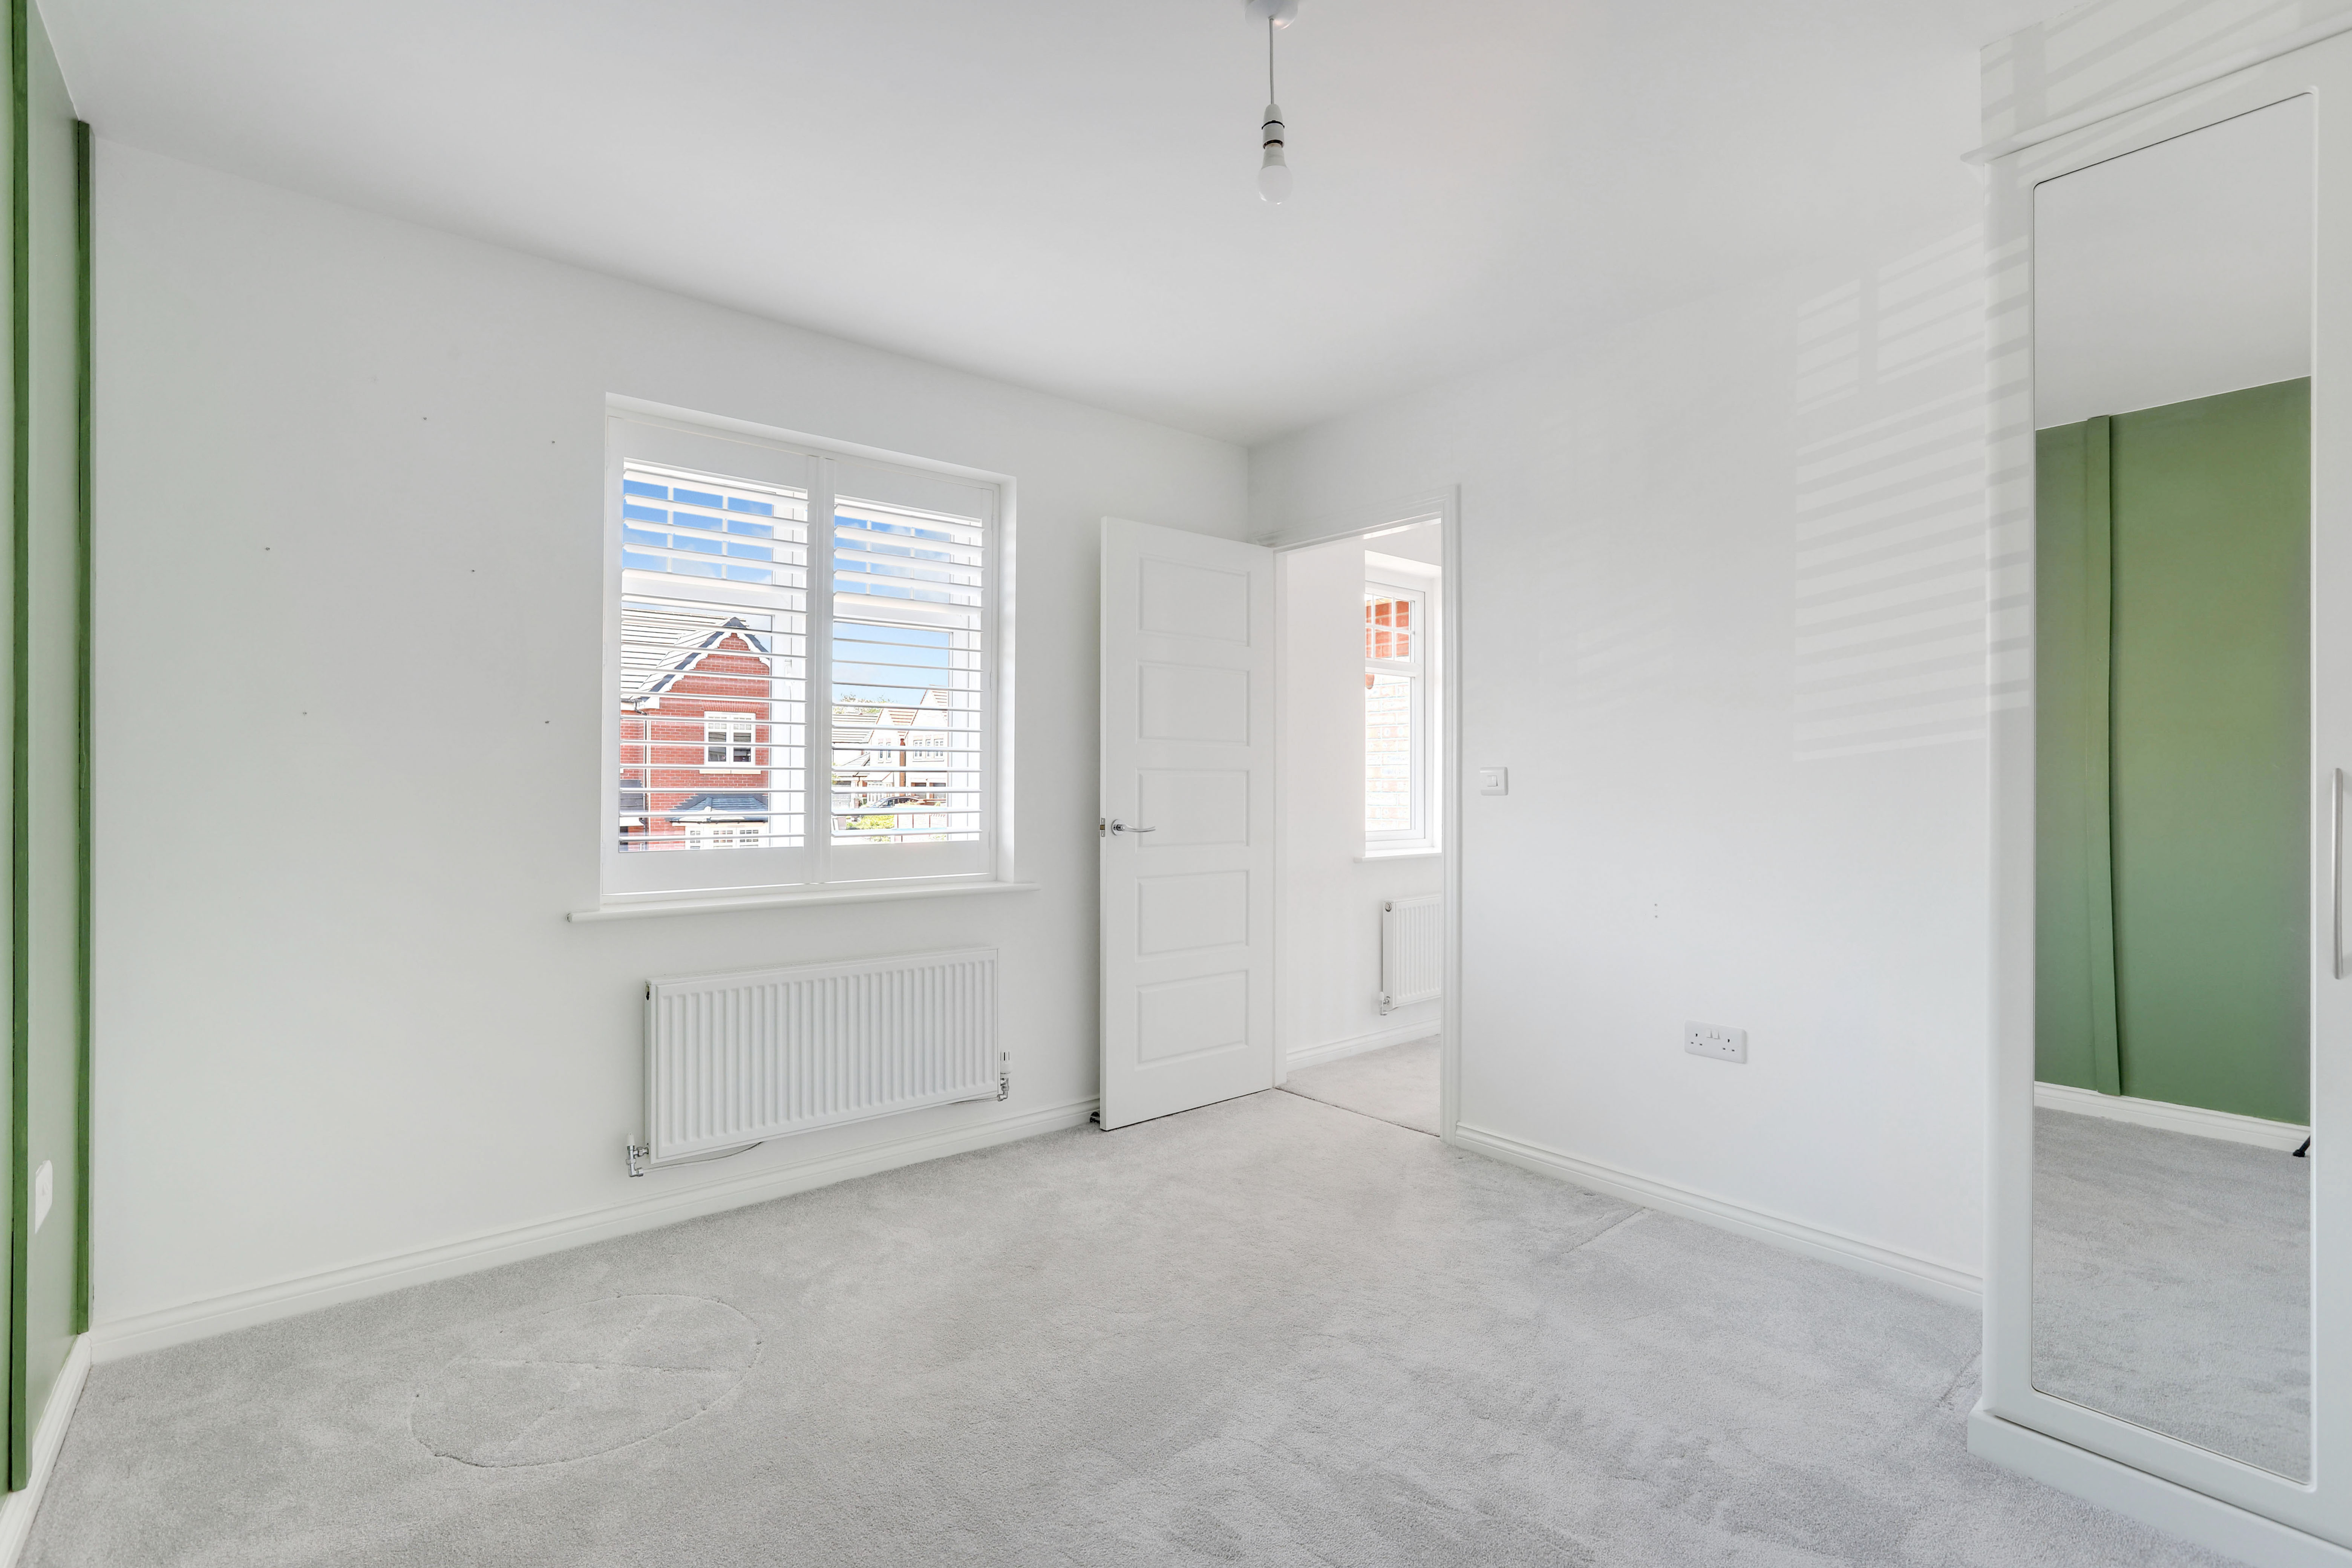
3.37m x 3.20m
The third bedroom has a UPVC double glazed window to the front elevation, a radiator, fitted wardrobes, recessed spotlights, and carpeted flooring.
Bedroom Four
3.37m x 3.16m
The fourth bedroom has a UPVC double glazed window to the front elevation, a radiator, a fitted wardrobe, recessed spotlights, and carpeted flooring.
Bathroom
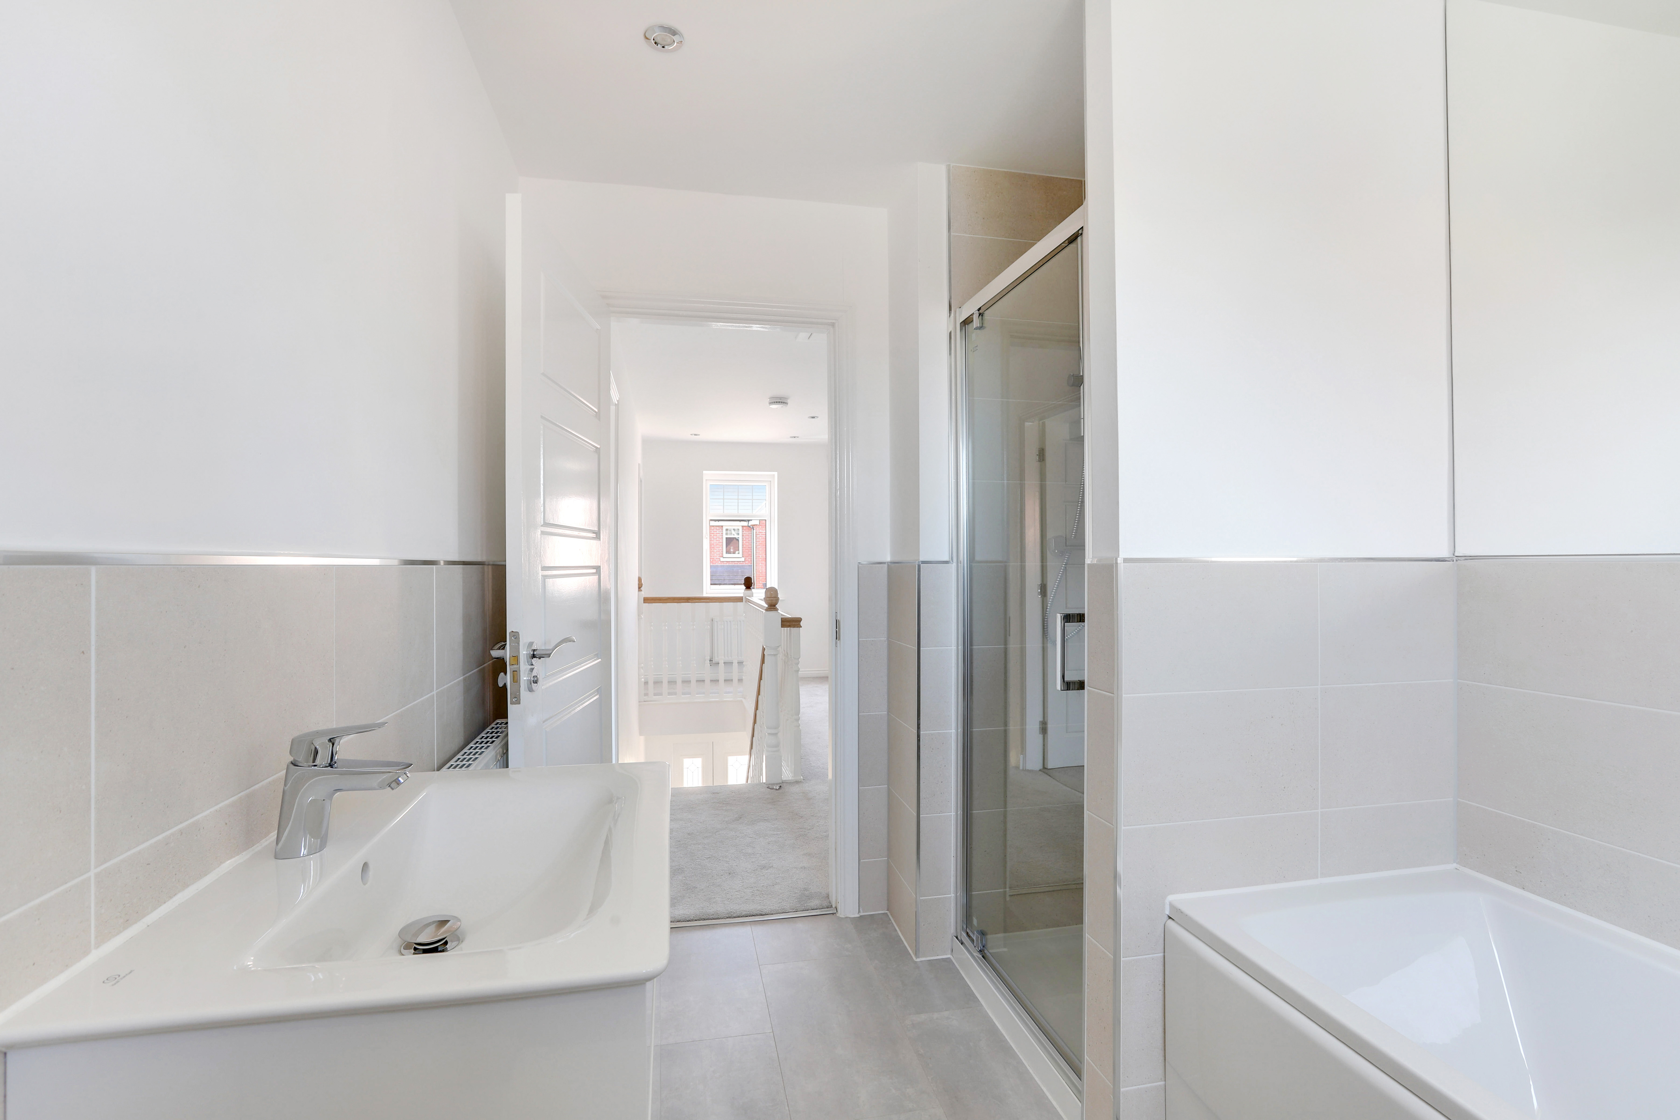
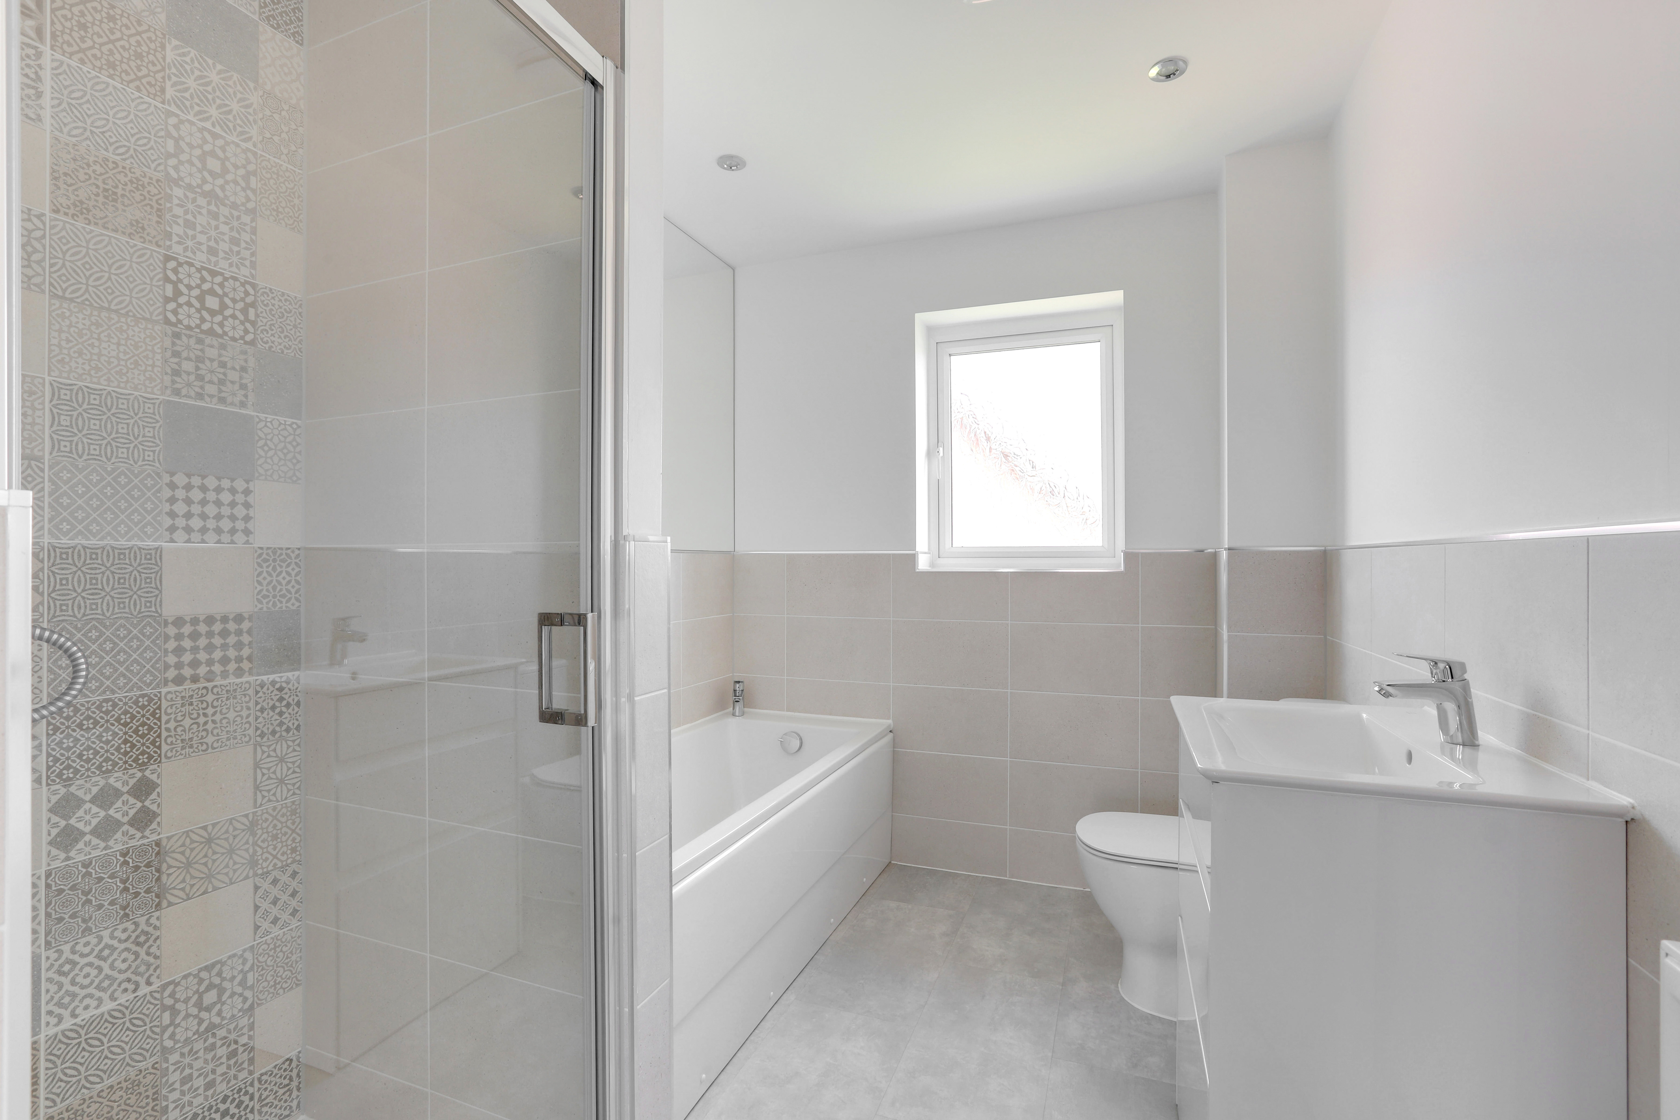
2.88m x 2.08m
The bathroom has a UPVC double glazed obscure window to the rear elevation, a low level flush W/C, a vanity-style wash basin, a panelled bath with a corner mixer tap, a shower enclosure with a wall-mounted shower fixture, recessed spotlights, a radiator, partially tiled walls, and tiled flooring.
Garage
3.80m x 3.11m
The garage has lighting, electrics, and an up-and-over door opening to the driveway.
ADDITIONAL INFORMATION
Broadband Speed - 1800 - 220Mpbs Phone Signal – 3G / 4G / 5G Electricity – Mains Supply Water – Mains Supply Heating – Gas Central Heating – Connected to Mains Supply Septic Tank – No Sewage – Mains Supply Flood Risk – No flooding in the past 5 years+ Flood Risk Area -No Construction – Brick Built Mining Area – Potentially located on the coalfield however not within the Cheshire Brine Compensation District. Accessibility – No Other Material / Safety Issues – No Any Legal Restrictions – No
DISCLAIMER
Agents Disclaimer: HoldenCopley, their clients and employees 1: Are not authorised to make or give any representations or warranties in relation to the property either here or elsewhere, either on their own behalf or on behalf of their client or otherwise. They assume no responsibility for any statement that may be made in these particulars. These particulars do not form part of any offer or contract and must not be relied upon as statements or representations of fact. 2: Any areas, measurements or distances are approximate. The text, photographs and plans are for guidance only and are not necessarily comprehensive. It should not be assumed that the property has all necessary planning, building regulation or other consents and HoldenCopley have not tested any services, equipment or facilities. Purchasers must make further investigations and inspections before entering into any agreement.
Floorplans
Outside Spaces
Front Garden
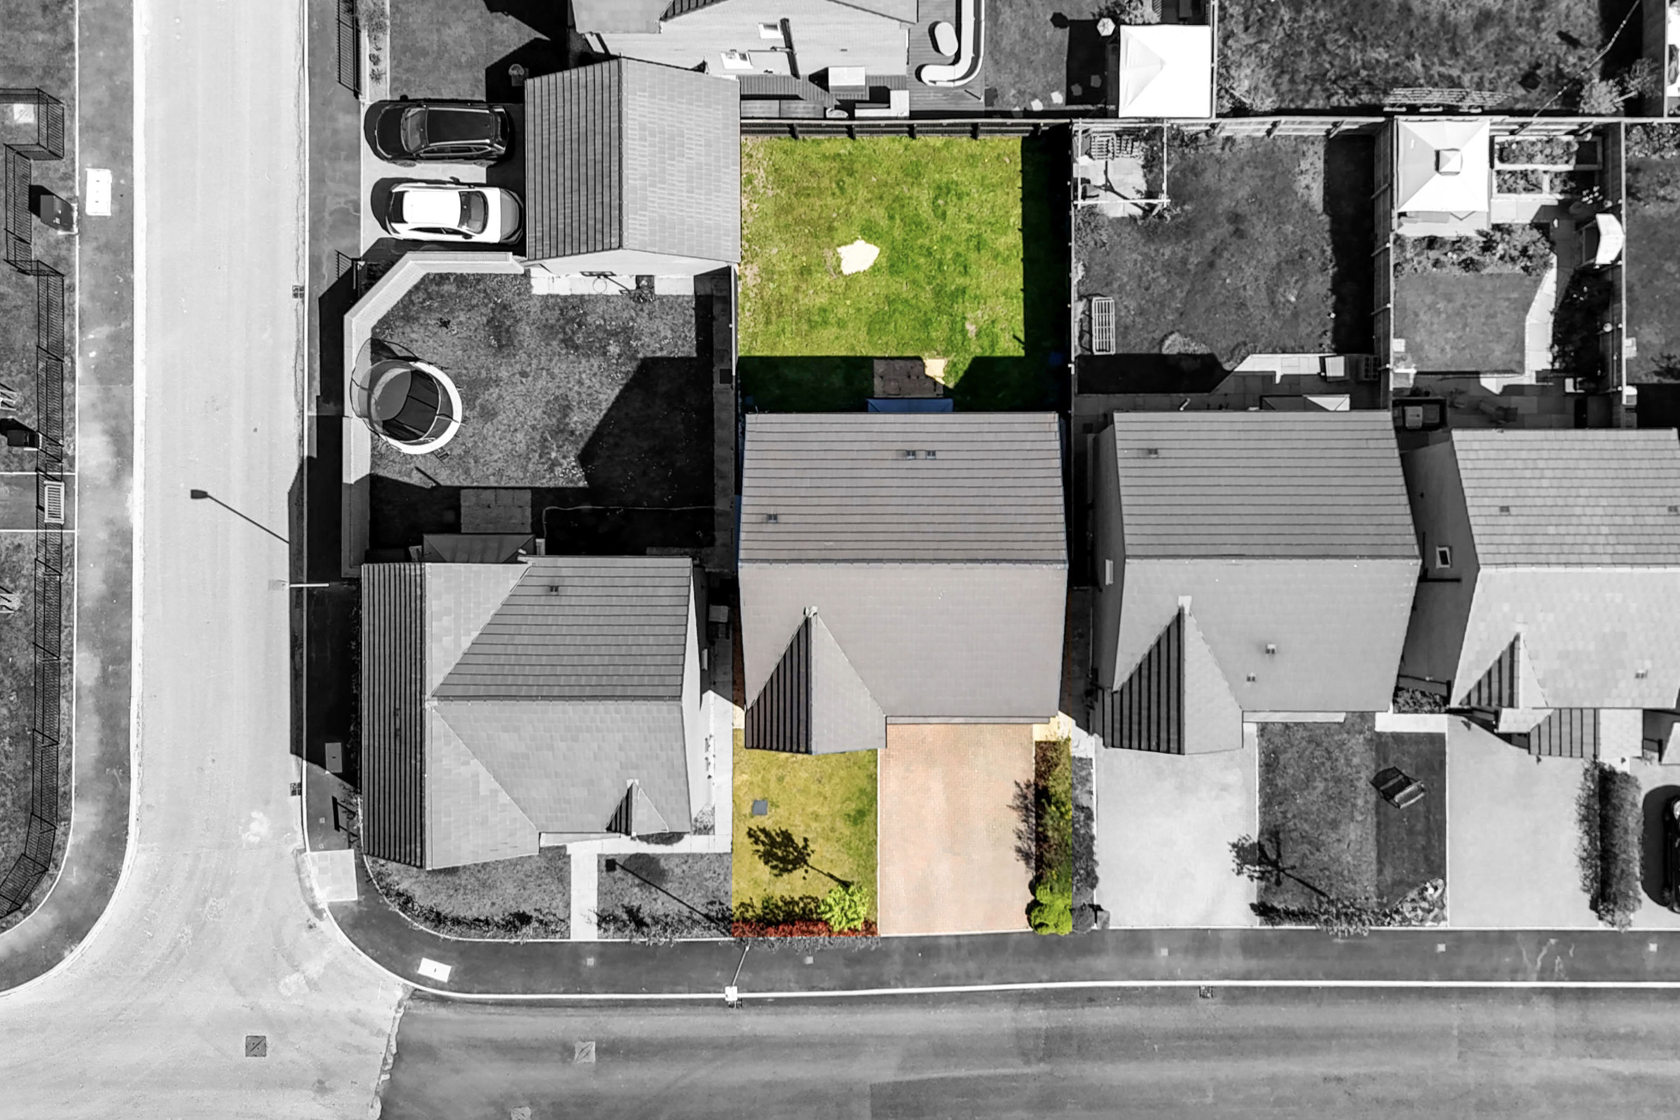
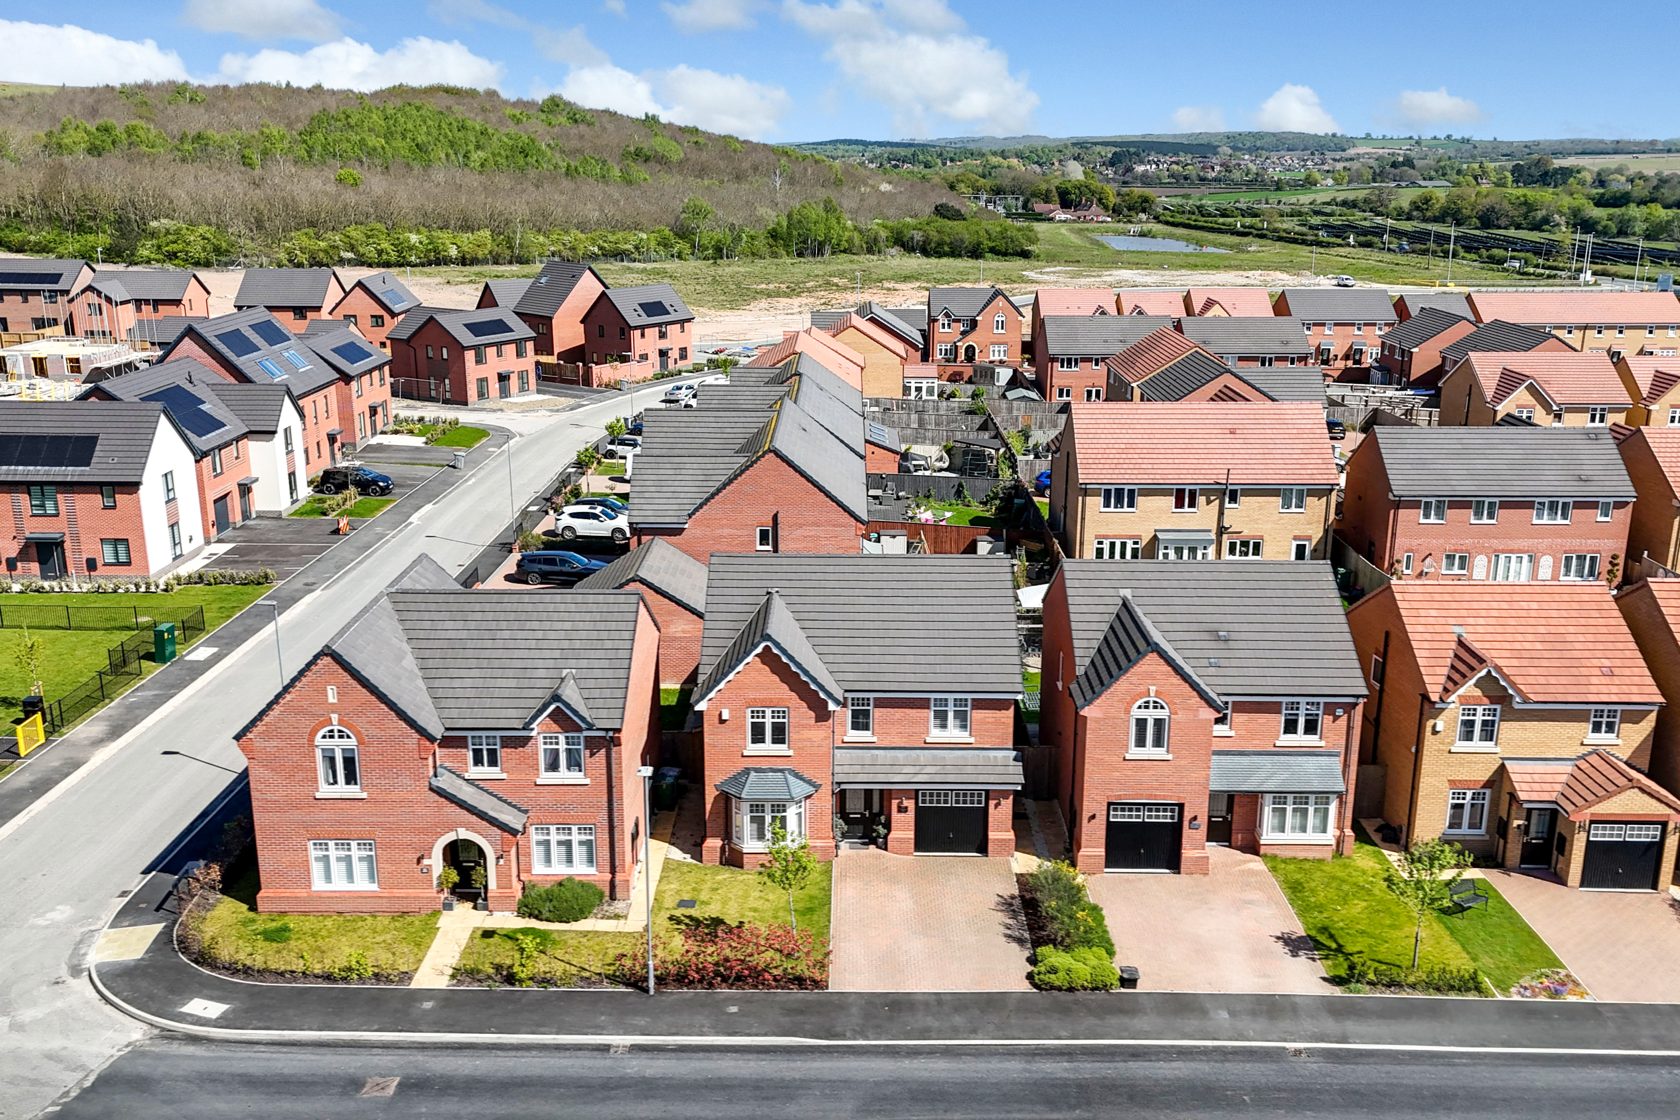
To the front of the property is a lawn, a block paved driveway with access into the garage, and gated access to the rear garden.
Rear Garden
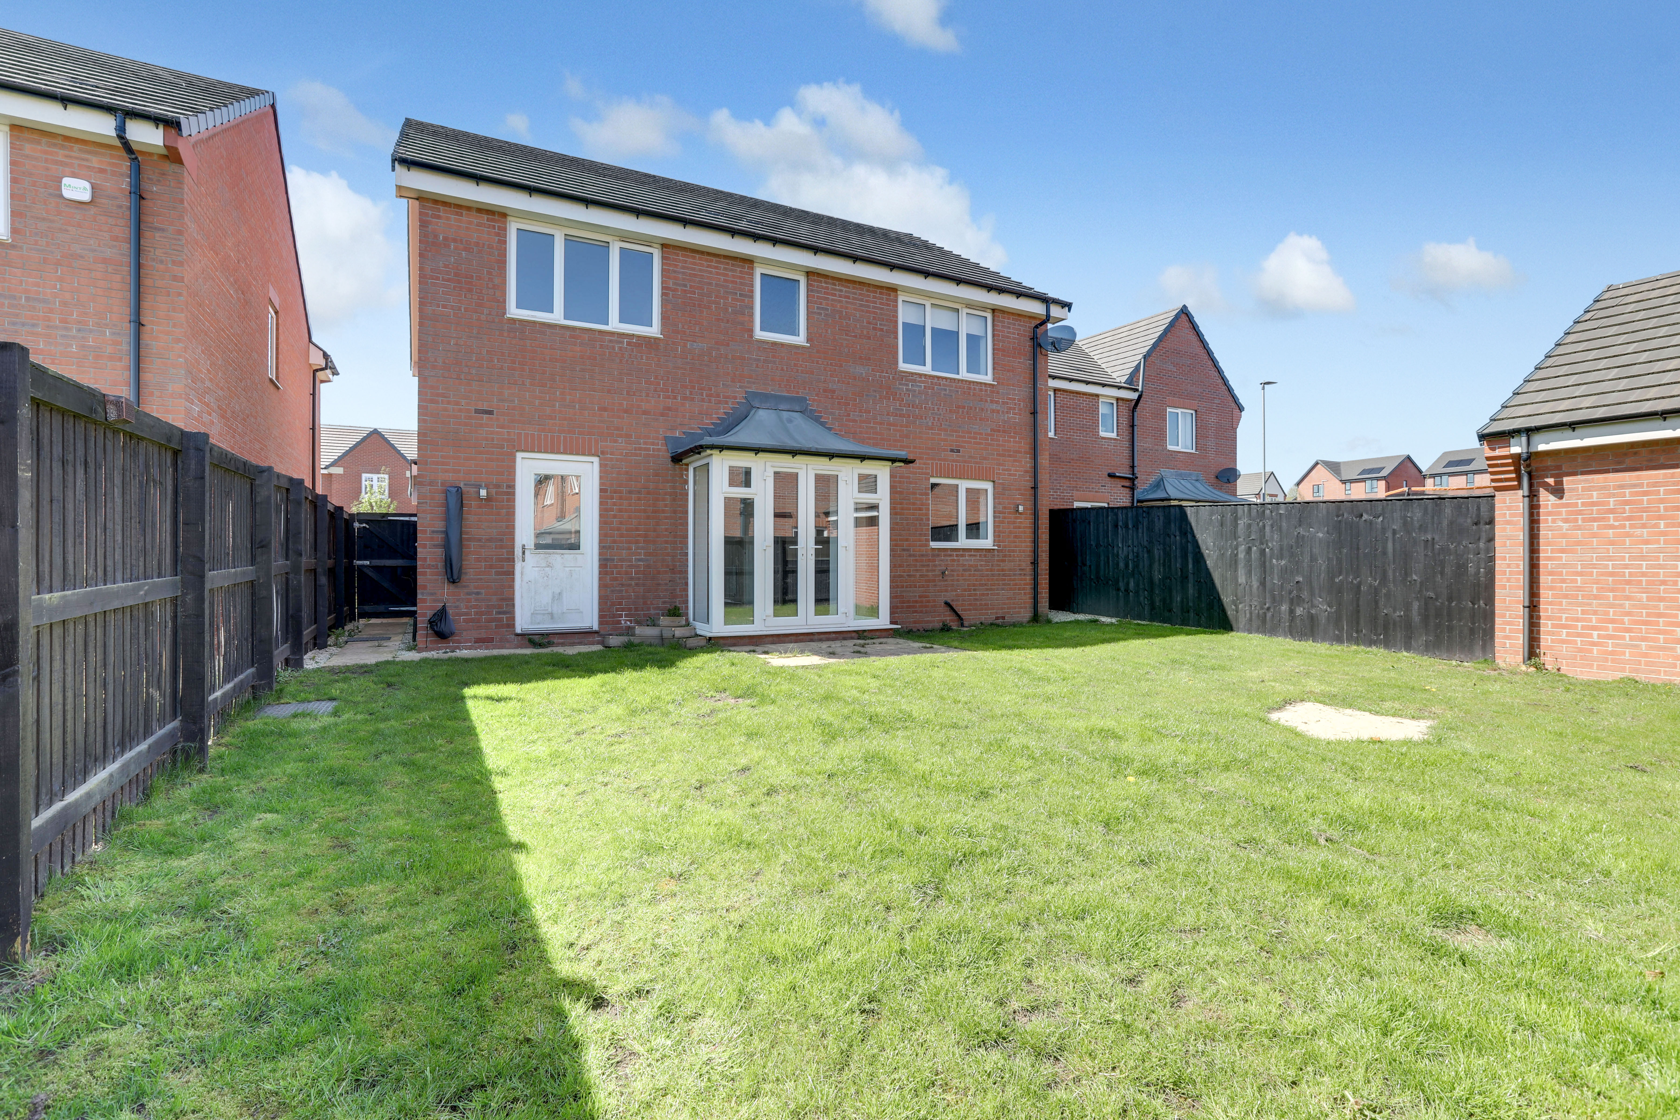
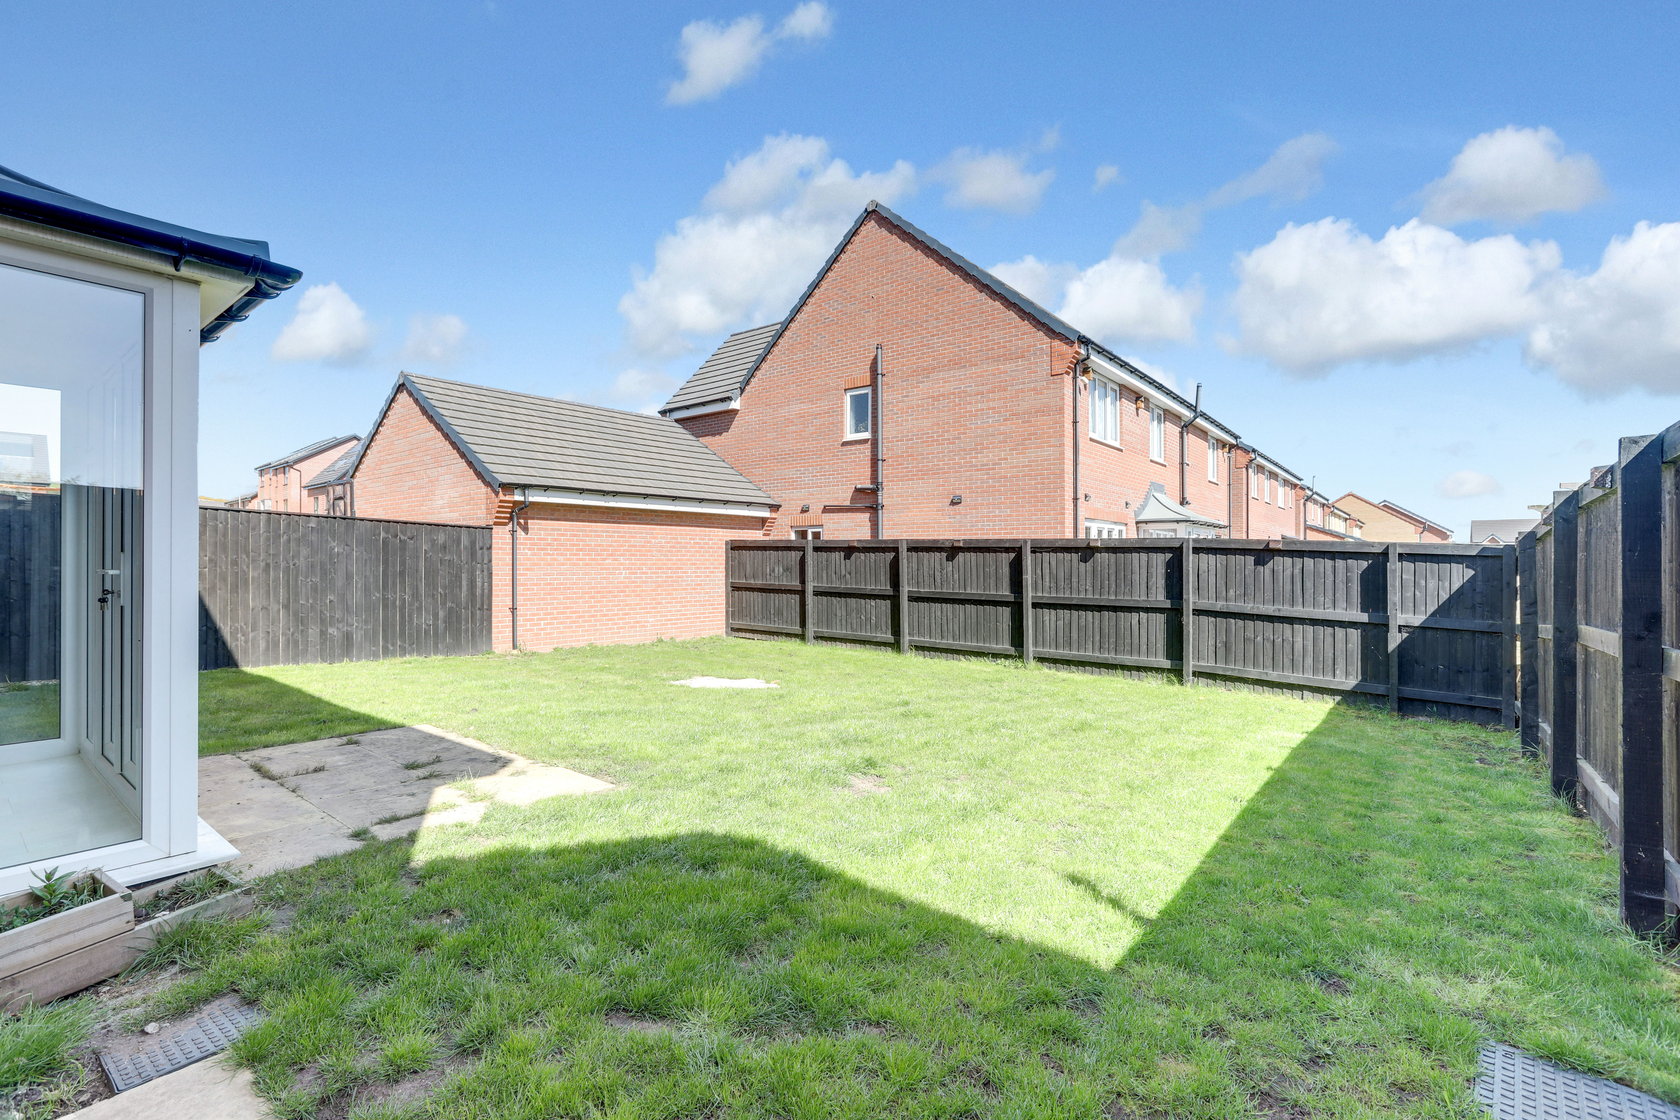
To the rear of the property is an enclosed garden with an outside tap, a patio area, a lawn, and a fence panelled boundary.
Parking Spaces
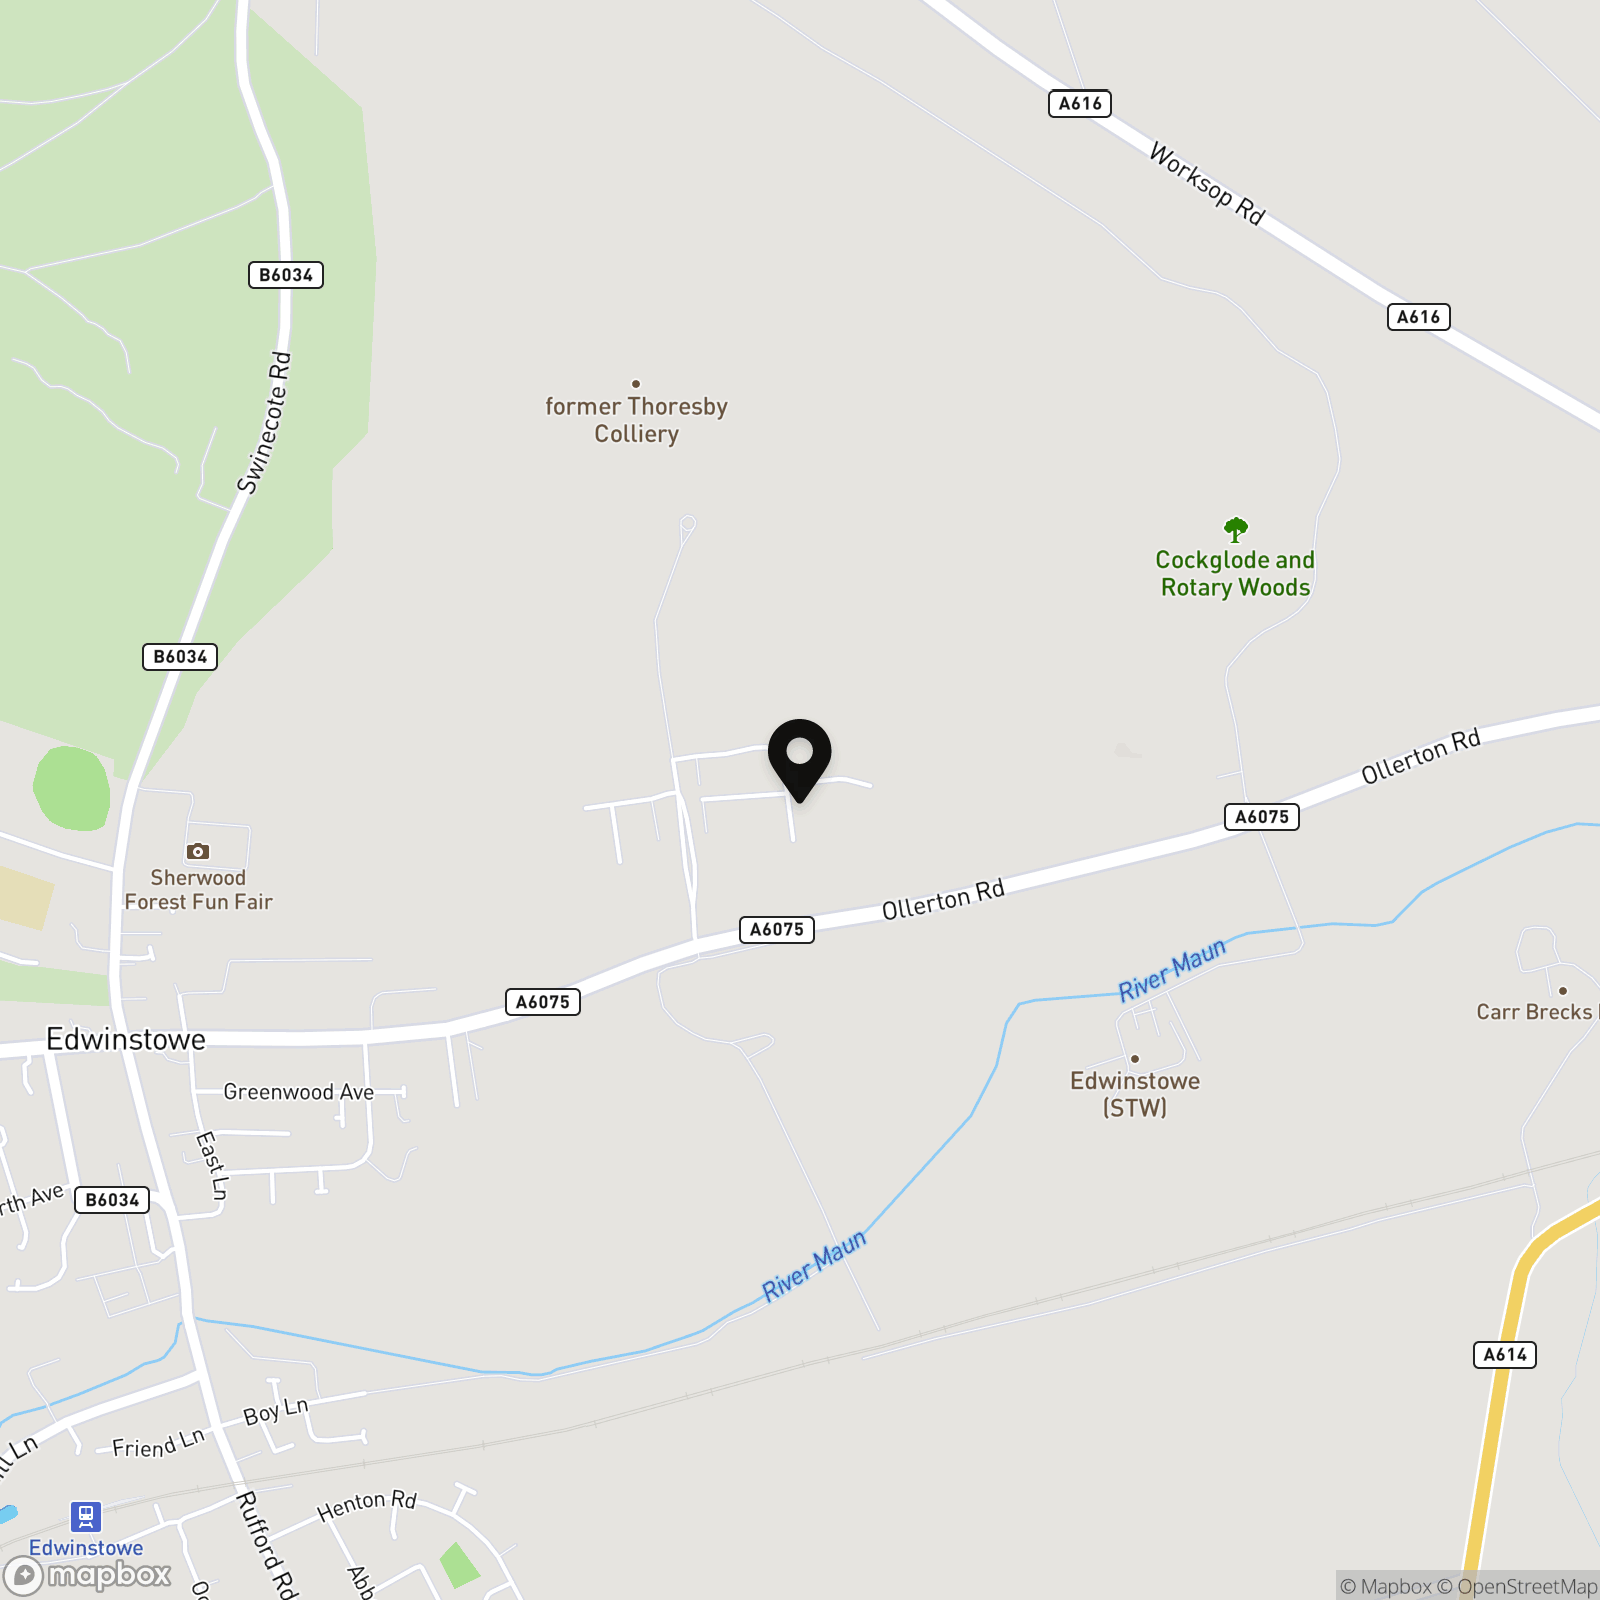
Location
Properties you may like
By HoldenCopley Mansfield
-
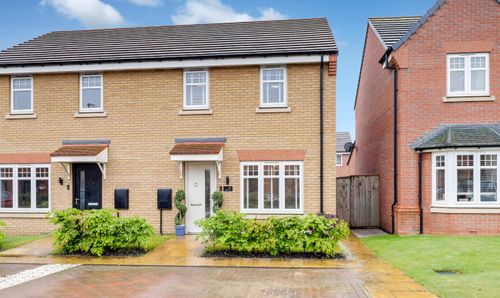
Bell Pit Drive, Edwinstowe, NG21
- 3 Beds
- 1 Bath
-
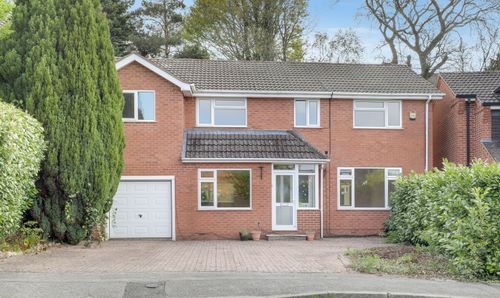
Quarry Road, Ravenshead, NG15
- 5 Beds
- 3 Bath
-
David Street, Kirkby-In-Ashfield, NG17
- 3 Beds
- 1 Bath
-
Thorneywood Avenue, Kirkby-In-Ashfield, NG17
- 3 Beds
- 1 Bath
-
Rochester Road, Rainworth, NG21
- 3 Beds
- 1 Bath
-
Poplar Grove, Edwinstowe, NG21
- 3 Beds
- 2 Bath
-
Clipstone Drive, Forest Town, NG19
- 4 Beds
- 3 Bath
-
Topaz Crescent, Sutton-In-Ashfield, NG17
- 4 Beds
- 2 Bath
-
Arun Dale, Mansfield Woodhouse, NG19
- 4 Beds
- 2 Bath