4 Bedroom Mid-Terraced House, High Street, Abbots Langley, WD5
High Street, Abbots Langley, WD5

Proffitt & Holt
14 High Street, Abbots Langley
Description
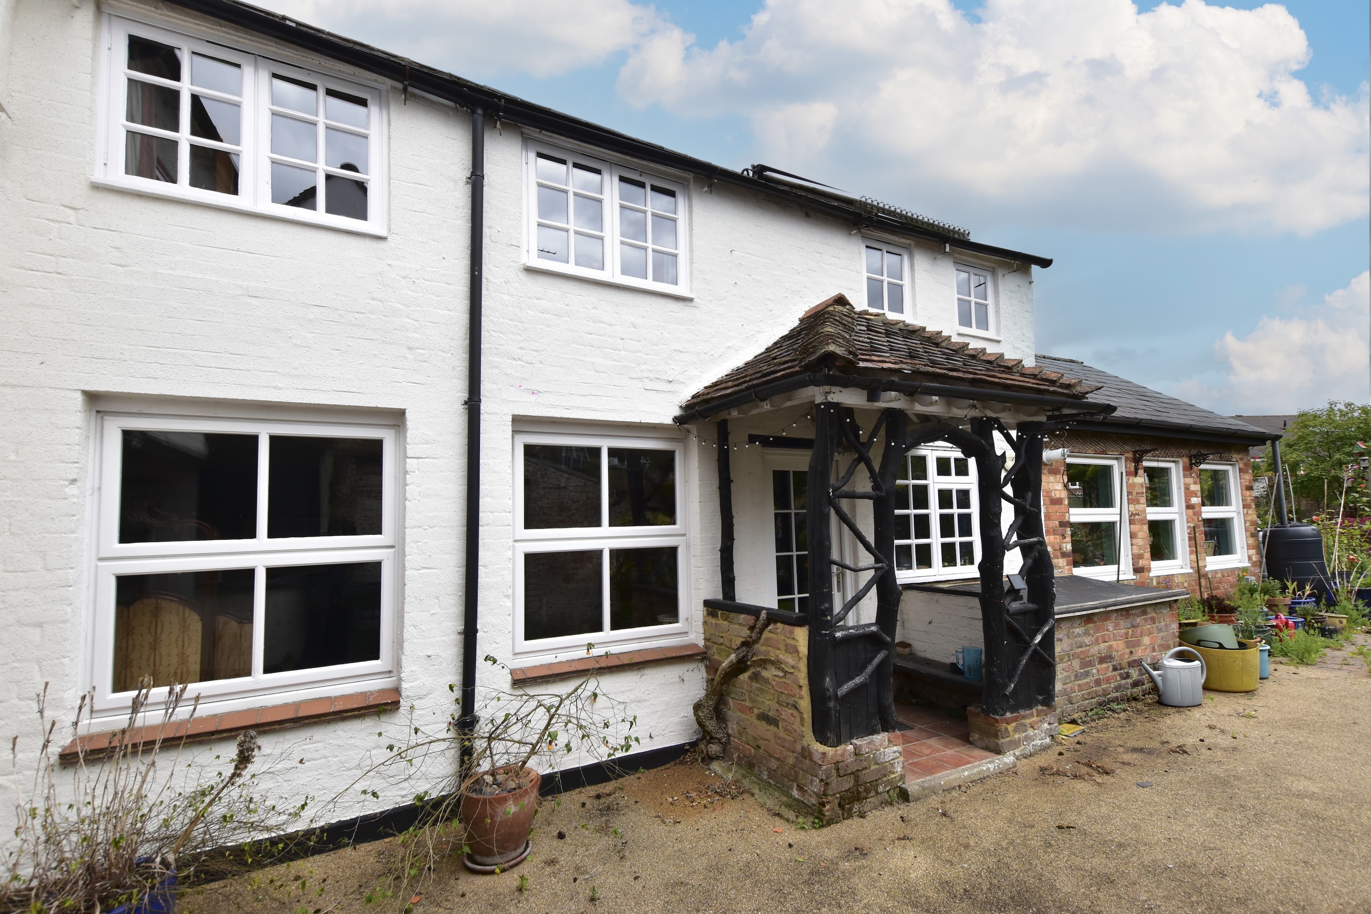
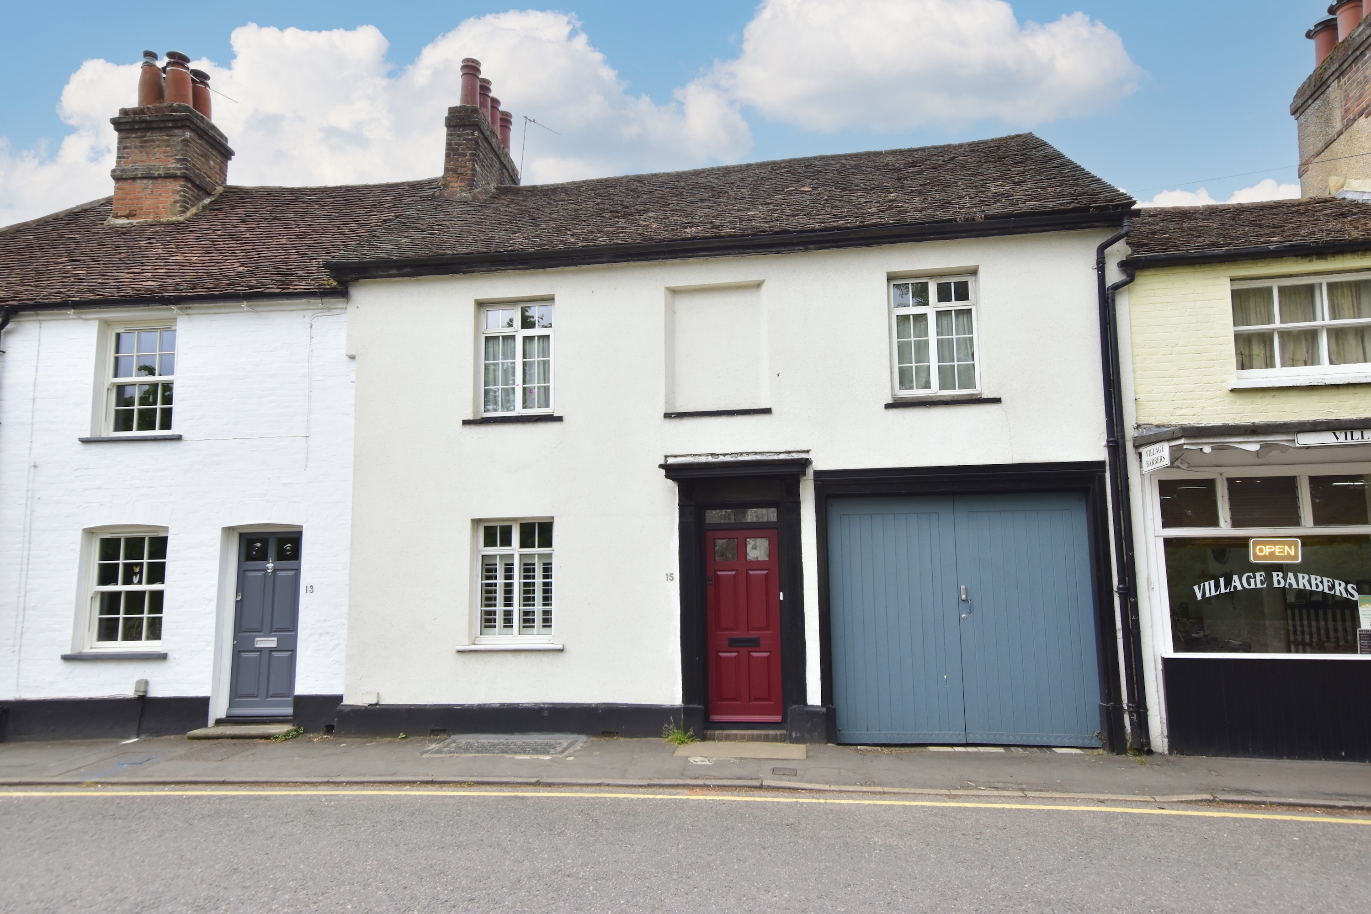
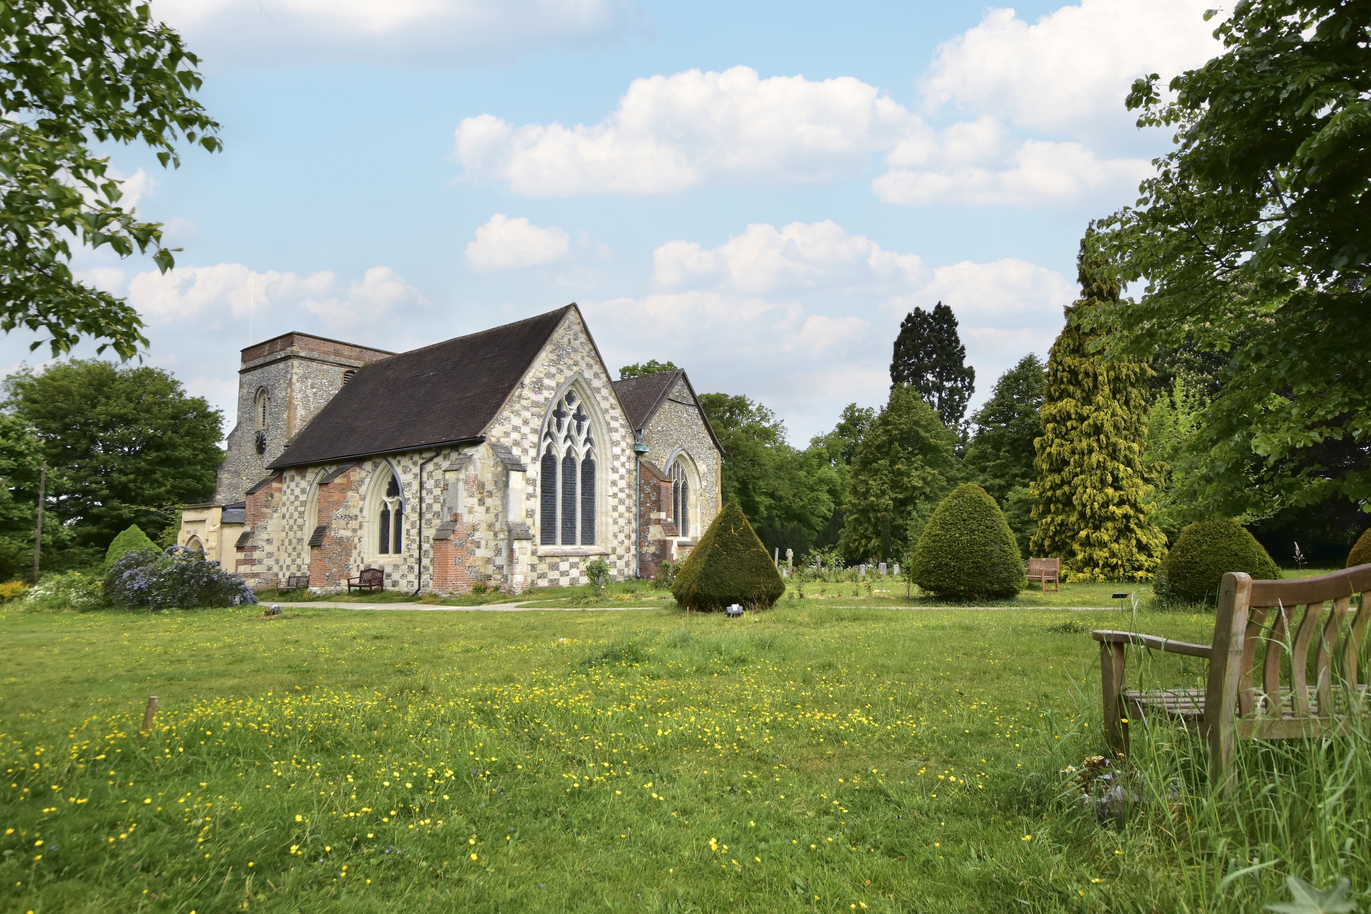
Presenting a rare opportunity to acquire a unique Grade II Listed Victorian character property in the heart of Abbots Langley Village, this four-bedroom mid-terraced house offers spacious accommodation throughout and is available with no upper chain.
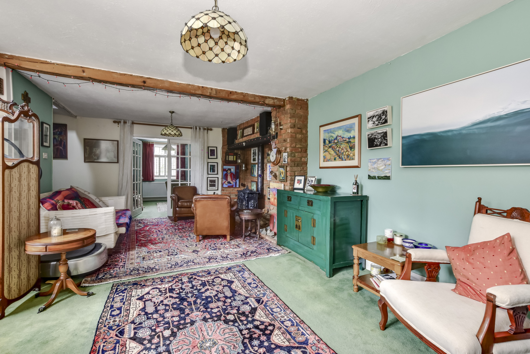
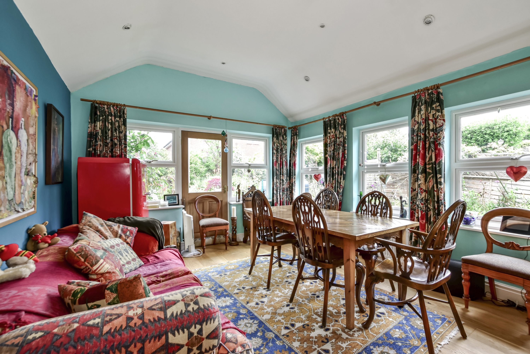
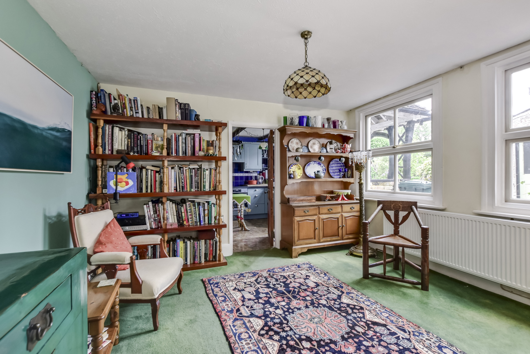
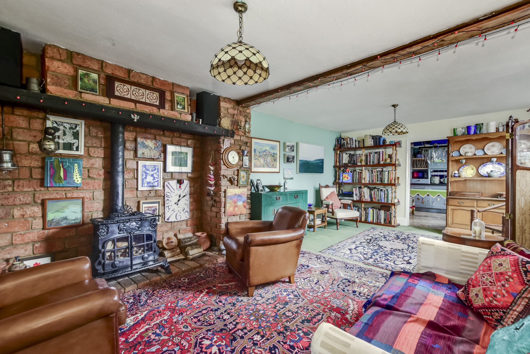
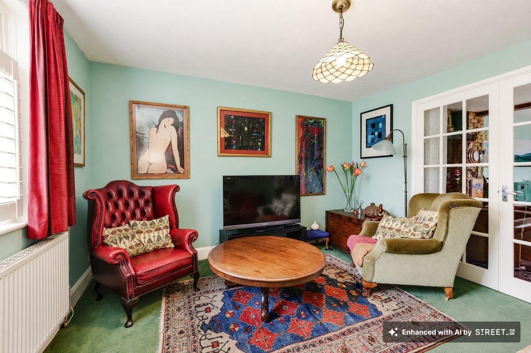
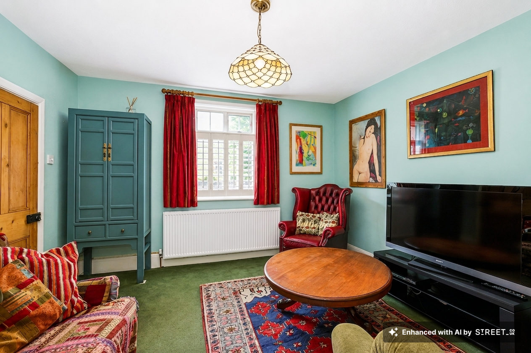
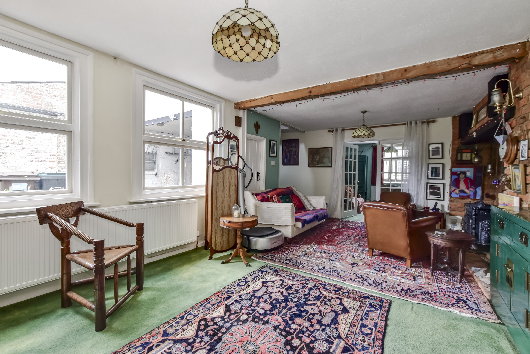
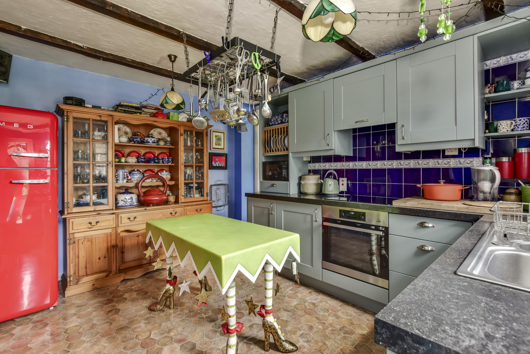
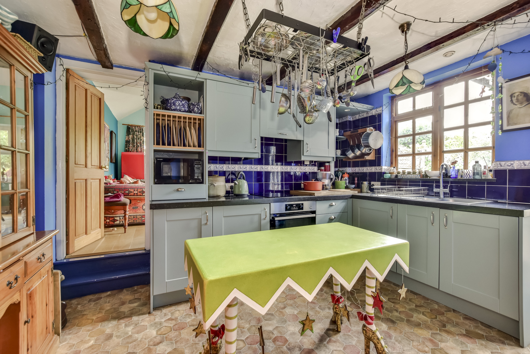
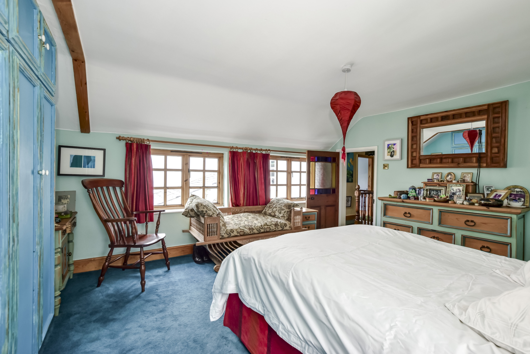
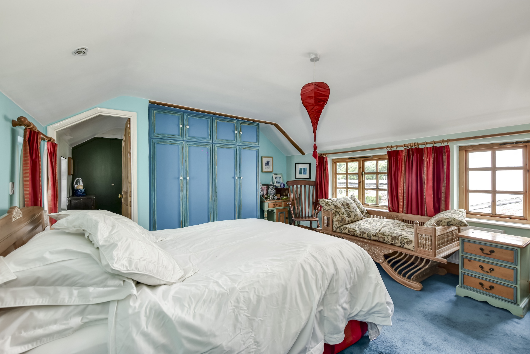
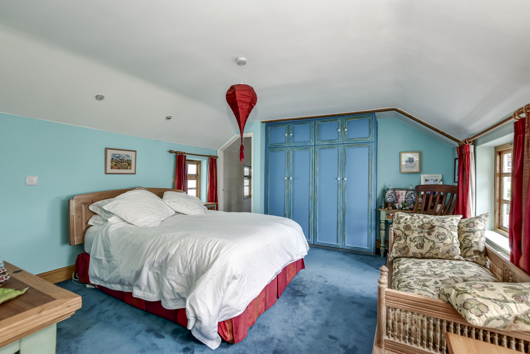
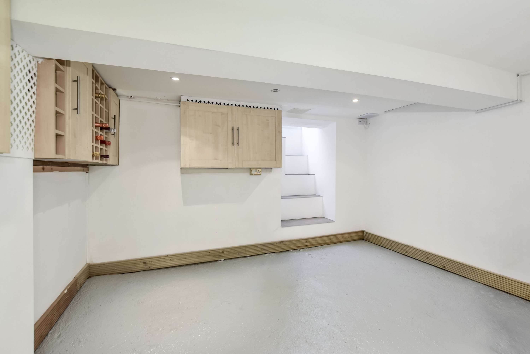
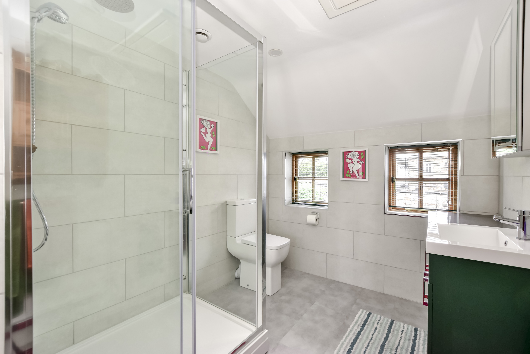
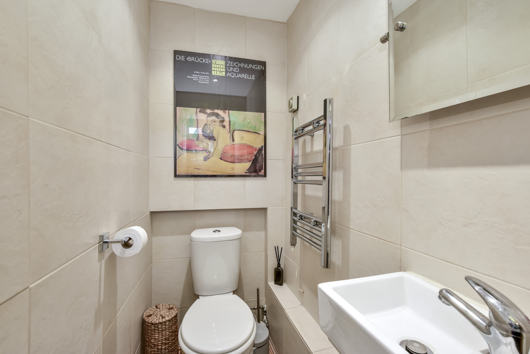
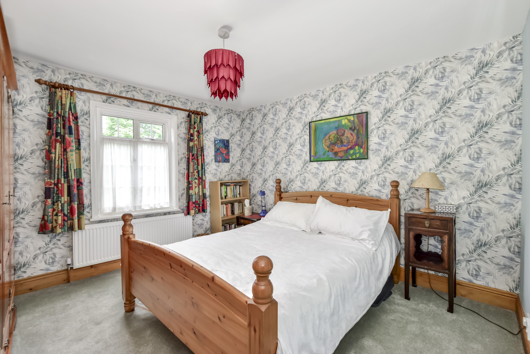
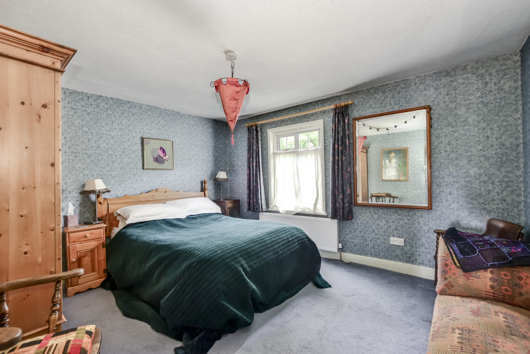
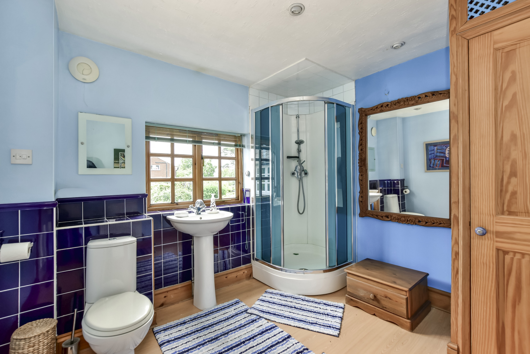
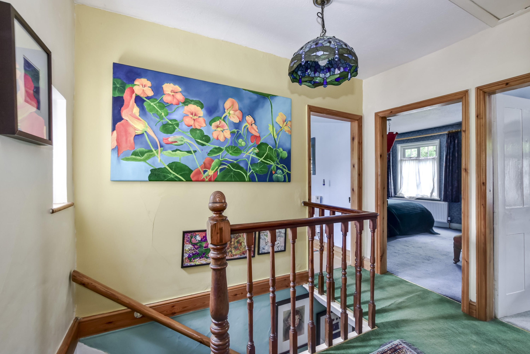
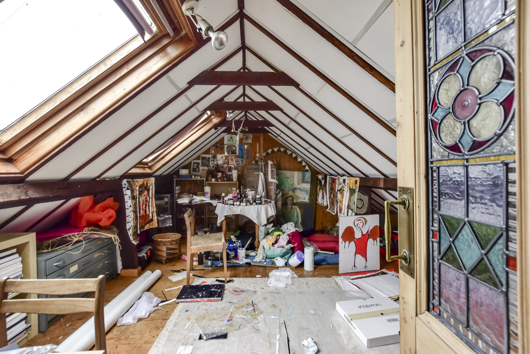
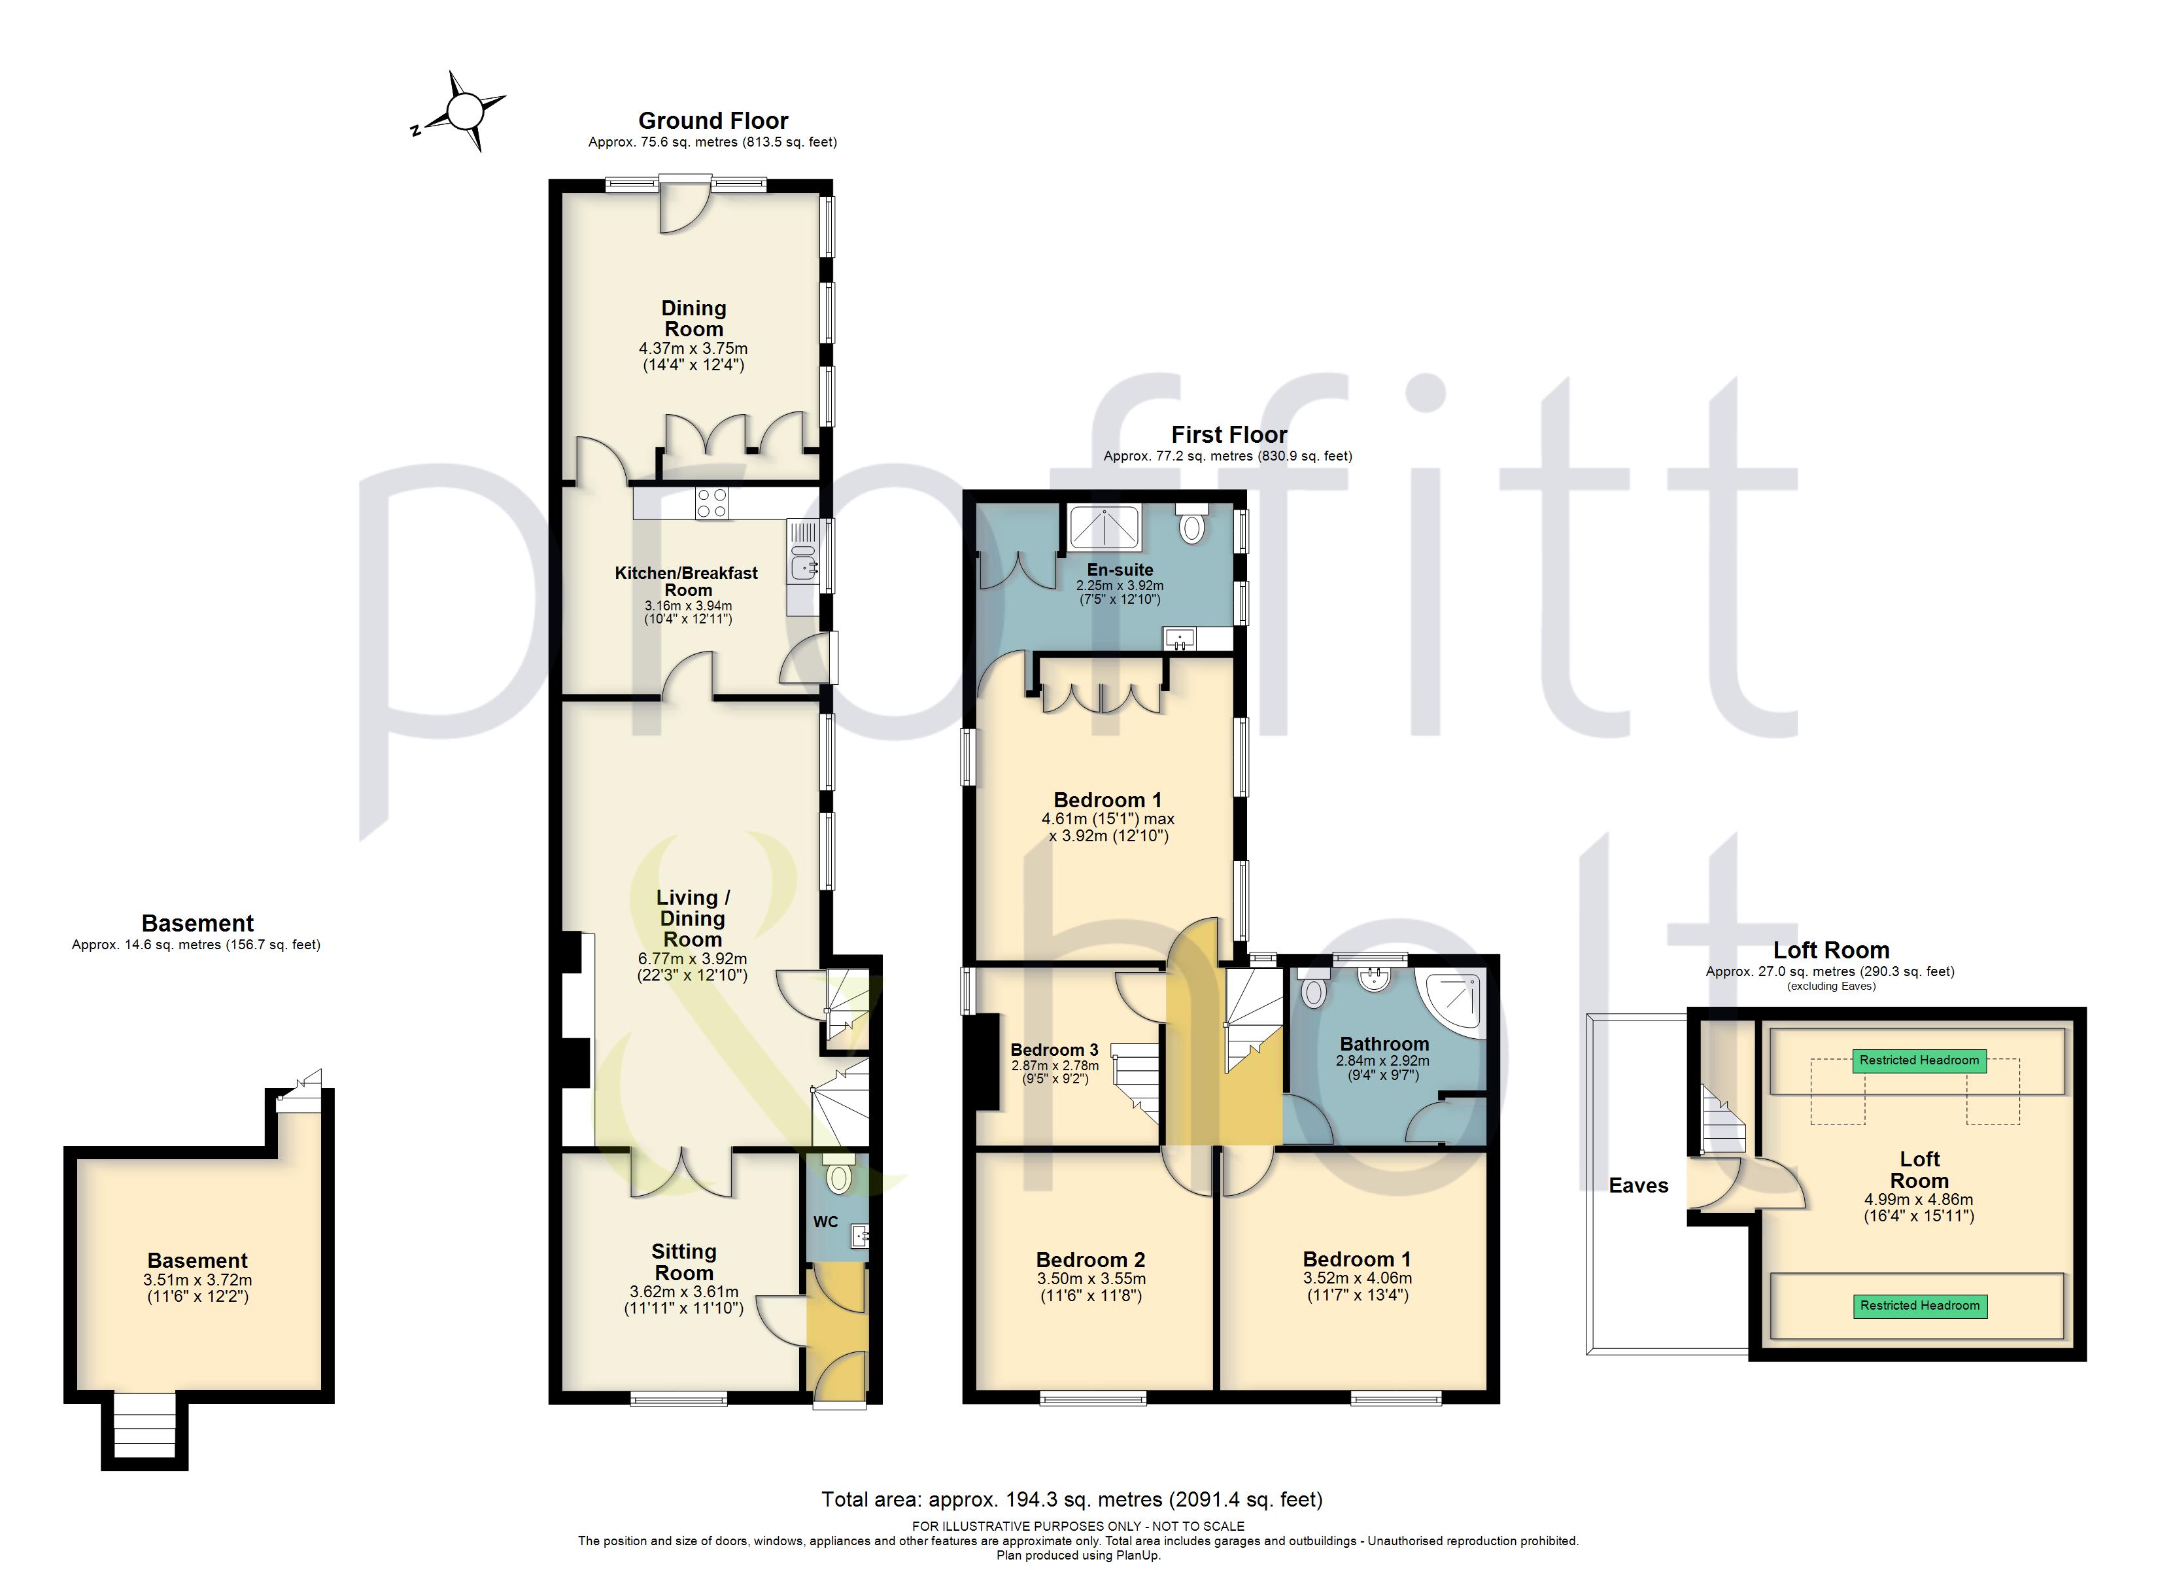
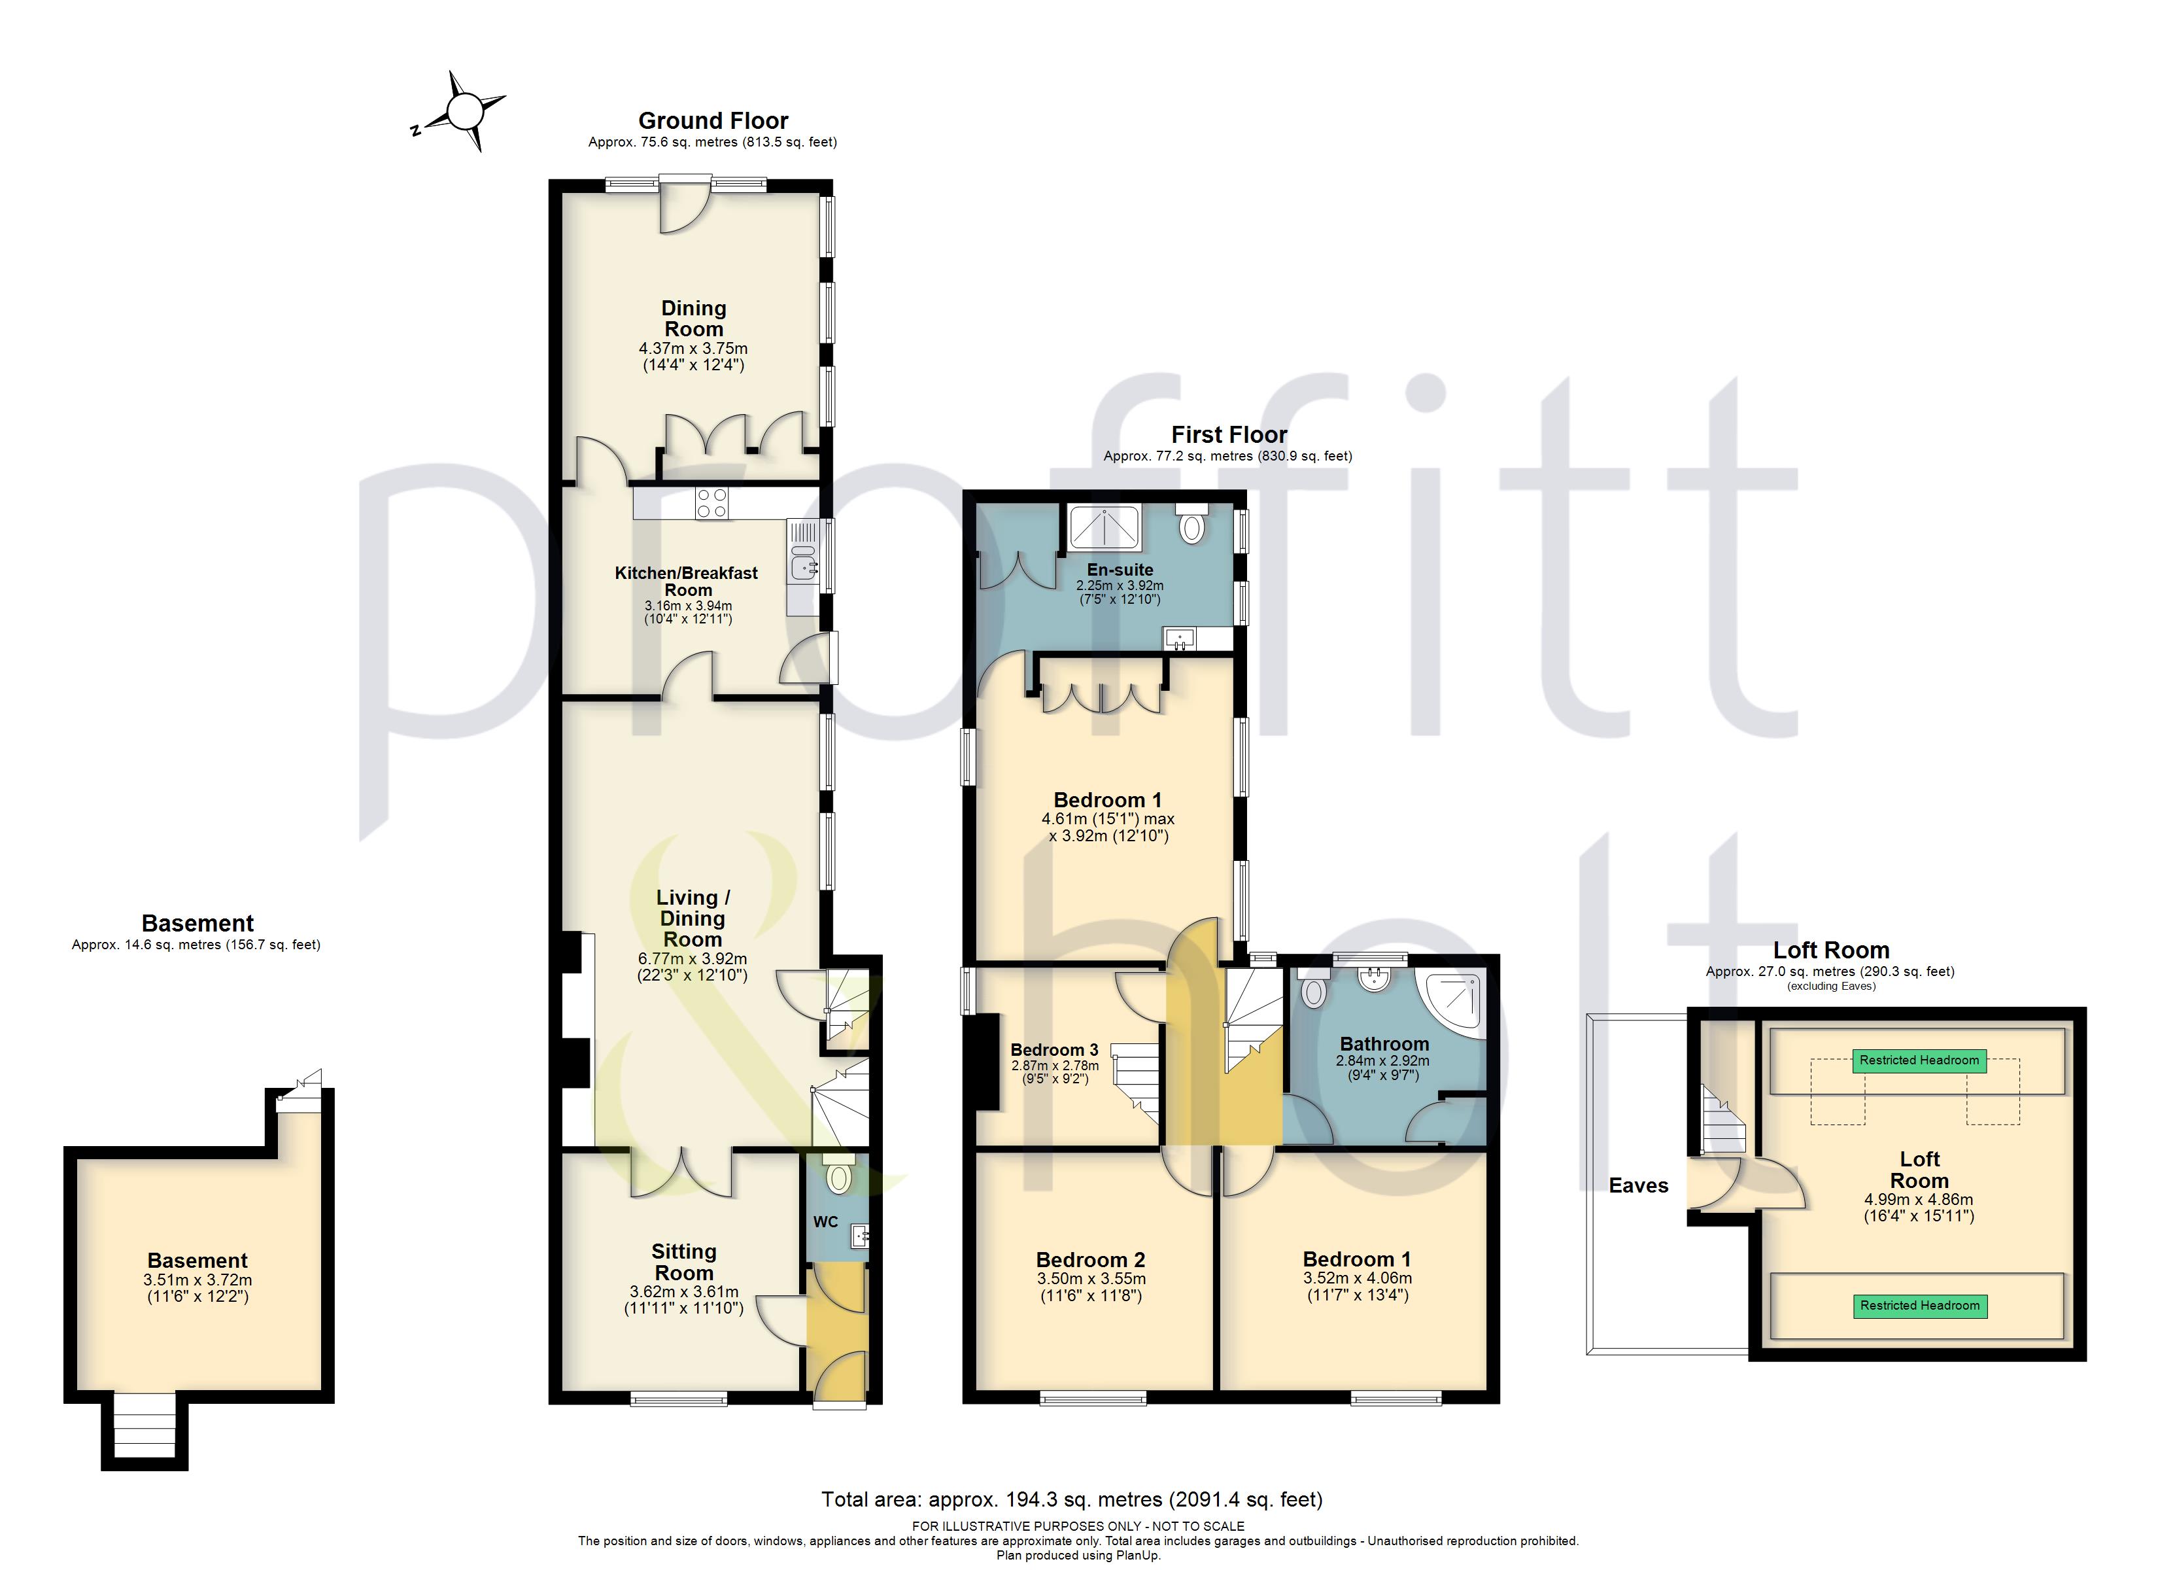
The home exudes charm and period features, combining timeless elegance with practical modern living. Upon entering, you are greeted by a welcoming hallway that leads to generously proportioned living and dining areas, ideal for both family gatherings and entertaining guests. The well-appointed kitchen provides ample storage and workspace, complemented by tasteful finishes in keeping with the property’s heritage. The flexible layout includes a useable basement, perfect for a home office, playroom, or additional storage, as well as a versatile loft room that could serve as a study or hobby space. Upstairs, the master bedroom benefits from its own en-suite bathroom, creating a private retreat, while three further bedrooms offer comfortable accommodation for family or visitors. The family bathroom is finished to a high standard, ensuring convenience for busy households.
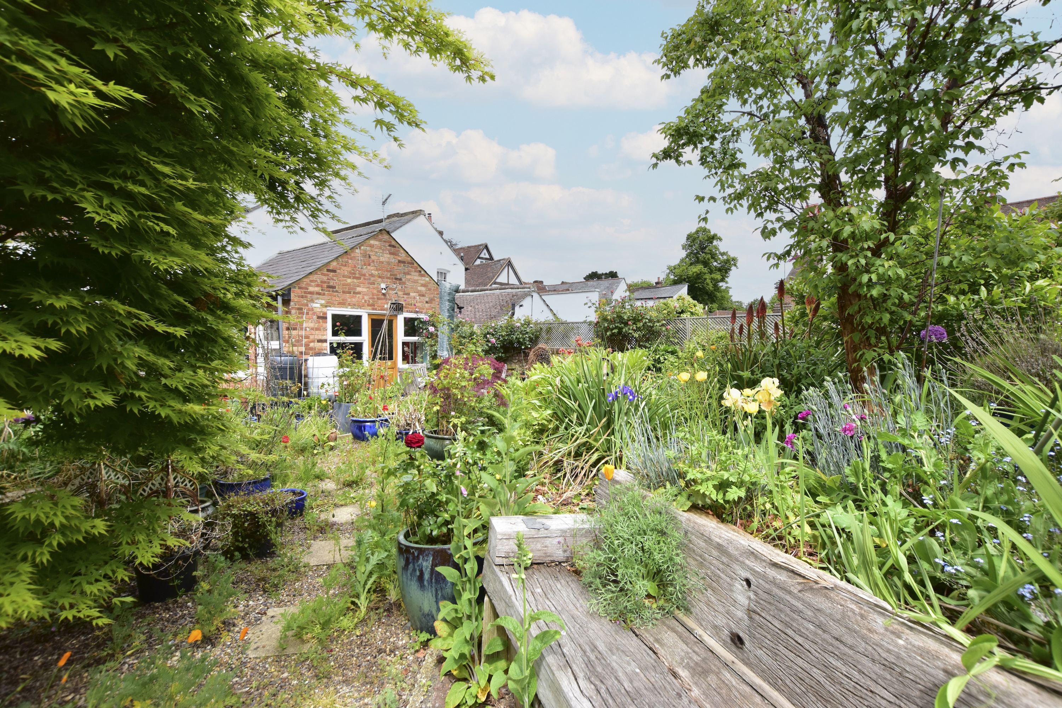
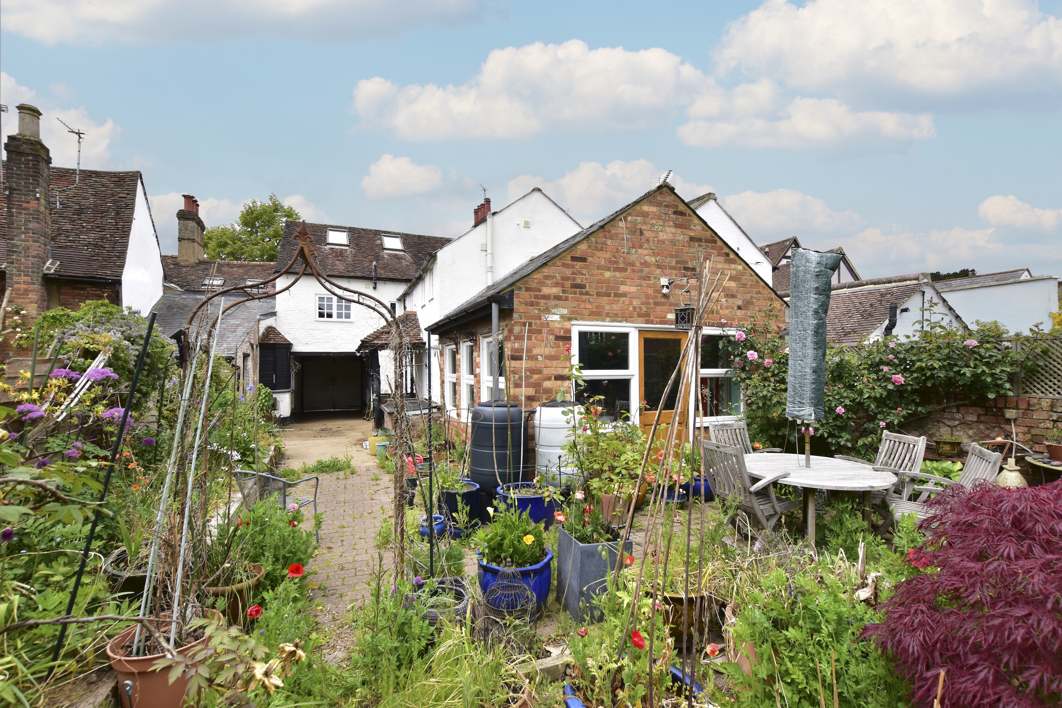
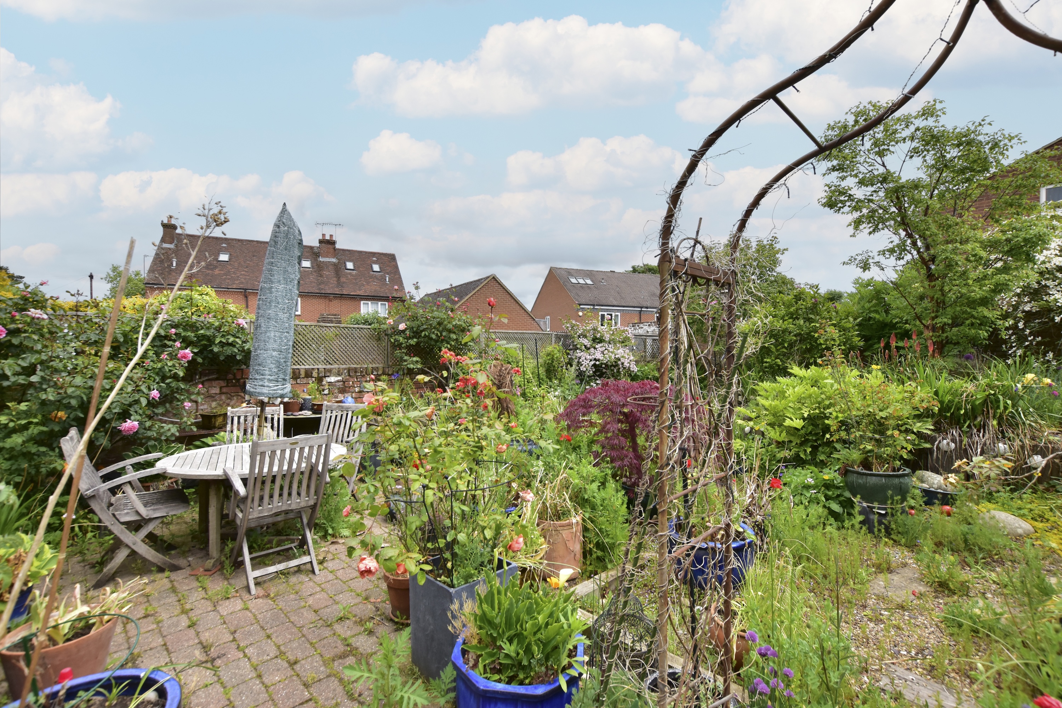
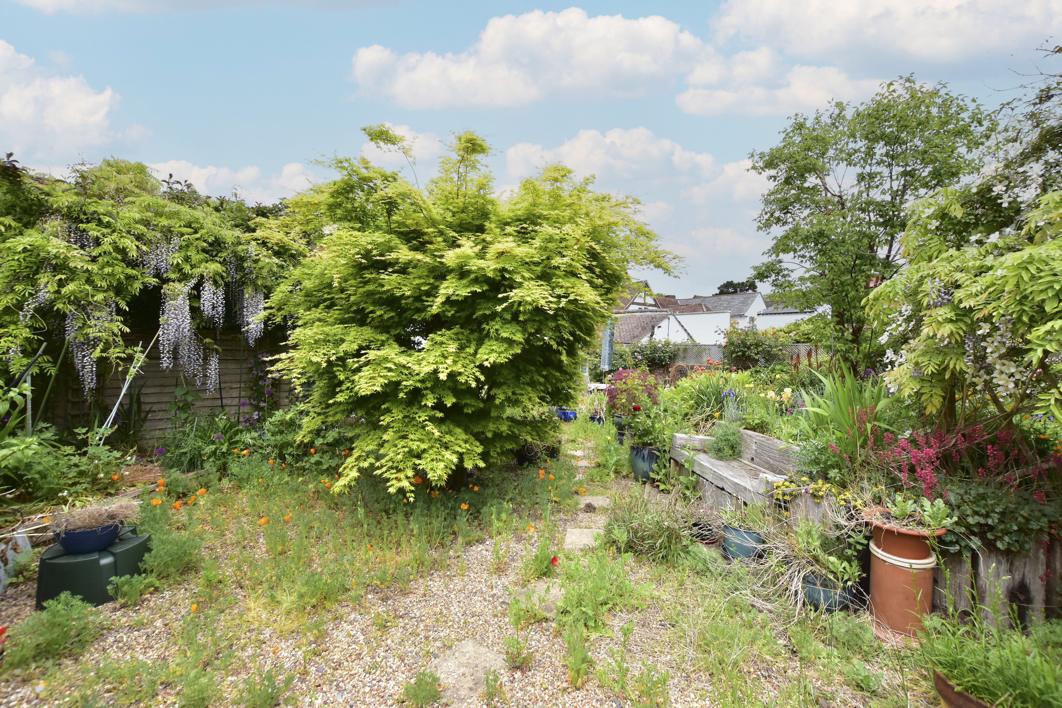
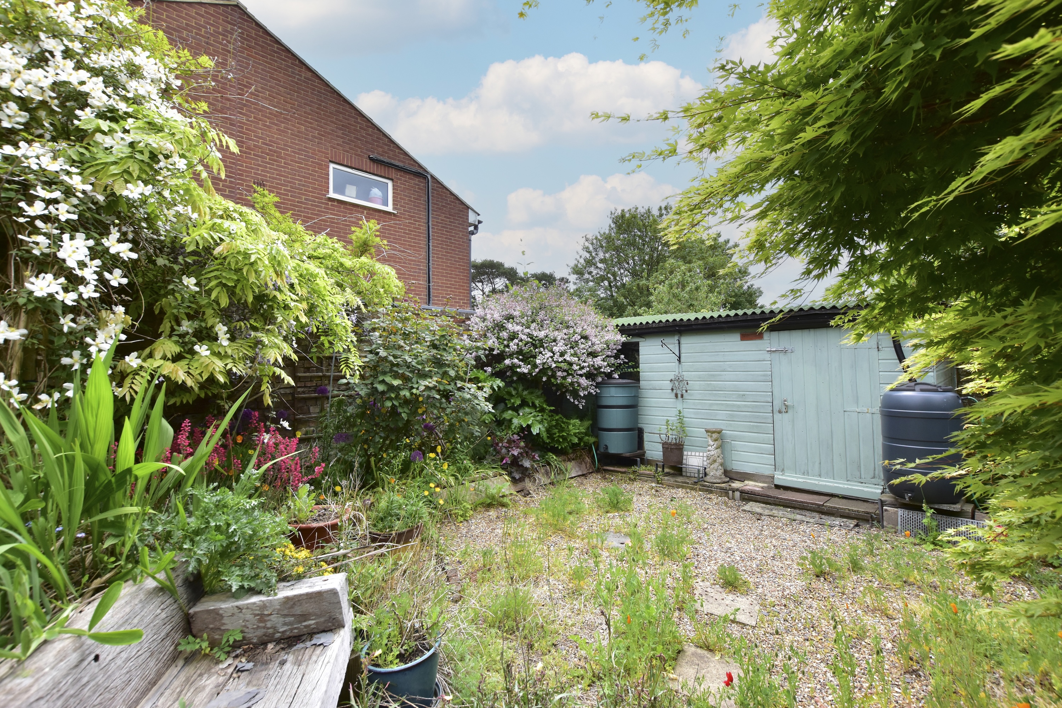
Externally, the established and secluded rear garden is a gardeners delight. This beautiful South-facing space is particularly private and boasts a large wooden shed.
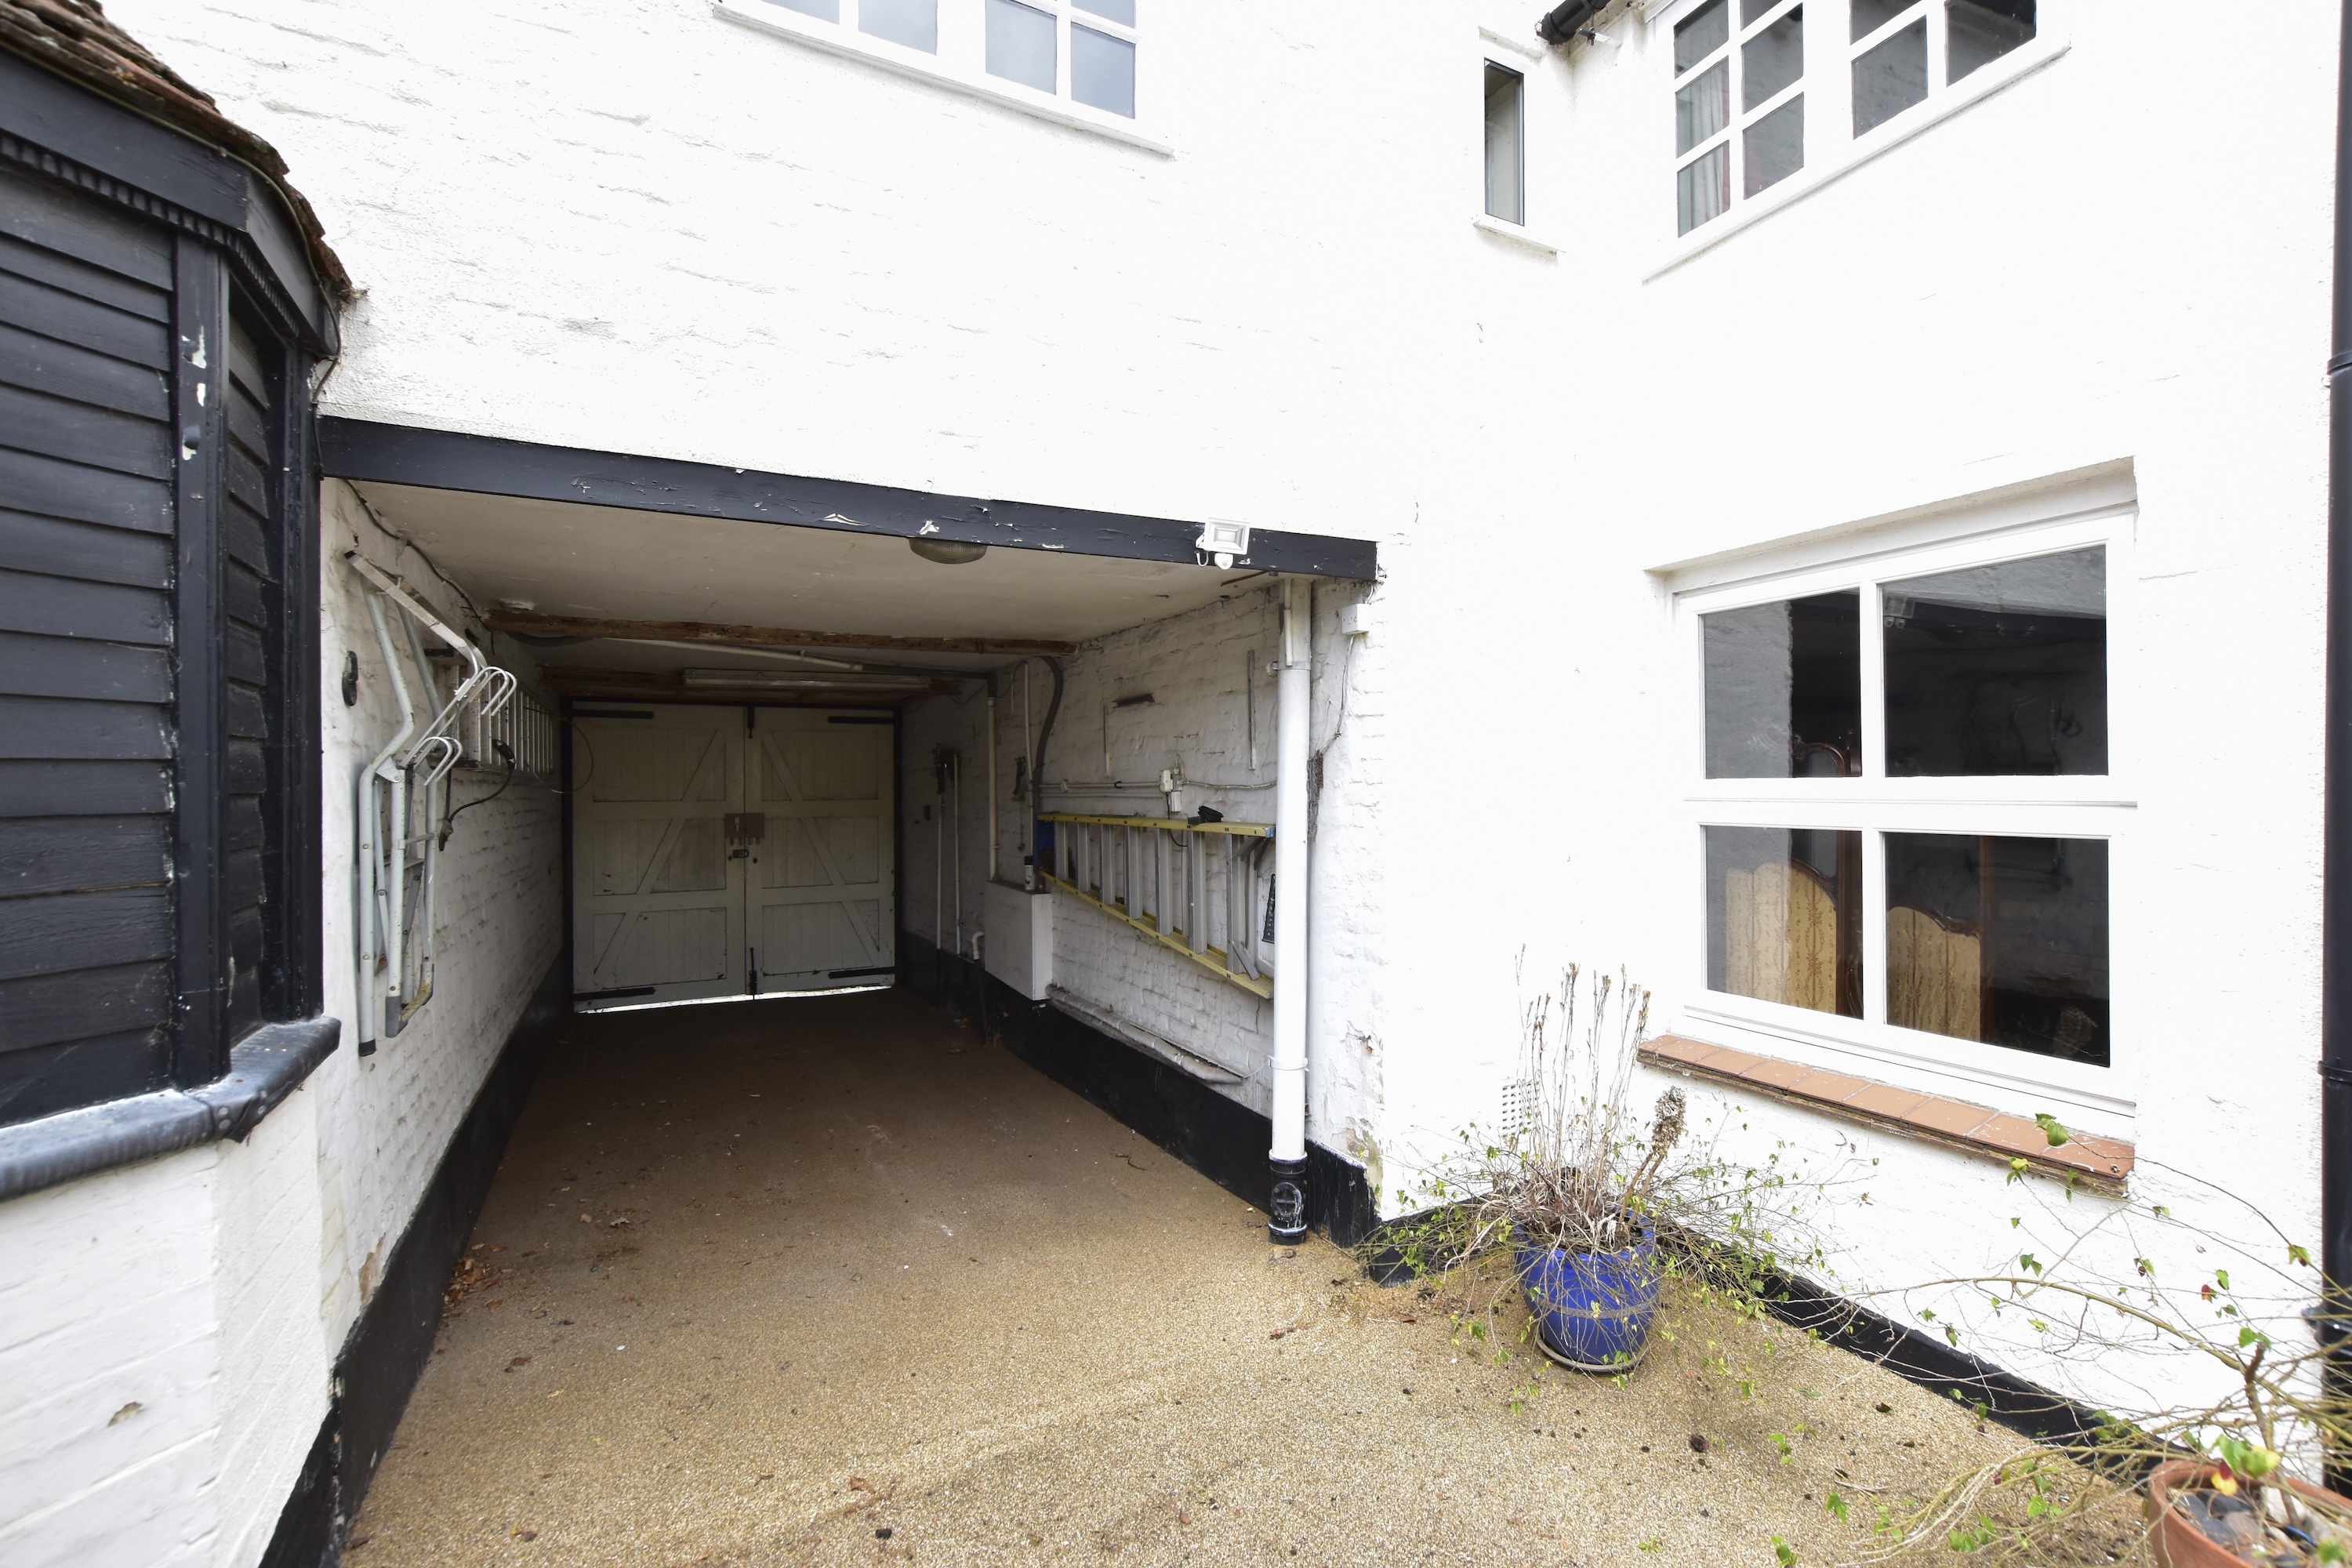
The property also features covered and gated off street parking, offering peace of mind and practicality for homeowners. Situated just a stone’s throw from local shops and schools, this home is ideally located for those seeking village life with the convenience of amenities on the doorstep. The combination of period charm, versatile living spaces, and a sought-after central location makes this property an exceptional find for discerning buyers.
Whether you are upsizing, relocating, or looking for a family home with character and flexibility, this residence offers a unique blend of historic appeal and contemporary comfort.
Early viewing is highly recommended to fully appreciate the spacious proportions, thoughtful layout, and distinctive features that set this property apart.
Key Features
- Unique Victorian Character Property
- No Upper Chain
- 4 Bedrooms
- Secluded Established Rear Garden
- In The Heart Of Abbots Langley Village
- Stones Throw From Local Shops And Schools
- Spacious Accommodation Throughout
- Useable Basement And Loft Room
- Master Bedroom With En-Suite Bathroom
- Covered Off Street Parking
Property Details
- Property type: House
- Property style: Mid-Terraced
- Price Per Sq Foot: £430
- Approx Sq Feet: 2,091 sqft
- Council Tax Band: E
Floorplans
Outside Spaces
Garden
Parking Spaces
Car port
Capacity: 1
Location
Abbots Langley has a number of local shops catering for most daily requirements, while for a more comprehensive range of shopping facilities and amenities, the larger towns of Watford and Hemel Hempstead are within a drive of approximately three miles. For the commuter, both Kings Langley mainline station and Watford Junction mainline station provide a service to London, Euston, and Junction 20 of the M25 is a approximately two miles distance.

Properties you may like
By Proffitt & Holt
-
High Road, Leavesden, WD25
- 3 Beds
- 1 Bath
-
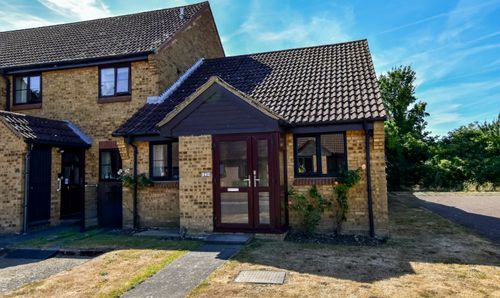
De Havilland Way, Abbots Langley, WD5
- 2 Beds
- 1 Bath
-
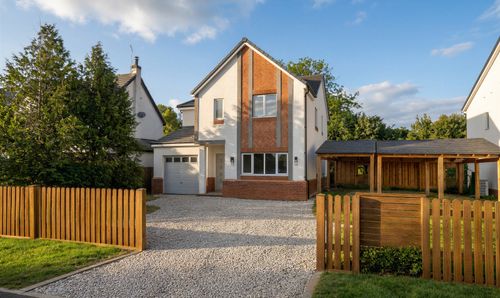
Bell Lane, Bedmond, WD5
- 4 Beds
- 3 Bath
-
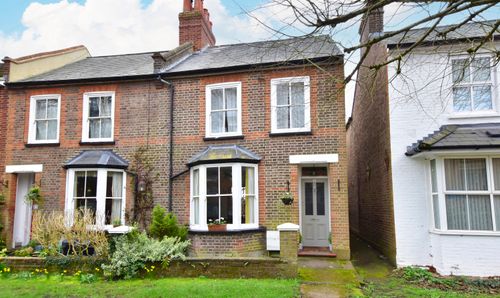
High Street, Abbots Langley, WD5
- 3 Beds
- 1 Bath
-
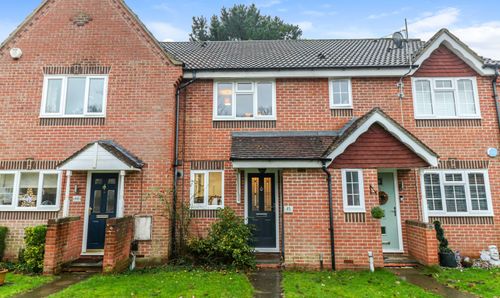
Stewart Close, Abbots Langley, WD5
- 2 Beds
- 1 Bath
-
Bateson Drive, Leavesden, WD25
- 2 Beds
- 2 Bath
-
Harthall Lane, Pimlico, HP3
- 4 Beds
- 3 Bath
-
Hazelwood Lane, Abbots Langley, WD5
- 4 Beds
- 2 Bath
-
Abbots Road, Abbots Langley, WD5
- 5 Beds
- 2 Bath