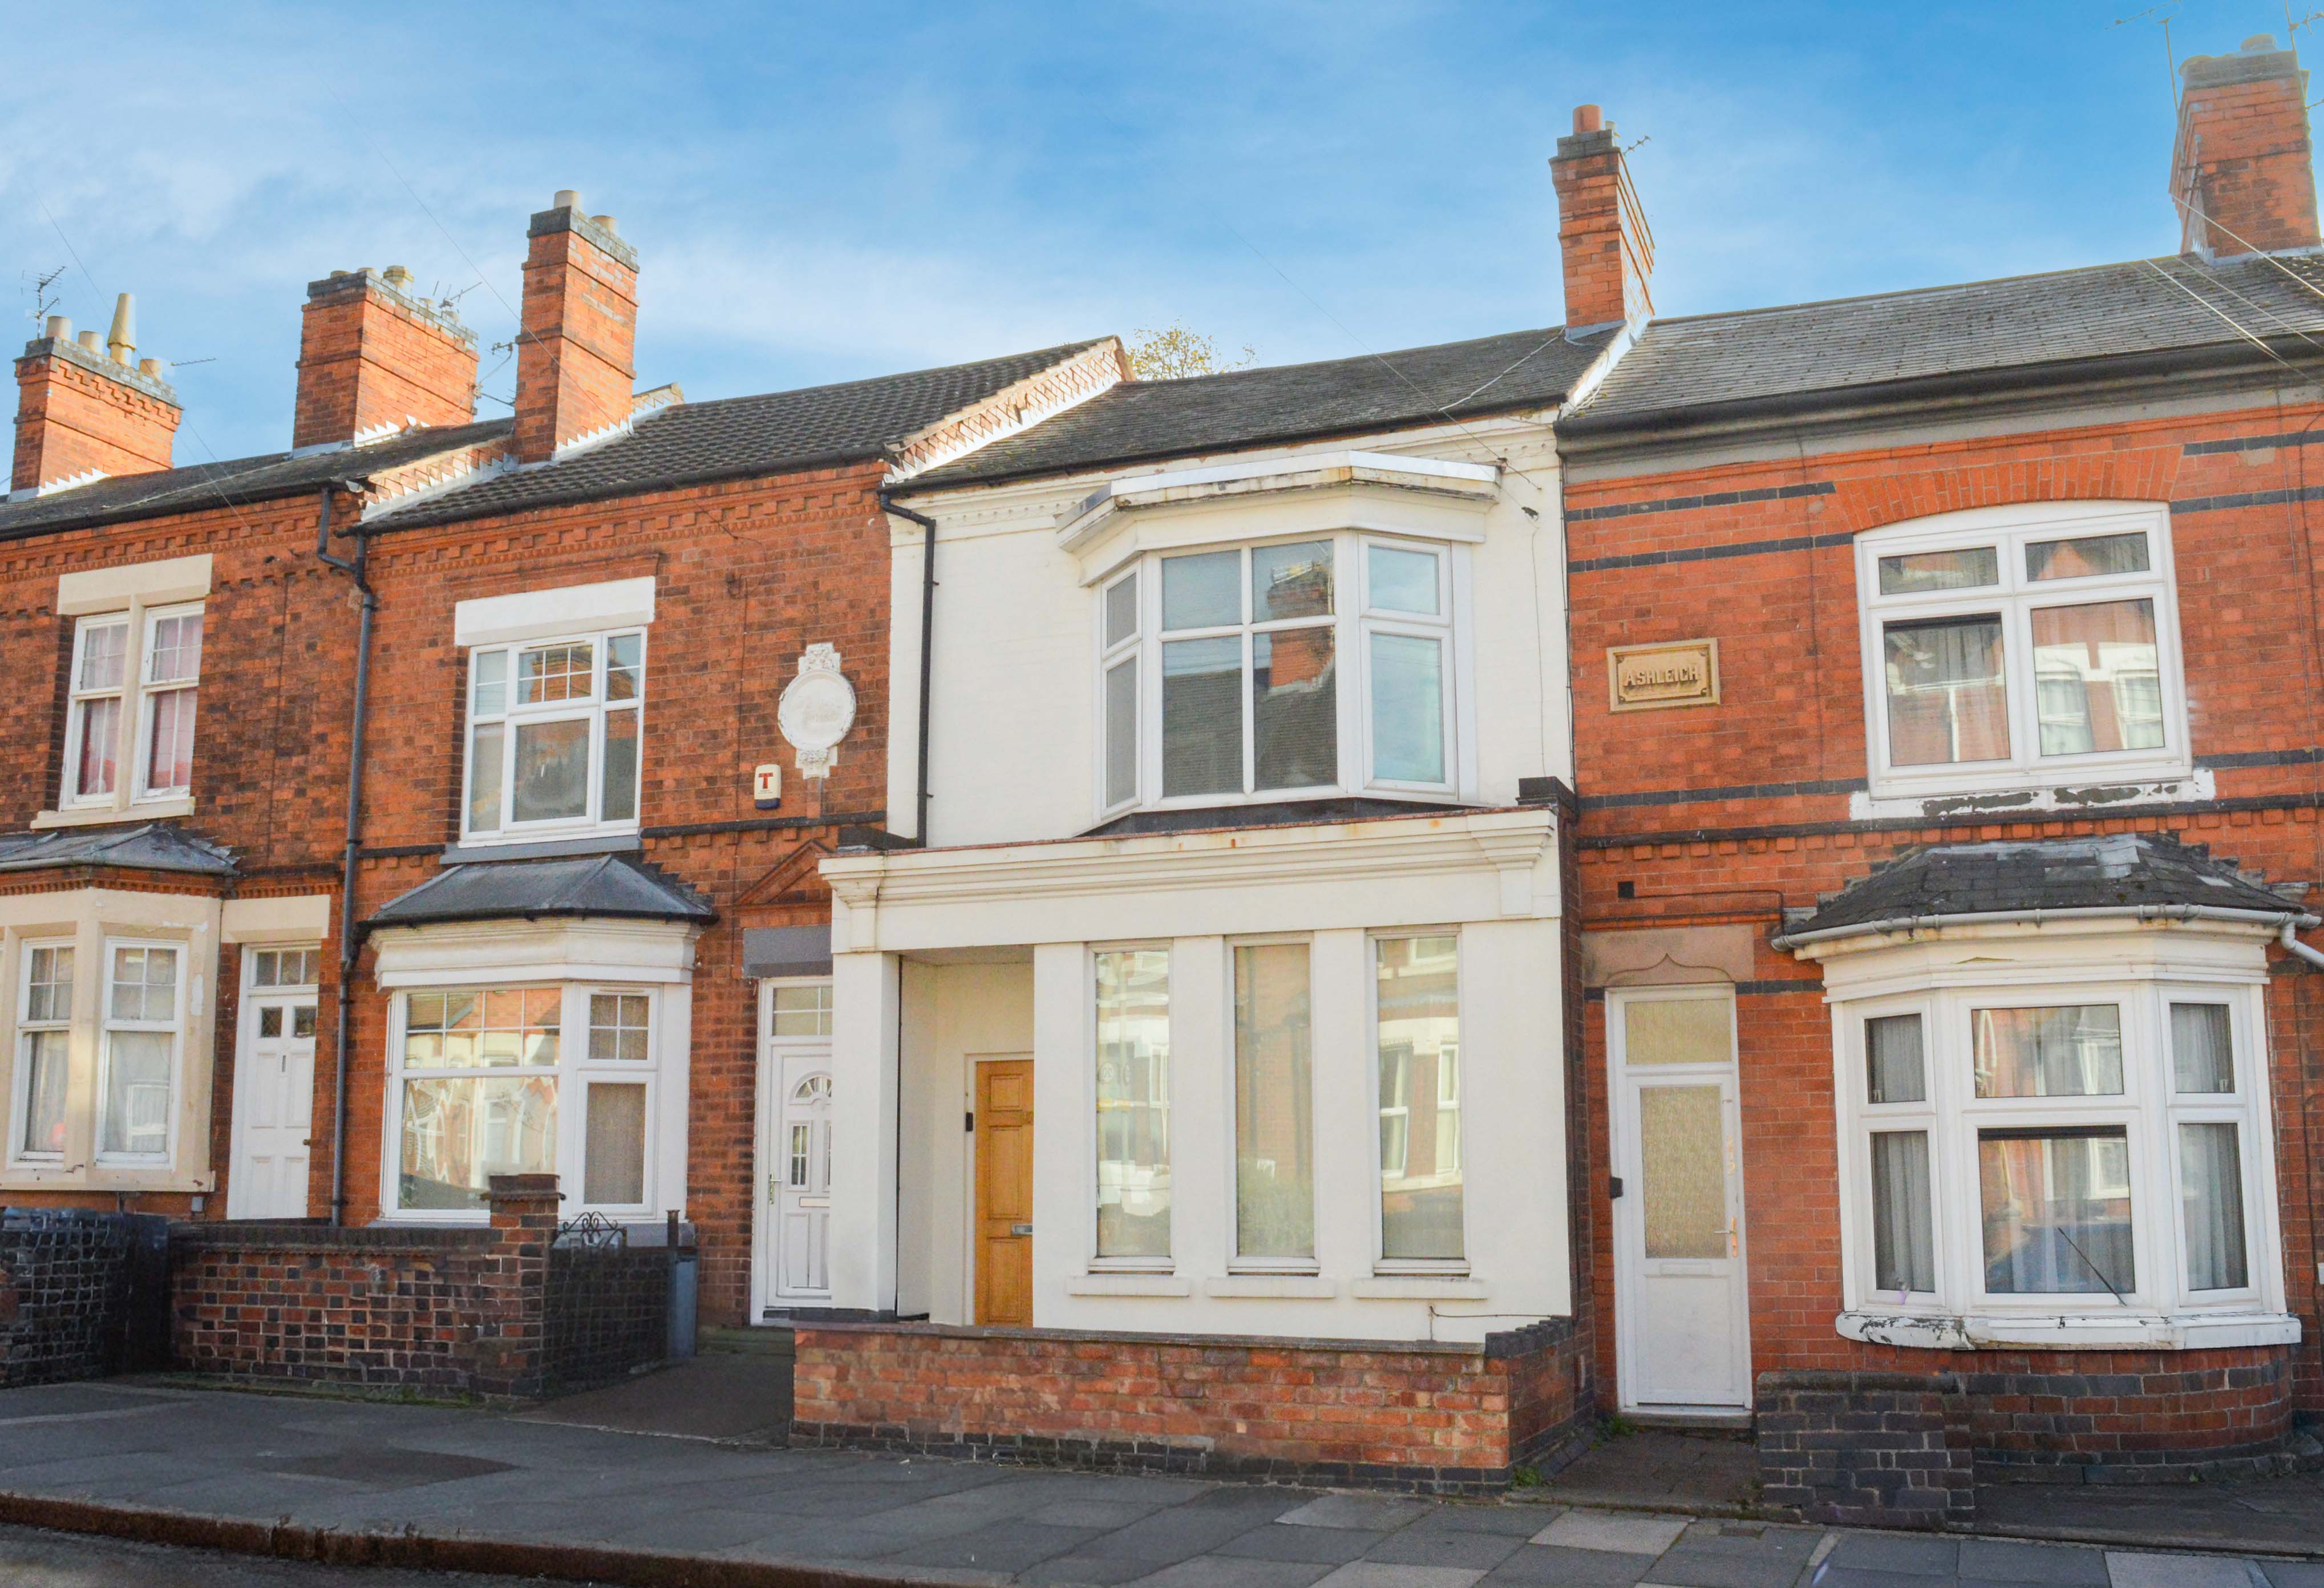
3 Bedroom Mid-Terraced House, Clarendon Park Road, Clarendon Park, Leicester
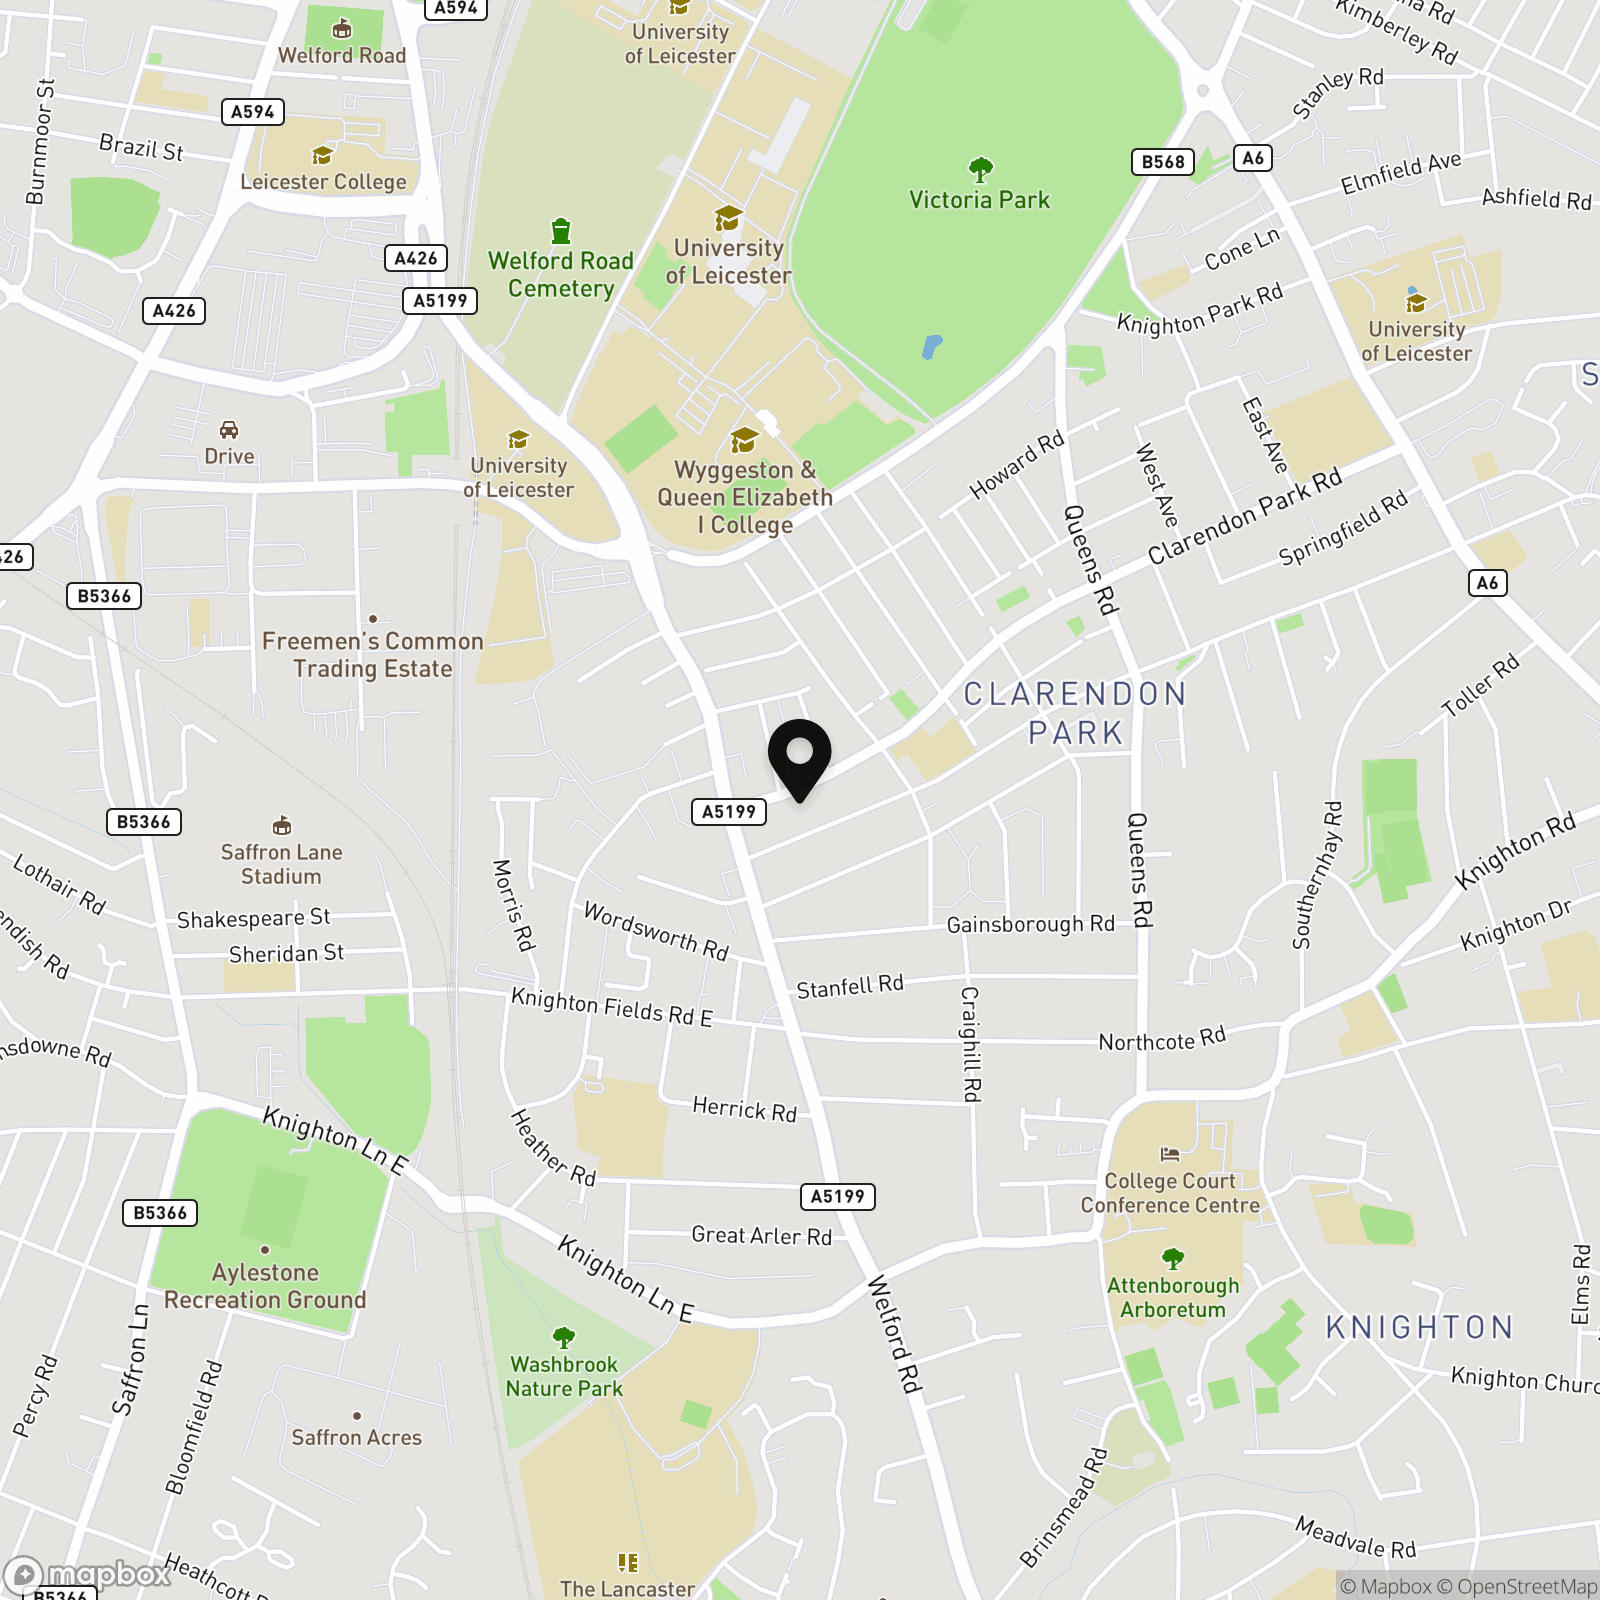
Clarendon Park Road, Clarendon Park, Leicester

Knightsbridge Estate Agents - Clarendon Park
Knightsbridge Estate Agents, 72 Queens Road, Leicester
Description
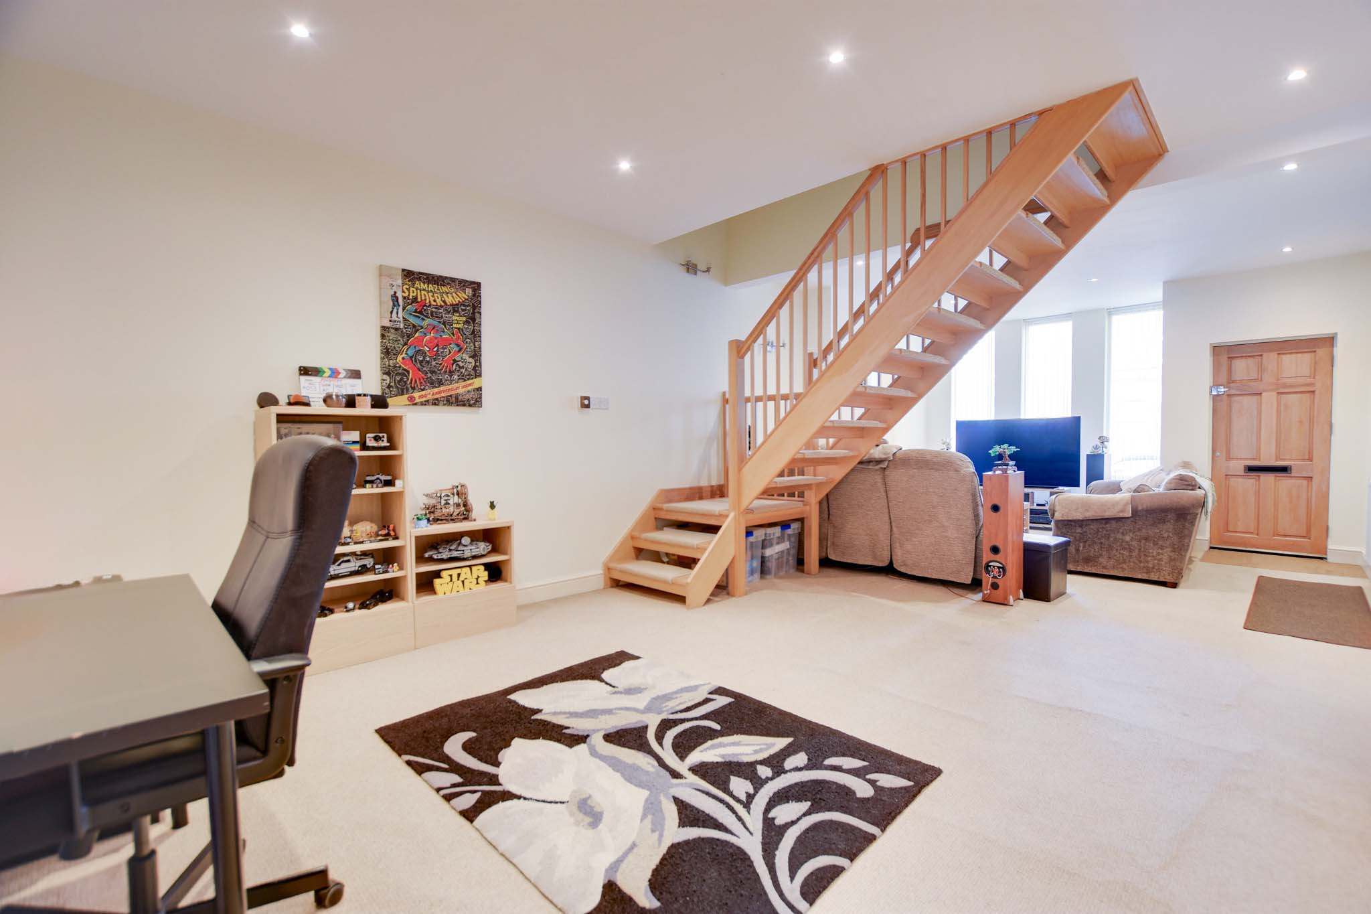
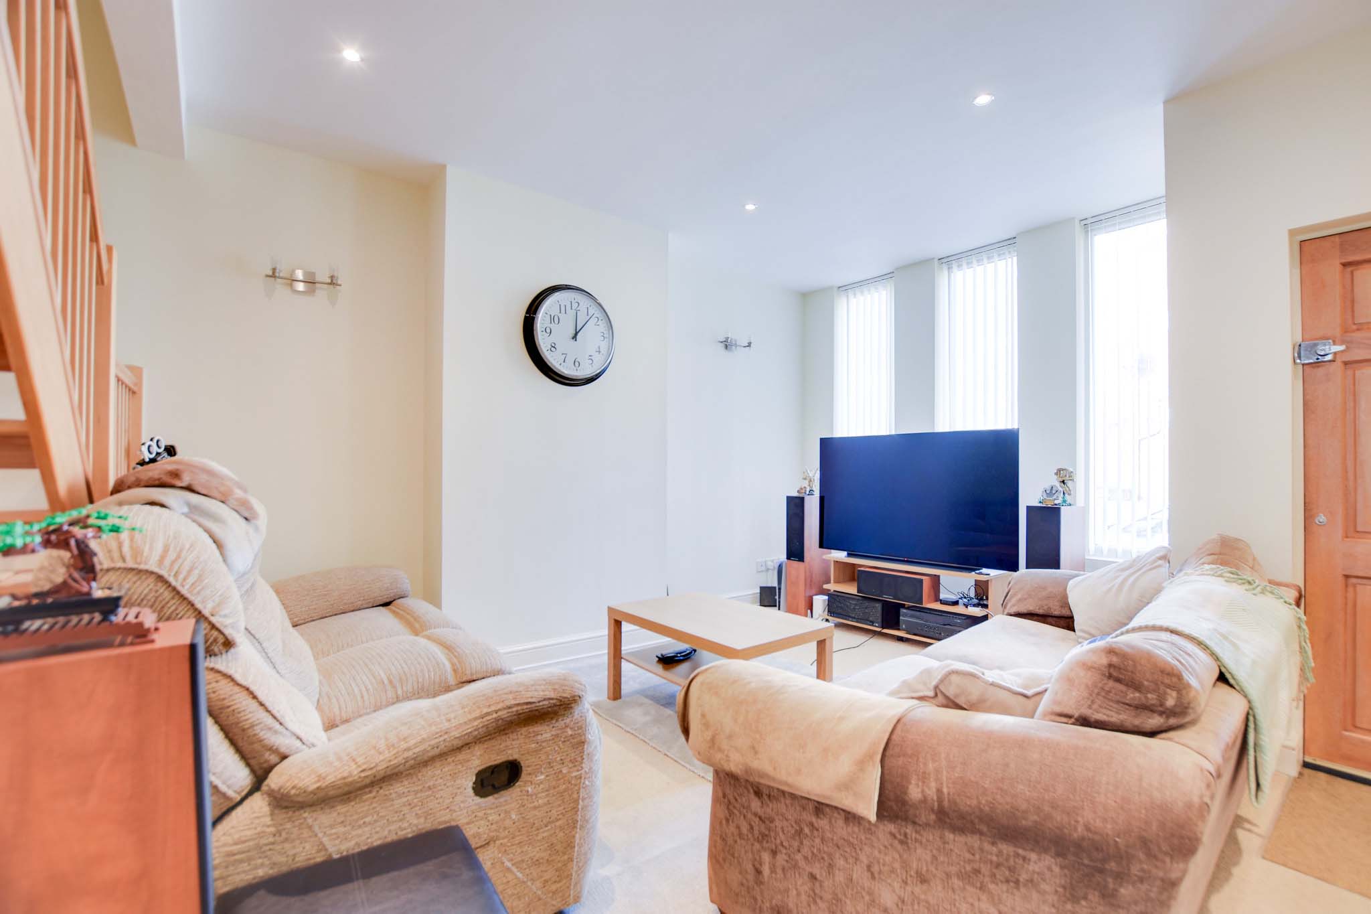
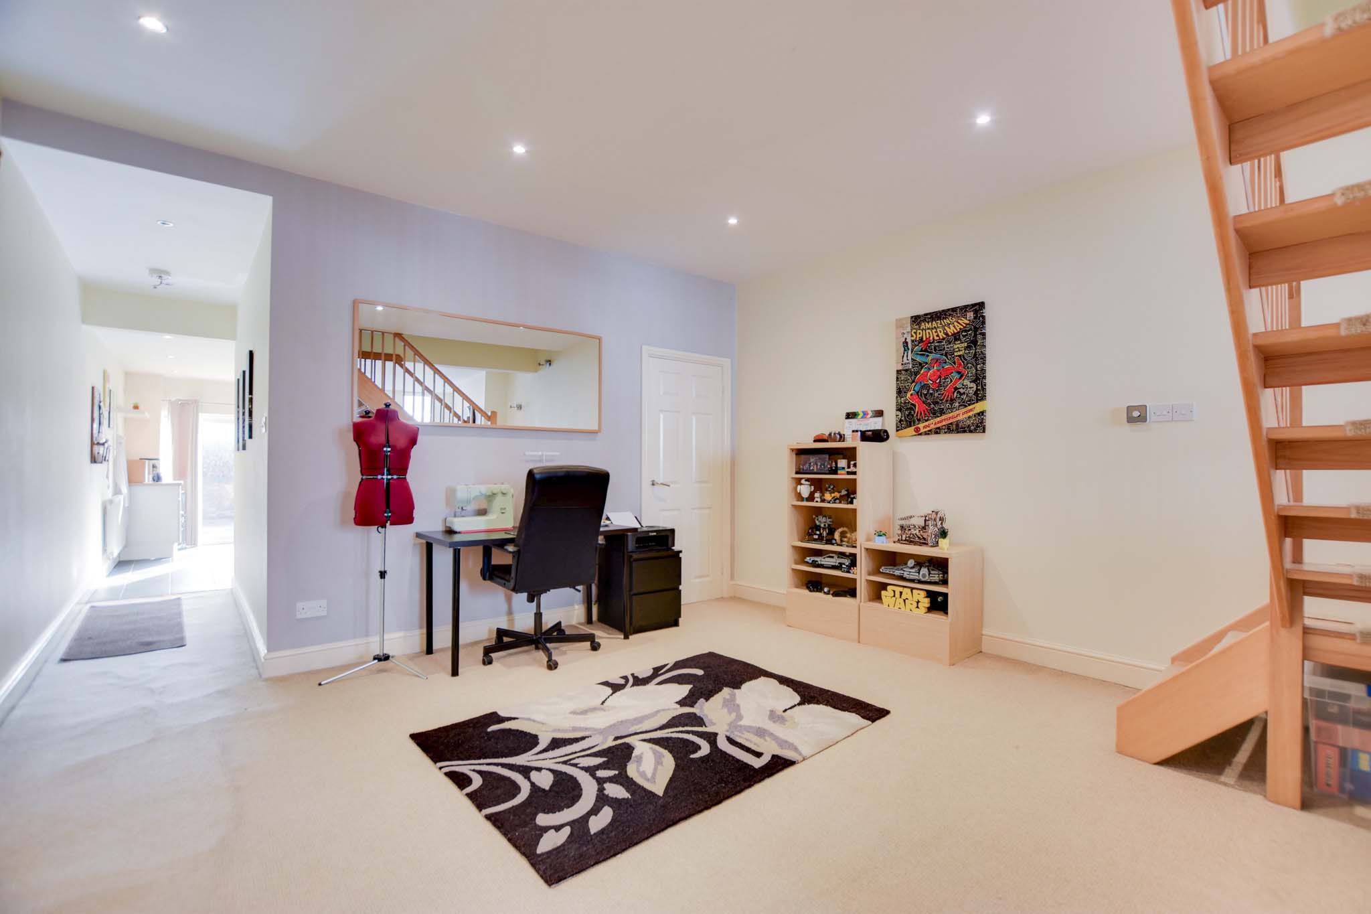
Providing well proportioned accommodation including a through lounge dining room in excess of 9m, this larger than average mid terrace property would make an ideal first time purchase or family home.
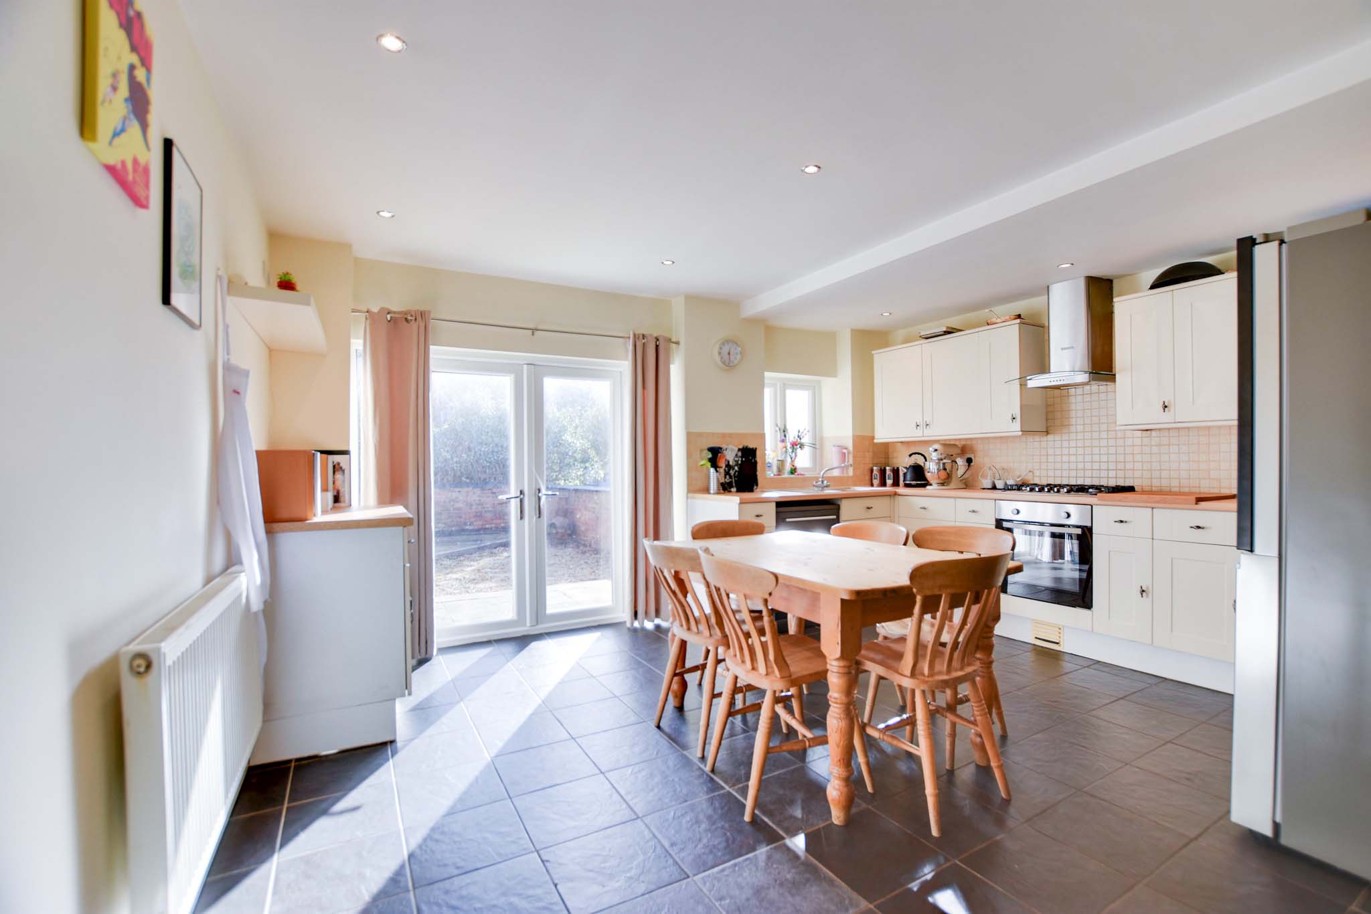
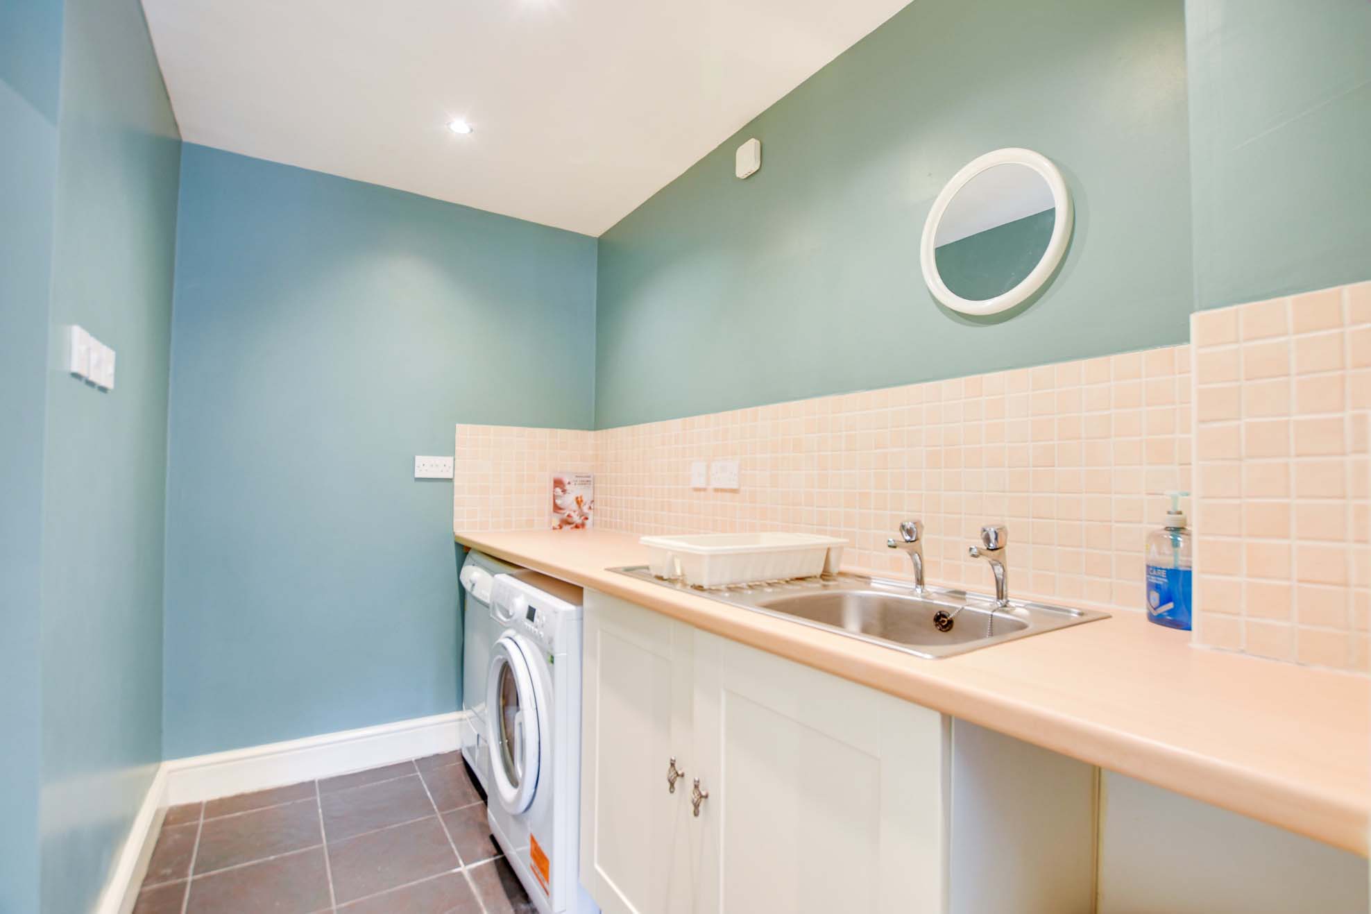
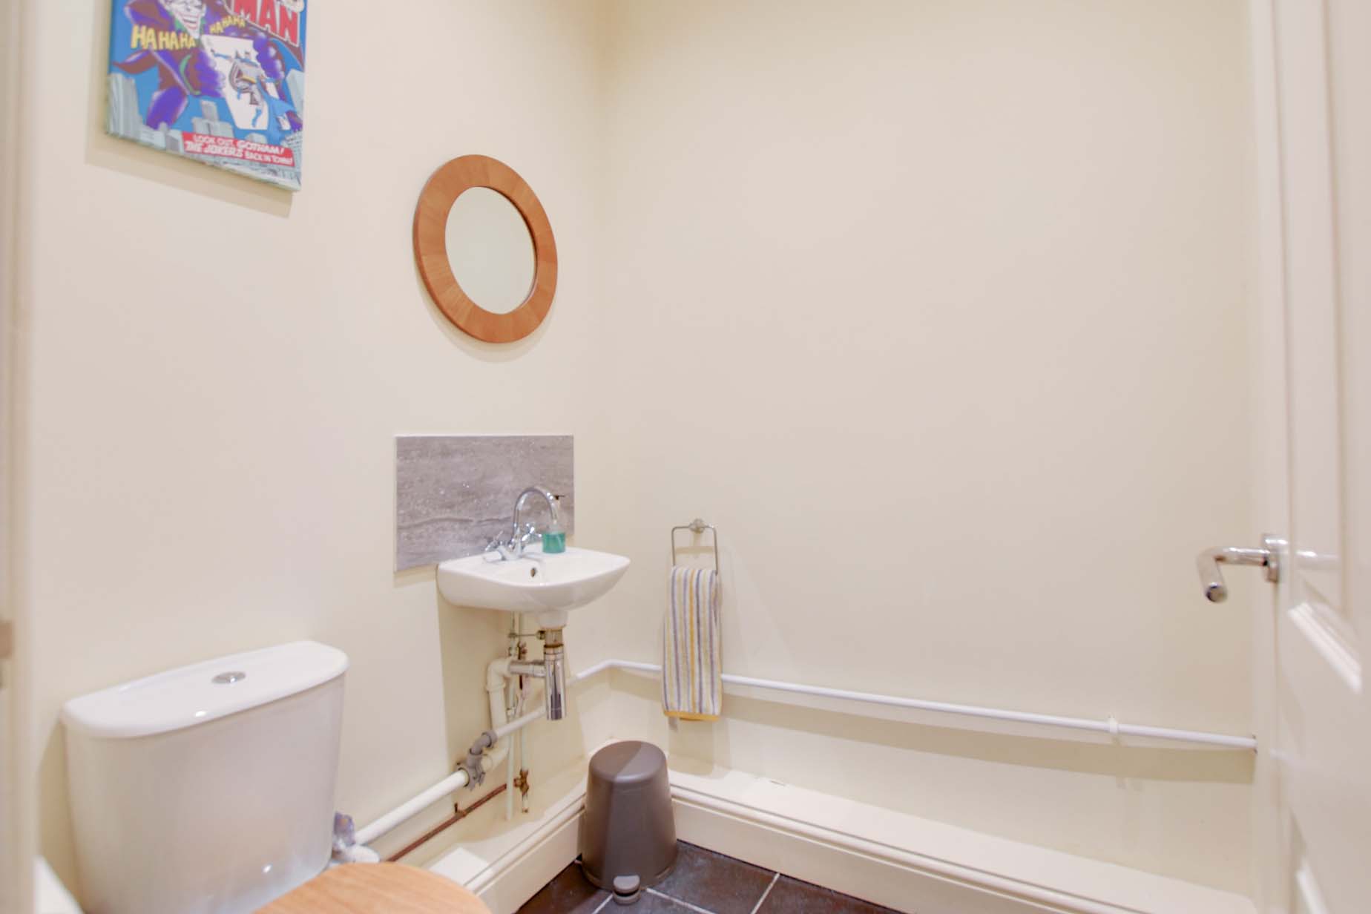
The accommodation includes a fitted kitchen dining room with built-in appliances, utility room and ground floor WC.
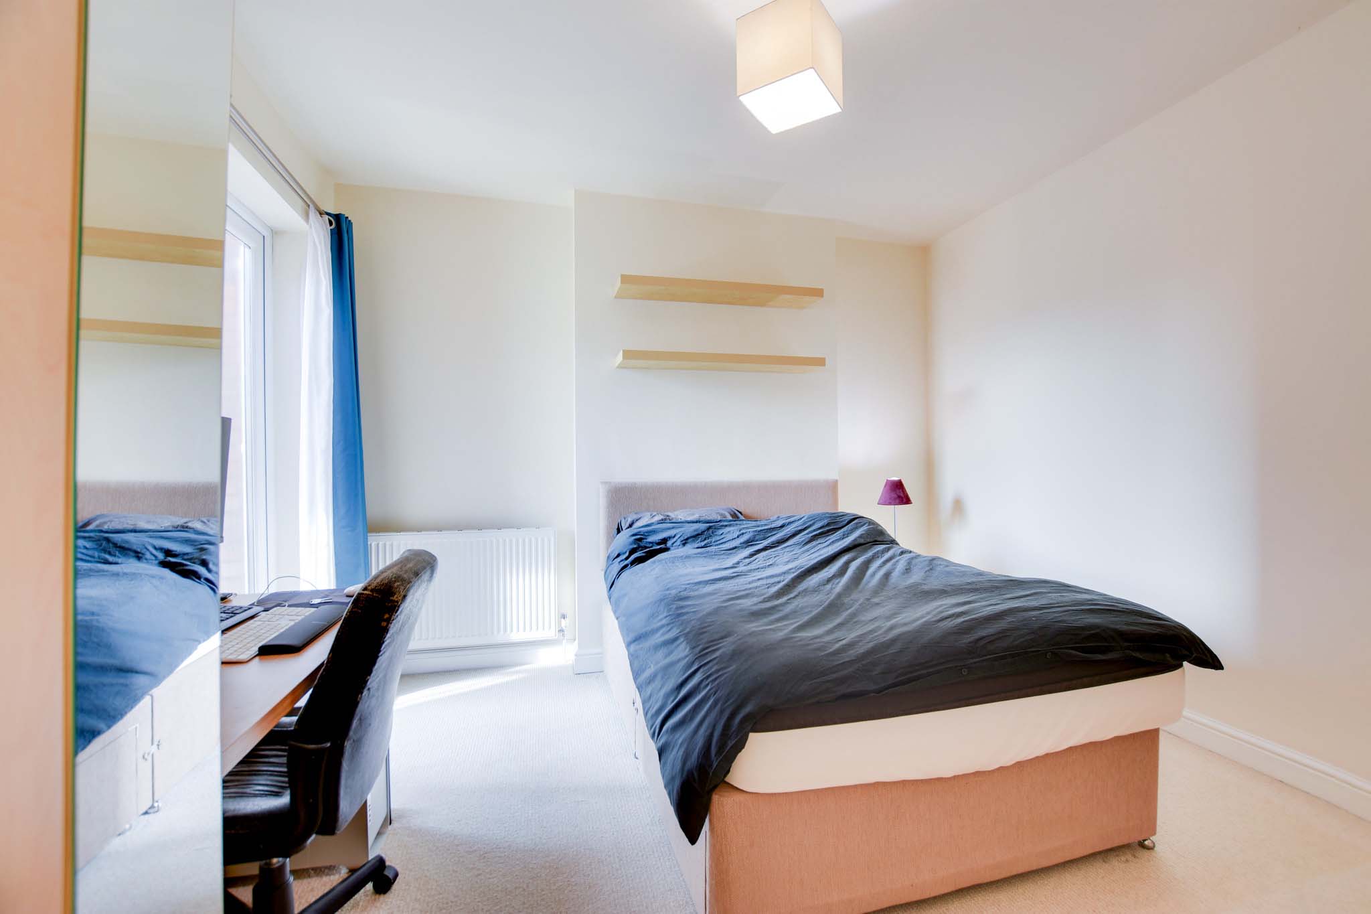
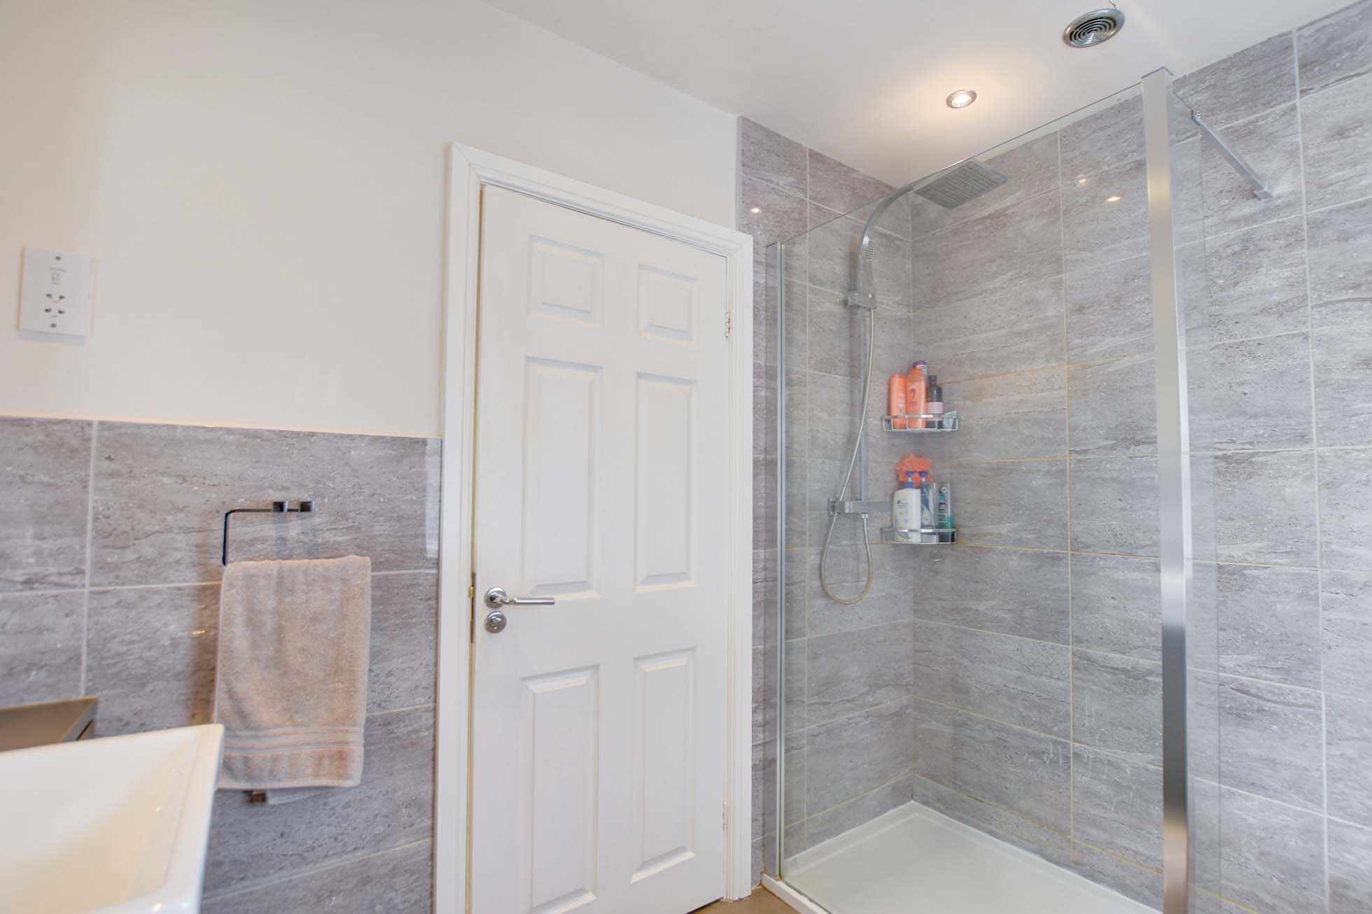
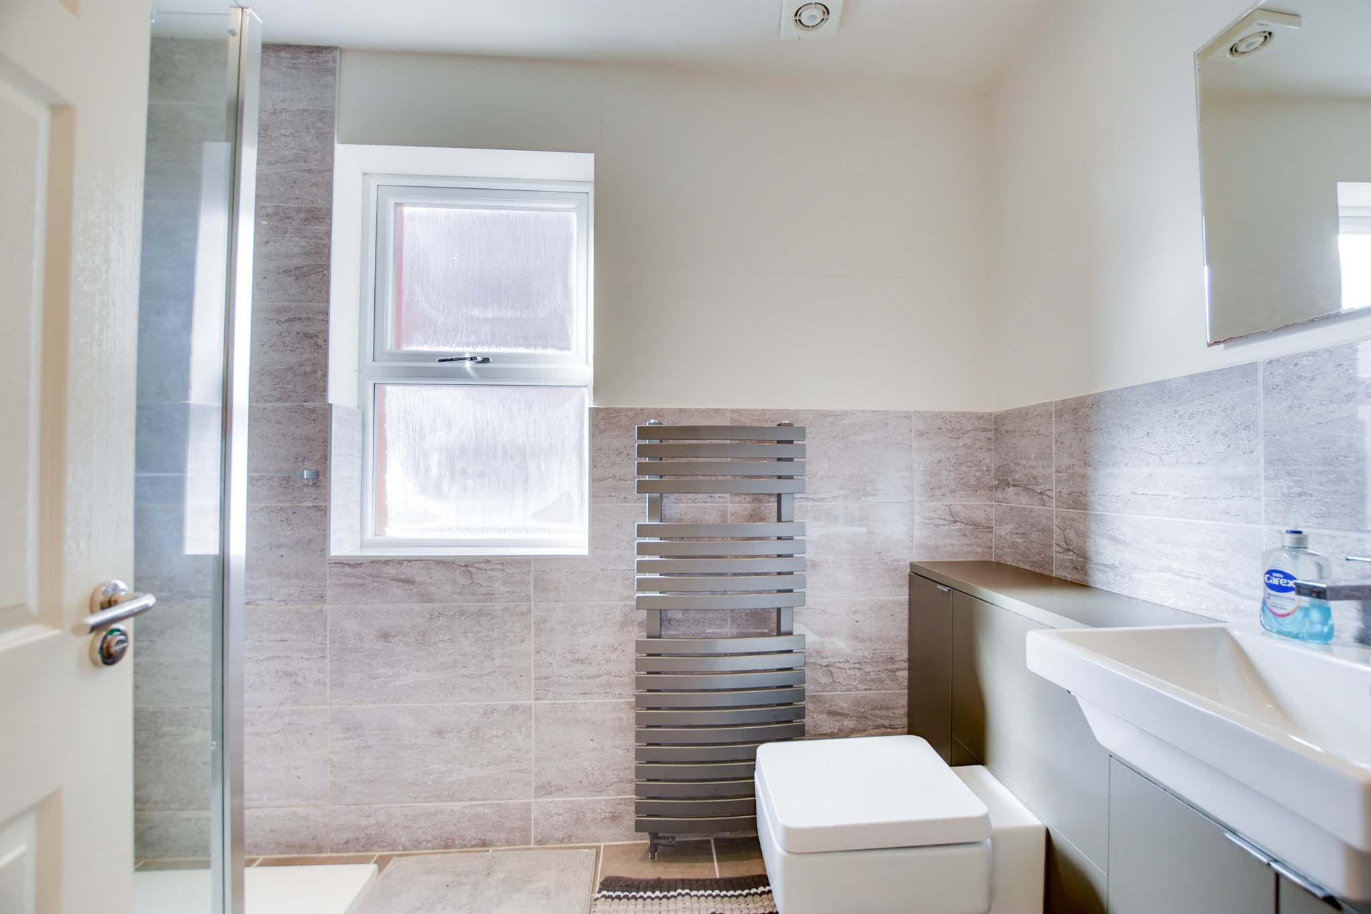
The first floor has three double bedrooms and a stylish shower room, complete with a useful boarded loft room providing scope for conversion, subject to relevant building regulations.
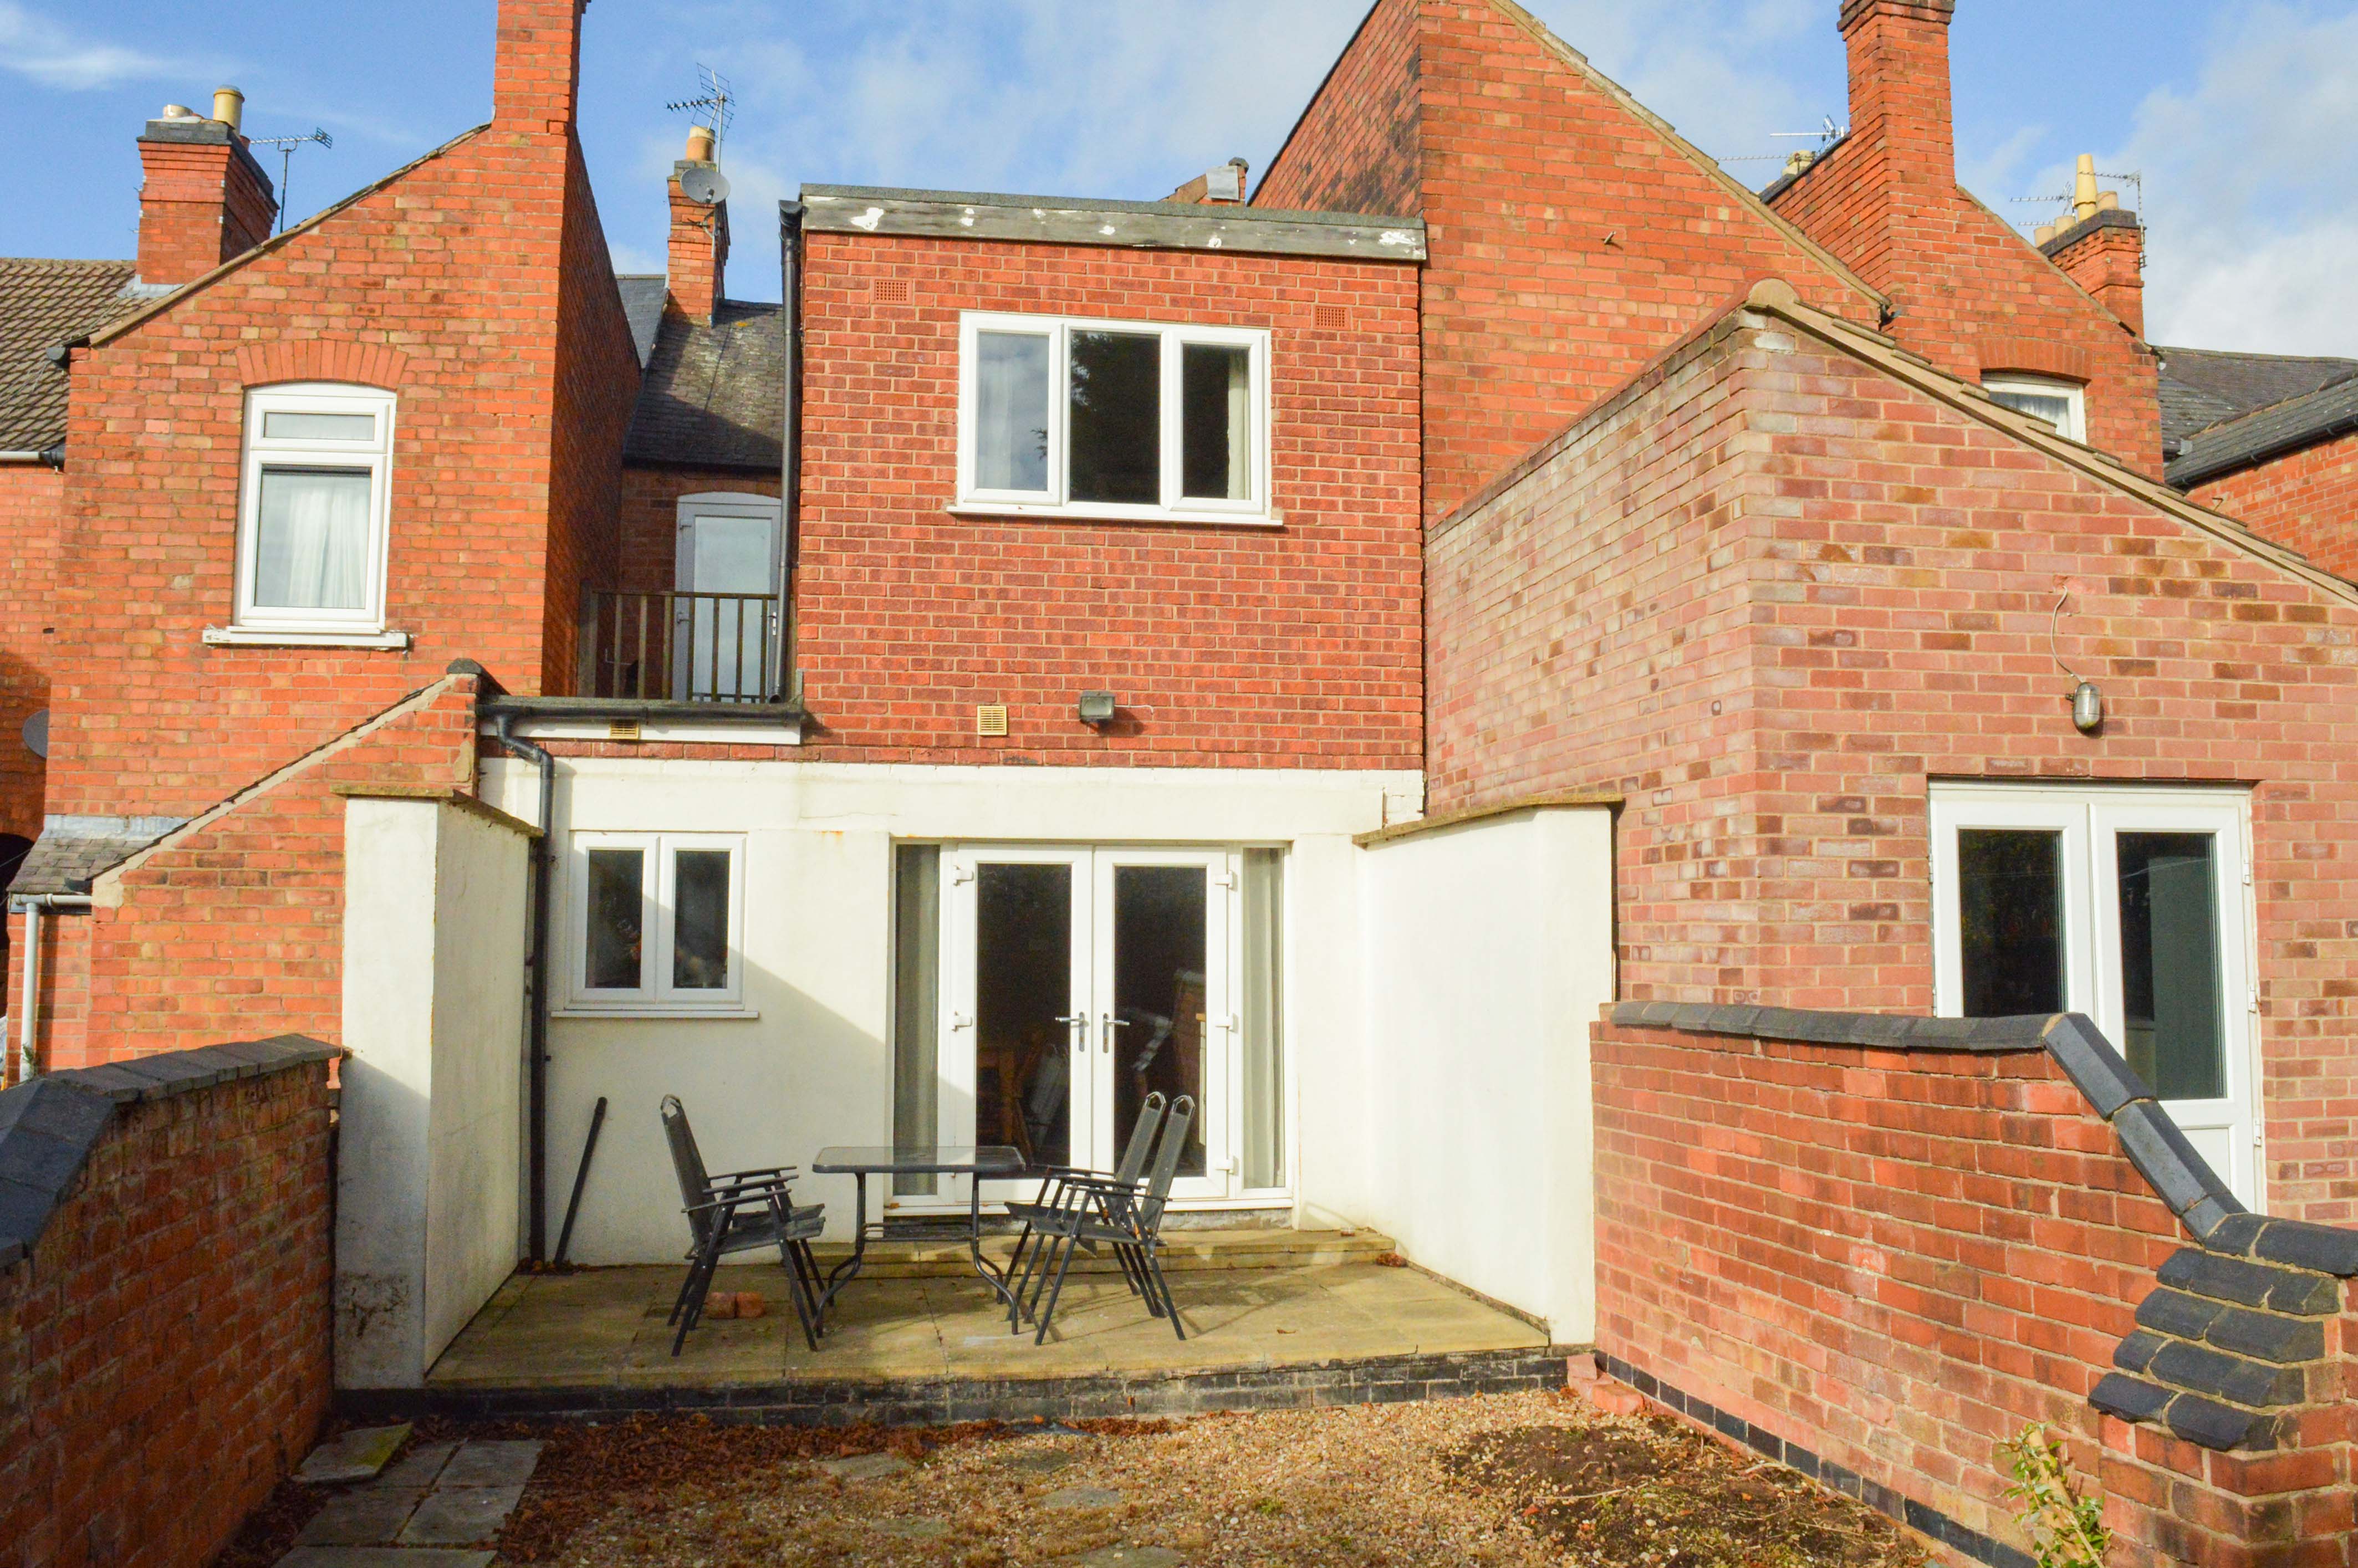
Outside enjoys a front forecourt and a rear garden benefitting from a southerly aspect.
The property is well located for everyday amenities and services, including local public and private schooling together with nursery day-care, Leicester City Centre and the University of Leicester, Leicester Royal Infirmary and Leicester General Hospital. Victoria Park and Queens Road shopping parade with its specialist shops, bars, boutiques and restaurants are also within close proximity.
EPC Rating: C
Virtual Tour
https://my.matterport.com/show/?m=G3TYgRS7FPqOther Virtual Tours:
Key Features
- Gas Central Heating, Double Glazing
- Through Lounge Dining Room In Excess of 9m
- Fitted Kitchen Dining Room
- Utility Room, Ground Floor WC
- Three Double Bedrooms
- Modern Style Shower Room
- Front Forecourt, Rear Garden
Property Details
- Property type: House
- Property style: Mid-Terraced
- Price Per Sq Foot: £259
- Approx Sq Feet: 1,216 sqft
- Plot Sq Feet: 1,582 sqft
- Property Age Bracket: Edwardian (1901 - 1910)
- Council Tax Band: B
- Property Ipack: Key Facts for Buyers
Rooms
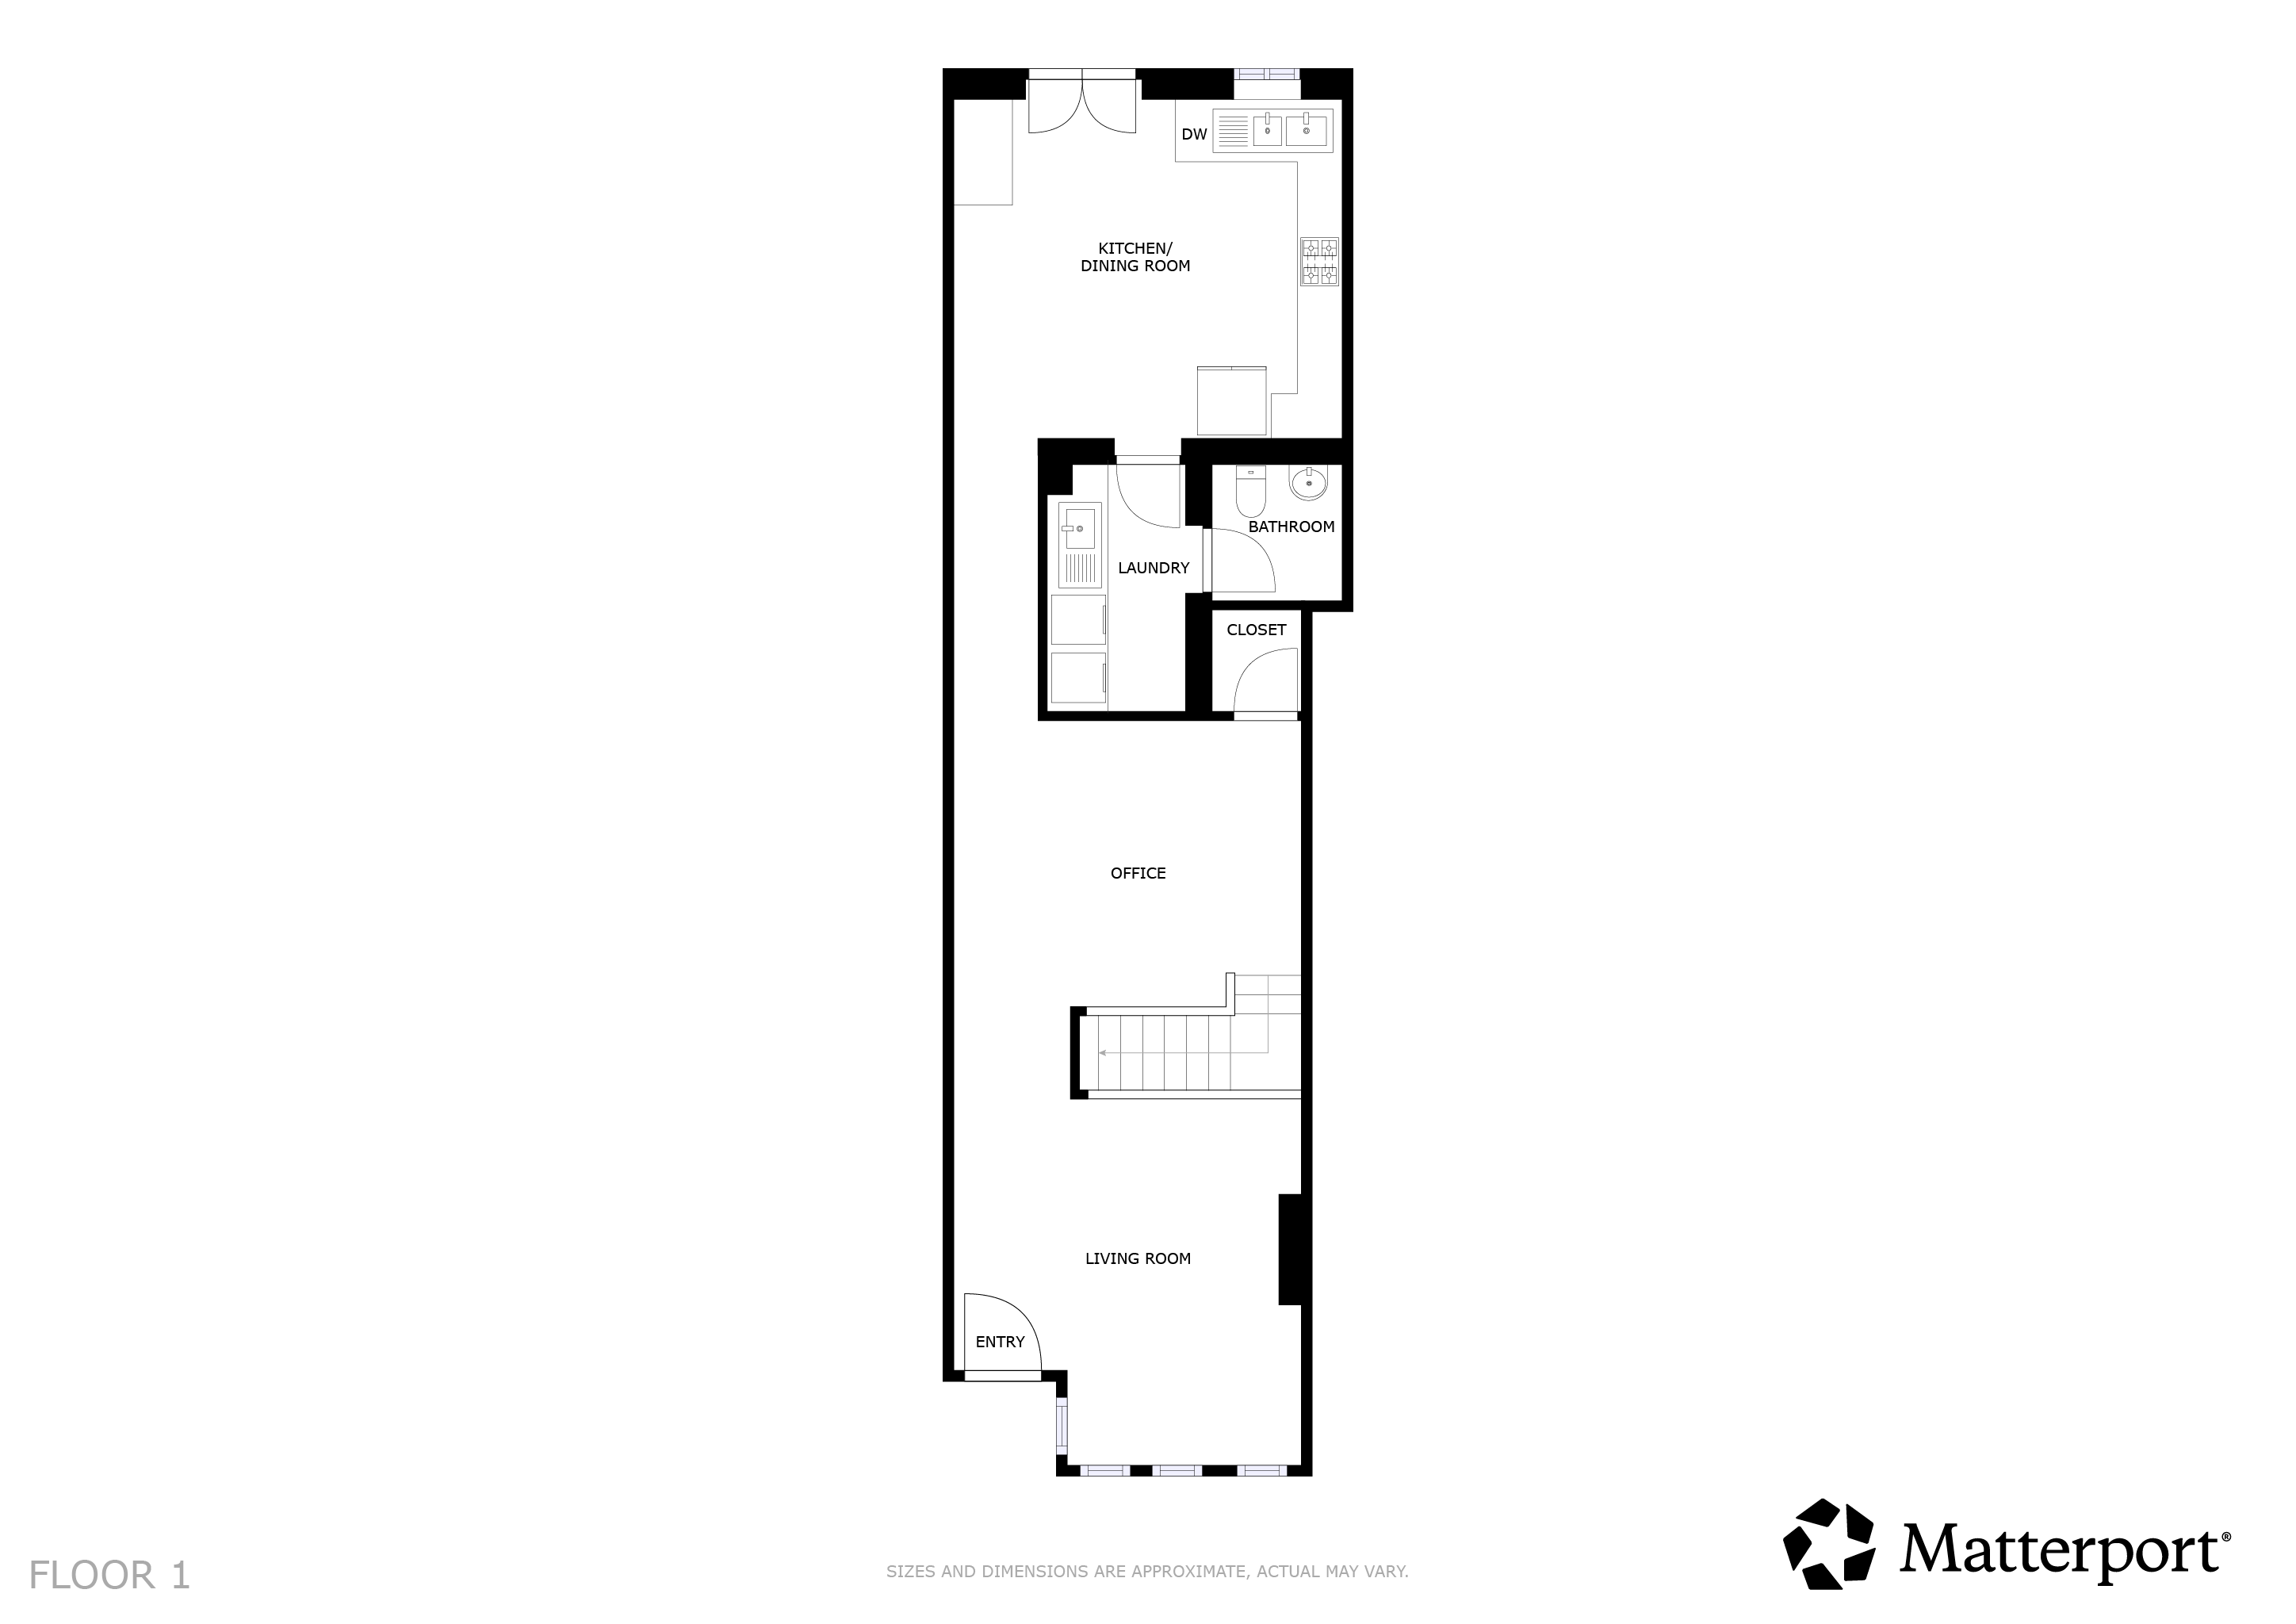
Open Plan Lounge Dining Room
9.02m x 4.34m
With three double glazed windows to the front elevation, stairs to first floor, storage cupboard with wall mounted boiler, TV point, two radiators.
Kitchen Dining Room
4.58m x 4.06m
With double glazed French doors and window to the rear elevation, stainless steel sink and drainer, a range of wall and base units with work surface over, built-in oven and five ring gas hob with stainless steel chimney hood over, plumbing for dishwasher, plumbing for fridge freezer, inset ceiling spotlights, tiled floor, part tiled walls, radiator.
Utility Room
2.68m x 1.57m
With stainless steel sink and drainer unit, base units with work surface over, plumbing for washing machine, inset ceiling spotlights, part tiled walls, tiled floor.
Ground Floor WC
1.64m x 1.60m
With low-level WC, wash hand basin, extractor fan, tiled floor.
First Floor Landing
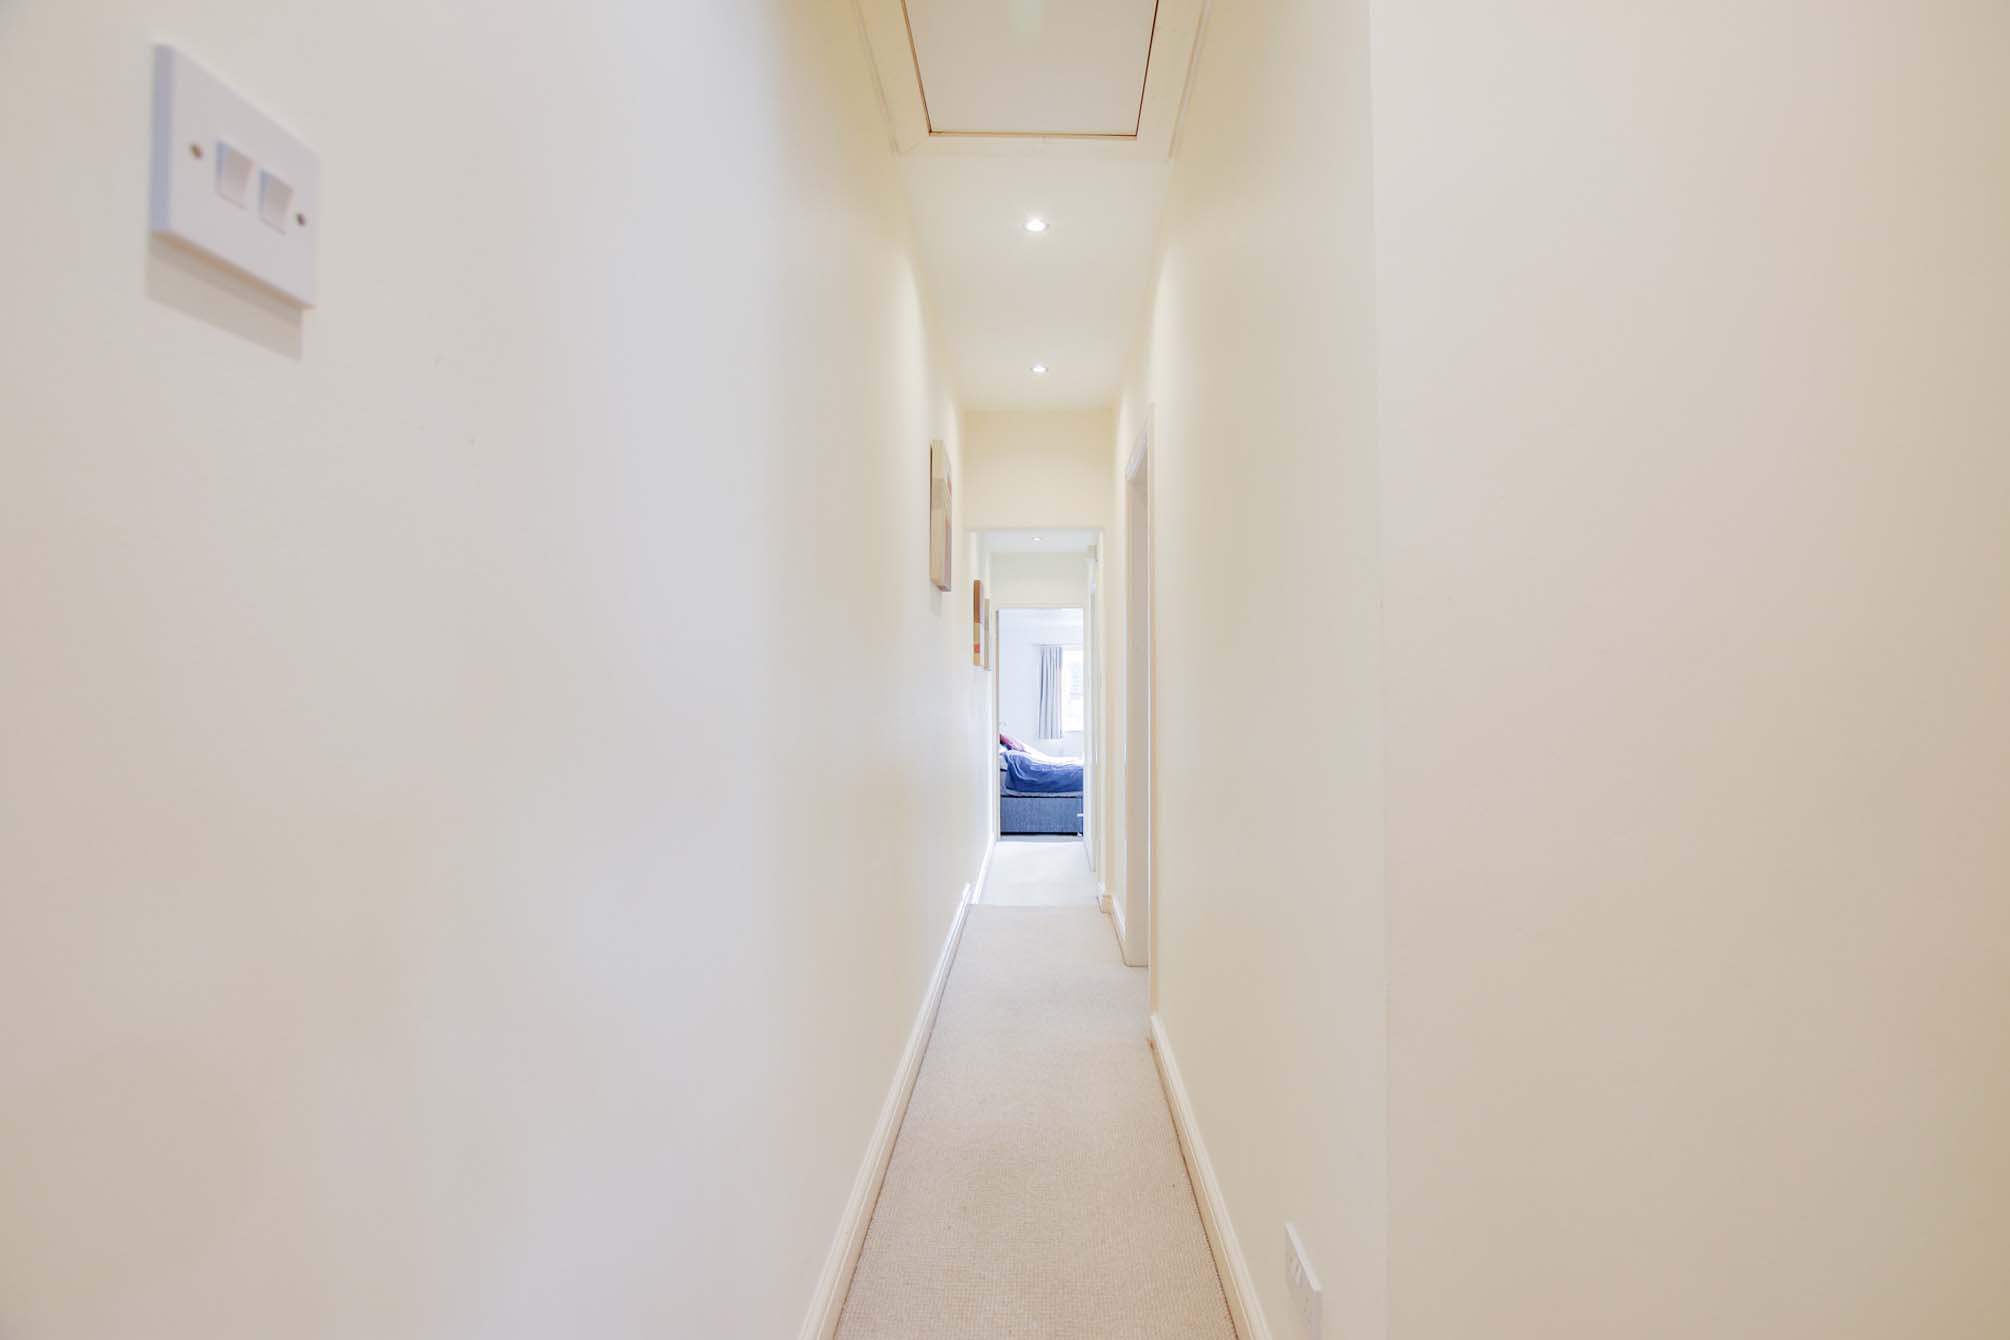
With loft access having pull down ladder leading to partly boarded loft with lighting, inset ceiling spotlights.
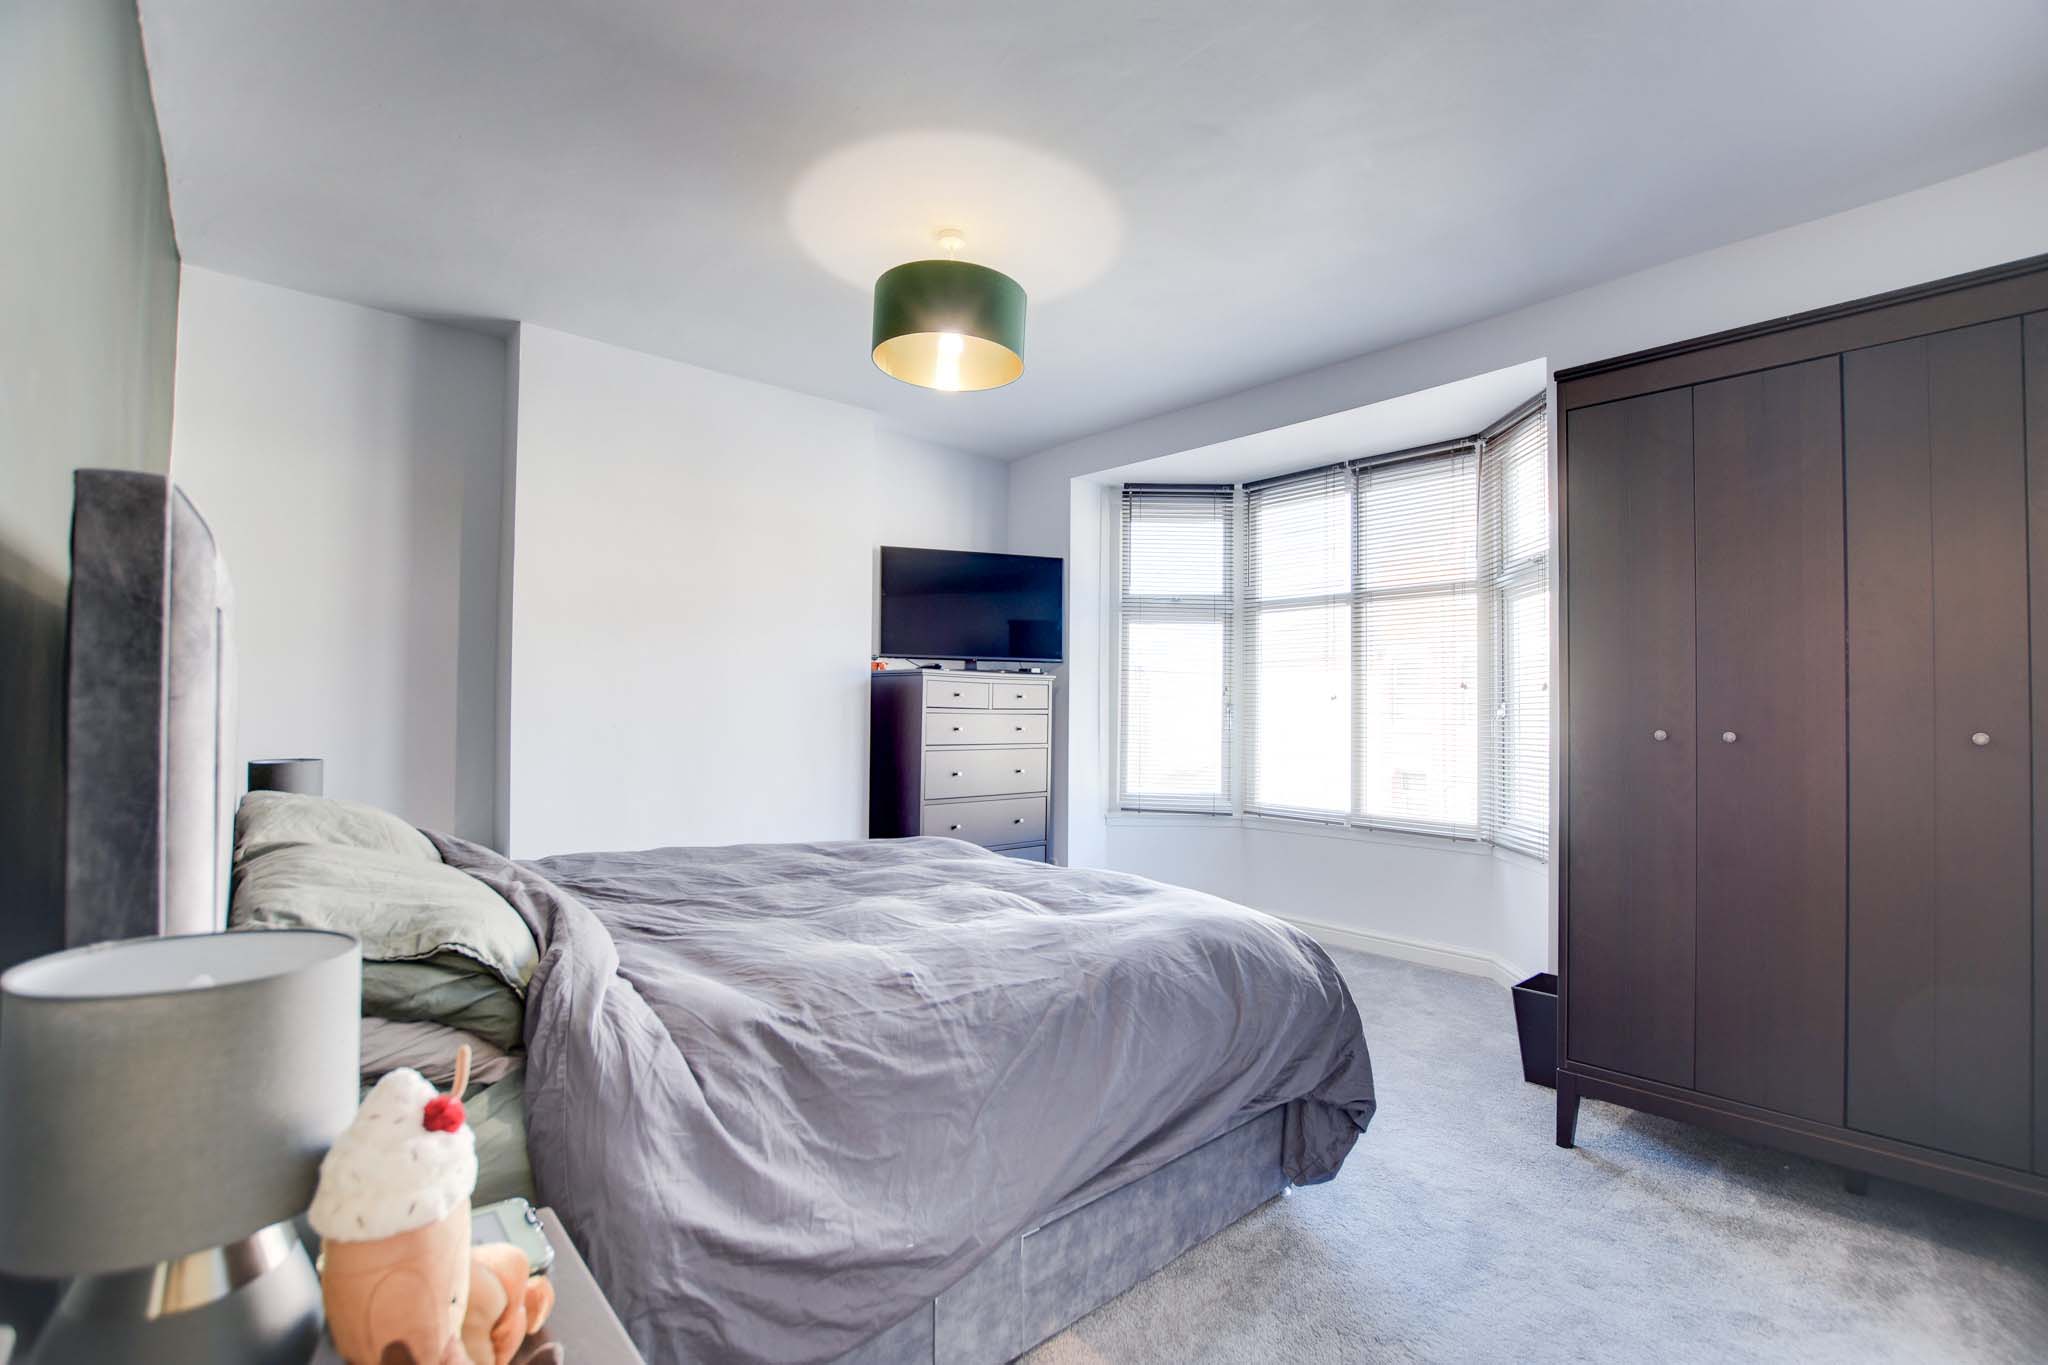
Bedroom One
4.28m x 4.36m
With double glazed bay window to the front elevation, radiator.
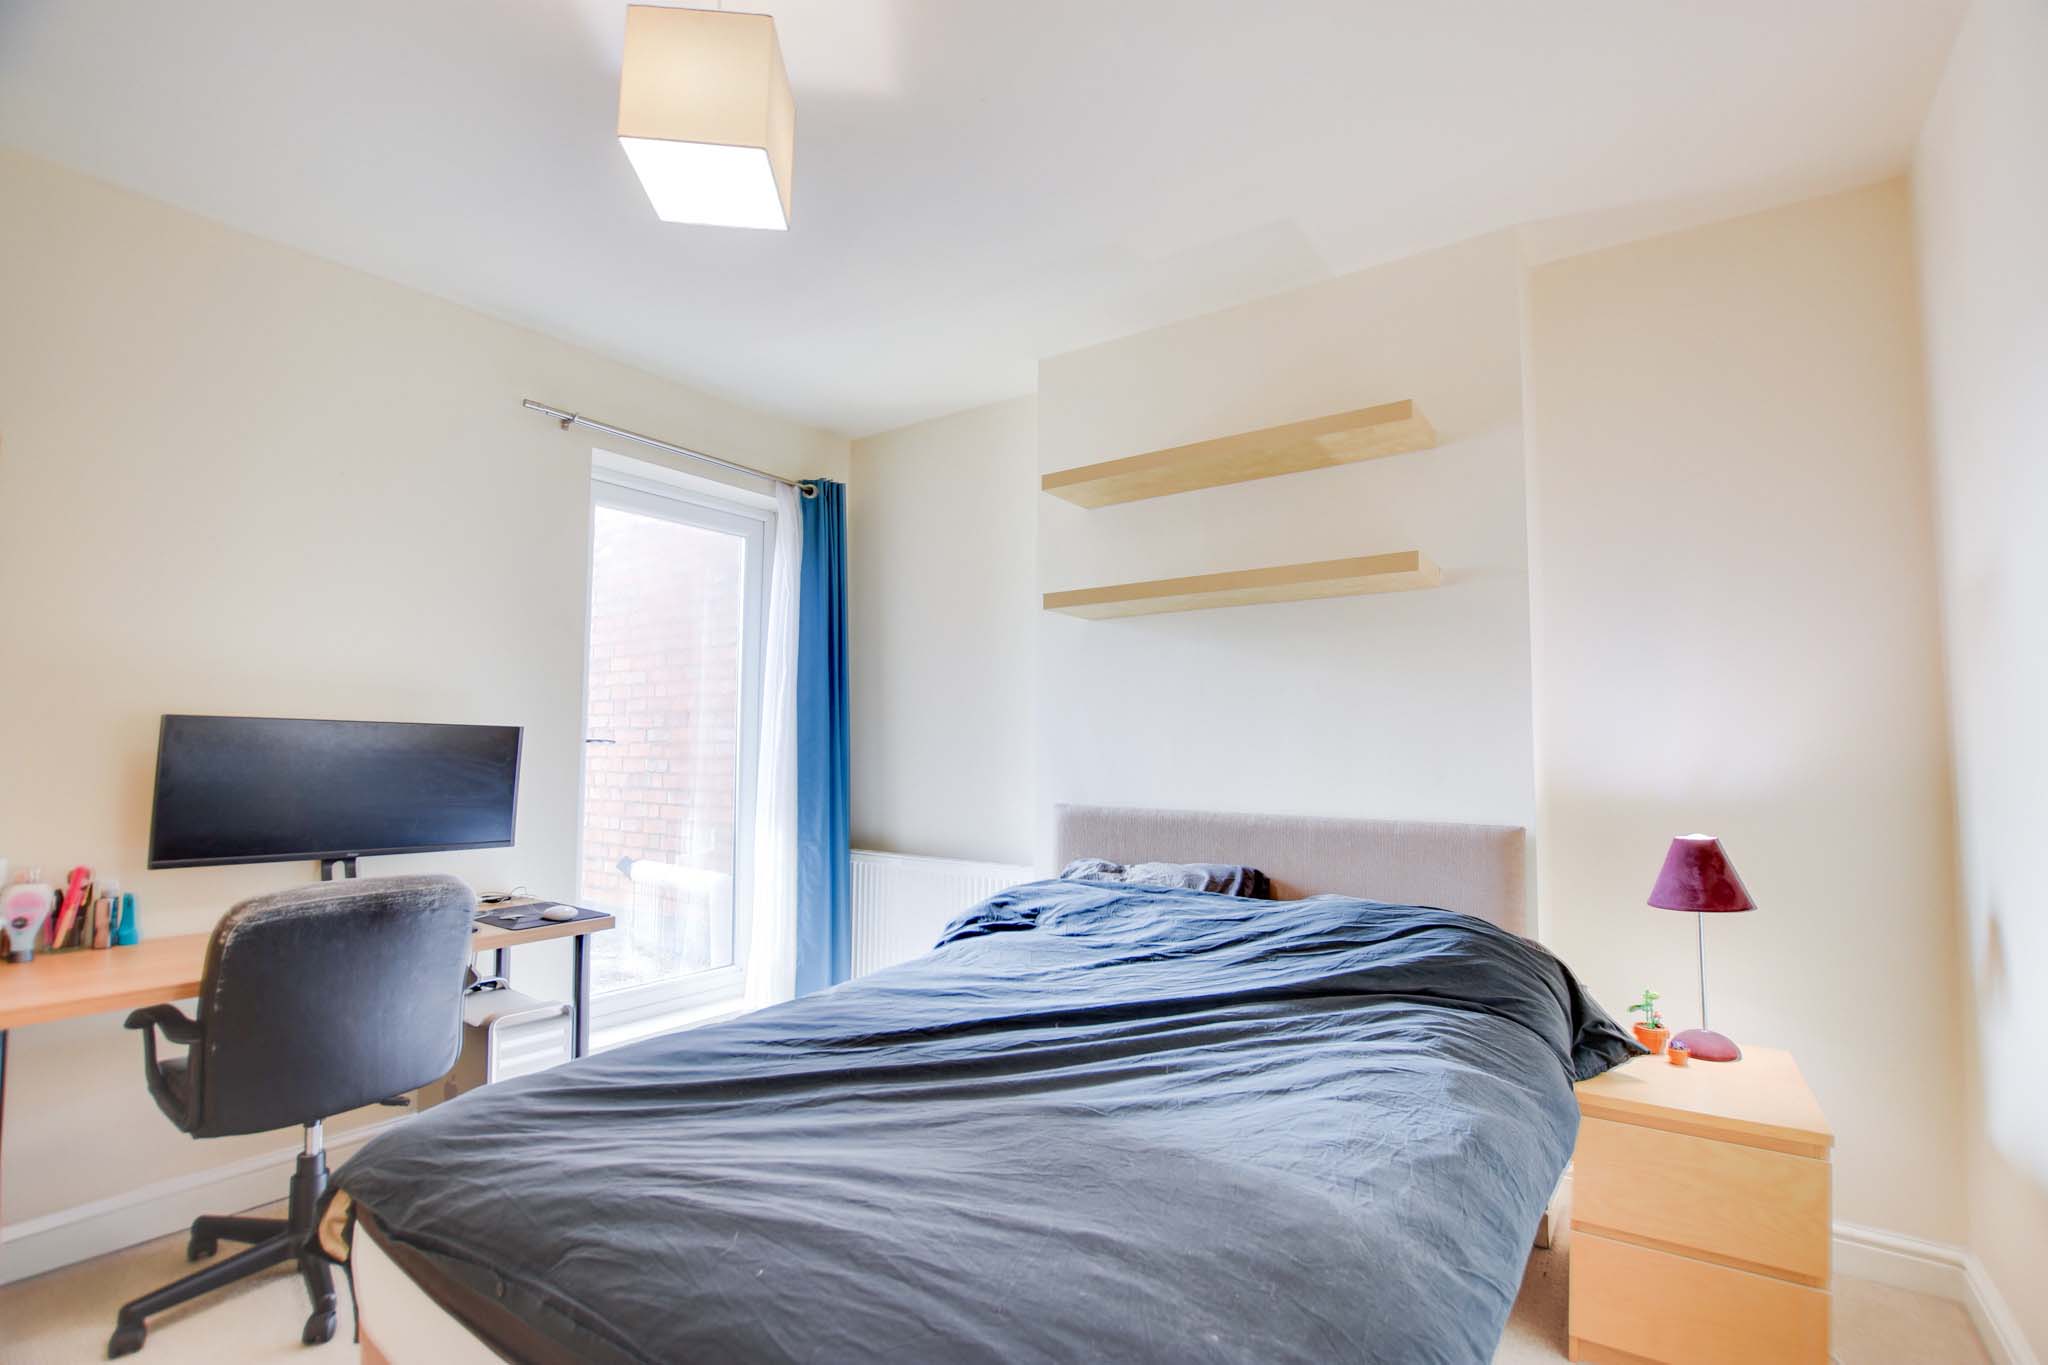
Bedroom Two
3.53m x 3.47m
With double glazed door to gravelled roof garden, radiator.
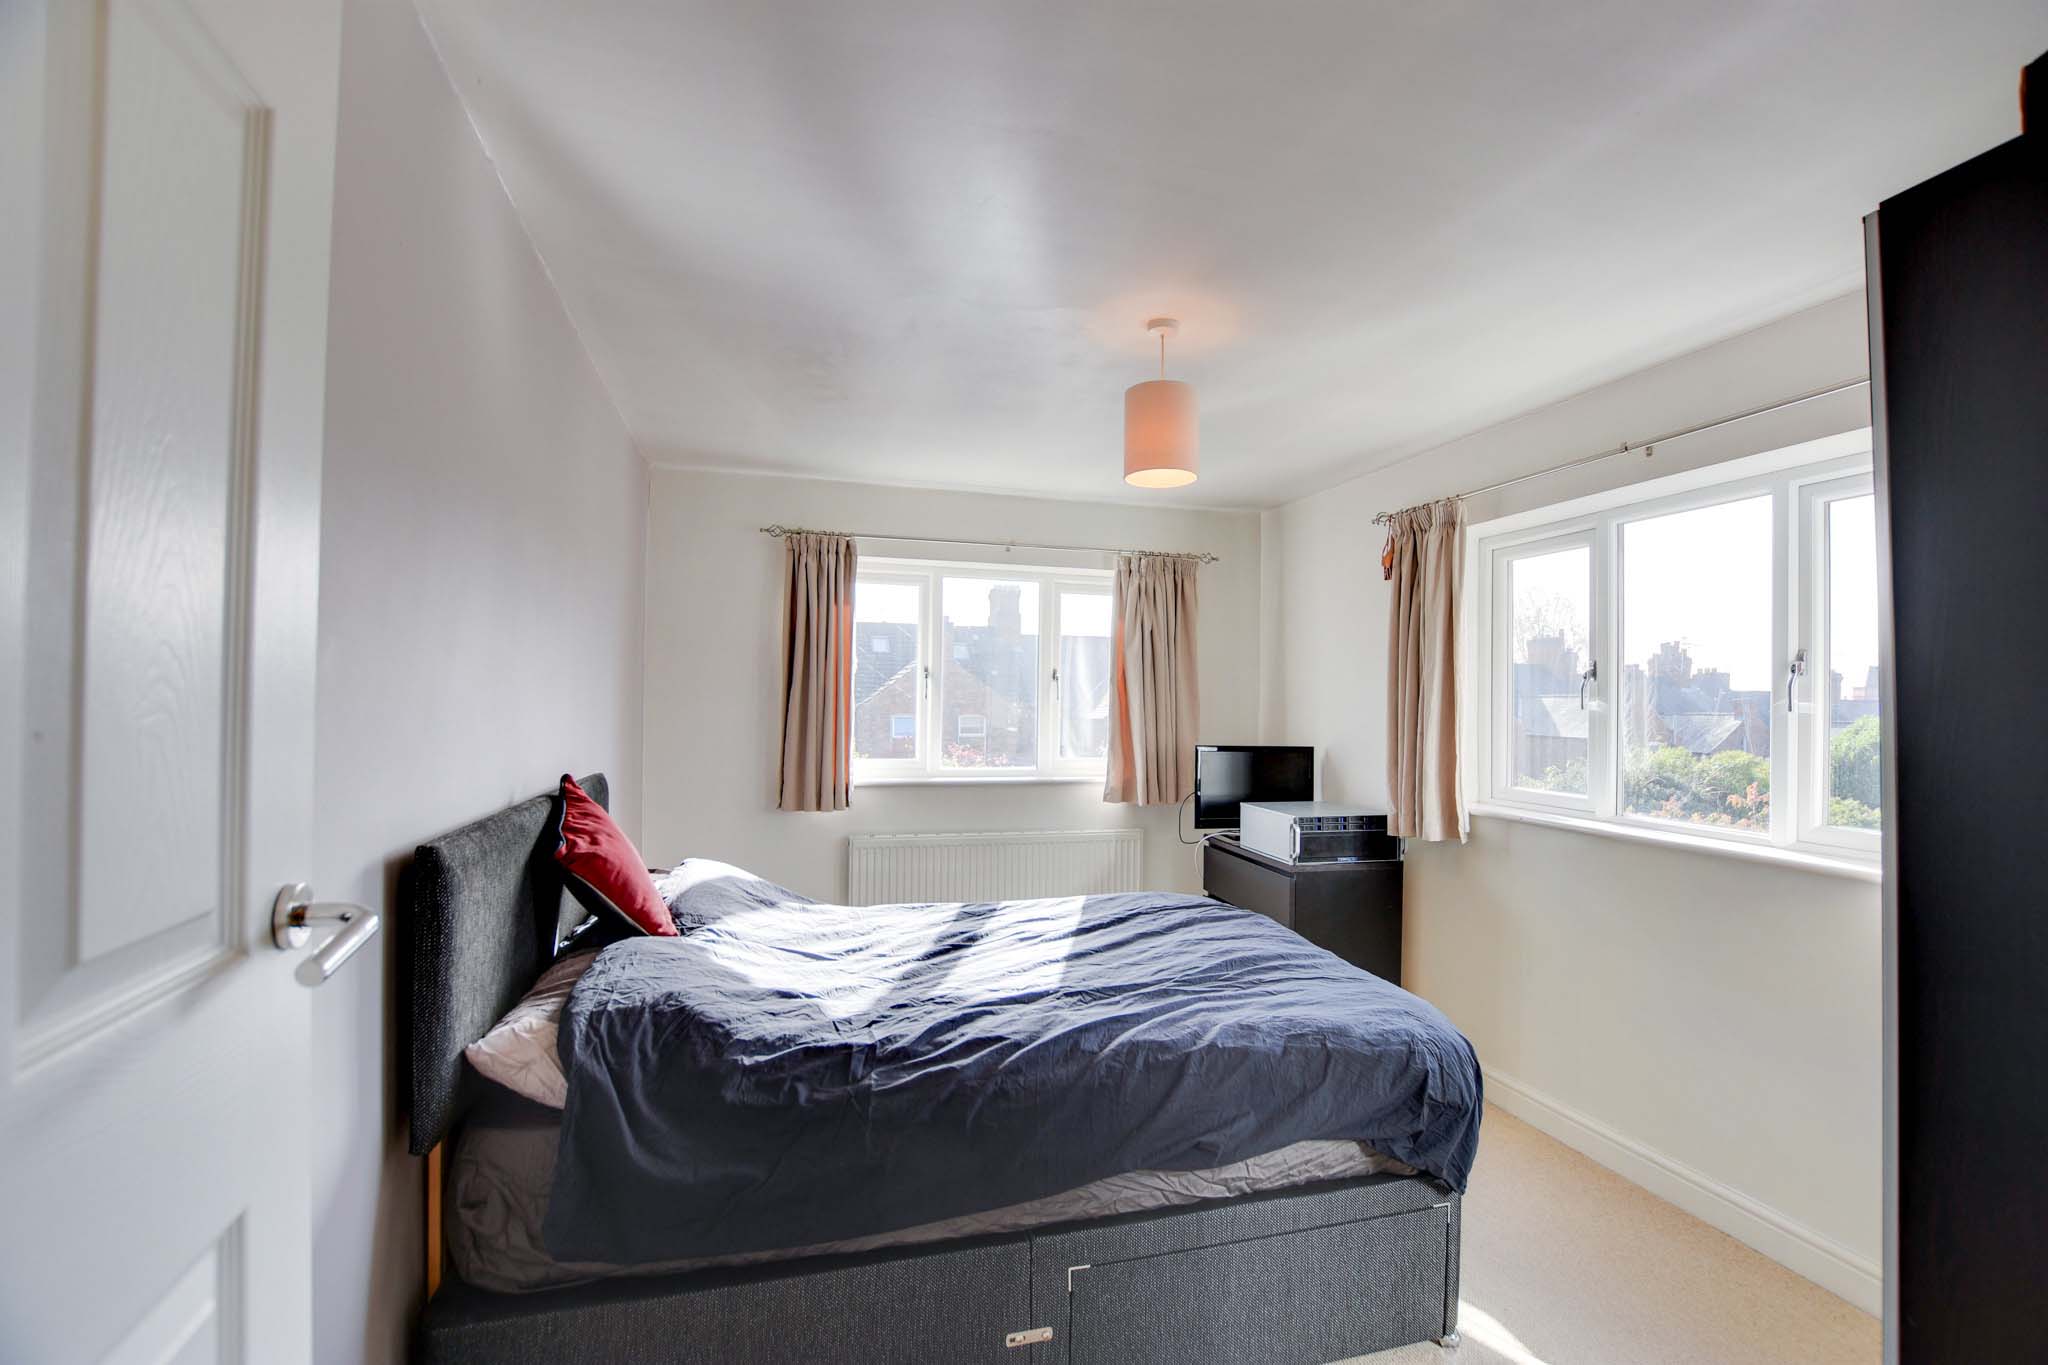
Bedroom Three
4.09m x 2.93m
With double glazed windows to the rear and side elevations, radiator.
Shower Room
2.70m x 1.84m
With double glazed window to the side elevation, walk-in tiled shower cubicle with overhead rainforest shower and hand held shower, wash hand basin, low-level WC, inset ceiling spotlights, extractor fan, tiled floor, part tiled walls, heated towel rail.
Floorplans
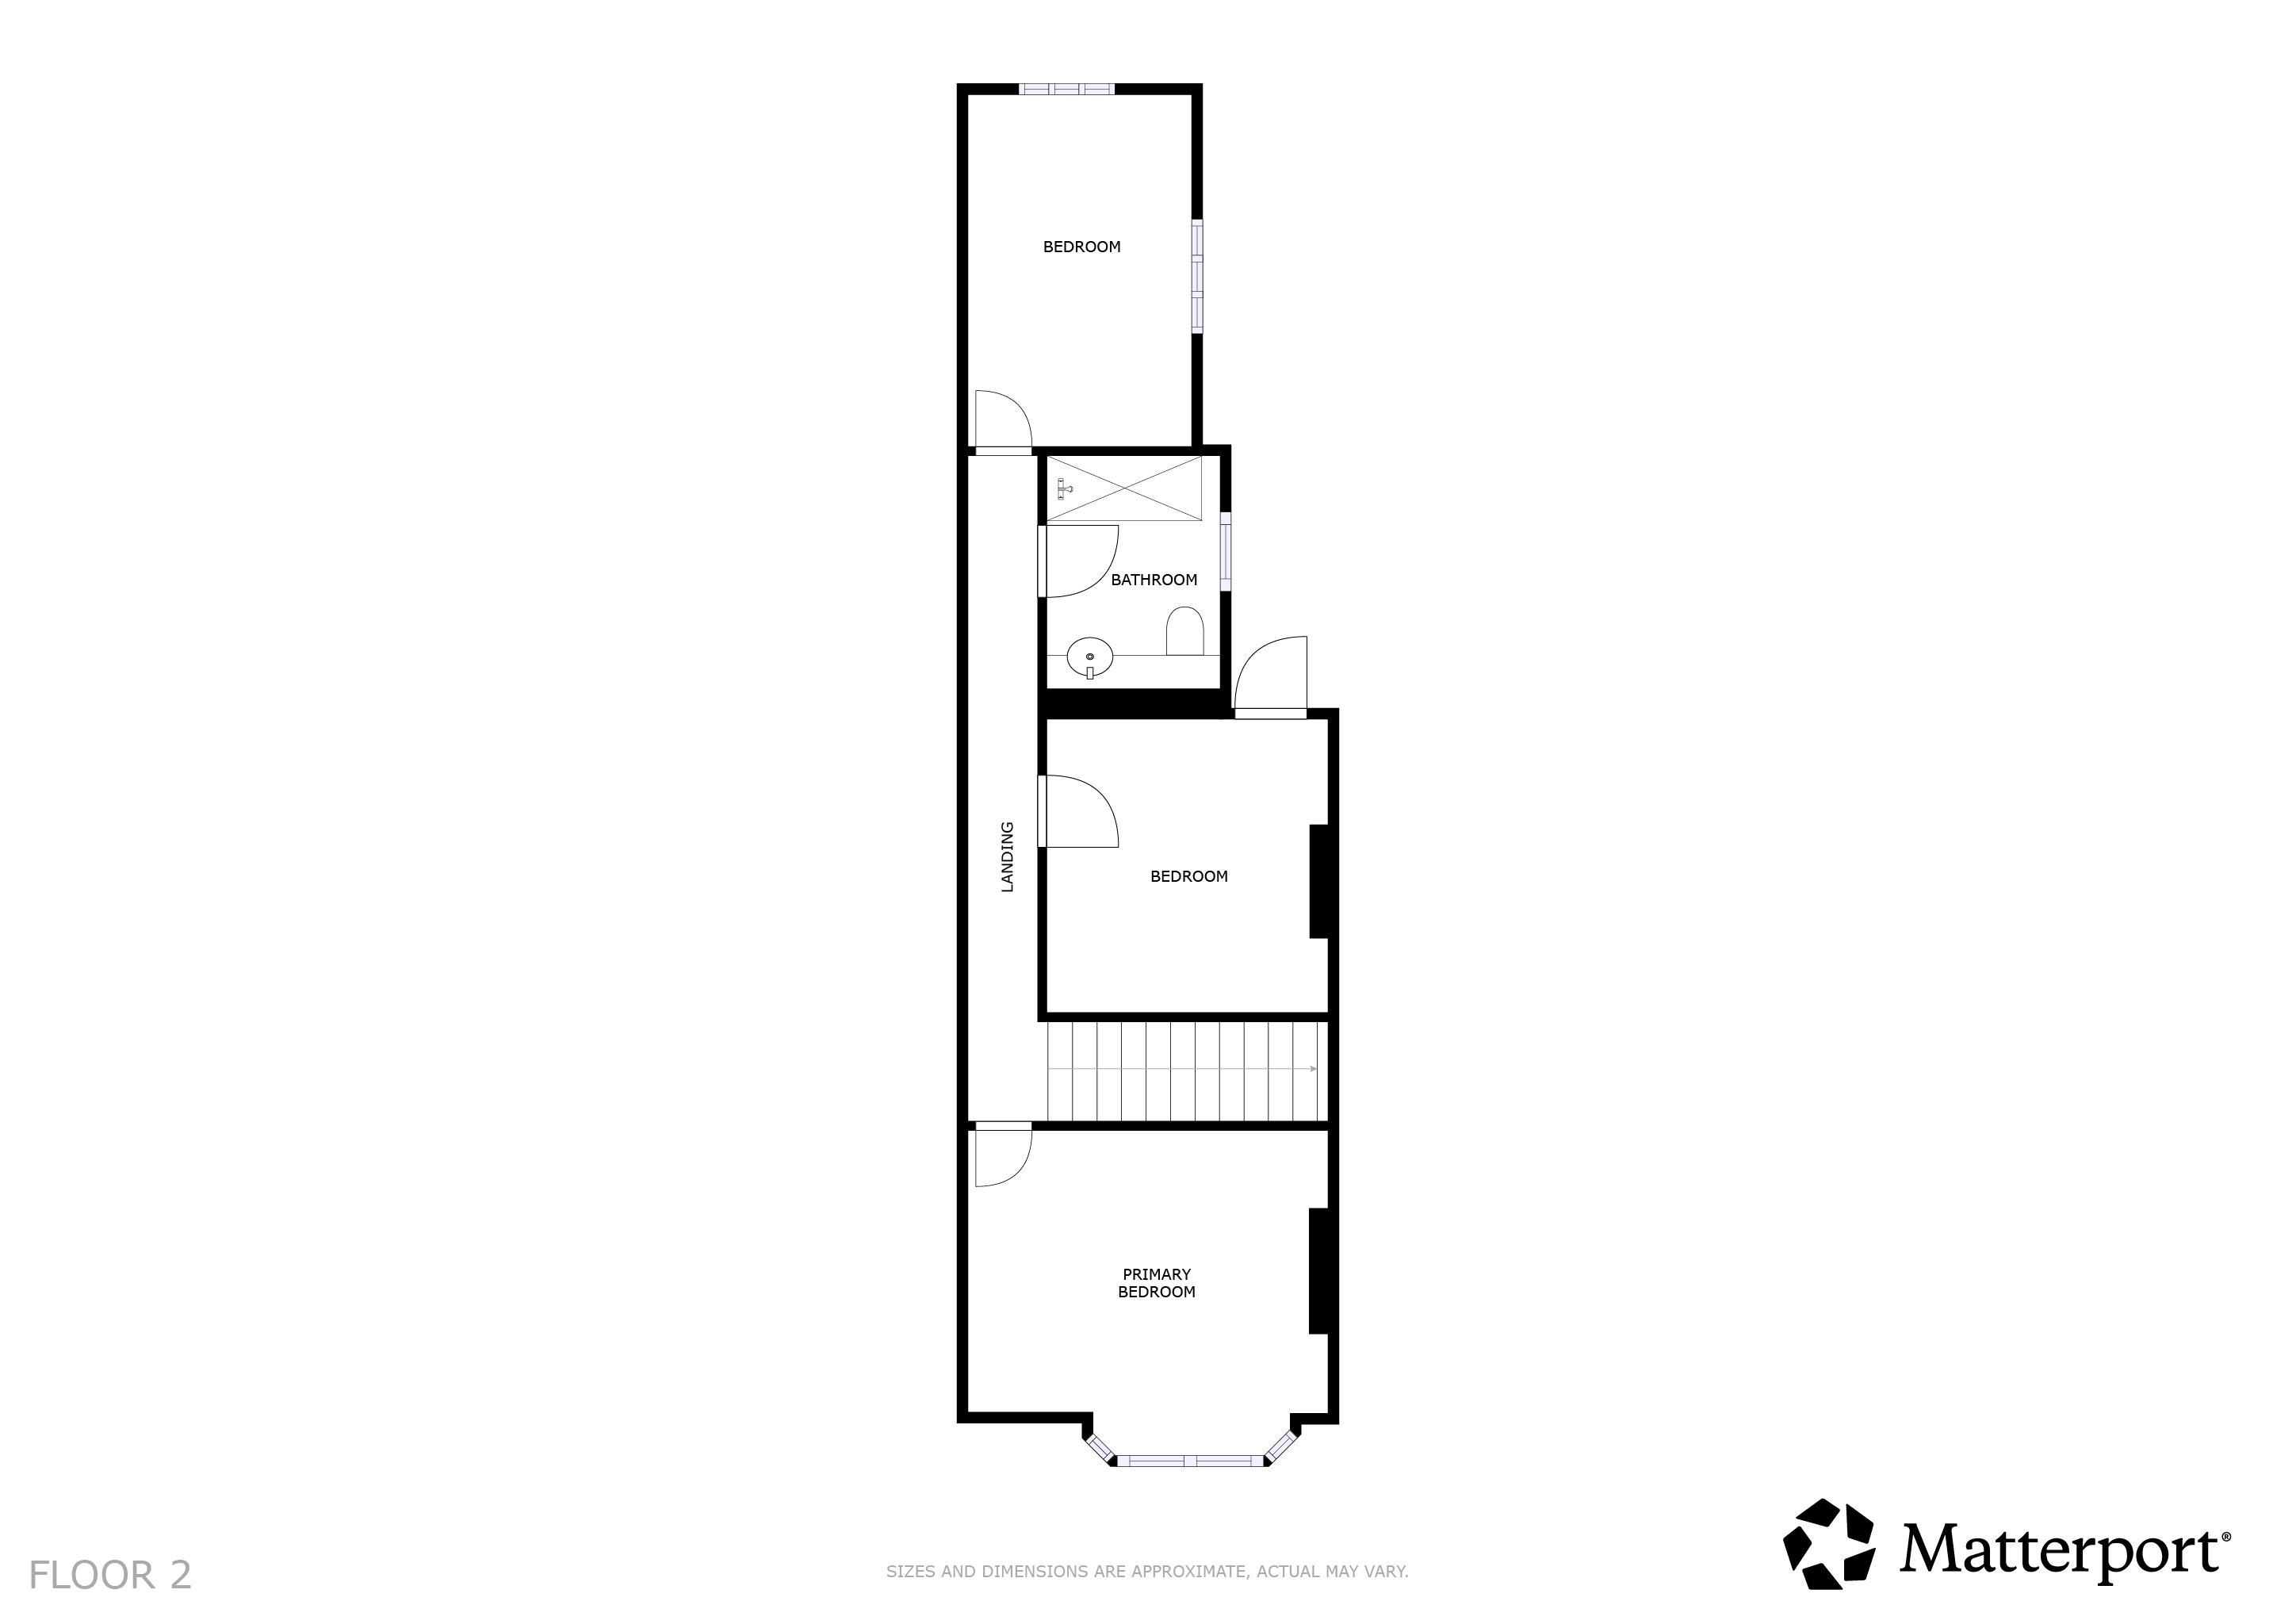
Outside Spaces
Rear Garden
With paved patio seating area, gravelled area, raised decked area, walled perimeter.
Parking Spaces
On street
Capacity: N/A
Permit Parking Zones The property is within a controlled parking zone. Buyers and tenants should make their own enquiries with the local council regarding permit availability and associated costs.
Location
Properties you may like
By Knightsbridge Estate Agents - Clarendon Park
-
Wheatsheaf Court, Knighton Fields, Leicester
- 4 Beds
- 2 Bath
-

Elmsleigh Avenue, Stoneygate, Leicester
- 4 Beds
- 2 Bath
-
Overdale Road, Knighton, Leicester
- 3 Beds
- 1 Bath
-
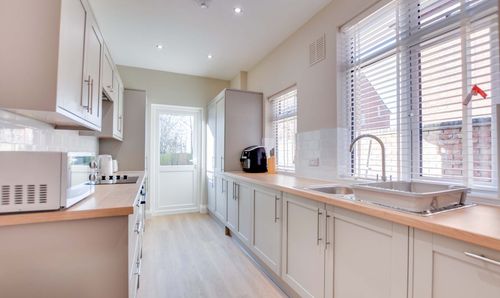
South Knighton Road, South Knighton, Leicester
- 3 Beds
- 1 Bath
-
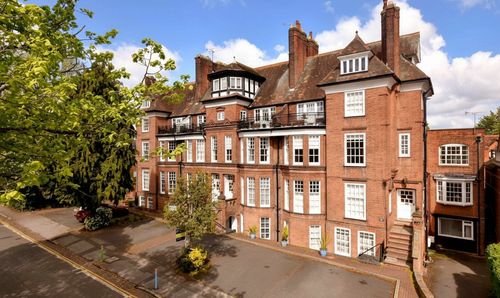
DeMontfort Court, Stoneygate, Leicester
- 1 Beds
- 1 Bath
-
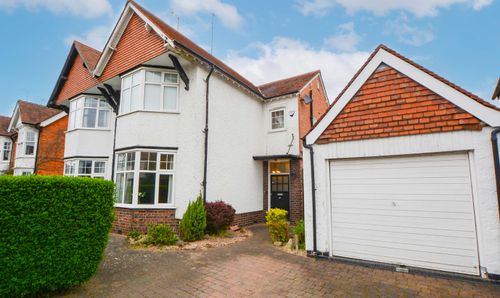
Kimberley Road, Evington Bordering Stoneygate, Leicester
- 3 Beds
- 2 Bath
-
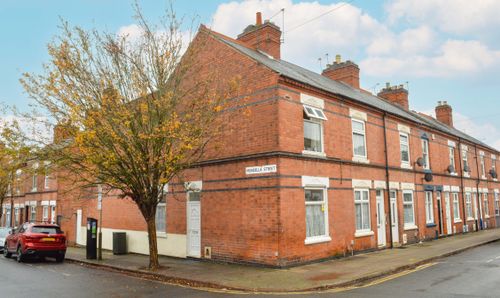
Mundella Street, Highfields, Leicester
- 2 Beds
- 1 Bath
-
Knighton Church Road, South Knighton, Leicester
- 3 Beds
- 1 Bath
-
Landseer Road, Clarendon Park Bordering Knighton, Leicester
- 4 Beds
- 1 Bath