4 Bedroom Detached House, Drift Road, Ferring, BN12
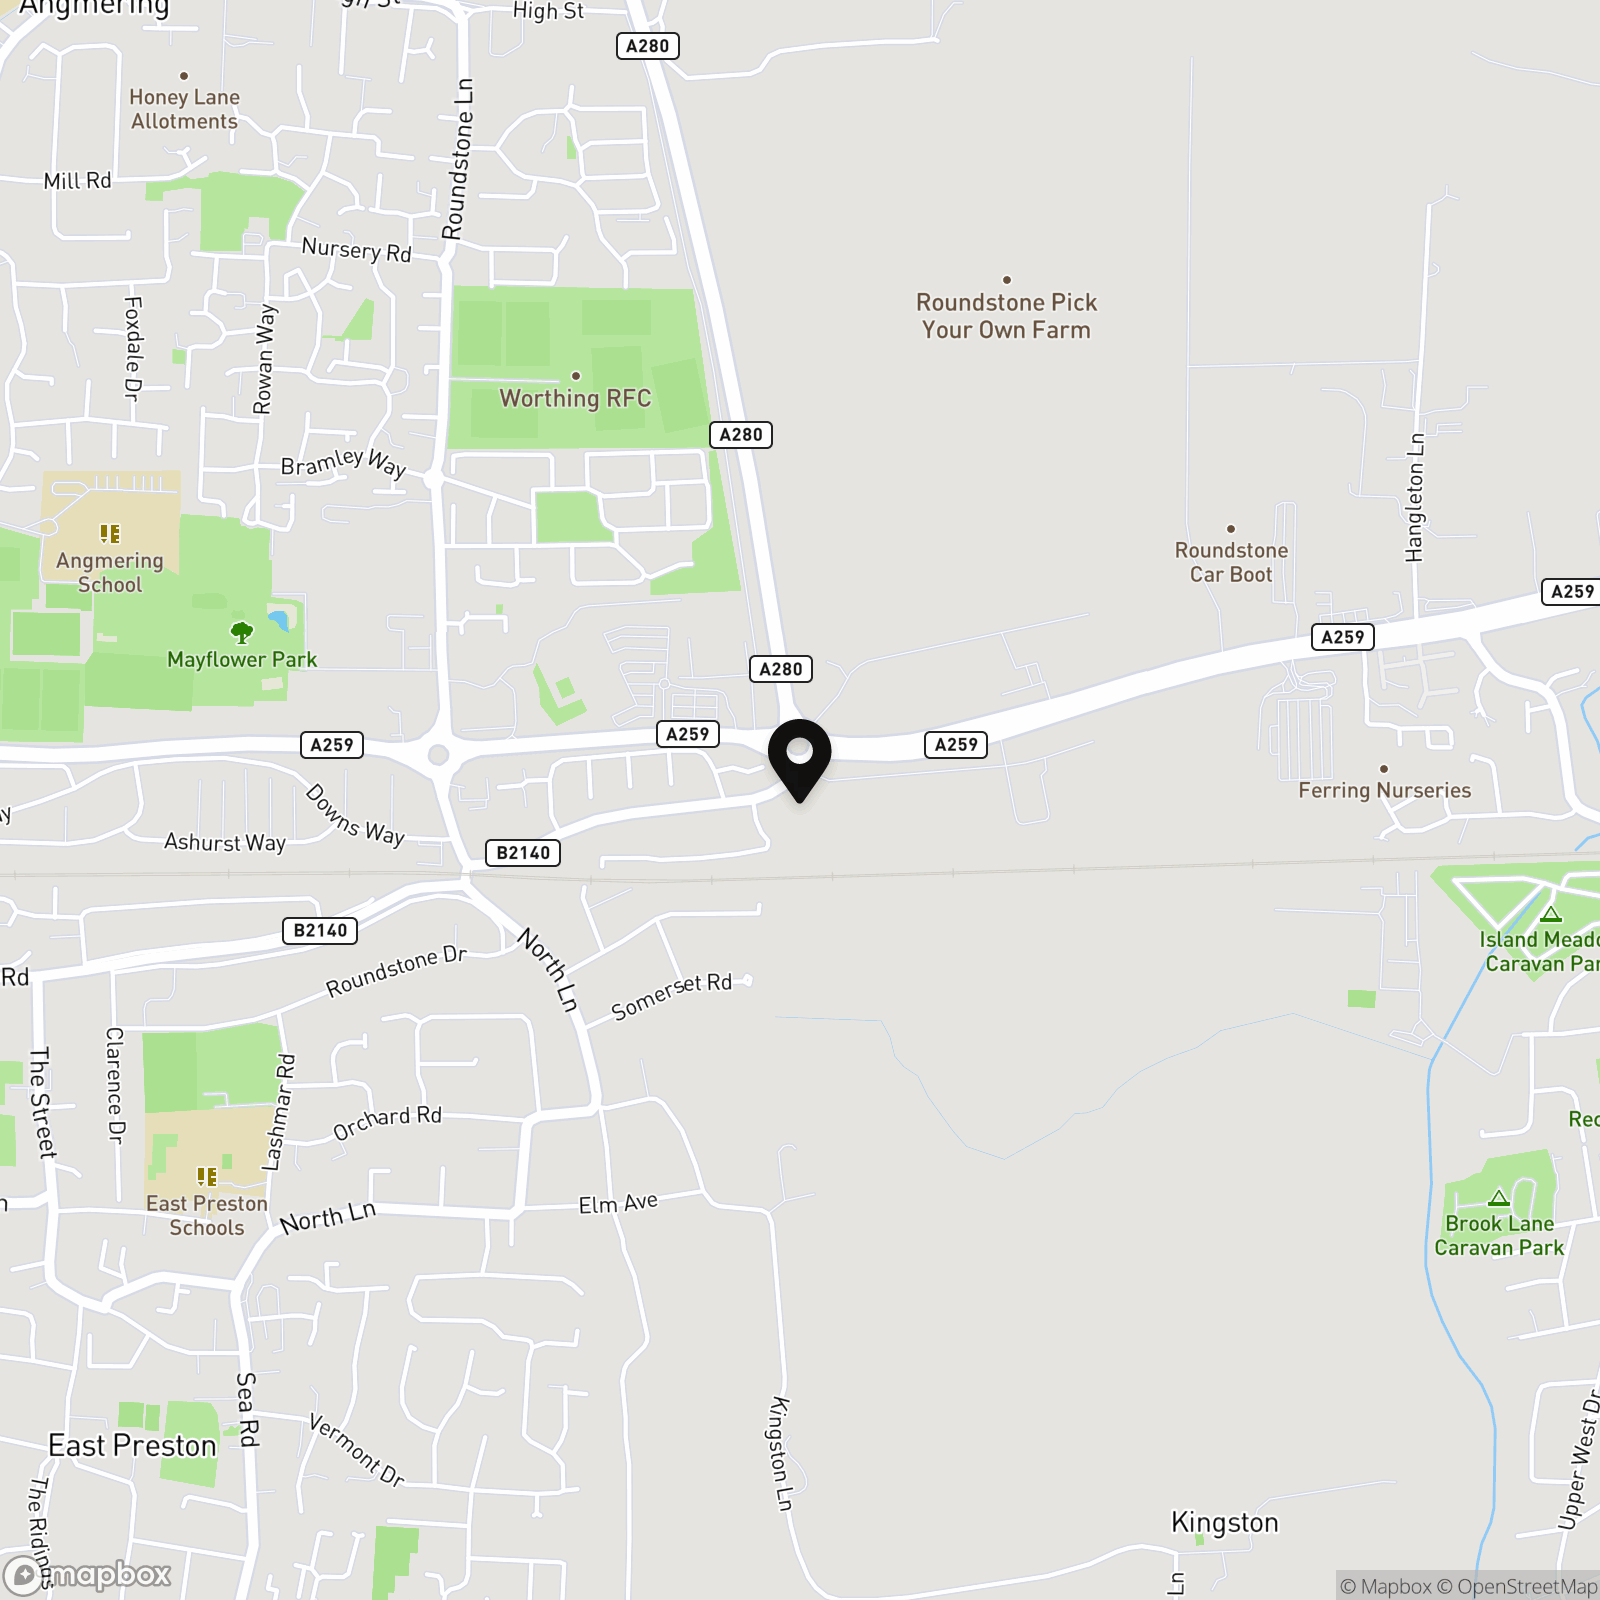
Drift Road, Ferring, BN12

Cooper Adams East Preston Estate & Letting Agents
Cooper Adams 35 Sea Road, East Preston
Description
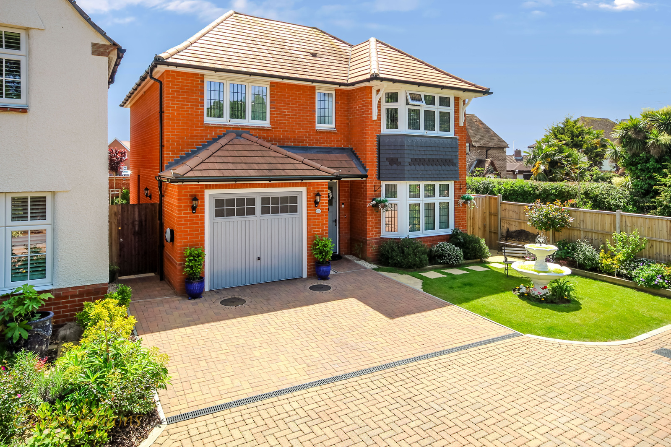
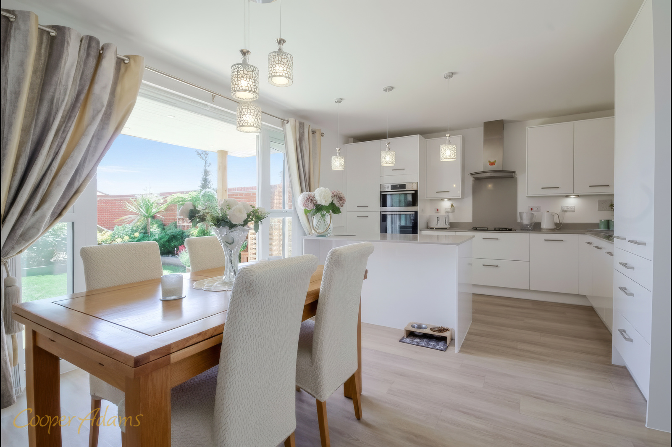
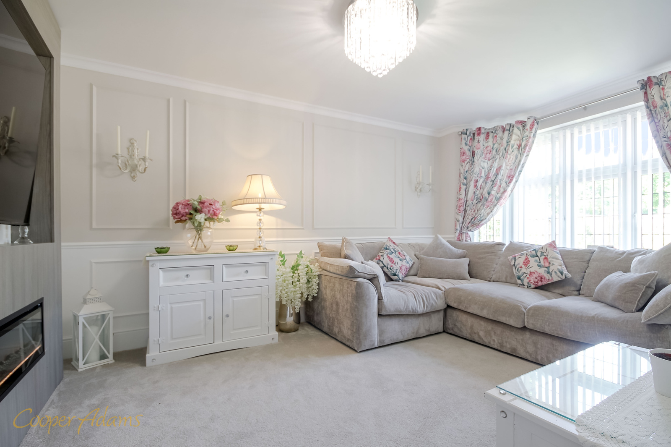
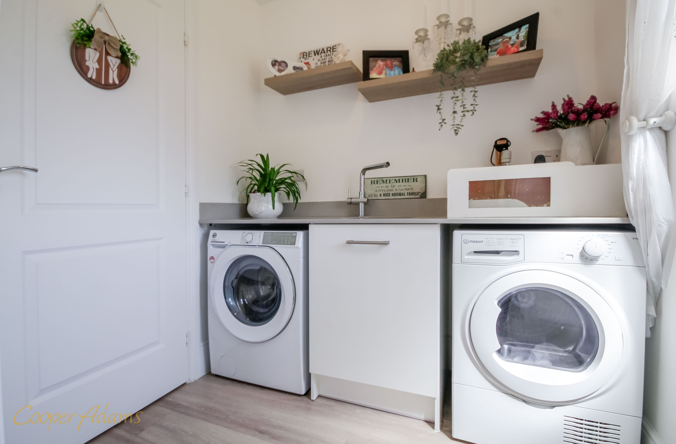
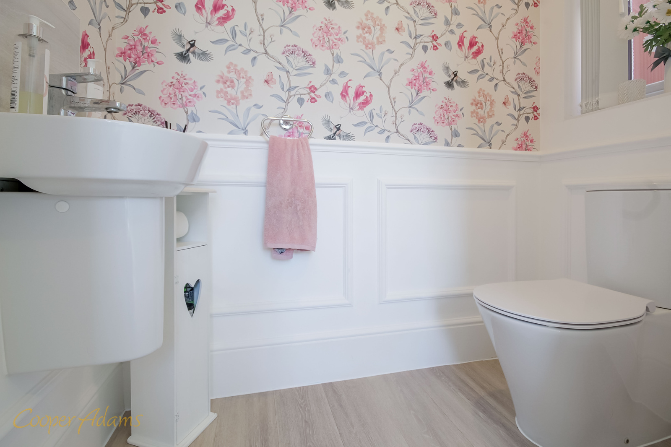
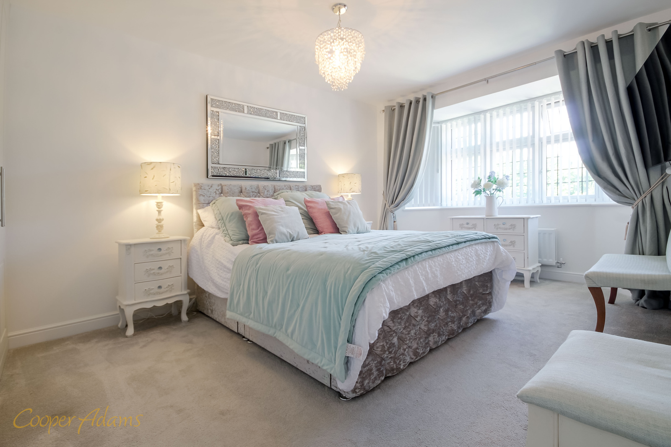
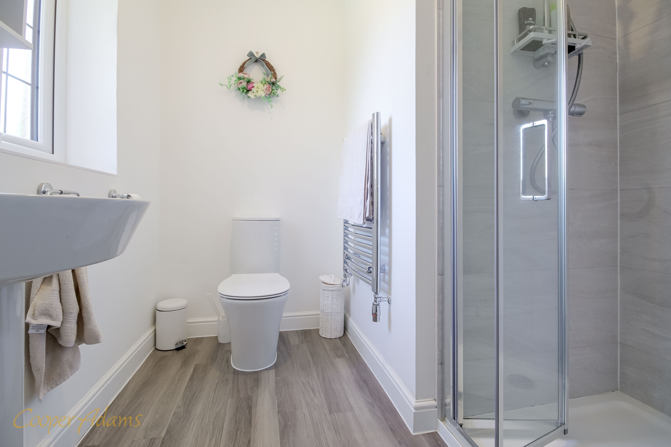
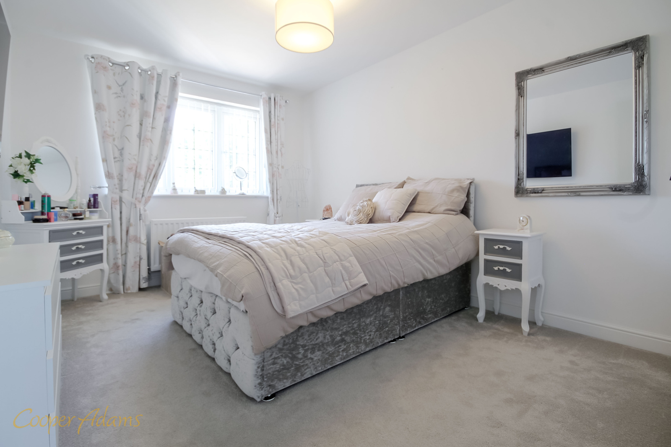
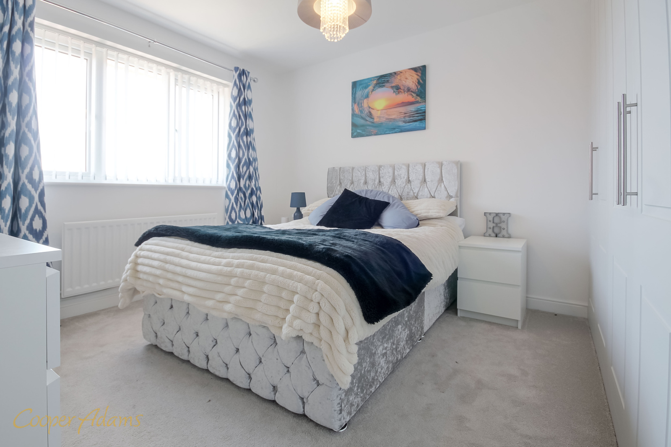
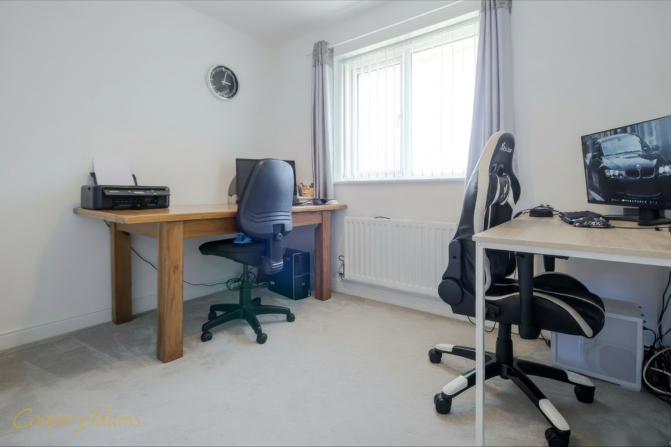
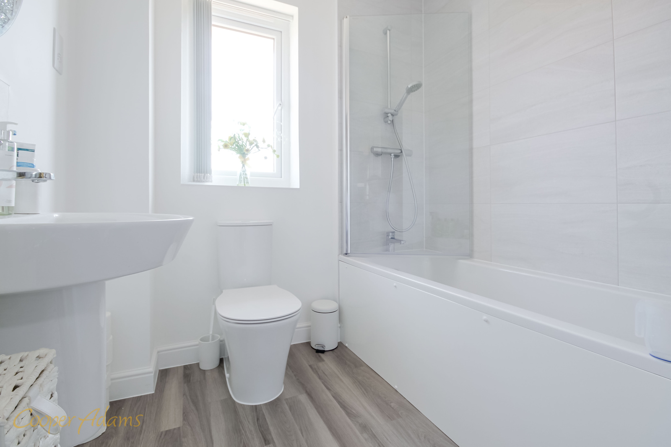
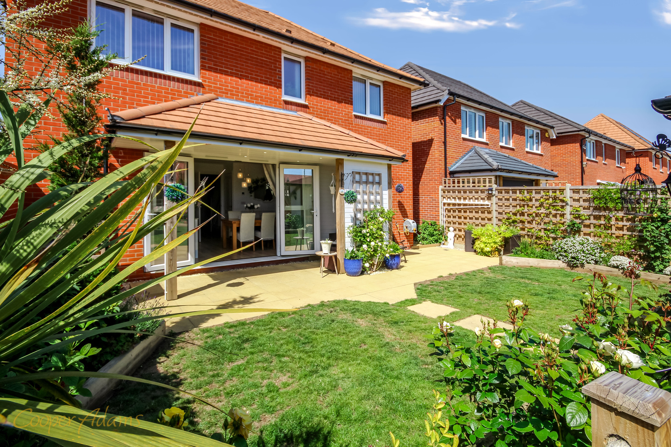
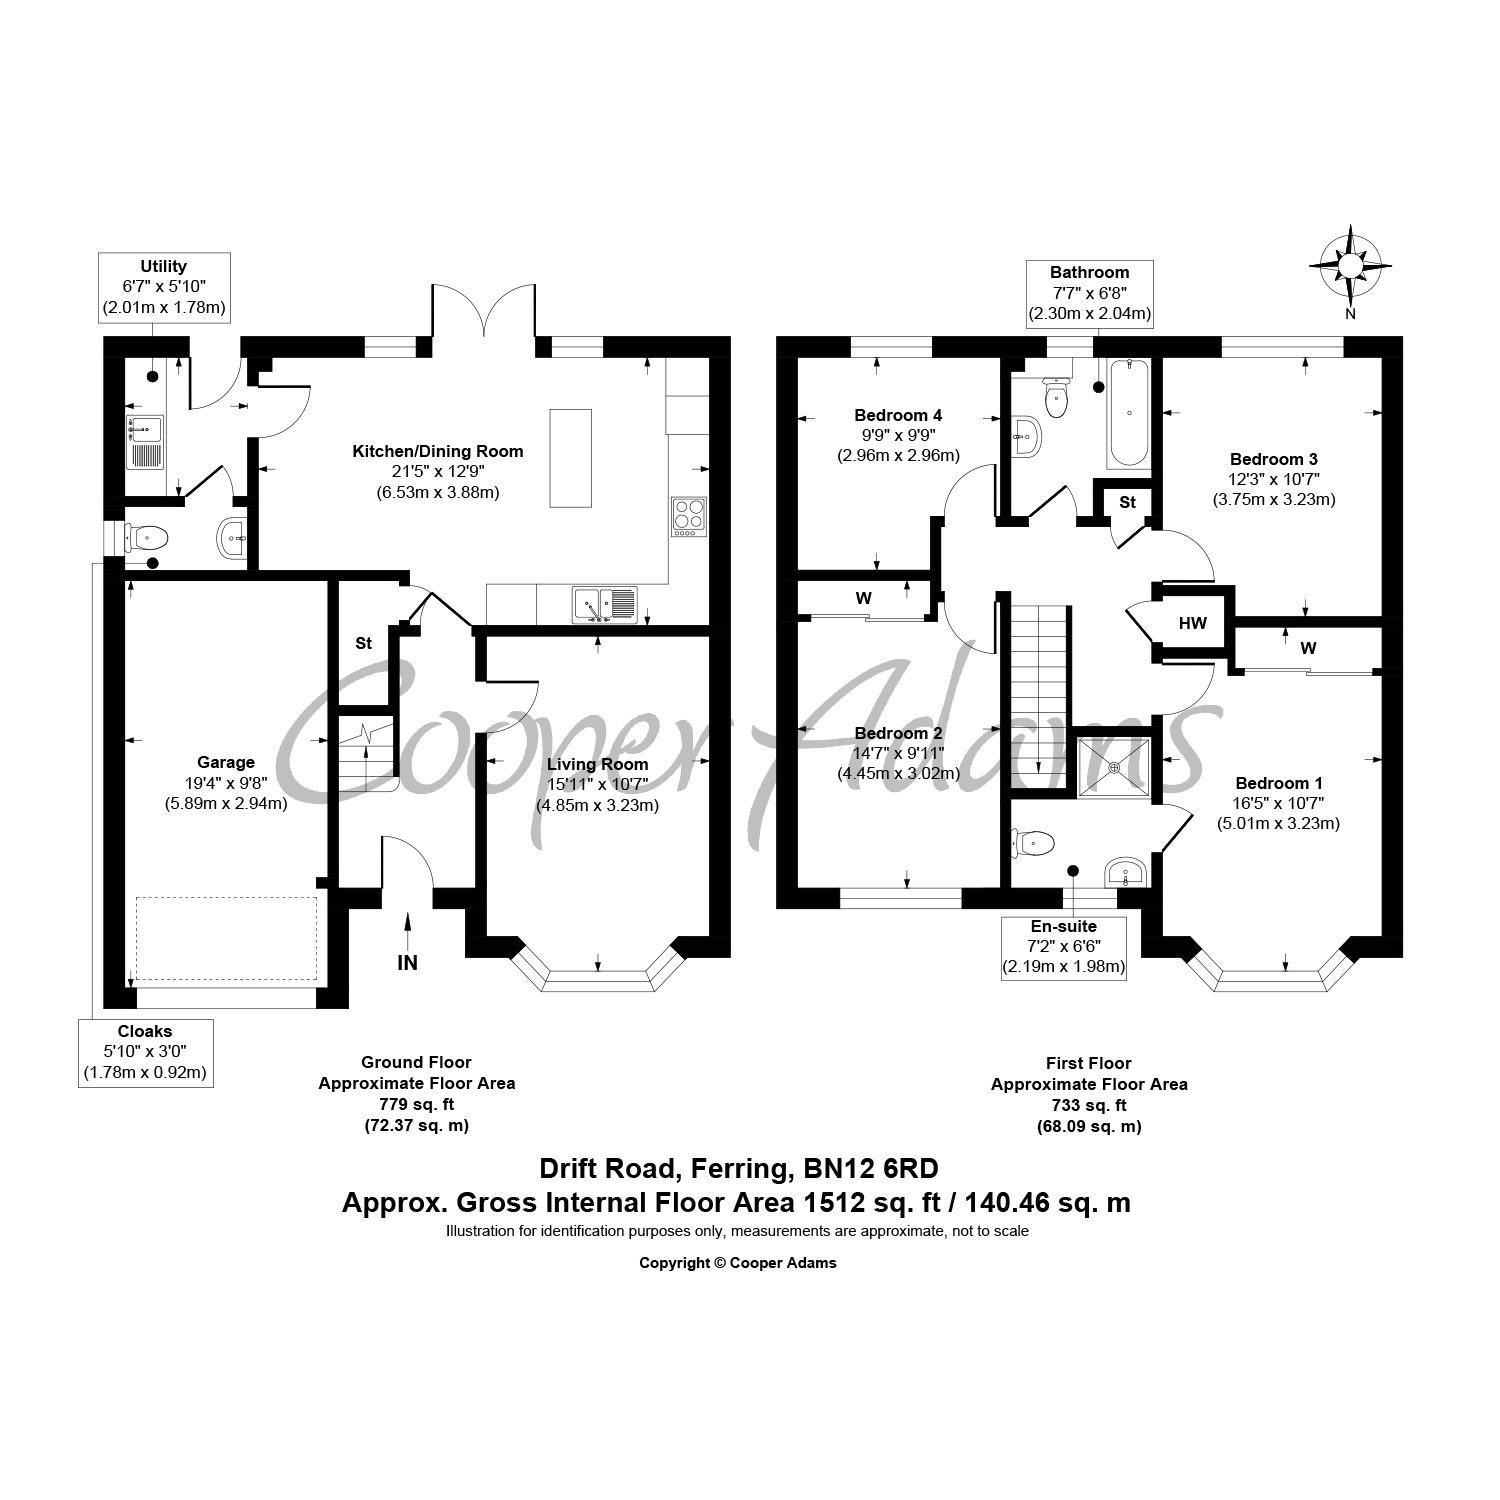
An impressive four-bedroom detached ‘Oxford’ design by Redrow Homes, built in 2023 and forming part of the highly regarded Manor Place development in Ferring, on the border of East Preston. Constructed to Redrow’s sought-after Heritage Collection specification, the property beautifully combines traditional Arts & Crafts-inspired architecture with stylish contemporary interiors and energy-efficient Eco Electric living. The accommodation extends to over 1,500 sq. ft. and includes a spacious kitchen/dining room with separate utility room, bay-fronted living room, ground floor cloakroom, four well-proportioned bedrooms, en-suite shower room to the principal bedroom, family bathroom and integral garage. Since purchasing the property, the current owners have further enhanced the home with a number of tasteful interior design upgrades, together with the addition of a rear porch and a garden havana, creating an excellent outdoor entertaining space. The home further benefits from underfloor heating to the ground floor via an Air Source Heat Pump together with an EV charging point. Ideally positioned for access to East Preston village, the A27, mainline railway station and the South Downs National Park, Manor Place offers a superb balance of coastal and countryside living.
This property is "Legally Prepared." Cooper Adams has gathered key documents, including the title, plans, property forms, warranties, and EPC. Buyers must request these before offering.
The seller requires a 'Reservation Agreement' to protect serious buyers as they proceed to exchange of contracts.
On offer acceptance, we are required to verify your identity to comply with Anti Money Laundering regulations. A fee of £60 inc VAT applies for these checks, payable in advance.
EPC Rating: B
Virtual Tour
Key Features
- Impressive Four Bedroom Detached ‘Oxford’ Design by Redrow Homes.
- Built in 2023 – Part of the Highly Regarded Manor Place Development.
- Over 1,500 Sq. Ft. of Stylish & Energy-Efficient Accommodation.
- Spacious Kitchen/Dining Room, Utility Room & Integral Garage.
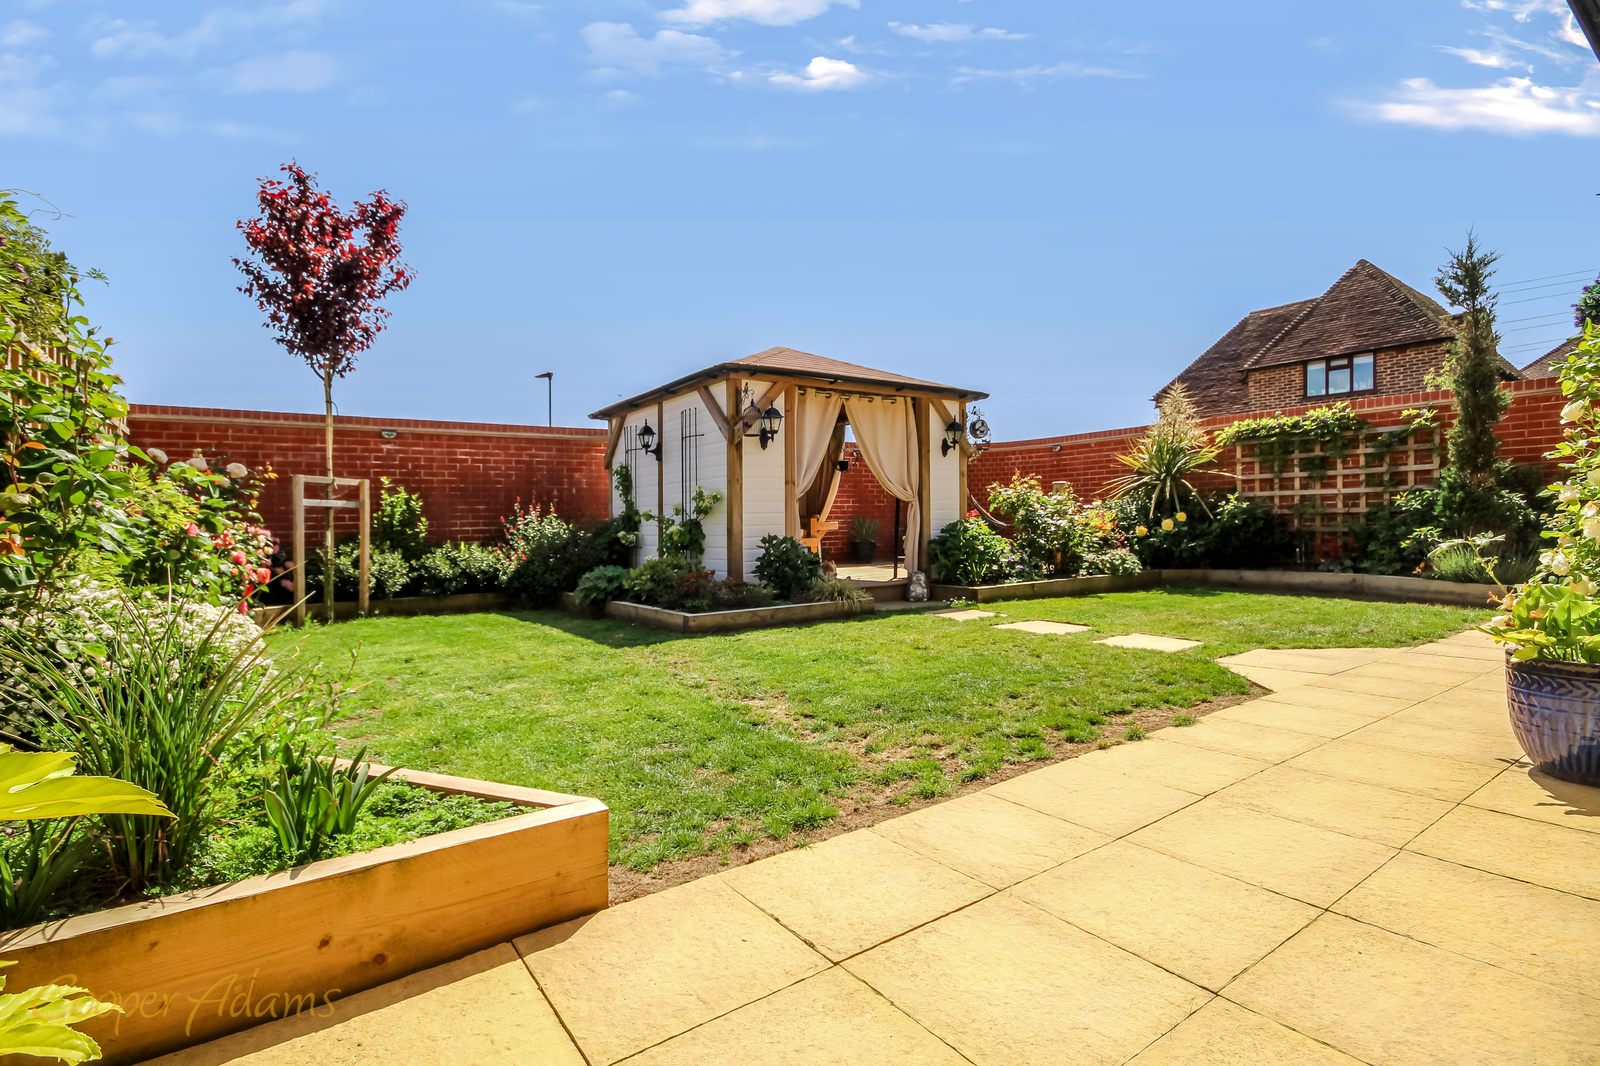
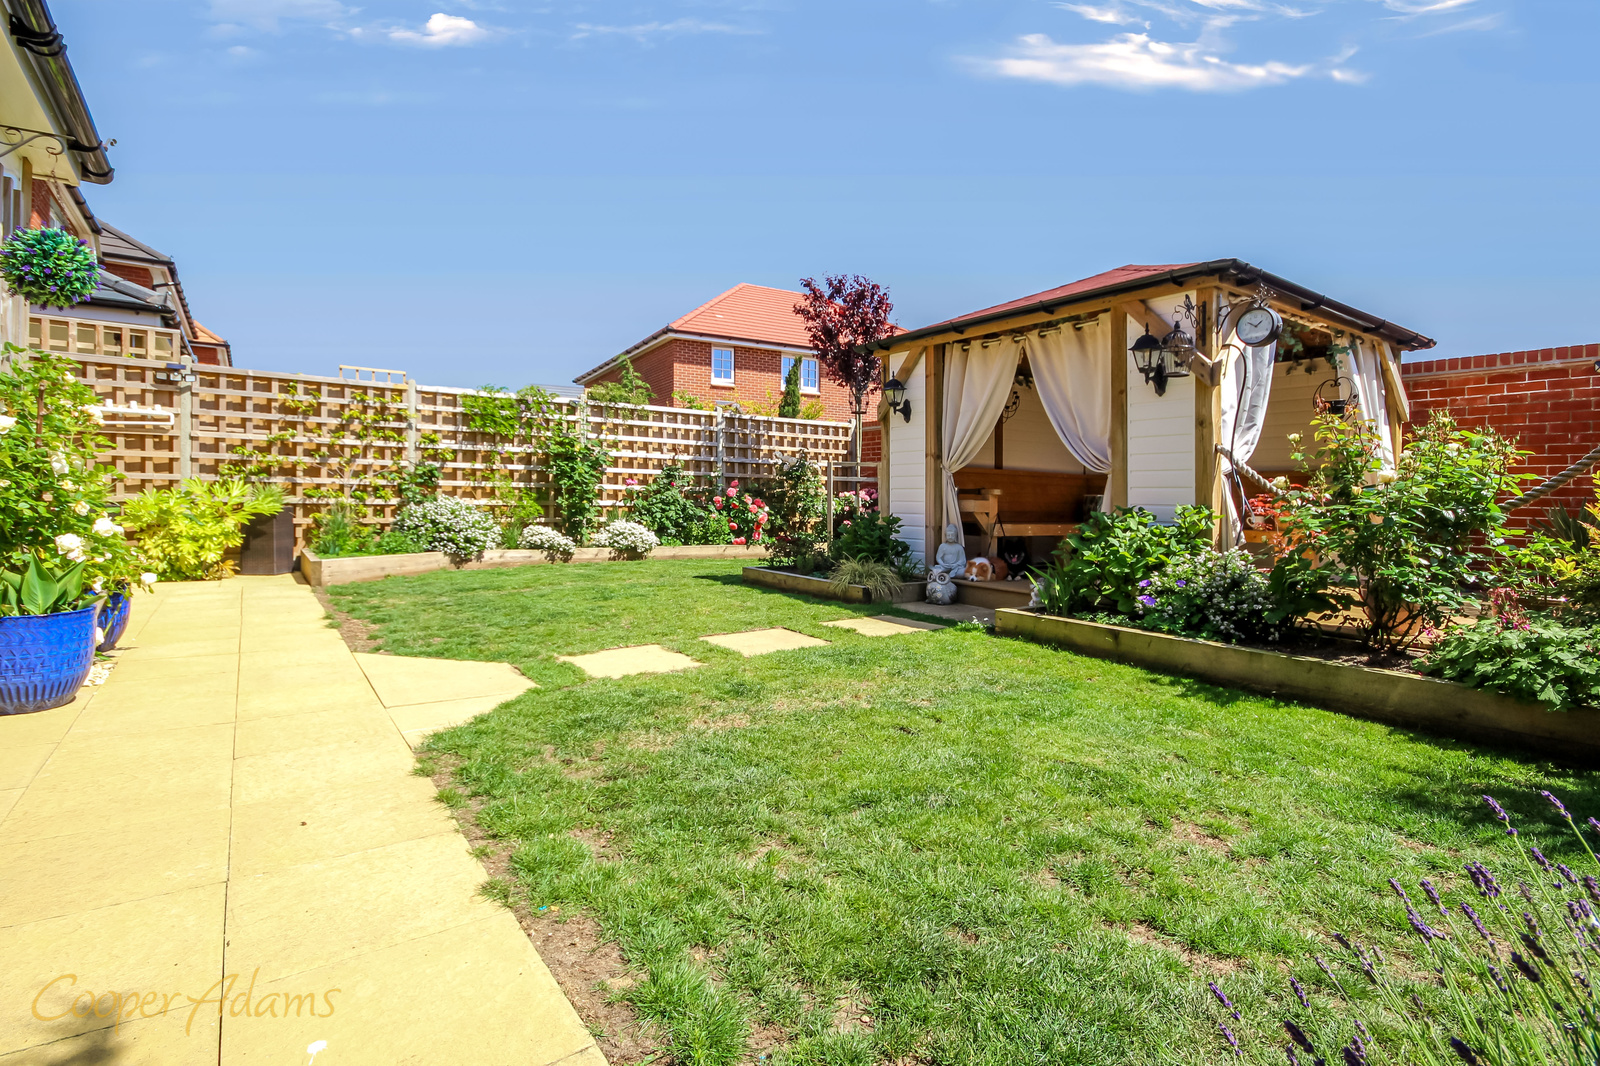
- Beautiful South-Facing Landscaped Garden with Garden Havana.
- Air Source Heat Pump, Underfloor Heating & EV Charging Point.
Property Details
- Property type: House
- Property style: Detached
- Price Per Sq Foot: £430
- Approx Sq Feet: 1,512 sqft
- Plot Sq Feet: 3,638 sqft
- Property Age Bracket: 2020s
- Council Tax Band: E
- Property Ipack: Key Facts For Buyers
Floorplans
Outside Spaces
Rear Garden
9.75m x 10.50m
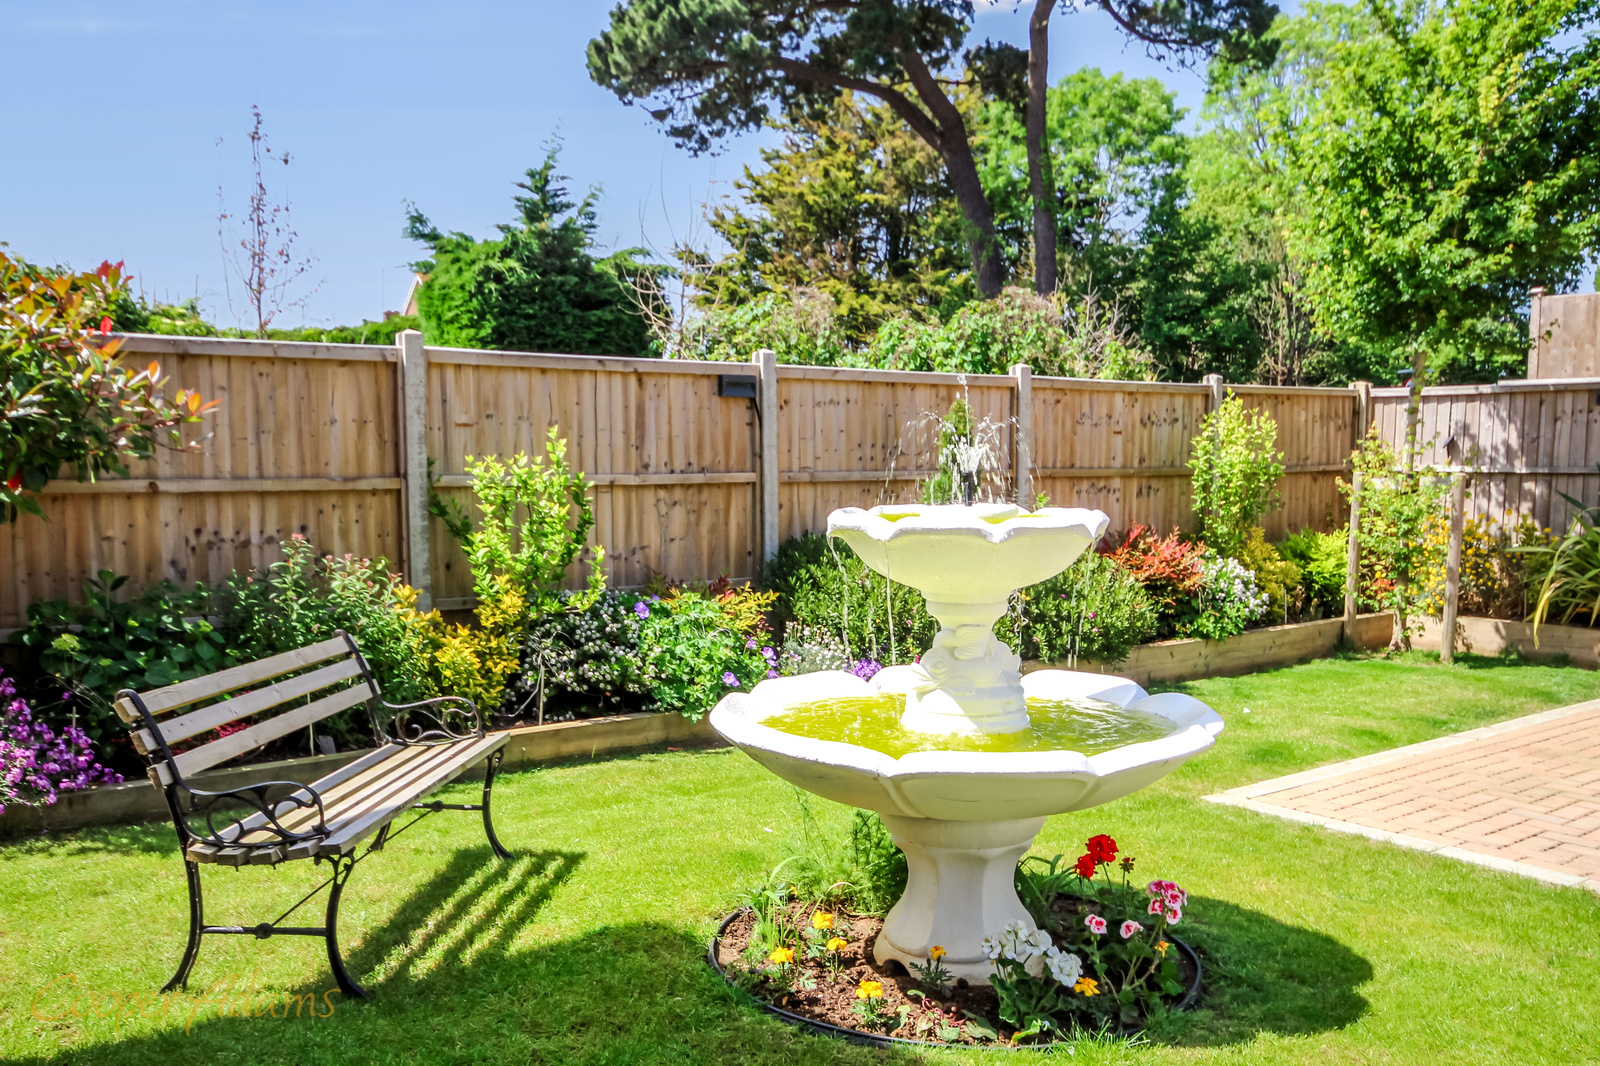
The south-facing rear garden has been beautifully landscaped and enjoys a high degree of privacy together with an excellent sense of seclusion. Designed with outdoor entertaining in mind, the garden features a generous patio area, well-maintained lawn and an attractive range of planted borders, all complemented by a stylish timber garden havana creating the perfect space for relaxing and socialising throughout the warmer months.
Parking Spaces
Garage
Capacity: 1
Driveway
Capacity: 6
Off road parking for six cars.
Location
East Preston, a charming seaside village in West Sussex, offers a strong sense of community with shops, restaurants, schools, and leisure clubs nearby. Its peaceful pebble shoreline is perfect for relaxing walks. Ideally located near the South Downs, it combines the best of country and seaside living.
Properties you may like
By Cooper Adams East Preston Estate & Letting Agents
-
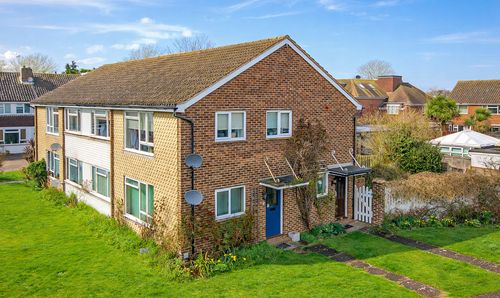
Copse View, East Preston, BN16
- 2 Beds
- 1 Bath
-
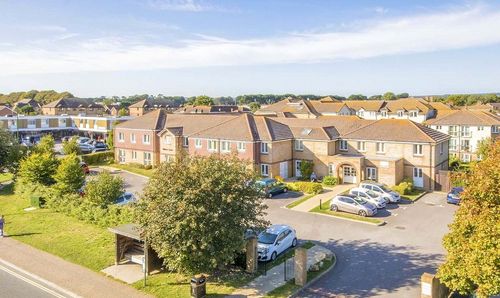
Worthing Road, East Preston, BN16
- 2 Beds
- 1 Bath
-
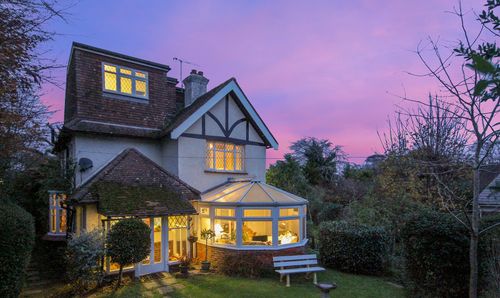
The Street, East Preston, BN16
- 4 Beds
- 2 Bath
-
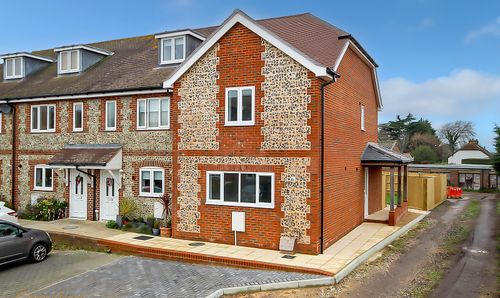
Beechlands Close, East Preston - BN16 1JT
- 3 Beds
- 2 Bath
-
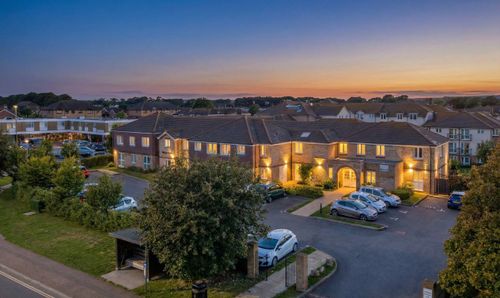
Worthing Road, East Preston, BN16
- 1 Beds
- 1 Bath
-
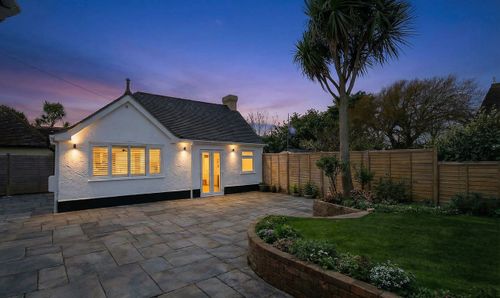
The Drive, East Preston, BN16
- 1 Beds
- 1 Bath
-
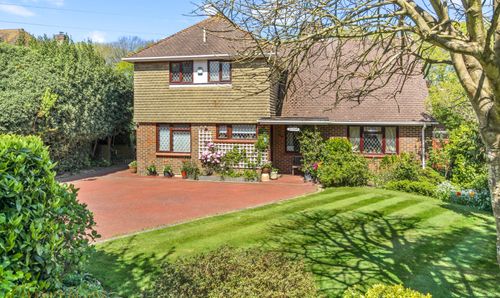
Hurst Road, East Preston, BN16
- 3 Beds
- 1 Bath
-
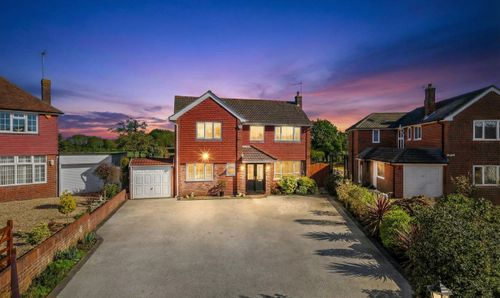
Golden Avenue, East Preston, BN16
- 4 Beds
- 2 Bath
-
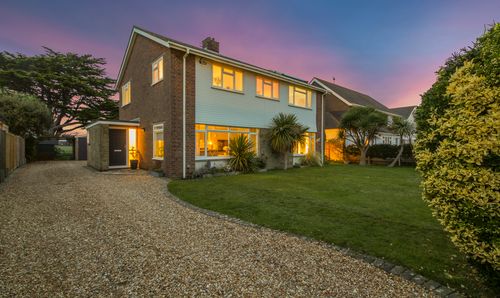
Coastal Road, East Preston, BN16
- 4 Beds
- 2 Bath